One of the most popular communities provided by {{page_data.agentName}}

MIDDLETOWN

One of the most popular communities provided by Charis Realty Group - Christine Issler, Broker

MIDDLETOWN

About MIDDLETOWN

Middletown, MD Real Estate and Community

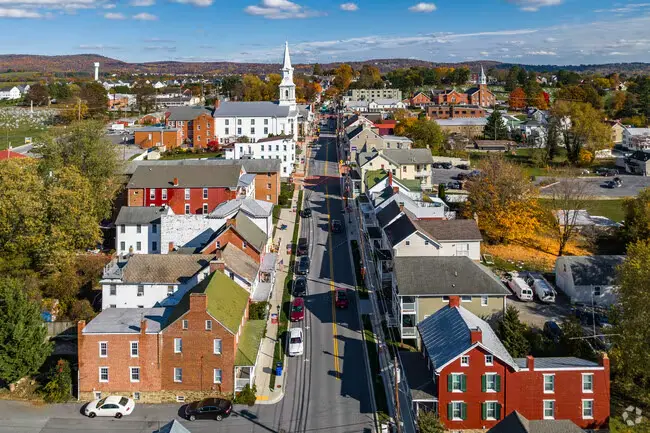
Welcome to Middletown, Maryland, a charming town that combines small-town charm with modern amenities. Known for its scenic views and rich history, Middletown is an ideal place to call home.

Why Choose Middletown for Your Next Home?

Middletown is more than just a place to live; it’s a community brimming with potential. Here are some reasons to consider:

  • Excellent School System: Experience quality education in top-rated schools.
  • Beautiful Parks: Enjoy outdoor activities in our well-maintained parks.
  • Rich History: Explore historical sites that reflect our community’s heritage.
  • Convenient Location: Easy access to major highways and nearby cities like Frederick and Hagerstown.

Real Estate Opportunities

Middletown offers a diverse range of real estate options for families, retirees, and professionals alike. Whether you’re searching for a cozy single-family home, a spacious townhome, or an elegant estate, Middletown has it all.

Current Market Overview

  • Average Home Price: $XXX,XXX
  • Market Trend: Link to local market trends
  • New Listings: Check out the latest properties available in Middletown.

Popular Neighborhoods

  1. Downtown Middletown: Known for its historic homes and vibrant downtown area.
  2. Catoctin Estates: Spacious lots and modern amenities, perfect for families.
  3. Rolling Hills: A serene, upscale neighborhood with beautiful views.

Community Highlights

Local Amenities

  • Shopping: Enjoy various local boutiques and major retailers.
  • Dining: Savor delicious meals at community-favorite restaurants.
  • Recreation: Engage in sports and outdoor activities at local parks.

Annual Events

  • Middletown Heritage Festival: Celebrate our history with food, music, and fun.
  • Summer Concert Series: Enjoy live music in the park every summer.

Engage with the Community

Join local groups and organizations to become an active part of Middletown. Here are some ways to connect:

  • Community Center Events: Participate in workshops and classes.
  • Social Media Groups: Stay updated through Facebook Community Page.

Get Started on Your Real Estate Journey

Are you ready to find your dream home in Middletown, MD? Whether you’re a first-time buyer or looking to upgrade, our team is here to help you every step of the way.

Contact Us Today!

To learn more about available properties or to schedule a consultation, reach out to us:

Discover why Middletown, MD is the perfect place for you and your family!
One of the most popular communities provided by Charis Realty Group - Christine Issler, Broker
33
# of Listings
3
Avg # of Bedrooms
$216
Avg. $ / Sq.Ft.
$905,442
Med. List Price

Browse MIDDLETOWN Real Estate Listings

33 Properties Found. Page 2 of 3.

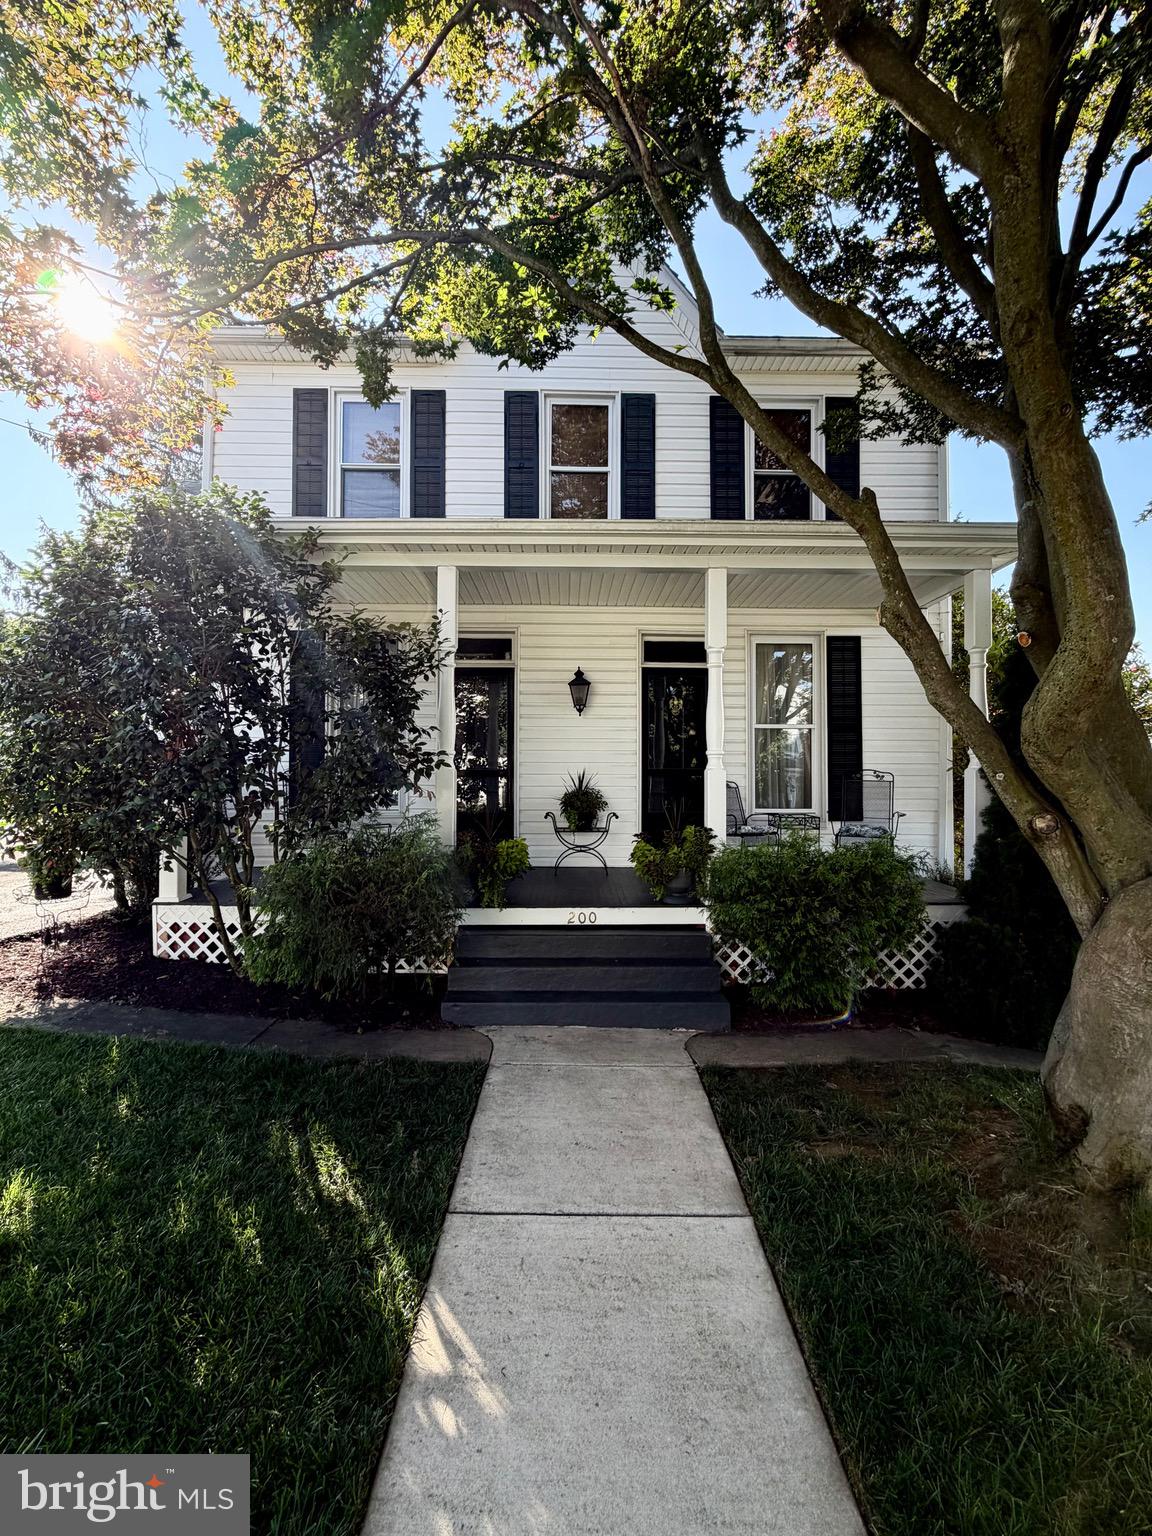
This home is an absolute MUST SEE. This home has been immaculately maintained and features all of it's original charm. You will fall in love with the beautiful hardwood floors throughout this spacious 5 bedroom, 3 full bath colonial that features 3,200 square feet of living space along with a large 832 square foot basement, with outside entrance. This classic beauty is situated on a large, beautifully landscaped and manicured, corner lot of .64 acres in Middletown's Historic District. You will fall in love with all of the historic charm and craftsmanship that blends seamlessly with modern upgrades such as vinyl siding and replacement windows. There are several bonus areas that provide added charm to this already captivating home. There is a family room that was crafted from a former garage, a second floor sunroom area for relaxing, a bonus room that could be a home office and a sitting area off of the formal dining room. This is a true gem and you will be amazed at the incredible condition.
#MDFR2085770

MIDDLETOWN

200 PROSPECT STREET

5 Beds

3 Baths

3,206 Sq.Ft.

$699,000

MLS#: MDFR2085770

Step into a world of timeless elegance with this stunning Victorian home, a true masterpiece of craftsmanship and design. Built in 1900, this residence boasts and shows a life of owners who loved it and those who appreciated its unique architectural features. Beautiful hardwood floors throughout the entire home, including in the updated and modernized kitchen! Upgraded countertops and stainless steel appliances, including a dishwasher, 40" dual-fuel range and refrigerator. An extra refrigerator/freezer in the basement provide ample storage for all your culinary needs. 
The main floor laundry acts as a separator and tie between the rest of the house and the "in-law" suite which was once the summer kitchen. Retreat to one of the five generously sized bedrooms, each offering a peaceful haven for rest and relaxation. The home boasts 3 fireplaces, one fully flued for log burning, and though the other two are sealed off, the one in the kitchen has a wood-style, ventless propane stove installed.
The bathrooms are thoughtfully designed, featuring walk-in showers, glass doors and electric, radiant-heat tile floors. One bathroom has even had accessibility in mind making it a "wet room" for those with mobility issues.
Outside you will find no detail missed, as even the exterior shingles were hand scalloped to properly match the original victorian look and design.
The front porch is inviting and relaxing to watch traffic drive by on their way through Middletown, and the sleeper porch allows you to have some peace and quiet while enjoying nature. With nearly a third acre lot, there's plenty of room for outdoor activities or gardening. 
This Victorian gem is not just a house; it's a place where memories are made, and stories are shared. Experience the perfect blend of classic elegance and contemporary comfort-your dream home awaits!
#MDFR2089044

MIDDLETOWN

21 E MAIN STREET

5 Beds

3 Baths

2,820 Sq.Ft.

$680,000

MLS#: MDFR2089044

New on site 1 day ago
WHERE HOME MEETS HOMETOWN! Beautifully built in 2019 and ideally located on a premium corner homesite, this exceptional Colonial offers the rare combination of a beautifully appointed, move-in-ready home and the welcoming lifestyle of Historic Middletown, one of Maryland's most desirable small towns. With 3 finished levels, new carpeting, a freshly painted interior, four bedrooms, 3 full and 1 half baths, a covered front porch, a covered rear maintenance-free deck, and a location where schools, restaurants, the recently built library, community parks, and Historic Main Street are all within easy reach, this is a home designed to be lived in, enjoyed, and remembered. From the moment you arrive, the covered front porch invites you to slow down and enjoy the neighborhood and serene mountain views. Inside, the light-filled open floor plan creates an effortless flow for both everyday living and entertaining. Beautiful, engineered wood flooring throughout the main level, high ceilings, and an abundance of windows give the main level a bright, welcoming feel. The private office with French doors offers the perfect place to work from home, while the heart of the home is undoubtedly the spacious kitchen, breakfast/dining area, and family room. Gather around the oversized island in the gorgeous kitchen featuring timeless white cabinetry, quartz countertops, stainless steel appliances, gas range, wall oven, built-in microwave, dishwasher, refrigerator, and plenty of workspace for preparing everything from weekday meals to holiday dinners. The kitchen opens to the breakfast/dining area and family room, making it easy to stay connected with family and guests. A gas fireplace adds warmth and ambiance, while the extra windows bring the outdoors in. Just beyond the kitchen, the covered maintenance-free deck creates another inviting place to relax, dine al fresco, or gather with friends. A convenient rear hallway includes a pantry closet, powder room, coat closet, and access to the two-car garage. Upstairs, the spacious primary suite feels like a private retreat, complete with room for a sitting area, massive walk-in closet, and beautifully appointed ensuite bath with walk-in shower, dual-sink vanity, and private toilet room. Three additional bedrooms provide space for family, guests, hobbies, or a second home office. One bedroom features a large picture window that fills the room with natural light. The convenient upper-level laundry room with built-in shelving and full hall bath add to the thoughtful functionality of this level. The finished lower level adds an entirely new dimension to the home with a generous recreation room and walkout to a paver pad and the rear yard, along with a full bath, storage room, and utility room. Whether envisioned as a game room, movie night destination, guest space, exercise area, or simply a place to spread out, this flexible level adapts beautifully to your lifestyle. Freshly painted interiors, newly installed carpeting, a tankless water heater, natural gas heat, and an exceptionally well-designed floor plan make this home truly move-in ready. But perhaps what makes this property most special is the life you can live here. Step outside, and you're part of a community where neighbors gather, traditions matter, and there is always something to look forward to. Walk to Historic Main Street for restaurants and local events, enjoy Friday night football, stroll to the library, hear the church bells ring, or spend an afternoon at nearby Middletown Community Park with its trails, playgrounds, soccer and football fields, fishing pond, picnic areas, sand volleyball, disc golf, bandstand, and more. Middletown has a way of taking you back to a simpler time with holiday celebrations, parades down Main Street, outdoor movies, concerts in the park, and the familiar rhythm of a community that comes together. This is more than a beautiful house. It is a place to put down roots, make memories, and truly enjoy coming home.
#MDFR2088792

MIDDLETOWN

12 DEAN LANE

4 Beds

3 Baths

3,142 Sq.Ft.

$675,000

MLS#: MDFR2088792

Welcome to this former model home on a spacious corner lot offering comfort, flexibility and inviting indoor and outdoor living. The main level features refinished hardwood floors, a dedicated office, a bright kitchen with granite counters and large island, and a family room with a wood-burning fireplace framed by a dramatic floor-to-ceiling brick surround. Just off the kitchen, the skylit three-season sunroom offers a peaceful retreat with electric heat. Upstairs, four bedrooms include a spacious primary suite with walk-in closet and renovated bath featuring a tub and separate shower. The fully finished and renovated basement adds a large recreation room with propane stove plus a separate flex room for guests, an office, workout space or hobbies. Outside, enjoy a fenced yard, maintenance-free deck with built-in bar counter, adjoining patio and fire pit, plus a side-load two-car garage. All this just a short distance to Middletown Park, downtown shops, restaurants, grocery shopping and the many amenities of this charming Main Street community.
#MDFR2088234

MIDDLETOWN

301 CONE BRANCH DRIVE

4 Beds

3 Baths

3,822 Sq.Ft.

$665,000

MLS#: MDFR2088234

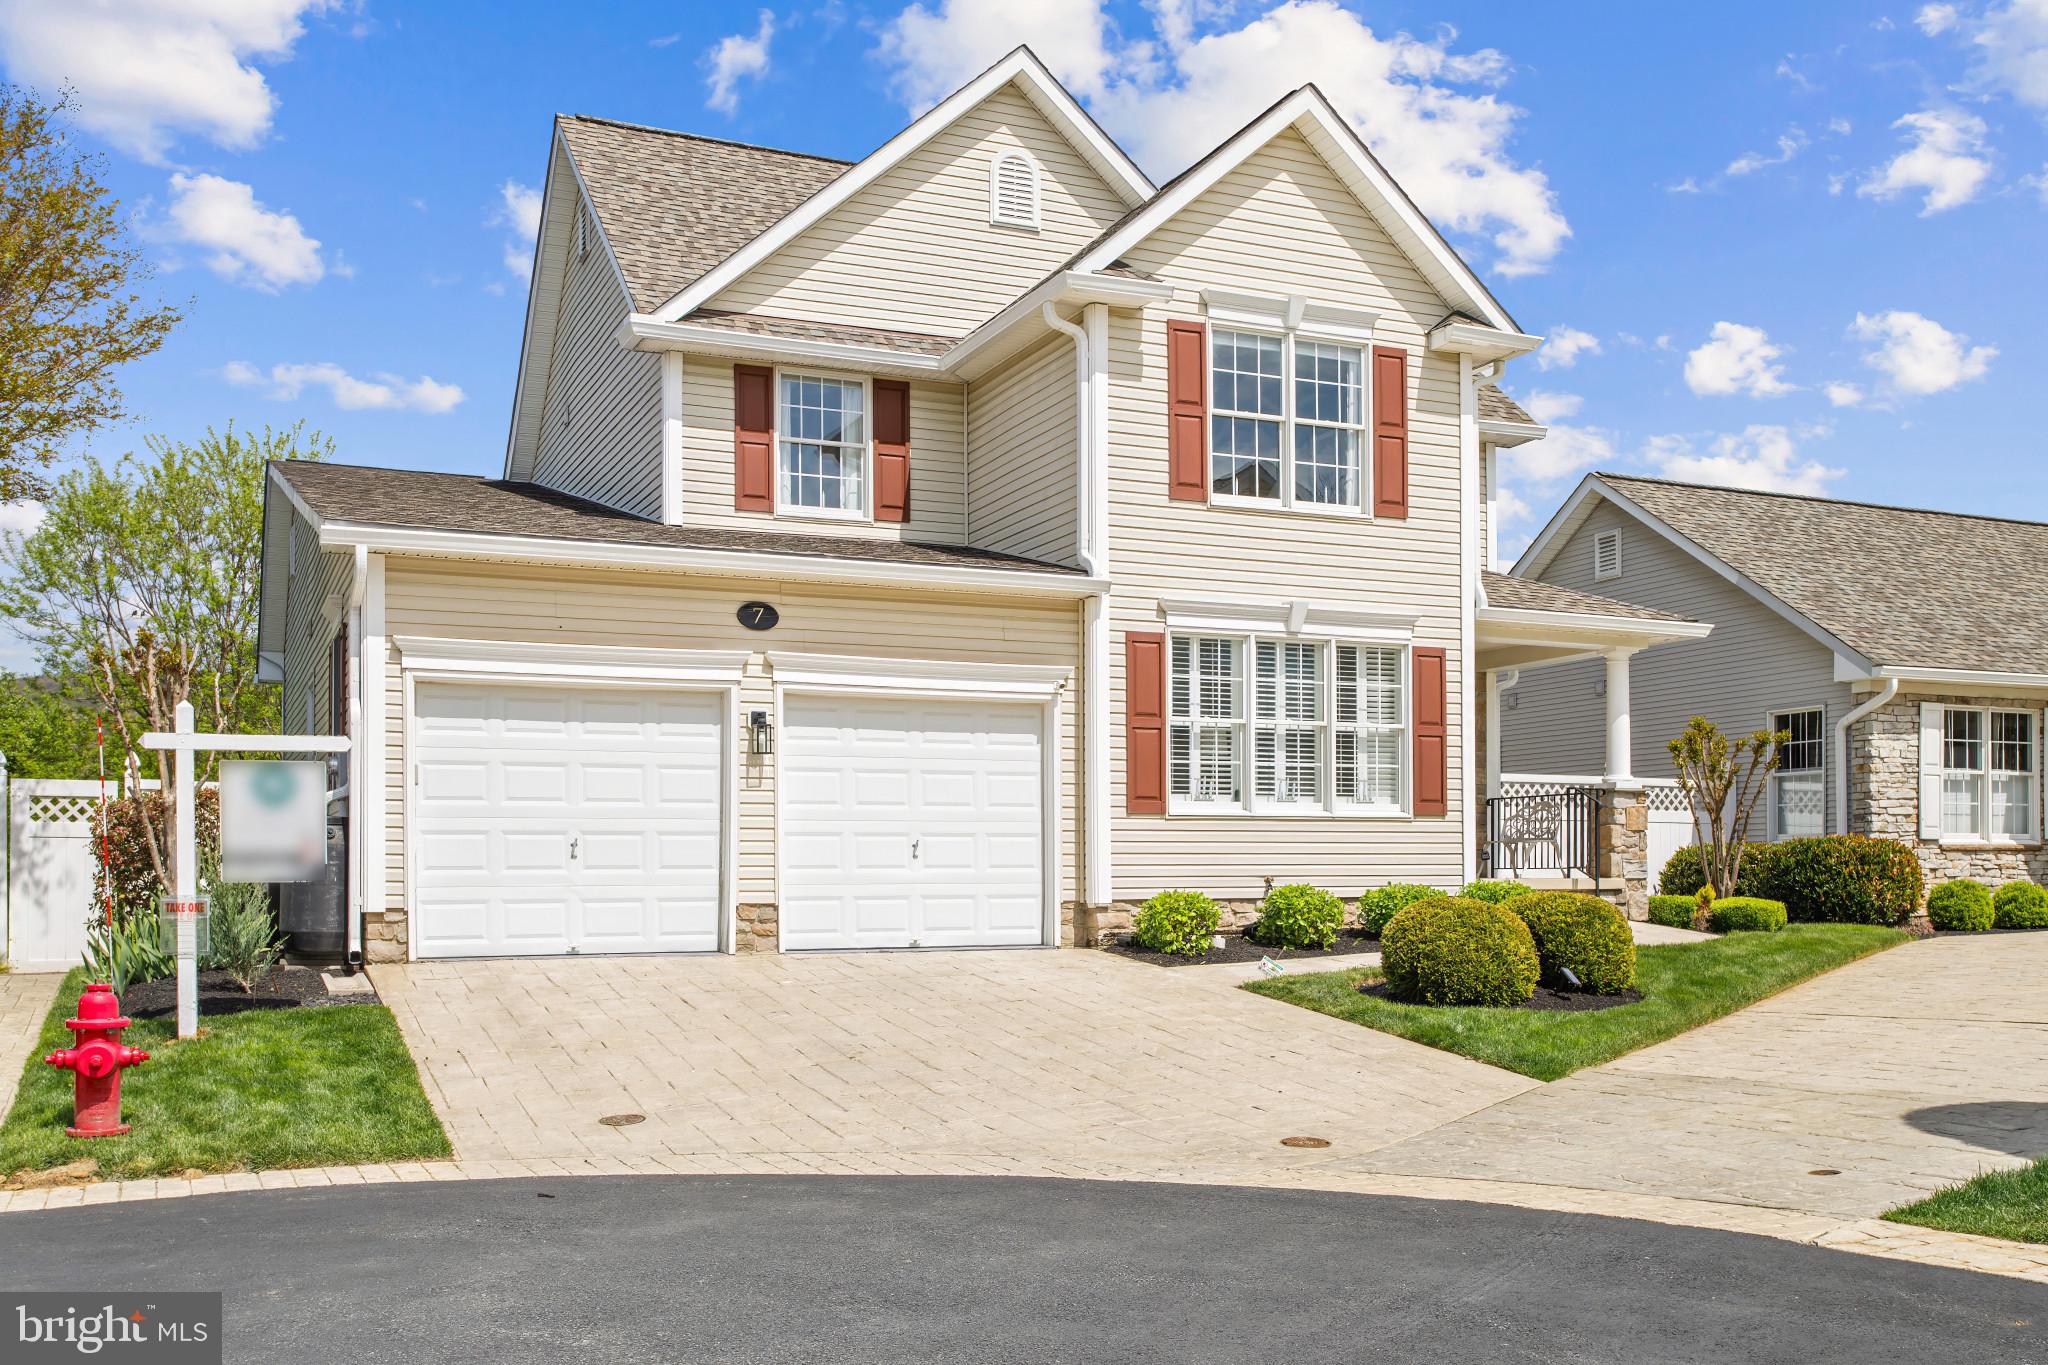
BACK ON MARKET! BUYERS HOME SALE FELL THROUGH! Welcome to 7 Derr Lane in the sought-after Villages at Foxfield—Middletown’s premier 55+ community—where Original Owners have meticulously maintained and thoughtfully upgraded this beautiful home, showcasing true pride of ownership everywhere you look. Perfectly positioned within walking distance to Middletown Park and its many amenities, this home also backs to serene woods, walking/jogging paths, and open green space—offering both convenience and some privacy. Enjoy peaceful mornings on the covered front porch or unwind in the backyard retreat featuring a walkout patio, koi pond, and a hidden “secret garden” be sure not to miss. Inside, the home blends comfort and modern updates. The kitchen is a standout with a Corian island, mosaic tile backsplash, stainless steel appliances (replaced 2019), induction downdraft cooktop, double oven, and ceramic flooring—ideal for both everyday living and entertaining. The main level boasts hardwood flooring (2018) and a warm, inviting family room with a propane fireplace and direct access to the newer, enlarged Trex deck (2022, with updated door in 2025). The spacious layout includes vaulted ceilings, a tray ceiling in the primary suite, and a dramatic two-story overlook with loft above. The primary bath was beautifully renovated in 2017, and the upper level features new carpet (2019). Additional updates include leased solar panels for energy efficiency (2018), washer and dryer (2021), vinyl fencing (2022), new roof and ventilation (2024), HVAC (2015), and water heater (2018). The unfinished lower level offers a walkout to the backyard, rough-in for a full bath, and a wide-open layout ready to be customized to your needs. Garage is equipped with a 200 amp 240 volt EV charging circuit and a newer garage door opener (2021). This is a rare opportunity to own a truly move-in-ready home in Middletown’s most desirable active adult communities—combining thoughtful upgrades, natural beauty, and a vibrant lifestyle.
#MDFR2086228

MIDDLETOWN

7 DERR LANE

3 Beds

2 Baths

2,208 Sq.Ft.

$625,000

MLS#: MDFR2086228

Escape the ordinary with this one-of-a-kind mountain-inspired retreat set on more than 5 secluded acres of mature woodland. Designed to embrace its natural surroundings, this distinctive chalet welcomes the outdoors in with dramatic vaulted ceilings, walls of windows, and multiple skylights that fill the home with sunlight while showcasing peaceful forest views from nearly every room. The inviting great room is centered around a beautiful fireplace, creating the perfect gathering place, while rich hardwood flooring and natural finishes enhance the home's warm, rustic charm. Step outside onto the expansive wraparound deck, where you can enjoy the sights and sounds of nature, entertain guests, or simply relax in complete privacy. The updated kitchen features granite countertops and stainless-steel appliances including gas cooking, offering modern functionality without sacrificing the home's unique character. An oversized detached two-car garage provides exceptional space for vehicles, a workshop, outdoor equipment, or additional storage. Offering the rare combination of privacy, distinctive architecture, and everyday convenience, this exceptional property feels like a secluded woodland retreat while remaining only about 15 minutes from Middletown's restaurants, shopping, and Middletown schools.  Recent improvements include a new roof and skylights (2020), stove and microwave (2021), water softener and neutralizer (2022), and refrigerator (2025).  Better see it soon before someone else gets to call it home!
#MDFR2086608

MIDDLETOWN

6838 MOUNTAIN CHURCH ROAD

3 Beds

3 Baths

2,488 Sq.Ft.

$584,900

MLS#: MDFR2086608

***Room to Breathe, Space to Grow, and Mountain Views to Come Home To***
Set on 3.72 acres just minutes from the heart of Middletown, this 3-bedroom, 2.5-bath ranch offers the kind of space and versatility that's increasingly hard to find. Here, you can enjoy a peaceful country setting and mountain views while keeping shopping, dining, schools, and everyday conveniences within easy reach.
Inside, the home offers comfortable main-level living complemented by a finished lower level that expands the possibilities for recreation, hobbies, working from home, or simply having more room to spread out. The kitchen features granite countertops and two sinks, while the rear deck creates a natural extension of the living space and a place to take in the surrounding landscape.
Outside is where this property really begins to set itself apart. An above-ground pool adds another way to enjoy the warmer months, while the expansive acreage offers room to garden, play, entertain, or simply enjoy having more space between you and the everyday hustle.
The oversized detached shop adds flexibility, featuring a 10' x 10' door clearance and its own HVAC system. Whether you need space for vehicles, equipment, storage, a workshop, or your favorite hobby, it's a valuable extension of the property.
Recent improvements to the main house include a roof and siding that are less than one year old. The owners have also installed a new well-water filtration system and completed repairs to the septic system.
All of this comes without an HOA or city taxes and with the convenience of Middletown just minutes away. The property is also located in a USDA-eligible area, offering an additional financing option for qualified buyers.
If you've been looking for more land, more flexibility, and a little more breathing room without giving up access to town, 7820 Myersville Road is ready for its next chapter.
Property is being sold as-is and is subject to third-party approval as a short sale.
#MDFR2087120

MIDDLETOWN

7820 MYERSVILLE ROAD

3 Beds

2 Baths

2,496 Sq.Ft.

$550,000

MLS#: MDFR2087120

Welcome to 4492 Jade Court, where a complete interior and exterior renovation meets an exceptional private backyard retreat. Situated on a generous .55-acre lot, this truly move-in-ready home offers 4 bedrooms, 2.5 bathrooms, approximately 2,200 square feet of finished living space, and an extensive list of major improvements.

The exterior has been completely refreshed with a new architectural-shingle roof, brand-new vinyl siding, new gutters and shutters, and all-new double-hung, double-pane replacement windows. The fully fenced backyard is designed for both relaxation and entertaining, featuring an impressive 40-by-20-foot in-ground pool with a diving board and slide, a spacious concrete entertaining area, and a gazebo that conveys with the property. A matching storage shed provides additional convenience, while the brand-new two-level deck creates multiple outdoor living spaces overlooking the private backyard.

Inside, beautifully refinished original hardwood floors add warmth and character throughout the main living areas. The completely renovated kitchen features quartz countertops, brand-new stainless-steel appliances, a true exterior-vented range hood, and a center island with overhang seating. A new sliding glass door provides direct access from the kitchen to the lower deck, making indoor-outdoor entertaining effortless.

The entry level includes a primary bedroom with an en-suite full bathroom and its own private exterior access to the backyard. The main living area is highlighted by a natural wood-burning stove, creating a warm and inviting setting for colder evenings.

Upstairs, you will find three additional bedrooms and a second full bathroom. One of the upper-level bedrooms offers direct access to the bathroom and could serve as an additional primary bedroom. A second new sliding glass door opens onto the upper deck, where you can enjoy elevated views of the pool and backyard.

The fully finished lower level adds even more versatile living space with brand-new vinyl plank flooring, a convenient half bathroom, and walkout access to the exterior. Additional improvements include new recessed lighting throughout and a brand-new HVAC system.

With the major systems, exterior, interior finishes, kitchen, bathrooms, windows, decks, and outdoor entertaining areas already completed, this home is the definition of move-in ready. Simply unpack, settle in, and enjoy your beautifully renovated home and private backyard oasis.
#MDFR2088196

MIDDLETOWN

4492 JADE COURT

4 Beds

2 Baths

2,200 Sq.Ft.

$539,900

MLS#: MDFR2088196

Welcome to this beautiful colonial in the heart of Middletown, MD, where small-town charm, community character, and a prime Main Street address come together on a generous half acre lot! There is SO MUCH potential to revitalize this home to your most creative imagination. Bathed in natural light throughout, this spacious 4-bedroom, 2-bath home features gleaming hardwood floors and a comfortable, flowing layout. The main level offers a primary bedroom with a private ensuite bath, ideal for single-level living convenience, while the upper-level hosts three additional generously sized bedrooms and a full bath. The expansive lot provides plenty of outdoor space to enjoy, entertain, and make your own. A roof updated in 2025 offers genuine peace of mind, and the home is connected to the public sewer system via a Sanitary Sewer Lift Pump, offering the reliability of public utilities. Middletown offers everything you come here for, a small-town feel with walkability to parks, restaurants, the library, and shopping, including beloved local spots like The Main Cup, Fratelli's Italian & Seafood, and Aleko's Village Cafe just down the road. The 79-acre Middletown Community Park is just minutes away, offering basketball courts, soccer fields, disc golf, fishing, picnic shelters, and walking trails. Commuters will appreciate the easy access to I-70 and Rt. 340, with Downtown Frederick just a short drive away. Don't miss this one!
#MDFR2085644

MIDDLETOWN

718 E MAIN STREET

4 Beds

2 Baths

1,862 Sq.Ft.

$499,900

MLS#: MDFR2085644

*One or more photos in this listing have been virtually staged using AI*
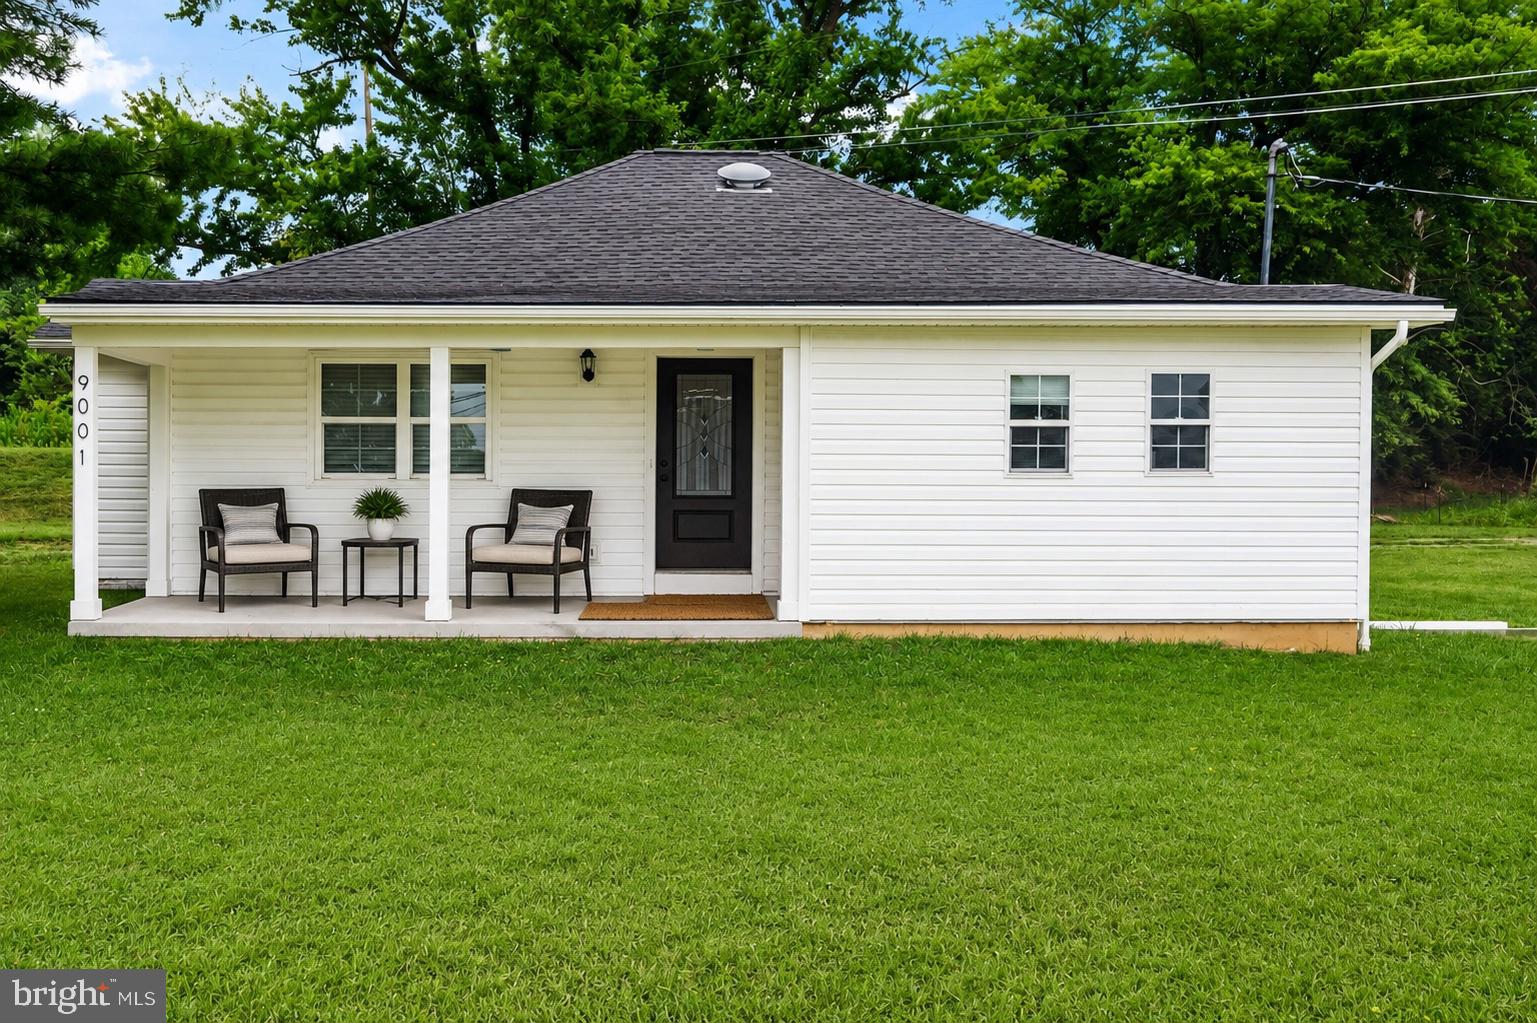
Completely Renovated & Move-In Ready! Welcome to this beautifully updated ranch-style home situated on a picturesque 2-acre lot in the heart of Middletown Valley. Every detail has been thoughtfully renovated, offering a bright, modern interior with quality finishes throughout. The open and inviting floor plan is perfect for everyday living and entertaining. Step outside to enjoy the spacious backyard, offering endless possibilities for outdoor gatherings, recreation, gardening, or simply relaxing while taking in the peaceful surroundings. Enjoy the tranquility of country living while remaining just minutes from downtown Middletown, Frederick, shopping, dining, schools, parks, and major commuter routes. Whether you're looking for your forever home or a quiet retreat with modern comforts, this exceptional property is ready for its new owner. Don't miss this rare opportunity!
#MDFR2084712

MIDDLETOWN

9001 HOLLOW ROAD

4 Beds

3 Baths

1,432 Sq.Ft.

$499,900

MLS#: MDFR2084712

Welcome to this charming 4-bedroom, 2-bathroom home ideally situated on Main Street in the heart of Middletown, offering the perfect blend of character, comfort, and convenience. Step inside to beautiful hardwood floors that flow throughout the main level, creating a warm and inviting atmosphere. The formal living room features a cozy wood-burning fireplace, making it the perfect place to gather on chilly winter evenings. Just beyond, the formal dining room provides an elegant setting for holiday celebrations, dinner parties, and everyday meals. The updated kitchen is designed with both style and functionality in mind, featuring a spacious island perfect for entertaining, ample cabinet storage, and a bright breakfast area where you can enjoy your morning coffee while overlooking the expansive backyard. The main level offers two comfortable bedrooms and a full bathroom, providing flexible living options for guests, family, or a home office. The finished lower level includes two additional generously sized bedrooms, a second full bathroom, and a spacious laundry room with abundant storage. Outdoor living is just as inviting, with a large deck that's perfect for summer barbecues, outdoor dining, and relaxing evenings. The one-car garage offers additional storage, while the oversized backyard provides endless possibilities with plenty of room for play, gardening, pets, or future outdoor entertaining spaces. Located just moments from Middletown's charming shops, restaurants, parks, and top-rated schools, this home offers small-town living with all the conveniences you need. Don't miss your opportunity to make this beautiful Main Street home your own.
#MDFR2084834

MIDDLETOWN

708 E MAIN STREET

4 Beds

2 Baths

2,036 Sq.Ft.

$475,000

MLS#: MDFR2084834

Welcome home to this beautifully updated end-unit townhome in the highly sought-after Glenbrook community, now offering even more recent improvements—including a brand-new roof and additional interior refreshes. Modern updates, generous living space, and an unbeatable Middletown location come together to create a home you’ll love from the moment you arrive. 
 
This spacious three-level home features luxury vinyl plank flooring on the main and upper levels, brand-new flooring in the lower-level recreation room, brand-new carpeting on the staircases (with hardwood stairs beneath the carpeting), fresh paint, and custom blinds. A full three-level bump-out enhances every level, creating an open, airy feel with room to spread out, relax, and entertain. 
 
At the heart of the home is the completely renovated kitchen, thoughtfully designed with shaker-style cabinetry, quartz countertops, a spacious center island, gas cooking, and a full suite of Frigidaire Gallery stainless steel appliances. Whether you’re preparing weeknight dinners or hosting holiday gatherings, you’ll love how the kitchen flows seamlessly into the generous dining area and expanded family room, making it the true gathering place of the home. 
 
The main level also offers a welcoming living room and convenient powder room. The bathrooms have recently been refreshed with new flooring and freshly painted cabinetry, adding an updated feel throughout the home. 
 
Upstairs, you’ll find three spacious bedrooms and two full bathrooms, including an expanded primary suite designed as your own private retreat. The en-suite bath offers a double vanity, soaking tub, separate walk-in shower with a new glass surround, and generous space, while a large walk-in closet provides exceptional storage. 
 
The finished lower level offers incredible flexibility with a fourth bedroom, an updated full bathroom, a den, a spacious recreation room with brand-new flooring, and a dedicated laundry and mechanical room—perfect for overnight guests, multigenerational living, a home office, fitness space, or movie nights. 
 
Step outside and enjoy one of the many advantages of this end-unit location—a large side and rear yard offering outdoor space that’s hard to find in a townhome community. Two designated parking spaces and additional windows that fill the home with natural light add even more everyday convenience. 
 
For added peace of mind, the seller is offering a home warranty. 
 
Located in the sought-after Middletown school district, this home is just minutes from charming downtown Middletown, local restaurants, boutique shopping, parks, walking trails, wineries, golf, community events, and convenient commuter routes. With a brand-new roof, recent interior refreshes, four bedrooms, multiple living areas, and flexible spaces for working from home, entertaining, or hosting guests, this home offers the space and versatility today’s buyers are looking for. Come experience all that Middletown has to offer and discover why this vibrant community is such a special place to call home.
#MDFR2089514

MIDDLETOWN

400 STONE SPRINGS LANE

4 Beds

3 Baths

2,640 Sq.Ft.

$428,900

MLS#: MDFR2089514

New on site 1 day ago
Built in 1958 and tucked into the heart of historic Middletown, this distinctive all-brick rancher has a story all its own. Offering approximately 2,580 finished square feet—1,440 above grade and 1,140 finished below grade—on a .73-acre corner lot, the home was custom built by its original owners and reflects craftsmanship, character, and thoughtful design throughout.

Tall ceilings and custom built-ins immediately set this home apart. The main level offers three spacious bedrooms, a full bath, and the comfort of radiant floor heating. The dining room features a built-in hutch and a clever pass-through connecting the kitchen and dining room with original rotating doors that close when not in use—a charming detail that speaks to the thoughtful design of the home. Main-level laundry is conveniently located in the kitchen.

Just off the dining room, a screened porch creates a natural extension of the living space for dining and entertaining, while a rear covered porch offers another place to enjoy the outdoors.

At the heart of the home is a dramatic masonry fireplace, centrally positioned and extending through both the main and lower levels. On the main level, it anchors a remarkable family room where a vaulted, beamed ceiling adds distinctive mid-century character with hints of Frank Lloyd Wright-inspired design. The fireplace continues into the lower-level family room, creating an architectural connection between the two living spaces. A tall, narrow vertical window beside the main-level entrance further complements the home’s design.

One of the home’s most interesting features is the way its 1,440-square-foot main level and 1,140-square-foot finished lower level each have their own private exterior entrance. The lower level substantially expands the living space with a large second family room, full bath, and multiple finished flex rooms, several featuring high-set windows that bring in natural light. These versatile spaces offer options for guest accommodations, home offices, hobbies, or other uses. One was originally used as a photography darkroom for developing film—a unique detail that adds another layer to the home’s story. With its separate exterior entrance, full bath, and generous finished space, the lower level provides an opportunity to create a more private, independent living area depending on the next owner’s needs and applicable requirements.

An extra-long attached one-car garage provides room for parking, storage, hobbies, or projects. A fold-away wall-mounted ironing board is another clever feature tucked into the home. Radiant heating within the main-level flooring provides warmth underfoot while also allowing heat to radiate into portions of the spaces below, including the garage beneath the dining room.

Outside, the .73-acre corner lot offers off-street parking with access from more than one side, a large storage shed, and a private recreational court complete with a basketball hoop and markings for tennis and pickleball. Basketball and tennis have been enjoyed here through four generations, adding another chapter to the property’s history.

All of this is within walking distance of schools, downtown Main Street, shops, restaurants, community amenities, and much of what makes historic Middletown special.

This isn’t a cookie-cutter rancher. It was never intended to be. It’s a custom-built home with architectural personality, flexible living spaces, and details that tell a story.

Perhaps the most meaningful part of that story is the land itself. The home was built on a portion of the original family farm—land that once extended across what is now home to Middletown Primary School, the Middletown Volunteer Fire Company, and Remsberg Park. Today, this property remains a tangible piece of that history.

For the first time, it’s ready for its next chapter.
#MDFR2089292

MIDDLETOWN

205 FRANKLIN STREET

3 Beds

2 Baths

2,580 Sq.Ft.

$425,000

MLS#: MDFR2089292

3 bed 1.5 bath split foyer with garage, walkout basement with den, office, and storage at the end of cul de sac. Replaced within the last 5 years: roof, hvac, sewer main, flooring, paint. Located in Fountaindale neighborhood. Middletown school district. 8 min drive to Golden Mile.
#MDFR2089156

MIDDLETOWN

7101 FLINT COURT

3 Beds

1 Baths

1,473 Sq.Ft.

$415,000

MLS#: MDFR2089156

New on site 1 day ago
Welcome to 46 Boileau Ct, a beautifully renovated, move-in-ready home where thoughtful updates and timeless style come together. Fresh paint, new light fixtures, new appliances, and Google Nest technology add modern convenience throughout. Hardwood floors span the top two levels, complemented by spacious bedrooms and generous closets. The HVAC systems have been professionally serviced with cleaned ductwork and high-end ionization air filtration systems. The roof was replaced in 2024 with architectural shingles backed by a GAF Lifetime Limited Warranty. Attic insulation was professionally treated for pest control in 2026. A chimney repair is scheduled for October 5, 2026, with additional chimney lining replacement quoted separately. With extensive renovations and major improvements already addressed, this home offers comfort, style, and peace of mind in a truly move-in-ready package
#MDFR2089404

MIDDLETOWN

46 BOILEAU COURT

3 Beds

2 Baths

2,170 Sq.Ft.

$375,000

MLS#: MDFR2089404

1 2 3

properties found. properties found. Page of .

Send a message

Message successfully sent.

Your message

What is 3 + 4 ?

Reason for contacting?

I agree to receive email communication and understand I can unsubscribe at any time.

I agree to be contacted by Charis Realty Group - Christine Issler, Broker via call, email, and text for real estate services. To opt out, you can reply 'stop' at any time or reply 'help' for assistance. You can also click the unsubscribe link in the emails. Message and data rates may apply. Message frequency may vary. Privacy Policy

Sign Out

Virtual Assistant

Would you like to take the next step with this property? We can help you schedule a showing or virtual tour, or send you more details.

Yes, I would like more information.

Thank You for Your Reply, One of Our Agents will contact you as soon as possible

No, maybe later.

Thank you, you can always contact me via email, phone number or through the contact form.

Realhub AI

Lucy - Your AI-Powered Realtor

Update Your Temporary Password

Personalize your search

Enter your email and we'll notify you immediately when new listings match what you're looking for.

or enter email address

Already have an account ? Login here

Continue your home search

I agree to receive communications and understand I can unsubscribe at any time.

I agree to be contacted by Charis Realty Group - Christine Issler, Broker via call, email, and text for real estate services. To opt out, you can reply 'stop' at any time or reply 'help' for assistance. You can also click the unsubscribe link in the emails. Message and data rates may apply. Message frequency may vary. Privacy Policy

Already have an account ? Login here

We use cookies

We use cookies primarily for analytics to enhance your experience. By accepting, you agree to our use of these cookies. You can manage your preferences or learn more about our cookies policy.