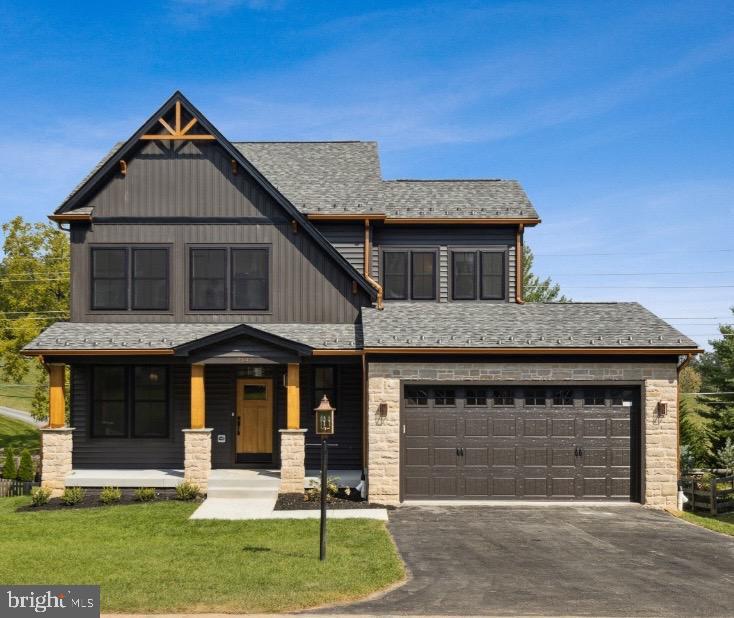
One of the most popular communities provided by {{page_data.agentName}}

MONTGOMERY COUNTY

One of the most popular communities provided by Charis Realty Group

MONTGOMERY COUNTY

About MONTGOMERY COUNTY

Discover Montgomery County, MD Real Estate

Welcome to Montgomery County, Maryland — The Gold Standard for Modern Living!

Consistently ranked as one of the most affluent and highly educated counties in the nation, Montgomery County (often called "MoCo") is the crown jewel of the Washington, D.C. metropolitan area. From the cosmopolitan skyline of Bethesda to the equestrian estates of Potomac and the quiet forests of Damascus, Montgomery County offers a diverse, world-class lifestyle that attracts global leaders, innovators, and families alike.

Why Choose Montgomery County, MD for Your Next Home?

Montgomery County is where luxury meets opportunity. It is a premier economic powerhouse, home to major federal agencies (NIH, NOAA, FDA) and a thriving biotech corridor. With a commitment to environmental sustainability, cultural diversity, and public infrastructure, MoCo provides an exceptional environment that balances high-energy urban centers with serene suburban sanctuaries. 

Top Features of Montgomery County Real Estate

  • High-End Urban Living: Luxury high-rise condos and sleek penthouses in Bethesda, Chevy Chase, and Pike & Rose.
  • Prestigious Estates: Magnificent custom-built mansions and equestrian properties in Potomac and Poolesville. 
  • Charming Suburban Neighborhoods: Tree-lined streets and classic colonial architecture in Rockville, Silver Spring, and Kensington.
  • Modern Planned Communities: Vibrant, walkable developments like Clarksburg and King Farm designed for connection and convenience. 

Benefits of Living in Montgomery County

1. A World-Class Education SystemThe Montgomery County Public School (MCPS) system is a national leader in academic excellence. Known for its rigorous IB programs, high graduation rates, and extensive resources, MCPS consistently produces some of the highest-performing students in the country. The county is also home to Johns Hopkins University’s Montgomery County Campus and Montgomery College. 

2. A Finalist for the National Gold Medal in ParksIn 2026, the Montgomery Parks system was named a finalist for the prestigious National Gold Medal Award. With over 400 parks and 37,000 acres of parkland, you are never far from nature. 

  • Brookside Gardens: 50 acres of award-winning display gardens. 
  • Billy Goat Trail: Breathtaking hiking along the Potomac River at Great Falls.
  • Little Seneca Lake: Ideal for kayaking and fishing in Black Hill Regional Park. 

3. Unparalleled Culinary & Arts SceneMoCo is a cultural melting pot, offering a dining and arts scene that rivals major cities: 

  • The Music Center at Strathmore: A world-class venue for jazz, classical, and pop performances.
  • Bethesda Row & Pike & Rose: Premier destinations for luxury shopping and Michelin-recommended dining.
  • The AFI Silver Theatre: A historic landmark in Silver Spring for independent and classic cinema. 

4. The "Biotech Corridor" Economy
Strategically located along I-270, the county is a global hub for life sciences and cybersecurity. Residents enjoy access to high-paying jobs in tech and healthcare, contributing to one of the most stable and resilient real estate markets in the Mid-Atlantic.

5. Seamless Transit & Connectivity
Whether you work in D.C. or commute regionally, MoCo keeps you moving:

  • The Red Line (Metro): Direct access to the heart of Washington, D.C., from Silver Spring, Bethesda, and Rockville.
  • MARC Train: Convenient commuter rail service for those traveling from the northern reaches of the county. 
  • Purple Line (Coming Soon): A new light rail system that will further connect Bethesda to New Carrollton.

Explore Available Properties

Montgomery County, MD real estate offers a spectrum of luxury and style:

  • Historic Victorian homes in the heart of Kensington.
  • Expansive acreage and farmettes in the Agricultural Reserve.
  • Modern townhouses with rooftop decks in transit-oriented hubs.
  • Stately colonials on quiet cul-de-sacs in the county’s most sought-after school districts.

Invest in Montgomery County, MD Real Estate Today

With steady property appreciation and a reputation for being one of the "Best Places to Live in Maryland" (Rockville, Bethesda, and Germantown all made the top 10 list for 2026!), Montgomery County is a blue-chip investment for your family and your portfolio. 

Ready to find your place in Maryland’s most prestigious county? Contact a local expert on the Charis Realty Group team for personalized guidance and the latest market insights! 

One of the most popular communities provided by Charis Realty Group
2,108
# of Listings
3
Avg # of Bedrooms
$339
Avg. $ / Sq.Ft.
$873,581
Med. List Price

Browse MONTGOMERY COUNTY Real Estate Listings

2108 Properties Found. Page 31 of 141.

WOW!!! - TO BE BUILT! (This Model or Others) Welcome to the spacious LINDEN Model Custom Home! LOT IS TWICE THE SIZE OF OUR NEIGHBOR (1.06 Acres per tax record).  and NO HOA's! This decadent custom home combines BOTH Farmhouse and Craftsman styles, offering charm, functionality AND a (3 ) car garage! (tandem) The main floor includes a foyer, separate library, formal dining room, and a large GOURMET kitchen to include a separate island and breakfast area. Upstairs, the luxury owner’s suite boasts two individual walk-in closets and a luxurious spa bath, plus three additional bedrooms. Customization options include a main-level in-law suite with separate entrance, “owners’ choice” room, side-load garage, third-level loft, and a customizable lower level with rec room, bedroom, bath, or media room. (This Home Can Hold Up to 7 Bedrooms and 6.5 Baths!!! -WOW!) The main attraction of this LINDEN Model is the custom flexibility. (*PLEASE NOTE: ALL photos and information represent representations of the various floorplans, options, and possibilities, including finishing the basement, all information and square footage to be verified. Many various models, floorplans and options are available at various price points for this parcel - please discuss these options and any and all adjustments further with the builder.)
#MDMC2227922

SILVER SPRING

14617 GOOD HOPE ROAD

4 Beds

2 Baths

5,176 Sq.Ft.

$1,107,761

MLS#: MDMC2227922

Exceptional opportunity in the highly sought-after Pinehurst Village community! Whether you're looking to renovate and restore this home to its full potential or build the custom home of your dreams, this property offers endless possibilities. The main level features three bedrooms, including a spacious primary suite with an ensuite bath, a second full hallway bathroom, hardwood flooring throughout much of the level, and a versatile bonus room off the dining area that's perfect for a home office with direct access to the deck and expansive backyard. The finished lower level offers an oversized recreation room, a generously sized fourth bedroom complete with hardwood flooring, a walk-in closet and with access to a full bathroom—ideal for guests or extended family. Two wood-burning fireplaces add warmth and character, while several major updates have already been completed, including a new roof (2017), HVAC system (2021), and water heater (2024). Situated on a spacious lot with a large backyard, this home presents a rare chance to create something truly special in one of Chevy Chase's most desirable neighborhoods.
#MDMC2242994

CHEVY CHASE

7313 LYNNHURST STREET

4 Beds

3 Baths

2,864 Sq.Ft.

$1,100,000

MLS#: MDMC2242994

Welcome home to Kentlands living at its finest! Nestled on a lovely street in Gaithersburg’s highly coveted Kentlands neighborhood, this beautiful end-unit townhome offers four stories of bright, airy, and deeply inviting living space with ample storage throughout. Step into a welcoming foyer that flows seamlessly into an open dining room and a spacious living room, framed by elegant, oversized arched windows. The open-concept kitchen is a chef's delight, effortlessly connecting to a generous family room and a cozy dining nook. This home boasts 4 bedrooms and 4.5 baths, including a luxurious primary suite with a walk-in closet and en suite. The top-floor attic includes a spacious loft with two bedrooms connected by a Jack & Jill bath. The large basement offers infinite possibilities, featuring a bonus room currently used as a media room, convenient access to the 2-car garage, and a walkout to your private backyard oasis. Recent updates to the home include a new HVAC system (2026), a new backyard stone patio and brick front steps (2025), and a roof replacement (2016). Don’t miss your chance to be just steps away from the fabulous amenities, shopping, and dining that makes Kentlands one of the most vibrant communities in Gaithersburg.
#MDMC2241960

GAITHERSBURG

331 ALFANDRE STREET

4 Beds

4 Baths

3,186 Sq.Ft.

$1,100,000

MLS#: MDMC2241960

Beautiful home with cathedral ceilings, a separate dining room, and a family room with a fireplace. In a convenient location, within walking distance of the Metro.
#MDMC2236876

BETHESDA

9200 CHANUTE DRIVE

4 Beds

3 Baths

3,400 Sq.Ft.

$1,100,000

MLS#: MDMC2236876

If you are a forward thinking investor looking for an instant cash flow asset with the long term vision to expand in an ever disappearing property class, this is the property for you! 3 unit Triplex, 11,000 square foot lot and $91,200 in gross income.  746 Thayer, blends historic charm with modern updates just steps to the Metro, shops, and restaurants, boasting a 96 Walk Score.
All 3 units are registered rentals with Montgomery County and are fully occupied with strong tenant retention, reflecting consistent management and care. The main level (Unit 1) features 3 bedrooms and 2 baths with a bay window, arched doorways, coved ceilings, a restored original fireplace, hardwood floors, and a sunroom. Unit 2 the upstairs loft, offers 3 bedrooms and 1 bath, while Unit 3 on the lower level provides a 1-bedroom, 1-bath layout.
The options are endless, just like the massive lot, live in one unit while the others generate income to offset your mortgage, or continue to lease all three for strong cash flow and long-term ROI or exercise a 1031 exchange for a true turnkey operational asset ready to go. 
The property includes parking for up to five vehicles and sits on a deep 11,000 sq ft lot with potential for an ADU or future expansion. 
Opportunities like this combining scale, location, stability, and upside are exceptionally rare. Act quickly.
#MDMC2223254

SILVER SPRING

746 THAYER AVENUE

6 Beds

None Baths

2,788 Sq.Ft.

$1,100,000

MLS#: MDMC2223254

New on site 4 days ago
Stunning brick-front estate located in the highly sought-after Sherwood Forest community. Step into the grand two-story foyer featuring an elegant staircase and impressive architectural details throughout. To the right, you’ll find a private office currently designed as a “Room of Champions,” complete with custom built-in bookcases and an abundance of windows providing natural light. To the left of the foyer is the formal living room, beautifully separated by decorative columns from the formal dining room, creating the perfect space for entertaining guests.

The gourmet kitchen features custom cabinetry, granite countertops, a massive center island, and updated appliances. A bright morning room bump-out provides an additional informal dining area with access to the private deck. The spacious family room offers a stunning stone fireplace and a secondary “butler’s” staircase leading to the upper level.

The luxurious owner’s suite is truly exceptional, offering an expansive sitting area, private bedroom retreat, and a small staircase leading to the walk-in closet and spa-like bathroom suite. The upper level also includes a guest suite with a private full bathroom, along with third and fourth bedrooms connected by a Jack-and-Jill bathroom.

The finished lower level is designed for entertainment and relaxation with a private movie theater, gym area, fifth bedroom, fourth full bathroom, and abundant storage space.

Additional highlights include owned solar panels for reduced utility costs and a prime location with convenient access to Washington, DC, Metro stations, Virginia, shopping, dining, and more.
#MDMC2245112

SILVER SPRING

13621 MONTVALE DRIVE

6 Beds

4 Baths

6,094 Sq.Ft.

$1,100,000

MLS#: MDMC2245112

Luxury & Privacy abound at this spectacular, all-brick estate colonial nestled on 2.37 acres backing to mature trees. Spanning 3 fully finished levels, this wonderful property offers 5 bedrooms, 3 full bathrooms on the upper level, a convenient two-car side-load garage, 2 brick woodburning fireplaces, kitchen with Island and eating area that opens to deck and view of woods, and a fully finished walk-out basement featuring an additional full bath. Hardwood floors on 1st & 2nd levels. New paint & carpet. This gem is an absolute must-see.
#MDMC2224632

GERMANTOWN

13621 ESWORTHY ROAD

5 Beds

4 Baths

3,730 Sq.Ft.

$1,100,000

MLS#: MDMC2224632

New on site today
Pictures coming soon! ***OPEN HOUSE Friday 7/17 5:00-7:00 pm.  Sat/Sun 7/18 & 7/19 from12-3 pm.*** Welcome to 118 Upshire Circle, Washingtonian Woods Chadwick model!  Located in one of Gaithersburg's sought-after neighborhoods, this charming cape cod is fully renovated from top to bottom with new roof, new hardiplank siding, new windows, new bathrooms, new just about everything!  This exceptional home is move-in-ready and offers 4 bedrooms, 3.5 baths.

From the moment you step inside, you'll appreciate the beautiful hardwood floors and the bright, open-concept layout that seamlessly connects the stunning kitchen to the inviting family room with fireplace. The main level features a mud-room/laundry room, a large dining room that could seat up to 12 guests, and a private office!

The beautifully remodeled kitchen is a true showstopper, featuring elegant quartz countertops, stainless steel appliances, abundant cabinetry, and stylish finishes that make both cooking and gathering a delight.  Upstairs, you'll find an alcove overlooking the family room, an owner's suite with a gorgeous en-suite bathroom, 3 additional bedrooms, and a fully remodeled hall bathroom with a skylight.  

The finished lower level offers exceptional versatility with a large and small bonus room that can serve as a guest bedroom, home office, hobby room, fitness space, or your own private Zen retreat!

Step outside to enjoy the brand-new Trex deck—ideal for relaxing or entertaining. As an added bonus, the community pool and playground are just seconds away, making it easy to enjoy everything the neighborhood has to offer.  

This turnkey gem truly has it all. Don't miss the opportunity to make this beautiful home yours!

***According to MCPS, Washingtonian Woods is slated to feed into the Wootton/Crown High School cluster for the 2027-2028 school year.  Students could COSA into the cluster this school year.  Buyers and Buyer Agents are responsible for independently verifying information.***Minutes to Pleasant View Park, Kentlands, and Rio/Downtown Crow shopping and dining areas. ***
#MDMC2243750

GAITHERSBURG

118 UPSHIRE CIRCLE

4 Beds

3 Baths

3,699 Sq.Ft.

$1,100,000

MLS#: MDMC2243750

5.18 acres surrounded by protected views that feel like a private 100-acre retreat, offering unmatched privacy while remaining close to everything you need. This exceptional property combines natural beauty, tranquility, and convenience in a way rarely found in Montgomery County. Grocery stores, restaurants, and everyday essentials are just five minutes away. Black Hill Regional Park is within walking distance, offering miles of scenic trails, fishing, kayaking, paddleboarding, and year-round outdoor recreation. Three major airports are within an hour, and the Boyds MARC Station is within walking distance, providing direct access to Washington, D.C.
The property is surrounded by protected agricultural reserve land, including farmland and forest conservation areas, ensuring the extraordinary views and natural setting will remain preserved for generations. The east-facing front porch welcomes the morning sun and provides the perfect place to enjoy coffee while overlooking rolling countryside views. In the evening, the rear of the property becomes a private viewing area for spectacular sunsets stretching across open farmland and uninterrupted skies.
Inside, a dramatic two-story foyer introduces a home that has been thoughtfully updated and meticulously maintained. Rich hardwood floors flow throughout the main and upper levels, complemented by updated hardware and smart-home lighting. The soaring two-story family room is filled with natural light and connects seamlessly to the beautifully renovated chef’s kitchen.
Completely redesigned in 2020, the kitchen combines timeless style with modern functionality. Features include premium cabinetry, granite countertops, induction cooktop, Bosch dishwasher, custom vent hood, and abundant workspace for cooking and entertaining. Sliding doors open directly to the brand-new composite deck, creating effortless indoor and outdoor living.
The main level also offers formal living and dining rooms, a full bath, and a convenient laundry room. Upstairs, the spacious primary suite provides a private retreat with an updated bath, walk-in closet, and additional storage. Three additional bedrooms capture beautiful views of the surrounding property, including one featuring a secret room hidden behind a custom bookcase. A dual-sink hall bath serves the secondary bedrooms.
The fully finished walkout basement was designed for entertaining and recreation. With 8.5-foot ceilings, a spacious recreation room, full bath, and flexible bonus room ideal for a home office, gym, or den, this level offers endless possibilities. A custom-built bar featuring dual taps, sink, and wine refrigerator creates the perfect gathering space. The additional utility area is set up as a brewery room, allowing the next owner to continue the tradition and create their own “Boyds Brew.”
Outside, the property offers the freedom and flexibility that so many buyers desire but rarely find. A charming rustic barn, fenced backyard, and acreage for gardening, recreation, hobbies, farming, or simply enjoying the peaceful surroundings. With no HOA restrictions, bring your chickens, create your dream garden, build additional amenities, or enjoy the unique possibilities this property provides.
Major recent improvements include a new roof (2020), renovated kitchen (2020), refinished hardwood floors, two HVAC systems, central vacuum, smart-home upgrades, and brand-new composite deck. Sellers have proactively completed septic inspection and pumping, along with comprehensive well-water testing, with documentation available for buyers.
This is a rare opportunity to own a distinctive property in Montgomery County, offering protected views, privacy and convenience.
#MDMC2242126

BOYDS

19930 WHITE GROUND ROAD

4 Beds

4 Baths

4,259 Sq.Ft.

$1,100,000

MLS#: MDMC2242126

Just Listed!! Beautiful Clarksburg NV Home!  Gorgeous open floor plan with Hardwoods Floor, Living Room  w/Ceiling Fan, Separate Dining Room w/Tray Ceiling,  Elegant Pillars, 2 Story Family Room, Huge Gourmet Island Kitchen w/Loads of Cabinets, Butler Pantry, Large Table Space Area and Breakfast Nook!  Den/Study could be 5th Main Level Bedroom.  Stair Chair Lift can convey or be removed.  Elegant 2 Story Foyer and spacious 2 Story Family Room w/Gas Fireplace.  Easy access to 2 car garage w/Car Charging Station.  Dramatic upstairs views of Foyer & Family Room.  Basement Features large theater room, Full Bathroom, Enormous Recreation Room w/Egress Window perfect for additional bedroom and a nice size storage room.  Wonderful Lot with Front Entry Garage and Large Paver Rear Patio in Fully Fenced In Backyard.    Fresh on the market - schedule your showing today!  - Contact me for more details and a private showing!  Welcome home!  A must-see new listing with endless potential.  Enjoy walking trails, community pool on a hot summer day, Clubhouse, Tennis Courts for a little exercise and multiple tot lots for fun.
#MDMC2244774

CLARKSBURG

23011 SYCAMORE FARM DRIVE

5 Beds

3 Baths

5,023 Sq.Ft.

$1,100,000

MLS#: MDMC2244774

Nearly 4,900 Square Feet on a Quiet Cul-de-Sac — A Room for Every Stage and Everyone

Some homes you outgrow. This one grows with you.

Set at the end of a tree-lined cul-de-sac, this 4-bedroom, 4.5-bath brick home delivers 4,840 square feet — a footprint that’s genuinely rare in this market — plus a large fenced yard with mature trees, a deck off the family room, and a full walkout lower level with a second kitchen.

A layout that works the way families actually live.
Formal living and dining rooms handle the holidays. The family room, anchored by a fireplace, opens through French doors to the deck and backyard — so kids and pets move freely between inside and out. A private main-level office with custom built-ins and a wet bar keeps work separate from the rest of life. Three fireplaces add warmth throughout.

Upstairs, the primary suite includes walk-in closets, a dressing area, and a separate sitting room. The walkout lower level — with a second kitchen, bonus room, and its own backyard access — adapts easily to a rec room, home gym, teen suite, or in-law quarters.

The big-ticket work is done.
2023 roof. 2021 HVAC. Fully renovated bathrooms. New recessed lighting, fresh paint, and hardwood floors throughout the main level. The kitchen features granite countertops, stainless appliances, and a sunny breakfast room. Add your finishing touches and move in.

The location does a lot of the work, too.
For commuters and corridor professionals, the access is hard to beat: I-270 is minutes away, Shady Grove Metro and the MARC commuter rail put DC within easy reach, and the entire I-270 biotech corridor — home to AstraZeneca’s R&D campus, NIH, FDA, and NIST — is right in your backyard. AstraZeneca alone employs thousands in Gaithersburg and recently announced a $2 billion expansion, making this one of the most active life sciences markets in the country.

Day-to-day life is just as convenient. Whole Foods, Trader Joe’s, and Market Square’s restaurants and shops are minutes away. So are Seneca Creek State Park with trails and boat rentals on Clopper Lake, the RIO Washingtonian Center, the Arts Barn, and the Kentlands Mansion. Top-rated Montgomery County schools, community tennis courts, and a playground round it out.

At this square footage, on this lot, at this price per foot — the value speaks for itself.
#MDMC2241424

NORTH POTOMAC

15517 AMBIANCE

4 Beds

4 Baths

4,840 Sq.Ft.

$1,100,000

MLS#: MDMC2241424

After investing a huge amount of money in renovations and upgrades, the homeowner has essentially created a like-new home for the next owner. Every detail has been thoughtfully updated, offering exceptional value and true move-in-ready convenience. Recently completed in early July, 2026, major updates include: FRESH painting and upgrade inside(including basement) and outside of the WHOLE house; ALL BRAND NEW energy-efficient windows for the whole house, Some windows feature Tempered glass;  BRAND NEW chef’s kitchen with sleek cabinetry and stunning countertops, sliding door;  BRAND NEW Powder Room ; BRAND NEW Sunroom with new floor, sliding door and windows; BRAND NEW Master bathroom with new floor, wall, vanity, faucet, soaking tub, separate shower, lightings, mirror, toilet; BRAND NEW Second bathroom with new floor, wall, vanity, faucet, shower, bathtub, lightings, mirror, toilet; NEW floor in FULLY-FINISHED basement; UPGRADE in basement full bathroom with NEW vanity, lightings, faucet; BRAND NEW garage door; BRAND NEW washer-dryer set;
Nestled in the desirable and charming community of Stonebridge Neighborhood (STONEMILL ES / CABIN JOHN MS / WOOTTON HS), this exquisite 3-level SFH offers a sophisticated blend of space and comfort (PLEASE SEE FLOOR PLAN IN LAST 4 PHOTOS). Boasting 5 generously sized bedrooms and 3.5 baths on the upper level, this home is perfect for multi-generational living or a growing family, with wood floors throughout all levels. The upper level is a restful retreat with 5 bedrooms and 2  fresh updated full baths. The middle level exudes elegance, featuring a sun-drenched family room with vaulted ceilings, a bright sunroom, formal living and dining areas, and a convenient powder room—ideal for entertaining. The finished basement offers three versatile rooms and a full bath with new vanity, perfect for a home office, gym, or guest suite. The master bedroom suite offers a spacious retreat with an en-suite bath, standing tub, separate shower, vanity, and walk-in closet. Outside, enjoy a two-car garage, driveway parking, and a resort-style community with walking distance to Stone Mill ES and top-tier schools. Residents of Stonebridge can enjoy resort-style amenities, including a clubhouse, pool, tennis courts, and trails, making this home the perfect blend of luxury, flexibility, and community. Don’t miss your chance to own this impeccable gem in one of Montgomery County’s best neighborhoods!
#MDMC2222500

NORTH POTOMAC

14240 PLATINUM

5 Beds

3 Baths

4,788 Sq.Ft.

$1,099,900

MLS#: MDMC2222500

To Be Built – New Construction

Welcome to 907 Maple Avenue, an exceptional new construction opportunity in the historic Janeta community within the City of Rockville. Expertly crafted by award-winning RCG Homes, this custom Modern Farmhouse offers timeless design, quality craftsmanship, and the rare chance to personalize your dream home.

Designed for today's lifestyle, this three-level home features an open-concept main level with 9-foot ceilings, gleaming hardwood floors, and abundant windows that fill the space with natural light. The spacious living room flows seamlessly into the dining area and gourmet kitchen, creating the perfect setting for both everyday living and effortless entertaining.

Upstairs, the luxurious primary suite offers a large walk-in closet and a spa-inspired bath. Two additional generously sized bedrooms, a full hall bath, and a conveniently located laundry room complete the second level.

The unfinished lower level provides endless possibilities, allowing the new owner to customize the space to fit their needs—whether it's a recreation room, home office, fitness area, additional bedroom, or media room.

Outside, the expansive 10,000+ square-foot lot offers plenty of room to enjoy the outdoors and is complemented by a detached two-car garage, providing both convenience and protection from the elements.

This is the final new home to be built in this highly sought-after enclave, making it a truly unique opportunity. Enjoy a prime location within walking distance of Rockville Metro, Rockville Town Square, parks, restaurants, shopping, and all the amenities that make downtown Rockville one of Montgomery County's most desirable destinations.

This custom home is to be built and requires construction-to-permanent financing or cash. Contact the listing agent for additional information. Photos shown are of a similar home previously built by RCG Homes and are for illustrative purposes only
#MDMC2243412

ROCKVILLE

907 MAPLE AVENUE

3 Beds

2 Baths

N/A

$1,099,900

MLS#: MDMC2243412

Moments from the Grosvenor-Strathmore Metro, this luxury 4-level brick townhome offers refined living, smart features, and effortless North Bethesda convenience. Thoughtfully designed and virtually staged, it is truly move-in ready in the sought-after Townes at Grosvenor Place.

PRIVATE ELEVATOR & CARPET-FREE LIVING
A private elevator services all four levels, and wide plank hickory hardwood floors run throughout the home.

VERSATILE LAYOUT
The entry level includes a bedroom with ensuite bath, perfect for guests, a home office, or multigenerational living.

BRIGHT MAIN LEVEL
An open-concept main level features abundant natural light, 9-foot ceilings, refined moldings, gas fireplace, and continuous hardwood flooring.

GOURMET KITCHEN
The chef’s kitchen boasts quartz countertops, 42" frameless cabinetry, ceramic backsplash, under-cabinet lighting, premium smart stainless steel appliances, and a custom banquette with extra pantry storage.

LUXURY BEDROOM LEVELS
The primary suite offers a spa-inspired bath and large walk-in closet, plus an additional ensuite bedroom and convenient laundry with LG smart washer and dryer.

LOFT & ROOFTOP TERRACE
The top-level loft provides a fourth bedroom, full bath, and wet bar rough-in, opening to a spacious rooftop terrace with gas rough-in—ideal for relaxing or entertaining.

SMART & ENERGY-EFFICIENT
Highlights include dual-zone HVAC, LED recessed lighting, custom blinds, Honeywell smart thermostat, smart lock, and enhanced Cat-6 wiring.

PREMIER LOCATION & POOL ACCESS
Enjoy easy access to Bethesda, DC, Rock Creek Park, I-270, and I-495, plus nearby Pike & Rose, Strathmore, Wildwood, and NIH/Walter Reed. Optional pool membership at Grosvenor Park I just across the street offers a perfect summer escape.
#MDMC2224658

NORTH BETHESDA

10274 GROSVENOR PLACE

4 Beds

4 Baths

2,617 Sq.Ft.

$1,099,000

MLS#: MDMC2224658

Set on an idyllic two acre lot, this stately colonial offers ample space for comfortable everyday living or grand entertaining.
#MDMC2238600

GAITHERSBURG

13200 LANTERN HOLLOW DRIVE

5 Beds

3 Baths

3,876 Sq.Ft.

$1,099,000

MLS#: MDMC2238600

1 ... 29 30 31 32 33 ... 141

properties found. properties found. Page of .

 - property

Send a message

Message successfully sent.

Your message

What is 3 + 4 ?

Reason for contacting?

I agree to receive email communication and understand I can unsubscribe at any time.

I agree to be contacted by Charis Realty Group via call, email, and text for real estate services. To opt out, you can reply 'stop' at any time or reply 'help' for assistance. You can also click the unsubscribe link in the emails. Message and data rates may apply. Message frequency may vary. Privacy Policy

Sign Out

Virtual Assistant

Would you like to take the next step with this property? We can help you schedule a showing or virtual tour, or send you more details.

Yes, I would like more information.

Thank You for Your Reply, One of Our Agents will contact you as soon as possible

No, maybe later.

Thank you, you can always contact me via email, phone number or through the contact form.

Realhub AI

Lucy - Your AI-Powered Realtor

Update Your Temporary Password

Personalize your search

Enter your email and we'll notify you immediately when new listings match what you're looking for.

or enter email address

Already have an account ? Login here

Continue your home search

I agree to receive communications and understand I can unsubscribe at any time.

I agree to be contacted by Charis Realty Group via call, email, and text for real estate services. To opt out, you can reply 'stop' at any time or reply 'help' for assistance. You can also click the unsubscribe link in the emails. Message and data rates may apply. Message frequency may vary. Privacy Policy

Already have an account ? Login here

We use cookies

We use cookies primarily for analytics to enhance your experience. By accepting, you agree to our use of these cookies. You can manage your preferences or learn more about our cookies policy.