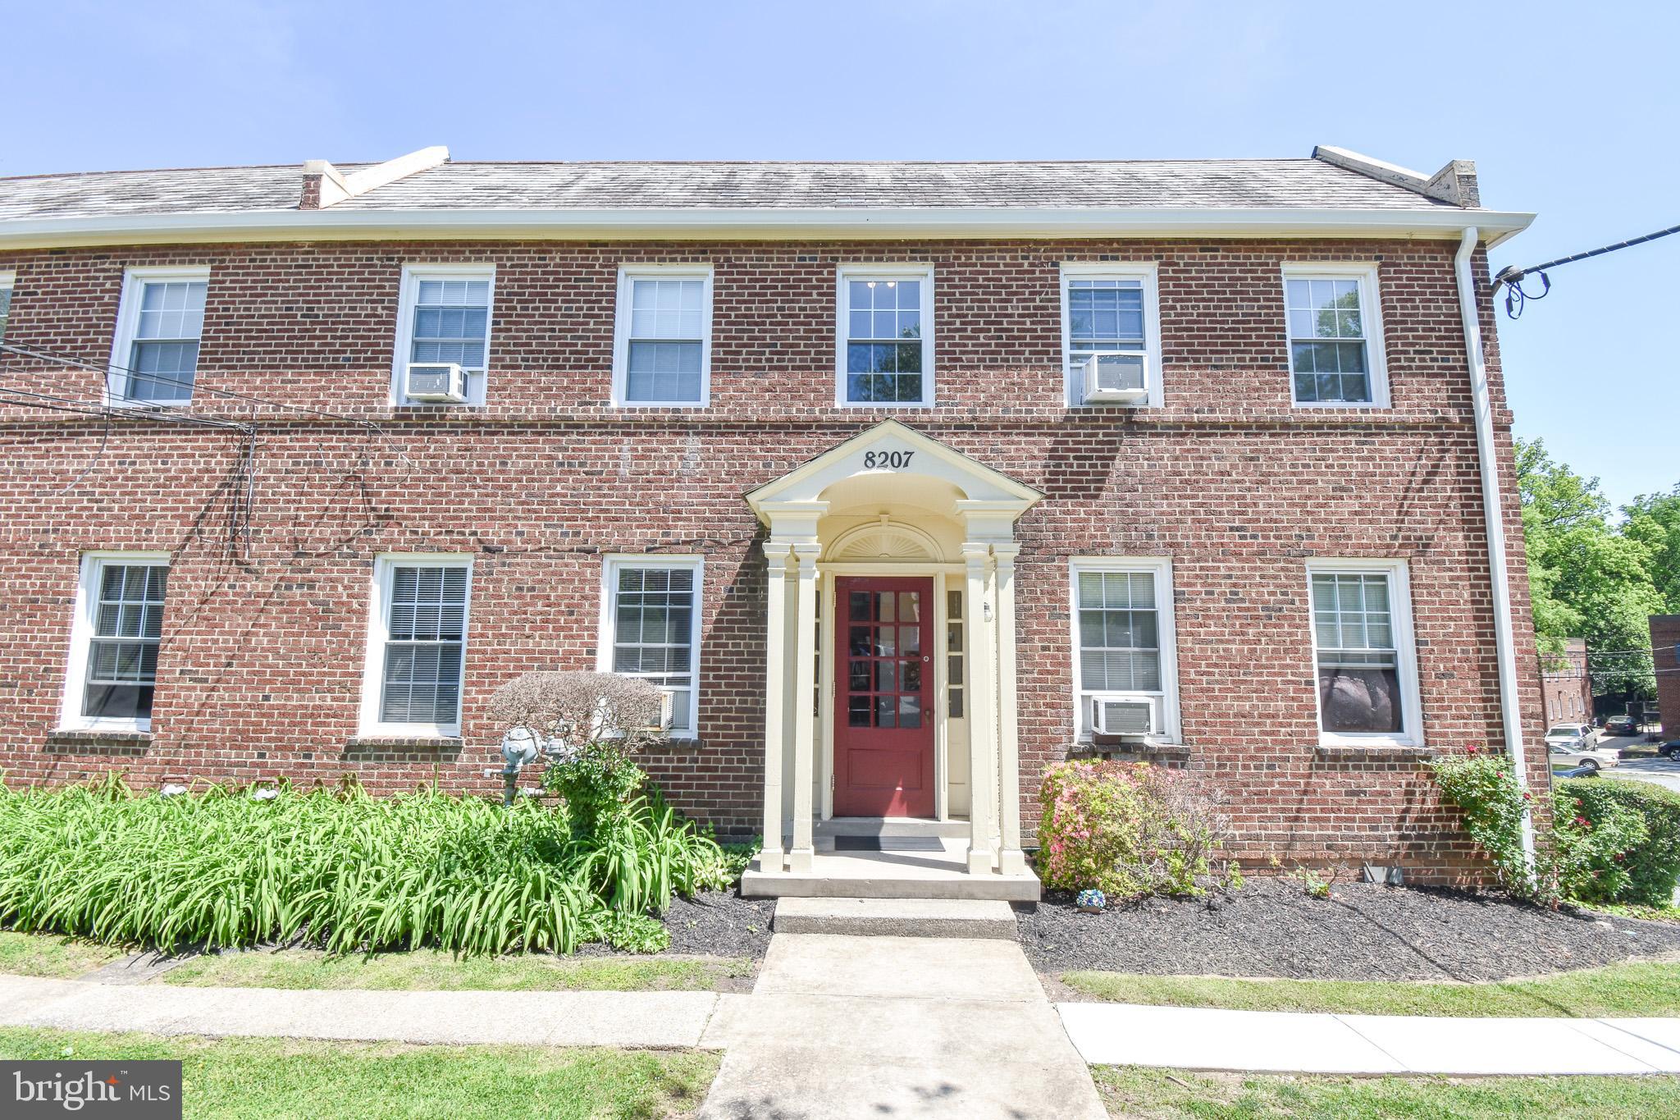
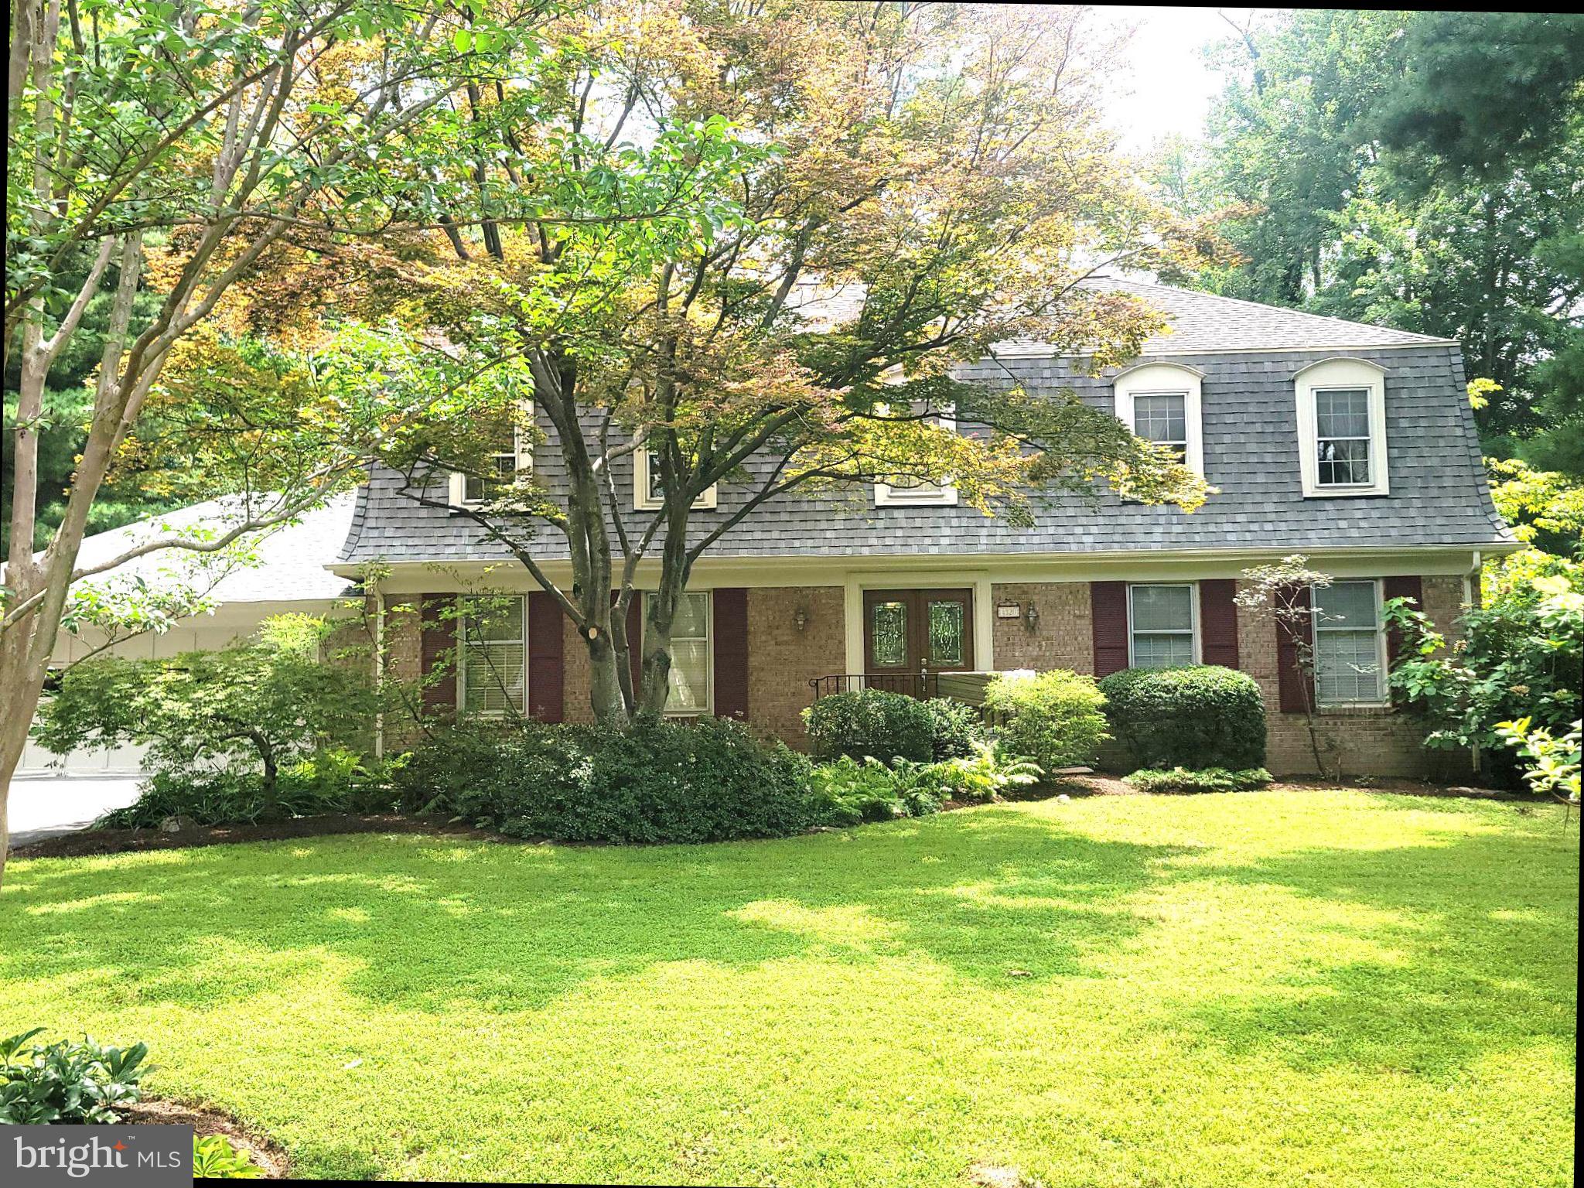
One of the most popular communities provided by {{page_data.agentName}}

MONTGOMERY COUNTY

One of the most popular communities provided by Charis Realty Group

MONTGOMERY COUNTY

About MONTGOMERY COUNTY

Discover Montgomery County, MD Real Estate

Welcome to Montgomery County, Maryland — The Gold Standard for Modern Living!

Consistently ranked as one of the most affluent and highly educated counties in the nation, Montgomery County (often called "MoCo") is the crown jewel of the Washington, D.C. metropolitan area. From the cosmopolitan skyline of Bethesda to the equestrian estates of Potomac and the quiet forests of Damascus, Montgomery County offers a diverse, world-class lifestyle that attracts global leaders, innovators, and families alike.

Why Choose Montgomery County, MD for Your Next Home?

Montgomery County is where luxury meets opportunity. It is a premier economic powerhouse, home to major federal agencies (NIH, NOAA, FDA) and a thriving biotech corridor. With a commitment to environmental sustainability, cultural diversity, and public infrastructure, MoCo provides an exceptional environment that balances high-energy urban centers with serene suburban sanctuaries. 

Top Features of Montgomery County Real Estate

  • High-End Urban Living: Luxury high-rise condos and sleek penthouses in Bethesda, Chevy Chase, and Pike & Rose.
  • Prestigious Estates: Magnificent custom-built mansions and equestrian properties in Potomac and Poolesville. 
  • Charming Suburban Neighborhoods: Tree-lined streets and classic colonial architecture in Rockville, Silver Spring, and Kensington.
  • Modern Planned Communities: Vibrant, walkable developments like Clarksburg and King Farm designed for connection and convenience. 

Benefits of Living in Montgomery County

1. A World-Class Education SystemThe Montgomery County Public School (MCPS) system is a national leader in academic excellence. Known for its rigorous IB programs, high graduation rates, and extensive resources, MCPS consistently produces some of the highest-performing students in the country. The county is also home to Johns Hopkins University’s Montgomery County Campus and Montgomery College. 

2. A Finalist for the National Gold Medal in ParksIn 2026, the Montgomery Parks system was named a finalist for the prestigious National Gold Medal Award. With over 400 parks and 37,000 acres of parkland, you are never far from nature. 

  • Brookside Gardens: 50 acres of award-winning display gardens. 
  • Billy Goat Trail: Breathtaking hiking along the Potomac River at Great Falls.
  • Little Seneca Lake: Ideal for kayaking and fishing in Black Hill Regional Park. 

3. Unparalleled Culinary & Arts SceneMoCo is a cultural melting pot, offering a dining and arts scene that rivals major cities: 

  • The Music Center at Strathmore: A world-class venue for jazz, classical, and pop performances.
  • Bethesda Row & Pike & Rose: Premier destinations for luxury shopping and Michelin-recommended dining.
  • The AFI Silver Theatre: A historic landmark in Silver Spring for independent and classic cinema. 

4. The "Biotech Corridor" Economy
Strategically located along I-270, the county is a global hub for life sciences and cybersecurity. Residents enjoy access to high-paying jobs in tech and healthcare, contributing to one of the most stable and resilient real estate markets in the Mid-Atlantic.

5. Seamless Transit & Connectivity
Whether you work in D.C. or commute regionally, MoCo keeps you moving:

  • The Red Line (Metro): Direct access to the heart of Washington, D.C., from Silver Spring, Bethesda, and Rockville.
  • MARC Train: Convenient commuter rail service for those traveling from the northern reaches of the county. 
  • Purple Line (Coming Soon): A new light rail system that will further connect Bethesda to New Carrollton.

Explore Available Properties

Montgomery County, MD real estate offers a spectrum of luxury and style:

  • Historic Victorian homes in the heart of Kensington.
  • Expansive acreage and farmettes in the Agricultural Reserve.
  • Modern townhouses with rooftop decks in transit-oriented hubs.
  • Stately colonials on quiet cul-de-sacs in the county’s most sought-after school districts.

Invest in Montgomery County, MD Real Estate Today

With steady property appreciation and a reputation for being one of the "Best Places to Live in Maryland" (Rockville, Bethesda, and Germantown all made the top 10 list for 2026!), Montgomery County is a blue-chip investment for your family and your portfolio. 

Ready to find your place in Maryland’s most prestigious county? Contact a local expert on the Charis Realty Group team for personalized guidance and the latest market insights! 

One of the most popular communities provided by Charis Realty Group
2,132
# of Listings
3
Avg # of Bedrooms
$338
Avg. $ / Sq.Ft.
$864,536
Med. List Price

Browse MONTGOMERY COUNTY Real Estate Listings

2132 Properties Found. Page 55 of 143.

Welcome to  this classic Cape Cod home in the popular Homewood neighborhood. This beautifully maintained home has 3-fully finished levels and includes 4 bedrooms, 2 full bathrooms, and an eat-in updated kitchen with modern appliances. Enter into a light-filled living room with access to the sparkling kitchen. In addition, to the abundant cabinets and counter space, the kitchen features a side entry to make it easy to bring in groceries, and a rear door that opens to the spacious deck. There are 2 bedrooms (one large enough for a king-sized bed), and an updated full bath on the main level as well. The upper level, features a large bedroom, access to eave storage areas and a built-in desk by the front window. The smaller bedroom can fit a full-sized bed or would be perfect as an office. The upper-level full bath features a skylight for natural sunlight and stargazing at night.
The finished lower level includes a wonderful great room with plenty of space for dining for large parties and lounging to enjoy movies and games. In addition, there is a bonus room which would be great for an office or storage. A large laundry/utility room with extra storage complete this floor.
The 400 sq foot deck with 10’x20’ awning, lights, and ceiling fans, is a great place to host barbecues, large events, or to just relax and enjoy the beautiful yard. The 5-burner natural gas grill conveys with the property to get your barbecue party started.
An important feature of this property is the 648 sq foot oversized 2-car garage. The garage includes a large work area and a separate 10’x20’ professional office with a private entrance for clients. The building is climate controlled with its own HVAC system and has hot & cold water. There is attic storage with ladder access. Included are work benches, tool drawers and many storage cabinets. There are two storage sheds and yard tools, snow blower, lawn edger and generator are all included.
This lovely property is less than a block away from the Capitol View Homewood Park with multiple athletic fields, playgrounds, picnic areas, tennis and pickleball courts, basketball courts, dog friendly fields and the neighborhood elementary school. Just a few blocks to the historic Town of Kensington with the Saturday morning Farmer’s Market, shops, and dining. The 1891 Kensington Train Station serves the MARC commuter train to DC. The Forest Glen metro station is only 2 miles away. Community events include a Labor Day Parade, Model Train Show, and picnics and community events hosted by the Kensington Fire Department. Welcome home!
#MDMC2228742

KENSINGTON

3105 FAYETTE ROAD

4 Beds

2 Baths

1,080 Sq.Ft.

$709,000

MLS#: MDMC2228742

Elevator!  No homes directly behind this town home affords treeline views from the deck, and with more square footage, accessibility  than most in the area.  4  off-street  parking spaces directly behind this row of 4 townhomes.
#MDMC2242084

CLARKSBURG

22325 CABIN BRANCH AVENUE

3 Beds

3 Baths

2,538 Sq.Ft.

$709,000

MLS#: MDMC2242084

Stunning 3-bedroom, 2 full and 1 half-bath brick front town house in sought-after Quince Orchard Park community. Large 3-level finished unit with 1-car garage, boasts newly renovated bathrooms and a sleek bump out kitchen with brand-new stainless steel appliances. Hardwood floor main level. Large deck & brick patio. Meticulously well maintained. A perfect blend of modern design and classic charm.
New fully renovated primary baths (frameless glass shower door has been put in order, will be installed soon). New hallway bath floor with large format tile. New light fixtures. Roof 2021. Attic insulation 2022. HVAC 2016. Water heater 2023. Fresh paint throughout. Move in ready!
#MDMC2233598

GAITHERSBURG

218 PAINTED POST LANE

3 Beds

2 Baths

2,487 Sq.Ft.

$700,000

MLS#: MDMC2233598

New on site 4 days ago
This home is being freshly painted and is ready to go. 

Third-party authorization required. 

This home is being freshly painted and is ready to go. 
This home is a short sale and will need lender approval before closing. The process will take about 120 days or a bit more. You should only consider this property if you are in a position to be patient.

Proof of funds and property-specific pre-approval letters are mandatory for offer consideration. The winning buyer must provide proof of funds and updated pre-approval letter monthly, as the file needs to be kept fresh for the approval.


Welcome to this spacious 5-bedroom, 3.5-bath single-family home in Germantown, Maryland. Offering over 3,000 finished square feet, a two-car garage, and four additional parking spaces, this home blends comfort, modern upgrades, and an unbeatable location.
Interior Features
The main level boasts hardwood floors, abundant natural light, and a remodeled powder room. The eat-in kitchen features an island, pantry, upgraded countertops, and new appliances, including microwave, oven, range, refrigerator, freezer, dishwasher, icemaker, washer, dryer, and energy-efficient systems.

Upstairs includes four spacious bedrooms, with a primary suite offering a soaking tub, stall shower, dual vanities, and walk-in closets 🛁. New flooring throughout enhances the move-in ready feel.

The fully finished daylight basement provides a bedroom, full bath, gas fireplace, rear entrance, laundry, and storage—ideal as a guest suite, office, or recreation room.

Outdoor Living

Enjoy multiple outdoor spaces: upper & lower decks, a front patio, and a backyard with natural grass and artificial turf.  Access to community walking & biking trails.

 Systems & Utilities

Natural gas heating and hot water, central A/C , 120/240V electric, public water & sewer, broadband/cable/fiber internet , central vacuum, double-pane windows, attic fan, smoke & CO detectors.

Location & Community Benefits

This home is perfectly positioned for convenience and lifestyle, with 50 nearby amenities:

Dining & Cafés – Dumpling District , La Gula Mexicana, KPOT BBQ, LongHorn Steakhouse, Panera, Starbucks, Chick-fil-A, IHOP, and more.

Shopping & Retail – Wegmans, Milestone Shopping Center (Target, Walmart, Home Depot, Best Buy, Kohl’s, Aldi, Staples, T.J.Maxx, PetSmart), Giant Food, and Clarksburg Premium Outlets with 90+ brand stores.

Parks & Trails – Black Hill Regional Park , Ridge Road Recreational Park , Great Seneca Stream Valley Park, plus neighborhood playgrounds and courts.

Recreation & Culture – Maryland SoccerPlex , South Germantown Park, Topgolf Germantown , BlackRock Center for the Arts, Germantown Oktoberfest, and Lancaster Dutch Market.

Community & Fitness—Plum Gar Rec Center, Germantown Indoor Swim Center, Germantown Library, gyms like Planet Fitness & Orangetheory.

Healthcare – Holy Cross Germantown Hospital, Adventist Germantown ER , plus urgent care clinics & pharmacies.

Transportation – Germantown MARC Station , Ride On buses & Park & Ride lots, and quick access to I-270, Route 355, and Ridge Rd.

Schools – William B. Gibbs Jr. Elementary, Neelsville Middle School, Seneca Valley High School  (new campus), plus private options like Mary of Nazareth.

Neighborhood amenities include a community pool, walking and biking trails, playgrounds, courts, and access to Montgomery County’s rich cultural and recreational network.

With 5 bedrooms, 3.5 baths, a two-car garage with four parking spots, over 3,000 finished sq. ft., and access to 50+ local amenities, this move-in-ready Germantown home is the perfect balance of space, style, and convenience. Don’t miss your chance to own in one of Montgomery County’s most dynamic communities.
Thus, the many days on market. 
Please use GCAAR contract.
*If purchasing with cash or  loan please provide proof of funds. With pre-approval letter, please have your lender call me and reference both the property address
#MDMC2248324

GERMANTOWN

12125 SONGBIRD LANE

5 Beds

3 Baths

3,068 Sq.Ft.

$700,000

MLS#: MDMC2248324

Look no further this is the home your buyers have been waiting for with no HOA! Welcome to 2610 Silverdale Drive, a stunning home renovated from top to bottom with three finished levels of thoughtfully designed living space. Nearly everything is new, including the HVAC system, water heater, windows, doors, driveway, front and rear entryways, freshly painted interior and exterior, refinished oak hardwood floors, luxury vinyl flooring, recessed lighting, and much more.  The bright main level features a spacious living room with a bay window, formal dining room, updated gourmet kitchen with stainless steel appliances, breakfast area, wine cooler and convenient powder room. The huge side yard is perfect for entertaining, outdoor dining, or simply relaxing. Upstairs offers a spacious primary suite with a private bath and walk-in closet, plus three additional bedrooms and a full hall bath. The finished walk-up lower level includes a recreation room with a cozy wood-burning fireplace, fifth bedroom, full bath, laundry room, and walk-up access to the backyard. Ideally located near shopping, dining, parks, bus stops, Glenmont Metro, ICC, I-495, Route 29, and Georgia Avenue, this move-in-ready home offers the perfect combination of modern updates, generous living space, and an unbeatable location.
#MDMC2242272

SILVER SPRING

2610 SILVERDALE DRIVE

5 Beds

3 Baths

2,322 Sq.Ft.

$700,000

MLS#: MDMC2242272

Set on a spacious homesite in Olney, this property offers a balance of comfort, flexibility, and everyday convenience in a location that keeps you connected to shopping, dining, parks, and commuter routes. Thoughtfully maintained with major capital improvements already completed, the home provides added peace of mind with updates to the HVAC system, water heater, windows, roof, flooring, and washer and dryer, allowing buyers to focus on enjoying their new home rather than tackling big-ticket projects.

The fenced yard creates a private outdoor setting ideal for relaxing, entertaining, gardening, or enjoying time outside throughout the seasons. An attached garage adds practical convenience with direct access and additional storage space for daily living.

Inside, the basement provides valuable flexibility for a variety of lifestyle needs, whether used as a recreation area, home office, fitness space, media room, or guest retreat. The home's layout offers room to gather, unwind, and adapt over time as needs change.

Located in an established area known for its community feel and accessibility, this property offers the opportunity to enjoy a quieter residential setting while remaining close to everyday essentials and regional conveniences. Nearby parks, local amenities, and outdoor recreation further enhance the lifestyle appeal of the location. Photos may be virtually staged.
#MDMC2236988

OLNEY

17303 BUEHLER ROAD

3 Beds

2 Baths

2,107 Sq.Ft.

$700,000

MLS#: MDMC2236988

Beautifully maintained 4-bedroom, 2.5-bath home in a prime Silver Spring location! This charming property offers a spacious and inviting open floor plan, ideal for both everyday living and entertaining. The living room, dining room, and family room provide ample space for gatherings and relaxation, while the updated kitchen features new cabinets, granite countertops, newer appliances, and a center island that seamlessly connects to the main living areas.
Major system updates include a 2-year-old HVAC system and water heater, along with two AC units for enhanced comfort. Additional improvements such as updated windows and a new security system provide efficiency and peace of mind. A newer washer and dryer add everyday convenience.
Enjoy outdoor living on the large deck overlooking a fenced-in backyard—perfect for entertaining or unwinding. The welcoming front porch adds curb appeal, while the updated driveway offers parking for up to 10 vehicles—an exceptional and rare feature—along with a brand-new outdoor storage space.
Ideally located near major commuter routes, shopping, dining, parks, and more, this home offers the perfect balance of suburban comfort and urban convenience. Move-in ready and packed with value—don’t miss this opportunity! Photos may be virtually staged
#MDMC2227420

SILVER SPRING

827 PHILADELPHIA AVENUE

4 Beds

2 Baths

2,228 Sq.Ft.

$700,000

MLS#: MDMC2227420

Stunning 2-bedroom, 2-full bath corner unit condo featuring abundant natural light. This home includes spacious living room with exit to a private balcony, gourmet kitchen with stainless steel Bosch appliances including gas cooktop, quartz countertops, and a center island that adjoins dining area. The main bedroom suite includes a full bath with ceramic tile walk-in shower.  There is also a spacious  second bedroom and an additional full bath in the hall. Two garage parking spaces (P3-21, P3-22) convey.  Washer & dryer in unit.  Custom window treatments. New hot water heater (2026).  Be sure to view the building amenities, which include a fitness center on the 2nd floor, large rooftop outdoor spaces on the 9th and 10th floors, and a common area party room with a kitchenette on the 9th floor.  Conveniently located in downtown Bethesda, the condo is near the Bethesda Metro, future Purple Line station, Marriott Headquarters, NIH, Walter Reed, buses, restaurants, shops, and more.  Pets ok with restrictions.  A real beauty!
#MDMC2217512

BETHESDA

8302 WOODMONT AVENUE 203

2 Beds

2 Baths

1,033 Sq.Ft.

$700,000

MLS#: MDMC2217512

Welcome to this impeccably refreshed and light-filled brick colonial with two car garage and covered front porch that backs to trees, perched on a quiet cul-de-sac in the heart of Silver Spring. Boasting over 2,900 finished square feet of living space, this residence has been meticulously updated to offer a brand new feel across all three levels. From the moment you step through the front door, the sense of space and sophistication is immediate, thanks to a crisp, professional paint palette and brand-new Luxury Vinyl Plank (LVP) flooring that flows seamlessly throughout the entire home. The main level is designed for both effortless entertaining and comfortable daily living. The formal living and dining areas transition into a warm, inviting, table-space kitchen with granite counters and breakfast bar, as well as updated appliances and gas cooking. However, the true heart of the home is the expansive family room, anchored by a stunning, full-wall custom built-in bookshelves. This beautiful architectural feature provides the perfect backdrop for your home library, curated décor, or a sophisticated media center. Just off this level, step out onto the oversized rear deck—perfect for summer gatherings with beautiful tree views, which features freshly replaced and painted deck boards, ensuring a sturdy and wonderful outdoor retreat for years to come. Retire to the upper level where you will find three generous bedrooms, including a sprawling primary suite. Each room benefits from the stylish new flooring and abundant natural light. The fully finished walk-out lower level adds nearly 1,000 square feet of versatile space, with a 4th legal bedroom, perfect for a media room, home gym, or guest quarters, complete with a full bath for ultimate convenience. Additional features include recessed and LED lighting, brick, wood-burning fireplace, vaulted ceiling and updated six panel doors. With 4 bedrooms, 3.5 baths, and every inch of the home revitalized, this property is truly move-in ready. Located in the sought-after Snowdens Mill community, residents enjoy a tranquil suburban setting with access to an array of local amenities including meticulously maintained parks, walking trails, and nearby playgrounds. The neighborhood is ideally situated for commuters, offering quick access to the ICC/MD-200, Route 29, and I-95, as well as a diverse selection of shopping and dining at the nearby Cloverly and Orchard Ridge centers. Enjoy the perfect balance of serenity and urban accessibility in this standout Silver Spring location. ***Mortgage savings may be available for buyers of this listing.
#MDMC2231732

SILVER SPRING

2205 BLUE VALLEY DRIVE

4 Beds

3 Baths

2,910 Sq.Ft.

$700,000

MLS#: MDMC2231732

Welcome to 10832 Margate Road, Silver Spring, MD — where Art Deco elegance meets modern luxury.

This stunning home exudes a distinctive Art Deco-inspired aesthetic, blending bold architectural character with sleek, contemporary finishes. Thoughtfully designed with clean lines, statement details, and upscale touches throughout, this residence truly offers all the bells and whistles.

Boasting four spacious bedrooms and three full baths, this home unfolds across two beautifully finished levels of luxury living. The main level offers an inviting flow perfect for entertaining, while the lower level provides additional living space ideal for guests, a media lounge, or a private retreat.

Every detail has been curated to deliver both style and function — from designer fixtures and modern lighting to high-end finishes that elevate each room. The open living spaces feel sophisticated yet comfortable, making this home as practical as it is visually striking.

Located in the heart of Silver Spring, 10832 Margate Road offers convenience to shopping, dining, parks, and commuter routes, while maintaining a peaceful residential feel.

A rare blend of timeless Art Deco flair and contemporary sophistication — this is luxury living redefined.
#MDMC2217048

SILVER SPRING

10832 MARGATE ROAD

5 Beds

3 Baths

1,905 Sq.Ft.

$699,999

MLS#: MDMC2217048

INCREDIBLE PRICE IMPROVEMENT! Million Dollar Views from your Urban Retreat in the Sky! Nestled high above the vibrant Pike & Rose community of North Bethesda, on the 16th floor, this exquisite two-bedroom, two-bathroom residence at 930 Rose offers stunning panoramic treetop views with in a luxurious urban lifestyle defined by comfort, elegance, and modern design. Built in 2018 and spanning approximately 1,231 square feet, this contemporary high-rise home features a thoughtfully designed open floor plan that seamlessly blends living, dining, and entertaining spaces, creating an ideal setting for both everyday living and sophisticated gatherings. From the moment you enter, engineered wood flooring flows throughout the residence, establishing a warm and inviting atmosphere enhanced by expansive floor to ceiling windows that bathe the interiors in natural light from every room all year long. This phenomenal residence has been impeccably maintained and feels like a brand new residence.

At the heart of this incredible home, the modern gourmet kitchen is designed to impress, showcasing a large center island with waterfall edges, perfect for casual dining and entertaining, premium cabinetry, and high-end stainless steel appliances including a gas range, built-in microwave, and a sleek dishwasher—making it a true culinary enthusiast’s dream. Designer pendant lighting provides a soothing atmosphere for enjoying morning coffee or lunch overlooking the horizon. The spacious living area transitions effortlessly to a private balcony, providing the perfect space to relax and enjoy the dynamic surroundings of this thriving neighborhood.

The luxurious primary suite offers a tranquil retreat complete with a generous walk-in closet customized with built ins and a spa-inspired bathroom featuring sleek and modern double vanity a stunning glass-enclosed walk-in shower with hand selected designer tile. The second bedroom is equally spacious and versatile, offering ample closet space and convenient access to a beautifully appointed second full bath with a nice sized bathtub, ensuring privacy and comfort for residents and guests alike.

This chic city residence conveys with 1 private garage parking space (#50) and 1 very large storage unit (42A)

Residents of 930 Rose enjoy an exceptional collection of amenities, including concierge service, a state-of-the-art fitness center, bike storage room, billiard room, welcoming lobby, secure storage, and a parking garage with assigned spaces, all supported by 24-hour security for complete peace of mind. Perfectly positioned just across the street from The White Flint Metro, premier shopping, acclaimed dining, and entertainment, this exceptional residence embodies the perfect blend of luxury, style, and convenience in one of North Bethesda’s most sought-after urban communities.
#MDMC2215032

ROCKVILLE

930 ROSE 1604

2 Beds

2 Baths

1,231 Sq.Ft.

$699,999

MLS#: MDMC2215032

Welcome to 15005 Timberlake Drive in Peach Orchard Heights, Silver Spring, MD 20905.

Some properties give you privacy. Some give you convenience. This one gives you both, on nearly a full acre with no HOA.

If you have outgrown your first home and want more space, more land, and more freedom, this 1,946 square foot colonial in Peach Orchard Heights delivers. Built in 1981 and thoughtfully updated since, the home offers 4 bedrooms and 2.5 baths, including a primary suite with its own full bathroom. Downstairs, the propane fireplace brings cozy winter evenings (functional with leased propane service), and the updated kitchen with smart appliances keeps daily life running smoothly. All bathrooms have been refreshed as well.

The big-ticket work is already done. The roof is new (2022/2023), and the windows, gutters, and front door are all Thompson Creek, quality materials backed by a reputable company. Alarm system and invisible fence equipment convey, which means your dog gets to enjoy the acreage too. The unfinished basement is a blank canvas for a gym, rec room, or home office, and buyers dreaming bigger should verify zoning for a possible addition.

Outside is where this property separates itself. A deck and patio overlook a wooded lot with walking trails, and a creek runs along the back of the property. The creek guarantees that nothing will ever be built behind you. The private, wooded view you see at closing is the one you keep. A 2-car garage plus an extended driveway with room for 4 to 5 cars means parking is never a puzzle, even when you host.

Burtonsville Town Square and Burtonsville Crossing shopping centers are just minutes away, every bit as close and convenient as the shopping in Silver Spring. A post office and several parks are nearby too. Commuters get quick access to Route 29 and the ICC, putting downtown Silver Spring and Columbia about 20 to 25 minutes away, Washington, D.C. within 35 to 45 minutes, and Baltimore in roughly 40 to 50 minutes.

Land, updates, parking, and location rarely show up in the same listing. Schedule your private tour of 15005 Timberlake Drive today!
#MDMC2243496

SILVER SPRING

15005 TIMBERLAKE DRIVE

4 Beds

2 Baths

1,946 Sq.Ft.

$699,999

MLS#: MDMC2243496

Welcome to this spacious 4-bedroom, 3-bathroom home situated on a private lot of nearly one acre. Enjoy an incredible backyard oasis featuring a swimming pool, circular driveway, and ample parking space for family and guests. Inside, you'll find an open and inviting floor plan, a beautifully updated kitchen, and a fully equipped in-law suite. Lovingly maintained throughout the years, this home is surrounded by mature landscaping and natural beauty, creating a peaceful and serene setting. This property is perfect for those seeking tranquility and country living while remaining close to modern conveniences. Easy access to shopping, dining, and major commuter routes. Don't miss this opportunity—your new home awaits!
#MDMC2239116

GAITHERSBURG

6401 DORSEY ROAD

4 Beds

3 Baths

2,878 Sq.Ft.

$699,999

MLS#: MDMC2239116

Great new price!  Get ready to act fast this weekend! This is the one you have been waiting for! Turnkey perfection awaits in this sun-drenched 4-bedroom, 2-bathroom home located on a serene cul-de-sac with path to Sligo Creek! The main level shines with a beautifully updated open kitchen featuring white shaker cabinetry, quartz countertops, stainless steel appliances, and a massive center peninsula tailored for hosting. Three comfortable bedrooms and a modern full bath with a custom walk-in shower complete the main floor.  The WALK-OUT lower level is full of light and possibility! It serves as the ultimate hangout space, featuring a huge family room with a fireplace, a fully equipped wet bar, custom shelving, and stylish shiplap walls, barn doors—plus an additional legal bedroom and a dedicated office/flexible 5th bedroom.   Outside, enjoy grilling on the deck right off the kitchen, a fully fenced backyard, and a custom patio with a fire pit. Unbeatable location just minutes from Sligo Creek trails, I-495, Downtown Silver Spring shopping and dining, and both the Forest Glen & Wheaton Metro stations. Just unpack and move right in!
#MDMC2238176

SILVER SPRING

10811 TENBROOK COURT

4 Beds

2 Baths

2,080 Sq.Ft.

$699,900

MLS#: MDMC2238176

EXCEPTIONAL PREMIER VALUE! Why settle for a small four bedroom house when you can have a spacious, newly upgraded 3,192 sq ft 5 bedroom house for the same price? Opportunities like this don't come by very often so act quickly before its gone!

$76,000 in upgrades!! 
Every major detail has been addressed for a seamless move-in:
• Trex deck (2025)
• Backyard fencing (2025)
• A/C system (2026)
• High-efficiency LG large-capacity laundry (2024)
• Recessed lighting installed in every room (2024)
• Built-in power and USB in kitchen island (2025)

Welcome to this striking colonial, perfectly positioned on a coveted corner lot in Gaithersburg’s premier Meadowvale neighborhood. With over 3,000 square feet of meticulously maintained living space across three finished levels, this residence offers incredible peace of mind and balances traditional charm with high-end, functional upgrades. 

The experience begins in the two-story foyer, a bright introduction to the home’s open and airy floor plan. The expansive family room serves as the home's anchor, featuring rich hardwood floors and a wood-burning fireplace—an ideal setting for quiet weeknights or lively weekend gatherings.

At the heart of the home is the fully renovated kitchen, designed for both the home cook and the frequent host. Features include:
• A large granite island that comfortably seats four and extra cabinets
•  Premium stainless steel appliances
• Custom cabinetry and a large shelved pantry closet
• A sun-drenched eat-in area that flows naturally to the outdoors for a seamless cooking and serving experience.

Transition to the new upper-level Trex deck, engineered for beauty and long-term durability. This premium composite material ensures years of enjoyment with minimal maintenance, providing the perfect platform to capture unobstructed sunset views. Below, the massive backyard offers a sense of quiet seclusion rarely found in the area. Backing to mature trees and secured by a brand-new fence, this private lawn provides a scenic backdrop for relaxation, complete with a dedicated storage shed.

The upper level is headlined by the primary suite, where cathedral ceilings and customizable recessed lighting lend a sense of volume and grace. The en-suite bathroom serves as a personal spa, featuring a jetted soaking tub, dual vanities, and premium finishes. Three additional generously sized bedrooms—each equipped with new lighting—provide the versatility needed for family, guests, or a dedicated home office.
The finished walkout lower level further expands the footprint, offering a large open recreation area, a private fifth bedroom, and a full third bath—ideal for guests or an au pair suite. 

A big perk...no municipal taxes to the City of Gaithersburg!

Located in one of Gaithersburg’s most accessible pockets, you are just 1.5 miles from the RIO Washingtonian Center, Flower Hill Shopping, and the Montgomery County Fairgrounds. Commuting is effortless with immediate access to I-270, ICC/MD-200, and the MARC train, while local aquatic centers and greenways keep recreation right at your doorstep.

Property is equipped with video surveillance.  Audio recording devices are disabled during showings and open houses.
#MDMC2227884

GAITHERSBURG

18500 GINGERBREAD LANE

5 Beds

3 Baths

3,132 Sq.Ft.

$699,900

MLS#: MDMC2227884

1 ... 53 54 55 56 57 ... 143

properties found. properties found. Page of .

 - property

Send a message

Message successfully sent.

Your message

What is 3 + 4 ?

Reason for contacting?

I agree to receive email communication and understand I can unsubscribe at any time.

I agree to be contacted by Charis Realty Group via call, email, and text for real estate services. To opt out, you can reply 'stop' at any time or reply 'help' for assistance. You can also click the unsubscribe link in the emails. Message and data rates may apply. Message frequency may vary. Privacy Policy

Sign Out

Virtual Assistant

Would you like to take the next step with this property? We can help you schedule a showing or virtual tour, or send you more details.

Yes, I would like more information.

Thank You for Your Reply, One of Our Agents will contact you as soon as possible

No, maybe later.

Thank you, you can always contact me via email, phone number or through the contact form.

Realhub AI

Lucy - Your AI-Powered Realtor

Update Your Temporary Password

Personalize your search

Enter your email and we'll notify you immediately when new listings match what you're looking for.

or enter email address

Already have an account ? Login here

Continue your home search

I agree to receive communications and understand I can unsubscribe at any time.

I agree to be contacted by Charis Realty Group via call, email, and text for real estate services. To opt out, you can reply 'stop' at any time or reply 'help' for assistance. You can also click the unsubscribe link in the emails. Message and data rates may apply. Message frequency may vary. Privacy Policy

Already have an account ? Login here

We use cookies

We use cookies primarily for analytics to enhance your experience. By accepting, you agree to our use of these cookies. You can manage your preferences or learn more about our cookies policy.