MONTGOMERY COUNTY community

MONTGOMERY COUNTY Real Estate

Explore properties and local insights in MONTGOMERY COUNTY.

About MONTGOMERY COUNTY

About MONTGOMERY COUNTY

Discover Montgomery County, MD Real Estate

Welcome to Montgomery County, Maryland — The Gold Standard for Modern Living!

Consistently ranked as one of the most affluent and highly educated counties in the nation, Montgomery County (often called "MoCo") is the crown jewel of the Washington, D.C. metropolitan area. From the cosmopolitan skyline of Bethesda to the equestrian estates of Potomac and the quiet forests of Damascus, Montgomery County offers a diverse, world-class lifestyle that attracts global leaders, innovators, and families alike.

Why Choose Montgomery County, MD for Your Next Home?

Montgomery County is where luxury meets opportunity. It is a premier economic powerhouse, home to major federal agencies (NIH, NOAA, FDA) and a thriving biotech corridor. With a commitment to environmental sustainability, cultural diversity, and public infrastructure, MoCo provides an exceptional environment that balances high-energy urban centers with serene suburban sanctuaries. 

Top Features of Montgomery County Real Estate

  • High-End Urban Living: Luxury high-rise condos and sleek penthouses in Bethesda, Chevy Chase, and Pike & Rose.
  • Prestigious Estates: Magnificent custom-built mansions and equestrian properties in Potomac and Poolesville. 
  • Charming Suburban Neighborhoods: Tree-lined streets and classic colonial architecture in Rockville, Silver Spring, and Kensington.
  • Modern Planned Communities: Vibrant, walkable developments like Clarksburg and King Farm designed for connection and convenience. 

Benefits of Living in Montgomery County

1. A World-Class Education SystemThe Montgomery County Public School (MCPS) system is a national leader in academic excellence. Known for its rigorous IB programs, high graduation rates, and extensive resources, MCPS consistently produces some of the highest-performing students in the country. The county is also home to Johns Hopkins University’s Montgomery County Campus and Montgomery College. 

2. A Finalist for the National Gold Medal in ParksIn 2026, the Montgomery Parks system was named a finalist for the prestigious National Gold Medal Award. With over 400 parks and 37,000 acres of parkland, you are never far from nature. 

  • Brookside Gardens: 50 acres of award-winning display gardens. 
  • Billy Goat Trail: Breathtaking hiking along the Potomac River at Great Falls.
  • Little Seneca Lake: Ideal for kayaking and fishing in Black Hill Regional Park. 

3. Unparalleled Culinary & Arts SceneMoCo is a cultural melting pot, offering a dining and arts scene that rivals major cities: 

  • The Music Center at Strathmore: A world-class venue for jazz, classical, and pop performances.
  • Bethesda Row & Pike & Rose: Premier destinations for luxury shopping and Michelin-recommended dining.
  • The AFI Silver Theatre: A historic landmark in Silver Spring for independent and classic cinema. 

4. The "Biotech Corridor" Economy
Strategically located along I-270, the county is a global hub for life sciences and cybersecurity. Residents enjoy access to high-paying jobs in tech and healthcare, contributing to one of the most stable and resilient real estate markets in the Mid-Atlantic.

5. Seamless Transit & Connectivity
Whether you work in D.C. or commute regionally, MoCo keeps you moving:

  • The Red Line (Metro): Direct access to the heart of Washington, D.C., from Silver Spring, Bethesda, and Rockville.
  • MARC Train: Convenient commuter rail service for those traveling from the northern reaches of the county. 
  • Purple Line (Coming Soon): A new light rail system that will further connect Bethesda to New Carrollton.

Explore Available Properties

Montgomery County, MD real estate offers a spectrum of luxury and style:

  • Historic Victorian homes in the heart of Kensington.
  • Expansive acreage and farmettes in the Agricultural Reserve.
  • Modern townhouses with rooftop decks in transit-oriented hubs.
  • Stately colonials on quiet cul-de-sacs in the county’s most sought-after school districts.

Invest in Montgomery County, MD Real Estate Today

With steady property appreciation and a reputation for being one of the "Best Places to Live in Maryland" (Rockville, Bethesda, and Germantown all made the top 10 list for 2026!), Montgomery County is a blue-chip investment for your family and your portfolio. 

Ready to find your place in Maryland’s most prestigious county? Contact a local expert on the Charis Realty Group team for personalized guidance and the latest market insights! 
MONTGOMERY COUNTY community
2,526
# of Listings
3
Avg # of Bedrooms
$319
Avg. $ / Sq.Ft.
$864,355
Med. List Price

Homes for Sale in MONTGOMERY COUNTY

2526 Properties Found. Page 59 of 169.

Fully Renovated Stunner with a VA Assumable Loan in North Potomac!
RARE OPPORTUNITY:  ASSUMABLE VA LOAN. INTEREST RATE 6.5%, BALANCE UNDER $750K, MATURITY 06/2055

Welcome to 15004 Dufief Drive, a meticulously redesigned and fully upgraded 4-bedroom, 2.5-bathroom home situated on a lush 0.27-acre lot. Offering over 1,900 square feet of living space across two levels, this home blends grand architectural details with top-tier modern finishes, making it completely turnkey and ready for its next chapter.

Extensive High-End Upgrades (2025)
The sellers have invested heavily in premium upgrades so you don't have to. Recent improvements include:

Luxury Flooring: Brand-new Waterproof Rigid Core Luxury Vinyl Plank (LVP) installed throughout both levels, featuring an anti-microbial coating and hypoallergenic natural cork underlayment.

Complete Electrical Refresh: All-new power receptacles and switches, new floor and wall registers, and a comprehensive lighting upgrade. Enjoy new recessed lighting, statement chandeliers in the foyer and dining room, and CCT tunable LED fixtures (allowing you to customize the color temperature) in the hallways, and bedrooms.

Modernized Details: Freshly painted throughout the entire interior, upgraded staircase railing, new window trim, and stylish new 6-panel interior doors on the upper level.

Custom Touches: The fireplace has been completely modernized with a sleek drywall finish and a brand-new ceramic tile hearth. The home also features a newly built custom bookshelf in the upper hallway and new custom shelving in the closets.

Main Level Living
Step onto the welcoming large front porch and into a sun-drenched foyer. The living room boasts grand vaulted ceilings and large picture windows that flood the space with natural light. Entertaining is effortless in the dedicated dining room, which flows beautifully into the fully renovated (2024) gourmet eat-in kitchen. The chef of the home will love the custom cabinetry, sleek quartz countertops, stainless steel appliances, and convenient breakfast bar seating.

Just off the kitchen, the cozy family room features its own vaulted ceilings, skylights, and direct access to the private backyard. This level also features a newly enclosed, fully private 4th bedroom (perfect for a guest room or home office), a stylishly updated half-bathroom, a dedicated laundry room, and direct access to the attached 2-car garage.

Upper-Level Retreat
Upstairs, you will find three more generously sized bedrooms and two full bathrooms.

Primary Suite: A spacious, peaceful retreat featuring a walk-in closet with custom shelving and a private en-suite bathroom with brand-new sink and one vanity.

Secondary Bedrooms: Both secondary bedrooms are bright, well-appointed, and share a fully renovated full hall bathroom.

Mechanicals & Community
Enjoy total peace of mind with a brand-new water heater (2025) and a reliable, regularly serviced HVAC system (only 8 years old).

Located in the highly desirable Dufief neighborhood, this home offers an incredibly low HOA fee (just $20/month) while providing fantastic community amenities, including a neighborhood lake, picnic areas, soccer fields, and playgrounds. You are within walking distance to local parks and schools, and just minutes from major commuter routes, shopping, and dining.

Schedule your showing today to tour this beautiful home and learn more about it!
#MDMC2237560

GAITHERSBURG

15004 DUFIEF

4 Beds

2 Baths

1,939 Sq.Ft.

$799,000

MLS#: MDMC2237560

Discover this inviting brick Cape Cod on a large, level, magical corner lot in a sylvan between-the-creeks setting! With a large sunroom addition, this classic 1935 charmer exudes warmth and character, offering a perfect blend of original features and modern updates. The home enjoys sun filled rooms, original architectural details, wood floors, vintage fittings, and delightful archways. The bright living room features crown molding and a fireplace. Beyond the living room is a wonderful sunroom addition with a rich wood tongue-and-groove ceiling and access to the backyard and brick patio. The dining room has crown molding and flows into the updated kitchen. The well-designed kitchen has handsome wood cabinetry, an island, stainless steel appliances, a Bosch dishwasher and range, a ceramic tile backsplash, and solid surface counters. Off the kitchen is a mudroom or vestibule that serves as a convenient 'drop' zone. The main level is complete with two generously sized bedrooms with wood flooring, a full bathroom, and a coat closet.

Venture upstairs to find three additional bedrooms with wood flooring, a full bathroom with a claw tub, and access to eaves storage. The unfinished lower level adds even more versatility to the home, with the potential to finish the space or utilize it as a game area. It can accommodate a ping pong table, plus it has tons of storage, built in shelving, and laundry. There is also a toilet closet in the basement, along with direct access to the garage.

Set on a beautiful bucolic corner 12,867 square foot lot, this property exudes peace and tranquility. The lush, level backyard offers ample outdoor space, while the side yard features a nice brick patio. An attached garage adds valuable practicality and is a notable feature in Takoma Park, while a large older garage with loft offers abundant potential as a separate home studio, gym or guest space, or eventual ADU!

Enjoy living in eclectic Takoma Park; the location offers all the allure and convenience of this very special area.  Relish the warm sense of community as well as ready access to trails within just blocks, parks and playgrounds, shopping, restaurants, and entertainment in both Takoma Park and wonderful, vibrant downtown Silver Spring. Perched just steps to Sligo Creek Park. This neighborhood is known for its wonderful summer block parties, Halloween gatherings, potluck dinners, and gardening get togethers. Come enjoy life here!
#MDMC2252988

TAKOMA PARK

820 DAVIS AVENUE

5 Beds

2 Baths

1,458 Sq.Ft.

$799,000

MLS#: MDMC2252988

Truly a tremendous property at an exceptional value in Olney's popular community of Williamsburg Village! Opportunities at this price point don't present themselves often! This dynamic and beautifully updated, five bedroom, four and half bathroom split level home features several hard-to-find features! A bright and spacious main level includes a welcoming foyer, a large living room, separate dining room, a relaxing family room with fireplace, powder room, laundry room, and a remodeled, eat-in kitchen! A sizable upper level holds three large guest rooms, a full bathroom, and a private primary suite complete with walk-in closet and en-suite bathroom! The first lower level holds a full bathroom and a one of kind, custom designed family room with vintage features, wet bar, and door to screened in porch! A finished lower level is a completely redesigned in-law suite holding a kitchenette, full bathroom, 5th bedroom, and a studio/office with wood burning stove/storage space! This is perfect space for multi-generational living! The backyard is a quiet oasis that holds a relaxing koi pond, two large sheds, and plenty of green space for gardening and recreation! A private screened in porch and spacious patio are set up perfectly for entertainment or quiet evenings at home! Also enjoy an oversized, two car garage and driveway parking for 4+ cars! Recent updates include an architectural shingle roof (2021), gutters (2022), vinyl siding, HVAC (2020), and water heater (2021)! Close proximity to area schools, local shopping, major commuter routes, and all of Olney's popular restaurants and attractions make this location one of Olney's best!  Come quickly!
#MDMC2255752

OLNEY

17616 PRINCE DAVID DRIVE

5 Beds

4 Baths

2,548 Sq.Ft.

$797,000

MLS#: MDMC2255752

New on site 2 days ago
Welcome home to this mid-century gem situated on a bucolic, private 1.21-acre lot backing to tranquil woods and nearby parkland in the highly sought-after Quaint Acres neighborhood.  The main level features hardwood floors, a light-filled formal living room with oversized triple windows and a classic marble-surround fireplace and a formal dining room perfect for entertaining. The updated kitchen features gas cooking, double wall ovens, recessed lighting, and seamlessly flows into a comfortable and inviting family room. Four main-level bedrooms include a primary suite with a private bath and an updated hall bath featuring a double-sink vanity.
The expansive, finished walk-out lower level extends the living space with a huge recreation room, a fifth bedroom, third full bath, two bonus areas, laundry, and a massive storage and workshop space. Step outside to enjoy the peaceful, tree-lined backyard frequented by local wildlife, offering ultimate privacy and outdoor enjoyment—complete with a storage shed. Don’t miss the ample off-street parking and two-car garage. Superb location with easy access to commuter routes, shopping, and dining.
#MDMC2259680

SILVER SPRING

100 QUAINT ACRES DRIVE

5 Beds

3 Baths

2,700 Sq.Ft.

$795,000

MLS#: MDMC2259680

Classic colonial charm meets comfortable, spacious living in this well-appointed home set on a fabulous level half-acre lot with plenty of off-street parking and a private flagstone patio. The welcoming main level features a formal entry foyer with hardwood floors and crown molding, elegant living and dining rooms with hardwood floors and crown molding, and an inviting family room with hardwoods and brick hearth fireplace open to the updated eat-in kitchen. The kitchen features hardwood floors, stainless steel appliances including built-in microwave and double oven, tile backsplash, recessed lighting, and a breakfast room with access to the private flagstone patio, creating an easy connection to outdoor living and entertaining. A convenient main-level laundry and mud room add to the ease of everyday living. Upstairs, four bedrooms feature hardwood floors, including a spacious primary suite with private bath, plus a full hall bath. The finished lower level provides additional versatility with a game room, family room, office/guest space, and convenient half bath. Generous indoor and outdoor spaces, classic architectural details, and a flexible floor plan make this a wonderful place to call home.
#MDMC2254712

SILVER SPRING

13812 MILLS AVENUE

4 Beds

2 Baths

3,153 Sq.Ft.

$795,000

MLS#: MDMC2254712

Incredible value in the Cabin Branch community! From the moment you step onto the covered front porch, this upgraded 4-bedroom, 3.5-bath home feels special.

Walk in, and you're greeted by gleaming hardwood floors, natural light, and solid wood shutters throughout the main level. The kitchen is made for gathering, with premium quartz countertops, stainless steel appliances, a reverse osmosis system, and stylish island pendants. Host dinner beneath the new chandelier next to a custom china cabinet, then settle into the family room by the electric fireplace in the built-in wood media center. A private home office, powder room, and mudroom make everyday life easy.

Head upstairs to a cozy sitting area and your own retreat. The primary suite offers two custom walk-in closets and a spa-style bath with a soaking tub, dual vanities, and a frameless glass shower. Two more bedrooms and a laundry room with extra cabinets round out the level. Downstairs, the newly finished lower level brings a fourth bedroom and full bath with waterproof LVP, ready for guests, workouts, or movie nights.

Then step outside and picture your evenings here. The fully fenced deck features a Trex Enhance deck glowing with LED lights, a paver landing, and in-ground sprinklers. You also get a two-car garage with epoxy floors and a pad for two more cars. Enjoy Cabin Branch's parks, trails, and playgrounds, with Clarksburg Premium Outlets and major commuter routes just minutes away.

This is the one you've been waiting for. Come see it for yourself!
#MDMC2257734

CLARKSBURG

14146 DUNLIN STREET

4 Beds

3 Baths

3,426 Sq.Ft.

$795,000

MLS#: MDMC2257734

This bright, expansive, end-unit Sydney model by Pulte Homes provides open-concept  living at its finest! Used by Pulte as the showpiece to sell the community – this model home has been outfitted with nearly $100k in top-of-the-line upgrades! The main floor boasts beautifully maintained high-end hardwood floors, a massive, 10-foot center island with Calcatta Vicenza quartz waterfall countertop that evokes ultimate Italian luxury, and a spectacular kitchen with upgraded cabinets, countertops, under-cabinet lights, and top-of-the-line Kitchen-Aid appliance suite that will delight your inner chef. A main floor office/den, a sizable custom-built, walk-in pantry, a powder room, and a large deck off the main floor – allowing seamless indoor-outdoor entertainment - completes the main level. The primary retreat can easily fit a king-size bed, contains two large, walk-in closets with custom dressers, and a lovely spa-like en-suite bathroom with floor-to-ceiling tiles, high-end quartz countertops and dual shower heads. Two additional large bedrooms and a bathroom on this level make this townhouse feel like home. Additional enhancements include built-in media throughout the home, a smart home package, extra LED lights, and custom light-filtering shades for each of the 32 windows in this end-unit townhome, reverse osmosis water filter system, and a finished garage with ample storage options! This community is conveniently located only minutes from Downtown Crown, which features upscale bars and restaurants, shops, a grocery store, an amenity center, and a gym. The Retreat at the Crown Community Center also offers outdoor pools, courts, and playing fields. Don't miss the opportunity to make this beautiful home yours - schedule a showing today!
#MDMC2250830

GAITHERSBURG

839 ROCKWELL AVENUE

3 Beds

2 Baths

2,548 Sq.Ft.

$795,000

MLS#: MDMC2250830

**PRICE REDUCED** Sellers are motivated for a quick sale! Wonderful opportunity to move into a fully renovated home, great schools and wonderful neighborhood.

Nestled in the charming Takoma Park Historic District, this exquisite colonial home seamlessly blends timeless elegance with modern luxury. The thoughtfully designed living space invites you to experience a lifestyle of comfort and sophistication to accommodate today's families and multi-generational households. 

The picturesque home has a full-length front porch overlooking the historic neighborhood to enjoy your favorite morning coffee or evening tea. The front yard offers plenty of flowerbeds to admire the peaceful landscape all year round. Three entrances around the home allow added flexibility. 

Step inside to discover a warm and inviting atmosphere, accentuated by the rich character of wood siding and classic architectural details. The heart of the home features an open concept dining room and gourmet kitchen equipped with high-end stainless steel appliances, including a built-in microwave, gas oven/range, and a spacious refrigerator with an icemaker. The sleek design is complemented by a range hood and a convenient dishwasher, making meal preparation and entertaining a delight. 

The main living areas are designed for both relaxation and entertainment, highlighted by a brick fireplace that serves as a focal point for gatherings. The main floor uniquely offers a primary suite with an attached full bathroom.

Upstairs, three nicely-sized bedrooms with beautiful rafters add to the home's historic build and architecture, including the second primary suite. Both upstairs bathrooms have been designed with spa-like amenities including waterfall shower heads, luxury tiles, custom shelves, stylish lighting and new vanity cabinets to offer plenty of storage. 

The upper floor laundry adds a touch of convenience to your daily routine, while the unfinished basement offers endless possibilities for customization, whether you envision a home gym, workshop, or additional storage. 

Outside, the property features a well-maintained lot, providing a serene outdoor space for gardening or enjoying the fresh air. With a driveway that accommodates a minimum of four vehicles, parking is never a concern. This home is not just a place to live; it's a lifestyle choice that offers the perfect blend of luxury and comfort for generations. Experience the charm of Takoma Park, with its vibrant community, highly-rated schools and proximity to local amenities, all while enjoying the tranquility of your own private retreat. Embrace the opportunity to make this stunning property your own and create lasting memories in a space that truly feels like home.

Directions: From Ethan Allen Ave or Carroll Ave, enter the roundabout on Manor Circle and turn onto Winchester Ave. You will see an apartment building on the left and the home is on the right at the very end of the street.
#MDMC2252192

TAKOMA PARK

320 ETHAN ALLEN AVENUE

4 Beds

3 Baths

1,806 Sq.Ft.

$795,000

MLS#: MDMC2252192

Parcel 2, the lot for sale, is part of a subdivision. A renovated house is sited on Parcel 1.
Also, see listing for the house & lot, and PLAT/survey.
Parcel 1 and Parcel 2 could be sold as a package.
#MDMC2250610

BETHESDA

9300 OLD GEORGETOWN ROAD

None Beds

None Baths

0.51 acres

$790,000

MLS#: MDMC2250610

Move-in ready and well maintained, this spacious townhome offers over 2,000 square feet of living space across four levels, with a flexible floor plan and several $$ updates including HVAC, roof, and windows - 6 years or less!
The main level features hardwood floors throughout, a large table-space kitchen, half bath, separate dining area, and a comfortable and bright living room with a new slider to the back deck, making it easy to entertain, grill, or enjoy the outdoor space.
Upstairs are two spacious primary en suite bedrooms with vaulted ceilings. Lots of closet space. One bedroom also features a rare loft-style space that works well as a home office, homework area, reading nook, or sitting room. WOW! 
The finished lower level adds even more usable space with a recreation room featuring a fireplace, wet bar, additional room, and full bathroom. It’s a great setup for guests, a home office, gym, media room, or additional living space. Some of the fantastic improvements include new windows, new carpeting, fresh paint throughout, and freshly painted and sealed front steps and back deck.
Conveniently located just minutes from Grosvenor Metro, Grosvenor Market, Wildwood Shopping Center, I-270, and I-495, with easy access to Bethesda, Rockville, DC, shopping, dining, and more.
#MDMC2257280

ROCKVILLE

5468 GROVE RIDGE WAY 41

3 Beds

3 Baths

2,107 Sq.Ft.

$789,900

MLS#: MDMC2257280

Welcome to 307 Indian Spring Drive. This thoughtfully renovated, large - over 2500 square feet! - brick Colonial is nestled in Silver Spring’s friendly, established Indian Spring neighborhood, surrounded by mature trees, parks, and abundant recreation. The main level features a spacious, light filled living room with a fireplace and incredible natural light. The gourmet kitchen boasts a high-end stainless-steel appliance suite, including a 36-inch Wolf dual fuel range with four gas burners, an infrared griddle, and an electric oven, a 42-inch Viking pendant hood, a Viking Professional refrigerator, LED recessed lighting, Vitoria Regia granite counters, striking Java colored soft close cabinetry, and a pantry. The kitchen flows into the dining room and an amazing all season sunroom. The elegant dining room has a bold accent wall, leaded glass window, and modern globe lighting. The picturesque sunroom overlooks the gorgeous yard and offers a tongue and groove ceiling, a mini split system (A/C and heat), windows that open to let in fresh air, and a sleek ceiling fan. The main level is complete with a powder room with a beadboard ceiling, herringbone tile flooring, and retro style hot and cold handle faucets, as well as a foyer entry with a coat closet. The wood floors on the main level were just refinished.

Upstairs, you’ll find three sunlit bedrooms and two redesigned full bathrooms with herringbone tile flooring, beadboard ceilings, and vintage style two handle hot and cold faucets. The tasteful primary bedroom offers two walk-in closets, a mini split A/C and heat system, and an en suite bathroom with a glass enclosed shower. All three bedrooms feature wood flooring, and there is a linen closet on this level.

The finished lower level has waterproof engineered wood flooring and features a recreation room with a game closet with shelving, a versatile bonus room / office with recessed lighting, a remodeled half bathroom with penny tile flooring, an under the stair storage closet, and a revamped laundry room with new flooring, a utility sink, and storage shelving.

Outdoors is a beautifully landscaped yard with a stunning Magnolia tree, blooming hydrangeas, raised garden beds, and cypress trees. The backyard has colorful plantings, stone pathways, an arched wood trellis adorned by David Austin roses, and a detached two-car garage (24’ by 24’) with attic storage space. This residence has benefited from numerous improvements: roof replaced (2026) with new plywood substrate, GAF Timberline HGZ shingles, and 50 year material warranty plus 10 year workmanship warranty—both transferable to new owner, replaced hot water system and new water heater (2026), new HVAC (2025),and storm windows added. Paved driveway with shared entrance leads to rear 2-car garage.

Enjoy life in close in Silver Spring, where charm and convenience meet. Located in the established Indian Spring neighborhood, this home enjoys a lovely setting surrounded by mature trees, parks, and abundant recreation. Nearby Indian Spring Terrace Park offers 30 acres with a playground, tennis and pickleball courts, basketball, and athletic fields, while Sligo Creek Stream Valley Park provides miles of scenic trails and green space. Downtown Silver Spring is also close by, with easy access to the Capital Beltway and Silver Spring Metro for travel throughout the region. You’ll love the combination of a lush setting, neighborhood charm, and exceptional convenience!
#MDMC2253196

SILVER SPRING

307 INDIAN SPRING DRIVE

3 Beds

2 Baths

2,403 Sq.Ft.

$789,000

MLS#: MDMC2253196

Limited-Time Quick Move-In Opportunity!

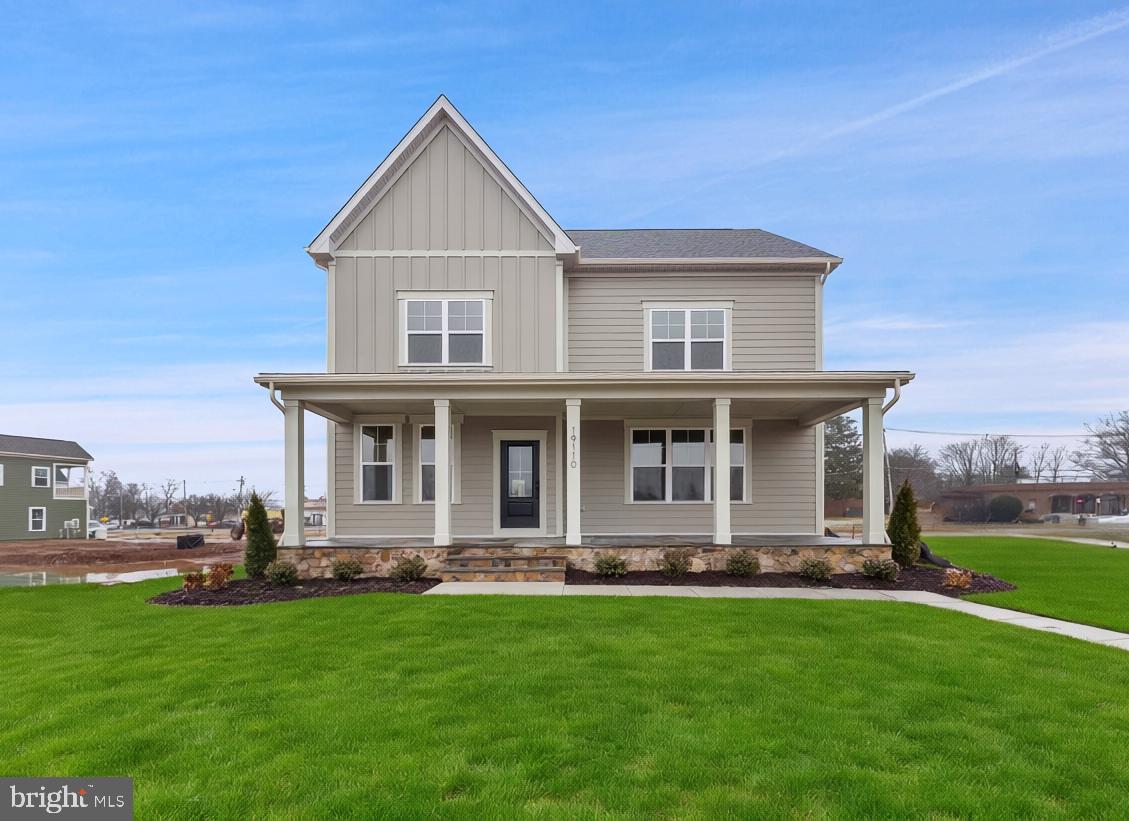
Discover The Terrace at Ferry Crossing, a stunning new home by Mid-Atlantic Builders that blends modern design, comfort, and style in one impressive package. This spacious residence features a 2-car rear-load garage, welcoming open kitchen, private main-level study, and a dramatic 2-story family room with fireplace that opens to the deck for easy indoor-outdoor living. Upstairs, enjoy a luxurious primary suite with tray ceiling, private terrace, spa-inspired bath and walk-in closet, plus two secondary bedrooms with a convenient dual-entry bath and an upper-level laundry room. The finished lower level is an entertainer’s dream with a large rec room, wet bar, full bath, and abundant unfinished space for storage or future expansion, showcasing the thoughtful design and quality craftsmanship Mid-Atlantic Builders is known for.
#MDMC2200814

POOLESVILLE

19110 TATIE WAY

3 Beds

3 Baths

2,598 Sq.Ft.

$789,000

MLS#: MDMC2200814

Want a spacious light filled end unit townhouse in Wootton school district?  This former model will satisfy all your requirements.  It is hidden jewel located in Rio with short walking to trail around the lake, movie theater, shopping, restaurants, fitness and all other amenities in Rio and Crown but priced well below those newer townhouses in Crown.  
With 3 spacious bedrooms and 2 full bathrooms plus 2 half baths, this home offers ample space for relaxation and entertainment. The attached extra wide 2- garage provides convenient front-entry access.  Experience a lifestyle of sophistication with vaulted and cathedral ceiling in main bedroom and its sitting area, high-end finishes include three fireplaces, one for each level.  The property features a low-maintenance lot of 0.06 acres, perfect for those seeking a blend of comfort and convenience without the burden of extensive outdoor upkeep. This residence is not just a home; it's a statement of spacious and exclusivity, ideal for those who appreciate quality and style in every detail. Discover the perfect balance of elegance and functionality in this remarkable property.  Please view the 3D tour to enjoy it.
#MDMC2258492

GAITHERSBURG

16 GRACELAND STREET

3 Beds

2 Baths

2,880 Sq.Ft.

$789,000

MLS#: MDMC2258492

Welcome to your serene retreat in the highly desirable Dumont Oaks community of Quaint Acres. This former model home is a classic 4-bedroom, 3.5-bathroom brick-front Colonial nestled on a premium corner lot. Fully updated for modern luxury, the heart of the home is a completely remodeled gourmet chef’s kitchen. It features premium Thermador stainless steel appliances, including a 5-burner gas cooktop, double-wall convection oven, includes an 8’+ quartz island, custom Kraft Maid cabinetry, under-cabinet lighting and a private wooded view. The home boasts rich hardwood floors throughout, two fireplaces on the main level, a spacious primary suite upstairs complete with a walk-in custom closet, an en-suite bath with a skylight, a soaking tub, and a room off the primary bedroom ideal for a home office or flex space. Three additional bedrooms and a remodeled hallway bath complete the upstairs. Step outside to a professionally landscaped backyard paradise. Enjoy a large Trex composite deck with an expandable awning, a flagstone patio, a Rain Bird sprinkler system and mature wooded views. Major updates include: a 30-year CertainTeed architectural shingle roof (2018), all wood Marvin Integrity double-hung windows (2019), a new water heater (2024/2025) and fresh paint throughout. A partially finished basement with an additional room, remodeled full bathroom and large open space offers endless potential for a recreation room, craft room or home gym. This property includes an oversized 2-car garage and an expansive driveway with ample parking. It is conveniently located near commuter routes and transportation options as well as dining destinations along Route 29 and New Hampshire Avenue. Schedule your showing today!
#MDMC2256786

SILVER SPRING

11400 SYMPHONY WOODS LANE

4 Beds

3 Baths

2,628 Sq.Ft.

$785,000

MLS#: MDMC2256786

Welcome to this beautifully updated Parkwood model in North Potomac's Dufief neighborhood, blending contemporary style with indoor-outdoor living. The main level features refinished hardwood floors, a welcoming entry hall, formal living and dining rooms, and a spacious family room with a wood-burning fireplace. The renovated kitchen showcases updated cabinetry, countertops, and appliances, and opens to a large deck and private backyard. Picture windows fill the dining room and kitchen with natural light.

Upstairs, the primary suite offers a vaulted ceiling, dual closets, an updated bath, and abundant natural light. Three additional large bedrooms, a renovated hall bath, and linen storage complete this level.

The recently finished lower level expands the living space with a recreation room, full bath, recessed lighting, and new flooring, plus a laundry room with space for a workshop. The exterior has been freshly painted in a modern color palette.

Set on just over a third of an acre, the private backyard offers a serene retreat with a newly refreshed deck and ample green space. An attached two-car garage adds everyday convenience. Enjoy easy access to Dufief Park, Muddy Branch trails, and North Potomac's shopping, dining, and recreation options.
#MDMC2252028

NORTH POTOMAC

11501 PINEY LODGE ROAD

4 Beds

3 Baths

2,487 Sq.Ft.

$785,000

MLS#: MDMC2252028

1 ... 57 58 59 60 61 ... 169

properties found. properties found. Page of .

Send a message

Message successfully sent.

Your message

What is 3 + 4 ?

Reason for contacting?

I agree to receive email communication and understand I can unsubscribe at any time.

I agree to be contacted by Charis Realty Group - Christine Issler, Broker via call, email, and text for real estate services. To opt out, you can reply 'stop' at any time or reply 'help' for assistance. You can also click the unsubscribe link in the emails. Message and data rates may apply. Message frequency may vary. Privacy Policy

Sign Out

Virtual Assistant

Would you like to take the next step with this property? We can help you schedule a showing or virtual tour, or send you more details.

Yes, I would like more information.

Thank You for Your Reply, One of Our Agents will contact you as soon as possible

No, maybe later.

Thank you, you can always contact me via email, phone number or through the contact form.

Realhub AI

Lucy - Your AI-Powered Realtor

Update Your Temporary Password

Personalize your search

Enter your email and we'll notify you immediately when new listings match what you're looking for.

or enter email address

Already have an account ? Login here

Continue your home search

I agree to receive communications and understand I can unsubscribe at any time.

I agree to be contacted by Charis Realty Group - Christine Issler, Broker via call, email, and text for real estate services. To opt out, you can reply 'stop' at any time or reply 'help' for assistance. You can also click the unsubscribe link in the emails. Message and data rates may apply. Message frequency may vary. Privacy Policy

Already have an account ? Login here

We use cookies

We use cookies primarily for analytics to enhance your experience. By accepting, you agree to our use of these cookies. You can manage your preferences or learn more about our cookies policy.