Properties

Browse or get in touch to schedule a walkthrough.

  • Nearby me
Price range

Popular Features

Community Features

Association

Property Features

Waterfront

View

Exterior Features

Interior Features

Style

10000 properties match your criteria

Updated 1 minute ago

E-Alert name
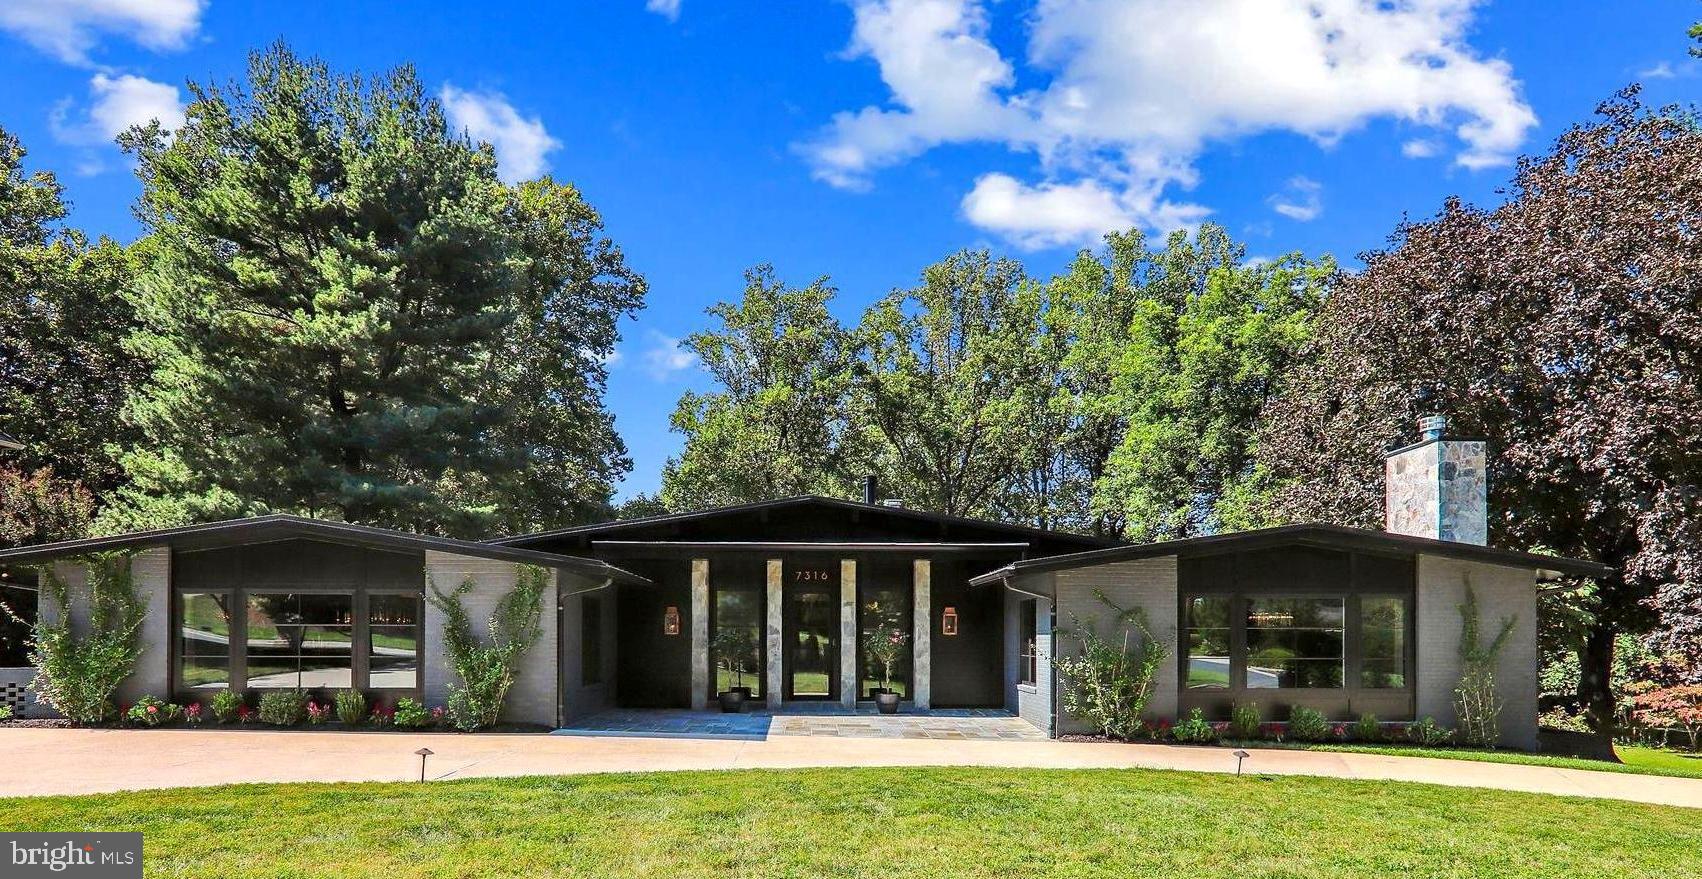
Redesigned flow, complete renovation, and exceptional in every detail, this elegant, professionally designed home, located in Bannockburn Estates, is unique in style and design through thoughtful visual connection to the surrounding exterior spaces .  This sale includes two lots totalling 1.25+ acres backing to beautiful Booze Creek Stream Valley Park, a conservation area.

The modern unique exterior appears demure.   This exciting and well appointed home boast FOUR main level bedroom suites with almost 6,000 sq. ft. main level living area and over 3,000 sq. ft. lower walk-out level which also has another bedroom suite.  Welcomed by dramatic lighting and marble floored foyer, the spaces are expansive while maintaining an intimate feel with exceptional design, attention to detail and exceptional quality.  There is a formal living room with vaulted ceiling, oak beams, a gas fireplace, a formal dining room with coffered oak ceiling that  is stunning.  Adjacent is a butler’s pantry, large walk-in pantry, and mudroom with a side entry.  The kitchen is gorgeous with high end appliances, extra refrigerator drawers, two dishwashers, double-oven, unique built-ins, large island with additional sink, table spaced eat-in area and open to the soaring oak-beamed ceiling in the family room with gas fireplace, deck, and a large screened in porch featuring a wood-burning fireplace.  The floors on the main level are primarily European French oak engineered hardwood and special touches throughout include built-ins, special lighting, and thoughtful grand hallway leading to the four main-level bedroom suites. 

The primary owner's suite is a dream come true with the very personal connection to the outdoor spaces and exceptional design and light coming from three sides.  It includes a large deck off the primary suite overlooking the property.  There are dual walk-in dressing rooms/closets with custom built-ins.  The master bath is exceptional in every detail, dressing table, dual vanities, soaking tub with amazing views, large steam shower, privacy closet, and four-person sauna.   The three additional main-level suites, each with private uniquely designed full bathrooms and walk-in closets.  The grand hallway has a well-organized laundry room with plenty of storage in a central location.

The renovation, redesign, and expansion were completed in 2023.  In addition, an accessory unit was constructed with two level deck, wood burning fireplace, artist studio (including special sink trap), office, closet, half-bath, separate HVAC, tankless HWH, and spiral staircase. The house together with the accessory unit is almost 10,000 square feet.

The lower level is great for entertaining with a built-in wine tasting room, media room, large recreation room with a built-in bar, beverage cooler, and refrigerator, a gas fireplace, powder room, a bonus room that would be a great gym/office/hobby room with an outside entrance.   Additionally, this level has another bedroom suite with full bath and walk-in closet with separate outside access.  This well planned home keeps the household organized with smartly located storage, extra closets, and two separate mud rooms (one on each level).  There is an expansive three car garage on this level with a mudroom to organize the homes inhabitants.  There is ample parking on the property. 

The pool, hot-tub, and spacious outside living areas have direct outside access to a half-bathroom, shower room, and an additional dressing room for convenience.  There is also a separate pool equipment room integrated into the house.  There is a shed with electricity, dog run, and a rustic firepit area on the property.     By appointment only.  

This sale includes the additional lot .  All information is deemed reliable, but not guaranteed. See the interactive floorplan.  This is truly a special home completely redesigned and reimagined.
#MDMC2176850

BETHESDA

7316 HELMSDALE ROAD

5 Beds

6 Baths

8,185 Sq.Ft.

$5,499,999

MLS#: MDMC2176850
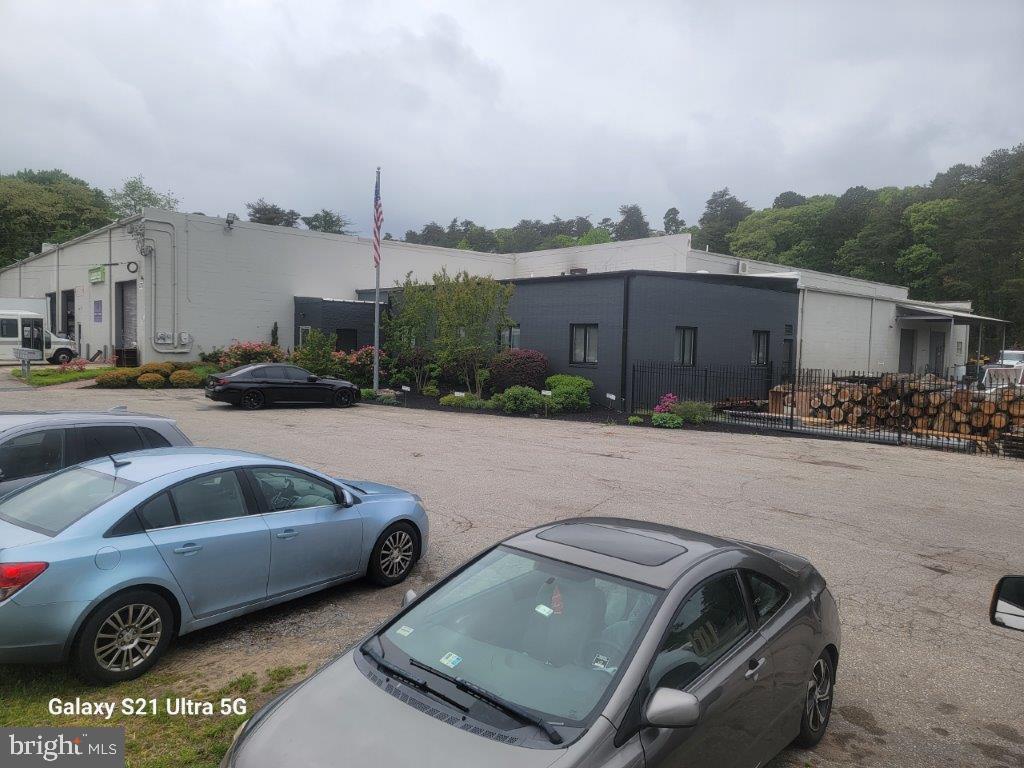
This building has multiple tenants to offset expenses for business that wants to occupy 28,400 space, that includes 2000 SF +/- high class offices.  Great location with easy access to major highways and BWI airport. The property is strategically located near route 2 in Millersville, MD, which is within 40 minutes of Baltimore, Washington, D.C. and Annapolis. Industrial properties within 3 miles of 8370 Jumpers Hole Road have an average occupancy of 96.8% and the route 2 corridor registered 5% rent growth over the last twelve months. On average, vacant industrial spaces in properties in the surrounding 3 miles are leased within 4-5 months.  Partially Leased Outdoor Storage Space 40,000+/- SF of fenced land, partially leased as outdoor storage 28,400 SF Delivered Vacant Space may be delivered vacant or with a short-term leaseback 8 Drive-In’s and 2 Canopied Loading Docks. Drive-in doors are 14’x13’ and loading docks are 10’x9’. W1 Zoning Allows For a Variety of Uses from manufacturing to recreation is allowed. 20’ Clear Height in Warehouse. Building design creates multiple future leasing options. Convenient to Major Transportation Routes Rt 2, Rt 100, Rt 10 provide quick access to I-97, I-695 and I-95. Onsite Biomass Furnace Heats Warehouse Reduces energy costs vs. traditional oil heat for warehouses.  Listing Broker/Agent is owner
#MDAA2084020

MILLERSVILLE

8370 JUMPERS HOLE ROAD

None Beds

None Baths

45,522 Sq.Ft.

$5,499,000

MLS#: MDAA2084020

Newly completed by renowned Francis Development in the heart of coveted Bannockburn Estates, 6908 Carmichael Avenue is an extraordinary new residence where exceptional craftsmanship, remarkable natural light and an irreplaceable setting come together on a nearly half-acre lot. Backing directly to parkland, the property occupies one of Bethesda’s most compelling settings—a broad, flat and remarkably private canvas surrounded by lush, verdant views, with abundant room for a pool and the freedom to create an outdoor environment entirely your own.  A gracious portico and glass front door open to a dramatic gallery entrance and more than 8,500 finished square feet across three beautifully conceived levels. Oversized windows and glass doors flood the home with light and maintain a constant connection to the landscape. 10-foot ceilings, wide-plank hardwood floors, custom inset cabinetry and lighting from Visual Comfort, Hinkley and Studio McGee bring warmth and refinement throughout.  Formal living and dining rooms flank the gallery entrance, while the private home office features custom built-ins and large windows framing verdant views.  At the heart of the home, the kitchen is both striking and impeccably executed, with Taj Mahal marble countertops with waterfall mitered edges across an expansive center island, custom inset cabinetry, a Wolf range and custom hood, dual dishwashers and extensive prep and storage space. An adjacent bar adds another polished entertaining element, while the separate scullery keeps everyday function beautifully out of sight with extensive pantry storage, a sink, third dishwasher and washer/dryer.  The kitchen flows into the breakfast area and expansive family room, where walls of glass capture the greenery beyond and sculptural alabaster lighting adds warmth and character.  Doors open to a generous deck and approximately 28-foot screened porch overlooking the rear grounds and parkland.A private main-level bedroom suite offers vaulted ceilings and expansive views, ideal for guests or multigenerational living. The mudroom provides multiple points of entry and connects to four garage bays arranged as two separate two-car garages. An elevator services all three levels.  Upstairs, five bedrooms on one level create a rare and highly functional layout.  The expansive primary suite is filled with natural light and features a tray ceiling, two walk-in closets and a beautifully appointed bath with Kallista fixtures, a large shower, slipper tub and dual sinks.  Four additional bedrooms, abundant closet space and a dedicated upstairs laundry room complete the level.  The full-daylight, walk-out lower level is flooded with natural light and feels like a true continuation of the home. With 10-foot ceilings, it offers an expansive game room and wet bar with a waterfall-edge countertop, a dedicated room for golf simulator/theater, private gym and a true seventh bedroom with walk-in closet and full bath. Multiple glass doors open directly to a covered patio and the spectacular rear grounds beyond.  What ultimately distinguishes 6908 Carmichael is the extraordinary attention to detail paired with a setting that simply cannot be replicated. Custom millwork, beautifully selected stone and fixtures, designer lighting and expansive glass create a home that feels polished yet deeply livable. The flat, private lot opens to parkland and provides a stunning natural canvas for a pool, gardens, play areas or whatever comes next. It is a bespoke residence that achieves the elusive balance of form and function, created for a glorious life.  And then there is Bannockburn Estates itself—one of Bethesda’s most coveted neighborhoods, known for its distinctive homes, generous properties, strong sense of community and top rated schools. Residents enjoy convenient access to nearby trails, Glen Echo Park, the C&O Canal and Potomac River, while remaining just minutes from Bethesda and within easy reach of Washington, D.C.
#MDMC2213332

BETHESDA

6908 CARMICHAEL AVENUE

7 Beds

7 Baths

8,827 Sq.Ft.

$5,495,000

MLS#: MDMC2213332
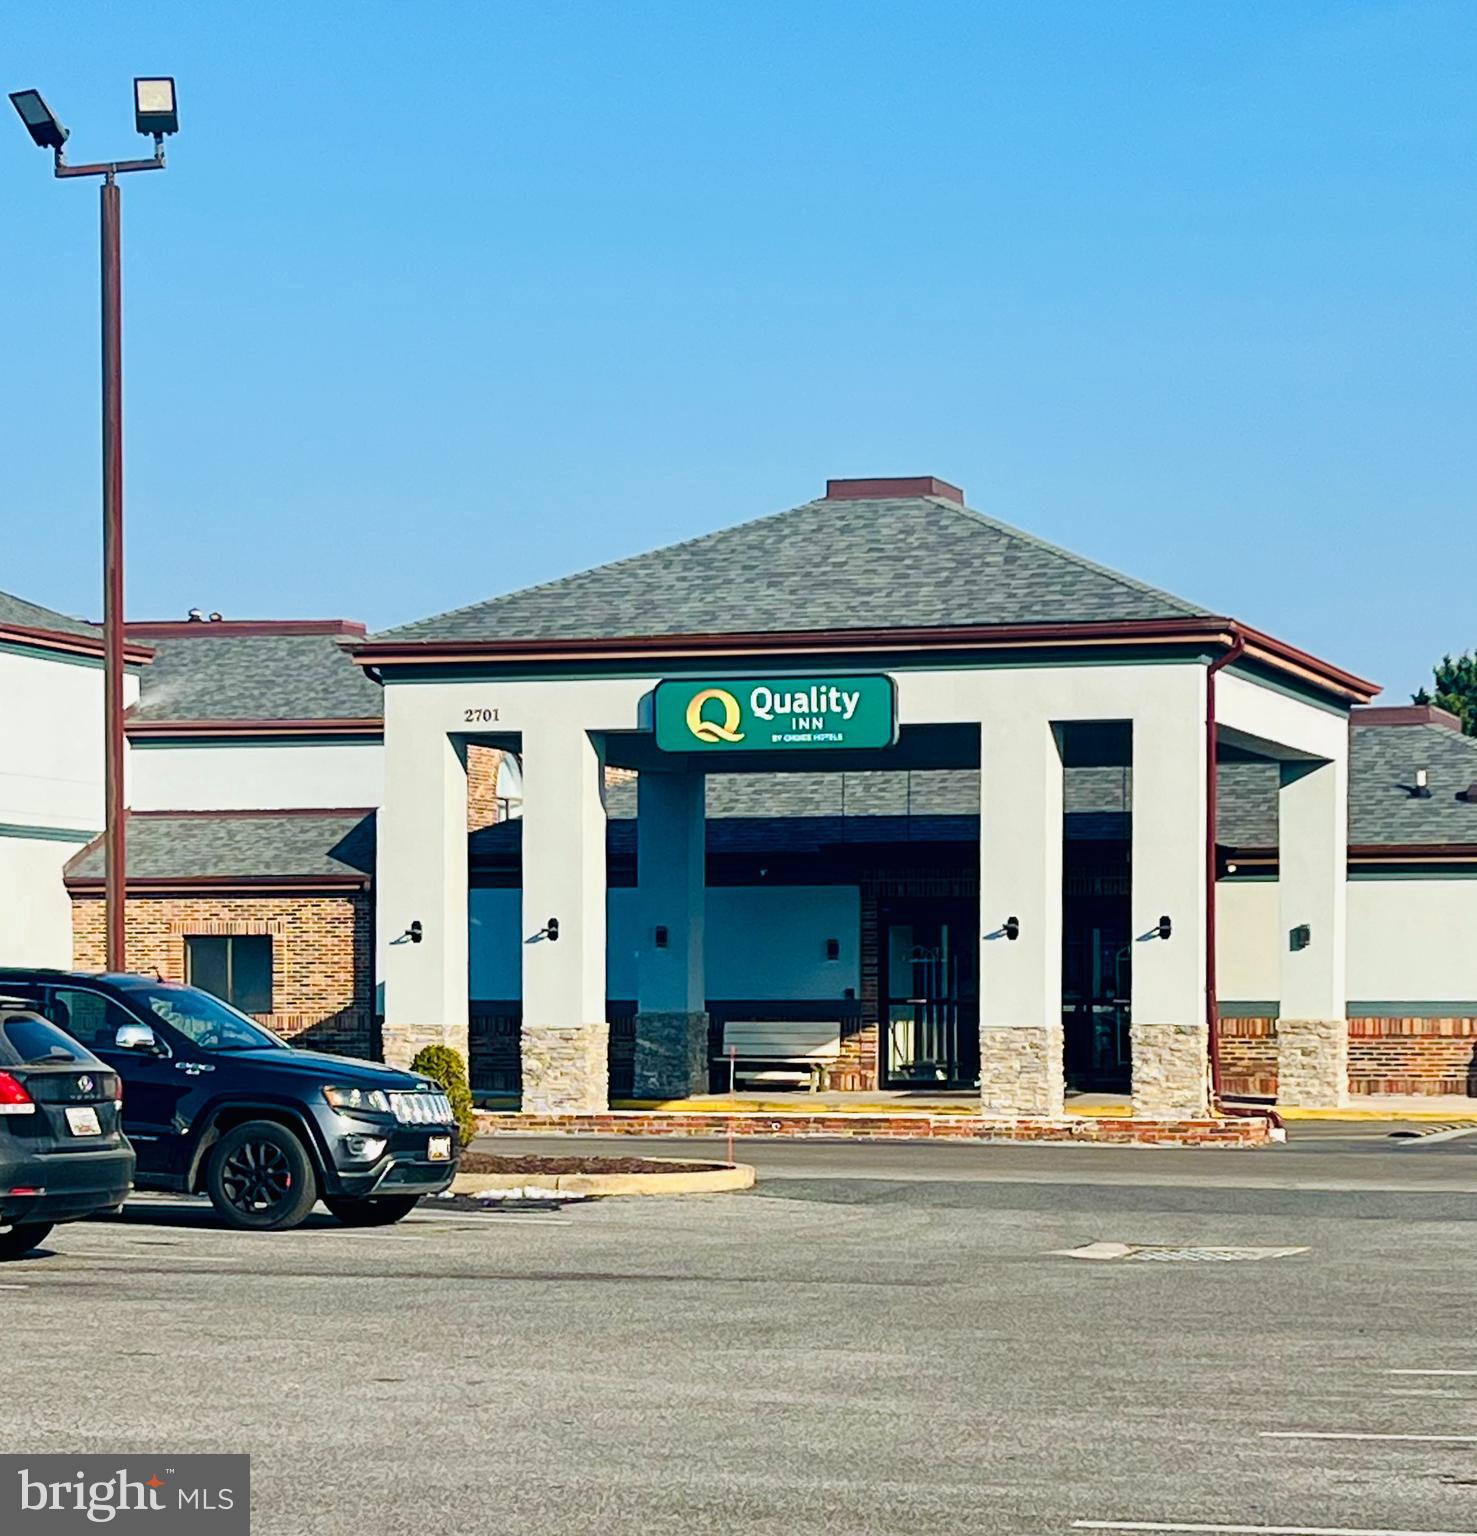
Investment opportunity in Salisbury, MD located in an opportunity zone.  This two-story hotel features 96 rooms.  Capital improvements include major renovations to rooms, roof, all interior hallways and FF&E.  Located on US Route 13 in Salisbury's primary commercial corridor.  8 miles from Salisbury Regional Airport  and close proximity to beaches.  Contact broker for financials and P&L statements.
#MDWC2021598

SALISBURY

2701 N SALISBURY BOULEVARD

None Beds

None Baths

47,546 Sq.Ft.

$5,490,000

MLS#: MDWC2021598
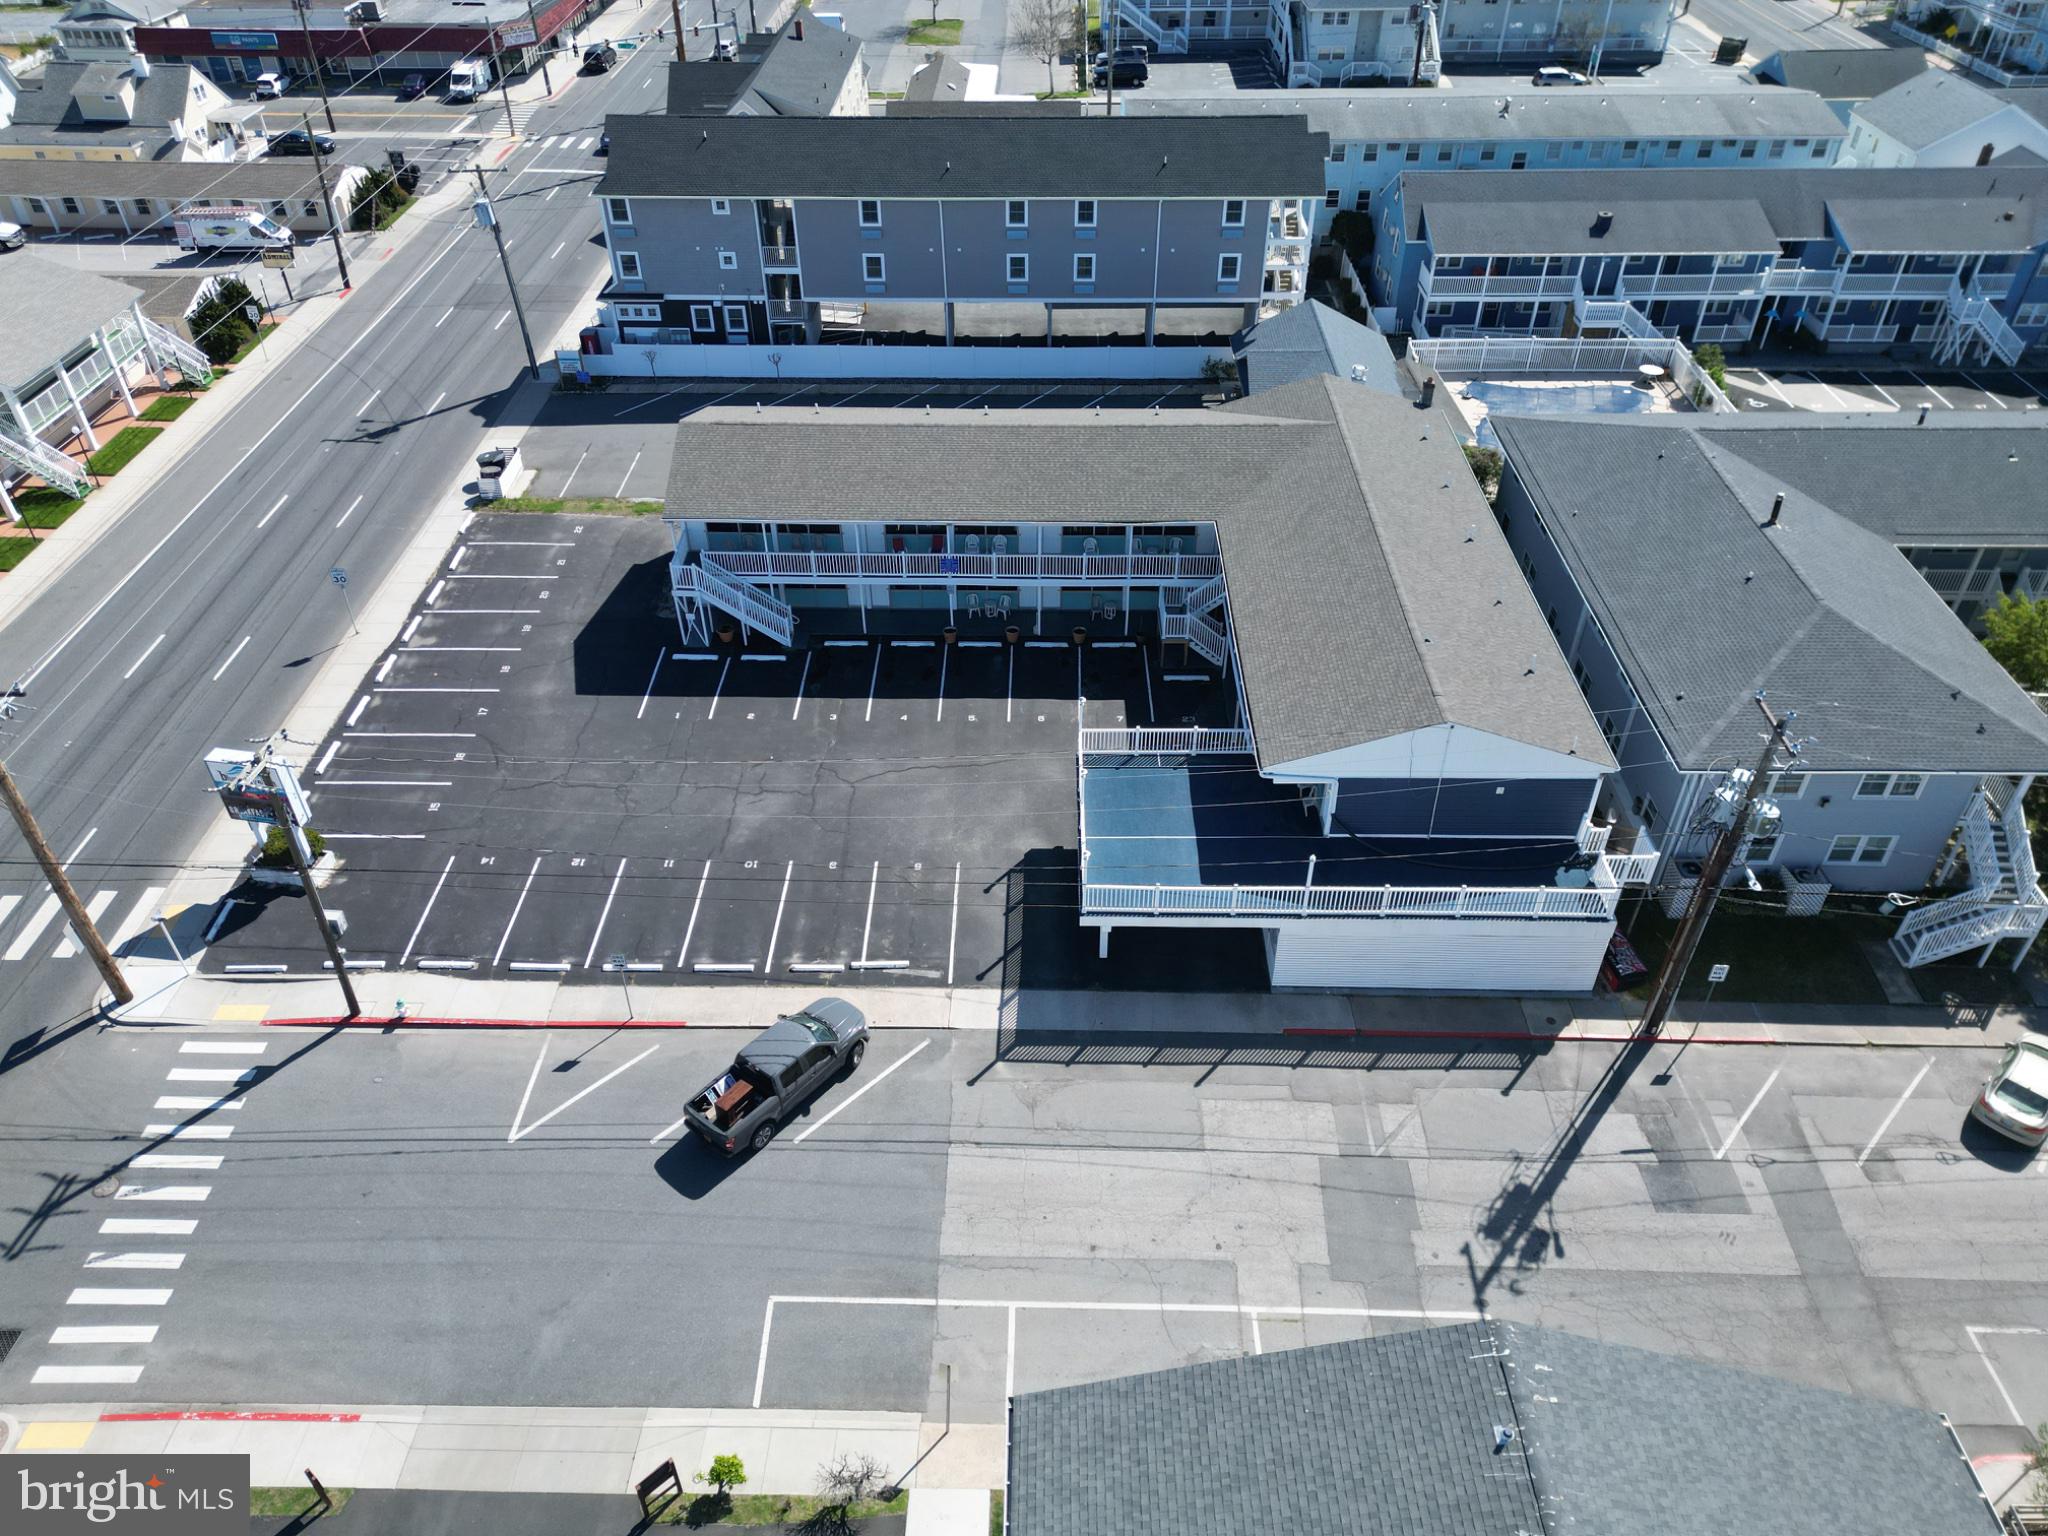
Tremendous opportunity to own a wonderful 38 room well run very profitable motel which has had extensive renovation work over the last several years. Located a short distance to Ocean Cities famous boardwalk. All suites many units with kitchens. New Decks , New stairwells , electrical work with new panels, new parking lot. A great well run motel. Pool, and not to mention, a great "food truck" that has increased in sales every year. Private office. Call listing agent for all showings.
#MDWO2038036

OCEAN CITY

203 9TH STREET AND 805 P

None Beds

None Baths

7,952 Sq.Ft.

$5,490,000

MLS#: MDWO2038036
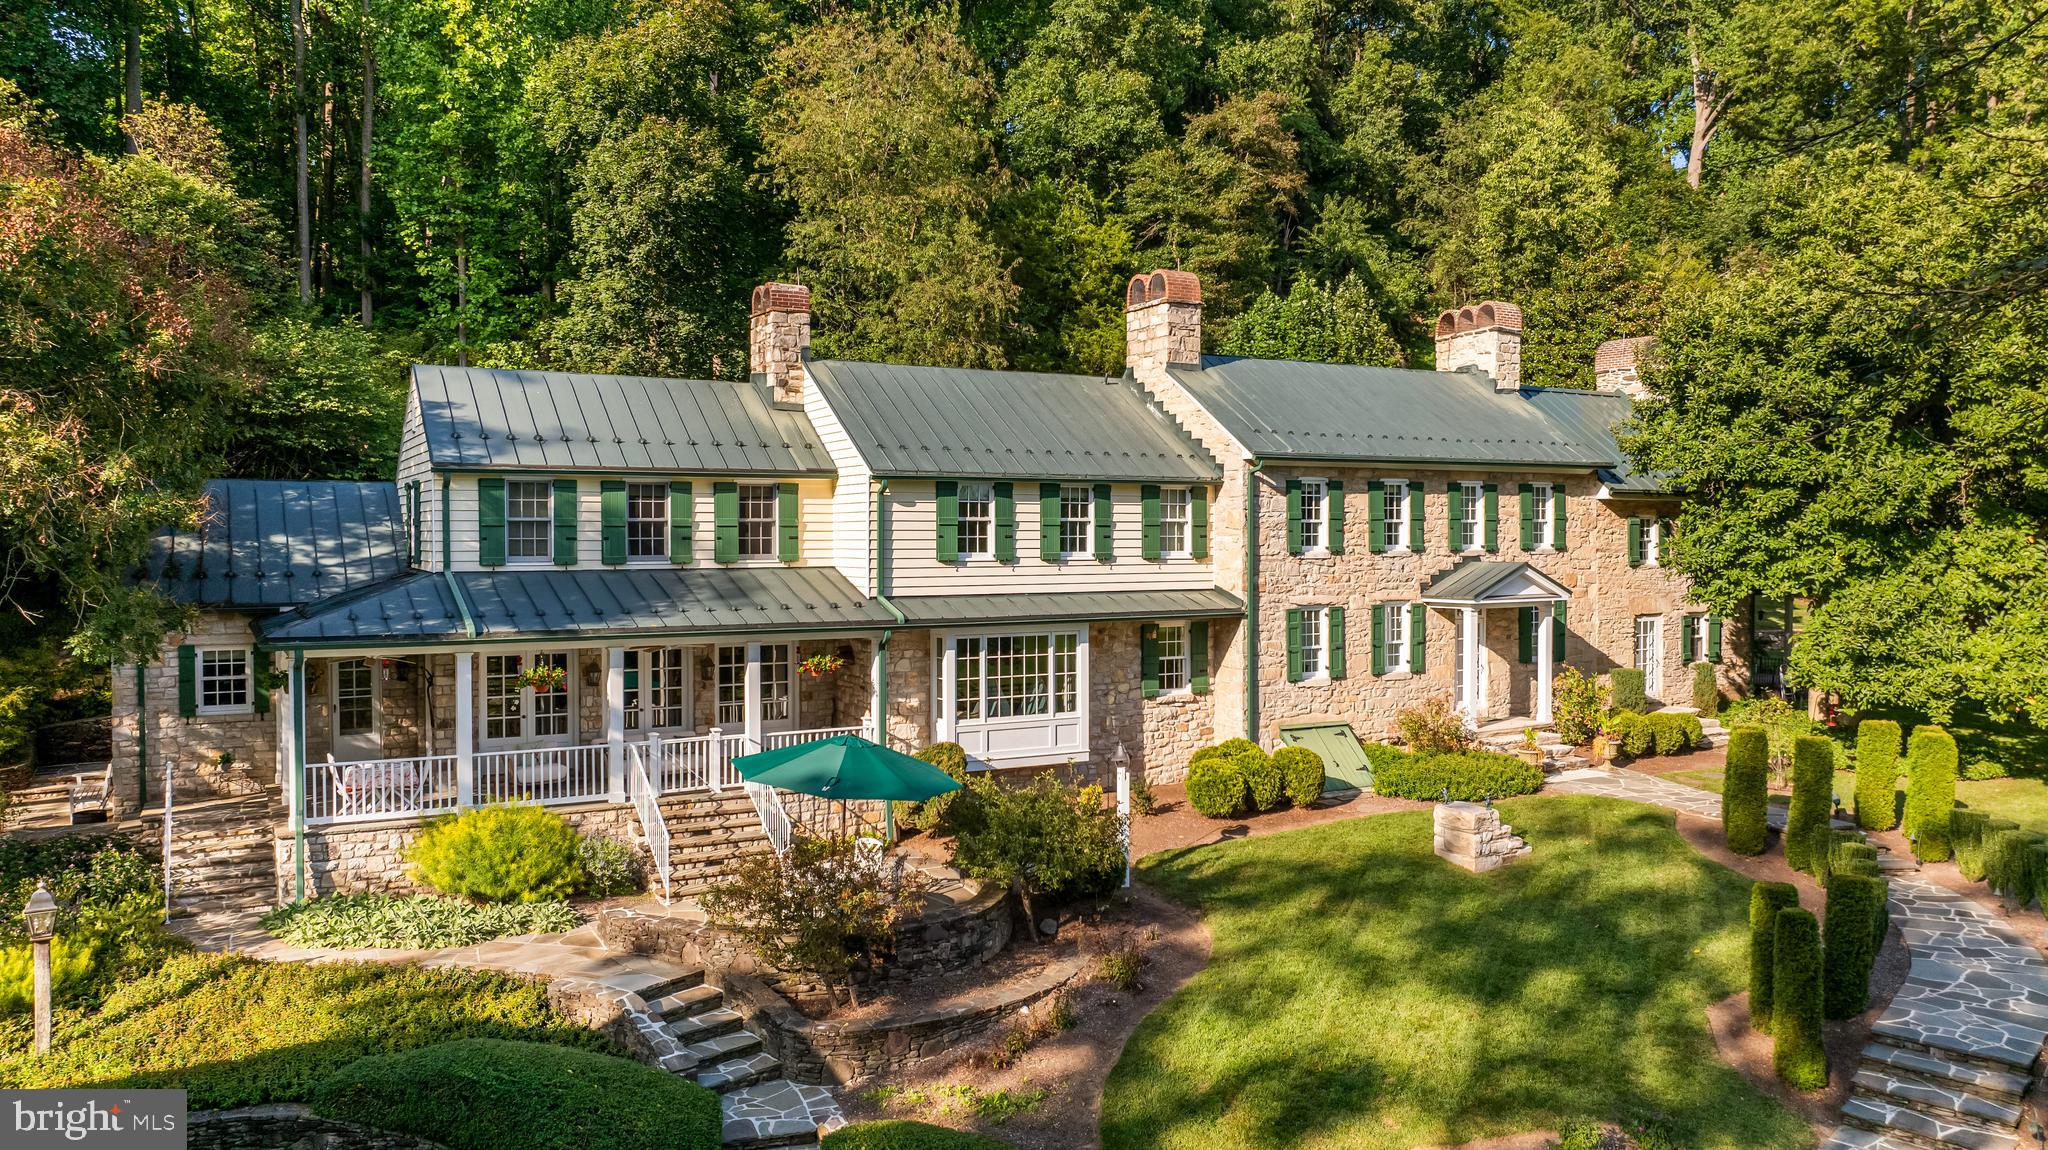
Simply one of Baltimore County's most remarkable estate farms! Beautifully manicured 29 acres in the heart of Western Run Valley. Circa 1821 stone farmhouse has been completely renovated and seamlessly expanded to suit today's modern living, keeping much of it's original charm such as vintage floors and beamed ceilings yet with state-of-the-art systems and high-speed internet. Original Keeping Room with beamed ceiling and oversize stone fireplace. Formal Living Room and Dining Room each with fireplace. Sunny Solarium with heated bluestone floor. Custom fitted Butler's Pantry, Family Room with window wall and stone fireplace flows to gourmet Kitchen. Mudroom, Laundry Room and main level Bath. Primary Suite with Sitting Room and spa Bath with heated floor share the 2nd level with 2 additional Bedrooms, 2 more baths and Office with custom built-ins. 3rd level Bedroom and Bath. Covered porches, patios, terraces, tennis court and an-in ground pool all overlook the Western Run Valley. A storybook 2-story Guesthouse with cook's Kitchen and the 2-story Gym each occupy a thoroughly renovated vintage stone outbuilding. The original stone Bank Barn is equipped as a party barn. Other vintage stone outbuildings include a detached Garage, working Spring House and rebuilt Smoke House. A stunning circa 2017 Barn Complex, built by Amish craftsmen, includes a thoroughly wood-paneled center aisle barn with 4 oversize stalls, tack room, living room, full bath, feed room, utility room , huge loft and oversize sliding barn doors to a tremendous indoor riding arena- perfect for equestrian pursuits or the avid car collector. A third renovated Farmhouse, Tractor/Machine Shed with workshop, Chicken Coop, Animal Enclosure and acres of manicured fenced and watered paddocks. Beautiful gardens with butterflies, pollinating bees and a bird-watcher's paradise including Bald Eagles. All outbuildings have water and electric service and the entire property is impeccably and lovingly maintained.
#MDBC2106874

SPARKS GLENCOE

14921 TANYARD ROAD

4 Beds

5 Baths

8,290 Sq.Ft.

$5,488,000

MLS#: MDBC2106874
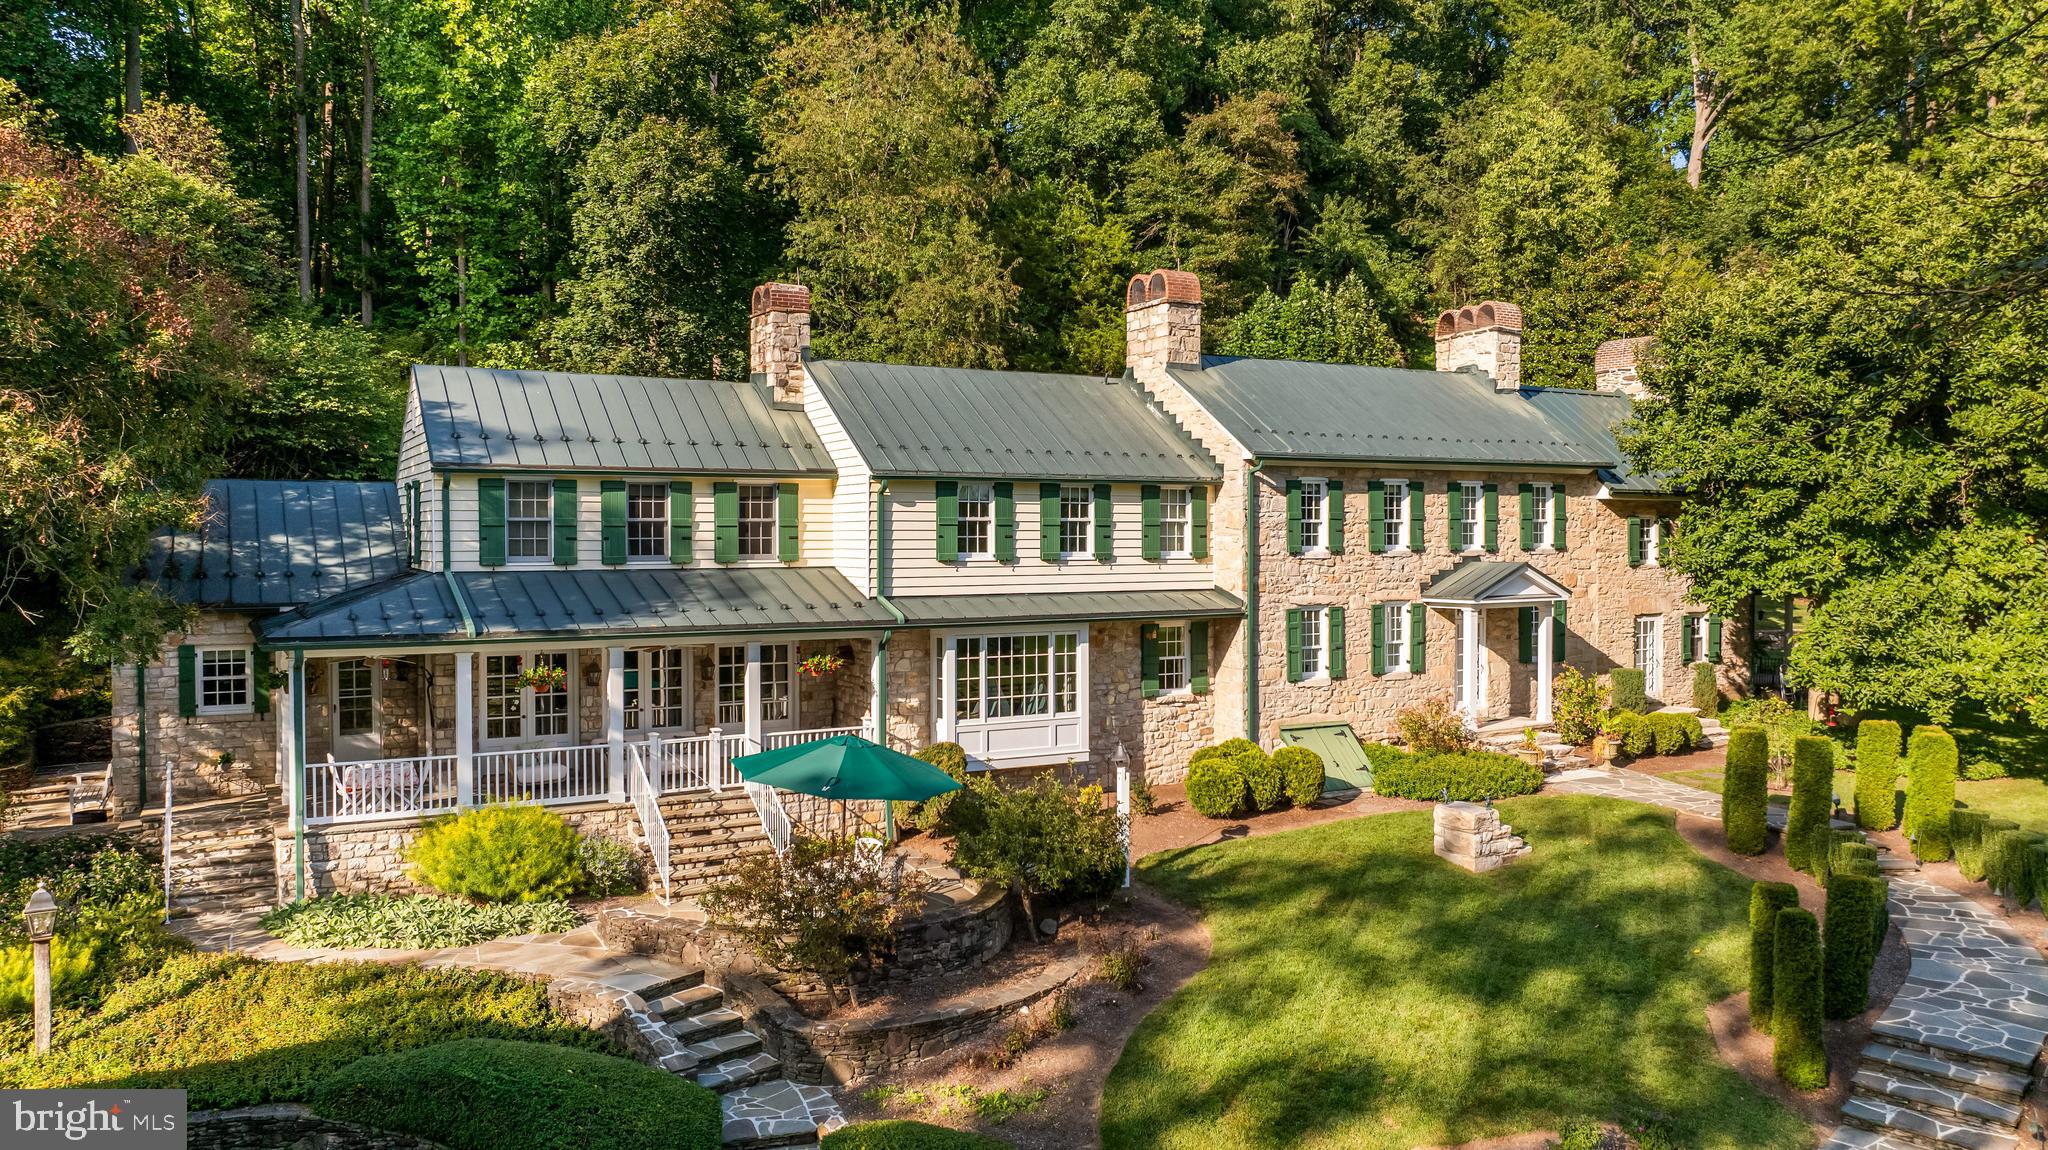
Simply one of Baltimore County's most remarkable estate farms! Beautifully manicured 29 acres in the heart of Western Run Valley. Circa 1821 stone farmhouse has been completely renovated and seamlessly expanded to suit today's modern living, keeping much of it's original charm such as vintage floors and beamed ceilings yet with state-of-the-art systems and high-speed internet. Original Keeping Room with beamed ceiling and oversize stone fireplace. Formal Living Room and Dining Room each with fireplace. Sunny Solarium with heated bluestone floor. Custom fitted Butler's Pantry, Family Room with window wall and stone fireplace flows to gourmet Kitchen. Mudroom, Laundry Room and main level Bath. Primary Suite with Sitting Room and spa Bath with heated floor share the 2nd level with 2 additional Bedrooms, 2 more baths and Office with custom built-ins. 3rd level Bedroom and Bath. Covered porches, patios, terraces, tennis court and an-in ground pool all overlook the Western Run Valley. A storybook 2-story Guesthouse with cook's Kitchen and the 2-story Gym each occupy a thoroughly renovated vintage stone outbuilding. The original stone Bank Barn is equipped as a party barn. Other vintage stone outbuildings include a detached Garage, working Spring House and rebuilt Smoke House. A stunning circa 2017 Barn Complex, built by Amish craftsmen, includes a thoroughly wood-paneled center aisle barn with 4 oversize stalls, tack room, living room, full bath, feed room, utility room , huge loft and oversize sliding barn doors to a tremendous indoor riding arena- perfect for equestrian pursuits or the avid car collector. A third renovated Farmhouse, Tractor/Machine Shed with workshop, Chicken Coop, Animal Enclosure and acres of manicured fenced and watered paddocks. Beautiful gardens with butterflies, pollinating bees and a bird-watcher's paradise including Bald Eagles. All outbuildings have water and electric service and the entire property is impeccably and lovingly maintained.
#MDBC2106758

SPARKS GLENCOE

14921 TANYARD ROAD

4 Beds

5 Baths

8,290 Sq.Ft.

$5,488,000

MLS#: MDBC2106758
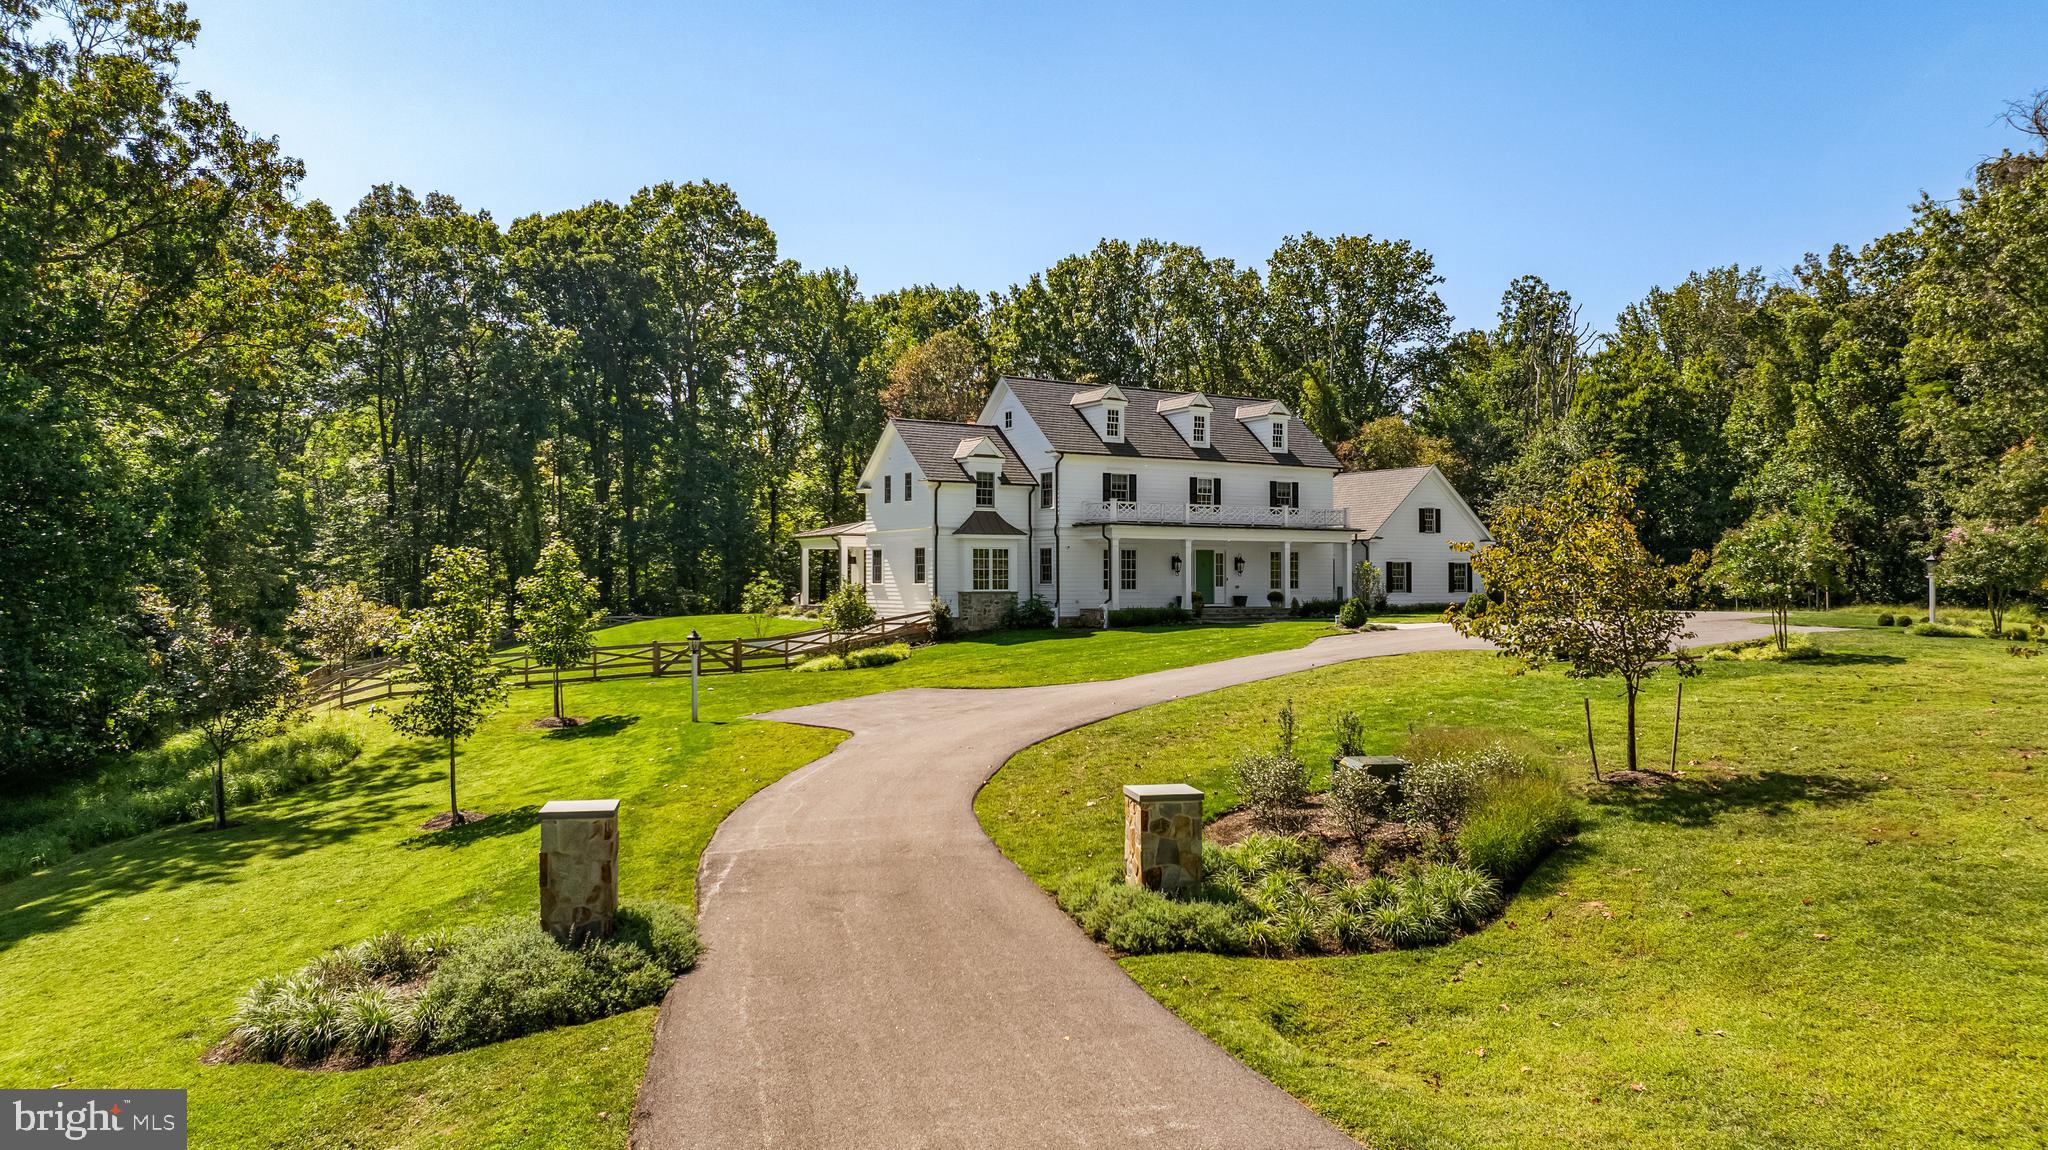
Tucked behind the gates of one of Baltimore County’s most prestigious communities, this newly constructed 2023 estate embodies timeless sophistication and modern comfort. Accessed by a long private drive and surrounded by nearly 18 wooded acres, the residence offers complete privacy with sweeping 180-degree views of nature — a true sanctuary in the heart of the Falls Road Corridor. Spanning more than 7,650 square feet, the home showcases impeccable craftsmanship, exquisite millwork, and a seamless blend of classic and transitional design. The gourmet kitchen is a showpiece, featuring Sub-Zero and Wolf appliances and an open layout that flows effortlessly into elegant living and dining spaces. The spa-inspired primary suite is a retreat of its own, complete with heated marble floors, soaking tub, and a walk-in shower. With five ensuite bedrooms, six and a half baths, and thoughtfully designed gathering spaces throughout, this home balances grand scale with inviting warmth. Expansive grounds offer ample room for a pool or future outdoor oasis. A rare opportunity to experience unmatched privacy, luxury, and convenience — just minutes from all that Baltimore County has to offer.
#MDBC2151858

LUTHERVILLE TIMONIUM

1134 CASTANEA COURT

5 Beds

6 Baths

9,987 Sq.Ft.

$5,488,000

MLS#: MDBC2151858
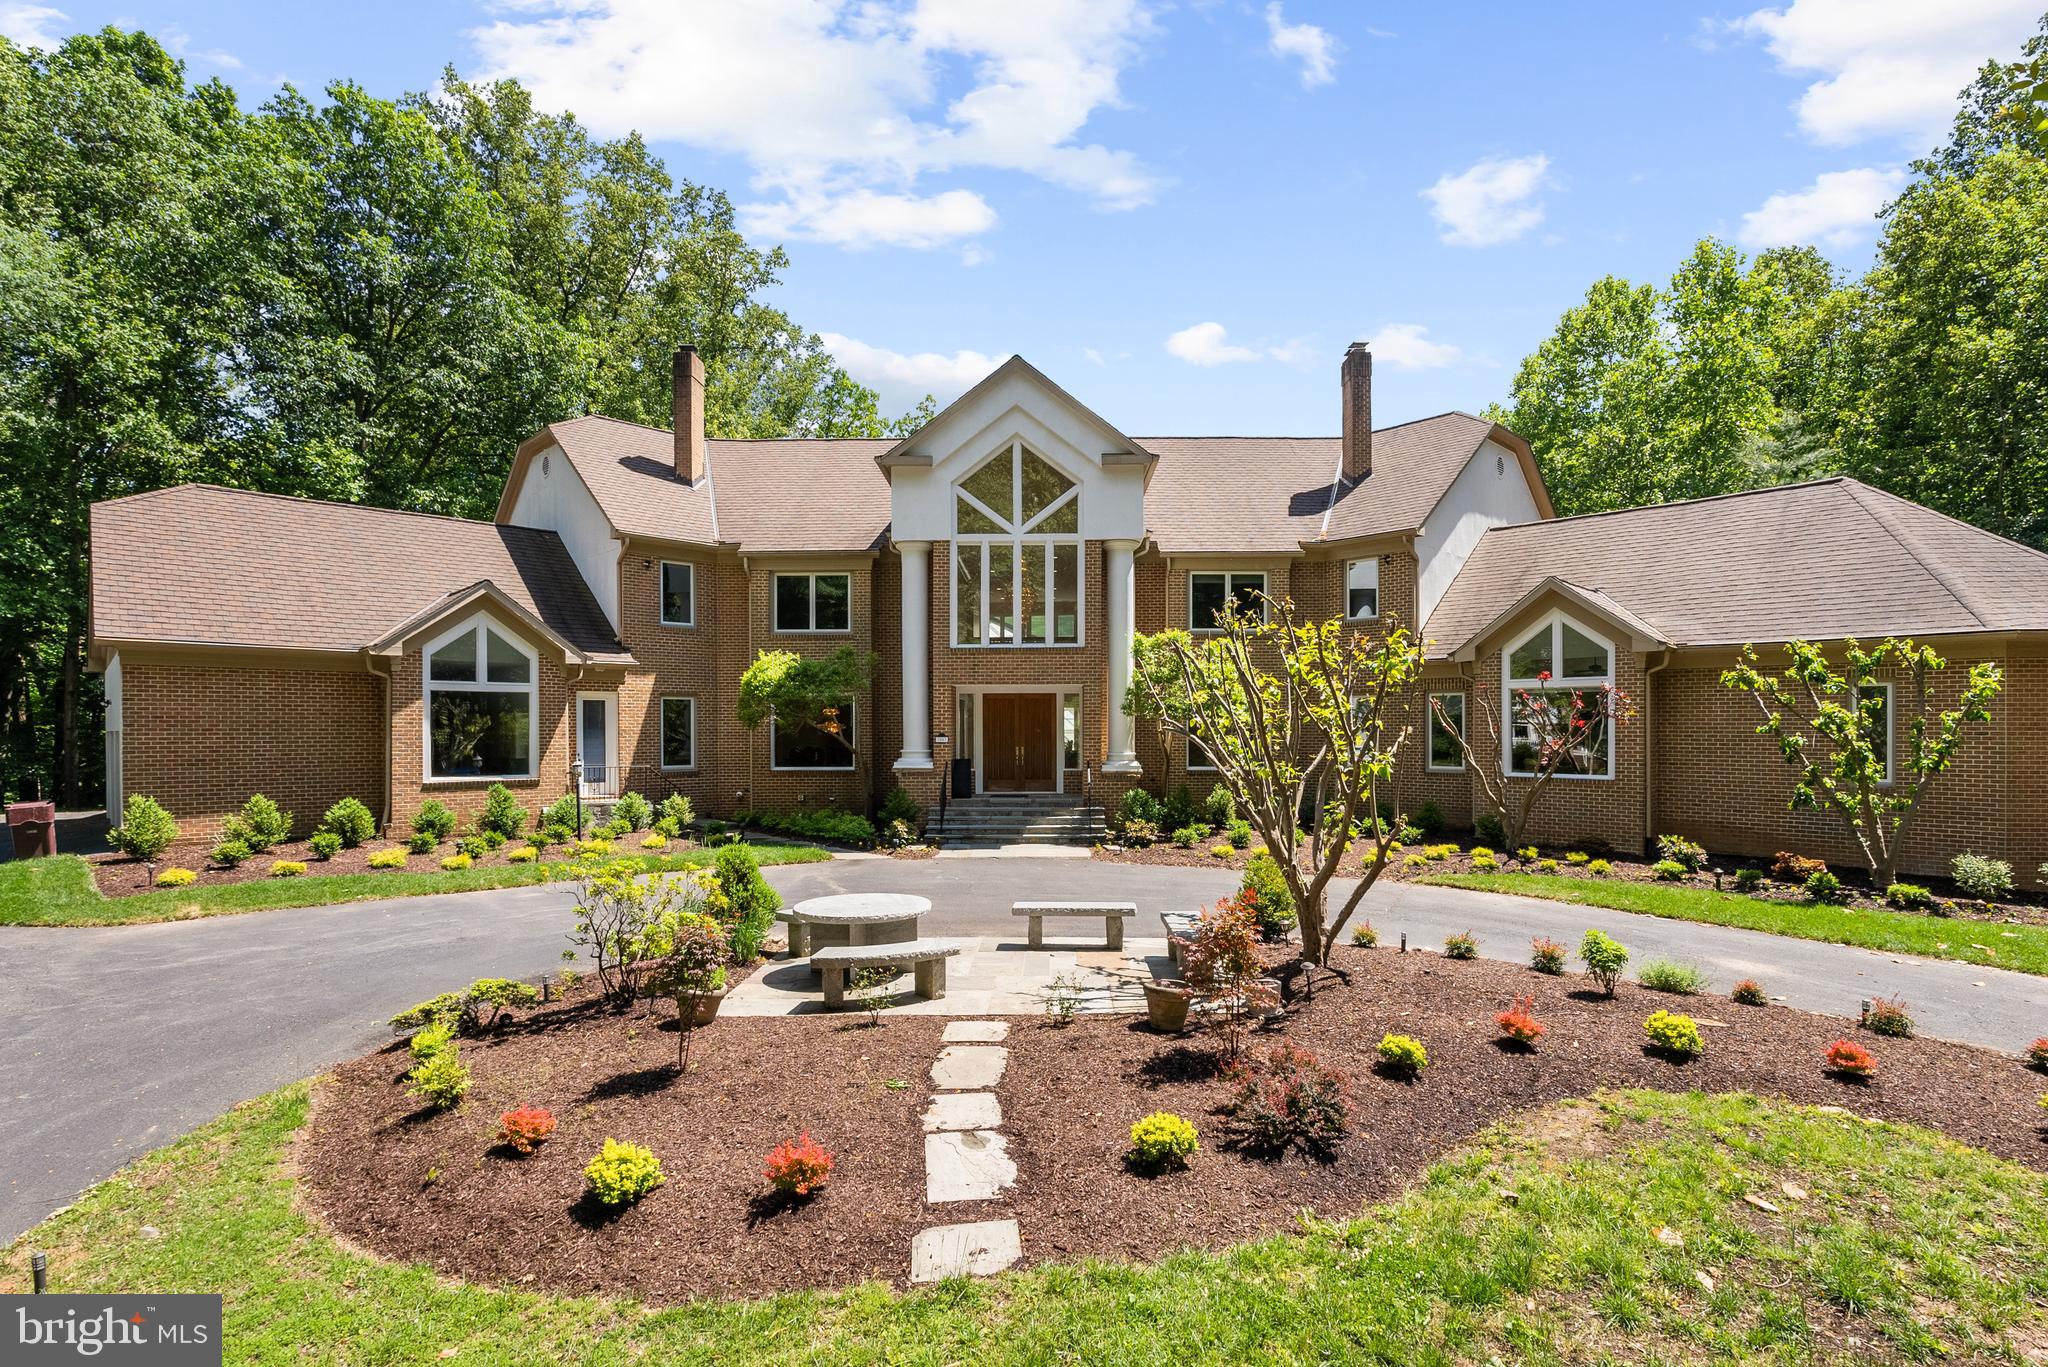
Designed as the builder's personal residence, this extraordinary Bethesda estate presents a rare opportunity to own a private resort-like retreat on approximately 2.5 secluded acres. Offering approximately 15,000 square feet of finished living space across four levels, the residence combines exceptional scale, timeless craftsmanship, and unparalleled recreational amenities rarely found in the Washington metropolitan area. A long private driveway leads to two expansive motor courts, a four-car side-entry garage, and a setting that feels worlds away while remaining moments from downtown Bethesda, Potomac, and Washington, D.C. Convenient access through Avenel provides the benefits of the location without Avenel HOA fees.

A dramatic two-story foyer introduces interiors designed for both grand entertaining and comfortable everyday living. Formal living and dining rooms, each anchored by a fireplace and framed by oversized picture windows, create elegant gathering spaces filled with natural light. At the heart of the home, the gourmet kitchen features professional-grade appointments, a breakfast room, butler's pantry, and walk-in pantry, all opening seamlessly to the spectacular two-story family room. Soaring ceilings, walls of windows, a floor-to-ceiling stone fireplace, and a wet bar create an impressive centerpiece for entertaining.

The family room extends effortlessly to a covered indoor-outdoor terrace overlooking the estate's resort-caliber amenities, including a swimming pool, spa, fire pit terrace, and expansive private grounds.

One of the home's most remarkable features is the luxurious main-level primary suite. Designed as a private sanctuary, it offers cathedral ceilings, a fireside sitting room, dual oversized walk-in closets, a private fitness room, and a beautifully renovated spa-inspired bath. A handsome study, sunroom, and two powder rooms complete the main level.

The upper level offers four exceptional bedroom suites, including two secondary primary-style suites with spacious sitting areas and luxurious baths. Each bedroom enjoys a private en-suite bath and generous walk-in closet, providing comfort and privacy for family and guests alike.

Designed for recreation, wellness, and multi-generational living, the walkout lower level delivers an extraordinary collection of amenities. Highlights include a spacious recreation lounge, full secondary kitchen, wet bar, media room, fitness area, guest suite, extensive storage, and a spa bath with steam shower. Glass doors open directly to the home's showstopping indoor-outdoor pool and spa, featuring a retractable roof that allows for year-round enjoyment regardless of season.

Adding to the estate's exceptional lifestyle offerings is a full-size indoor basketball court; a truly rare luxury amenity that transforms the property into a private athletic retreat. Outdoors, a lighted tennis court, multiple terraces and patios, and beautifully landscaped grounds create endless opportunities for recreation, entertaining, and relaxation.

Perfectly suited for multi-generational living, extended guests, or live-in staff, this remarkable estate delivers a level of privacy, scale, and resort-style living seldom available in Bethesda. Ideally located near premier dining, shopping, golf courses, and country clubs, and zoned for Carderock Springs Elementary School, Thomas W. Pyle Middle School, and Walt Whitman High School, this is a one-of-a-kind offering for the most discerning buyer.
#MDMC2238042

BETHESDA

7003 FAWN TRAIL COURT

7 Beds

7 Baths

15,818 Sq.Ft.

$5,450,000

MLS#: MDMC2238042
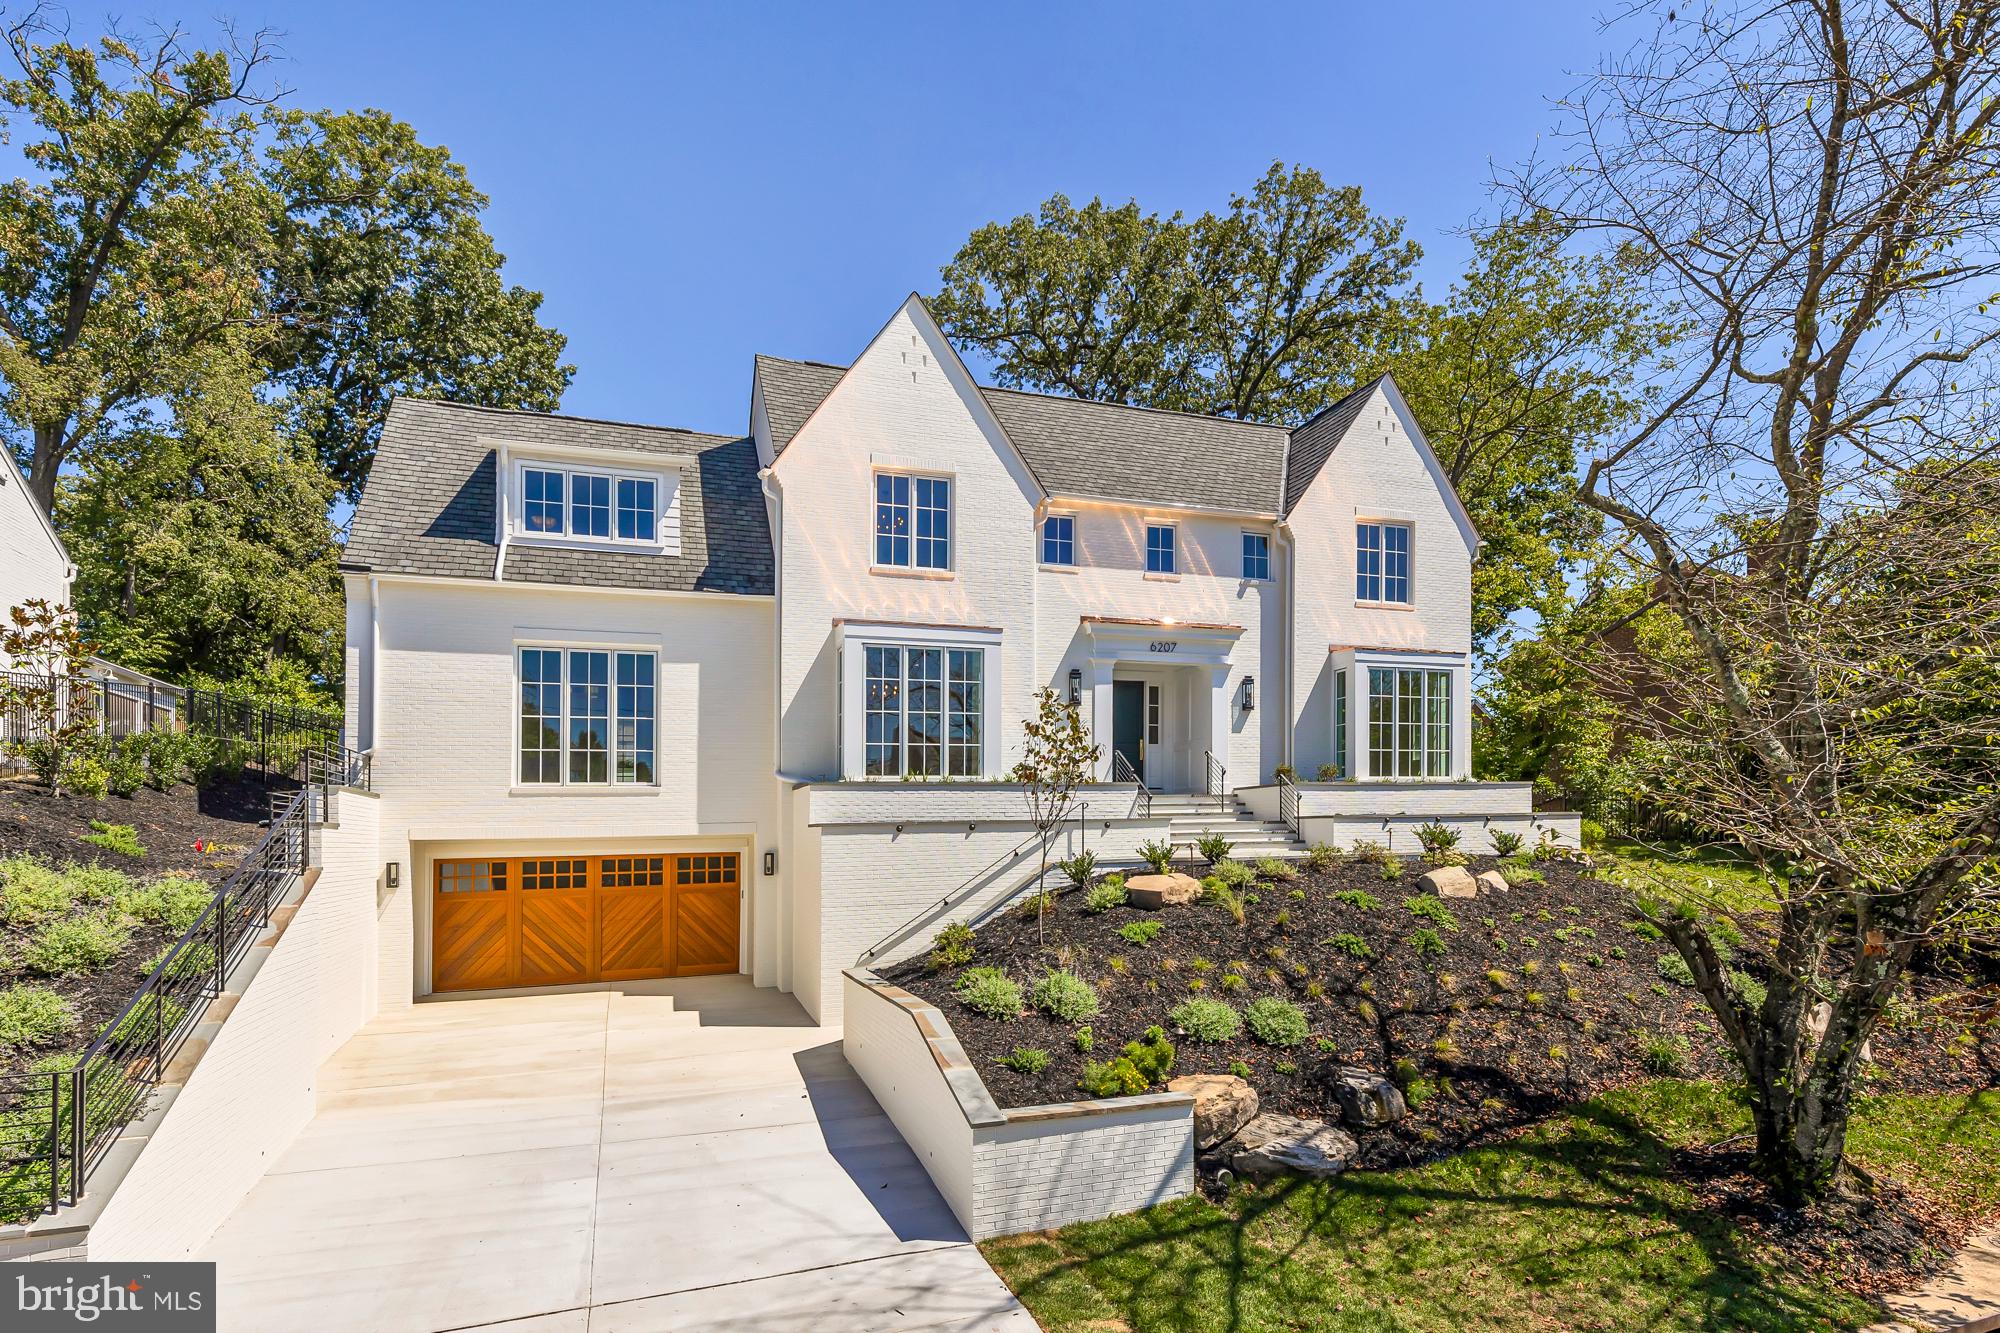
Gorgeous Kenwood masterpiece sits on a quiet street near the Capital Crescent Trail and new Westwood Town Center. Approximately 8,000sf on three levels including an elevator. Backyard is swimming pool ready. Floor plans in photos. Home is under construction with delivery estimated for August 2023.
#MDMC2046762

CHEVY CHASE

6207 GARNETT DRIVE

6 Beds

6 Baths

7,473 Sq.Ft.

$5,450,000

MLS#: MDMC2046762
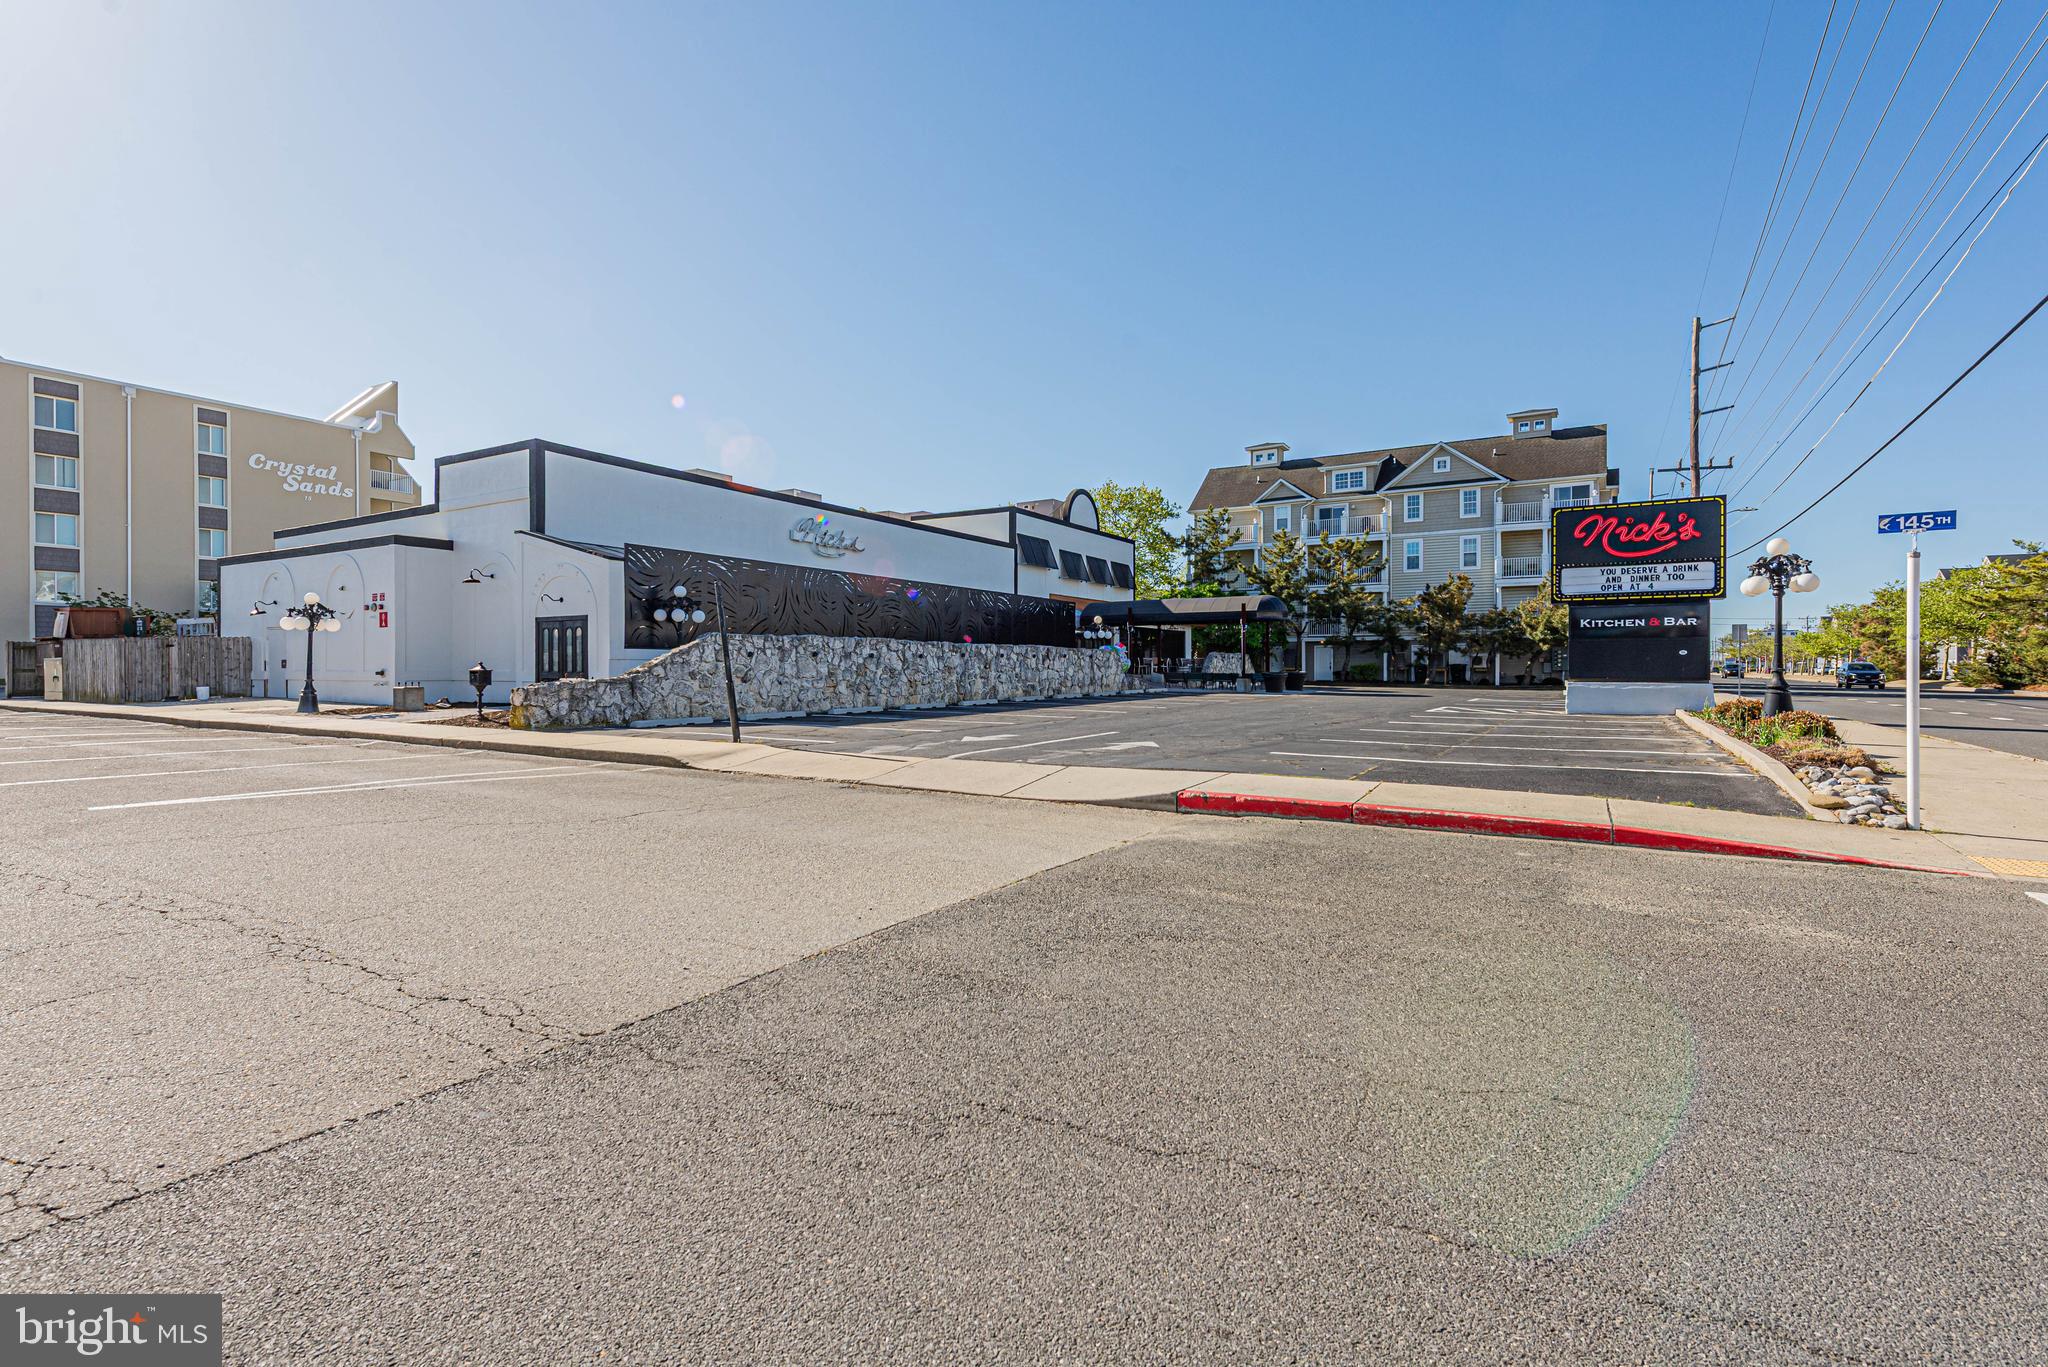
A truly rare chance to own a landmark property in Ocean City. This offering includes two parcels totaling 35,598 sq ft. The larger parcel is commercially zoned and features a turnkey, approximately 9,500 sq ft restaurant that is fully equipped and ready to open immediately. The second parcel is a fantastic ocean block lot, just a few buildings from direct oceanfront access.
Whether you continue operating the existing restaurant or explore redevelopment opportunities, the size, zoning, and proximity to lower Delaware make this an exceptional investment. Opportunities to acquire real estate of this caliber complete with an established structure are few and far between.
Don’t miss your chance to secure this unique property. Contact the listing agent for details and to schedule a showing.
#MDWO2038020

OCEAN CITY

14410 COASTAL HIGHWAY & 9-145TH STREET

None Beds

None Baths

9,000 Sq.Ft.

$5,450,000

MLS#: MDWO2038020
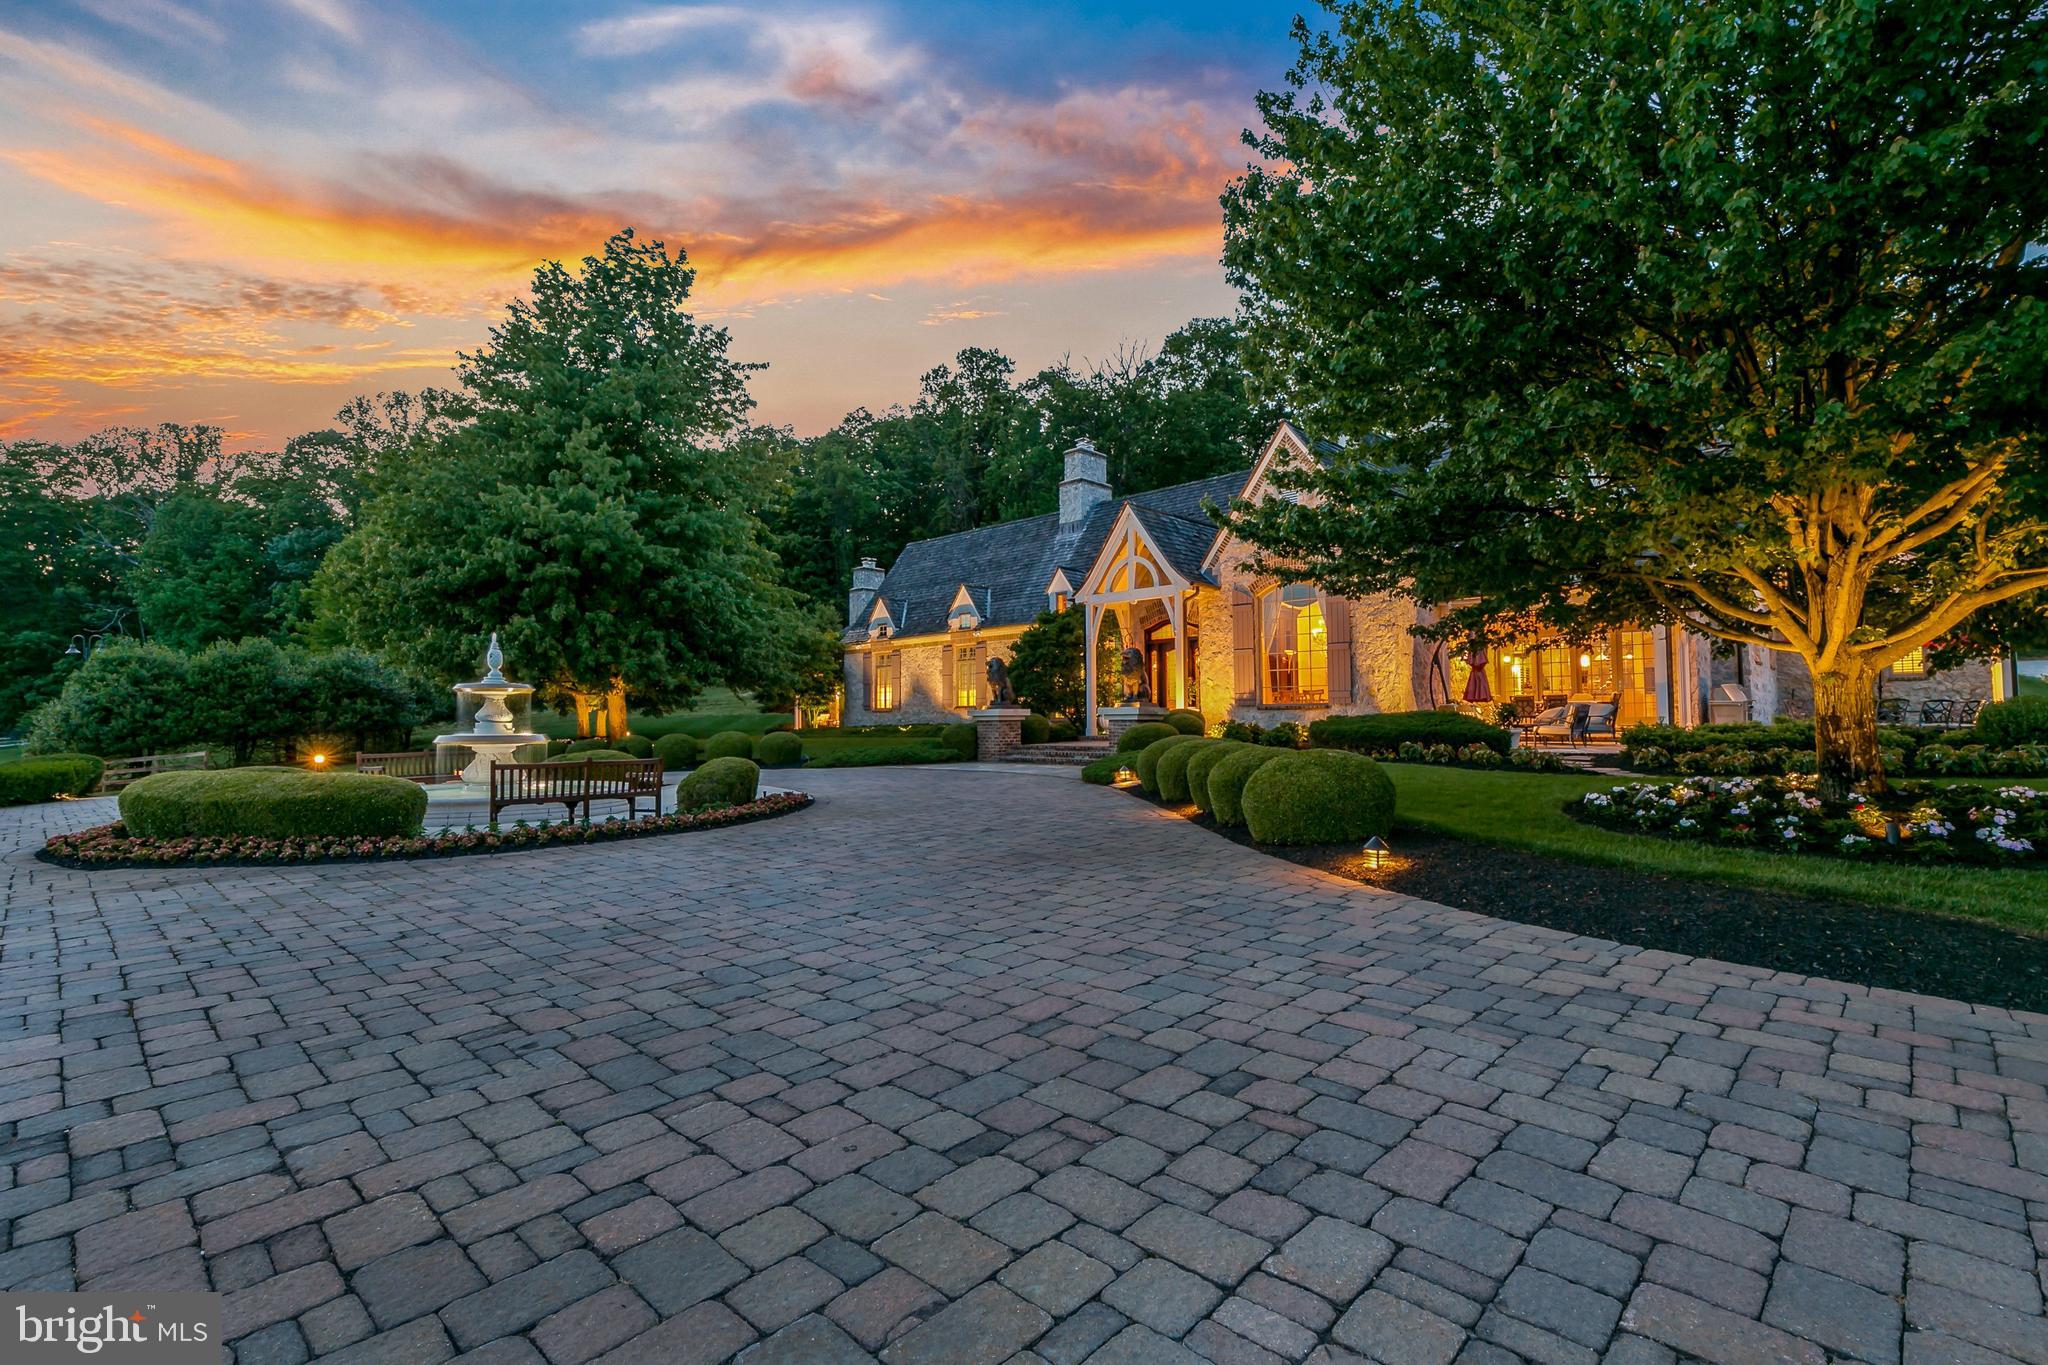
Grandview (circa 2003) – Everything about this 80-acre country estate reveals its bespoke origin. Absolute privacy was paramount, leading to a home that is invisible from the road. Parcels in the Maryland countryside were scoured for a decade before this specific grouping was chosen and assembled. At almost 600’ high in the Belfast Valley, the views are arresting. From the flower gardens right outside your doors - cultivated to attract certain species of butterflies - through the majesty of the Greco-Roman fountain - quenching the thirst of native birds – through the endless topography of gently rolling hills - in every color of sun-kissed green – in all directions – lies a veritable feast for your senses. You have never seen a vista this far-reaching, heard nature this deeply, or consumed the beauty of Maryland’s countryside quite like this. That’s why this property is called Grandview. The selection of the land was just the beginning of the curation process. Every aspect of the 9,000 square foot main home was custom-made. The region’s very best builder was brought to bear. Every cubic foot was imagined with the most maniacal attention to detail, gathering the most lavish and exotic of materials from all corners of the world, and calling for the most creative inspiration and execution of the skilled craftsmen and artisans assembled - all to construct such a masterpiece. And from its perch atop the grandest, natural spectacle in the Sparks countryside, a most profound sense of peace is yours. Complimenting the manor house is a charming Cottage (2BR/2BA, approx. 2,000 SF) for overflow family and friends, a Tenant House (3BR/2BA, approx. 2,000 SF) that is currently home to caretakers of the property and a Barn Complex, with ample room for grand entertainment … or farm use. 40+ acres of fenced pastures and tillable fields. Two separately deeded parcels with additional subdivision potential. The property is not encumbered by any conservation or preservation easement. If you’re looking for more than your ‘typical’ lovely Maryland estate - if you’re looking to transcend adjectives - this is The One.
#MDBC2103340

SPARKS

1540 BELFAST ROAD

5 Beds

5 Baths

14,278 Sq.Ft.

$5,400,000

MLS#: MDBC2103340
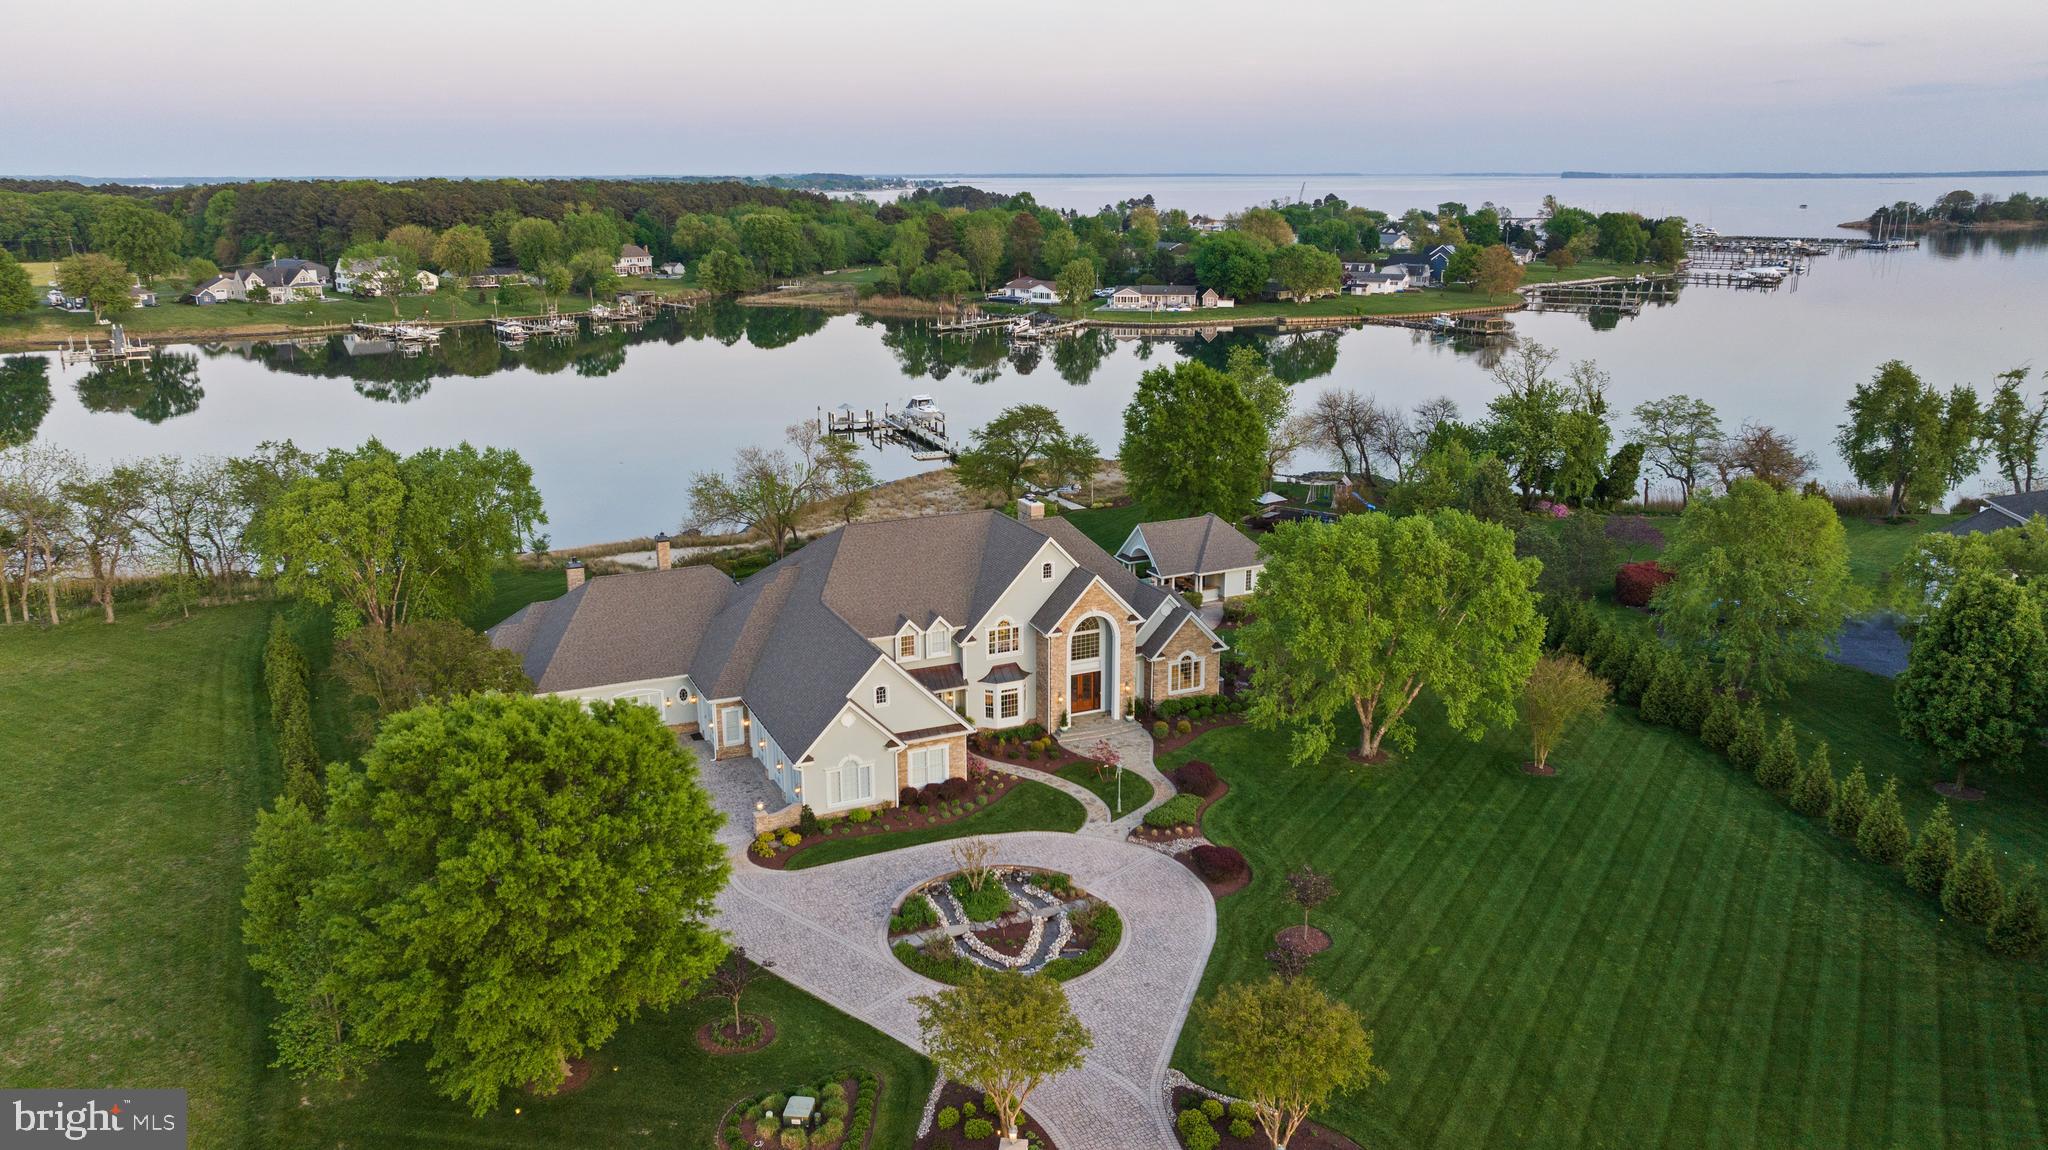
Designed to rival a private resort, this waterfront estate was built for celebrating with family and friends. Sweeping Chesapeake views set the stage for every gathering. The waterfront pool features a cascading rock waterfall, a tucked in bench, and a generous sun shelf, all overlooked by a pool house with a covered summer kitchen, bar, seating area, and full bath with AC. A curated firepit lounge, expansive patios and balconies, and a screened waterside porch bring indoor and outdoor living together for every occasion.
At the shoreline, life on the Bay begins, with an expansive private beach perfect for wading, sandcastles, and quiet evenings by the water. The newly expanded L shaped pier stretches 260 feet and is engineered for serious boating, with dockage for a large yacht, 24,000 lb. and 10,000 lb. lifts, electric, R/O water, dual pedestals, and decorative lighting. Protected waters offer calm conditions for docking, fishing, crabbing, and watersports, with direct Bay access and easy cruising to Annapolis, St. Michaels, and beyond.
A circular driveway centered by a gorgeous fountain leads to the entry, where a stunning two story foyer and grand staircase greet you, framed by spectacular water views. The great room features a soaring wall of glass and a fireplace, opening to a chef's kitchen appointed with Wolf and Sub Zero appliances, custom cabinetry, a conversation bar, pantry, and breakfast nook. The dining room seats twelve or more, ready for every holiday feast.
The primary suite is a private waterfront retreat, with a sitting area beneath a domed ceiling, a fireplace, custom built ins, and a spa bath with heated floors, a jetted soaking tub, and a multi head shower. The waterfront game room offers a fireplace, wet bar, and large TV, while the private theater seats eight in front of a 100 inch screen, making this home the destination for family and friends year round.
Upstairs, five architecturally unique bedrooms, three ensuite, include private waterfront balconies and a large activity room opening to a deck overlooking the pool, dock, creek, and bay. A fully equipped in law suite offers its own kitchen, living area, bedroom, fireplace, and attached two car garage, while a separate heated and cooled four car garage with porcelain tile and custom cabinetry serves as studio, workshop, or gym.
Six fireplaces, Anderson and Palladian windows, tankless water heaters, a whole house water softener and reverse osmosis system, a 60KW whole house generator, and fiberoptic 2.5GB internet with seventeen access points bring comfort and connectivity throughout. Fully app based control manages lighting, HVAC, security, pool, spa, generator, music, locks, and network, inside and out.
Tucked along a quiet private road with easy access to the Bay Bridge, Annapolis, and Washington D.C., this is waterfront vacation living designed to be experienced every day. Serenity Lane describes how you feel, not just where you are. Welcome home.
#MDQA2016472

CHESTER

330 SERENITY LANE

7 Beds

7 Baths

10,667 Sq.Ft.

$5,400,000

MLS#: MDQA2016472
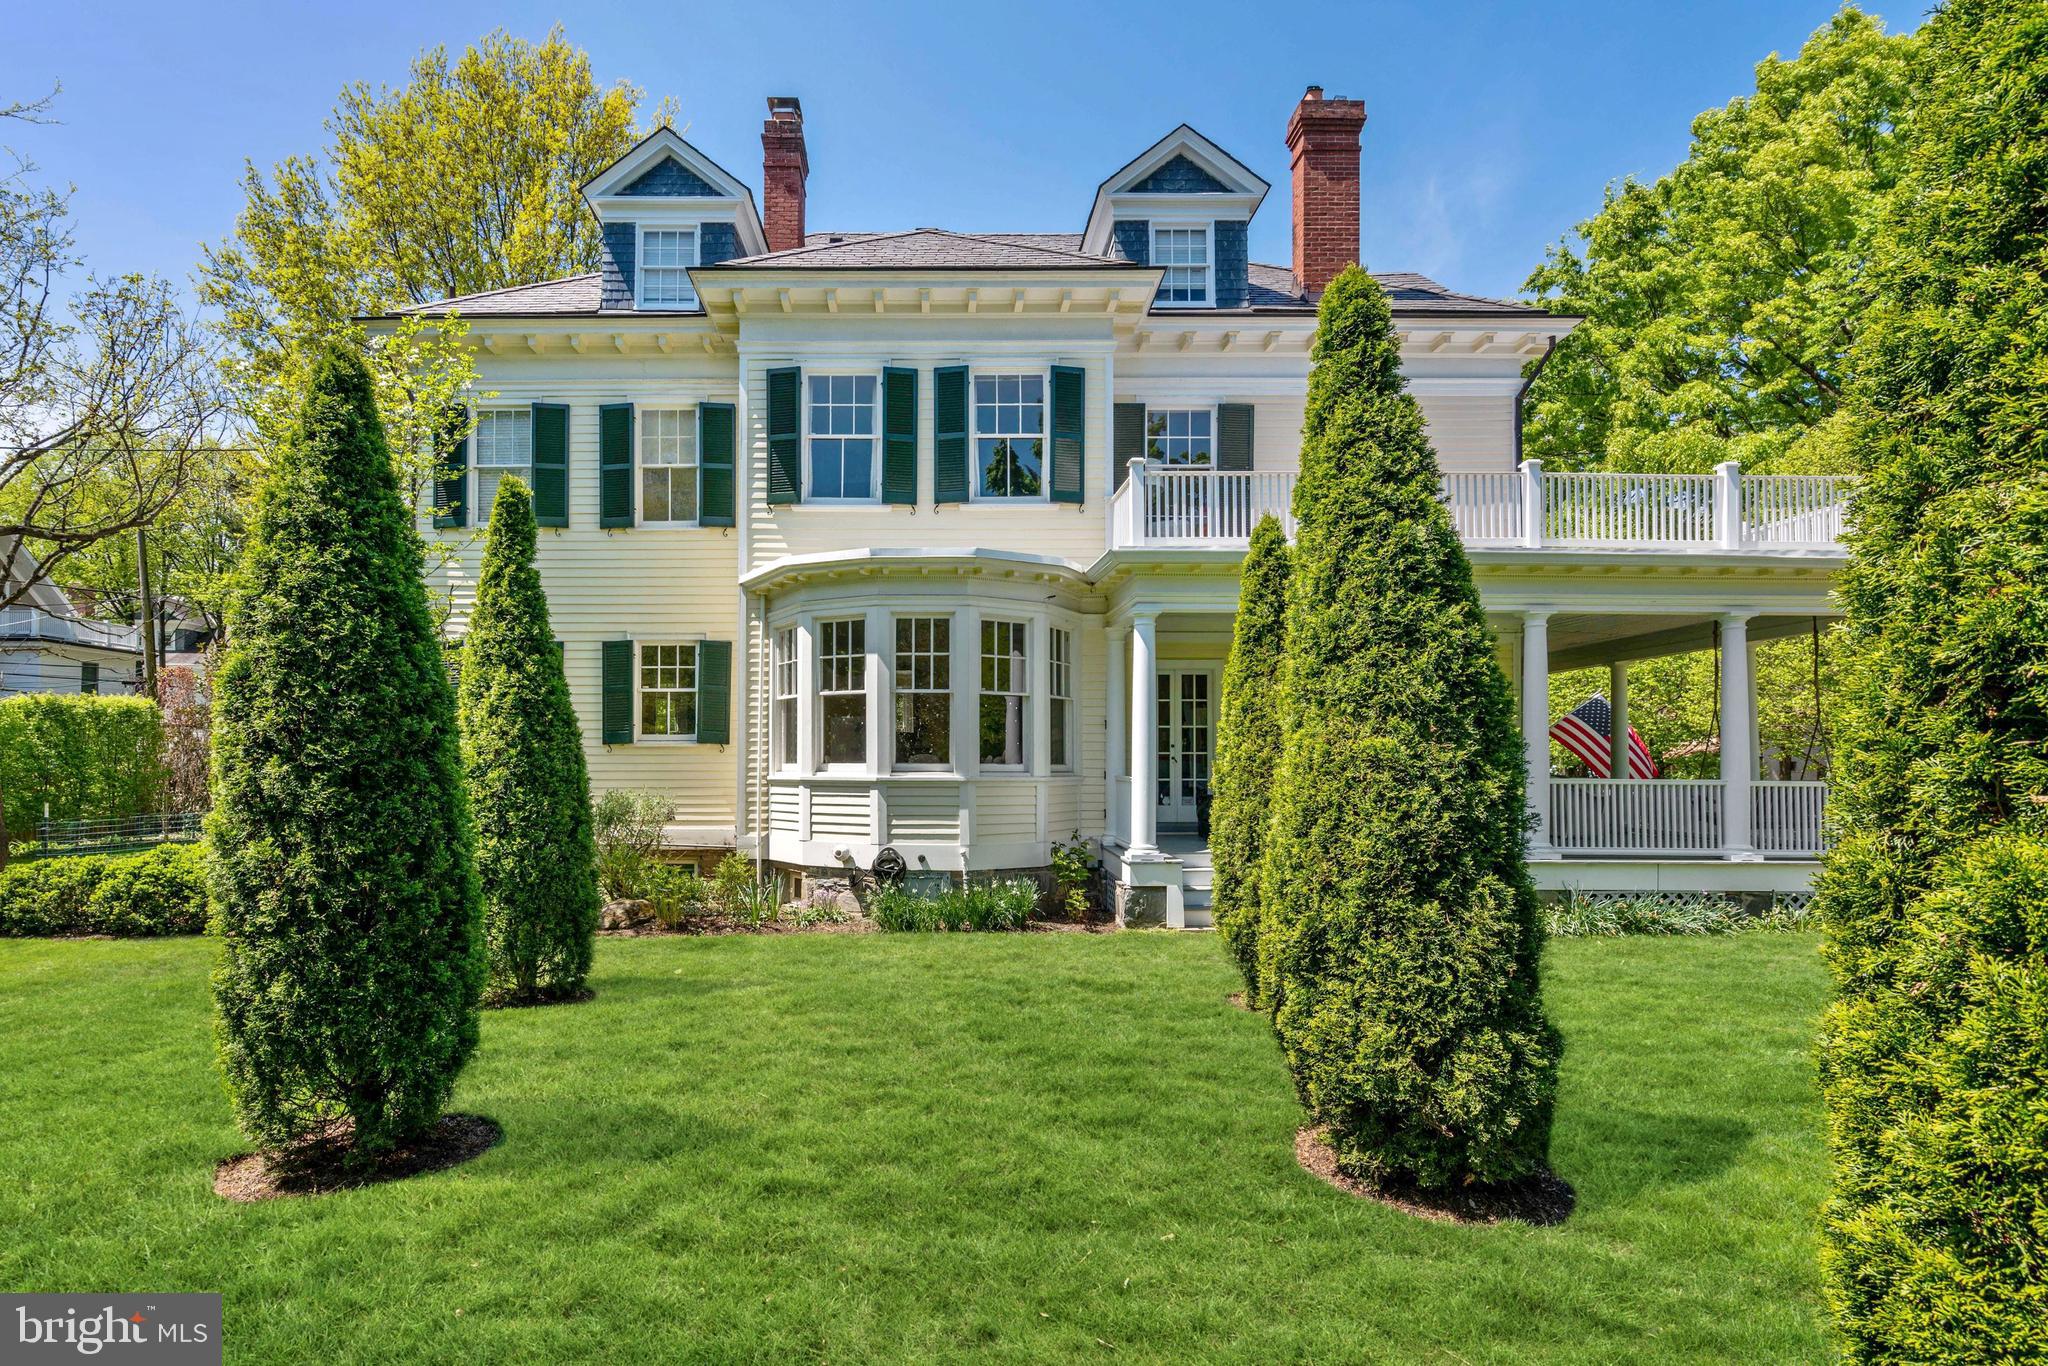
OPEN BY APPT SAT/SUN 5/22 and 5/23 - 2:00 to 4:00.  The home at 10 East Kirke Street is one to fall in love with, to fill with family and friends, to enjoy in all seasons.  With overall square footage of 8800SF and 6550SF of finished square footage, this stately home has large, beautifully proportioned, high-ceilinged common rooms with lovely architectural detailing, plentiful bedrooms, multiple screened and open porches, and landscaped gardens reminiscent of an English country house. Built in 1894, it has been updated for the 21st century in a way that preserves its history and charming singularity. On the first floor is a grand entryway with a living room, dining room and family room radiating off to the sides, as well as a spacious kitchen, butler's pantry and powder room. The second floor has a large master suite with a sitting room plus three additional bedrooms. Three bedrooms and a full bath are on the top floor. There is a picturesque wraparound porch on the front and a detached studio/workshop behind. The home sits on a lushly landscaped, fenced corner lot of almost half an acre.
#MDMC758264

CHEVY CHASE

10 E KIRKE STREET

7 Beds

4 Baths

6,550 Sq.Ft.

$5,400,000

MLS#: MDMC758264
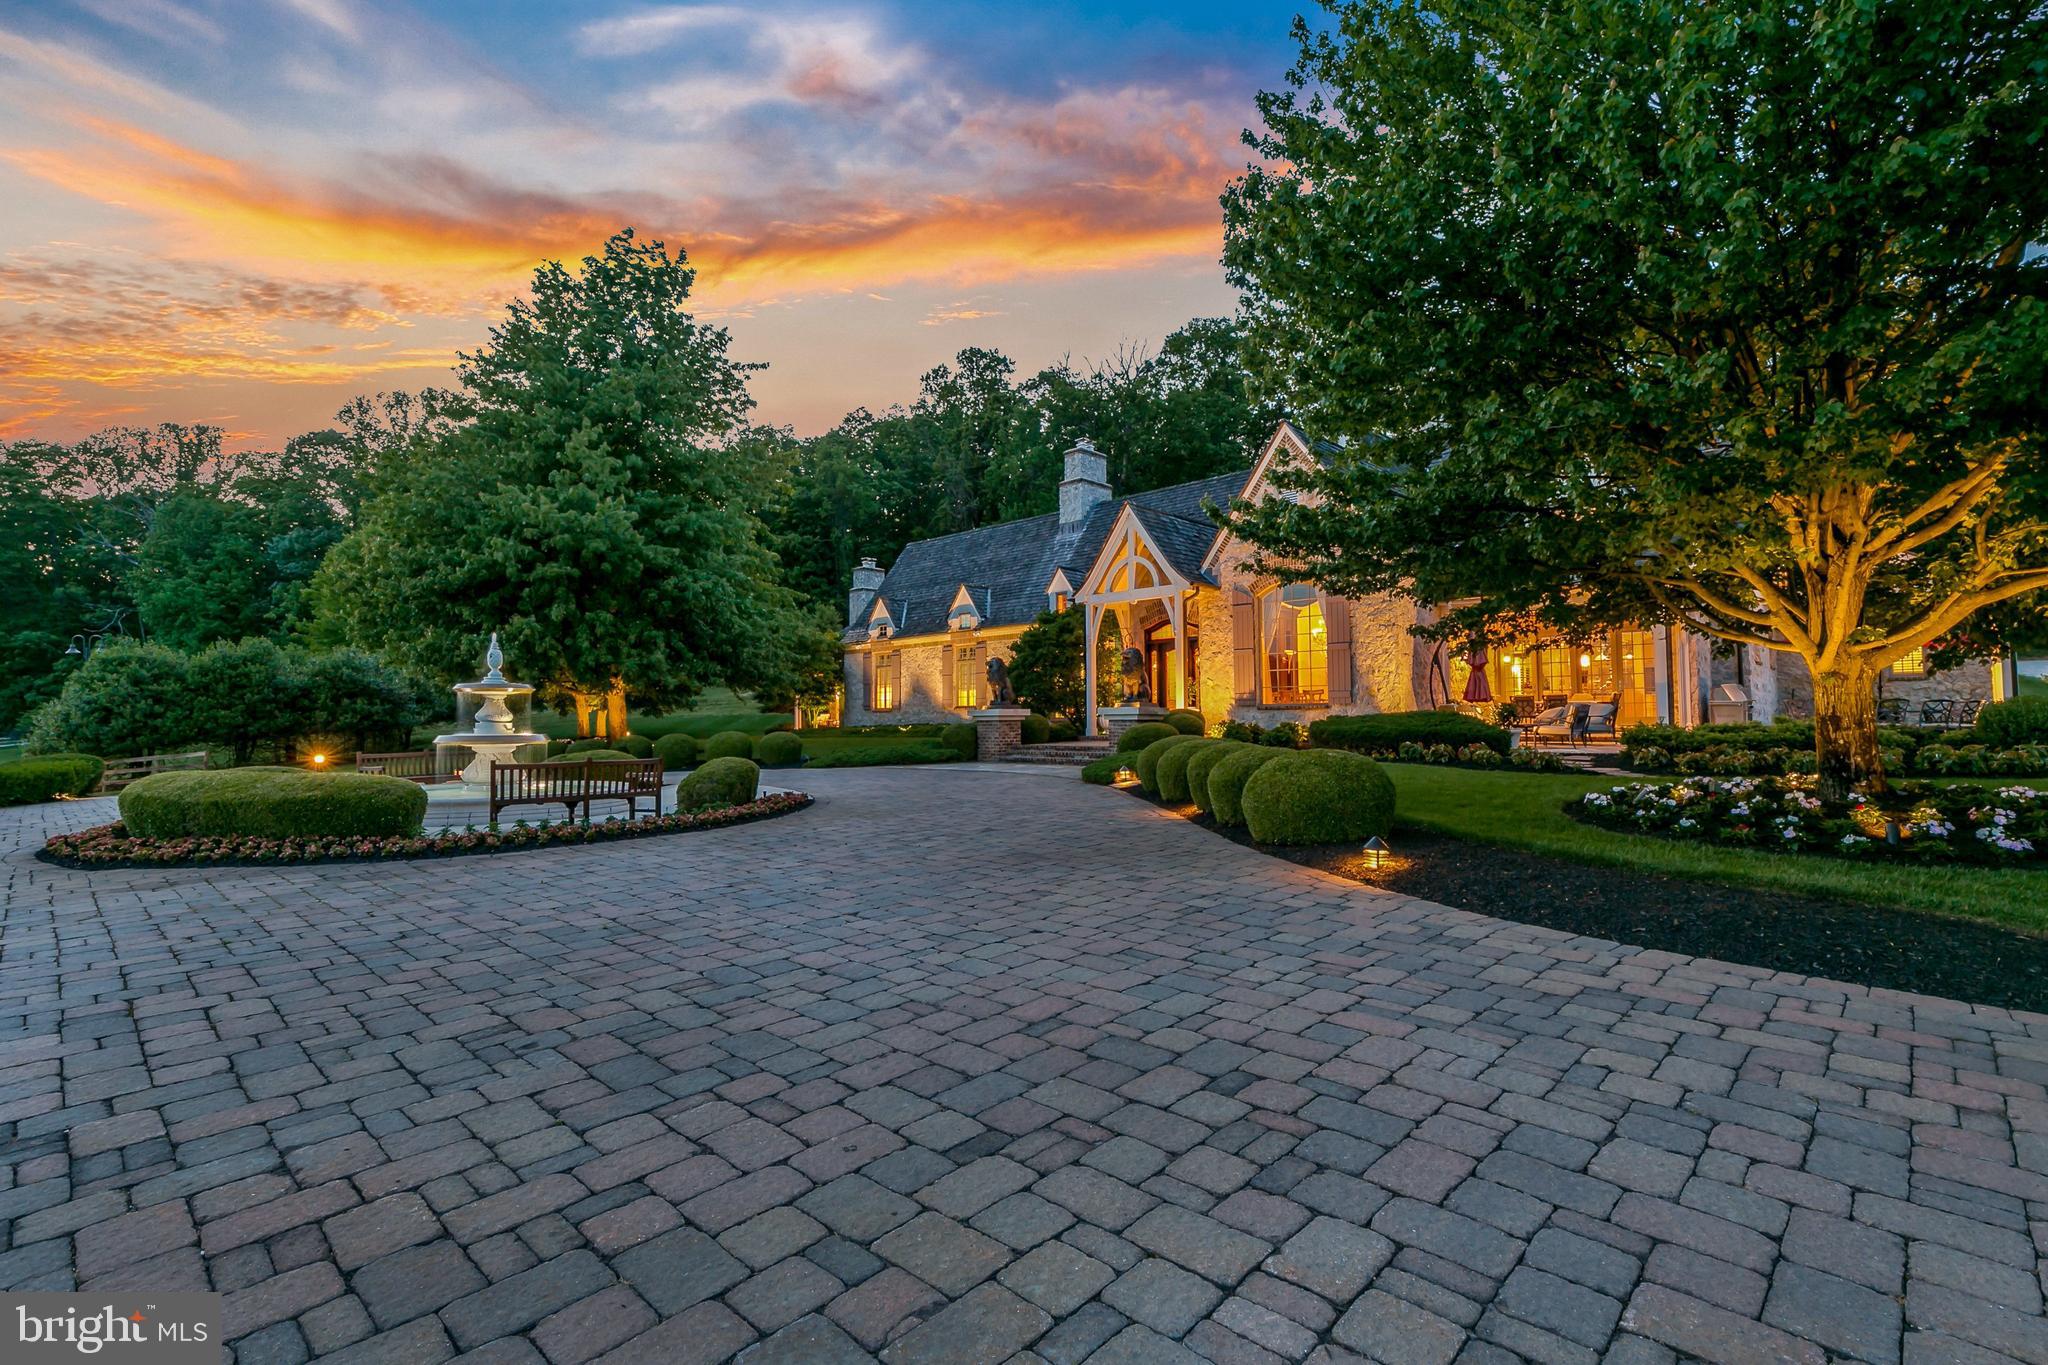
Grandview (circa 2003) – Everything about this 80-acre country estate reveals its bespoke origin. Absolute privacy was paramount, leading to a home that is invisible from the road. Parcels in the Maryland countryside were scoured for a decade before this specific grouping was chosen and assembled. At almost 600’ high in the Belfast Valley, the views are arresting. From the flower gardens right outside your doors - cultivated to attract certain species of butterflies - through the majesty of the Greco-Roman fountain - quenching the thirst of native birds – through the endless topography of gently rolling hills - in every color of sun-kissed green – in all directions – lies a veritable feast for your senses. You have never seen a vista this far-reaching, heard nature this deeply, or consumed the beauty of Maryland’s countryside quite like this. That’s why this property is called Grandview. The selection of the land was just the beginning of the curation process. Every aspect of the 9,000 square foot main home was custom-made. The region’s very best builder was brought to bear. Every cubic foot was imagined with the most maniacal attention to detail, gathering the most lavish and exotic of materials from all corners of the world, and calling for the most creative inspiration and execution of the skilled craftsmen and artisans assembled - all to construct such a masterpiece. And from its perch atop the grandest, natural spectacle in the Sparks countryside, a most profound sense of peace is yours. Complimenting the manor house is a charming Cottage (2BR/2BA, approx. 2,000 SF) for overflow family and friends, a Tenant House (3BR/2BA, approx. 2,000 SF) that is currently home to caretakers of the property and a Barn Complex, with ample room for grand entertainment … or farm use. 40+ acres of fenced pastures and tillable fields. Two separately deeded parcels with additional subdivision potential. The property is not encumbered by any conservation or preservation easement. If you’re looking for more than your ‘typical’ lovely Maryland estate - if you’re looking to transcend adjectives - this is The One.
#MDBC2103342

SPARKS

1540 BELFAST ROAD

5 Beds

5 Baths

14,278 Sq.Ft.

$5,400,000

MLS#: MDBC2103342

1 ... 106 107 108 109 110 ... 666
* Listings identified with the FMLS IDX logo come from FMLS and are held by brokerage firms other than the owner of this website. The listing brokerage is identified in any listing details. Information is deemed reliable but is not guaranteed. If you believe any FMLS listing contains material that infringes your copyrighted work please click here to review our DMCA policy and learn how to submit a takedown request. © 2024. First Multiple Listing Service, Inc.

Send a message

Message successfully sent.

Your message

What is 3 + 4 ?

Reason for contacting?

I agree to receive email communication and understand I can unsubscribe at any time.

I agree to be contacted by Charis Realty Group - Christine Issler, Broker via call, email, and text for real estate services. To opt out, you can reply 'stop' at any time or reply 'help' for assistance. You can also click the unsubscribe link in the emails. Message and data rates may apply. Message frequency may vary. Privacy Policy

Sign Out

Virtual Assistant

Would you like to take the next step with this property? We can help you schedule a showing or virtual tour, or send you more details.

Yes, I would like more information.

Thank You for Your Reply, One of Our Agents will contact you as soon as possible

No, maybe later.

Thank you, you can always contact me via email, phone number or through the contact form.

Realhub AI

Lucy - Your AI-Powered Realtor

Update Your Temporary Password

Personalize your search

Enter your email and we'll notify you immediately when new listings match what you're looking for.

or enter email address

Already have an account ? Login here

Continue your home search

I agree to receive communications and understand I can unsubscribe at any time.

I agree to be contacted by Charis Realty Group - Christine Issler, Broker via call, email, and text for real estate services. To opt out, you can reply 'stop' at any time or reply 'help' for assistance. You can also click the unsubscribe link in the emails. Message and data rates may apply. Message frequency may vary. Privacy Policy

Already have an account ? Login here

We use cookies

We use cookies primarily for analytics to enhance your experience. By accepting, you agree to our use of these cookies. You can manage your preferences or learn more about our cookies policy.
