Properties

Browse or get in touch to schedule a walkthrough.

  • Nearby me
Price range

Popular Features

Community Features

Association

Property Features

Waterfront

View

Exterior Features

Interior Features

Style

10000 properties match your criteria

Updated 1 minute ago

E-Alert name
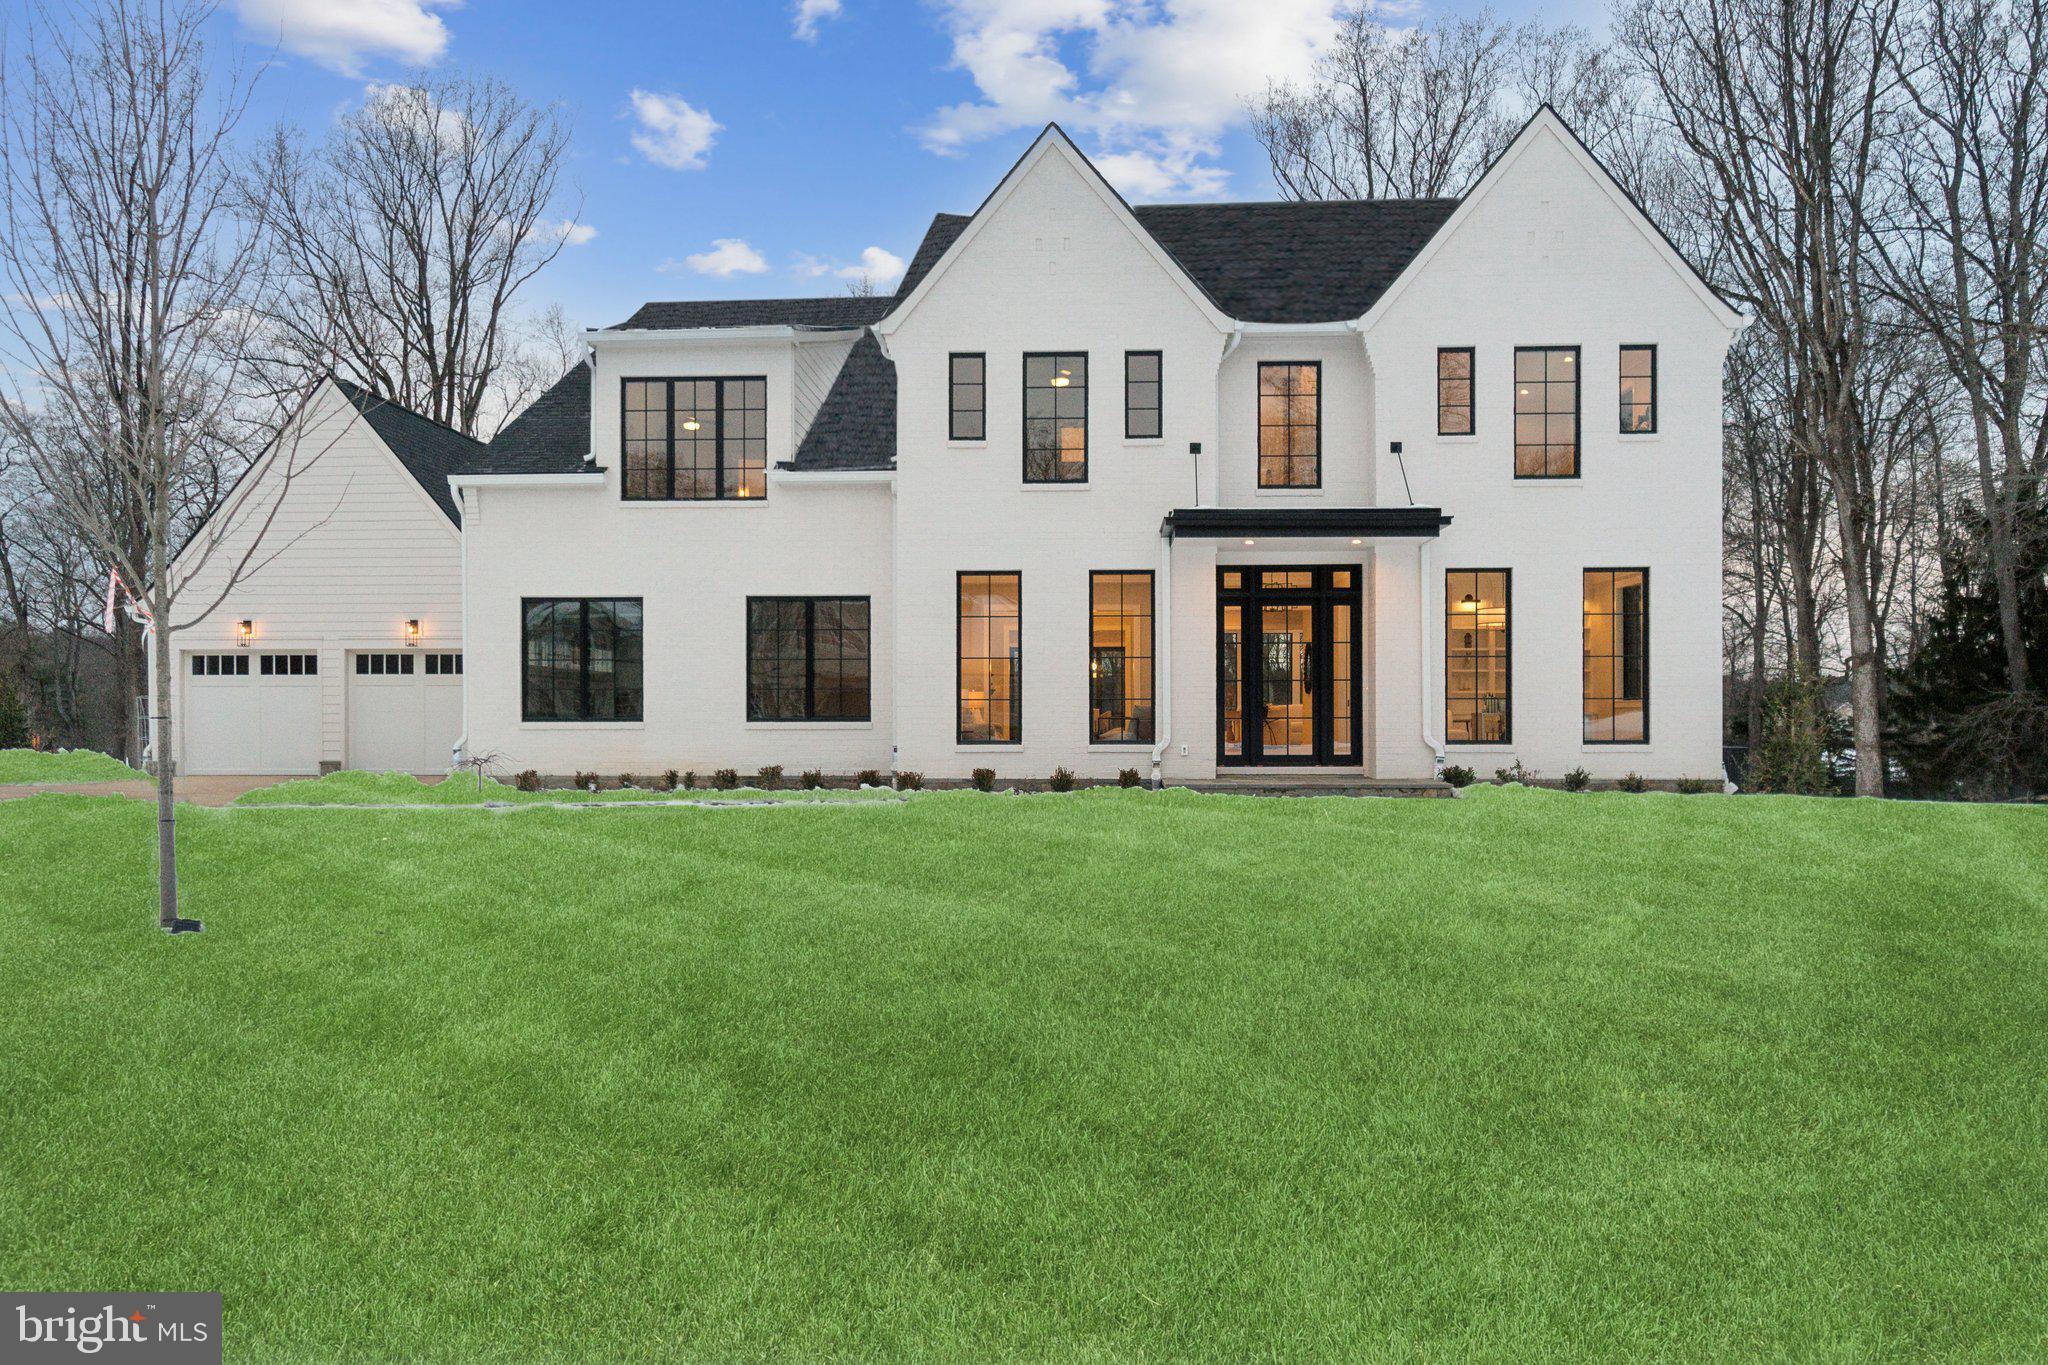
Welcome to 8561 Horseshoe Lane, an exquisite residence nestled on a prime two-acre lot in the prestigious neighborhood of Fawcett Farms/Potomac Ranch. This thoughtful masterpiece boasts nearly 9,000 square feet of meticulously crafted living space, showcasing the finest finishes throughout an exceptional floor plan.

Upon entering, you are greeted by soaring 10-foot ceilings, an abundance of natural light and an elegant ambiance that flows seamlessly from room to room. The main level features a luxurious suite complete with a private laundry area, perfect for guests or extended family. The home offers a total of six bedrooms, including a grand primary suite with a spa-like bath, providing a serene retreat.

With eight bathrooms, including seven full baths and two half baths, convenience and comfort are at the forefront of this home's design. The gourmet kitchen is a chef's dream, featuring a spacious pantry equipped with a beverage center and sink, ideal for entertaining.

The residence includes an oversized four-car garage, offering ample space for vehicles and storage. Three custom fireplaces add warmth and charm, including one in the expansive screened-in porch, which opens to a private grilling deck—perfect for outdoor gatherings. You will also enjoy a custom elevator that services all three levels!

The lower level features a finished basement, providing additional space for recreation or relaxation. It feels much more like a third level than a basement due to all the natural light and offers a custom wet bar, craft or theater room, gym or billiards area, full bedroom and two full baths! It walks right out to the covered flagstone patio and spacious 2 acre lot.

The expansive lot offers plenty of room for a pool and pool house, allowing for endless possibilities to create your own outdoor oasis. This home is a true gem, offering modern elegance and unparalleled luxury in one of Potomac's most sought-after communities.
#MDMC2129066

POTOMAC

8561 HORSESHOE LANE

6 Beds

7 Baths

9,021 Sq.Ft.

$3,980,000

MLS#: MDMC2129066
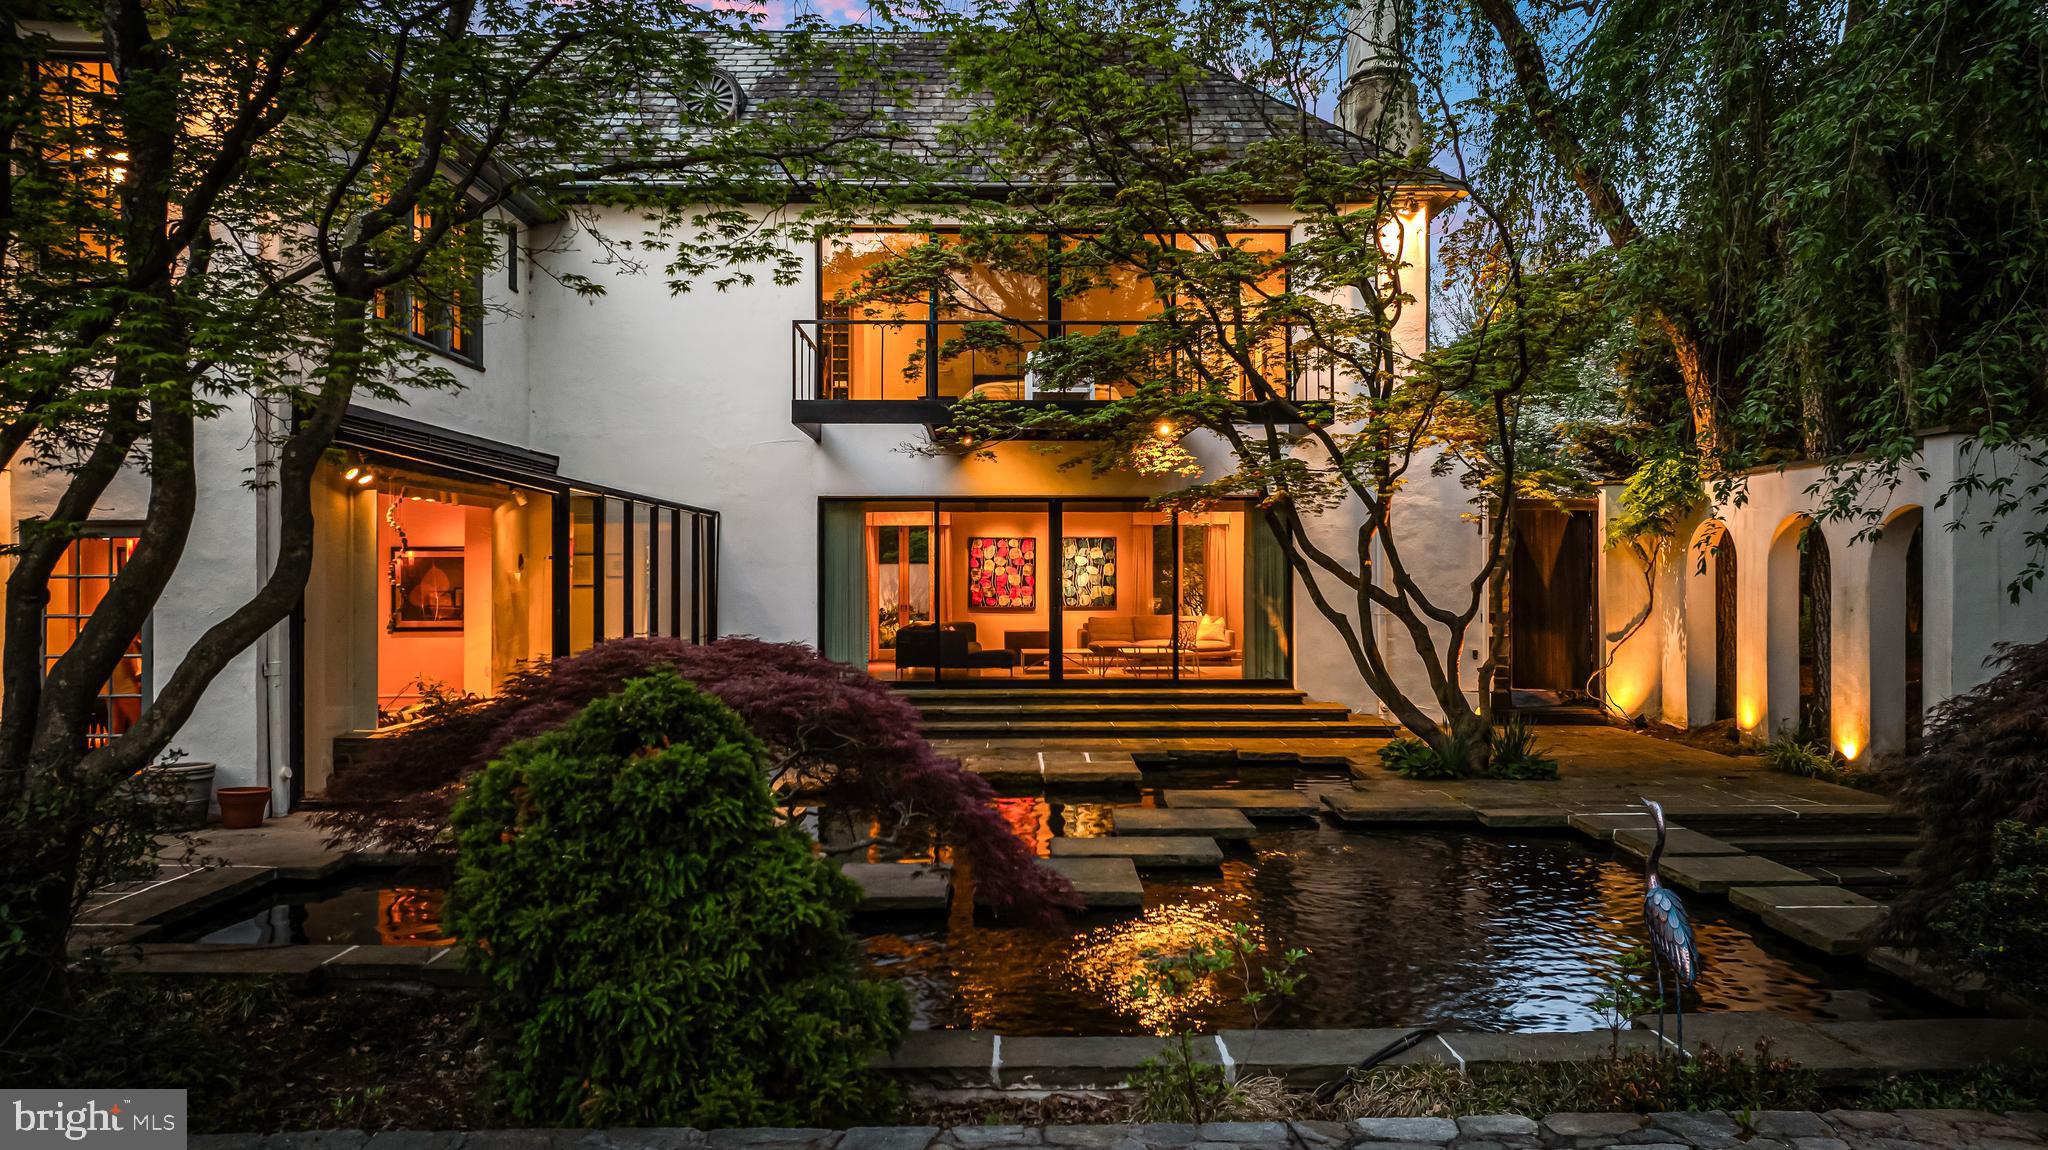
Nestled on one of Baltimore’s finest residential streets,  21 Blythewood Road once served as the residence of Howard Head, a visionary in the sports of tennis and skiing, who invented the oversized tennis racquet and laminated metal skis. Head meticulously redesigned the five-bedroom luxury home and grounds with wonderful living and recreational spaces. As if updating Head's vision, the current homeowners have brought the home into the 21st century with many improvements including new white oak hardwood flooring in many rooms, modern lighting throughout, closet systems and meticulous maintenance of its state of the art systems . Located on nearly two acres in the highly desirable Blythewood community, this English country style home welcomes guests into a garden courtyard accented by an antique lamppost. The beaded oak entry door opens into a classic vestibule and foyer. A wide cased portal leads into the adjoining living room featuring an oversized fireplace, concealed bar, built-ins, French doors to the front garden and a breathtaking window wall with sliding doors to the two-tier, 11,000 gallon Koi pond and bluestone patio. Steps from the foyer lead to the solarium with two walls of glass and greenhouse ceiling as well as a wide stone planter open to the adjacent dining room with a fireplace and doors to the patio. The tremendous, Trish Houck designed custom gourmet kitchen provides extensive cabinetry, quartz and granite counters, professional grade stainless appliances and an attached breakfast area, perfect to daydream over coffee through two full-length windows at the patio and pond. A hall leads to the chestnut library with built-in bookcases and cabinetry as well as floor length triple casement windows and a fireplace. A fully renovated powder room and an exquisite family room with vaulted, wood paneled ceiling, built-ins, wet bar and billiard area complete the main level. A large hall on the second floor flows to a seating area with a fireplace and banister overlook. A private hall provides entry to the primary bedroom suite where a window wall with sliding doors opens onto a large balcony overlooking the Koi pond, pool and extensive woodland gardens. Pocket doors lead into the attached dressing room with extensive custom fitted wardrobe cabinetry and a triple casement window and into the primary bath with heated porcelain tile floor, full-width cantilevered double vanity and glass-enclosed shower stall. Two additional, large en-suite bedrooms (one with fireplace and fully renovated bath) and a bedroom passage leads to bedrooms four and five as well as a hall bath. The third level provides a walk-in cedar closet and additional storage. A back foyer on the lower level leads to the attached three-car garage while a separate hall opens to the laundry room, climate-controlled wine room, exercise room and bath. In addition to the extraordinary back patio and Koi pond, extensive decking and patios lead to the picturesque pool complex with a hot tub, built-in bench seating, and a large custom built-in teak bar. The pool area overlooks the fabled tennis court, specifically designed below grade to ensure a natural barrier to wind. This competition quality tennis complex is one of the most beautiful private courts in the country and many tennis luminaries have played on this fabled surface . Terraced lawns accented by extensive stone garden walls lead to the wooded hillside garden area with floating curved steps, a man-made stream and waterfalls creating a fairytale setting. Designed throughout with state-of-the-art lighting and irrigation and stormwater management systems to maintain this lush venue and showcase it to the best advantage. Located on nearly two gorgeous and thoughtfully landscaped acres, this is a rare opportunity to acquire one of the most spectacular properties in Baltimore.
#MDBA2208642

BALTIMORE

21 BLYTHEWOOD ROAD

5 Beds

5 Baths

9,668 Sq.Ft.

$3,980,000

MLS#: MDBA2208642

Every long once in a while privilege and opportunity intersect in one’s life.That is realized now, in a magnificent European inspired home in the highly coveted Edgemoor community. Approaching the home one senses a modern structure yet something old world about it. Is it the hand-troweled stucco? The stone walkway to an expansive front patio? The architectural shingled roof? The main level floor to ceiling custom windows? The custom 9ft-tall double front door? (All the window and doors inside and out share the same matching oiled bronze-like finish – details, details.) This gives only a hint of what awaits you inside. You first notice volume, dramatically achieved by 10 ½ -foot ceilings on the entire main level. An oversized central hall invites you to explore all the wonderful spaces the home offers. There is a proper living room with a wood burning fireplace, perfect for sophisticated entertainment or close the oversized pocket doors to create your own quiet retreat. The embassy-sized dining room will accommodate the largest of family gatherings. Off the dining room is a smart butler’s pantry w/wet bar, Zepher wine fridge and an adjacent oversized food pantry. This brings you to the true chef’s kitchen: Wolf 36” 6 burner range, additional Bosch oven and combo oven/microwave, expansive marble island, 2 sinks and 2 Bosch dishwashers. Adjoining the kitchen is a bright breakfast room with 3 sides of windows, easily seats 8. All is completed with the contiguous open family room with a wood burning fireplace family room. But wait, there’s more: a gorgeous true 3-season porch with flagstone extending out to the rear yard, an amazing 19-foot-wide retractable screen, and a stunning glass wall (two commercial grade glass panels.) 
The upper level offers 4 bedrooms each with bath ensuite and walk-in closet. The primary bedroom deserves special mention: More like a 6 star hotel with a foyer-like entry space affording nice separation of the bedroom, 2 walk-in closets and sumptuous bathroom, which features two large double vanities soaking tub and oversized shower. A large fully equipped laundry room finds itself on this floor. The lower level gives a large entertaining area, a home office/hobby room, a 5th bedroom, 5th bathroom, a gym and large extra storage with an additional fridge/freezer. A few other good things - 1st floor powder room and a mudroom to a 2-car garage with a level 2 charger, a grilling area with a gas hook-up, and underground sprinkler systems front and rear. The home is elevator ready on all levels. Aside from its obvious proximity to downtown Bethesda with a diverse restaurant scene of at least 200 restaurants, metro, two convenient access points to the Crescent Trail, Edgemoor residents can enjoy the historic and celebrated Edgemoor Club featuring a 25-meter heated competition pool and 8 renowned Har-tru tennis courts. With this substantial price adjustment, you really can have it all. ..
#MDMC2255732

BETHESDA

7613 GLENBROOK ROAD

5 Beds

5 Baths

5,847 Sq.Ft.

$3,980,000

MLS#: MDMC2255732

New on site 3 days ago
A truly extraordinary estate set on over 20 acres, featuring an impressive stone manor, a remarkable circa-1817 historic guest house, and a substantial detached garage and event building. Beautifully landscaped grounds, a picturesque front pond and fountain, and exceptional outdoor spaces create a private setting for gracious living, entertaining, and an equestrian-inspired lifestyle.

The stone manor offers gracious, light-filled living spaces and exceptional architectural detail. The residence features formal living and dining rooms, an elegant library with custom built-ins, a sophisticated gourmet kitchen with a large island and abundant cabinetry, and a welcoming morning room overlooking the grounds. The main-level owner's suite offers a private sitting area, dual baths, and walk-in closets. Multiple fireplaces, custom millwork, and thoughtfully designed spaces provide an exceptional setting for both everyday living and entertaining.

The upper level provides three additional bedrooms and a comfortable salon/seating area, while the lower level offers a wellness area, guest accommodations and generous storage. A dedicated pet-washing and grooming room within the main residence features a built-in bathing tub and is separate from the laundry room.

The remarkable circa-1817 guest house adds a rare layer of history and versatility to the estate. Currently configured as two independent apartments, it offers four bedrooms, original wood floors and wood-burning fireplaces, dual kitchens, separate well and septic systems, and a generator—an exceptional opportunity for guest accommodations, extended family or other flexible uses.

The substantial detached barn-style building has been transformed into a versatile garage and event space, offering tremendous flexibility for entertaining, gatherings, vehicles, hobbies, equipment and storage. For the equestrian enthusiast, the property retains a meaningful connection to its horse-country heritage, with a large fenced sand arena and enclosed round pen. The expansive grounds offer an exceptional foundation for those who envision further developing or enhancing an equestrian lifestyle, subject to applicable requirements.

Outdoor living is equally impressive, with mature trees, gardens, terraces, lawns, the scenic pond, and numerous spaces for relaxing and entertaining. The property consists of three tax IDs/parcels totaling over 20 acres.

Boundary changes are planned for fall 2027, including Kingsview Middle and Poolesville High School. Buyers should verify assignments with MCPS.

A rare opportunity to own a distinctive Montgomery County estate combining a magnificent stone residence, historic guest house, extraordinary entertaining spaces, equestrian appeal, and beautifully curated grounds.
#MDMC2256362

DARNESTOWN

13611 DEAKINS LANE

4 Beds

6 Baths

9,312 Sq.Ft.

$3,979,000

MLS#: MDMC2256362
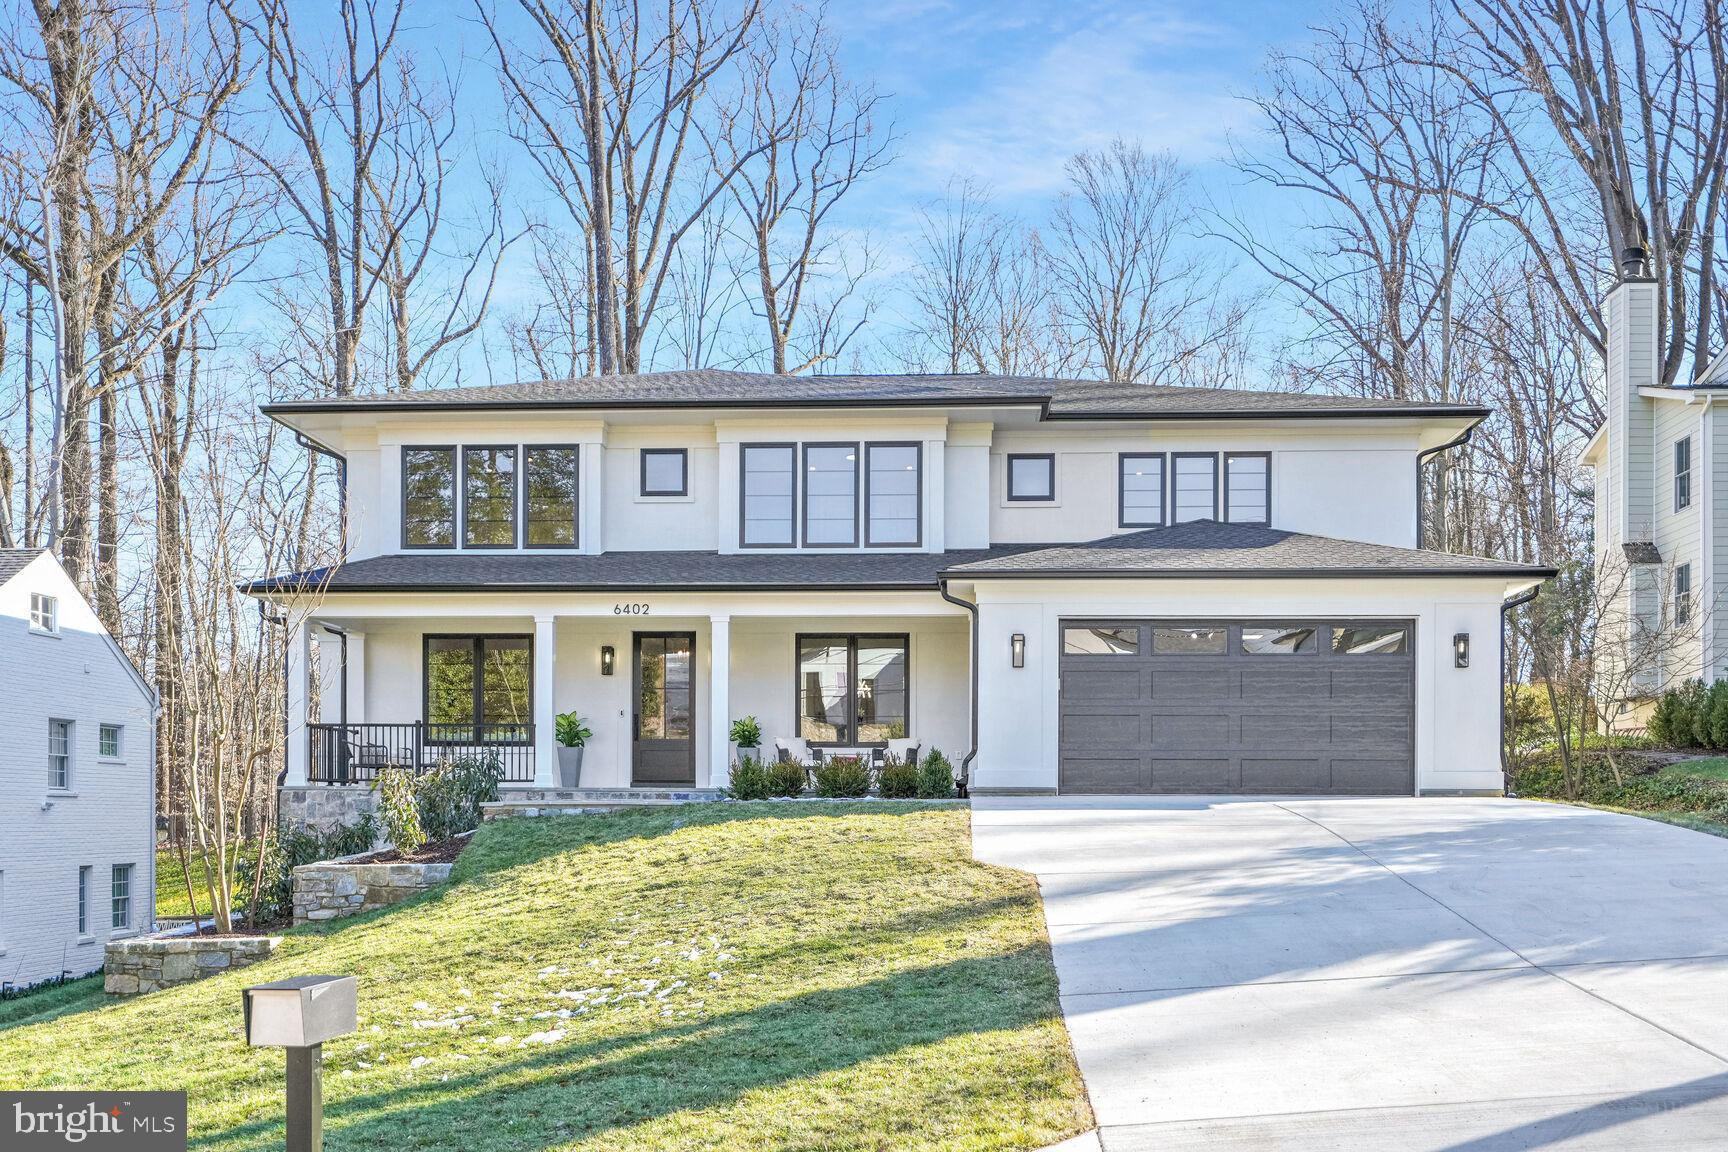
This exquisite custom-built stucco home is situated on a sprawling half-acre double lot in a quiet cul-de-sac next to Merrimack Park. Thoughtfully designed with extraordinary attention to detail, this home offers six spacious en suite bedrooms along with premium amenities that cater to comfort, convenience, and entertainment. The home includes a unique three-story indoor sport court that can be used for a myriad of fitness opportunities for the entire family no matter the weather:  basketball, wiffle ball, dancing, gymnastics, golf simulator, etc. -- the possibilities are endless. The gorgeous kitchen is sure to impress with Sub-Zero and Wolf appliances and Cambria quartz countertops. The primary bedroom offers two separate dressing rooms and the primary bathroom features a cozy heated floor.  A wine cellar with ample storage space, a private elevator for easy access between levels, and a spacious home theater for movie nights at home are just some of the highlights. There's also a dedicated exercise room, an upper-level family lounge (that could alternatively be used as an extra office or exercise room), and a first-floor in-law suite that provides privacy and convenience for guests. Outdoor living is equally impressive, with a rear deck that includes a screened porch for dining and relaxation, a covered front porch, and an oversized garage that can accommodate up to three cars. The spacious backyard offers plenty of room to add a custom pool, making it the perfect space for outdoor enjoyment.  Check out the link below for a 3D Tour!

Located just steps from Merrimack Park, the property provides easy access to playgrounds, basketball, tennis and pickleball courts, as well as the newly renovated Merrimack Pool, which is within walking distance. The neighborhood offers membership priority to this exclusive community pool. Families will appreciate the home’s proximity to top-rated Whitman High School, which is less than a mile away. Additionally, the home is just two miles from downtown Bethesda and the Metro, offering both convenience and easy access to city amenities. Outdoor enthusiasts will love being near the Capital Crescent Trail, the C&O Canal, and Glen Echo Park, while commuters will benefit from quick access to I-495 and I-270.

Contact Wallace Realty today to learn more about this extraordinary home and begin your journey to living in one of Bethesda’s most desirable neighborhoods.
#MDMC2164740

BETHESDA

6402 WINSTON DRIVE

6 Beds

6 Baths

9,291 Sq.Ft.

$3,975,000

MLS#: MDMC2164740
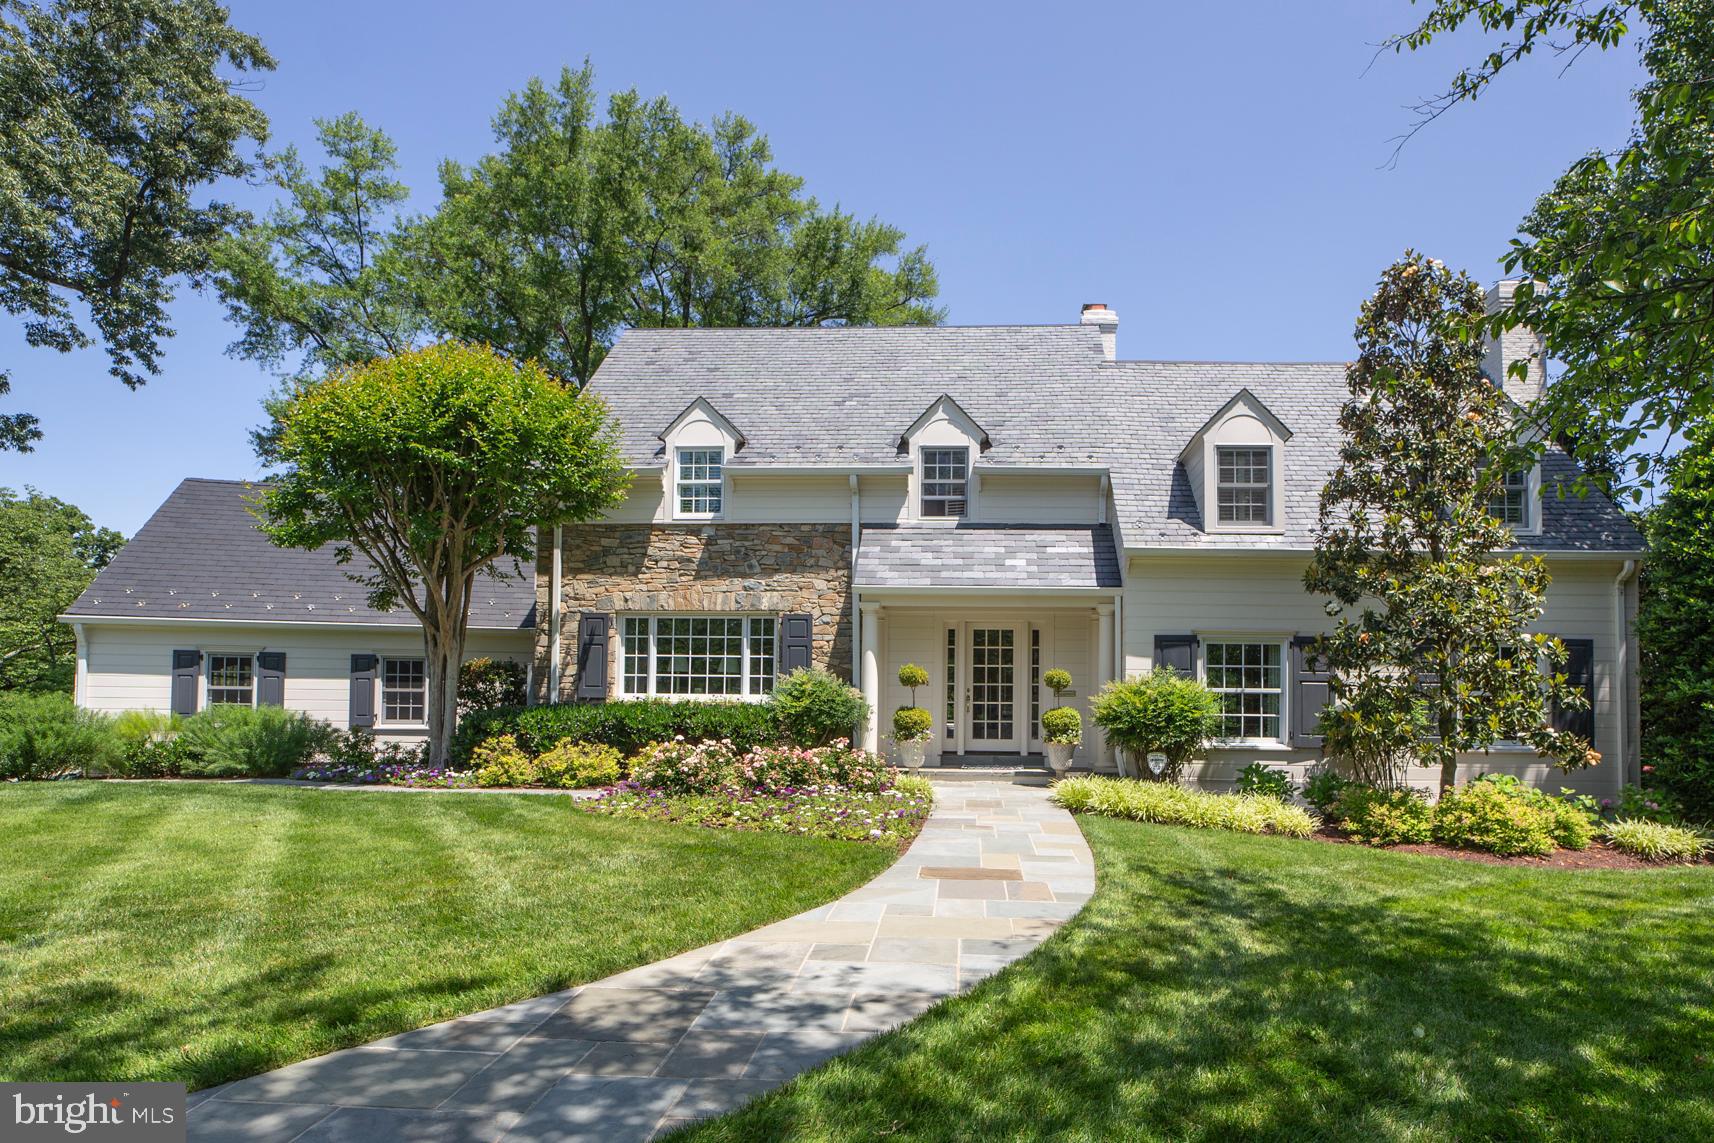
Once in a Blue Moon... a residence of this caliber becomes available.  Nestled in the heart of the iconic Kenwood community, 5325 Kenwood Ave commands attention on its .32 acre corner lot. Reimagined by the acclaimed DCA Landscape Architects, the grounds have been transformed into a tranquil oasis with curated vistas, secluded gathering spaces, and elegant areas for both quiet reflection and vibrant entertaining. 
Inside, the renowned team at BOWA and Mariam Dillon of Barnes Vance Architect executed a comprehensive renovation/expansion across two levels, delivering an architectural masterpiece that marries thoughtful design with seamless flow. Every detail was considered, every element refined. 
At the heart of the home is a stunning gourmet kitchen with top of line appliances, a walk- in  pantry, a spacious island, and a designated area for daily dining. The kitchen opens to a vaulted ceiling family room, flooded with natural light and anchored by French doors that lead to a raised, walk out flagstone patio  w/ a lower grass terrace- creating the perfect indoor/outdoor experience. An elegant living room, formal dining room, powder room, two separate office spaces, 3 fireplaces and a laundry room complete this floor. On the upper level, you will find 4 bedrooms and 3 bathrooms. An expansive primary bedroom with a brand- new bathroom and closet, designed with luxury and functionality. in mind. Additionally, the upper level includes an ensuite bedroom, along with a hall bathroom that serves the  2 remaining bedrooms. 
The lower level offers a full bath,  a flexible space that can be repurposed as a bedroom or remain a recreation area, and a generous storage room . 
This is not just a home: it's a rare offering of timeless sophistication and modern livability - a true Kenwood gem.
#MDMC2185174

CHEVY CHASE

5325 KENWOOD AVENUE

5 Beds

4 Baths

4,892 Sq.Ft.

$3,975,000

MLS#: MDMC2185174
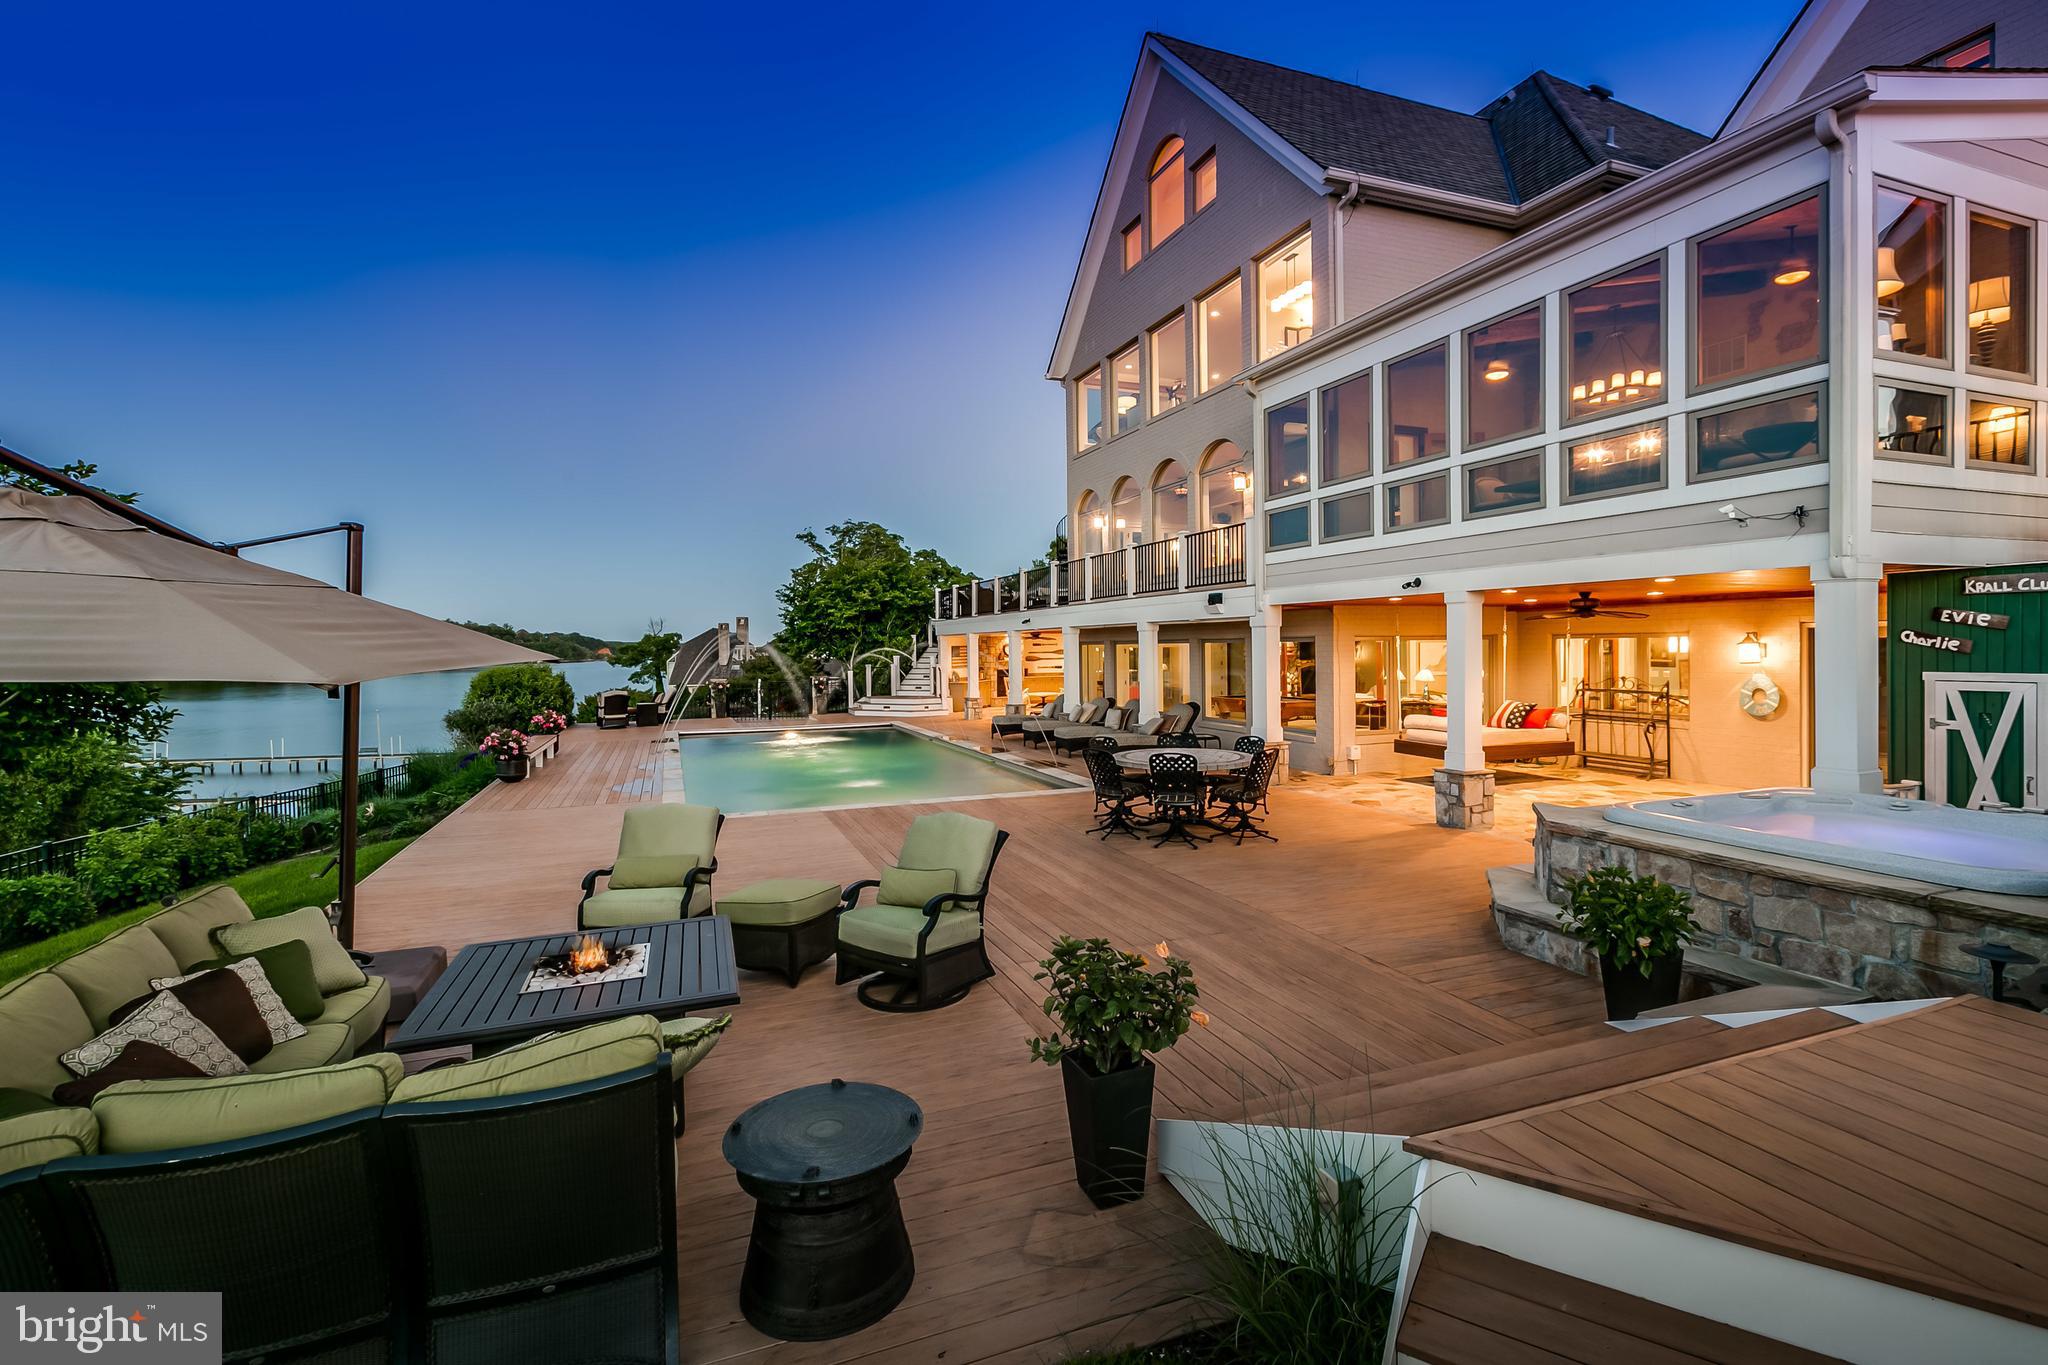
Breathtaking sunrise views of Severn River from this beautiful custom 12,332sqft home exquisitely renovated in 2008. Luxurious features throughout. Lavish mstr suite w/stunning view. Gourmet kit w/2 SubZero's & Wolf range. Coiffured ceilings, 6 fireplaces, theatre, sauna & steam rm. Gorgeous Pebbletech waterside pool, spa, fireplace & fountains. Private deep water pier w/3 slips (2 lifts 12k & 20k)
#1000132491

ANNAPOLIS

803 COACHWAY

6 Beds

8 Baths

12,332 Sq.Ft.

$3,975,000

MLS#: 1000132491
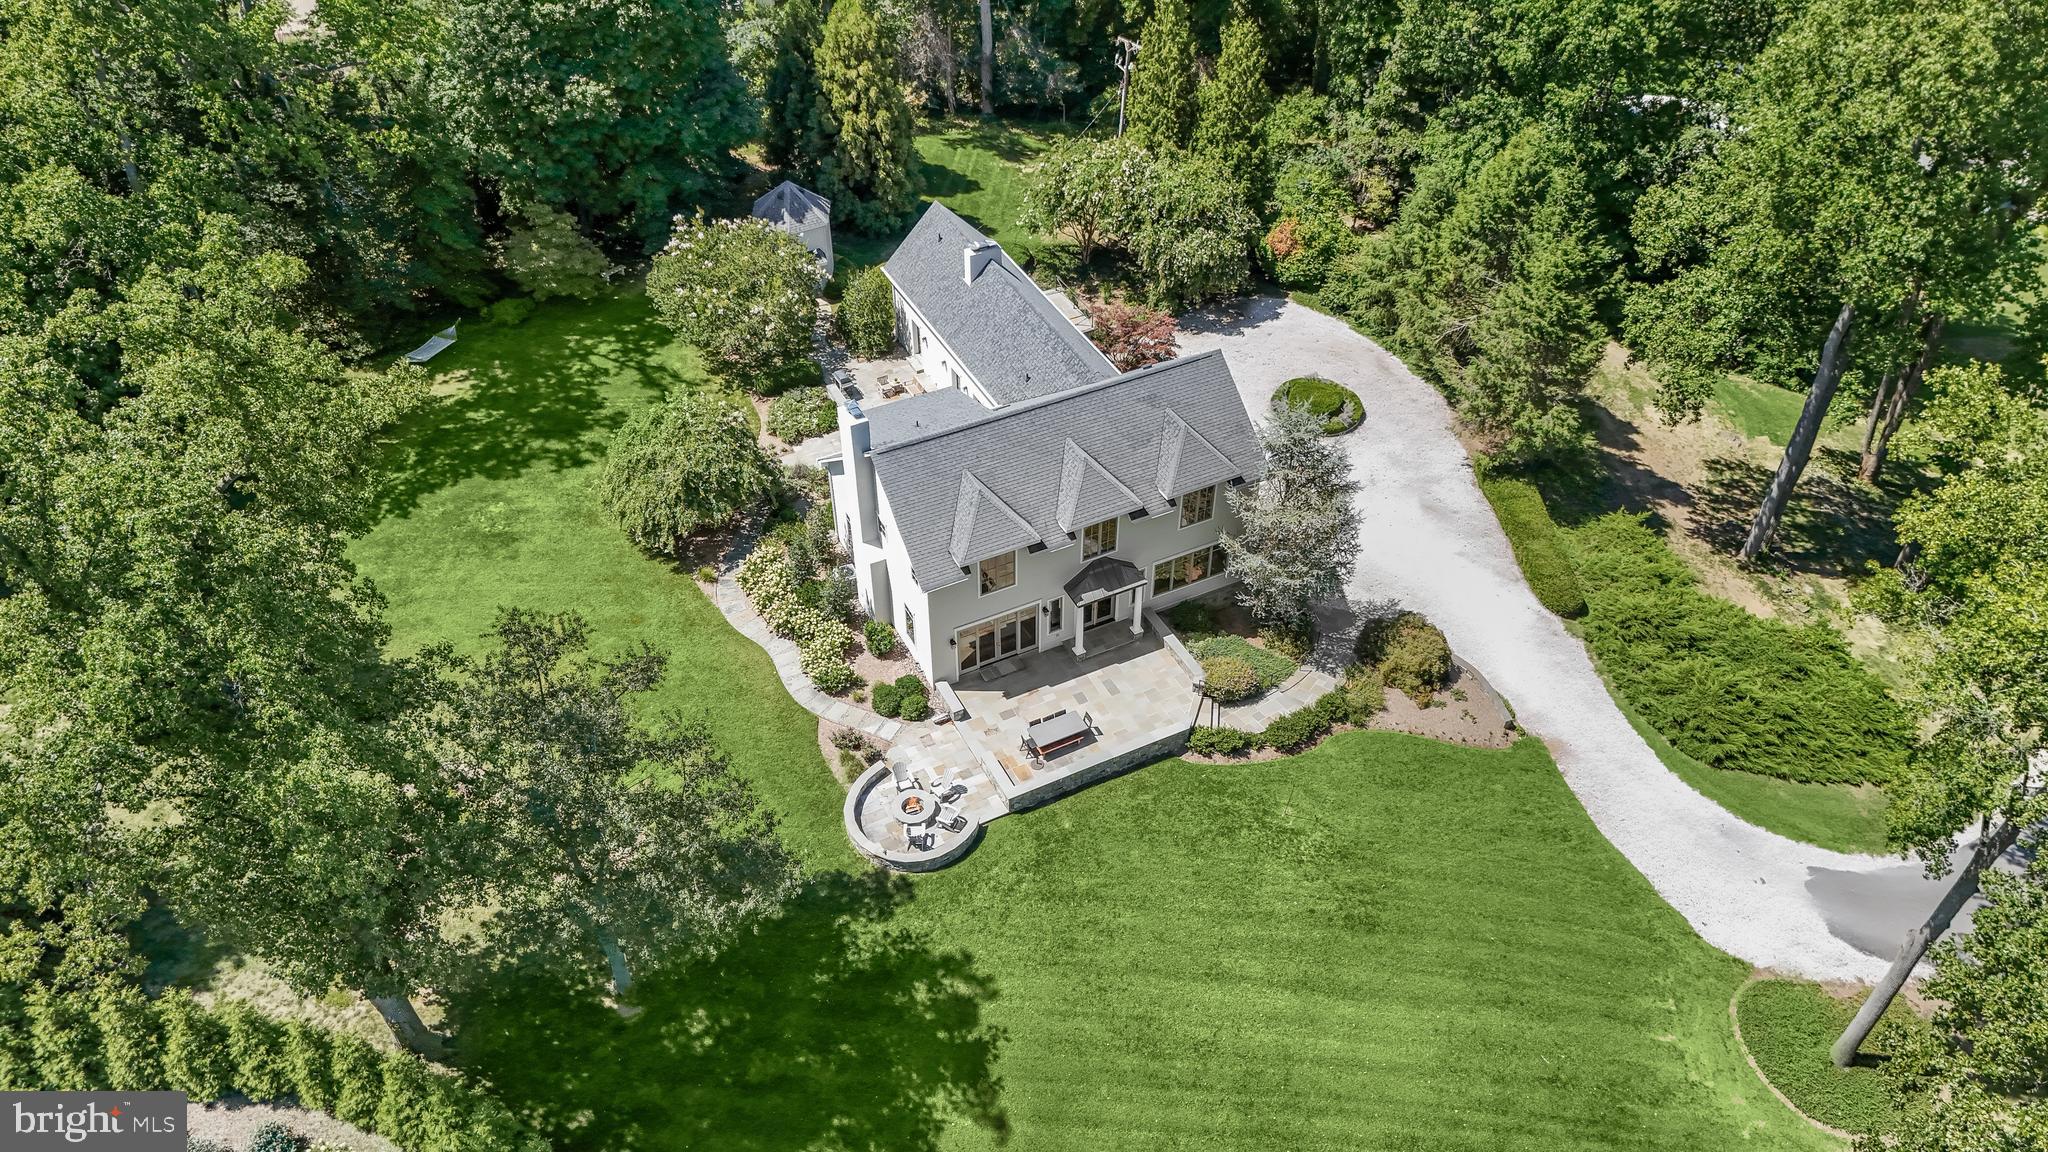
Sitting high above the second and third holes of the Gibson Island Club Golf Course is a beautifully renovated and expanded traditional home with beyond spectacular views of the Gibson Island Harbor, the Chesapeake Bay, and the Gibson Island Club Golf Course. On 2.7 acres, this four/five-bedroom, three full bath, three half bath, 4,592 square foot property is virtually turnkey. With one of the best views on the Island, gorgeous landscaping, and wonderful living spaces, both indoors and out, along with a huge garage, this fabulous property is ideal for entertaining family and friends and enjoying the Gibson Island lifestyle.
With the golf course on either side of a long winding driveway, one arrives at the property. With plenty of parking in the circular driveway, ascend stone steps to a beautifully hardscaped large stone walled patio with firepit overlooking the Harbor, the Bay and the Gibson Island Club Golf Course. Enter the front door with covered entryway to a center hallway where to the left is a magnificent great room with a large stone, woodburning fireplace, and a substantial eat-in kitchen on the right, both rooms providing stunning panoramic views of the Gibson Island Harbor, Chesapeake Bay and Club Golf Course.
On the main level adjacent to the kitchen is a large dining room with a woodburning fireplace with special decorative marble surround with multiple double doors opening to the rear terrace, simply perfect for entertaining.  Next to the dining room is a den/study with ensuite half bath, making it possible that this room could function as a bedroom on the main level. There is an additional half bath on the main floor near the kitchen.
With beautiful hardwood floors throughout most of the house, ascend the stairs located in the center of the house to three bedrooms, the primary suite with full bath and walk-in closet on the left, and two additional bedrooms on the right with a shared hallway bath, a laundry room, and a massive unfinished attic space that potentially could be finished.  
Next to the great room, stairs descend to the above-ground lower level, complete with living room with wood-burning fireplace, a half bath, a bedroom with a bonus room with an ensuite full bath and exterior door opening to the driveway.
This property would make a wonderful primary or second home.
Information on Gibson Island:
Gibson Island is a private island within one hour of Washington, D.C. and Baltimore offering an absolutely extraordinary setting.  The Island comprises 1000 acres with seven miles of shoreline. Two thirds of the Island is undeveloped and is owned by the Gibson Island Corporation, the homeowners' association.  The remaining third is residential home sites. 
Gibson Island is located on the western shore of Maryland, so there is no need to cross the Bay Bridge. On the Island is a 43-acre spring fed freshwater lake in which one may enjoy non-motorized watercraft activities such as paddleboarding, canoeing, kayaking, fishing and swimming.  
The Island offers enormous privacy and security--there is an entry gatehouse staffed 24+Hours and the Island is patrolled by the Gibson Island Police Force (GIPD).  The Gibson Island Corporation Service Department offers yard maintenance and landscaping and other services for homeowners.  There is a full-service yacht yard.   From the Island, it is just a 20-minute drive to BWI Airport and the neighboring Amtrak train station.  
The Island houses a private country club (membership by invitation) offering yachting, fine dining year-round, tennis, an award-winning Charles Blair Macdonald designed 9-hole golf course, swimming, croquet, skeet shooting, and more.  (C)
#MDAA2109338

GIBSON ISLAND

1735 SKIPPERS ROW

4 Beds

3 Baths

4,634 Sq.Ft.

$3,975,000

MLS#: MDAA2109338
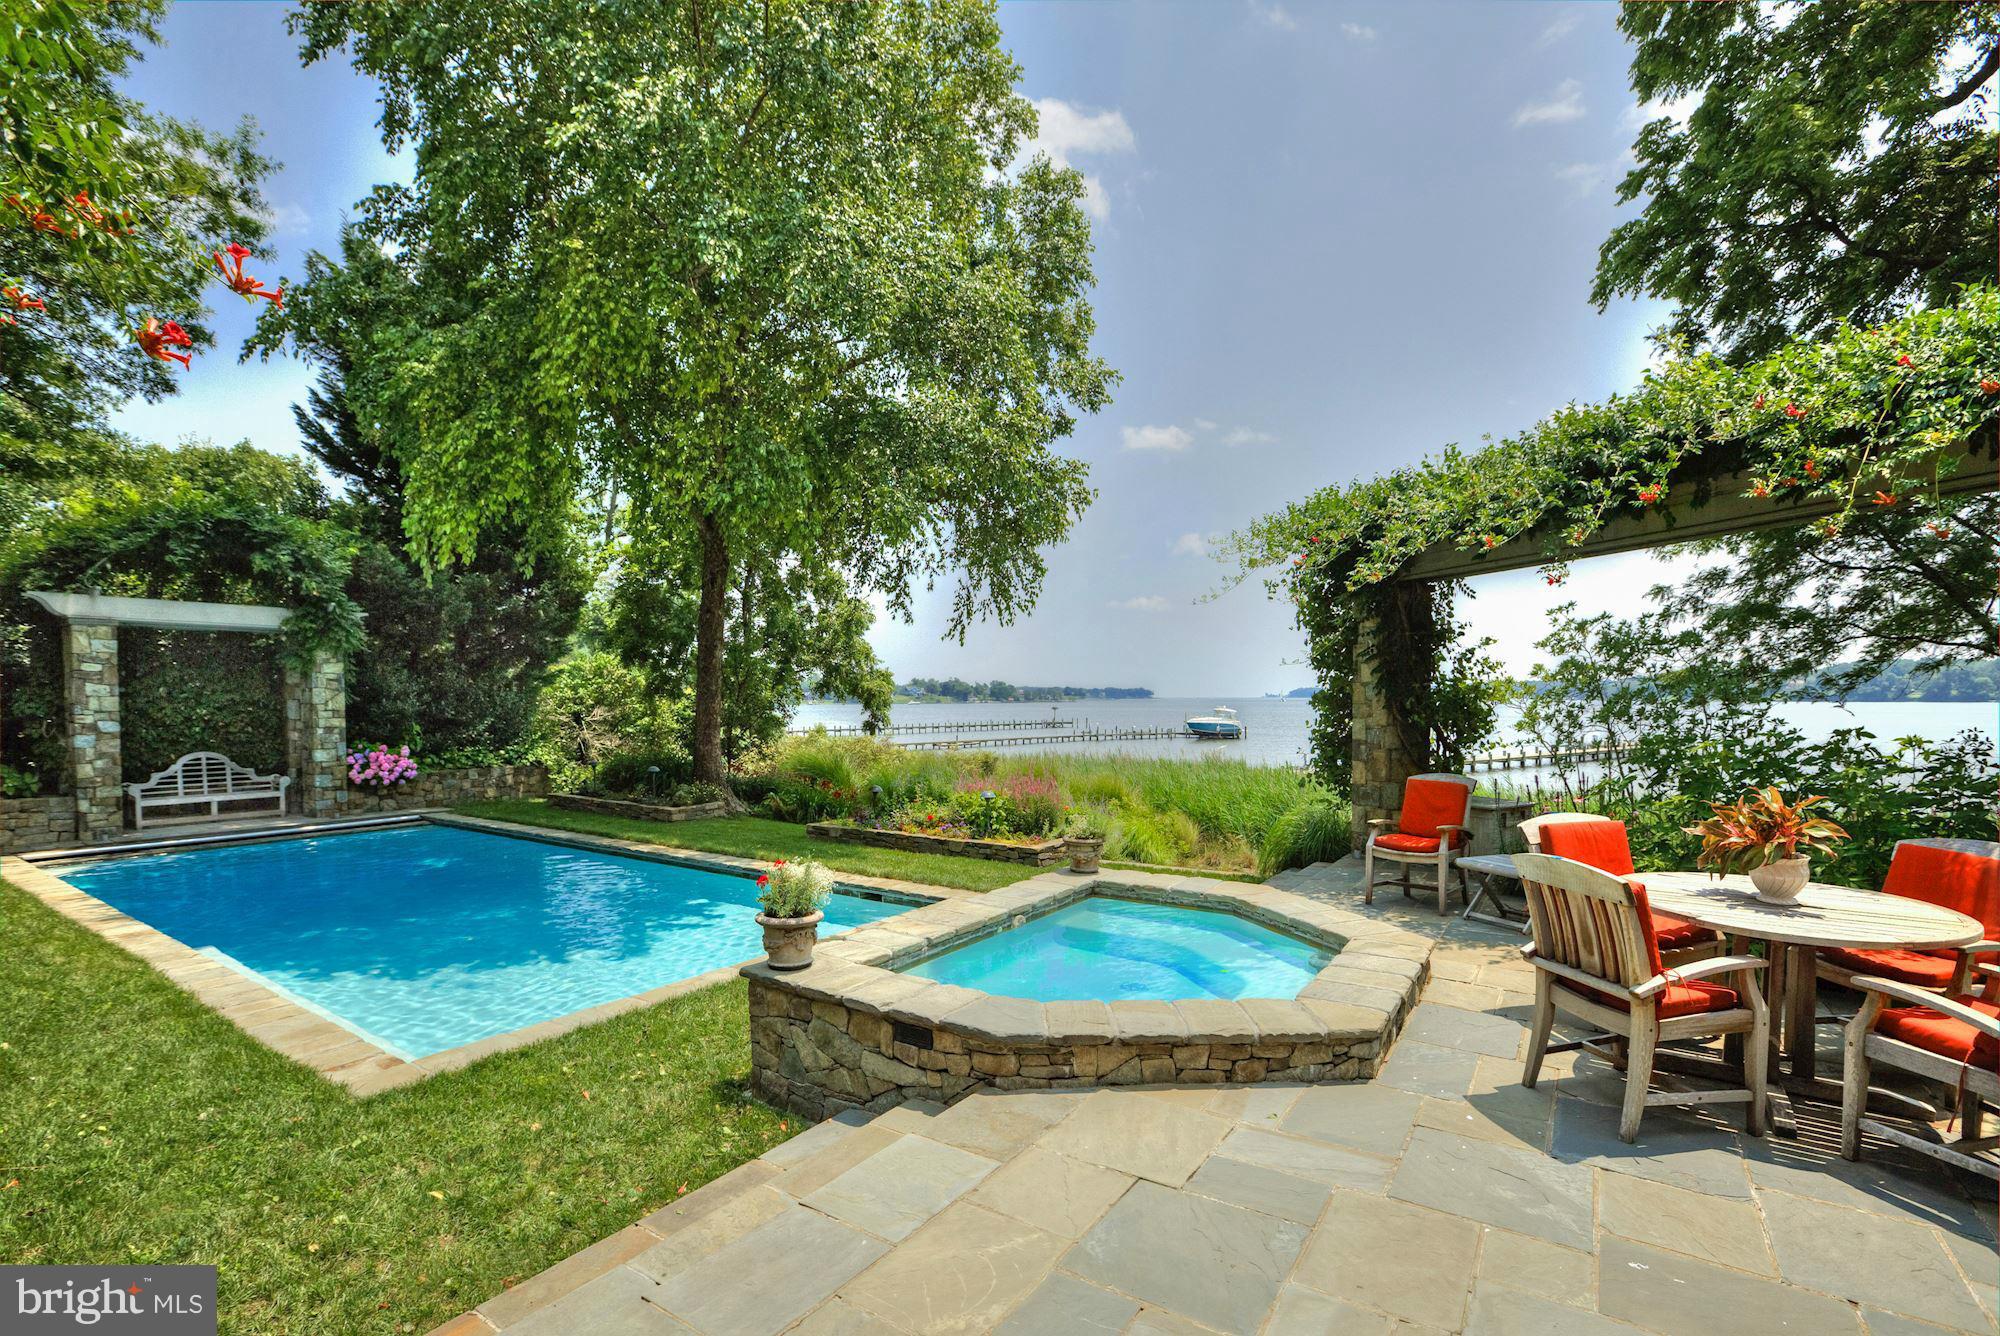
Spectacular waterfront residence on the South River on 1+ acre w/ large dock, waterside cabana, pool & spa, lush landscaping throughout, & cobblestone driveway. The home offers wonderful public rooms, updated chef's kitchen, main level master suite w/ sitting room, billiard & rec room, theater, sauna/exercise room & covered patio. Offers incredible privacy while just minutes to Annapolis & DC.
#1002480114

EDGEWATER

1 DEEPWATER COURT

5 Beds

6 Baths

8,000 Sq.Ft.

$3,975,000

MLS#: 1002480114
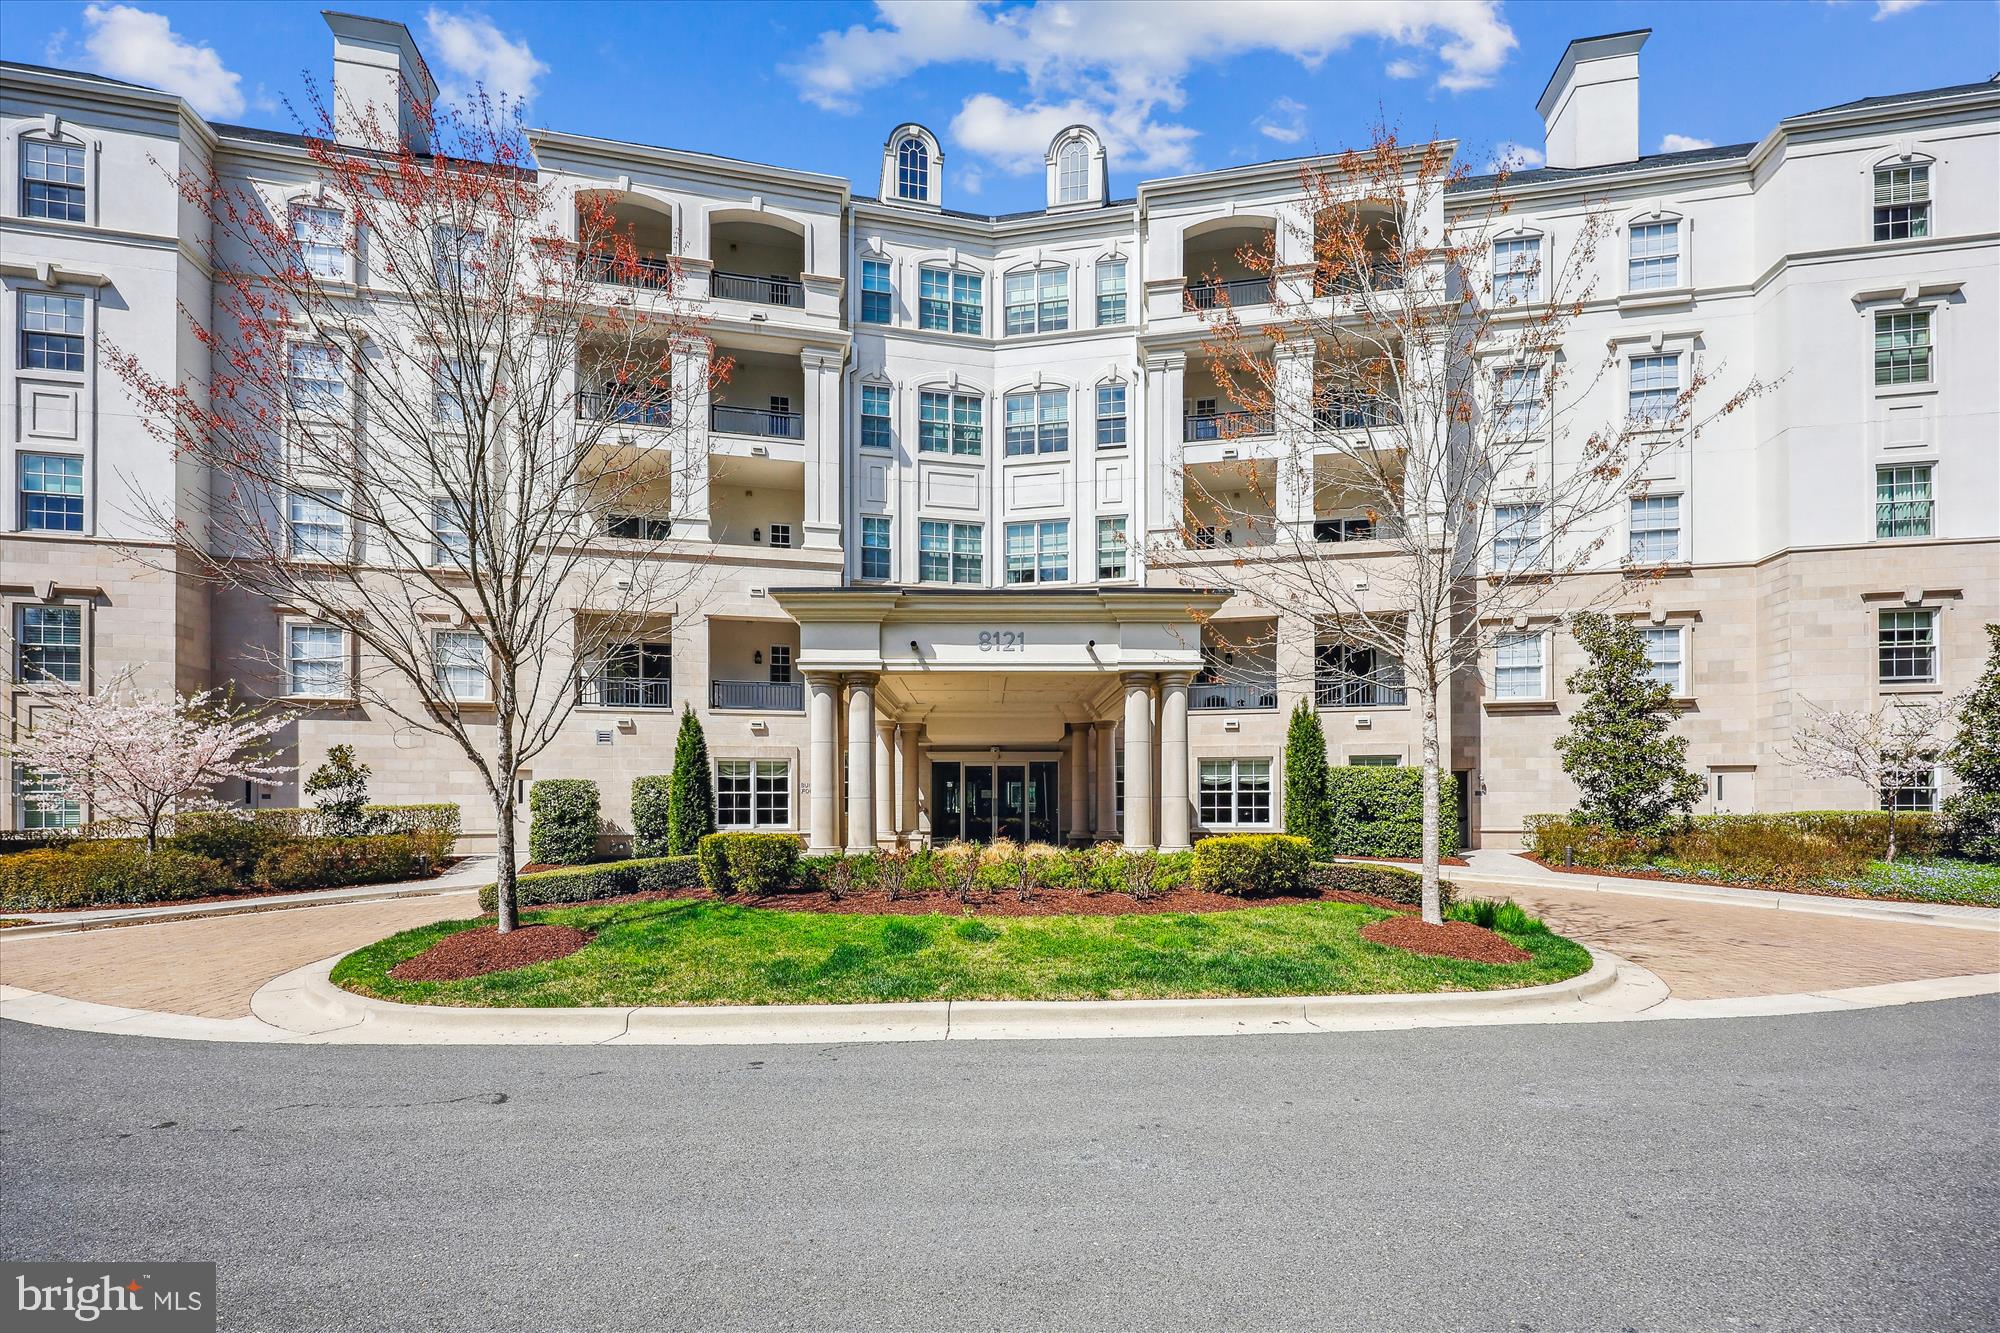
Unique Opportunity! Welcome to your dream home! This stunning contemporary mid-rise apartment, built in 2015, offers an exceptional blend of luxury and comfort, perfect for modern living. With 3 spacious bedrooms and 3.5 beautifully appointed bathrooms, this residence boasts a generous 3,850 sq. ft. of meticulously maintained space. Step outside to discover a vibrant community that features a sparkling outdoor pool, hot tub, and beautifully landscaped common grounds. Enjoy leisurely strolls along the sidewalks, or unwind in the serene ambiance created by water fountains and tranquil waterfalls. The extensive hardscape and lush lawns are maintained by the association, ensuring a picturesque environment year-round. Inside, the heart of the home shines with a gourmet kitchen equipped with stainless steel appliances, including a built-in microwave, cooktop, and wall oven, making meal preparation a delight. The convenience of in-unit laundry with front-loading washer and dryer adds to the ease of daily living. Safety and security are paramount, with 24-hour security, monitored access, and exterior cameras providing peace of mind. The attached underground garage offers secure parking for two vehicles, with additional assigned spaces available. With amenities like a fitness center, game room, and clubhouse, this property is designed for an active lifestyle. Whether you’re hosting gatherings in the party room or enjoying quiet evenings on your terrace, this home is a perfect sanctuary. Don’t miss the opportunity to make this inviting space your own!
#MDMC2175792

BETHESDA

8121 RIVER ROAD 451

3 Beds

3 Baths

3,850 Sq.Ft.

$3,950,000

MLS#: MDMC2175792
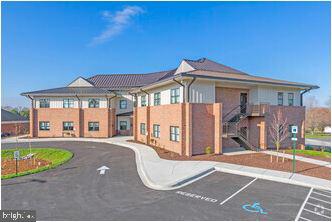
Beautifully built office building built in 2019 in very convenient Dunkirk, MD.  Right off Rt. 4.  This building offers 4 separate office suites ready for your business.   Secure entrance to the building as well as each suite.  Suite 101 offers 6 private rooms/offices, and is currently set up with 6 work stations, with the possibility of 6 more, and a break room.  Suite 102 has 3 private offices, 14 work stations, a private call room, and a break room.  Tenants also have a reception area and receptionist if they wish, a shared large conference room, and a large basement for larger meetings, trainings, or company get togethers.  CAM fees are included in advertised rate and cover, office cleaning, trash service, landscaping, parking lot snow removal and maintenance, electric, security system, and telephone service if desired.  Come and make these gorgeous office suites your business's new home!
#MDCA2019428

DUNKIRK

3240 FERRY LANDING ROAD

None Beds

None Baths

19,818 Sq.Ft.

$3,950,000

MLS#: MDCA2019428
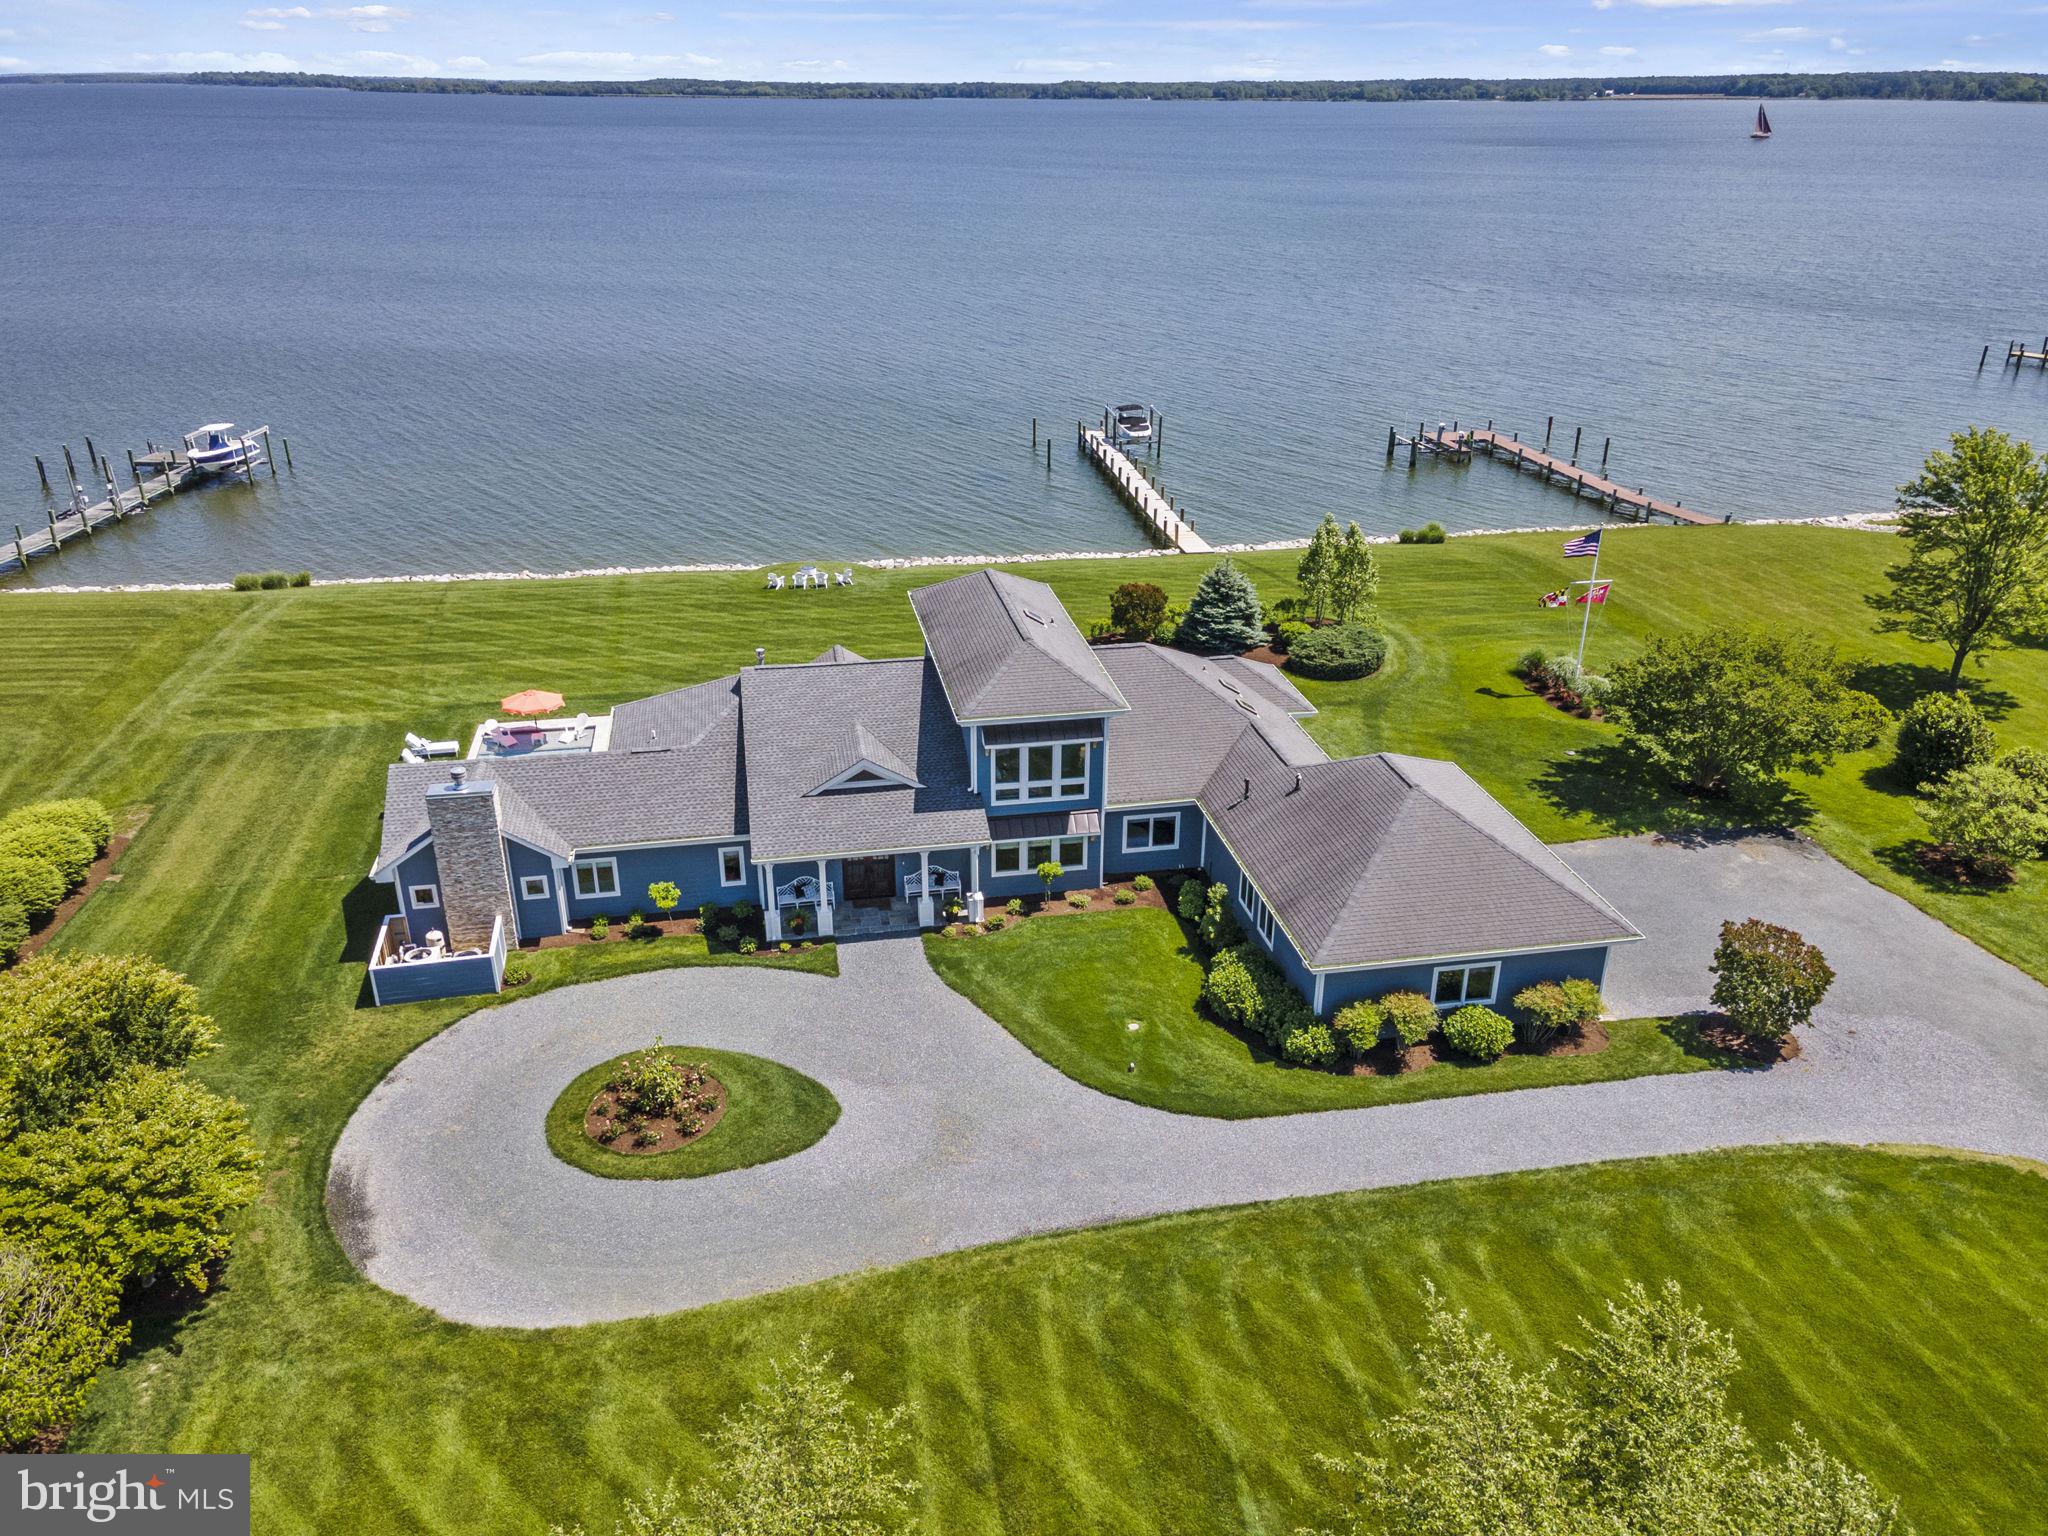
Indulge in the pinnacle of  WATERFRONT luxury at this breathtaking estate, located on the Miles River boasting expansive views of the Eastern Bay all the way to Kent Island, and nestled on a coveted 2.24-acre parcel close to the charming town of Saint Michaels, known as "The Heart & Soul of the Chesapeake Bay." 

This magnificent retreat has been fully remodeled in 2022 with the finest finishes and furnishings by Serena & Lily, offering a turnkey coastal sanctuary for discerning buyers. Your newest coastal retreat is being sold FULLY FURNISHED, so you can begin enjoying waterfront living from the moment you cross the threshold.

Encompassing 3,674 square feet, this exquisite residence features five bedrooms and three full and one half bathrooms, including a main level primary retreat. Flooded with natural light through expansive windows, the interiors seamlessly blend indoor and outdoor living, accentuating the breathtaking waterfront views.

Step inside to be greeted by panoramic water vistas and a striking vaulted ceiling. The family room boasts a charming fireplace flanked by built-in bookcases and cabinetry, seamlessly flowing into the expansive kitchen. A chef's dream, the kitchen is equipped with top-of-the-line Viking appliances, sleek quartz countertops, and a convenient bar area with a beverage refrigerator. A walk-in pantry provides additional storage and prep space, while a breakfast area offers a scenic spot for morning coffee.

For formal gatherings, the oversized dining room, adorned with grasscloth wallpaper and a coastal chandelier, sets the stage for memorable meals. Retreat to the primary bedroom sanctuary on the main level, featuring custom draperies, a spacious closet with custom cabinetry, and a luxurious primary bathroom with a Kohler soaking tub, separate vanities, and a large tiled shower.

From your primary retreat, step outside to your outdoor oasis, complete with a covered veranda featuring a cozy fireplace, ceiling fan, outdoor TV, and Serena & Lily patio furniture. Adjacent, the stunning saltwater pool (recently featured in a local magazine!), installed in 2022, offers both heating and cooling options, along with Wi-Fi connectivity for unrivaled relaxation and entertainment. A state-of-the-art dock with a 9,000lb boat lift awaits marine enthusiasts, providing easy access to Cambridge or Annapolis.

Begin each day with breathtaking sunrises painting the sky, transforming this estate into not just a home, but a luxurious retreat designed for those who cherish the beauty of waterfront living.
#MDTA2007792

SAINT MICHAELS

24564 NEW POST ROAD

5 Beds

3 Baths

3,674 Sq.Ft.

$3,950,000

MLS#: MDTA2007792
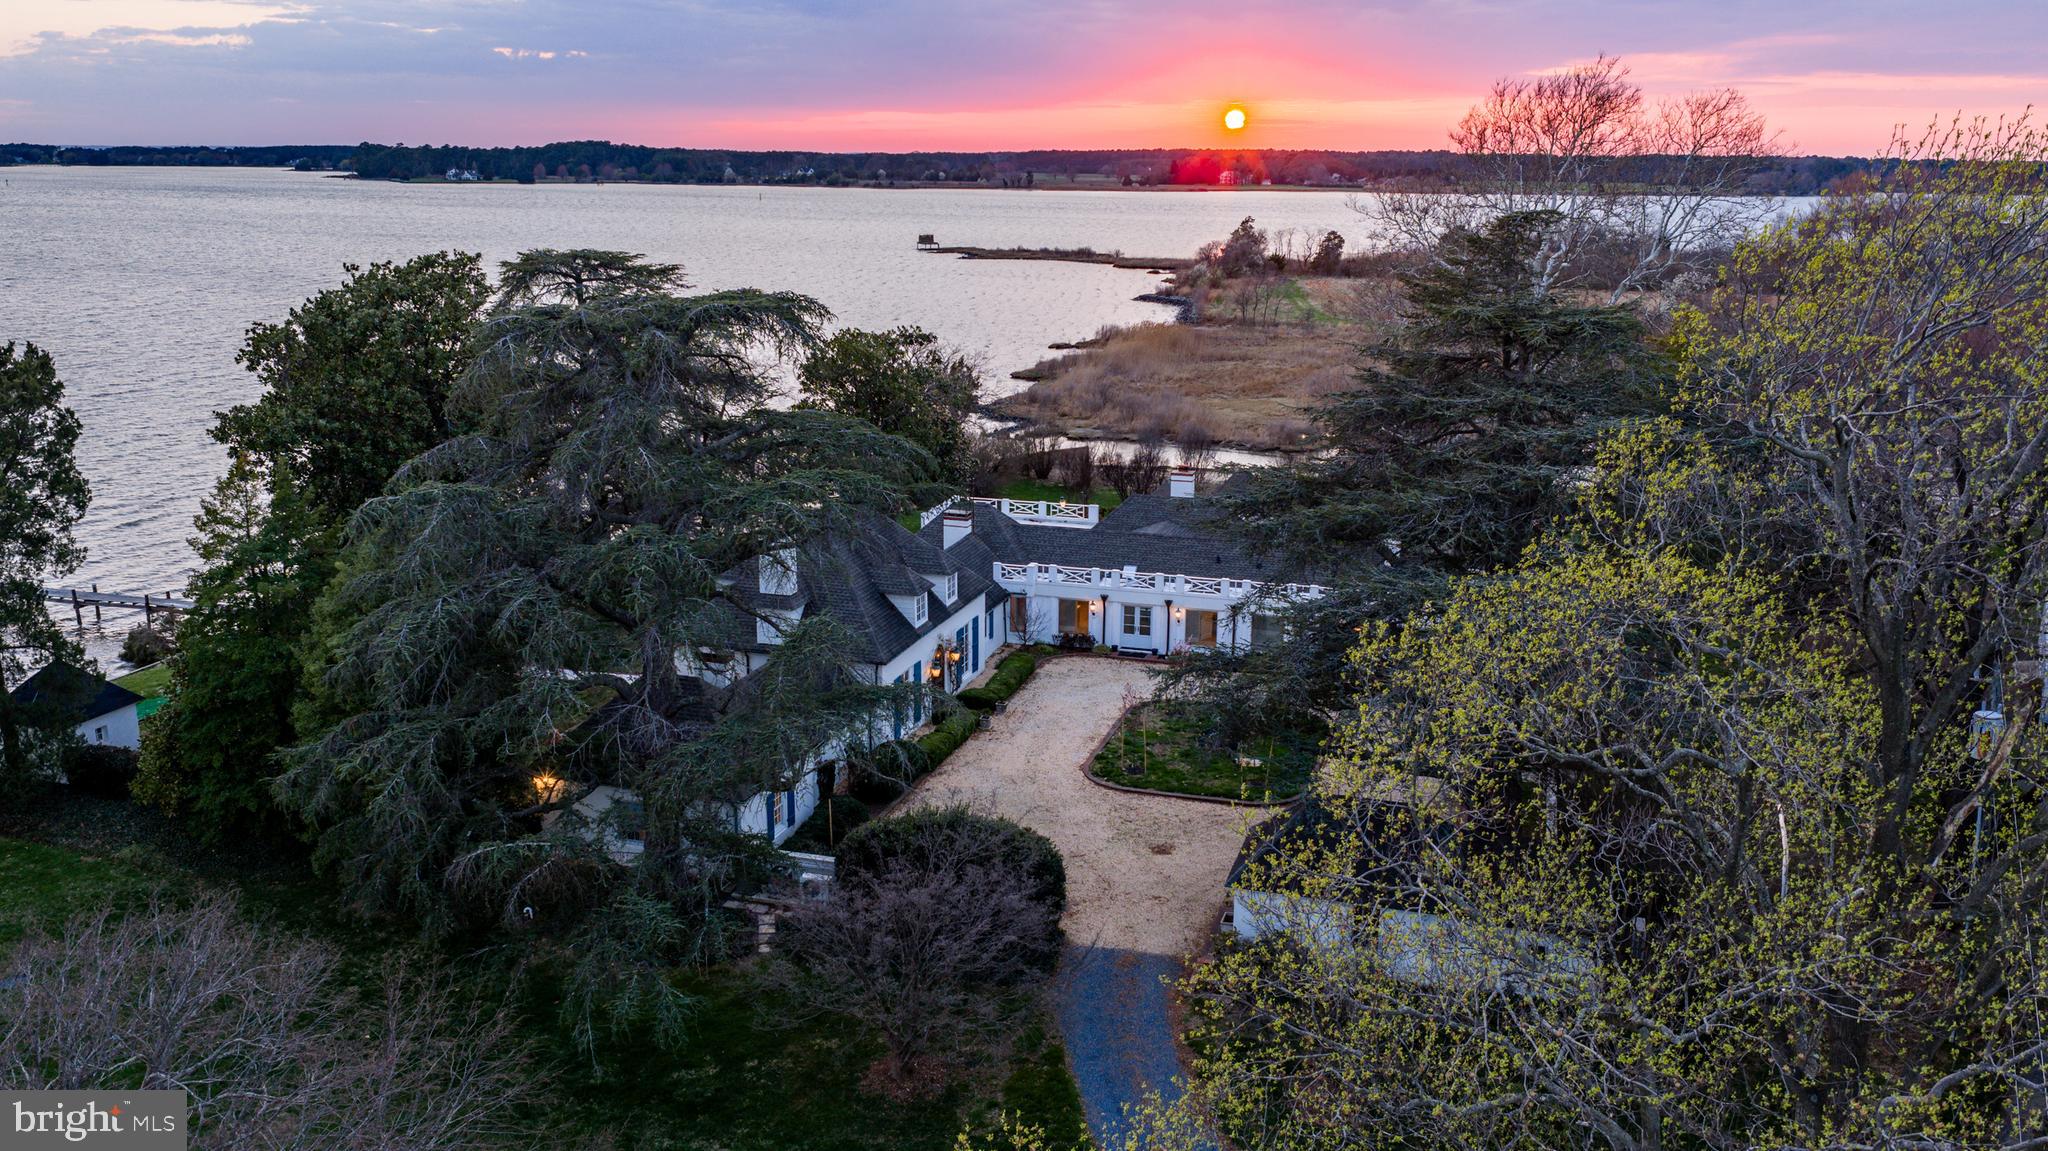
Willow Oak Farm is a rare and storied waterfront estate set on 20.0+/- acres along the shores of Harris Creek in Bozman, Maryland. Originally established in 1892, the property offers approximately 983 feet of waterfront and expansive open water views, with exceptional privacy just minutes from St. Michaels and Easton. The 6,000-square-foot French Eclectic main residence, built in 1921, features four en-bedrooms, grand entertaining spaces, and a seamless balance of formal and casual living. A separate cottage provides additional accommodations or workspace. Extensively renovated and modernized by the current owners, the home and infrastructure have been comprehensively upgraded while preserving historic character, creating a turnkey estate designed for both everyday living and refined entertaining.
#MDTA2013464

BOZMAN

7288 BOZMAN NEAVITT ROAD

4 Beds

4 Baths

6,963 Sq.Ft.

$3,950,000

MLS#: MDTA2013464
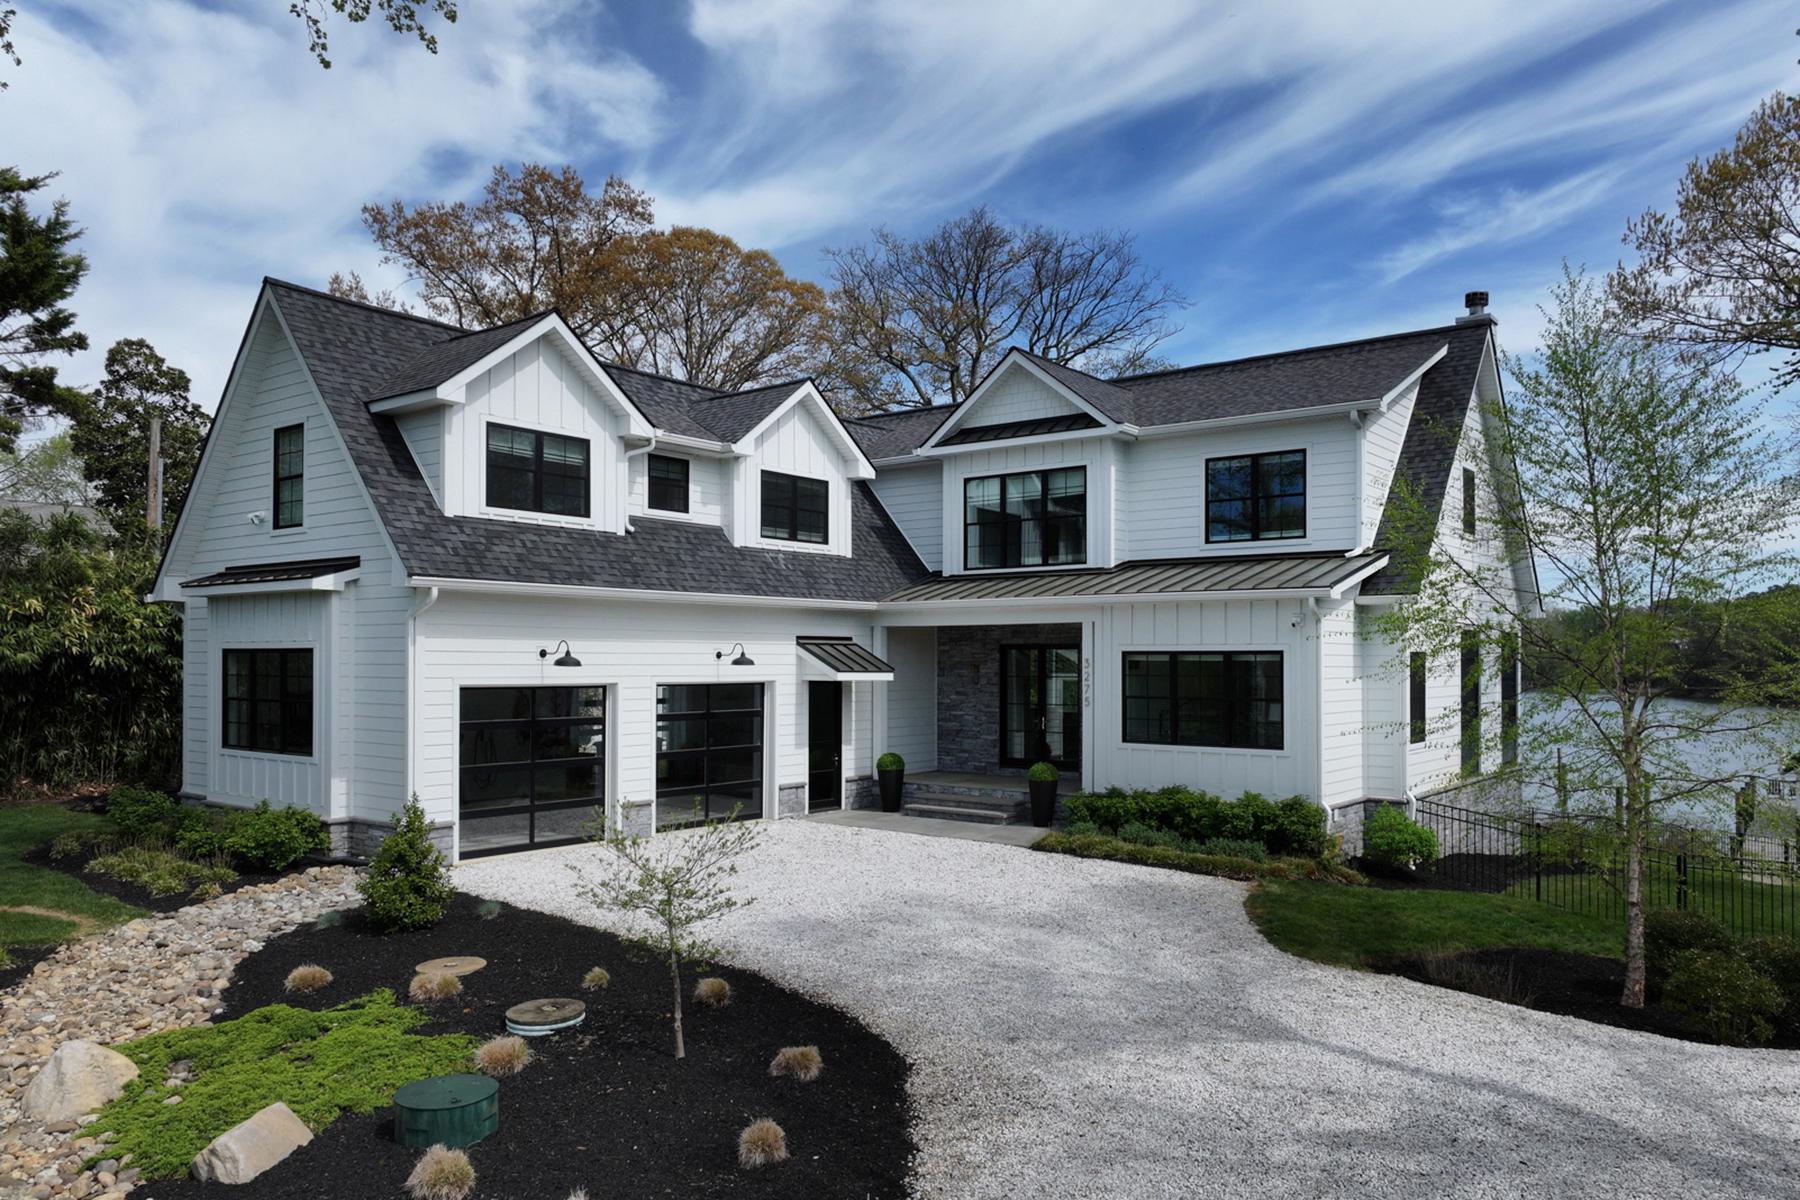
Set gracefully along Harness Creek with unobstructed water views and a rare boathouse, this refined modern farmhouse presents an incredible opportunity to experience a recently built home that is in turnkey condition. Perfectly elevated above the shoreline and framed by sweeping views across Harness Creek to the protected landscapes of Quiet Waters Park, the 2/3 acre setting offers a sense of privacy and permanence that is increasingly difficult to replicate.
Originally constructed in 2021 to exacting LEED Platinum standards, the residence pairs architectural integrity with a relaxed, livable elegance. The approach feels composed and welcoming with the distinguished front gate, lush landscaping, clean lines, and a façade that balances modern simplicity with timeless coastal character. Important features include wide-plank white oak wood flooring, high-end systems & appliances, and the entire home is protected by an interior sprinkler & security system.
Inside, thoughtful design creates a seamless continuity throughout, while expansive windows draw in natural light and emphasize the water views. The kitchen is beautifully appointed and complemented by a fully equipped catering kitchen. The chef will appreciate the gas range, two beverage fridges, and acres of prep space. A standout feature of the main level is the sunroom, anchored by a wood-burning stone fireplace and designed with a custom enclosure that transitions easily to a screened porch. 
Upstairs, the primary suite is a true retreat complete with a waterside balcony, expansive walk-in closet, and a spa-inspired bath positioned to capture serene water views. The spacious primary bathroom offers a soaking tub overlooking the water, spacious shower, and separate vanities. The second bedroom overlooks Harness Creek and has a beautiful custom bathroom. There are additional spaces perfect for remote working or quiet relaxation.
On the waterside, the property’s amenities distinguish it even further. The custom-designed living shoreline enhances both beauty and resilience, leading to a deep-water pier and rare boathouse. Multiple slips, shore power, and substantial lifts (16,000 lb within the boathouse and 24,000 lb externally) provide versatility for a wide range of vessels. A short paddle down the creek, one can tie up at Quiet Waters Park and have a walk through the natural beauty – or jump on a larger boat and be out to the South River and down to the Chesapeake Bay for an exciting outing. This very special property can help reset the pace to relaxation, yet it is close to Annapolis restaurants and commute routes to DC and Baltimore.
#MDAA2142868

ANNAPOLIS

3275 HARNESS CREEK ROAD

2 Beds

3 Baths

3,602 Sq.Ft.

$3,950,000

MLS#: MDAA2142868
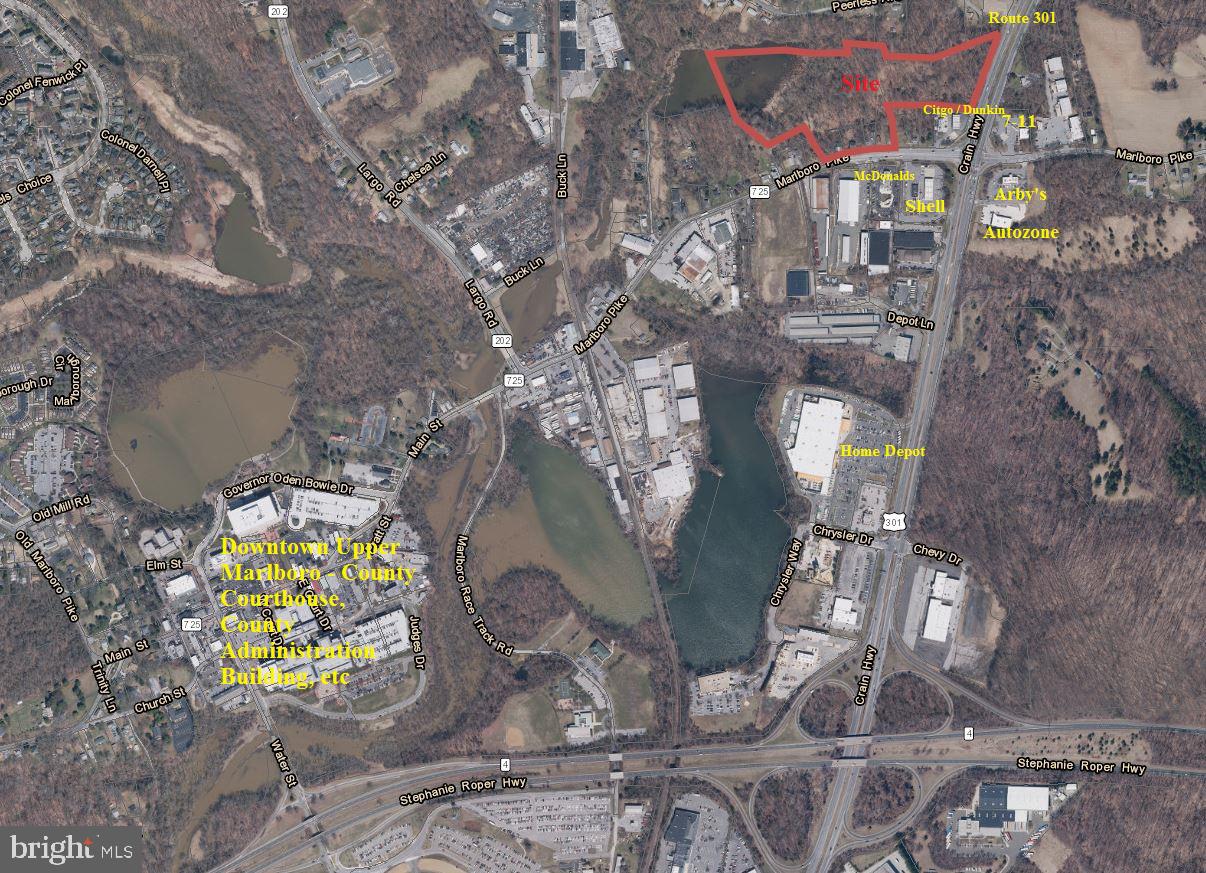
19.76 acre nine parcel assembalge near the heart of Upper Marlboro.  Property is fully entitled for a 150 unit multifamily project (60 senior units and 90 family).  Approved conceptual site plan (CSP) allows for up to 265 multifamily dwelling units, 75,000 SF of commercial/retail space, and up to 30,000 SF office space.  MXT use table is grandfathered allowing for additional commercial uses.

Conceptual Site Plan CSP-19001
Certified in 2020 for a mixed use project consisting of up to 265 multifamily dwelling units, 75,000 SF of commercial/retail space, and up to 30,000 SF of office space

Preliminary Plan of Subdivision 4-21010
Certified in 2023 and recently extended until July 28, 2025 for 150 total units and 10,000 SF of commercial development across 5 future parcels

Detailed Site Plan DSP-22019
Approved by the Planning Board February 23, 2023 and upheld by the District Council on April 27, 2023 for architecture and plans for 150 multifamily units (60 senior and 90 family).
#MDPG2145590

UPPER MARLBORO

4661 ROBERT CRAIN HIGHWAY

None Beds

None Baths

19.76 acres

$3,950,000

MLS#: MDPG2145590

1 ... 129 130 131 132 133 ... 666
* Listings identified with the FMLS IDX logo come from FMLS and are held by brokerage firms other than the owner of this website. The listing brokerage is identified in any listing details. Information is deemed reliable but is not guaranteed. If you believe any FMLS listing contains material that infringes your copyrighted work please click here to review our DMCA policy and learn how to submit a takedown request. © 2024. First Multiple Listing Service, Inc.
 - property

Send a message

Message successfully sent.

Your message

What is 3 + 4 ?

Reason for contacting?

I agree to receive email communication and understand I can unsubscribe at any time.

I agree to be contacted by Charis Realty Group - Christine Issler, Broker via call, email, and text for real estate services. To opt out, you can reply 'stop' at any time or reply 'help' for assistance. You can also click the unsubscribe link in the emails. Message and data rates may apply. Message frequency may vary. Privacy Policy

Sign Out

Virtual Assistant

Would you like to take the next step with this property? We can help you schedule a showing or virtual tour, or send you more details.

Yes, I would like more information.

Thank You for Your Reply, One of Our Agents will contact you as soon as possible

No, maybe later.

Thank you, you can always contact me via email, phone number or through the contact form.

Realhub AI

Lucy - Your AI-Powered Realtor

Update Your Temporary Password

Personalize your search

Enter your email and we'll notify you immediately when new listings match what you're looking for.

or enter email address

Already have an account ? Login here

Continue your home search

I agree to receive communications and understand I can unsubscribe at any time.

I agree to be contacted by Charis Realty Group - Christine Issler, Broker via call, email, and text for real estate services. To opt out, you can reply 'stop' at any time or reply 'help' for assistance. You can also click the unsubscribe link in the emails. Message and data rates may apply. Message frequency may vary. Privacy Policy

Already have an account ? Login here

We use cookies

We use cookies primarily for analytics to enhance your experience. By accepting, you agree to our use of these cookies. You can manage your preferences or learn more about our cookies policy.
