Properties

Browse or get in touch to schedule a walkthrough.

  • Nearby me
Price range

Popular Features

Community Features

Association

Property Features

Waterfront

View

Exterior Features

Interior Features

Style

534777 properties match your criteria

Updated 1 minute ago

E-Alert name
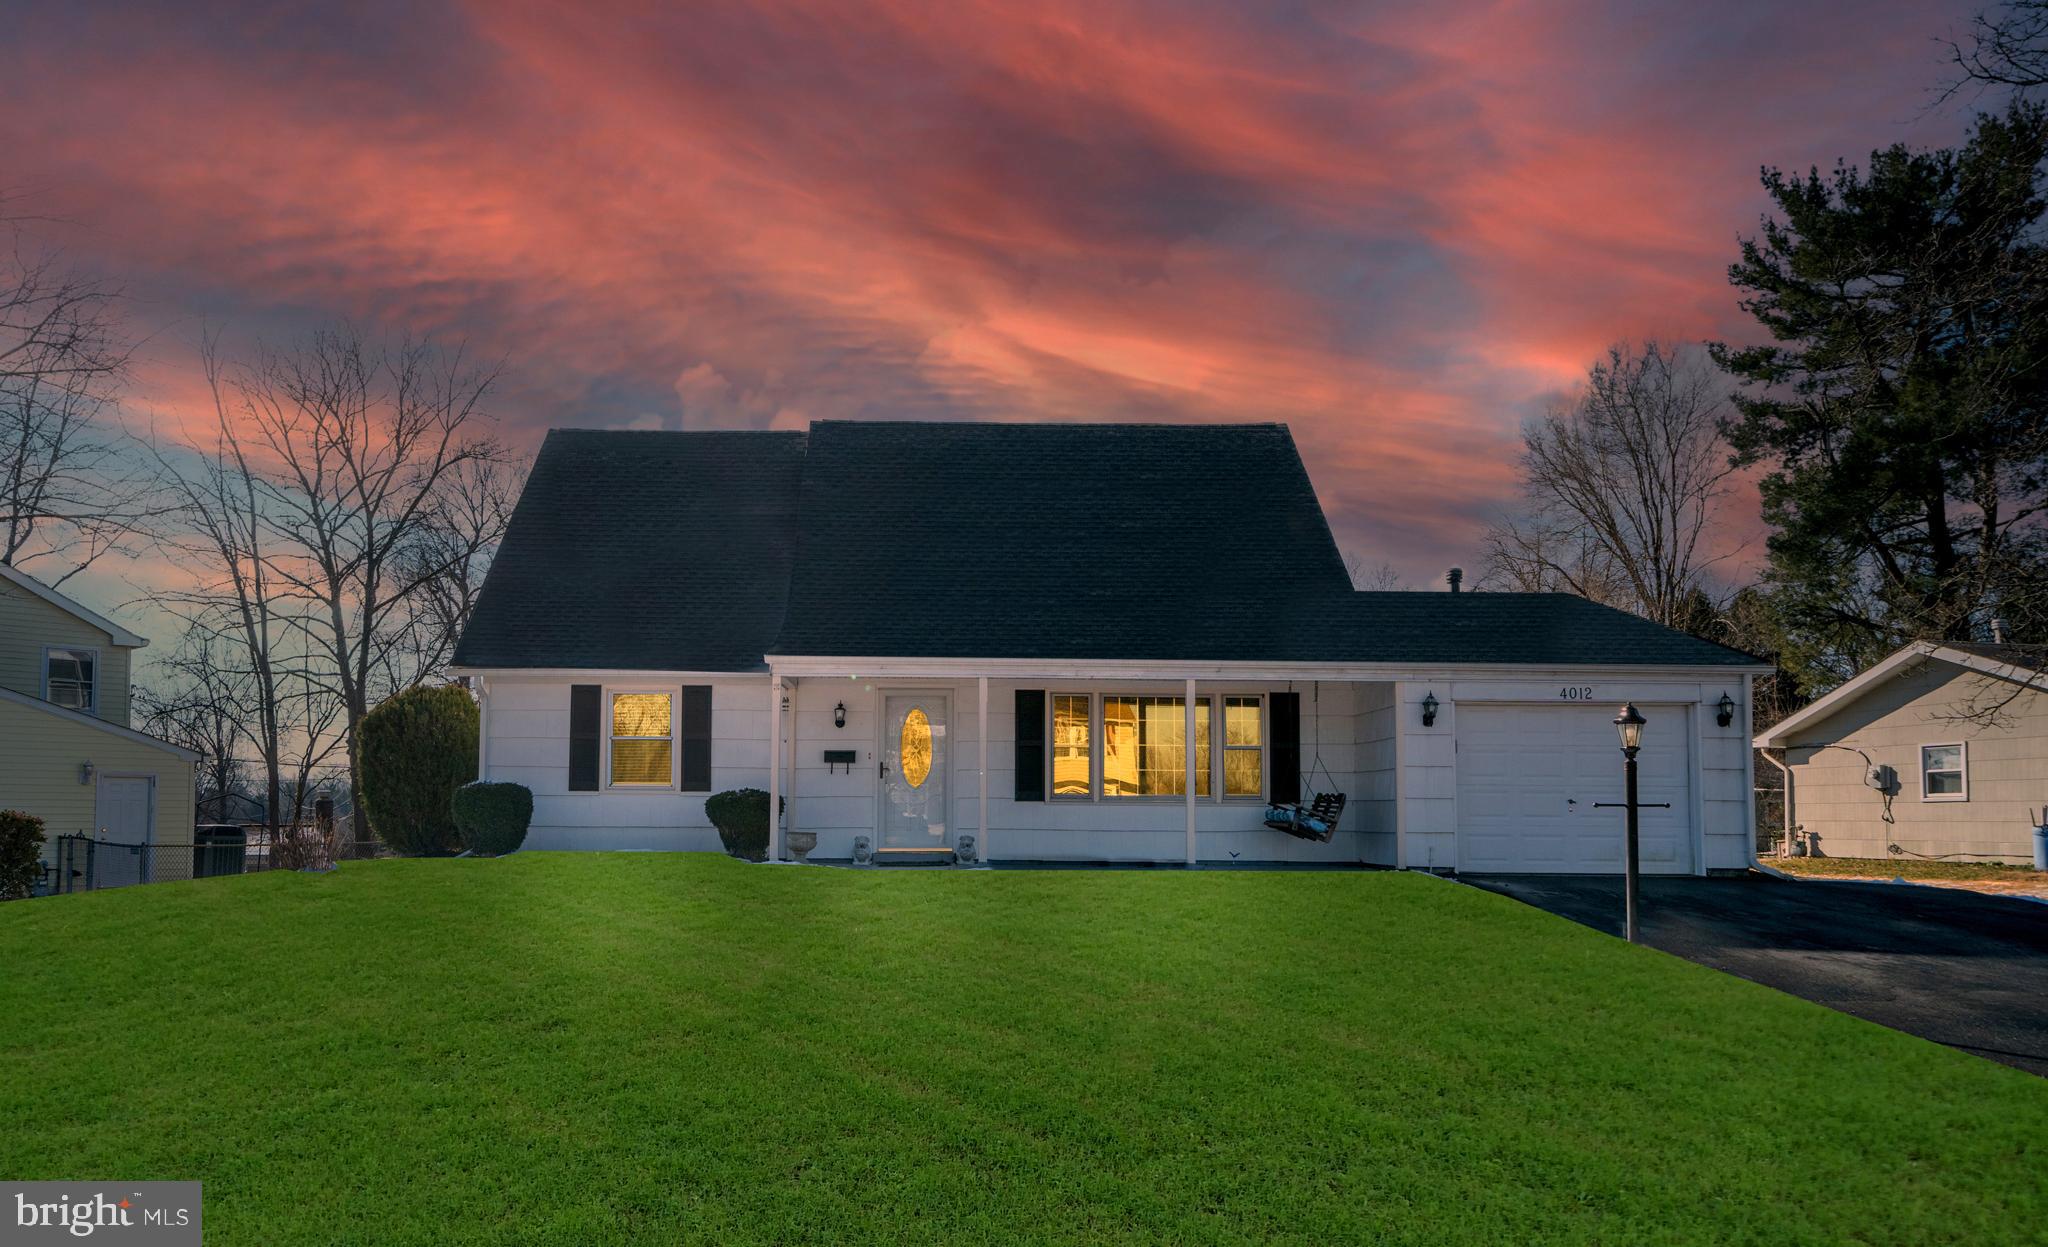
**READ AGENT REMARKS & OFFER INSTRUCTIONS IN THE DOCUMENTS SECTION**ALL OFFERS DUE by NOON FEBRUARY 9th This one will go fast!!! Conveniently located in Bowie....sought after for it's easy access to DC and/or Annapolis. This adorable cape cod has so much to offer. Main level gives you an open feel with  an abundance of natural light. Large living room is the perfect place to relax after a long day...with a brand new picture window. Kitchen has updated appliances and gorgeous quartz countertops. Main level features 2 spacious bedrooms....one is currently being used as an office, large laundry room with enough room for an extra refrigerator (that conveys), and a full bath. Upper level boasts the master bedroom with walk in closet, another nice size bedroom, and another updated full bathroom.  Backyard features a  stone/brick patio, and 2 sheds (1 with electric).  The above ground pool with deck will a summertime hit! Fully fenced backyard gives you the privacy you want/need.   No HOA!  Great location for commuters,  and just a short drive to Bowie Towne Center, department stores, restaurants,  theater, and so much more. This home will sell fast....so schedule today!
#MDPG596166

BOWIE

4012 WOODROW LANE

4 Beds

2 Baths

1,512 Sq.Ft.

$425,000

MLS#: MDPG596166
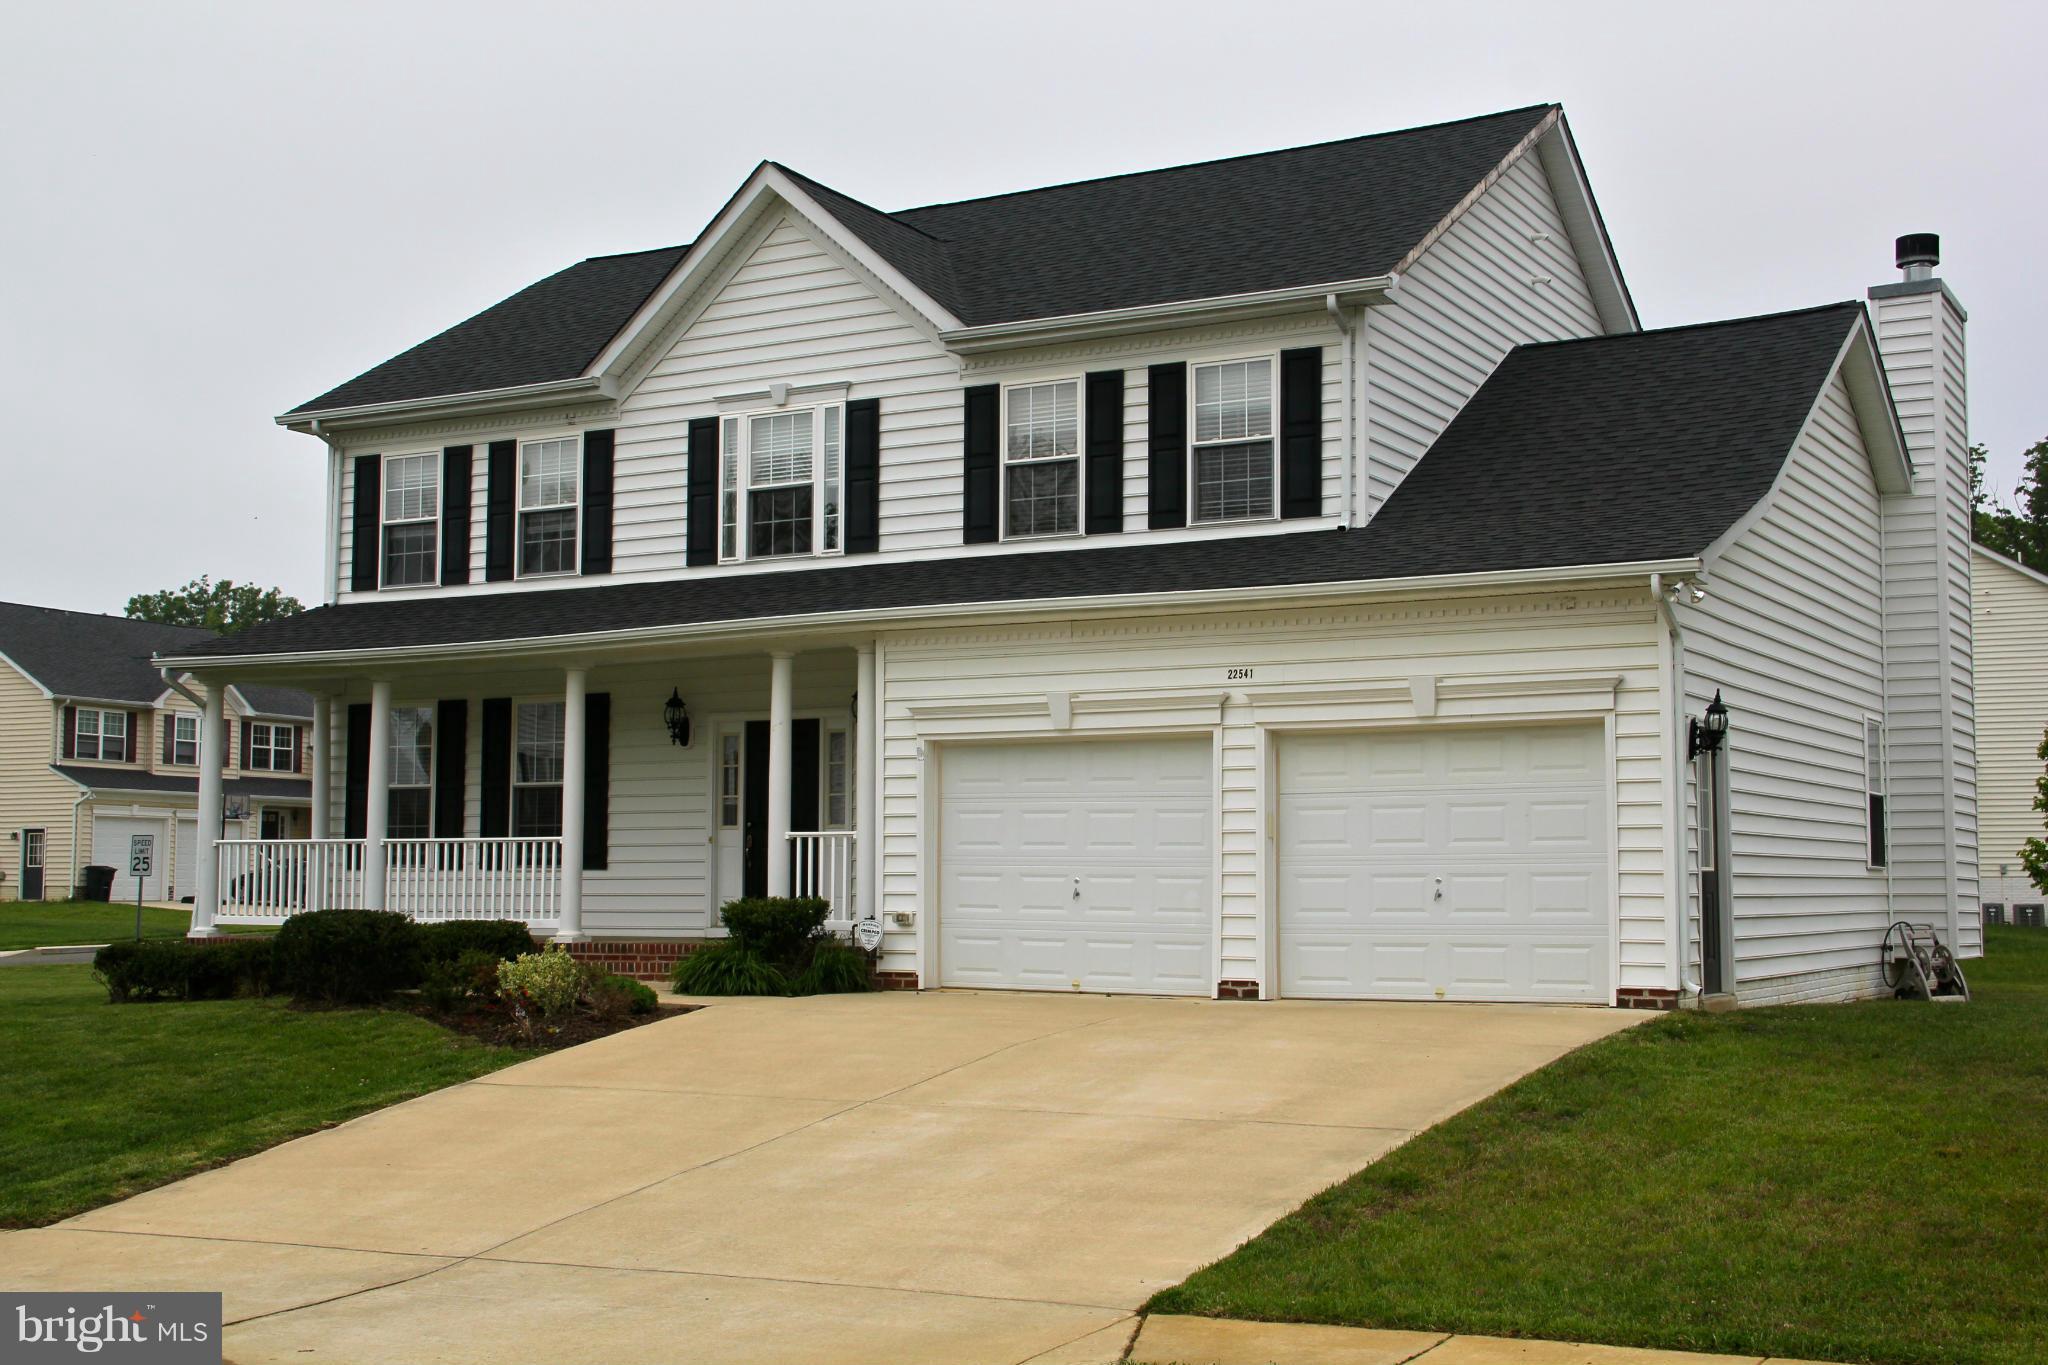
This home has been kept pristine.  Open and spacious you will be welcome home to hardwood flooring, tile, open floor plan with a full finished basement with endless possibility.  Fully equipped with a back deck and front porch for outdoor get togethers.  This home is located on a cul-de-sac as a bonus with no thru traffic! *Also for rent SM9788754*
#1001113557

LEXINGTON PARK

22541 DUNLEIGH DRIVE

4 Beds

3 Baths

3,468 Sq.Ft.

$285,000

MLS#: 1001113557
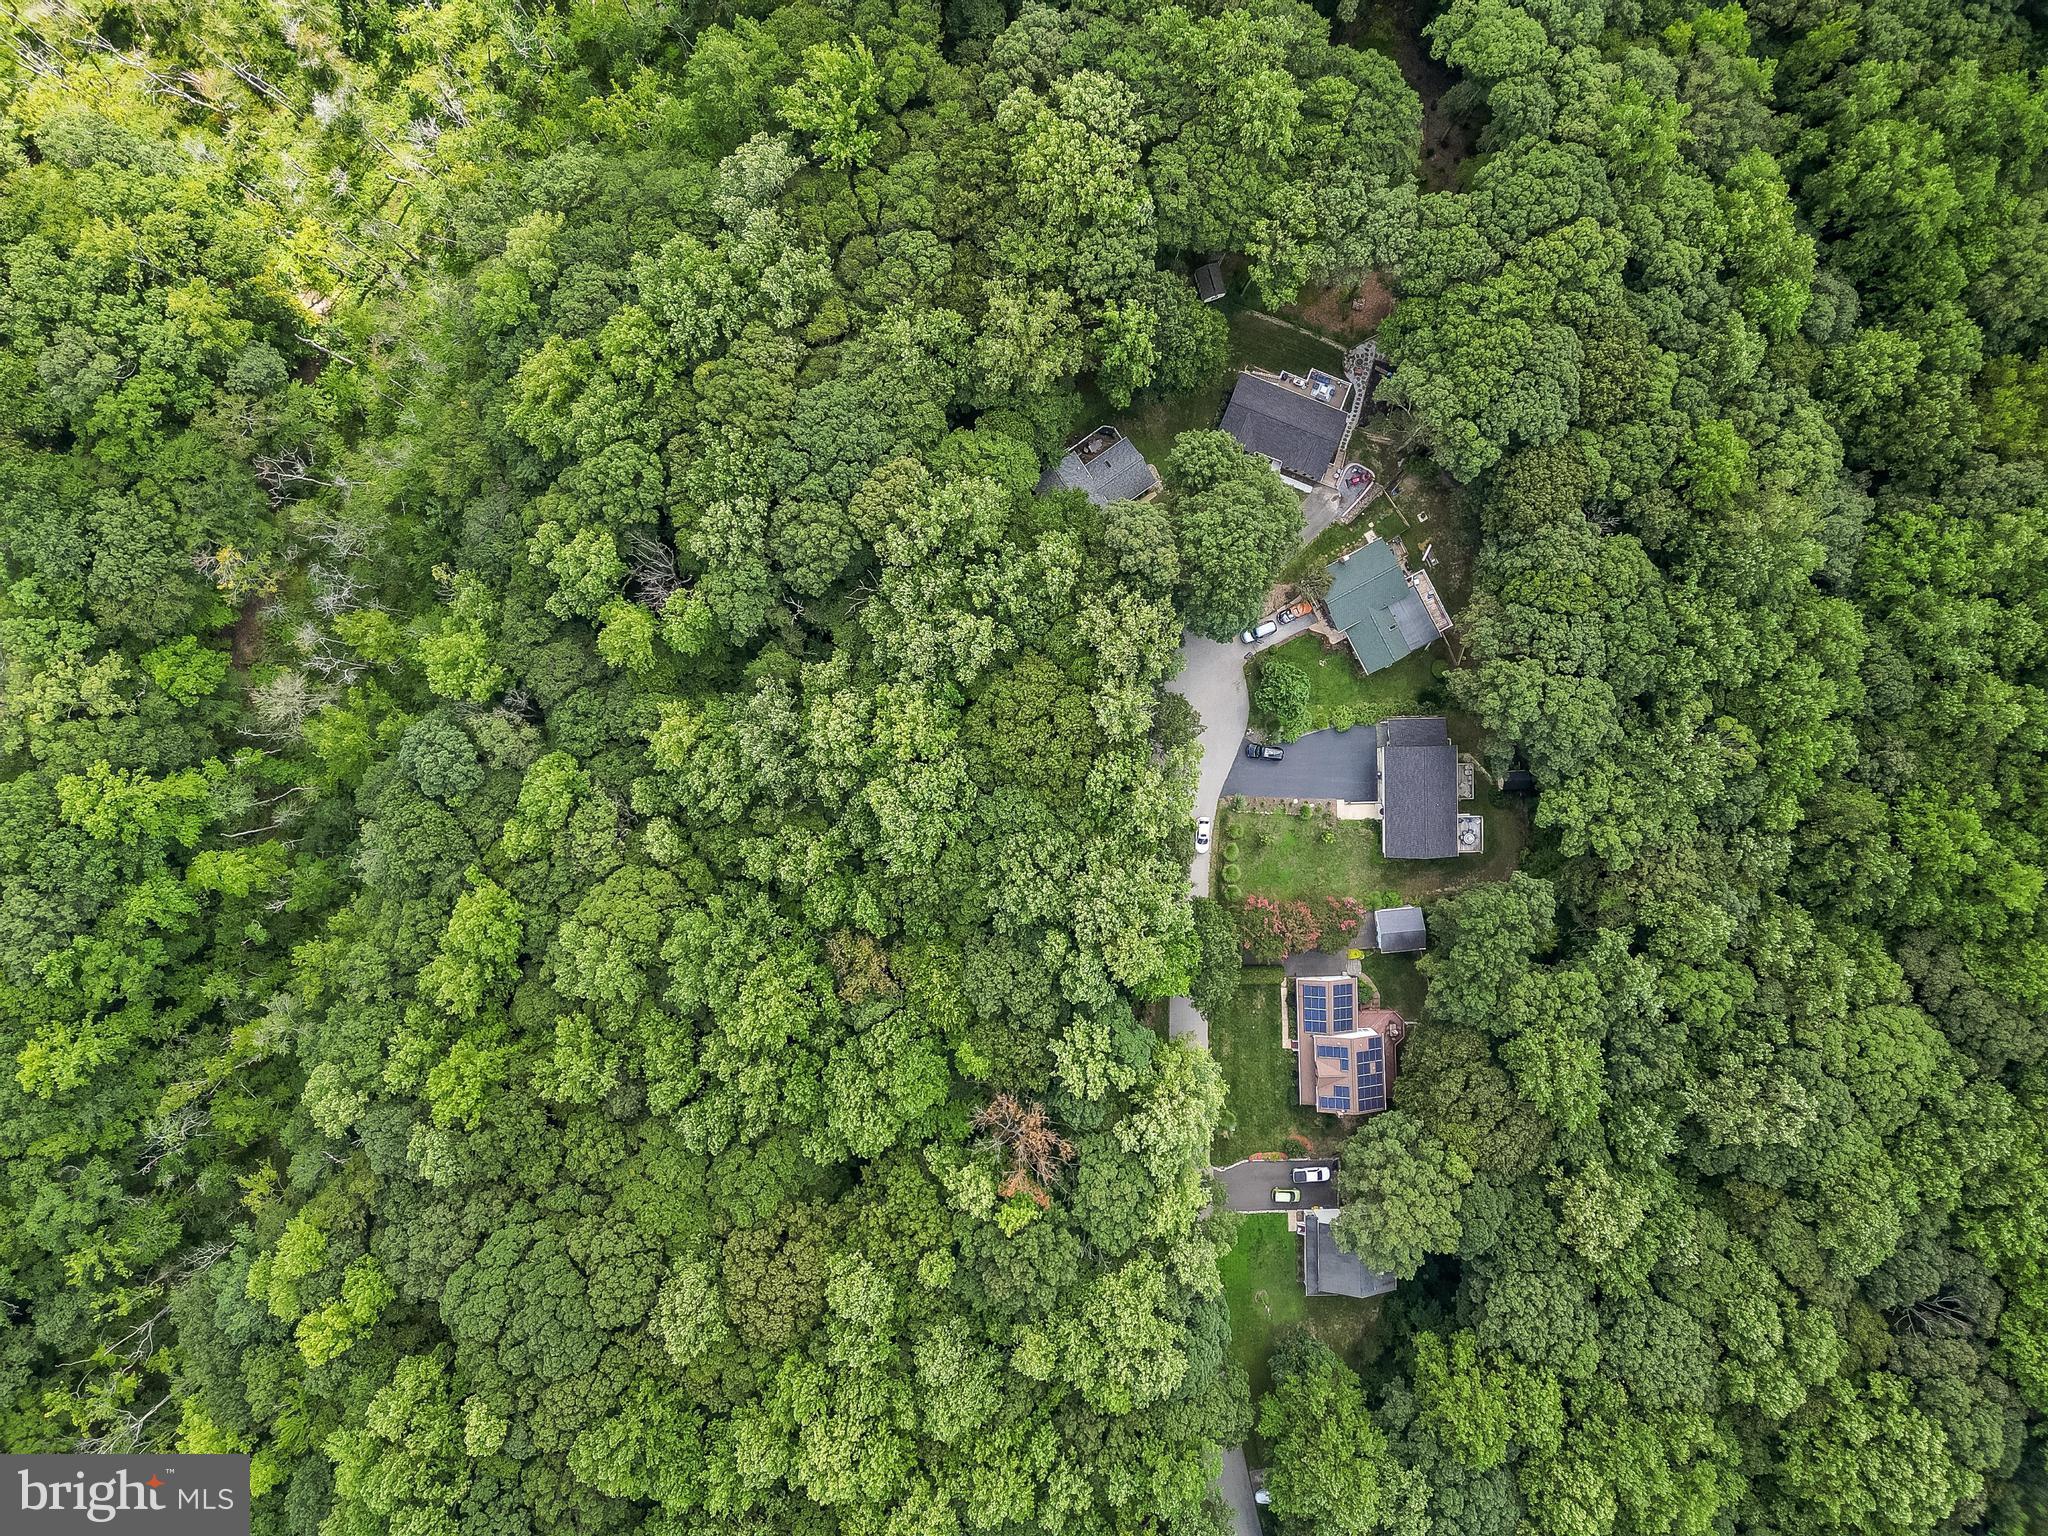
Raw land for sale Property ID 155261 Map 35A Lot 586 Plat Ref: 18

A multitude of opportunities to develop this land based on your desired use. Priced to sell well below market average price per acre.
#MDCA2017240

LUSBY

8554 STOCK DRIVE

None Beds

None Baths

0.83 acres

$19,000

MLS#: MDCA2017240
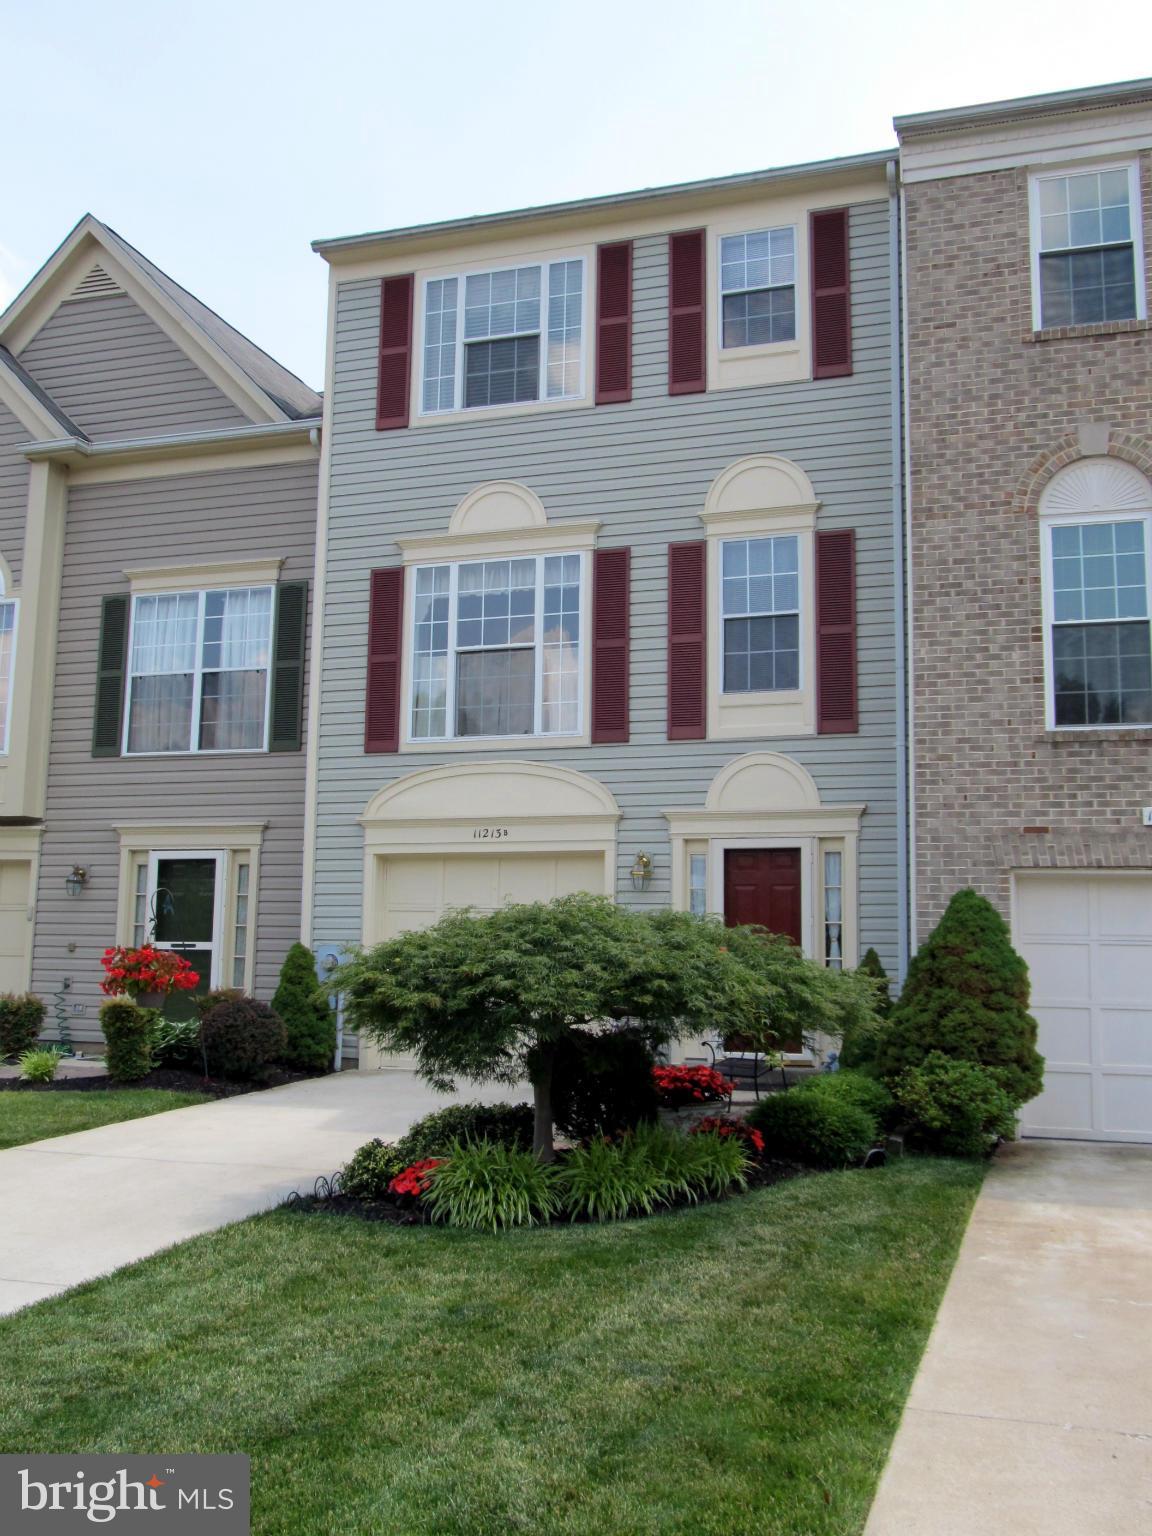
Move in ready!  Original owners.  3 bedroom, 2 full and 2 half baths with 1 car garage.  Open floor plan with large deck.  Lower level boasts hardwood foyer, half bath and family room with walkout to patio.  Master suite with large bath with dual sinks, sep shower and soaking tub.  Located within walking distance to shopping and restaurants.
#1003063560

WALDORF

11213 HERON PLACE B

3 Beds

2 Baths

N/A

$199,999

MLS#: 1003063560
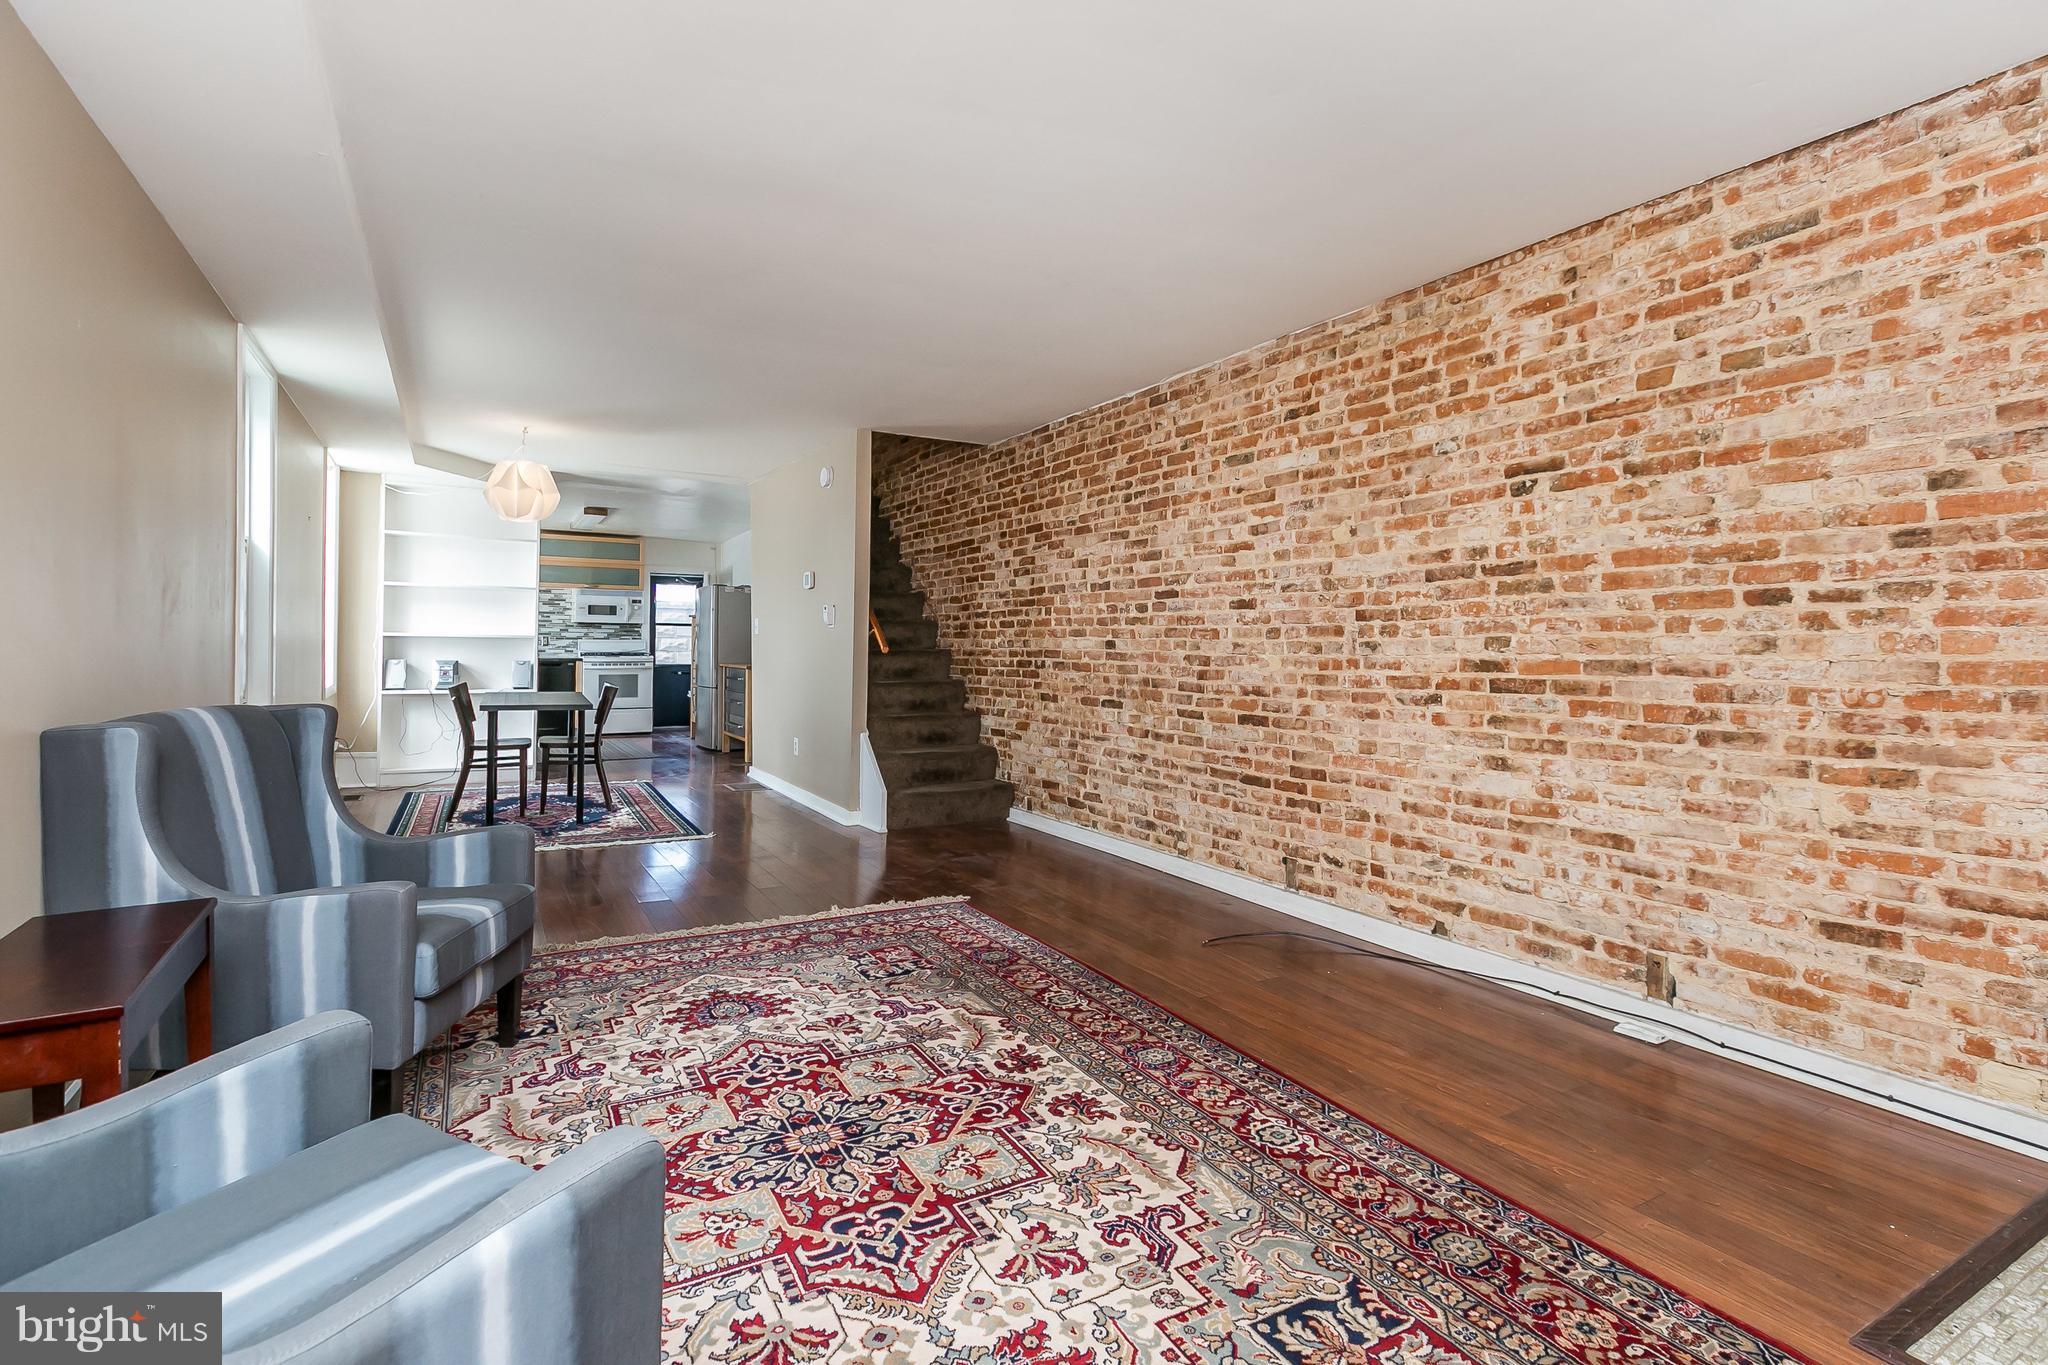
GARAGE w/automatic door opener**Baltimore's Hidden Gem**Unbelievably bright end of group * Chef's kitchen w/ Ikea cabinets, glass ceramic tile accents & energy star appliances. Energy efficient windows many w built-in blinds. High efficiency HVAC & spray foam installation. Exposed brick walls, recessed lights and all  within 1.8 miles from St Agnes Hospital with easy access to downtown, I95 & 695.
#1000344824

BALTIMORE

564 BENTALOU STREET S

3 Beds

1 Baths

N/A

$99,900

MLS#: 1000344824

Listed and sold simultaneously. 12 acres comprised of 4 single family detached homes and one - 4 unit apartment building.
#MDBC511854

STEVENSON

1809 HILLSIDE ROAD

18 Beds

7 Baths

8,779 Sq.Ft.

$757,000

MLS#: MDBC511854
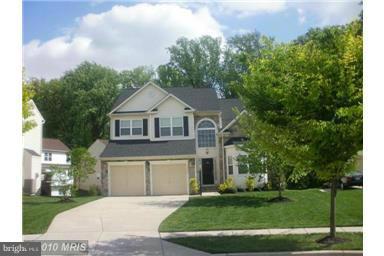
One of Fairwood's finest!  Motivated seller has priced this to sell!  Spacious colonial featuring a 2 story foyer, gleaming hardwood floors, gourmet kitchen w/granite and stainless steel, generous family room w/gas fire place, formal living room w/vaulted ceilings....large master suite w/his & her WIC, supersized luxury bathroom, fully finished basement w/rec rm, 5th bedrm & full bath!  Must see!!
#1001062231

BOWIE

5405 FORDS ENDEAVOR DRIVE

5 Beds

3 Baths

4,025 Sq.Ft.

$449,900

MLS#: 1001062231
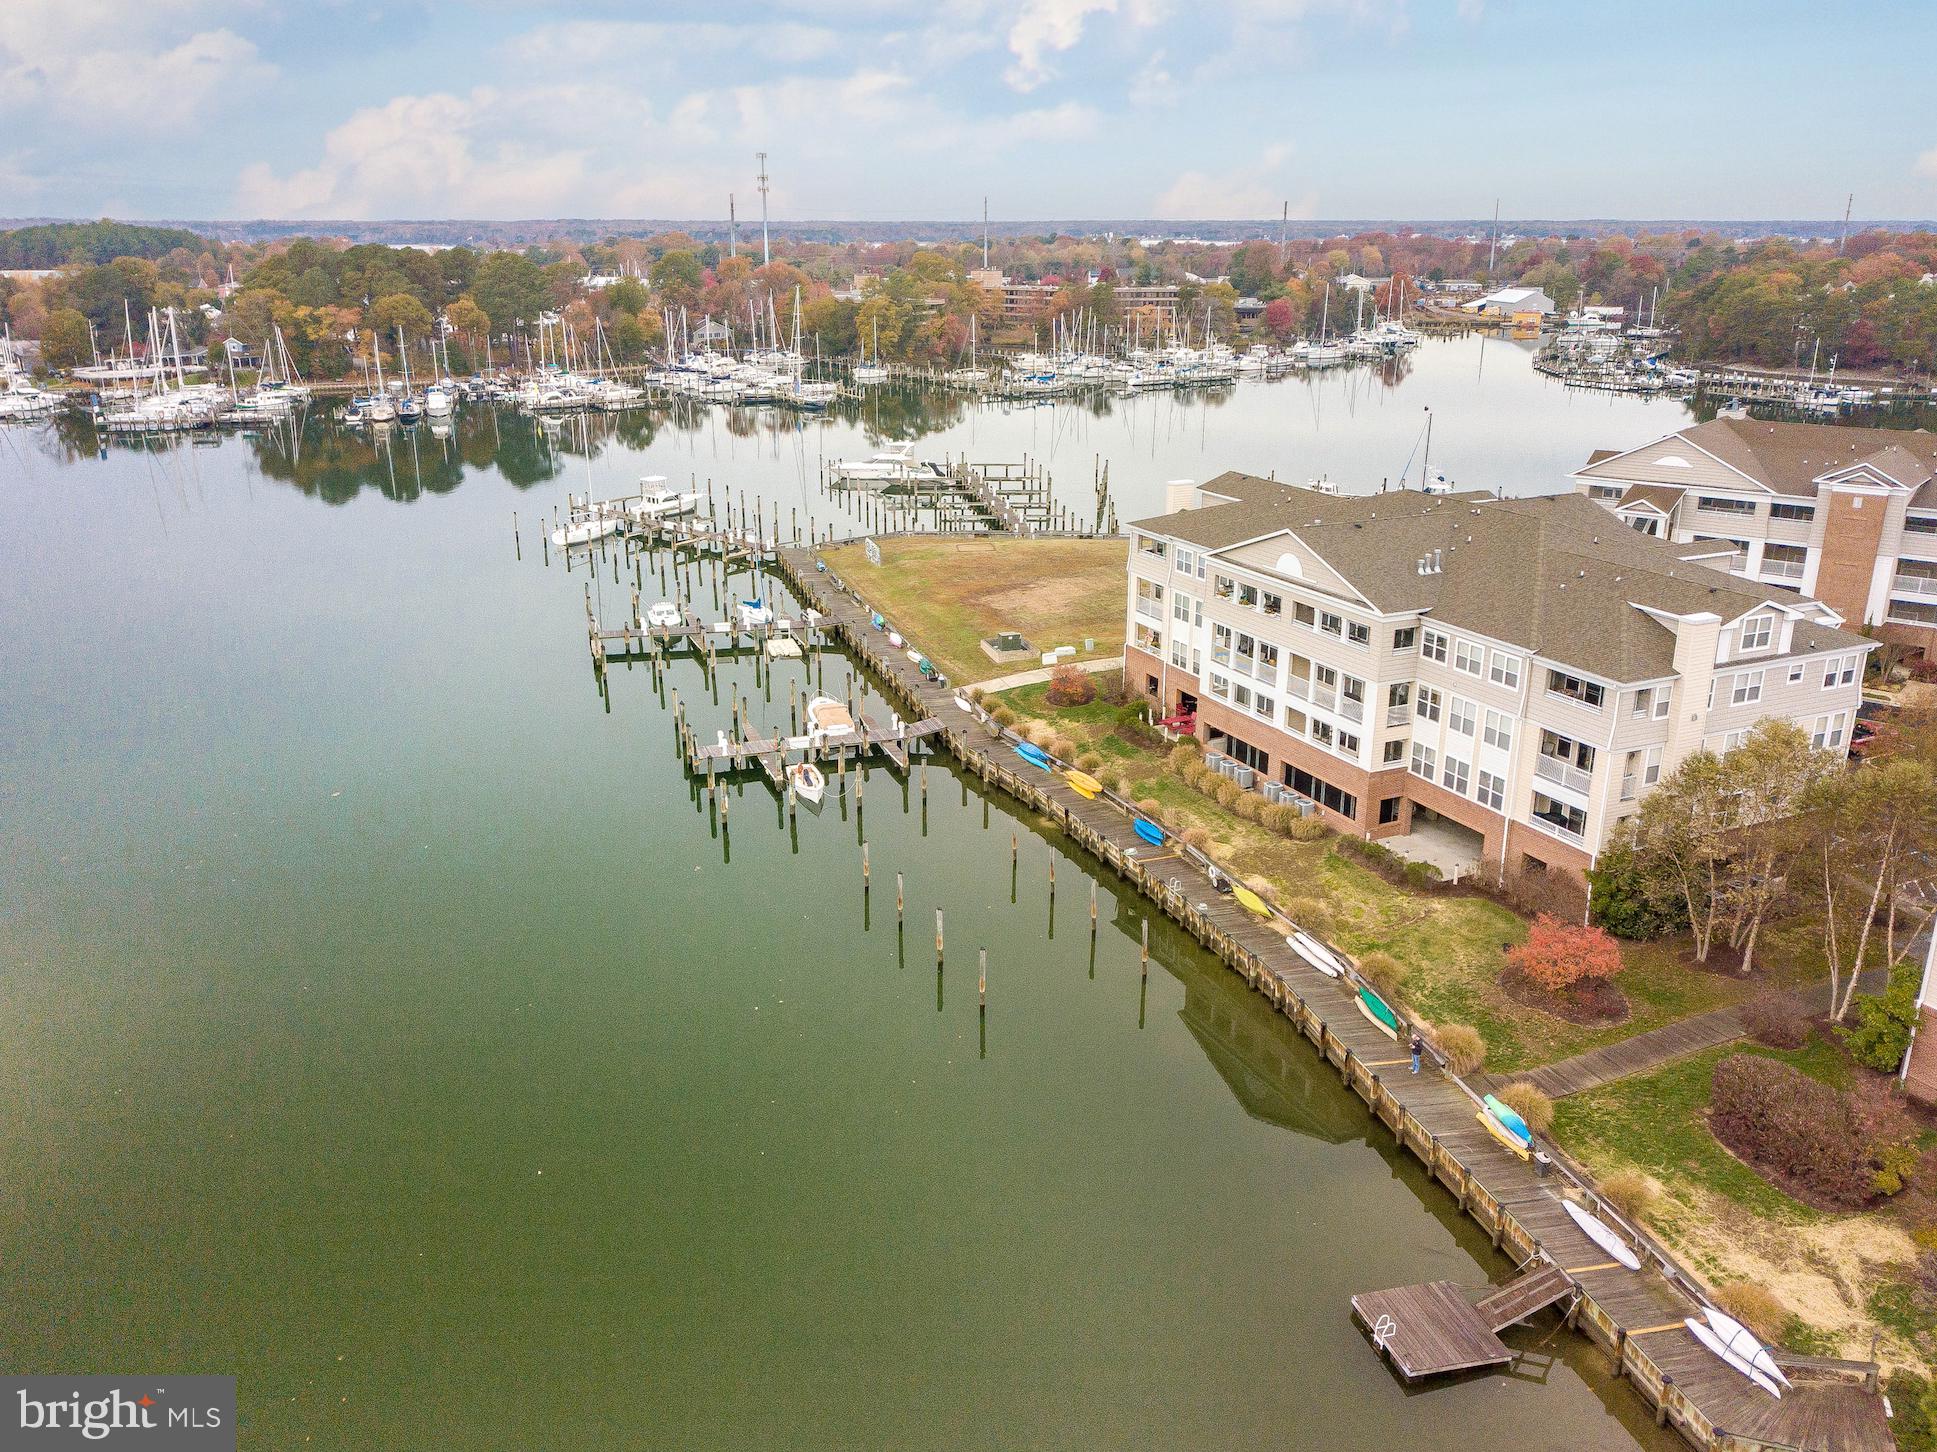
Waterfront Top Floor Condo looking at Back Creek and Solomons Island. 3 Bedrooms and 3 Full BathroomsDeep water deeded boat slip, Dock F slip 8. Wake up to a beautiful Sunrises as the Condo faces East.  Community Clubhouse, Swimming pool ,Tennis and Pickleball Courts. Minutes to the Patuxent River and the Chesapeake Bay!
#MDCA180622

SOLOMONS

834 OYSTER BAY PLACE

3 Beds

3 Baths

1,955 Sq.Ft.

$389,999

MLS#: MDCA180622

None
#MDCH2031384

WHITE PLAINS

3969 KATMAI ST

4 Beds

4 Baths

N/A

$654,000

MLS#: MDCH2031384
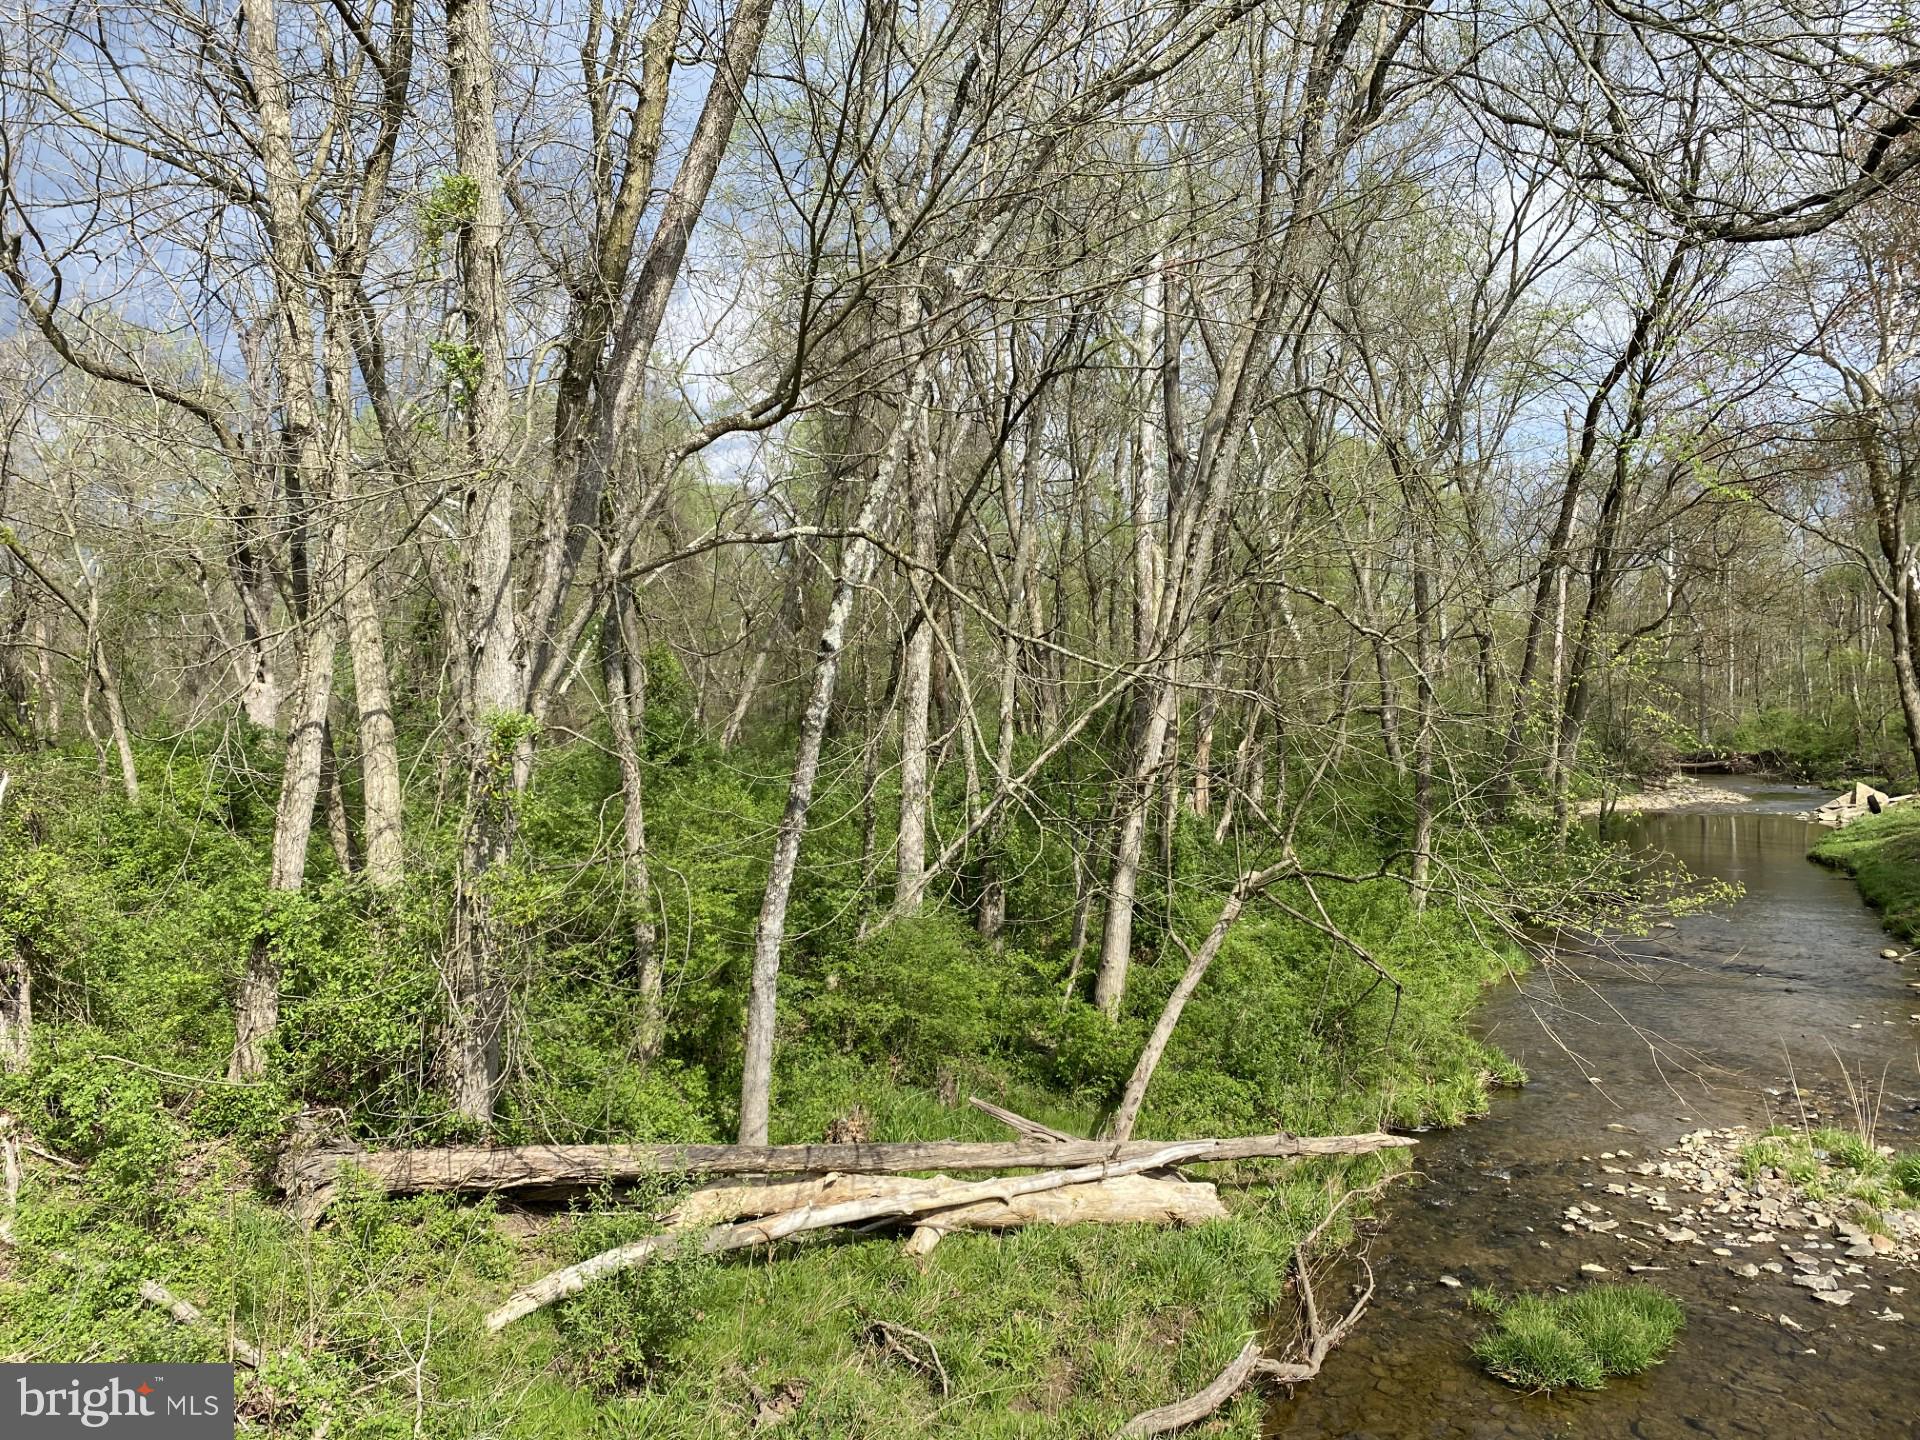
1.68 Acres Zoned Residential land.  Located on Paradise Rd, across from Cronin Dr intersection.  Refer to Floodplain map in documents for information.
#MDHR2032600

ABERDEEN

PARADISE ROAD

None Beds

None Baths

1.68 acres

$25,000

MLS#: MDHR2032600
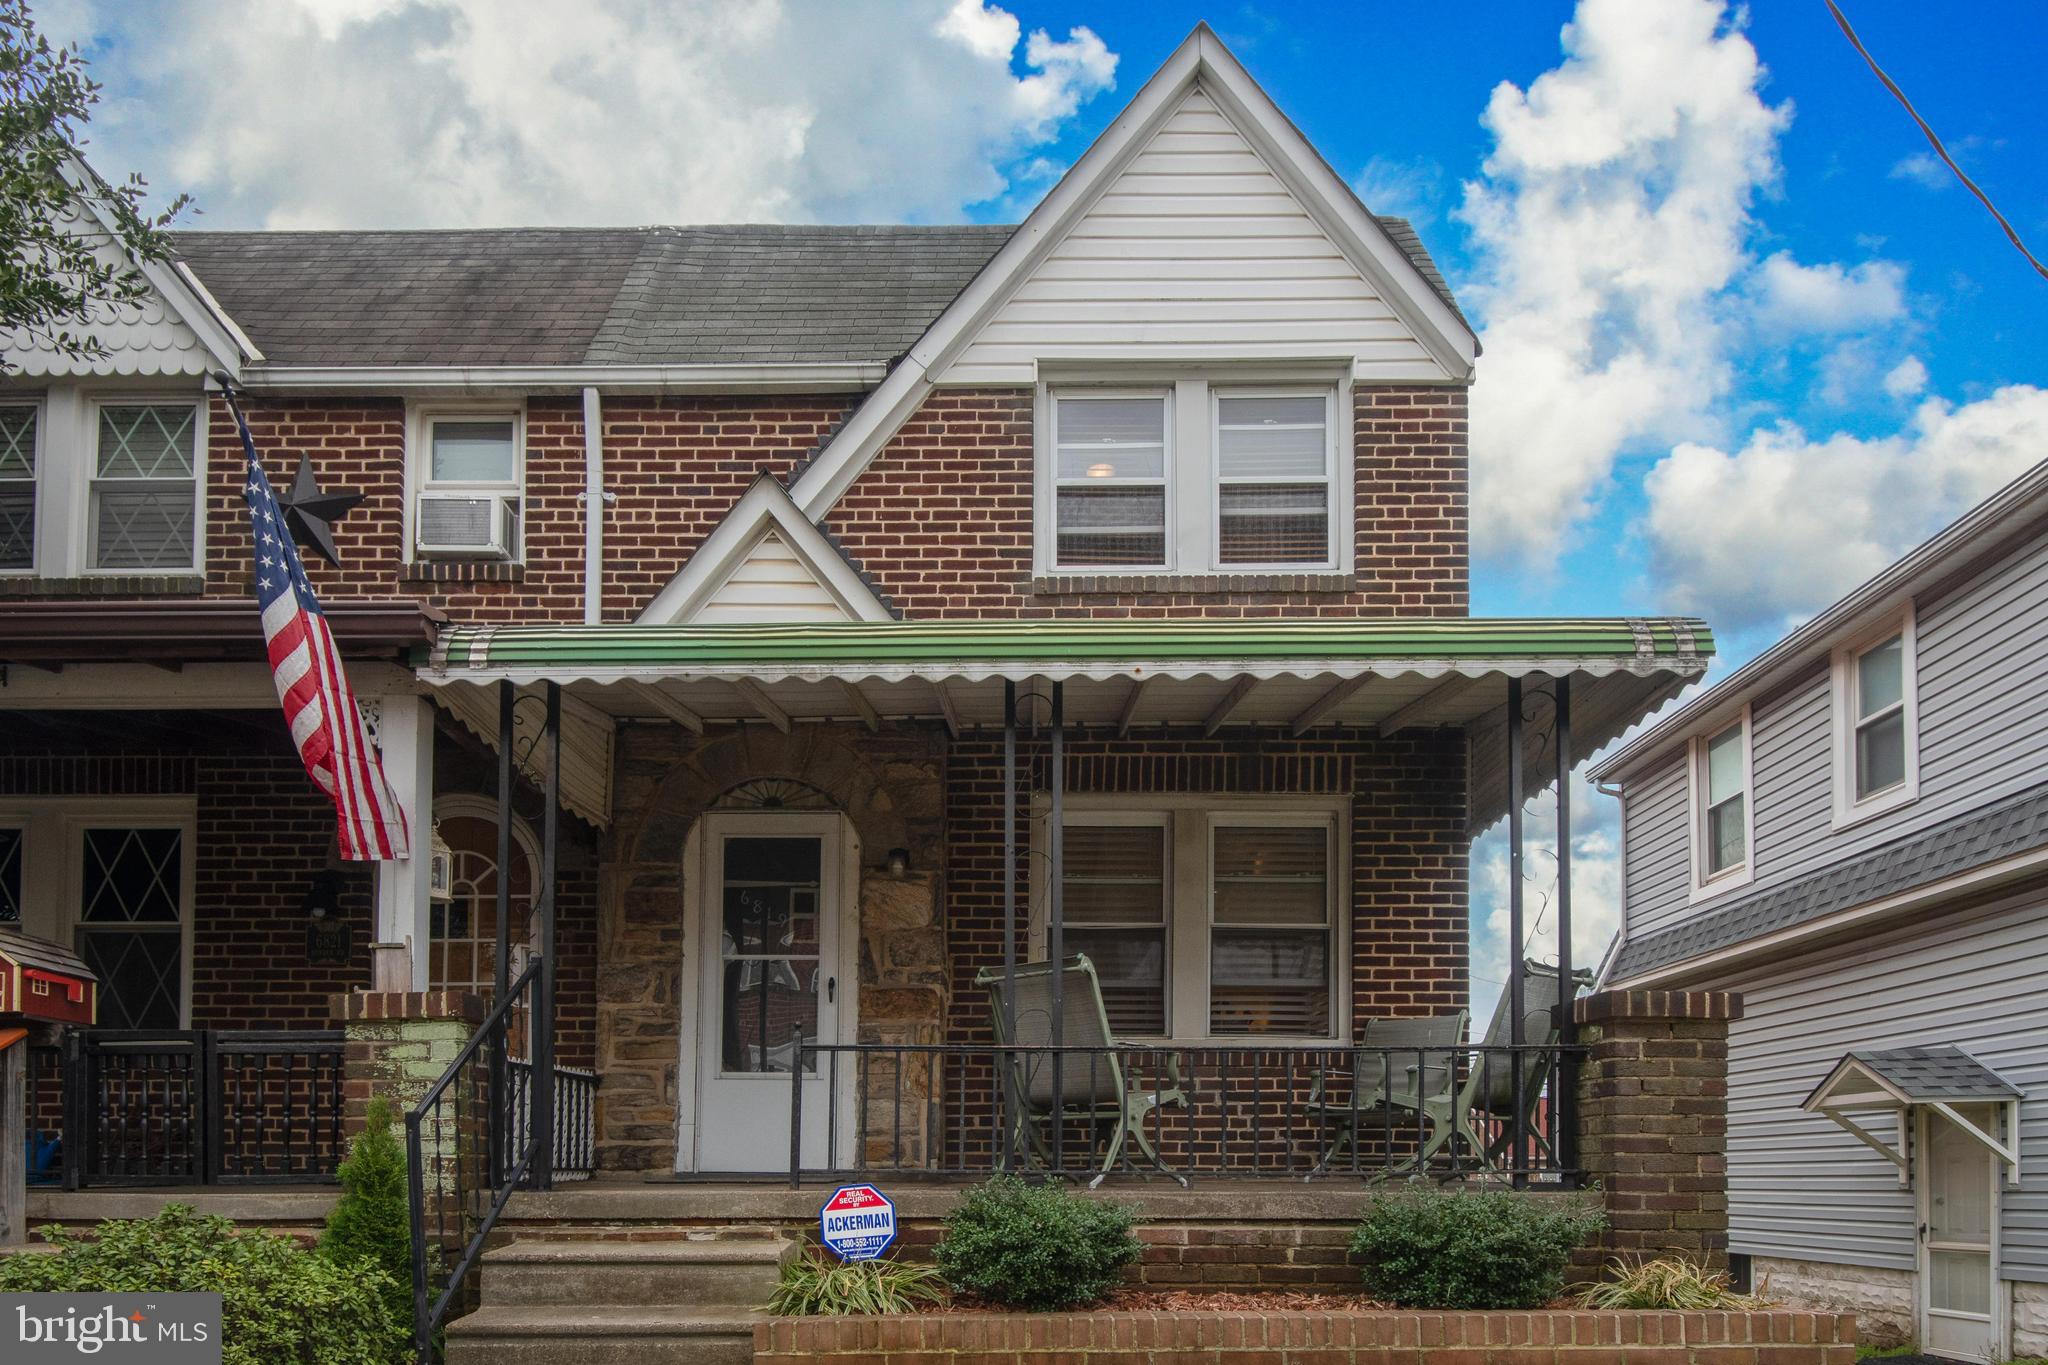
Wow, who wants to live with an "open concept" first level? This end of group townhouse has been recently updated .  The first level has beautiful gray colored luxury vinyl plank flooring, recessed lighting,  updated kitchen and an oversized dining area. The basement has a large family room which also features new carpet,  recessed lighting and a full bathroom.  Three bedrooms are  located on the second level along with an updated bathroom. New carpeting is on the steps and hallway.  The covered front porch has some architectural details from a bygone era.  There is also a rear covered porch and a detached garage.  Take a look at this fantastic home while the interest rates remain low!  Seller needs to find home of choice.
#MDBC524108

DUNDALK

6819 DUNBAR ROAD

3 Beds

2 Baths

1,591 Sq.Ft.

$189,900

MLS#: MDBC524108
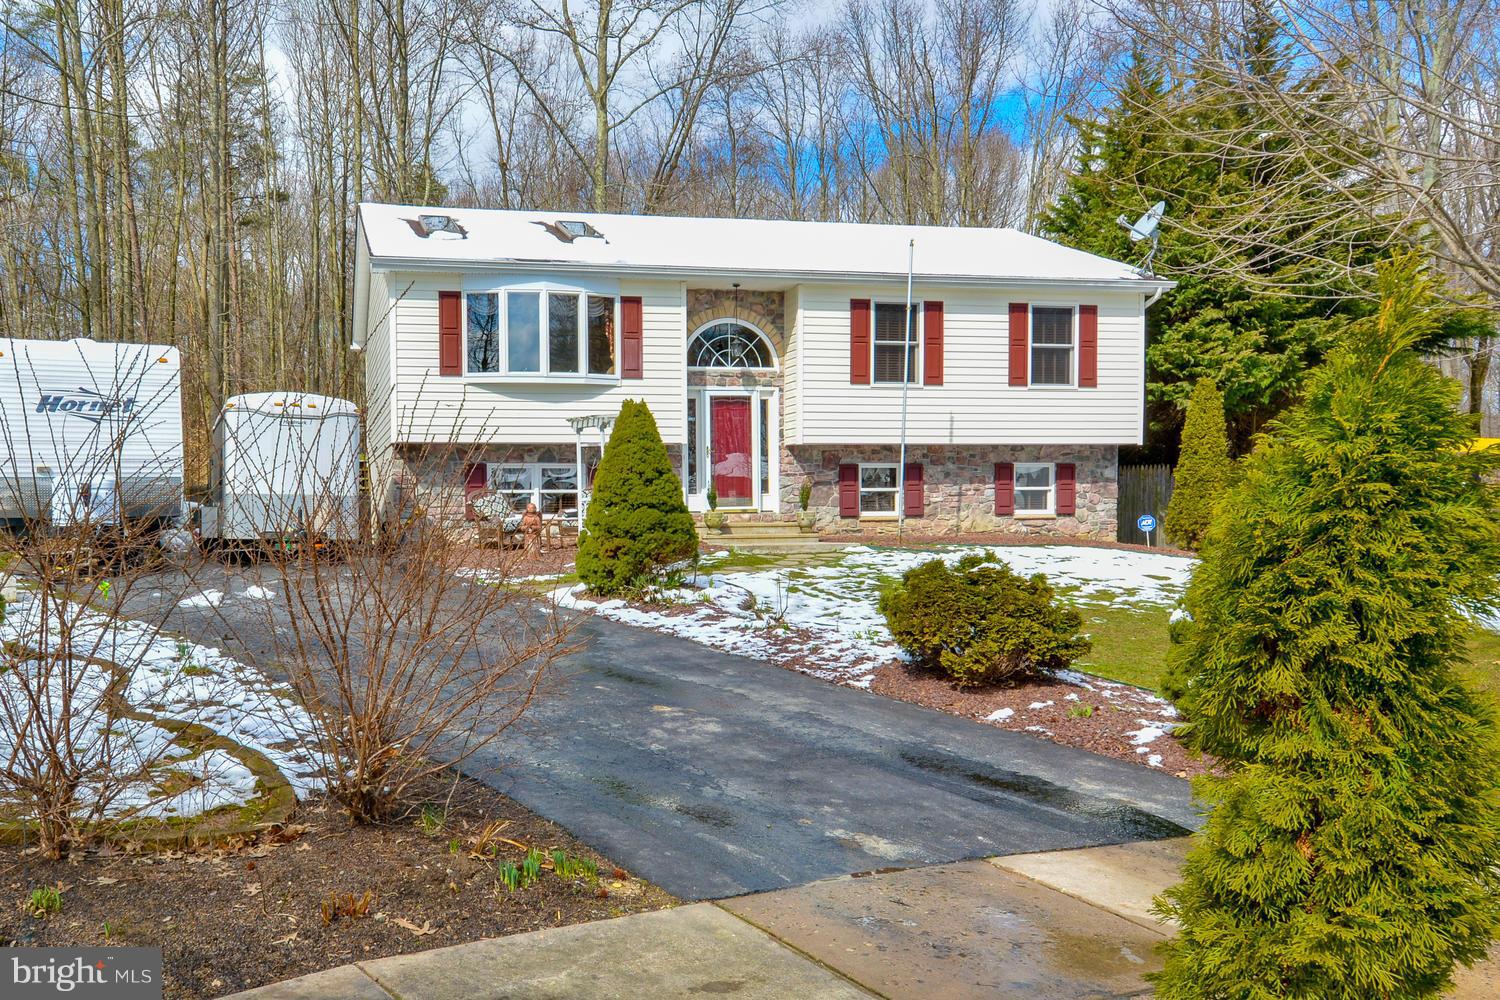
One of the largest homes in Northwoods backed to the woods at the end of a Court. Includes a pool, hot tub, large driveway, pellet stove, deck, pond, shed, greenhouse and a number of updates. Tons of privacy in fenced back. Vacant lot to the left that can not be developed. Pride in ownership shows. New flooring and carpet throughout. Vaulted ceilings, skylights, breakfast bar, and kitchen island.
#1000222162

NORTH EAST

41 BURRWOOD COURT

4 Beds

2 Baths

N/A

$229,900

MLS#: 1000222162
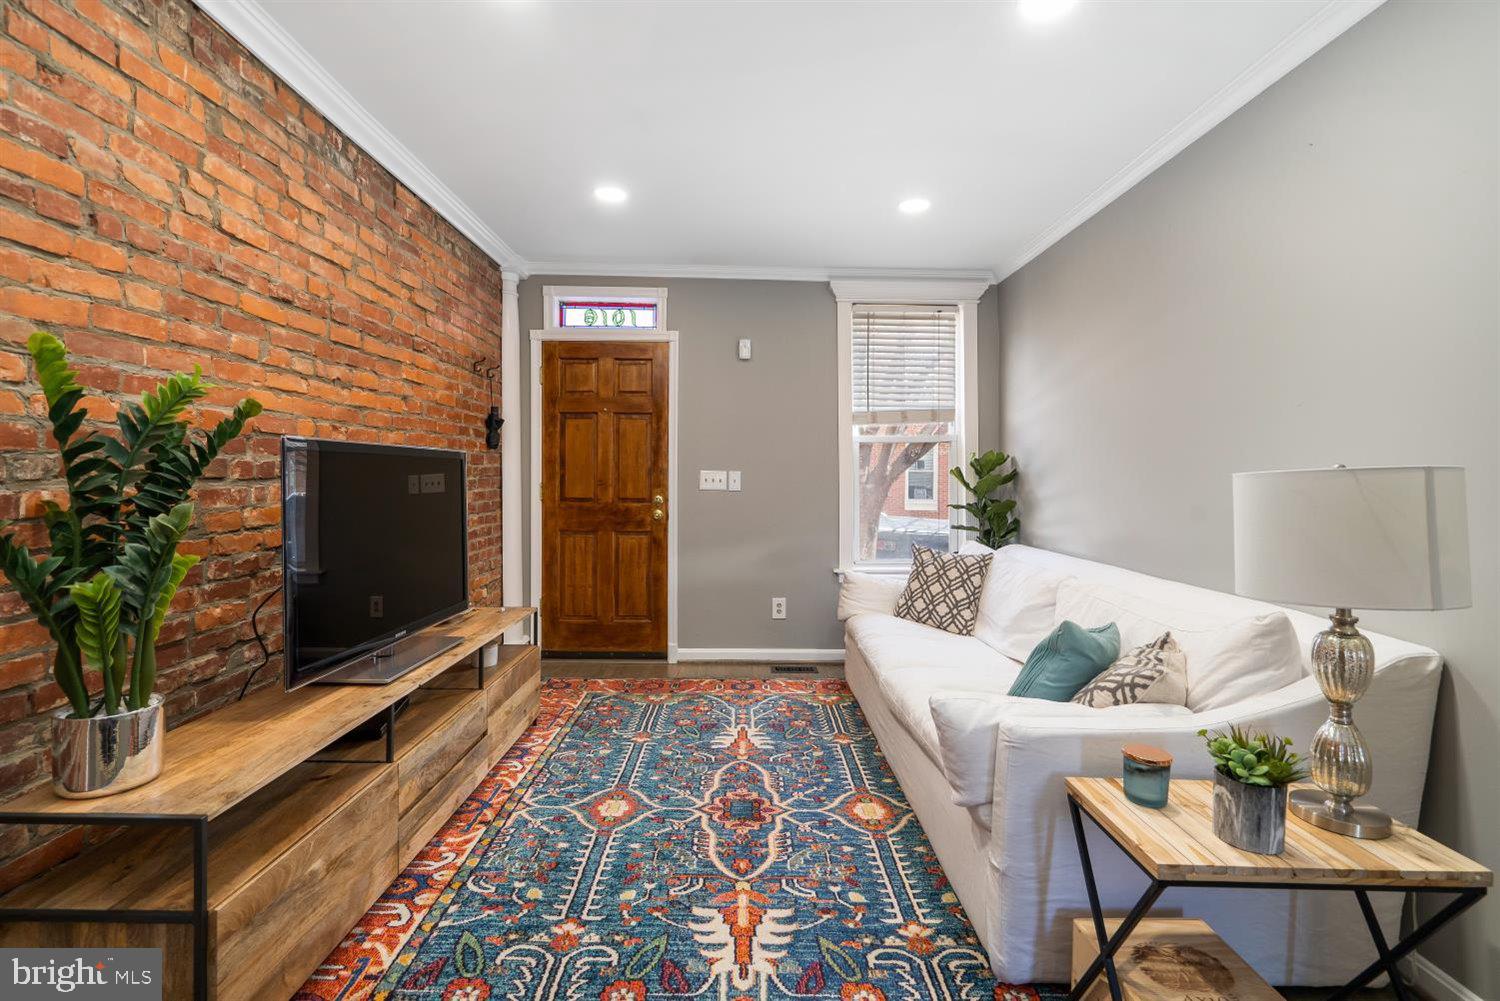
Charming Home That Fits Perfectly On This Picturesque Block In Canton! Open Concept Living With Hardwood Floors, Exposed Brick Throughout. The Updated Kitchen Offers White Shaker Cabinets, Marble Backsplash, Sleek Concrete Countertops and Stainless Steel Appliances.  The Laundry and Half Bathroom Are Located On The Main Floor. The Upper Level Offers Two Spacious Bedrooms, With The Larger Room In The Front And The Second Bedroom Towards the Back, And With Rear Deck Off The Second Floor, And Patio Out Back. Unfinished Basement With Storage, Close To I-95, Target, Harris Teeter, Restaurants, Bars, and Canton Square.  ****Bonus Features Include: New Paint & Carpeting Throughout, New Blinds, New Recessed Lighting Downstairs & In Master Bedroom, New Upstairs Bath, &, New Light Fixtures.****
#MDBA544566

BALTIMORE

1016 S BOULDIN STREET

2 Beds

1 Baths

1,248 Sq.Ft.

$299,900

MLS#: MDBA544566
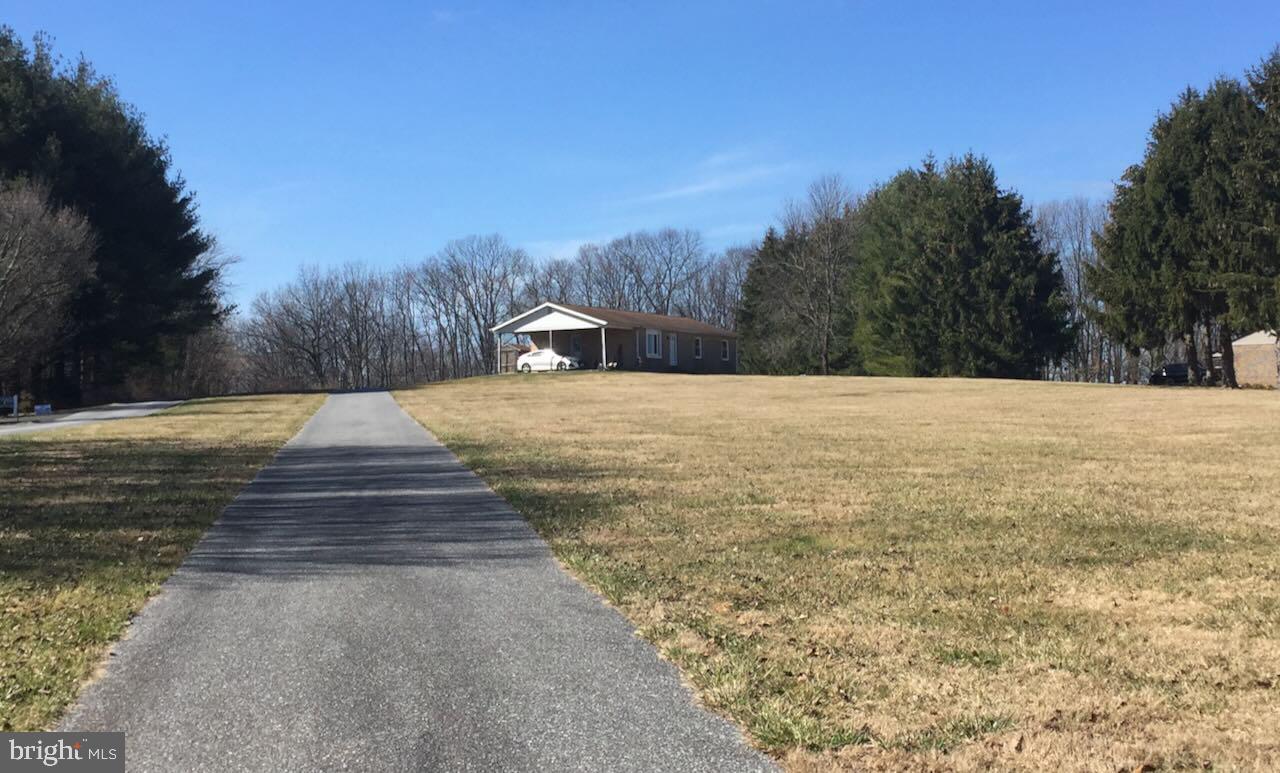
Have a look at this charming spot between Winfield and Westminster. This place isn't just another house on the block; it's a cozy retreat spread over a generous 2.9 acres, giving you space and privacy that's hard to find these days.

The recently renovated main level is full of neutral tones and polished hardwood. Light is in no short supply, with a contrasting ability to darken any room with plantation shutters. It’s all been maintained by someone who really cared about the place, and it shows

The outside is just as great as the inside. There's a new driveway that was put in recently – it's all yours, leading right up to the carport and massive parking pad. If you're into cars or crafting, the large workshop/garage is a dream. It's spacious, detached, and it's got enough room to serve as any home project, zero-turn mower, or more vehicles.

The two full bathrooms were remodeled last year, with high end vanities and finishes. 

The kitchen has locally sourced soapstone countertops. Hot pots, icy pitchers? No problem. They can handle it all without a single complaint. Note: the retro appliances are being swapped out for traditional white ones that'll give the kitchen a clean, modern look.

Imagine having your morning coffee out on the deck, or hosting weekend BBQs with all that yard space – it's got the perfect setup for both.

So, that’s the grand tour. It’s a place with the space to be yourself and room to grow. And it’s just waiting for someone new to call it home. Could that be you?

NOTE: No appointments without confirmation. The home is owner occupied and needs to be coordinated in advance. Do not drive up to the house without an appointment, or disturb the owner.
#MDCR2018968

WESTMINSTER

3810 BAKER ROAD

3 Beds

2 Baths

1,170 Sq.Ft.

$475,000

MLS#: MDCR2018968
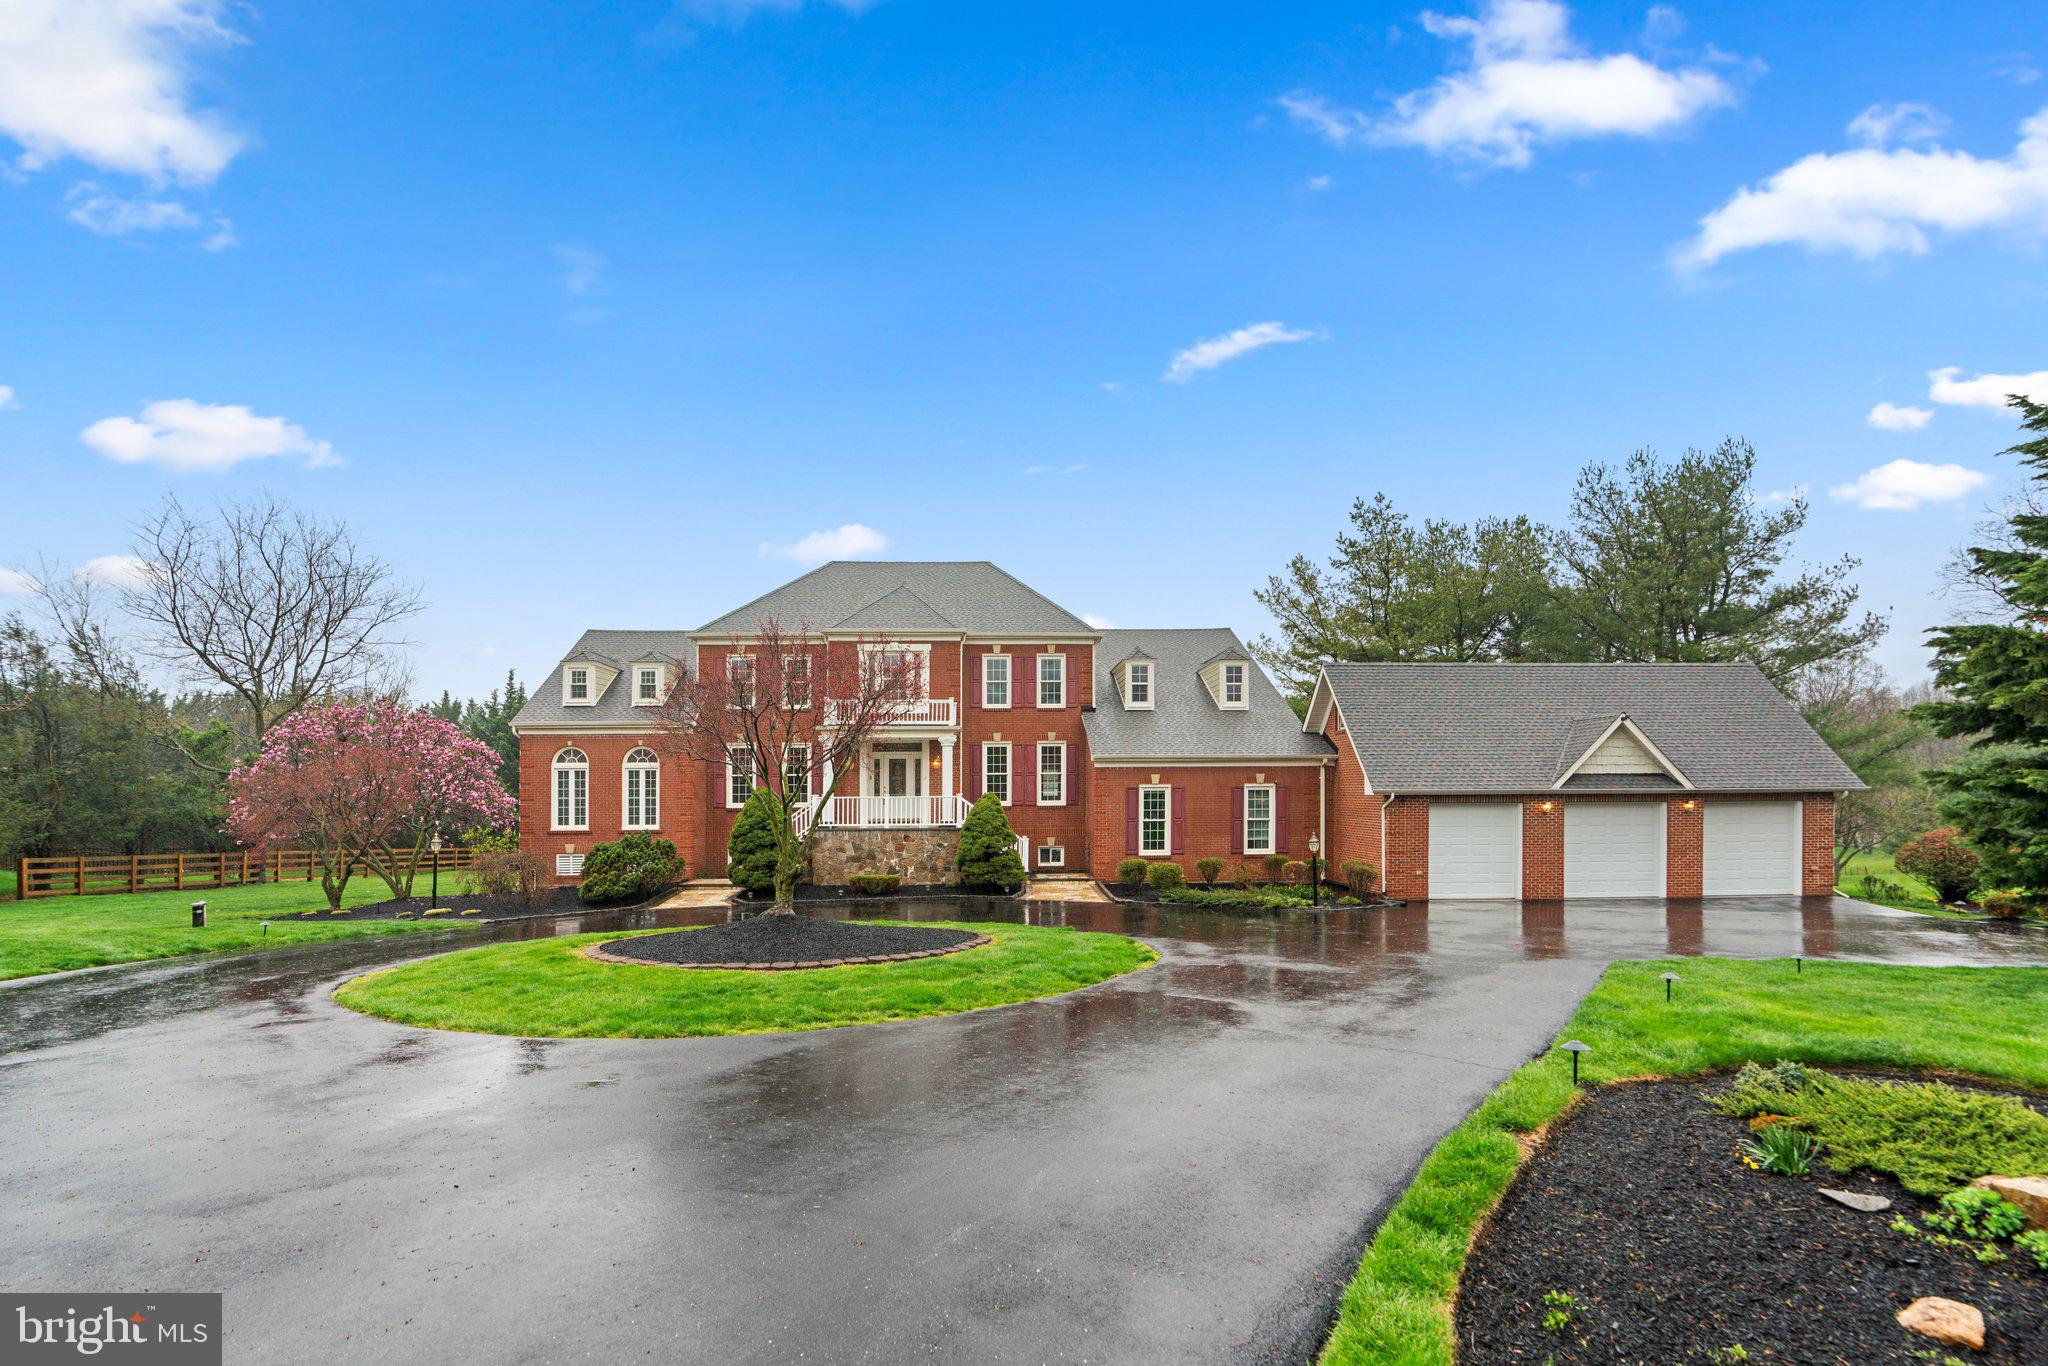
An incredible 5,670 sqft manor residence sited on a 3.07 acre homesite with a circular drive approach on a quiet cul-de-sac in Highland Meadow merges elegance and modern craftsmanship featuring a handsome brick front exterior with dual stairs to a front porch, upgrades throughout, and abundant natural light. Offering countless amenities this home is thoughtfully planned with entertainment and casual areas found throughout this residence featuring elegant touches and comfort, a gym on the main level, vaulted ceilings, large profile crown moldings, wainscoting,  and an architectural distinctiveness with rich angles. A warm welcome awaits when you cross the threshold of this luxury home embodied with elegance and featuring a two-story foyer accented by a Palladian window waterfall staircase and a second level overlook, enriched hardwoods, tray ceilings, and an array of windows with cascades of natural light filling each room with brightness and warmth. Spectacular design throughout the three levels offers plenty of recreational and casual rooms no matter what is in your wheel house. Surrounded by expert landscaping and located in one of Howard County’s most desired communities, this relaxing retreat delivers an ideal location for commuting to the Baltimore and Washington metro areas, dining, shopping, golf courses, country clubs, entertainment, and airports. A foyer entry introduces this home featuring a spacious formal living room with heightened windows and profile crown molding, French doors opening to a study with built-ins, a formal well-trimmed dining room accentuated by wainscoting and a ceiling medallion ready for celebratory diners or small intimate gatherings. Entertaining space continues in a rejuvenating sunroom or conservatory showing ceramic tile flooring, an angled ceiling, and a full surround of Palladian windows with custom louvre blinds, and a gorgeous two-story family room with a raised hearth fireplace, stunning detailed trim work and mantle, a second floor overlook, plus a main level gym that sits halfway between the main and lower level with a walkout to the yard. Prepare chef inspired meals in the richly appointed gourmet kitchen boasting track lighting, ceramic tile flooring, 42” raised panel espresso cabinetry, granite counters, complementing tile backsplash with a diagonal design, a breakfast bar with pendant lighting, stainless steel appliances, a center island with a downdraft cooktop and a breakfast room with a walkout to a tiered low maintenance deck spanning the rear of this home with private thick tree-lined views. The upper level hosts 4 bedrooms including the owner’s suite presenting a sitting room, a loft overlooking a sunroom,  a walk-in closet, and a luxe bath offering dual vanities with a dressing table in the center, a custom shower, and a soothing platform soaking tub. Spend countless hours in the expansive lower level ready for relaxing and movie nights boasting a rec room, a game room, a custom bar area adjacent to a sitting space or dance floor with an ambient fireplace a bedroom, a full bath, additional storage space, and a walkout to lower sunroom accessing the paver patios and backyard with a covered shade structure picnic area. Providing an outdoor entertainment venue where you can enjoy relaxing evenings watching the sunset is a low maintenance deck, a lower patio with custom lighting, and a professionally landscaped gorgeous green lawn. Experience this hallmark home in a notable Howard County location with beautiful surroundings and a promise of fantastic new memories!
#MDHW2038326

CLARKSVILLE

13309 LONG LEAF DRIVE

5 Beds

4 Baths

5,670 Sq.Ft.

$1,375,000

MLS#: MDHW2038326

1 ... 192 193 194 195 196 ... 666
* Listings identified with the FMLS IDX logo come from FMLS and are held by brokerage firms other than the owner of this website. The listing brokerage is identified in any listing details. Information is deemed reliable but is not guaranteed. If you believe any FMLS listing contains material that infringes your copyrighted work please review our DMCA policy and learn how to submit a takedown request. © 2024. First Multiple Listing Service, Inc.

Send a message

Message successfully sent.

Your message

What is 3 + 4 ?

Reason for contacting?

I agree to receive email communication and understand I can unsubscribe at any time.

I agree to be contacted by Charis Realty Group - Christine Issler, Broker via call, email, and text for real estate services. To opt out, you can reply 'stop' at any time or reply 'help' for assistance. You can also click the unsubscribe link in the emails. Message and data rates may apply. Message frequency may vary. Privacy Policy

Sign Out

Virtual Assistant

Would you like to take the next step with this property? We can help you schedule a showing or virtual tour, or send you more details.

Yes, I would like more information.

Thank You for Your Reply, One of Our Agents will contact you as soon as possible

No, maybe later.

Thank you, you can always contact me via email, phone number or through the contact form.

Realhub AI

Lucy - Your AI-Powered Realtor

Update Your Temporary Password

Personalize your search

Enter your email and we'll notify you immediately when new listings match what you're looking for.

or enter email address

Already have an account ? Login here

Continue your home search

I agree to receive communications and understand I can unsubscribe at any time.

I agree to be contacted by Charis Realty Group - Christine Issler, Broker via call, email, and text for real estate services. To opt out, you can reply 'stop' at any time or reply 'help' for assistance. You can also click the unsubscribe link in the emails. Message and data rates may apply. Message frequency may vary. Privacy Policy

Already have an account ? Login here

We use cookies

We use cookies primarily for analytics to enhance your experience. By accepting, you agree to our use of these cookies. You can manage your preferences or learn more about our cookies policy.