Properties

Browse or get in touch to schedule a walkthrough.

  • Nearby me
Price range

Popular Features

Community Features

Association

Property Features

Waterfront

View

Exterior Features

Interior Features

Style

10000 properties match your criteria

Updated 1 minute ago

E-Alert name
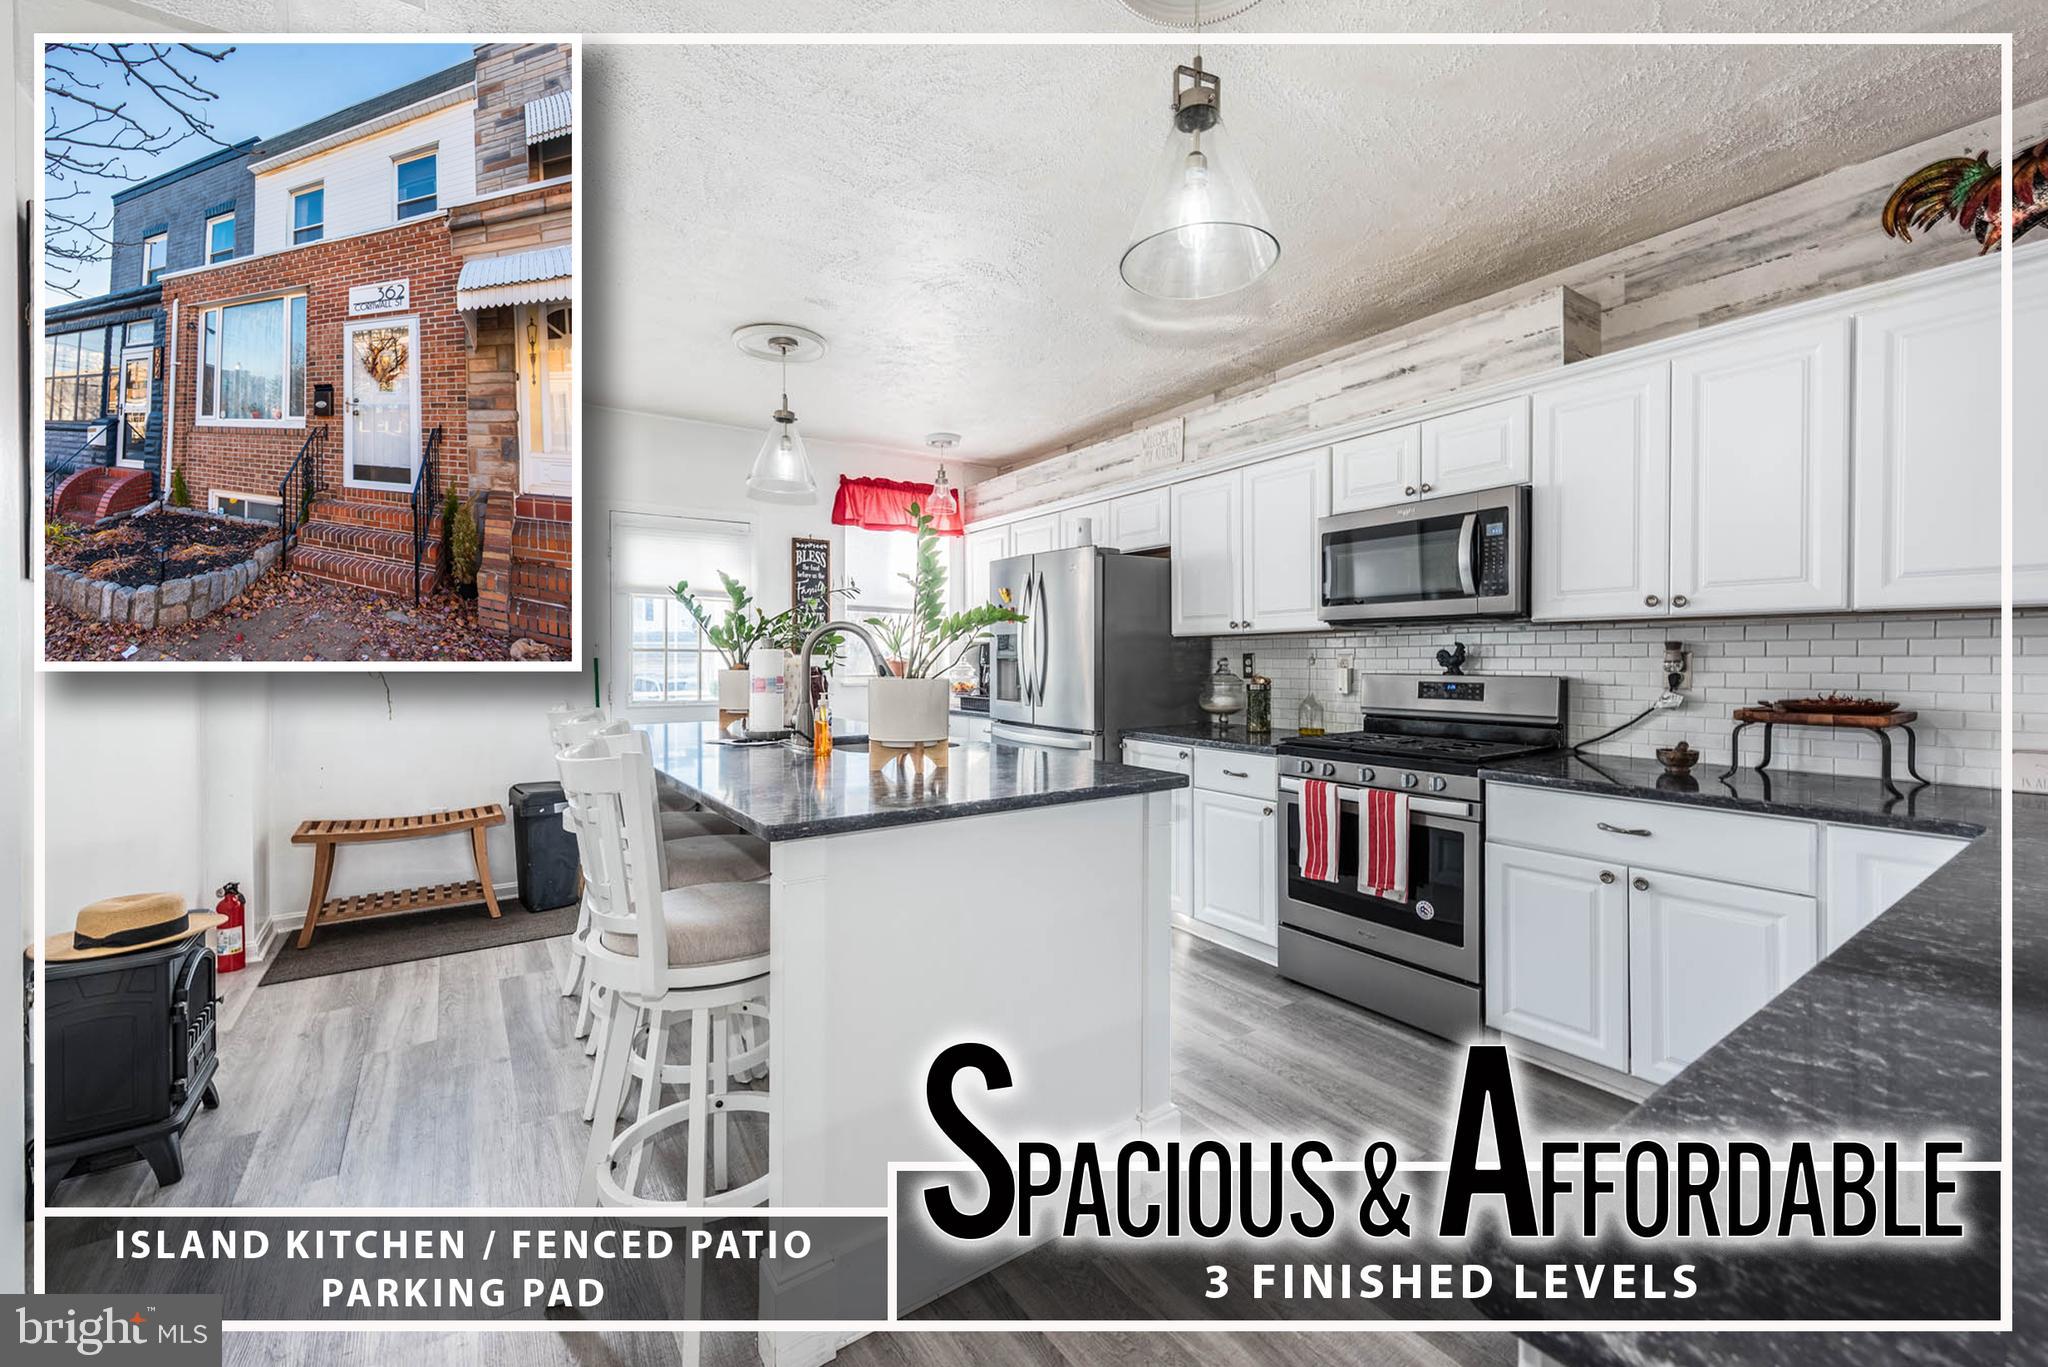
Spacious, Stylish & Priced to Sell – Over 2,200 Sq. Ft. of Comfortable Living!  Step inside this stunning rowhome and prepare to be wowed by its space, charm, and functionality! From the moment you walk in, you’ll be greeted by warm wood parquet flooring and a sun-drenched living room—perfect for cozy nights in or lively gatherings with friends and family.  The heart of the home is the gourmet island kitchen, a dream for home chefs and entertainers alike. Featuring sleek granite countertops, stainless steel appliances, and an abundance of cabinetry, this space is designed for both everyday meals and special occasions.  Upstairs, three spacious bedrooms provide comfort and tranquility and the spa-like full bath is a true retreat, boasting a separate soaking tub and a walk-in shower—ideal for unwinding after a long day. 
 Need extra space? The fully finished basement delivers! Whether you envision a family room, media lounge, home office, or guest suite, this level has it all—plus a second full bathroom and a dedicated laundry room for ultimate convenience.  And let’s talk about outdoor living! The charming rear garden patio is perfect for morning coffee, grilling, or simply soaking up the fresh air. Plus, it leads directly to your very own private parking pad—a rare and valuable perk in city living!  This home truly offers the best of space, comfort, and affordability in a prime location - steps from Johns Hopkins Bayview, the new Yard 56 development, Joseph E. Lee Park, and across the street from an adorable neighborhood cafe!
#MDBA2162732

BALTIMORE

362 CORNWALL STREET

3 Beds

2 Baths

2,010 Sq.Ft.

$260,000

MLS#: MDBA2162732
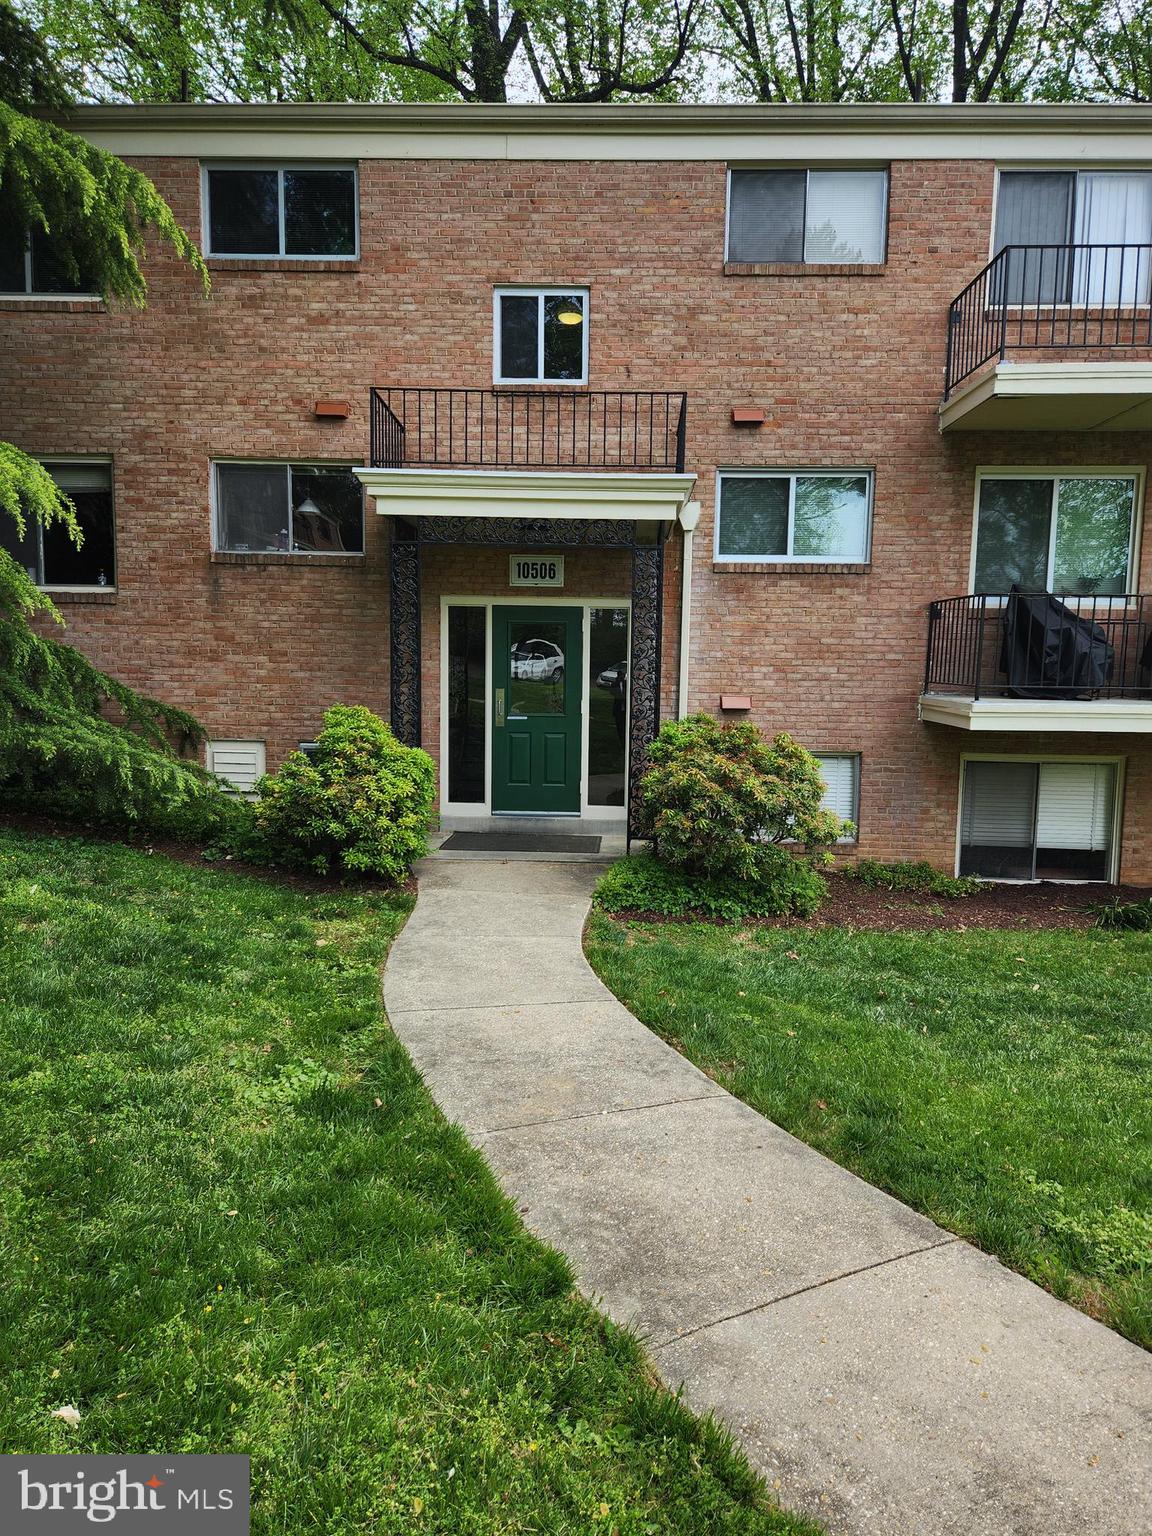
BIG 1 BR 1 BT CONDO ON 2ND FLOOR . NEW KITCHEN CABINET, NEW COUNTER TOPS , NEW KITCHEN FLOOR. CLEAN AND WELL MAINTAINED. CONDO FEE INCLUDES  ELECTRIC, COOLING, HEATING ,WATER AND PARKING.
#MDMC2175762

BETHESDA

10506 WEYMOUTH STREET W-102

1 Beds

1 Baths

779 Sq.Ft.

$250,000

MLS#: MDMC2175762
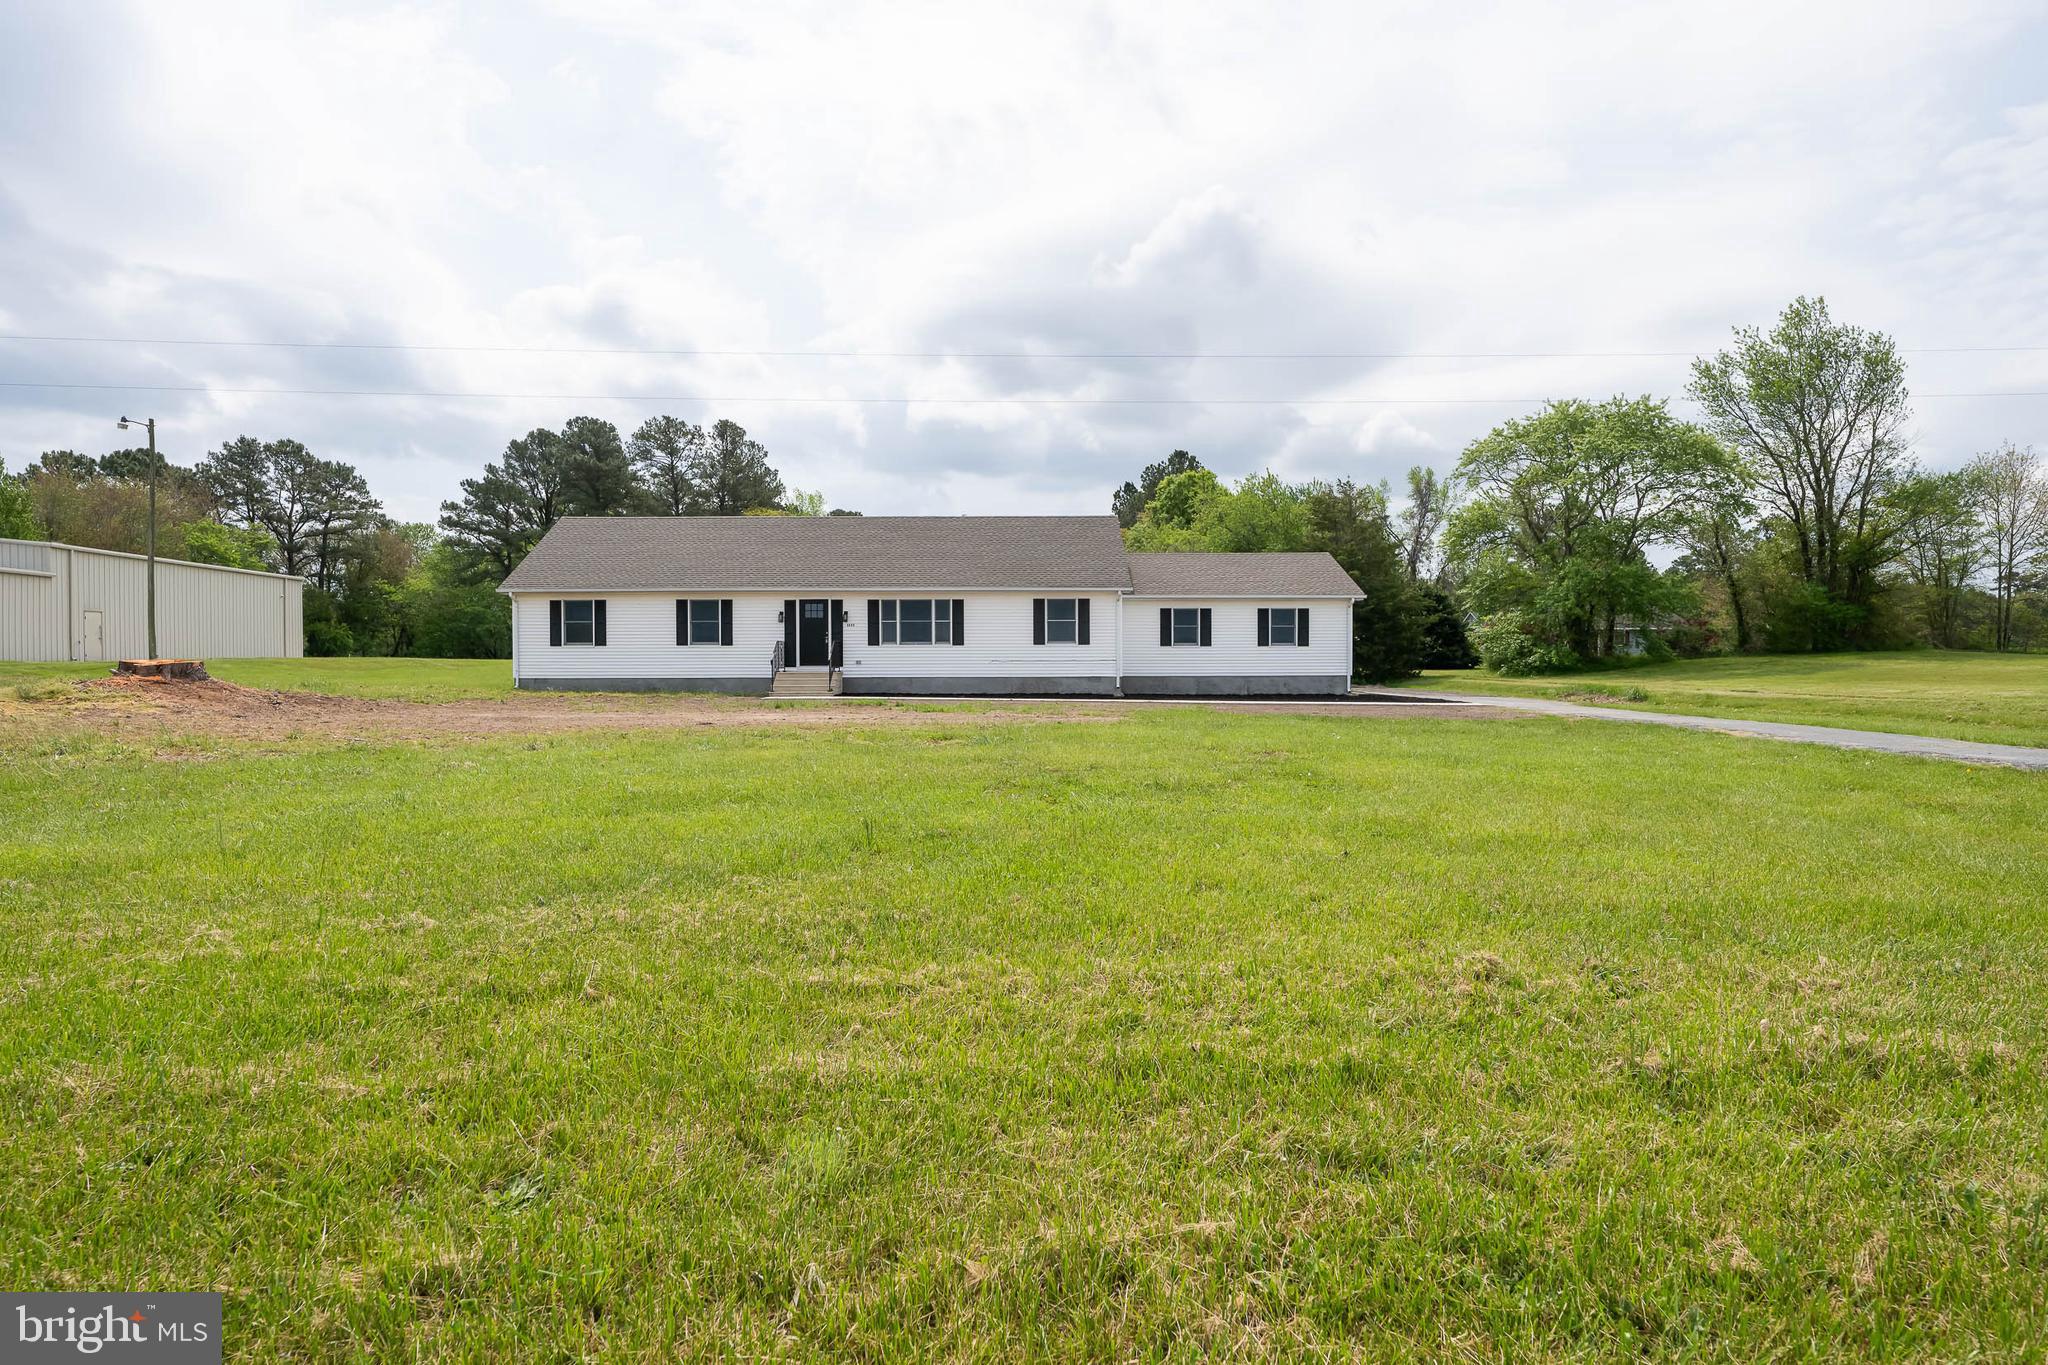
Discover peaceful country living just minutes from downtown Snow Hill with this beautifully refinished 3-bedroom, 2-bath rancher, nestled on two combined parcels : 2402006138, 2402006111 totaling 3.94 acres. This move-in ready home has been thoughtfully updated with fresh finishes throughout, offering modern comfort and timeless charm.

Inside, you’ll find a bright, open floor plan with new flooring, updated fixtures, and a stylish kitchen complete with stainless steel appliances and ample cabinetry. The spacious primary suite features an en-suite bath, while two additional bedrooms and a second full bath provide flexible living options for family, guests, or home office use.

Step outside to enjoy expansive yard space, mature trees, and room to grow—perfect for gardening, outdoor entertaining, or even hobby farming. With nearly 4 acres across two parcels, there's incredible potential for future expansion, recreation, or simply enjoying the tranquility of nature.

Located just a short drive from Snow Hill’s historic district, local shops, parks, and the scenic Pocomoke River. Properties like this don’t come along often—schedule your private tour today!
#MDWO2030466

SNOW HILL

6060 WORCESTER HIGHWAY

3 Beds

2 Baths

1,900 Sq.Ft.

$388,888

MLS#: MDWO2030466
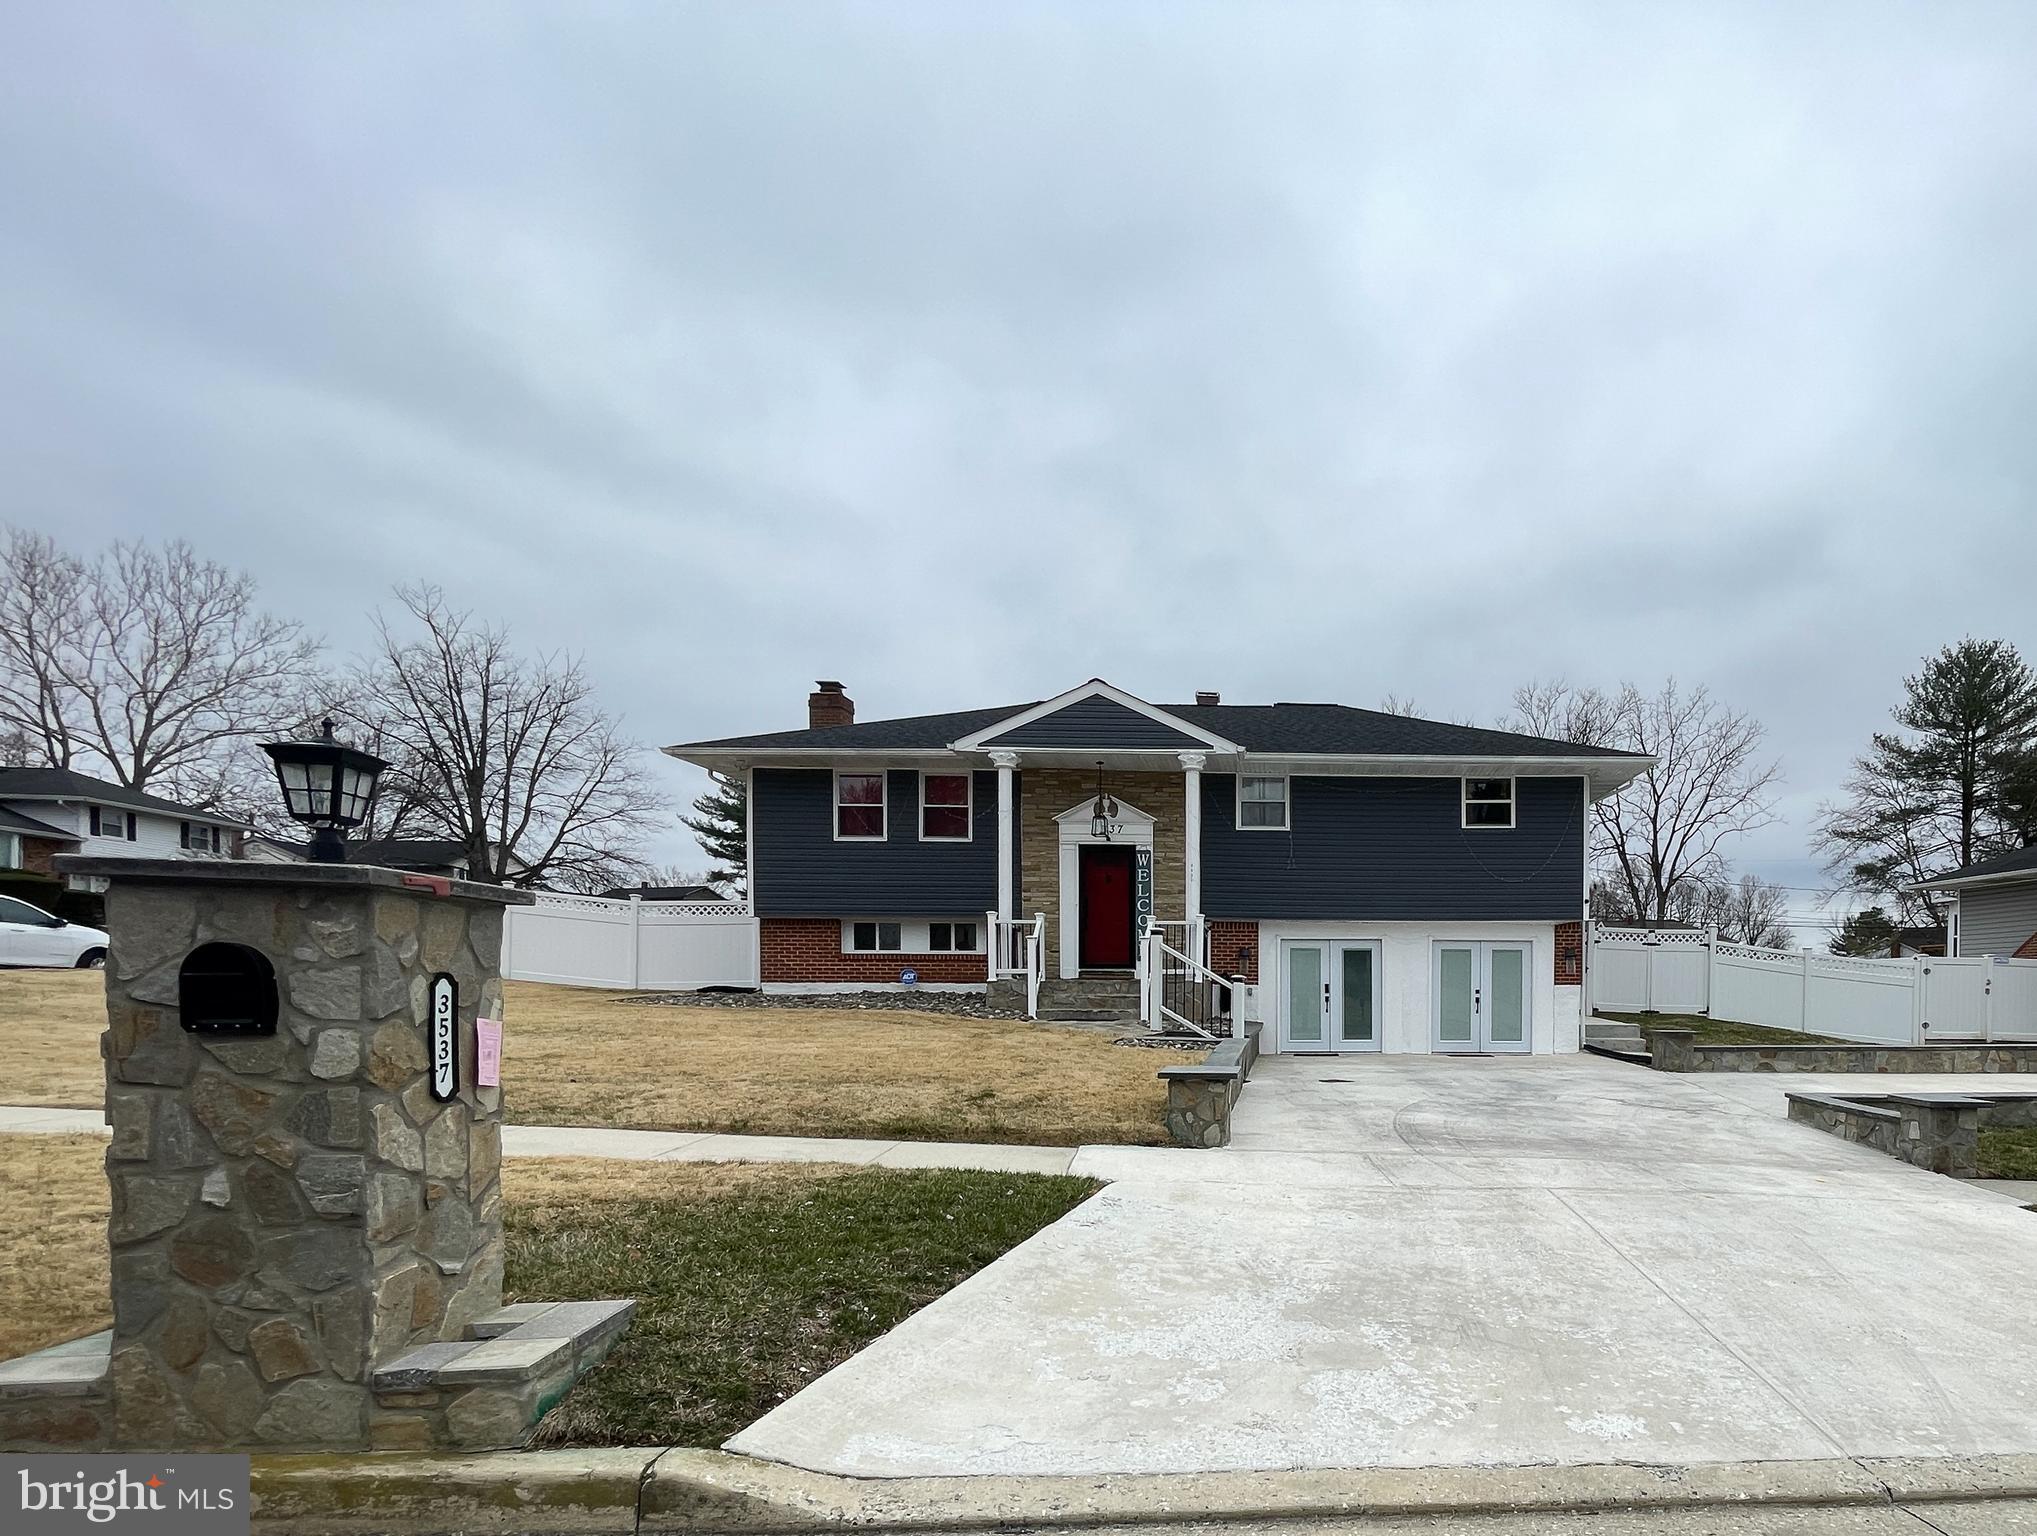
🏡 Welcome to 3537 Kings Point Rd, Randallstown, MD! This beautifully updated split-level home offers 4 bedrooms and 2.5 bathrooms across 1,613​-plus square feet of finished living space. Nestled on a generous corner lot, this home has been completely updated within the last 5 years by the current owners—nothing is older than 5 years! ✨ Interior Highlights: Open-concept main level with elegant tray ceilings and custom lighting. Stylish kitchen featuring stainless steel appliances, granite countertops, white cabinetry, and a sleek range hood. Spacious living and dining areas with bold red and white accents, creating a striking and sophisticated ambiance. Lower-level family room with a cozy, relaxed vibe—perfect for entertaining or unwinding. Currently a dedicated theater room with plush seating and a home entertainment system for a true cinematic experience. Garage conversion adding a second lower-level lounge area— ideal for entertaining, relaxing or creating a private retreat. Two sets of French doors open directly onto the spacious 6-car driveway, seamlessly blending indoor and outdoor living and providing easy access for gatherings or quiet evenings under the stars. 🌟 Outdoor Living: Expansive covered deck with red cushioned seating—ideal for entertaining or relaxing. Spacious fenced backyard offering privacy and room for outdoor activities. Ample parking with a 6-car driveway. 🚪 Additional Features: Modern laundry area with top-of-the-line appliances. Newer flooring, windows, HVAC, roof, and all major systems—all updated within the last 5 years! Convenient access to major highways, shopping, and dining. This home is truly turn-key and ready for its next owner. Don’t miss the opportunity to make this stunning property yours—schedule a showing today!
#MDBC2121620

RANDALLSTOWN

3537 KINGS POINT ROAD

4 Beds

2 Baths

1,613 Sq.Ft.

$425,000

MLS#: MDBC2121620
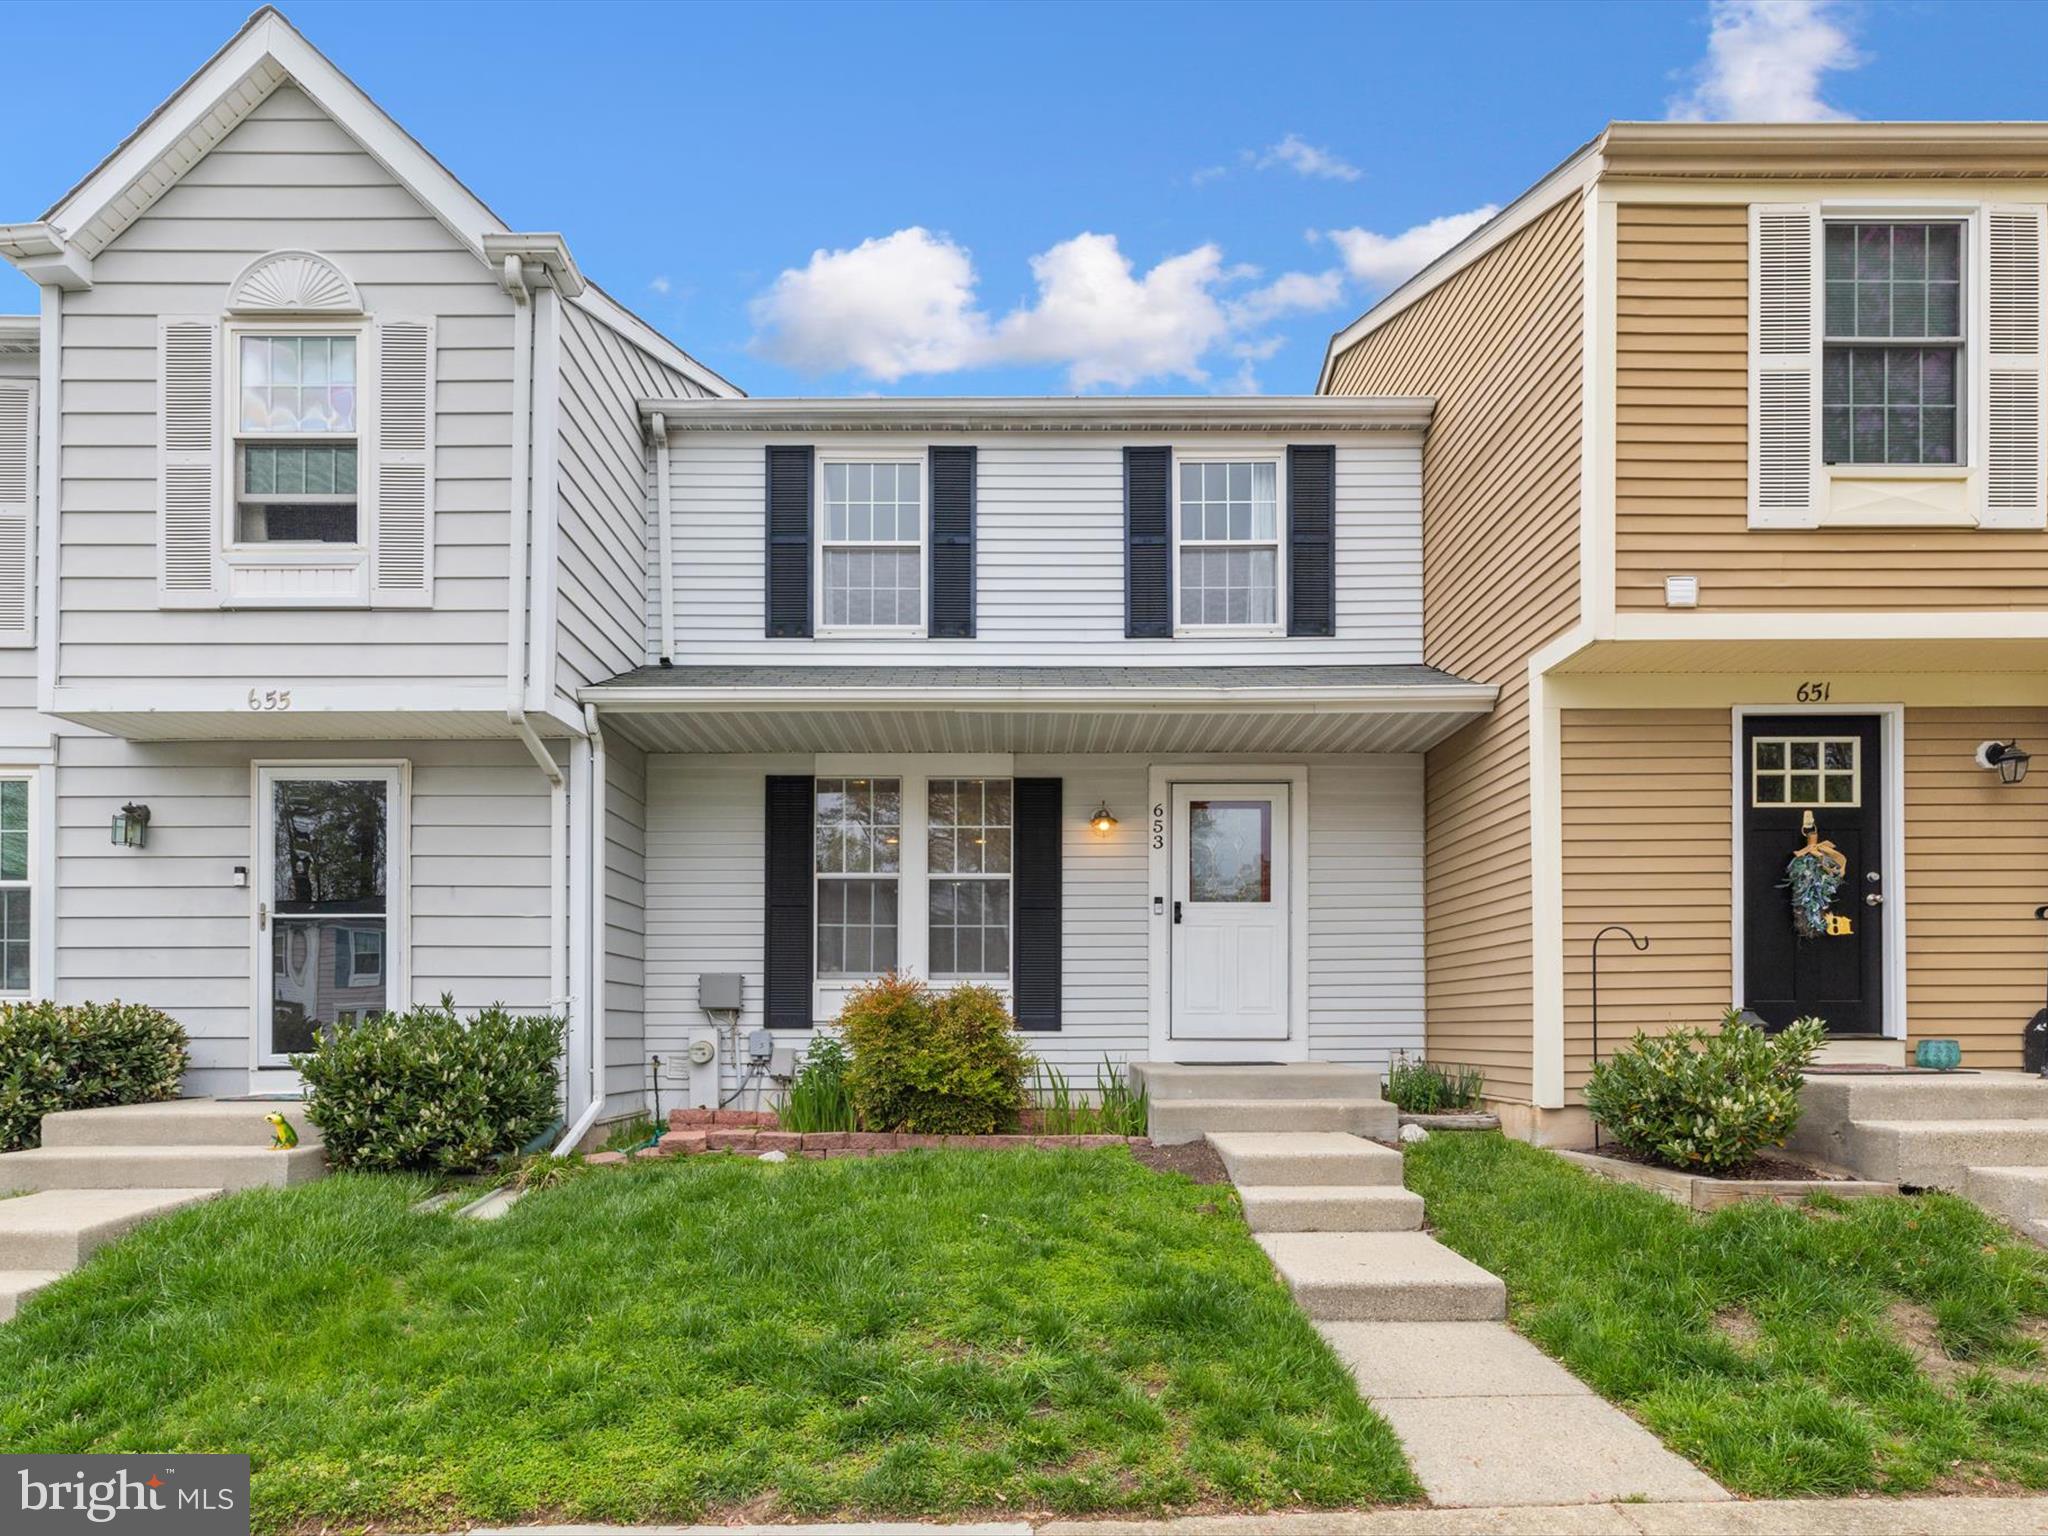
Welcome to 653 Willowby Run, located in the Deerfield neighborhood. As you enter this townhome, you are greeted by a spacious living room that is ideal for entertaining. Adjacent to the living room is an eat-in kitchen that provides direct access to the deck, which is perfect for outdoor gatherings. The lower level of the home features a versatile area that can serve as a children's play area, an office, or a quiet spot for relaxation. Upstairs, you will find the primary bedroom, along with an additional bedroom and a full bathroom. The hot water heater was replaced in 2024, kitchen appliances were replaced in 2020, bamboo flooring in the living room and kitchen was installed in 2018, and new carpet was installed in 2025. Client has set an offer deadline for Wednesday April 30th, 3pm
#MDAA2111510

PASADENA

653 WILLOWBY RUN

2 Beds

2 Baths

1,400 Sq.Ft.

$300,000

MLS#: MDAA2111510
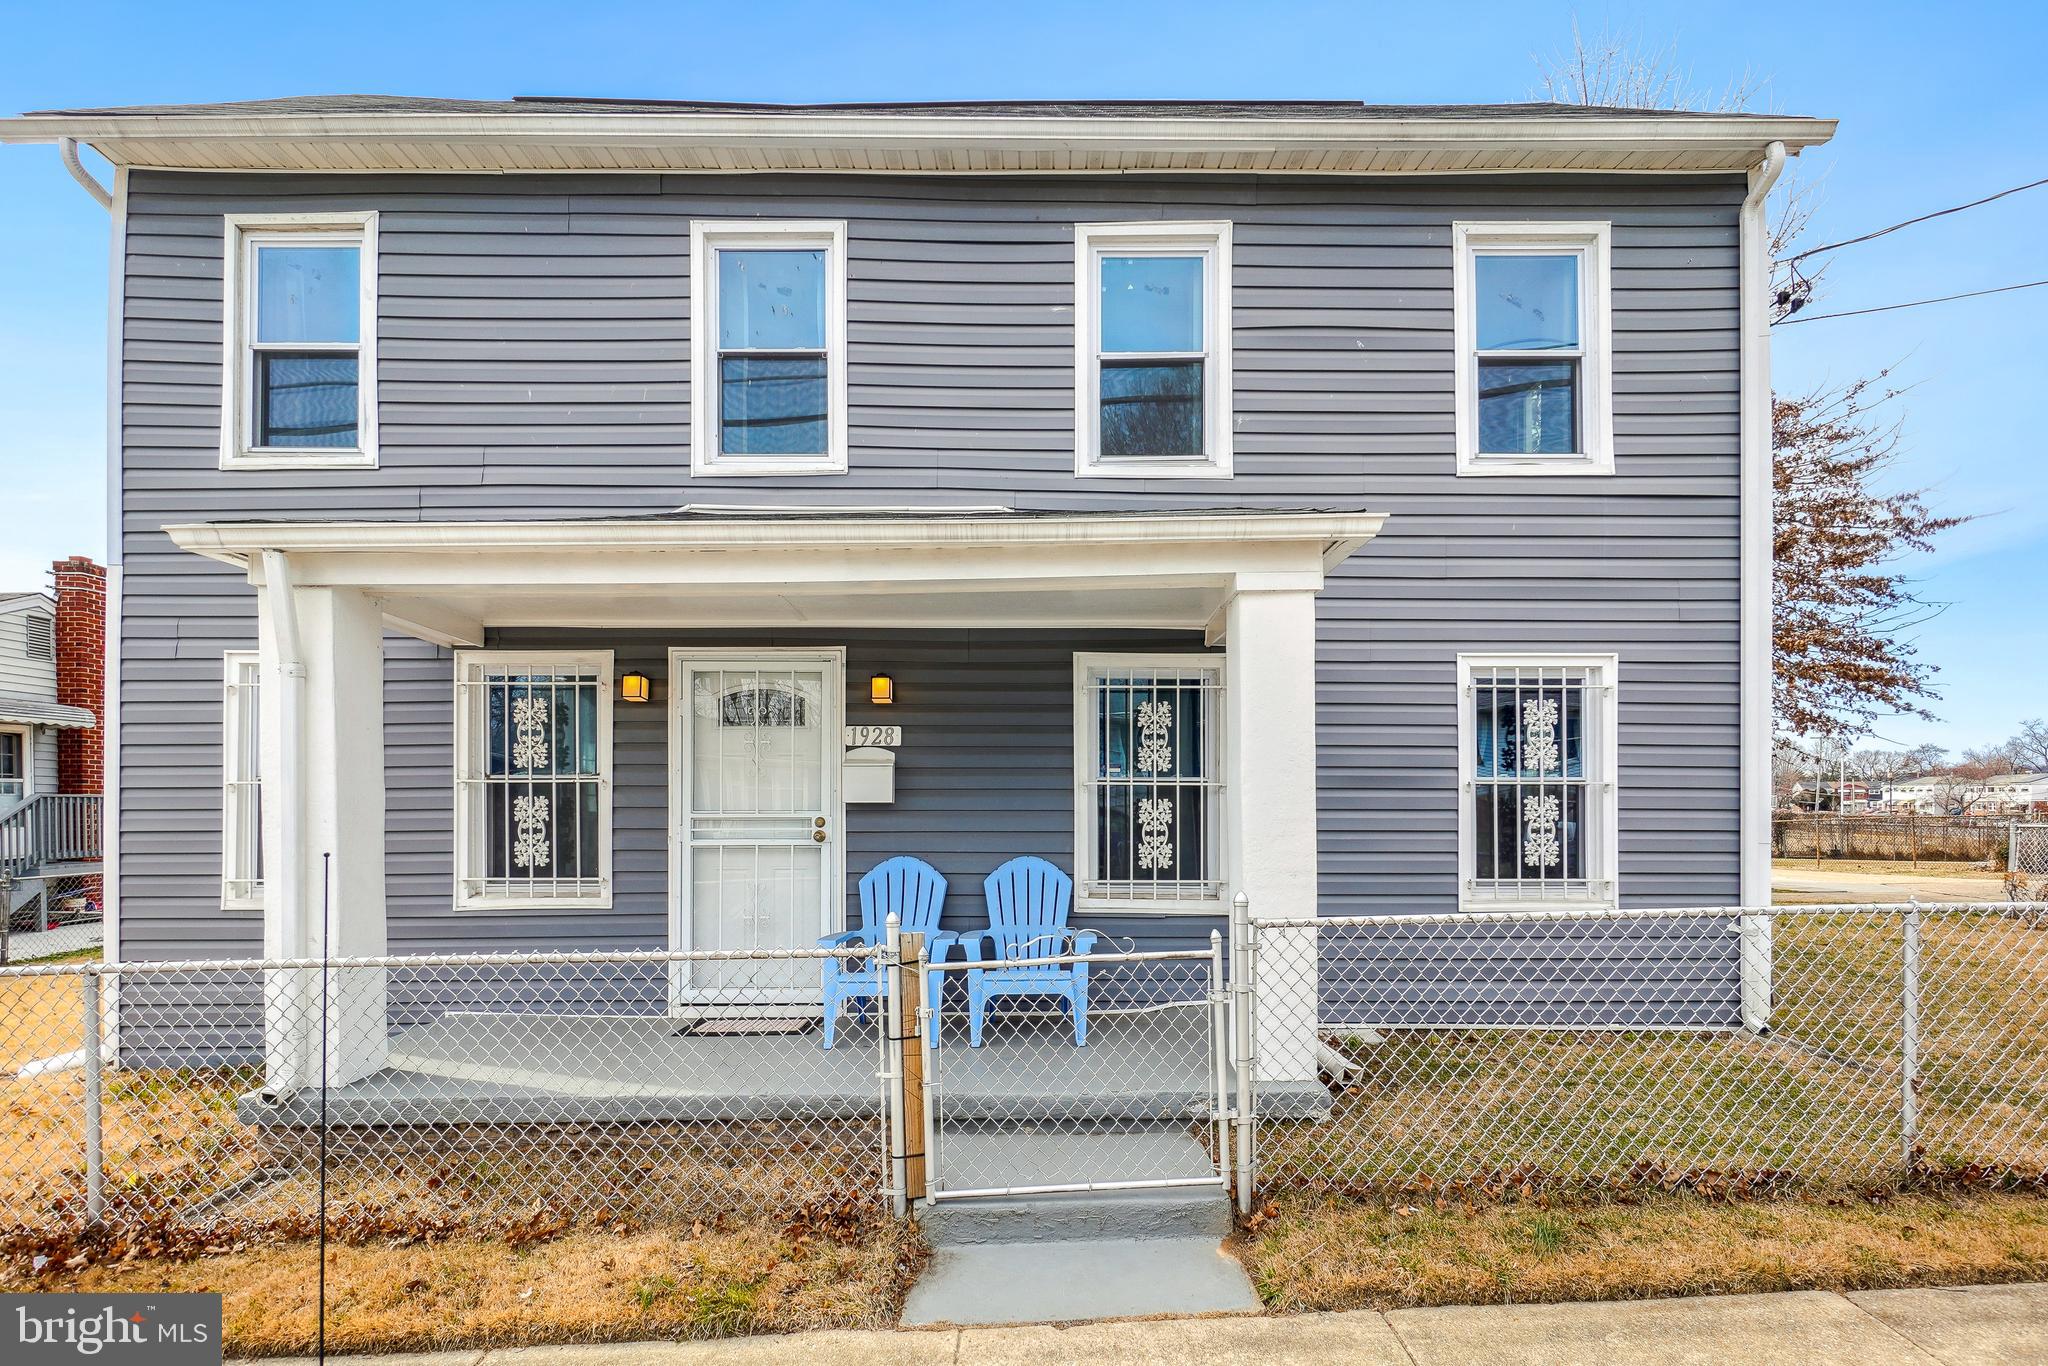
NEW PRICE!    Welcome to 1928 Columbia Avenue, a colonial style home with 5 bedrooms and 3 bathrooms. Enter in on the main level and notice the combined living and kitchen area. The eat-in kitchen is equipped with stainless steel appliances as well as access to the laundry room and a door to the backyard. The main level also includes 2 bedrooms, as well as a hall bath. Make your way to the upper level and enter into the owner's suite which has an en-suite bath and a walk-in closet. This level has two additional bedrooms and a hall bath. The backyard has a covered patio which looks out onto a spacious backyard. Make this house your perfect home!
#MDPG2142062

LANDOVER

1928 COLUMBIA AVENUE

5 Beds

3 Baths

1,904 Sq.Ft.

$439,000

MLS#: MDPG2142062
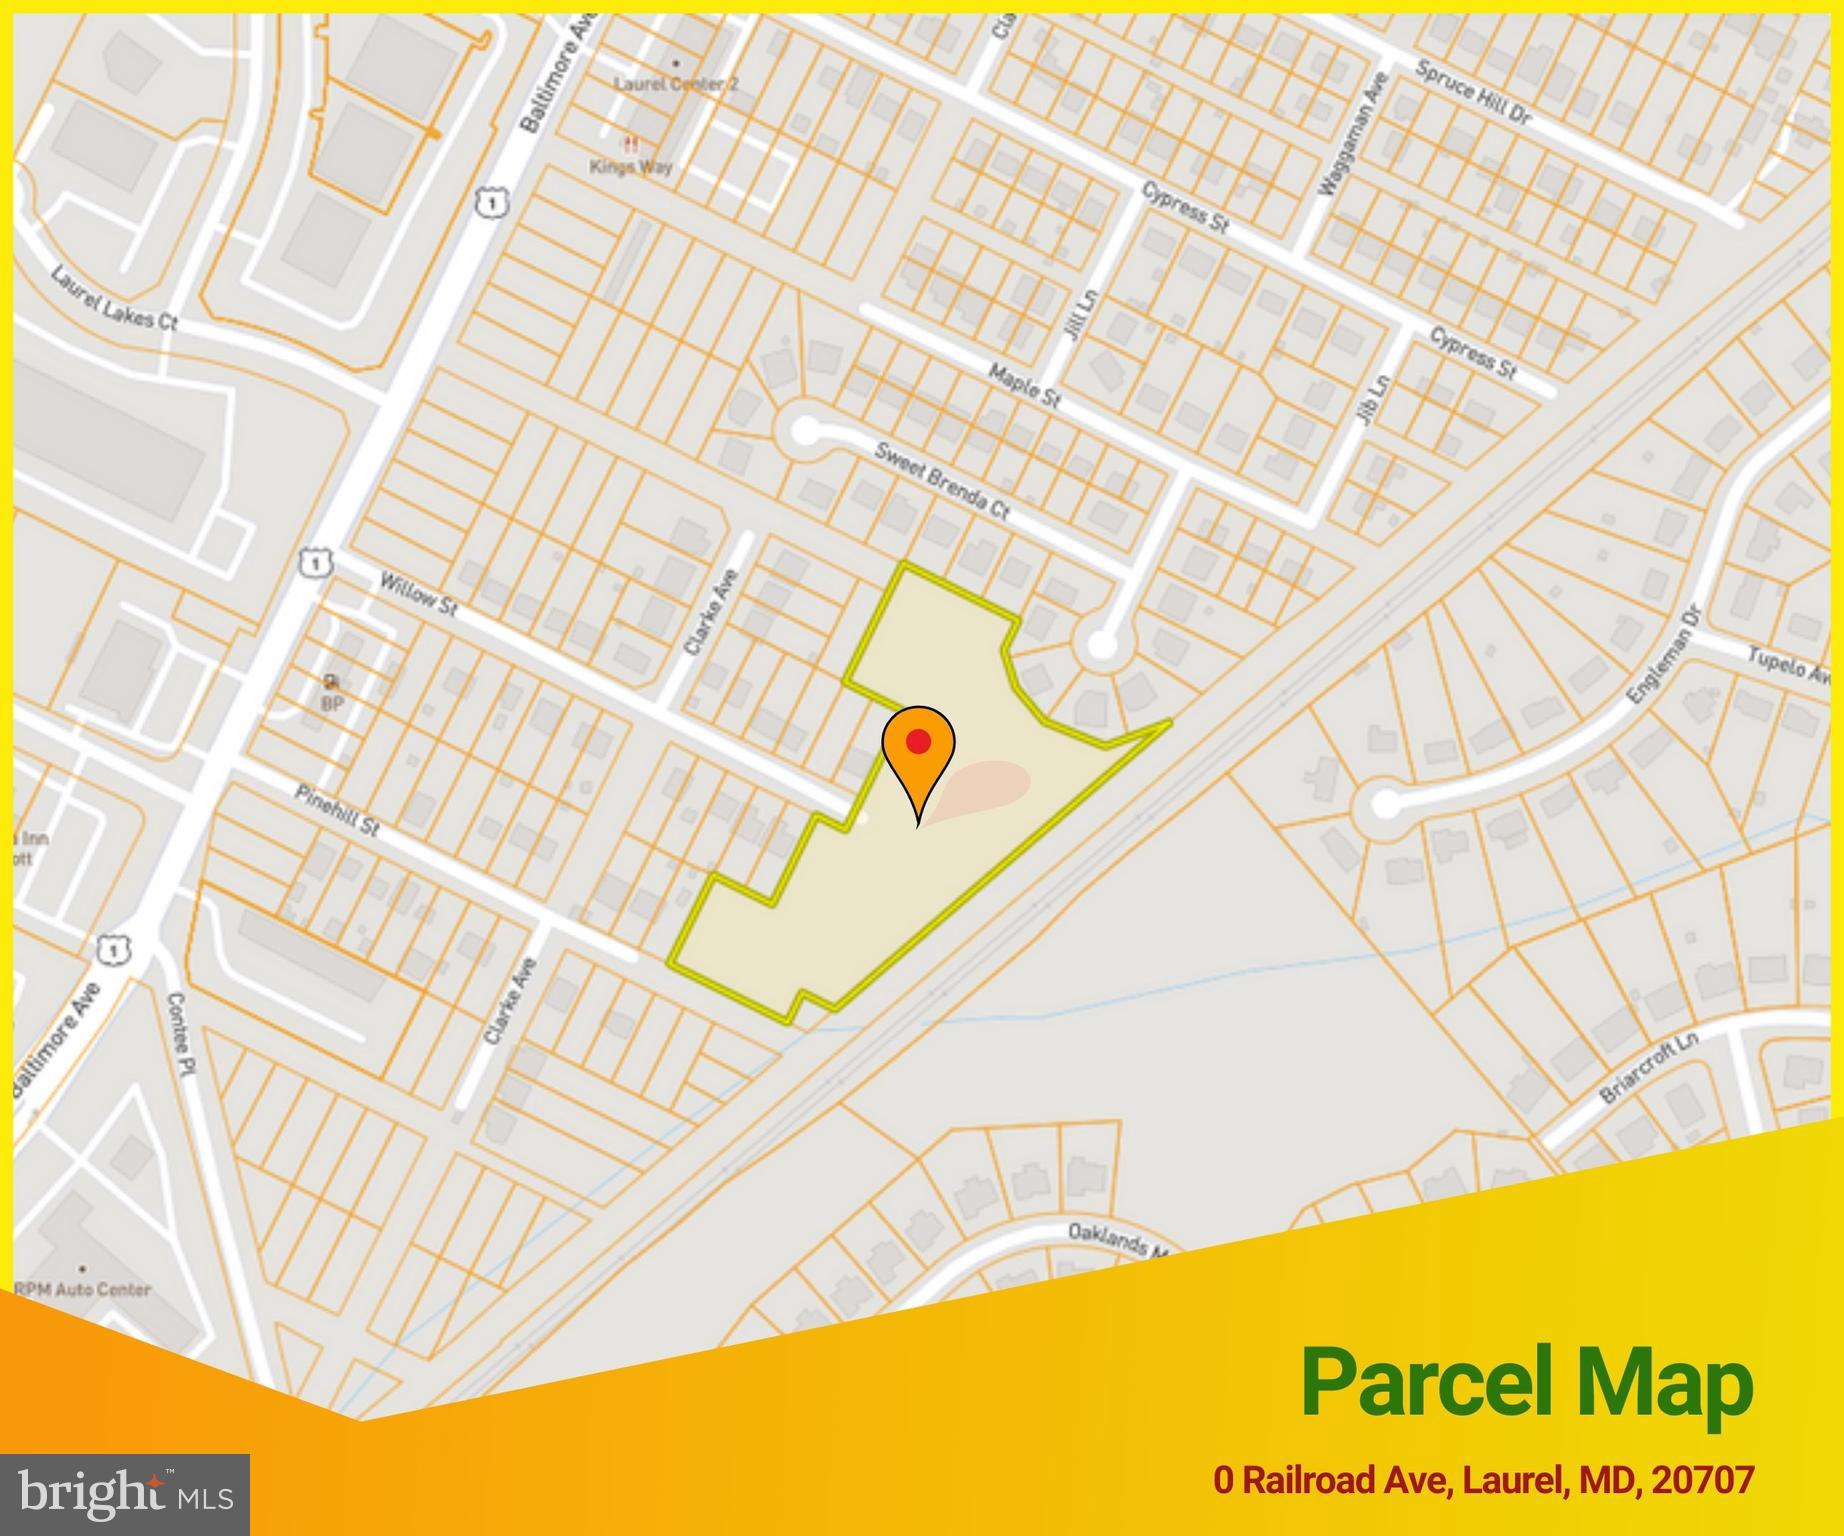
Online auction to be conducted on Auctioneers website. Bidding begins Friday, April 25th, 2025 & ends Tuesday, April 29th, 2025 at 12:00 PM. 4.25 Acre Lot of Land located in the Oak Crest area of Prince George's County. JUST MINUTES to Bowie State University (8.8 miles) and the Greenbelt Metro Station (7.6 miles). Easy access to major traffic arteries I-95, Baltimore-Washington Pkwy, and Laurel-Bowie Rd, and Baltimore Ave. Zoned RSF-65 (Residential).

parcel tax id #: 17-10-3486073
#MDPG2131654

LAUREL

RAILROAD AVENUE

None Beds

None Baths

4.25 acres

$30,000

MLS#: MDPG2131654
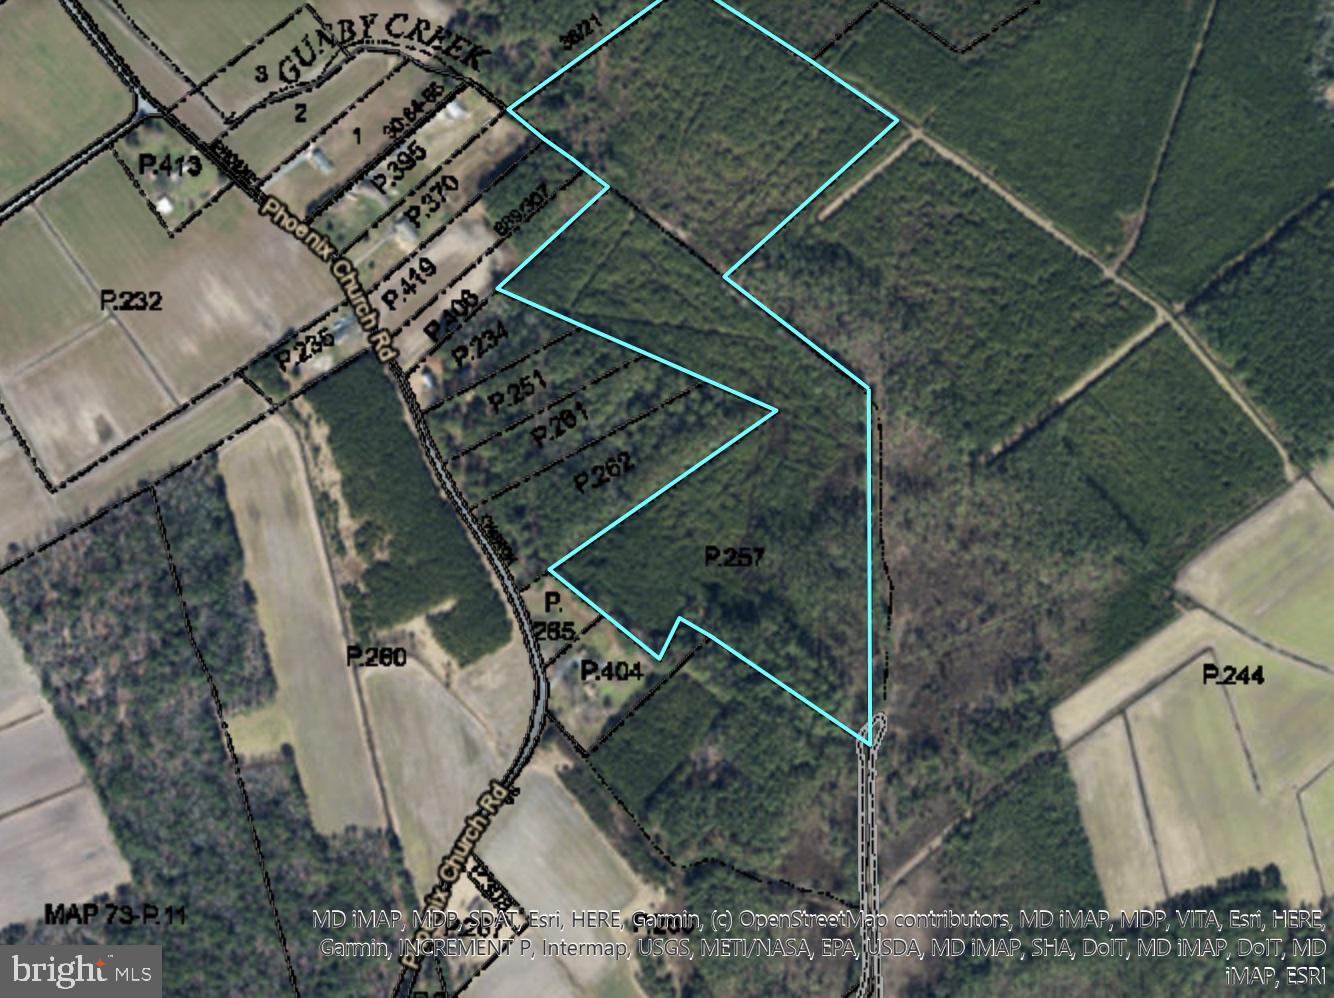
Discover 32.62 acres of prime hunting land in Marion Station, perfect for deer and turkey enthusiasts. This serene property boasts lush greenery, mature trees, and diverse ecosystems, providing a natural haven for wildlife. Ideal for a secluded retreat, it offers ample space for hunting stands and recreational activities like ATV riding, hiking, and camping. Embrace the outdoors and make this your ultimate hunting paradise!
#MDSO2004764

MARION STATION

0 PHOENIX CHURCH

None Beds

None Baths

32.62 acres

$104,900

MLS#: MDSO2004764
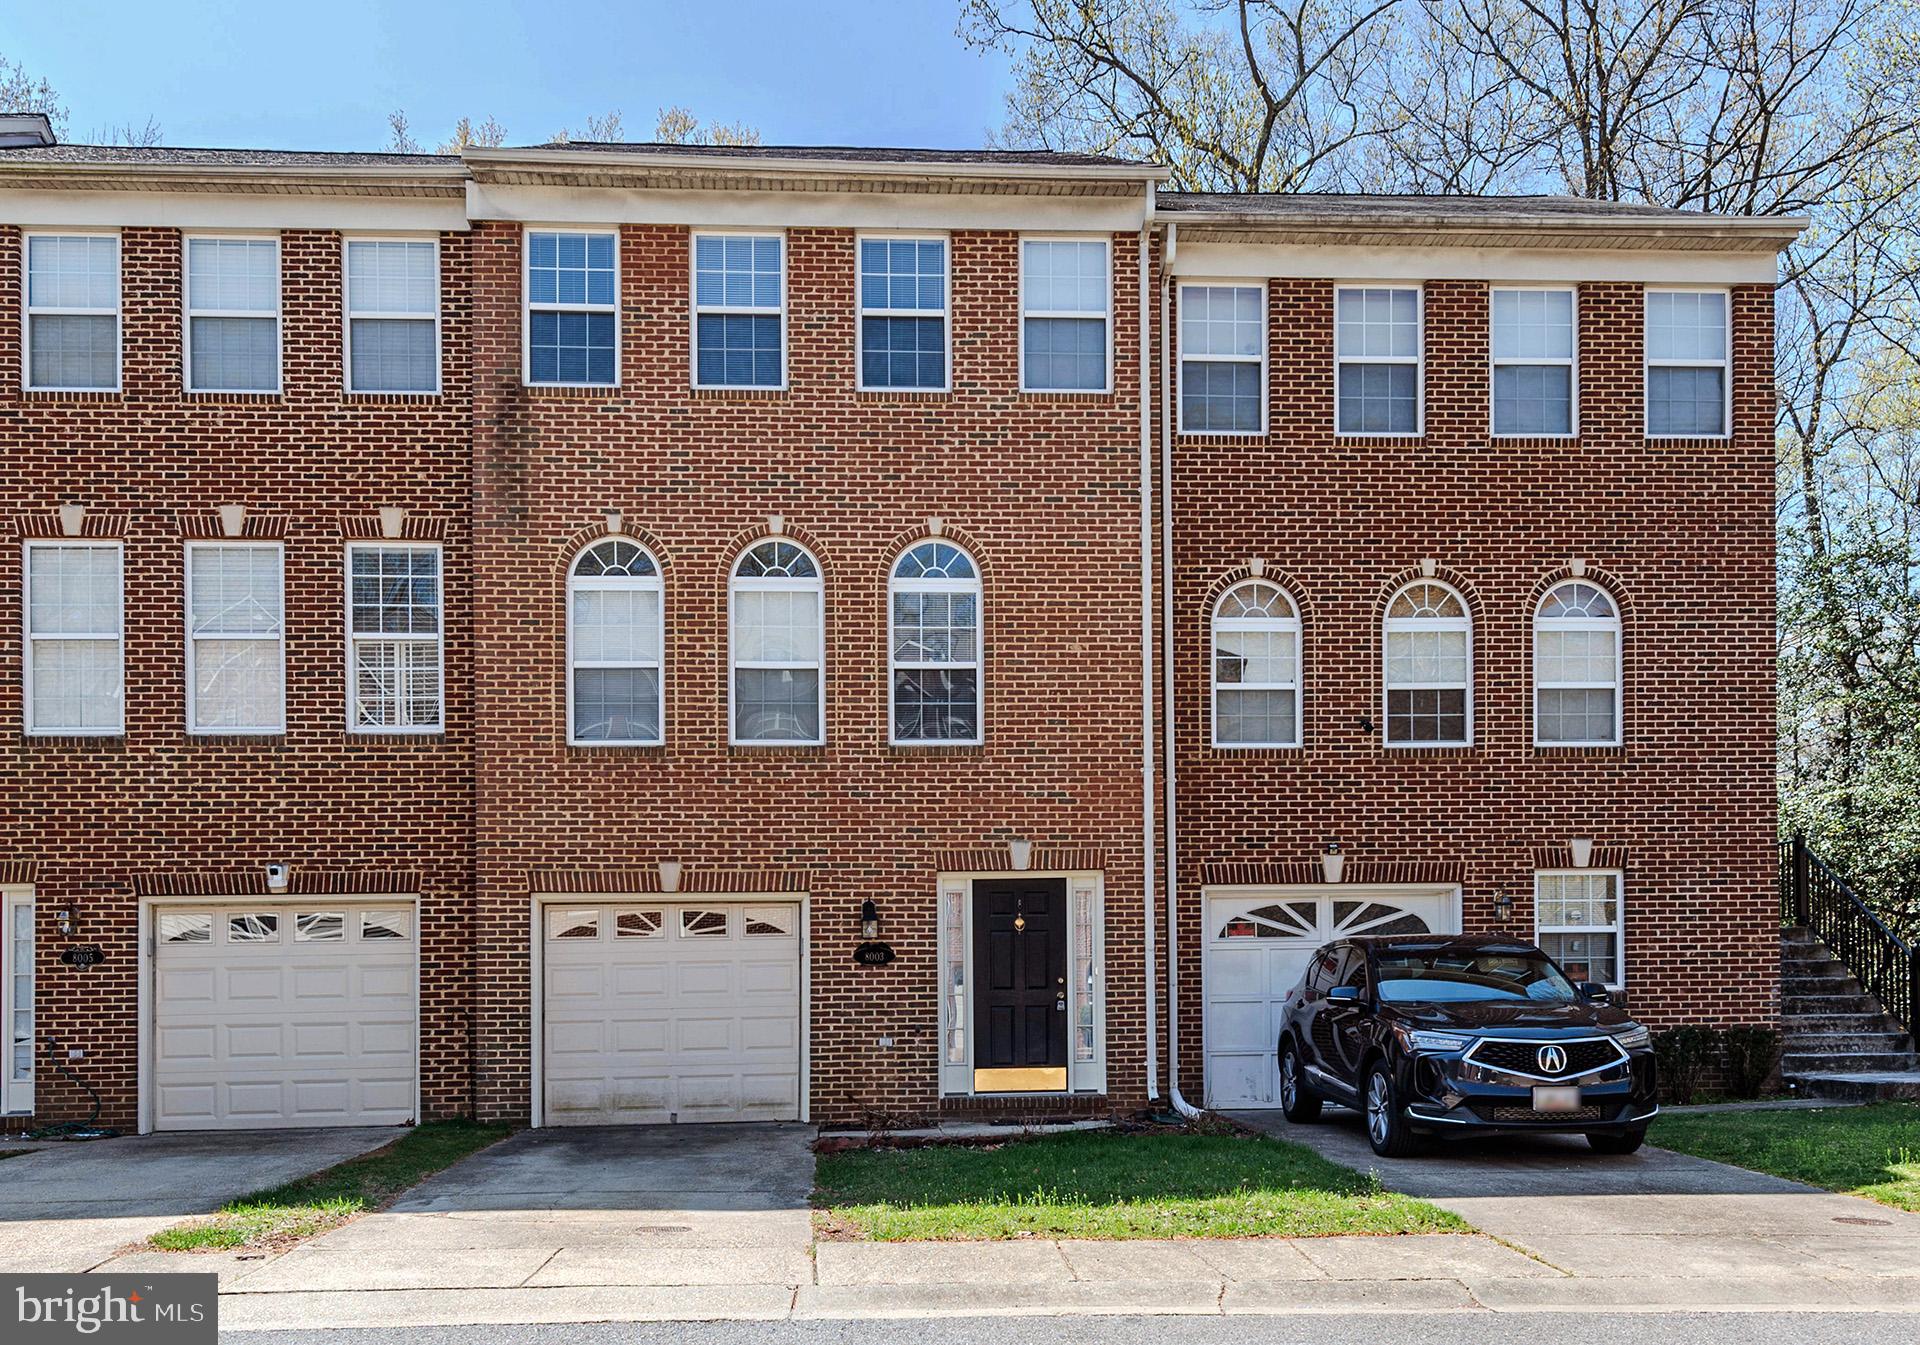
Big beautiful and built! Vacant for quick settlement.  Show this home to your picky hard to please buyers. Home features  3 bdrs,2 full, 2half baths, brick front, 1 car garage , soaking tub, deck, full improved walkout
basement, stainless steel appliances, hardwood foyer, gas burning fireplace , eat in kitchen, living room, dining area ,ceiling Fans,and rear fenced lot.
#MDCH2041088

WHITE PLAINS

8003 BULLFINCH PLACE

3 Beds

2 Baths

1,920 Sq.Ft.

$390,000

MLS#: MDCH2041088
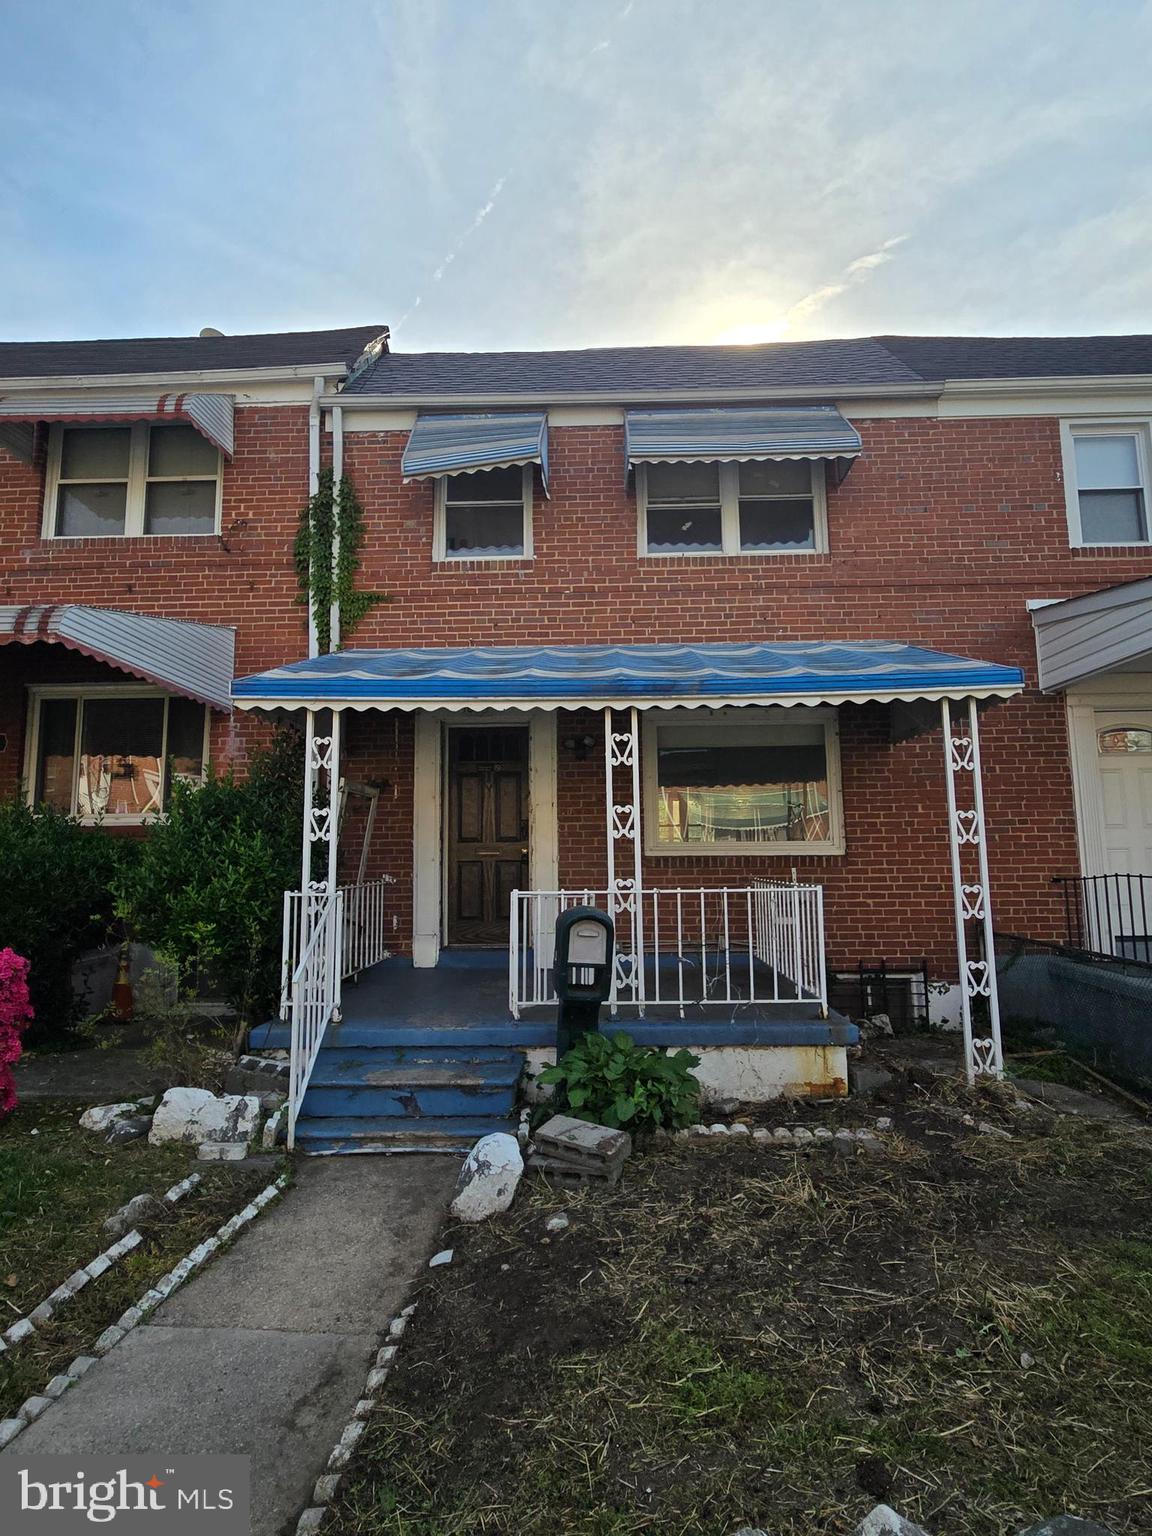
Multiple offers received. The seller requests that all buyers please present your highest and best offer by EOB on Monday 4/28. Edmondson Village right here ladies and gents!   And I'm sure you already know that this is a very popular and very convenient neighborhood where many buyers are excited to call home. And check this out: This one is an interior three bedroom, three level home that already has air conditioning, forced air heat, hardwood floors, and a covered front porch and a screened in rear deck that overlooks the park. And get a load of how good this block looks. You can’t go wrong here whether you are moving in permanently or looking for your next flip project. This one is a winner All around. When someone says "Priced to sell" this is what they mean. Hustle on over here and give it a look!
#MDBA2164276

BALTIMORE

1013 MOUNT HOLLY STREET

3 Beds

1 Baths

1,290 Sq.Ft.

$119,900

MLS#: MDBA2164276
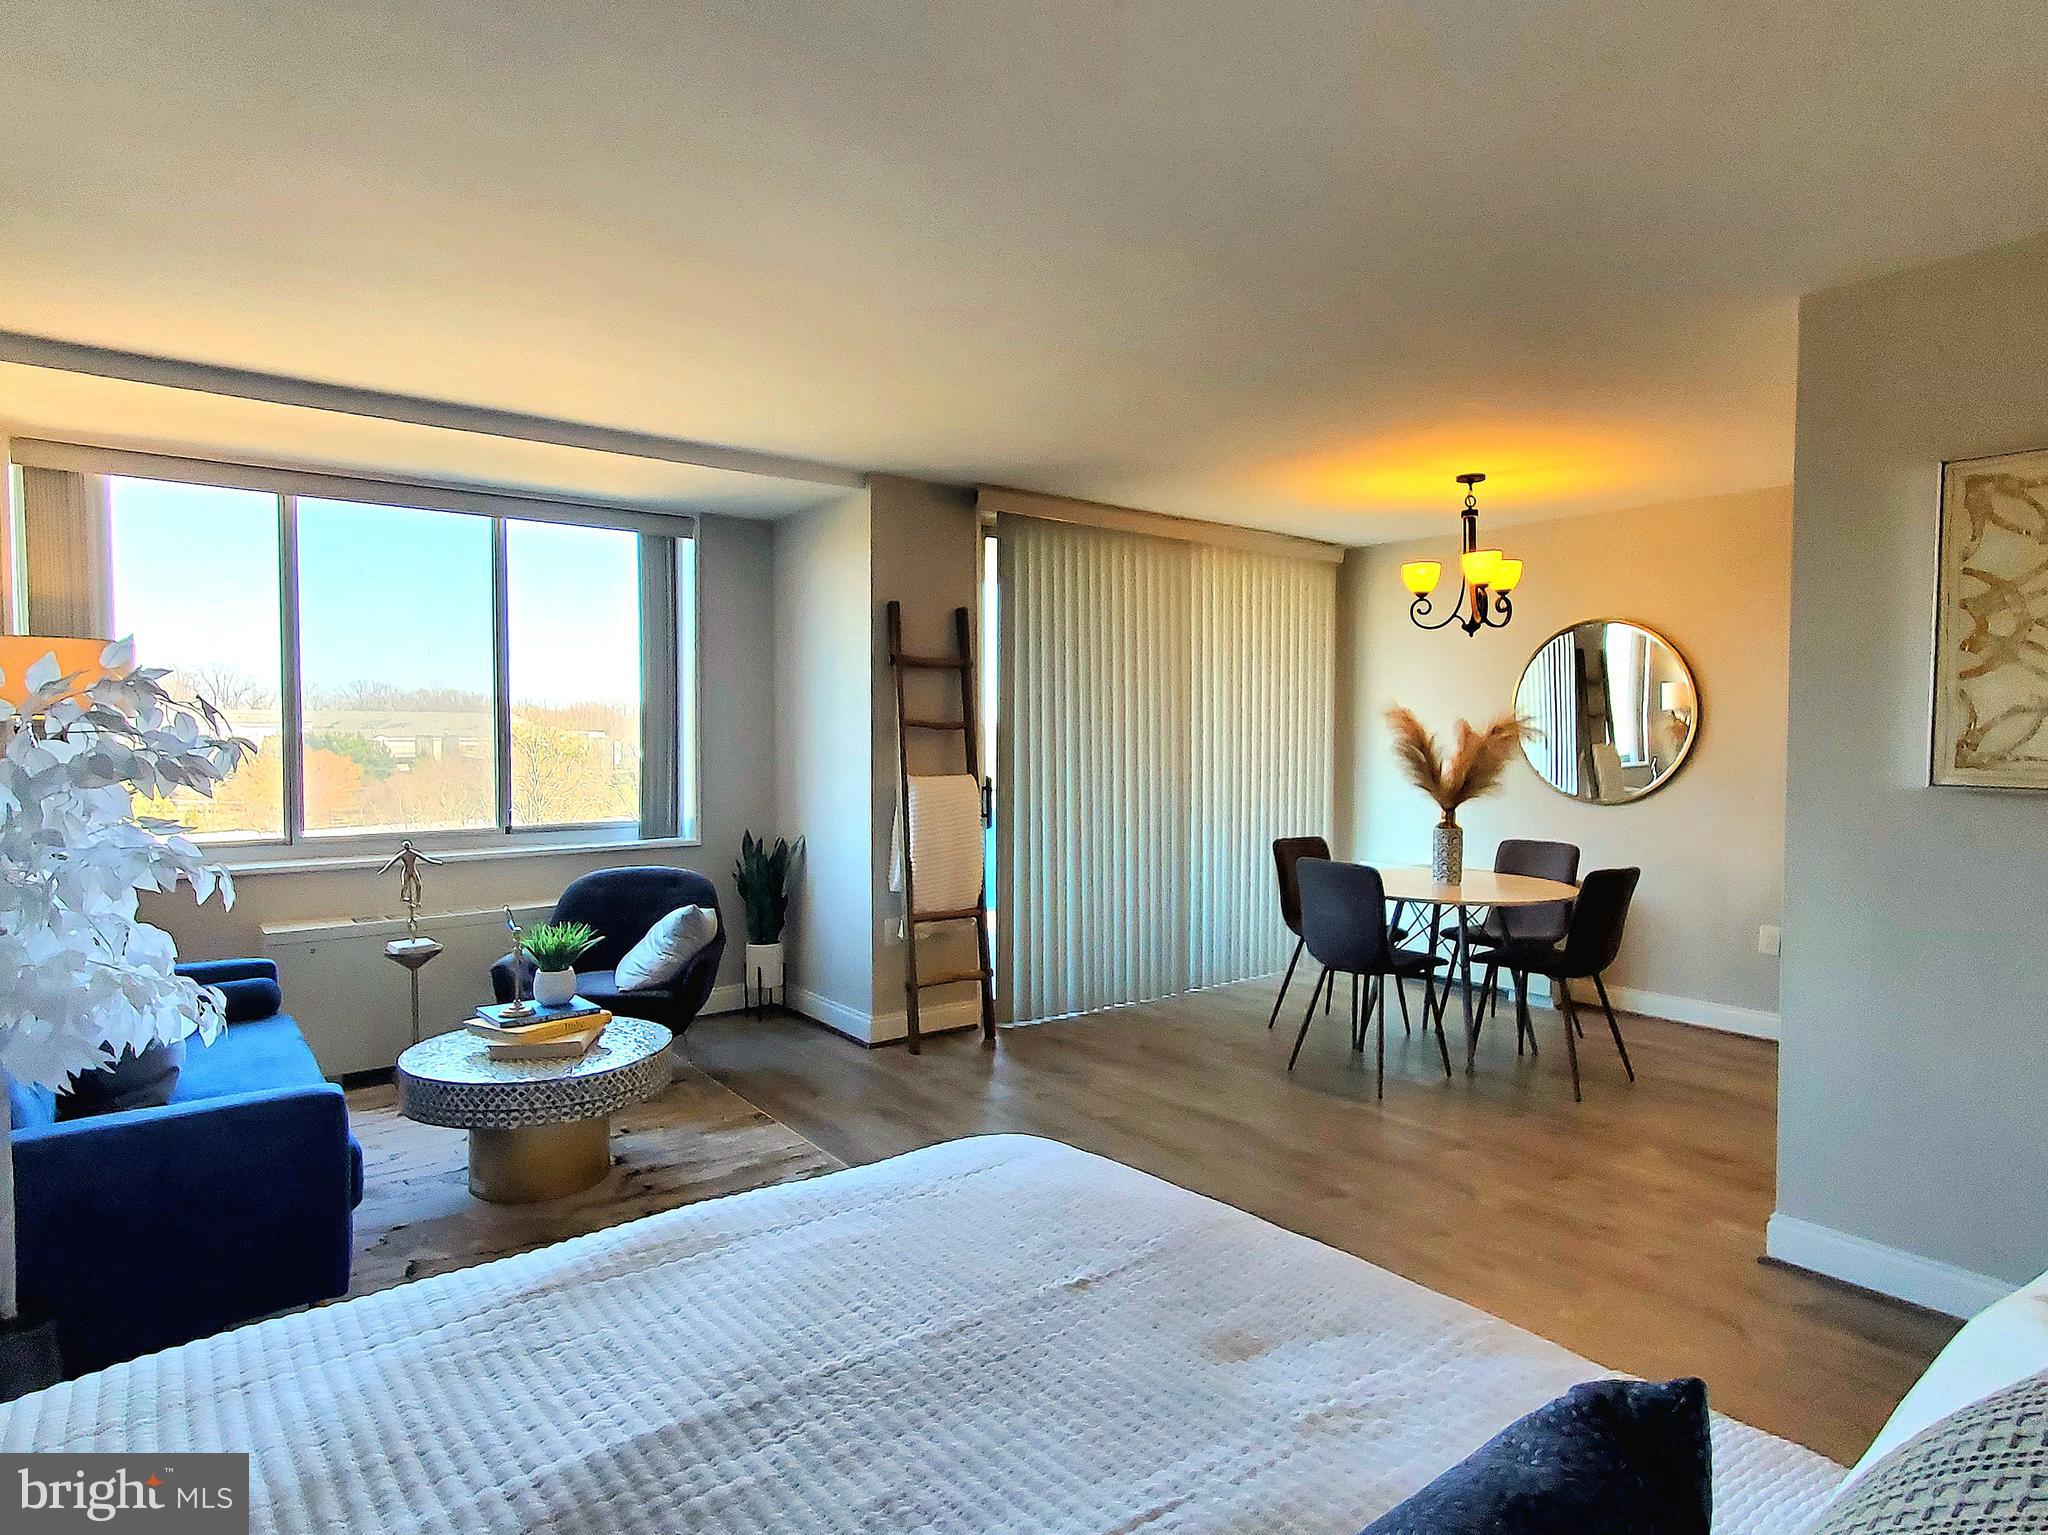
Gorgeous, Fully Renovated Studio with Stunning Park and Lake Views! One of the largest studios in Grosvenor Park, this beautifully updated home features a modern kitchen with granite countertops and brand-new appliances, gleaming hardwood floors, and a spacious walk-in closet. Enjoy breathtaking views from your private balcony. All utilities included in condo fee—electric, gas, water, cable, and internet—plus top-tier building amenities: a fitness room, pool, tennis courts, party room, library, dry cleaners, a 5-star market, and a huge laundry room. Secure building with a 24-hour front desk. Unbeatable location! Just minutes to Grosvenor Metro Station and Strathmore Arts Center.
#MDMC2164152

ROCKVILLE

10401 GROSVENOR PLACE 719

None Beds

1 Baths

564 Sq.Ft.

$199,900

MLS#: MDMC2164152
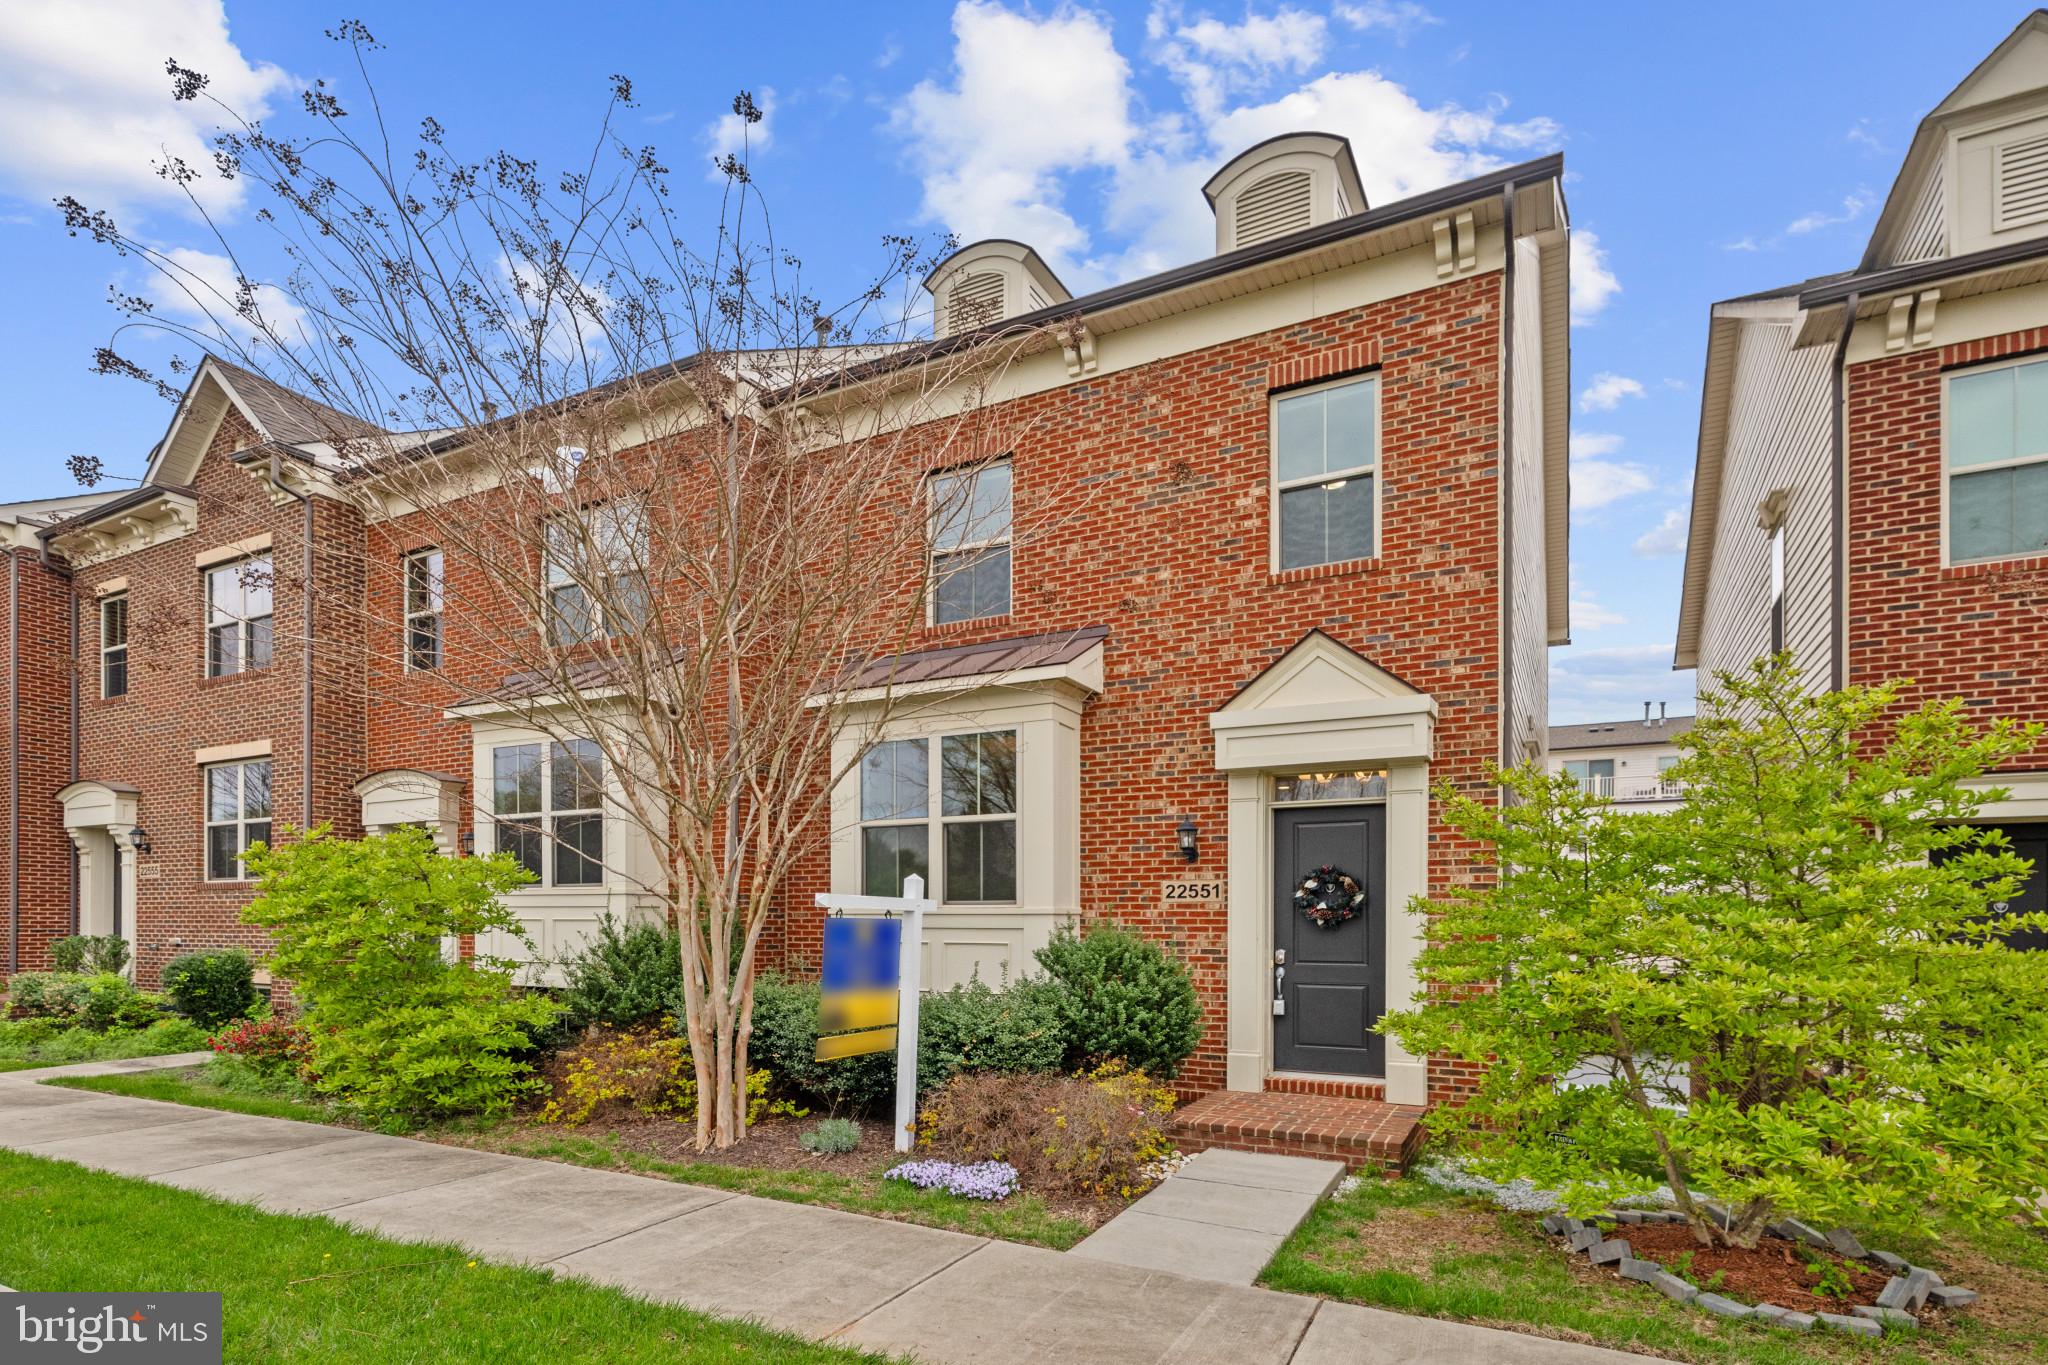
SUPERB BRICK FRONT END UNIT 3 LVL 3 BR 3.5 BATHS TH with UPGRADED LUXURY KITCHEN, LED recessed lighting, 2 car garage TESLA charging, PRIVACY wooded views! Main lvl includes HUGE OPEN FLOOR PLAN with MODERN color HW floors, convenient half bath, LUX upgraded kitchen package with HUGE breakfast bar ISLAND w/seating, Whirlpool SS appliances w/double wall oven, chef prefers GAS cooking! 2nd LVL consist of a HUGE owner's suite with tray ceiling & ensuite bath + WALK IN CLOSET, 2 additional bedrooms & hallway FULL BATH. Lower lvl has a 3rd FULL BATH, an office/movie/exercise flex space with window. SERENE PRIVACY wooded views out front. Cabin Branch community has plentiful open green spaces, tots play ground, summer pool! Convenient location with EZ access to DC, MD and VA. Beautiful MoCo parks & nature, Clarksburg premium outlet shopping. UPDATES: Fresh designer paint, luxury upgraded kitchen package, Tesla charging, ethernet wall outlets, large Trex deck, auto air exchange controller (2023), Whirlpool SS appliances, driveway resealed (2021), garage floor coating, new AC evaporator coil (2022), new garage door springs, new sump pump (2024) A FANTASTIC home ready for YOU!
#MDMC2174302

CLARKSBURG

22551 CLARKSBURG ROAD

3 Beds

3 Baths

2,292 Sq.Ft.

$609,900

MLS#: MDMC2174302
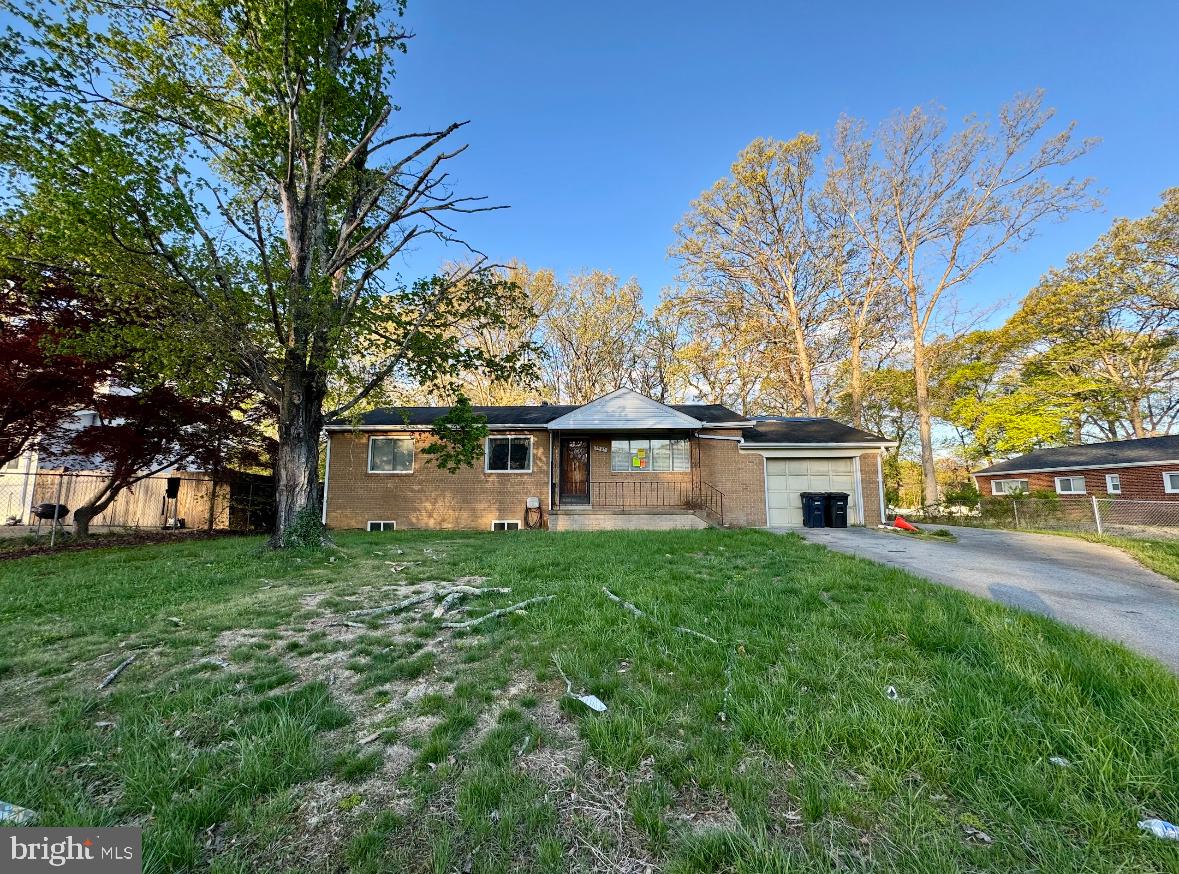
*Highest & Best Written Offers Due Monday, 4/28 @ 5 PM* Excellent opportunity in Fort Washington - property needs extensive renovation. 4 bedroom, 2 bathroom rancher with garage on large, flat lot. Sold strictly as-is, court approval required.
#MDPG2149360

FORT WASHINGTON

7905 VELTRI DRIVE

4 Beds

2 Baths

1,161 Sq.Ft.

$260,000

MLS#: MDPG2149360
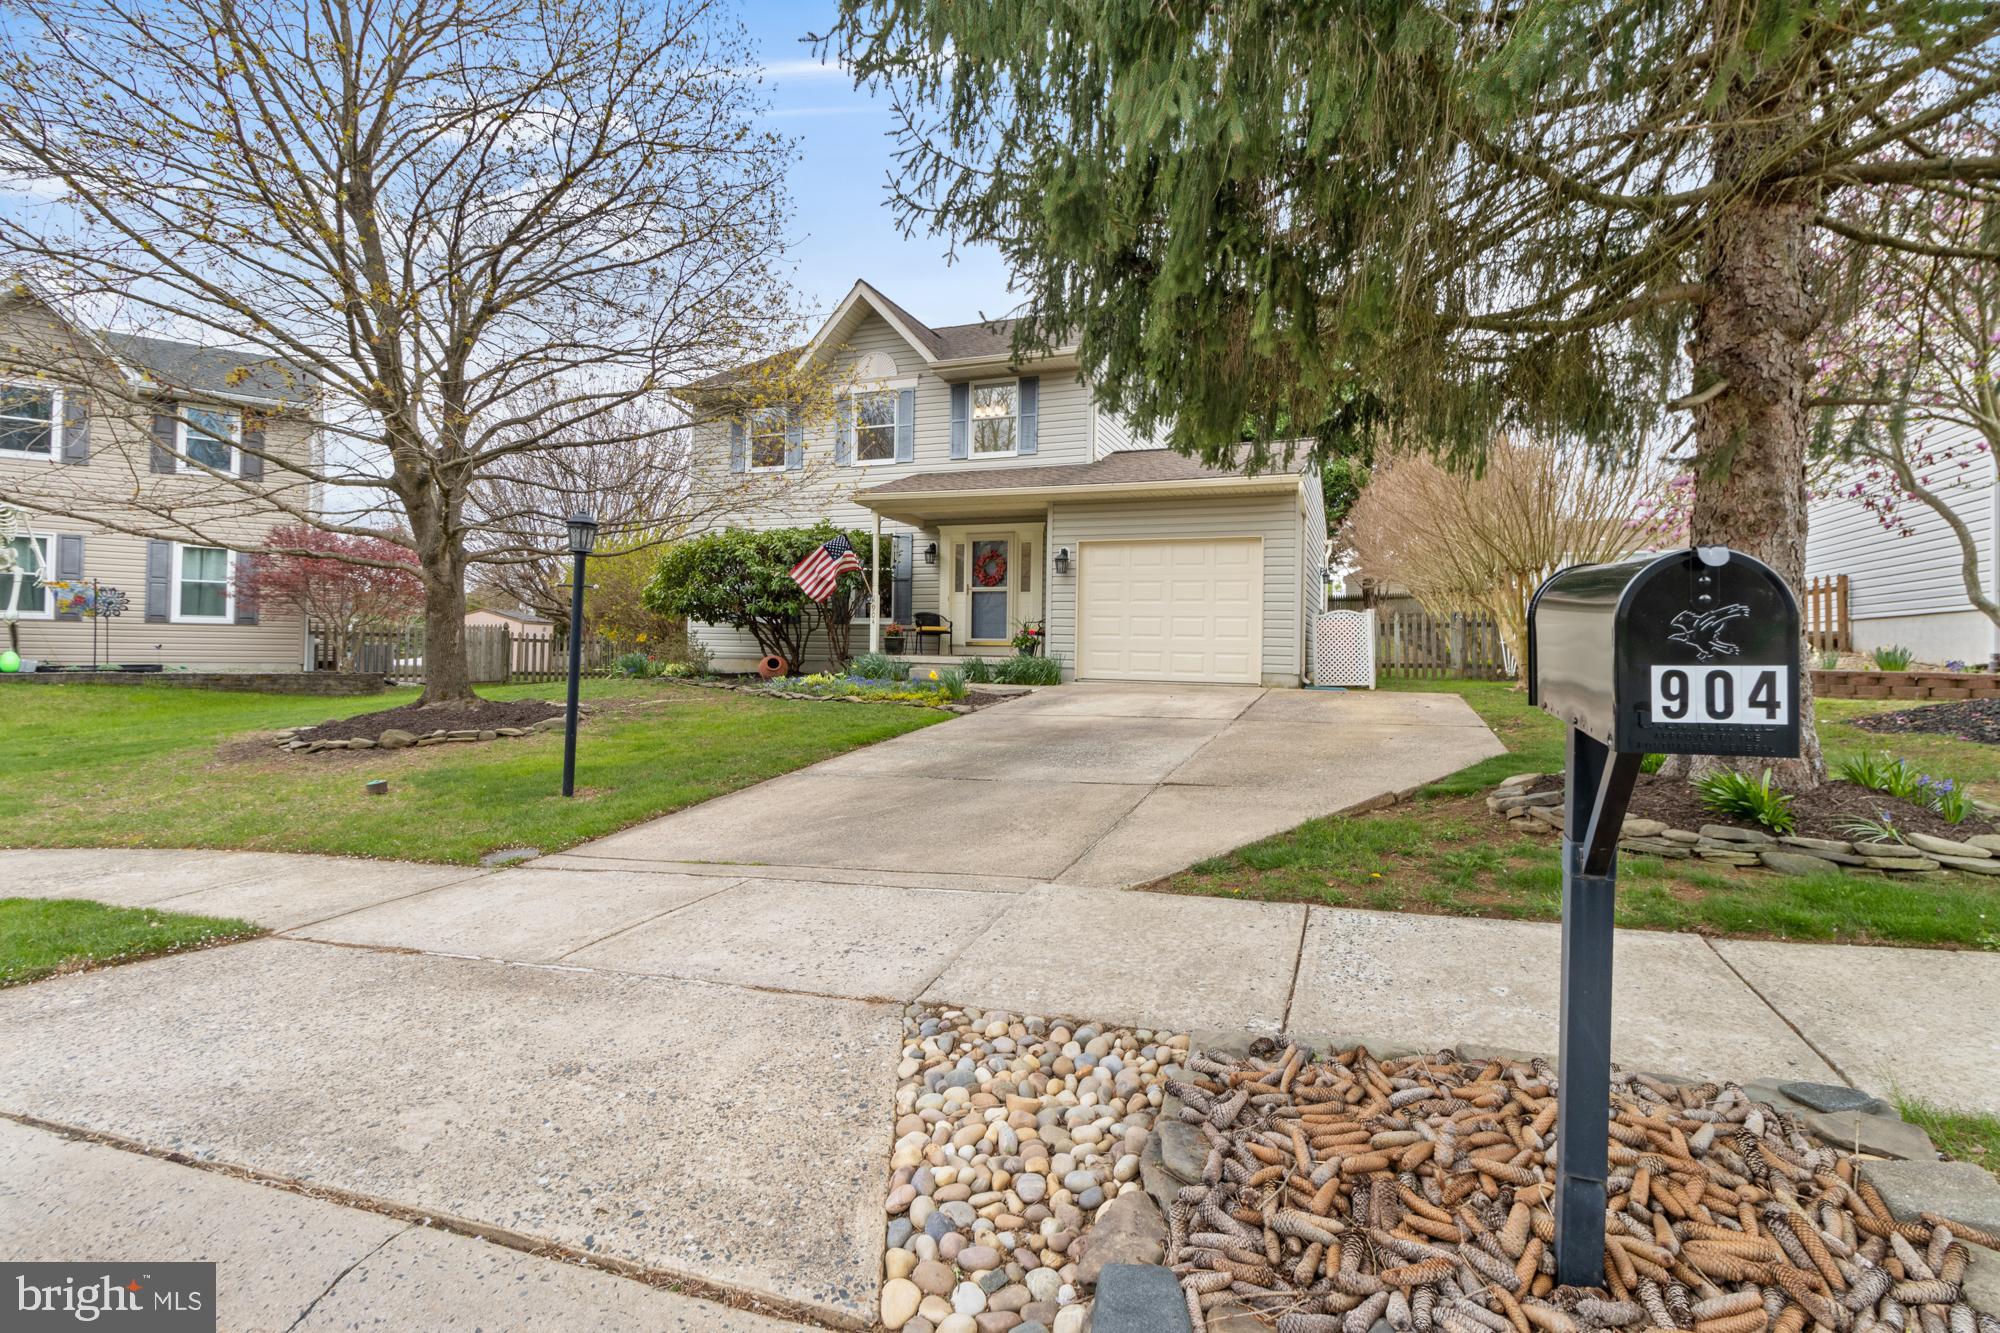
On a prime court location and across from woods, this lovely home has a 'warm and welcome' feel that carries throughout, not to mention major updates, so you can buy with confidence! The sunny Kitchen is remodeled (2020) with  42" cabinetry,  a 4-stack of drawers, quartz counter, subway tile backsplash, a deep sink, stainless steel appliances and Pantry closet.  The  Breakfast Room offers attractive yard views and opens through double sliders to a wrap-around TimberTech AZEK deck (25'8" x 21').  In addition to the remodeled Kitchen, there's a new A.O Smith Water Heater (2022), new Sump Pump (2024), new Garage Door (2024) and the attic was recently insulated (2020) through the BGE efficiency program for energy savings. Smartly laid-out Lower Level offers a comfortable Family Room space, plus a bright additional BR with a large egress window and closet.  There's also a nicely sized Utility/Storage Room (15'x14') and  3-piece rough-in plumbing is already installed for a future full bath in the Lower Level. Roof replaced (2016) with GAF Timberline HDZ shingles, carrying a Limited Lifetime Warranty. The garage offers built-in storage and a garage door opener.   Fenced yard includes a fire pit and roomy shed (8'x12'). You'll love sitting on the deck on a warm summer evening with the soft glow of the solar landscape lighting-a tranquil escape right in your own backyard! Lots of mature landscaping featuring  Cherry Tree, Crepe Myrtles, Lilac, Azaleas, Forsythia, Rhododendron, perennials and more! Make your appointment today to see this beautiful home!
#MDHR2041944

ABINGDON

904 GREEN FAWN COURT

4 Beds

2 Baths

2,149 Sq.Ft.

$449,900

MLS#: MDHR2041944
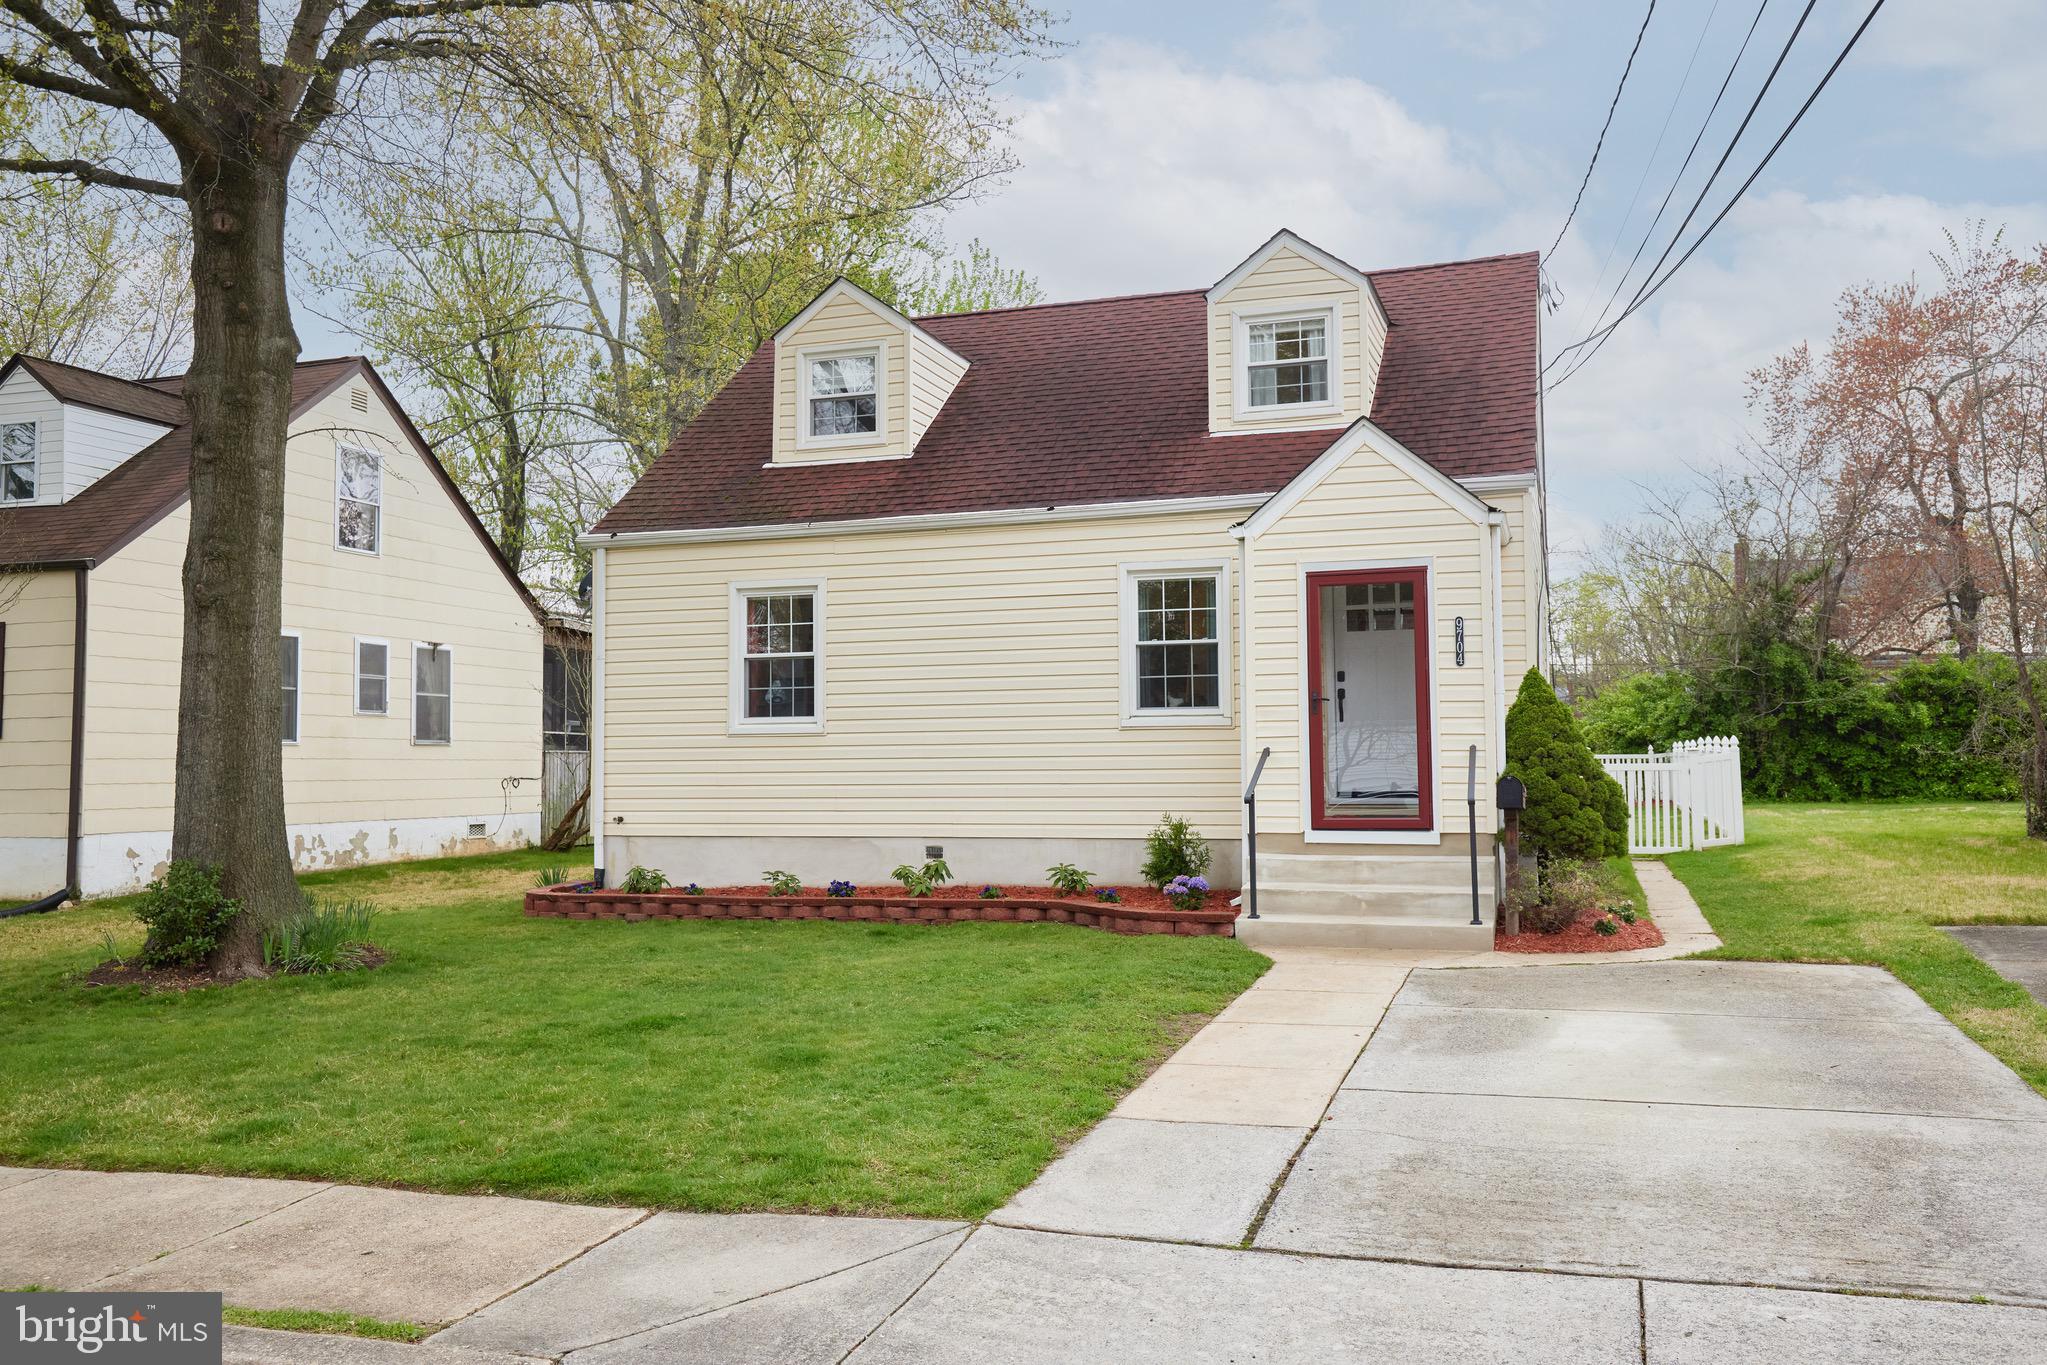
Full on fantastic! This supremely stylish, four bedroom, two bath home in the Hollywood neighborhood of College Park is nearly new and ready for its next chapter! Renovated in 2020 and beautifully updated throughout its ownership, this terrific offering boasts a long list of upgrades including an open-concept kitchen, living, dining area and pantry (2020), deck and shed roofing (2020), window treatments (2020), water heater (2024), hardwood floors (2020), windows (2018), and recent refreshments such as lighting, painting, tile, and lovely landscaping. Original details mix marvelously with more modern appointments to create a genuine sense of character, striking an exciting balance between classic charm and a distinctive contemporary aesthetic. Enjoy gleaming hardwood floors and well-proportioned spaces. From the sun-soaked living room, to the eat-in kitchen which features abundant cabinet space, a glorious pantry / coffee bar area, and a perfectly positioned screened-in porch (rated for a hot tub!) - the floor plan here is truly exceptional and flows seamlessly. 
Both levels feature two spacious bedrooms and renovated full baths. And so much wonderful attic storage space! From the welcoming front yard to the sprawling backyard, staying home feels even more magical! Enjoy lounging on the screened in porch - perfect for relaxing and entertaining! An oversized storage shed rounds out this incredible (and flat!) fenced-in backyard. 
Off street parking is easily accessed in the front of the home making venturing out most convenient  - countless wonderful places to explore, shop, dine, and relax are right outside your doorstep. Muskogee Park, Hollywood Dog Park, Hollywood Neighborhood Park, Greenbelt Metro & Marc Train, Mom’s Organic Market, and Proteus Brews are just down the street! Greenbelt Park, Lake Artemesia, Ikea, and Costco are also a short distance away! Major commuting routes (Rt. 1, I-495, I-95, I-295) are easily accessed as is the City and its surrounds. The University of Maryland, NASA/Goddard Space Flight Center, USDA Research Center, and the upcoming FBI Headquarters are nearby as well! Simply put, life is a BREEZE at this lovingly maintained, deliciously chic suburban residence!
#MDPG2148542

COLLEGE PARK

9704 52ND AVENUE

4 Beds

2 Baths

1,508 Sq.Ft.

$499,999

MLS#: MDPG2148542

1 ... 241 242 243 244 245 ... 666
* Listings identified with the FMLS IDX logo come from FMLS and are held by brokerage firms other than the owner of this website. The listing brokerage is identified in any listing details. Information is deemed reliable but is not guaranteed. If you believe any FMLS listing contains material that infringes your copyrighted work please review our DMCA policy and learn how to submit a takedown request. © 2024. First Multiple Listing Service, Inc.

Send a message

Message successfully sent.

Your message

What is 3 + 4 ?

Reason for contacting?

I agree to receive email communication and understand I can unsubscribe at any time.

I agree to be contacted by Charis Realty Group - Christine Issler, Broker via call, email, and text for real estate services. To opt out, you can reply 'stop' at any time or reply 'help' for assistance. You can also click the unsubscribe link in the emails. Message and data rates may apply. Message frequency may vary. Privacy Policy

Sign Out

Virtual Assistant

Would you like to take the next step with this property? We can help you schedule a showing or virtual tour, or send you more details.

Yes, I would like more information.

Thank You for Your Reply, One of Our Agents will contact you as soon as possible

No, maybe later.

Thank you, you can always contact me via email, phone number or through the contact form.

Realhub AI

Lucy - Your AI-Powered Realtor

Update Your Temporary Password

Personalize your search

Enter your email and we'll notify you immediately when new listings match what you're looking for.

or enter email address

Already have an account ? Login here

Continue your home search

I agree to receive communications and understand I can unsubscribe at any time.

I agree to be contacted by Charis Realty Group - Christine Issler, Broker via call, email, and text for real estate services. To opt out, you can reply 'stop' at any time or reply 'help' for assistance. You can also click the unsubscribe link in the emails. Message and data rates may apply. Message frequency may vary. Privacy Policy

Already have an account ? Login here

We use cookies

We use cookies primarily for analytics to enhance your experience. By accepting, you agree to our use of these cookies. You can manage your preferences or learn more about our cookies policy.