Properties

Browse or get in touch to schedule a walkthrough.

  • Nearby me
Price range

Popular Features

Community Features

Association

Property Features

Waterfront

View

Exterior Features

Interior Features

Style

10000 properties match your criteria

Updated 1 minute ago

E-Alert name
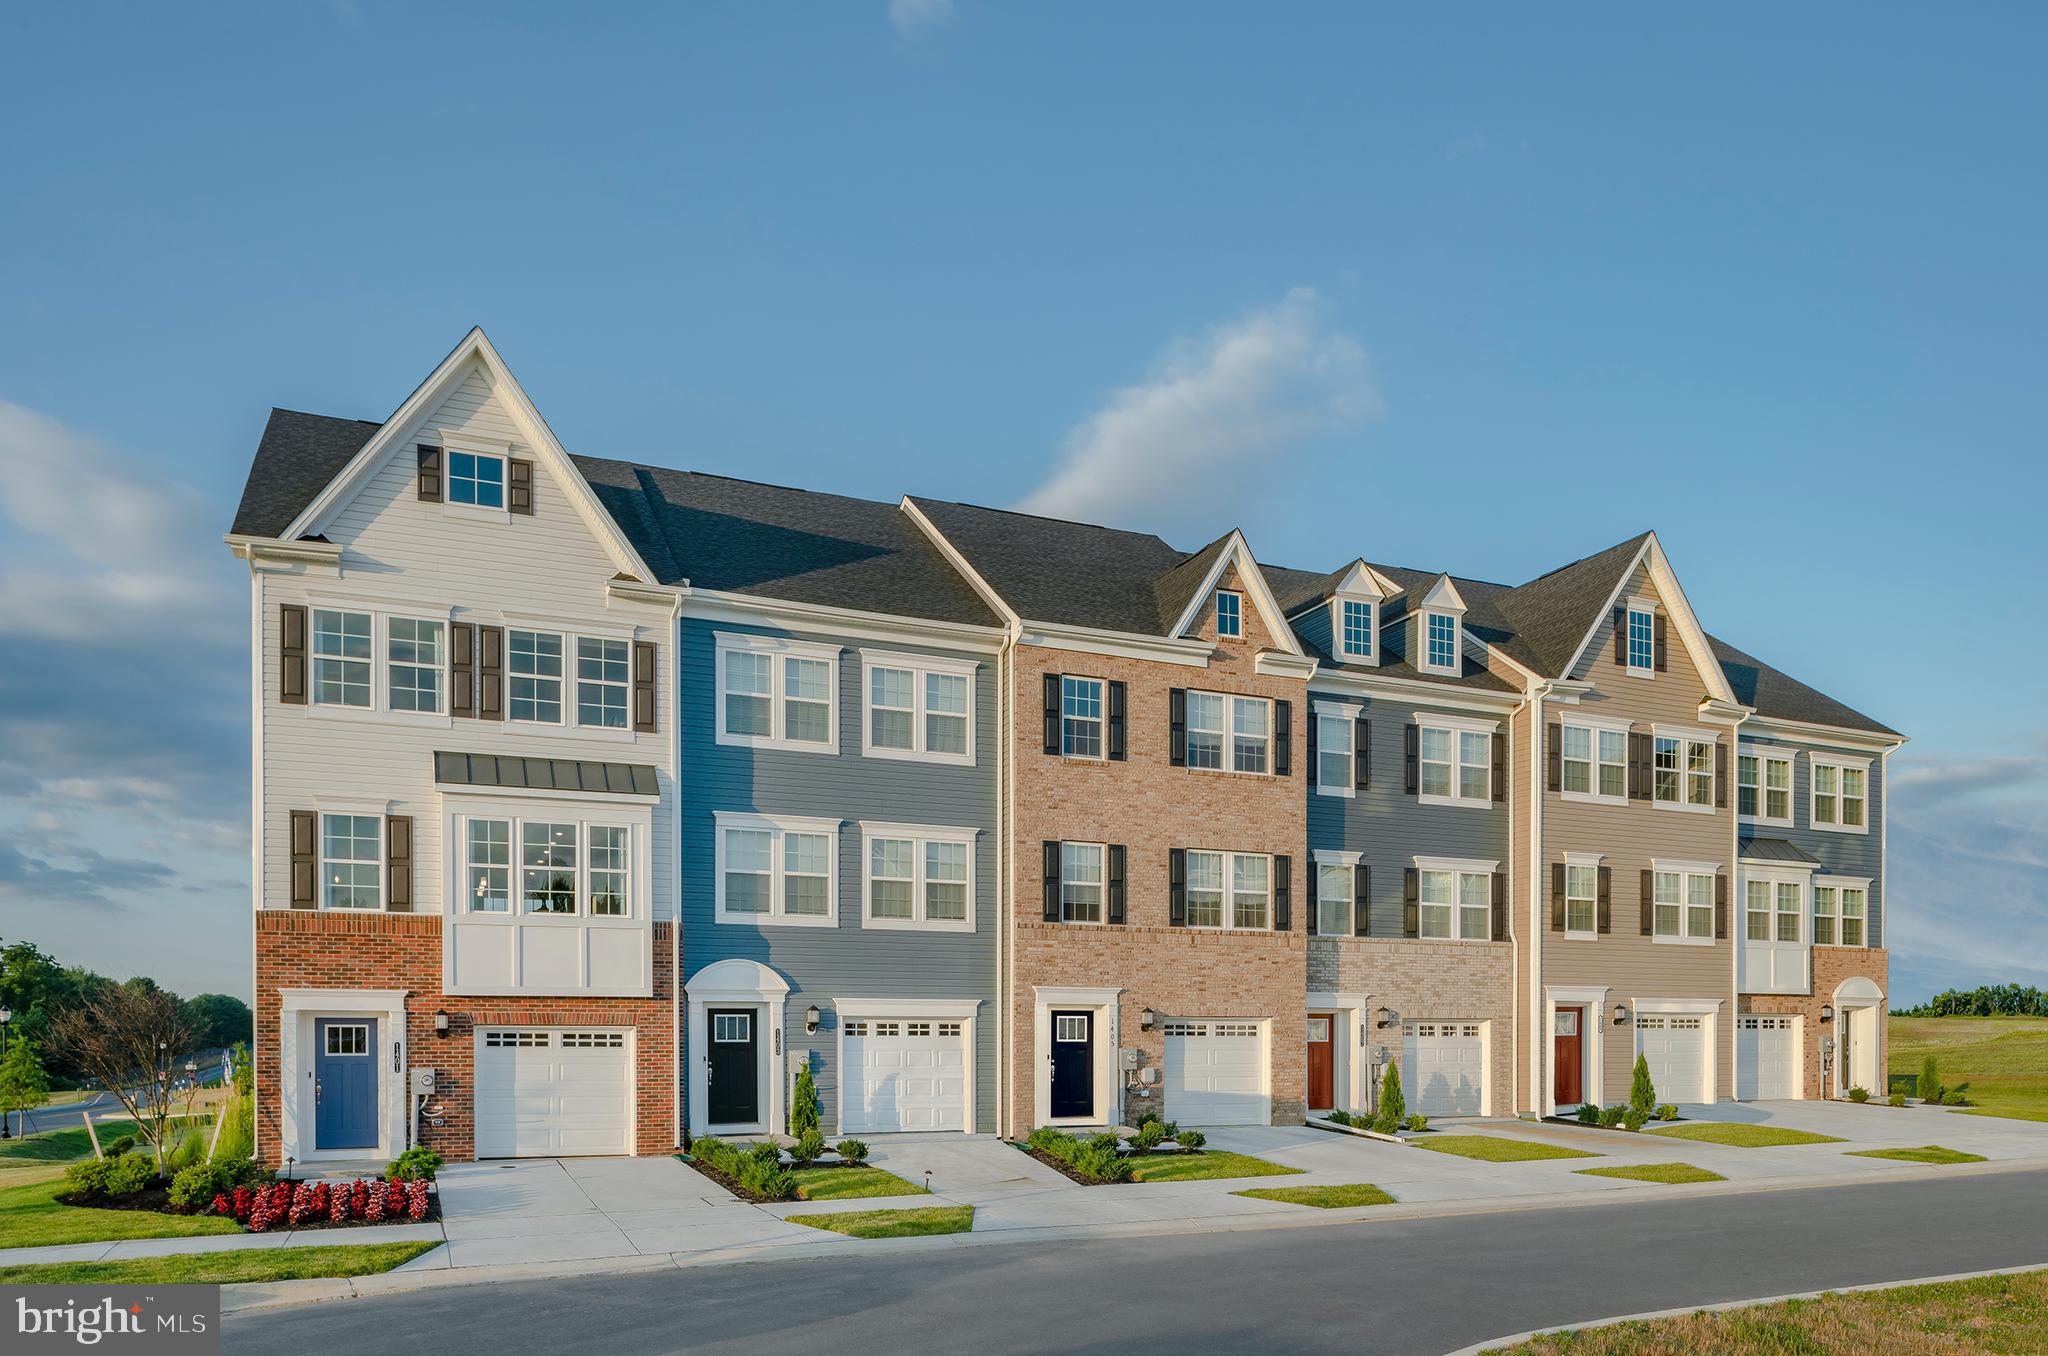
New, under construction –  May delivery - Arcadia 1 car front garage in the new phase of the Patapsco Glen East community. Enjoy the completed community amenities which includes a Pool, fitness center, walking trails, dog parks and playgrounds. The Arcadia 1 car front garage /  brick front.  Features 3 full baths and 1/2 bath. The homesite features a backyard and sides up to HOA common ground. You will find 3 spacious Bedrooms  on the upper level, and an open main level that has a Chef's kitchen, family room and dining area. The Kitchen has stainless steel appliances including gas oven range, microwave, refrigerator, and dishwasher. There is a large kitchen island with granite countertops, luxury vinyl plank flooring on the main level, and a comfortable owner’s suite that features a private full bath and granite countertops with Dual vanities.  18 x 10 deck off the kitchen level over the backyard. The connected home by Lennar features includes a smart thermostat, ring video doorbell. Additional included items are 5 ¼ base molding throughout, pre-finished, upgraded stained railings with wrought iron balusters, LED lighting throughout the home and so much more. Photos are for illustration purposes.  Agents must accompany buyer during first visit to the community.
#MDBC2122406

WINDSOR MILL

1841 RITTER DRIVE

3 Beds

1 Baths

N/A

$425,000

MLS#: MDBC2122406
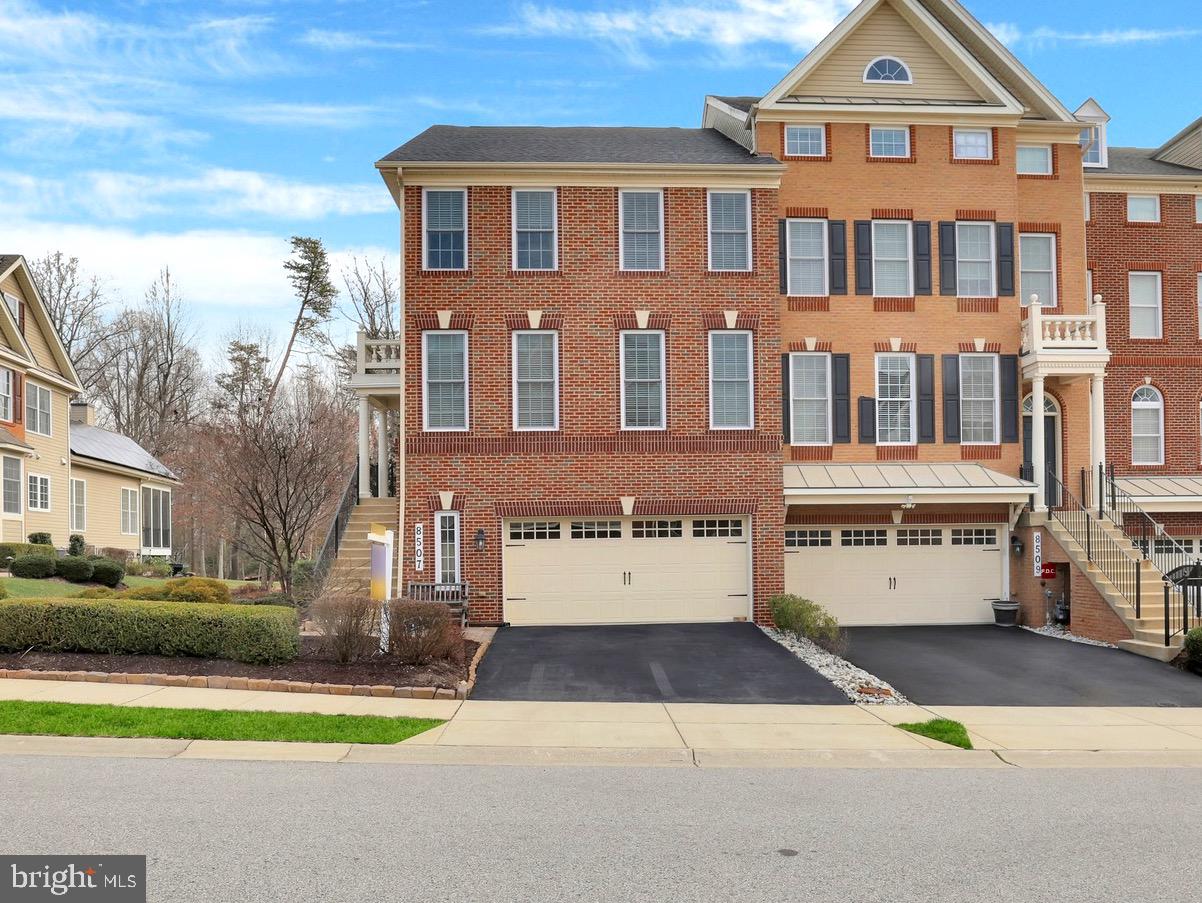
Welcome to 8507 Pine Springs Drive – a beautifully appointed end-unit townhome in the sought-after Arundel Forest community. With its stately brick front, elegant elevation, and front-loading garage, this former model home combines luxury, comfort, and smart design. The professionally landscaped exterior and spacious driveway create a warm and welcoming first impression. Step inside through the upgraded glass front door into a grand foyer adorned with gleaming hardwood floors, a neutral designer palette, and a statement chandelier that sets the tone for the rest of the home. To your right, the formal living room features elegant window treatments and custom lighting, while the formal dining room showcases detailed crown molding, classic sconces, and a sophisticated chandelier—ideal for hosting and entertaining. Continue into the spacious family room, where hardwood floors extend throughout, seamlessly connecting each space. Integrated speaker systems elevate the ambiance, and natural light pours in from the surrounding windows. The adjacent morning room is a showstopper with its coffered ceilings, three walls of windows, and tranquil views, creating the perfect space to relax or entertain. The gourmet kitchen is a chef’s dream—outfitted with stainless steel appliances, 42” custom cabinetry with crown molding, under-cabinet lighting, upgraded granite countertops, a dramatic herringbone marble backsplash, black hardware, and a deep farmhouse sink. Additional highlights include a wall oven with built-in microwave, a large walk-in pantry, a butler’s pantry, bar-height seating with pendant lighting, and a sunlit breakfast area with direct access to your private deck—perfect for morning coffee or evening unwinding. A stylish powder room with designer tile accent wall completes the main level. Upstairs, retreat to your luxurious primary suite featuring soaring cathedral ceilings, built-in speakers, and a generously sized walk-in closet with custom built-ins. The private sitting area is surrounded by windows on three sides, offering both serenity and natural light. The spa-inspired ensuite bath features a soaking tub, frameless glass walk-in shower with marble tile and bench seating, double granite vanities, upscale hardware, and a private water closet. Two additional bedrooms offer vaulted ceilings, designer window treatments, and generous closet space. A beautifully appointed hall bath with luxury tilework and an upper-level laundry area complete this level. The finished lower level is an entertainer’s haven, featuring a media wall with three built-in TVs, custom wood-paneled accent wall, built-in storage, a billiards space, and a bonus area perfect for an office or creative studio. Step outside to your fully fenced backyard retreat with a paver patio, built-in retaining wall, tranquil water fountain, additional storage shed, and lush landscaping—ideal for relaxing or entertaining in complete privacy. This energy-efficient smart home includes dual 92% efficient gas heating systems, a high-efficiency HVAC system, Nest programmable thermostat, Tyvek HomeWrap, Low-E dual-pane insulated windows, upgraded attic and wall insulation, air barrier and duct sealing, 2x6 exterior framing and an insulated steel garage door. A 35-year architectural roof adds even more value. Arundel Forest residents enjoy resort-style amenities including a clubhouse, fitness center, outdoor pool, gated playground, scenic trails, and picnic areas. Located just minutes from premier shopping and dining, with easy access to Fort Meade, Columbia, Baltimore, Washington D.C., BWI Airport, and Arundel Mills—this is luxury living at its finest.
#MDAA2109588

SEVERN

8507 PINE SPRINGS DRIVE

3 Beds

3 Baths

3,700 Sq.Ft.

$695,000

MLS#: MDAA2109588
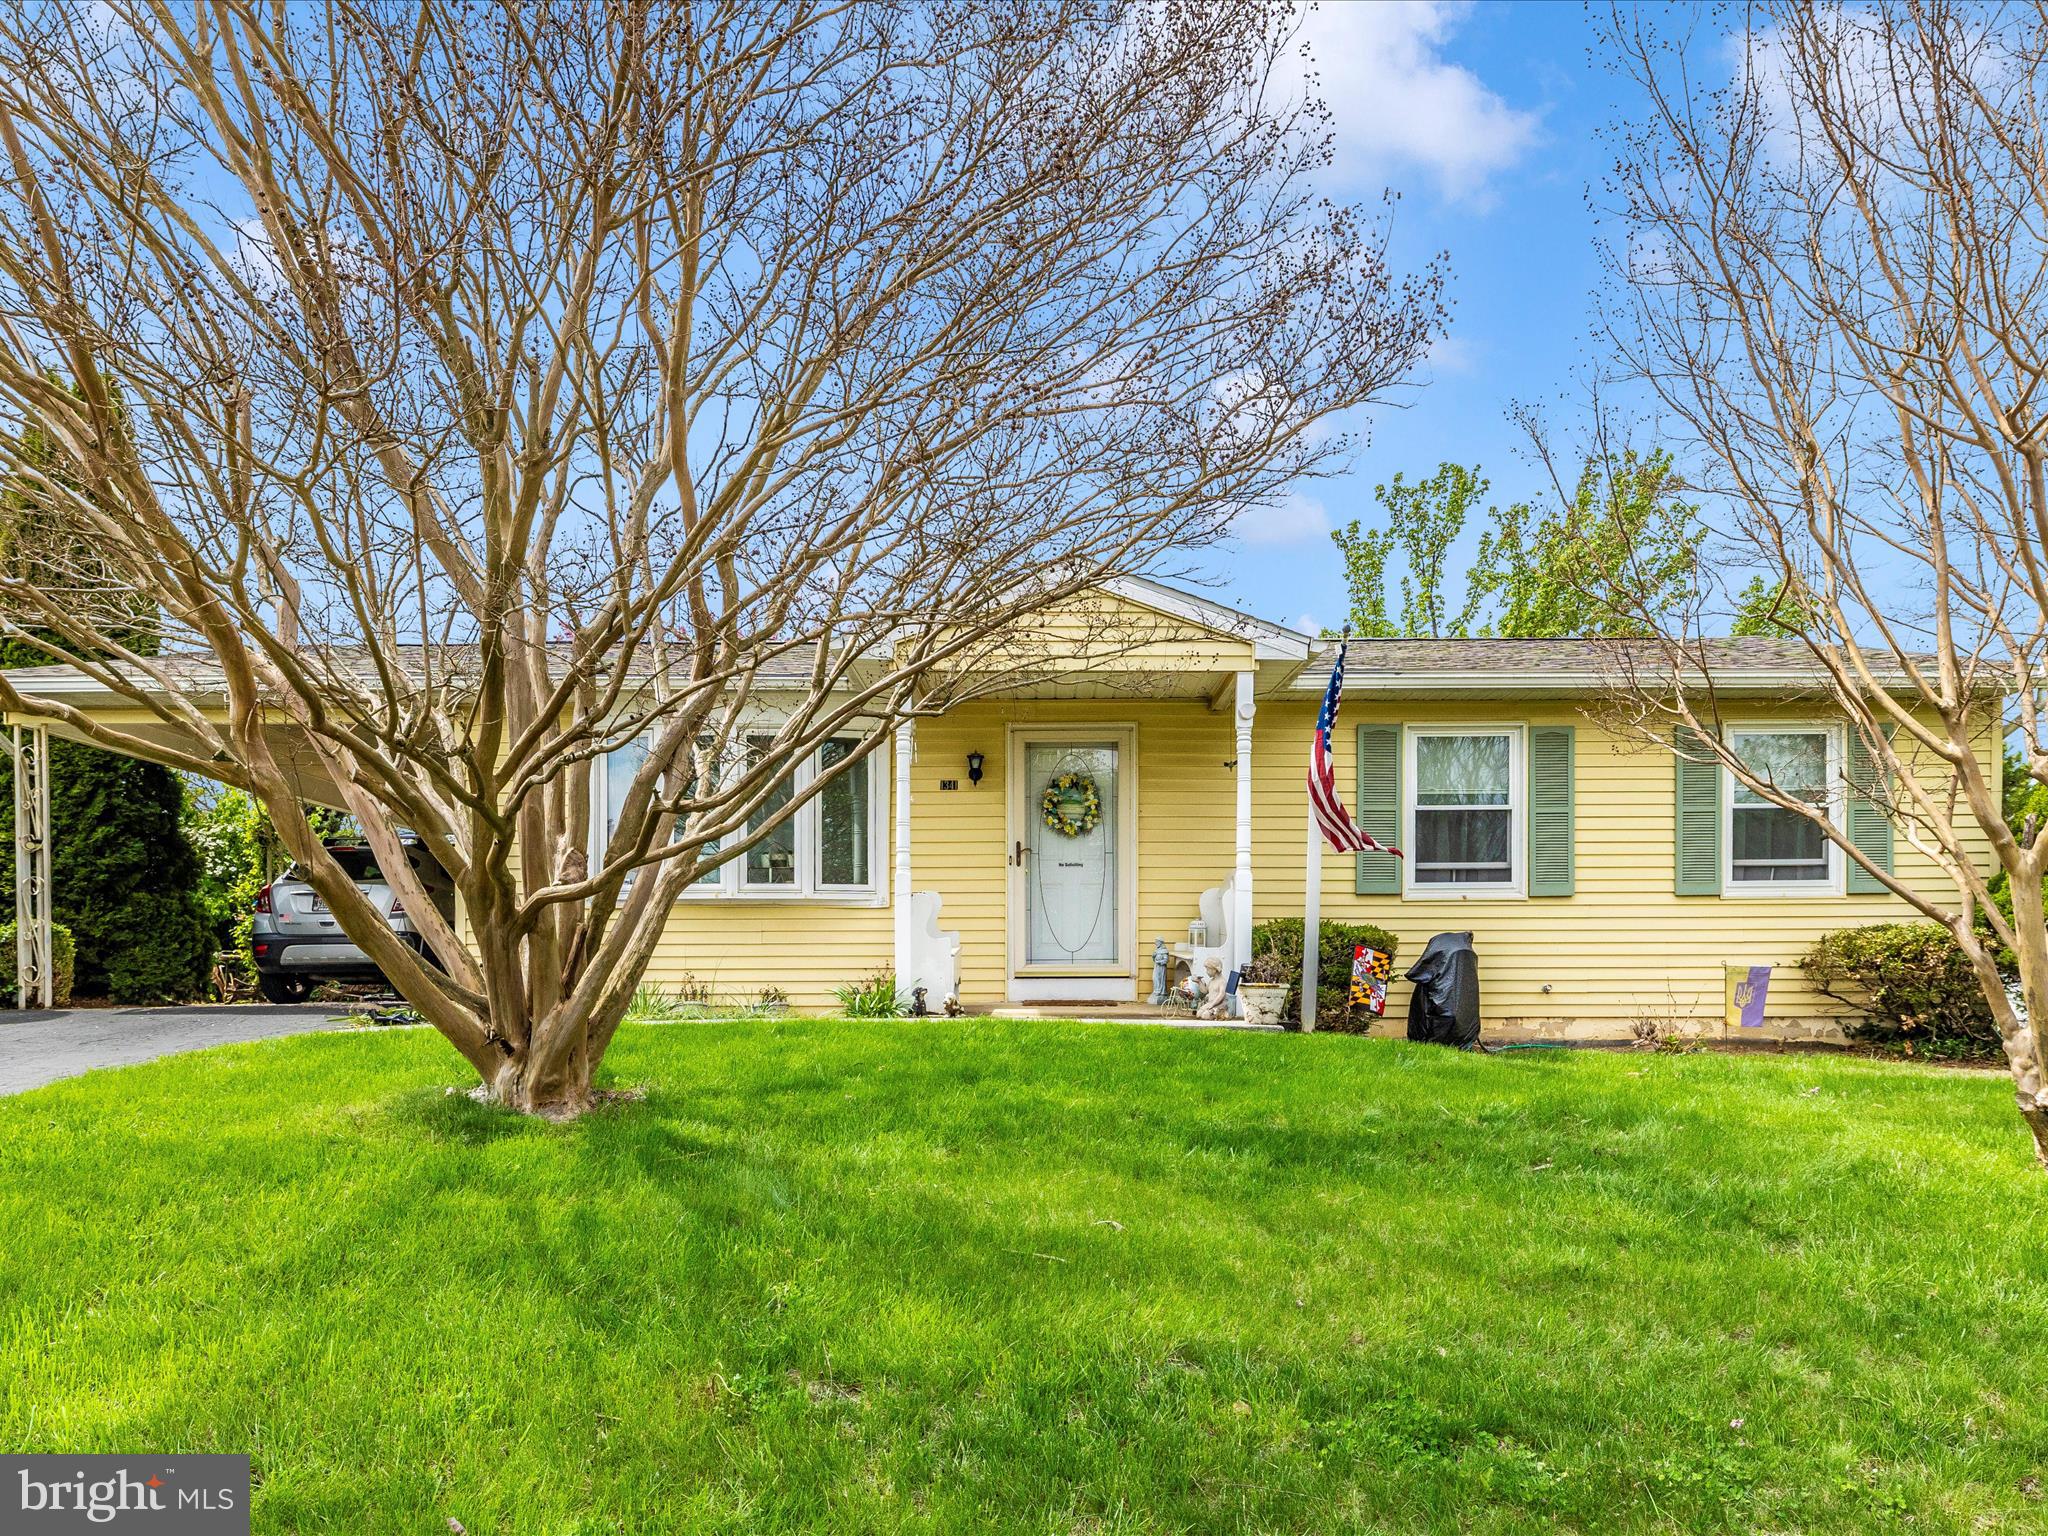
Welcome to this adorable ranch-style home offering comfort, convenience, and room to grow! Featuring 3 bedrooms and 3 full bathrooms, this home is perfect for those seeking one-level living with bonus space for guests, hobbies, or extended family.

The main level offers a spacious layout, while the full walkout basement includes the 3rd full bath and kitchenette.  The addition on the rear offers a private bedroom with a full bathroom, located off the rear covered deck with its own entrance, offering extra flexibility for multi-generational living or a private retreat.

Recent updates include a brand-new roof and other improvements throughout. You'll love the beautifully landscaped yard filled with vibrant plants and flowers—a true garden lover’s paradise! There is a one-car carport and private driveway. There is also a wonderful covered rear deck for relaxing outdoors and watching the wildlife, as well as a peaceful fenced-in rear yard.

Don’t miss this gem—schedule your tour today!
#MDWA2028136

HAGERSTOWN

1341 CEDARWOOD DRIVE

3 Beds

3 Baths

1,376 Sq.Ft.

$314,900

MLS#: MDWA2028136
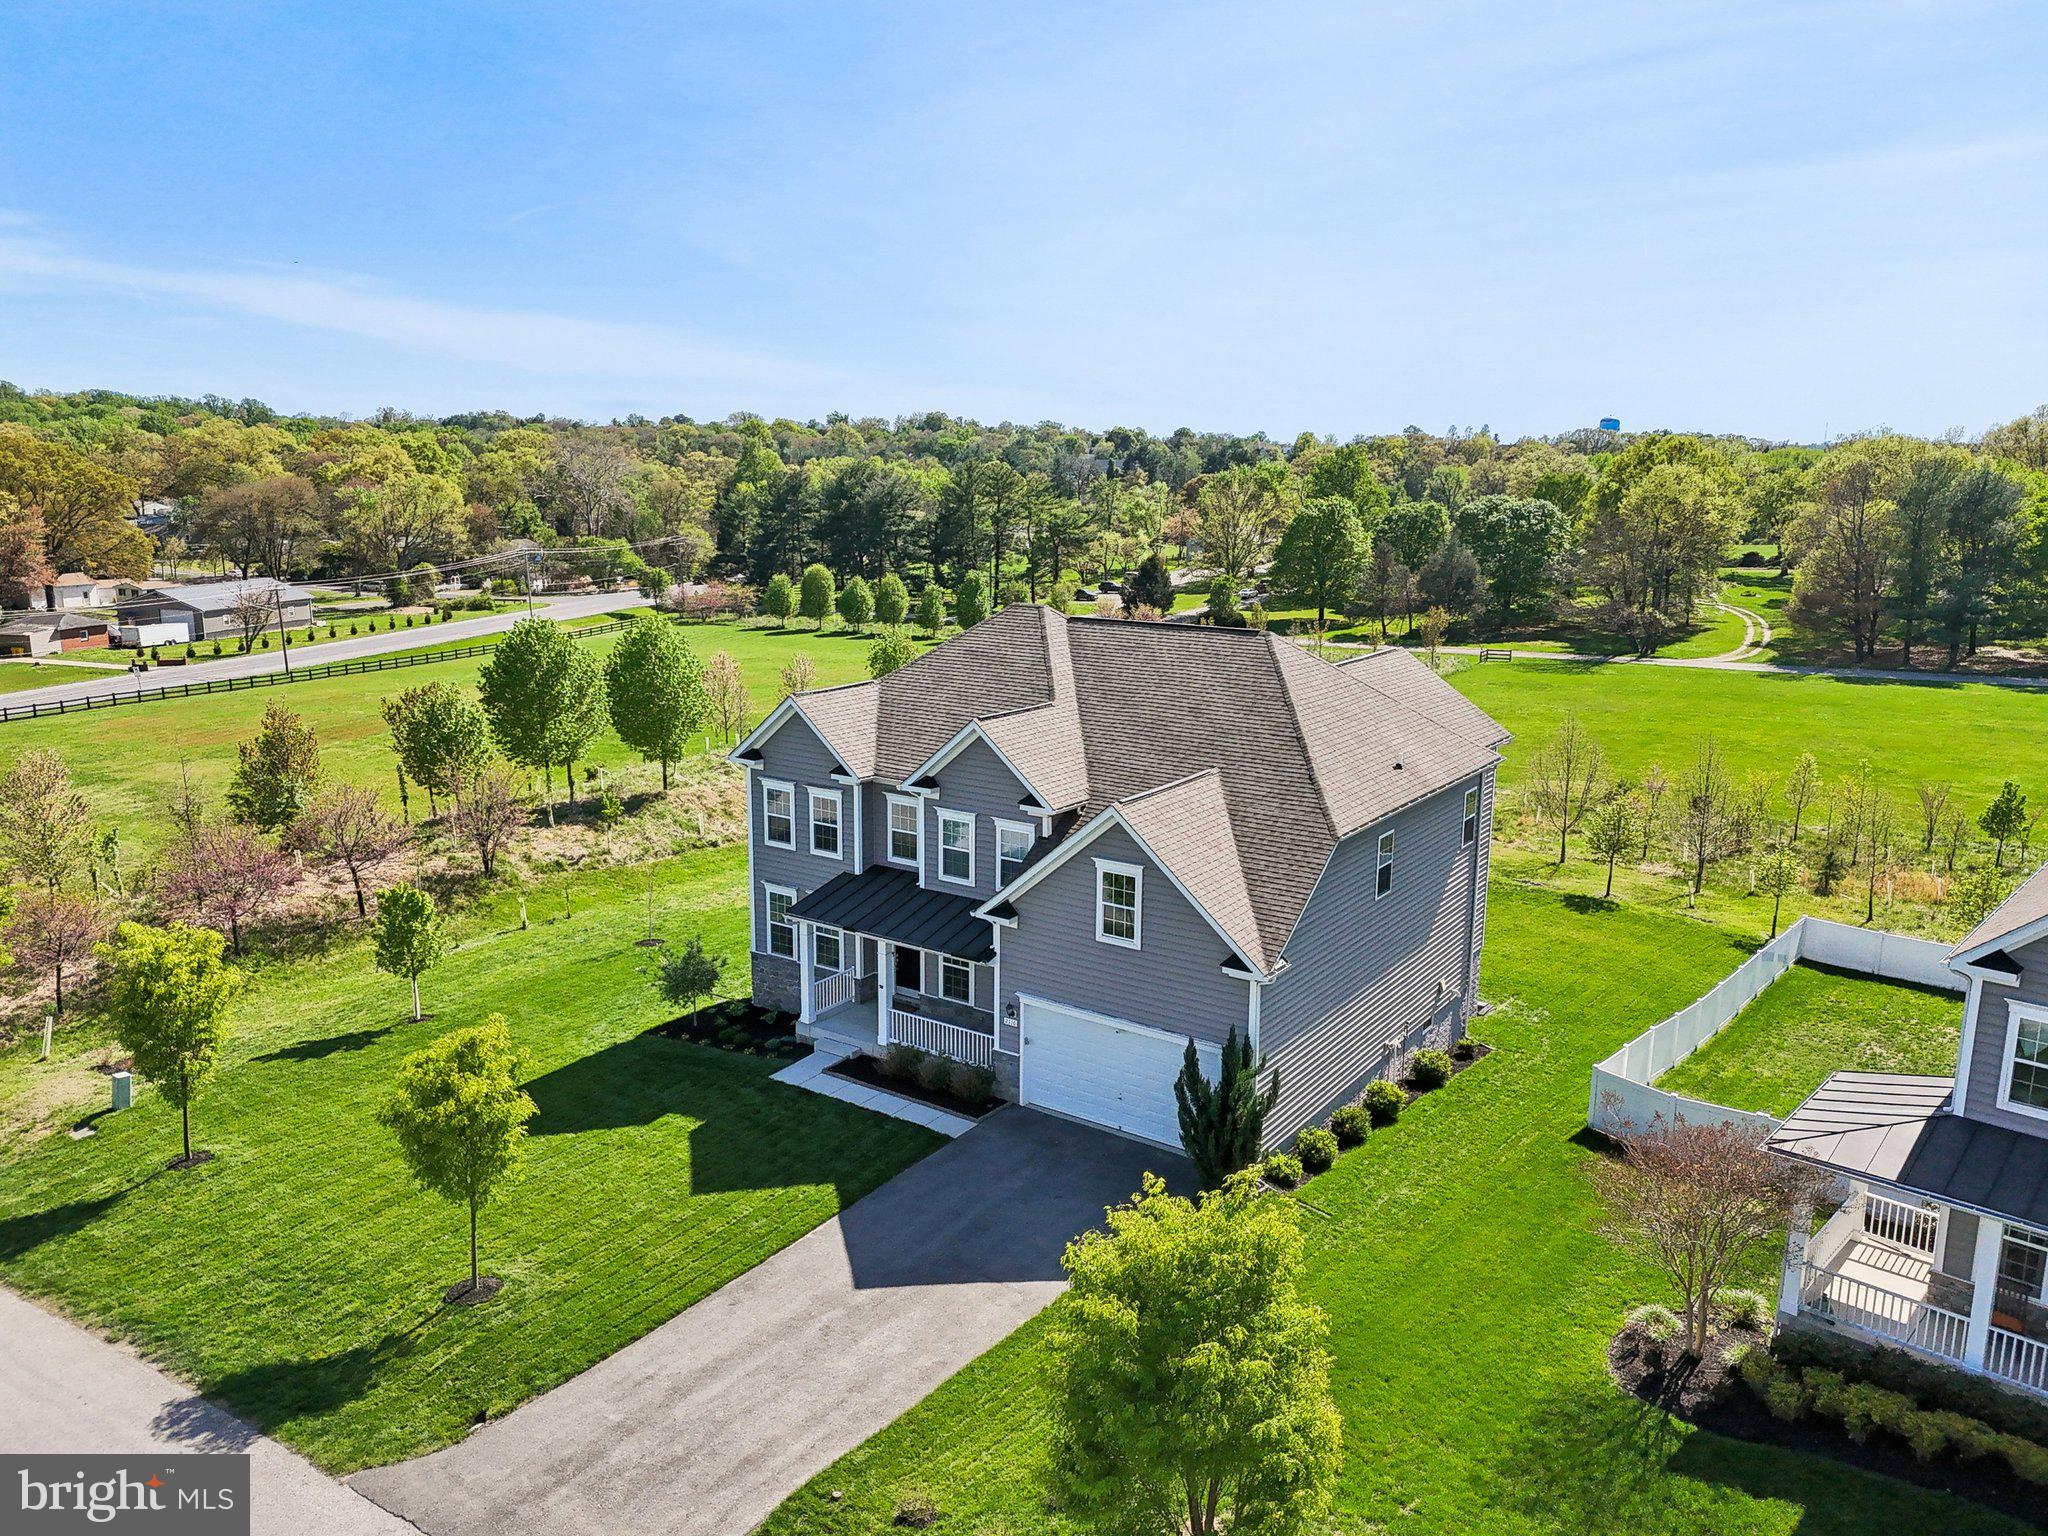
Welcome to this stunning, like-new colonial in the highly sought-after Shipley Meadow community. This expansive home showcases gleaming natural hardwoods throughout the main level and a timeless layout. The formal dining room and living room greet you upon entry, leading into a spacious great room that flows seamlessly into a gourmet kitchen featuring quartz countertops, a drop-in cooktop, double wall ovens, and a bright breakfast nook.

Upstairs, you'll find four generously sized bedrooms, including a showstopping owner’s suite with a tray ceiling, living room–sized sitting area, spa-inspired en suite bath, and three walk-in closets. The fully finished lower level includes a large recreation space and a dedicated theatre room with surround sound—ideal for in home entertainment. Step outside to a large composite deck, perfect for gatherings and outdoor enjoyment.

Conveniently located just minutes from Fort Meade and offering an easy commute to Washington, DC, this exceptional home blends luxury, comfort, and convenience in one of Maryland’s most desirable neighborhoods.
#MDAA2112790

JESSUP

2110 GABLE DRIVE

4 Beds

3 Baths

5,717 Sq.Ft.

$899,000

MLS#: MDAA2112790
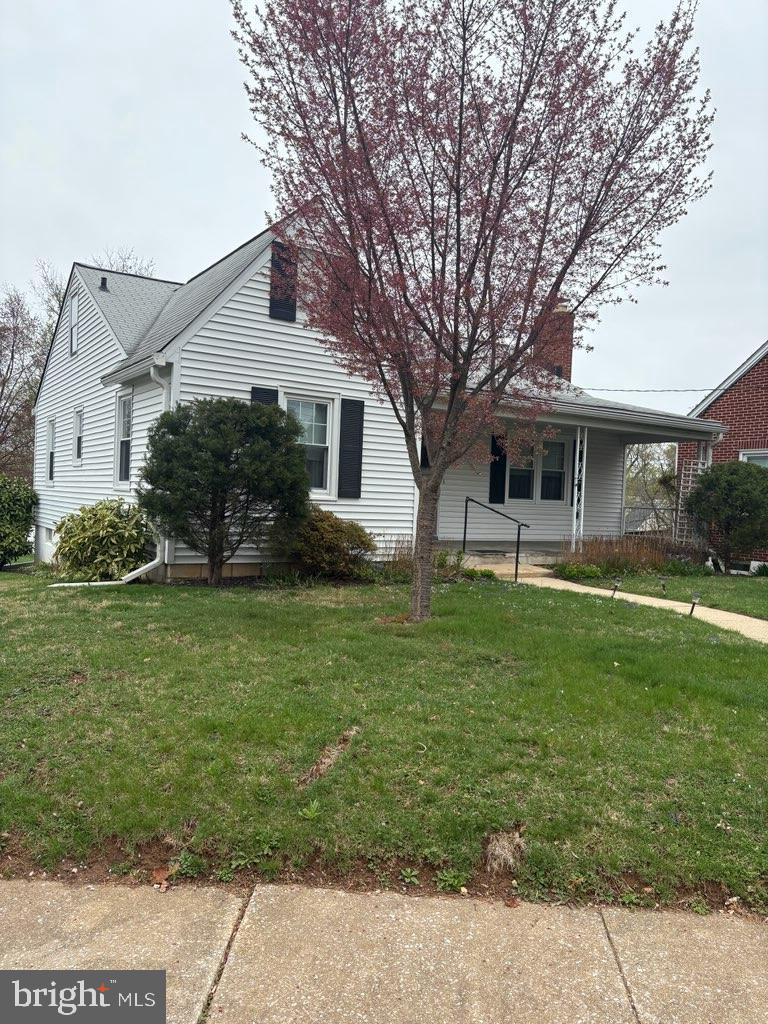
None
#MDCR2023960

WESTMINSTER

16 KEMPER AVENUE

3 Beds

1 Baths

1,181 Sq.Ft.

$350,000

MLS#: MDCR2023960
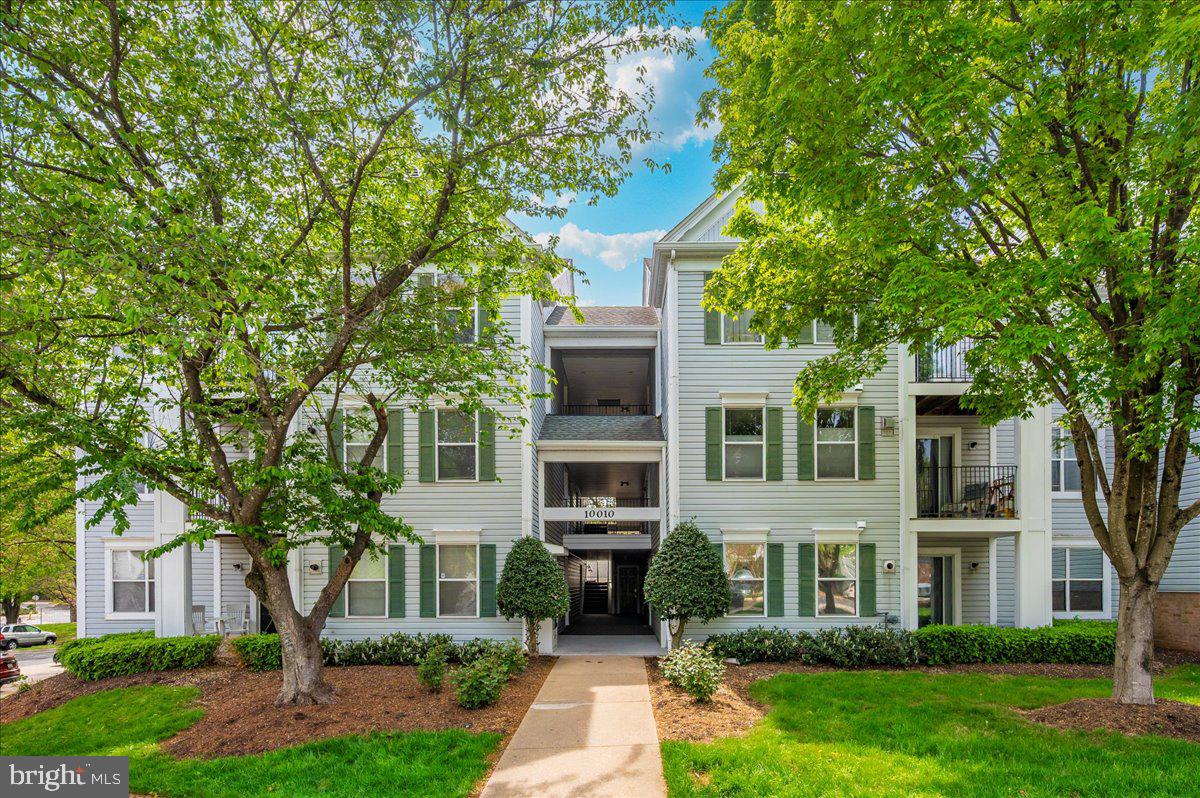
UNDER CONTRACT! OPEN HOUSE CANCELLED!!  Welcome Home to a Rarely Available (the last main level unit was sold over 8 months ago), Loved, and Well taken care of 3 Bedroom 2 Bath condo on the MAIN / FIRST LEVEL!  No stairs and the reserved parking spot (#156) is steps away from the building!  Very convenient and easy. This impeccably maintained home has been beautifully freshly painted and is completely move in ready! As you walk in, you will be greeted by the beautiful hardwood floors and the open/spacious floor plan of the home.  The kitchen has a great layout, lots of counter space and overlooks the dining and living area. The spacious living area has a luxurious gas fireplace and the large sliding glass doors will open up to your very own walk out patio!  The bedrooms are generously sized, have hardwood flooring, ceiling fans and the primary has a walk-in closet and en suite bathroom. You also have a full-sized stacked washer & dryer for your convenience.  Brand new dishwasher, TANKLESS water heater is around eight years old and AC/HVAC has been maintained yearly.  Community features includes Large POOL, tennis courts, dog park, guest parking, nature trails, walking paths, tot lot and more!  PLUS THIS COMMUNITY IS FHA AND VA APPROVED.  Water is covered with the condo fee.  Situated within a well-maintained community, this home is in a prime location that puts you within walking distance of popular Downtown Crown and Rio where you can explore a variety of shopping, dining, theaters, and entertainment venues. Commuting is a breeze with easy access to ICC-200 and I-270 commuter exits, making this a commuter's favorite.  Don’t miss out on this beautiful condo that’s in the BEST prime location!
#MDMC2175100

ROCKVILLE

10010 VANDERBILT CIRCLE 1-9

3 Beds

2 Baths

1,119 Sq.Ft.

$365,000

MLS#: MDMC2175100
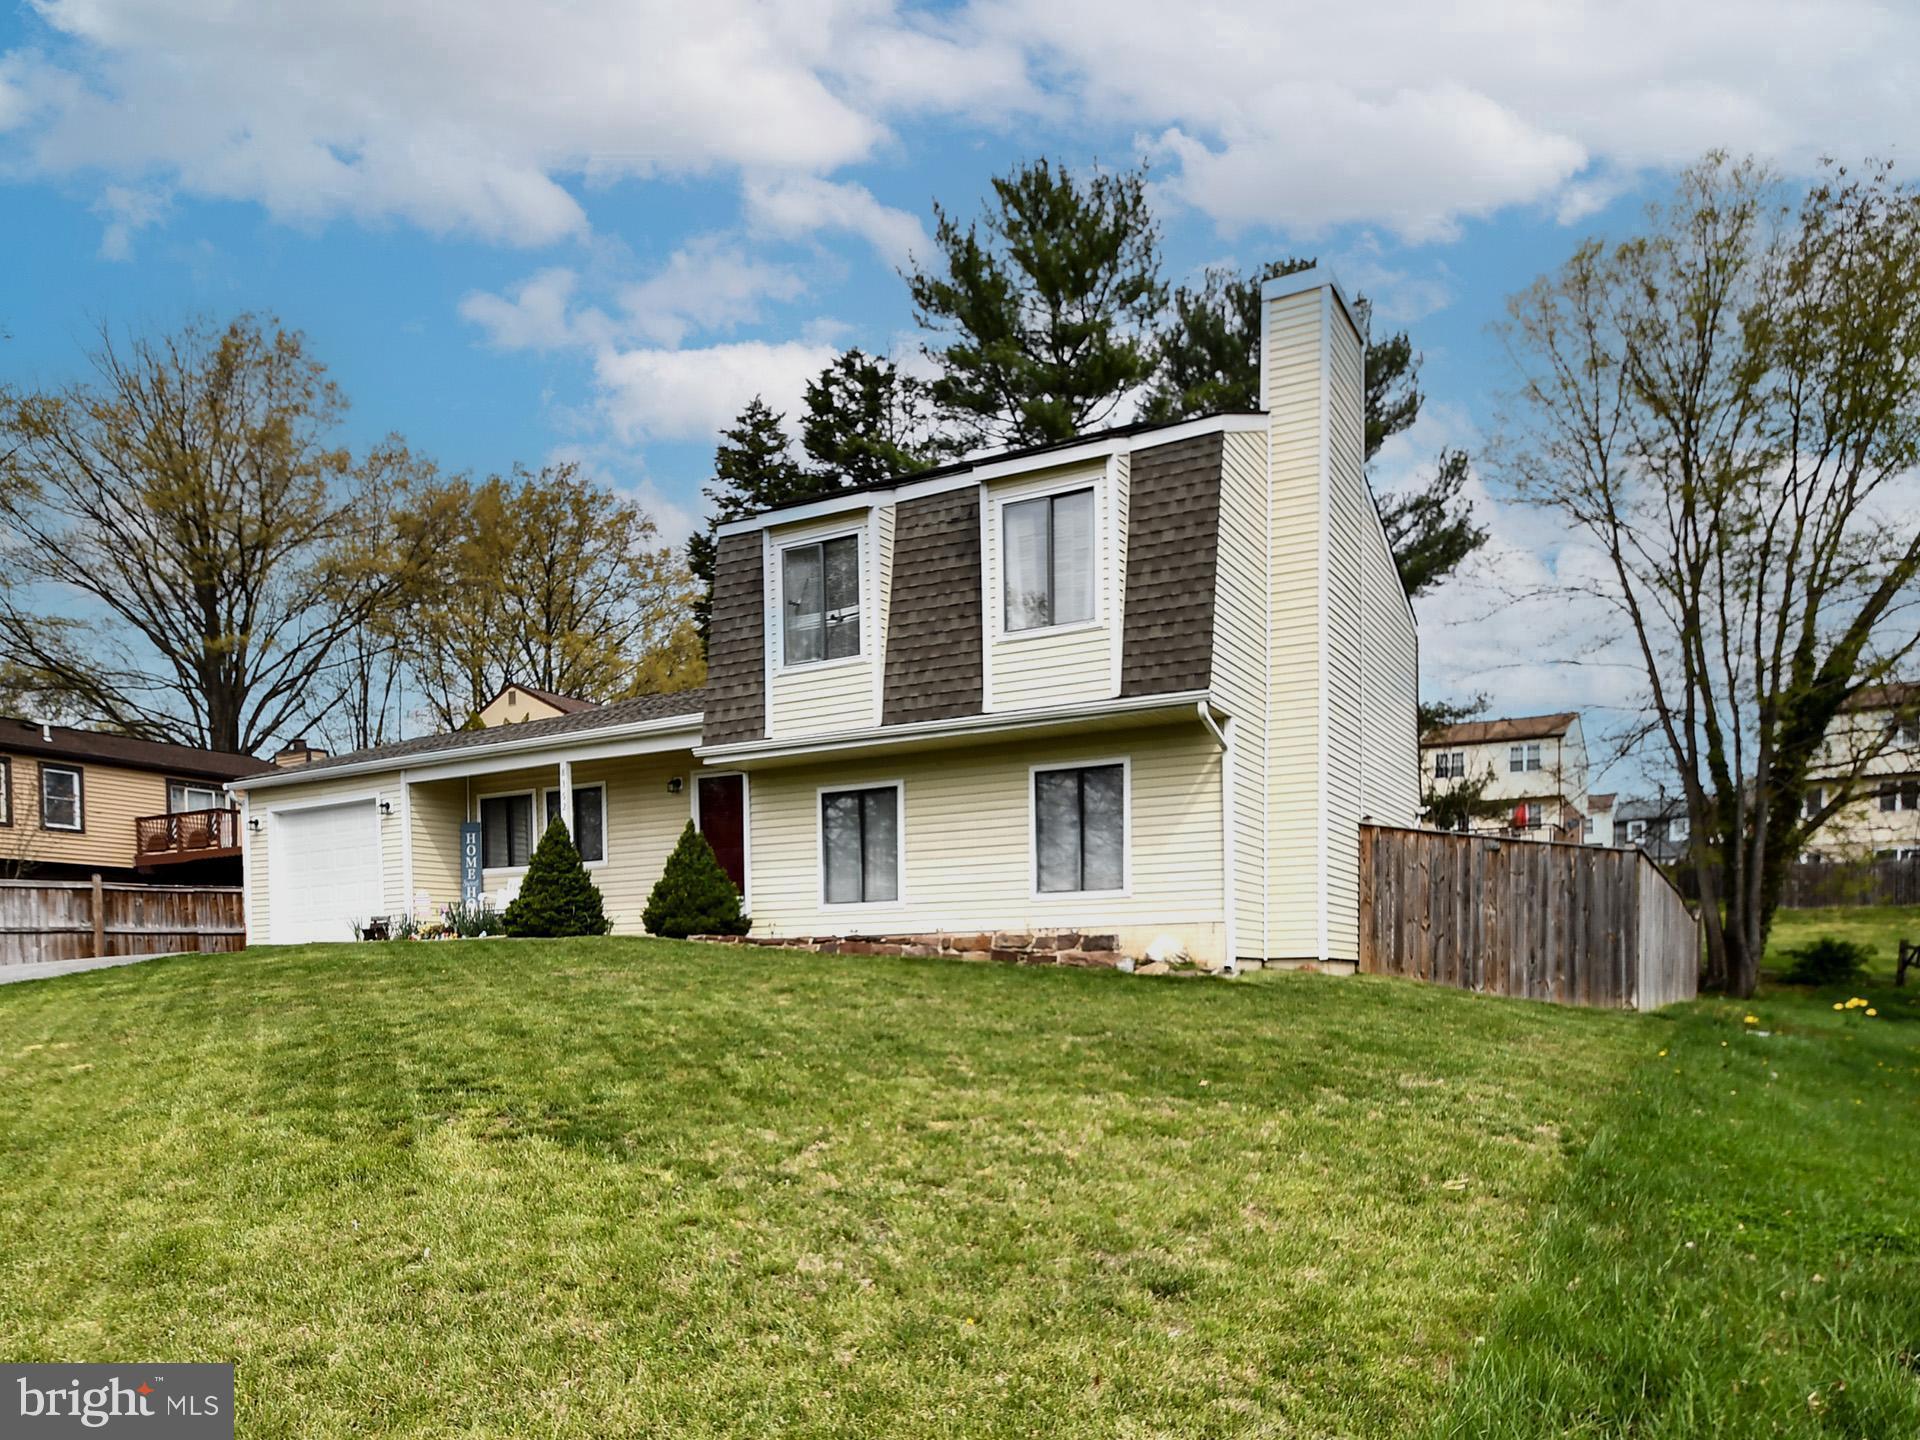
Large 4 bedroom, 3 full bathroom home with 4 levels on a quiet street. Enjoy the privacy of a fully fenced backyard, perfect for gatherings or relaxation on your deck. Upgrades include engineered hardwood floors throughout the main level with ceramic tile bathrooms. The home underwent an extensive remodel in 2017/2018 which included new kitchen cabinets, counter tops, upgraded stainless steel appliances. Home has  newer siding, new air conditioning and a finished basement. The family room has a wood burning fireplace and has been meticulously maintained. 
*** solar panels convey***
#MDFR2062956

WALKERSVILLE

8362 INSPIRATION AVENUE

4 Beds

3 Baths

2,502 Sq.Ft.

$500,000

MLS#: MDFR2062956
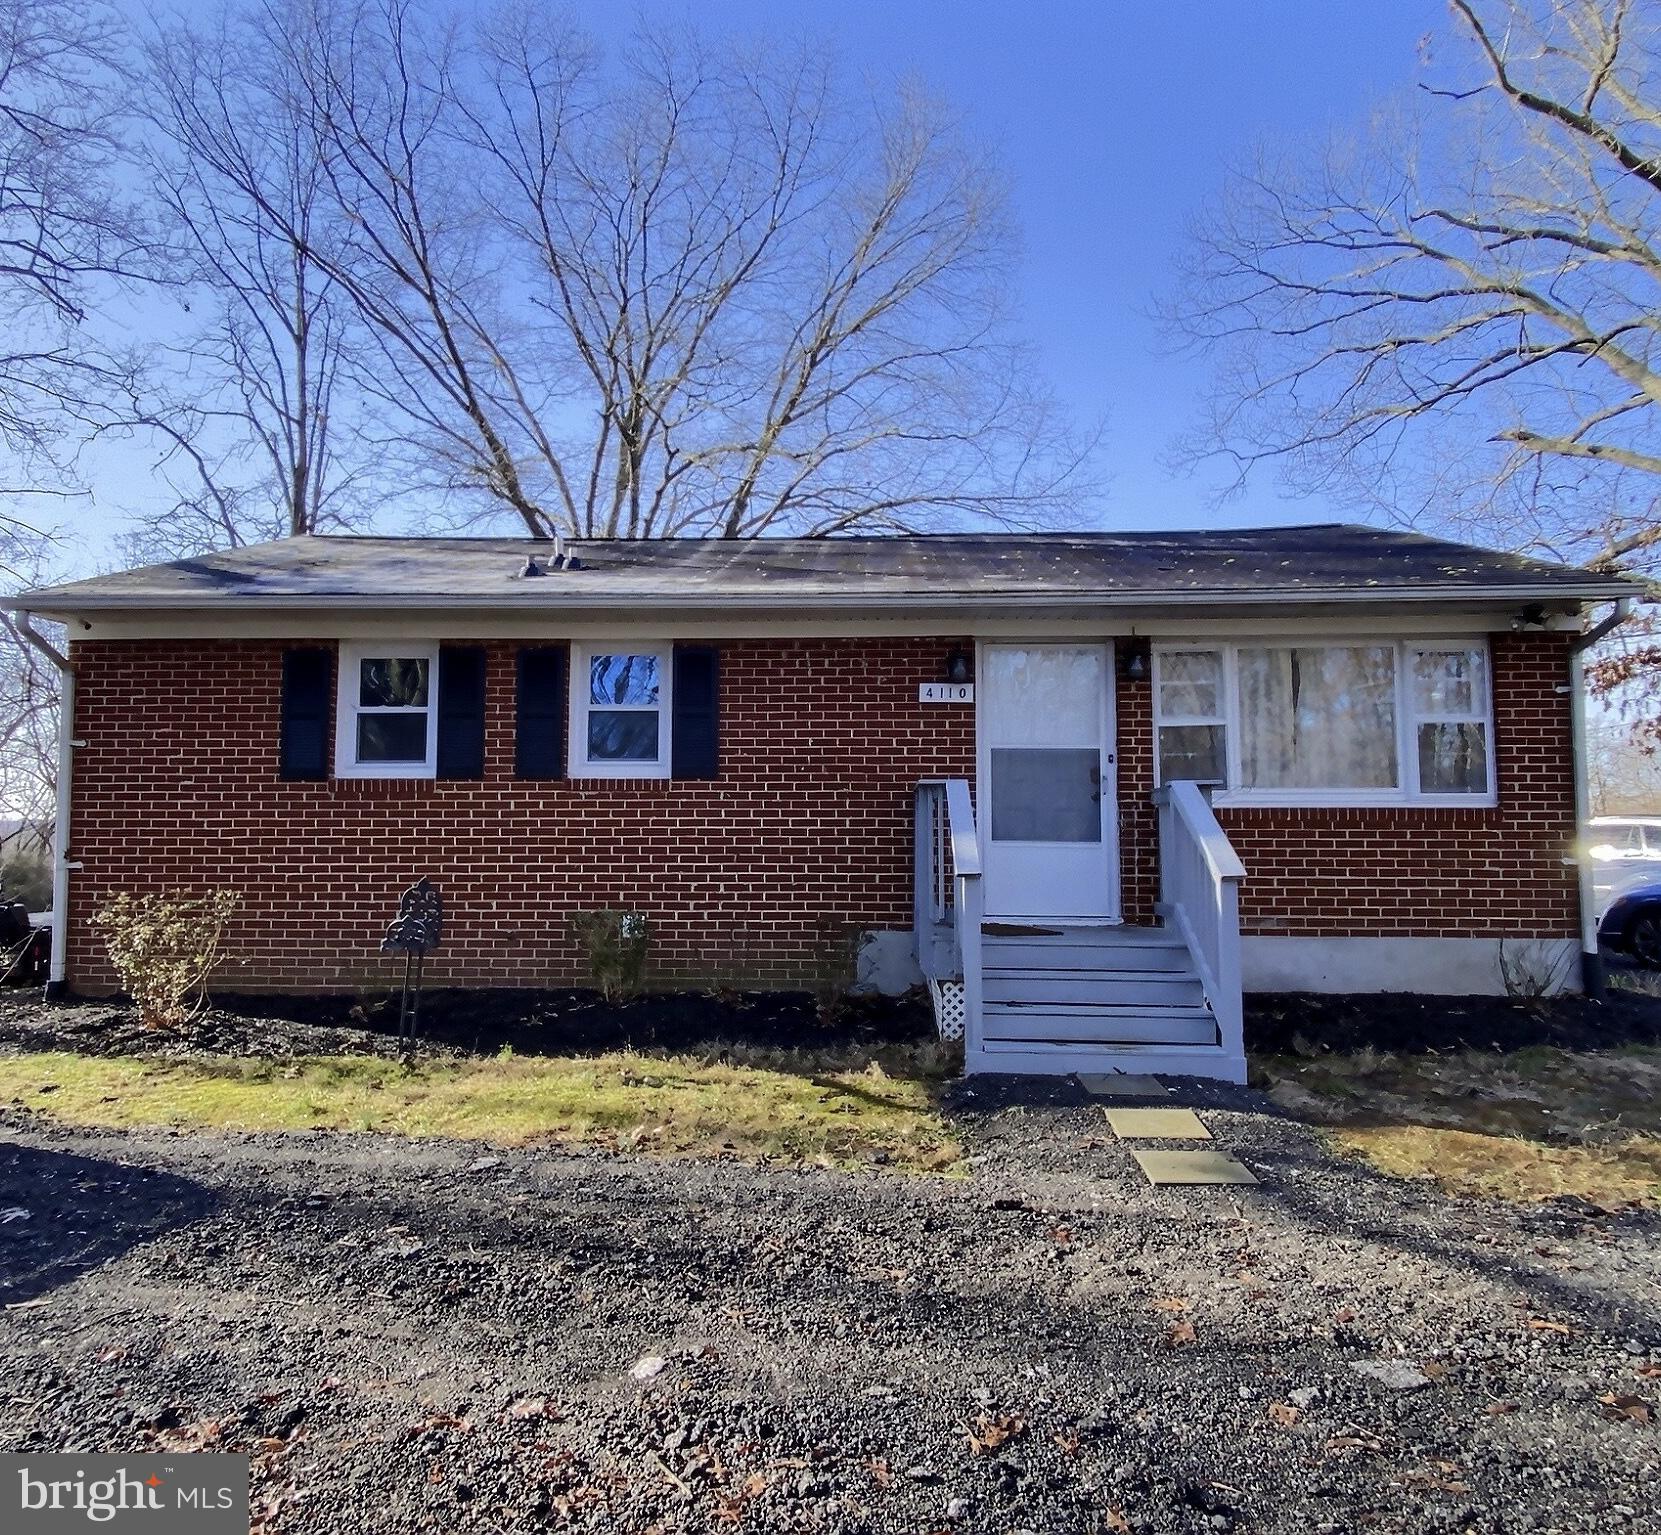
Charming All-Brick Rambler on Expansive Acre Lot in Indian Head, MD
Home features an updated kitchen, with sleek stainless steel appliances, granite countertops, and ample cabinet space. Boasting four bedrooms and three updated bathrooms, including a master suite with an en suite bath. The fully finished basement adds versatility and functionality to the home, offering endless possibilities for recreation, relaxation, or even a home office or gym space.

The current well is not supplying sufficient amount of water. Property is sold as is condition, subject to a third-party approval. Short sale must close after/ within 30-45 day of the short sale approval
#MDCH2041854

INDIAN HEAD

4110 GWYNN BROWN PLACE

4 Beds

3 Baths

1,800 Sq.Ft.

$299,000

MLS#: MDCH2041854
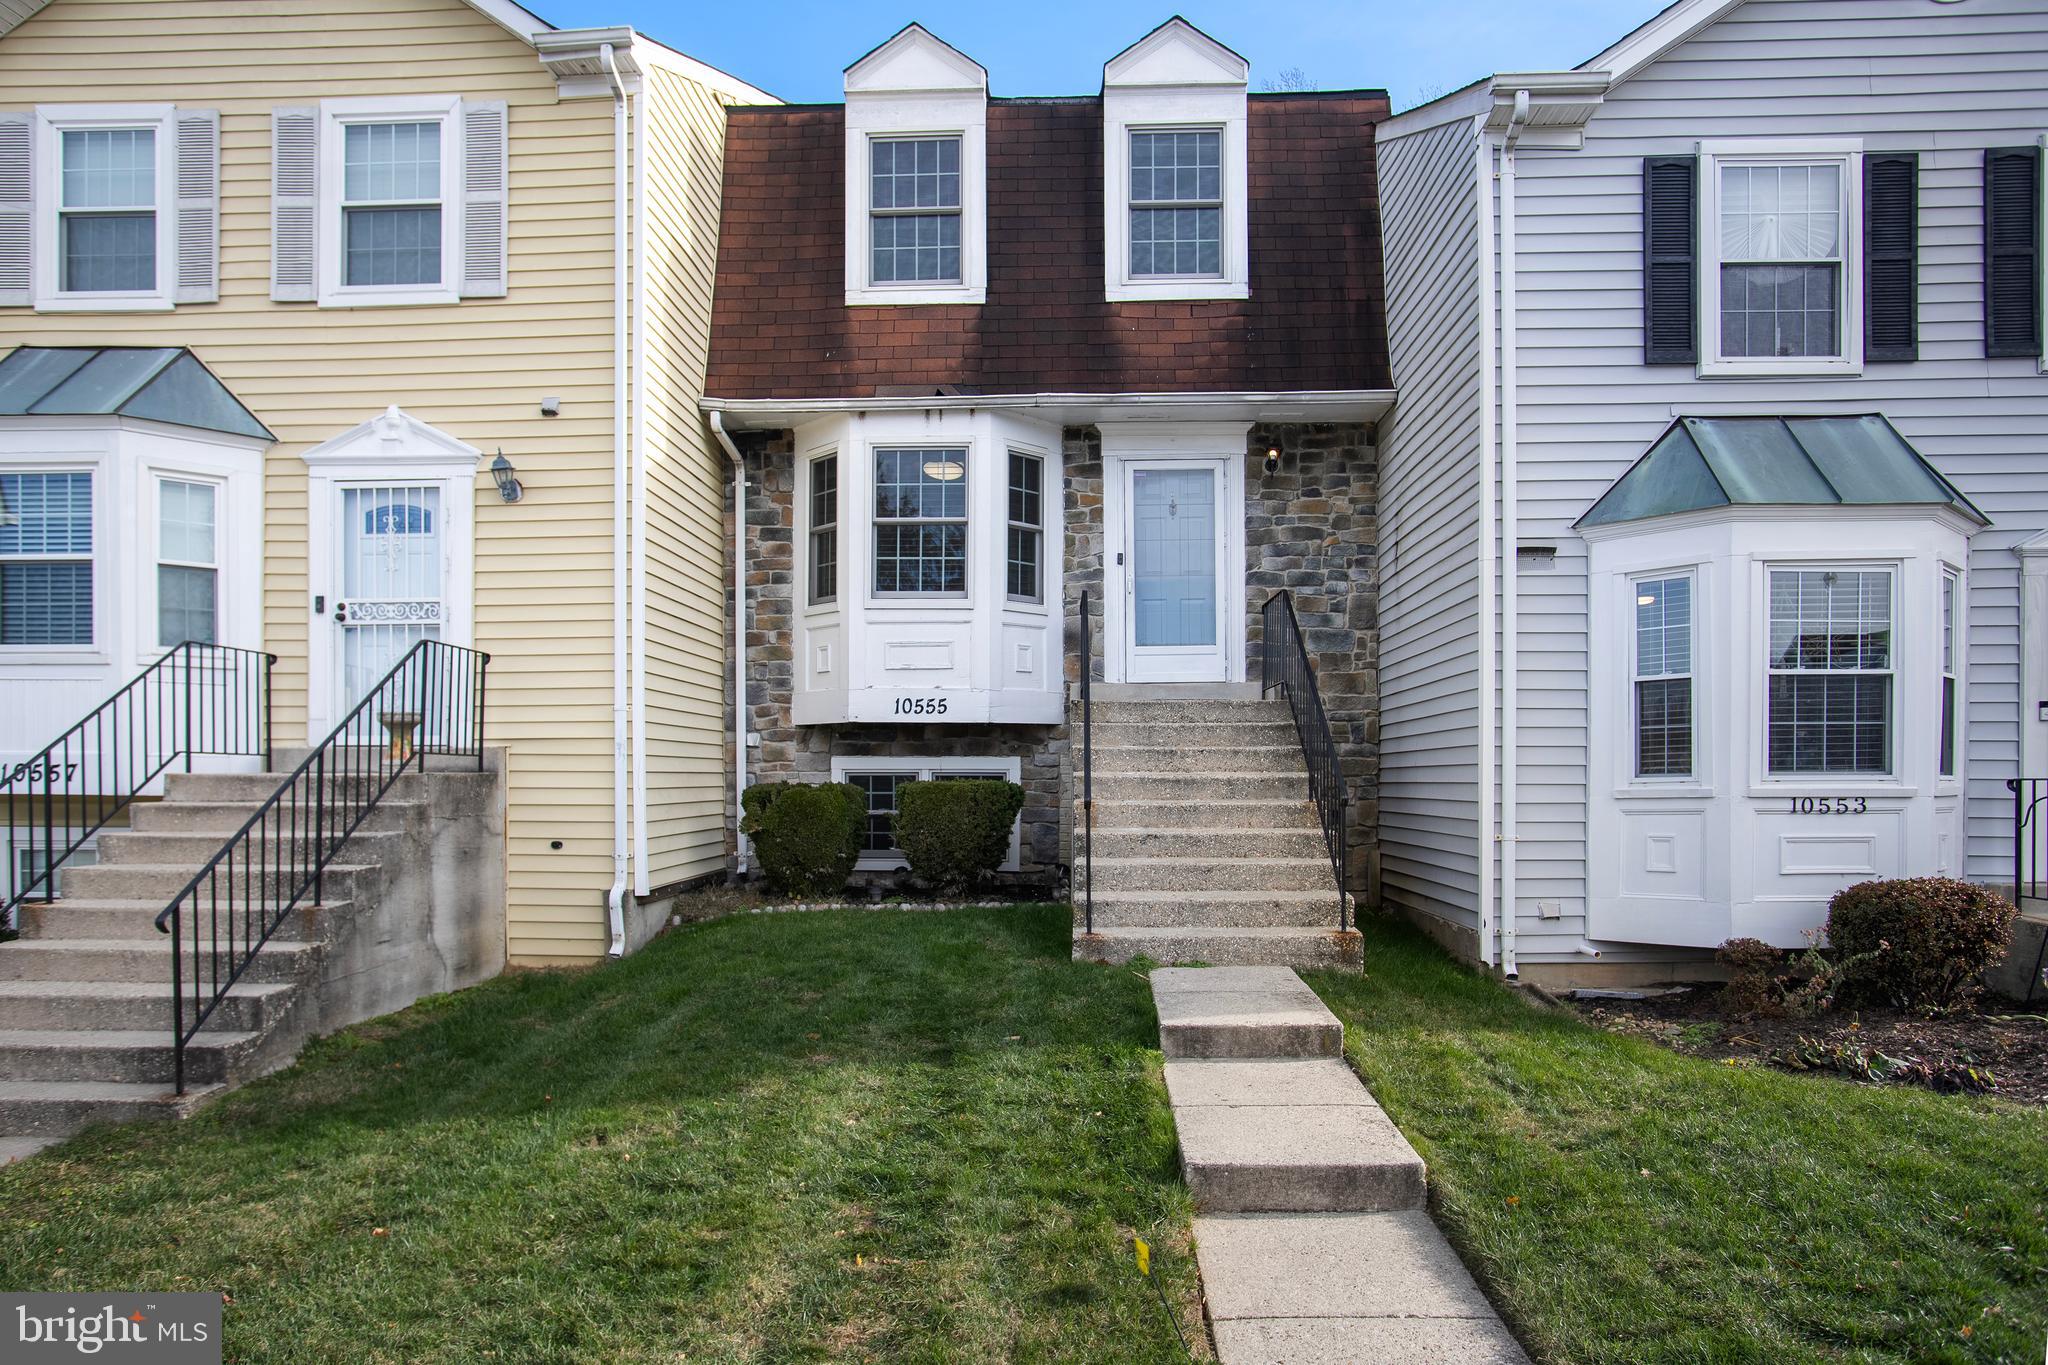
Discover this charming 3-bedroom, 2.5-bath townhouse in Upper Marlboro, MD. The modern kitchen features white cabinetry, marble-patterned countertops, a glass-tile backsplash, and stainless steel appliances. A bay window adds natural light and a cozy breakfast nook. The main level boasts hardwood floors, a step-down living and dining area, and access to a private deck with wooded views.

Upstairs, the spacious primary bedroom and two additional bedrooms offer comfort and versatility. The finished basement includes a rec room with a fireplace, ideal for entertaining or extra living space. A stone-accented facade and a welcoming walkway enhance the home’s curb appeal. Located near schools, parks, shopping, and commuter routes, this home is move-in ready with potential for personalization. Don’t miss this rare opportunity—schedule your showing today!
#MDPG2138442

UPPER MARLBORO

10555 CAMPUS WAY S

3 Beds

2 Baths

1,296 Sq.Ft.

$360,000

MLS#: MDPG2138442
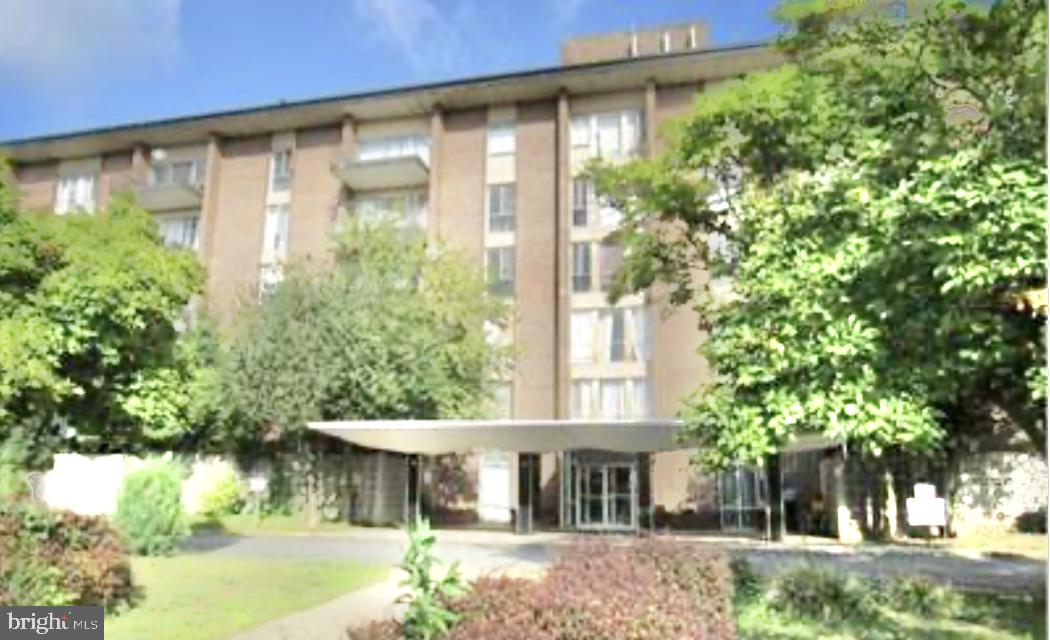
REDUCED! This is the perfect match for an investor.  For sale, this one-bedroom, one-bath condo could be just the foot in the door you need to start that portfolio or add to an existing one.  All utilities are included in the condo fee.  MUST be accompanied by an agent.  24 hr. notice is required.  Appointment Hours: M-F after 5pm and Sat/Sun after 12n
#MDPG2140308

BLADENSBURG

6011 EMERSON STREET 407

1 Beds

1 Baths

748 Sq.Ft.

$75,900

MLS#: MDPG2140308
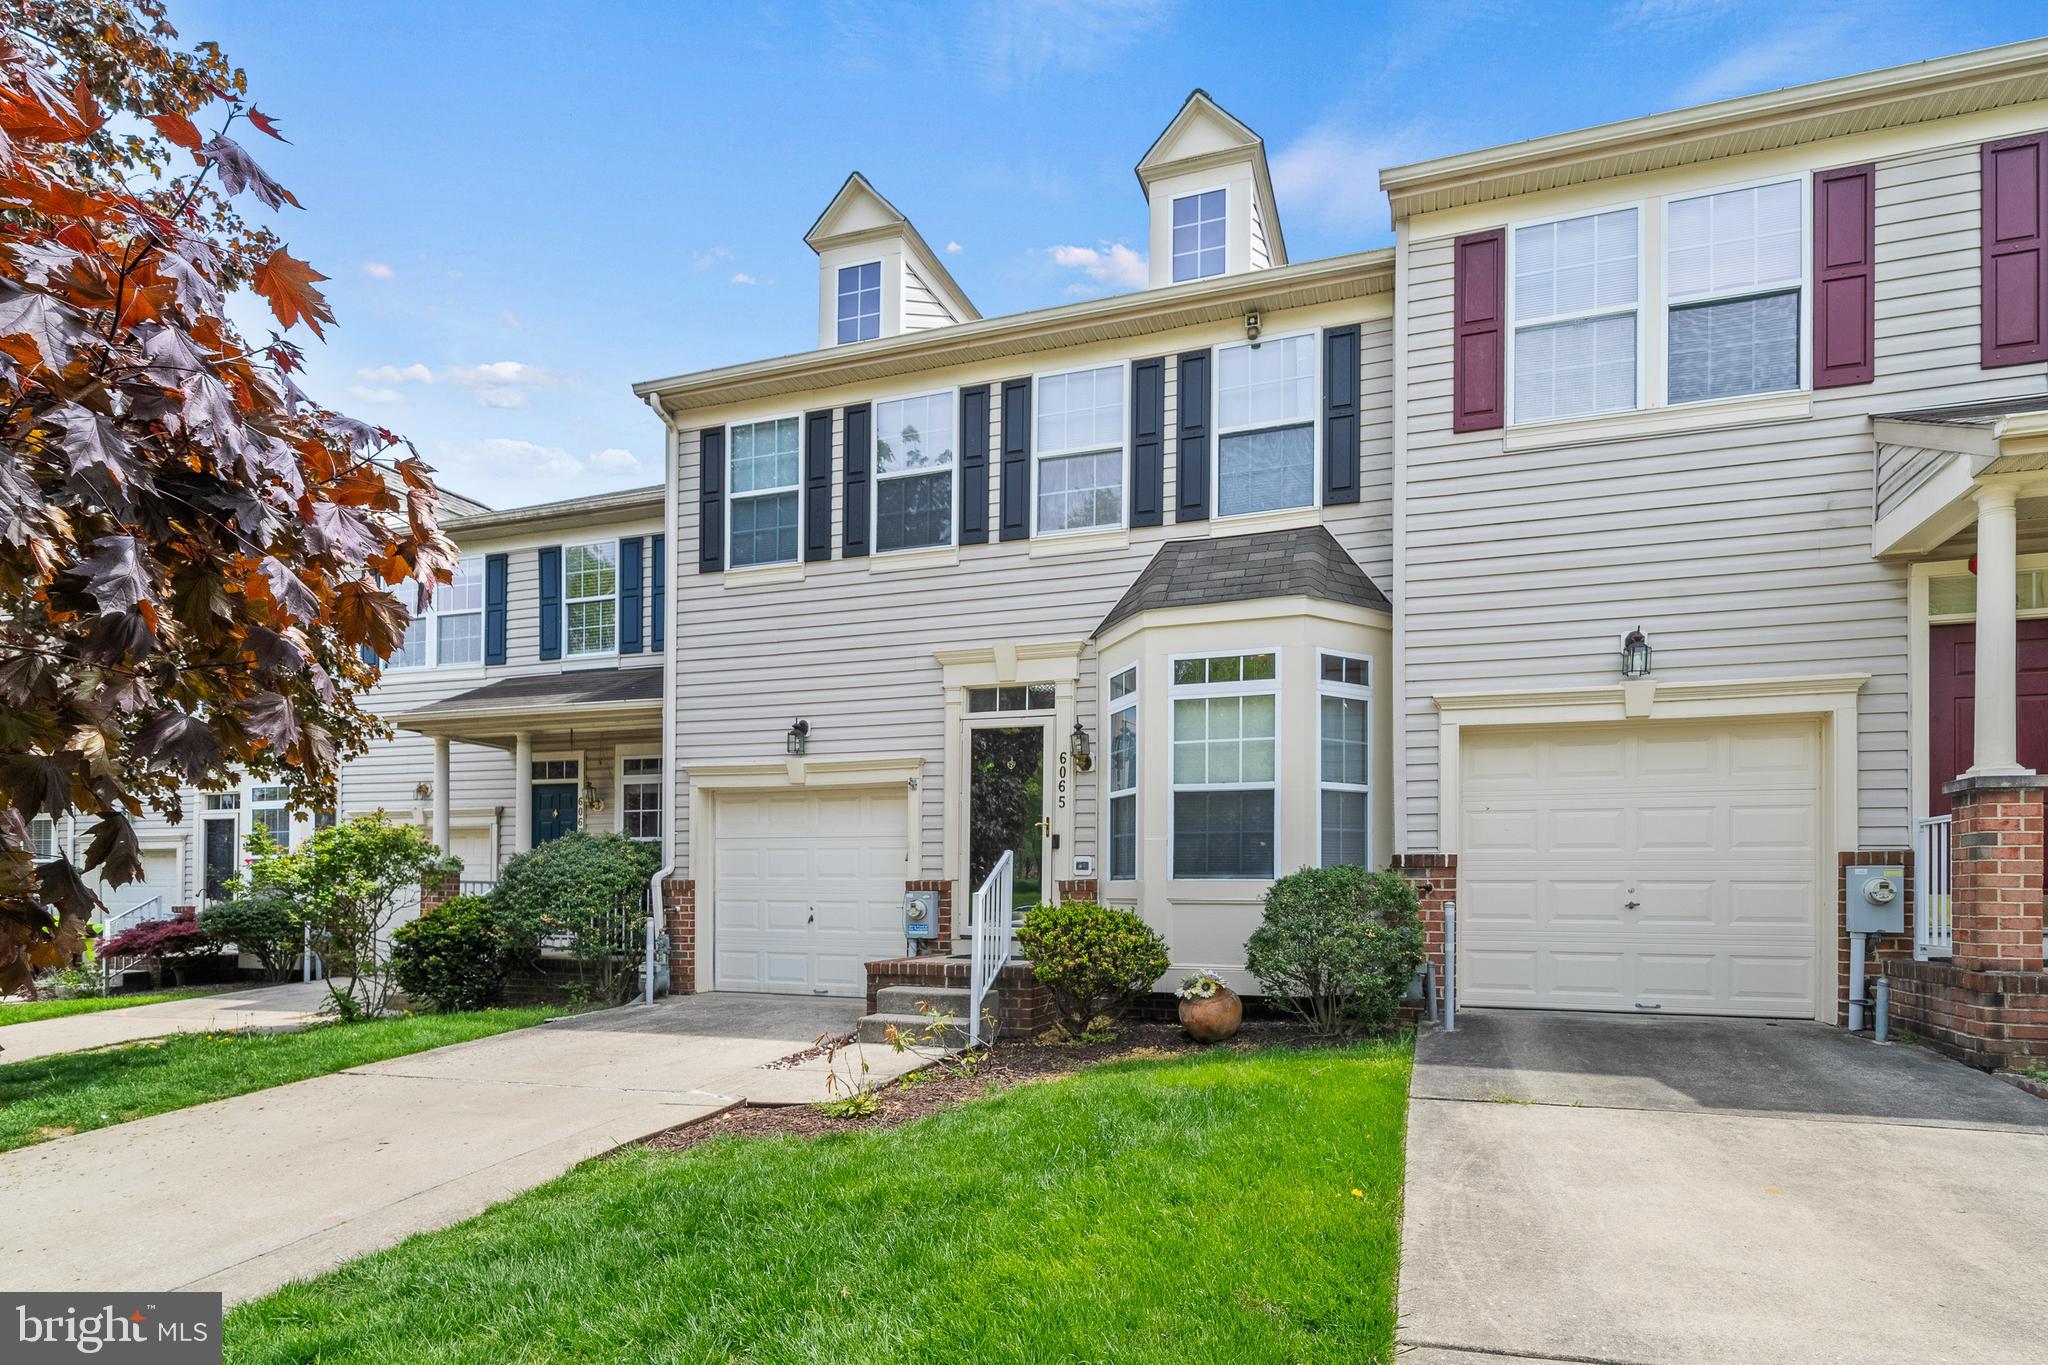
Welcome to this stunningly maintained townhome located in the desirable College Hills community of Catonsville. This elegant residence combines modern comfort with classic charm, making it a rare find in today’s market.
Open foyer leading to the spacious main level, which features gleaming hardwood floors and a seamless flow throughout. The inviting living room, anchored by a cozy gas fireplace, is perfect for both relaxation and entertaining. Adjacent to the living area is a formal dining room that sets the stage for memorable gatherings. The gourmet kitchen is a chef's dream, boasting upscale cabinetry, luxurious granite countertops, stainless steel appliances, and a delightful breakfast room that leads to a private back deck—ideal for outdoor dining and entertainment.
The upper level includes a magnificent master suite, complete with soaring vaulted ceilings, a walk-in closet, a separate sitting area, and a stunning spa-like master bath featuring a soaking tub, a separate shower, and dual sinks—your own personal retreat. This level also hosts two additional generous bedrooms, a convenient laundry area, and another well-appointed full bath.
The beautifully finished walkout lower level offers additional flexible living space with a large den, featuring another gas fireplace. This level also includes a versatile bonus room that can serve as an office or guest space, plus a full bath for added convenience.
Recent updates include fresh paint and updated bathrooms, ensuring a turnkey experience for the new owner. With maintenance-free living, this property provides an outstanding blend of style, comfort, and convenience.
Located near major commuter routes and surrounded by green spaces, local shops, and dining options, this home provides easy access to everything Catonsville has to offer. Don’t miss your chance to make this exceptional property your new home!
#MDBC2125676

CATONSVILLE

6065 IVY LEAGUE DRIVE

3 Beds

3 Baths

1,796 Sq.Ft.

$555,000

MLS#: MDBC2125676
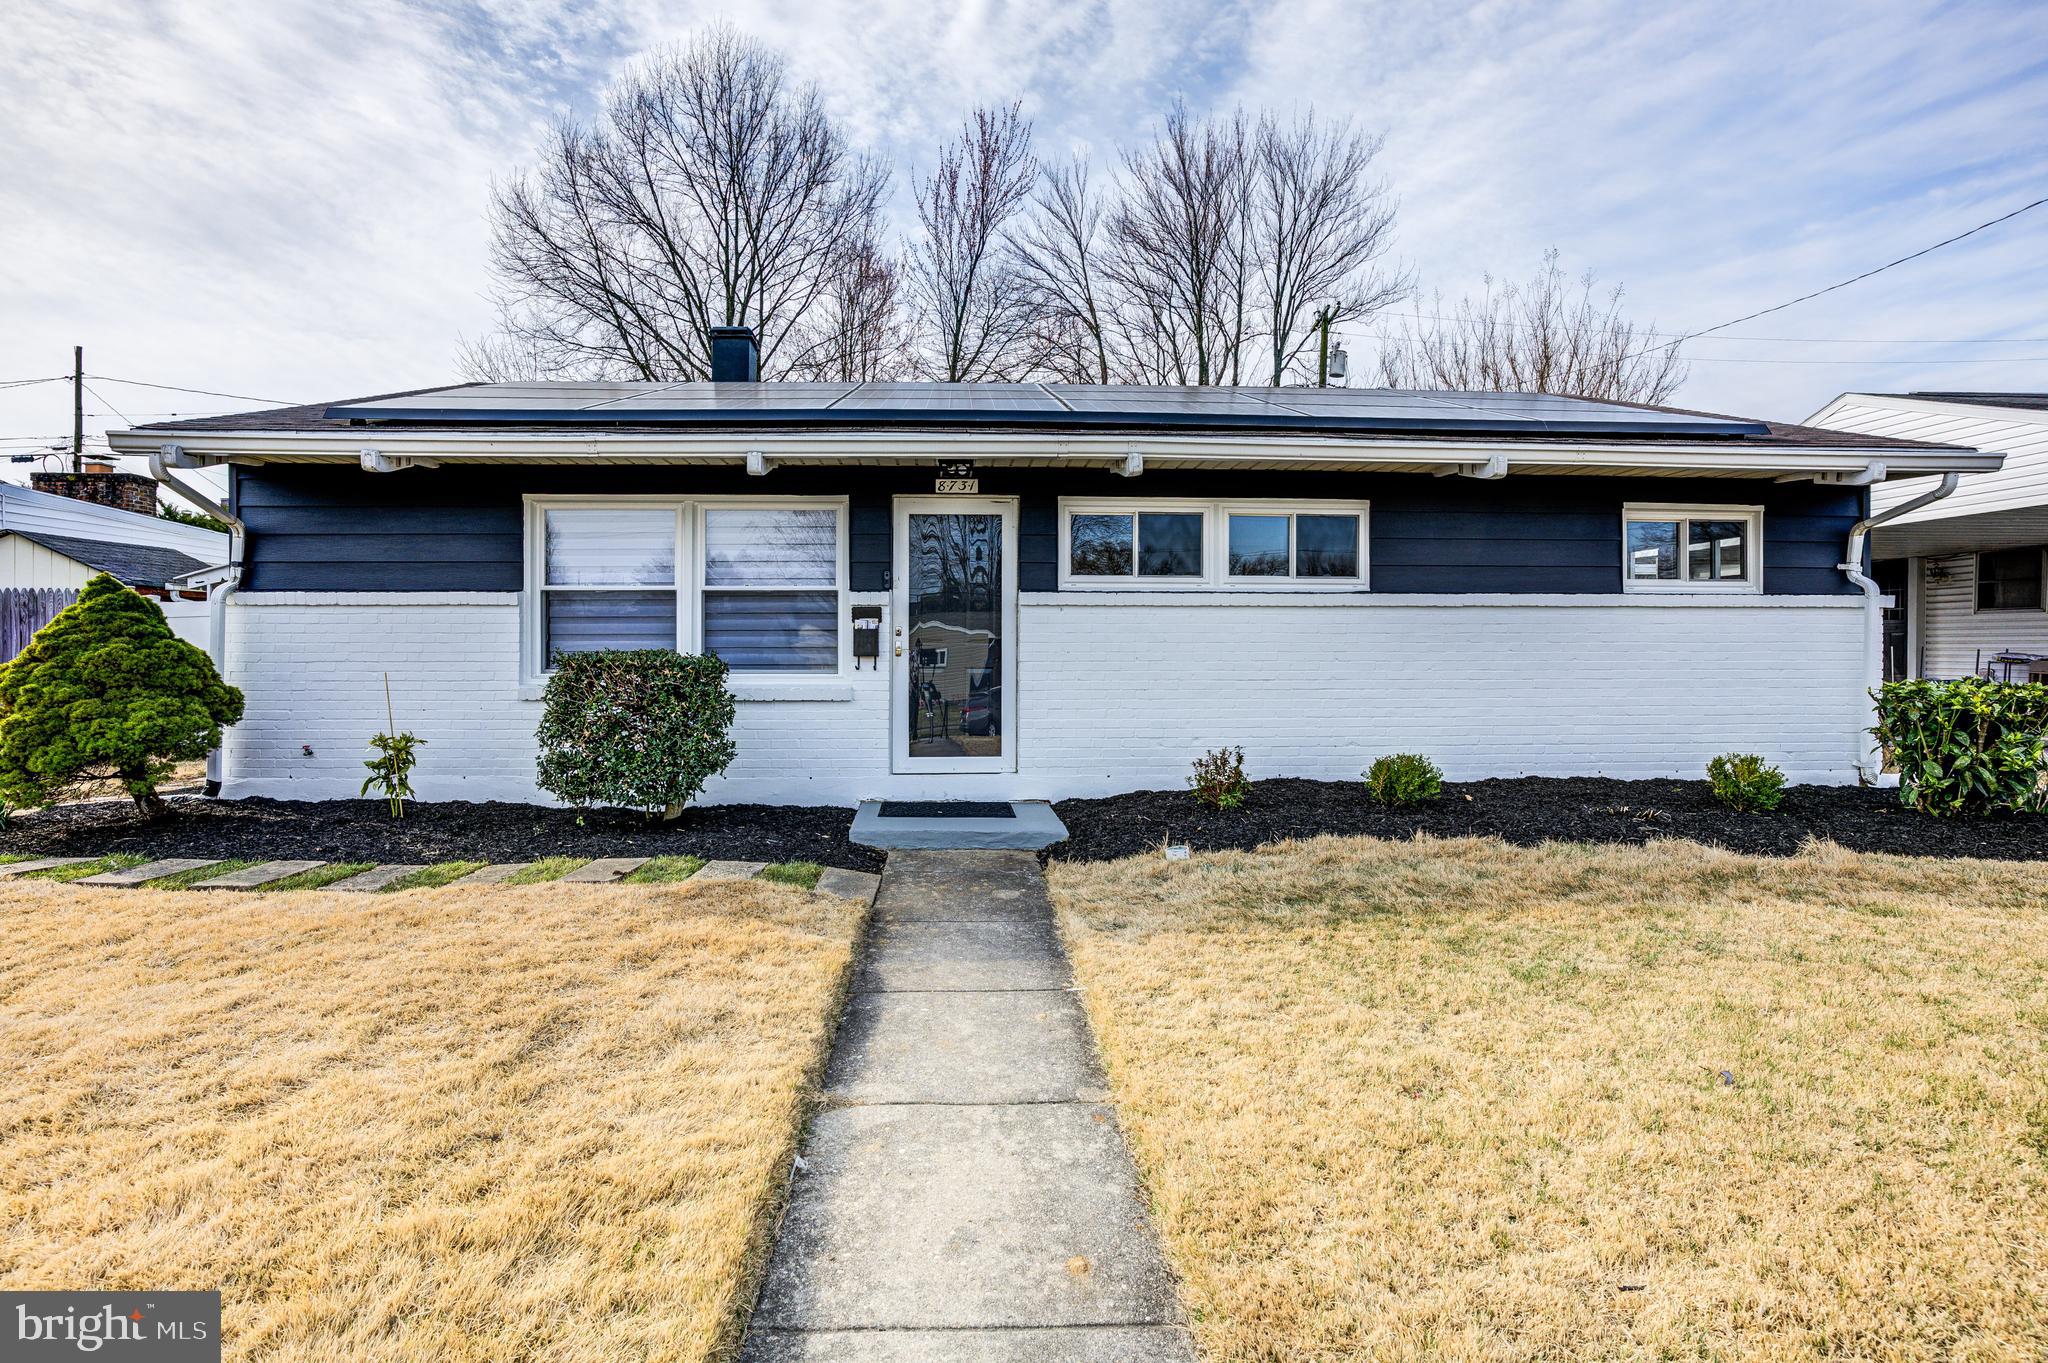
This Beauty is back on the Market due to no fault of the Seller!  All inspections completed and addressed! 
Welcome to this beautifully renovated 3-bedroom, 1.5-bathroom single-family home, offering over 1,300 square feet of single level modern living space in the desirable Woodcroft community of Parkville. Every detail of this home has been thoughtfully updated, making it the perfect option.

The heart of this home is the spacious, open-concept kitchen, featuring a massive island with sleek quartz countertops, complemented by brand-new stainless-steel appliances and 42" Cabinets. The luxury vinyl plank flooring flows seamlessly throughout the home, providing both style and durability. With Brand new windows throughout, A new electric service line, a new water heater, newer Lennox HVAC system, along with Solar panels will ensure comfort and efficiency year-round.

Step outside to the generously sized backyard, perfect for entertaining or simply enjoying a peaceful evening. There's also a charming side-covered porch to relax and unwind in comfort.

Don’t miss out on this fantastic opportunity – schedule a tour today!
#MDBC2121456

BALTIMORE

8731 STOCKWELL ROAD

3 Beds

1 Baths

1,327 Sq.Ft.

$325,000

MLS#: MDBC2121456
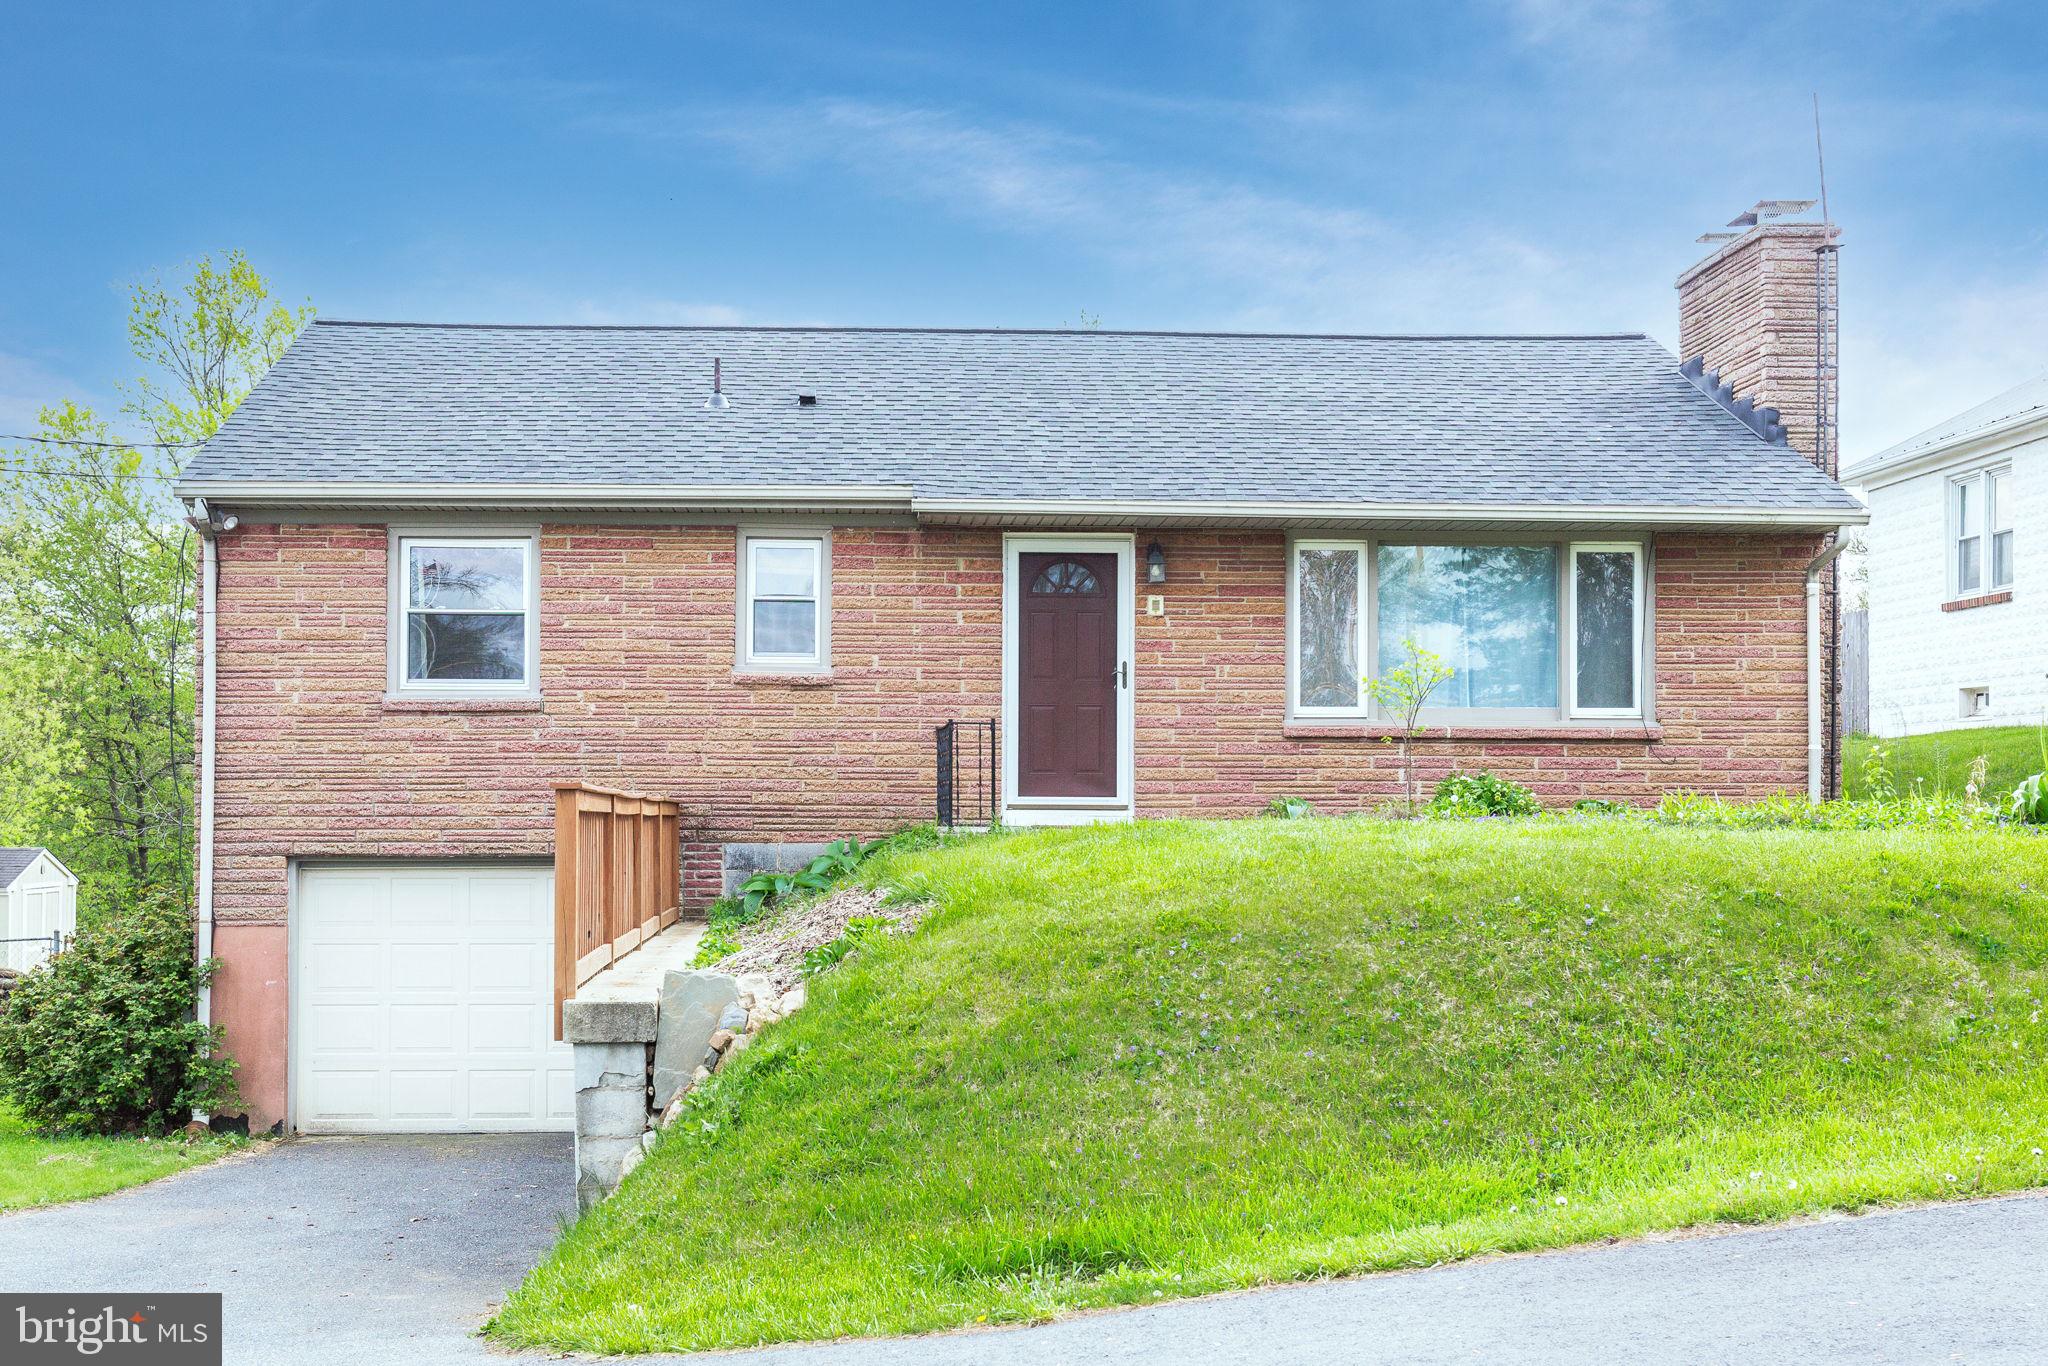
Charming Renovated 1963 Brick Rambler on Expansive 0.34 Acres

Step into timeless style and modern comfort with this beautifully renovated 1963 brick rambler, perfectly situated on a generous 0.34-acre lot. This classic single-level home offers 3 spacious bedrooms and 1 full bath on the main level with a recreation room and utility room on the lower level. Inside, enjoy an inviting layout with abundant natural light, refinished floors, and updated kitchen and bath. 

Outside, the large, level yard provides endless opportunities—whether you envision a garden, play space, or future expansion. The solid brick exterior offers curb appeal and lasting durability, all in a peaceful, well-established neighborhood.

Whether you're a first-time buyer or looking to downsize without compromise, this move-in-ready rambler is a rare find.

The sellers are offering everyone an opportunity to assume their VA loan at 3.75%  with Freedom Mortgage. They are willing to relinquish their VA entitlement to well-qualified, non-VA borrowers.
#MDFR2063160

BRUNSWICK

910 E F STREET

3 Beds

1 Baths

1,510 Sq.Ft.

$350,000

MLS#: MDFR2063160
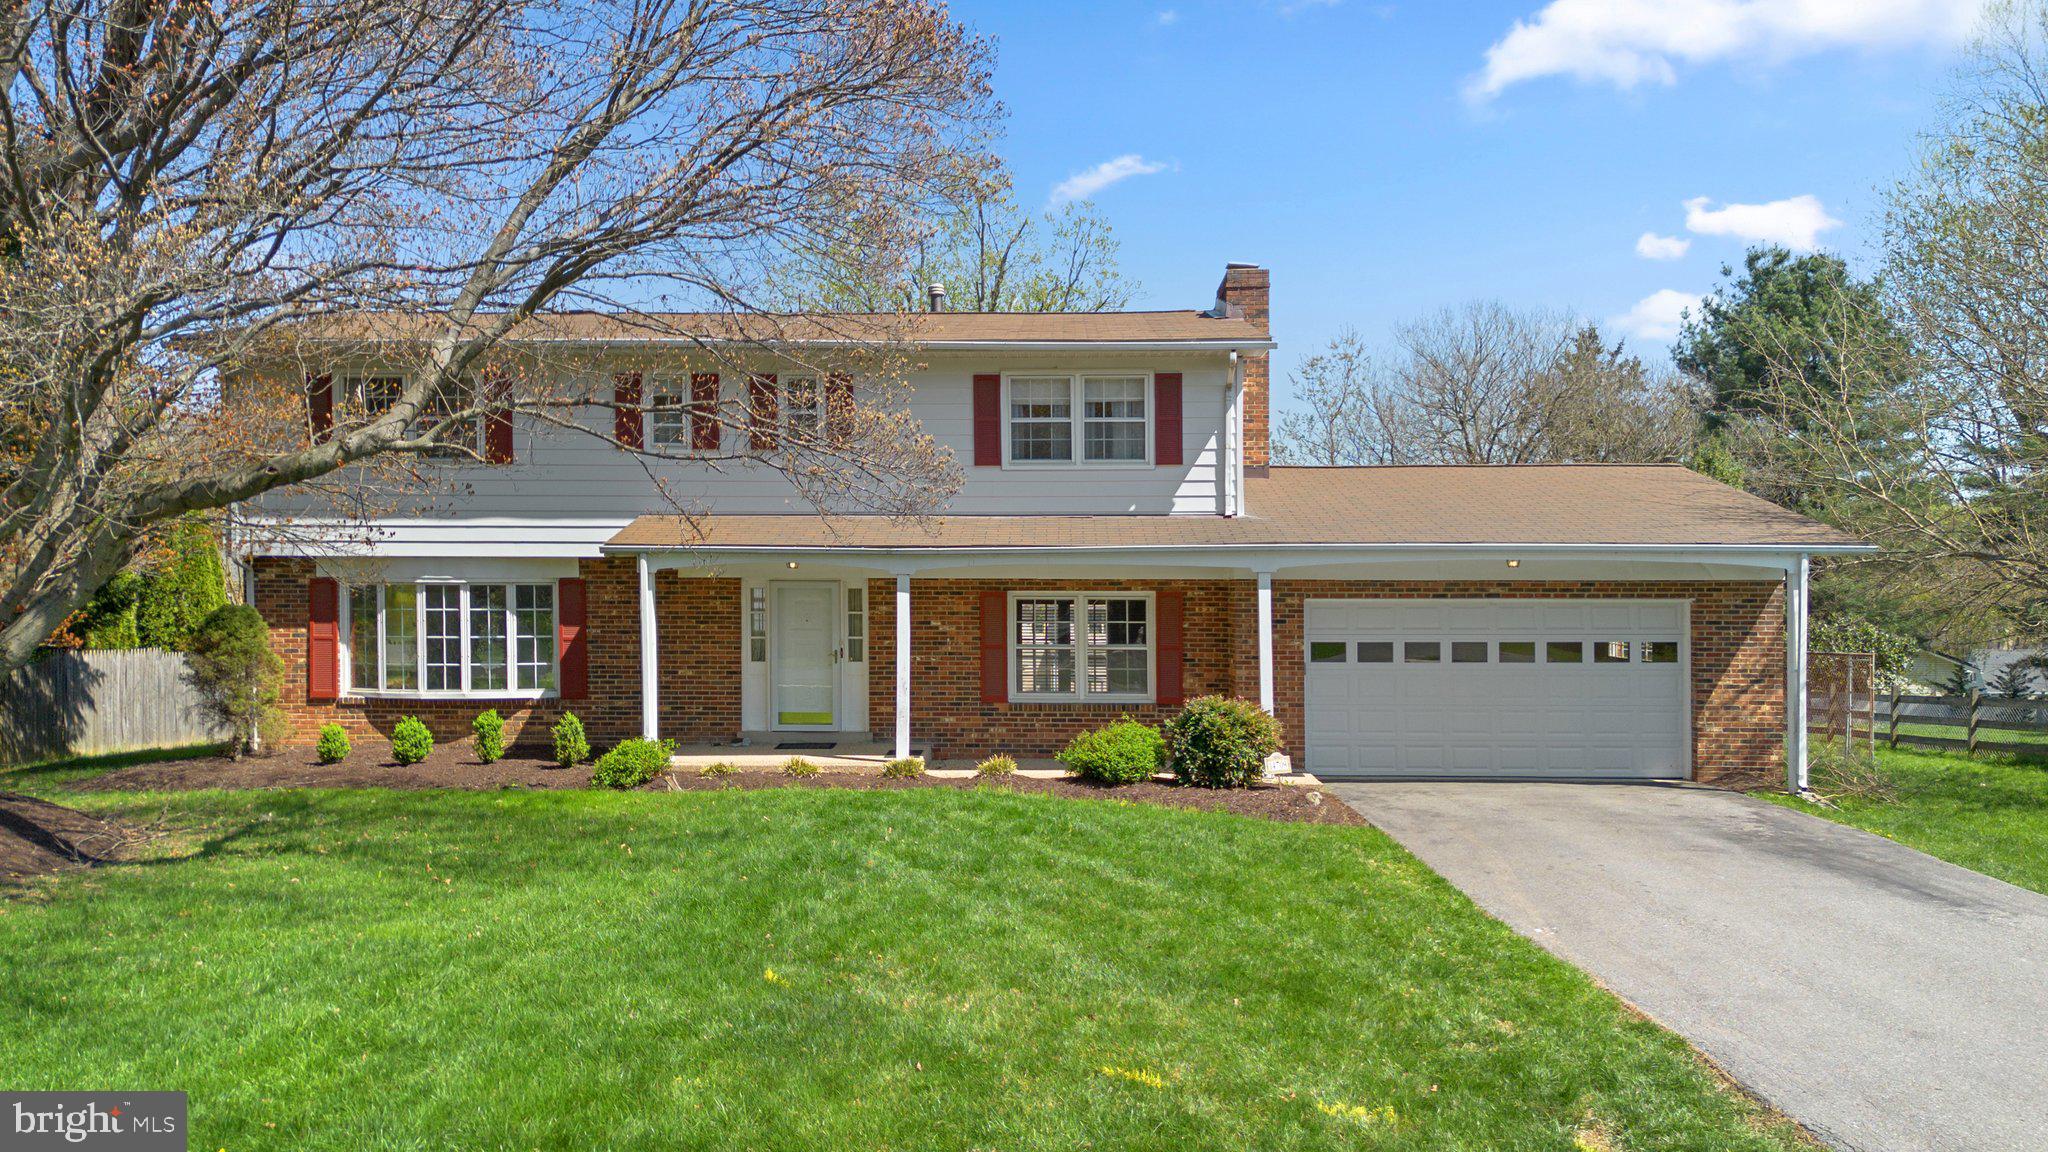
YOU CAN DO WHATEVER YOU WANT TO A HOME, EXCEPT PUT IT ON A LOT LIKE THIS! Why buy a home that has been updated with boring gray paint, low end appliances and countertops that make you cringe? Why not design it YOUR way? This is a great opportunity to own this 4 bedroom/3 full bath/1 half bath home, almost 4000 square feet of living space, on more than 1/3 acre. NO HOA!  Located in highly popular Stonegate subdivision, this is an original owner sale. The seller was METICULOUS about taking care of the home, kept track of pretty much everything she did to it. This is truly a blank canvas, waiting for someone to make it their own. Expansive main level features hardwood floors throughout and tons of natural light. Because of the large size of the home, the main level has a formal living room with beautiful bay window, full size dining room, family room with fireplace and large eat in kitchen with updated flooring. French doors off the family room lead out to patio and HUGE fenced in back yard.  LAUNDRY ROOM ON MAIN LEVEL with door to side yard, so it can double as a mud room. Hardwood flooring continues up the stairs and to the entire upper level where there are 4 bedrooms and 3 full bathrooms! The primary bedroom has en-suite primary bathroom with 2 closets, one of which is a walk-in. Other 3 bedrooms are good size as well. Massive 1200+ foot basement has a half bathroom and has been framed out for finishing. GREAT LOCATION, walking distance to Stonegate ES, & Stonegate Swim Club, 5 minute drive to Blake HS.  Easy access to Route 200, New Hampshire Ave., 10 minutes to Glenmont Metro.
#MDMC2176832

SILVER SPRING

14709 NOTLEY ROAD

4 Beds

4 Baths

3,148 Sq.Ft.

$650,000

MLS#: MDMC2176832
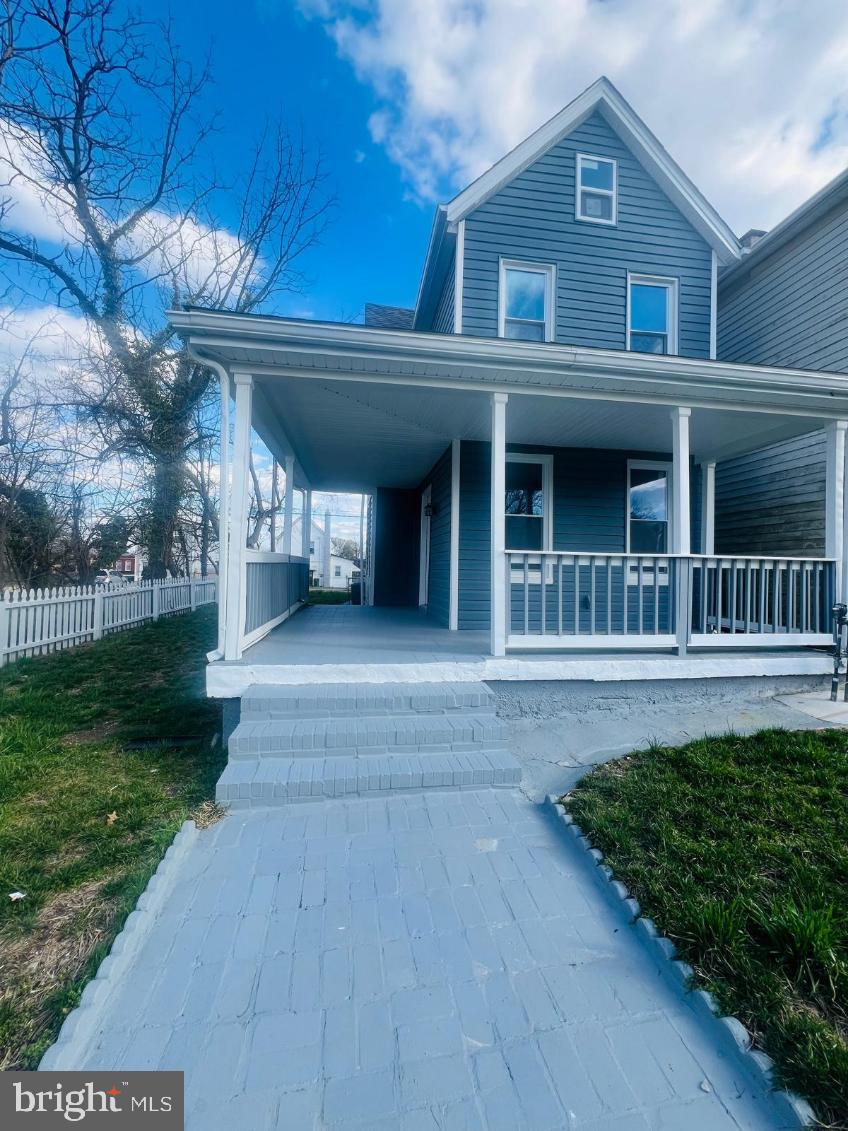
This is a beautiful complete rehab of a 3 BR 2 FB detached house in an up and coming area in  21229. New roof, new HVAC with CAC, New windows, New siding, New parking area,  Two new full baths including a master bedroom bath with walk in shower.  All waiting on a quiet one way street with quick access to everything.  Bring all offers to be presented as received. Seller desires a quick settlement
#MDBA2136582

BALTIMORE

141 S KOSSUTH STREET

3 Beds

2 Baths

1,356 Sq.Ft.

$289,000

MLS#: MDBA2136582

1 ... 254 255 256 257 258 ... 666
* Listings identified with the FMLS IDX logo come from FMLS and are held by brokerage firms other than the owner of this website. The listing brokerage is identified in any listing details. Information is deemed reliable but is not guaranteed. If you believe any FMLS listing contains material that infringes your copyrighted work please review our DMCA policy and learn how to submit a takedown request. © 2024. First Multiple Listing Service, Inc.

Send a message

Message successfully sent.

Your message

What is 3 + 4 ?

Reason for contacting?

I agree to receive email communication and understand I can unsubscribe at any time.

I agree to be contacted by Charis Realty Group - Christine Issler, Broker via call, email, and text for real estate services. To opt out, you can reply 'stop' at any time or reply 'help' for assistance. You can also click the unsubscribe link in the emails. Message and data rates may apply. Message frequency may vary. Privacy Policy

Sign Out

Virtual Assistant

Would you like to take the next step with this property? We can help you schedule a showing or virtual tour, or send you more details.

Yes, I would like more information.

Thank You for Your Reply, One of Our Agents will contact you as soon as possible

No, maybe later.

Thank you, you can always contact me via email, phone number or through the contact form.

Realhub AI

Lucy - Your AI-Powered Realtor

Update Your Temporary Password

Personalize your search

Enter your email and we'll notify you immediately when new listings match what you're looking for.

or enter email address

Already have an account ? Login here

Continue your home search

I agree to receive communications and understand I can unsubscribe at any time.

I agree to be contacted by Charis Realty Group - Christine Issler, Broker via call, email, and text for real estate services. To opt out, you can reply 'stop' at any time or reply 'help' for assistance. You can also click the unsubscribe link in the emails. Message and data rates may apply. Message frequency may vary. Privacy Policy

Already have an account ? Login here

We use cookies

We use cookies primarily for analytics to enhance your experience. By accepting, you agree to our use of these cookies. You can manage your preferences or learn more about our cookies policy.