Properties

Browse or get in touch to schedule a walkthrough.

  • Nearby me
Price range

Popular Features

Community Features

Association

Property Features

Waterfront

View

Exterior Features

Interior Features

Style

534757 properties match your criteria

Updated 1 minute ago

E-Alert name
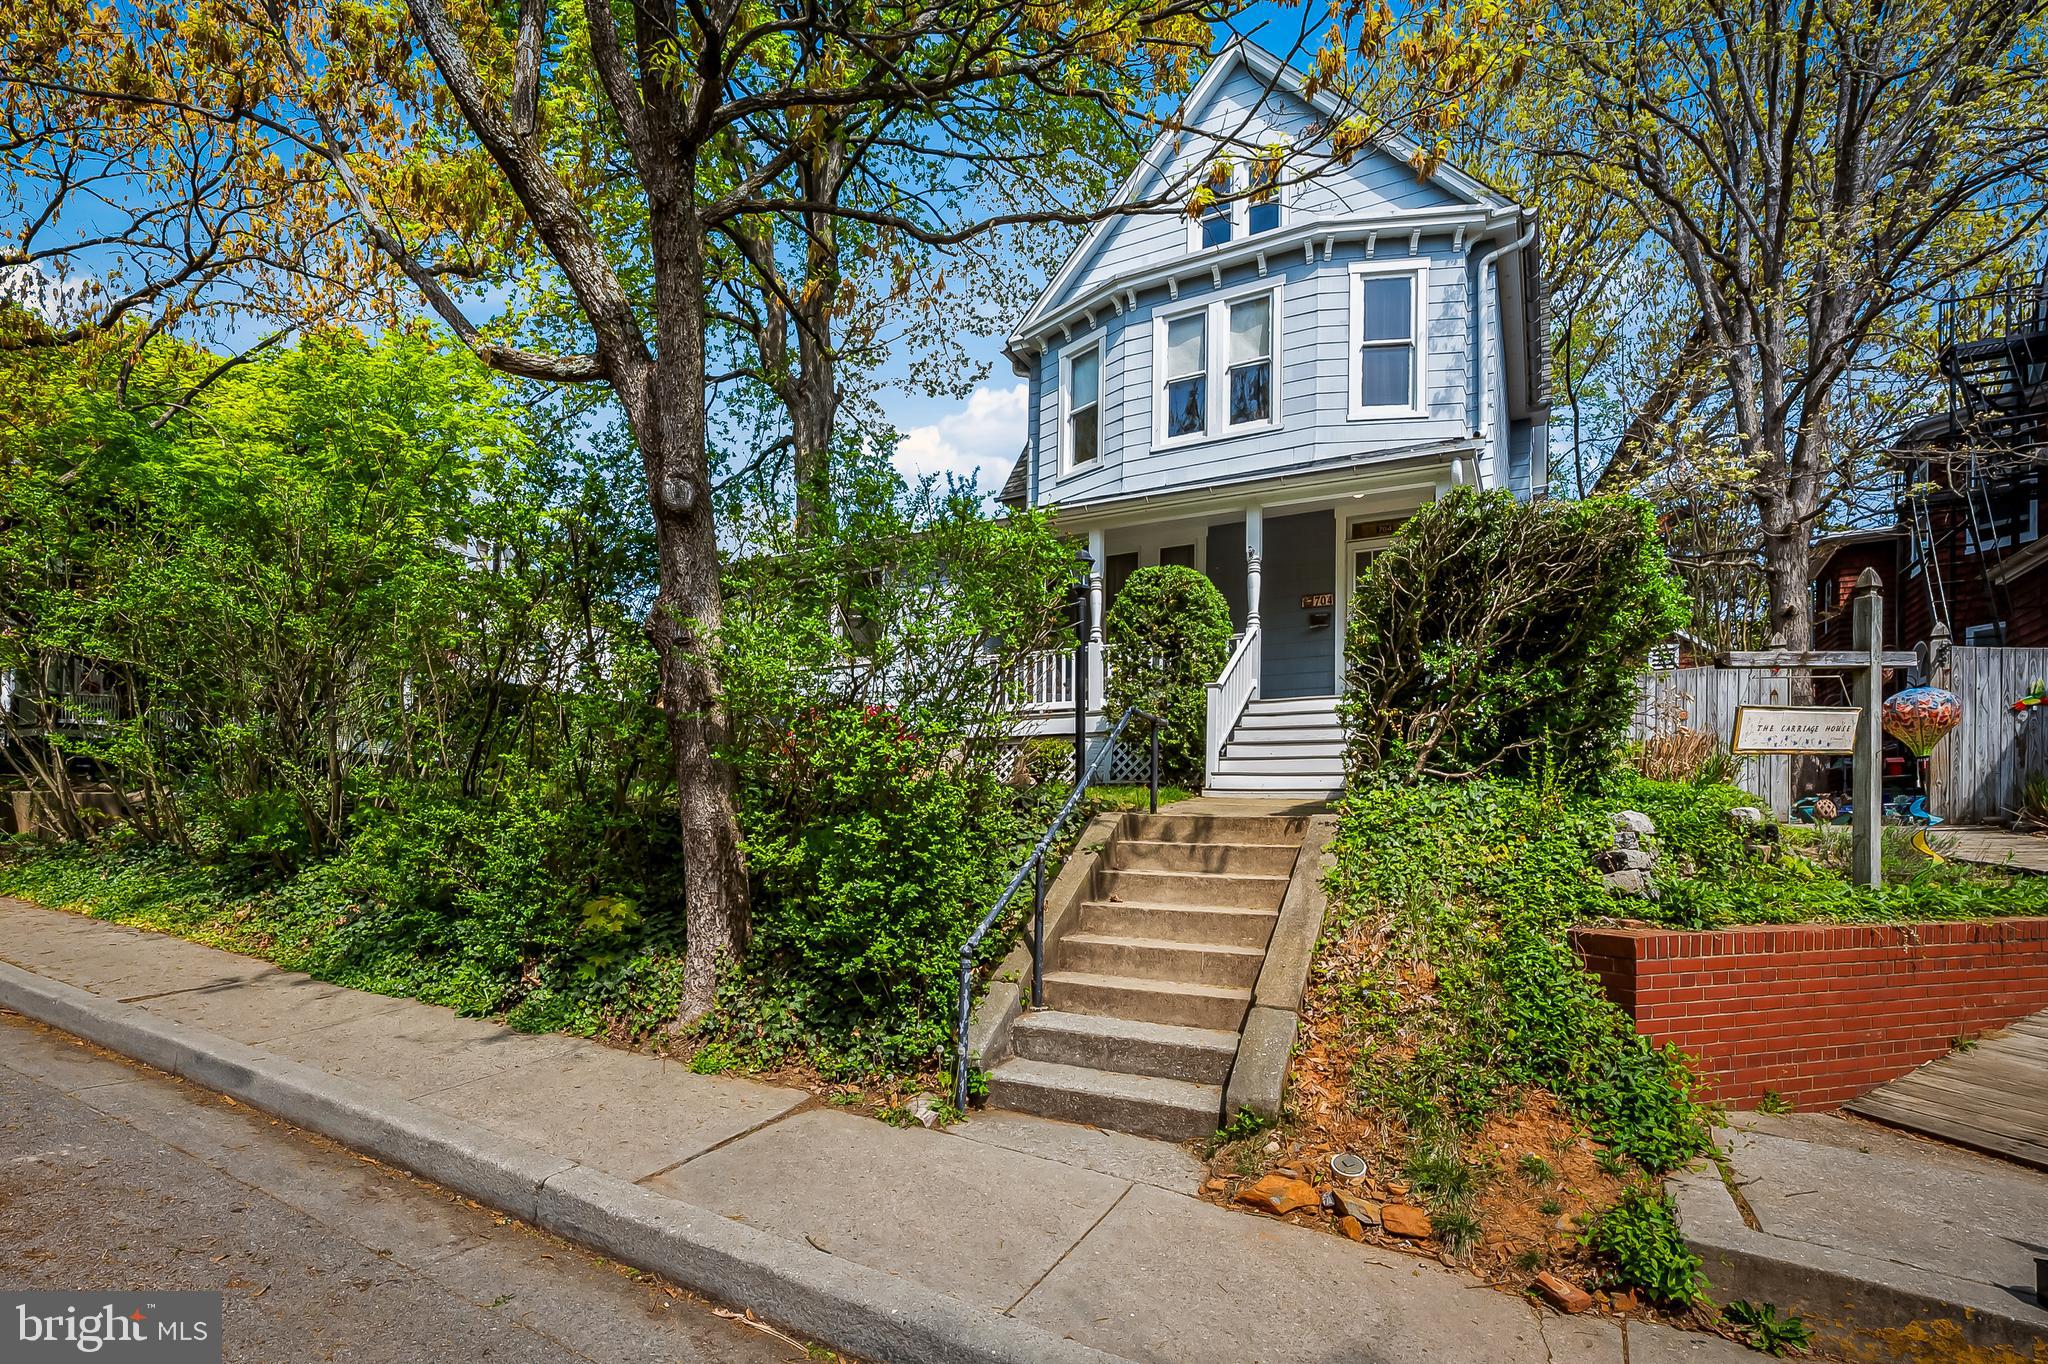
1960 - Chubby Checker popularizes song and dance "The Twist" the animated cartoons "The Flintstones" premiers, and in the United States John F Kennedy becomes the President and a nice young couple buys 704 Wyndhurst Ave with baby in tow. Oh, if these walls could only talk - Birthdays, Family reunions, Sandbox turf wars, Wedding celebrations, Prom pictures, they have all happened here. The family continued to grow and a family room was added. Moving may have crossed their minds, but with such great proximity to schools, Eddies, Roland Park Enoch Pratt library, Stony Run trail - Why move? Inviting elevated front porch for people watching and morning coffee, sundrenched rooms, high ceilings, fireplace, eat in kitchen, first floor laundry and full bath * Level back yard for playing and pets * Petite back porch for star gazing * Parking pad * Spacious 2nd floor * 3 bedrooms plus office or nursery * hall bath * Third floor with 3 additional bedrooms and full bath * Exterior painted in 2020 * Annual roof maintenance by Fick Brothers * Well maintained and ready for new owners to update and enjoy, Welcome! Being sold in "as is" condition.
#MDBA2163270

BALTIMORE

704 WYNDHURST AVENUE

6 Beds

3 Baths

2,740 Sq.Ft.

$589,000

MLS#: MDBA2163270
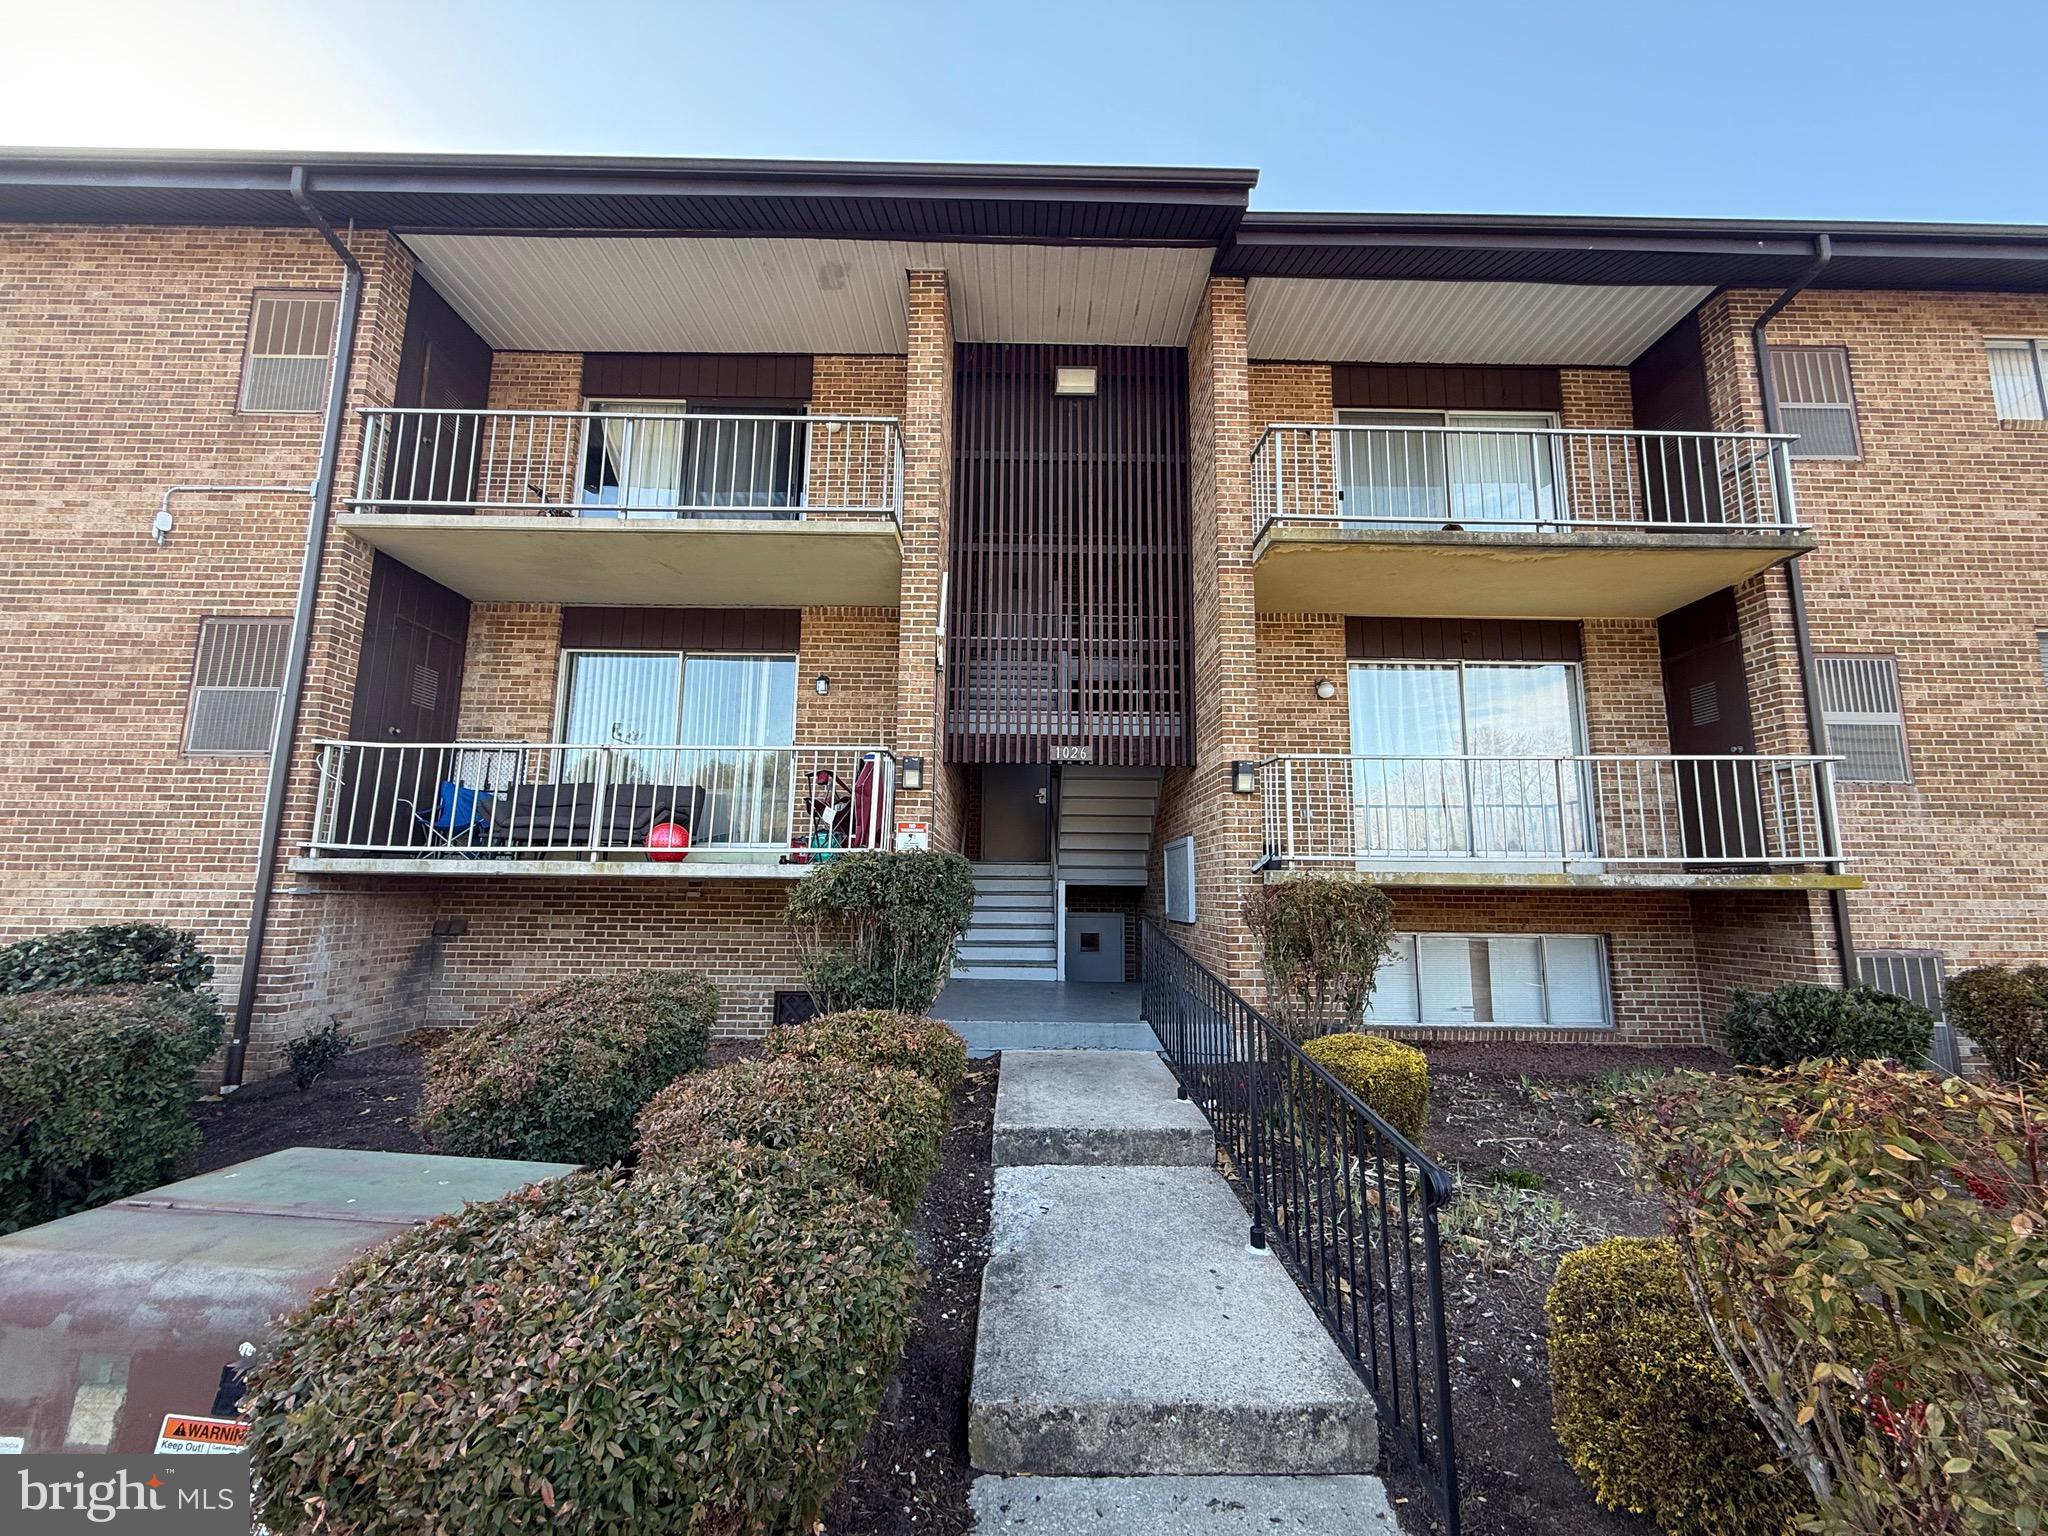
Discover modern comfort in this beautifully renovated 2-bedroom, 1-bathroom condo located in the Crosswinds community. Situated on the 2nd floor, this home offers a private balcony, perfect for enjoying mornings or unwinding in the evening.

Inside, you'll find luxury vinyl plank (LVP) flooring throughout, adding both style and durability. The open layout provides a seamless flow between the living, dining, and kitchen areas, creating a bright and inviting atmosphere. Both bedrooms are generously sized and feature ample closet space, offering plenty of storage and room to relax.

Come see for yourself everything this unit has to offer!
#MDWC2017040

SALISBURY

1026 ADAMS AVENUE 2C

2 Beds

1 Baths

918 Sq.Ft.

$114,900

MLS#: MDWC2017040
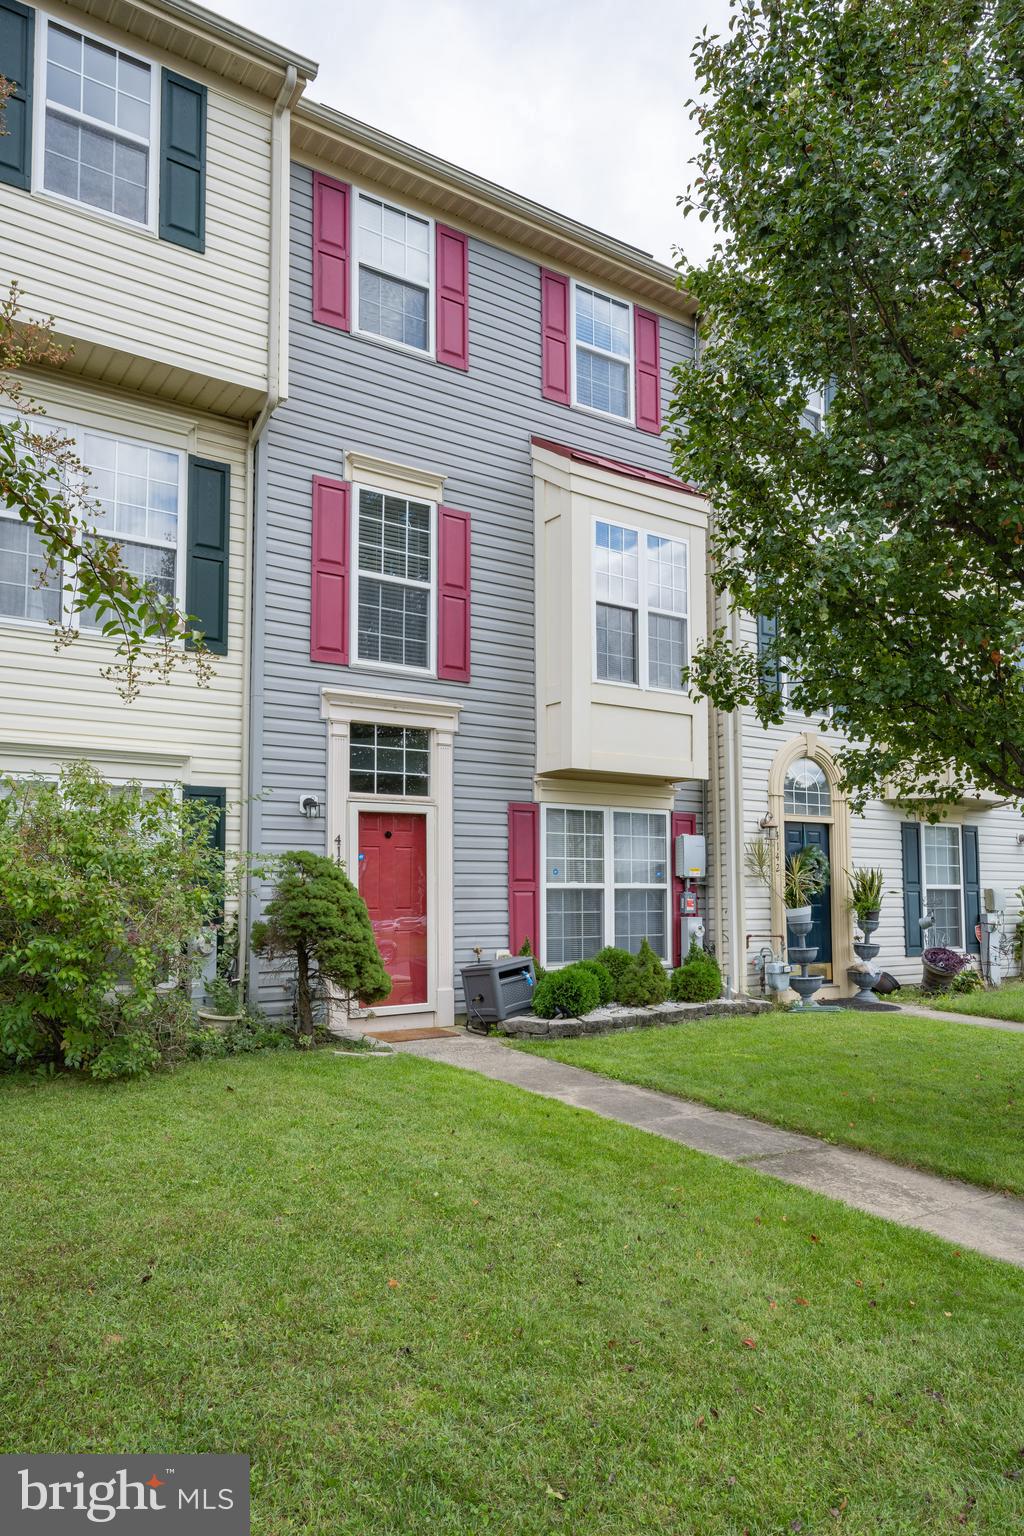
Welcome to this well maintained 3-bed, 2-bath home at 4140 Cutty Sark in Middle River.  With an array of upgrades and features that are sure to delight, this home is the epitome of modern comfort and style. The  kitchen is perfect for hosting gatherings and entertaining loved ones  while  the  white cabinets with recessed lighting give the interior a bright and inviting ambiance.  Imagine creating culinary delights in this upgraded kitchen, complete with new appliances and ample counter space. 

This home is equipped with solar panels, a new HVAC unit, and upgraded vents, ensuring your comfort while also being eco-friendly.  A new roof was installed in 2022, giving you peace of mind and protecting your investment. Granite countertops and vessel sinks in the remodeled bathroom showcase luxurious attention to detail.  Enjoy modern conveniences such as an over-the-range microwave, chair-height toilets, and a new thermostat that ensures your comfort year-round.  With solar panels and energy-efficient upgrades, you'll not only enjoy the comforts of this home but also contribute to a greener, more sustainable future.

The upper level is thoughtfully designed with three bedrooms and a renovated hall bath.  The newly painted deck and fence create an inviting outdoor oasis, perfect for relaxing and enjoying the beautiful spring weather.  The property boasts refreshing landscaping, adding to the curb appeal and creating a serene environment.   Don't forget the fantastic Middle River location, which offers convenient access to amenities, schools, and more. In short, this home is where modern luxury meets eco-conscious living. Don't miss the opportunity to make 4140 Cutty Sark your dream home today!
#MDBC2120398

MIDDLE RIVER

4140 CUTTY SARK

3 Beds

2 Baths

1,740 Sq.Ft.

$314,900

MLS#: MDBC2120398
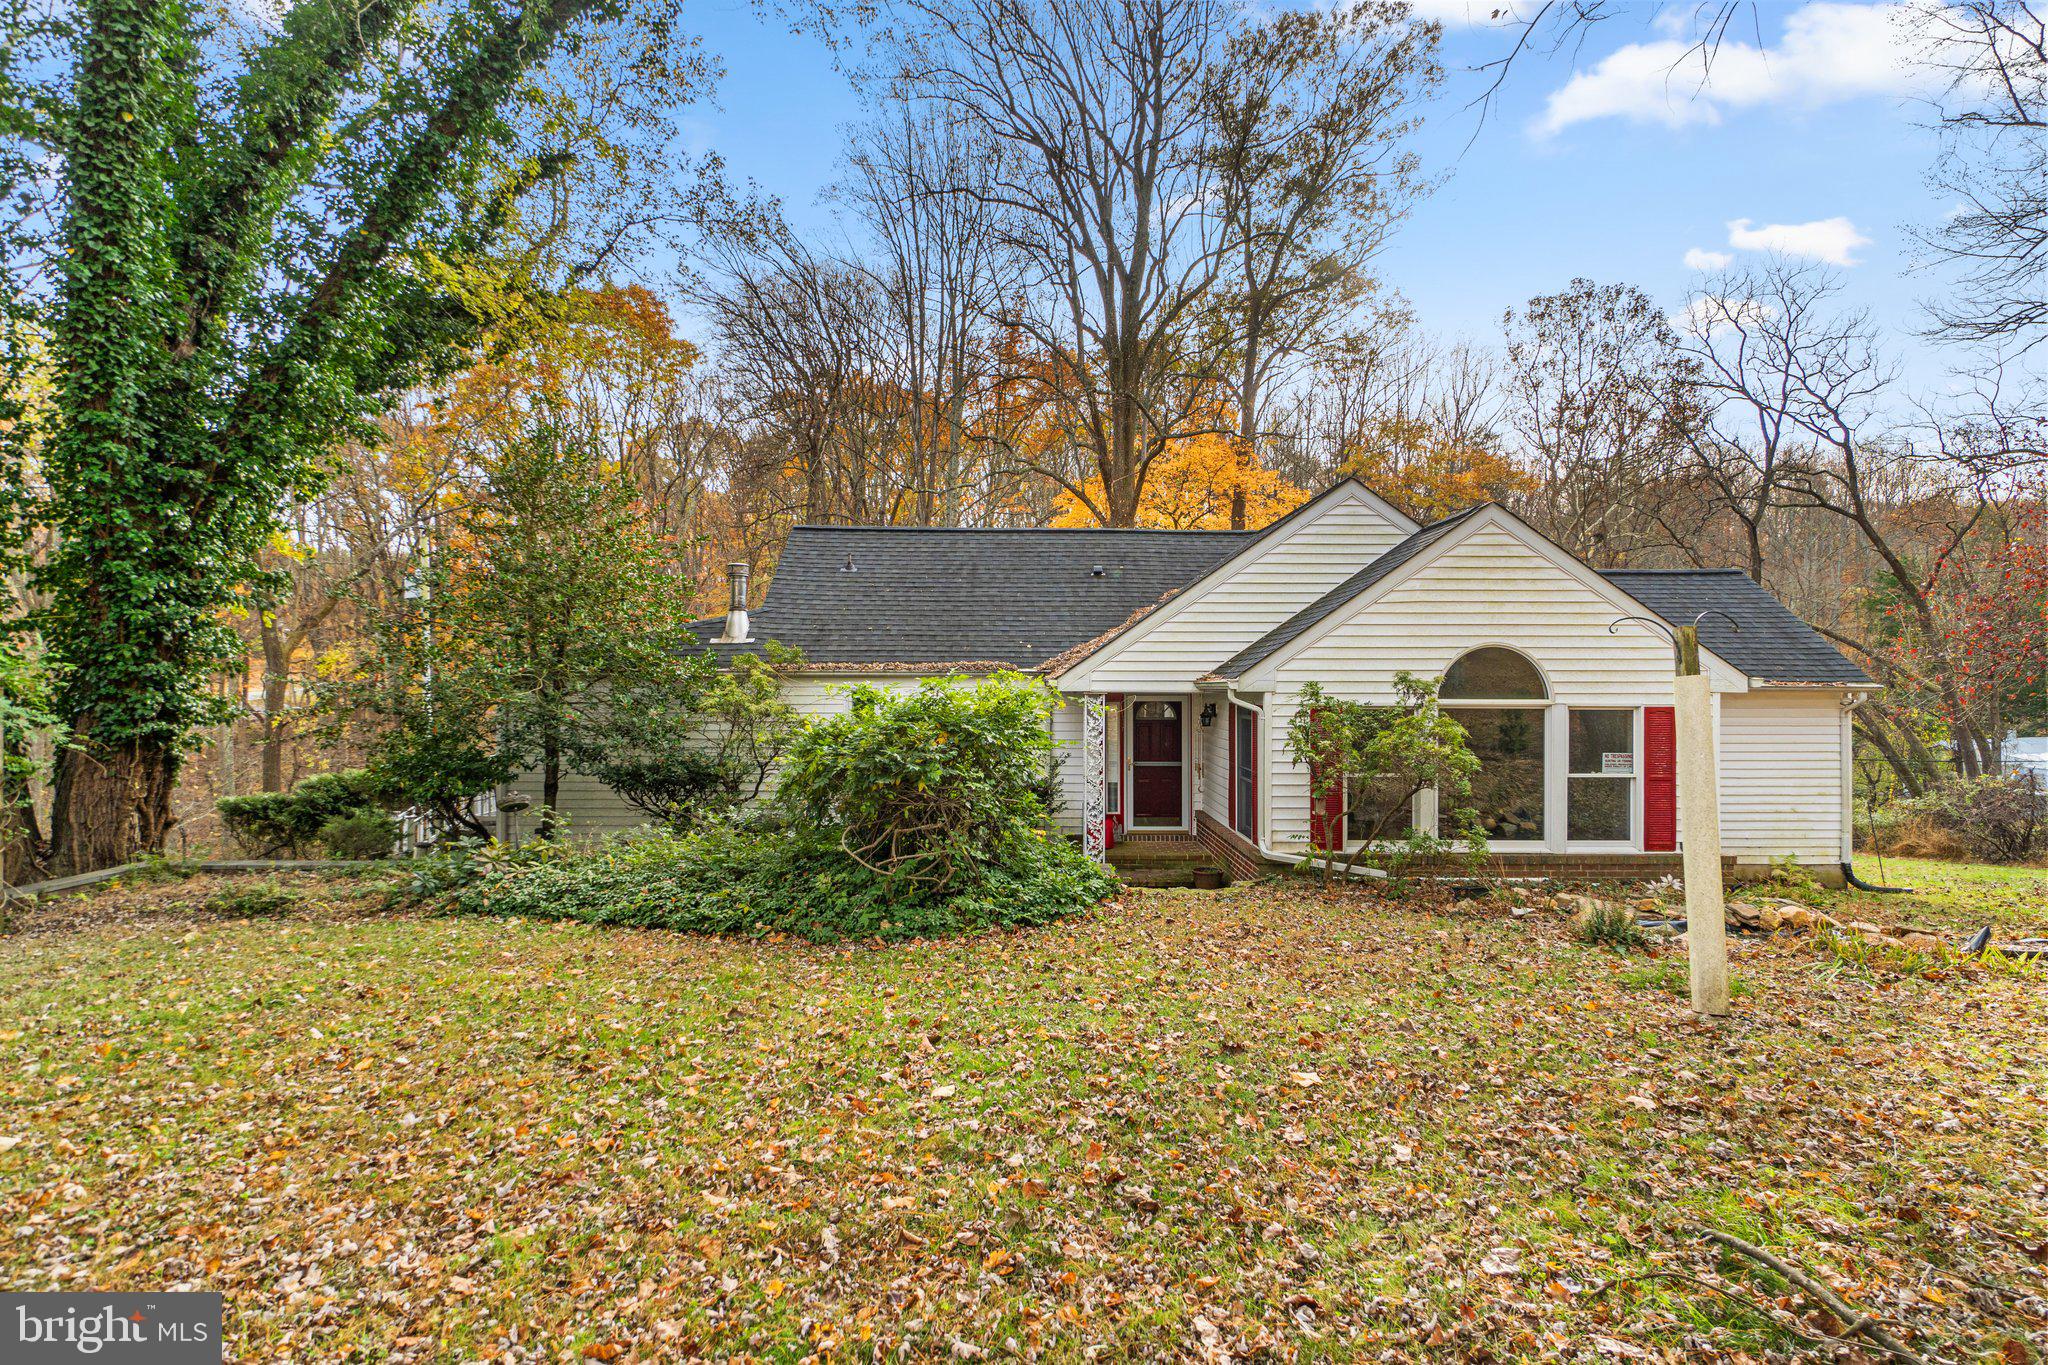
Welcome to 11731 Bragdon Wood, a charming 3-bedroom, 3-bathroom retreat nestled in the heart of Clarksville, MD. This unique property offers a seamless blend of country living with modern conveniences, featuring a spacious home and extensive grounds designed for relaxation and recreation. High 9-foot ceilings elevate both the basement and main levels, creating a welcoming and open feel throughout the home.

Equestrians and hobbyists alike will love the four-stall barn, complete with a tack room and ample space for storage. The expansive grounds invite you to explore and unwind, offering plenty of room to roam or expand the property if desired.

Located in a top-rated school district and minutes from major commuter routes, this home provides the perfect balance of seclusion and accessibility. Enjoy nearby shopping, dining, banking, and other essentials, while savoring the peace of a private country retreat. Don’t miss this rare opportunity to own a true gem—11731 Bragdon Wood is waiting for you!
#MDHW2051350

CLARKSVILLE

11731 BRAGDON WOOD

3 Beds

3 Baths

1,706 Sq.Ft.

$749,900

MLS#: MDHW2051350
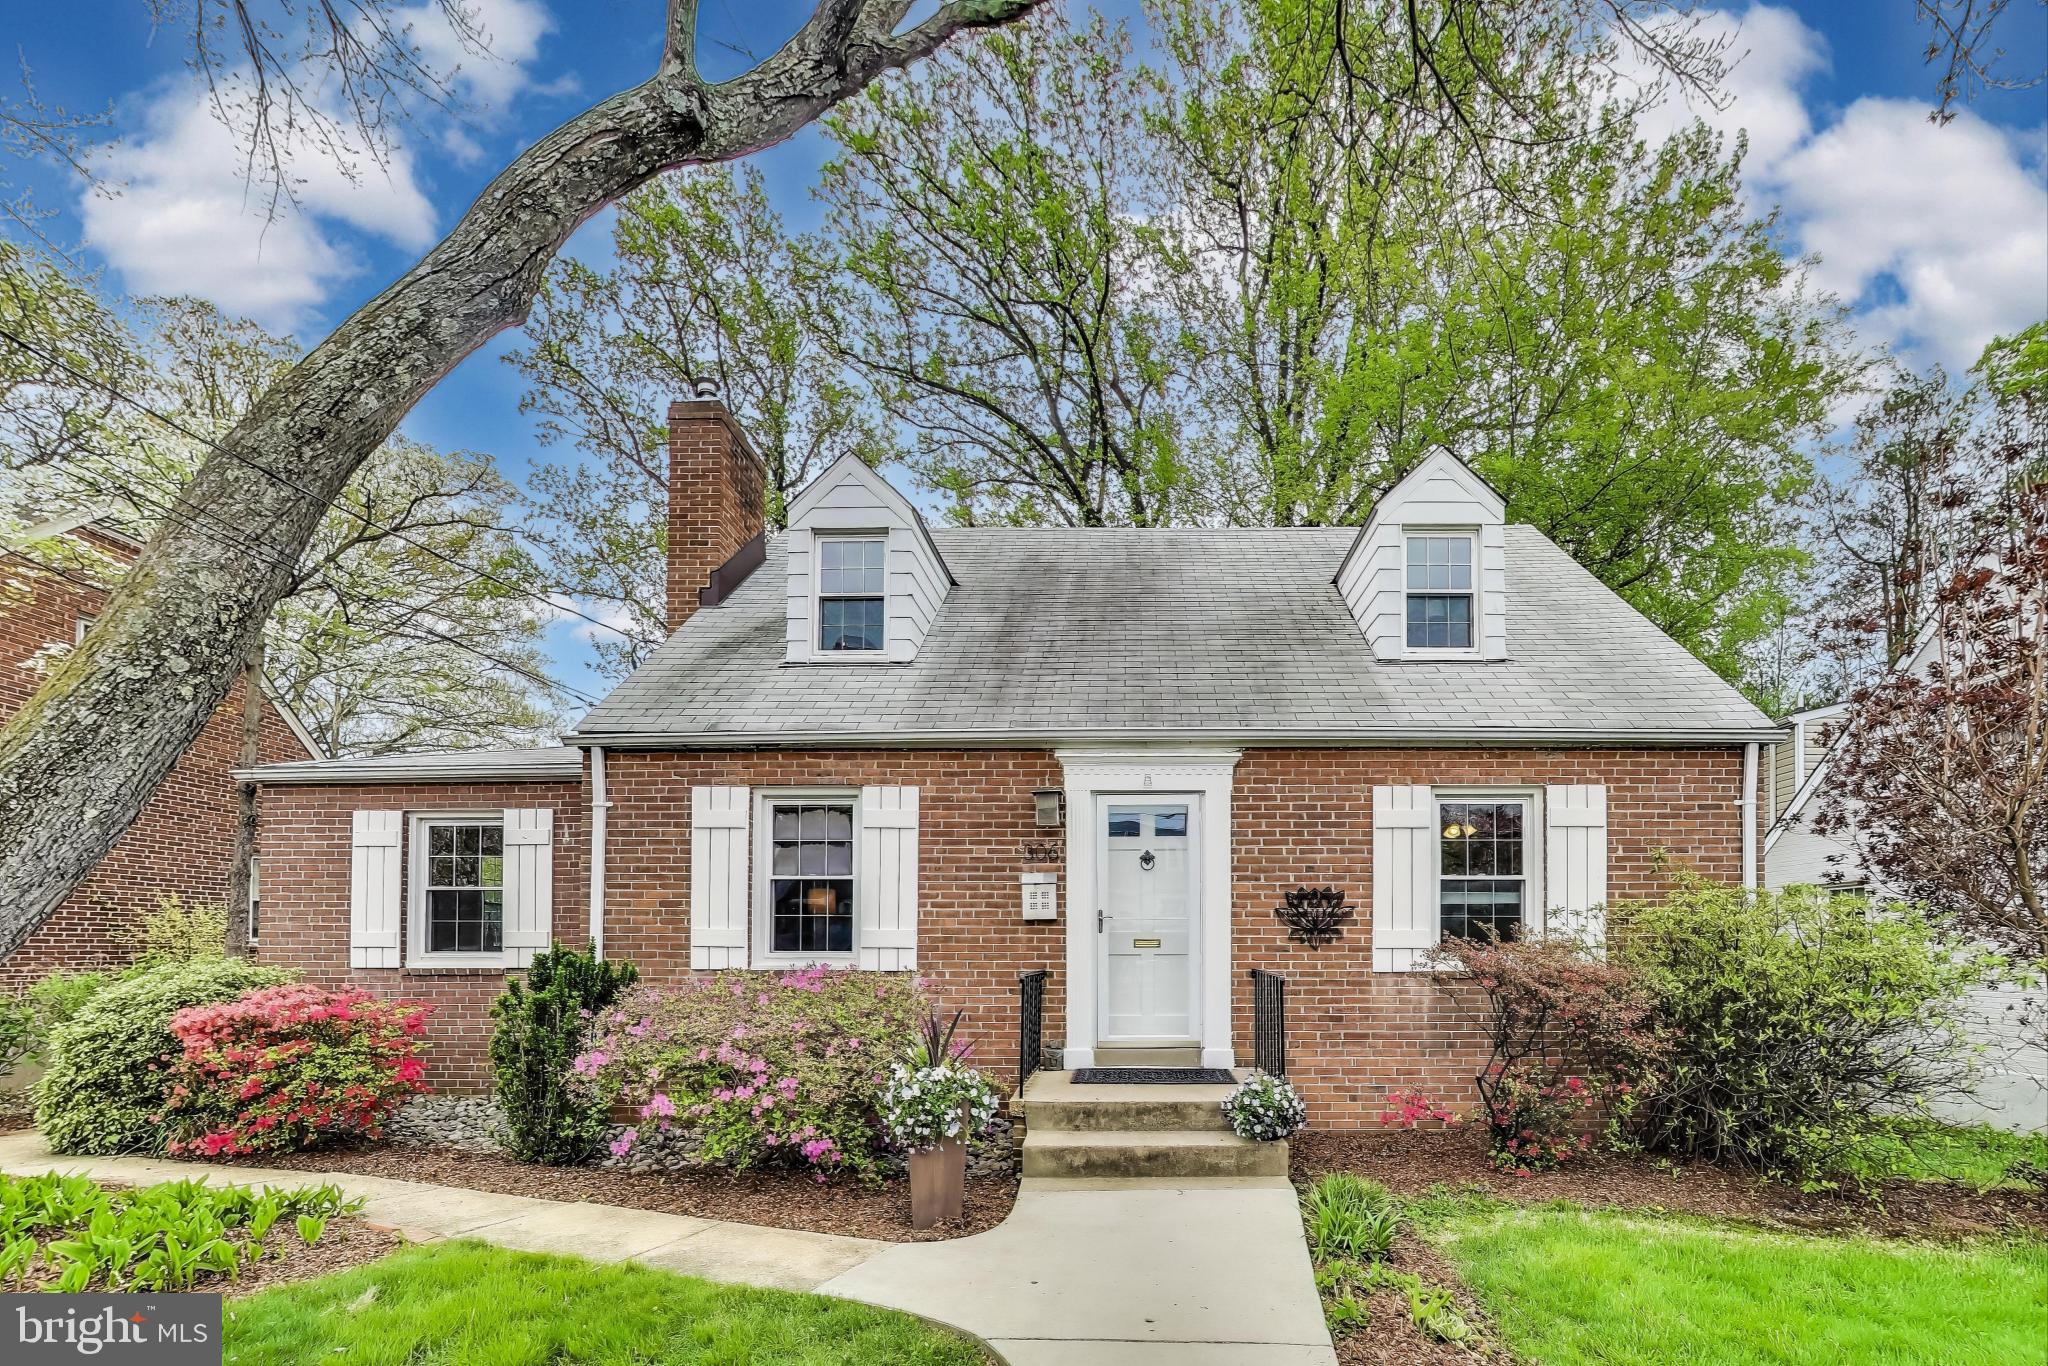
Welcome to this beautifully maintained brick cape cod home nestled in the heart of the super-convenient North Four Corners neighborhood! This spacious and inviting home offers a flexible layout across three finished levels, perfect for today’s lifestyle.

Step inside to a cozy living room featuring a wood burning fireplace—ideal for relaxing evenings—flowing seamlessly into the formal dining area. From here, enjoy direct access to a charming three-season porch with classic jalousie windows, offering the perfect spot to enjoy morning coffee or unwind with a book.

The large kitchen is a standout, featuring warm wooden cabinetry with ample storage, gas cooking, a central island, and a cozy sitting area—great for casual meals or entertaining guests. On the main level, you’ll also find two comfortable bedrooms and a full bathroom.

Upstairs, discover two additional bedrooms and a recently renovated full bathroom, offering updated comfort and privacy. The finished lower level provides a bright and spacious recreation room with full daylight, plus a large utility/storage room with direct access to the backyard.

Outside, the fully fenced yard is a true gem, with thoughtfully curated plantings that bloom beautifully through the seasons—a private oasis just steps from it all.

Enjoy living in the vibrant North Four Corners community, known for its tree-lined streets, sense of community, and proximity to everything. Just minutes from  the Northwest Branch Hiking trail, North Four Corners Local Park, Woodmoor Shopping Center, Trader Joe’s, and a variety of shops and restaurants. Easy access to multiple bus routes, close to multiple metro stations, as well as the Capital Beltway, makes commuting a breeze.
#MDMC2175682

SILVER SPRING

306 MARVIN ROAD

4 Beds

2 Baths

1,717 Sq.Ft.

$625,000

MLS#: MDMC2175682
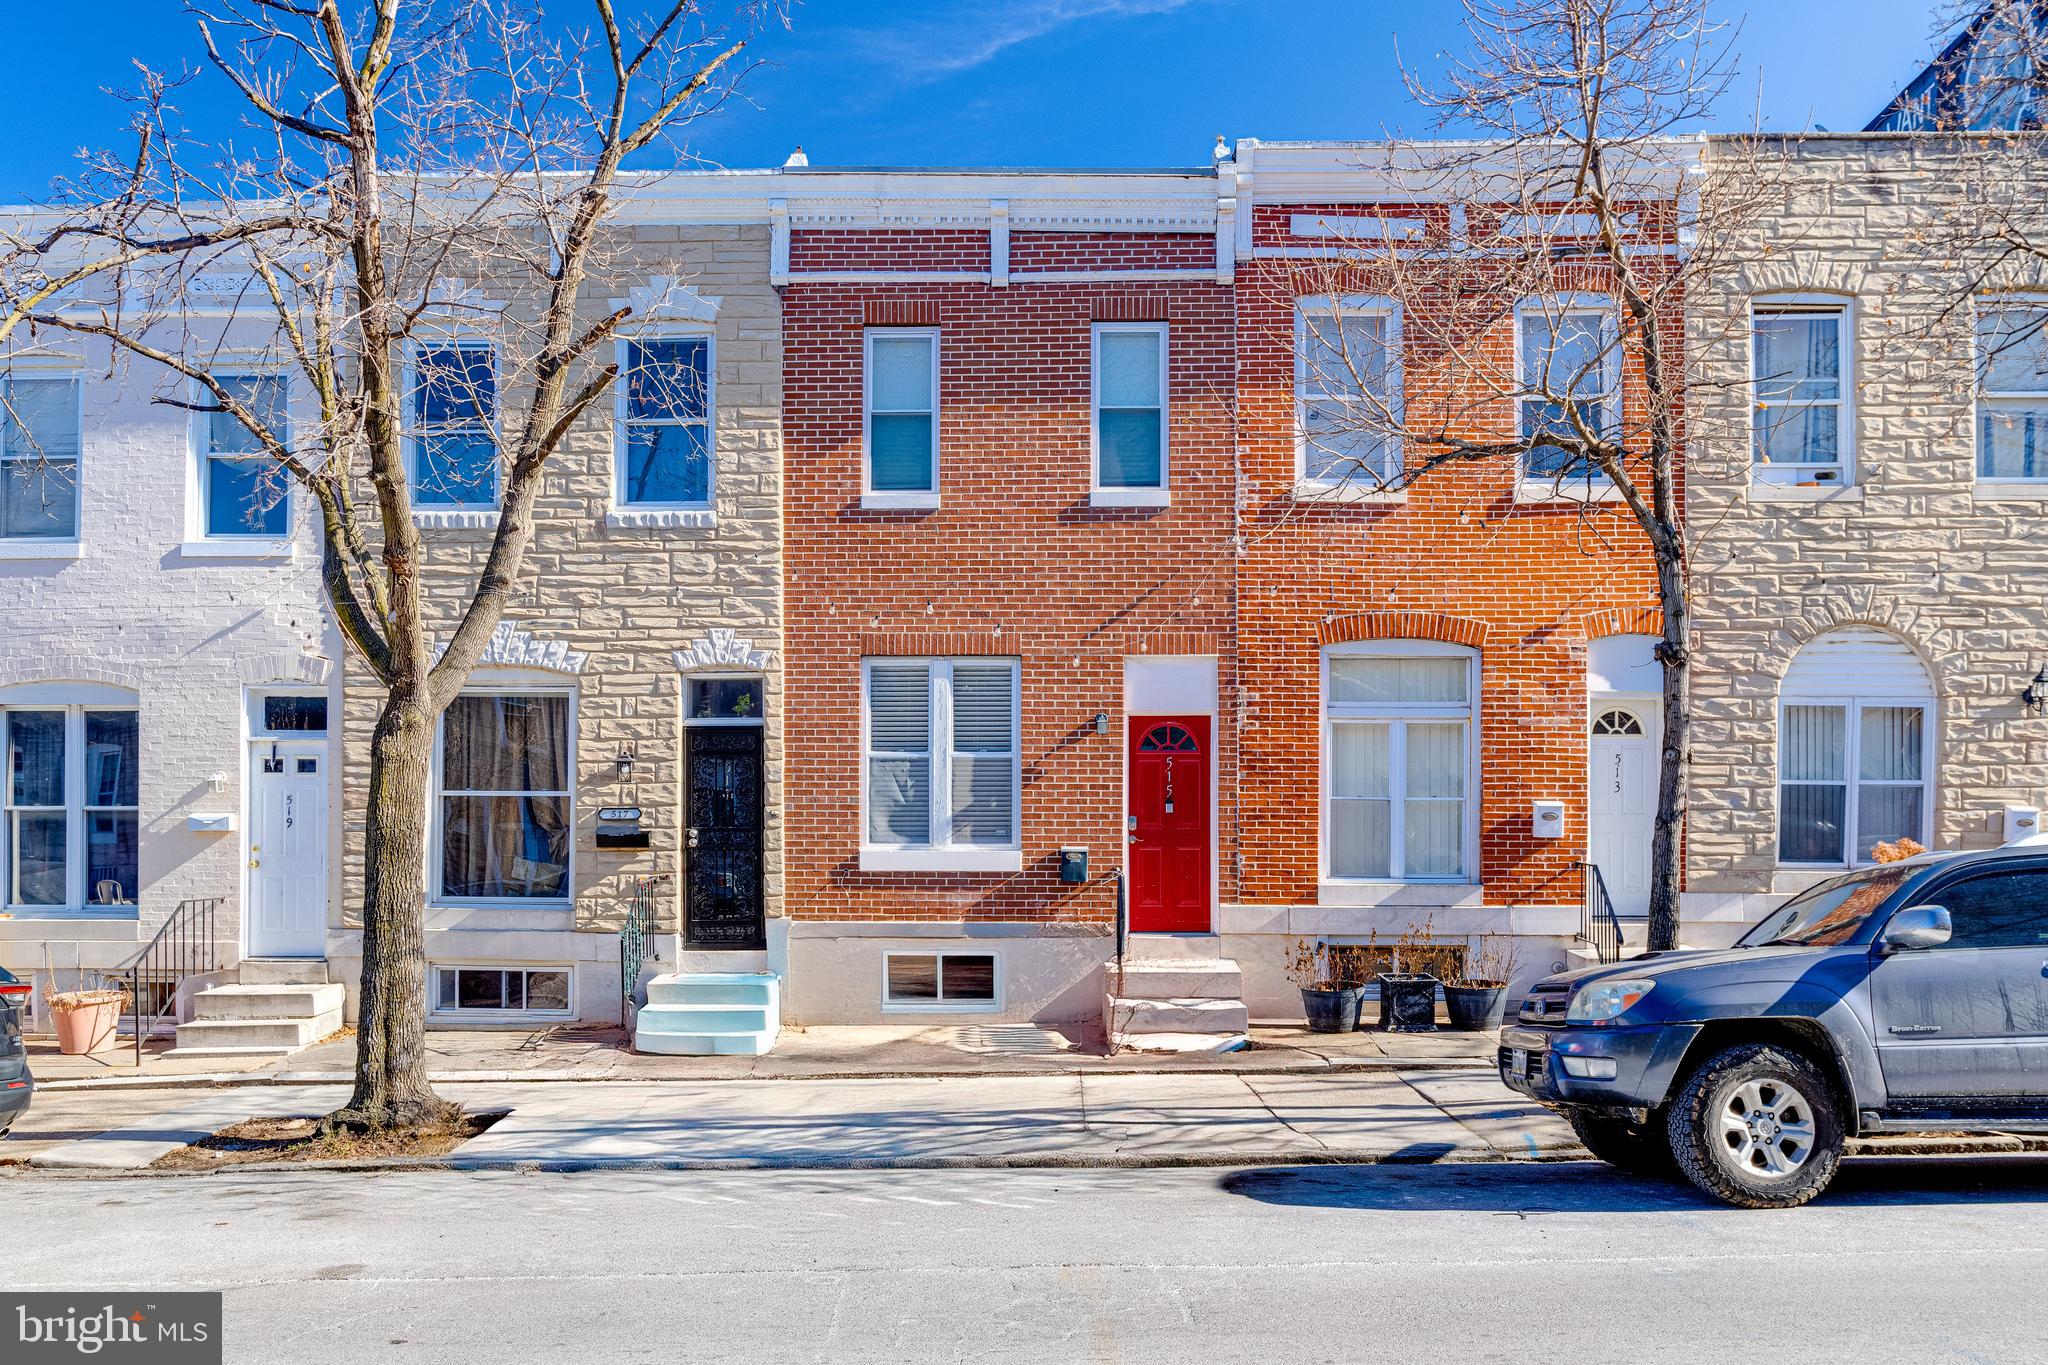
Welcome to 515 N. Milton Ave, just steps away from Patterson Park.  This well maintained and updated brick-front townhome offers the perfect blend of charm, modern convenience, and urban accessibility! This home has 2 spacious bedrooms and a versatile den (complete with a closet but no window), this home is designed for comfortable living and endless possibilities.

Step inside to find luxury vinyl plank flooring throughout the upper level, living, and dining areas, paired with a fresh coat of paint (2024) that breathes new life into every room. Recent upgrades include a brand-new rubber roof, chimney cap, sump pump, basement window, and basement door, all installed in 2024, along with a new privacy fence.

The eat-in kitchen provides a cozy space to eat your meals, while the separate dining room is perfect for hosting family and friends. The primary bedroom features its own en suite bathroom, complemented by a second full bathroom on the upper level and a convenient half bath on the main floor.

The full unfinished basement offers an abundance of storage space, making it a practical and functional extension of the home. Stay cool with the modern comforts of central air conditioning, a gas furnace, and essential appliances, including a refrigerator, washer, and dryer (replaced in 2019). The water heater, replaced in 2017, adds to the list of recent upgrades.

With a 92 walk score and an 82 transit score, this property is perfectly positioned for easy access to local amenities. Its proximity to Johns Hopkins Hospital adds an extra layer of convenience for professionals or those seeking healthcare nearby.

Sold AS-IS, this home is brimming with potential and has been impeccably maintained, offering a rare opportunity to own a property in such a sought-after neighborhood. Whether you're looking to settle down or invest, this gem is ready to welcome you home.

Save big$ with 1% lower than qualifying rate for the first 12 months of your mortgage and enjoy a $0 lender fee refi when rates drop further when using Envoy Mortgage.
#MDBA2153070

BALTIMORE

515 N MILTON AVENUE

2 Beds

2 Baths

1,344 Sq.Ft.

$150,000

MLS#: MDBA2153070
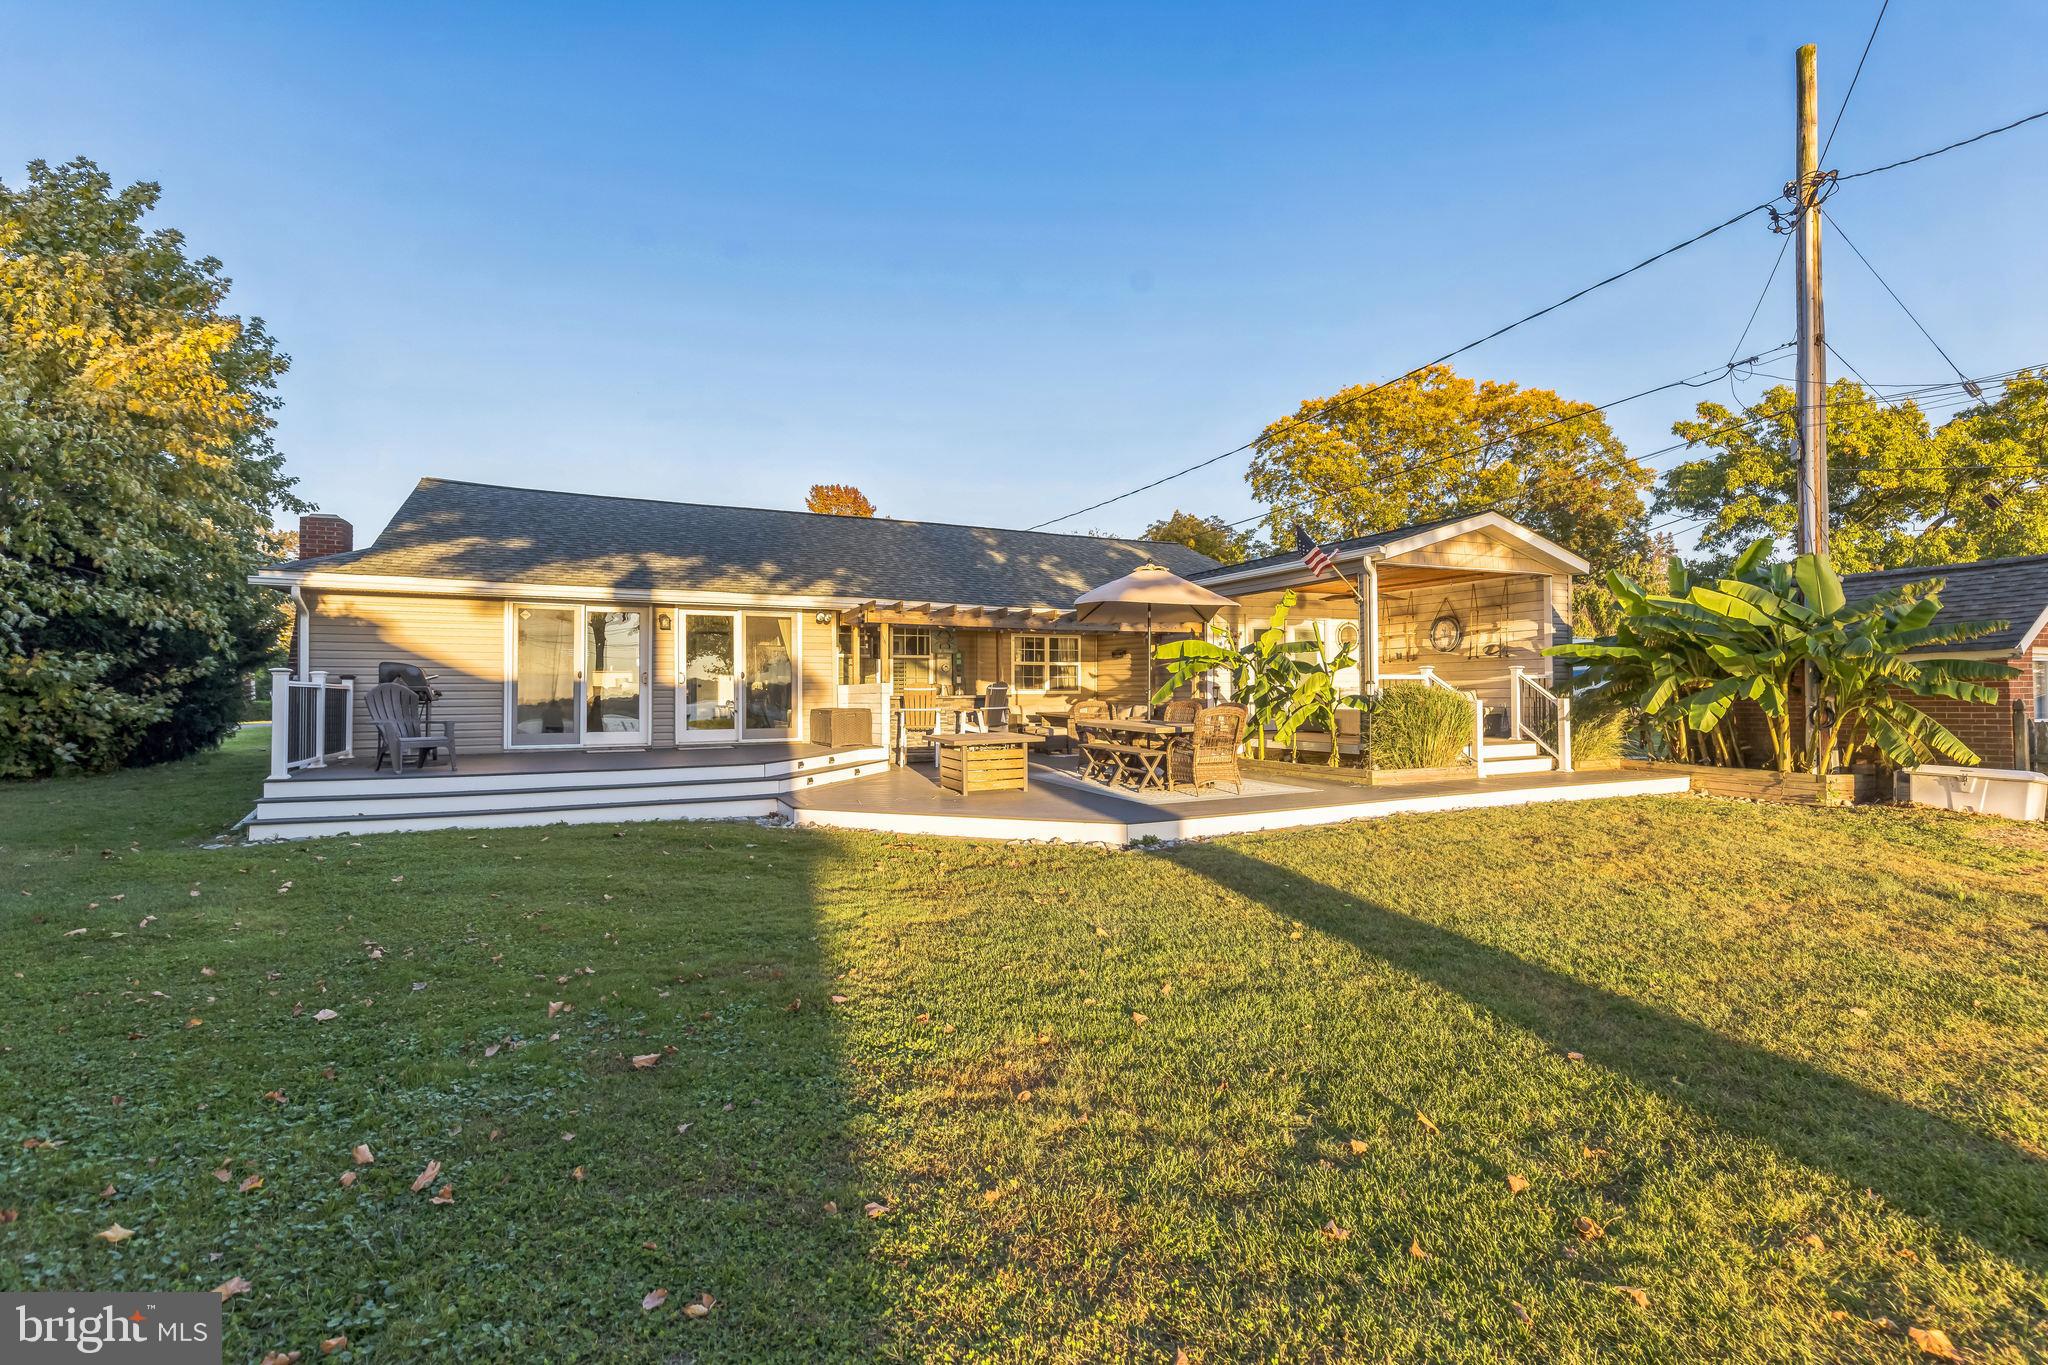
Nestled in the highly sought-after Long Beach Estates, this 3-bedroom, 2.5-bath home offers an exquisite blend of comfort, style, and deep waterfront luxury. Sitting on high ground—a rare find in Bowleys Quarters—this property requires no flood insurance, adding exceptional value and peace of mind. Inside, the home is bathed in natural light, with generously sized rooms creating a warm and inviting atmosphere. Step outside to an expansive yard, perfect for relaxation and recreation. The new roof (2023) and insulated crawl space ensure energy efficiency and long-term durability. For those who love outdoor living, this home is an entertainer’s dream! Enjoy the 12x12 covered waterside porch, an impressive 900 sq. ft. of Trex decking with a built-in bar—perfect for hosting gatherings, watching the Middle River fireworks, or taking in the lighted boat parade. The pier is fully equipped with water and electric and features two boat lifts (12,500 lb & 2,800 lb boat lifts),  and a huge 600 sq. ft. pier platform, with very deep water, you can fit any size boat of your choice, making it ideal for boating enthusiasts. Don’t miss this rare opportunity to own a waterfront gem with unmatched views and amenities. Schedule your private showing today!
#MDBC2120662

BALTIMORE

1414 CHESAPEAKE AVENUE

3 Beds

2 Baths

1,946 Sq.Ft.

$749,900

MLS#: MDBC2120662
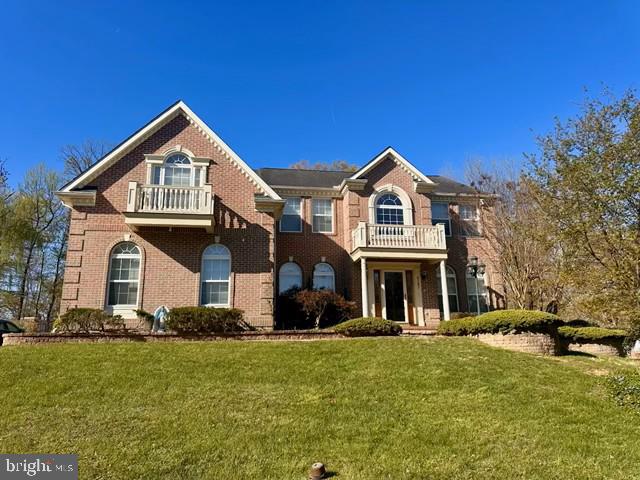
Professional photos coming soon
#MDBC2125018

PERRY HALL

5101 ROBINS PERCH LANE

4 Beds

3 Baths

3,226 Sq.Ft.

$750,000

MLS#: MDBC2125018
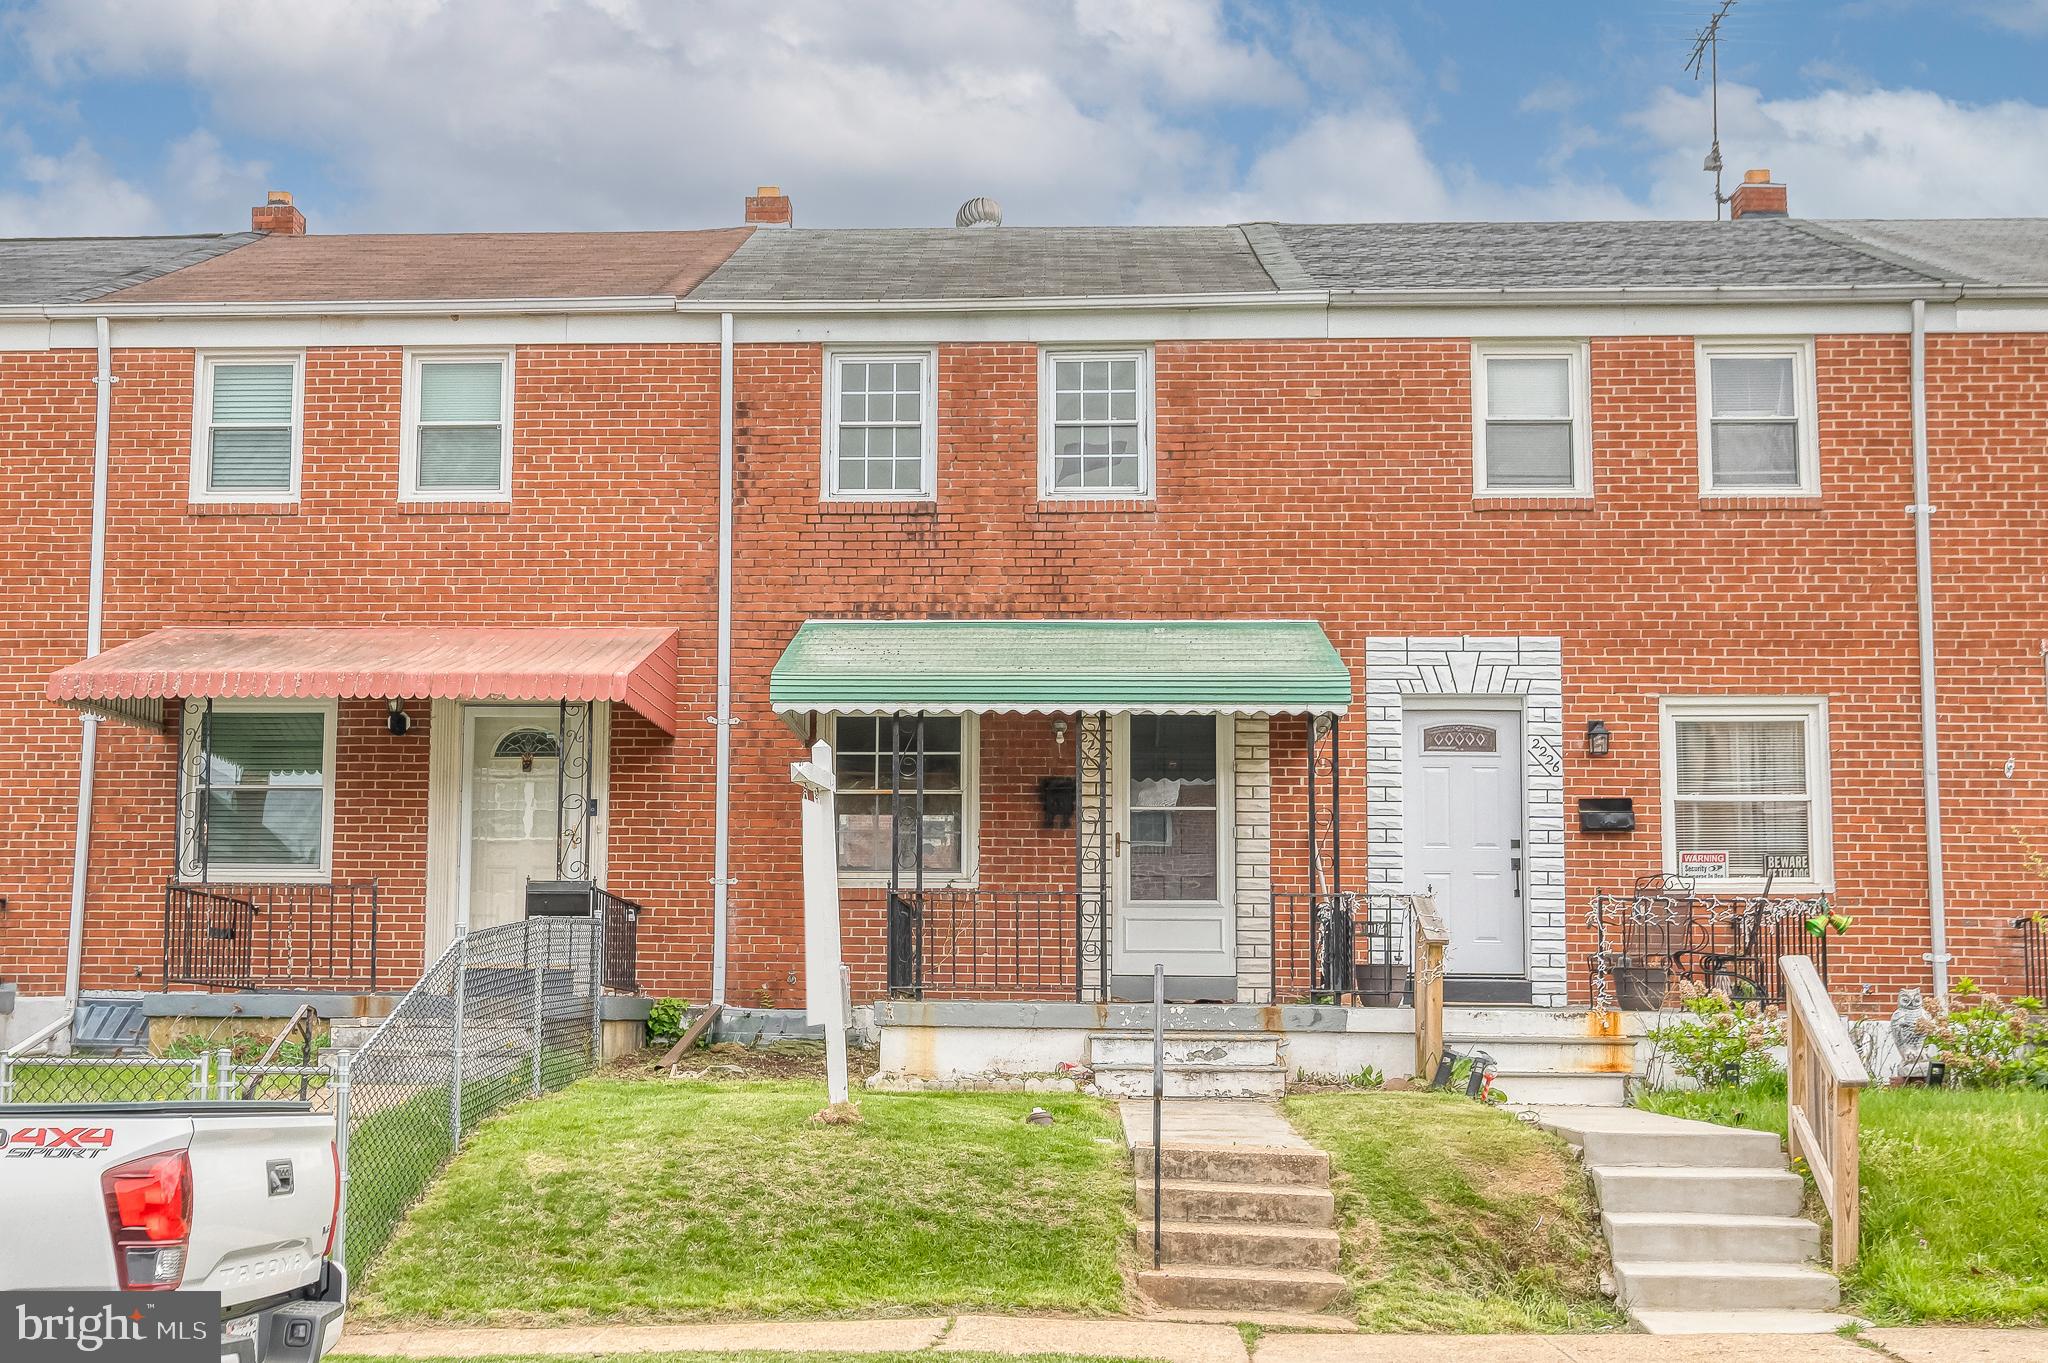
***Deadline for all offers is Saturday 4/26 at 5:00 p.m.*** Located in the Hawthorne Community of Middle River, this 3-bedroom, 1.5-bath brick-front Colonial-style interior townhome offers three finished levels and is being sold as-is—presenting a great opportunity for customization or investment. The main level features hardwood flooring in the living and dining areas, while the kitchen offers vinyl flooring, maple cabinetry, Formica countertops, a breakfast bar, cooktop, and double wall oven. Upstairs includes three bedrooms and a full bath. The lower level features a previously finished basement with both interior and exterior access, plus a designated laundry area. Outdoor highlights include a wood deck off the kitchen, a partially fenced yard with chain-link and privacy fencing, a concrete driveway for off-street parking, and additional on-street parking. A new A/C system adds value to this promising home.
#MDBC2124654

BALTIMORE

2228 REDTHORN ROAD

3 Beds

1 Baths

1,144 Sq.Ft.

$165,000

MLS#: MDBC2124654
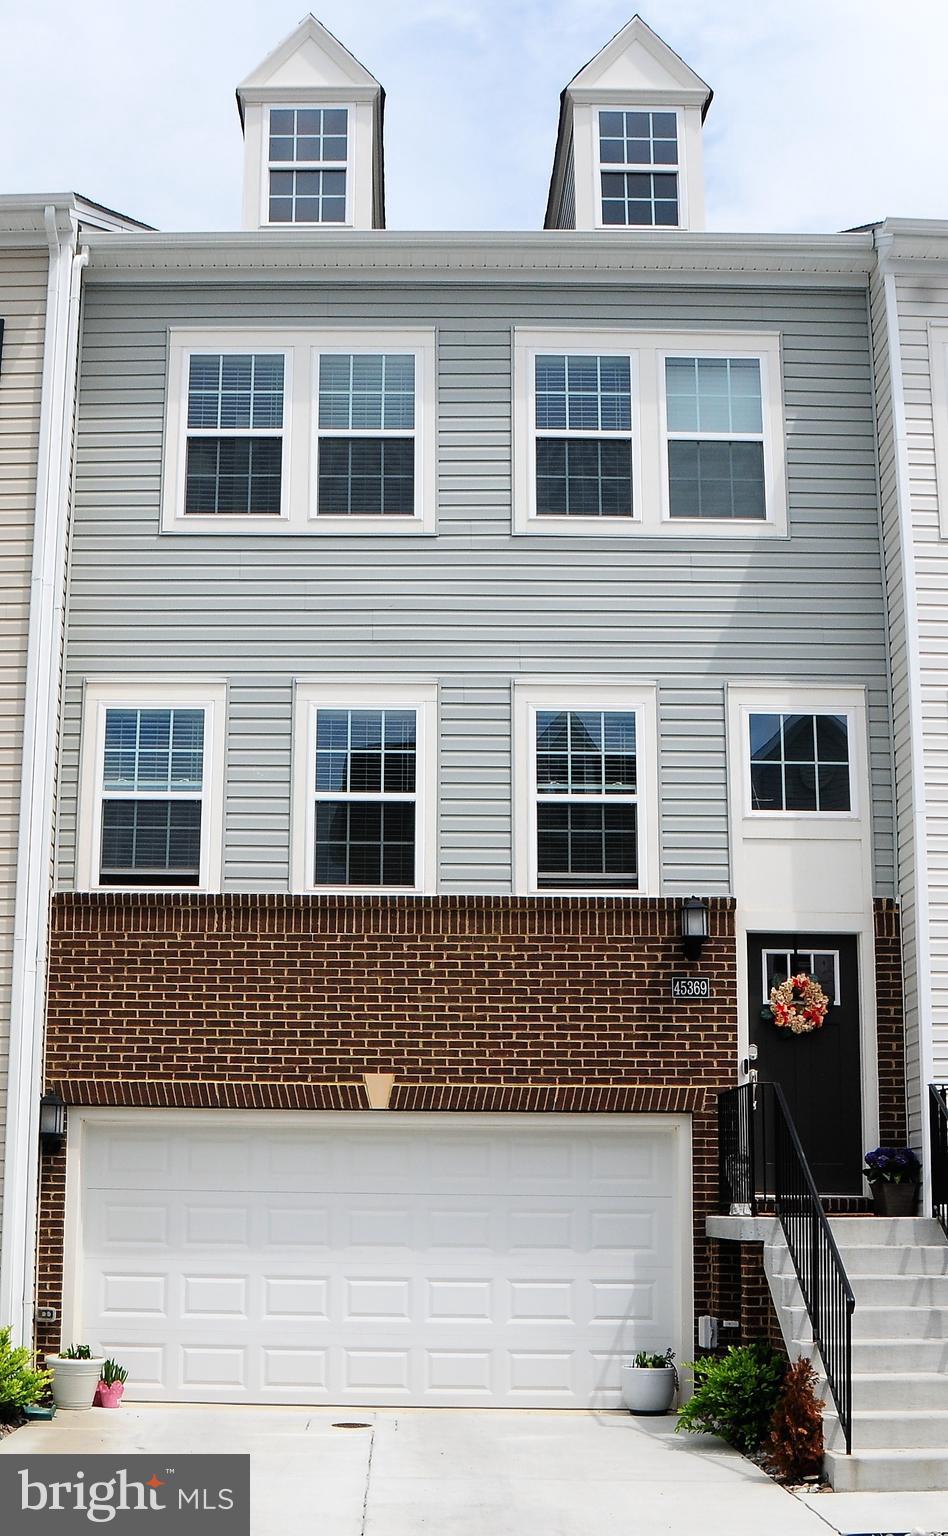
Located in the highly sought-after Myrtle Point community, this stunning interior unit townhome is a dream come true! With convenient access to local shops, dining options, and recreational facilities, you'll enjoy the perfect blend of comfort and accessibility.  Just minutes away from the Naval Air Station Patuxent River, this home is positioned for modern living. 

Step inside and be captivated by a three-bedroom, 3.5-bath layout, designed with a fresh, contemporary open-concept style that welcomes an abundance of natural light through its large windows. The inviting living room is tailored-made for cozy gatherings, easily accommodating large furniture and a big-screen TV for memorable movie nights.  

Calling all culinary enthusiasts! The gourmet kitchen is a chef's paradise, featuring expansive granite countertops, stylish cabinets, ample storage space, and high-end stainless steel appliances, including a wine and coffee bar. The adjacent dining area, surrounded by picturesque window views, is perfect for family meals and entertaining guests. 

Step outside to your deck, an ideal retreat for relaxing or hosting unforgettable outdoor gatherings.
Upstairs, discover three generously sized bedrooms, including a primary suite that boasts a well-appointed closet with built-ins.  A convenient laundry room is also located on this level making daily life a breeze.

The lower level features a substantial family room and a full bath, with direct access to the two car garage, not to mention a fenced backyard that's perfect for outdoor activities on warm summer days.  Enjoy the community pool or spend quality time at the Myrtle Point Waterfront Park.  There's something for everyone. Don’t miss your chance to make this extraordinary townhouse in Myrtle Point your own! Act fast - opportunities like this don't last long!
#MDSM2023782

CALIFORNIA

45369 CONCORD WAY

3 Beds

3 Baths

2,412 Sq.Ft.

$435,000

MLS#: MDSM2023782
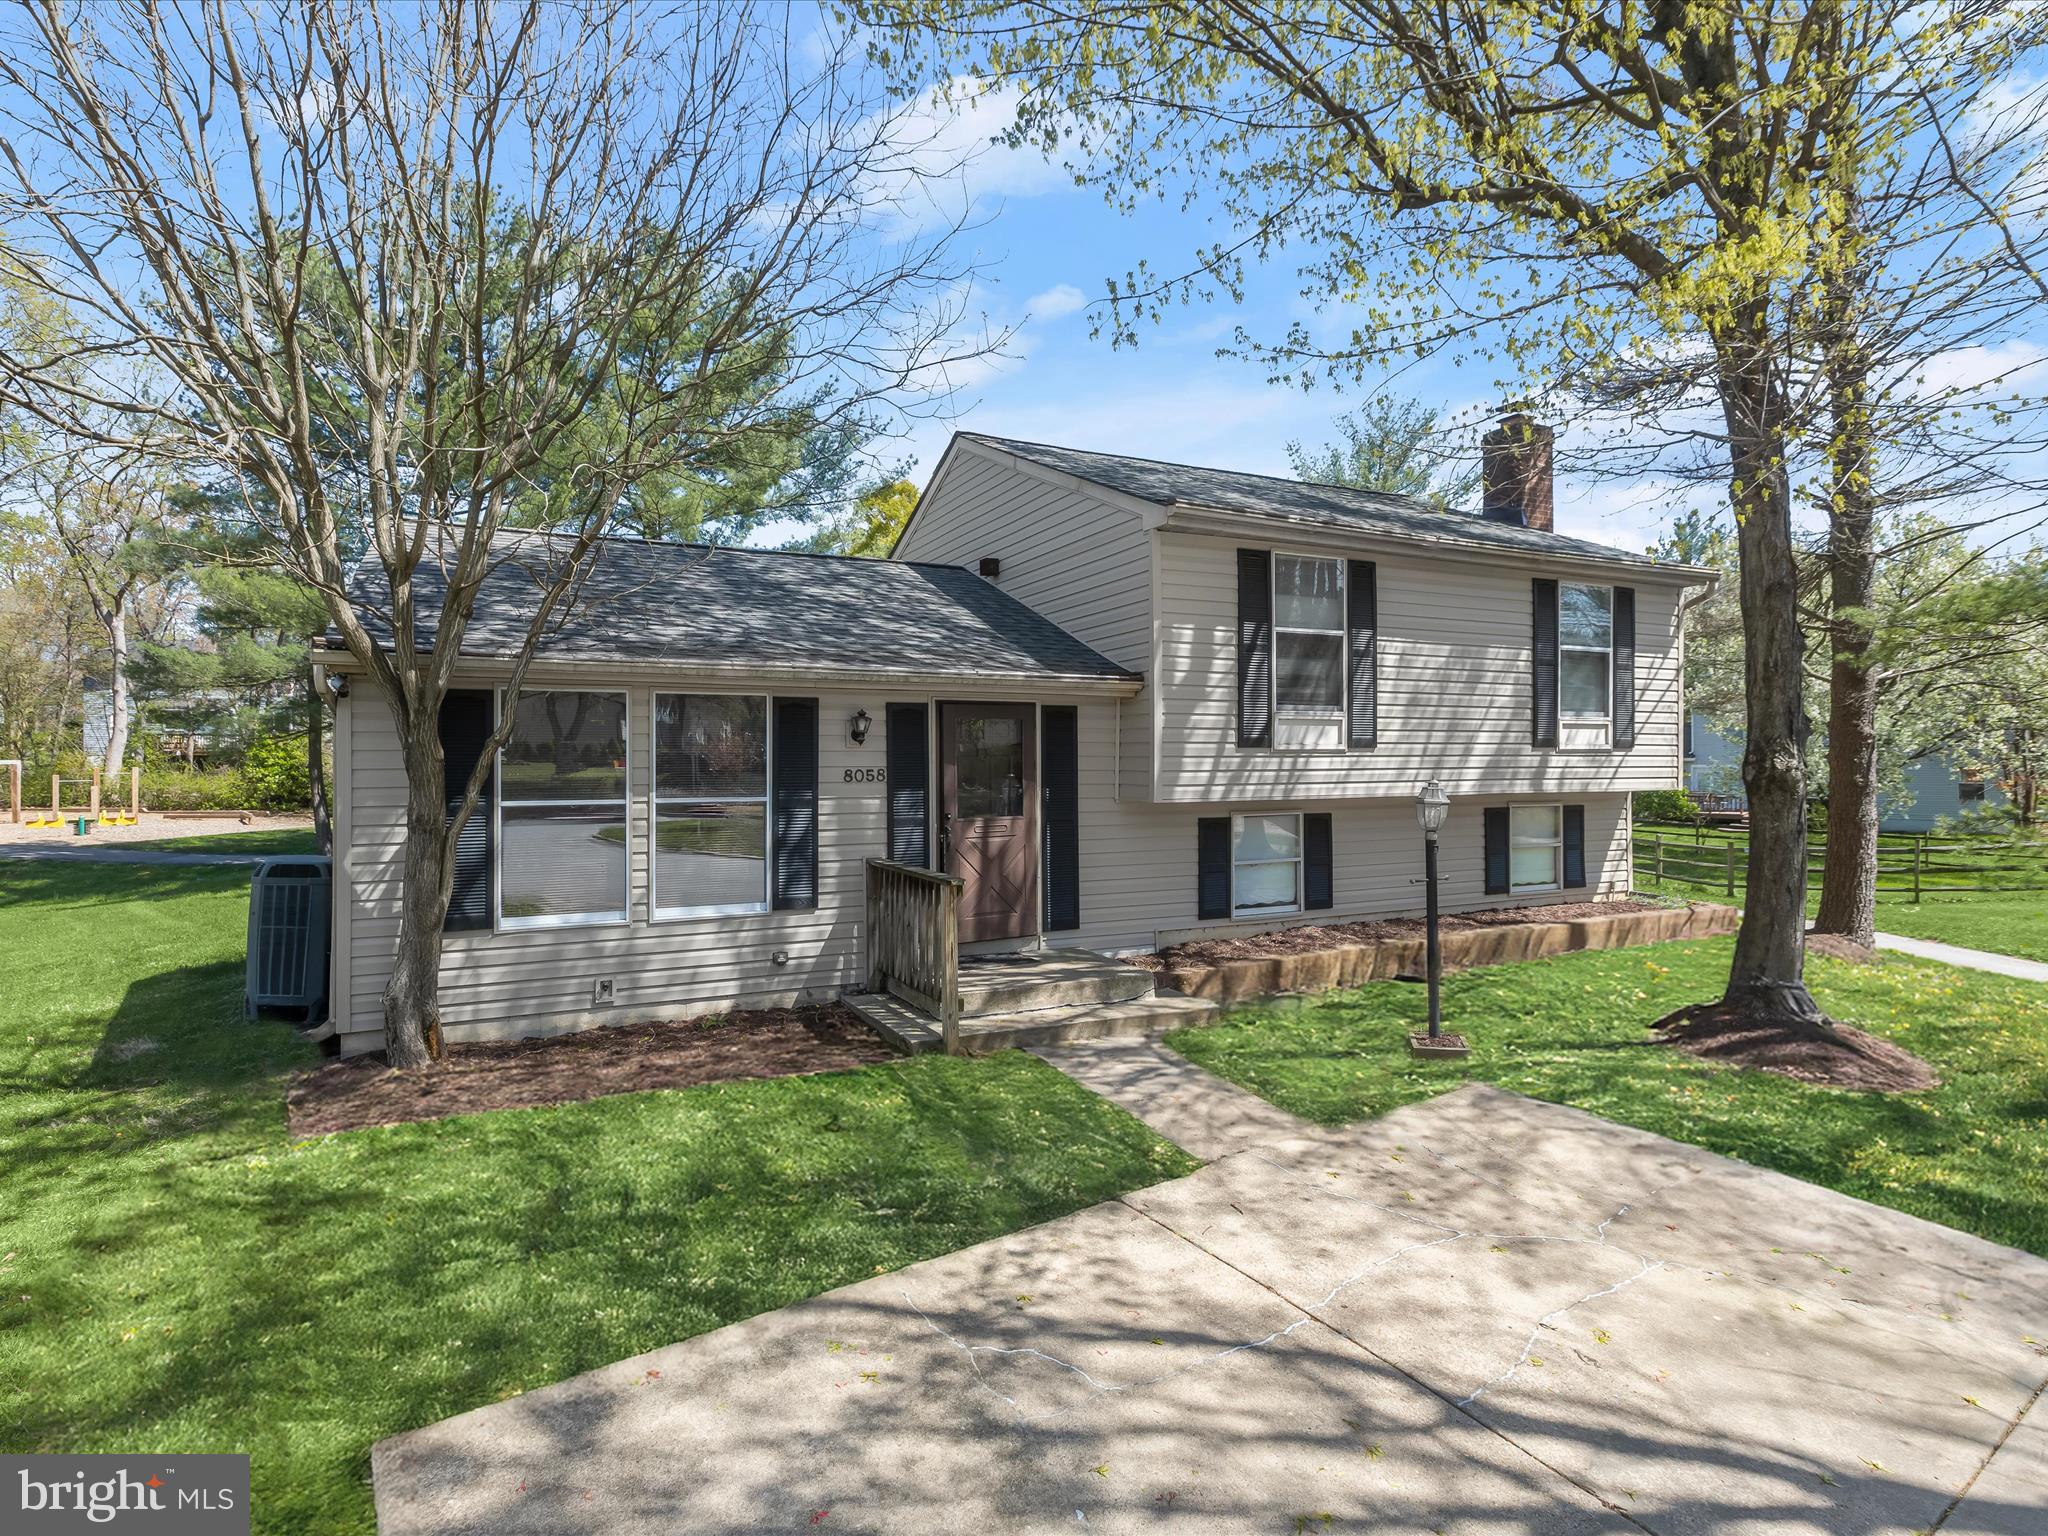
Tucked away on a quiet cul-de-sac, this four-level split home offers generous space and exceptional potential in a prime location. Step inside to find a living and dining combination with vaulted ceilings that add a sense of openness. The dining area flows seamlessly into the kitchen and features a sliding glass door that leads out to the deck, perfect for outdoor dining or morning coffee overlooking the community playground and mature trees just beyond the backyard.
Upstairs, the spacious primary bedroom offers a retreat complete with an en-suite bath. Two additional bedrooms and a full hall bath complete the upper level, offering comfort and convenience for family or guests. Downstairs, the first lower level welcomes you with a family room, where a fireplace insert with a classic brick surround serves as a focal point.
Continue down to the second lower level and discover a recreation room and a flexible space that can serve as a fourth bedroom, home office, exercise room, or hobby room. This room connects to the laundry area, adding functionality to its potential.
With a layout ready to be tailored to your vision, this home, being sold as-is, presents an exciting opportunity in a well-connected location. Situated on Andiron Lane, it offers quick access to I-95, Route 1, and MD-32, simplifying daily commutes to Baltimore, Washington D.C., and Fort Meade. Situated nearby are endless shopping and dining options, and BWI Airport is close by for easy travel.
#MDHW2048982

JESSUP

8058 ANDIRON LANE

4 Beds

2 Baths

2,171 Sq.Ft.

$450,000

MLS#: MDHW2048982
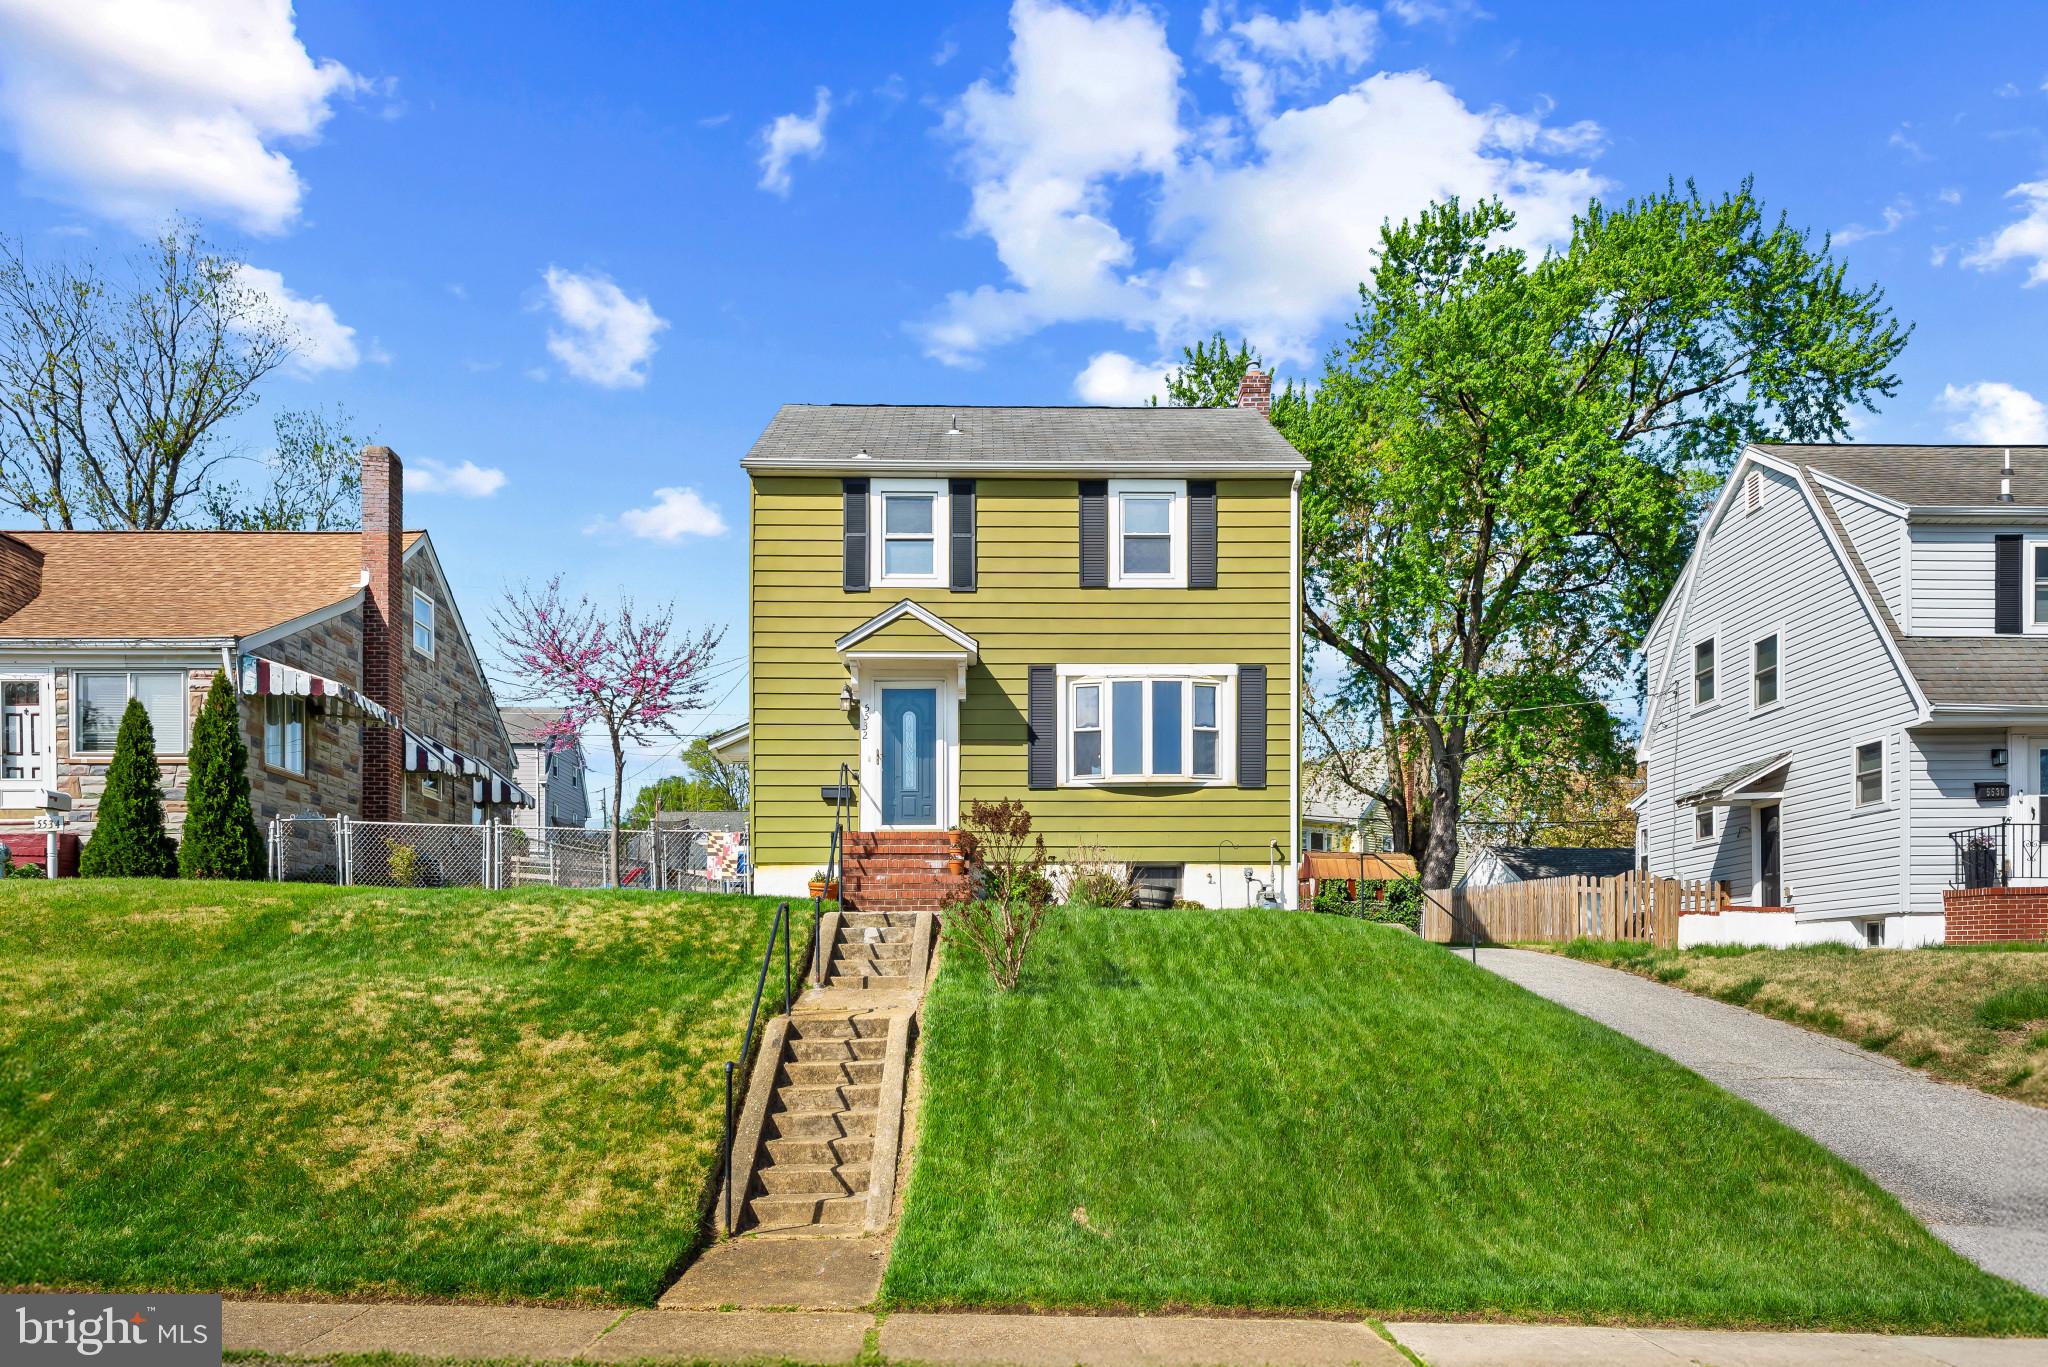
Charming Colonial residence offers 1,440 square feet, 3 bedrooms, 1 full bath, and 1 half bath in desirable Oakland Terrace. A traditional floor plan begins with gleaming hardwood floors that flow through the foyer into a sunlit living room, brightened by large bow windows. A graceful arched doorway leads into the formal dining room, accented by a timeless chandelier. The thoughtfully designed eat-in kitchen features durable LVT flooring, stainless steel appliances, a breakfast bar, a pantry, and plenty of cabinet and counter space. Upstairs, you'll find three generously sized bedrooms with hardwood floors and a well-appointed full bathroom. The finished lower level offers a flexible family room, a laundry area with a dedicated workshop space, a half bathroom, and a 3x4 walk-in closet for extra storage. Enjoy the outdoors in the fenced, level backyard with an open platform deck and a cozy fire pit area.
#MDBC2122292

HALETHORPE

5532 OAKLAND ROAD

3 Beds

1 Baths

1,440 Sq.Ft.

$325,000

MLS#: MDBC2122292
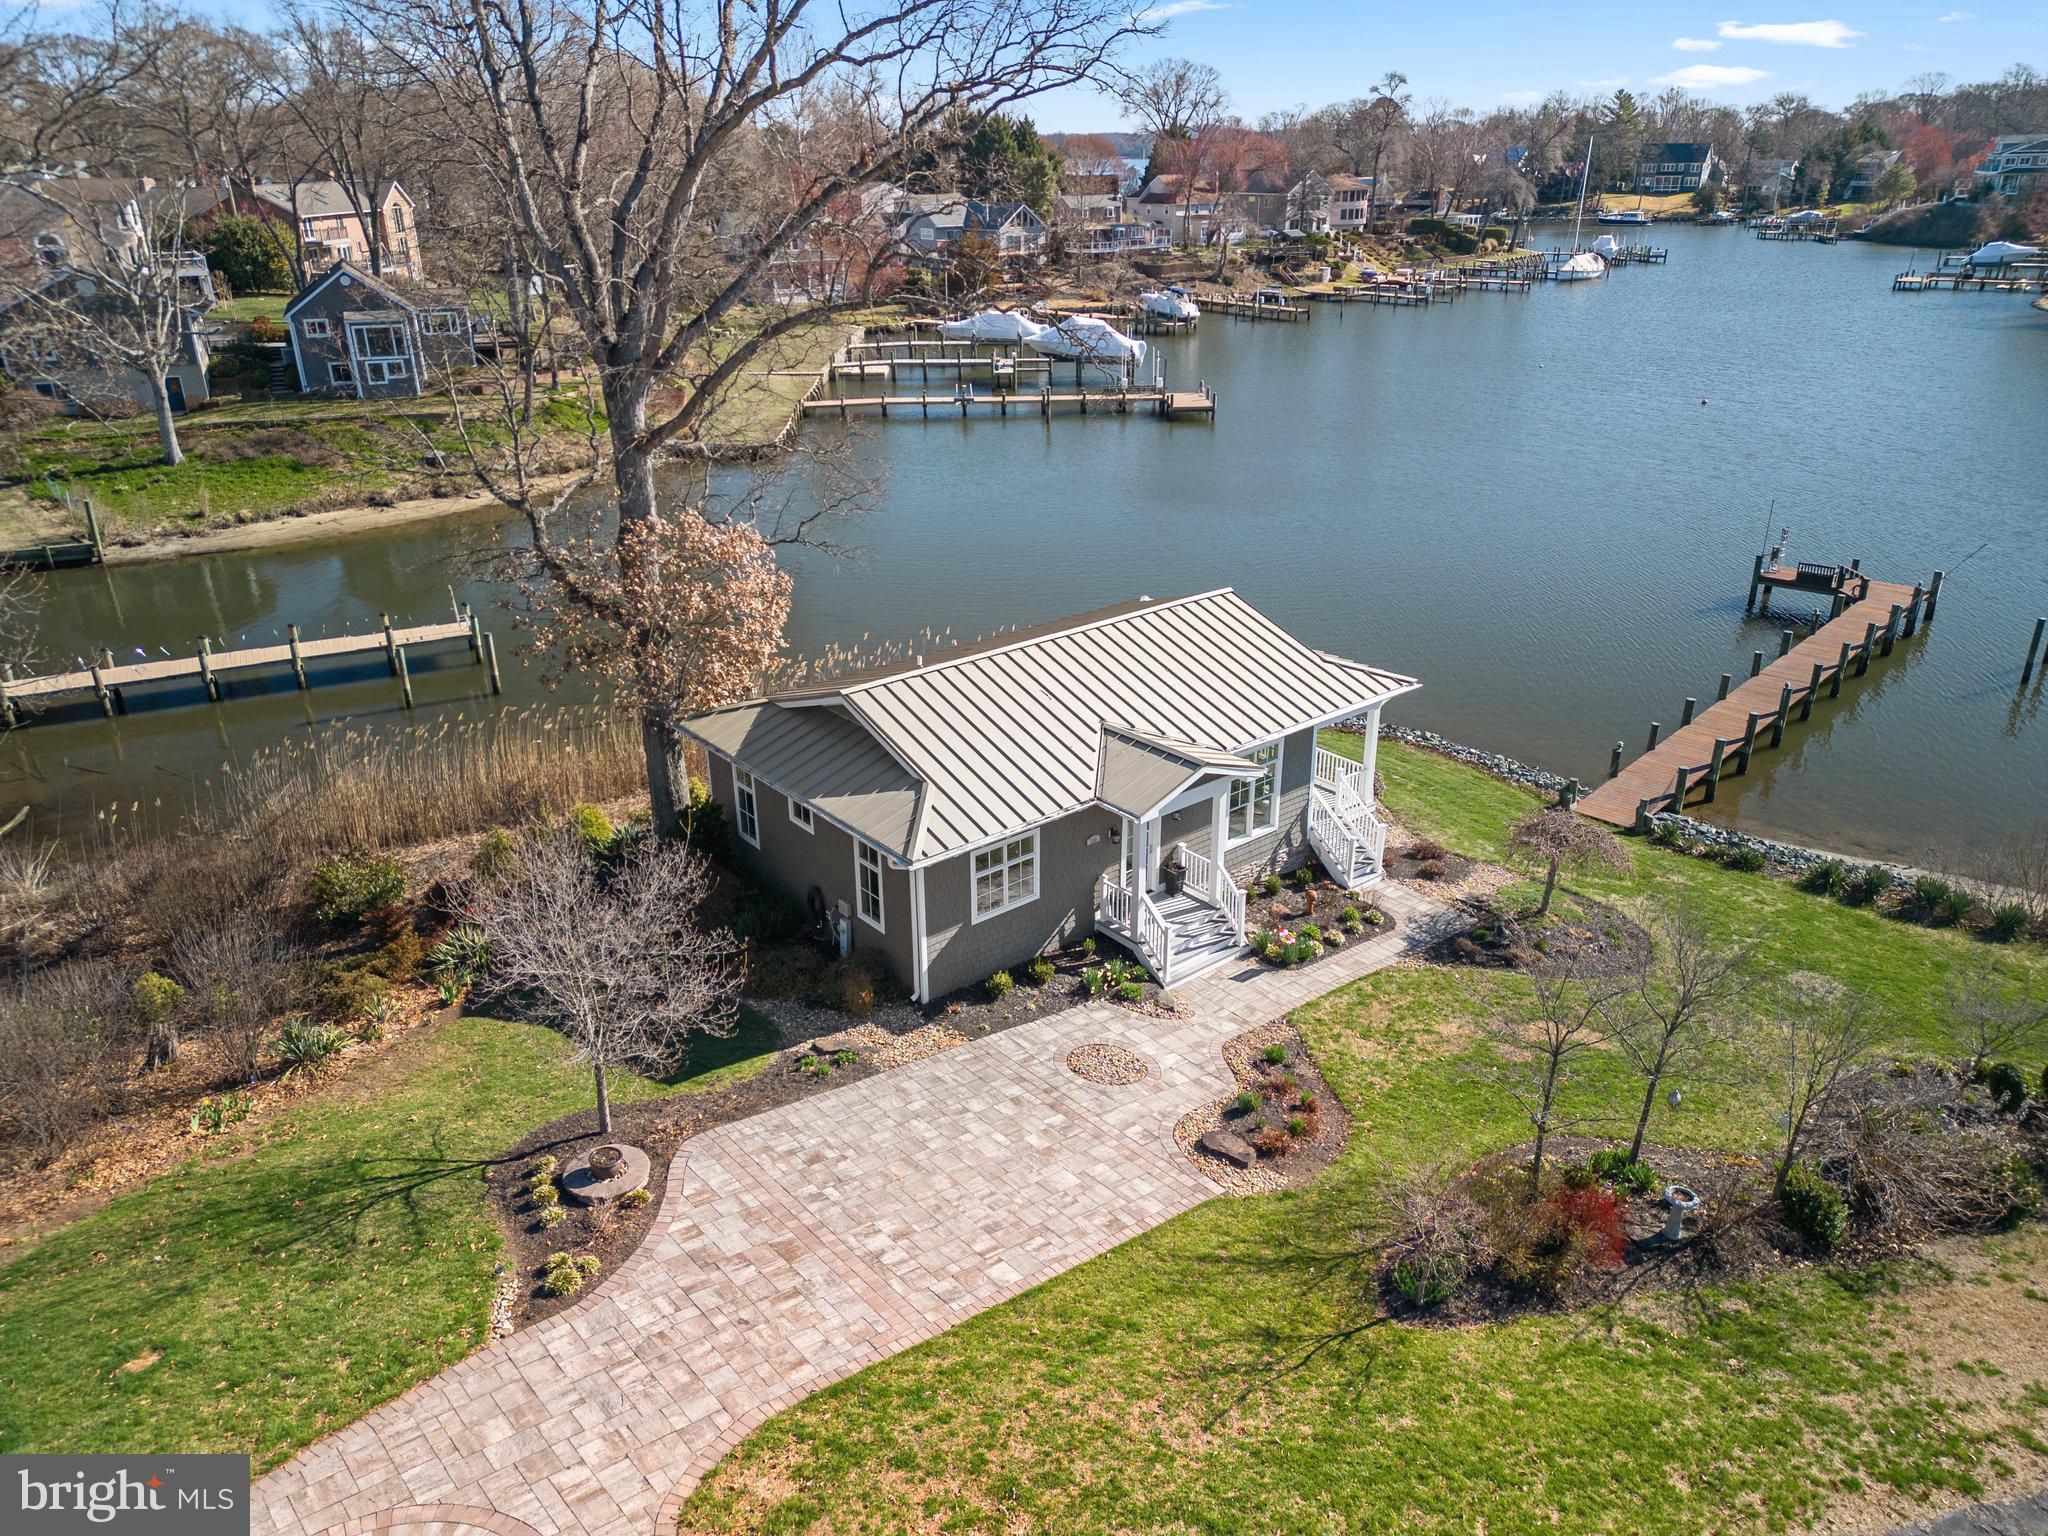
Welcome home to your dream waterfront cottage in Severna Park!  Move right in to this stunning craftsman style design with an open floorplan, walls of windows overlooking the serene waters Cypress Creek, and a rear porch perfect for relaxing.  A pier, dock and 100' of water frontage with beach entry plus ample space to store all your kayaks & SUPs, this home was designed with outdoor fun in mind.  Gorgeous hardwood floors, fresh neutral paint and loads of natural light make this house picture perfect.  Designer inspired and updated gourmet kitchen with spacious island, tiled backsplash, stainless appliances and white shaker cabinetry open to the dining area and great room beyond.  With two bedrooms, an updated full bathroom along with loads of storage space, you'll want to call this one home!  Whether you are looking to downsize to a tiny house with grand appeal or a waterside weekend or summer home, 732 Dill Road is sure to deliver your coastal waterfront dreams!  Schedule your private tour today.

High end building materials include metal roof, Hardie Plank siding, Jeldwen aluminum clad windows & doors. Pier in 2014, Riprap in 2021.
#MDAA2105840

SEVERNA PARK

732 DILL ROAD

2 Beds

1 Baths

936 Sq.Ft.

$950,000

MLS#: MDAA2105840
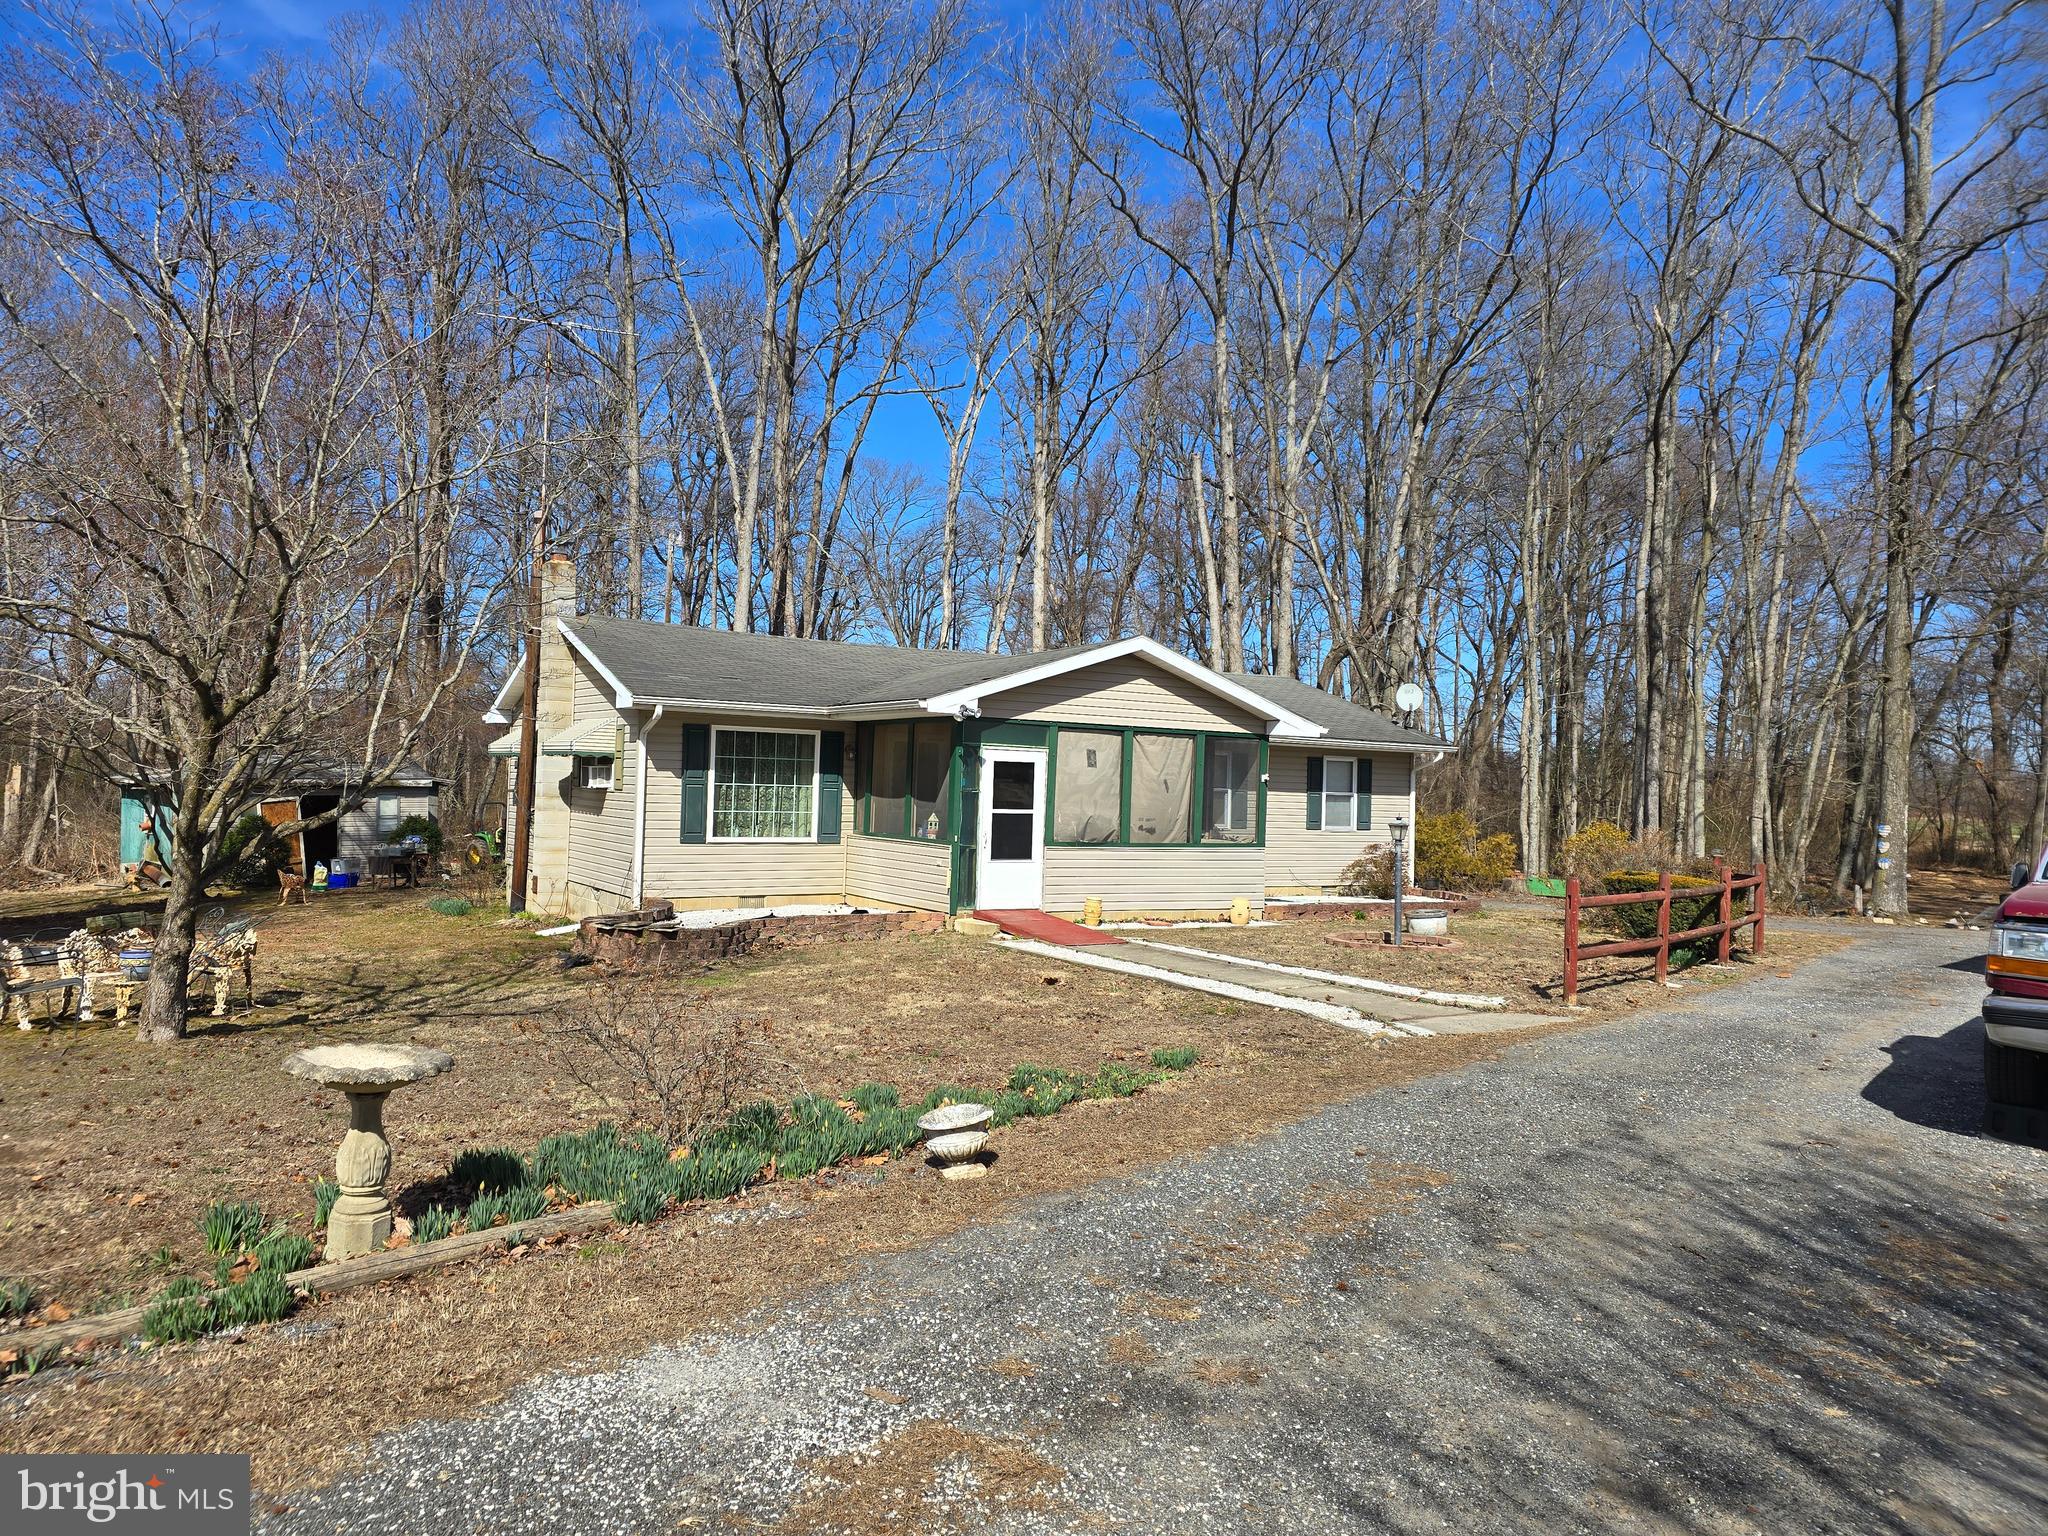
Don't miss out on this great property. This home features 4 bedrooms and 2 full bathrooms all situated on approximately 2.75 acres. Call today for a private showing will not last long.
#MDCM2005514

RIDGELY

22840 PEAVINER ROAD

4 Beds

2 Baths

1,312 Sq.Ft.

$312,000

MLS#: MDCM2005514
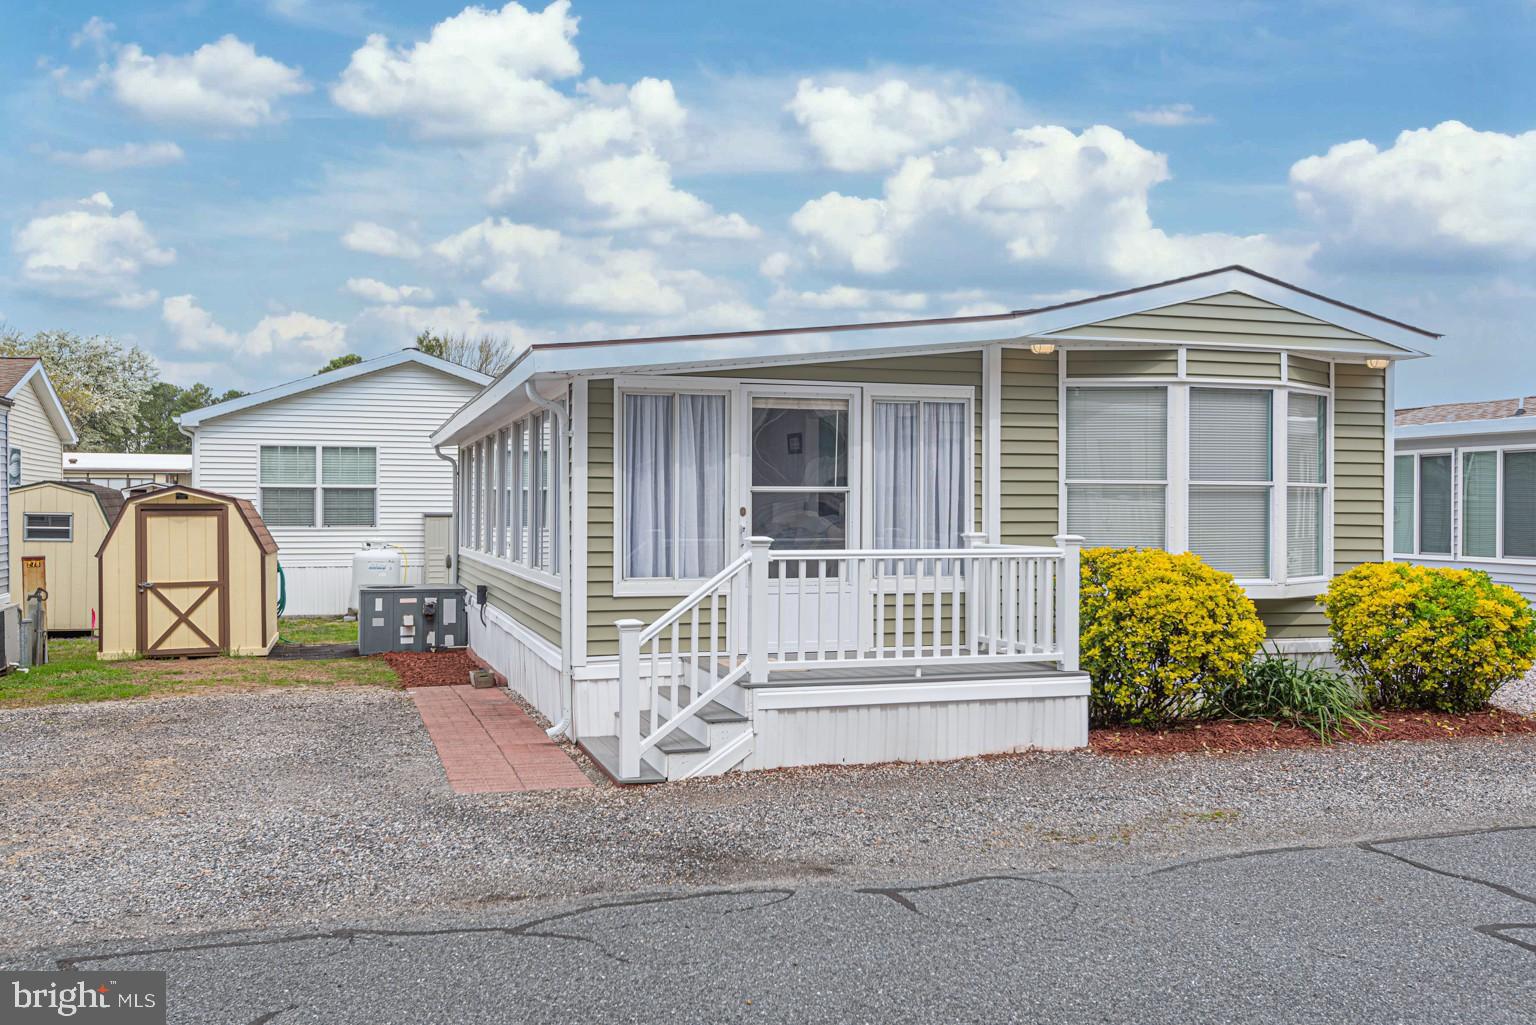
Charming Coastal Getaway in White Horse Park – Own Your Land & Home!
A hidden gem nestled along the St. Martin’s River, where you can experience the best of coastal living without ground rent! This private, gated community offers a low-maintenance, affordable escape just minutes from Ocean Pines and Ocean City, MD.

This move-in ready, fully furnished 2-bedroom, 1.5-bath home is designed for comfort and convenience. A newly renovated full bath with a tub/shower combo and an additional half bath make it perfect for family and guests. The large kitchen offers plenty of space to gather, with a charming bay window providing the perfect spot to enjoy your morning coffee. Recent updates include brand-new siding and fascia, a new front porch, updated kitchen counter and plumbing, and polybutylene piping replaced with CPVC for peace of mind. The home has also been freshly painted and upgraded with new LVP flooring throughout.

Located on a lightly traveled, quiet street, the property features central A/C and heat for year-round comfort. White Horse Park offers resort-style amenities, including a large, fenced in-ground pool, clubhouse with pavilion, basketball court, playground, canoe/kayak racks, and picnic areas with grills. Boaters will love the riverfront marina with rentable boat slips, private boat ramp, fish cleaning station, and overflow parking for trailers. Unwind by the community gazebo and soak in the stunning waterfront sunsets.

With low monthly fees, the HOA is just $126/month, covering trash removal, clubhouse, and pool access. The community also provides 24-hour private security, ensuring year-round peace of mind.

Don’t miss this opportunity to own an affordable coastal retreat in a vibrant, gated community—schedule your private tour today!
#MDWO2029854

BERLIN

279 WOODHAVEN COURT

2 Beds

1 Baths

716 Sq.Ft.

$197,500

MLS#: MDWO2029854

1 ... 267 268 269 270 271 ... 666
* Listings identified with the FMLS IDX logo come from FMLS and are held by brokerage firms other than the owner of this website. The listing brokerage is identified in any listing details. Information is deemed reliable but is not guaranteed. If you believe any FMLS listing contains material that infringes your copyrighted work please review our DMCA policy and learn how to submit a takedown request. © 2024. First Multiple Listing Service, Inc.

Send a message

Message successfully sent.

Your message

What is 3 + 4 ?

Reason for contacting?

I agree to receive email communication and understand I can unsubscribe at any time.

I agree to be contacted by Charis Realty Group - Christine Issler, Broker via call, email, and text for real estate services. To opt out, you can reply 'stop' at any time or reply 'help' for assistance. You can also click the unsubscribe link in the emails. Message and data rates may apply. Message frequency may vary. Privacy Policy

Sign Out

Virtual Assistant

Would you like to take the next step with this property? We can help you schedule a showing or virtual tour, or send you more details.

Yes, I would like more information.

Thank You for Your Reply, One of Our Agents will contact you as soon as possible

No, maybe later.

Thank you, you can always contact me via email, phone number or through the contact form.

Realhub AI

Lucy - Your AI-Powered Realtor

Update Your Temporary Password

Personalize your search

Enter your email and we'll notify you immediately when new listings match what you're looking for.

or enter email address

Already have an account ? Login here

Continue your home search

I agree to receive communications and understand I can unsubscribe at any time.

I agree to be contacted by Charis Realty Group - Christine Issler, Broker via call, email, and text for real estate services. To opt out, you can reply 'stop' at any time or reply 'help' for assistance. You can also click the unsubscribe link in the emails. Message and data rates may apply. Message frequency may vary. Privacy Policy

Already have an account ? Login here

We use cookies

We use cookies primarily for analytics to enhance your experience. By accepting, you agree to our use of these cookies. You can manage your preferences or learn more about our cookies policy.