Properties

Browse or get in touch to schedule a walkthrough.

  • Nearby me
Price range

Popular Features

Community Features

Association

Property Features

Waterfront

View

Exterior Features

Interior Features

Style

534915 properties match your criteria

Updated 1 minute ago

E-Alert name
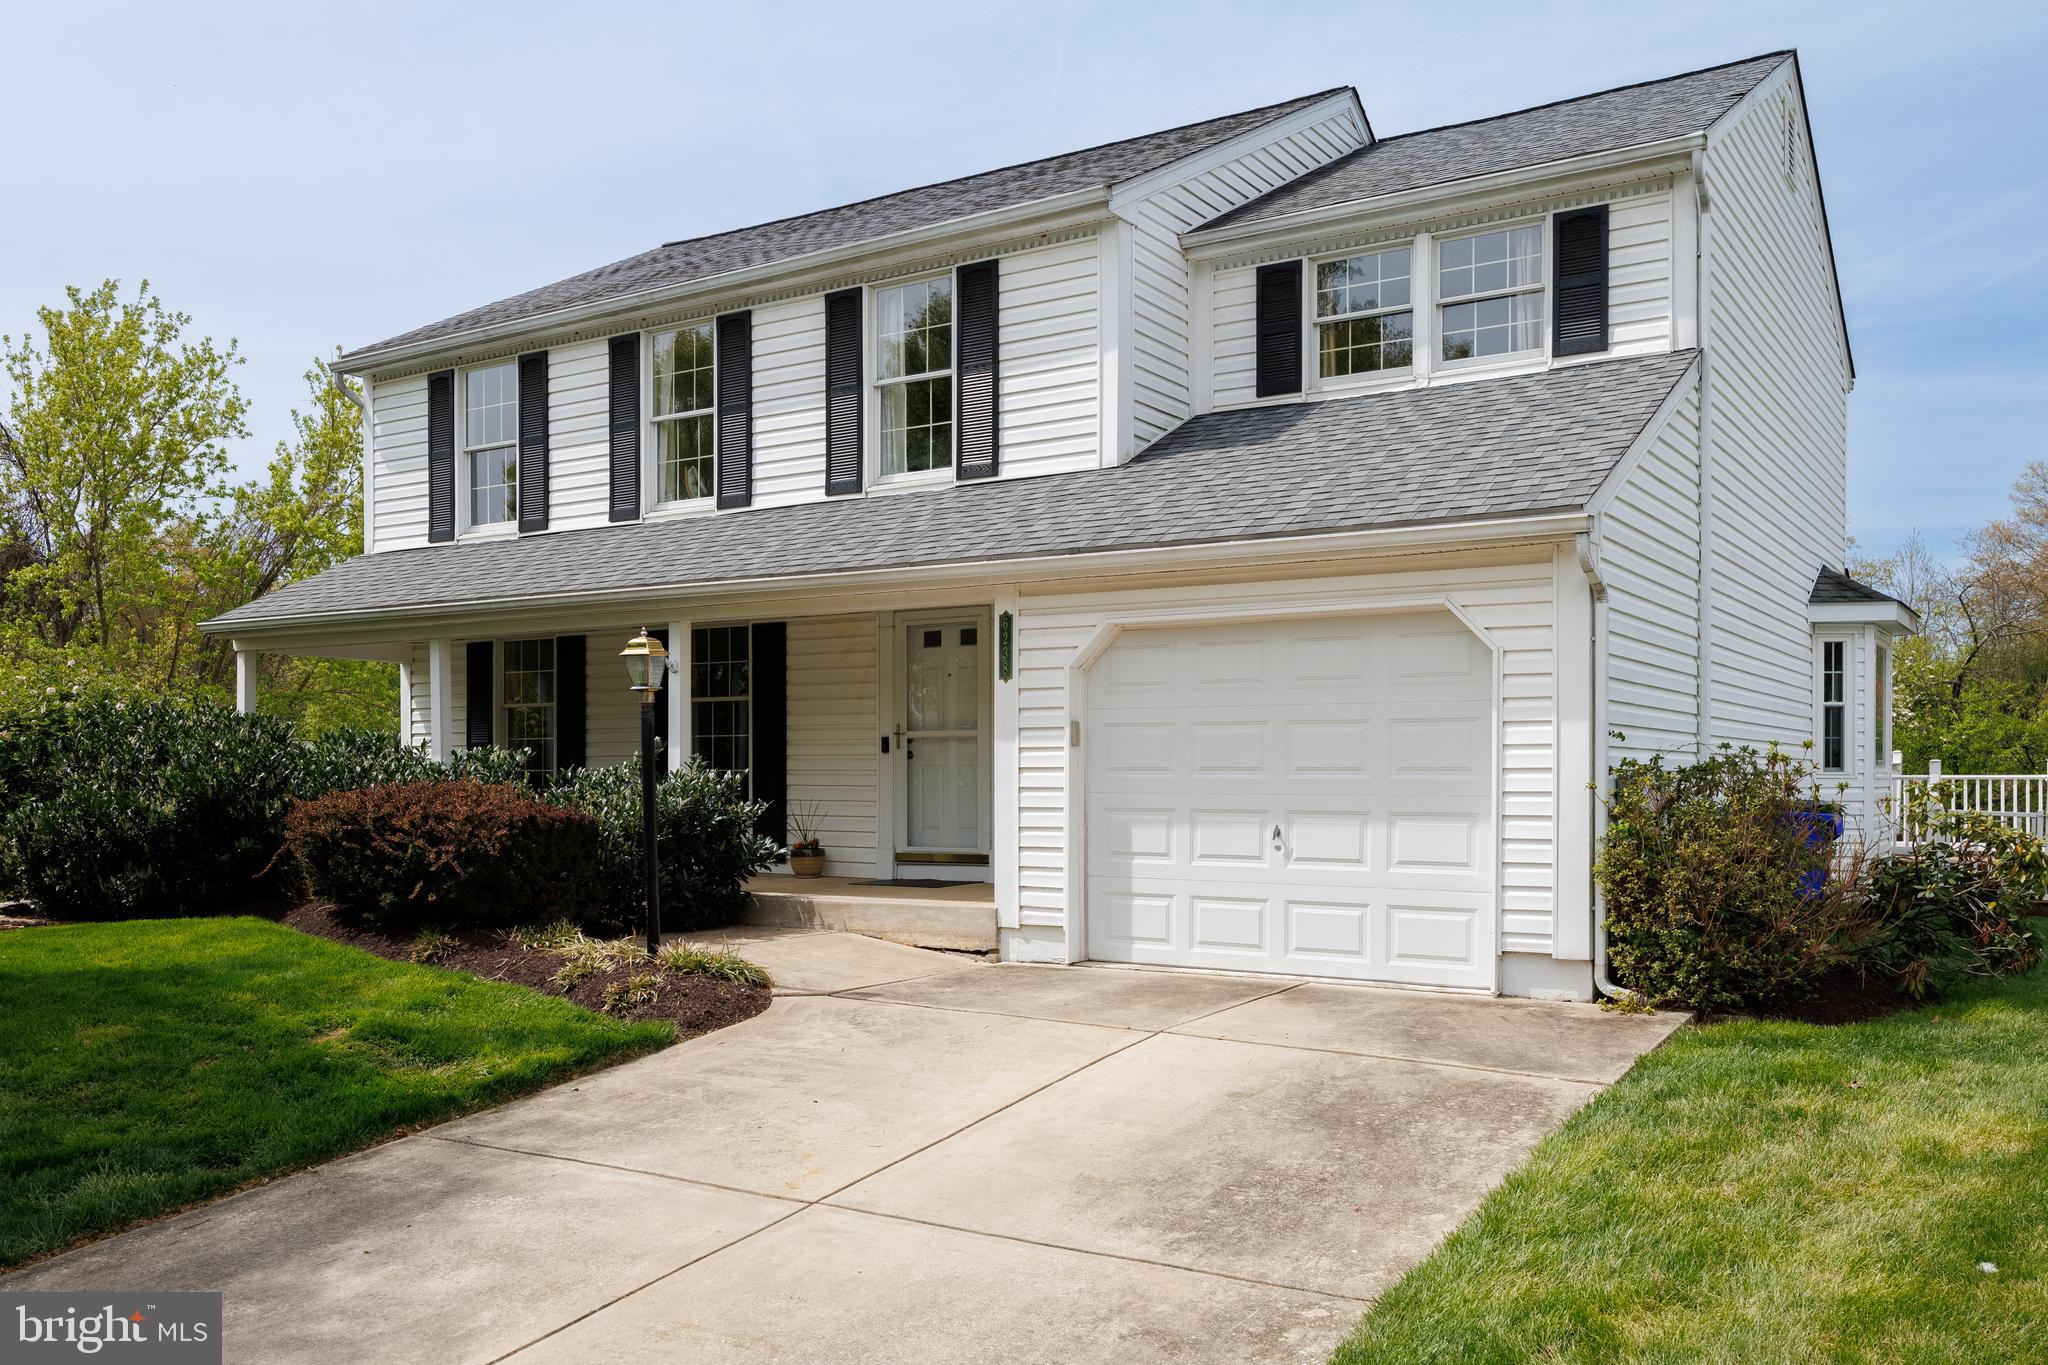
Impeccably maintained and thoughtfully updated, this stunning home in the desirable Sewell’s Orchard community offers 4 bedrooms and 2.5 baths across a spacious, light-filled layout. Enjoy a host of recent upgrades, including a remodeled family room (2024), luxurious primary bath and walk-in closet renovation (2023), new basement flooring (2023), new water heater (2019), and freshly painted shutters (2024). The kitchen is a chef’s dream with granite countertops, ceramic tile backsplash, gas cooktop with pot-filler, double wall ovens, a prep island, soft-close cabinetry, and updated refrigerator and dishwasher (2020). A sunroom just off the kitchen offers the perfect space to enjoy morning coffee with a view. Entertain effortlessly in the formal living and dining rooms featuring crown molding, chair railing, hardwood floors, and elegant lighting. Upstairs, the generously sized primary suite offers vaulted ceilings, a walk-in closet, dressing area, and a beautifully updated en suite bath. Three additional bedrooms and a full hall bath provide ample space for family or guests. The finished walkout basement includes a large recreation room—ideal for movie nights or a home gym—along with a dedicated workshop and laundry area. Outside, enjoy professionally landscaped grounds, a charming front porch, and an expansive deck overlooking tranquil pond views—perfect for relaxing or entertaining. Schedule your showing today!
#MDHW2052258

COLUMBIA

6238 HIDDEN CLEARING

4 Beds

2 Baths

2,992 Sq.Ft.

$699,900

MLS#: MDHW2052258
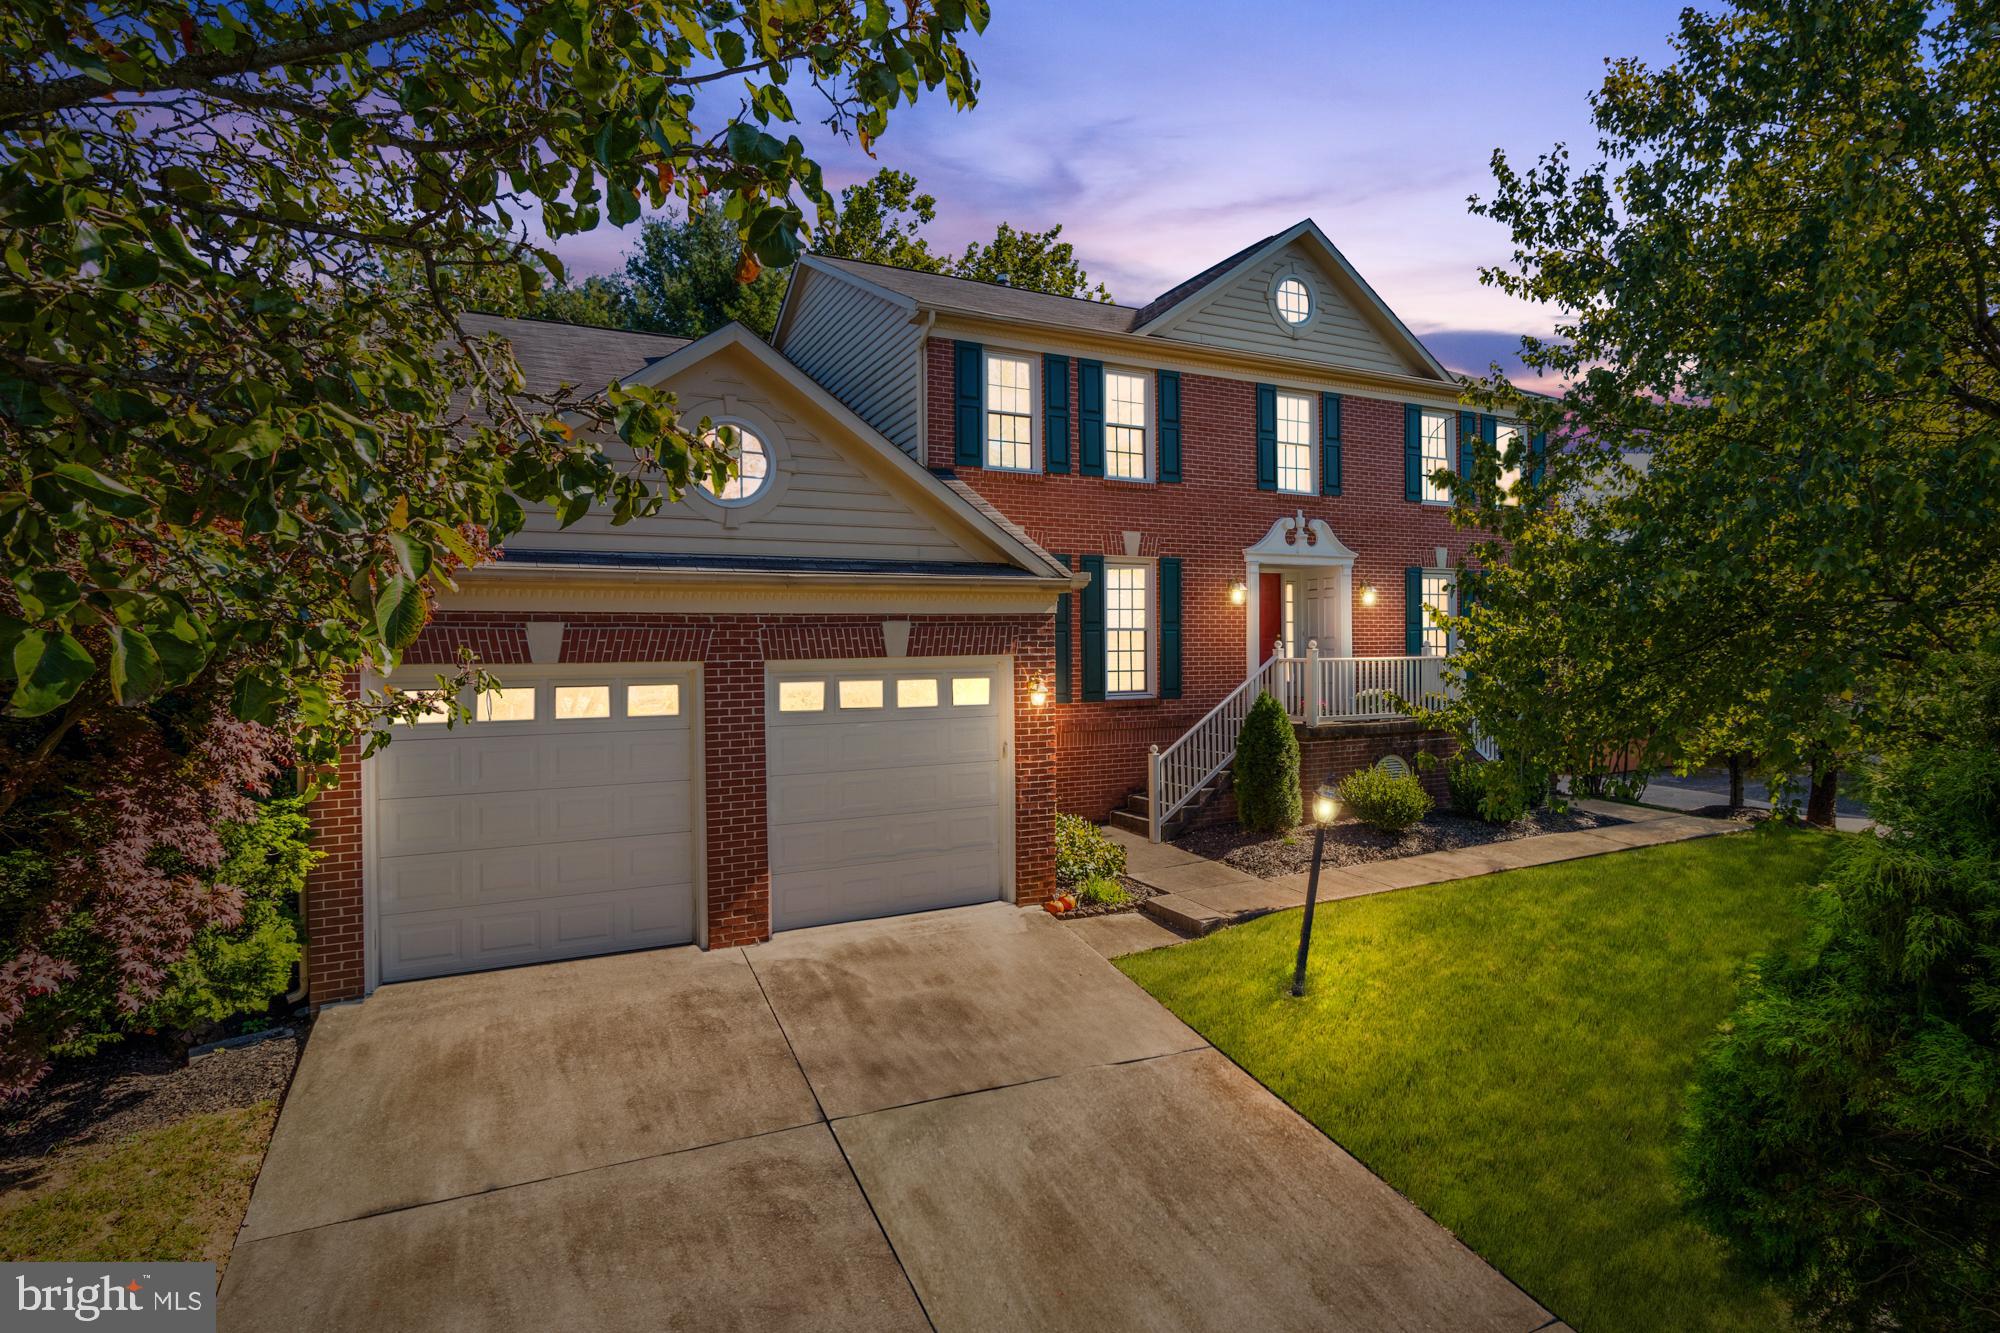
Welcome to your new life in this stately brick colonial, perfectly sited in the highly desirable Fields at Seminary II. From the moment you arrive, this gracious five-bedroom, 4.5-bath residence invites you to spread out, settle in, and savor the space – 4,600 square feet of it.
 
Step inside and feel the warmth of a home that’s been thoughtfully designed for both everyday comfort and unforgettable gatherings. The main level flows with ease: a light-filled living room, a formal dining room perfect for holidays, and a warm and inviting family room with soaring vaulted ceilings, skylights, and a gas fireplace that anchors the space. Just off the family room and kitchen, a large deck beckons – a private, tree-lined retreat where you’ll sip morning coffee, host sunset dinners, and enjoy the changing seasons.
 
The heart of the home – a spacious eat-in kitchen – is a chef’s dream, featuring a Jenn-Air gas cooktop, double wall ovens, quartz countertops, and a bright breakfast nook surrounded by windows. The adjacent butler’s pantry and full main pantry provide incredible storage, while the laundry/mudroom offers daily functionality with direct access to the oversized two-car garage.
 
Upstairs, you’ll find four generously sized bedrooms including a serene primary suite complete with walk-in closet and a spa-like bath featuring a double vanity, Jacuzzi soaking tub, stand-up shower, and even a bidet. New carpeting and fresh paint breathe new life into the bedrooms, creating a move-in ready experience.
Downstairs, the fully finished lower level extends your living space even further. Whether you’re accommodating guests, hosting extended family, or envisioning multigenerational living, the in-law suite is a standout feature – complete with its own full kitchen, living area with gas fireplace, bedroom, full bath, laundry, and private entrance. There’s also a bonus room for a home office or gym, a spacious rec room, and plenty of storage to keep everything organized.
 
And don’t miss the two sunrooms – one off the main level, one on the lower level – each offering a tranquil space for reading, entertaining, or enjoying three-season indoor/outdoor living (or four with a space heater).
Additional updates include a central vacuum system, three-zone Carrier/Trane HVAC (2012/2008), and a Rheem water heater (2016). Best of all, you’re in a community that blends privacy with convenience – no HOA, and easy access to parks, trails, top-rated schools, golf, and the best of Lutherville-Timonium’s shopping and dining.
Come home to space, serenity, and smart living – a rare opportunity in one of Baltimore County’s most sought-after neighborhoods.
#MDBC2125256

LUTHERVILLE TIMONIUM

8509 MARBLEHEAD ROAD

5 Beds

4 Baths

4,532 Sq.Ft.

$879,000

MLS#: MDBC2125256
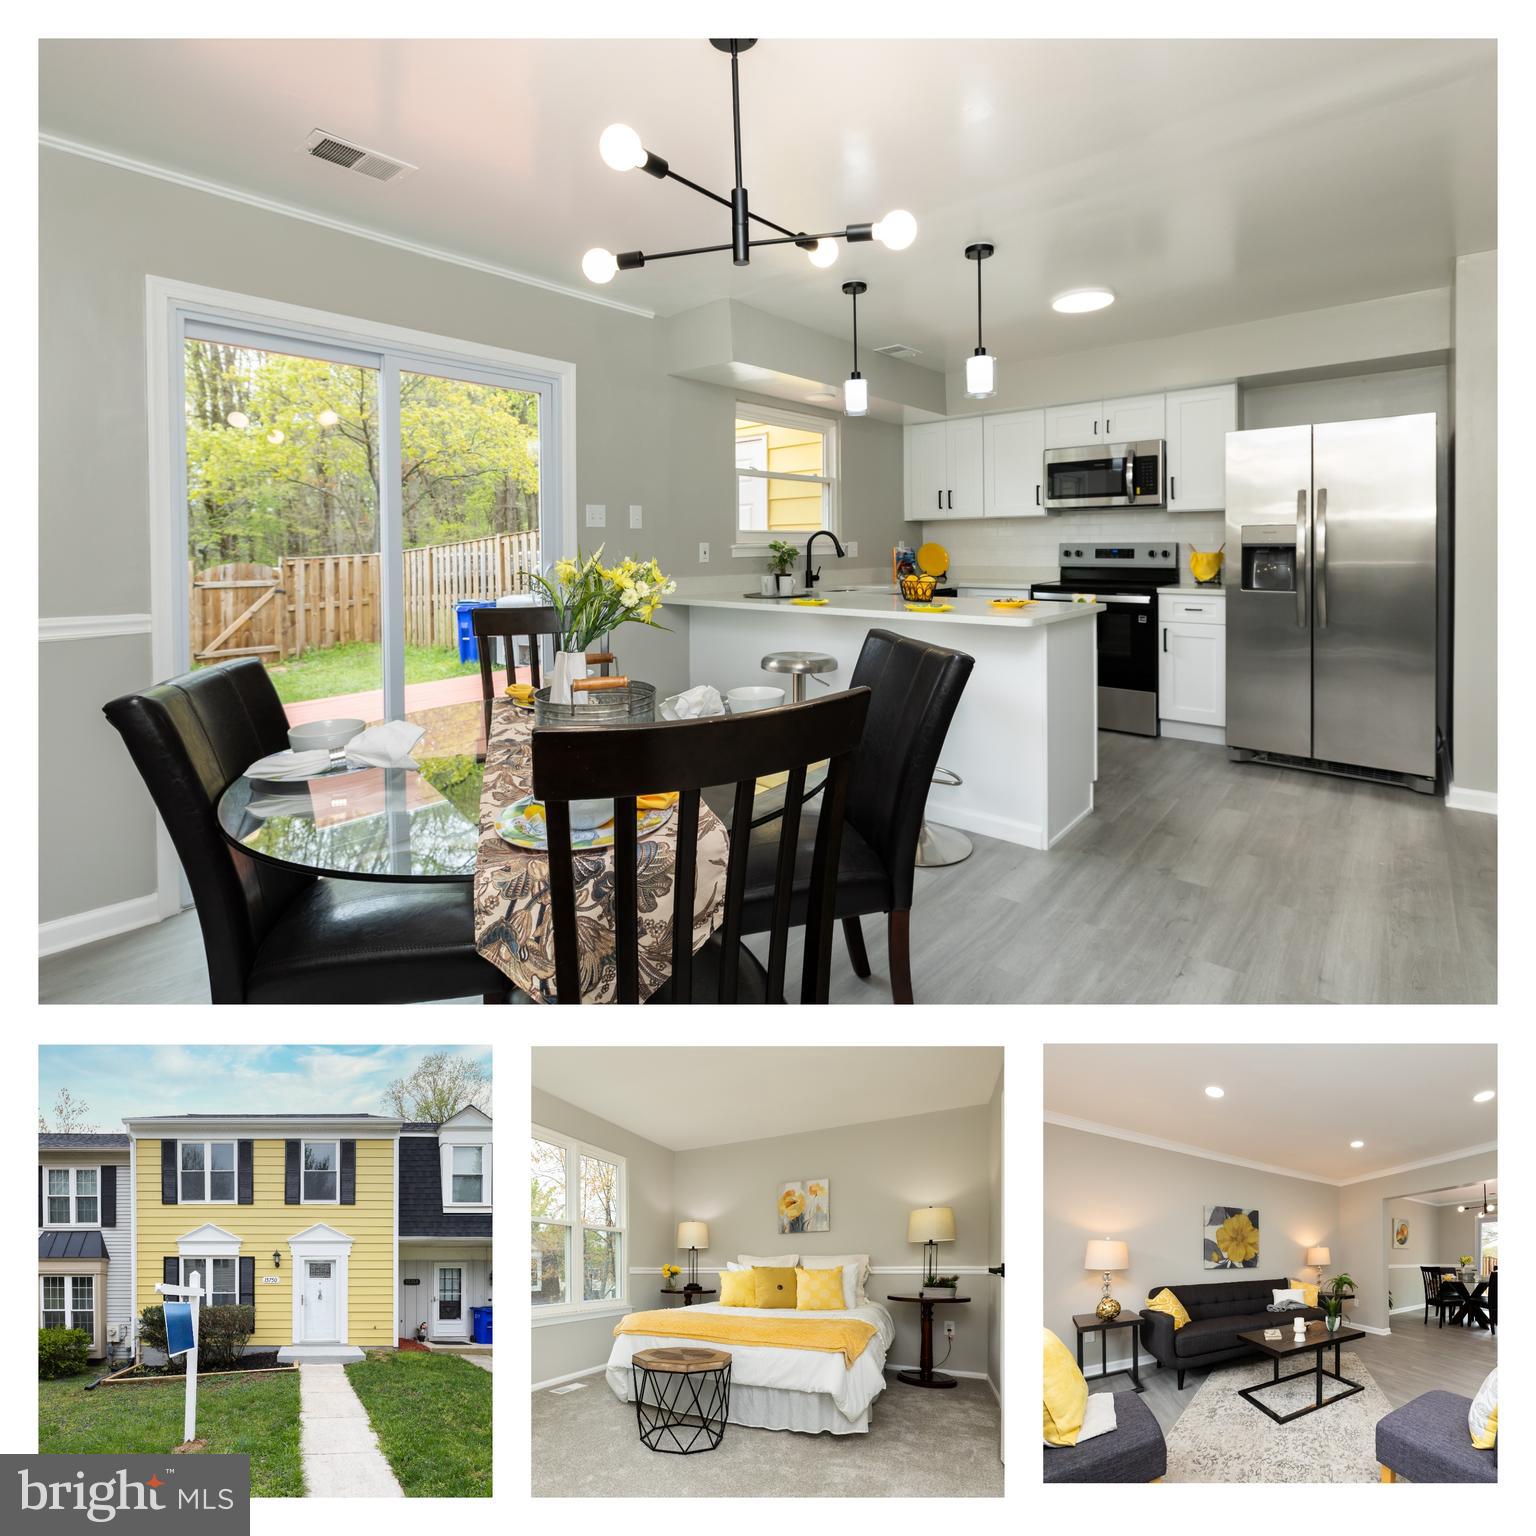
Welcome to this beautifully renovated home nestled in a vibrant and convenient location. This move-in-ready home features a brand-new roof, fresh paint, and new flooring and carpet throughout. Step inside to a spacious, sun-filled living room that leads to a fully upgraded kitchen with new cabinets, quartz countertops, and stainless steel appliances including an ice maker refrigerator, stove, microwave, and dishwasher. The open-concept layout includes a counter-height breakfast bar and a dining area with a sliding glass door that opens to deck, a fenced backyard, and a storage room. A stylish half bath completes the main level. Upstairs, the double-door master bedroom offers a peaceful retreat alongside two additional bedrooms, a renovated full bathroom, and an in-unit laundry area for added convenience. Ideally situated just minutes from Bowie Town Center, Allen Pond Park, and the Bowie Community Center, residents enjoy access to shopping, dining, entertainment, and recreation. With easy access to MARC trains, Metrobus routes, and major highways like US-301 and US-50, commuting to D.C., Annapolis, or Baltimore is a breeze. This is an exceptional opportunity to own a modern, stylish home in one of Bowie’s most desirable communities.
#MDPG2148128

BOWIE

15750 PILLER LANE

3 Beds

1 Baths

1,174 Sq.Ft.

$370,000

MLS#: MDPG2148128
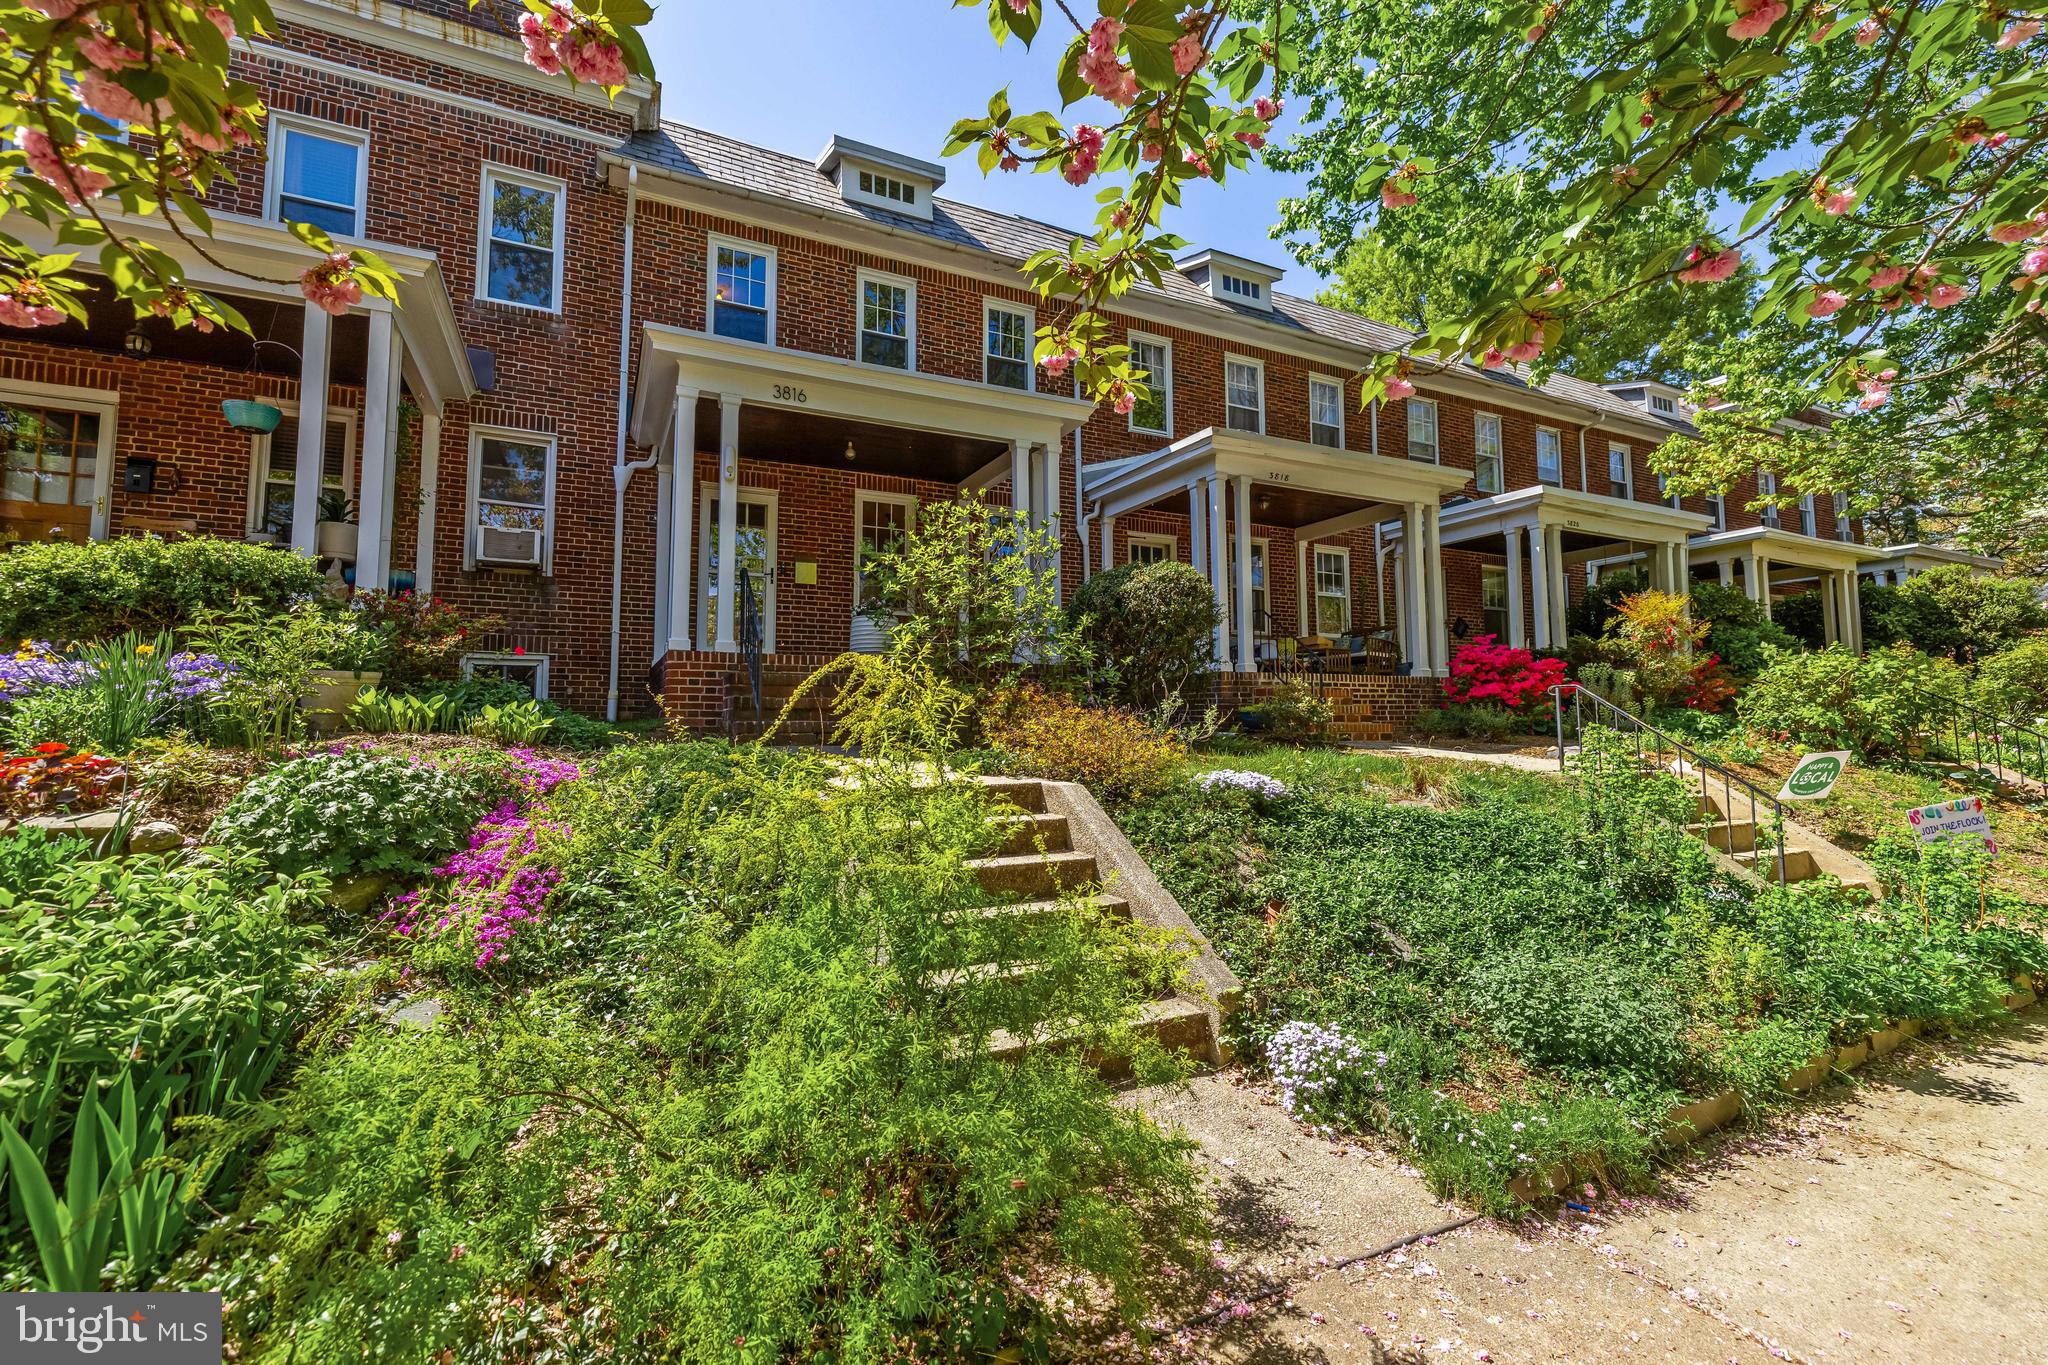
Welcome to this spacious porch-front beauty on a coveted Beech Avenue block. Step into the main level that offers a foyer, large living & dining rooms and a modern kitchen featuring a Bertazzoni range. The second floor features four bedrooms (one currently set-up as a closet system) and a just renovated classy full bathroom. There is a balcony off of one of the bedrooms. The open basement with high ceilings offers great storage, potential additional living space & a flush. The house has been freshly painted, boasts gorgeous hardwood floors, cool light fixtures, natural woodwork & so much more. New windows. Central air (on second floor only) and radiator heat. Aside from the front porch where neighbors regularly gather, check out the rear deck off kitchen, patio and cute backyard. Additionally, the property conveys with a separately deeded double garage (tax id number 13-01-3675A-038  and tax id number 13-01-3675A-039). While this building can certainly supply parking, it offers so much more - electric for car charging capabilities, great hang out space (ping pong anyone?) or even an educational hub as the current owners used for a neighborhood school during COVID. Imagine the possibilities! All of this in highly desirable Wyman Park, a block from the park and steps from all of the Hampden attractions, Rotunda & a more. Boasting a walk score of 88, this is the very best of urban living.
#MDBA2165152

BALTIMORE

3816 BEECH AVENUE

4 Beds

1 Baths

1,596 Sq.Ft.

$450,000

MLS#: MDBA2165152
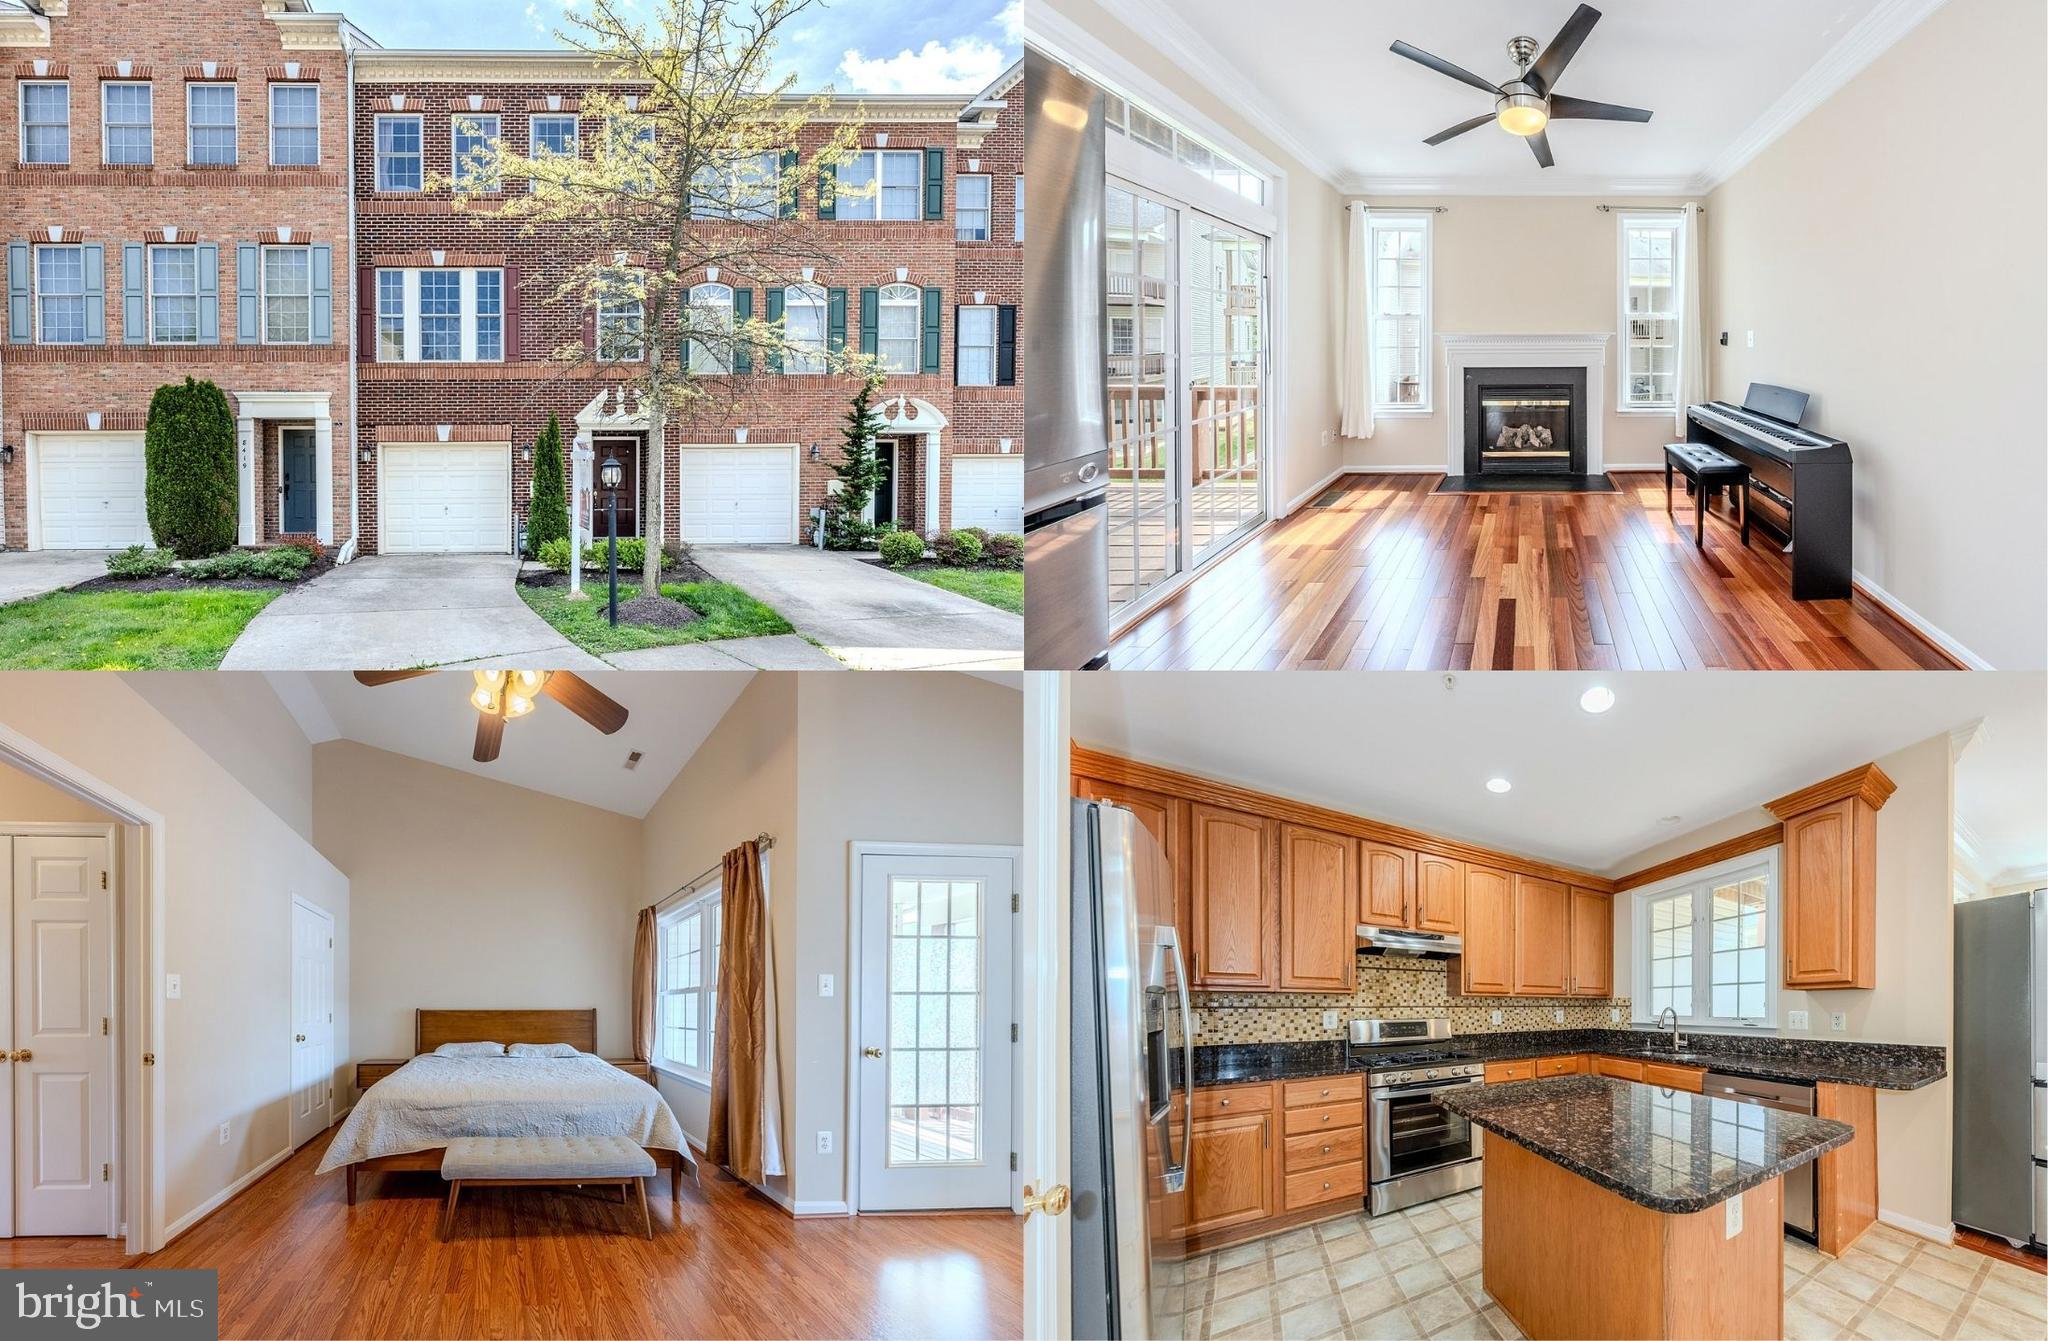
Discover your dream home in this stunning townhome style condo nestled in the desirable Cherrytree Park Community. This beautifully maintained 3-level brick-front townhome with a 1-car garage features 4 spacious bedrooms and 3.5 bathrooms, providing ample space for you and your family. Each level of this home has access to a deck, seamlessly blending indoor and outdoor living. An open floor plan, soaring ceilings, hardwood flooring on all 3 levels, decorative moldings, and a gas fireplace, make this home a gem while fresh neutral paint makes it move in ready! ****** The entry level of this home features a versatile bedroom with sliding glass doors to a private deck with steps to the rear yard and combined with a full bath is ideal for a guest suite or home office. A laundry room on this level and direct garage access adds convenience. ****** The main level boasts an open-concept living and dining area where a wall of windows fills the space with natural light illuminating gleaming hardwood flooring, soft neutral paint, and crisp moldings. Steps away, the kitchen is sure to please with gleaming granite countertops, 42” raised paneled cabinetry, and quality stainless steel appliances including a gas range. The breakfast area is perfect for daily dining, the family room invites you to relax in front of a cozy gas fireplace or step out to enjoy fresh air dining on the deck. A powder room rounds out this level. ****** Upstairs, the primary suite boasts a soaring vaulted ceiling with a display ledge and lighted ceiling, a walk-in closet, and a glass paned door opening to its own covered deck, the perfect spot to enjoy morning coffee or relax at the end of the day. The ensuite bath features a granite topped dual sink vanity, large soaker tub, and separate shower, the perfect retreat! Two additional bedrooms, each with vaulted ceilings, enjoy easy access to the hall bath with granite topped vanity and tub/shower. A newer HVAC system (replaced in 2022) and a hot water heater replaced in 2023, gives you peace of mind and makes this home is move-in ready and waiting for you! ****** All this in a tranquil community with lush common grounds, jog/walking trail, and a picnic area that is conveniently located to shopping, dining, entertainment, parklands, and major highways.
#MDHW2051342

LAUREL

8421 ICE CRYSTAL DRIVE 87

4 Beds

3 Baths

2,332 Sq.Ft.

$550,000

MLS#: MDHW2051342
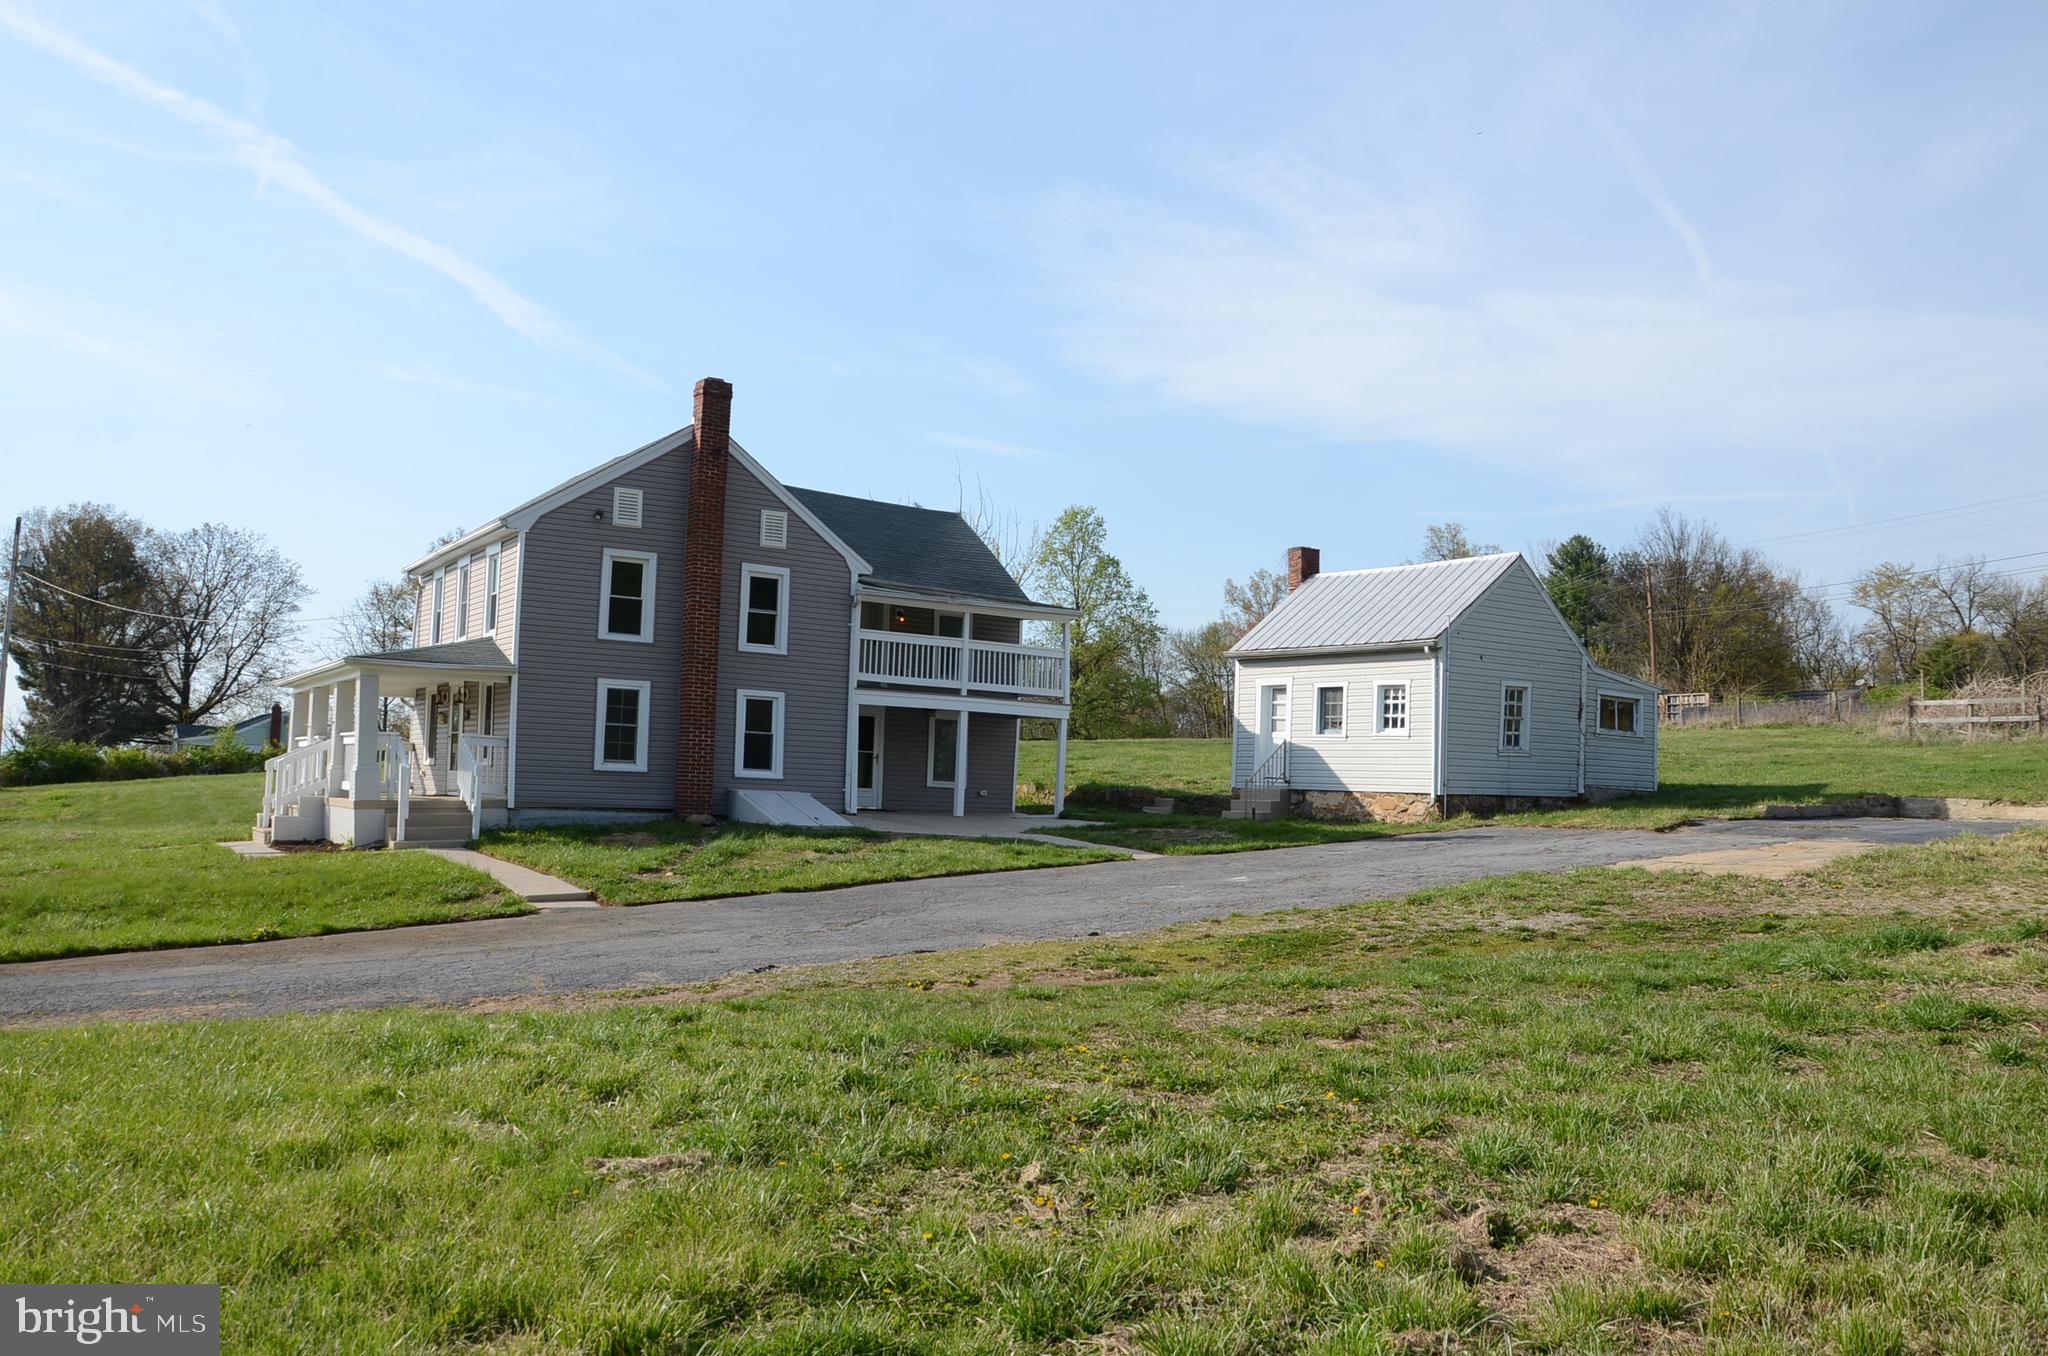
Remodeled home nestled on almost 5 acres of beautiful panoramic views. Enjoy this spacious kitchen with a built-in pantry and an island all with gorgeous quartz countertops, SS appliances, luxury flooring and custom lighting throughout. Freshly refinished hardwood on both levels make country living very comfortable. Three spacious bedrooms upstairs with lots of natural light and main bedroom leads to large private balcony to enjoy a book or a cup of coffee. New well pump, sump pump, and lots of recent upgrades 200 amp electrical, HVAC system, septic, and plumbing. If you enjoy hosting, you'll love this huge driveway that can accommodate 10+ cars. Most of the land is fenced in separate sections perfect for all your big animals. There is also a separate outbuilding that you can convert to a mancave or extra work space.
#MDWA2028178

BOONSBORO

21514 MOUNT LENA ROAD

3 Beds

1 Baths

1,668 Sq.Ft.

$457,000

MLS#: MDWA2028178
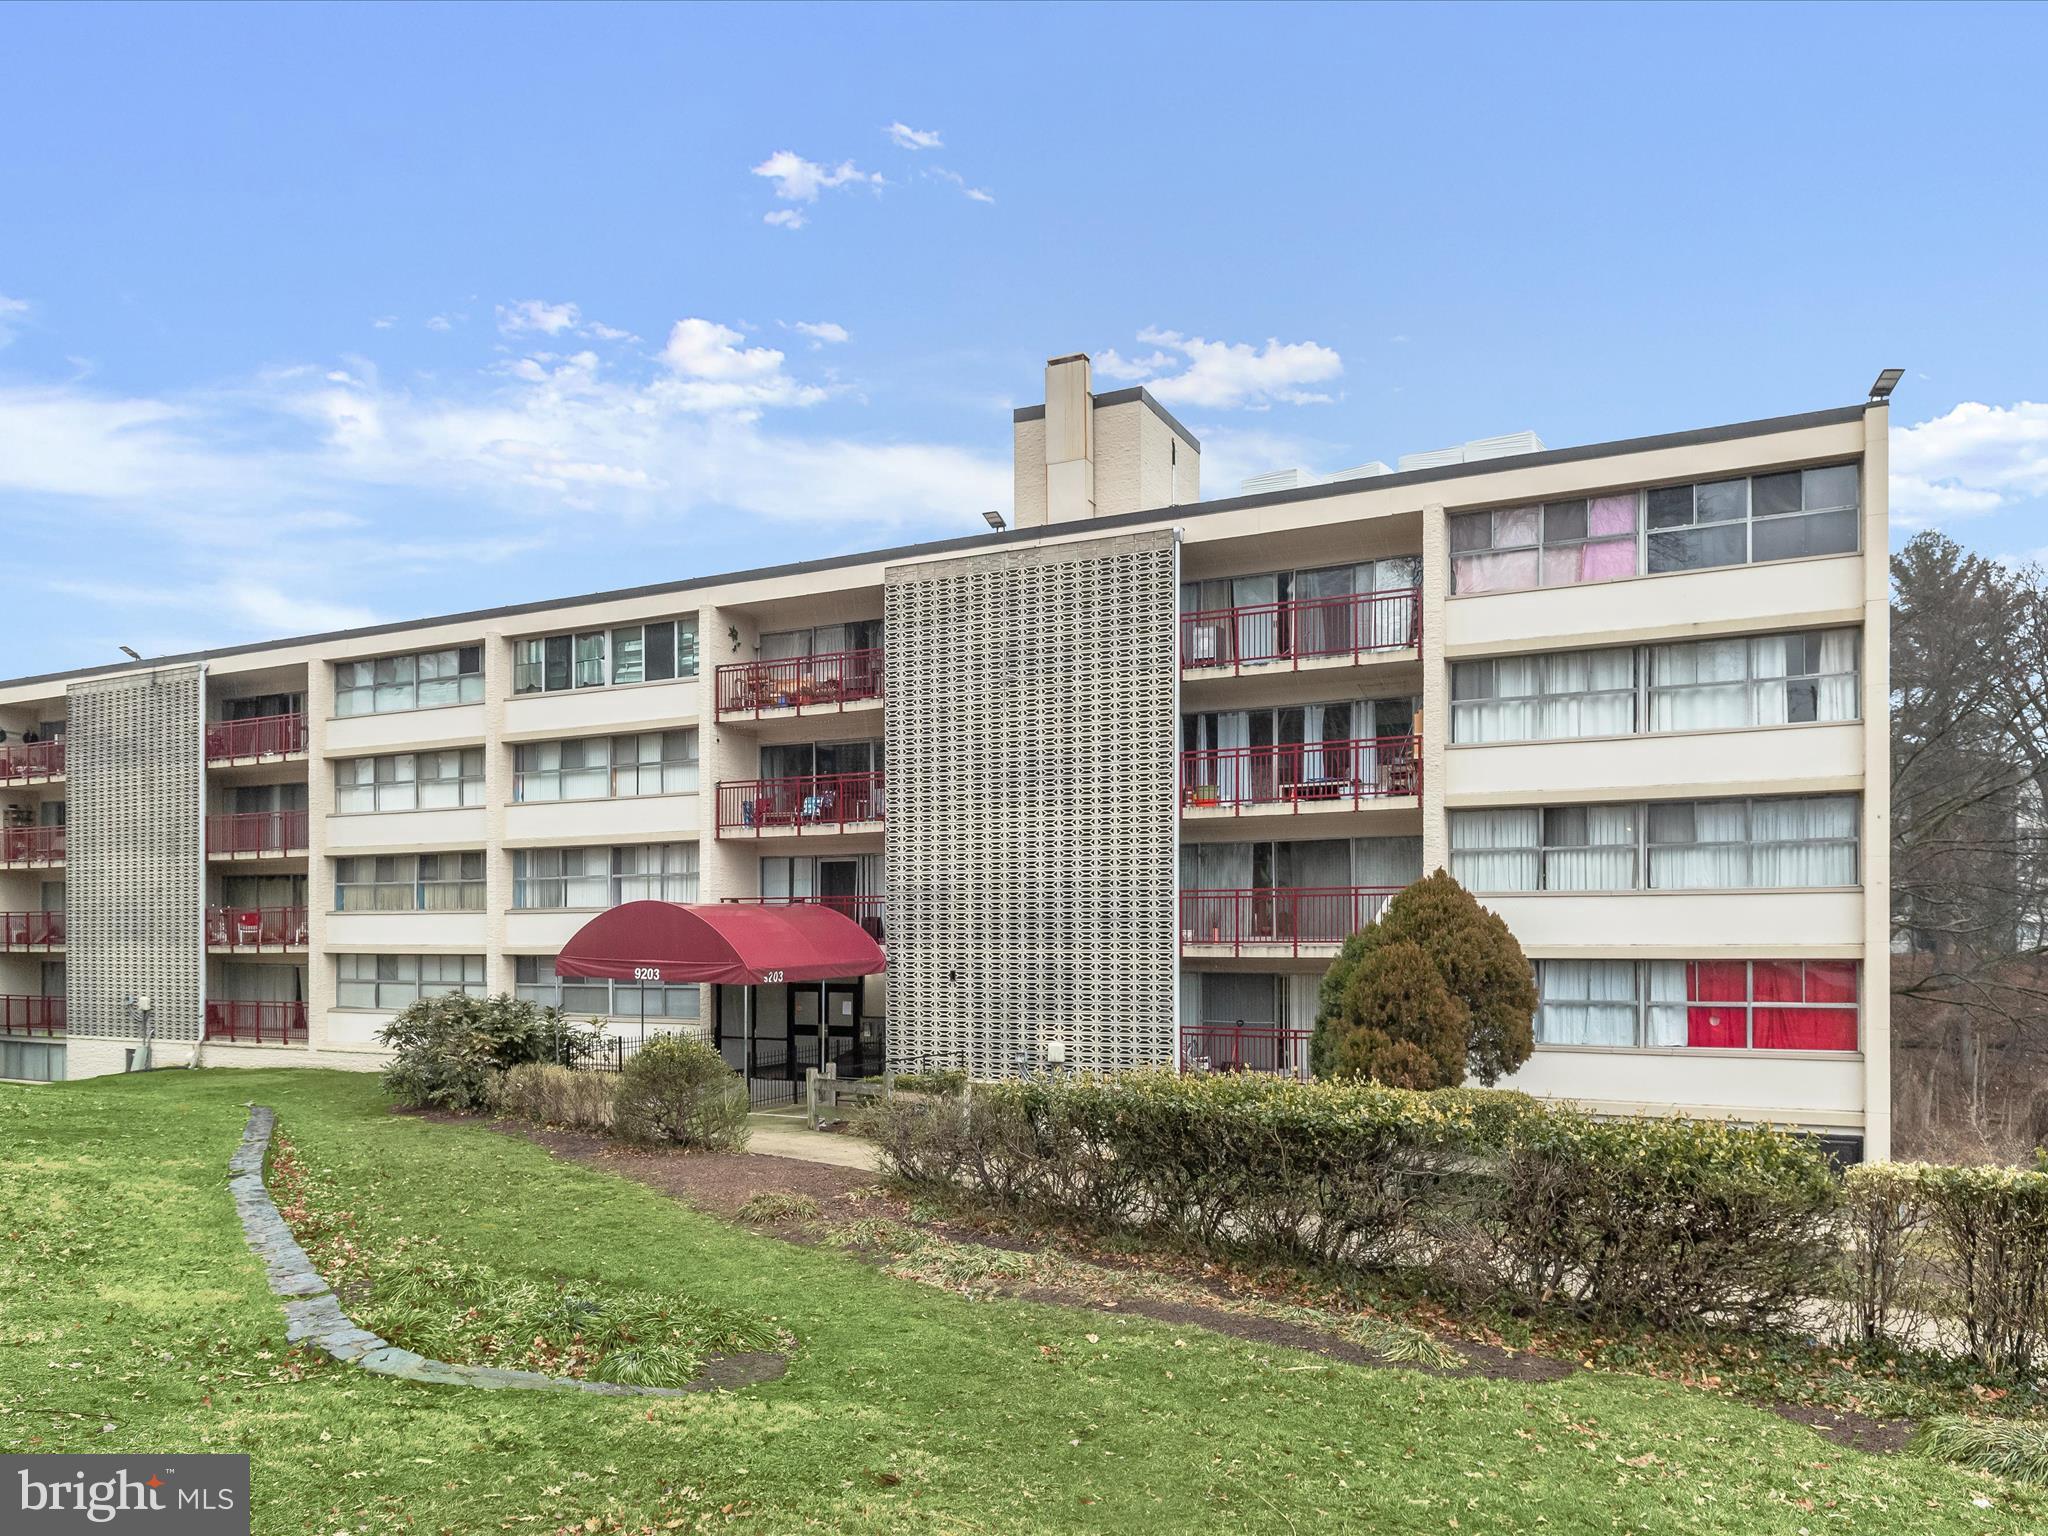
**CASH OR HARD MONEY ONLY** Spacious efficiency apartment located in beautiful Silver Spring. Great location just a couple blocks away from the Langley Crossroads shopping center. The property also includes parking spot and numerous amenities such as on site such as laundry rooms, tot lots for kids, etc. Go check it out today before it's gone!! **Sellers acquired property via tax sale foreclosure ** SELLERS STRONGLY RECOMMEND USING NEW WORLD TITLE OR ONE OF THE TITLE COMPANIES LISTED IN THE SELLER ADDENDUM.**
#MDPG2130518

SILVER SPRING

9203 NEW HAMPSHIRE AVENUE 107

1 Beds

1 Baths

474 Sq.Ft.

$84,900

MLS#: MDPG2130518
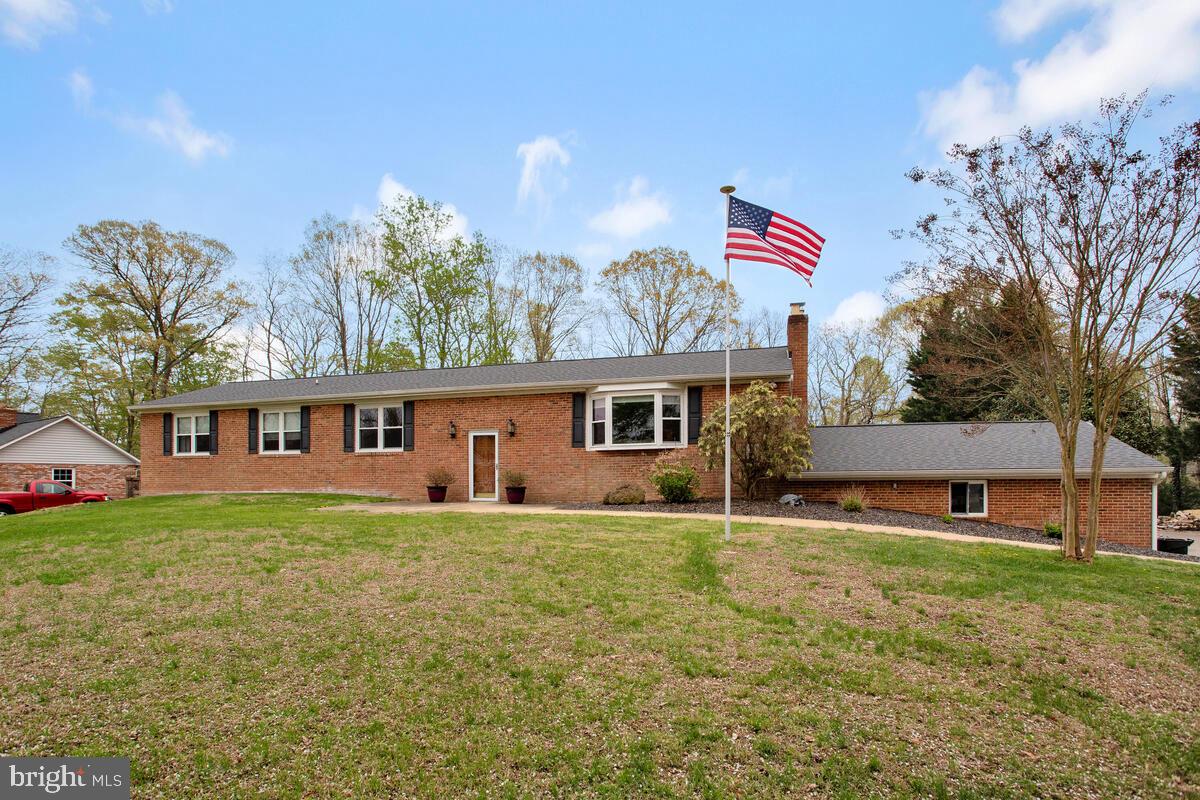
BACK ON THE MARKET: HOME INSPECTION WAS PERFECT. Buyers plans changed. 
Quality built brick home on huge 1.0 acre lot tucked away in a private oasis.  Three sides of this gorgeous home are surrounded by land and trees offering natural beauty and wildlife viewing opportunities. The end of the back lot offer water views! Your peaceful escape begins as you enter the long driveway, leading to a driveway with an oversized parking pad and an attached two-car garage. Over 3848 Square Feet if living area. Garage not included in square footage.  The foyer leads to a stunning living room with a beautiful fireplace and with tile surround, an adjoining dining leads to beautiful kitchen includes upgraded countertops, microwave and oven,  Refrigerator and Dishwasher. Lovely Wood Custom Cabinets. The owner's suite boasts new flooring and closet doors. Massive private bathroom with a soaking tub and separate shower.  Secondary bedrooms are very generous in size. Second Kitchen hookups and plumber are in new home gym on bottom level. Perfect for an apartment or au-pair suite.  Entertainment has no end in this home. Large family/game room is on the bottom level of this massive home. Guest Room, Laundry area and walkout to oversized two car garage. The dream yard features mature landscaping, a large partially covered deck, perfect for guests, large Pool Parties or intimate cookouts. Cozy Stone Firepit and Basketball court adds to your outdoor experience.  Sellers have put over 100K in upgrades. New Roof, Pool Filters, Plumbing, Water Softener, Radon Mitigation System, HVAC  and SEPTIC System (2022 & 2024). The secondary bedrooms have new flooring are generous in sized. This meticulously cared-for home is conveniently located near Washington DC, Joint Base Andrews, Patuxent River NAS, restaurants, and shopping! Close to Annapolis and Chesapeake Beach.
#MDCA2020526

DUNKIRK

11802 RIVERSHORE DRIVE

5 Beds

3 Baths

3,848 Sq.Ft.

$700,000

MLS#: MDCA2020526
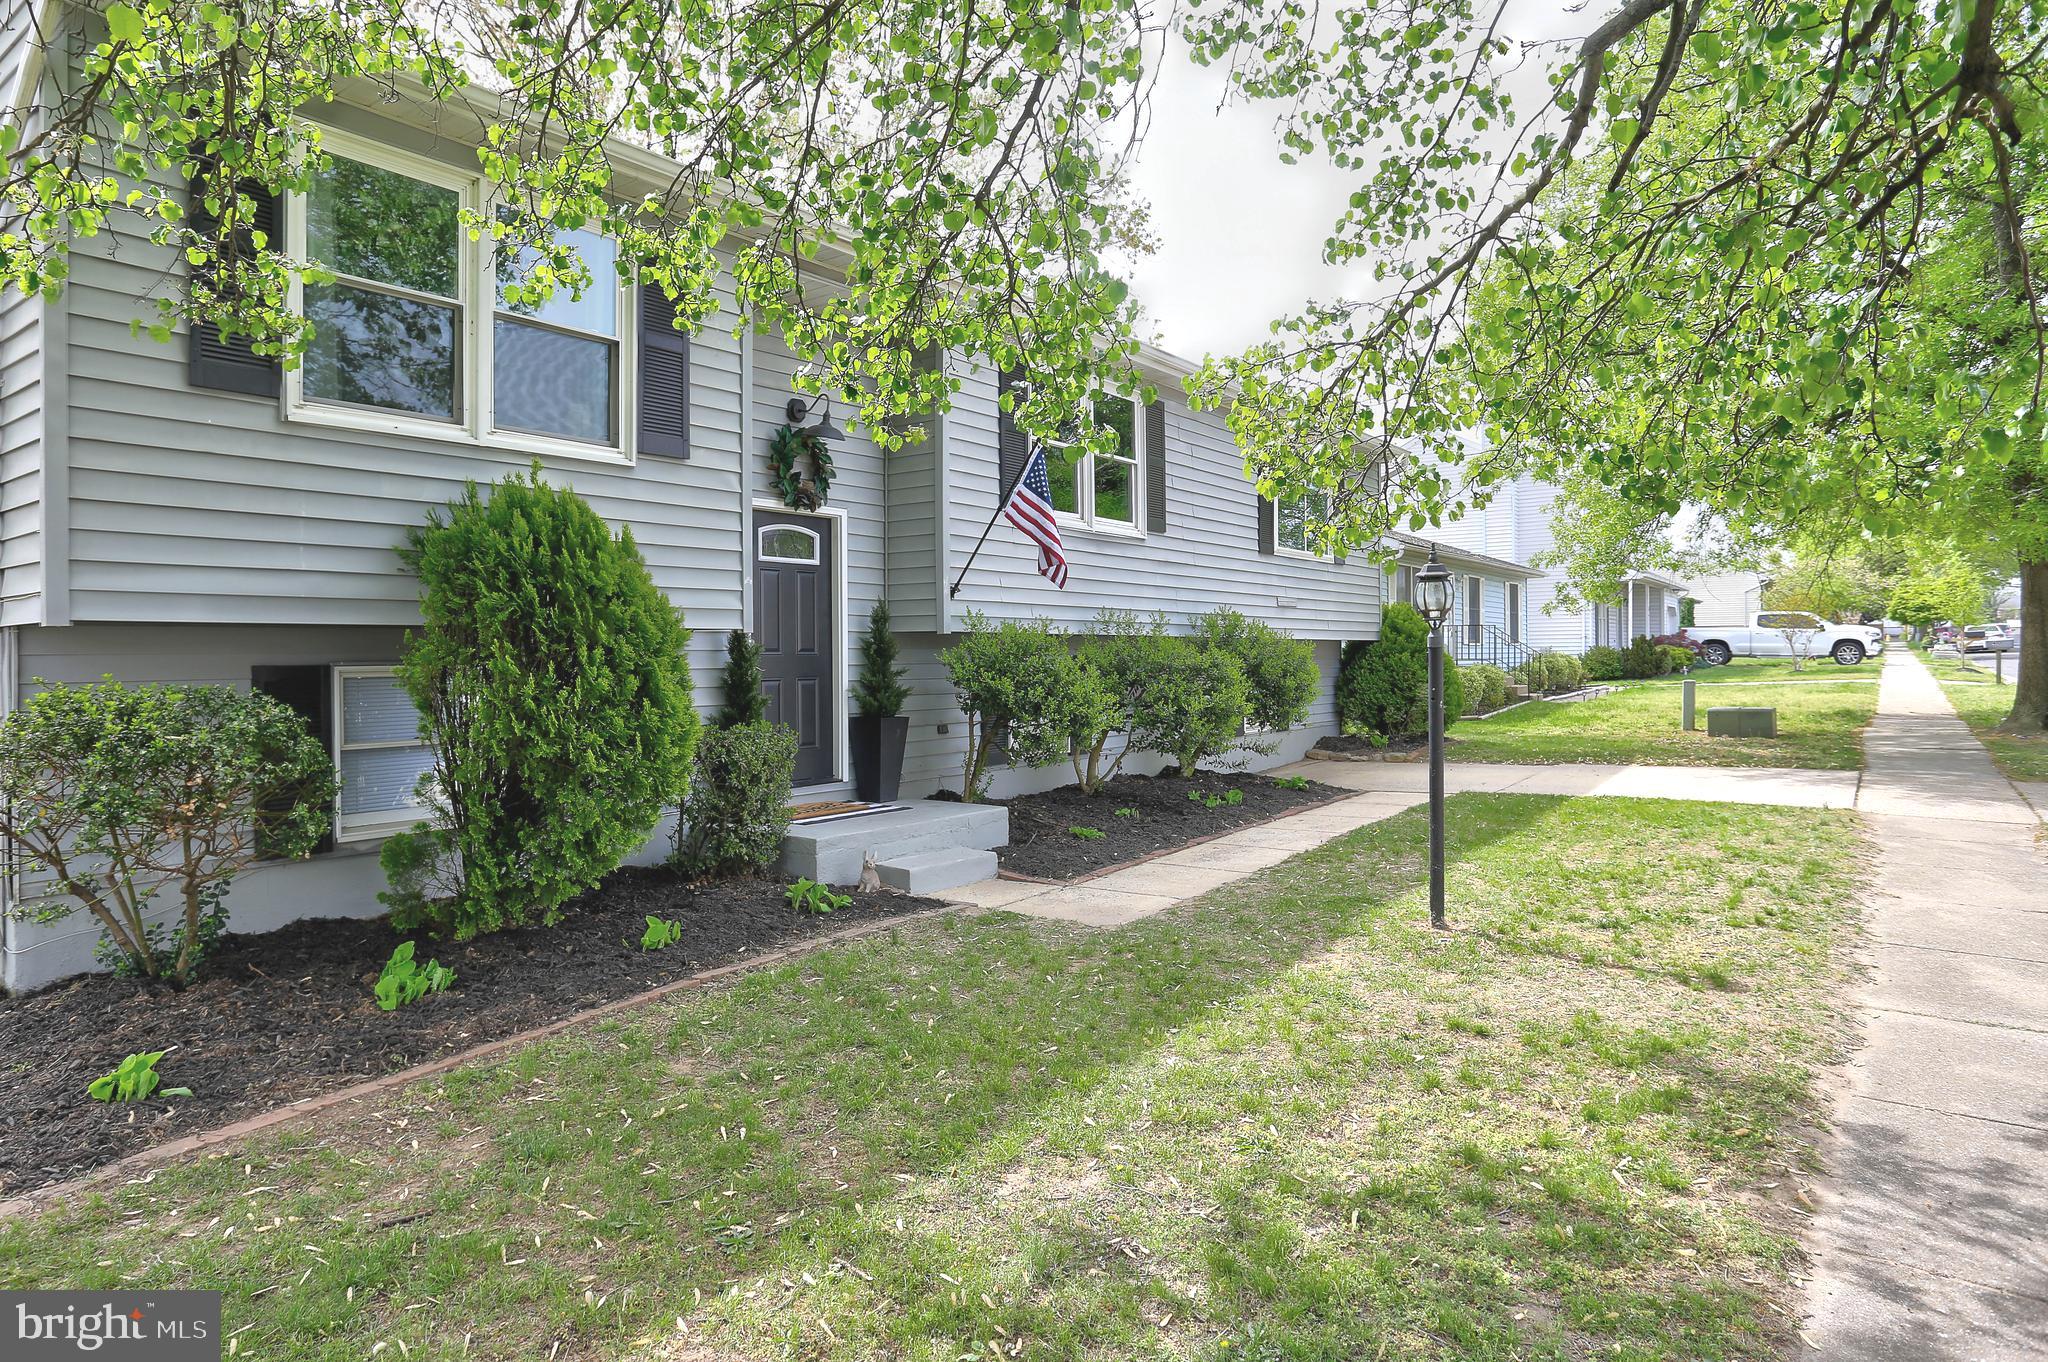
Beautifully renovated split foyer featuring 4 bedrooms and 2 full baths.  Spacious, open kitchen with newer cabinets, stove, microwave and granite counter tops. Luxury vinyl flooring throughout and recessed lighting. Primary bedroom offers a large walk in closet and newly renovated en suite bath with jacuzzi tub and tiled shower.  Lower level has plenty of extra space with a large family room, bedroom/office, laundry room and a large storage room!   Enjoy sitting out on the deck or the patio/fire pit area in the fenced back yard.  Welcome Home!
#MDAA2113236

GLEN BURNIE

408 PADFIELD BOULEVARD

4 Beds

2 Baths

1,670 Sq.Ft.

$429,000

MLS#: MDAA2113236
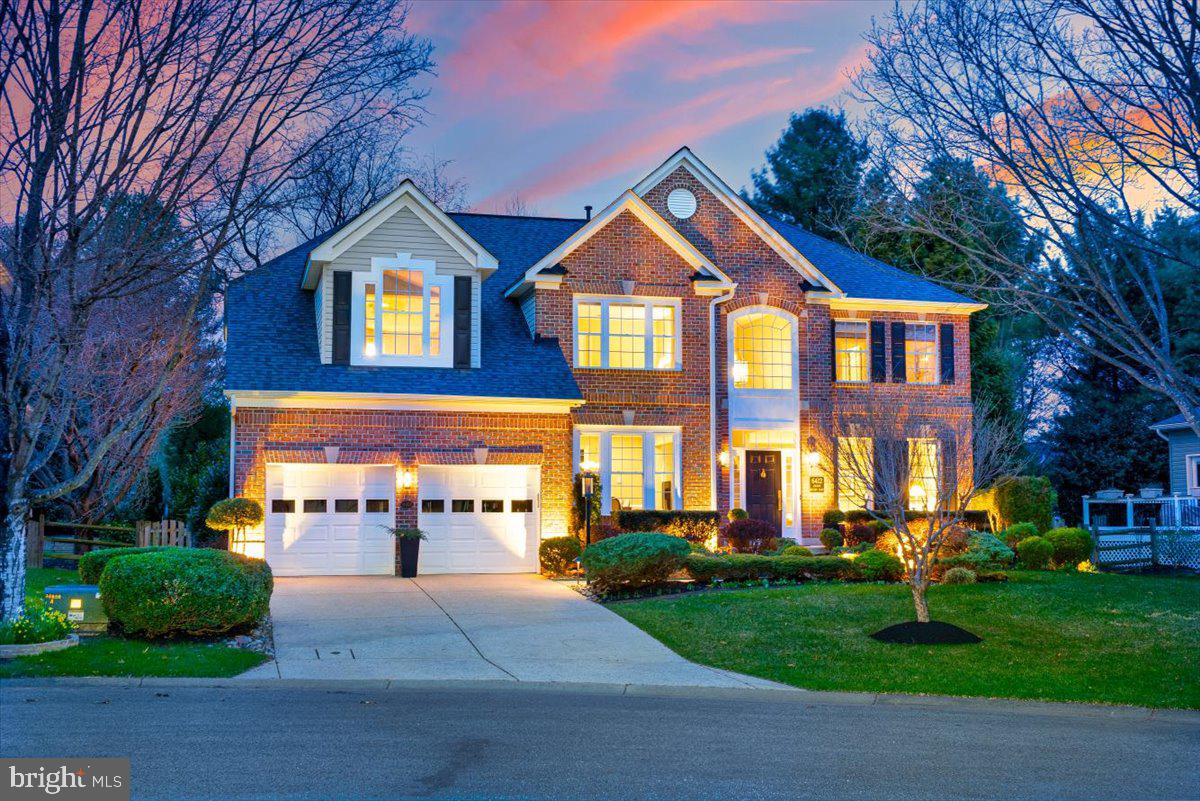
Welcome to Distant Melody Place – an exquisite gem nestled in the highly sought-after Village of River Hill. This peaceful community perfectly blends convenience, the natural beauty of its surroundings, and a host of nearby amenities, making it ideal for those seeking comfort and connection to everything they need.

6412 Distant Melody Place is the epitome of pride in ownership. From the moment you step inside, you’ll be captivated by the attention to detail and the quality craftsmanship throughout the home. The custom-designed kitchen is a chef’s dream, featuring top-of-the-line finishes including custom, inset solid maple cabinets, Thermador appliances, custom pendant lighting by Rejuvenation, ample storage, and a seamless flow for both cooking and entertaining. The heart of the home, this space invites both intimate family dinners and large gatherings with ease.

Step outside to discover the glorious back porch addition, designed for relaxation and outdoor enjoyment. Whether you're sipping coffee in the morning while admiring the lush green, landscaped yard or hosting friends for an evening by the beautiful gas fireplace with bluestone surround, this stunning space is perfect for creating cherished memories.

This home’s impressive list of features doesn’t stop there, as every room has been thoughtfully designed with comfort and style in mind. From the elegant living spaces to the serene outdoor retreat, 6412 Distant Melody Place is truly a place to call home.
#MDHW2051530

COLUMBIA

6412 DISTANT MELODY PLACE

4 Beds

3 Baths

3,441 Sq.Ft.

$1,350,000

MLS#: MDHW2051530
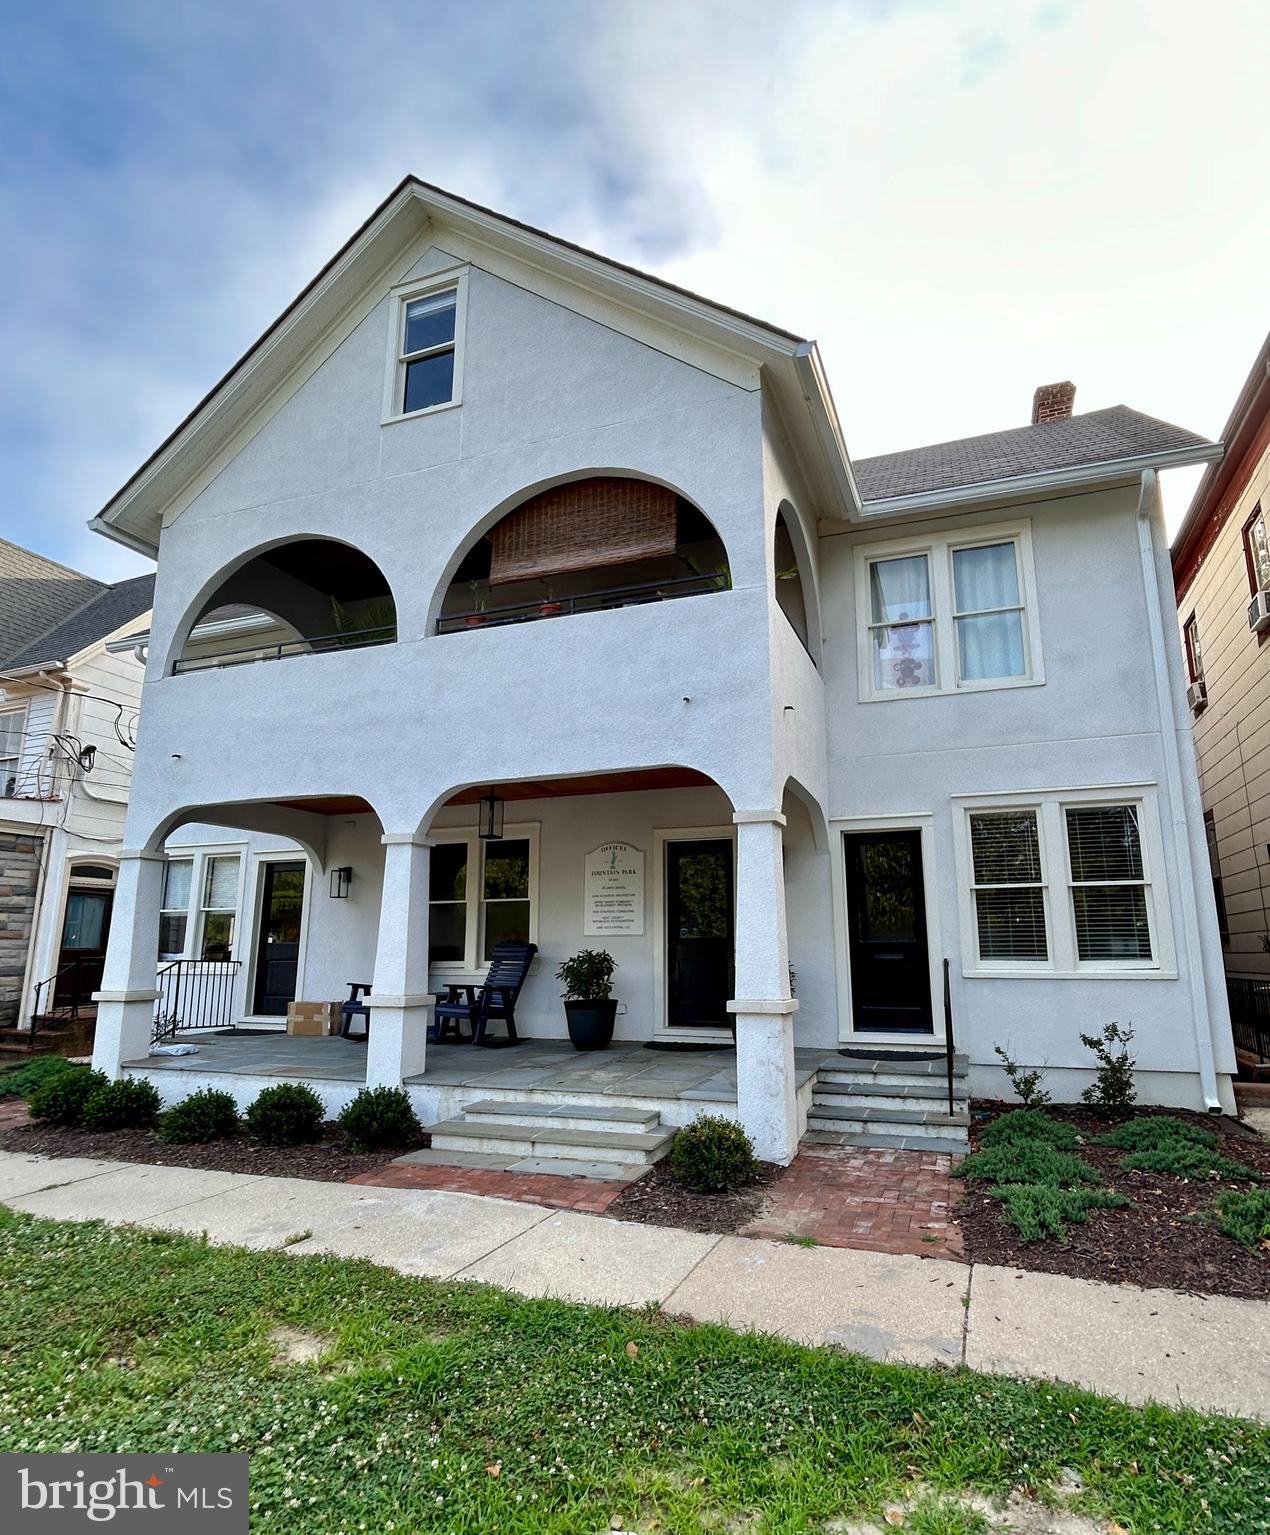
Welcome to the Offices at Fountain Park, where history meets modern convenience! This charming basement office space, located at 302 Park Row in the heart of historic downtown Chestertown, MD, is the ideal setting for your professional endeavors.

Perfect for teleworking or small business, this basement office provides a quiet and focused environment, allowing you to be at your productive best. The monthly rent of $425 includes all utilities, ensuring a seamless and worry-free work experience. Stay connected with lightning-fast high-speed internet, included as part of the package. Benefits also included a shared conference room, kitchen, and bathrooms. Street parking is available.

Available ASAP with one year lease term required, two year lease preferred.  Don't miss the opportunity to elevate your work life in a location that blends history, charm, and functionality. Reach out today!
#MDKE2004770

CHESTERTOWN

302 PARK ROW

None Beds

None Baths

N/A

$425

MLS#: MDKE2004770
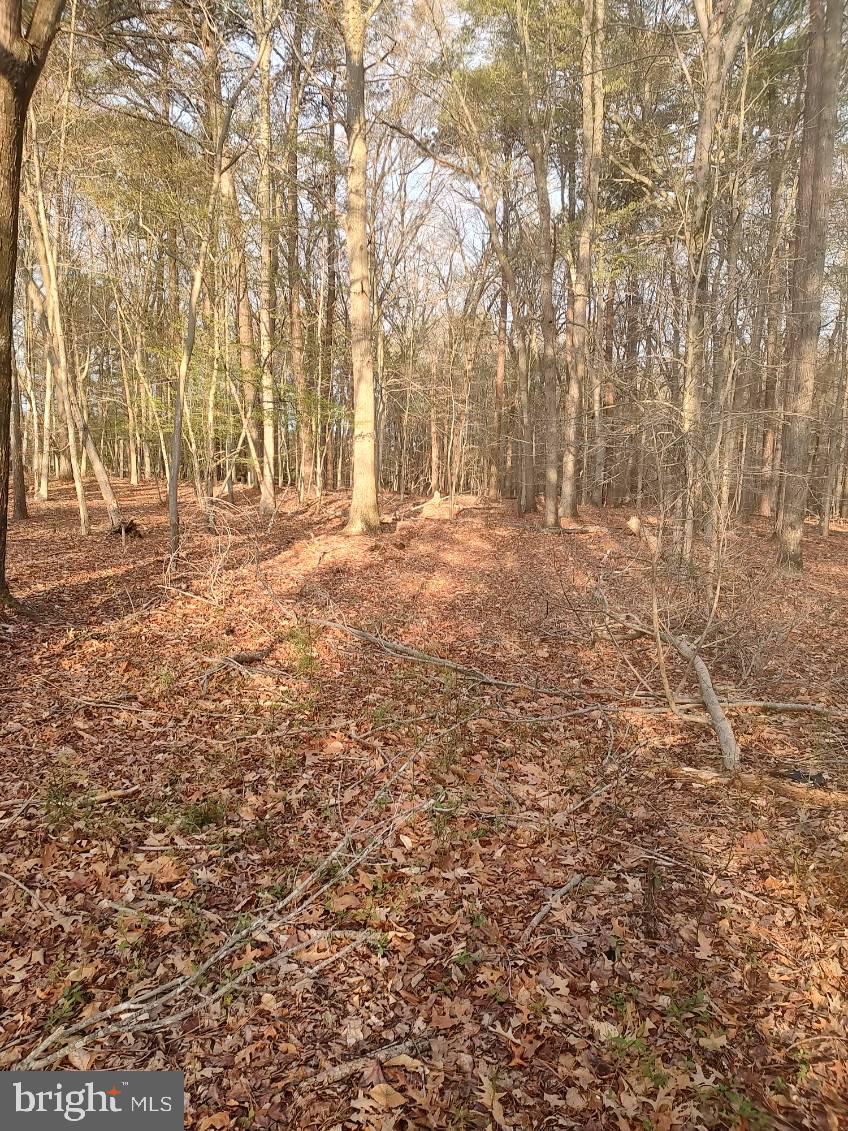
1/2 ACRE PARCEL ON RT. 50 PAST BOH BROOKS RD. SIGN POSTED, NO CURRENT PERC TEST.
#MDTA2010306

TRAPPE

OCEAN GATEWAY

None Beds

None Baths

0.33 acres

$25,000

MLS#: MDTA2010306
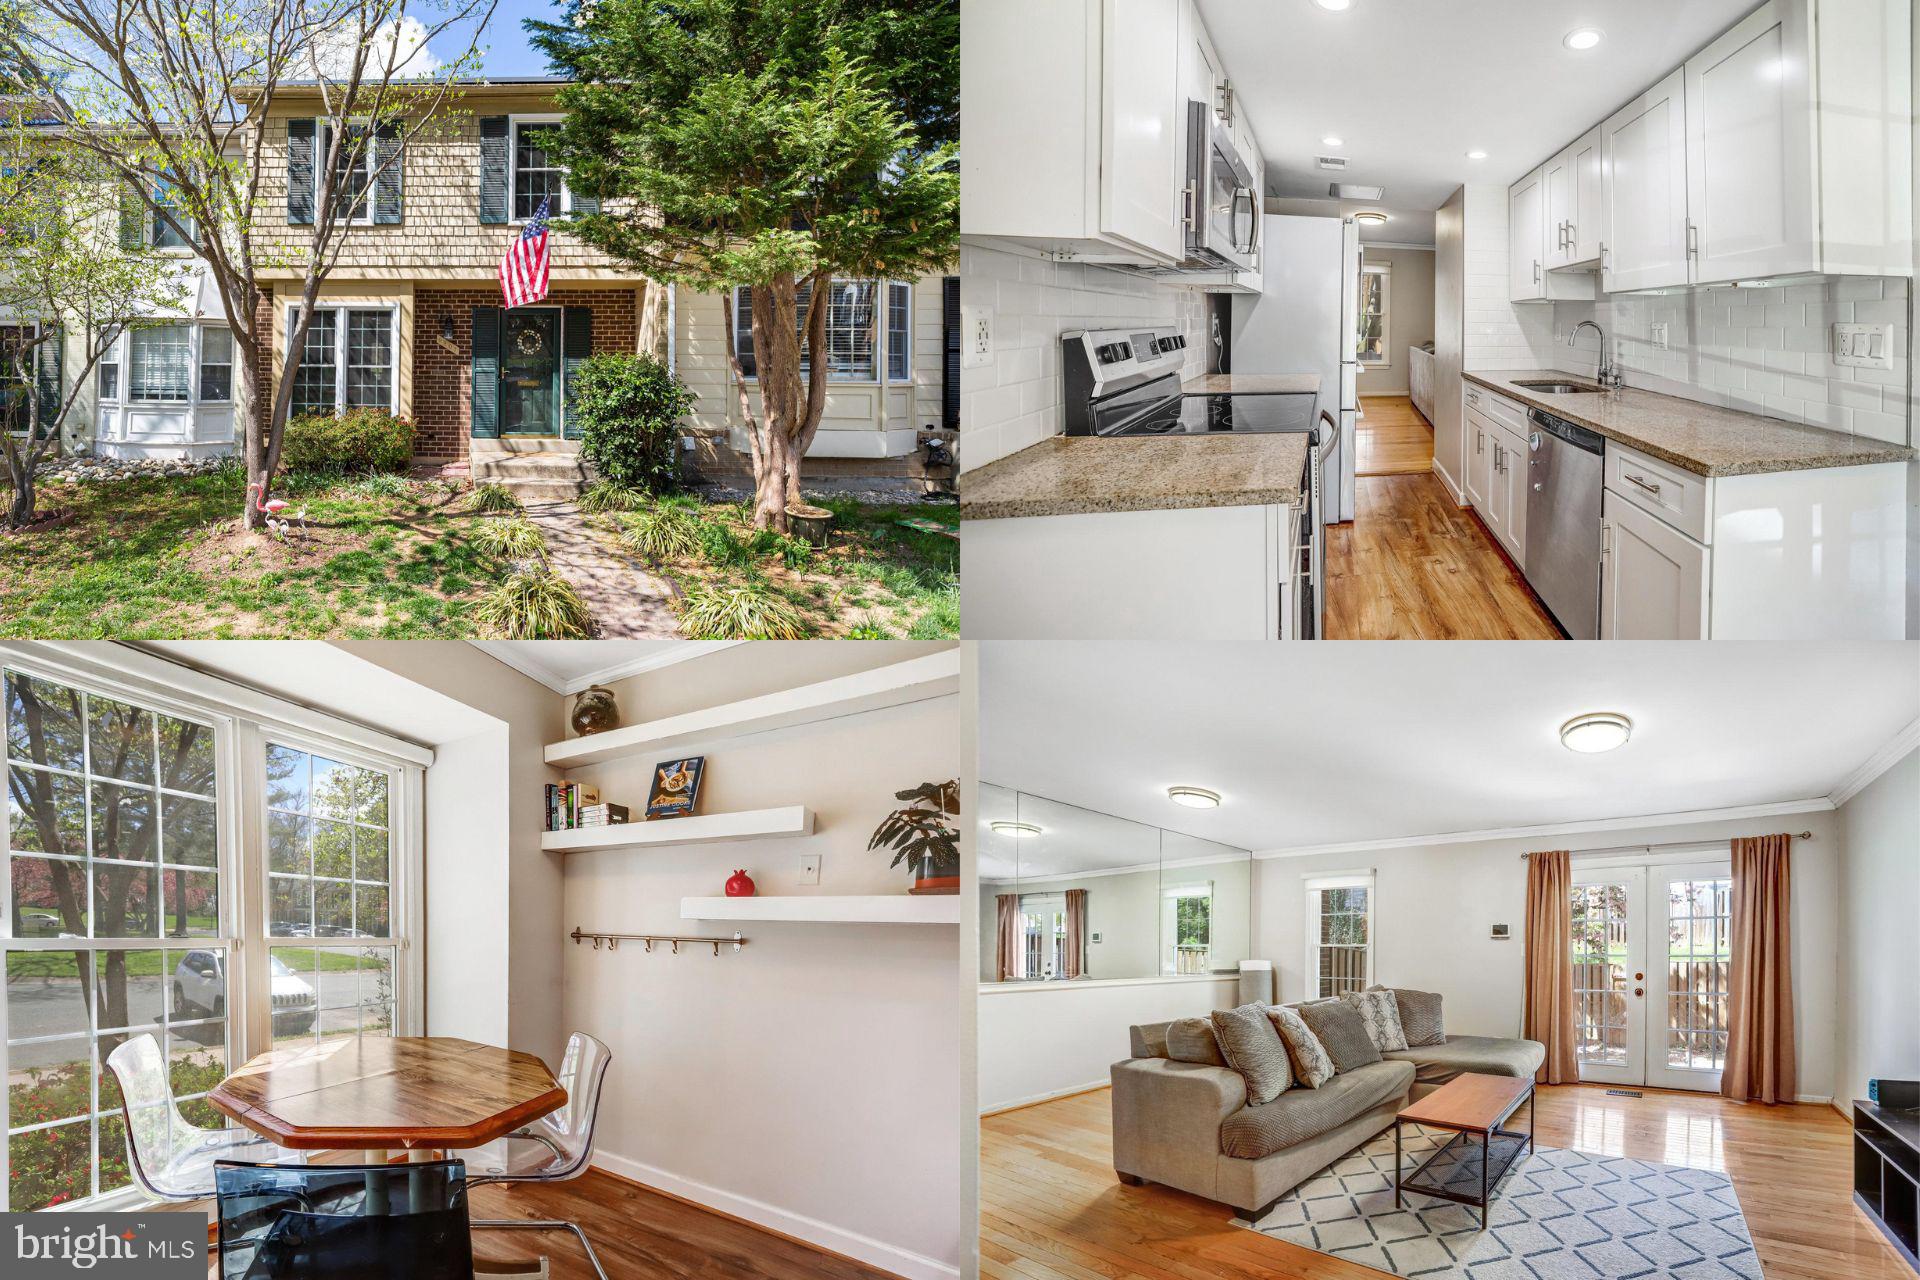
Modern comfort meets timeless charm in this beautifully maintained townhouse in the coveted Shadow Oak community! Featuring a classic brick front and eco-friendly solar panels, this 3-level home offers stylish, sustainable living. Inside, gleaming wood floors and sun-filled spaces create an inviting vibe that’s perfect for both entertaining and relaxing. With generous living areas and thoughtful details throughout, this home is truly a must-see!
#MDMC2174164

MONTGOMERY VILLAGE

9907 TAMBAY COURT

3 Beds

3 Baths

1,709 Sq.Ft.

$400,000

MLS#: MDMC2174164
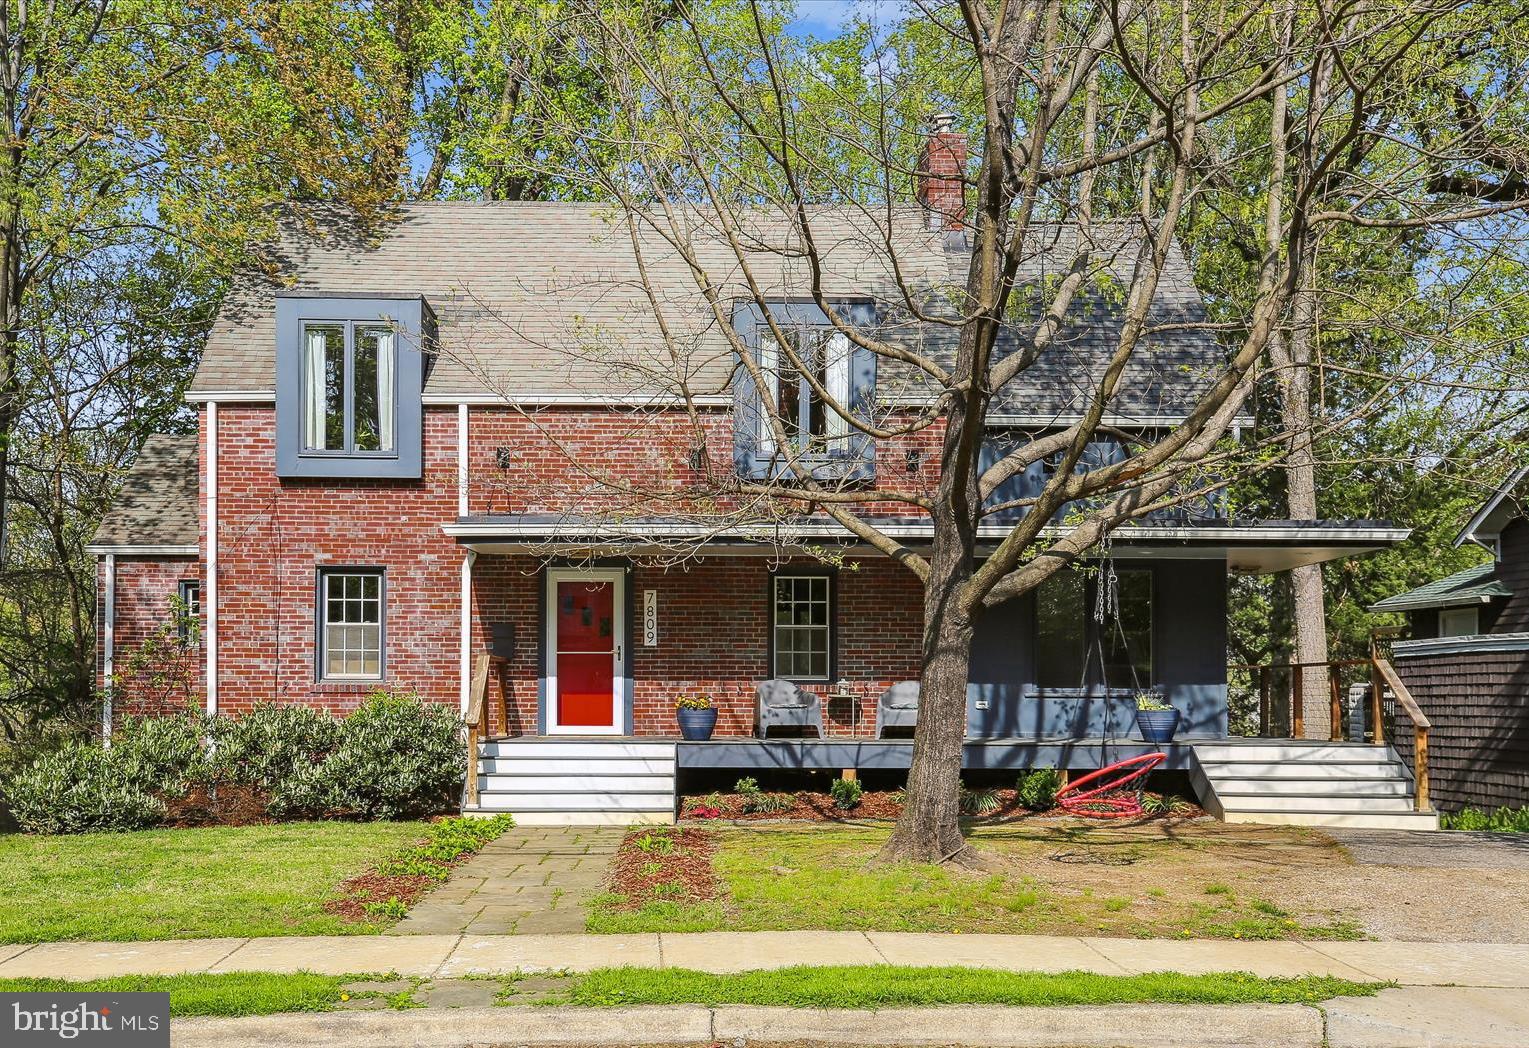
Nestled in the heart of Takoma Park, this beautifully expanded home offers exceptional space, flexibility, and modern updates throughout. A thoughtfully designed two-story addition provides generous living areas including a sunlit bonus office with walls of windows and a mudroom with custom shelving and closet space perfect for everyday convenience. The main level also features a spacious living room with cozy fireplace,  dining space off the fresh and sunny kitchen, and a main level bedroom and full bath—ideal for guests or multi-generational living. The upper level boasts an elegant primary suite featuring a luxurious en-suite bath and a spacious walk-in closet, accompanied by an additional large bedroom with its own full bath. The lower-level apartment/in-law suite offers private accommodations or potential rental income. Outdoor living shines with an expansive screened-in porch—perfect for relaxing or entertaining—and a large deck overlooking a deep, private lot. Just 1.5 miles from Takoma Park Metro and minutes from parks, trails, Washington Adventist Hospital and University, this handsome home perfectly blends charm, functionality, and location.
#MDMC2174592

TAKOMA PARK

7809 GARLAND AVENUE

4 Beds

4 Baths

2,429 Sq.Ft.

$949,900

MLS#: MDMC2174592
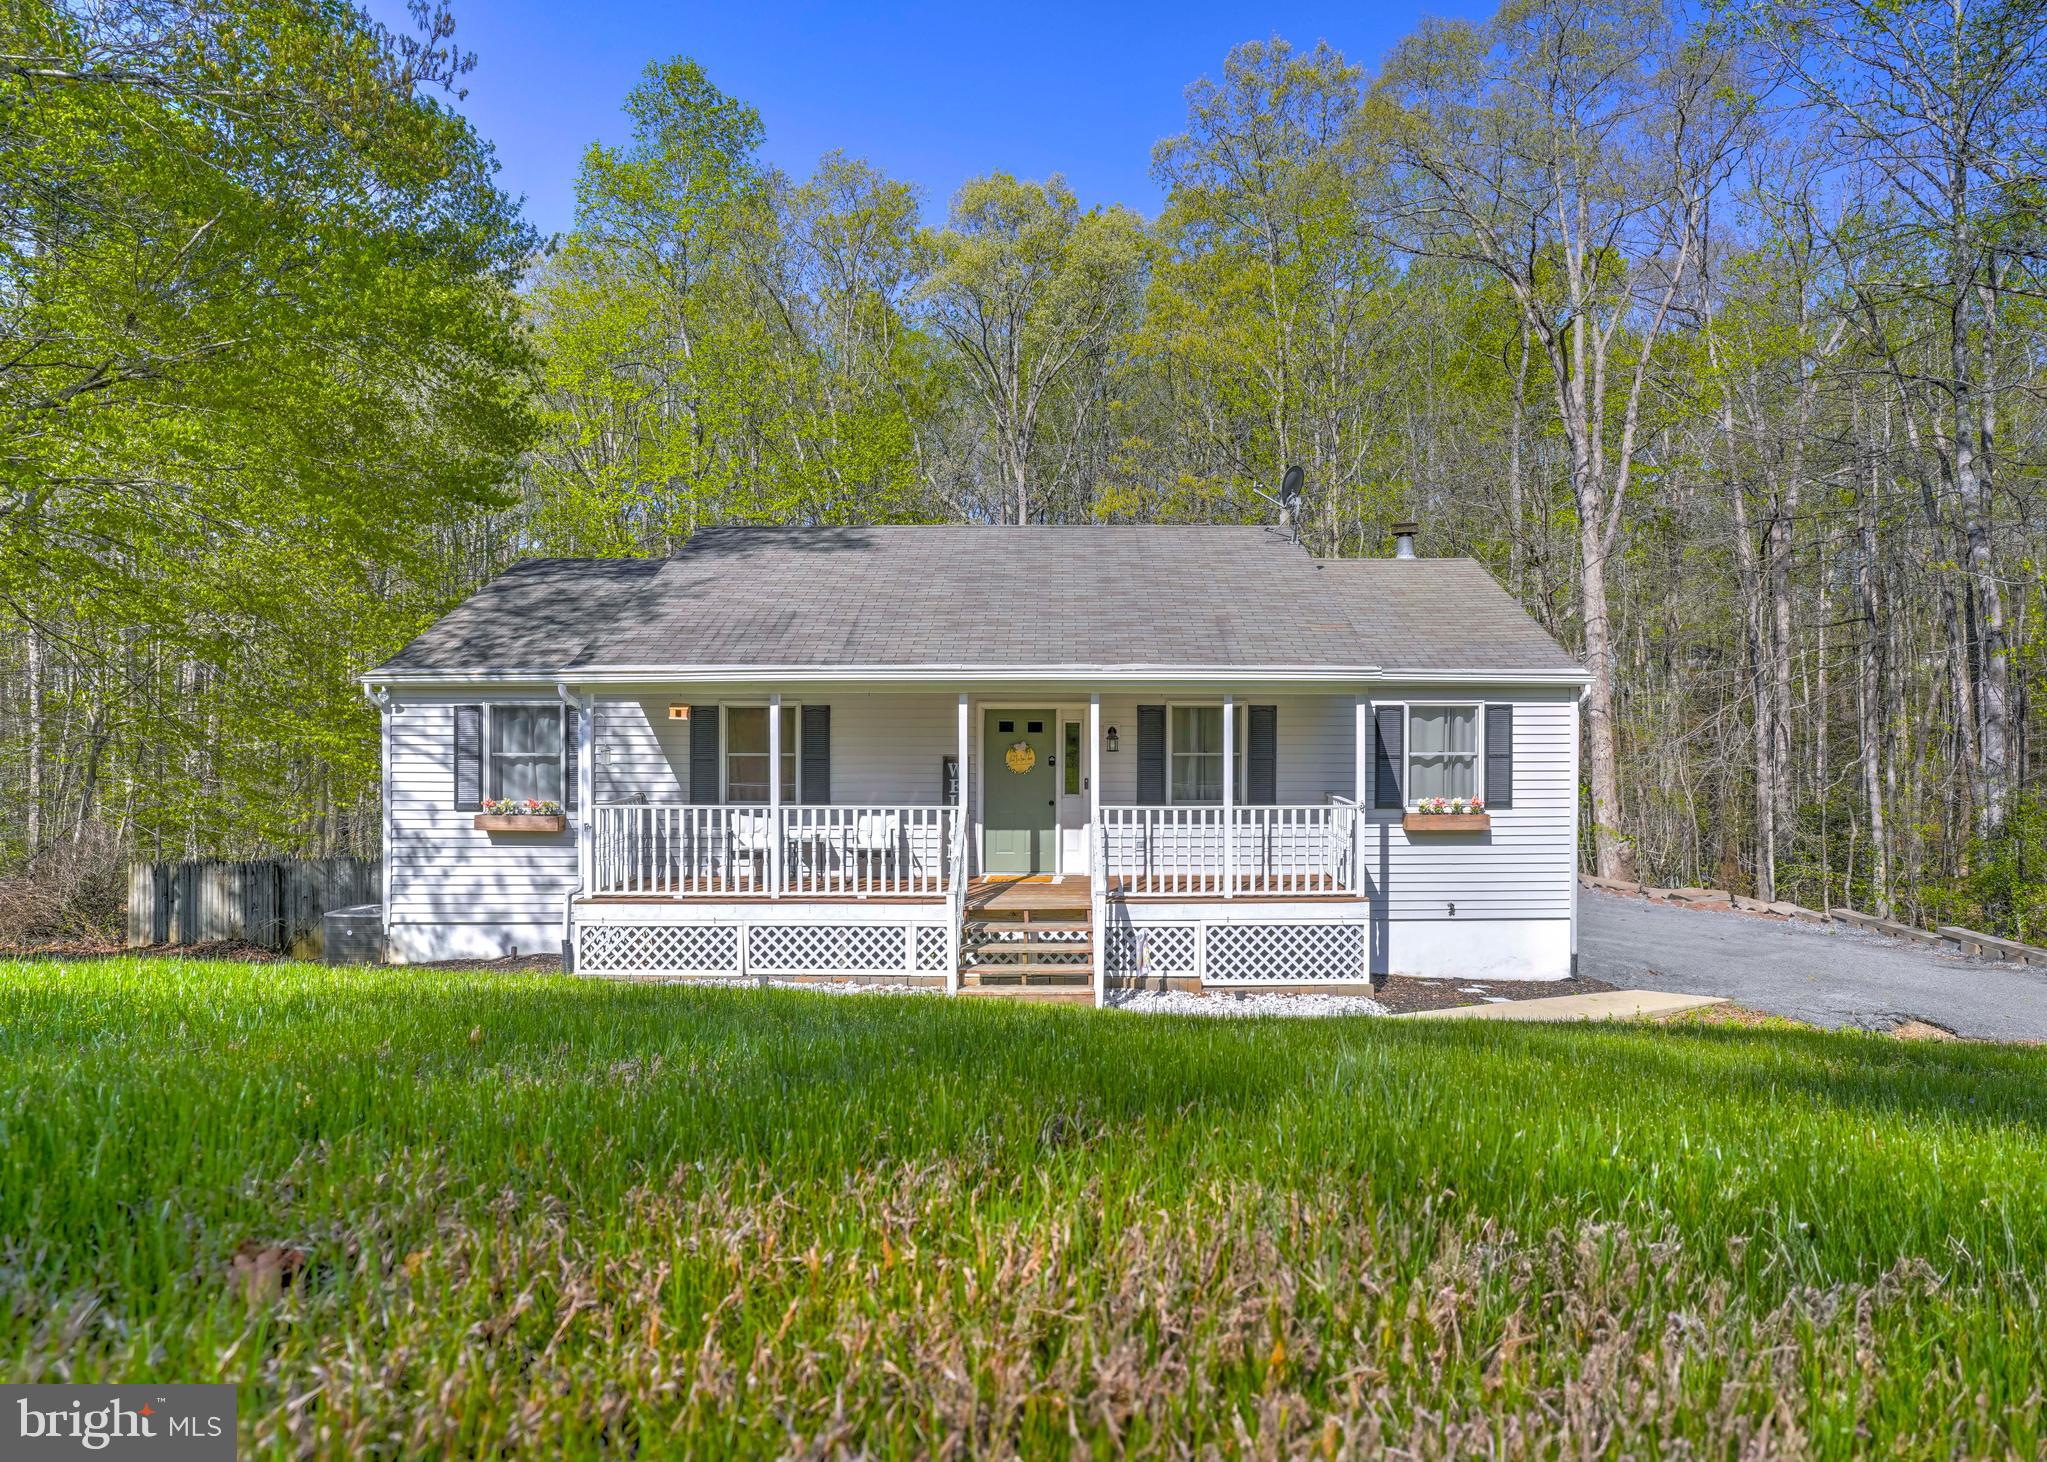
Welcome home to this beautifully maintained raised rambler, perfectly situated on a tranquil cul-de-sac and backing to picturesque woods. With 3 spacious bedrooms and 2 full bathrooms, this home is ideal for buyers seeking comfort and style.

Step inside to discover an open concept main level featuring stunning new Pergo floors that flow seamlessly throughout the living space. Cozy up by the electric fireplace in the inviting living room or host gatherings in the ample dining area. The modern kitchen offers both functionality and beauty, making meal prep a pleasure.

Enjoy outdoor living with a fantastic two-level deck, perfect for summer entertaining, overlooking your fenced-in backyard oasis. Dive into fun with the above-ground pool, accessible from the partially finished basement with a convenient walkout.

Highlighting custom trim work throughout, this home exudes elegance and charm. The basement provides additional living space with endless possibilities – use it as a family room, play area, or home office. Plus, an oversized storage shed with electric ensures you have plenty of space for all your outdoor equipment.

Don’t miss out on this incredible opportunity!
#MDSM2023608

MECHANICSVILLE

37031 W SPICER DRIVE

3 Beds

2 Baths

2,194 Sq.Ft.

$415,000

MLS#: MDSM2023608

1 ... 271 272 273 274 275 ... 666
* Listings identified with the FMLS IDX logo come from FMLS and are held by brokerage firms other than the owner of this website. The listing brokerage is identified in any listing details. Information is deemed reliable but is not guaranteed. If you believe any FMLS listing contains material that infringes your copyrighted work please review our DMCA policy and learn how to submit a takedown request. © 2024. First Multiple Listing Service, Inc.

Send a message

Message successfully sent.

Your message

What is 3 + 4 ?

Reason for contacting?

I agree to receive email communication and understand I can unsubscribe at any time.

I agree to be contacted by Charis Realty Group - Christine Issler, Broker via call, email, and text for real estate services. To opt out, you can reply 'stop' at any time or reply 'help' for assistance. You can also click the unsubscribe link in the emails. Message and data rates may apply. Message frequency may vary. Privacy Policy

Sign Out

Virtual Assistant

Would you like to take the next step with this property? We can help you schedule a showing or virtual tour, or send you more details.

Yes, I would like more information.

Thank You for Your Reply, One of Our Agents will contact you as soon as possible

No, maybe later.

Thank you, you can always contact me via email, phone number or through the contact form.

Realhub AI

Lucy - Your AI-Powered Realtor

Update Your Temporary Password

Personalize your search

Enter your email and we'll notify you immediately when new listings match what you're looking for.

or enter email address

Already have an account ? Login here

Continue your home search

I agree to receive communications and understand I can unsubscribe at any time.

I agree to be contacted by Charis Realty Group - Christine Issler, Broker via call, email, and text for real estate services. To opt out, you can reply 'stop' at any time or reply 'help' for assistance. You can also click the unsubscribe link in the emails. Message and data rates may apply. Message frequency may vary. Privacy Policy

Already have an account ? Login here

We use cookies

We use cookies primarily for analytics to enhance your experience. By accepting, you agree to our use of these cookies. You can manage your preferences or learn more about our cookies policy.