Properties

Browse or get in touch to schedule a walkthrough.

  • Nearby me
Price range

Popular Features

Community Features

Association

Property Features

Waterfront

View

Exterior Features

Interior Features

Style

534952 properties match your criteria

Updated 1 minute ago

E-Alert name
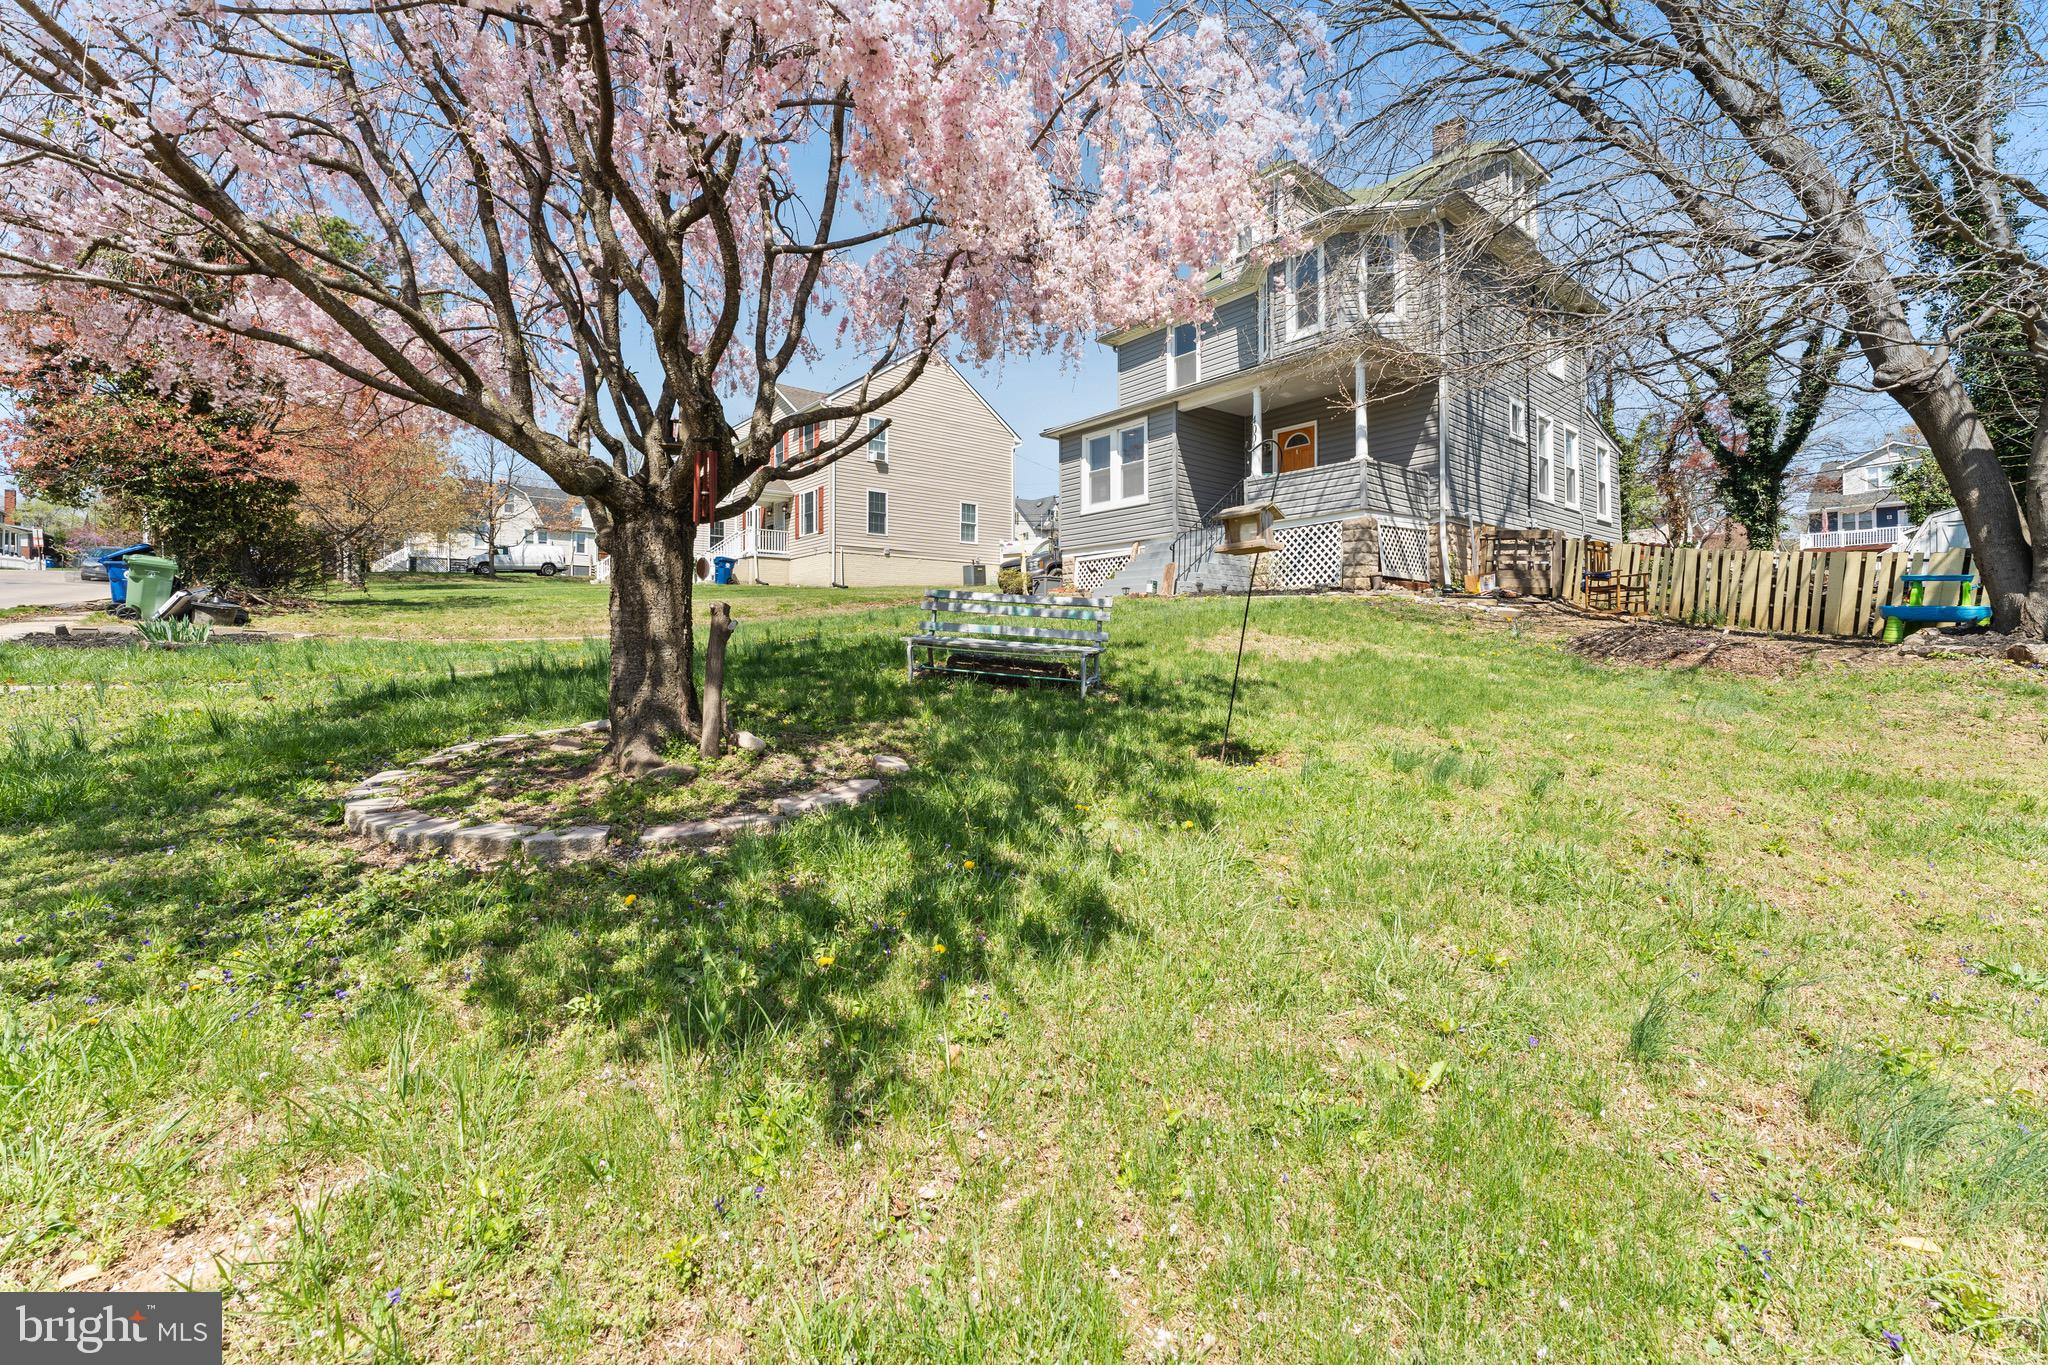
Welcome to 4004 Fleetwood Avenue — a spacious and versatile home in the heart of Baltimore, thoughtfully designed with room to grow and spaces that adapt to your lifestyle!  Step up to the inviting covered front porch with newly installed outdoor carpet, and into a bright foyer that leads into a large living room with a convenient half bath, complete with a new vanity and fresh paint — perfect for both everyday living and guests.  Flow into the open dining and kitchen area, where the kitchen boasts brand-new flooring and overlooks the dining space. A rear door leads to the flat backyard, ideal for outdoor entertaining and everyday convenience. Outside, you'll also find a bonus one-car garage and a backyard shed — perfect for storage or workshop space.  The unfinished basement offers excellent storage and houses the home’s major systems, including a new sump pump installed in 2024.  Upstairs, you'll find a full hall bathroom, a primary suite with its own private full bath, and two additional bedrooms — one of which includes a walk-through to the finished third level. The top floor is currently used as a fourth bedroom and features a mini split system and its own full bath, making it a great option for guests, a private retreat, or flex space.  Recent updates in 2023 include new laminate flooring on the first floor, new carpet throughout the entire home, new siding around the entire exterior, and roof repairs.  Additional updates include a new sump pump (2024), new kitchen flooring, new vanity in half bath, new outdoor carpet on the front porch, and fresh paint throughout (2025).  The long driveway offers off-street parking for 6+ vehicles, a rare city bonus!  This home offers space, functionality, and updates already in place — schedule your private tour today!
#MDBA2160760

BALTIMORE

4004 FLEETWOOD AVENUE

3 Beds

3 Baths

1,795 Sq.Ft.

$299,900

MLS#: MDBA2160760
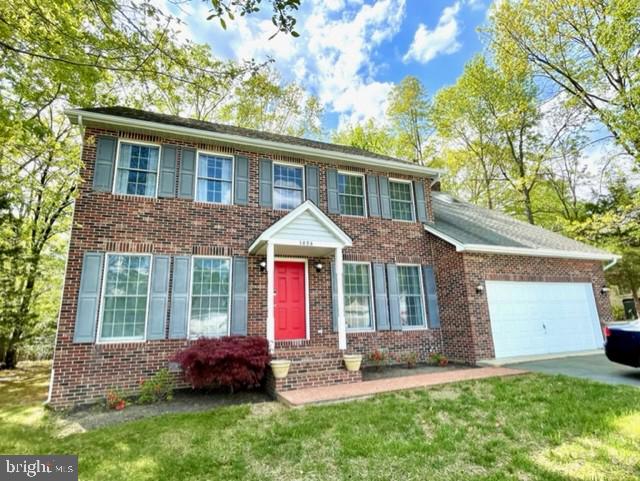
Enter this beautiful home from the brick walkway, covered portico, & into the 2-story hardwood foyer with almost 3,000 square feet of living space.  The open and spacious kitchen is truly the heart of the home, with plenty of cabinets, counterspace, center island, table space, wall oven, hardwood floors, and view of your open family room with whitewashed brick fireplace, hardwood floors, and drenched in natural lighting from all the windows on the back side of the house.  TV above fireplace conveys. Entertain on your deck, with built-in seating and half acre, level yard.  There is also a living room/2nd family room, dining room, and office space, that could also be used as a playroom/home schooling or even as the 5th bedroom, on the main level.  The half bath on main level could potentially become a full bathroom. Retreat upstairs to your large primary bedroom, with vaulted ceilings, skylights, whitewashed brick fireplace and balcony, to enjoy your morning coffee & listen to the sounds of nature. This primary bedroom has 2 primary bathrooms, with vaulted ceilings, skylights and all the space you need to unwind and get ready for each day.  2 walk-in closets provide plenty of room for your belongings.  There are 3 other spacious bedrooms and another full bathroom with double sinks, vaulted ceiling and skylight, located on the second level, as well.  Storage is not an issue in this home with many closets, 2 car garage, and a shed. A 1 year home warranty has already been put in place for the buyers. This home is in the desirable community of King's Grant and has a walking path to Tilghman Lake across from the main neighborhood entrance. The school bus stop is directly across from your new home. Close to schools, parks, shopping, restaurants, hospital, and commuter lots.  Within 30 miles +/- to PAX Naval Air Station, Naval Surface Warfare Center in Indian Head, Naval Support Facility Dahlgren, VA, Andrews Airforce Base, D.C, and Alexandria, VA. Don't miss out on this beauty!
#MDCH2039686

LA PLATA

1025 WILTSHIRE DRIVE

4 Beds

3 Baths

2,852 Sq.Ft.

$524,900

MLS#: MDCH2039686
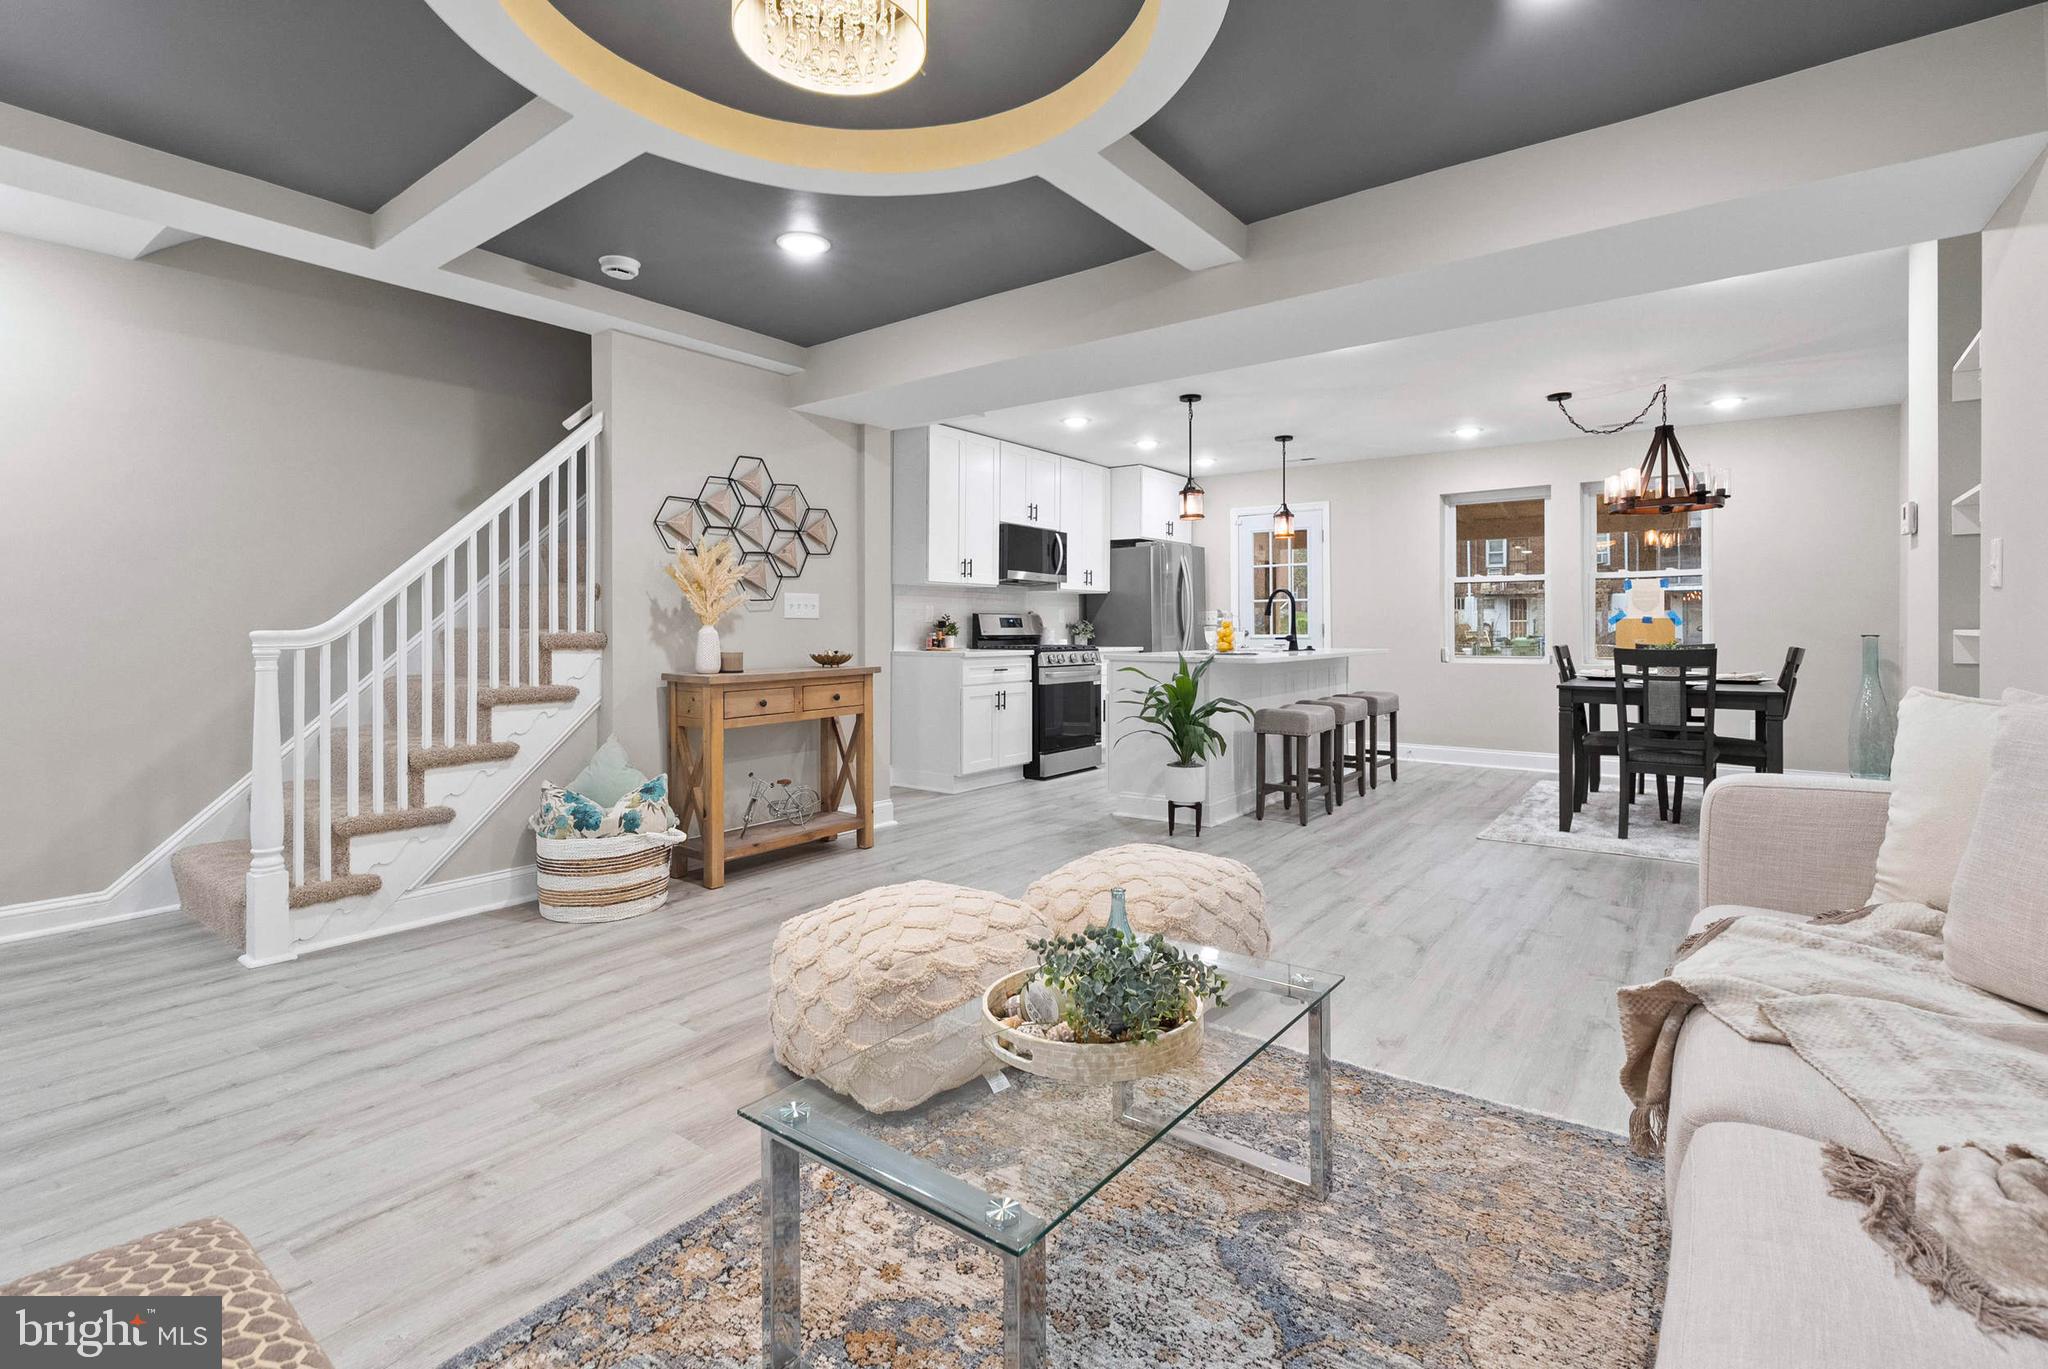
**OPEN TO FIRST TIME BUYERS NEEDING SELLER ASSISTANCE OR RATE BUY DOWN ASSISTANCE… SO CALL YOUR AGENT….  TIRED OF PARKING ON THE STREET? Then 1641 Northwick Rd is for you! Why? Well, this recently renovated 4 bed, 2 full bath home with a finished basement, also features a brand new, 2 car parking pad in the backyard! Yup, no more circling the block and walking home in the dark! Updates? New Roof, HVAC, Water Heater, Windows, Appliances and so much more... which means peace of mind for years to come... So just turn the key, move in and enjoy home ownership! Close to Morgan State University, Perring Pkwy, 83 and so much more!
#MDBA2162822

BALTIMORE

1641 NORTHWICK ROAD

4 Beds

2 Baths

1,767 Sq.Ft.

$288,900

MLS#: MDBA2162822
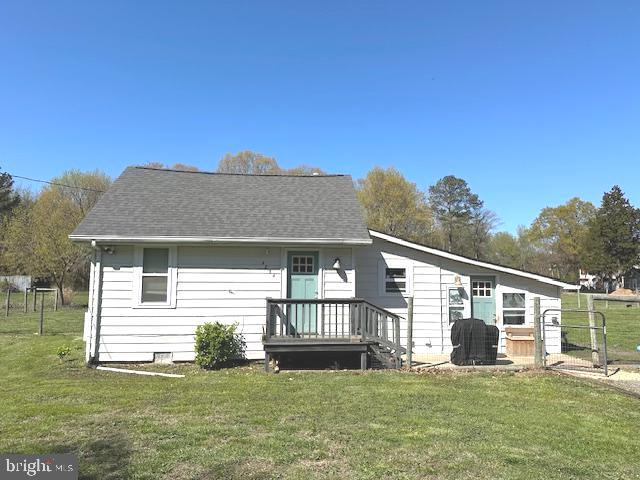
Very rare to find an adorable little cottage located on approximately 2 acres. Newer roof, windows & doors. This one has 2 beds, 1 bath, a bright open sunroom thats perfect for a family / living room, a cute little kitchen & dining room.  Full size stackable washer/dryer.  Newer two zone ductless mini-split.  This beauty sits on almost two acres of flat & open land backing to woods.  There is a nice new shed as well as part of the rear yard being fenced in.  It's one of the largest / flattest lots in Shady Side, so don't miss seeing this amazing location.  The home has been well cared for, but being sold AS-IS.  No covenants or restrictions, plenty of parking for your boat or RV.   Walk to Shady Side Elementary school, restaurant, grocery store & local marina. Home was just hooked to public sewer. 50 minutes to D.C, 30 minutes to Annapolis. Why pay rent when you can own for less or if you are looking for that perfect lot in a quiet community close to the water to turn into your dream home oasis...  You've found it.  This one will not last long, so make sure to see it as soon as you can.
#MDAA2112496

SHADY SIDE

4854 AVERY ROAD

2 Beds

1 Baths

704 Sq.Ft.

$299,900

MLS#: MDAA2112496
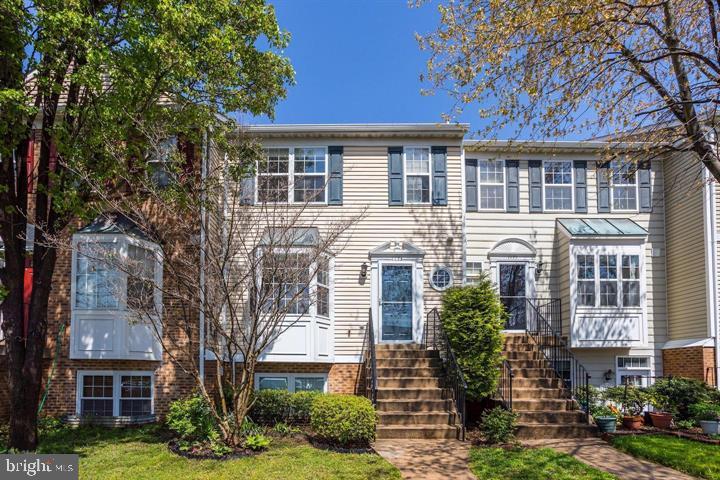
Offer deadline Saturday 4/12 at 12N.  Beautiful 2 level townhouse! Luxury vinyl plank flooring on main level.  Freshly painted kitchen with brand new quartz counters.  Spacious living room with bay window & built in bookcase, half bath on main level. Primary bedroom with vaulted ceiling, large walk in closet, primary bath, 2 additional bedrooms and full guest bath. Full size washer and dryer on lower level, patio with fenced backyard area.  Windows replaced in 2020! This is conveniently located across from Wegmans, restaurants, movie theaters, and shopping!  Community pool and playgrounds.
#MDAA2111106

CROFTON

1173 SIMSBURY COURT

3 Beds

2 Baths

1,370 Sq.Ft.

$365,000

MLS#: MDAA2111106
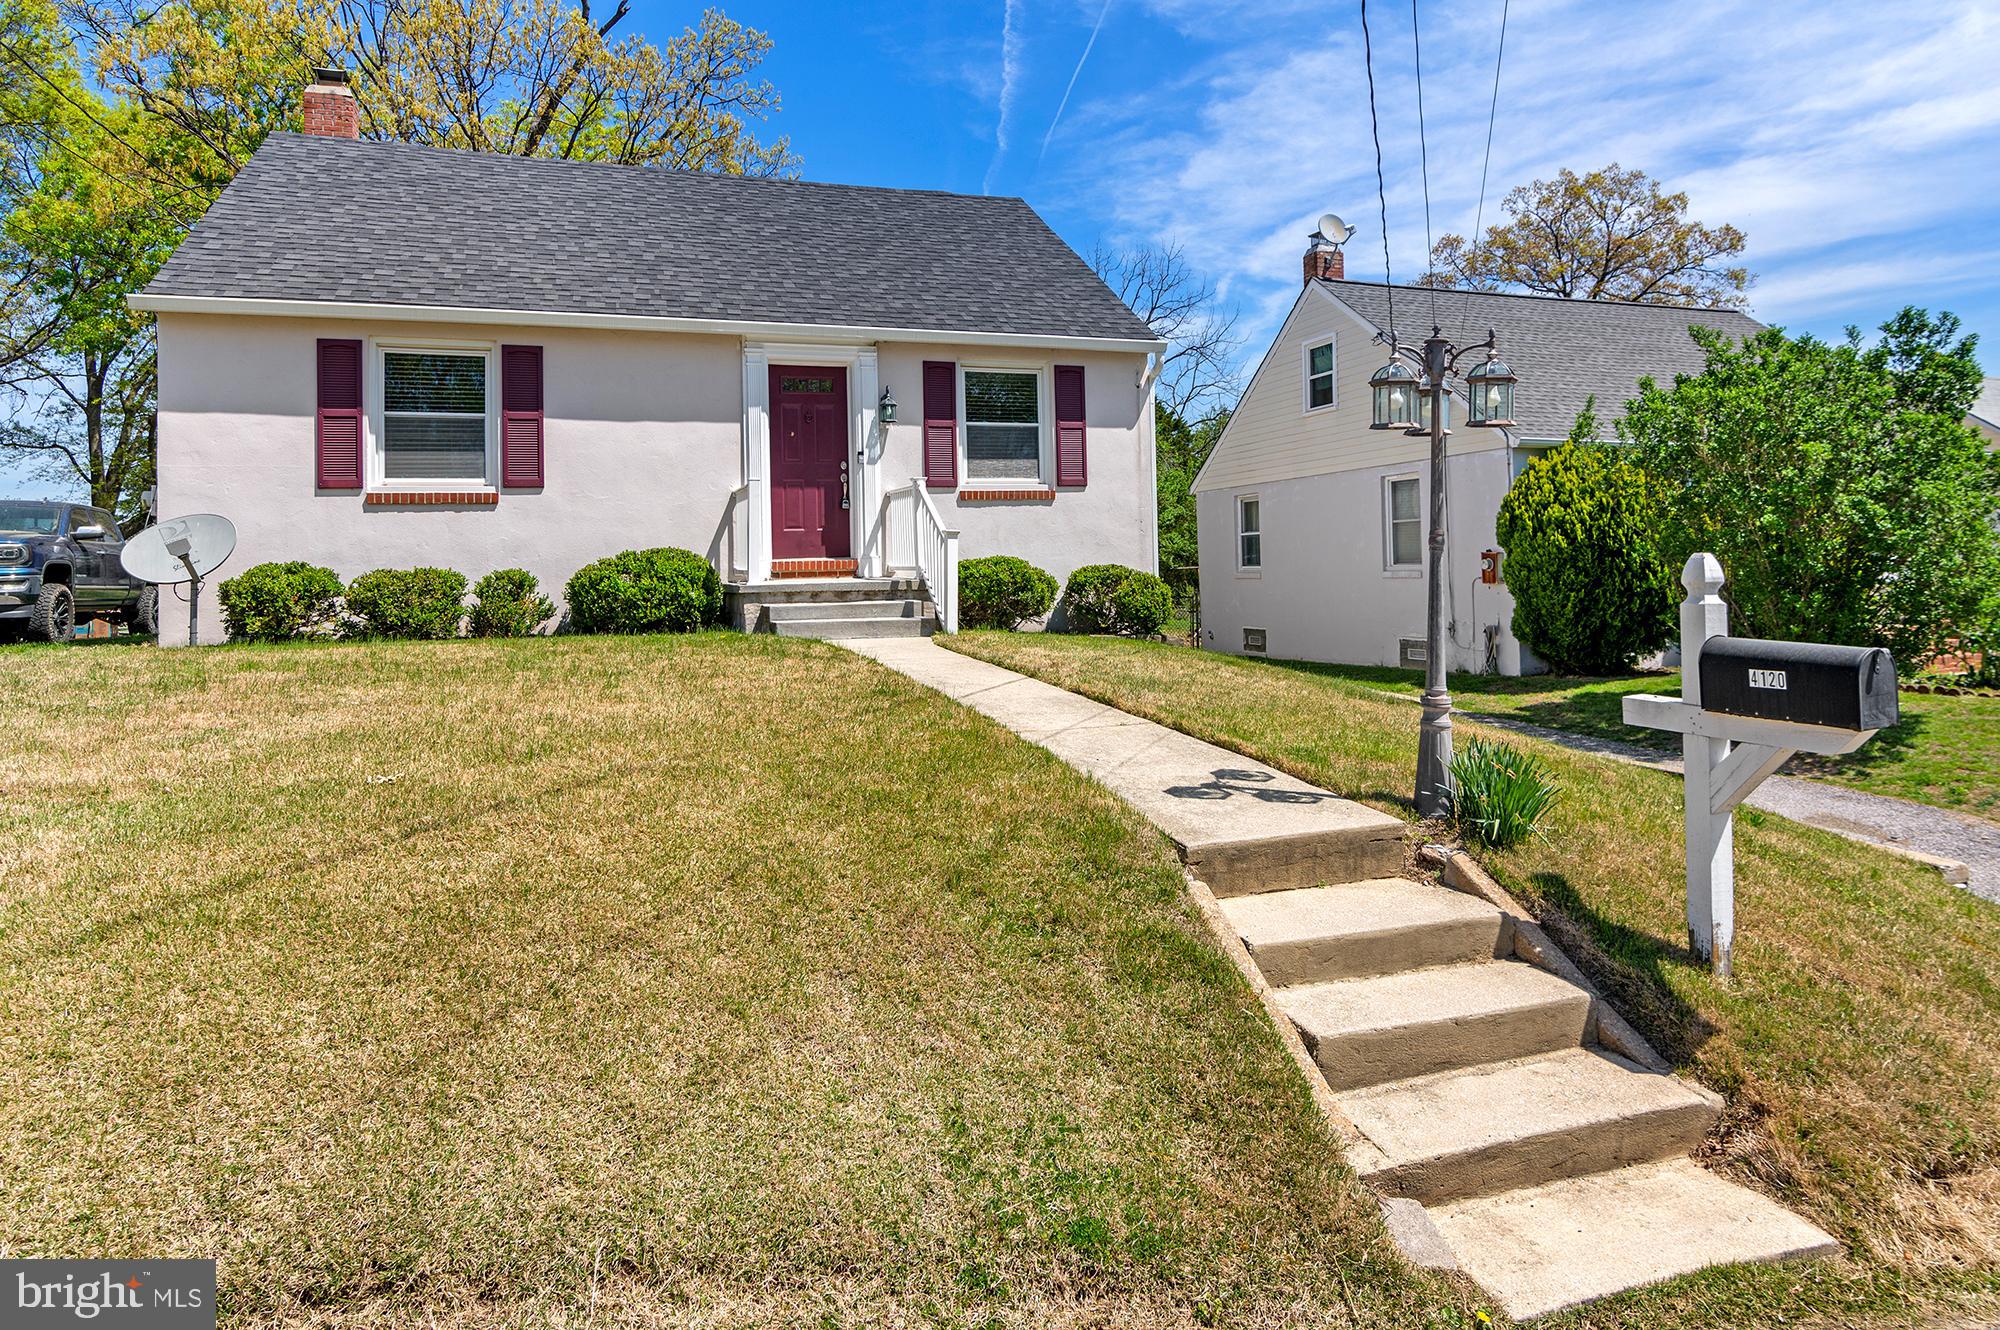
Welcome home to this completely updated 4-bedroom, 3 full bath Cape Cod, which blends classic style with modern comfort.  Step inside to the bright and inviting living room, featuring hardwood floors, crown molding and natural lighting that flows throughout the main level of home.  The beautiful kitchen is sure to impress with an ample amount of cabinetry and counter space, featuring granite counters, custom tile backsplash, recessed lighting, stainless steel appliances- gas range and a cozy breakfast nook.  Rear door off the kitchen leads you to expansive, level backyard perfect for all of your entertaining needs. Rear of home features patio area, firepit, storage shed and much more.   Main level of home features two bedrooms and a fully renovated full bathroom with ceramic tile flooring and custom wall to ceiling tile work that is sure to impress.  Upstairs you will find two additional bedrooms both generously sized and a full hallway bathroom with double vanity. Lower level of home provides an additional living room, full sized bedroom with closet, full bathroom and stairway leading to the backyard.   This home has just been painted and brand-new carpeting has been installed.   Why compromise with a townhouse when you can own this beautiful single-family home—offering more space, privacy, and value—all at an incredible price?
#MDBC2125580

BALTIMORE

4120 SLATER AVENUE

5 Beds

3 Baths

1,344 Sq.Ft.

$369,900

MLS#: MDBC2125580
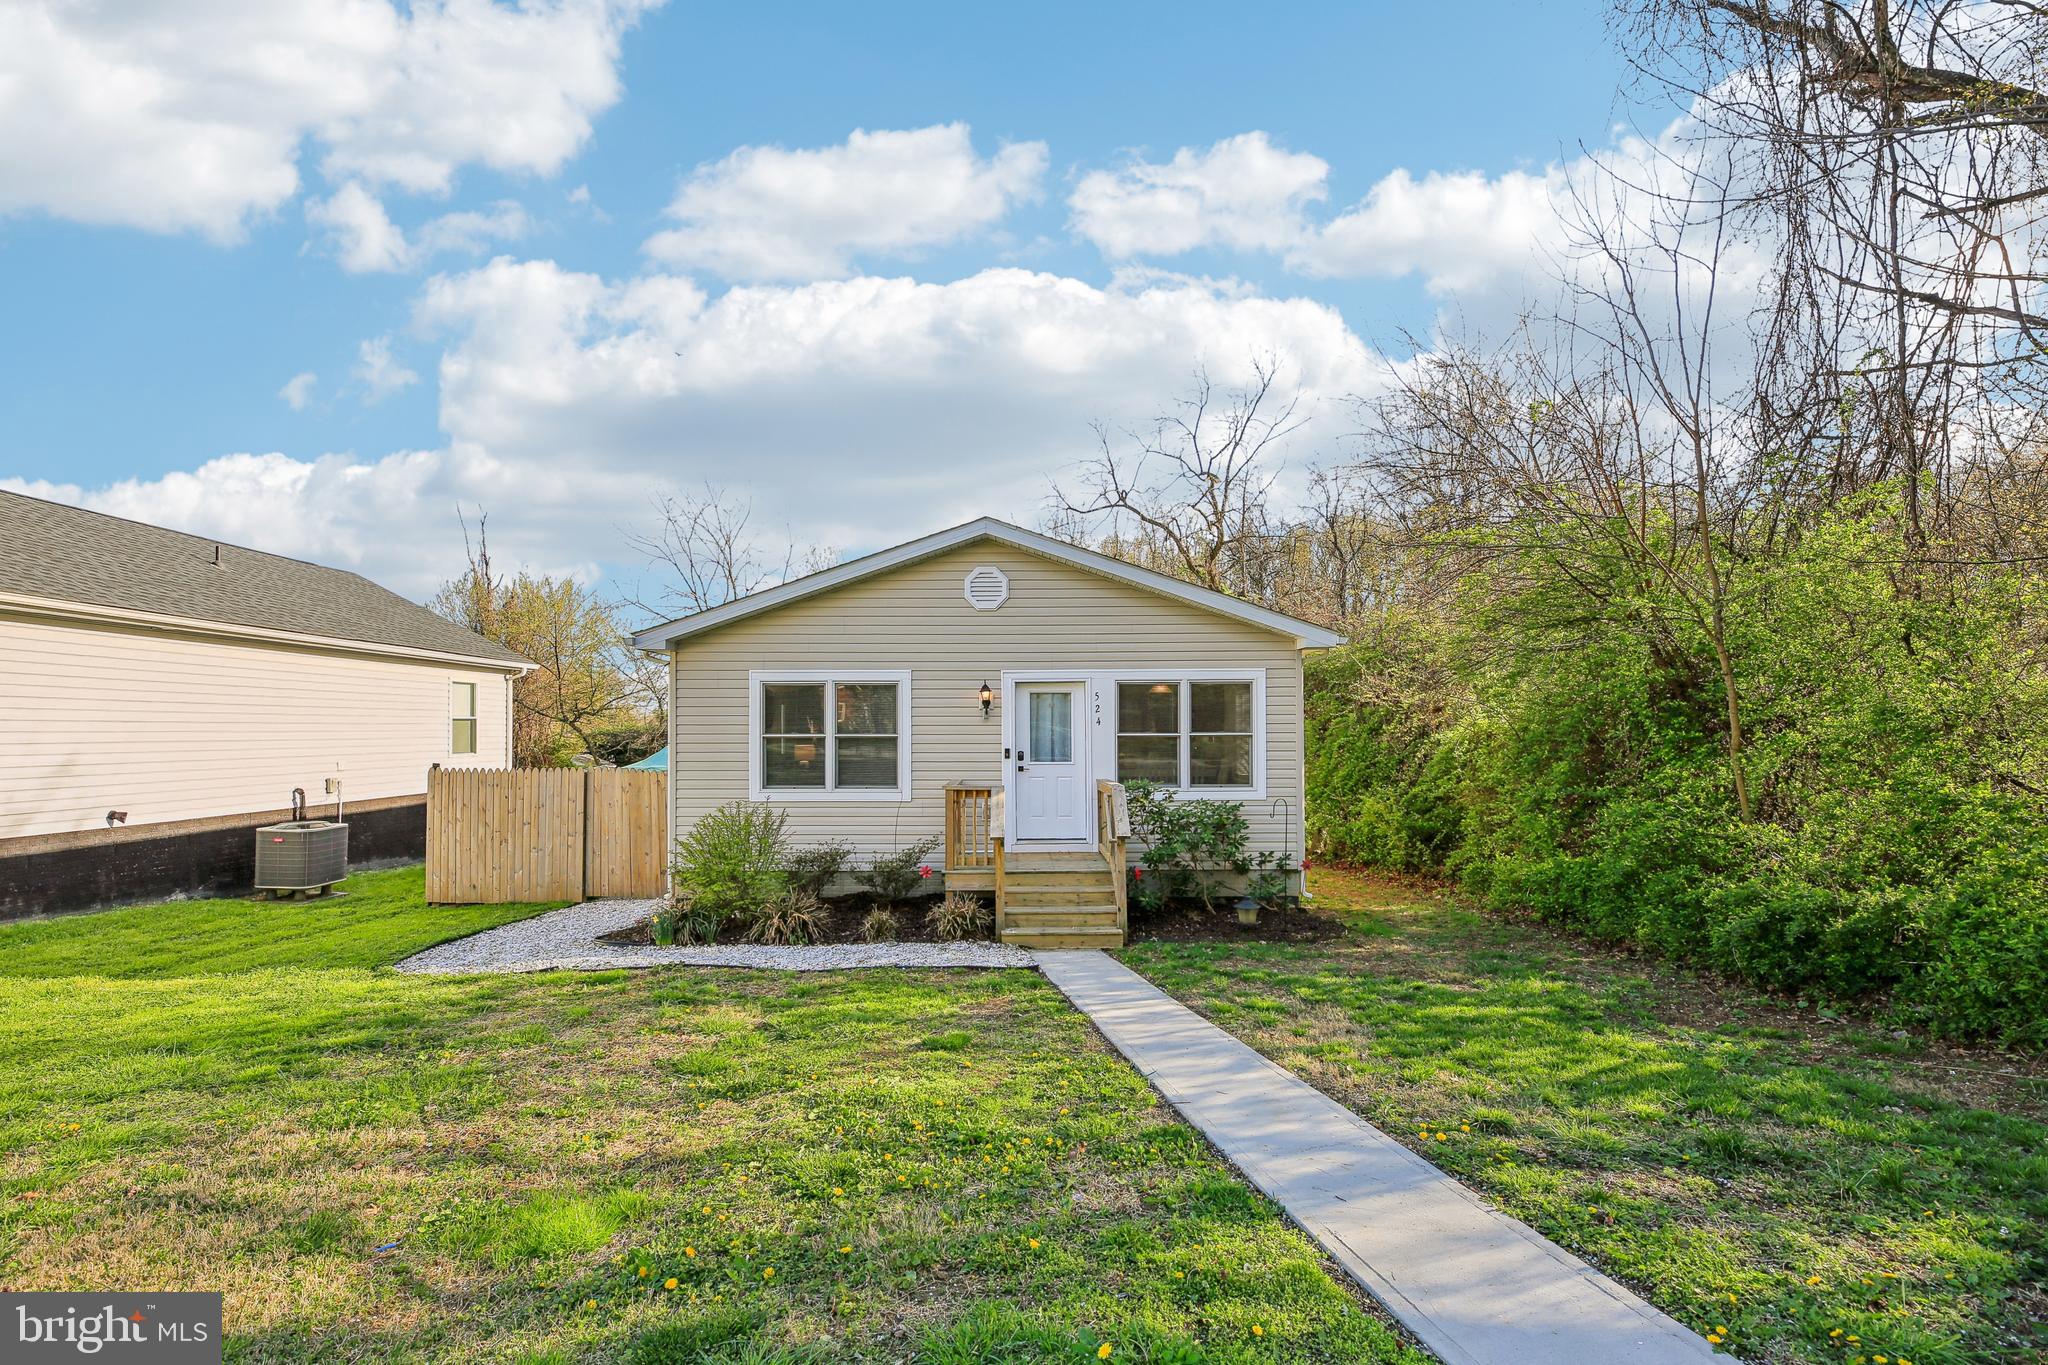
Welcome to 524 Richmond Street in Perryville, MD! This charming 3-bedroom, 2-bath rancher is nestled at the end of a quiet cul-de-sac, offering peace and privacy while still being conveniently close to major highways. Built in 2019, this home is only 6 years young and features an open-concept layout filled with natural light throughout. Recent updates include new carpet in all bedrooms, fresh paint throughout, and a brand-new garbage disposal. The fully fenced-in backyard with privacy fencing makes it perfect for outdoor enjoyment or pets. Don’t miss this well-maintained, move-in ready home in a great location!
#MDCC2016468

PERRYVILLE

524 RICHMOND STREET

3 Beds

2 Baths

1,248 Sq.Ft.

$300,000

MLS#: MDCC2016468
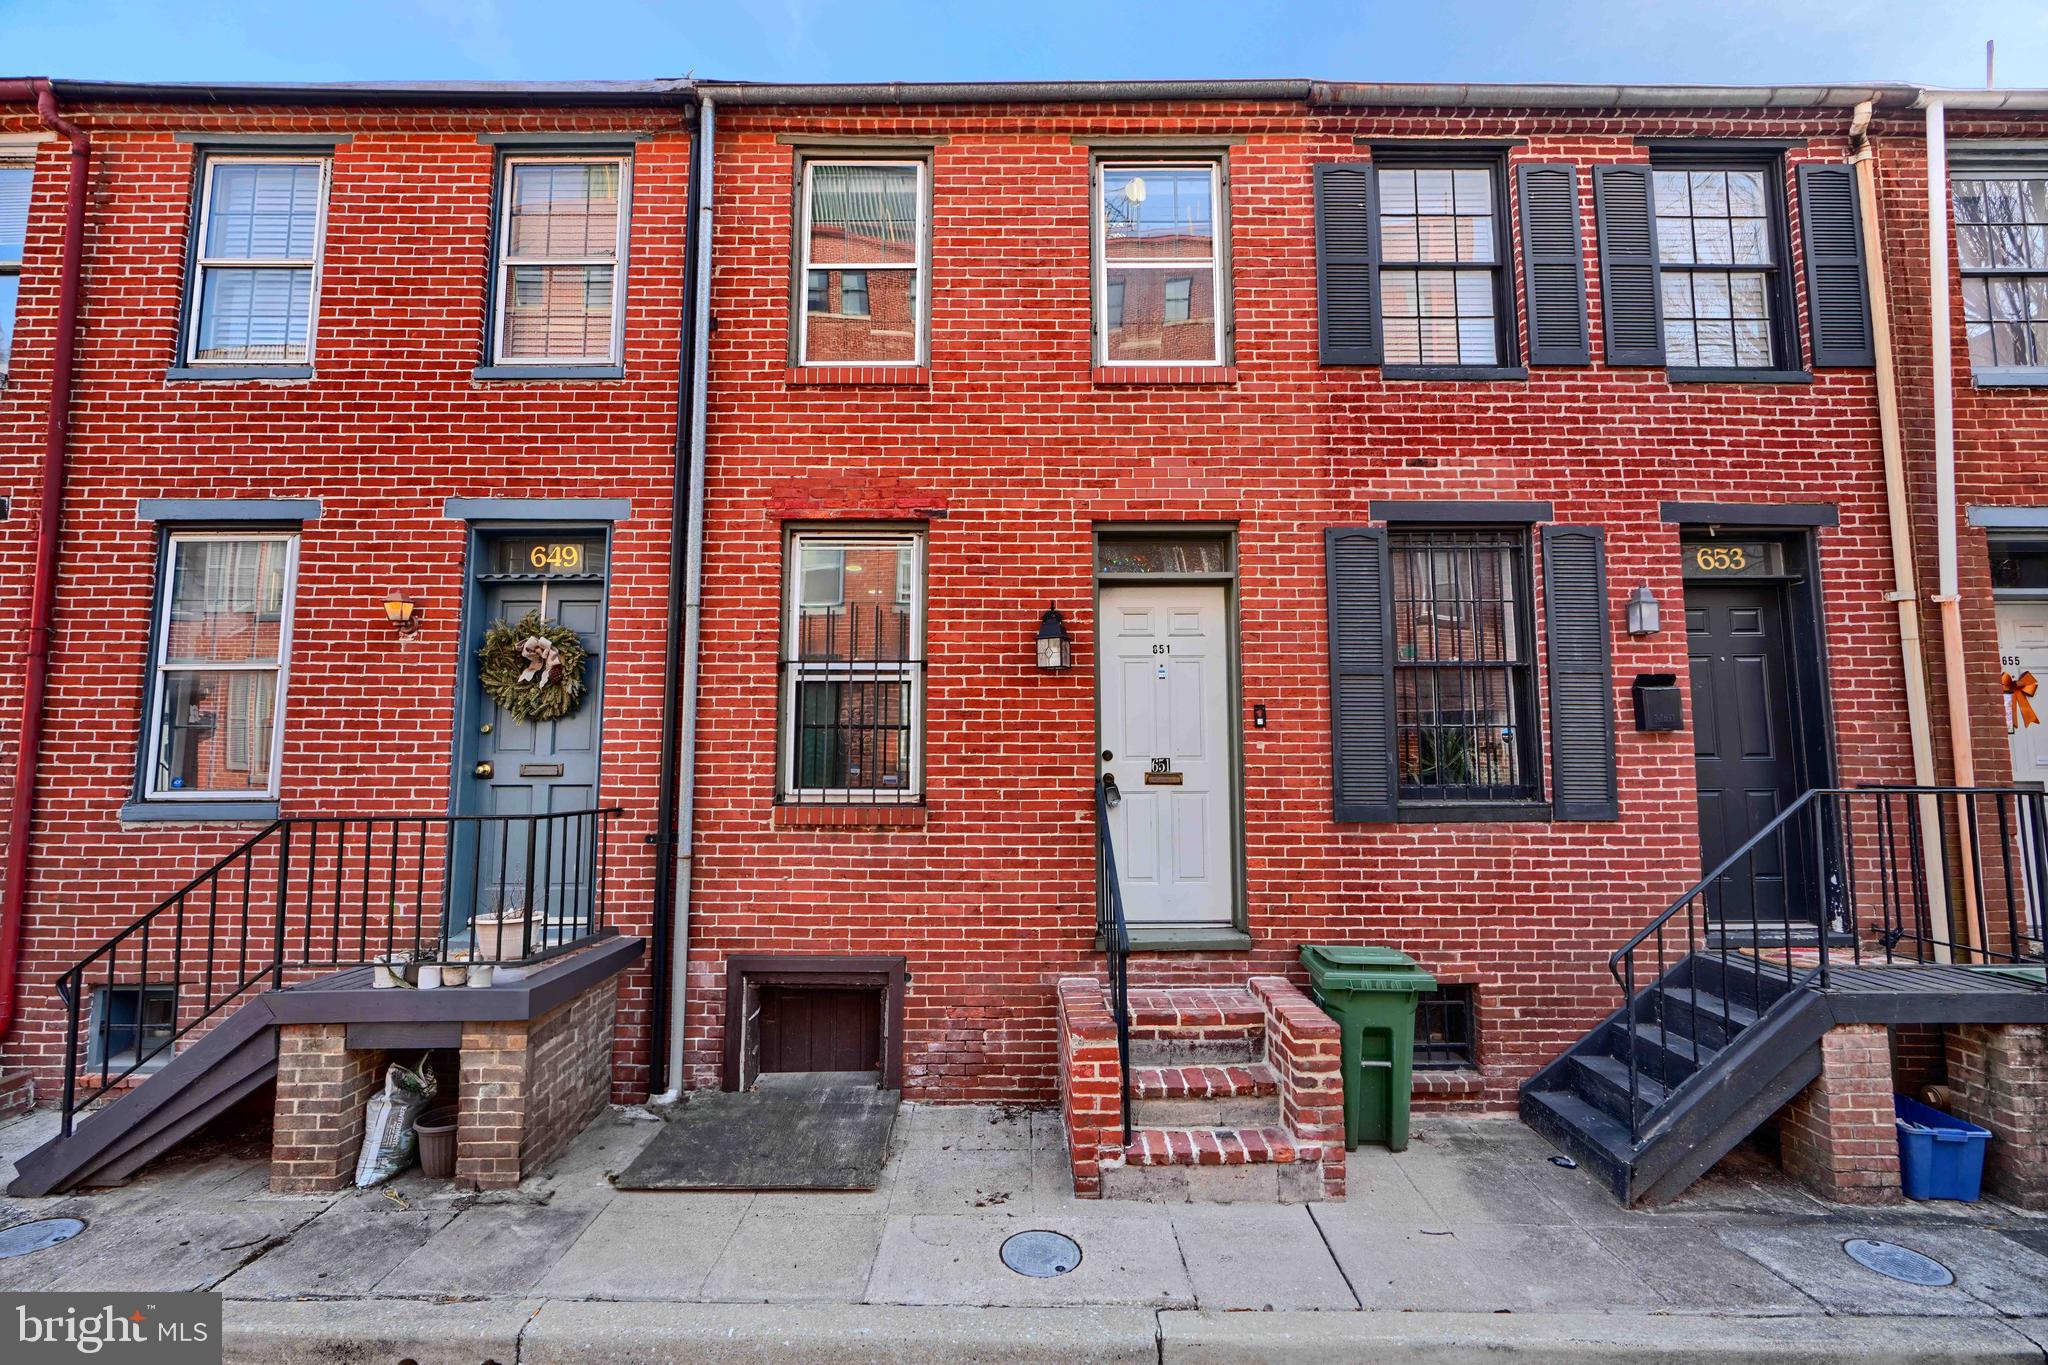
This 3-bedroom, 1.5-bath home in Historic Ridgley's Delight offers a prime location and modern updates, making it an excellent choice for buyers. Being just a block away from the University of Maryland Hospital and UMB Campus is perfect for those who work or study in the area. Additionally, the nearby Babe Ruth Sports Legend Museum and downtown attractions like Orioles Stadium and the Inner Harbor provide plenty of entertainment options.Convenience is key, with easy access to public transportation via the Light Rail and MARC, as well as the Beltway for those commuting further afield. Recent upgrades, including a new roof installed in Summer 2024, a new stainless steel fridge (set to be installed in 2025), a replaced rear deck (also in 2025), and a remodeled second-floor bathroom (completed in 2023), enhance the appeal of this home, making it move-in ready.
#MDBA2157038

BALTIMORE

651 DOVER STREET

3 Beds

1 Baths

624 Sq.Ft.

$199,000

MLS#: MDBA2157038
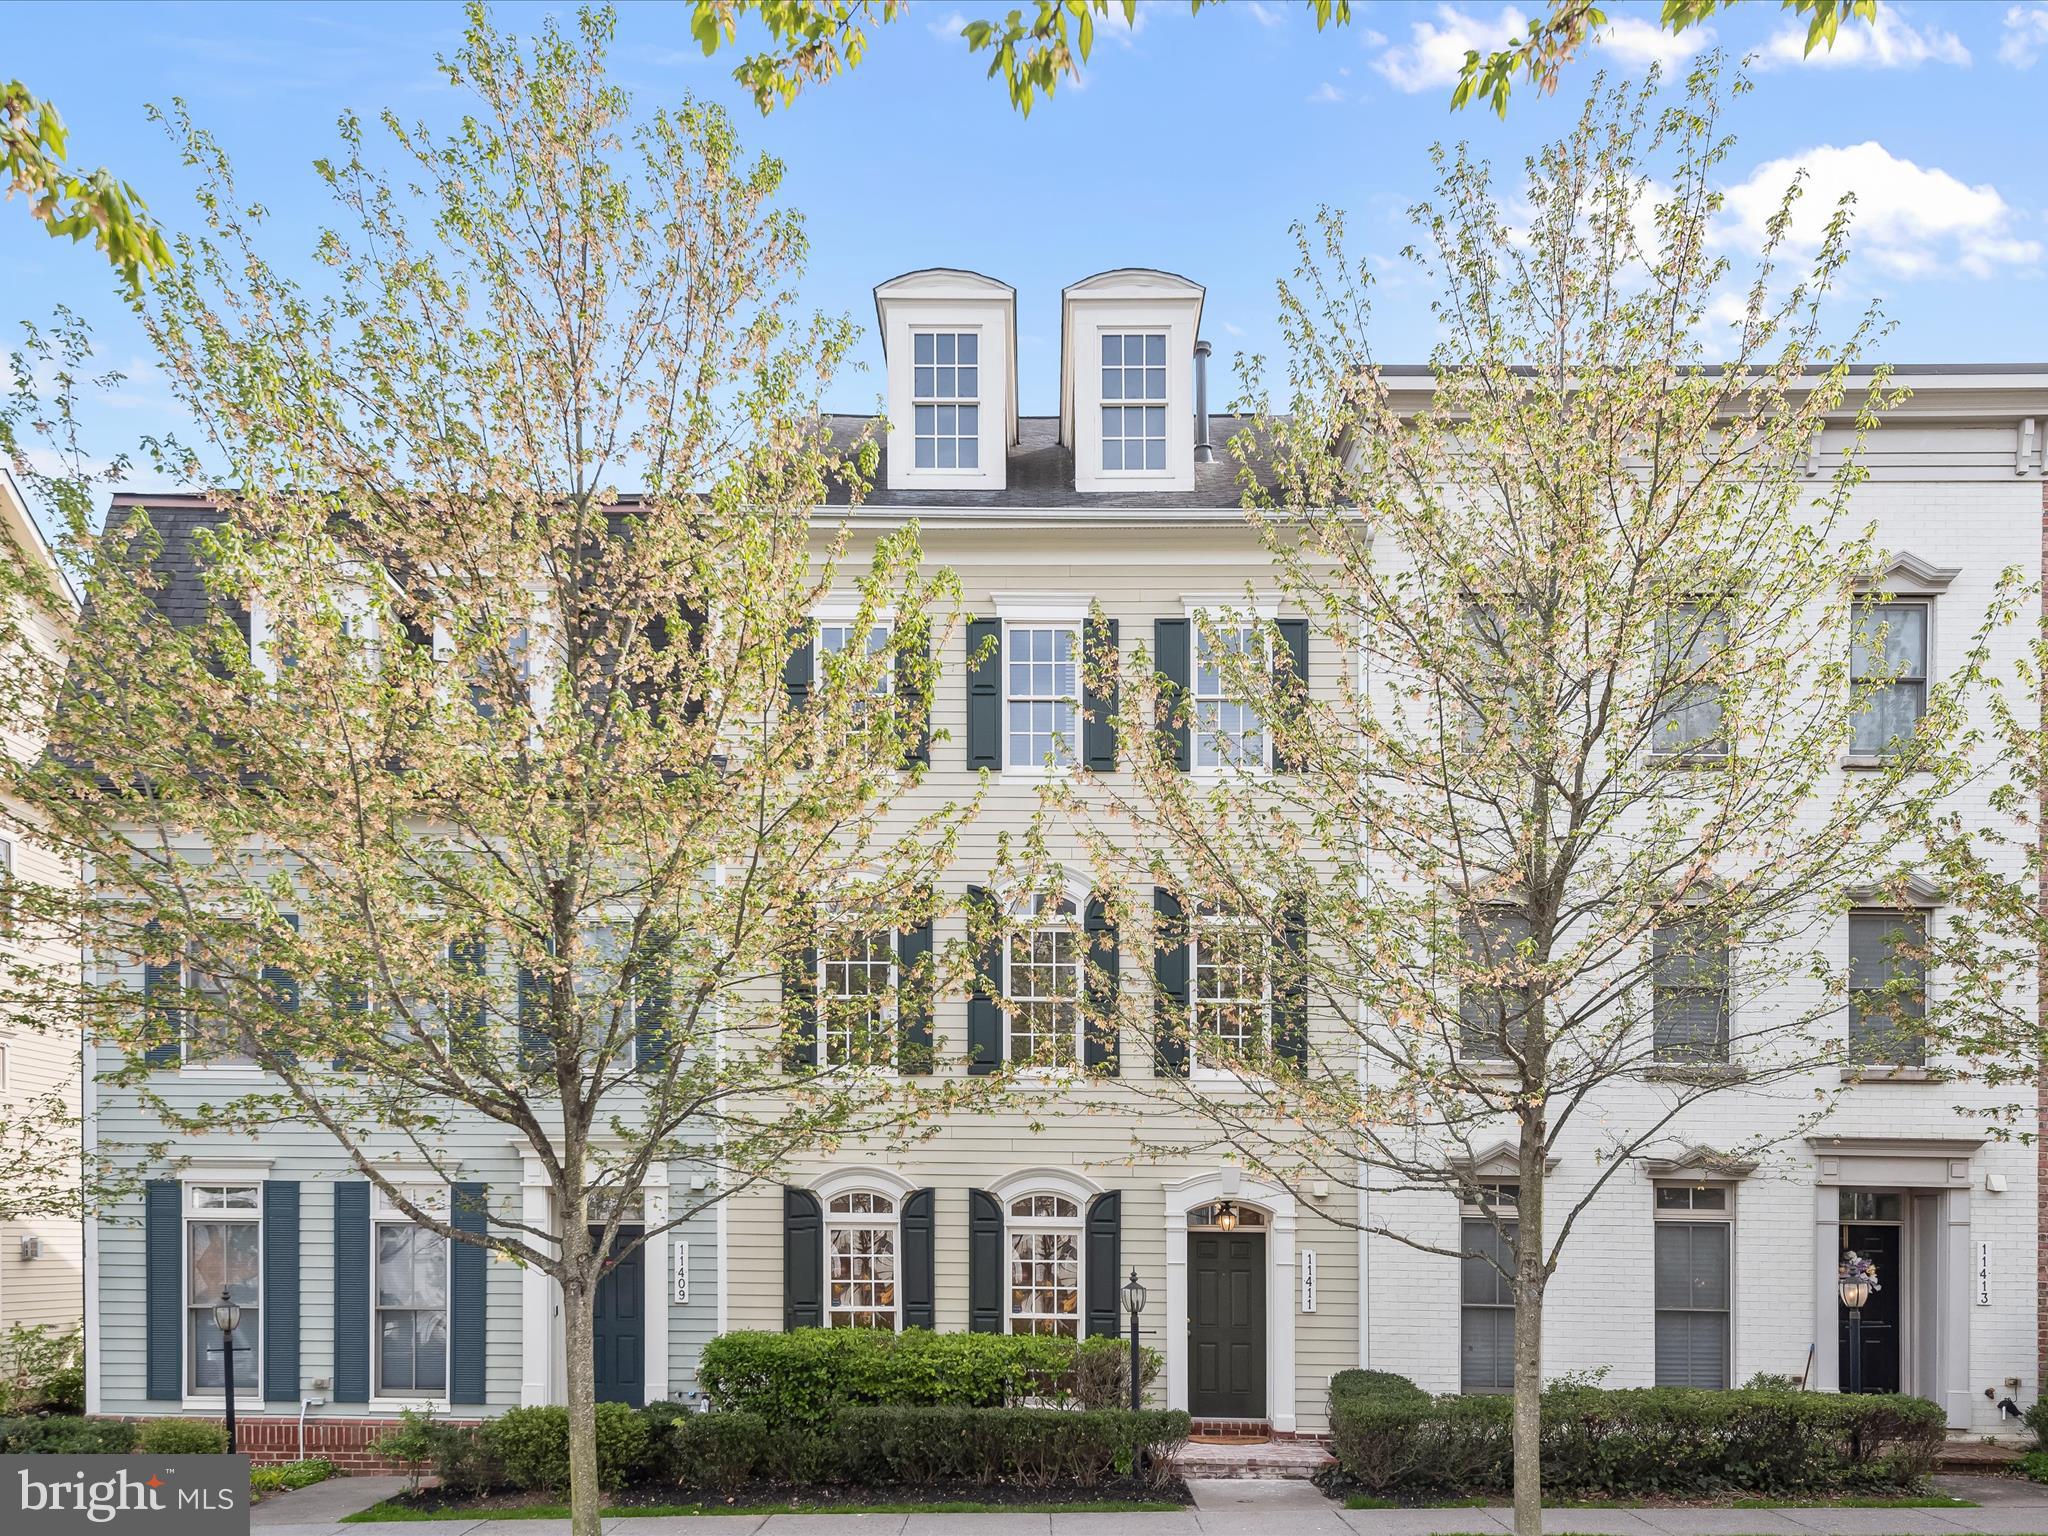
Welcome home to 11411 Iager Boulevard in Howard County’s most popular community - Maple Lawn!  This beautifully refreshed townhome built by luxury home builder Miller & Smith is located close to the pool and fitness center in the Midtown District.  With brand new carpet and fresh paint throughout, this property also features the popular floor plan with main living & dining areas on the first floor, an inviting gas fireplace, custom box moldings, designer light fixtures and built-in cabinetry.  The kitchen offers granite countertops, 42’ cabinetry, double ovens, a sizable island, and a breakfast bar for additional seating.  The primary suite features a walk-in closet, double vanities, a soaking tub and separate shower.  The top level loft area features a soaring cathedral ceiling with recessed lighting and two more spacious bedrooms.  Additional entertaining space can be enjoyed on the brick paver patio and parking will never be a problem with your two-car detached garage. Conveniently located close to all major Baltimore/DC commuter routes, and with enviable amenities including a resort-style community pool, tennis courts, pickleball courts, basketball courts, state-of-the-art gym and more, you’ll quickly see why Maple Lawn is one of the most sought-after neighborhoods in the region. Hurry! 11411 Iager Boulevard won’t last long.

Open House Saturday 4/26 & 4/27 1-3pm.
#MDHW2051816

FULTON

11411 IAGER BOULEVARD

3 Beds

2 Baths

2,640 Sq.Ft.

$750,000

MLS#: MDHW2051816
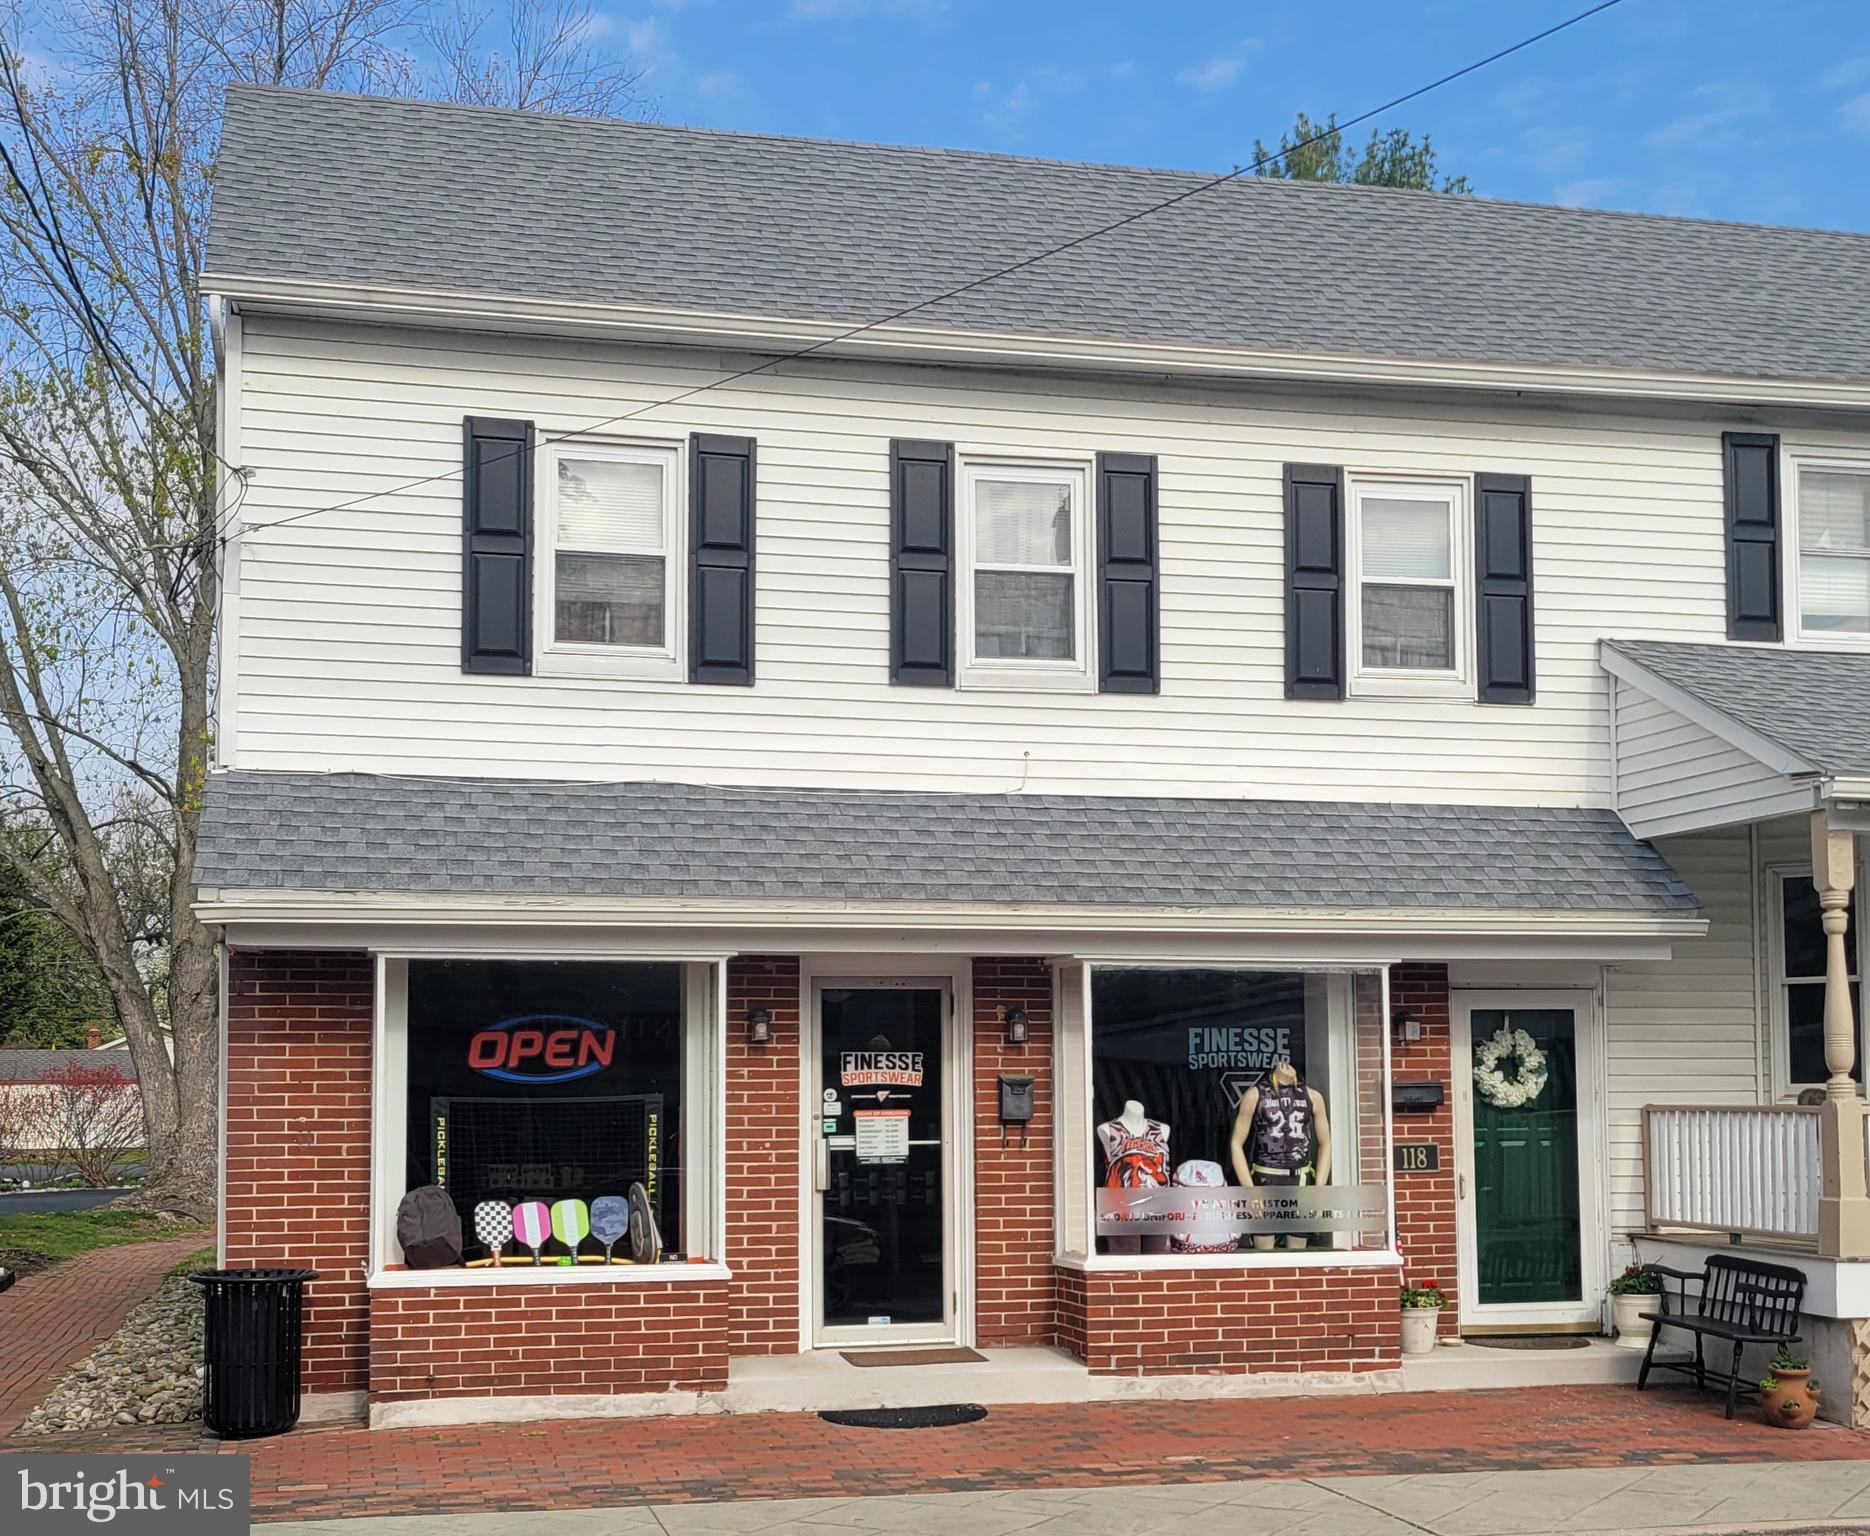
116 South Main Street is now available for lease. Great space for many types of businesses with its open floor plan and location in the town of North East. Very desirable location in heavily trafficked area of Town! Call today for more info or to schedule a showing!
#MDCC2016616

NORTH EAST

116 SOUTH MAIN STREET

None Beds

None Baths

N/A

$1,400

MLS#: MDCC2016616
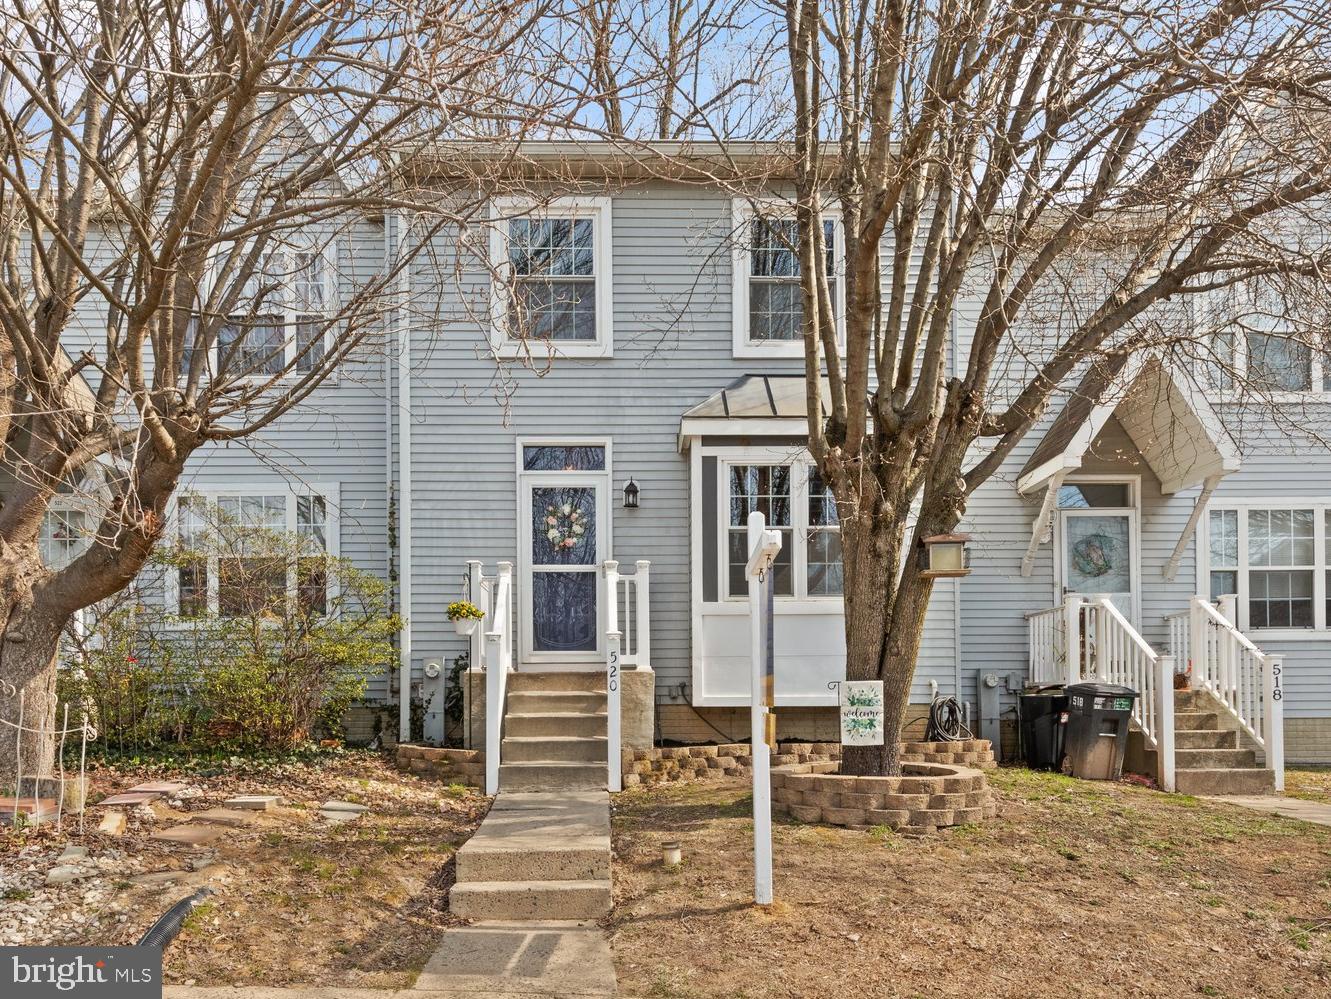
Welcome Home!! This spacious townhome has everything you need, including a maintenance free rear yard!! The main level welcomes you with a foyer and a very sizable family room. Through the family room, your updated kitchen awaits! The attached dining area opens to the rear yard with deck and synthetic lawn for easy clean-up!! Upstairs you have 2 incredibly large bedrooms with a full bath! Enjoy soaking in your jetted tub and the space on the extra long vanity! The lower level offers a private space  along with rec room and full bath!! You do not want to miss this one!! BRAND NEW ROOF!!
#MDHR2040754

ABINGDON

520 NANTICOKE COURT

3 Beds

2 Baths

1,856 Sq.Ft.

$295,000

MLS#: MDHR2040754
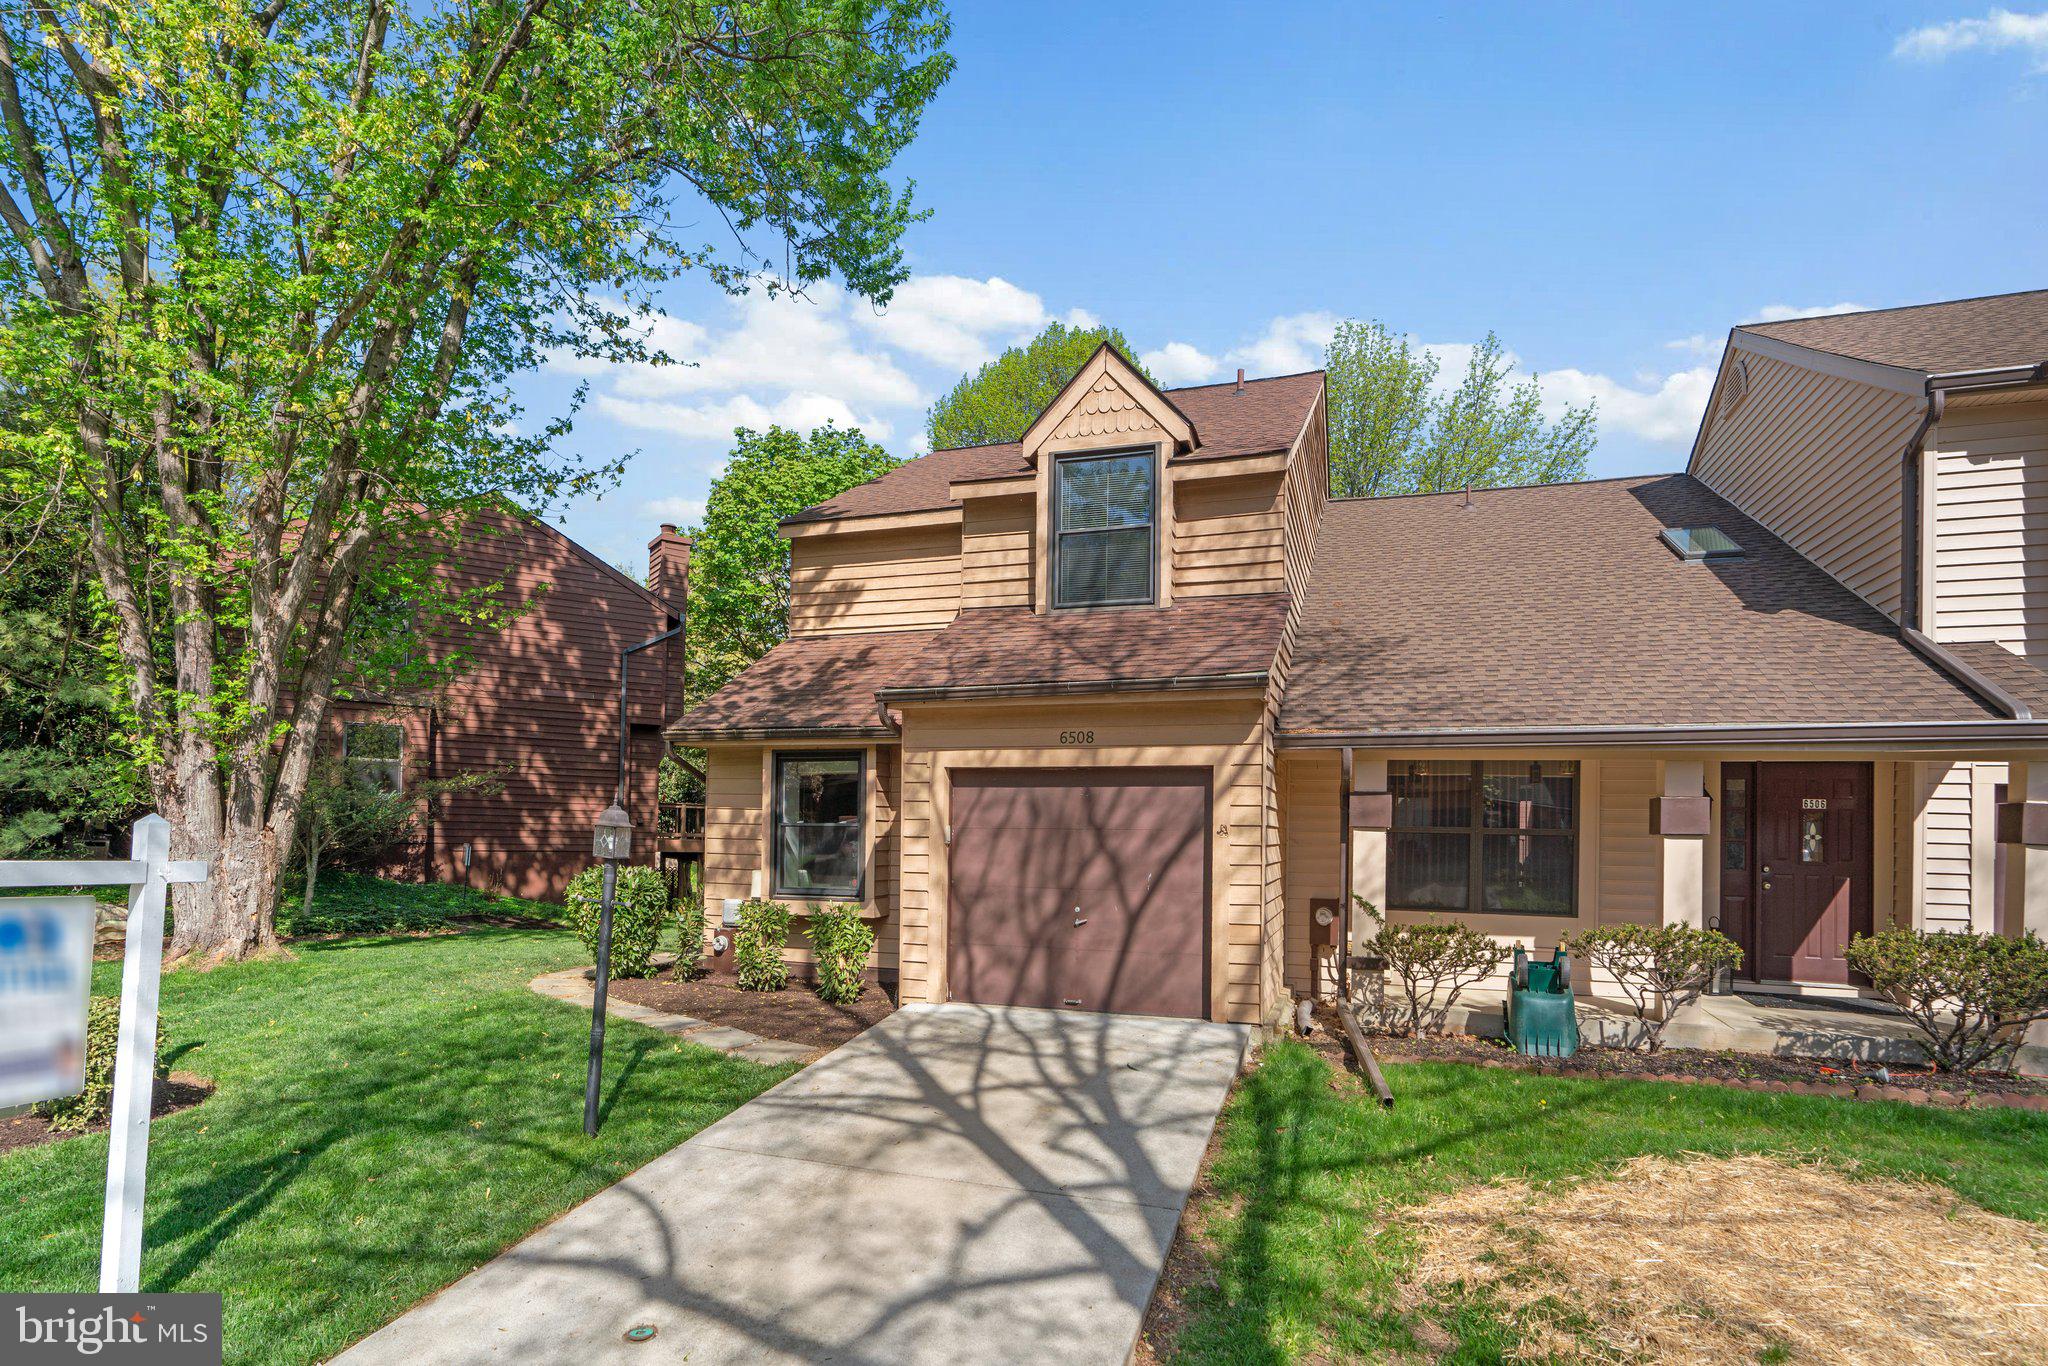
Welcome to 6508 smokehouse.  Nestled in the sought-after Sewells Orchard community, this charming end unit townhome offers the perfect blend of comfort and convenience.. This residence boasts 3 bedrooms and 3 bathrooms and over 2000 sq. feet of living space for those seeking a cozy yet spacious living environment. Hardwood floors recently installed in 2023 throughout the open concept main level.  There is a hookup for if you want your washer and dryer on the main unit instead. There is a large deck which leads to a nice open space. The property includes a fully furnished basement, offering additional living or recreational space to suit your needs. Roof is also 7 years young. This home is close to local amenities like Blandair park, Columbia mall, lakes and trails.
#MDHW2051490

COLUMBIA

6508 SMOKEHOUSE COURT

3 Beds

3 Baths

2,226 Sq.Ft.

$480,000

MLS#: MDHW2051490
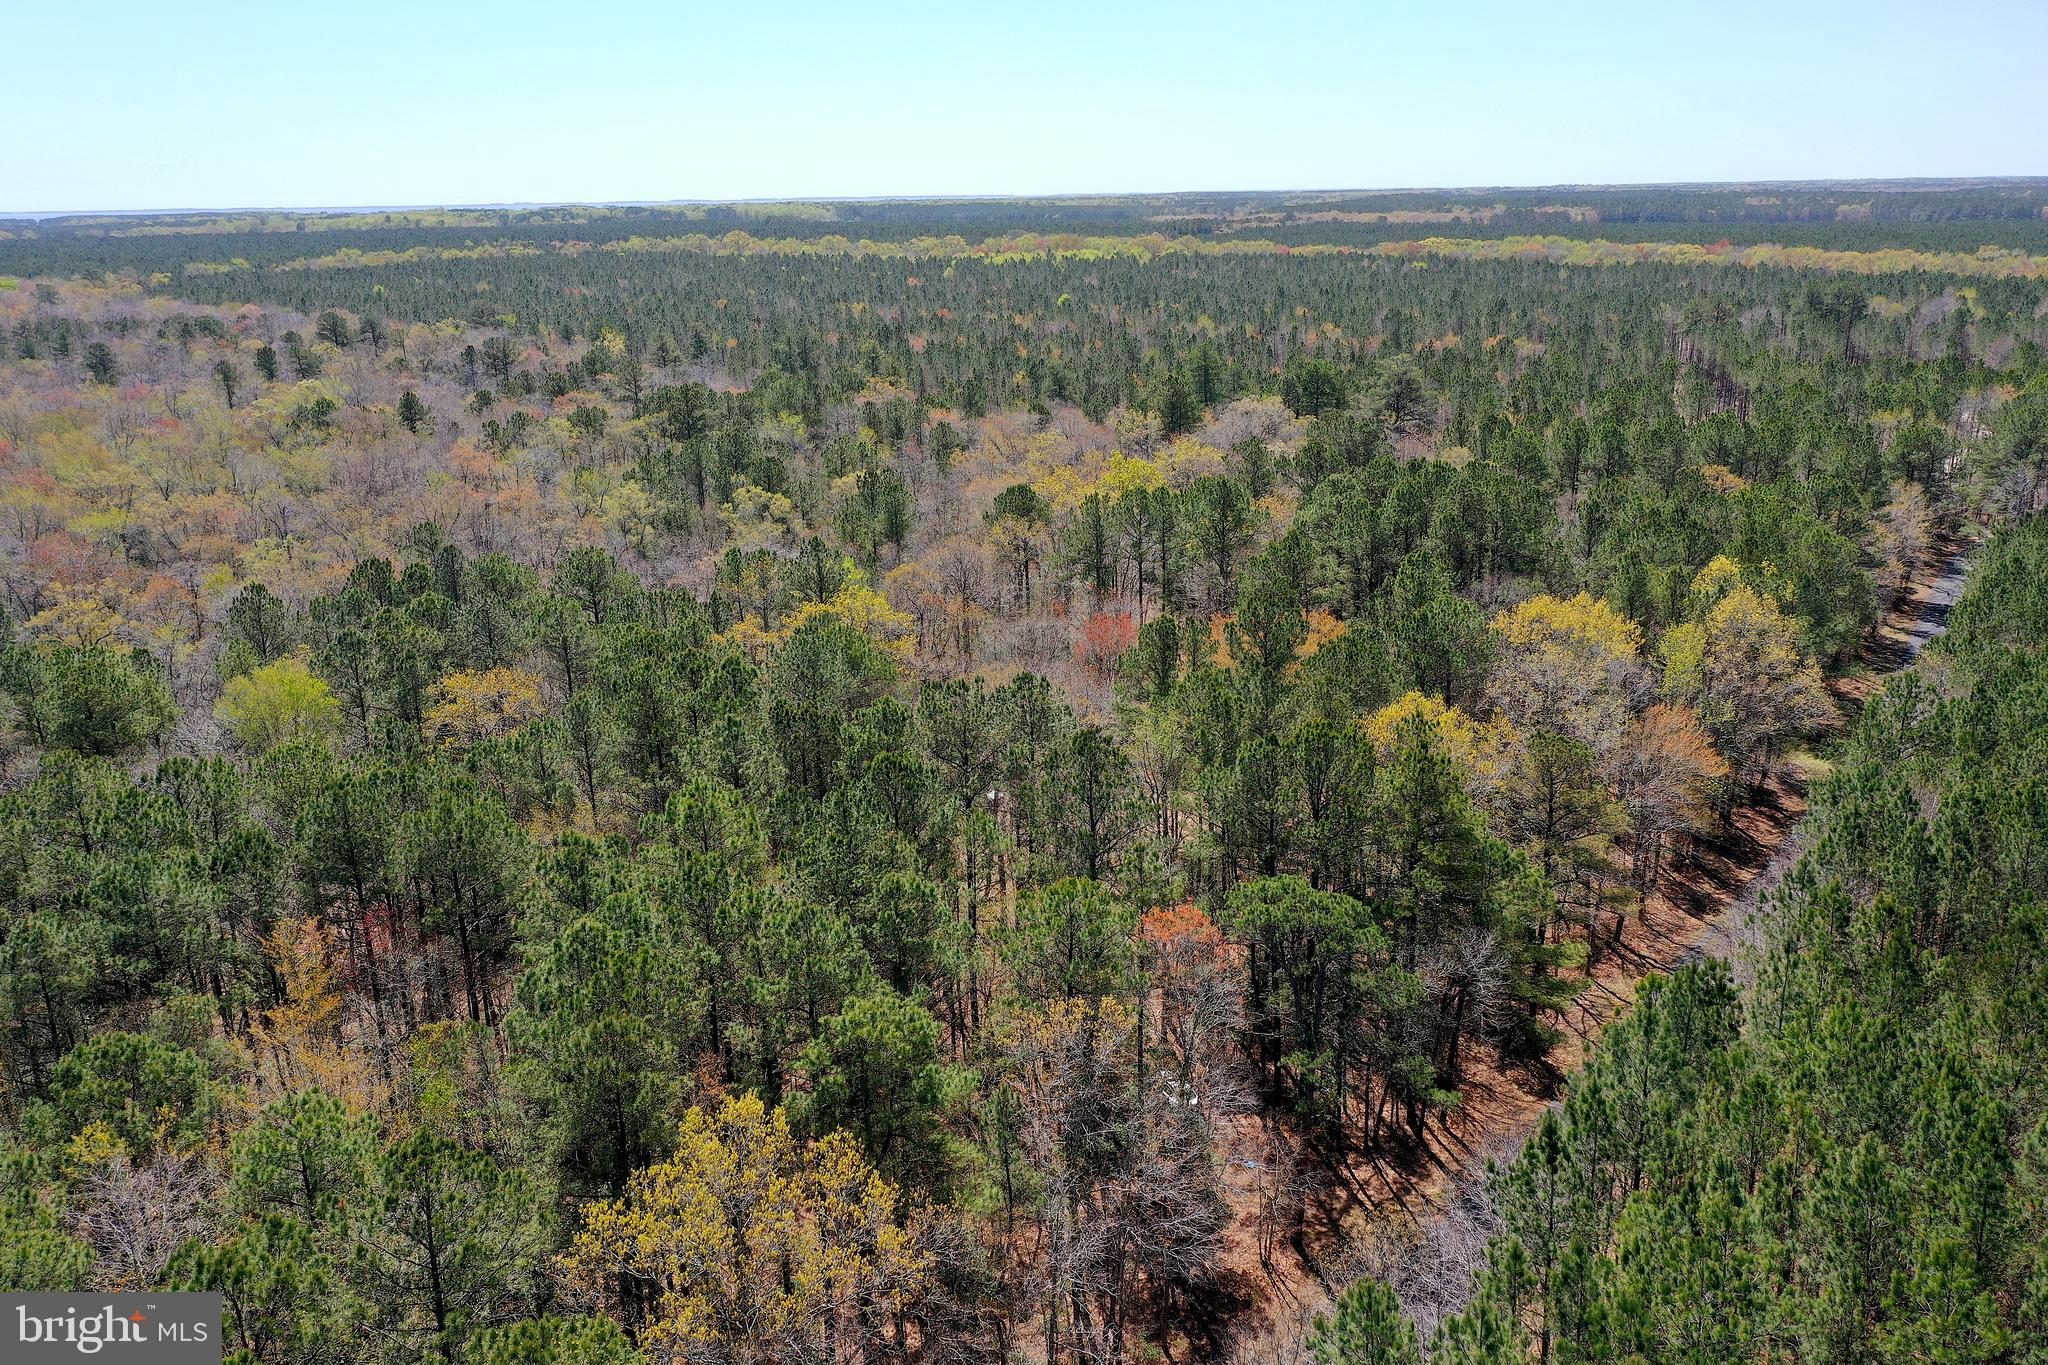
Located just a short drive from Ocean City beaches, this beautiful 5.12-acre lot in Snow Hill offers the perfect mix of privacy and convenience. Septic reserve approved and with no HOA, this property is ideal for building your dream home, setting up a weekend retreat, or enjoying as a private hunting spot. Surrounded by nature and abundant wildlife, it?s a rare opportunity to own land with endless possibilities in a prime location.
#MDWO2030232

SNOW HILL

Lot 2 SCOTLAND ROAD

None Beds

None Baths

5.12 acres

$219,900

MLS#: MDWO2030232
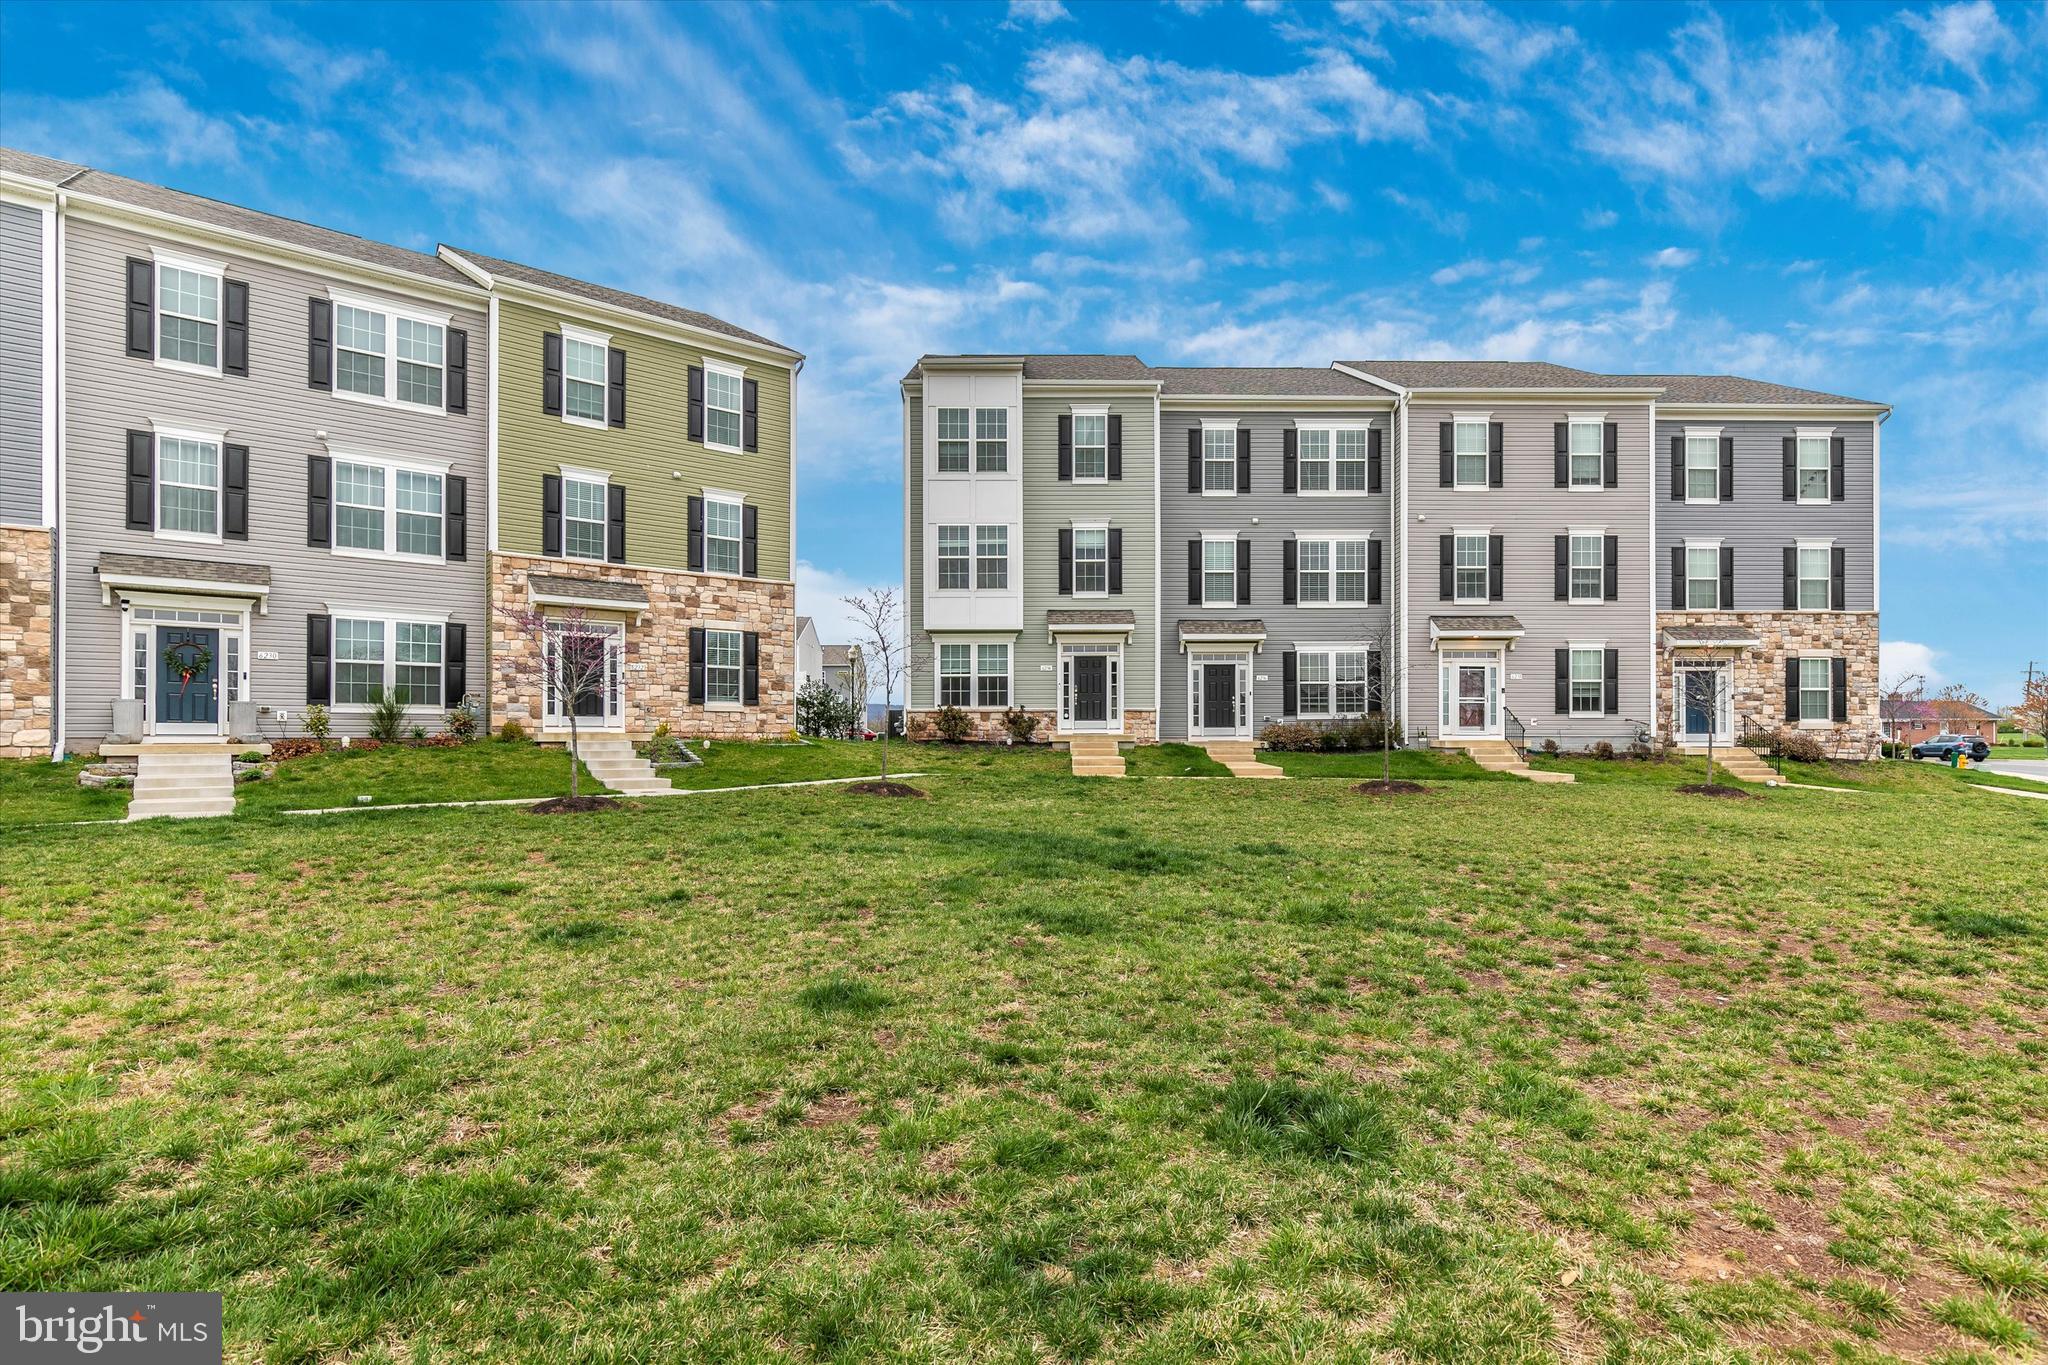
​Welcome to 6234 Davinci Street, a stunning 3-bedroom, 3.5-bathroom townhouse offering 2,232 square feet of modern living space in the sought-after Jefferson Place community of Frederick, Maryland. ​

Built in 2020, this contemporary home features an open floor plan with high ceilings and abundant natural light. The gourmet kitchen boasts upgraded countertops, stainless steel appliances, and ample cabinetry, making it perfect for both cooking and entertaining. Adjacent to the kitchen, the spacious living and dining areas provide a seamless flow for gatherings.​

The upper level offers a luxurious primary suite with a walk-in closet and an en-suite bathroom featuring dual vanities and a spa-like shower. Two additional well-appointed bedrooms and a full bathroom complete this level. The finished lower level includes a versatile recreation room and an additional full bathroom, ideal for guests or a home office.​

Enjoy outdoor living on the private deck, perfect for morning coffee or evening relaxation. The property also includes a two-car garage and is situated on a 2,068 square foot lot. ​


Residents of Jefferson Place benefit from a range of community amenities, including a clubhouse, swimming pool, fitness center, and walking trails. The neighborhood is conveniently located just minutes from historic downtown Frederick, offering a variety of dining, shopping, and entertainment options. Easy access to major commuter routes makes this an ideal location for professionals.​

Don't miss the opportunity to own this exceptional townhouse in a vibrant and growing community. Schedule your private tour today!
#MDFR2062004

FREDERICK

6234 DAVINCI STREET

4 Beds

3 Baths

2,232 Sq.Ft.

$500,000

MLS#: MDFR2062004
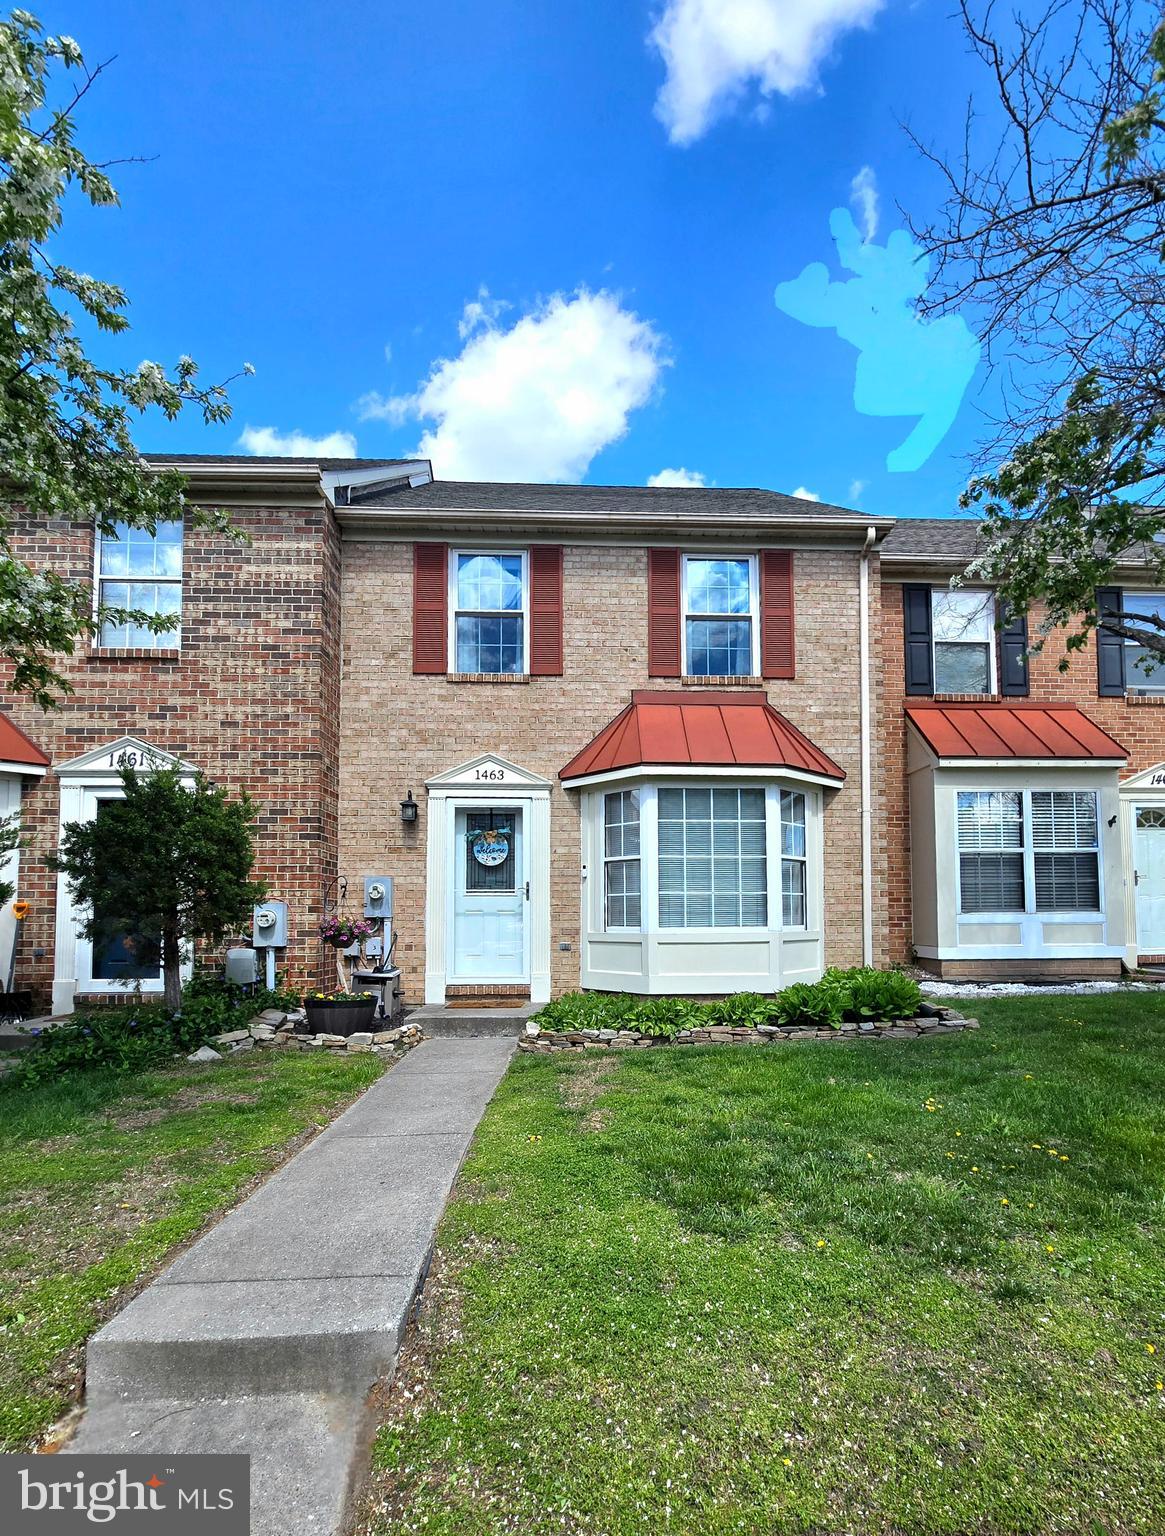
Take the time and tour this beautiful updated 2 story colonial....ready for you to call  home!
Come and enjoy sitting in the custom pallet wood sectional on the back deck listening to the sounds of the water.  
Sellers left no stone unturned....2019 replaced roof including plywood and sheathing,  2020 new deck off the kitchen, 2017 water heater, electric fireplace, new windows in primary bedroom, new flooring, all newer appliances including washer and dryer....so much more.  Stoney Beach is a waterfront/waterview community offering a community swimming pool, tot lot, dog park and more
#MDAA2111264

STONEY BEACH

1463 STONEY POINT WAY

3 Beds

1 Baths

1,254 Sq.Ft.

$334,900

MLS#: MDAA2111264

1 ... 272 273 274 275 276 ... 666
* Listings identified with the FMLS IDX logo come from FMLS and are held by brokerage firms other than the owner of this website. The listing brokerage is identified in any listing details. Information is deemed reliable but is not guaranteed. If you believe any FMLS listing contains material that infringes your copyrighted work please review our DMCA policy and learn how to submit a takedown request. © 2024. First Multiple Listing Service, Inc.

Send a message

Message successfully sent.

Your message

What is 3 + 4 ?

Reason for contacting?

I agree to receive email communication and understand I can unsubscribe at any time.

I agree to be contacted by Charis Realty Group - Christine Issler, Broker via call, email, and text for real estate services. To opt out, you can reply 'stop' at any time or reply 'help' for assistance. You can also click the unsubscribe link in the emails. Message and data rates may apply. Message frequency may vary. Privacy Policy

Sign Out

Virtual Assistant

Would you like to take the next step with this property? We can help you schedule a showing or virtual tour, or send you more details.

Yes, I would like more information.

Thank You for Your Reply, One of Our Agents will contact you as soon as possible

No, maybe later.

Thank you, you can always contact me via email, phone number or through the contact form.

Realhub AI

Lucy - Your AI-Powered Realtor

Update Your Temporary Password

Personalize your search

Enter your email and we'll notify you immediately when new listings match what you're looking for.

or enter email address

Already have an account ? Login here

Continue your home search

I agree to receive communications and understand I can unsubscribe at any time.

I agree to be contacted by Charis Realty Group - Christine Issler, Broker via call, email, and text for real estate services. To opt out, you can reply 'stop' at any time or reply 'help' for assistance. You can also click the unsubscribe link in the emails. Message and data rates may apply. Message frequency may vary. Privacy Policy

Already have an account ? Login here

We use cookies

We use cookies primarily for analytics to enhance your experience. By accepting, you agree to our use of these cookies. You can manage your preferences or learn more about our cookies policy.