Properties

Browse or get in touch to schedule a walkthrough.

  • Nearby me
Price range

Popular Features

Community Features

Association

Property Features

Waterfront

View

Exterior Features

Interior Features

Style

534933 properties match your criteria

Updated 1 minute ago

E-Alert name
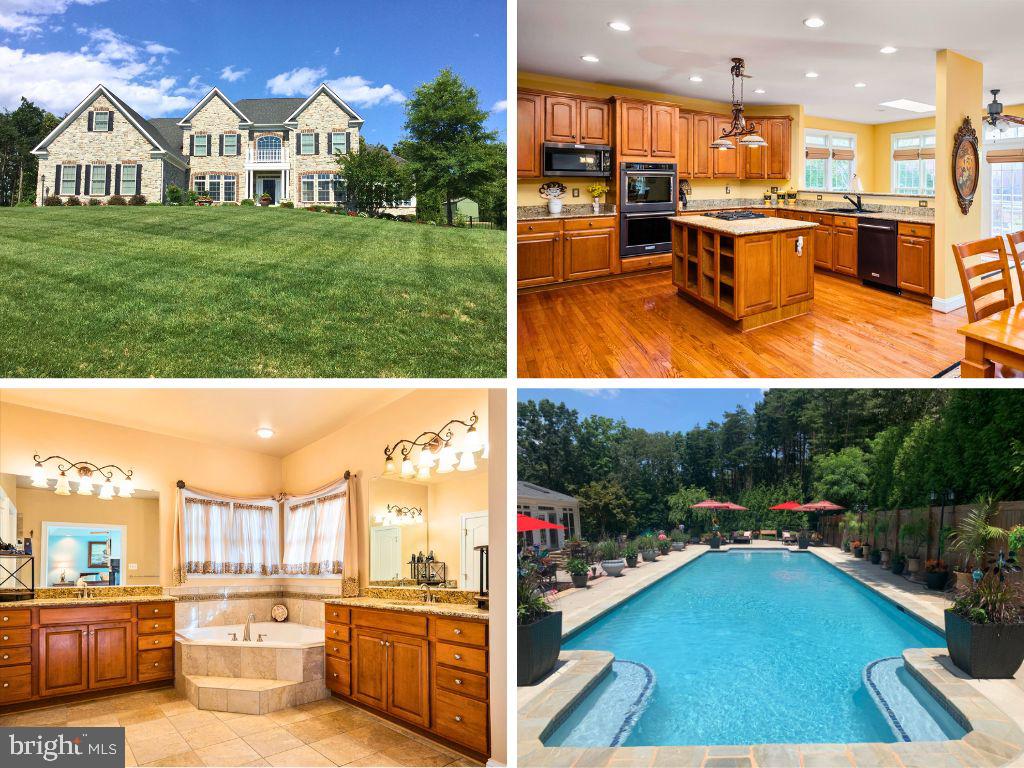
Gorgeous Home Available now in the Highly Sought-After Golf Course Community of Greenspring at Compass Pointe!!!! This Home is Conveniently Located at the end of a Cul-De-Sac backing to Holes 15 & 16 on the Northeast die of Compass Pointe Golf Course, and offers almost 7,500 Square Feet of Living Space including 4 Bedrooms, 4 Full & One Half Bathrooms, and a 3 Car Garage, sitting on over an Acre of Land. The Side & Rear Yards are lined with trees for Privacy, and provides an Excellent backdrop to the Custom 16'x60' Pool with Tanning Ledge.  The Pool is surrounded by Custom Dark Vinyl Fencing, Concrete Decking and Stone Paver Patio showcasing the Custom Outdoor Fireplace and Beautiful Gardens. Once inside, this Well Maintained & Updated Home will continue to Amaze with Features such as: 4 Zone Heating & Cooling for Maximum Comfort in the Home, Hardwood Flooring, Beautiful Crown Molding, Formal Living & Dining areas, Morning Room attached to the Gourmet Kitchen with Stainless Steel Appliances, Granite Countertops, & Center Island, Formal Office space with Built-in Cabinets, Sunroom with Tinted Windows - perfect for a Gym or to feel closer to the outside while reading, 4 Oversized Bedrooms upstairs - Each with their Own Bathrooms, including an Expansive Primary Suite with En-Suite with Features such as a Tray Ceiling, Sitting Area with Gas Fireplace, & Walk-in Closet stretching as far as you can see. Heading downstairs into the Basement, the Large Rec Room is perfect for a Custom Gaming Area and/or Hangout Space, while also giving an extra room perfect for a Theater, as well as 2 Expansive areas for Storage.  The Endless Details of this Meticulously Cared for Home need to be Seen in Person. Located Minutes from Annapolis, Baltimore, Washington D.C., & Fort Meade, Come see all this Home has to Offer!!!
#MDAA2109256

PASADENA

8931 SAHALEE COURT

4 Beds

4 Baths

5,945 Sq.Ft.

$1,250,000

MLS#: MDAA2109256
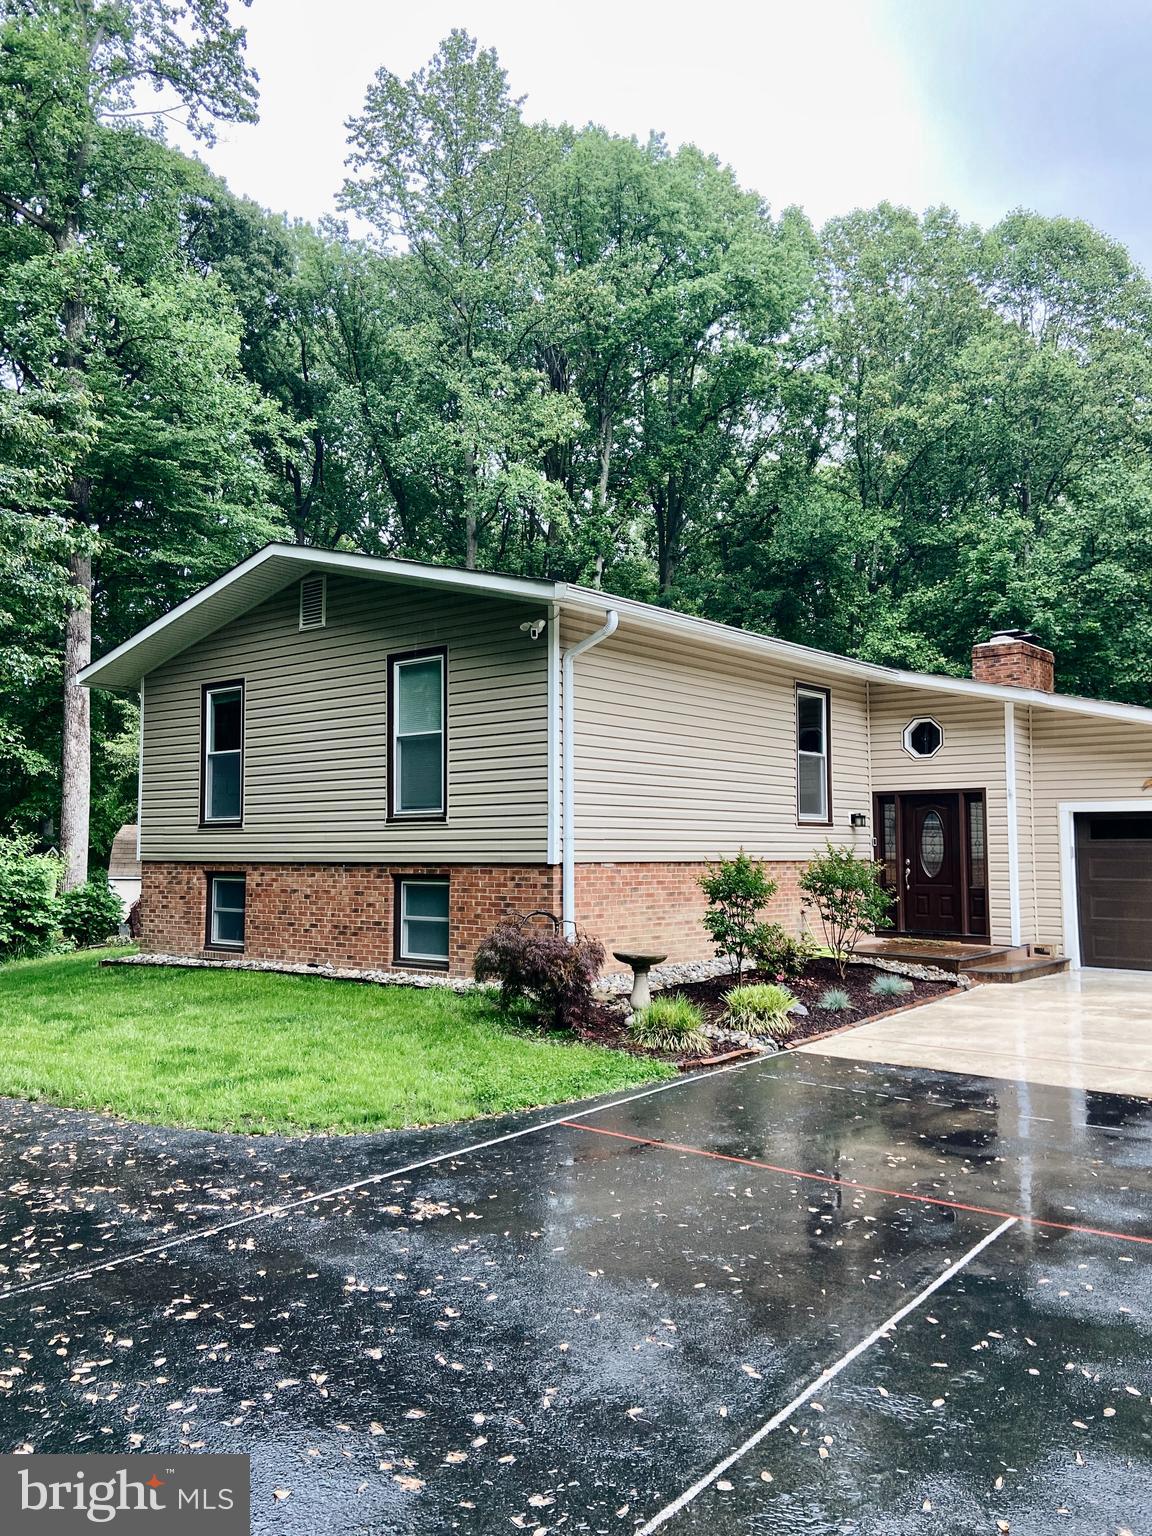
Offering ultimate privacy and serene backyard views, this 1.69 acre property is the perfect place to call home. The updated 2-story split-foyer has just under 2,500 square feet of finished living space including new wide-plank LVP flooring throughout, new recessed lighting throughout, and a fully remodeled kitchen
with maple cabinets, quartz countertops, and new appliances. The upper level boasts 3 bedrooms, 2 full baths, living room with wood burning fireplace, large kitchen, and a dining room with sliding door to a 26’ x 12’ Trex Deck. The oversized deck offers complete privacy and overlooks expansive green space
plus your own 40’x20’ in-ground pool. The fully-finished lower level has two additional oversized bedrooms, 1 full bath, a large family room, laundry, all new carpet/LVP, and a sliding door to the pool deck. It’s the perfect place to entertain, work from home, or relax with a movie in front of the wood-burning
fireplace insert. Take comfort in knowing that the home features new BAT septic system (2023), new well (2023), Thompson Creek floor-to-ceiling windows, Carroll Creek water softener, Reverse Osmosis drinking water, and a 6-year-old Trane HVAC system. The oversized attached 2-car garage provides plenty of storage and convenience. The house also boasts a detached carport and long driveway providing parking space for your cars and other vehicles – with no HOA. This is an amazing location in the heart of Chesapeake Beach, giving you quick and easy access to the Chesapeake Bay, beach and boardwalk, community center, restaurants, coffeeshops, antique stores and more! Forty minutes to DC, 30 minutes to Andrews Joint AFB, 35 minutes to Annapolis and 1 hour to BWI makes this an extremely convenient commute. Military family is unexpectedly moving early which means their loss is your gain!
#MDCA2020670

CHESAPEAKE BEACH

3528 ELIZABETH COURT

5 Beds

3 Baths

2,483 Sq.Ft.

$600,000

MLS#: MDCA2020670
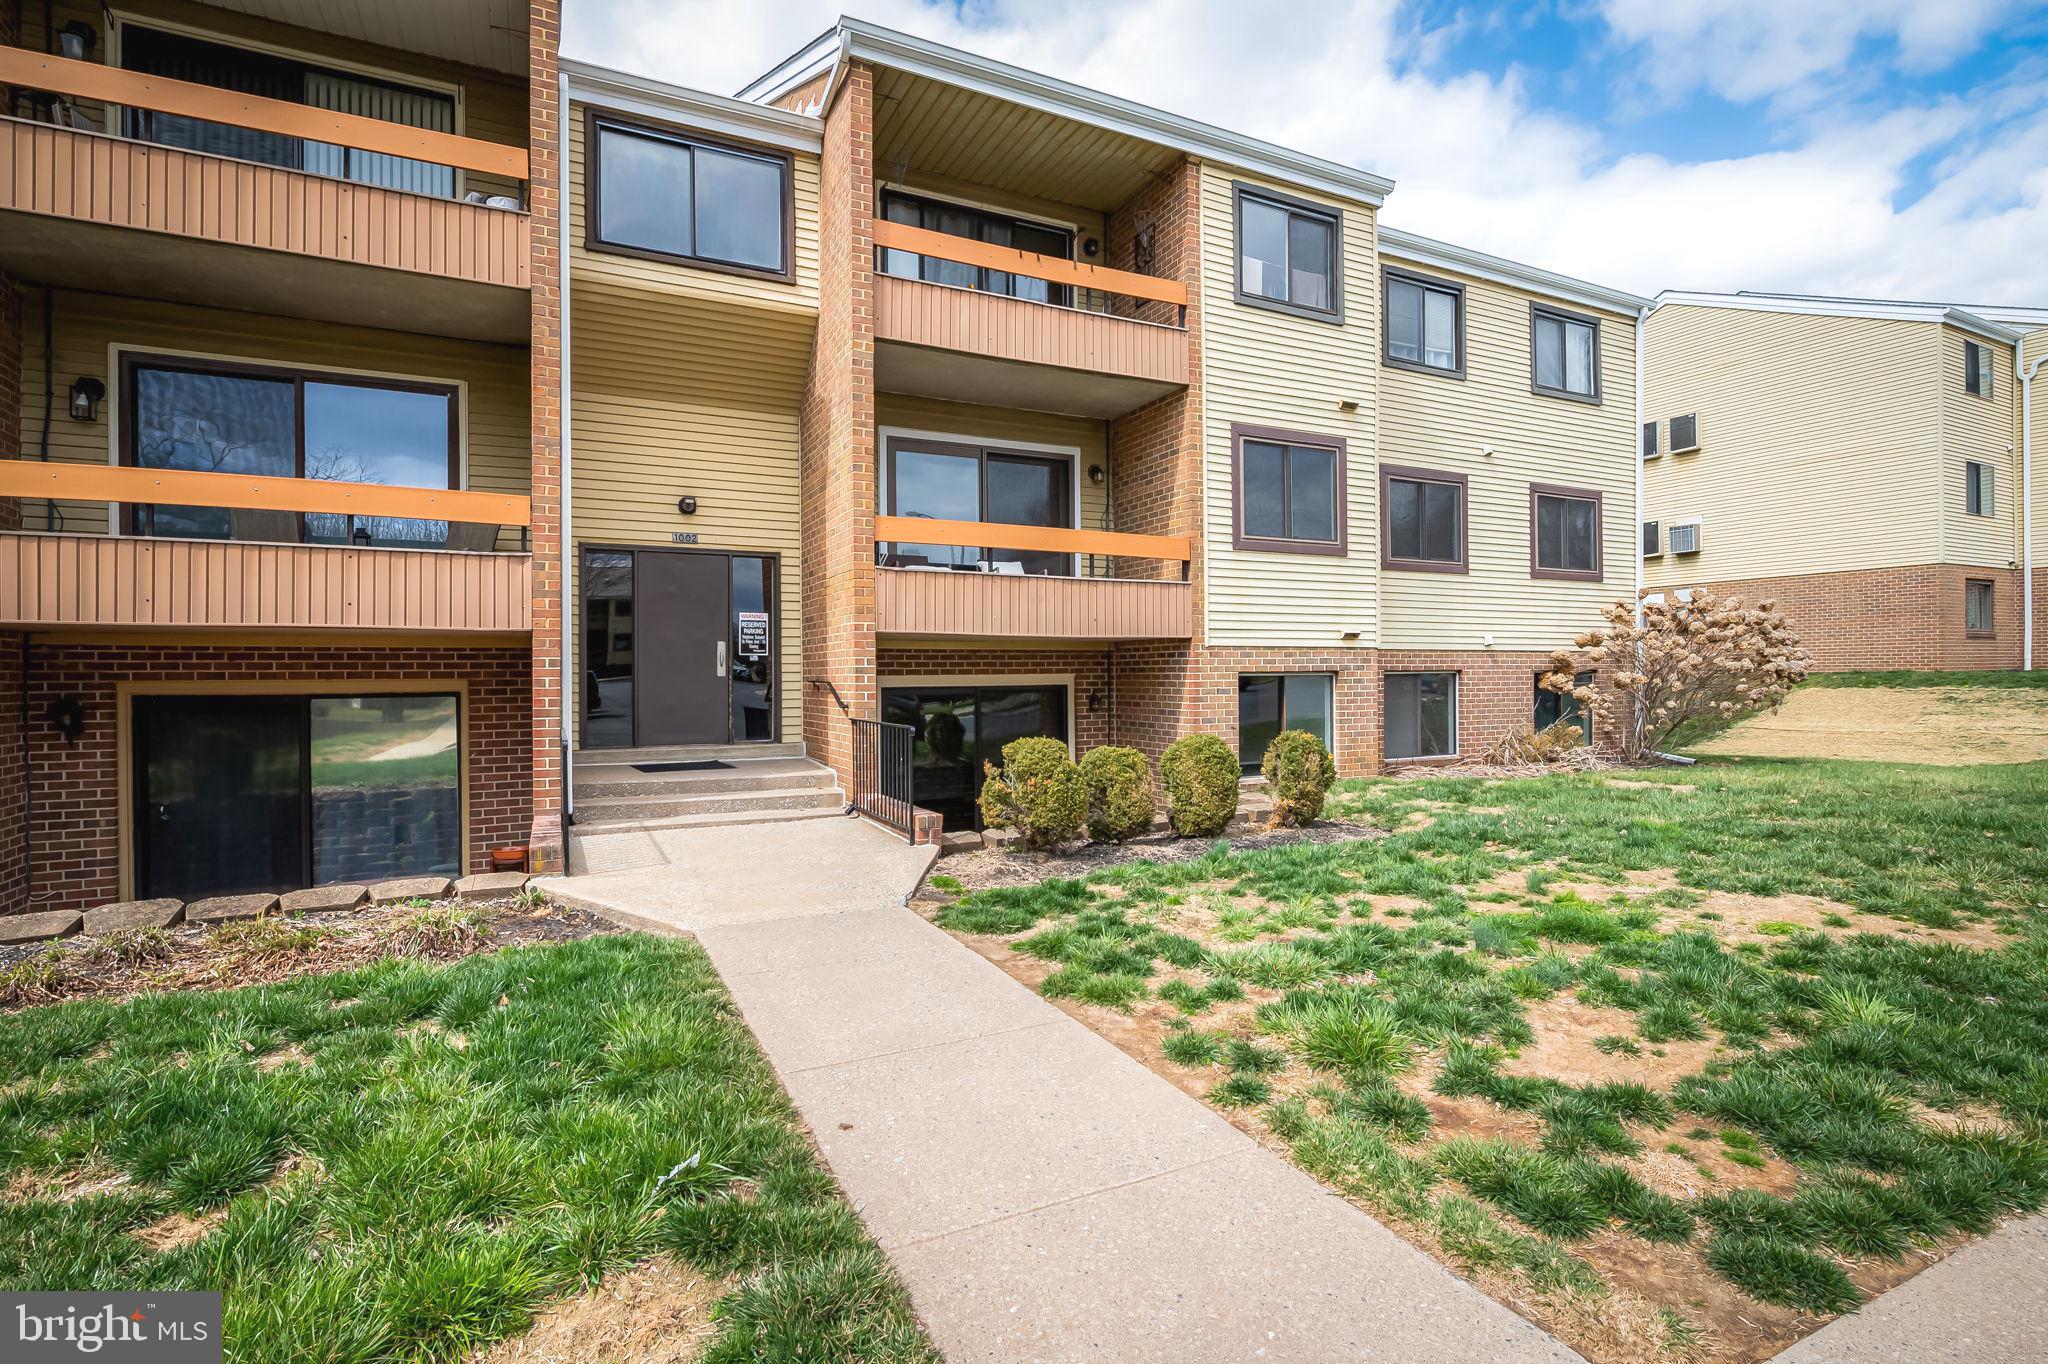
Located in the heart of Hampstead, this recently updated and meticulously maintained 1 Bed / 1 Bath second level condo features LVP flooring and fresh paint throughout the well-lit living room, bathroom, and eat-in kitchen with a private, covered balcony facing trees to the rear. The spacious bedroom boasts new carpeting complete with an oversized walk-in closet. Unit conveys with an additional, secured storage room on the 3rd floor and an assigned parking space. Condo fees include management, water, sewer, trash, and grounds maintenance. Can't beat location convenient to downtown, fine dining, schools, parks, golf, shopping, and more!
#MDCR2026050

HAMPSTEAD

1002 SCARLET OAK COURT 2B

1 Beds

1 Baths

700 Sq.Ft.

$149,500

MLS#: MDCR2026050
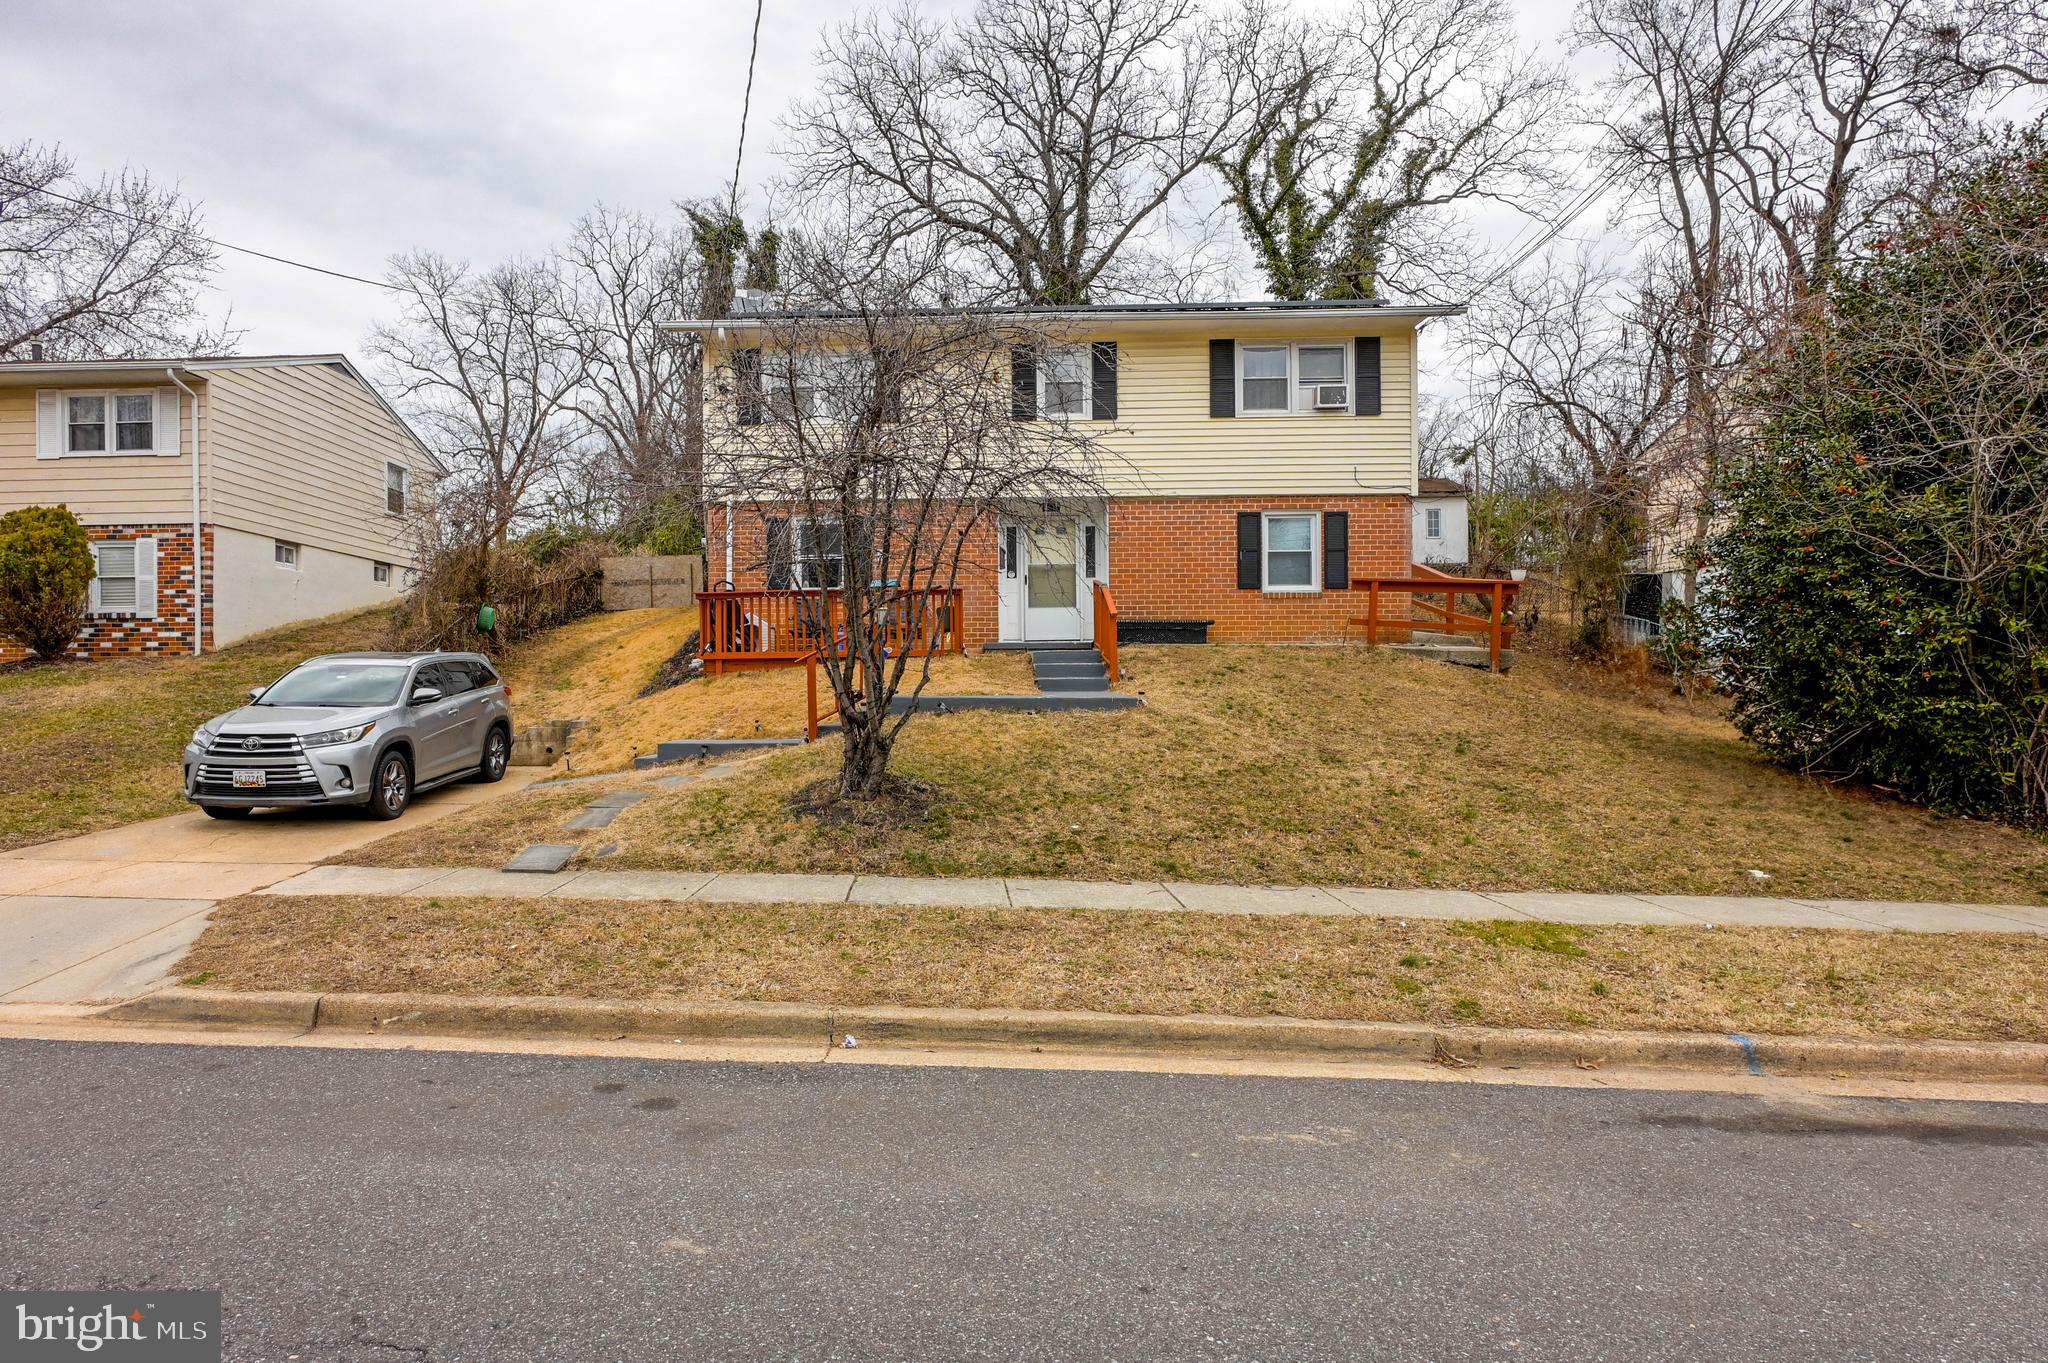
Welcome to this spacious 4-bedroom, 2-bathroom home in the heart of Upper Marlboro! As you enter, you’re greeted by a bright foyer area leading into the main level, which features two bedrooms, a full bath, an office space, and a convenient wet bar—perfect for entertaining or multi-generational living. The main level boasts a mix of tile and laminate flooring for easy maintenance.

Upstairs, you'll find two additional bedrooms, a full bath, and beautiful hardwood floors throughout. The upper level is the heart of the home, featuring an updated kitchen, a dining area, and a living room, creating a perfect flow for everyday living. Step out onto the deck, located off the kitchen, and enjoy outdoor dining or relaxation with the yard fenced to neighbors, complete with a storage shed.

Located in a desirable neighborhood close to major commuter routes, shopping, and dining, this home is full of potential. Don’t miss your chance to make it yours!

Schedule your tour today!
#MDPG2143030

UPPER MARLBORO

8904 BOLD STREET

4 Beds

2 Baths

936 Sq.Ft.

$400,000

MLS#: MDPG2143030
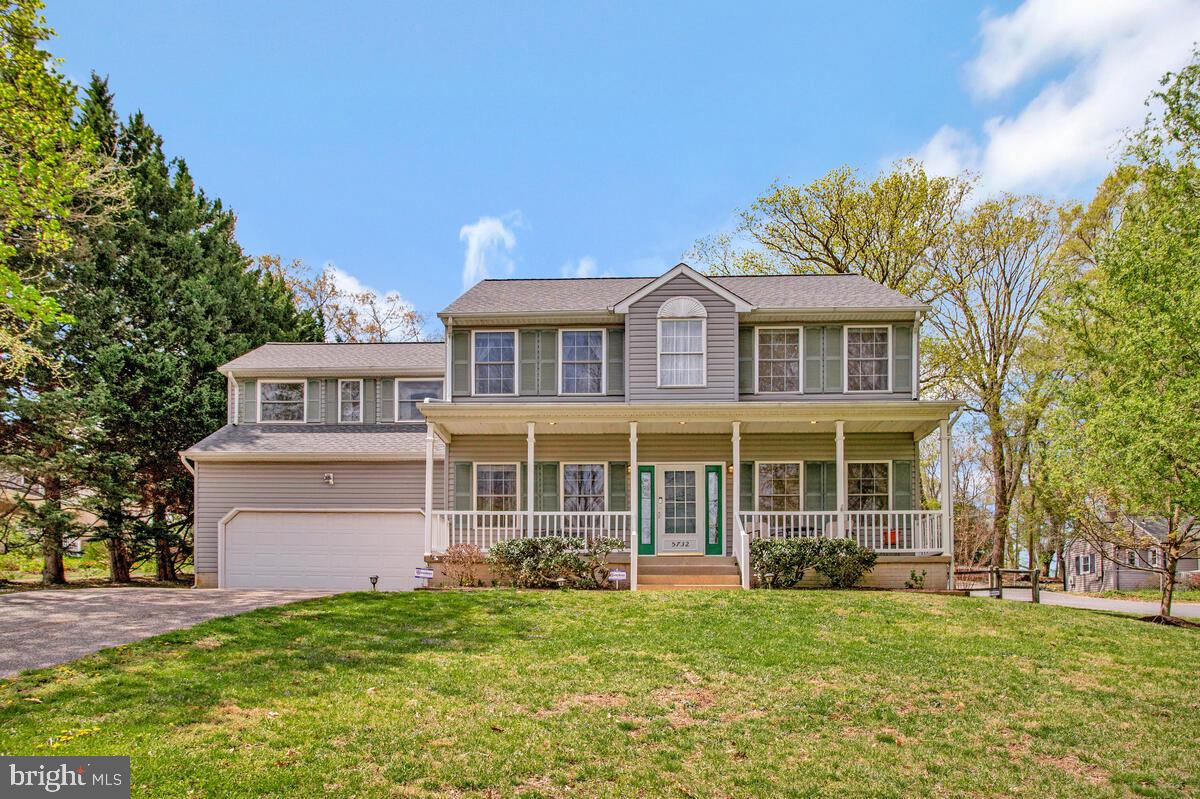
Welcome to 5732 Elkridge Heights Rd – a beautifully maintained Colonial nestled on a no-through street, offering peace, privacy, and a spacious 0.36-acre lot. This 4-bedroom, 2.5-bath home has over 2,000 finished square feet of stylish and functional living space with thoughtful updates throughout.

Step into the impressive two-story foyer, which leads to a formal living and dining room with hardwood flooring. The updated eat-in kitchen features classic shaker-style cabinetry, gas cooking, stainless steel appliances and luxury vinyl plank flooring—perfect for home chefs and entertainers alike. The adjacent family room includes a cozy gas fireplace and is ideal for relaxing evenings.

Upstairs, the spacious primary suite with tray ceiling offers a walk-in closet, soaking tub, and a separate shower. Three additional bedrooms, a full bath, and a versatile bonus/craft room off the 3rd bedroom.

The walk-up lower level is unfinished and ready for your customization. Outside, enjoy a low-maintenance vinyl deck, covered front porch, and a fenced rear yard—perfect for pets, play, and outdoor entertaining.

Additional highlights include a roof replaced in 2019 and no HOA. All while being close to commuter routes, shopping, entertainment and dining.

Don’t miss this turnkey opportunity in a highly desirable location!
#MDHW2051798

ELKRIDGE

5732 ELKRIDGE HEIGHTS ROAD

4 Beds

2 Baths

2,052 Sq.Ft.

$575,000

MLS#: MDHW2051798
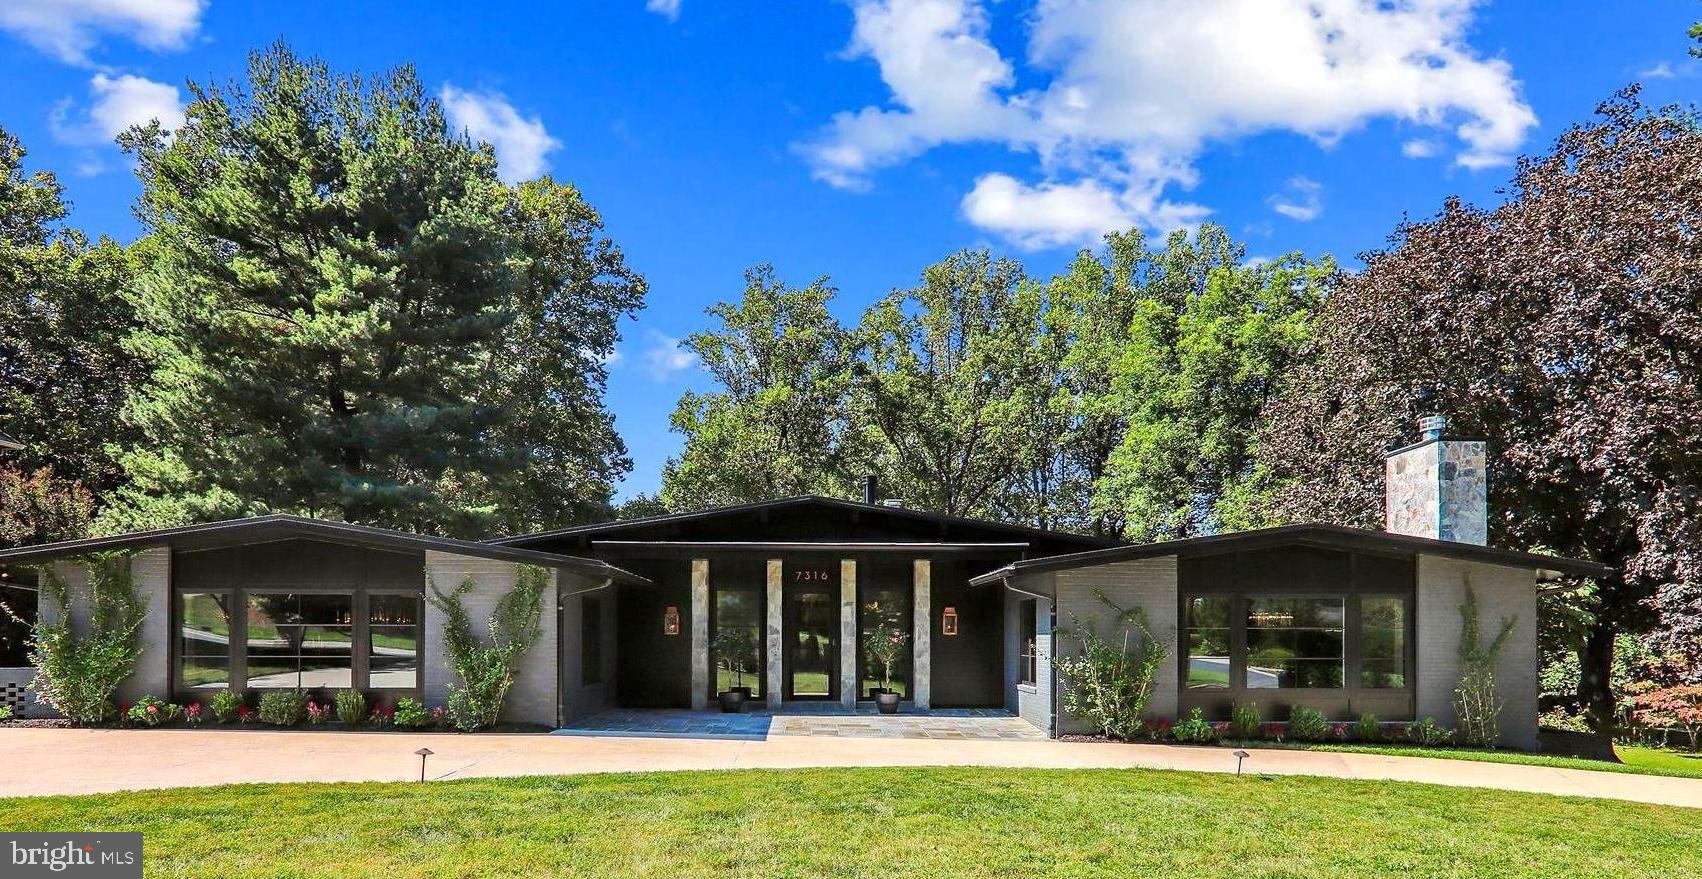
Redesigned flow, complete renovation, and exceptional in every detail, this elegant, professionally designed home, located in Bannockburn Estates, is unique in style and design through thoughtful visual connection to the surrounding exterior spaces .  This sale includes two lots totalling 1.25+ acres backing to beautiful Booze Creek Stream Valley Park, a conservation area.

The modern unique exterior appears demure.   This exciting and well appointed home boast FOUR main level bedroom suites with almost 6,000 sq. ft. main level living area and over 3,000 sq. ft. lower walk-out level which also has another bedroom suite.  Welcomed by dramatic lighting and marble floored foyer, the spaces are expansive while maintaining an intimate feel with exceptional design, attention to detail and exceptional quality.  There is a formal living room with vaulted ceiling, oak beams, a gas fireplace, a formal dining room with coffered oak ceiling that  is stunning.  Adjacent is a butler’s pantry, large walk-in pantry, and mudroom with a side entry.  The kitchen is gorgeous with high end appliances, extra refrigerator drawers, two dishwashers, double-oven, unique built-ins, large island with additional sink, table spaced eat-in area and open to the soaring oak-beamed ceiling in the family room with gas fireplace, deck, and a large screened in porch featuring a wood-burning fireplace.  The floors on the main level are primarily European French oak engineered hardwood and special touches throughout include built-ins, special lighting, and thoughtful grand hallway leading to the four main-level bedroom suites. 

The primary owner's suite is a dream come true with the very personal connection to the outdoor spaces and exceptional design and light coming from three sides.  It includes a large deck off the primary suite overlooking the property.  There are dual walk-in dressing rooms/closets with custom built-ins.  The master bath is exceptional in every detail, dressing table, dual vanities, soaking tub with amazing views, large steam shower, privacy closet, and four-person sauna.   The three additional main-level suites, each with private uniquely designed full bathrooms and walk-in closets.  The grand hallway has a well-organized laundry room with plenty of storage in a central location.

The renovation, redesign, and expansion were completed in 2023.  In addition, an accessory unit was constructed with two level deck, wood burning fireplace, artist studio (including special sink trap), office, closet, half-bath, separate HVAC, tankless HWH, and spiral staircase. The house together with the accessory unit is almost 10,000 square feet.

The lower level is great for entertaining with a built-in wine tasting room, media room, large recreation room with a built-in bar, beverage cooler, and refrigerator, a gas fireplace, powder room, a bonus room that would be a great gym/office/hobby room with an outside entrance.   Additionally, this level has another bedroom suite with full bath and walk-in closet with separate outside access.  This well planned home keeps the household organized with smartly located storage, extra closets, and two separate mud rooms (one on each level).  There is an expansive three car garage on this level with a mudroom to organize the homes inhabitants.  There is ample parking on the property. 

The pool, hot-tub, and spacious outside living areas have direct outside access to a half-bathroom, shower room, and an additional dressing room for convenience.  There is also a separate pool equipment room integrated into the house.  There is a shed with electricity, dog run, and a rustic firepit area on the property.     By appointment only.  

This sale includes the additional lot .  All information is deemed reliable, but not guaranteed. See the interactive floorplan.  This is truly a special home completely redesigned and reimagined.
#MDMC2176850

BETHESDA

7316 HELMSDALE ROAD

5 Beds

6 Baths

8,185 Sq.Ft.

$5,499,999

MLS#: MDMC2176850
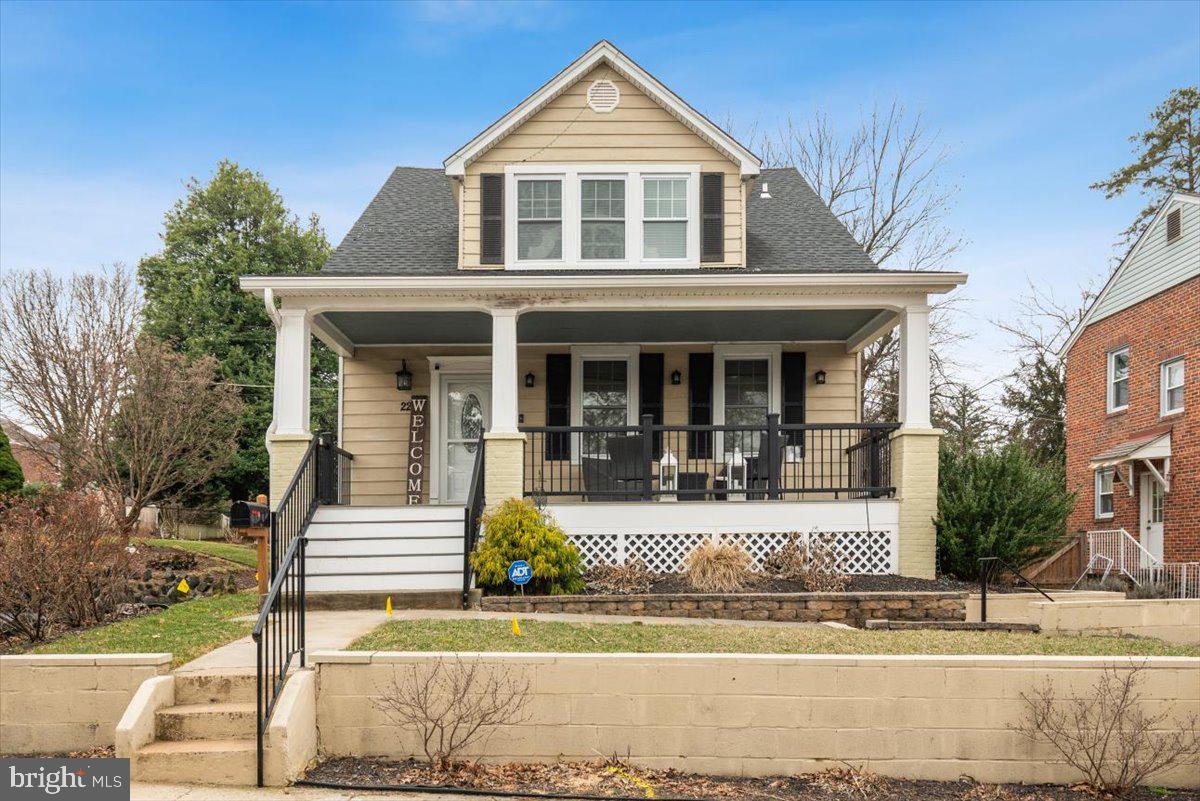
Welcome to this renovated Cape Cod, where timeless charm meets contemporary elegance! Located in the desirable Catonsville community, this 4-bedroom, 4.5-bathroom gem offers a beautifully designed 1,542 sq ft of living space, featuring two luxurious primary suites. 

Step into a bright, inviting open floor plan with hardwood floors throughout and a stylish, modern aesthetic. The gourmet kitchen has stainless steel appliances, granite countertops, and an island,  perfect for entertaining.

Retreat to your choice of two stunning primary suites, each with its own private bathroom:

The first-floor primary suite provides comfort and convenience with easy access to all main-level amenities. The second-floor primary suite has a private outdoor balcony—your perfect spot for morning coffee or unwinding at sunset.

The backyard is an entertainer’s paradise! Enjoy the elegant paver patio with a charming gazebo, ideal for outdoor dining, relaxation, and making lasting memories with family and friends.

Prime Location & Nearby Amenities:
Just minutes from Historic Catonsville, offering vibrant shops, cafes, and dining. Easy access to Patapsco Valley State Park for hiking, biking, and nature lovers.

Convenient commute to Baltimore, Columbia, and Washington, D.C. via major highways. Less than 20 minutes from Fort Meade. 

Incredible Opportunity: This home offers an assumable VA loan for fellow Veterans! Take advantage of this benefit and save thousands.

Don’t miss your chance to own this captivating, move-in-ready home that combines classic charm with modern convenience. Schedule your private tour today and fall in love with all that 22 Cedarwood Rd has to offer!
#MDBC2121520

CATONSVILLE

22 CEDARWOOD ROAD

4 Beds

4 Baths

1,542 Sq.Ft.

$535,000

MLS#: MDBC2121520
None
#MDBC2120892

SPARROWS POINT

2620 EDGEMERE AVENUE

4 Beds

2 Baths

1,891 Sq.Ft.

$440,000

MLS#: MDBC2120892
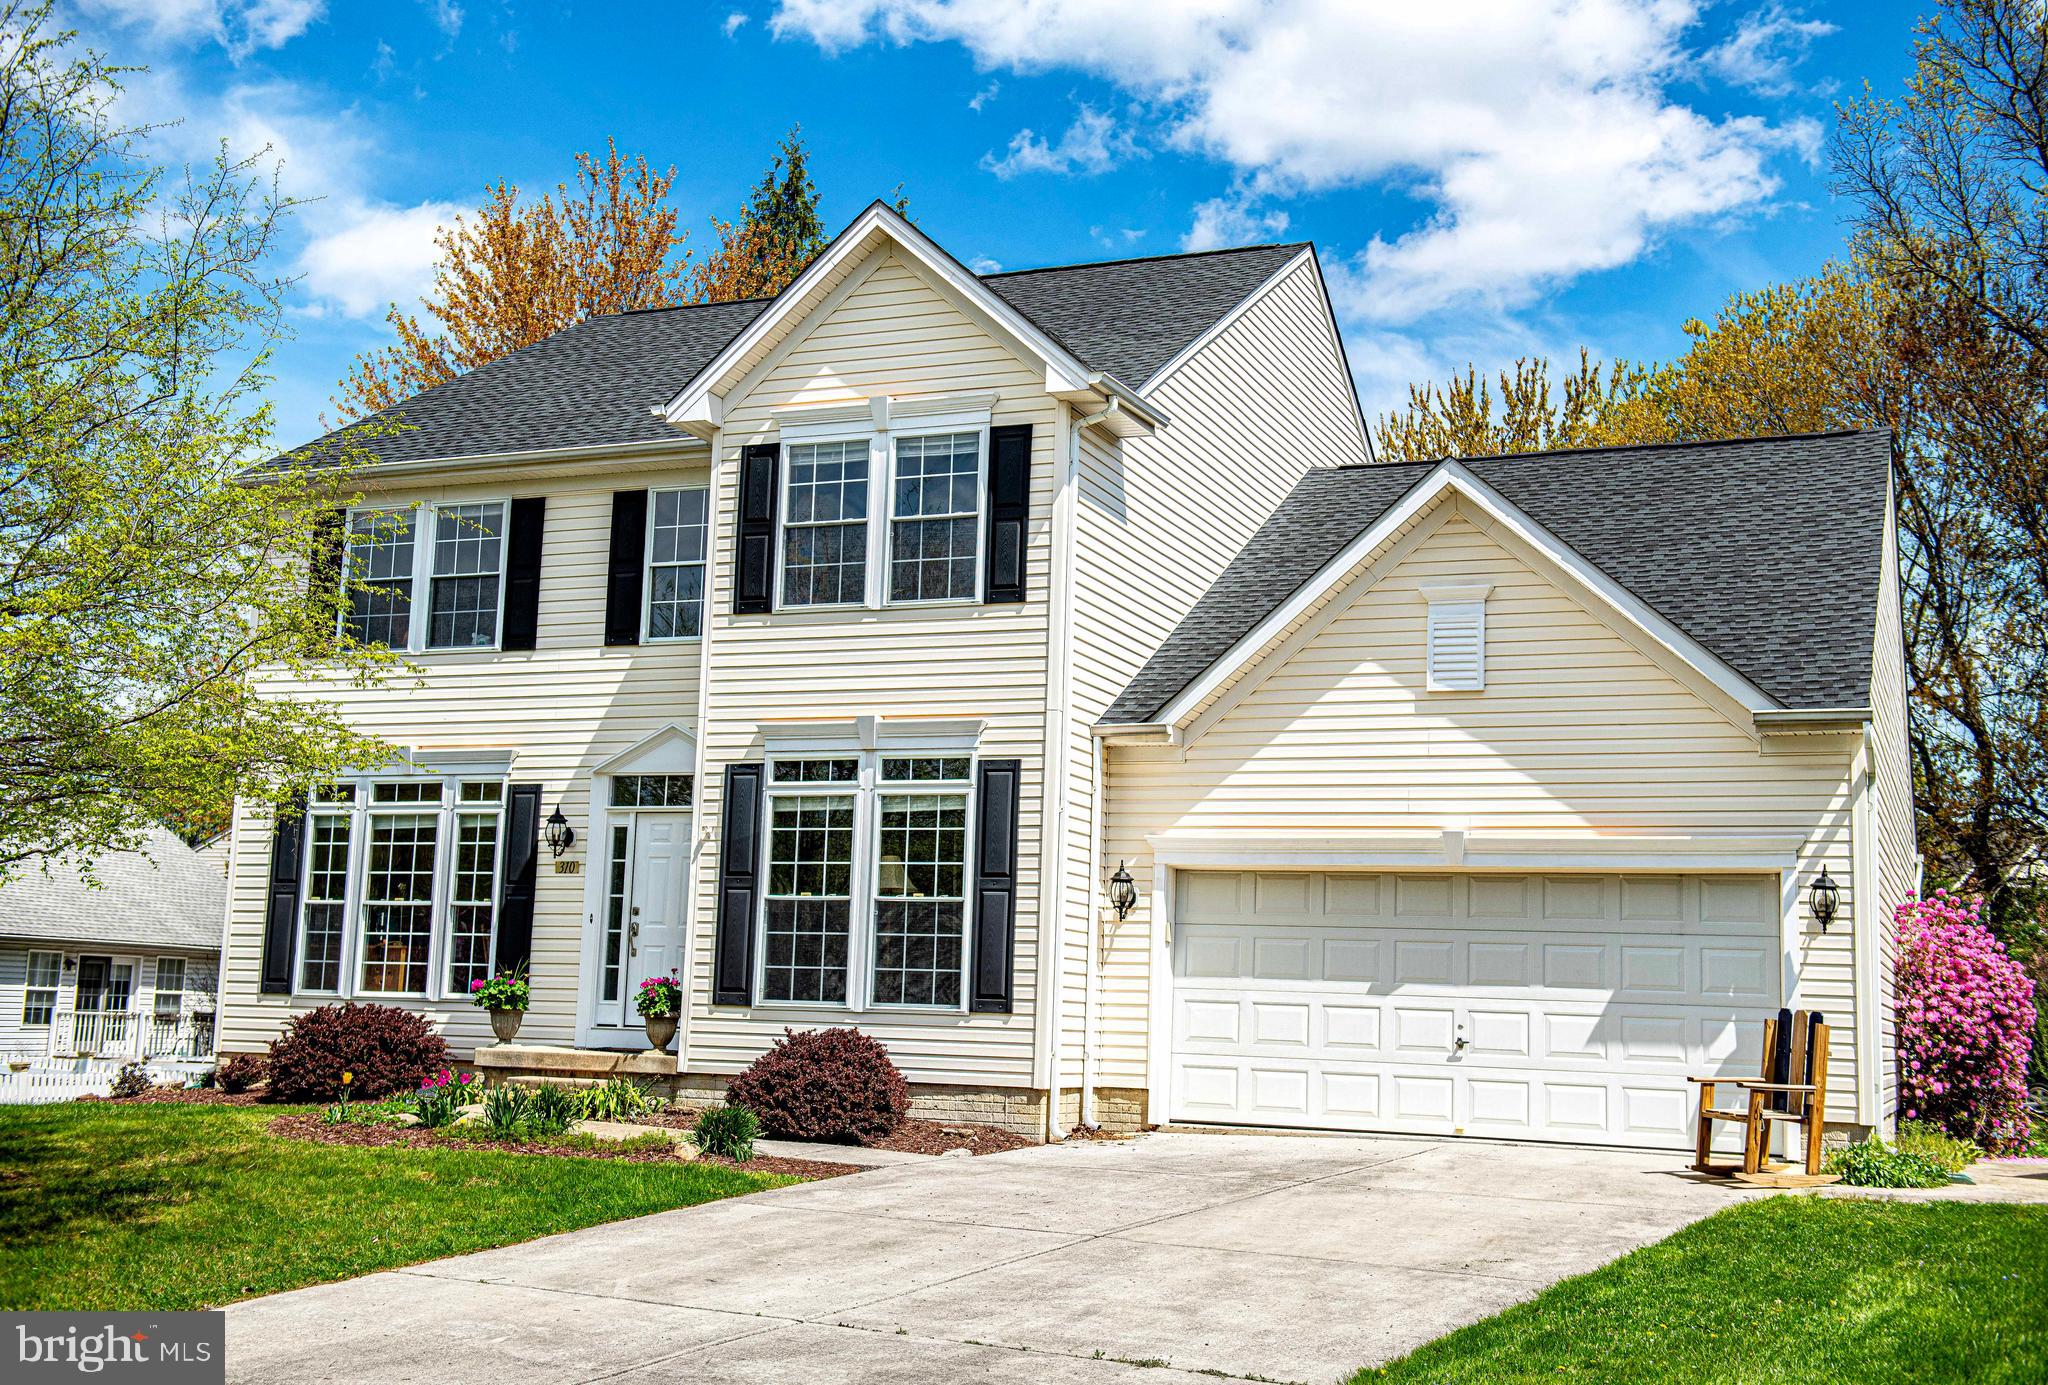
Welcome to one of the largest models in Tuchahoe Farms with over 3700sqft of finished living space and a pool! Get in just in time for summer fun to entertain and enjoy the backyard with an inground pool, hot tub, tiki bar, deck, and play area. The great main level floorplan features a huge family room with gas fireplace that's open to the kitchen and eat-in area, separate dining and living rooms, and a private office. The upper level features a Primary Suite with walk-in closet and ensuite bathroom with soaking tub and two sinks, upper level laundry, 3 other bedrooms, and a large hall full bathroom. There's plenty of room to play in the fully finished basement, complete with several finished rooms that could be additional bedrooms and a full bathroom. Updates include an architectural shingle roof (5 years old), shutters (2 years old), refrigerator (1 year), and a brand new front door.
#MDHR2041888

FOREST HILL

310 BLUE RIDGE COURT

4 Beds

3 Baths

3,800 Sq.Ft.

$599,900

MLS#: MDHR2041888
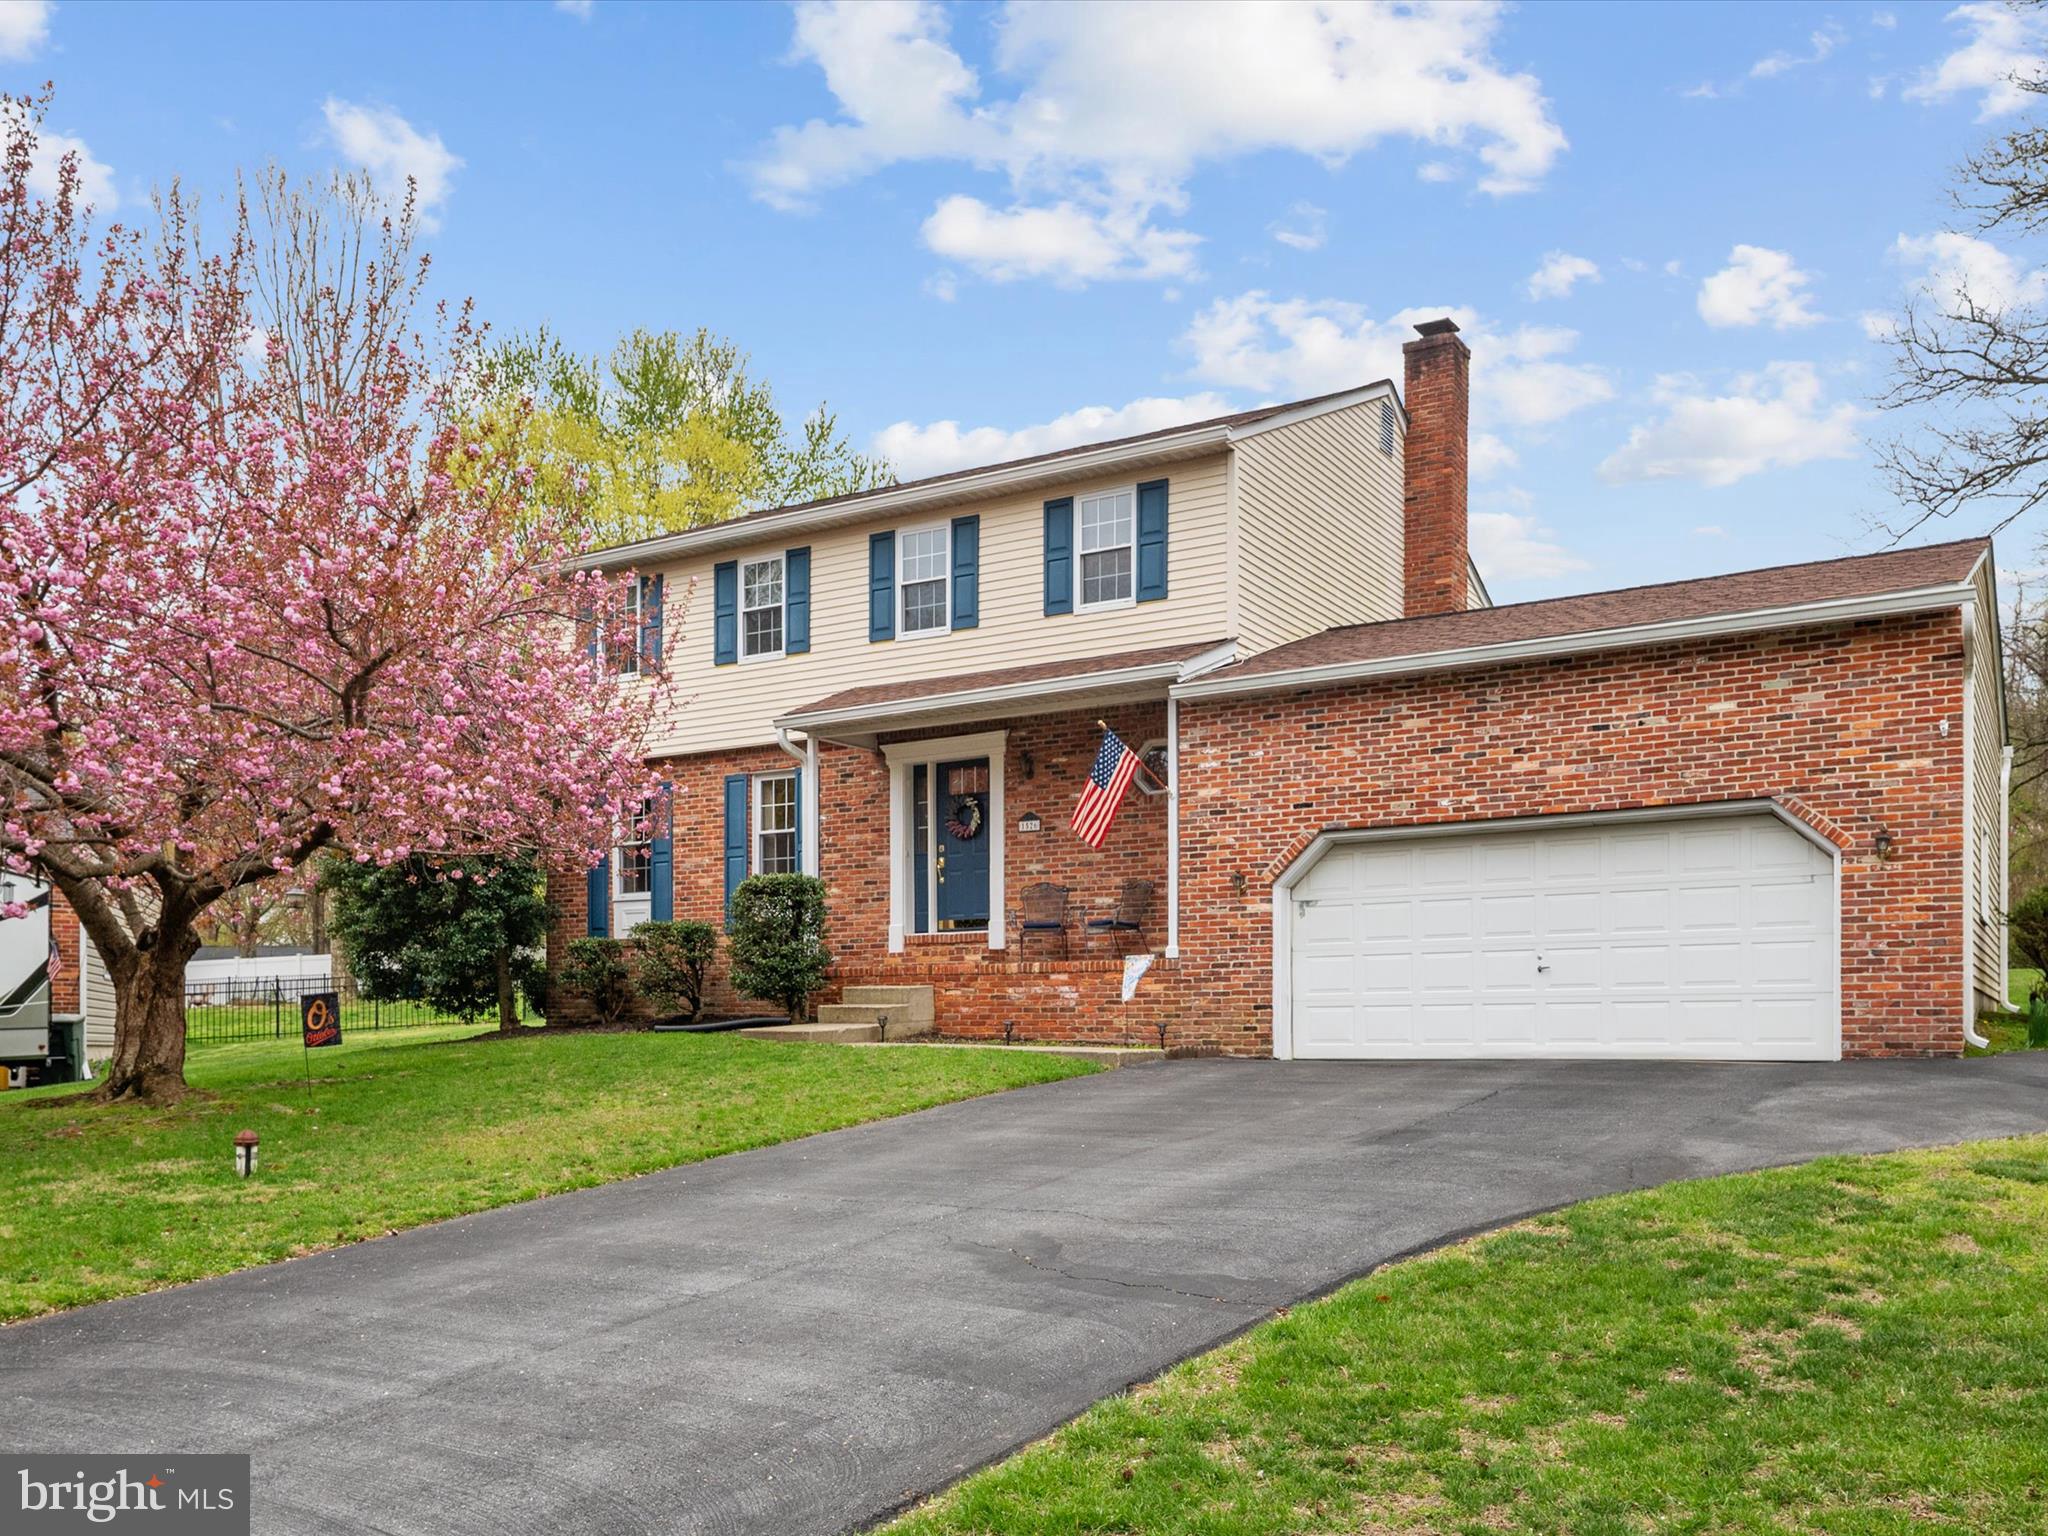
Perched just above its quiet cul-de-sac location sits this meticulously maintained and tastefully improved brick colonial in highly desired, Cedarwood Cove.  The main level features pristine, wide-plank hardwood floors throughout. The updated kitchen has gorgeous granite countertops, a newer GE slide-in range in the peninsula overlooking the spacious dining area, and a large pantry.  Open to the dining area of the kitchen is a generously sized living room.  Adjacent to the kitchen is the family room, with a raised brick hearth, wood-burning fireplace, and sliding doors that lead to the screened-in porch, overlooking the expansive backyard.  The upper level has 4 sizeable bedrooms. The primary suite has an updated private full bath with walk-in shower. A second full bath just off the hallway has been updated with ceramic tile flooring, vanity, paint & a professionally glazed tub and ceramic surround (lifetime transferable warranty).  A large finished recreation room in the lower level has walk up stairs to the fabulous backyard.  An attached two car garage has pedestrian access off the covered front porch.  Recent updates include roof (50 yr shingle with transferable warranty, 2020), heat pump (2022), kitchen (2021), main level hardwood floors (2023), some windows (2024), garage opener (2024), well pump (2023).  Cedarwood Cove, one of Pasadena's most beloved communities, has a community pool and playground, located at the headwaters of Jubb Cove off of Main Creek of the Bodkin. The fantastic community site enables residents to  walk to their school's campus, ride bikes to Downs Park on the Chesapeake Bay and easily commute to Ft. Meade, Baltimore & Annapolis. The opportunity to live at this idyllic, cul-de-sac location, close to multiple marinas and favorite local restaurants awaits you! Move in and enjoy life on the Peninsula and everything it has to offer!
#MDAA2111558

PASADENA

1526 PALM COURT

4 Beds

2 Baths

2,380 Sq.Ft.

$645,000

MLS#: MDAA2111558
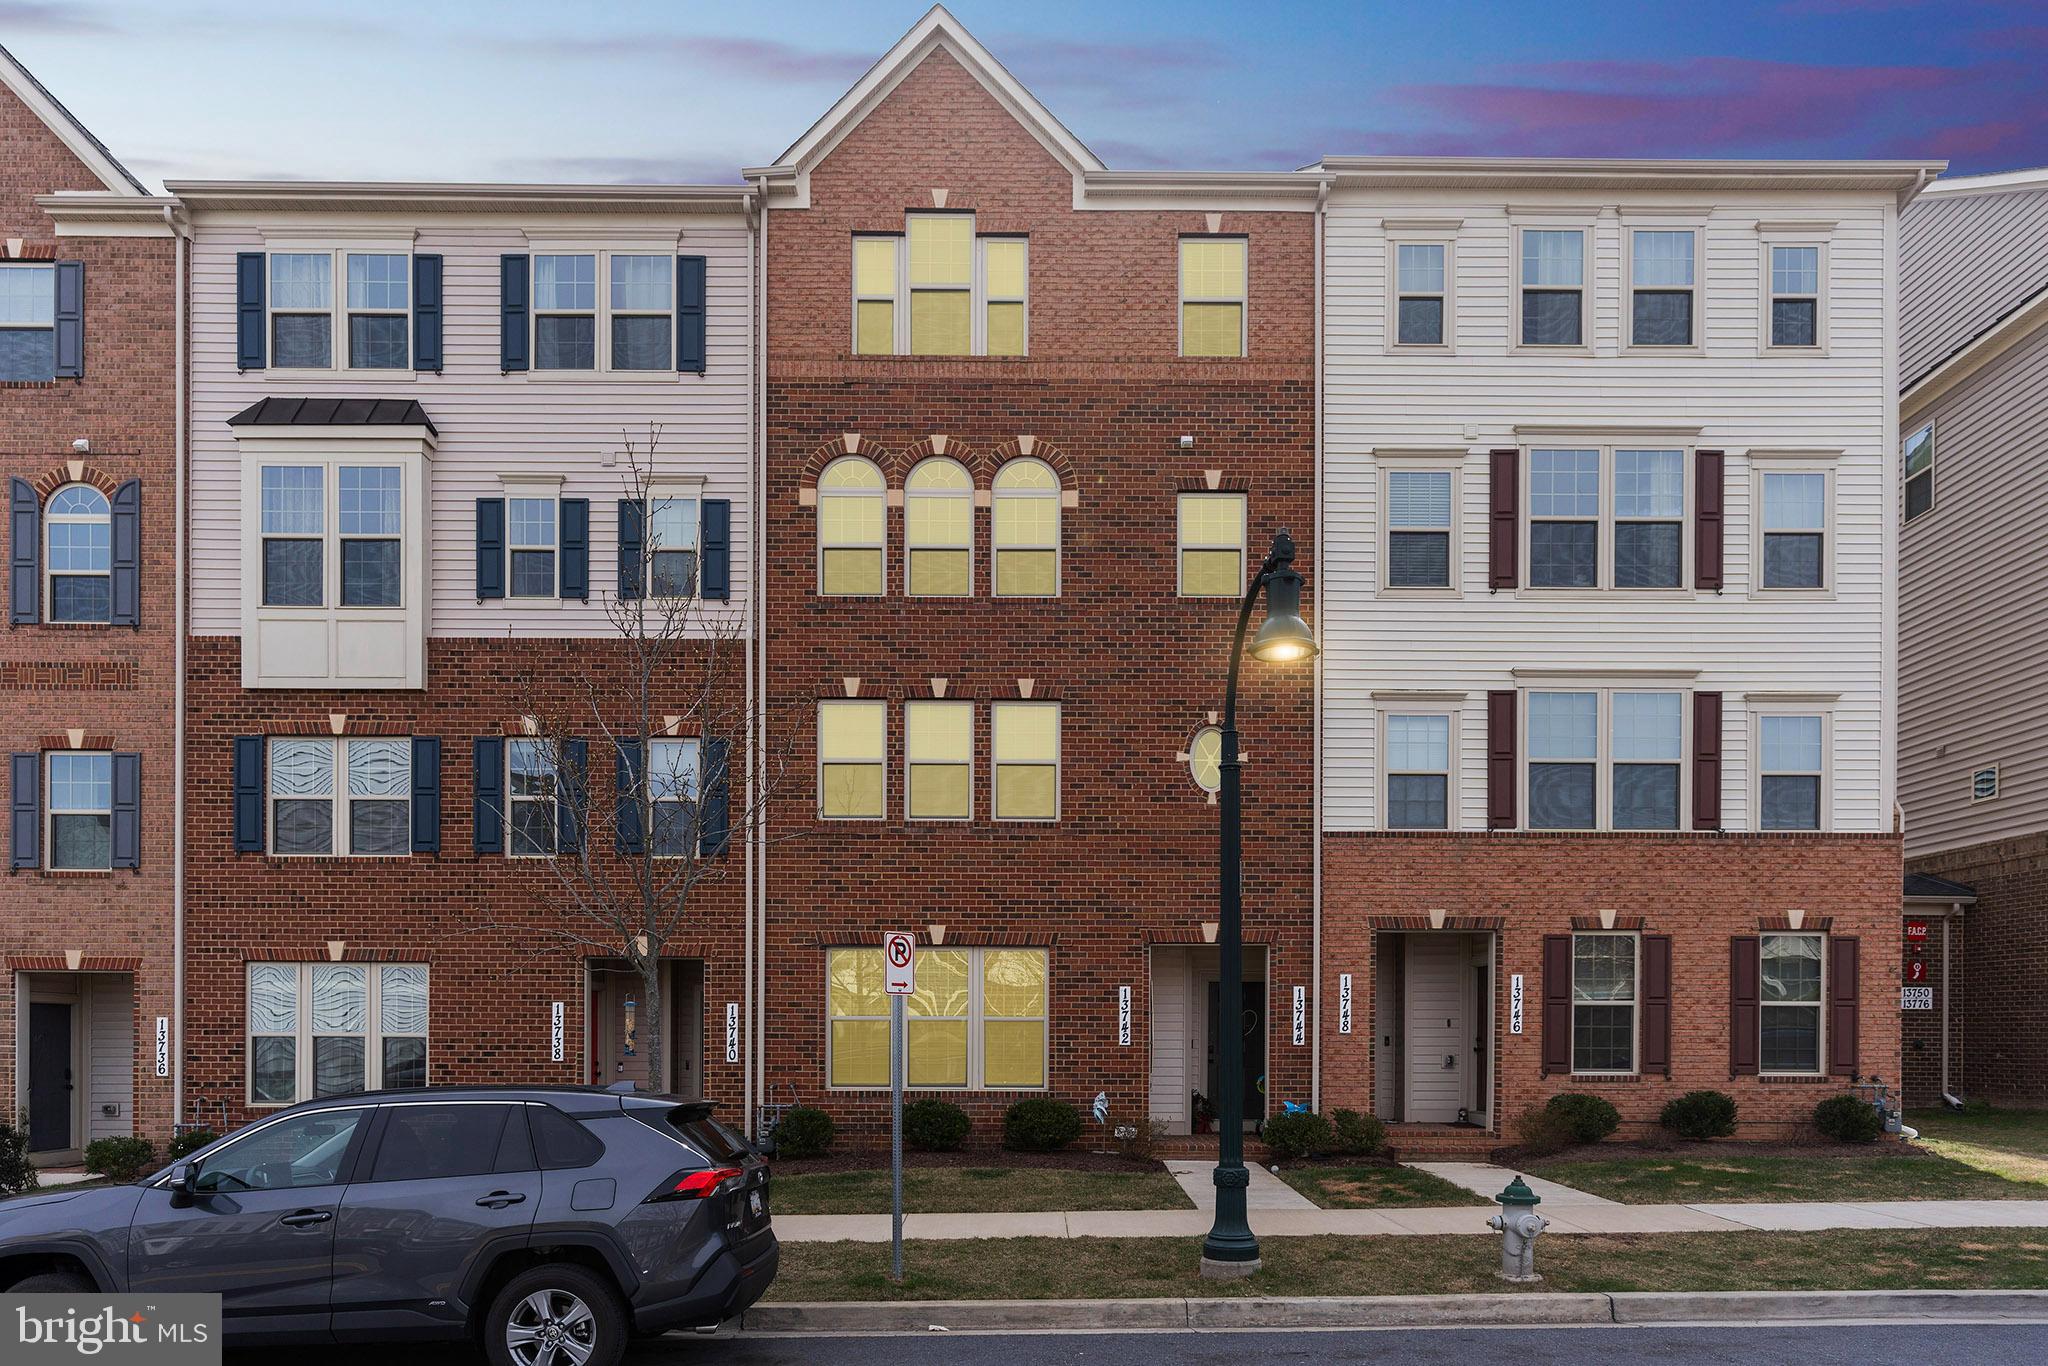
Welcome to this cozy, move-in ready Brick Front two-level condo townhome located in the highly sought-after Vistas at Cabin Branch community. Freshly painted throughout, this inviting home features new luxury vinyl flooring on the main level and staircase, complemented by new carpeting on the upper level. As you enter the main level, you are greeted by a bright and airy living room that seamlessly flows into the adjacent dining area, both illuminated by natural light and recessed lighting. The modern kitchen is a chef’s delight, boasting beautiful granite countertops, espresso cabinets, stainless steel appliances, and a gas stove. Pendant lighting over the breakfast bar adds a stylish touch. The main level also includes two closets and a half bath. The convenient rear entrance leads directly to the one-car garage, making it easy to unload groceries. Upstairs, the spacious master bedroom suite features a ceiling fan, two walk-in closets, and an en-suite bathroom complete with his-and-her vanities, a separate toilet area, and ceramic flooring. Two additional carpeted bedrooms share a full bathroom. This level is rounded out by a utility room and a laundry area equipped with a washer and dryer. Parking is a breeze with a one-car garage and additional driveway space. You’ll love all the amenities this community has to offer, including playgrounds, a clubhouse, swimming pools, and jogging/biking paths. The Clarksburg Premium Outlets are nearby, as well as schools, shopping, restaurants, and Ovid Hazen Wells Park with its picnic pavilions. This beautifully updated condo townhome offers the perfect blend of comfort and convenience in a vibrant community. Don’t miss your chance to make it your own! New floorings, carpet, appliances and freshly painted throughout.
#MDMC2168304

CLARKSBURG

13742 DOVEKIE AVENUE 405L

3 Beds

2 Baths

1,810 Sq.Ft.

$440,000

MLS#: MDMC2168304
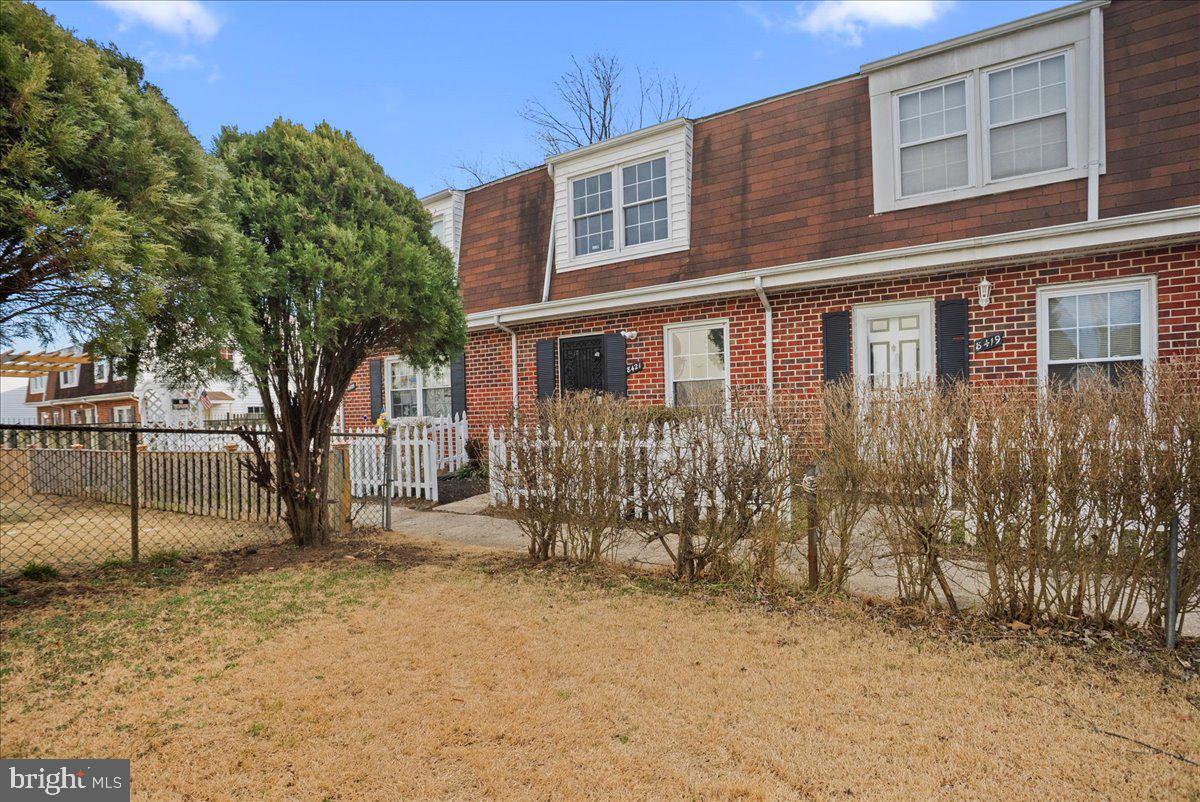
Priced To Sell Fast! Hot Updated Brick Front 2 Level Townhouse Style Condo, Spacious Kitchen with QUARTZ Counters, Stainless Steel Appliances, Modern Tile Backsplash, Spacious Bedrooms, New Custom Paint, Updated Bathrooms, New Flooring, New Lighting, Storage Shed Much More!! Close to Schools, Shopping, and Commuter Routes. This Will Not Last!
#MDAA2104584

SEVERN

8421 PIONEER DRIVE

3 Beds

1 Baths

1,068 Sq.Ft.

$199,900

MLS#: MDAA2104584
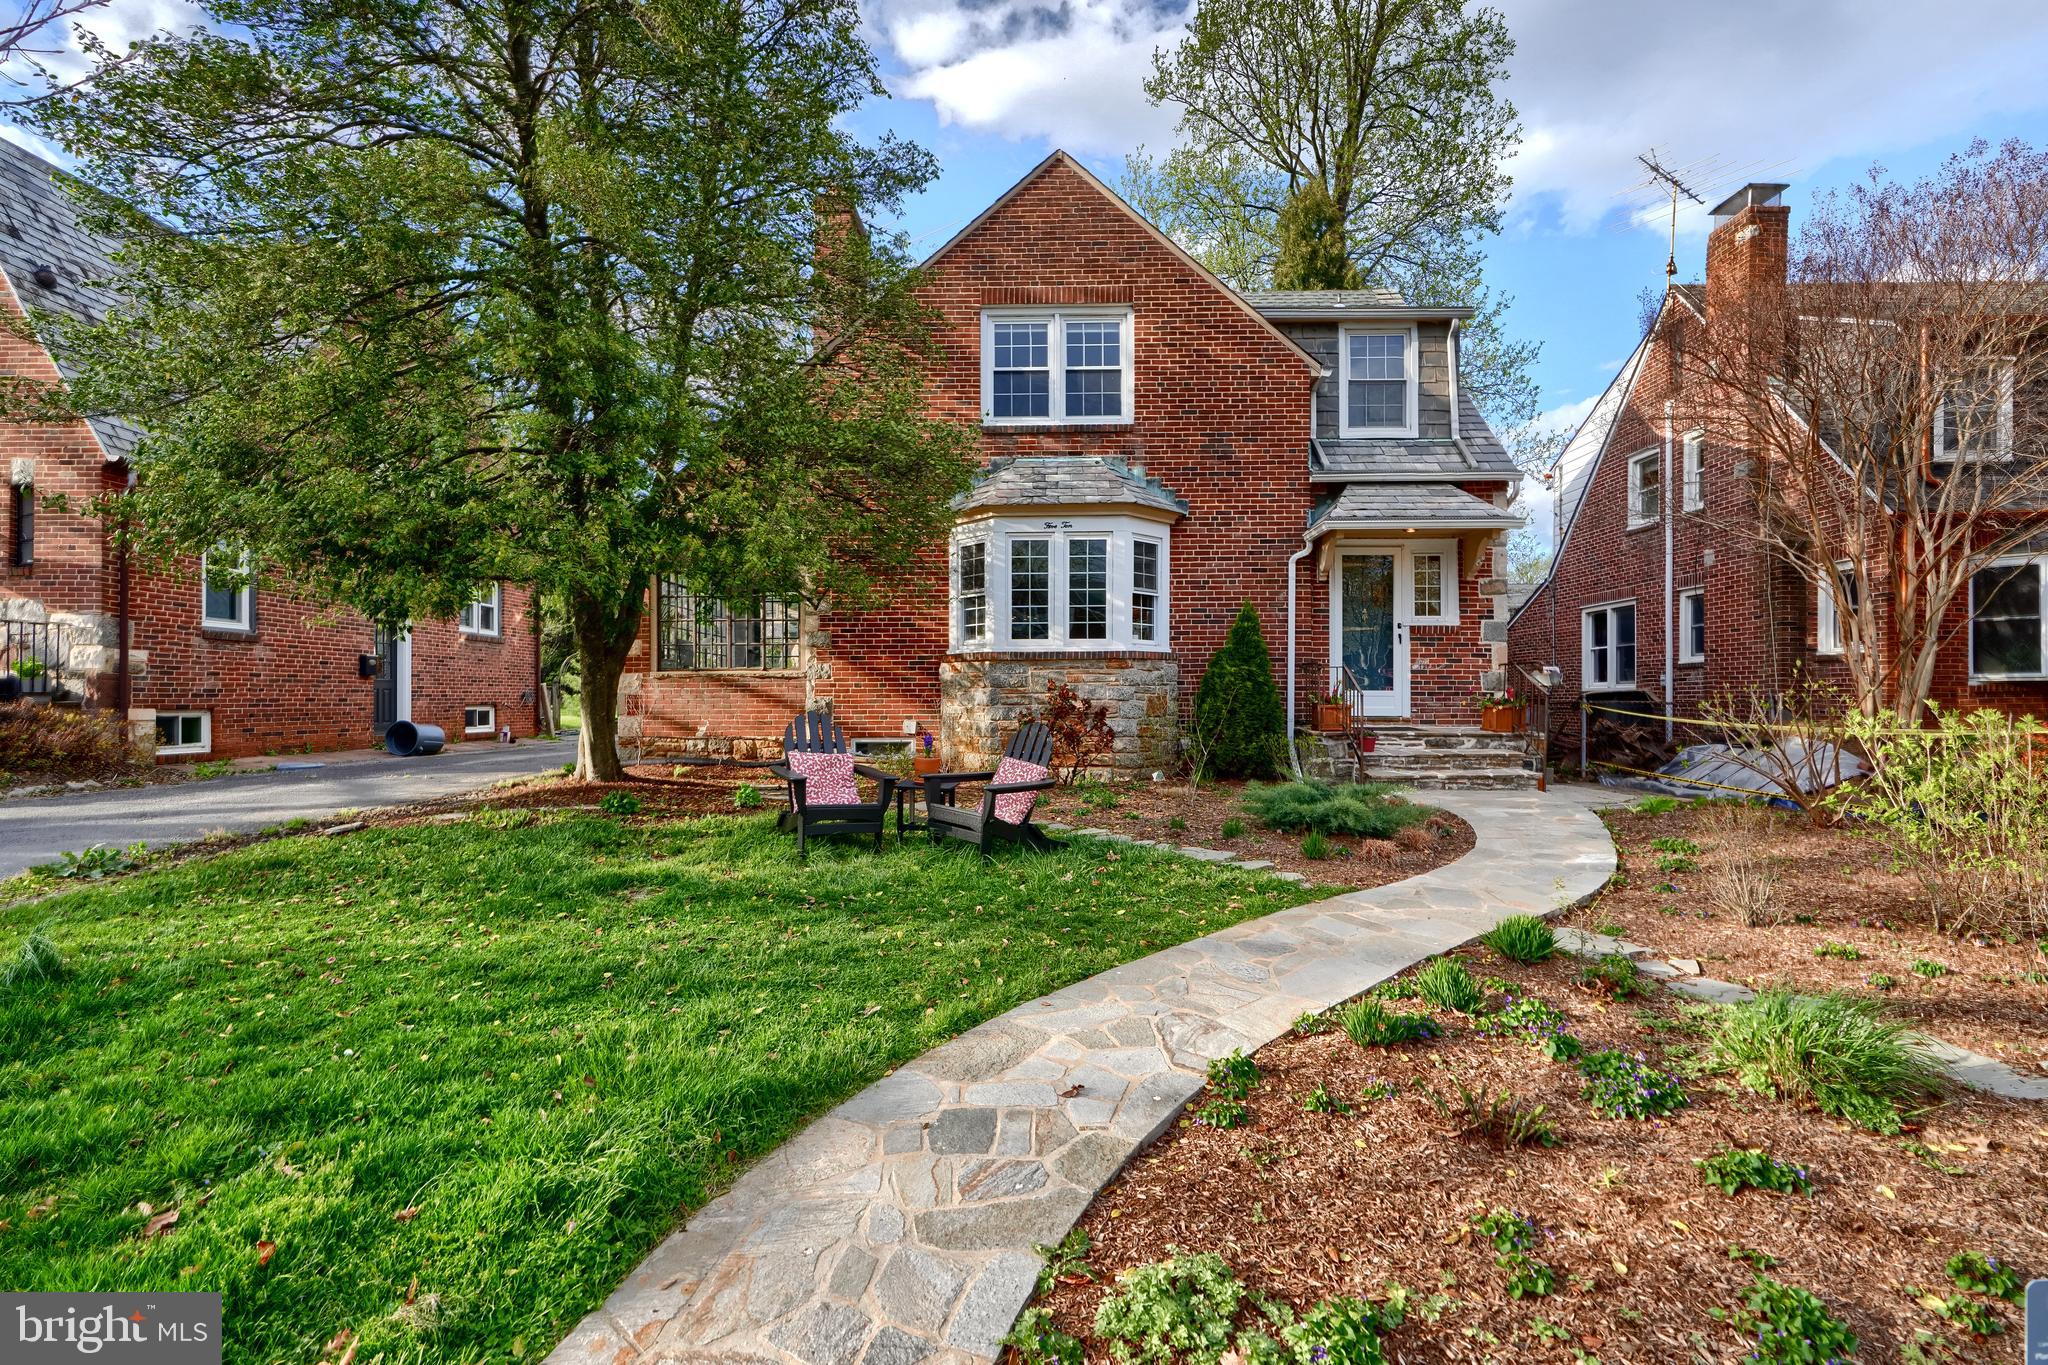
OPEN HOUSE SAT/SUN 4/26 & 4/27 - 1-3pm!..Welcome to Storybook Anneslie!...3BD/2BA .Tudor Style Home nestled on tree-lined picturesque Overbrook Rd! This enchanting Tudor home blends timeless character with updated modern comforts! Step inside to discover hardwood flooring throughout, a stone fireplace, and quaint sunporch -perfect for a home office or reading nook!...Second Level offers Bright spacious bedrooms with custom California-style closets & popular black/white subway tile Full BA!...ALL NEW Lower Level Media/Recreation Room ((2021) offers glazed exposed brick & second fireplace!- 2nd Full BA - Spacious area for entertaining or play room too!- Arched doorway greets you to the dining room & timeless white kitchen w/NEW Appliances!- Refrigerator(2024), Stove (2021)abundant storage and eat-in space too.....Kitchen  opens to private backyard with mature landscaping & a lovely patio space-great for weekend BBQs or quiet evenings around the firepit. Pride of ownership with NEW Central AC installed (2019), All new plumbing (2022), stone walkways (2022) -an extensive list of updates is uploaded to this listing! Garage addition - Great additional storage!... A short walk to TOP RATED Stoneleigh ES, Dumbarton MS & Towson HS. This magical home in a highly sought-after school district offers the perfect place to begin your next chapter!
#MDBC2125128

BALTIMORE

510 OVERBROOK ROAD

3 Beds

2 Baths

2,080 Sq.Ft.

$549,000

MLS#: MDBC2125128
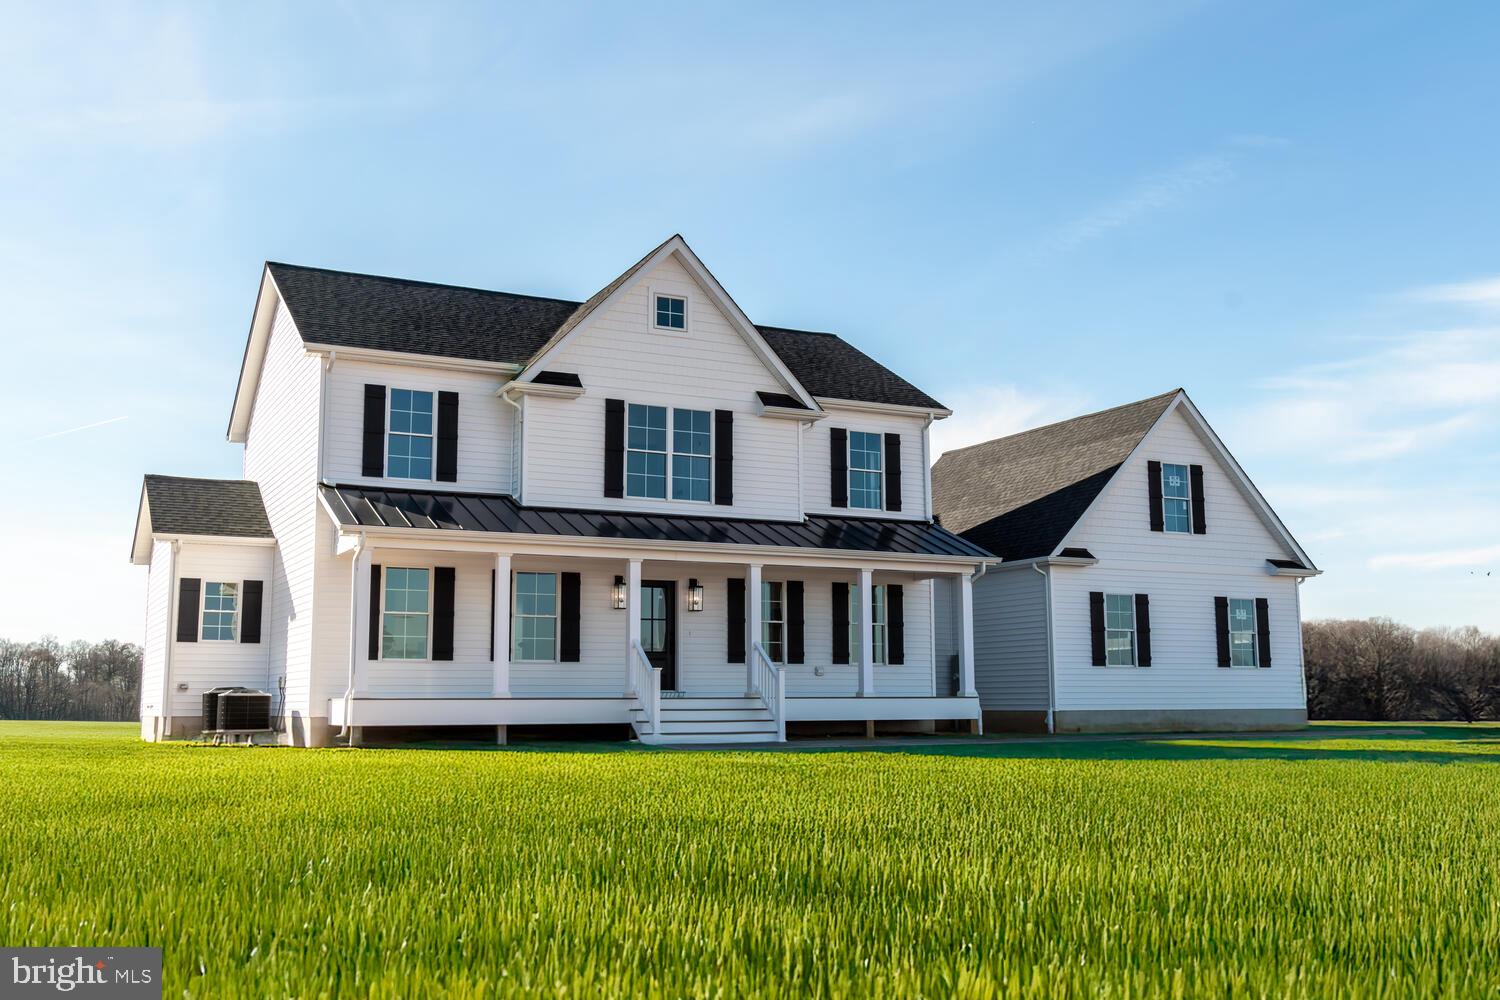
LOVE WHERE YOU LIVE!!!  This brand new custom home is perched on 1 acre in the desirable community of Eagle Manor in Church Hill and has the perfect blend of classic design and modern living.  You'll be immediately captivated by the thoughtfully designed open floor plan, perfect for togetherness and hosting memorable gatherings. The heart of the home is the gourmet kitchen, a chef's dream. It features recessed and under cabinet lighting, large island, stainless steel appliances, built-in wine cooler, quartz countertops and premium 42-inch cabinets, perfect for whipping up delicious delights for family and friends. This culinary haven seamlessly flows into the dining area and family room, all adorned with rich luxury plank floors that exude timeless elegance. The custom trim work throughout adds a touch of sophistication, while a convenient mudroom with a pantry keeps clutter at bay, making it easy to maintain the home's pristine appearance.  Completing the main level is a primary suite, a true sanctuary boasting a beautifully appointed bath. This spa-like oasis features a ceramic tiled walk-in shower, dual sinks and a walk-in closet, ensuring that you have all the storage you need.  Venturing upstairs you'll discover another spacious primary bedroom with a stylish en-suite bath and an extra large closet.  The remaining 2 bedrooms are generously sized, sharing a well-appointed full bath . For added convenience, there is a home office and/or playroom.  To top it off, the possibilities are endless in the unfinished room above the garage, here you can unleash your creativity and design the perfect space for a recreation room, home gym, additional bedroom, or whatever your heart desires. This home is well insulated, has a conditioned crawlspace, 400 amp service & OnQ low volt panel, water conditioner and a ring camera/doorbell.  The attached 2 car garage comes complete with drywall, storage closet, electric vehicle charger and an exterior door leading to the backyard. This Craftsman beauty truly offers the perfect combination of style, functionality and space for every aspect of your life.  Just 5 minutes to MD Rte 301,  easy commute to the Chesapeake Bay Bridge, outlet shopping, waterfront restaurants, marinas, Easton, Annapolis and MD/DE beaches! Come enjoy the Eastern Shore -fishing, crabbing piers, playgrounds, bike/walking trails, parks and so much more! Quality built by T and K Builders, LLC, MHBR 3423
#MDQA2011614

CHURCH HILL

415 EAGLE MANOR DRIVE

4 Beds

3 Baths

2,477 Sq.Ft.

$733,000

MLS#: MDQA2011614
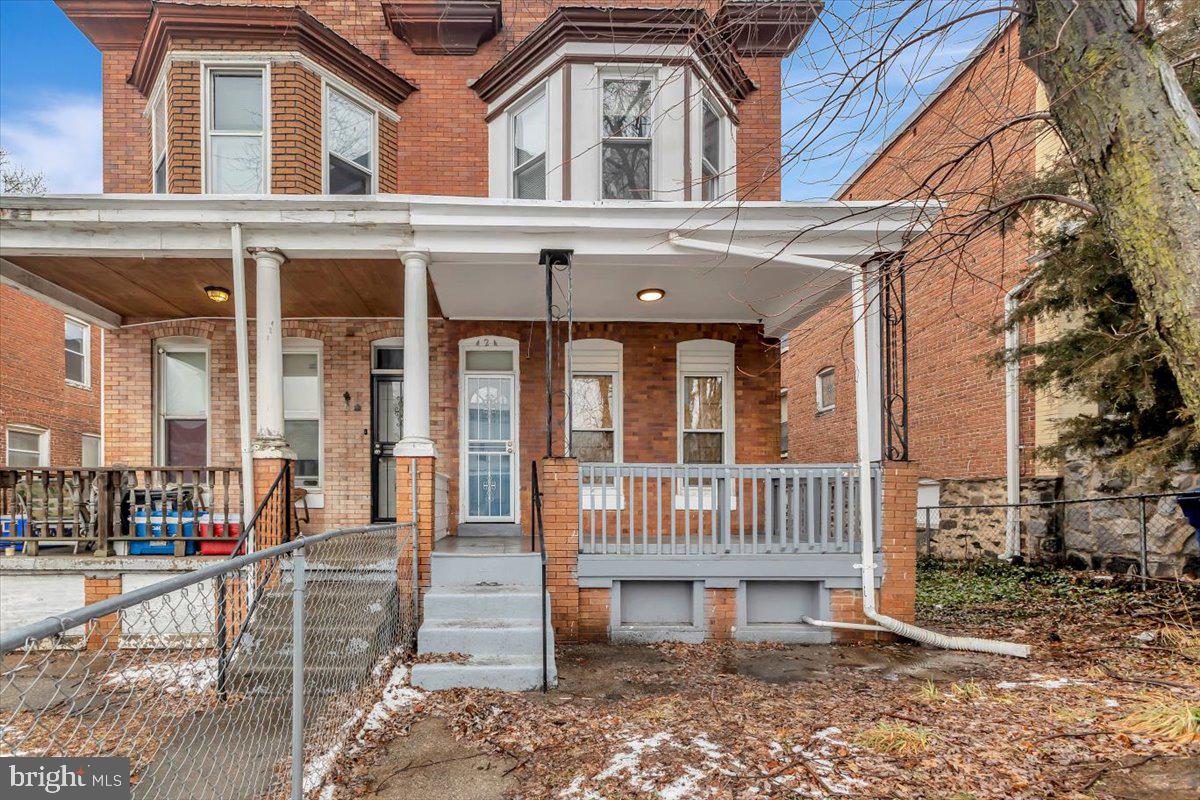
Welcome to this charming Colonial townhouse, a delightful blend of classic architecture and modern comfort, nestled in a vibrant neighborhood. Built in 1920, this end-of-row gem boasts 1,875 square feet of thoughtfully designed living space, perfect for creating lasting memories. The kitchen, designed with table space, offers a cozy spot for casual meals and morning coffee, making it the heart of the home. With three well-appointed bedrooms and two full bathrooms, there’s ample room for relaxation and privacy. The full basement, accessible from the rear, provides endless possibilities—whether you envision a home gym, a playroom, or additional storage space, the choice is yours. Enjoy the convenience of on-street parking, ensuring easy access for you and your guests. This property is not just a house; it’s a place where you can truly feel at home. With its timeless brick exterior and inviting interior features, it offers a unique opportunity to embrace a lifestyle of comfort and charm. Don’t miss your chance to make this lovely townhouse your own—schedule a viewing today and experience the warmth and character it has to offer!
#MDBA2150414

BALTIMORE

424 S AUGUSTA AVENUE

3 Beds

2 Baths

1,875 Sq.Ft.

$179,000

MLS#: MDBA2150414

1 ... 273 274 275 276 277 ... 666
* Listings identified with the FMLS IDX logo come from FMLS and are held by brokerage firms other than the owner of this website. The listing brokerage is identified in any listing details. Information is deemed reliable but is not guaranteed. If you believe any FMLS listing contains material that infringes your copyrighted work please review our DMCA policy and learn how to submit a takedown request. © 2024. First Multiple Listing Service, Inc.

Send a message

Message successfully sent.

Your message

What is 3 + 4 ?

Reason for contacting?

I agree to receive email communication and understand I can unsubscribe at any time.

I agree to be contacted by Charis Realty Group - Christine Issler, Broker via call, email, and text for real estate services. To opt out, you can reply 'stop' at any time or reply 'help' for assistance. You can also click the unsubscribe link in the emails. Message and data rates may apply. Message frequency may vary. Privacy Policy

Sign Out

Virtual Assistant

Would you like to take the next step with this property? We can help you schedule a showing or virtual tour, or send you more details.

Yes, I would like more information.

Thank You for Your Reply, One of Our Agents will contact you as soon as possible

No, maybe later.

Thank you, you can always contact me via email, phone number or through the contact form.

Realhub AI

Lucy - Your AI-Powered Realtor

Update Your Temporary Password

Personalize your search

Enter your email and we'll notify you immediately when new listings match what you're looking for.

or enter email address

Already have an account ? Login here

Continue your home search

I agree to receive communications and understand I can unsubscribe at any time.

I agree to be contacted by Charis Realty Group - Christine Issler, Broker via call, email, and text for real estate services. To opt out, you can reply 'stop' at any time or reply 'help' for assistance. You can also click the unsubscribe link in the emails. Message and data rates may apply. Message frequency may vary. Privacy Policy

Already have an account ? Login here

We use cookies

We use cookies primarily for analytics to enhance your experience. By accepting, you agree to our use of these cookies. You can manage your preferences or learn more about our cookies policy.