Properties

Browse or get in touch to schedule a walkthrough.

  • Nearby me
Price range

Popular features

Community features

Association

Property features

Waterfront

View

Exterior Features

Interior Features

Style

10000 properties match your criteria

Updated 1 minute ago

E-Alert name
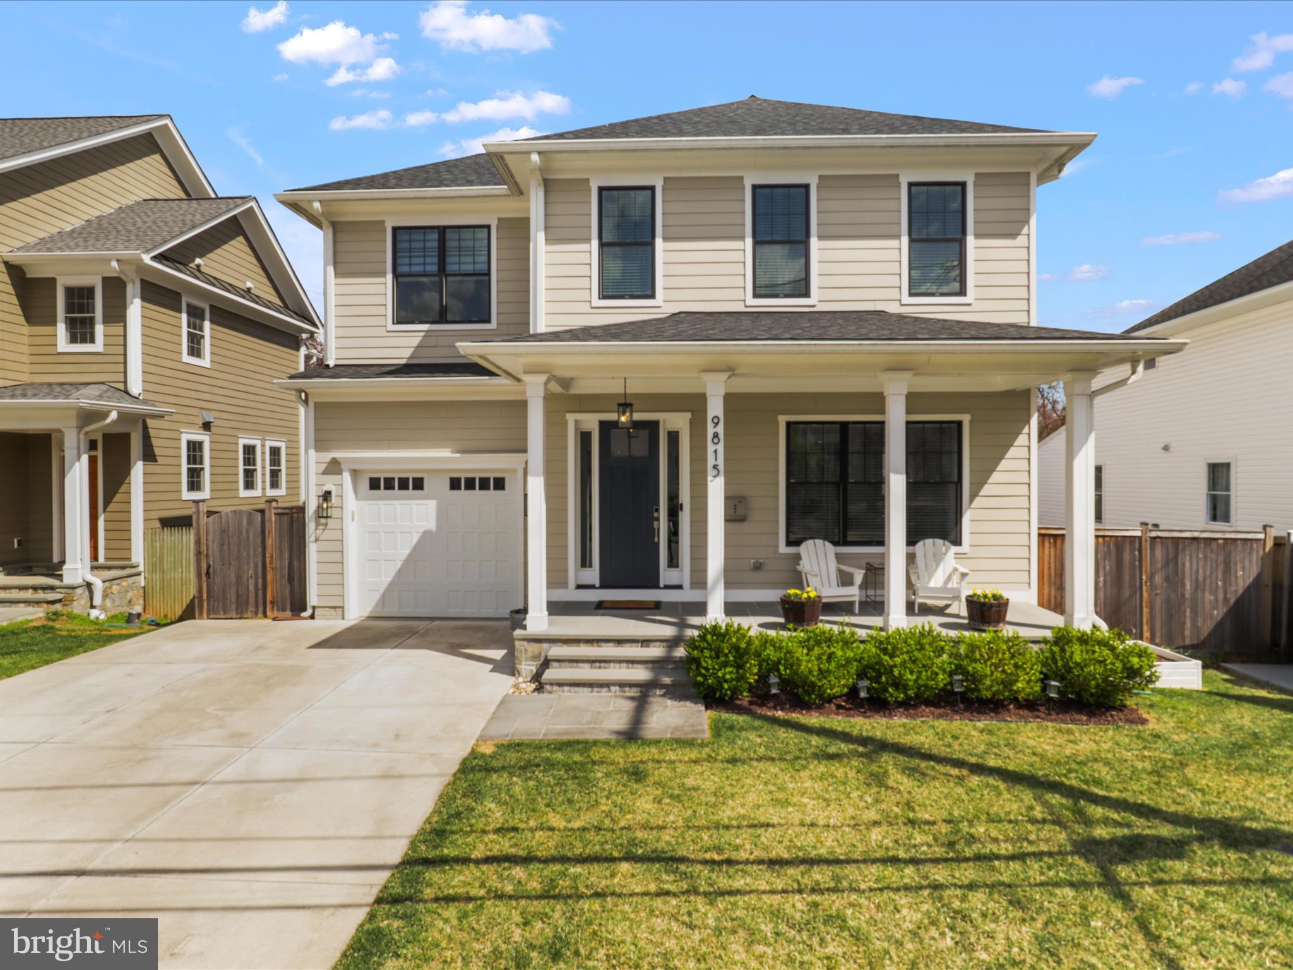
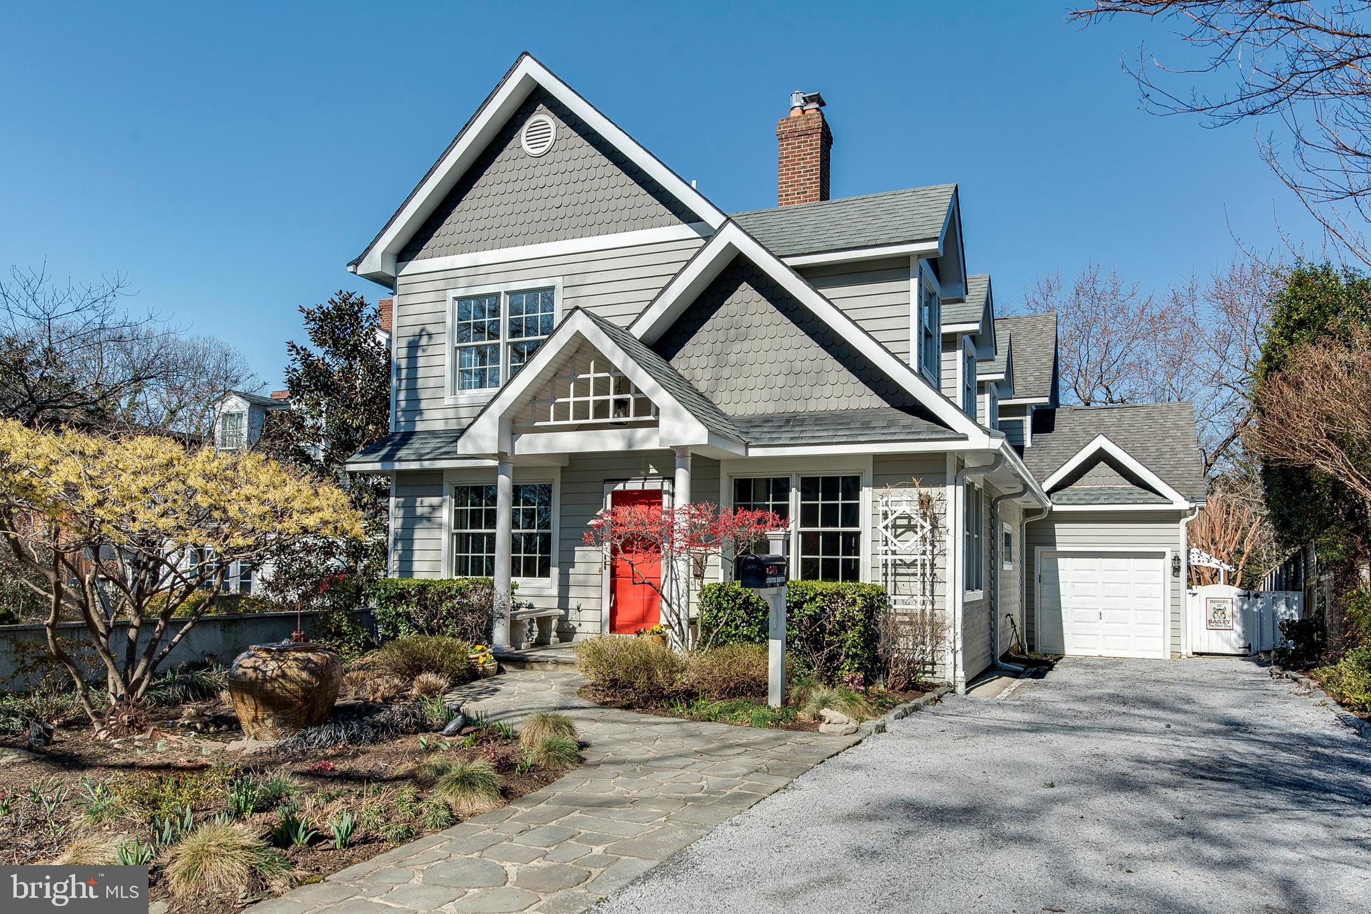
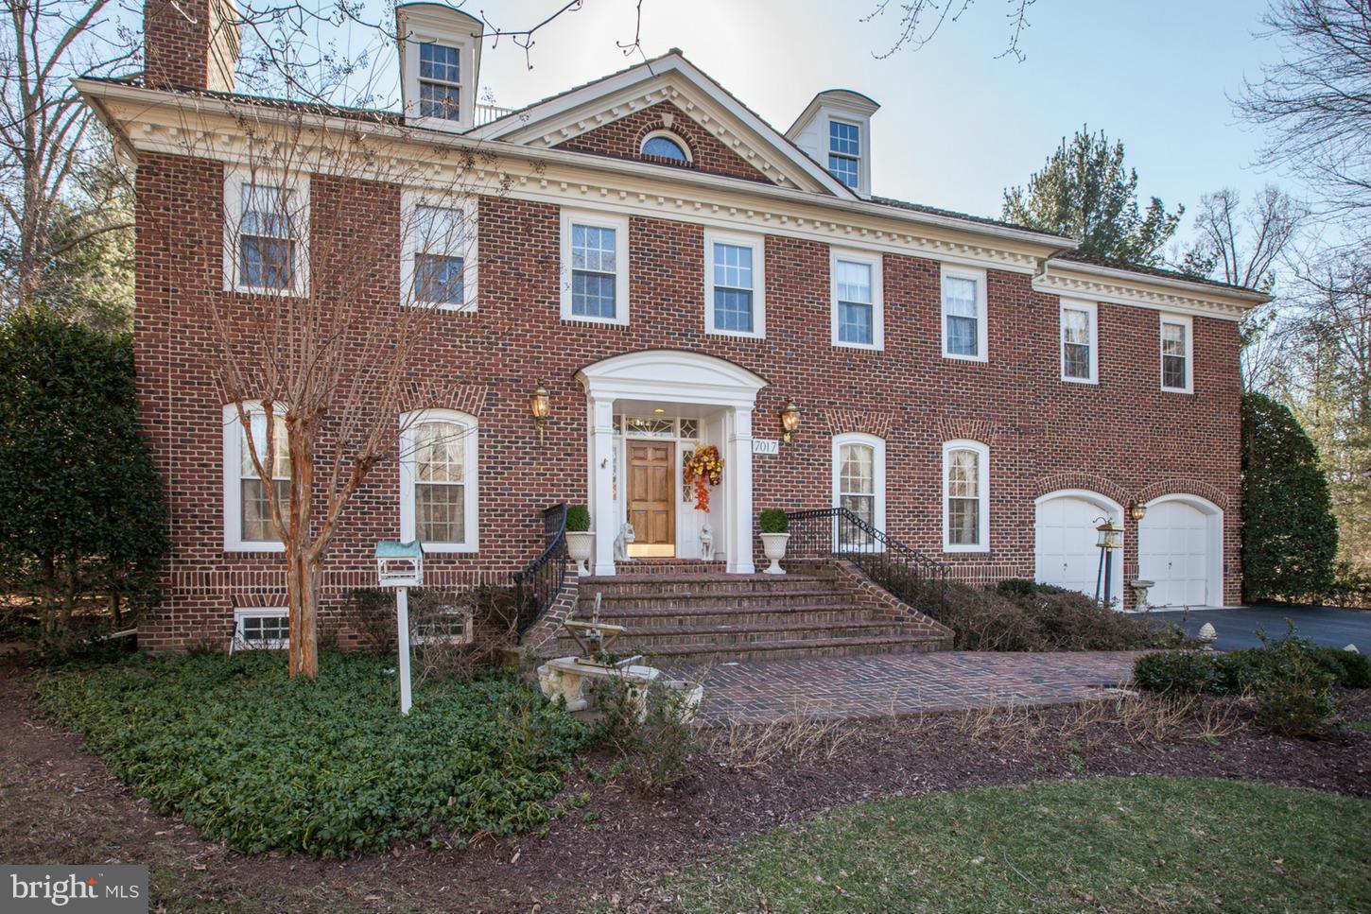
Ideally placed on one of the most private lots in Prescott,  just down the hill from the 18th hole at TPC Avenel, this attractive Pardoe constructed B-model offers a wonderful home that is both ready to live in and an absolutely perfect canvas to be made your own.  Having been lovingly owned by the same family for over 30 years, the time is right for you to enjoy this exceptional floor plan, the spectacular backyard adjacent to dedicated green space and the easy, low maintenance living offered with an Avenel cluster home.  Lock and leave for your seasonal vacation without any worries if you wish.  Or, just enjoy the low maintenance provided by Avenel -  fall leaf clean up and lawn maintenance front and back, snow removal, trash removal and access to the Avenel Swim/Tennis Club (and pickle ball courts!)  The centerpiece of the Main Level is the inviting, open Kitchen/Family Room with a Center Island with walk-in Pantry, Wet Bar & Breakfast Nook all open to the spacious Family Room with a stunning floor-to-ceiling stone fireplace.  Unlike other Prescott lots, this special setting offers loads of privacy from all the windows that wrap around the Kitchen/Family Room.  Easy access from the Family Room brings you out to the wrap-around deck framed by tall, towering trees and gorgeous natural beauty.  The two story ceiling with the Palladian window in the Formal Living Room brings the outdoors in again and  provides both dimension and drama.  The Living Room includes the double sided fireplace with a marble mantle and French doors leading to the rear deck and terrace.  Adjacent to the Living Room is a private study with hardwood floors and windows looking out on the rear patio. Upstairs, the generous Primary Suite is flooded with natural light from the bay window seating area and French doors which open onto the private Juliette Balcony. The suite includes  walk-in closets, the bay window sitting area plus a dressing area with double vanities.  The Primary Bathroom includes a soaking tub, stall shower and private commode/bidet room.  Two more generously sized Bedrooms each with en suite full baths and a convenient Upper Level Laundry Room complete the Upper Level. Downstairs includes an Exercise Room with an en suite Full Bathroom, a a hobby room and a half bathroom.  These empty-nester owners chose not to finish the Recreation Room (with a brick fireplace) as they had all the finished space they needed on the main two levels, but there's ample room to finish a large recreation room and a game room  or the Man Cave of your Dreams!  Don't miss this opportunity to live in one of the most coveted "villages" in AVENEL and on one of the most peaceful settings surrounded by nature.  All this and an ideal location within minutes of Potomac Village with local shopping, banking and restaurants.   Enjoy the Avenel Swim/Tennis Club and pickle ball courts in season or the 30 acre Montgomery County park with soccer fields, baseball fields and tot lots.   Just down the street is the popular Great Falls National Park with Billy Goat Trail, kayaking, hiking and terrific biking options.  There's easy commuting access to downtown DC, Northern Virginia or north on I-270 to the BioMed Corridor.   Reagan National and Dulles International Airports are about equidistant away, approximately half an hour, non-rush hour.   Easy living can be yours today!  Don't miss this opportunity!
#MDMC2202340

POTOMAC

9729 BEMAN WOODS WAY

3 Beds

4 Baths

5,023 Sq.Ft.

$1,599,000

MLS#: MDMC2202340

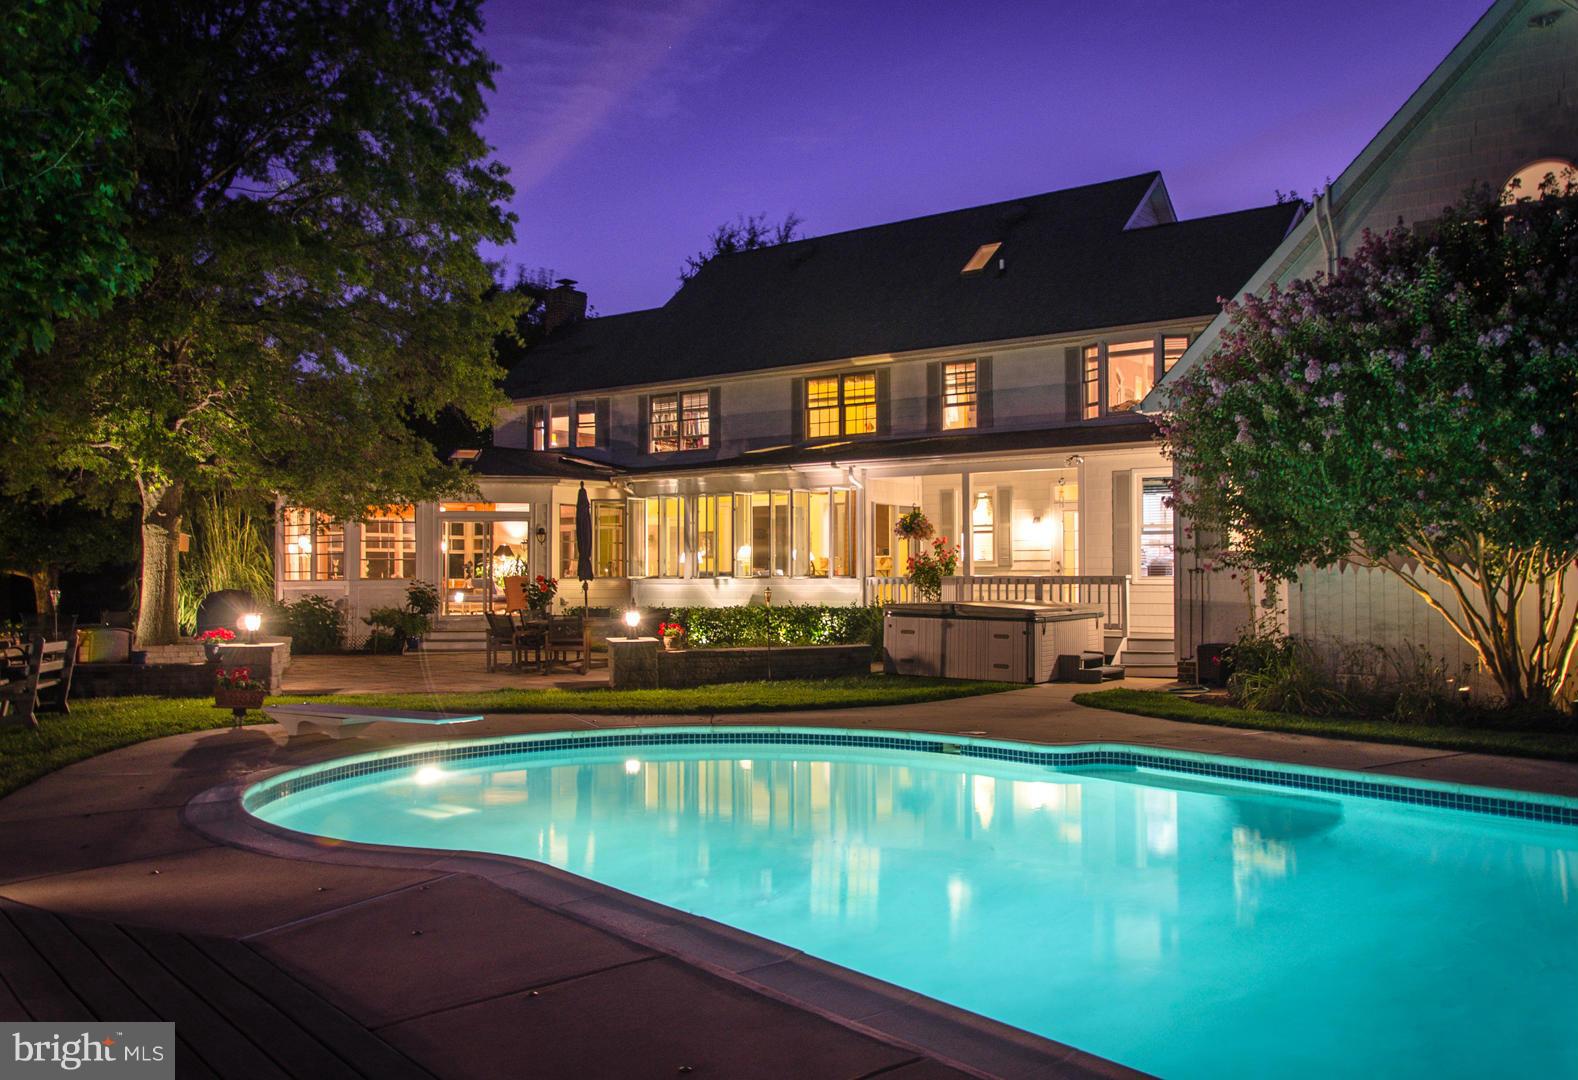
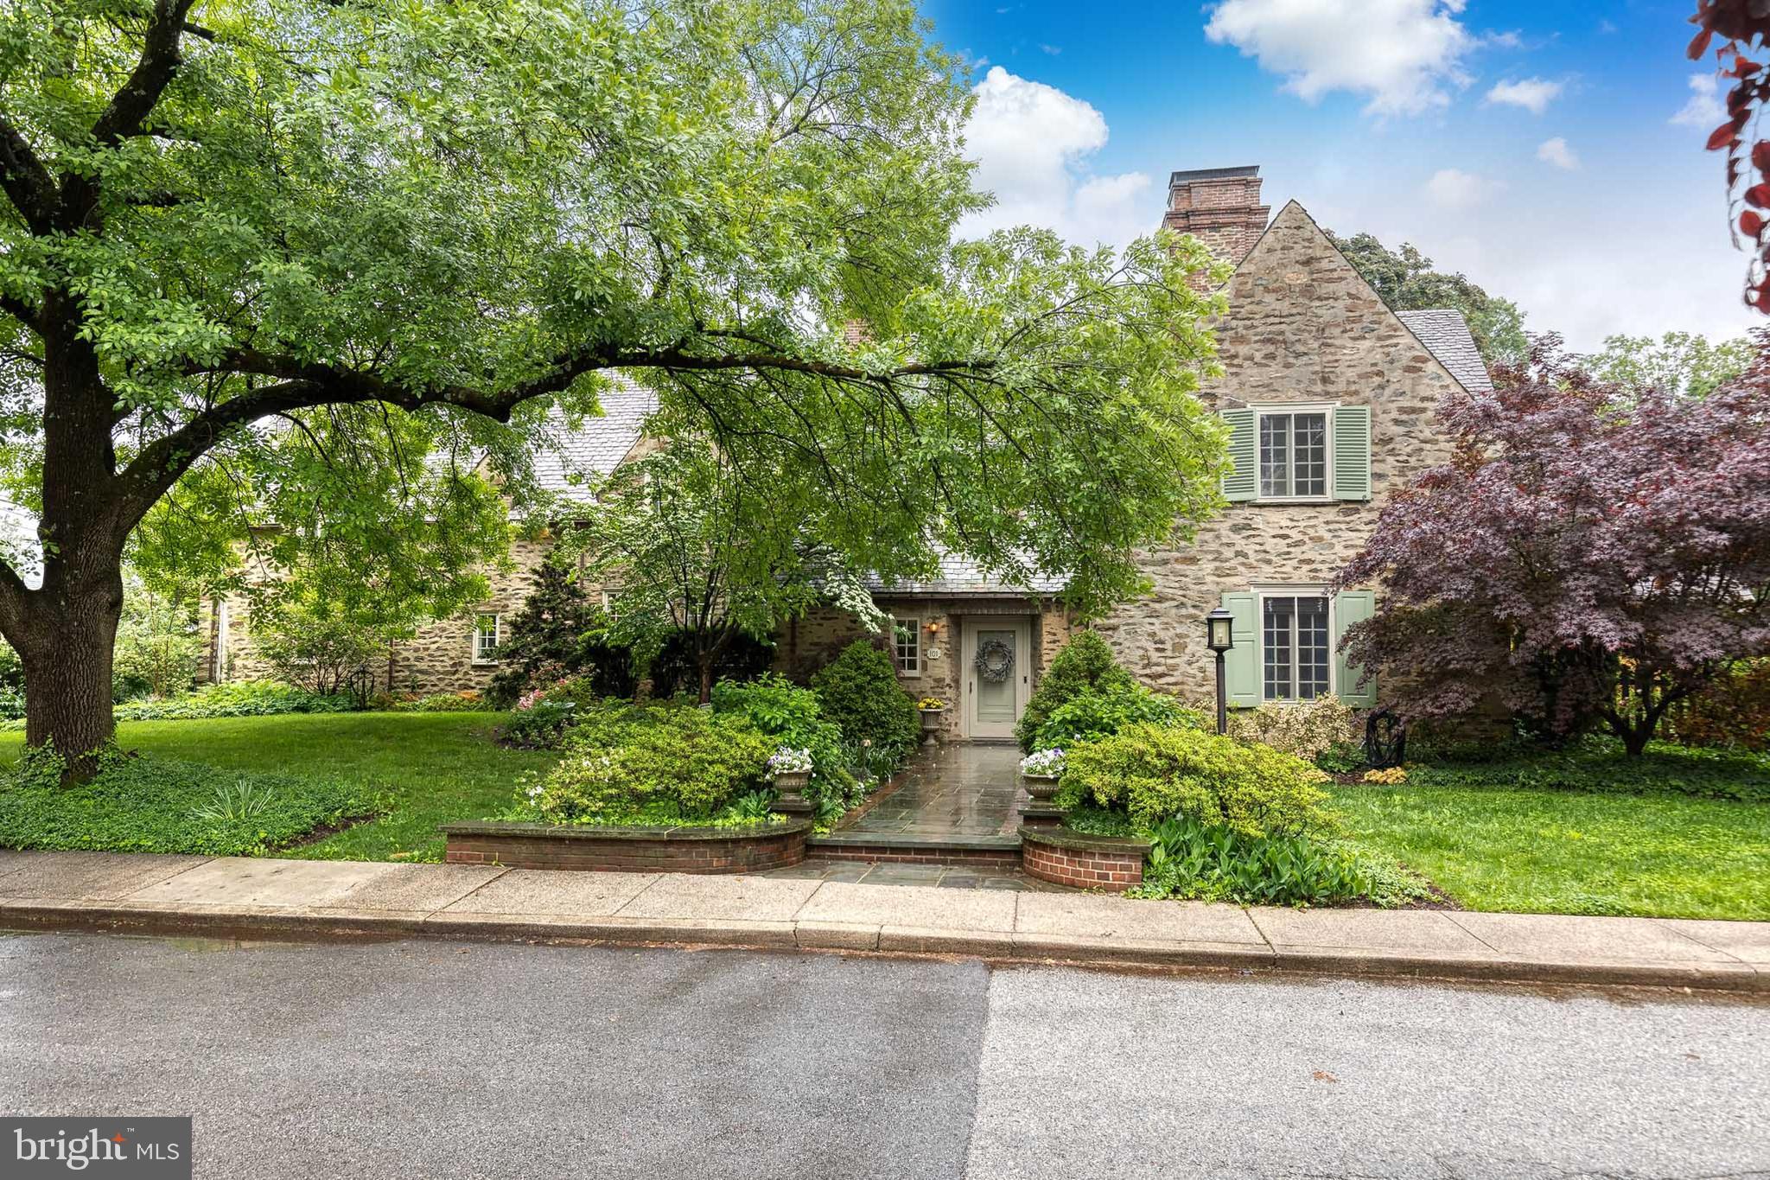
Offers deadline set for Tuesday, March 31st 9:00 AM. Expanded storybook colonial with a large two-story rear addition and resort-style pool.  Nestled on a quiet street in highly desired Chevy Chase Terrace, ideally located just moments from Downtown Bethesda, Norwood Park, and the Capital Crescent Trail. This classic brick home is surrounded by beautifully landscaped grounds and features a welcoming covered front entry and charming vintage details. 
The comfortable living room includes a fireplace flanked by windows and display shelving and flows seamlessly into the dining room with crown molding and access to the kitchen. At the heart of the home, the open and updated kitchen, breakfast area, and family room create a harmonious space designed for cooking and entertaining, while offering picturesque views and access to the idyllic pool and yard. The sun-drenched kitchen offers glass-front cabinetry, a GE Monogram refrigerator, gas cooking, built-in hutch with display shelving, and seamlessly flows into the bright breakfast room. The breakfast and family rooms feature walls of windows complemented by recessed lighting, crown molding, ceiling fans, a mini-split system, and wood flooring. French glass doors with a transom provide access to the exceptional backyard with its brick terrace, gazebo, and the in-ground pool. A powder room completes the main level.
The second level features three bedrooms, two full bathrooms and an office, including the captivating primary suite.  This primary suite showcases double French doors opening to a grand New Orleans–style balcony overlooking the pool, and includes a ceiling fan, recessed lighting, a custom closet system, and an attached private bathroom. The spacious primary bath offers a glass-enclosed shower with a portal window, relaxing soaking tub, skylight, and linen closet. The secondary bedrooms on this level are well proportioned, with one featuring custom built-in shelving. The second full bathroom and separate cedar linen closet complete this level.
The versatile upper-level en-suite bedroom features a private bath, eave storage, and a closet, making it ideal for use as a playroom, guest suite, or bonus space. The lower level is unfinished and offers excellent storage and laundry facilities, with potential for future customization or finishing.
The backyard oasis truly sets this home apart— serene retreat with its pool and hot tub providing endless hours of enjoyment. A gazebo and patio enhance the outdoor living area, complemented by colorful plantings and a privacy fence. A driveway provides off-street parking.
This highly coveted neighborhood is known for its tree-lined streets, unmatched access to Downtown Bethesda and the Capital Crescent Trail, and its proximity to the shops and restaurants along Wisconsin Avenue. Just steps from Norwood Park and its exceptional recreational amenities including basketball courts, playgrounds, a softball field, tennis courts, and soccer fields. 
Schools: Somerset Elementary, Westland Middle School, and Bethesda-Chevy Chase High School (International Baccalaureate Program)
#MDMC2224078

CHEVY CHASE

4913 CHEVY CHASE BOULEVARD

4 Beds

3 Baths

2,626 Sq.Ft.

$1,599,000

MLS#: MDMC2224078

Turnkey contemporary in West Bethesda Park. This beautiful home features five bedrooms, four and a half bathrooms, a spacious in-law suite, an attached two-car oversized garage, and a stunning heated pool and spa.

As you enter the main level you are greeted by a welcoming foyer. To the right, you’ll find a private home office and to the left is the bright living room with a wood-burning fireplace, vaulted ceilings, and large windows. Continue to the spacious dining room perfect for formal entertaining. The gourmet chef’s kitchen features ample cabinetry, granite counters, stainless steel appliances, including double ovens, and a breakfast room with sliding doors that lead to the deck, perfect for enjoying a meal al fresco!  Adjacent to the kitchen is the family room featuring a wet bar, a second fireplace, and double sliding doors that also lead to the expansive deck. A powder room and laundry/mud room complete the main level.

Make your way to the upper level, where you’ll find a peaceful owner’s suite featuring a sitting room, large walk-in closet and luxuriously renovated en-suite bathroom including radiant heated floors and convenient and high-end built-in dressers. The upper level also offers three additional bedrooms; one en-suite with renovated bath, and two additional bedrooms serviced by an updated hall bathroom.  The upper level also features beautiful hardwood floors. The fully renovated walk-out lower level is the perfect in-law suite featuring a second family room with views of the patio and pool, a second kitchen, an additional bedroom, a flex space that can be converted to a gym or second office, an updated full bathroom, a spacious media room and a second laundry room!  The lower level is complete with brand new LVP flooring.  The entire home has recently been repainted throughout, the swimming pool has just been resurfaced, and there is a new pool heater, making this a turn-key property.

Located in the coveted Walt Whitman School district and minutes from downtown Bethesda, shopping, restaurants, parks, and more - this house is the perfect ten!
#MDMC2044600

BETHESDA

7902 SPRINGER ROAD

5 Beds

4 Baths

4,042 Sq.Ft.

$1,599,000

MLS#: MDMC2044600

Remarkable property in  sought-after Bannockburn. Reimagine the existing Mid-Century Modern home or build the home of your dreams. The home offers 4 BR, 3 1/2 Baths on a large lot situated off the service road at Helmsdale and River.   Enjoy the in-ground swimming pool in the backyard. Large lower level  with family room that has a walk-out entry to the pool. Two car garage. Call Agent with any questions.  Enjoy the neighborhood of Bannockburn and all it has to offer. Beautiful homes on large lots, sought after public and private schools, access to Downtown Bethesda, Washington DC , Northern Virginia and Public transportation centers.
#MDMC2217864

BETHESDA

7146 RIVER ROAD

4 Beds

3 Baths

3,439 Sq.Ft.

$1,599,000

MLS#: MDMC2217864

New on site 2 days ago
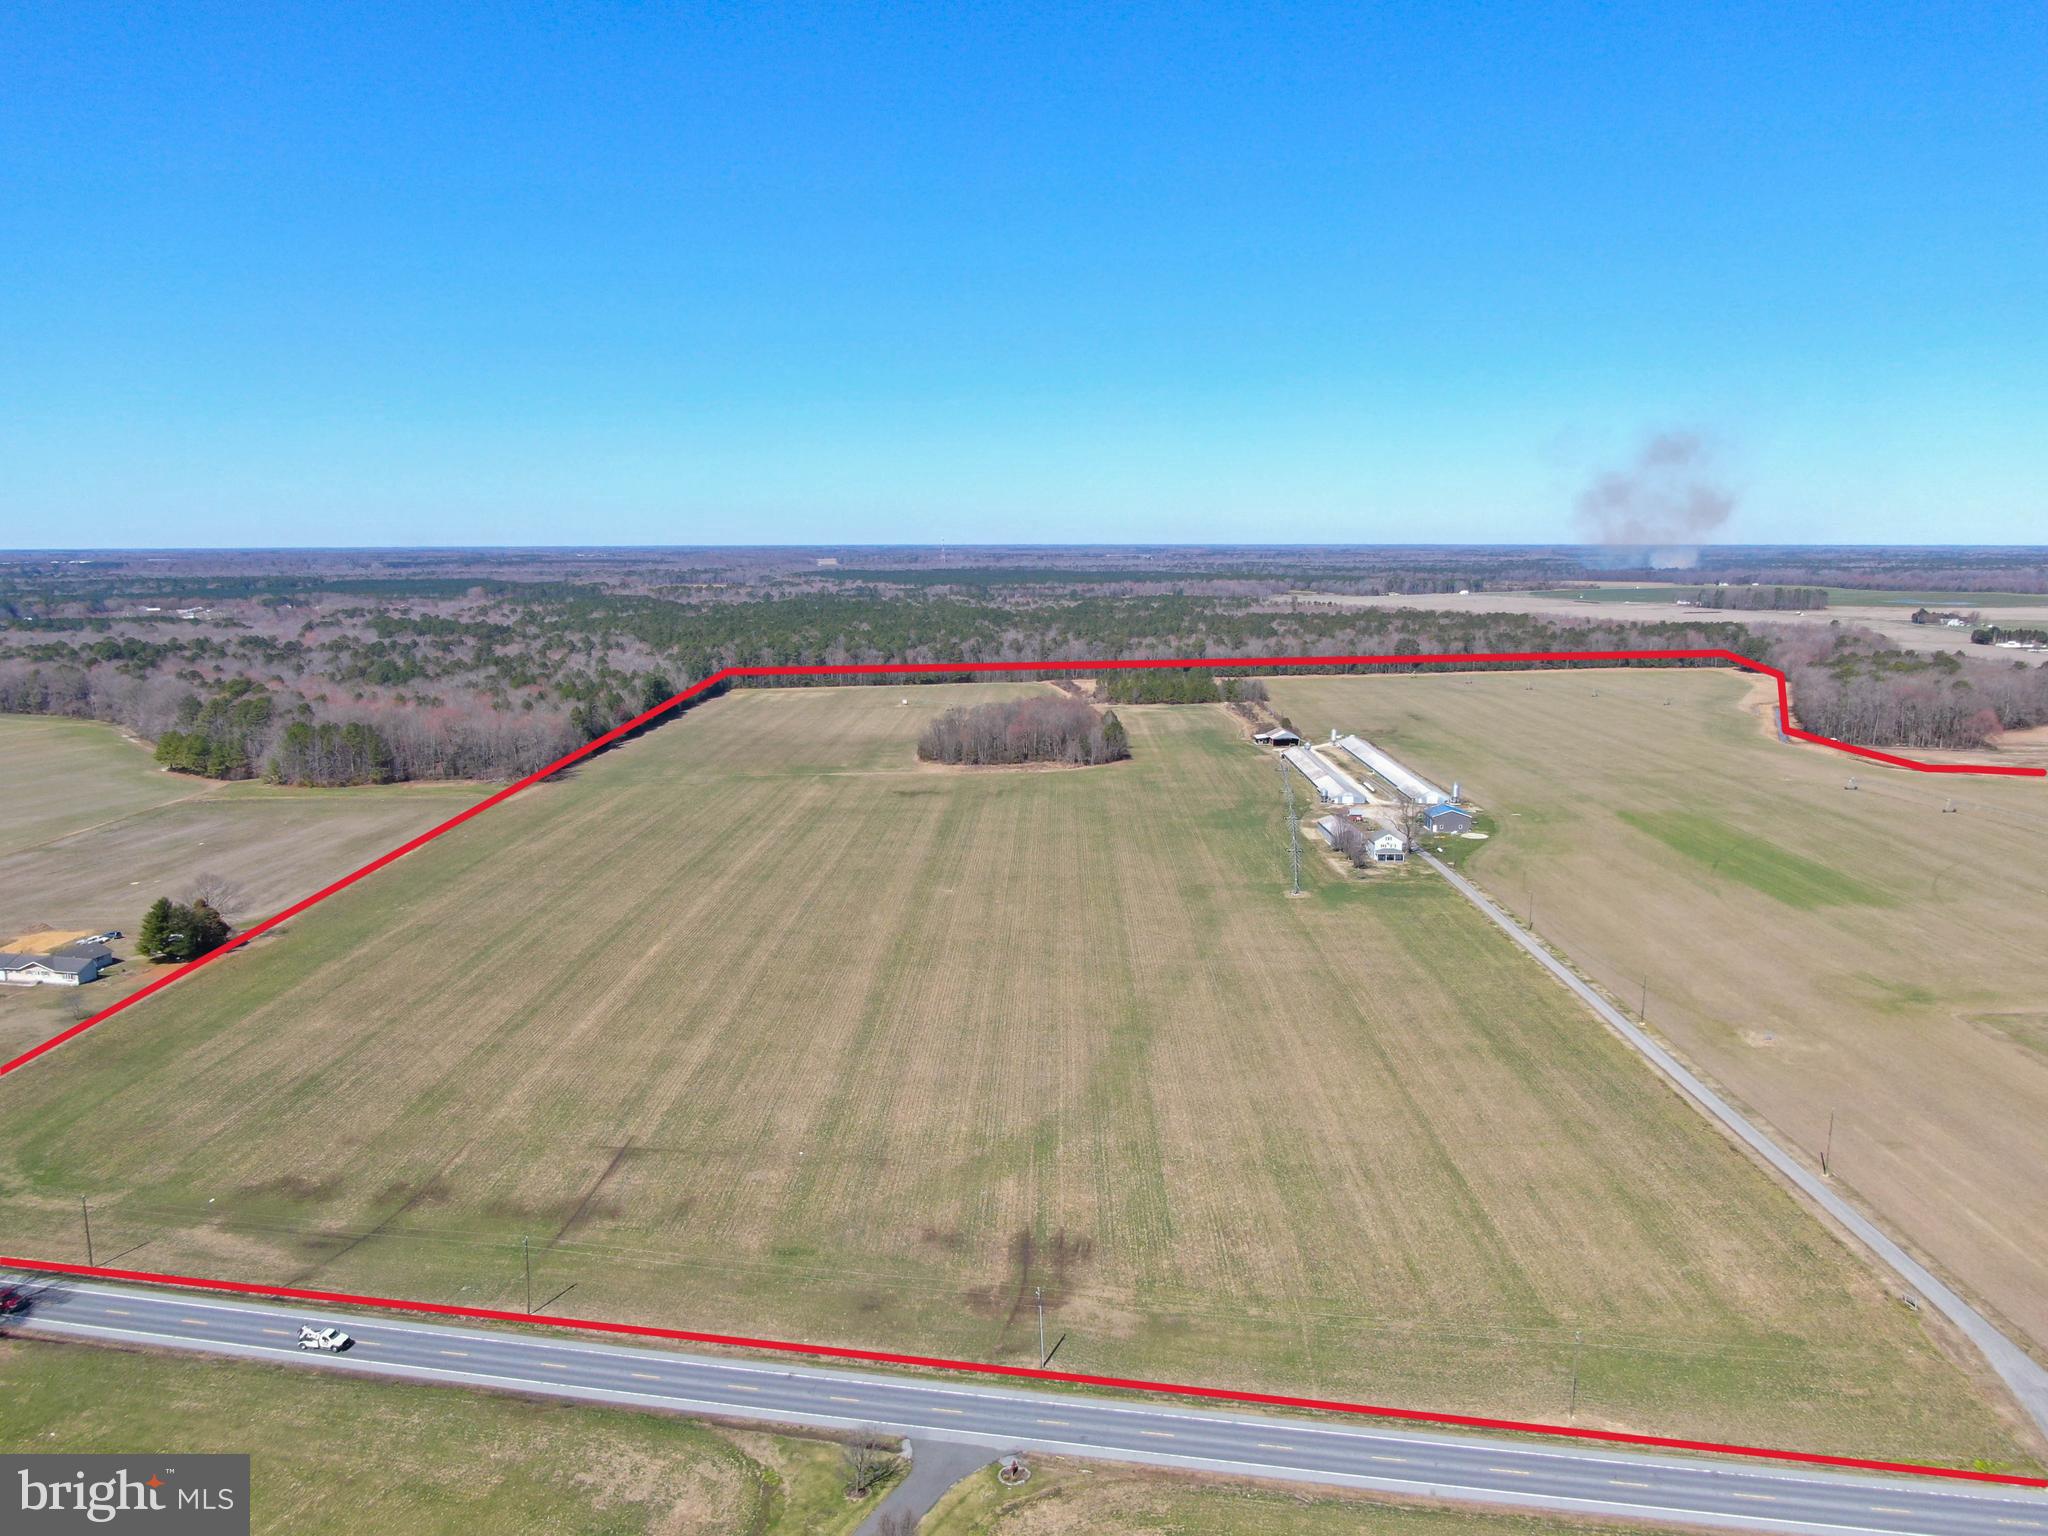
This meticulously maintained six year young, Mitchell & Best custom built home offers high-end living with casual comfort. Situated on 7.6 acres and surrounded by pastures with views of Sugarloaf Mountain, it provides a tranquil setting for privacy and social gatherings.
 Upgrades and amenities abound. Gourmet kitchen complete with a Viking range/oven, additional wall ovens, two walk in pantries and breakfast nook. In addition the home offers coffered ceilings, stone fireplaces, plantation shutters, built-ins and an abundance of storage. The first floor primary suite has a steam shower, dual vanities and closets. The laundry area includes additional millwork, wash sink and one of three refrigerators. The upper level media room compliments the bedrooms and bathrooms on that level, offering an additional gathering area (game room, homework area, office, gym etc..)The substantial lower level is unfinished but has oversized French doors for easy outside access.
 There is an enclosed sunroom with fireplace and television that overlooks the pool and patio providing additional interior space and a serene space to begin each day. Stepping into the rear patio and entertaining area you will find a heated pool with spill over spa and a pavilion with built in grill and granite countertops. The tree lined backyard is expansive and private.
 Two separate attached garages accommodating five cars, (one of which is heated with a work bench and 12 ft. ceiling to support a possible lift for the car enthusiast) and a separate outbuilding provides parking and storage.
 This home is beautifully constructed utilizing real blue stone and James Hardie cement siding. Additional items to note include: whole house generator, house surge protector, water softener, ultraviolet light for water treatment, invisible fence and pet wash.
 Conveniently located to Frederick, Urbana, Montgomery County, Leesburg, MARC train and the C & O Canal. Major airports within an hour's drive.
 A great property priced below appraisal which is available upon request.
Schedule a showing today!!
#MDFR2082978

TUSCARORA

5754 TUSCARORA ROAD

4 Beds

3 Baths

4,581 Sq.Ft.

$1,599,000

MLS#: MDFR2082978

With 4,700 + finished sqft, 560 sqft of cover outdoor living space, approx. 1.5 acres, and main level owners suite this home is a must see. Luxury amenities include 7 ½” wide high end LVP floors, gourmet kitchen, 48” dual fuel range, built in artisan hood, beverage center, farmhouse sink, quartz countertops, dual fireplaces with matching quartz surrounds, luxury main level owners suite, spa shower, upgraded tile in all bathrooms, freestanding tub, high end custom cabinetry, 2nd floor loft / rec room accessible from 2nd, 3rd and 4th bedrooms and with ensuite bathrooms, walk out basement with finished rec room, bedroom and full bathroom, custom trim, black and bronze hardware, custom lighting fixtures and more. Additional features include, James Hardie siding, 30 year architectural singles, all composite exterior, stone water table, two zone 92% efficient Carrier HAVC, 2x6 framing, R49 insulation in ceiling, R21 insulation in walls, air seal package, and the list goes on and on.
#MDAA2127328

LOTHIAN

623 TRAVELLER COURT

5 Beds

5 Baths

4,702 Sq.Ft.

$1,598,800

MLS#: MDAA2127328

This street is one of Potomac's best kept secrets! Come see this private, quiet, non-cut through street with a stately all brick colonial.  Beautifully landscaped with specimen plantings, river rock and night lighting, this setting is spectacular.  This meticulously maintained, all brick colonial is wonderfully updated: Grand Manor Certainteed Roof,  new lower level furnace, quick recovery hot water heater; new Viking cooktop, stove, KitchenAid refrigerator and dishwasher.  Coveted 10' ceilings, large, double pane windows, travertine marble entry foyer & more! Daylight, walk-out, lower level awaiting your dreams - man cave? home theater-- you name it.  There's 2,500 SF waiting for your design.  Large two tiered deck overlooking picturesque backyard, side entry garage, circular driveway.  These owners have thought of everything!  Close to C&O Canal.  Whitman Cluster
#MDMC653522

POTOMAC

10620 BELFAST PLACE

4 Beds

3 Baths

5,200 Sq.Ft.

$1,598,000

MLS#: MDMC653522

Absolutely wonderful offering in popular swim/tennis community! Custom built w/Cherry floors, all brick exterior, 9 ft ceilings. Mint condition, move-in ready. Very spacious rms, terrific flr plan w/open kitchen/family rm. Big study-wall of built-ins. Mstr Suite w/cove ceiling, home office/nursery, walk-in closets, generously proportioned bath. Full daylight, walk-out lwr lvl w/au pair ste Whitman
#1002503323

POTOMAC

10704 STABLE LANE

7 Beds

4 Baths

6,028 Sq.Ft.

$1,598,000

MLS#: 1002503323

OFF MARKET, SELLER HAS DECIDED NOT TO MOVE.Exceptional offering in the serene 7-year-old Symphony Park community at Strathmore Park, this is a luxury 4-level elevator townhome built to the highest standards by Michael Harris Homes. Offering 3850 square feet of finished above ground space, the house shows at its finest, with so many upgrades, including fine carpets, decorator paint and fixtures, hardwood floors and built-ins on all 4 levels. The owner's joy in this residence reflects its superior location in the community, facing a landscaped mews/courtyard and offering views of the nearby pond, walking path and playing fields; and is shown in the lovely interior decor.  Each spacious level offers a flow from room to light-filled room. The entry level offers a lovely foyer, a library which can serve as a bedroom, an office/exercise room, full bath, garage and elevator access. The main level offers a smashing kitchen with large center isle and every appliance, opening to the family room with gas fireplace and large balcony beyond. The spacious dining room opens to the living room, providing elegant space for entertaining. Upstairs, the master bedroom suite offers a sitting area, two walk-in closets and luxury master bath with tub and shower. The upper level offers a large family/entertainment room with wetbar, a guest suite including bedroom and full bath, and another large balcony.  High ceilings add to the spacious feel, and the house shows in pristine condition. Custom plantation shutters, designer lighting, custom kitchen backsplash, Viking 6-burner stove, Bosch dishwasher, wine frig, added built-ins custom-built by a master carpenter including bookshelves, panty and broom closet; upgraded bathroom tile, added trim and moldings - all combine to make this property a complete delight! Located within steps of Grosvenor metro, buses, shopping, restaurants, and access to I-495, the location offers every benefit of urban/suburban life in North Bethesda. Some furnishings may convey. Seller has asked that listing be shown using Maryland covid-19 public safety restrictions.
#MDMC695828

NORTH BETHESDA

10863 SYMPHONY PARK DRIVE

4 Beds

4 Baths

3,850 Sq.Ft.

$1,598,000

MLS#: MDMC695828

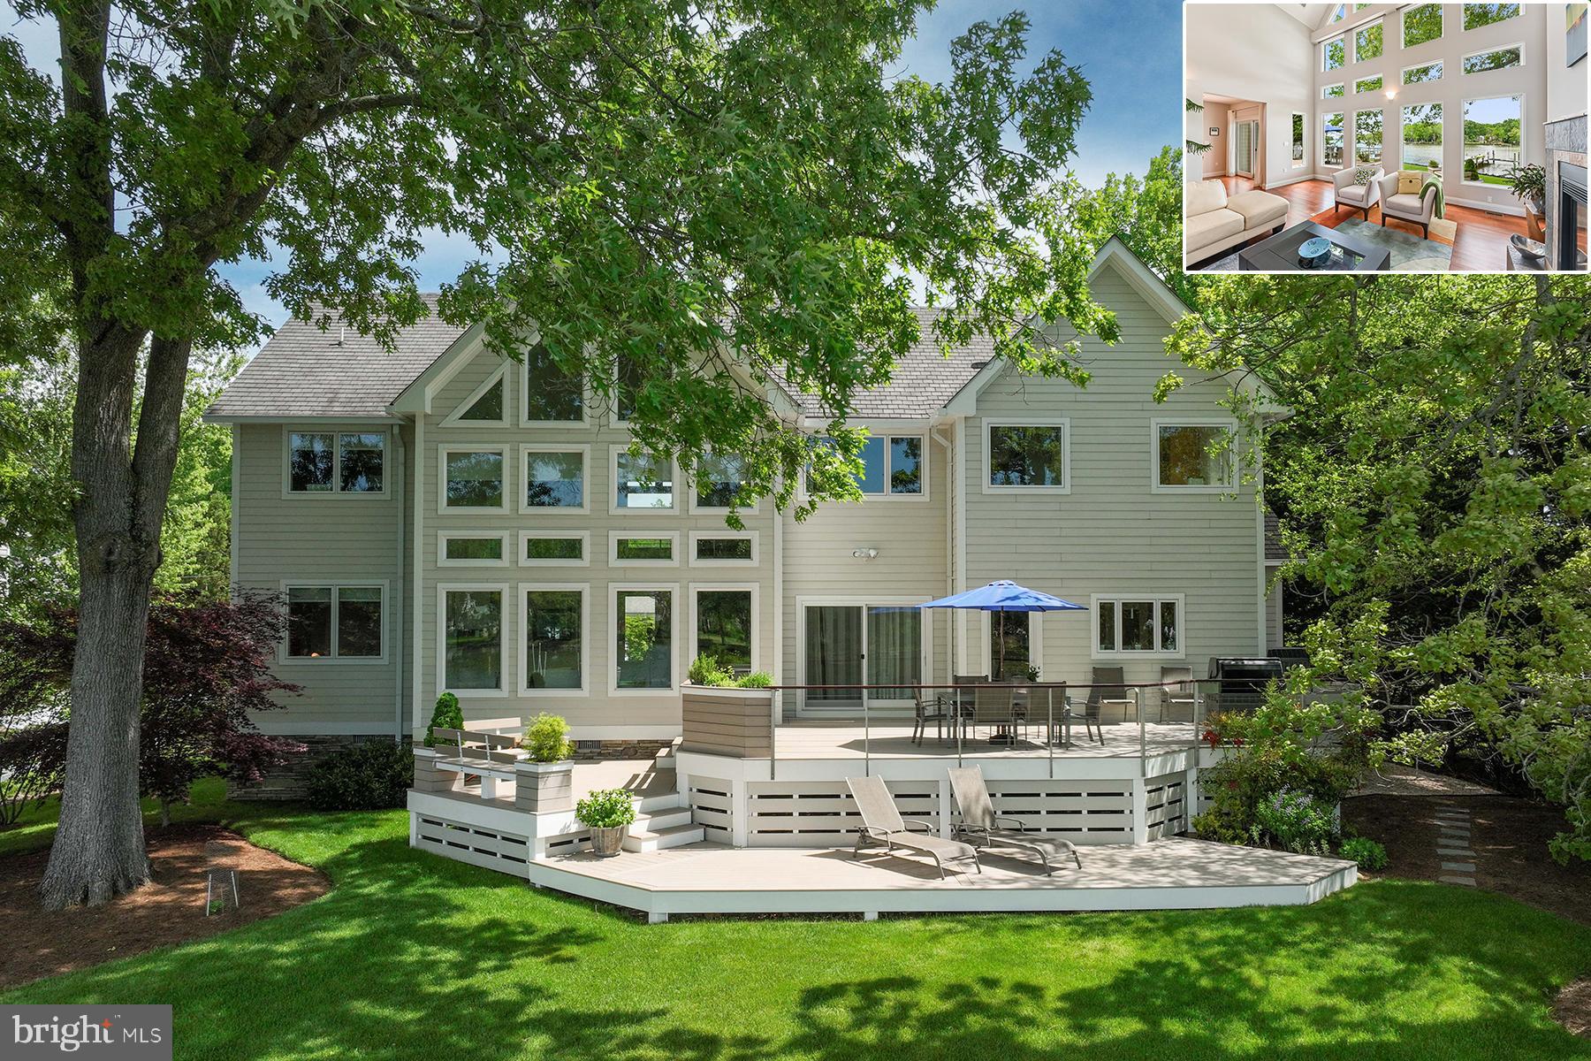
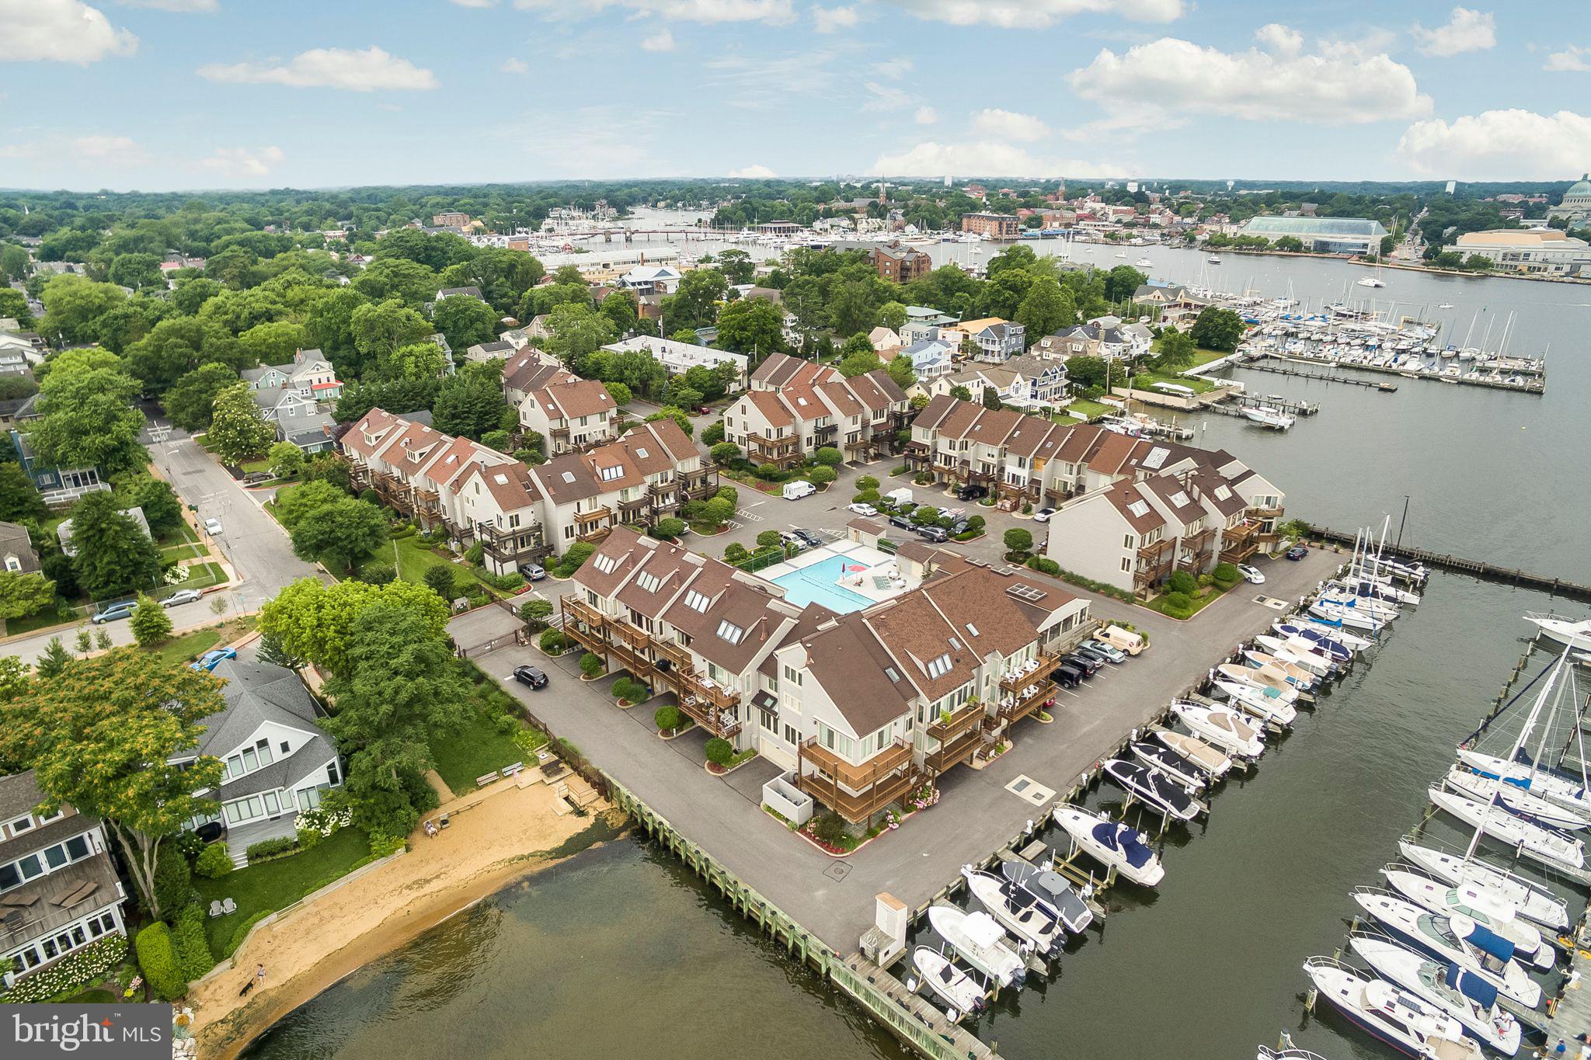
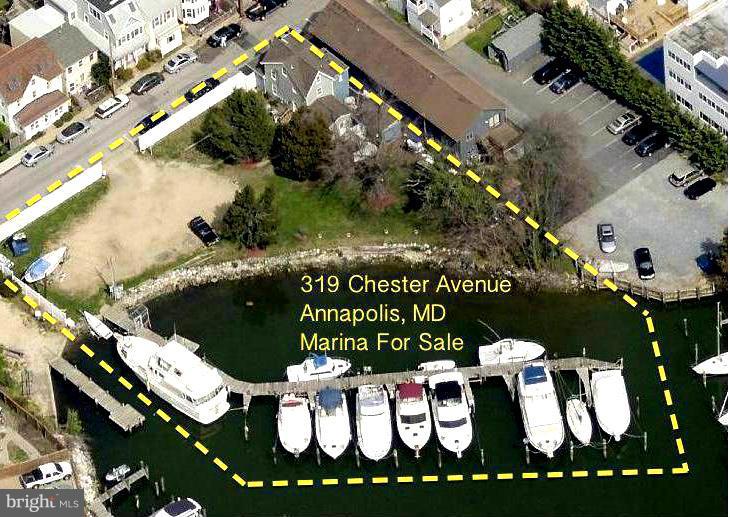
MOTIVATED SELLERS PRICE REDUCED 100K Experience serene waterfront living in this stunning 5-bedroom, 3.5-bath home. Located on the West River with private dock, bulkheaded pier, and boatlift, accessing the Chesapeake Bay will be a breeze! This home is nestled within the desired community of Galesville with small town feel, and walkability to restaurants, shops, and community pier. Move-in ready, the home is filled with natural light and boasts hardwood floors, dual primary suites, eat-in kitchen, sunroom, cozy family room with fireplace, and dual-zone geothermal heating/cooling. The upper-level primary suite includes walk-in closets and an en-suite bath with double vanities. Enjoy breathtaking views from the main and second-floor decks, surrounded by mature landscaping. The two-story detached garage offers ample storage and an unfinished second-floor space. The deck has been recently resurfaced. Property is zoned W2, which holds the potential for a commercial or home-based business! Mean Low Water approximately 4' deep. Don't miss out—this home is a gem!
#MDAA2087174

GALESVILLE

916 MULBERRY LANE

5 Beds

3 Baths

3,023 Sq.Ft.

$1,598,000

MLS#: MDAA2087174

New on site 3 days ago
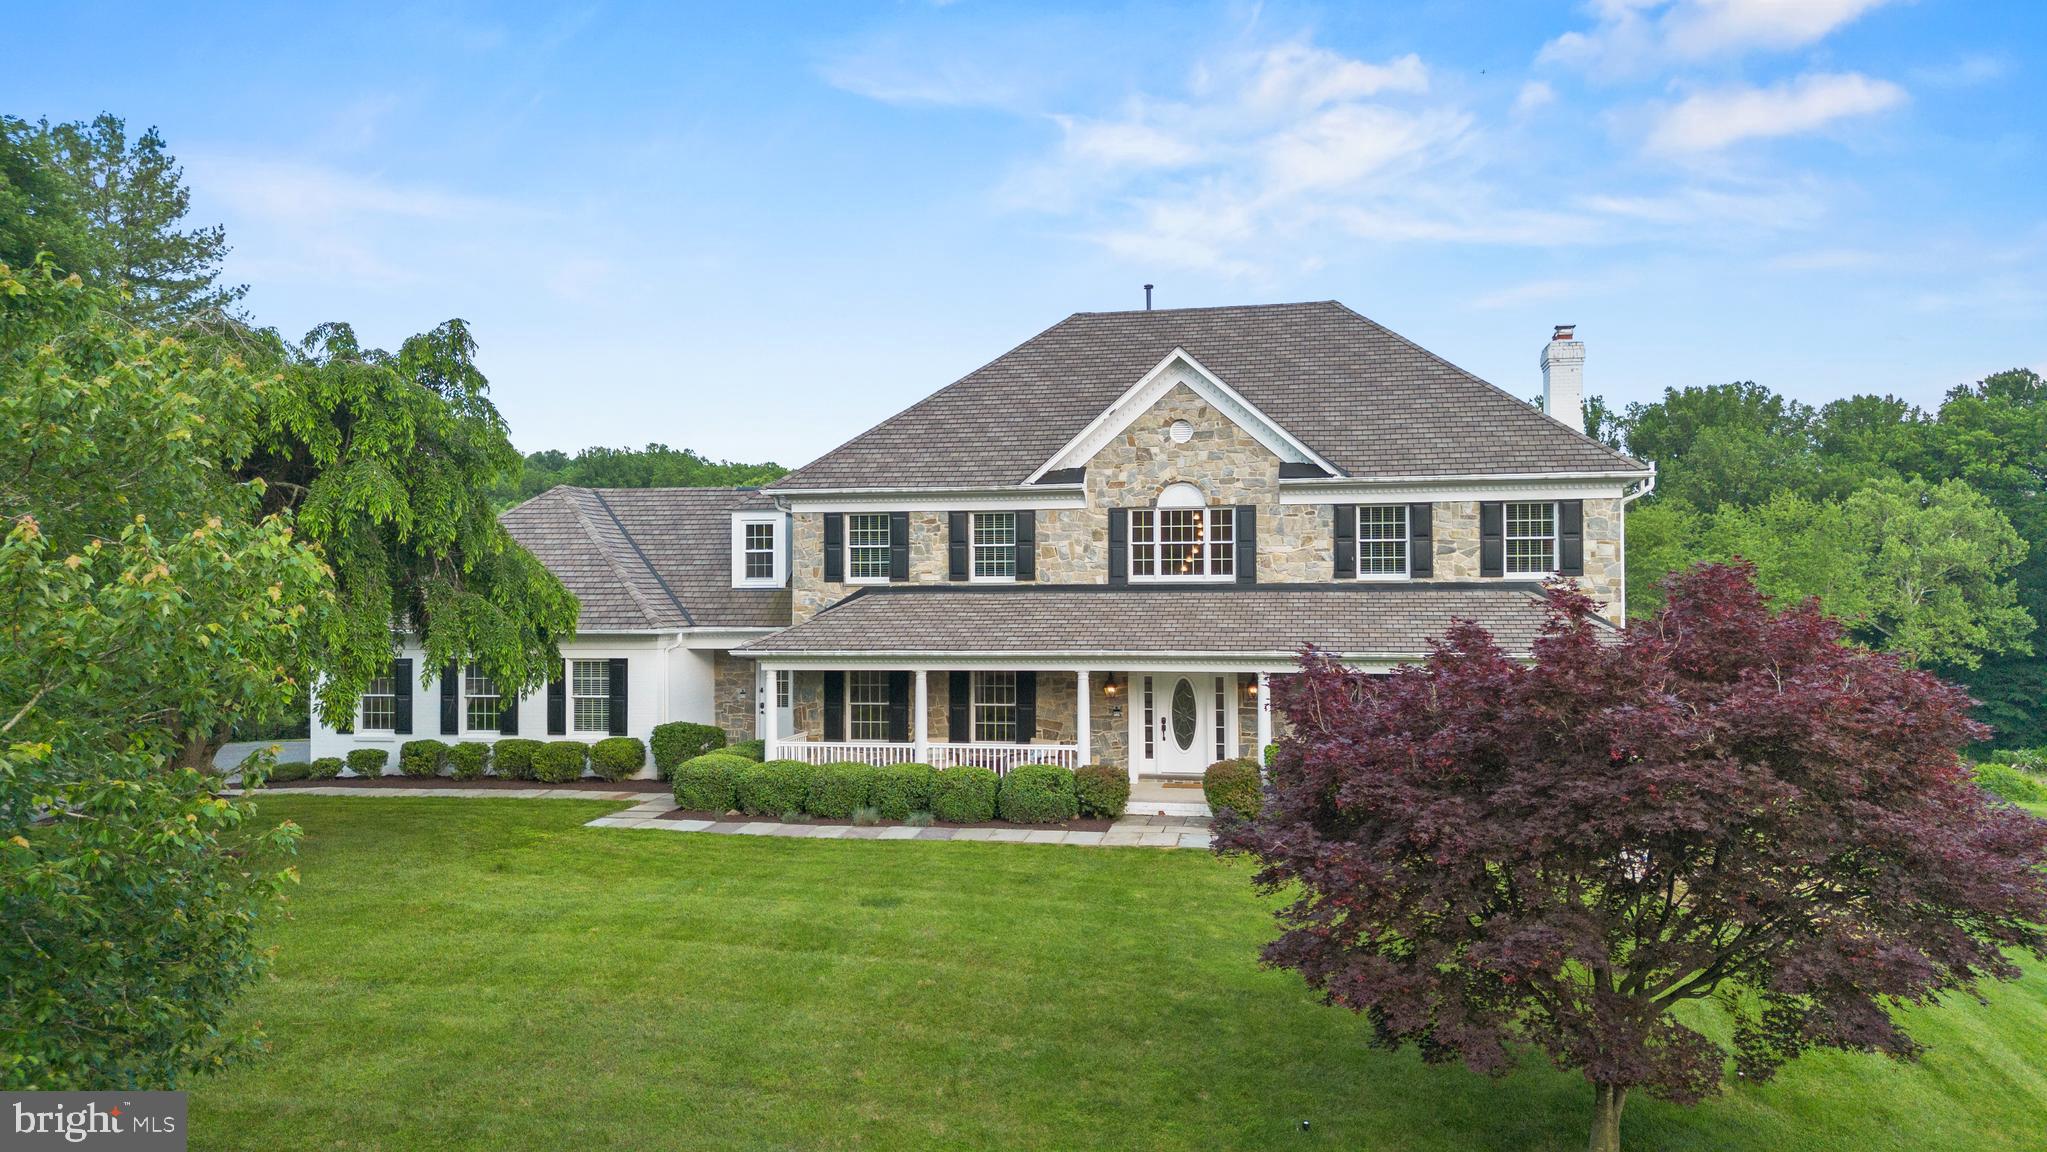
Perched on one of Greenspring Valley’s most sought-after streets, this exceptional 4-bedroom, 3½-bath home blends timeless charm with thoughtful modern updates. Set on 2.59 beautifully landscaped acres, the property was extensively renovated in 2009 with an emphasis on quality craftsmanship, functional design, and elegant living.
The exterior was reimagined with Hardie Plank siding, a new asphalt shingle roof, copper gutters and downspouts, and a stunning bluestone patio accented with outdoor lighting—creating a true backyard retreat. Inside, the home offers an ideal layout for both everyday living and entertaining, featuring curated finishes, custom details, Marvin windows, and French doors that seamlessly connect the indoor and outdoor spaces.
The gourmet kitchen is equipped with high-end appliances, granite countertops, and easy access to a mudroom, pantry, and dedicated laundry room off the attached two-car garage. Flow effortlessly from the kitchen into the formal dining room, inviting living room, and bright sunroom.
Upstairs, the spacious primary suite offers a private escape with an expansive bedroom, beautifully appointed bath, and walk-in closet, complemented by three additional bedrooms. The fully finished lower level provides even more flexible living space, including a family room, fitness area, and an additional full bath.
A rare opportunity to own a truly special home in the heart of the Valley.
Showings begin at the Broker’s Open on Wednesday, May 27, from 1:00–3:00 PM, with an Open House on Saturday, May 30, from 2:00–4:00 PM. Welcome home!
#MDBC2163724

OWINGS MILLS

10 CRESTLINE COURT

4 Beds

3 Baths

5,276 Sq.Ft.

$1,598,000

MLS#: MDBC2163724

Beautiful views on 3 sides of this home plus a large backyard!  Terrific, fully updated Prescott "A" model spectacularly renov. w/the Kitchen open to the FR! High ceilings, very sunny exposure.  Serene Mstr Suite w/Sitting area, Gojus marble Mstr Bath w/jetted shower/soaking tub, 2 huge walk-in closets. Four BRs up or 3 + a study.  Au Pair or Guest Suite in daylight, walk-out lwr lvl. Home Theater
#1002331065

POTOMAC

9737 BEMAN WOODS WAY

5 Beds

4 Baths

5,246 Sq.Ft.

$1,598,000

MLS#: 1002331065

Fabulous Price Reduction!! Extraordinary Georgian in prestigious Avenel, w/ exquisite finishes built in 2008.  High ceilings on all 3 stories, top of the line detailing, phenomenal kitchen, main level library, great room, & screen porch. Master suite w/ sitting room, fabulous master bath & closets galore. Fully finished lower level with additional bedroom and full bath. Elevator to all levels.
#1002396125

POTOMAC

7925 SANDALFOOT DRIVE

6 Beds

5 Baths

7,500 Sq.Ft.

$1,598,000

MLS#: 1002396125

Just imagine your new, low maintenance lifestyle that includes a spectacular, awe inspiring, 180 degree view of the 18th Fairway at AVENEL from the 1,200 SF party deck.  It truly is one of the finest views in all of AVENEL. Enjoy, too, this beautifully updated, prized B Model originally chosen by Sam Pardoe, the builder, for his own house. The favored model with a prize location.  A Must see!
#1003190626

POTOMAC

9723 BEMAN WOODS WAY

4 Beds

4 Baths

6,000 Sq.Ft.

$1,598,000

MLS#: 1003190626

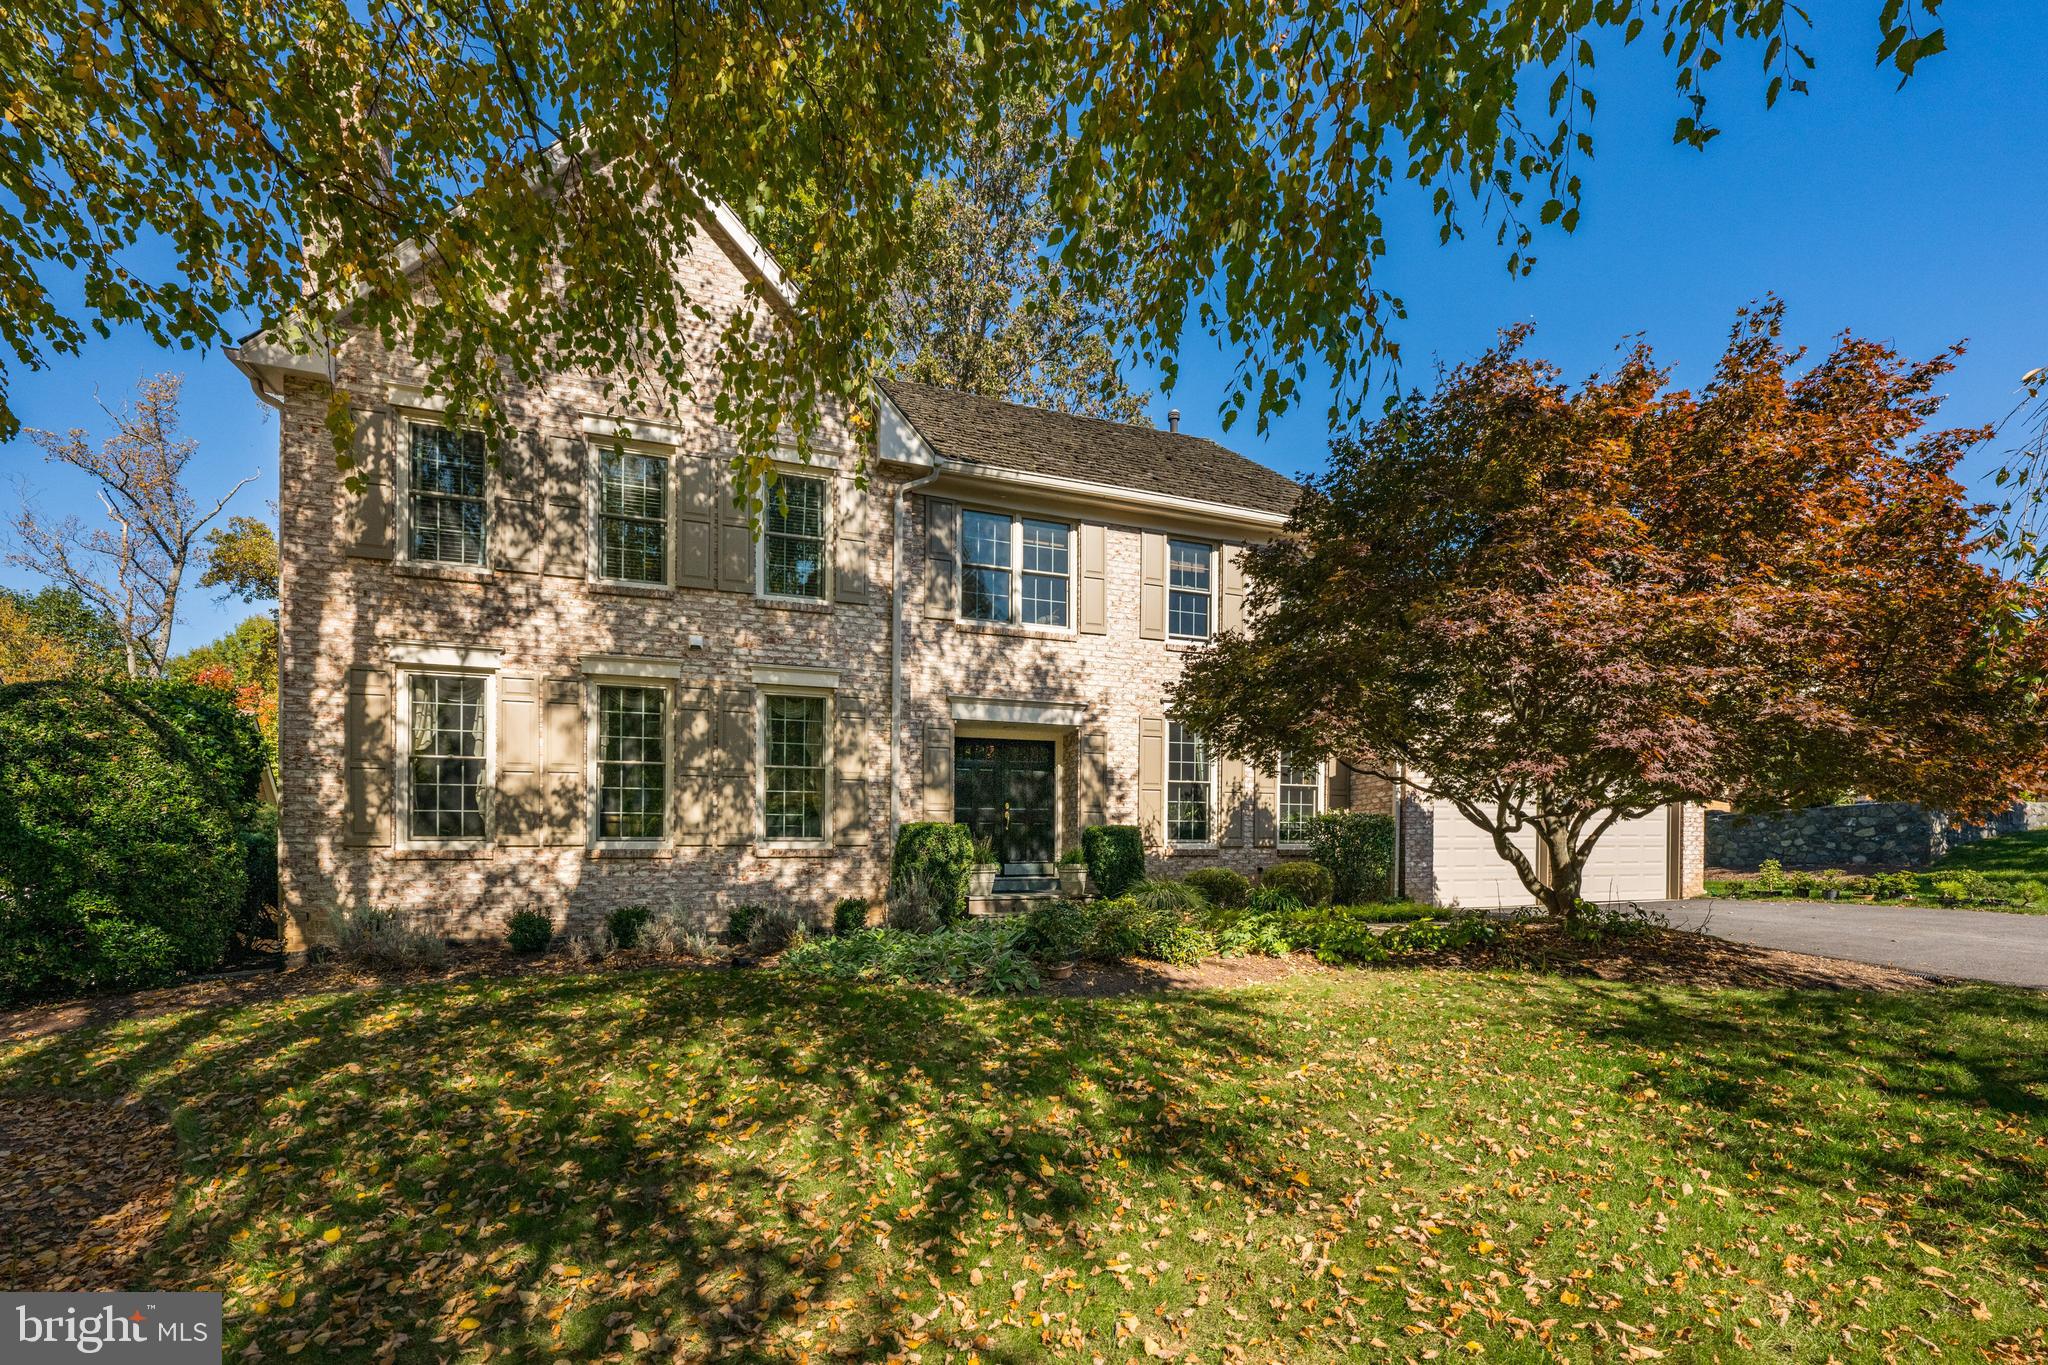
A significant price improvement signals a clear shift--this long-cherished, one family home is now truly ready to welcome its next Owner.  This timeless center hall colonial with enduring charm and beautifully scaled spaces, offers the rare opportunity to bring your own vision to a home with exceptional bones located in coveted McAuley Park, just minutes from everything.  This stately red brick colonial is gracefully sited on a gentle knoll with a commanding street presence.  From the gracious center hall to the sunroom bathed in natural light, every space feels generous and full of possibility.   The main level is comprised of a formal Living Room with a wood burning fireplace and floor-to-ceiling windows, a formal Dining Room for holiday parties, a private main level study with a wall of built-ins, a big Kitchen/breakfast area adjacent to the large, beamed Family Room with a wet bar and separate entrance.  The Family Room also steps down to the Sunroom with three walls of glass.  Upstairs is a huge Primary Suite with a very large walk-in closet, second closet and a Primary Bathroom.  Two well proportioned bedrooms share the hall bath while the very spacious fourth bedroom has it's own en suite full bathroom.  The Lower Level offers a great Recreation Room with a beamed ceiling and a wood burning fireplace, a billiards room, exercise room and a full bathroom plus access to the oversized two car garage.  McAuley Park is one of those quietly desirable pockets ideally located just off River Road, minutes to Potomac Village while also close to I270/I495, the Beltway. Homes here have presence, and the setting feels settled and intentional, not transient.  McAuley Park offers both privacy AND proximity.   Local clubs like Congressional Country Club and Bethesda Country Club are just a few minutes away as well as local shopping, banking, and dining.  It's convenient to the top rated public schools as well as many highly regarded private schools. Mc Auley Park is known for it's cohesive community, a great Halloween celebration and more! Make this your home today-and begin a new chapter filled with memories for years to come.  Call to see it today!   Note: Professional Photos will be uploaded next week.
#MDMC2222468

POTOMAC

10008 CARMELITA DRIVE

4 Beds

4 Baths

5,151 Sq.Ft.

$1,598,000

MLS#: MDMC2222468

1 ... 469 470 471 472 473 ... 666
* Listings identified with the FMLS IDX logo come from FMLS and are held by brokerage firms other than the owner of this website. The listing brokerage is identified in any listing details. Information is deemed reliable but is not guaranteed. If you believe any FMLS listing contains material that infringes your copyrighted work please click here to review our DMCA policy and learn how to submit a takedown request. © 2024. First Multiple Listing Service, Inc.
 - property

Send a message

Message successfully sent.

Your message

What is 3 + 4 ?

Reason for contacting?

I agree to receive email communication and understand I can unsubscribe at any time.

I agree to be contacted by Charis Realty Group via call, email, and text for real estate services. To opt out, you can reply 'stop' at any time or reply 'help' for assistance. You can also click the unsubscribe link in the emails. Message and data rates may apply. Message frequency may vary. Privacy Policy

Sign Out

Virtual Assistant

Would you like to take the next step with this property? We can help you schedule a showing or virtual tour, or send you more details.

Yes, I would like more information.

Thank You for Your Reply, One of Our Agents will contact you as soon as possible

No, maybe later.

Thank you, you can always contact me via email, phone number or through the contact form.

Realhub AI

Lucy - Your AI-Powered Realtor

Update Your Temporary Password

Personalize your search

Enter your email and we'll notify you immediately when new listings match what you're looking for.

or enter email address

Already have an account ? Login here

Continue your home search

I agree to receive communications and understand I can unsubscribe at any time.

I agree to be contacted by Charis Realty Group via call, email, and text for real estate services. To opt out, you can reply 'stop' at any time or reply 'help' for assistance. You can also click the unsubscribe link in the emails. Message and data rates may apply. Message frequency may vary. Privacy Policy

Already have an account ? Login here

We use cookies

We use cookies primarily for analytics to enhance your experience. By accepting, you agree to our use of these cookies. You can manage your preferences or learn more about our cookies policy.