Properties

Browse or get in touch to schedule a walkthrough.

  • Nearby me
Price range

Popular features

Community features

Association

Property features

Waterfront

View

Exterior Features

Interior Features

Style

10000 properties match your criteria

Updated 1 minute ago

E-Alert name
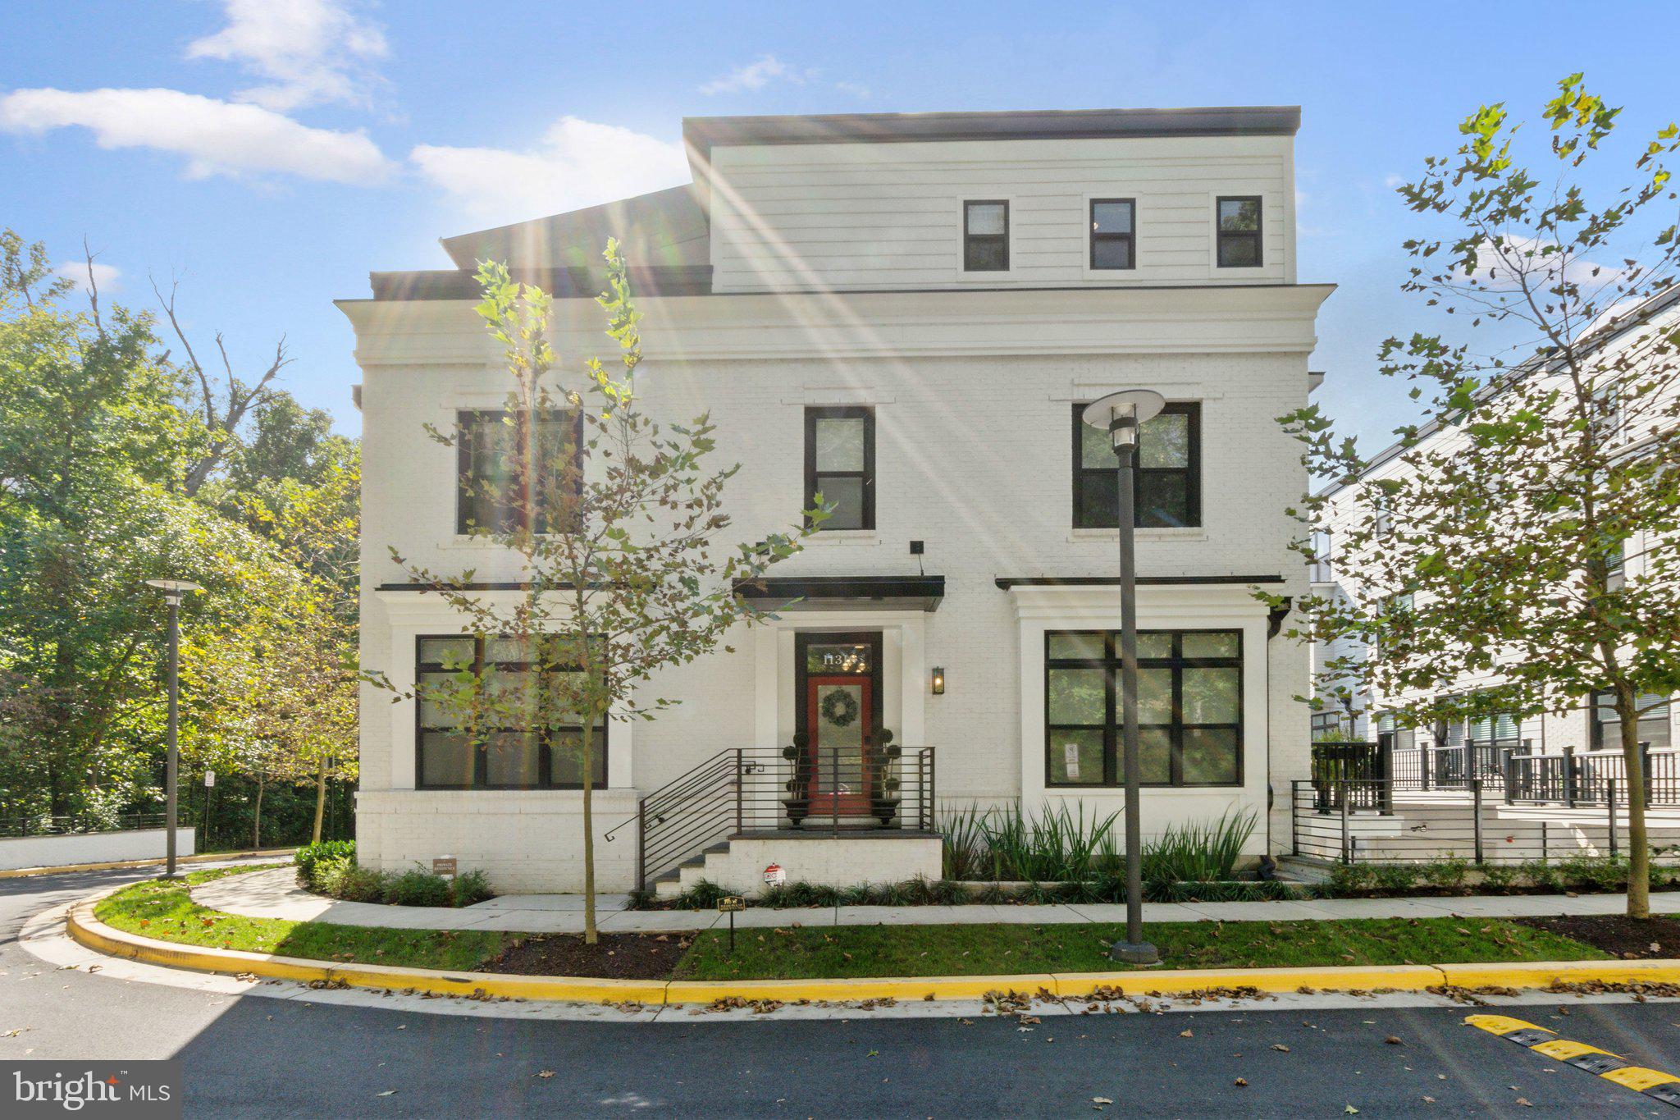
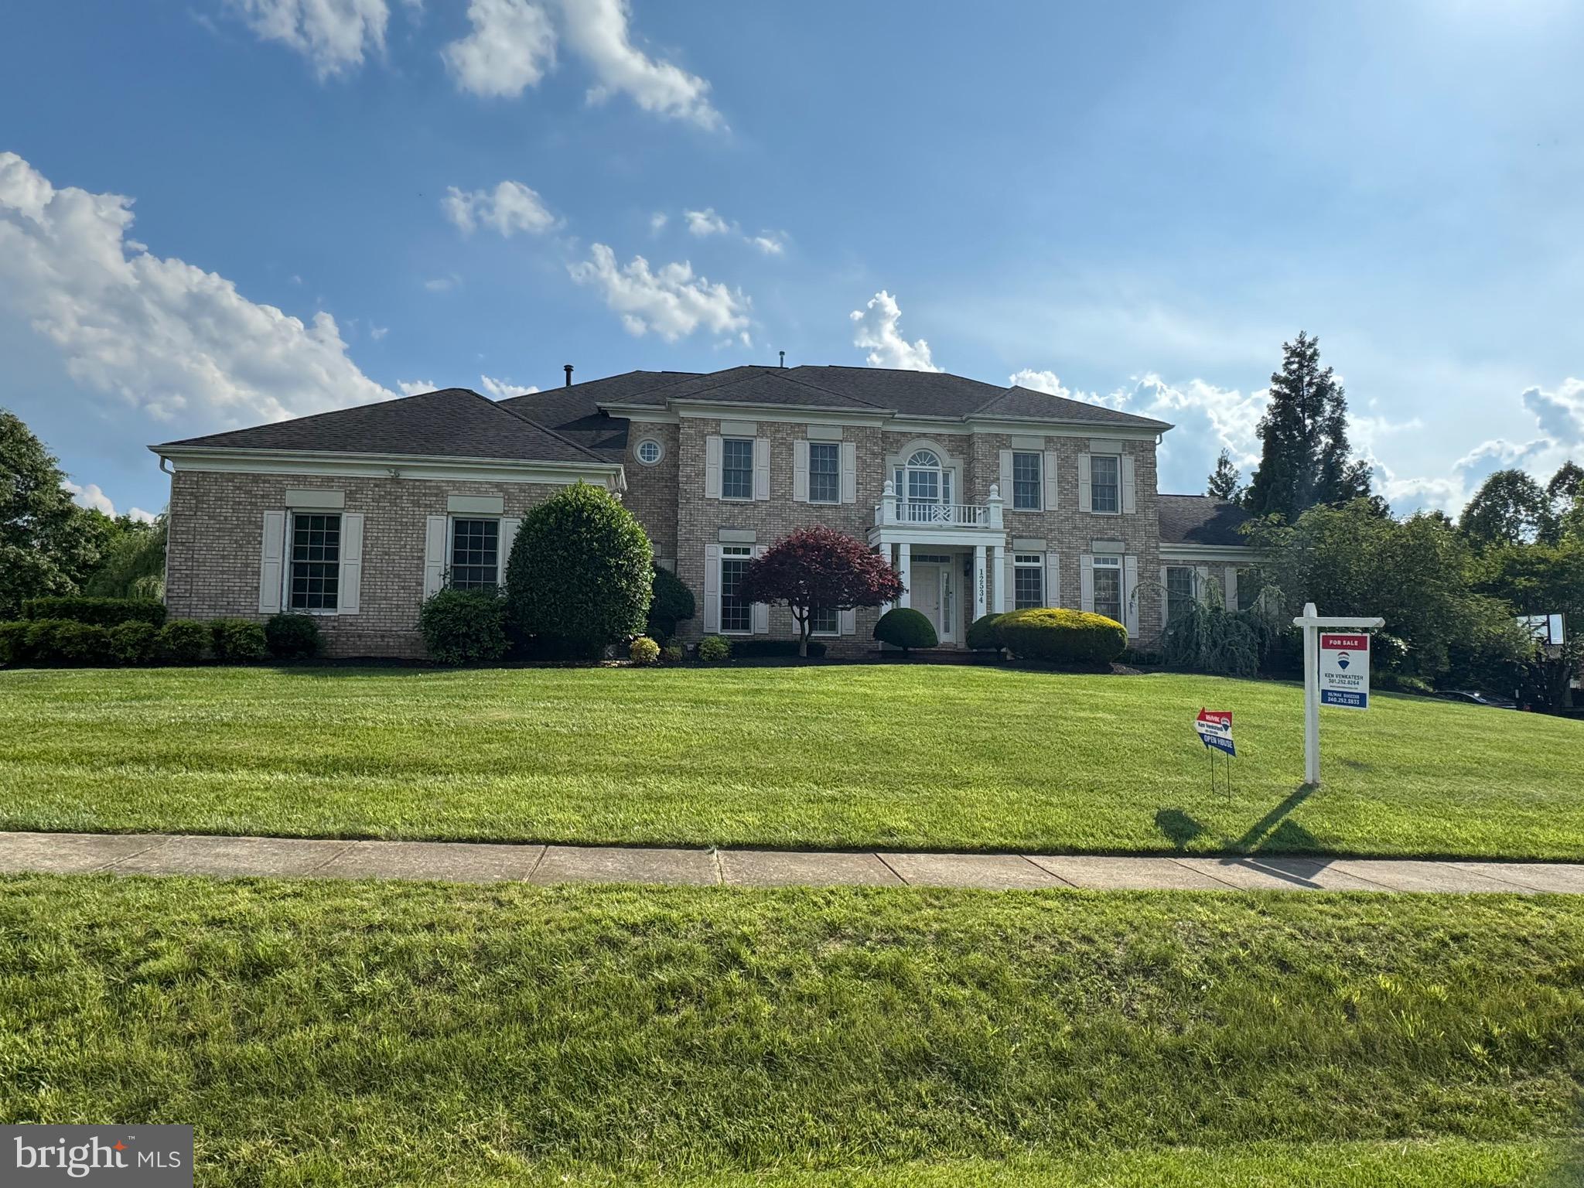
STYLISH AND HANDSOME ALL BRICK GEORGIAN STYLE RESIDENCE WITH SUPERB FINISHES, MAGAZINE MATERIAL NEW KITCHEN, LIVING AND DINING ROOMS OPEN TO SPACIOUS  SCREENED PORCH FOR SUMMER LIVING AND DINING.  4 BEDROOMS /2 BATHS UP, LARGE LOWER LEVEL FAMILY ROOM WITH FIREPLACE OPENING TO COVERED TERRACE, WORKOUT ROOM AND BEDROOM W/BATH ON LOWER LEVEL, ONE CAR GARAGE, QUIET NON-THRU STREET, READY TO MOVE IN!!
#1000246704

BETHESDA

5208 PORTSMOUTH ROAD

5 Beds

3 Baths

2,128 Sq.Ft.

$1,595,000

MLS#: 1000246704

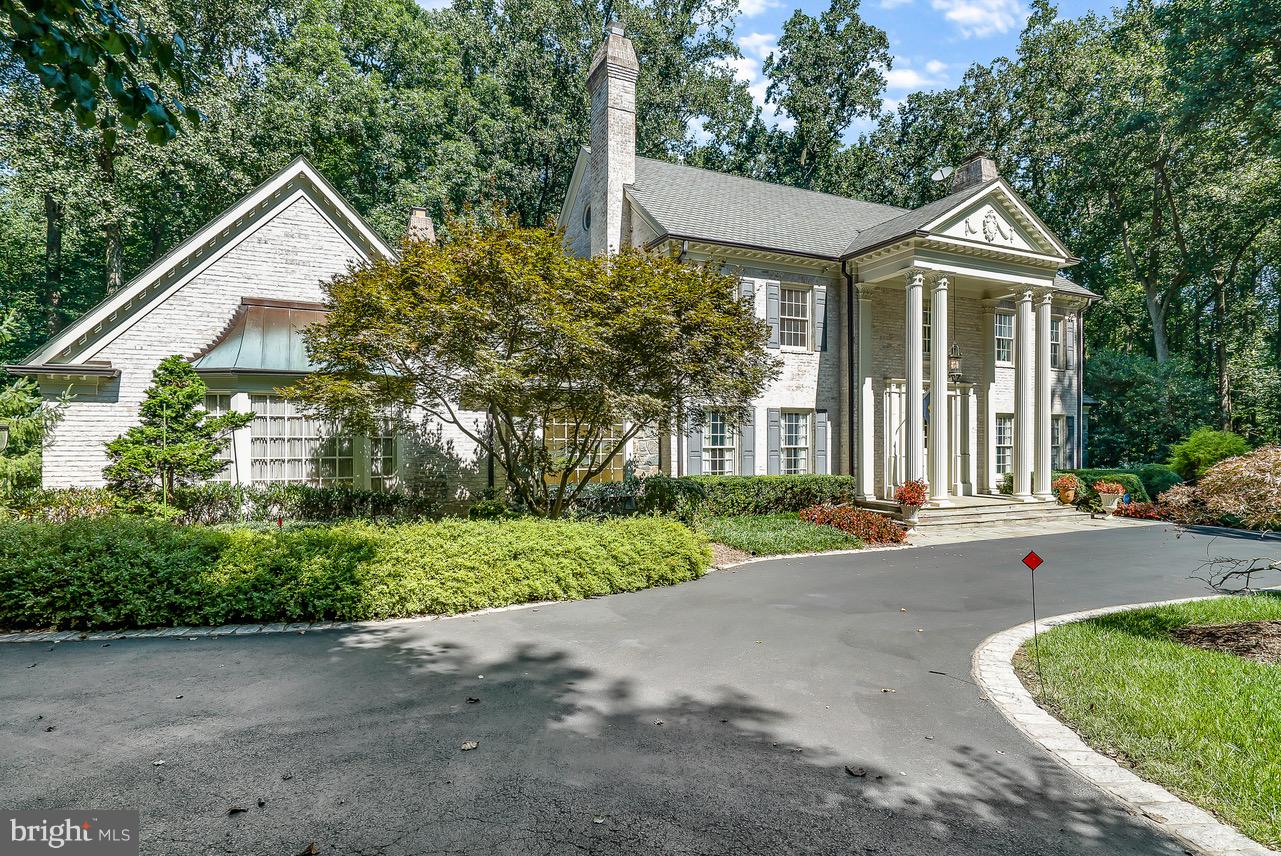
**NEWLY PRICED**Presenting one of Bethesda’s Grand Dame colonials, with nearly 100 years of character complemented by modernized infrastructure.  Originally finished in 1923, this stately colonial is a classic example of period colonial architecture. With nearly 4,500 square feet on 4 finished levels with two re-lined wood-burning fireplaces, the spaces provided by this attractive floor-plan will delight every member of the household. Traversing the symmetrically landscaped brick walkway through the front entry, you are drawn into the formal living room featuring a wood-burning fireplace to your right, on the left is the formal dining room. Adjacent to the living room is a natural light-drenched sunroom, and the main level is completed with an expansive added-on gourmet kitchen with radiant heated floors that will serve as the heart of this home. There is a pantry, butler’s pantry area, powder room and laundry area just off of the main kitchen.

Up the stairs from the main level is the primary bedroom floor, showcasing the owner’s suite with vaulted ceilings and dual walk-in closets. A 5-piece luxury owner’s bath with radiant heated floors complete this space. Three additional bedrooms, plus a handsome bonus room (converted from an earlier sleeping porch) with another wood burning fireplace. On the finished loft level (3rd floor) is another bedroom with lounge area, and a playroom that can be used as another bedroom space.

The lower level offers ample room for entertaining, and extensive storage options as well. The rear grounds offer plenty of space for the active, and a raised rear-deck provides a perfect venue for al fresco dining. The parking courts offer space for numerous vehicles for residents and guests, and the public transportation options of downtown Bethesda are just minutes away. As mentioned above, there is a sense of community throughout the neighborhood. Parades on symbolic national holidays, halloween gatherings, cookouts and celebrations are regular occurrences. You will love living here.

The neighborhood, Battery Park, is a close-knit community surrounded by nature.Originally developed by a contingent of World War I veterans, whom all served in the same artillery battery (hence the name), the area grew popular with the public at large who were drawn to this magnificent residential neighborhood for all the reasons described above. The first three houses completed in the neighborhood were 5203 Wilson Lane, 5207 Wilson, and the property that has drawn your eyes to this page: 5205 Wilson Lane.
#MDMC2016500

BETHESDA

5205 WILSON LANE

5 Beds

3 Baths

4,089 Sq.Ft.

$1,595,000

MLS#: MDMC2016500

Lot 19, Saint Michaels, MD
#MDTA2007202

SAINT MICHAELS

NEW POST ROAD LOT 19

None Beds

None Baths

2.25 acres

$1,595,000

MLS#: MDTA2007202

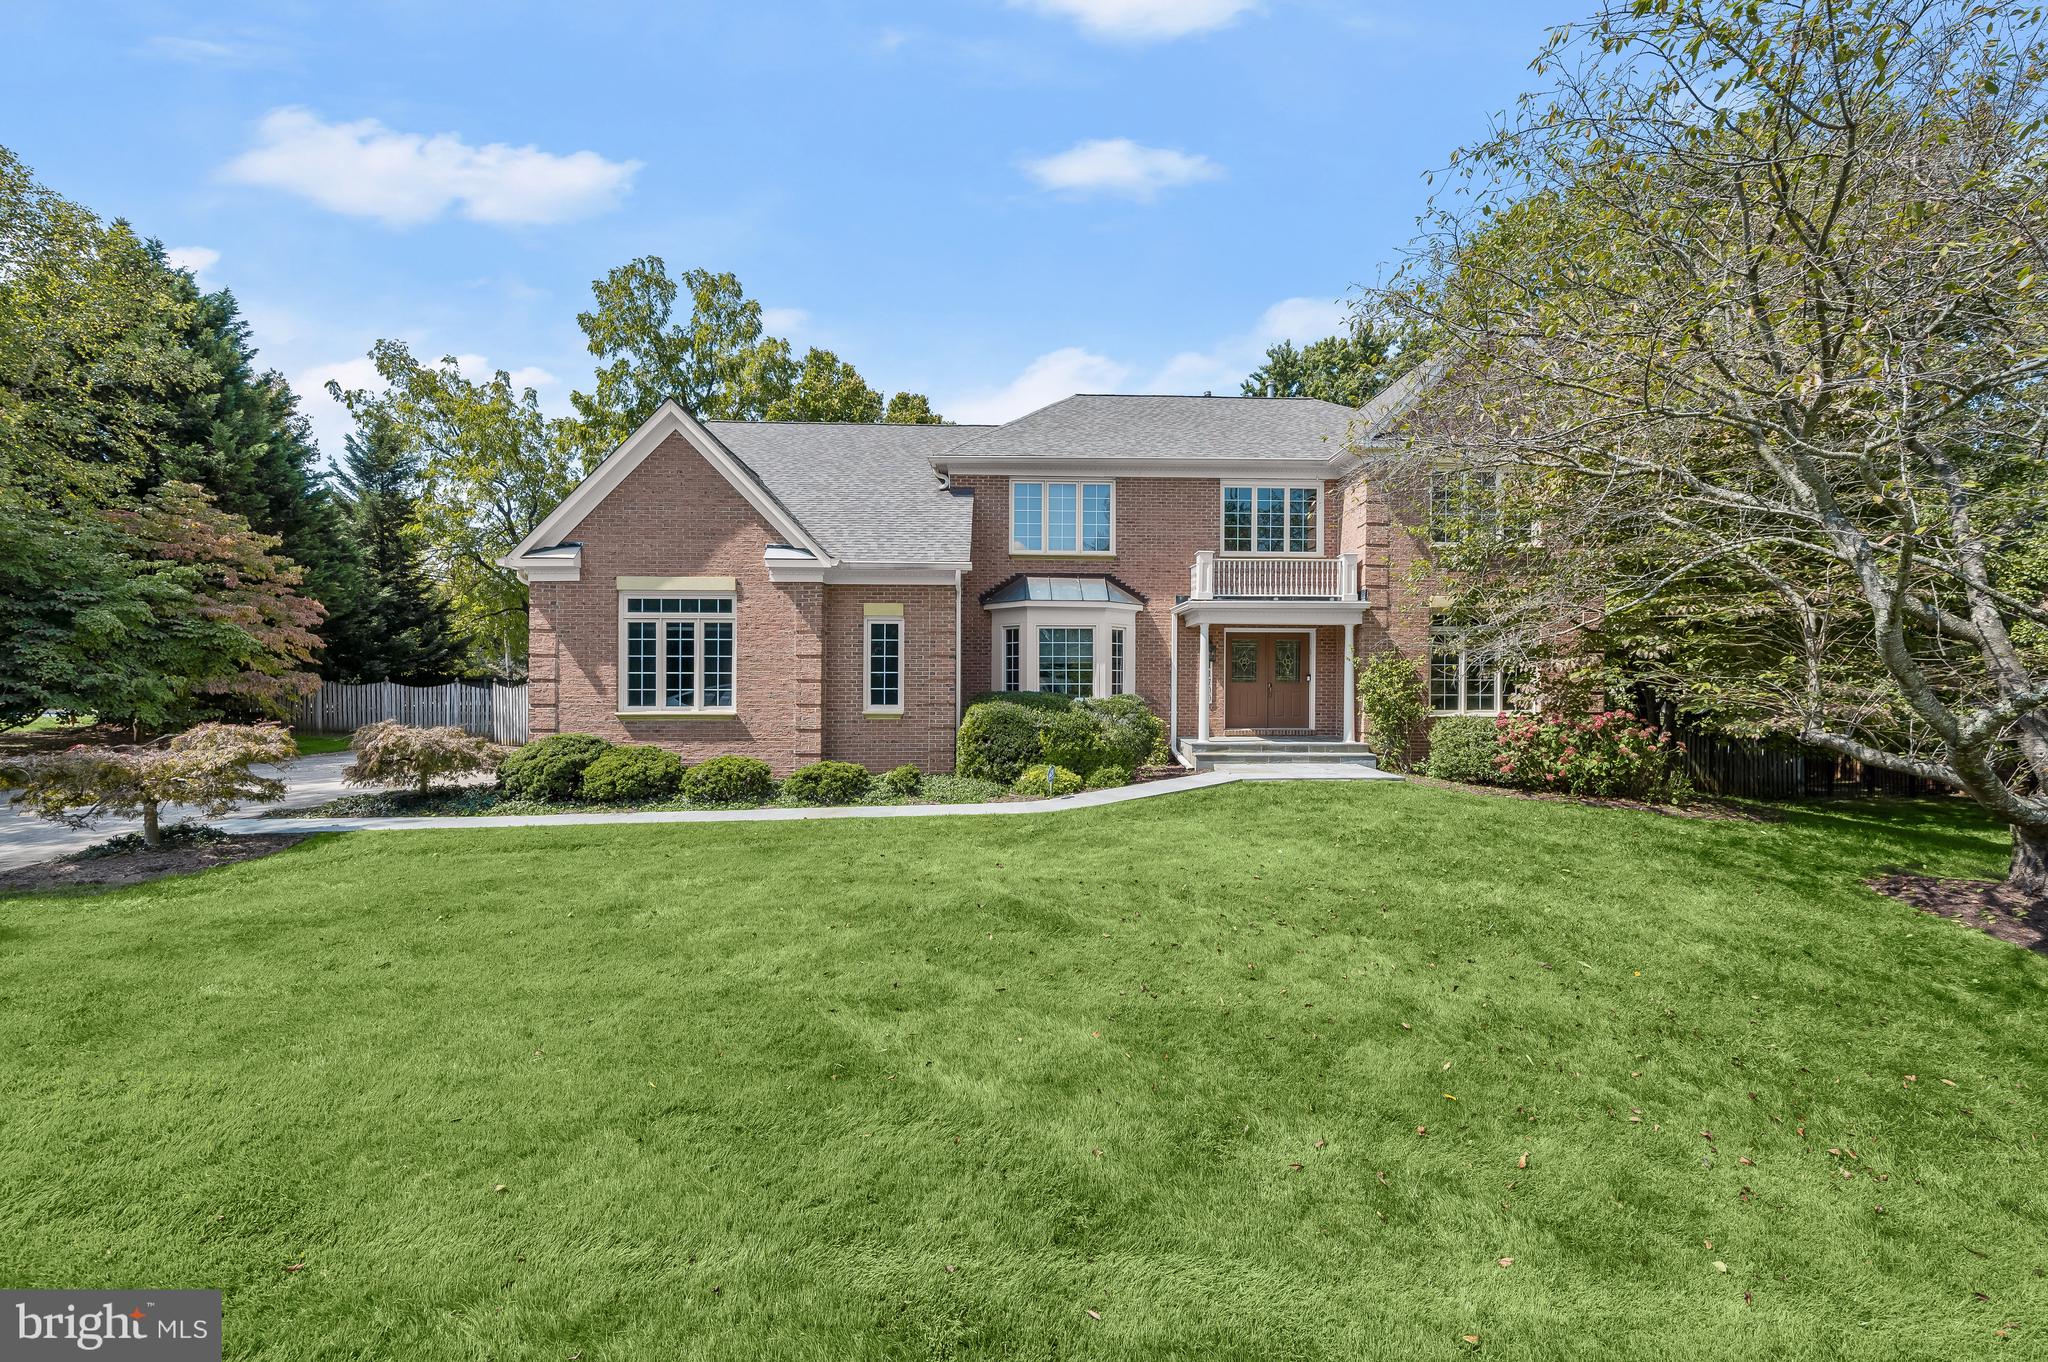
NEW LISTING!  Vacant and ready for the next owner!  Please observe COVID-19 safety protocols - masks are mandatory to show this property and should be worn at all times inside the property.  Stately, center hall colonial offering 5 bedrooms and 3 baths on the second level. The sunny first level includes a welcoming foyer, large formal Living Room and separate Dining Room, Den/Home Office, eat-in Kitchen and expansive, Family Room addition with gas fireplace and brick hearth.  Flat .24-acre lot, with  private flagstone patio, flagstone front walkway and two-car garage.  The home is  designed with an ideal floor plan for formal entertaining or convenient family living.  Located between Bradley Boulevard and Wilson Lane, the South Bradley Hills neighborhood is conveniently located near Downtown Bethesda  -  just a short drive away or walk on the neighborhood walking path, connecting through Edgemoor.  Within one mile from the vibrant shops and restaurants of Bethesda, the red line Metro and the Capital Crescent Trail.
#MDMC736684

BETHESDA

7302 HONEYWELL LANE

5 Beds

3 Baths

3,946 Sq.Ft.

$1,595,000

MLS#: MDMC736684

Stunning contemporary on 1.3 acres with easy access to DC and Potomac Village, 270/495.  Extraordinary design of steel, wood and glass.  Main level MBR suite, fully finished walk-out LL, gorgeous wooded views, heated pool, sauna, exercise room, Koi pond and more.  An exceptional house that one rarely finds.
#1000056057

POTOMAC

11008 PICASSO LANE

5 Beds

4 Baths

N/A

$1,595,000

MLS#: 1000056057

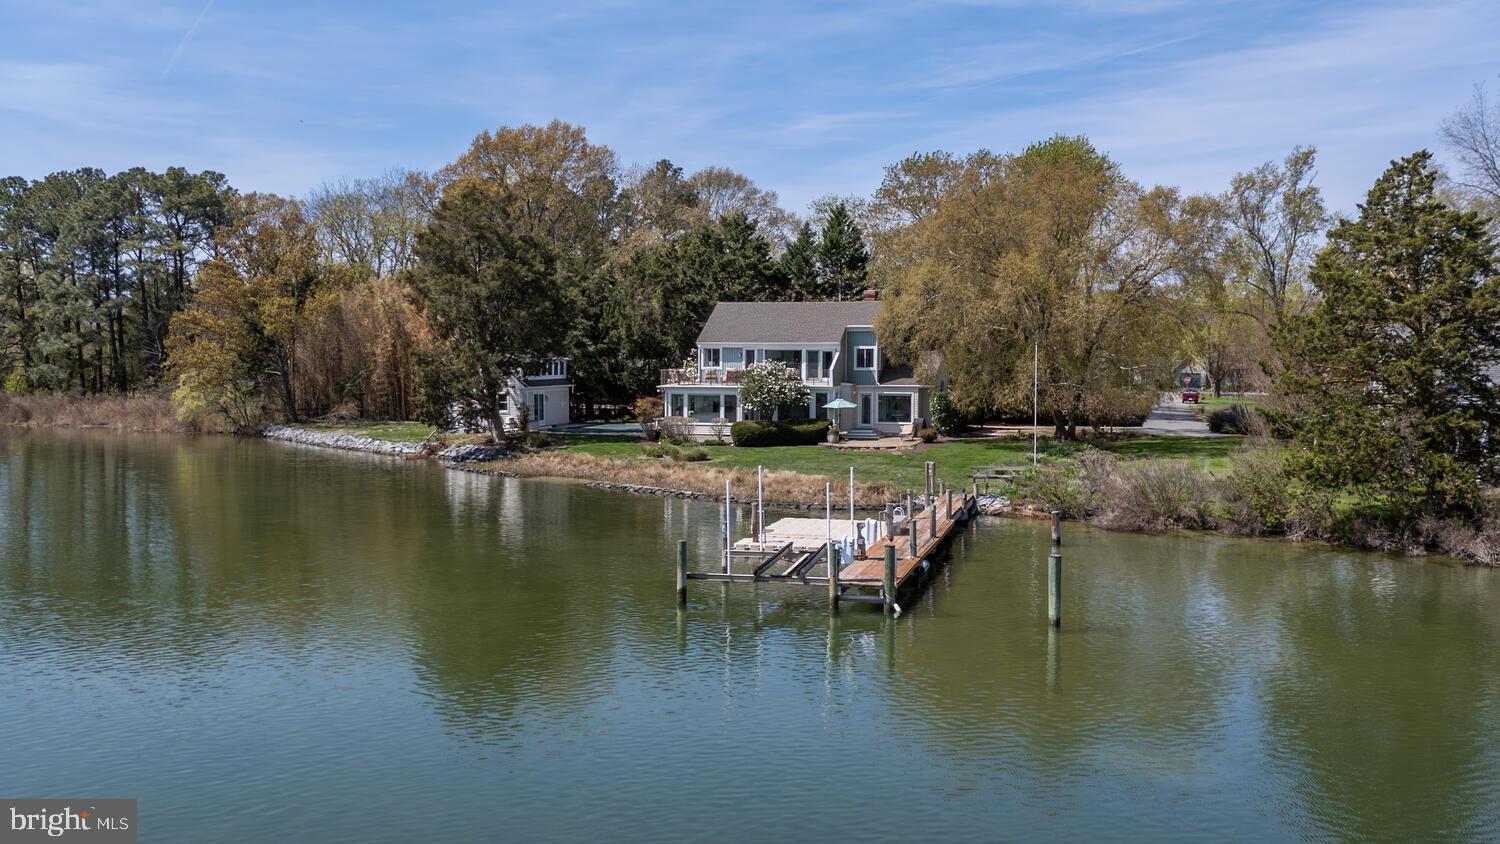
CUSTOM WATERFRONT W/ DEEP WATER!Open floor plan w/ maple wood flrs, recessed lighting, gas fp & gourmet kitchen-6 burner gas WOLF range,Sub-Zero fridge, ASKO DW & Icemaker.Master suite w/ gas fireplace,spa like master bath w/ steam shower w/ dual shower head & body jets & BainUltra tub.Whole house generator.Irrigation system.Tram to private sandy beach & dock w/ 2 slips,boat lift, water & electric
#1000444358

EDGEWATER

3014 HOLLY STREET

4 Beds

4 Baths

N/A

$1,595,000

MLS#: 1000444358

🏡 Stunning Fully Renovated Colonial in Lake Normandy Estates!
📍 Located in the Coveted Churchill School Cluster – No HOA!
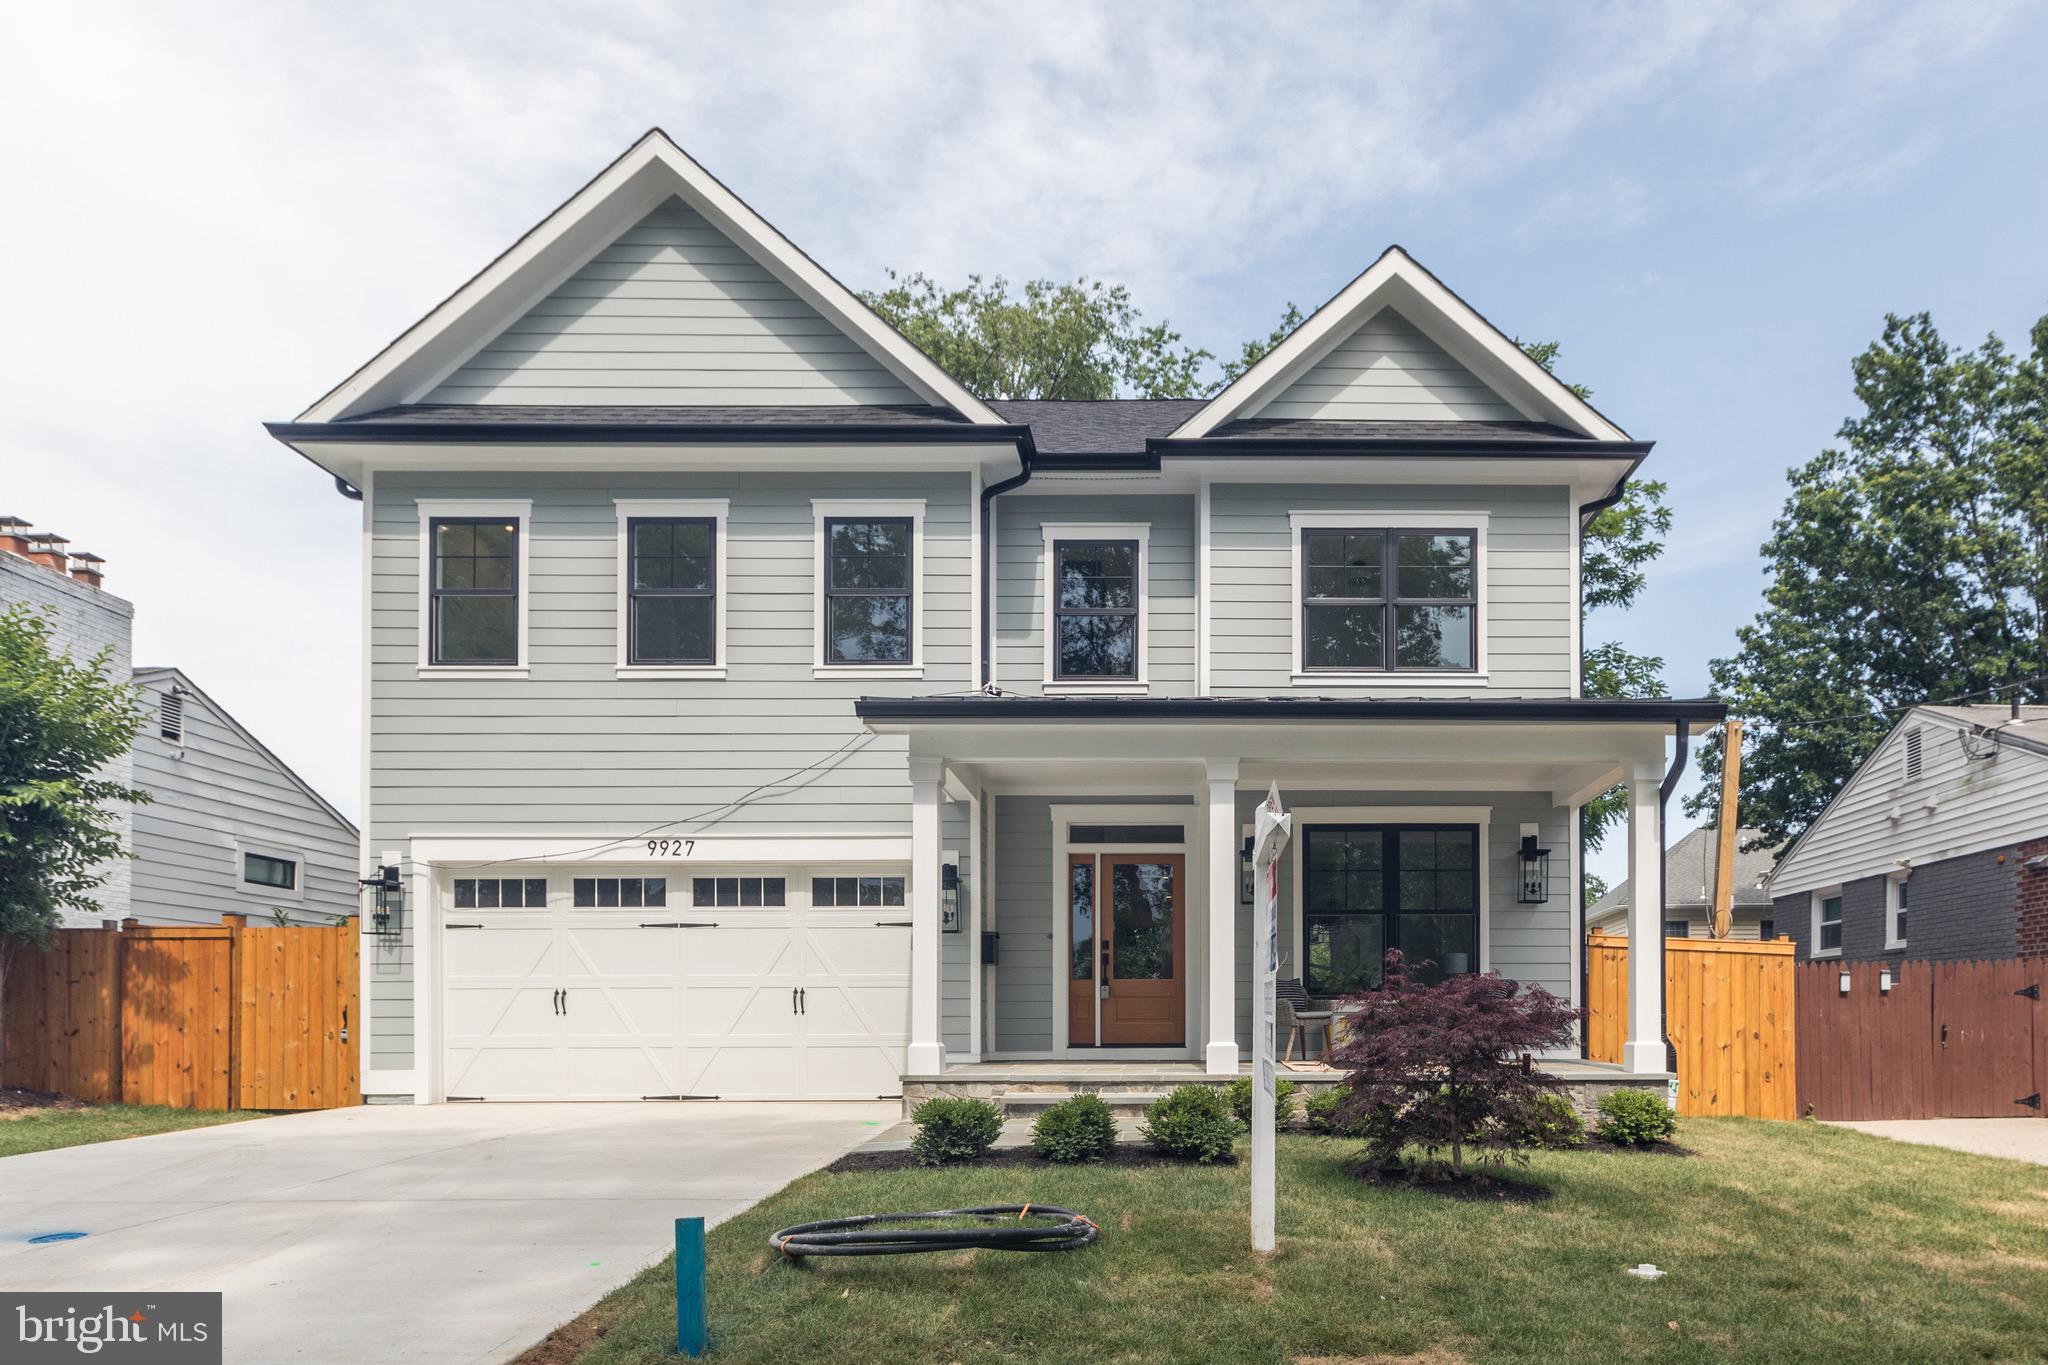
Welcome to your dream home! This gorgeously updated 5-bed, 3.5-bath colonial offers over 3,600+ sq ft of elegant living space on a nearly ½-acre landscaped lot. Tucked in a quiet, tree-lined neighborhood, this move-in-ready gem combines modern luxury with timeless charm.
✨ Property Features:
Gourmet Kitchen w/ Quartz Counters, NXR 36" Gas Range, Double Dishwashers, Pot Filler, Wine Cooler
Spacious Layout with Formal Living, Dining & Family Rooms + Huge Deck
Luxurious Basement Suite with Full Bath, Rec Room, Laundry & Storage
5 Bedrooms | 3.5 Baths – Double Vanities in Upper & Lower Baths
Private Backyard Oasis with Stone Patio & Lush Landscaping
🚀 Top Upgrades Include:
New Roof (30-Year Warranty) w/ Leaf Guards

New Windows, Doors, Blinds & Shutters

New Recessed Lighting on Main & Lower Levels

Epoxy-Coated Garage Floor + 2nd Fridge & Sink

Fresh Paint Inside & Out

Ring Doorbell for Added Security

This home is perfect for entertaining, working from home, or simply enjoying the peaceful suburban lifestyle. Every detail has been thoughtfully designed so you can move right in and start living your best life!

📞 Don’t wait—schedule your private tour today!
#MDMC2177532

POTOMAC

11524 LE HAVRE DRIVE

5 Beds

3 Baths

3,673 Sq.Ft.

$1,595,000

MLS#: MDMC2177532

Gorgeous waterfront home on Whitehall Creek. Custom renovation design by Hansen Architects. Master suite w/gas frpl, barrel-vaulted ceiling, lrg marble bath & his/her walk-in closets. Gourmet kitchen w/Viking range & Subzero fridge. Stunning conservatory w/mosaic/marble floors. Add'l features: elevator, custom trim, coffered ceiling & skylights. Potential 1st Flr mstr. Priv deepwater pier w/lift..
#1000168912

ANNAPOLIS

802 HOLLY DRIVE E

3 Beds

3 Baths

N/A

$1,595,000

MLS#: 1000168912

Offered for the first time in more than fifty years, this enchanting bungalow rests on an expansive 12,000-square-foot lot in the heart of Chevy Chase Section Three and presents a rare opportunity to create something truly special. Expanded over thirty years ago, the home features a gourmet kitchen opening to a gracious family room, a primary suite with a fireplace and walk-in closet, and a thoughtfully designed lower level with an au-pair suite and private home office.

Chevy Chase Section Three is celebrated for its vibrant village spirit and beloved traditions, including Spring Fling, the New Neighbors Barbecue, Party in the Park, Everybody Is Irish celebration, holiday caroling, and frequent food-truck evenings. Residents also enjoy the weekly New Morning Farms farmers market each Saturday morning.

Just a few blocks away are Brookville Market, the neighborhood pharmacy, Olympia’s Diner, and the acclaimed French restaurant La Ferme. Gazebo Park offers dedicated dog hours each morning and evening, while the Chevy Chase United Methodist Church opens its playgrounds to neighborhood children after school.

This is more than a home—it is an invitation to a truly magical lifestyle in one of Chevy Chase’s most cherished communities.
#MDMC2210302

CHEVY CHASE

3803 TAYLOR STREET

5 Beds

4 Baths

3,649 Sq.Ft.

$1,595,000

MLS#: MDMC2210302

Welcome to 5909 Cromwell Drive, Bethesda, MD 20816 — where timeless charm meets exceptional space.
Wood Acres is one of Bethesda’s most coveted neighborhoods, this expanded two-story colonial sits on a beautiful, level backyard and offers the perfect blend of character, comfort, and livability.
Step through the front door into a welcoming foyer with a coat closet, opening to a formal living room or private office featuring glass doors, built-in shelving, wood blinds, and a beautiful wood-burning fireplace with a classic mantel — the perfect spot to unwind. Across the foyer, the formal dining room impresses with elegant wainscoting, built-in shelving, and a striking bow picture window that floods the room with natural light.
The updated kitchen functions beautifully, offering granite countertops, under-cabinet lighting, and glass display cabinets. A GE refrigerator (2025), gas cooktop (2017), wall oven, warming drawer, dishwasher (2017) ,and microwave make cooking and entertaining effortless. A cheerful breakfast alcove surrounded by windows provides the perfect place to start the day. Pocket doors lead seamlessly into the family room.
Just off the kitchen, a laundry room with shelving and storage opens directly to the deck and backyard for easy access to outdoor living.
At the heart of the home lies the magnificent family room addition — a truly special space surrounded by windows and bathed in natural light. It features high ceilings, skylights, recessed lighting, built-in shelving, and a second wood-burning fireplace. Glass doors open to the deck and private backyard, creating an ideal flow for indoor-outdoor living and entertaining. The main-level bedroom or office offers high ceilings, recessed lighting, and an updated full bath with subway tile, making it an excellent private guest suite or workspace. Pocket doors allow the space to be closed off when desired.
Upstairs, you’ll find four spacious bedrooms and three full bathrooms. The primary suite feels like a peaceful retreat with cathedral ceilings, transom windows, built-in shelving, pine floors, a large closet, and a full bath featuring a double vanity, soaking tub/shower, and skylight. The wall-mounted TV conveys. Two bedrooms—one with built-in shelving and two closets—share a charming hall bath with tub and shower, while the fourth bedroom features two closets and its own updated en suite bath with a shower. A pull-down attic offers additional storage and new insulation for energy efficiency.
The finished lower level offers a recreation room with luxury vinyl flooring—perfect for movie nights, play, or fitness—along with a full bath, workshop, utility room, and ample storage.
Step outside to a fenced, level backyard—ideal for gatherings, gardening, or play. A deck with trellis provides the perfect spot for dining and relaxing, while a storage shed keeps everything organized.
 
Notable updates and features include:
•
#MDMC2206988

BETHESDA

5909 CROMWELL DRIVE

5 Beds

5 Baths

3,047 Sq.Ft.

$1,595,000

MLS#: MDMC2206988

Located in delightful Westgate, known for its wonderful community and its extremely convenient location, this classic four bedroom, three-and-one-half bath white Colonial enjoys 3,650+/- square feet of living on three levels, plus a finished loft above the detached garage. A distinguished patio with a firepit and an idyllic pergola, as well as a rear deck, and front and backyards, create the perfect settings for gathering with family and friends. Mature bushes flank the manicured front yard and handsome flagstone walkway.

A center-hall foyer opens to both the elegant dining and living room, which enjoys a handsome fireplace. There is a sun-filled study and a separate den, creating ideal relaxation and home work spaces. The functional kitchen is adjacent to both a sun-drenched breakfast room with a beautiful bay window, as well as the spacious family room, adorned with soaring beamed ceilings, a fireplace, and access to the back deck. A lovely powder room is tucked away for the utmost convenience. The second floor of this quintessential home boasts the primary bedroom featuring an en suite full bath, dual closets including a walk-in, along with two additional bedrooms and a full bath. There is a plethora of storage, including a large unfinished space, as well an attic above.

The lower level provides a spacious recreation room, the fourth bedroom and another full bath, a private outdoor entrance to a purposeful mudroom, as well as laundry, a workshop, and additional storage. Other amenities include a detached two-car garage with a finished loft above, and a private driveway. 4900 Montgomery Avenue is close to the Little Falls Club pool and tennis courts, the playground and fields of Westbrook Elementary School, and the Capital Crescent Trail, yet it maintains the advantages of urban living. This beautiful home is just steps to Friendship Heights, Westbard Square, Spring Valley shops and restaurants, and major transportation routes. Westbrook, Westland, B-CC schools serve the neighborhood.
#MDMC2197206

BETHESDA

4900 MONTGOMERY AVENUE

4 Beds

3 Baths

3,650 Sq.Ft.

$1,595,000

MLS#: MDMC2197206

Stately colonial on a picturesque street in the heart of sought-after Chevy Chase Village. Built in 1921, this charming residence features high ceilings, light-filled rooms, and lovely architectural details. This much beloved home has been owned by the same family for almost 50 years and offers a rare opportunity to create the home of your dreams. There is a welcoming front porch, gracious foyer, grand living room with fireplace and archways, an elegant dining room, family room/study, updated chef's kitchen with breakfast room and pantry, laundry/mud room, full bath and spacious deck. The second level features four bedrooms, two full baths and a balcony. There is also a third floor with a large sitting room, fifth bedroom, and lots of storage. The lower level has great potential for a recreation room and a den, office or bedroom and includes two storage and utility rooms. There is a long driveway, two car detached garage, and a large yard, which is perfect for relaxation, entertaining, or play. The superb location is close to neighborhood stores and restaurants, the Chevy Chase Village Hall and post office, the Chevy Chase Club, and the vibrant social life and restaurant scene of DC's upper Connecticut Avenue, Friendship Heights, Downtown Bethesda and Chevy Chase Lake.
#MDMC2175170

CHEVY CHASE

3710 BRADLEY LANE

5 Beds

4 Baths

2,918 Sq.Ft.

$1,595,000

MLS#: MDMC2175170

As a general rule, I do not write in first-person in marketing. Nor do I touch on the personal. But as a native of the town Somerset (Somerset Elementary class of ’66) and having known this family for decades, I am compelled to make an exception to both. It goes without saying this neighborhood is near and dear to me. So, it is particularly special and seems only appropriate that I represent for sale one of the few remaining original owner homes. *This was Florence’s house. It was built in 1955 and has been hers ever since. A classic mid-century charmer, there are 4 bedrooms and 3 full bathrooms, a tablespace kitchen and a daylight walkout lower level with a vast family room and bonus space. There is mature landscaping including the backyard azaleas of Somerset legend. *In 2018, it made sense for Florence to move to a senior living community. The home was obviously lovingly maintained over the years. However, to position the home for its maximum value for potential tenants, substantial updates were carried out – not least of which included a new kitchen (new cabinets, quartz counters, new appliances), refinished hardwood floors and freshly painted thru-out. There was primarily one tenant until 2023. Before the next [short term] tenant moved in, the interior was completely painted again, LVP flooring installed in the lower level and the rear deck rebuilt. The roof was replaced in June 2021. The HVAC, while not new, has been under a service contract for years. There are period details intact thru-out – a hall bath with madmen chic blue tub and matching sink, cool ‘60s light fixtures, original wood paneled living room wall… you get the idea.
The home is indeed in excellent original condition and opportunities are endless. Perfectly livable as-is to figure out a plan, update as you go, do everything at once, add on or, as sweet as it is, take it down and start over (sad face). You simply cannot over-improve in this neighborhood. *And what a wonderful neighborhood it is! Where do I begin. In no particular order, but since it’s May how about the community pool, a no-cost amenity for residents with modest guest fees for non-resident friends. (Beware of an influx of new “friends”!) It is a particularly beautiful facility and a hub of activities from Memorial Day through Labor Day including the Summer Kick-Off Party, the Newcomers Welcome Party, the Nonagenarians & Juniors Ice Cream Social and - how cool is this - the Dog Swim at the end of summer! *As an incorporated township with its own mayor and council. Town hall is a circa 1902 converted home with the mayor’s office, administrative offices, a meeting room for town meetings and space for the town's art shows. And residents can rent the space for private events. On either side of the town hall are town tennis courts and a private park with a basketball court. *And what about Somerset Elementary School? Glad you asked. Yes, Montgomery County has a highly ranked school system. But each community creates its own character. I can attest to the special environment I experienced at Somerset Elementary, and Somerset in general. I have several friends from that time that I am in regular contact with – some several times a week. In fact, we are having a class of ‘66 reunion this fall with potentially 40 former classmates! Children cannot be luckier than to grow up in Somerset. I am so thankful. *I take for granted the location but itis worth mentioning that Somerset is less than 2 miles to Bethesda Row and even closer to Friends Heights (and Metro). It would take an episode of Rick Stieves to chronicle all that is offer - needless to say, every possible shopping need is minutes away. *Do you believe houses have souls? Florence gave this home soul until the age of 103, a true matriarch of a home that extended to kids, grandkids, and great grandkids. Now it’s your opportunity to build a soulful generational legacy for your family.
#MDMC2132304

CHEVY CHASE

4901 FALSTONE AVENUE

4 Beds

3 Baths

2,176 Sq.Ft.

$1,595,000

MLS#: MDMC2132304

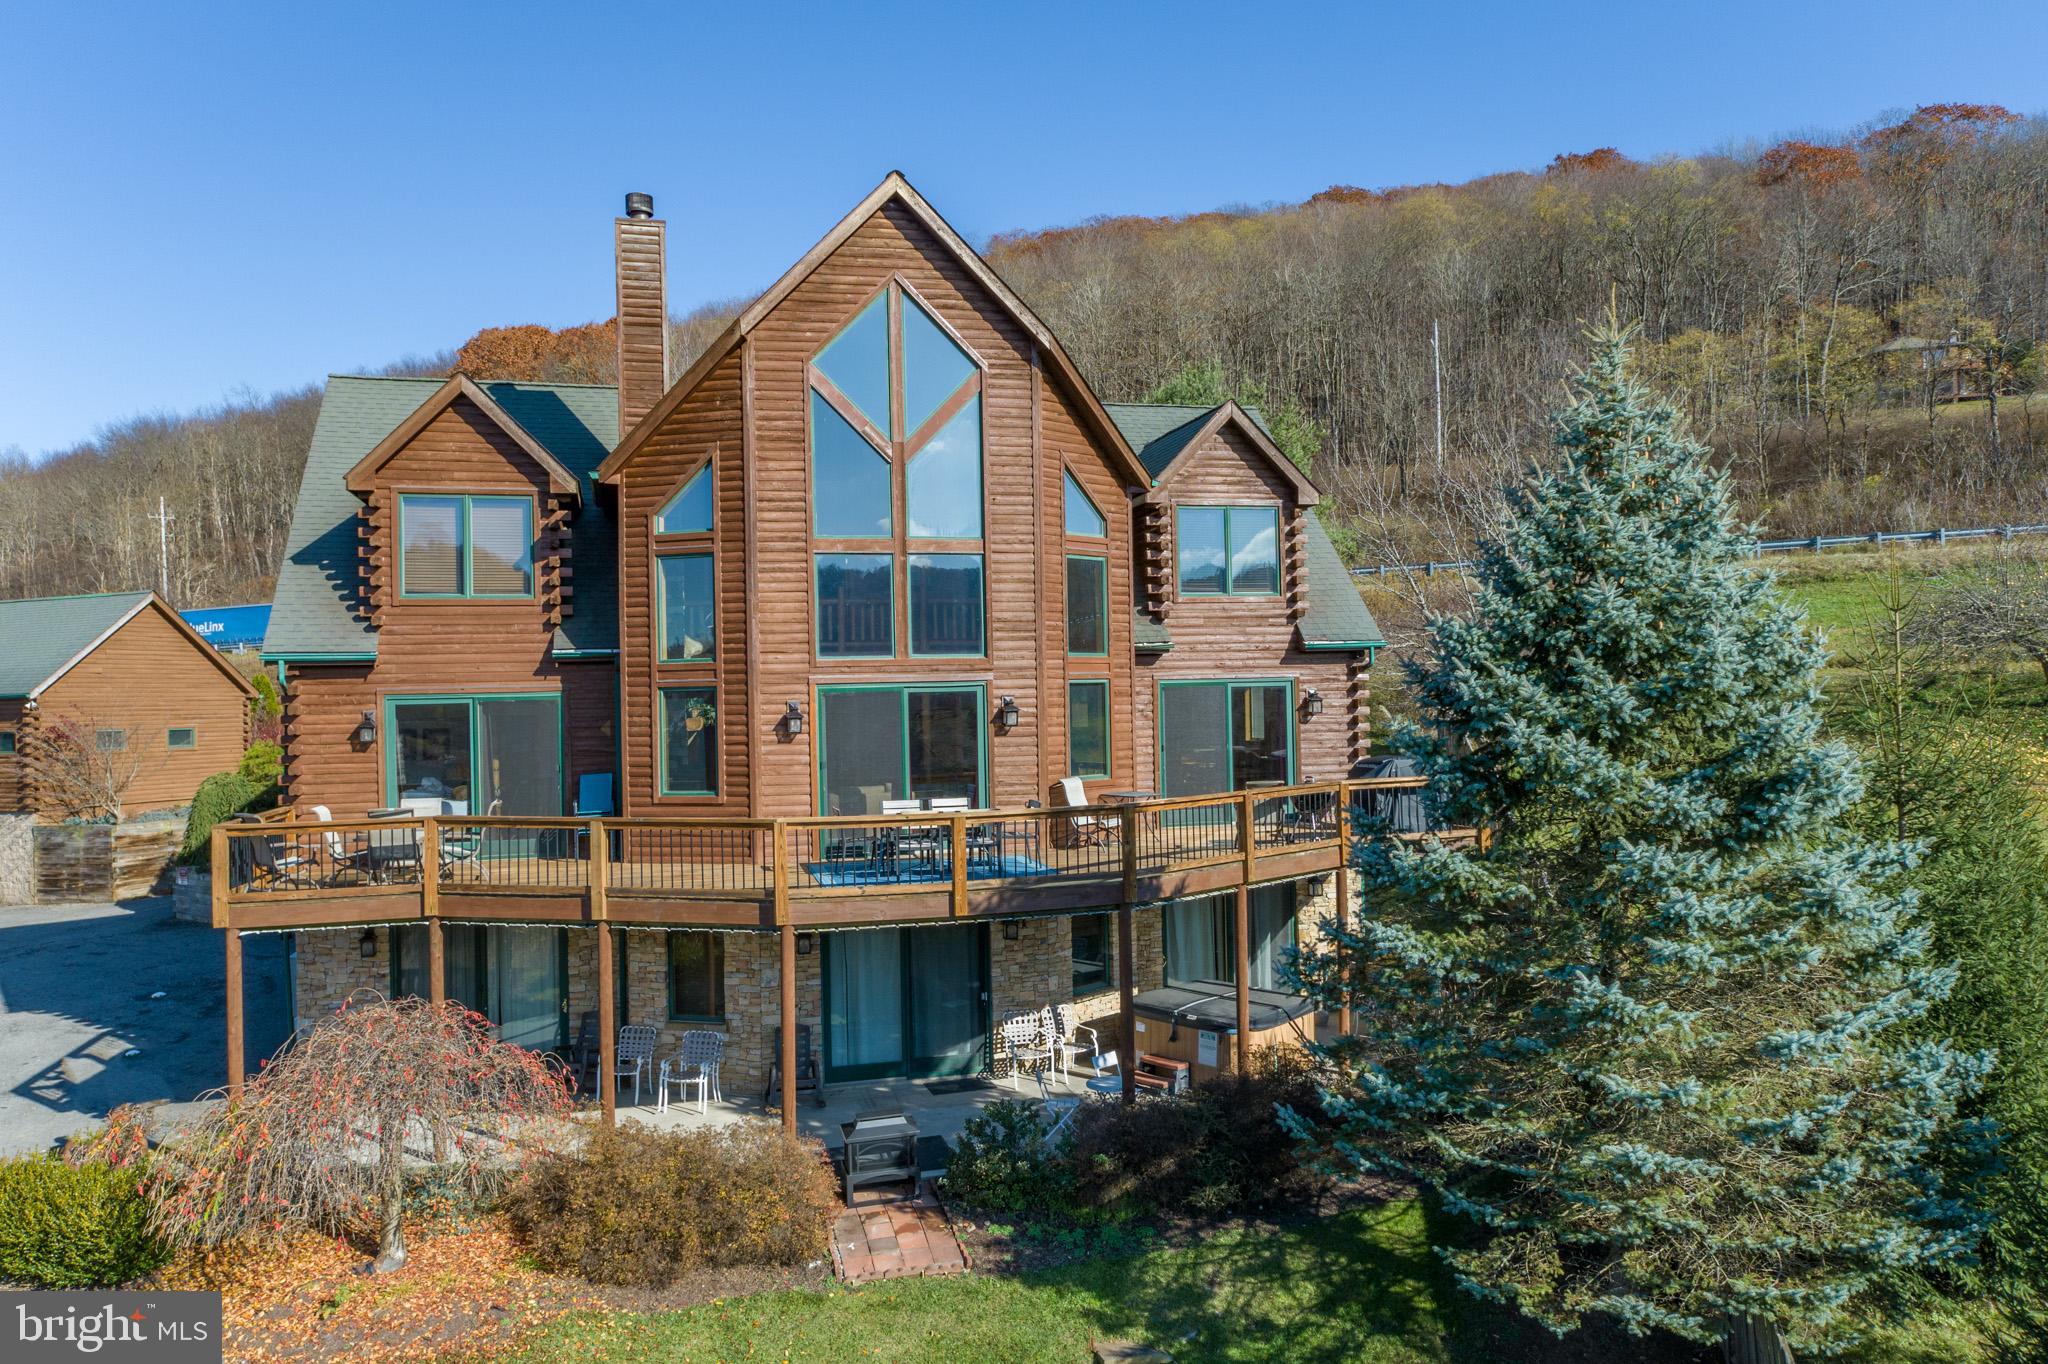
Bring all offers! Welcome to ‘Respite’, a private sanctuary on the waters of Hudson Creek. Sitting on 9.62+/- acres, this Eastern Shore compound boasts approximately 6,200 square feet with impeccable millwork. The grand living room welcomes you with bank of floor-to-ceiling windows offering scenic views of Hudson Creek and the waterside patio.  Past the living room will take you to the Chef’s kitchen well-suited for large scale entertaining with high-end appliances,  6-burner gas range, double dishwashers, and bar seating. The main-level primary en-suite enjoys privacy from the rest of the bedrooms and offers built-in cabinetry and gas fireplace, ample closet space, and spa-like bath with double vanities, and large tile shower. Two additional en-suite bedrooms located in the left wing of the house are equipped with tile showers and custom built-in closets. Further down the hallway, you will find a screened-in porch overlooking the pool. An entertainment room with built-in cabinetry, sauna, and room for a pool table makes for a great bonus space for leisure and relaxation. A loft awaits you on the second floor that is easily used as a guest area with its murphy bed as well as room for an office or additional living space. Step outdoors to be captivated by the lush grounds that include an inground pool, hone your short game with your private putting green, and take a deep breath overlooking the expansive open space. Walk down to the rip-rapped shoreline and be greeted by the private pier, complete with a lift and two slips, inviting boating and waterfowl enthusiasts alike.

Further enchanting features of this exceptional estate include:
A meticulously tended landscape affording abundant space for gardening and outdoor activities.
Thoughtfully designed covered porches and outdoor areas, ideal for hosting gatherings and peaceful sitting
A 3-car garage, tailored to cater to your storage and vehicular needs.
A prime location that seamlessly balances proximity to essential amenities with tranquil privacy and seclusion.
#MDDO2005870

CAMBRIDGE

5816 ROSS NECK ROAD

4 Beds

4 Baths

6,147 Sq.Ft.

$1,595,000

MLS#: MDDO2005870

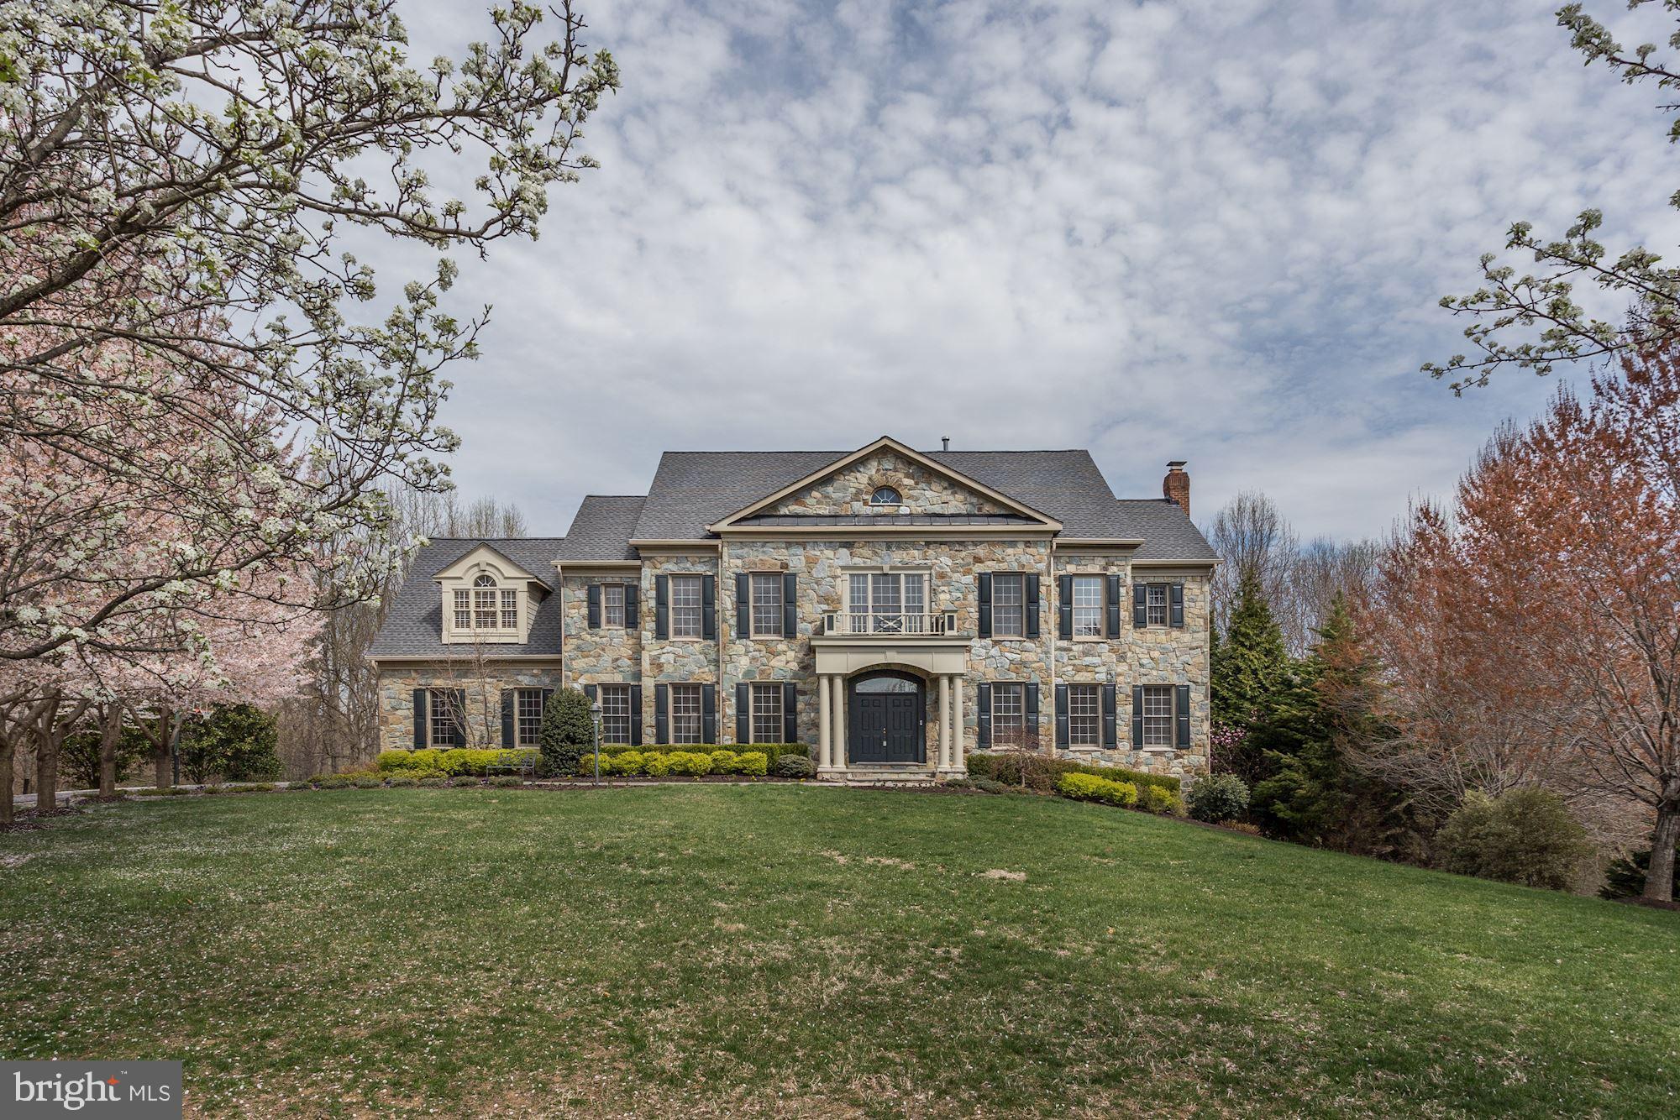
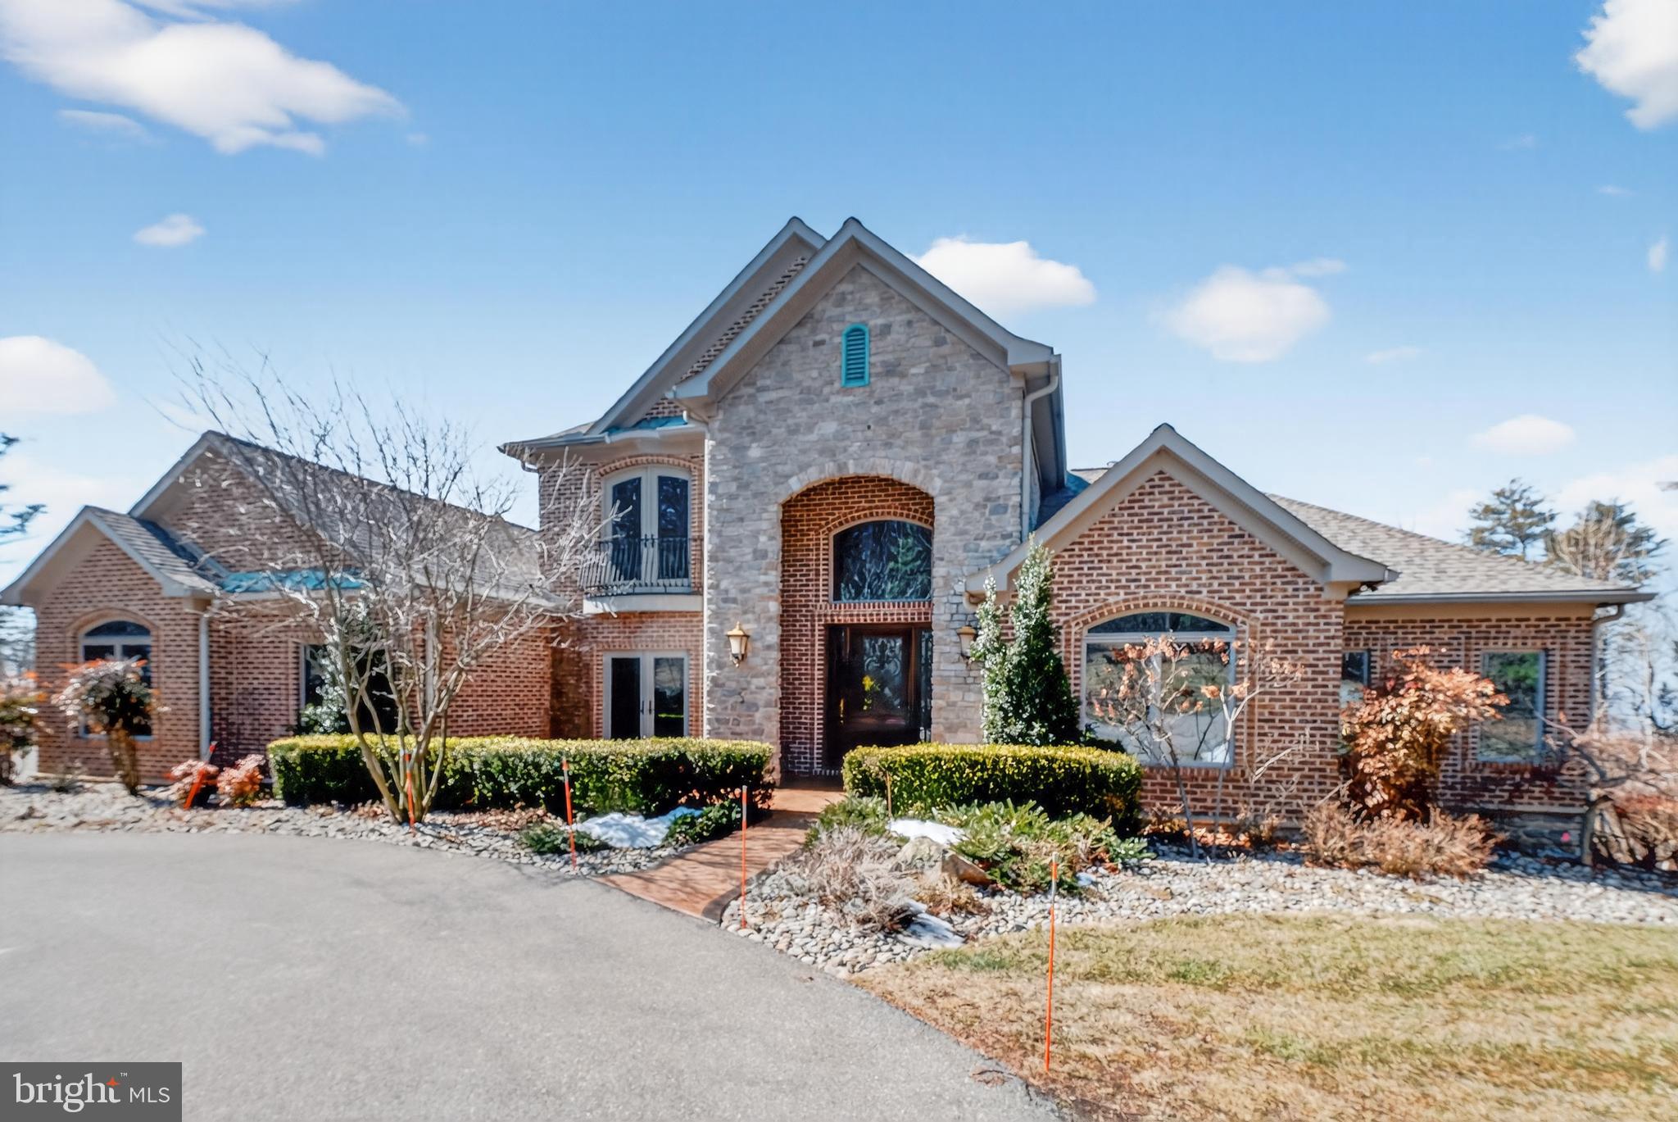
Amazing new price!  Attractive stone and wood frame colonial in desirable Sumner.  Features include a sun-filled and expanded main level, updated kitchen addition with stainless steel appliances, large breakfast/family room with built-ins opening to large deck and deep, fenced backyard, living room with built-ins, wood-burning fireplace with mantel opening to sitting/sun room, den/office with wood-burning fireplace with adjacent full bath, laundry room off kitchen with an additional refrigerator and side-by-side, front loading washer and dryer. The upper level features the primary bedroom with sitting room/bedroom and adjoining bath, 3 additional bedrooms, hall full bathroom with tub.  All bedrooms have ceiling fans. The lower level offers a  playroom/family area plus additional full bath and extra room perfect as an office/computer room.  Windows have been replaced. Roof replaced in 2018.  Heat pump replaced in 2023.  Convenient location just minutes to the Capital Crescent Trail, Westbard Shopping Center and Little Falls Mall.  Beautiful azaleas in front and back of house.  Some of the rooms have been virtually staged.
#MDMC2151054

BETHESDA

4915 FORT SUMNER DRIVE

5 Beds

4 Baths

3,039 Sq.Ft.

$1,595,000

MLS#: MDMC2151054

1 ... 471 472 473 474 475 ... 666
* Listings identified with the FMLS IDX logo come from FMLS and are held by brokerage firms other than the owner of this website. The listing brokerage is identified in any listing details. Information is deemed reliable but is not guaranteed. If you believe any FMLS listing contains material that infringes your copyrighted work please click here to review our DMCA policy and learn how to submit a takedown request. © 2024. First Multiple Listing Service, Inc.
 - property

Send a message

Message successfully sent.

Your message

What is 3 + 4 ?

Reason for contacting?

I agree to receive email communication and understand I can unsubscribe at any time.

I agree to be contacted by Charis Realty Group via call, email, and text for real estate services. To opt out, you can reply 'stop' at any time or reply 'help' for assistance. You can also click the unsubscribe link in the emails. Message and data rates may apply. Message frequency may vary. Privacy Policy

Sign Out

Virtual Assistant

Would you like to take the next step with this property? We can help you schedule a showing or virtual tour, or send you more details.

Yes, I would like more information.

Thank You for Your Reply, One of Our Agents will contact you as soon as possible

No, maybe later.

Thank you, you can always contact me via email, phone number or through the contact form.

Realhub AI

Lucy - Your AI-Powered Realtor

Update Your Temporary Password

Personalize your search

Enter your email and we'll notify you immediately when new listings match what you're looking for.

or enter email address

Already have an account ? Login here

Continue your home search

I agree to receive communications and understand I can unsubscribe at any time.

I agree to be contacted by Charis Realty Group via call, email, and text for real estate services. To opt out, you can reply 'stop' at any time or reply 'help' for assistance. You can also click the unsubscribe link in the emails. Message and data rates may apply. Message frequency may vary. Privacy Policy

Already have an account ? Login here

We use cookies

We use cookies primarily for analytics to enhance your experience. By accepting, you agree to our use of these cookies. You can manage your preferences or learn more about our cookies policy.