Properties

Browse or get in touch to schedule a walkthrough.

  • Nearby me
Price range

Popular features

Community features

Association

Property features

Waterfront

View

Exterior Features

Interior Features

Style

10000 properties match your criteria

Updated 1 minute ago

E-Alert name
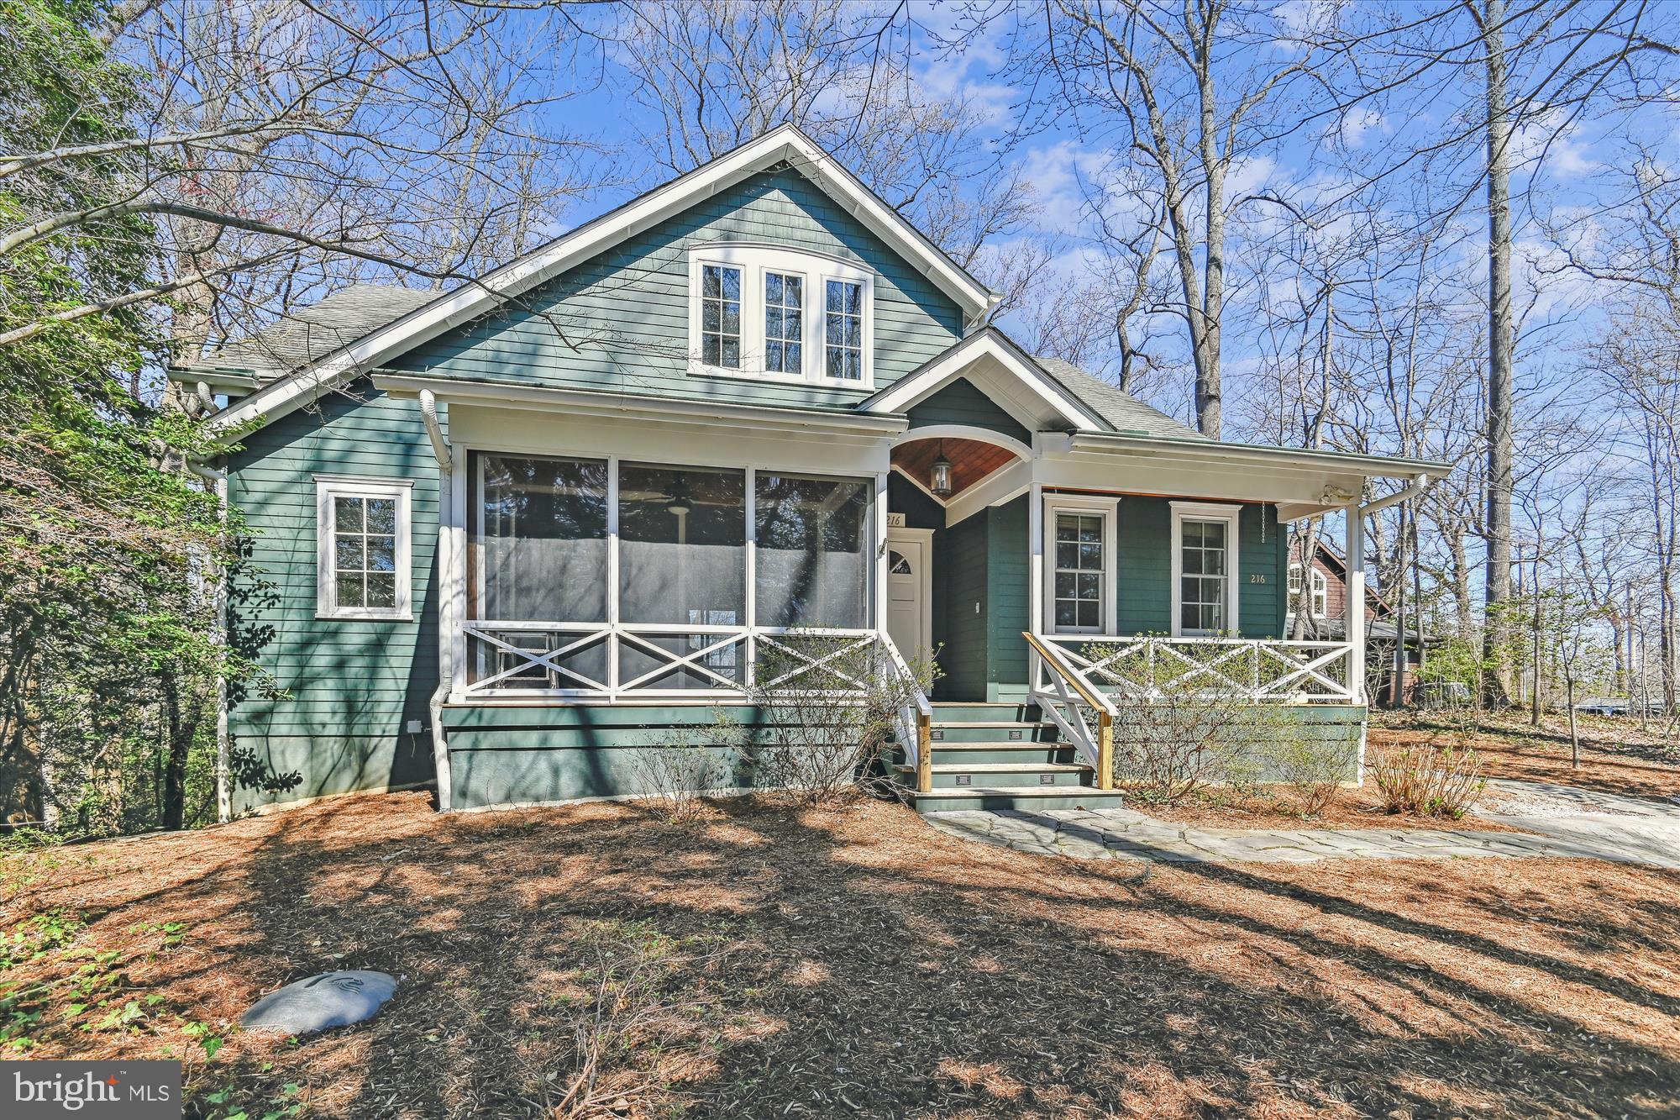
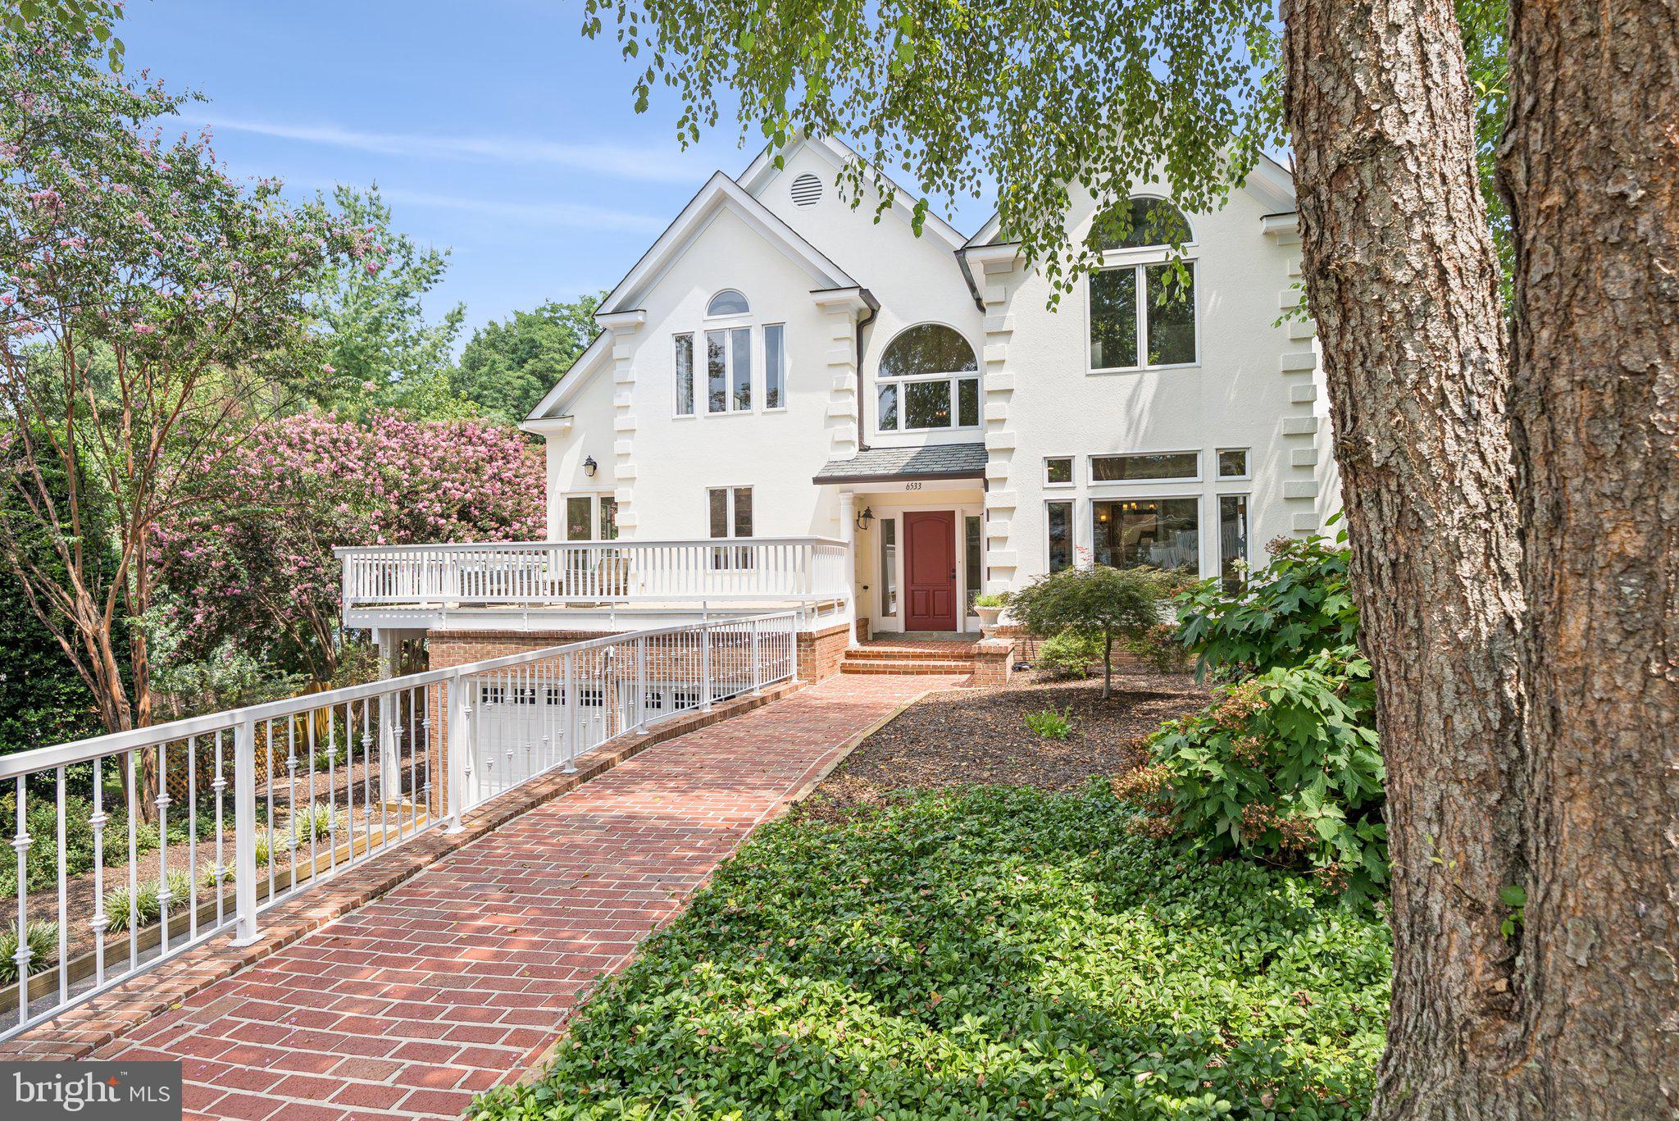
Ideally located in the Town of Chevy Chase, this beautifully maintained and updated 5 bedroom, 4.5 bath residence blends classic character with modern updates and exceptional indoor outdoor living.

The main level is anchored by a spacious main living area. Exposed beams and a fireplace add architectural character and depth. A separate den offers flexibility for a home office or quiet retreat. At the center of the home, the updated kitchen features quartz countertops and adjoining dining areas. These areas serve as hubs for daily living and seamlessly connect to the surrounding spaces. Hardwood floors run throughout, adding warmth and continuity across each level.

The upper levels feature 5 bedrooms and 3 full baths, offering exceptional flexibility for a variety of needs, including family living, guest space, or multiple work-from-home setups. The primary suite features a large private balcony with a covered seating area, creating a peaceful retreat overlooking the backyard and enabling year-round enjoyment.

The finished lower level expands living space, offering a full bath and providing direct access to the attached garage. Use this area as a recreation room, media area, gym, or guest space.

The outdoor setting is a true highlight. An expansive multi-level deck and covered porch create distinct areas for dining, relaxing, and entertaining, all overlooking a beautifully landscaped, private yard that offers a sense of retreat uncommon for such a close-in location.

Just a short stroll to the shops and restaurants of Bethesda Row, the Bethesda Metro, and the Capital Crescent Trail, with easy access to Elm Street Park and the Jane E. Lawton Community Center, offering tennis courts, a playground, and additional recreational amenities. The Town of Chevy Chase is known for its exceptional services and strong sense of community, offering a unique blend of neighborhood charm and close-in convenience.

A rare offering that brings together charm, convenience, and seamless indoor outdoor living in one of Chevy Chase’s most sought after settings. Welcome home.
#MDMC2224910

CHEVY CHASE

4214 OAKRIDGE LANE

5 Beds

4 Baths

2,434 Sq.Ft.

$1,595,000

MLS#: MDMC2224910

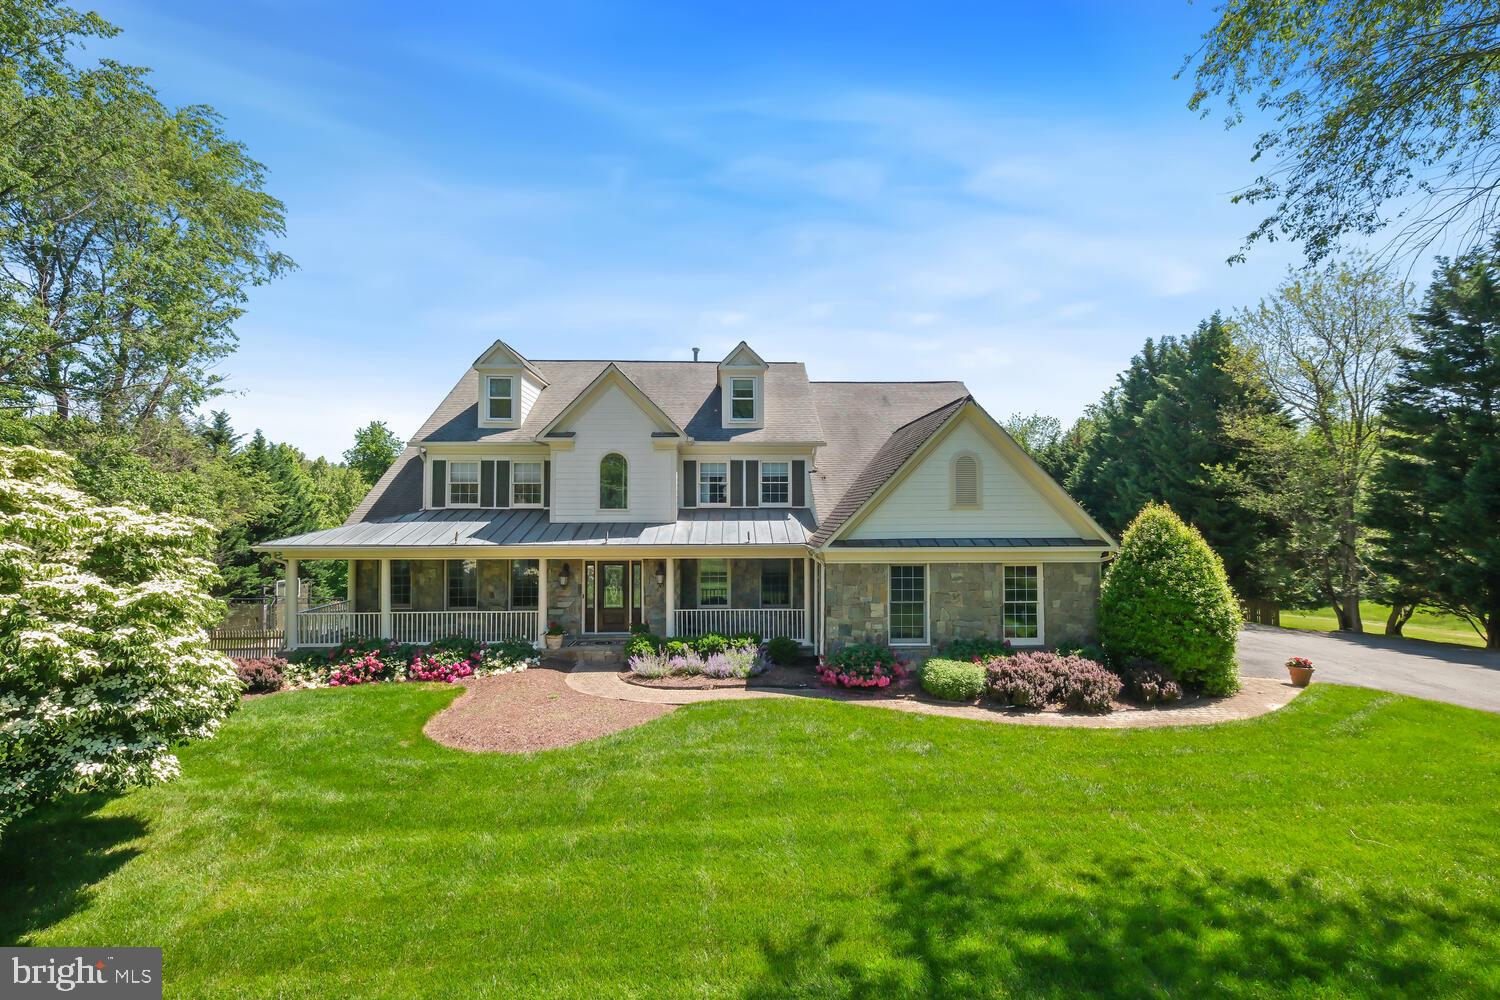
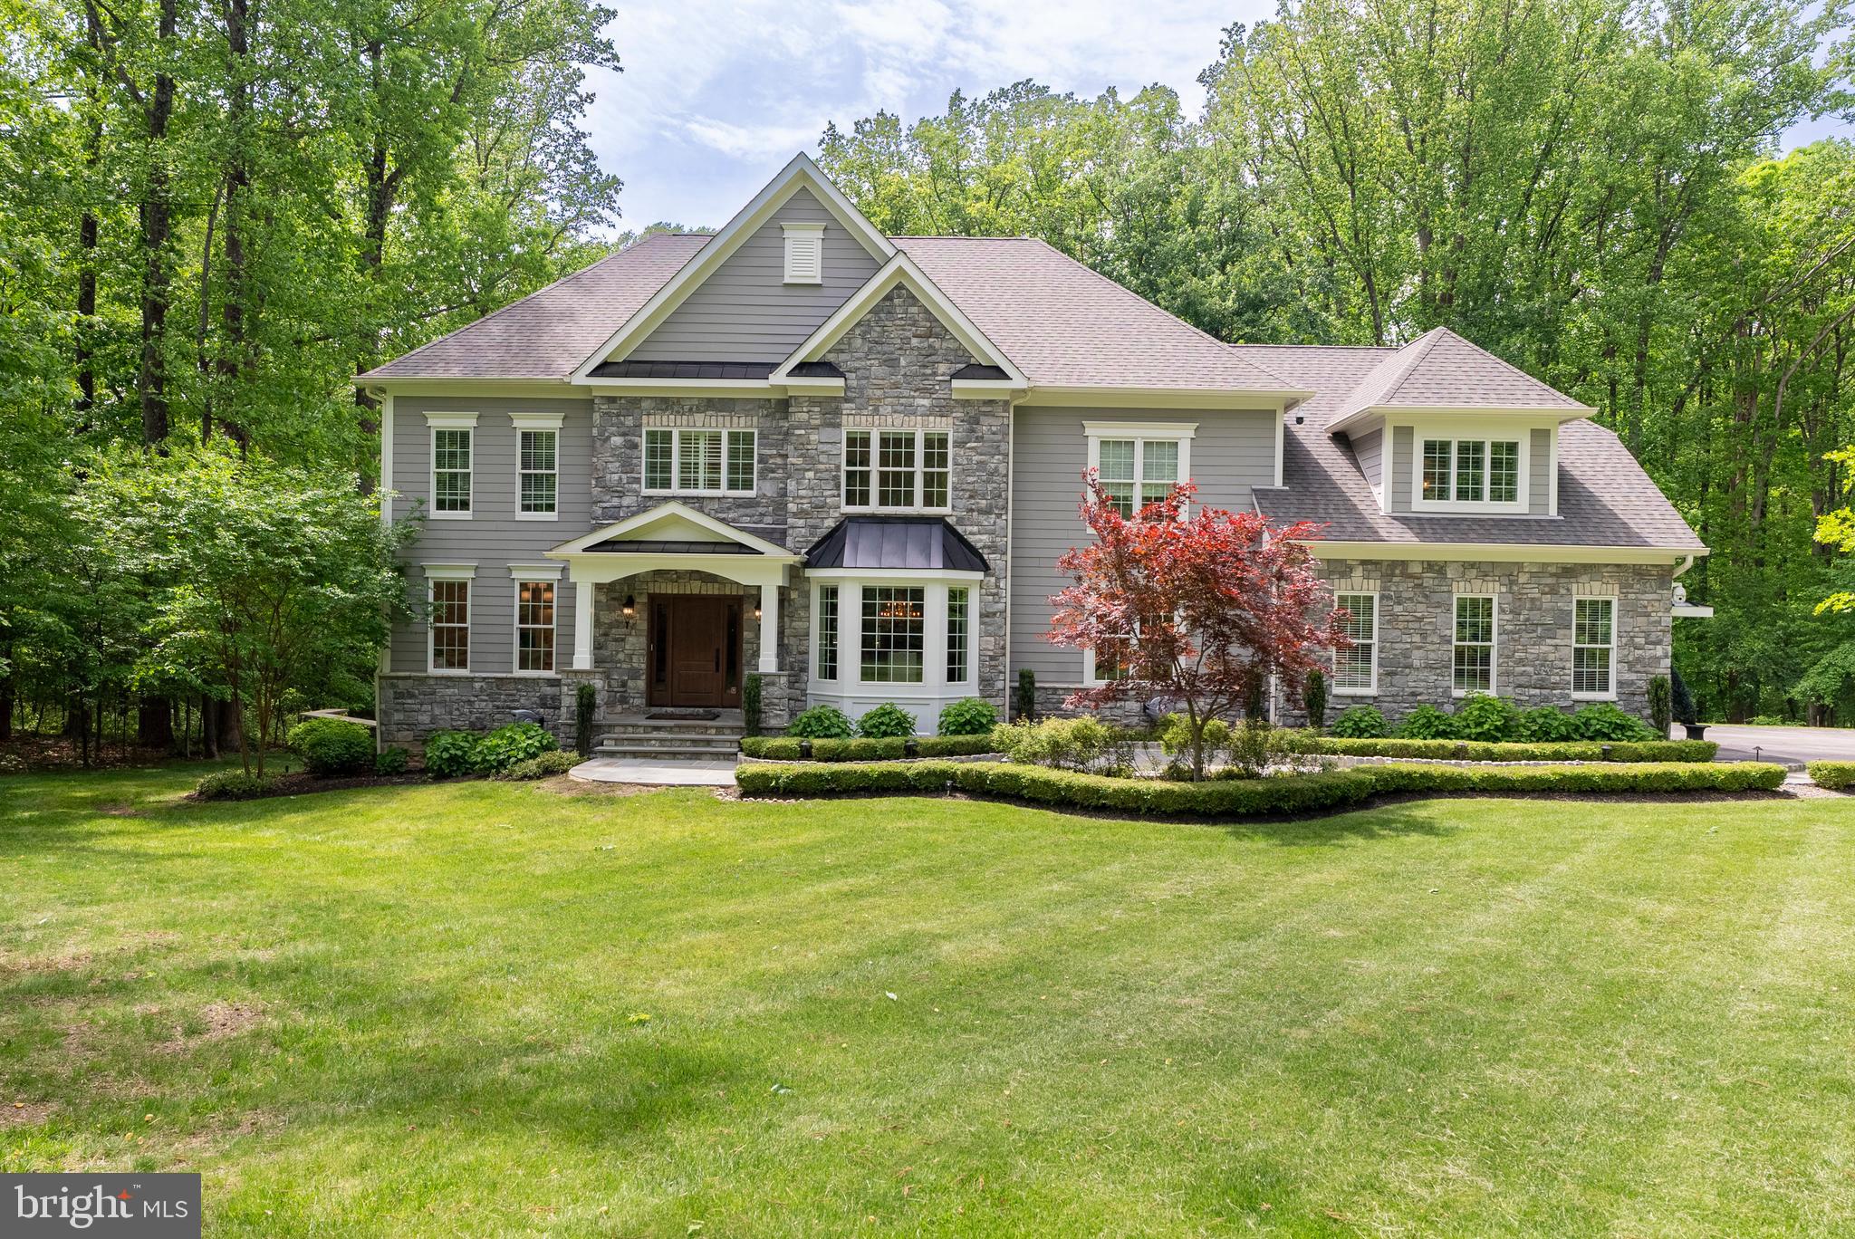
CASUAL ELEGANCE BEST DESCRIBES THIS COASTAL HOME INSPIRED BY ARCHITECT A. HAYS TOWN. THIS HOME IS AN ENTERTAINER'S DREAM. THIS 4-BEDROM, 3 FULL & 2 HALF-BATH(2ND HALF BATH IN THE POOL HOUSE) HAS IT ALL! EXQUISITE DETAILS THROUGHOUT, RESORT STYLE HEATED SALT WATER POOL W/SUN DECK & WATER FEATURES.  THERE IS AN AMAZING POOL HOUSE W/BATH, OUTDOOR TV, GORGEOUS WOOD BEAM PAVILION THAT LEADS TO AN OVERSIZED FIREPIT OVERLOOKING THE POOL.   GREAT FOR GATHERINGS OR JUST WATCHING THE GAME WITH FRIENDS! THE HOUSE IS BEAUTIFUL WITH SUN DRENCHED ROOMS, CUSTOM MOLDINGS, 10 FT CEILINGS, WALLS OF WINDOWS, FRENCH DOORS & 8' DOORS THRUOUT THE MAIN LVL.  GOURMET KITCHEN THAT IS OPEN TO THE LIVING ROOM FOR A GREAT ENTERTAINING FLOW.  THERE IS A GORG CONCRETE WOOD BURNING FIREPLACE. GREAT PRIMARY W/ACCESS TO 2ND FLOOR PORCH FOR ENJOYING MORNING COFFEE.  THERE IS AN EN-SUITE BEDROOM & 2 OTHER BEDROOMS SHARE THE 3RD BATH.  THE LOWER LEVEL OFFERS  A GREAT ENTERTAINING FAMILY ROOM.  WALK OUT TO THE BACKYARD WHERE THERE IS AMAZING HARDSCAPE, IRRIGATION, LIGHTING AND PLENTY OF ENTERTAINING AREAS.  THIS IS A PRIVATE .75 ACRE LOT SURROUNDED BY 80+ ACRES OF CONSERVATION FOREST.  ALL OF THIS AND JUST 2.5 MILES TO DOWNTOWN ANNAPOLIS W/ALL THE SHOPS AND RESTAURANTS.  THIS IS A HAPPY, WARM HOME.  EASY COMM TO BALT/DC.
#MDAA2140584

ANNAPOLIS

1292 SPA ROAD

4 Beds

3 Baths

4,272 Sq.Ft.

$1,595,000

MLS#: MDAA2140584

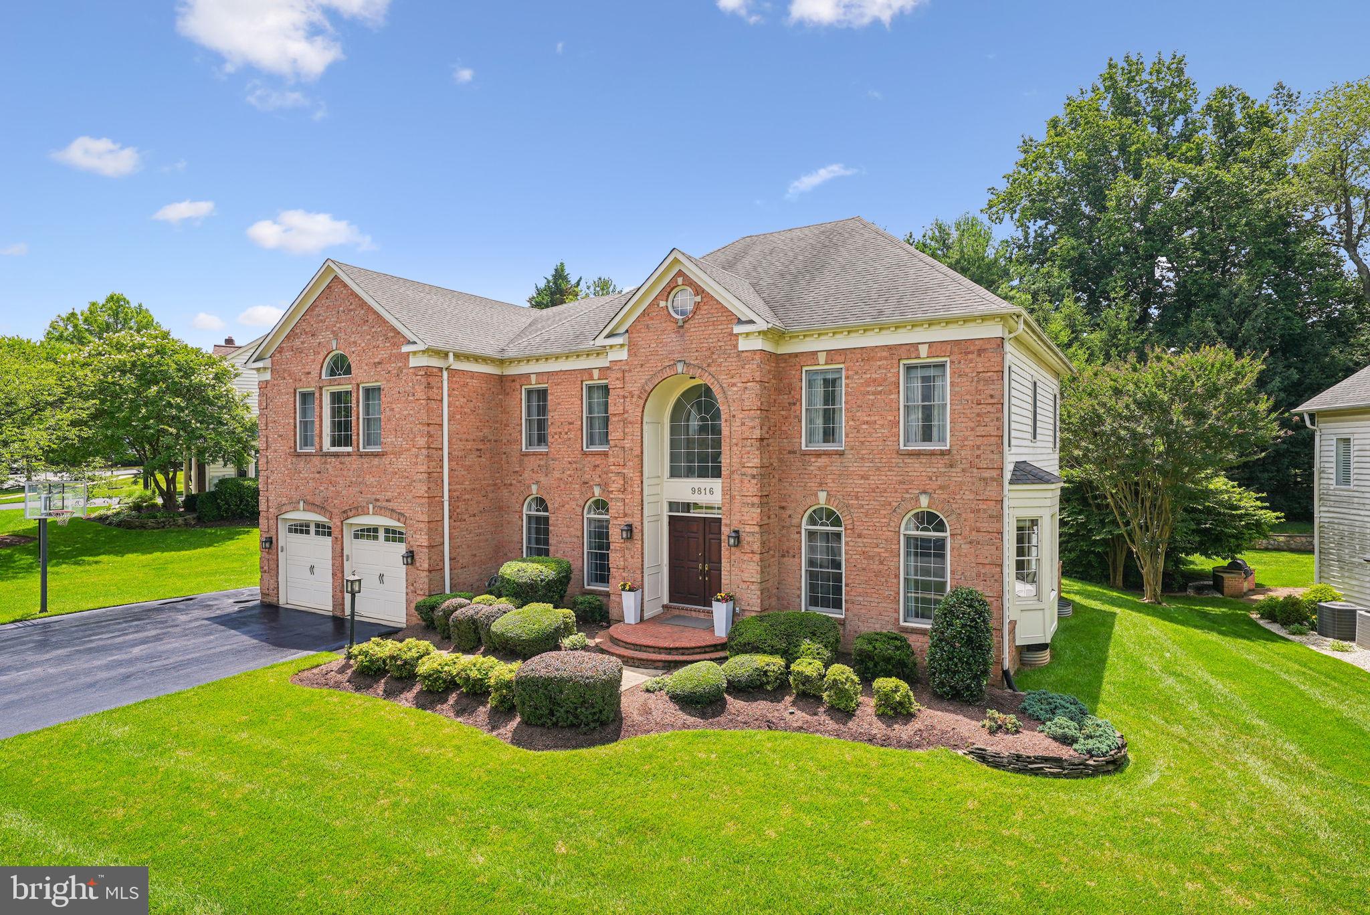
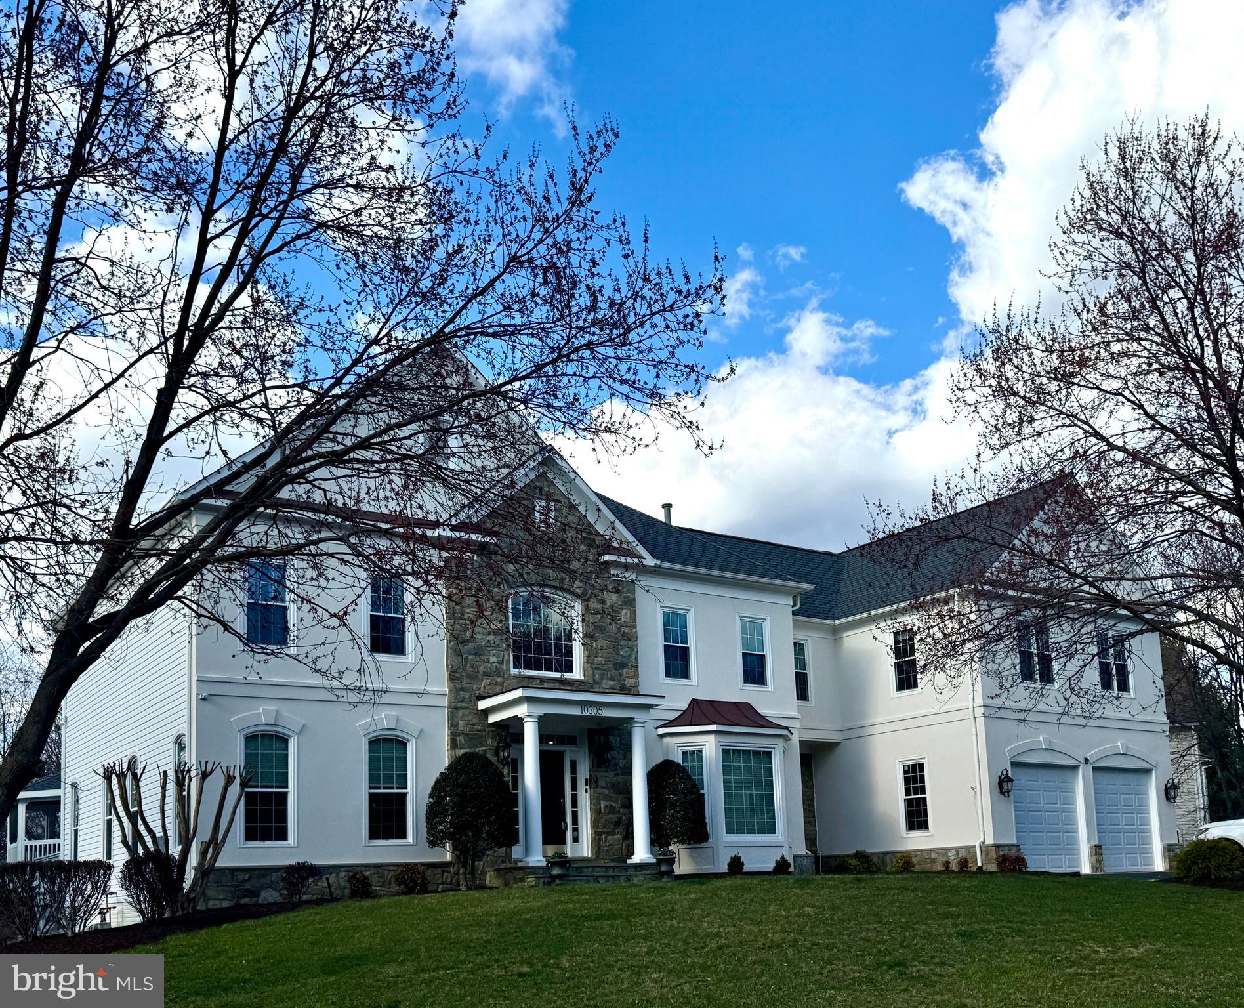
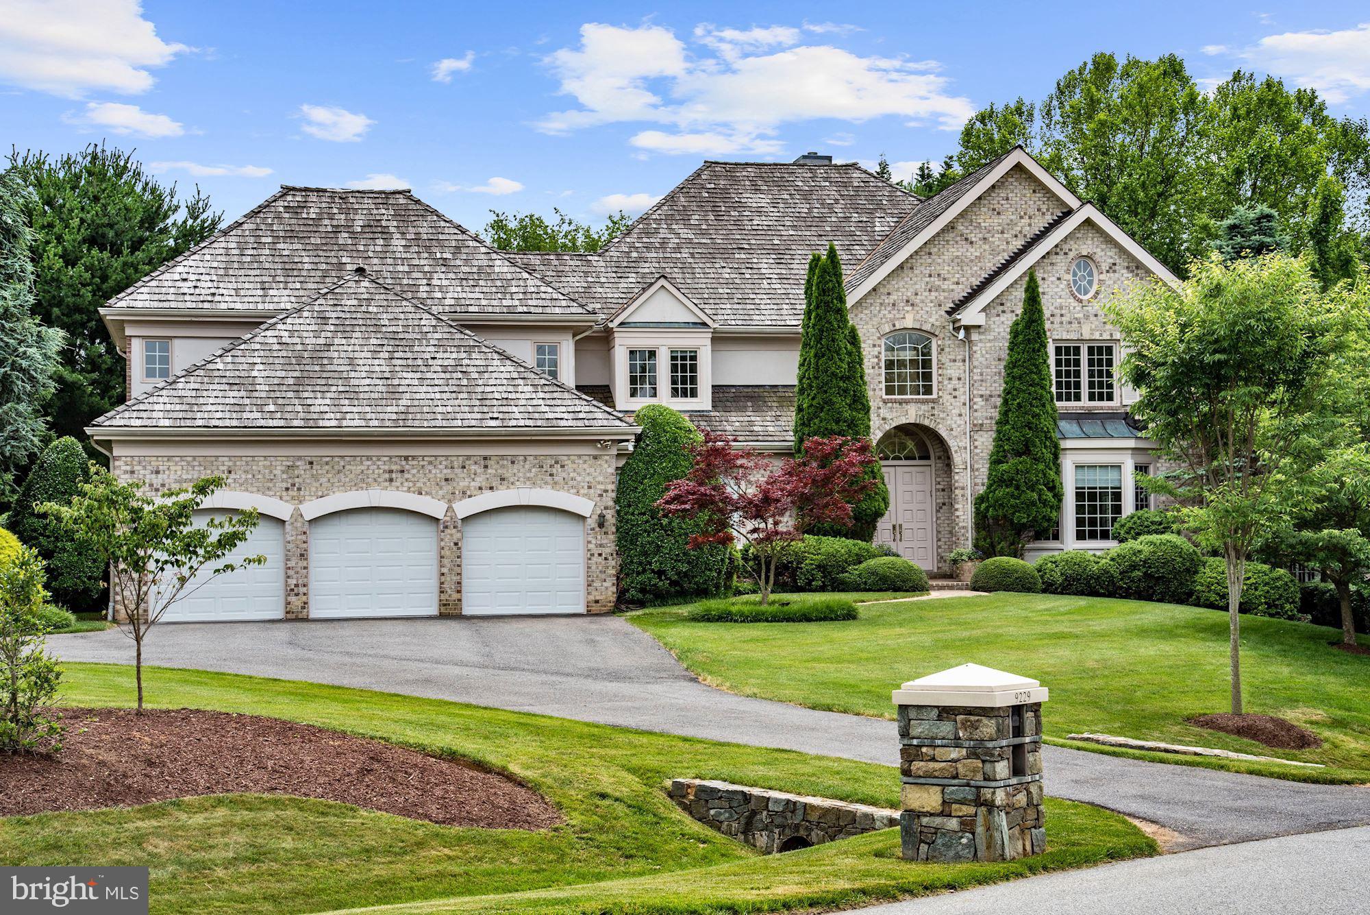
OPEN SATURDAY, 4/11, 2-4PM AND SUNDAY, 4/12, 1-3PM. OFFER DEADLINE WEDNESDAY, 4/15 AT NOON. PRE-INSPECTIONS WELCOME. Welcome to 9325 Renshaw Drive, a handsome  Colonial in a premier Bethesda setting, offering 5 bedrooms, 4.5 baths, and beautifully curated living spaces across three finished levels. Designed with timeless elegance and modern functionality, the main level showcases a gracious formal living room with fireplace, an elegant dining room ideal for entertaining, and a private office or library.

The heart of the home is a stunning open-concept kitchen featuring stainless steel appliances, double wall ovens, granite countertops, an expansive pantry, and a sunlit breakfast area. The adjoining great room, anchored by a fireplace and custom built-ins, opens seamlessly to a charming screen porch and an impressive stone patio, creating a true indoor-outdoor lifestyle experience. A well-appointed mudroom and attached two-car garage provide everyday ease.

Upstairs, the luxurious primary suite offers a serene retreat with a spacious walk-in closet and spa-inspired bath. A secondary bedroom with ensuite bath, along with two additional generously sized bedrooms and a third full bath, complete the upper level.

The fully finished lower level is designed for both relaxation and recreation, featuring a cozy living space with fireplace and wet bar, a 5th bedroom, full bath, gym or flex space, office nook, and laundry room.

Set on a beautifully landscaped lot with mature trees that backs to greenspace and woods, the expansive flat backyard is a private oasis with a sprawling stone patio, multiple seating areas, and built-in outdoor BBQ, perfect for entertaining or quiet evenings at home. Mature gardens in the front and back of the property, including hardscaping, lighting, and an irrigation system complete the outdoor space.

Rich hardwood floors, crown and custom moldings, custom built-ins, and thoughtful architectural details throughout elevate the home’s timeless appeal.

Ideally located near premier shopping, dining, parks, and commuter routes, including Westfield Mall, Wildwood Shopping Center, Cabin John Regional Park, and in the sought-after Whitman school district.
#MDMC2225636

BETHESDA

9325 RENSHAW DRIVE

5 Beds

4 Baths

4,661 Sq.Ft.

$1,595,000

MLS#: MDMC2225636

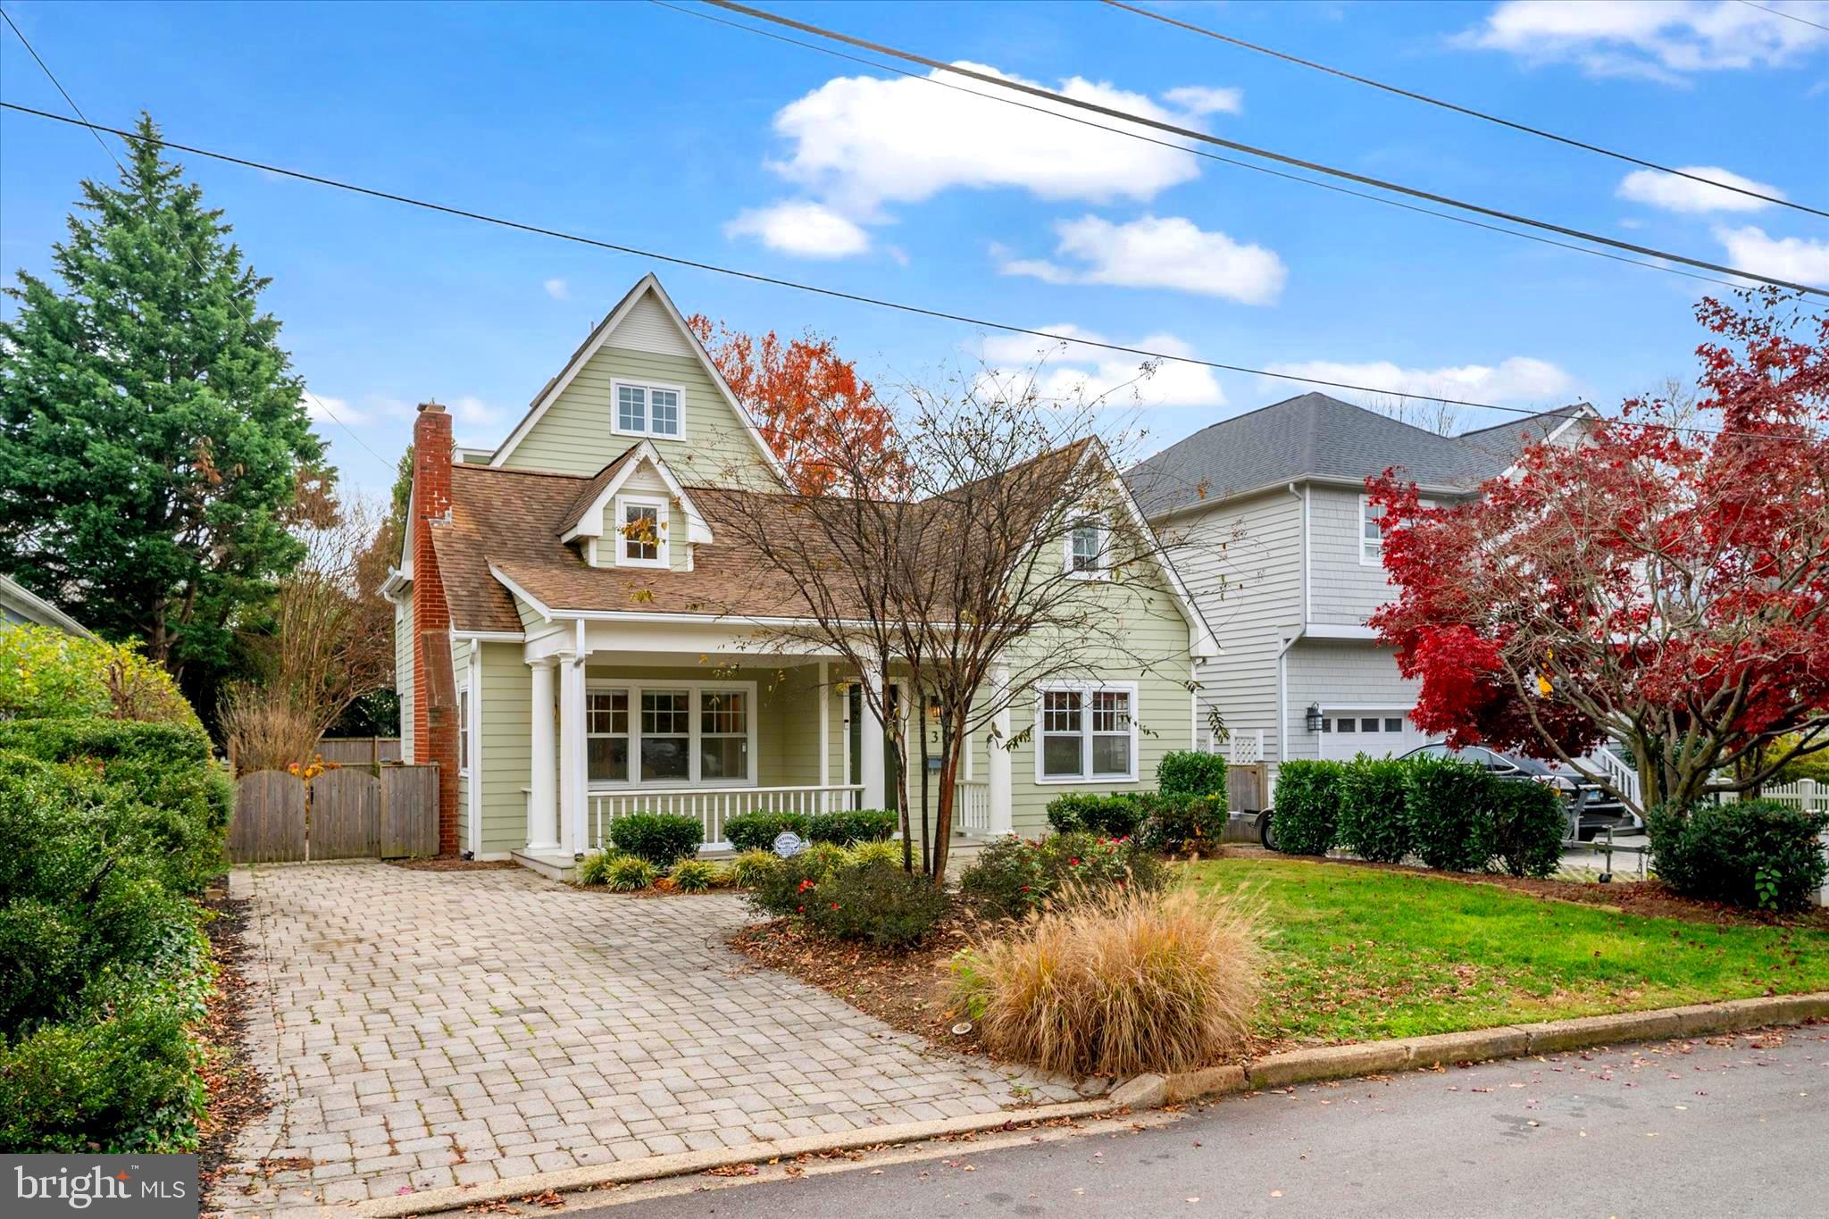
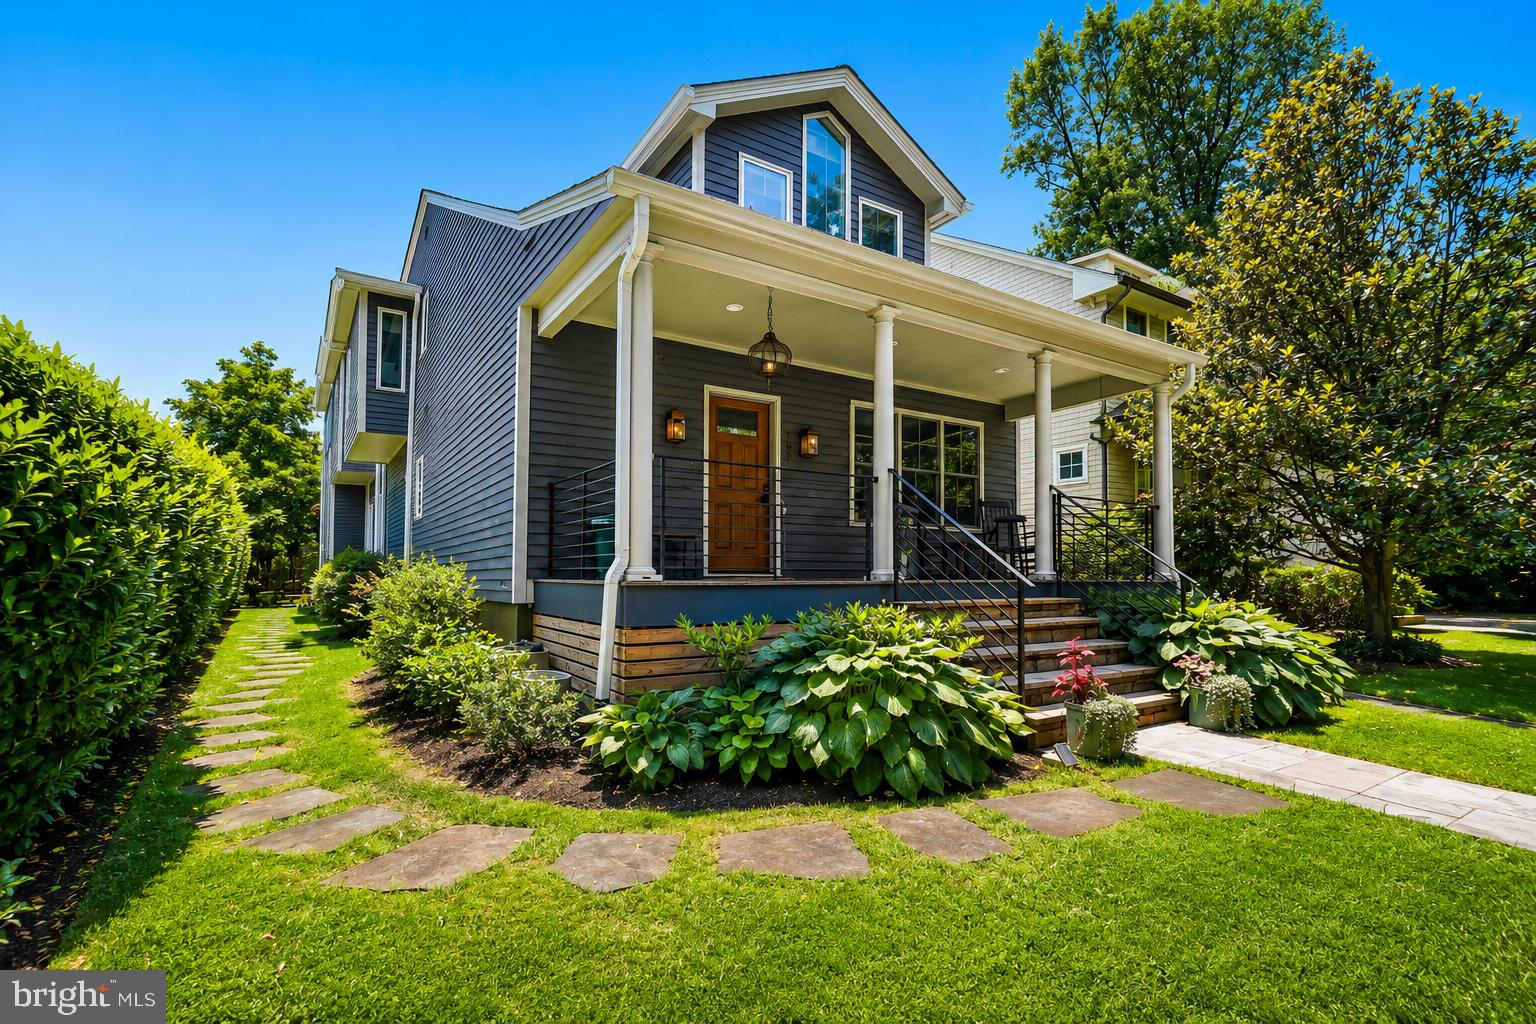
Nestled on a sprawling serene property with mature flowering trees and boxwood bushes, this quintessential brick home is ideally located in the sought-after Village of Martin’s Additions. Featuring intricate exterior details, including dental molding, stunning oversized windows, a tiered stone walkway to a soaring arched covered entry porch with stately columns. Offering elegance, comfort, and an effortlessly livable layout with three bedrooms, three-and-one-half baths, and 3,150 square feet of finished living space across three levels, this home blends classic character with thoughtful updates designed for modern living.

The main level invites warmth with an inviting formal living room featuring a wood-burning fireplace, as well as access to a side study with views of an outdoor fountain. A second covered front entrance opens onto a butler’s pantry with wet bar and beyond to the state-of-the-art kitchen, creating excellent flow. The heart of the home is the generously-sized family room drenched in natural light with gorgeous, unique windows. There is a gas fireplace and access to a lovely brick patio and terrace, which overlook the expansive, manicured, beautifully tiered backyard, complete with a fence and storage shed. A lovely powder room, as well as a main-level bedroom (or office/den) with a full ensuite bath offers flexible separate space for guests, working from home, or a quiet retreat. All ideal spaces for everyday living and gatherings, as well as grand entertaining. 

Upstairs are two bedrooms, each with full ensuite baths, including the primary suite with a walk-in closet and built-in wardrobes and dressers. There is a floored attic above for ample storage. The lower level features a recreation room, laundry, and more storage. Private parking with an attached driveway.

Mere steps to the local park, Brookville Market, and La Ferme restaurant, 3410 Shepherd Street is sited in one of Chevy Chase’s most cherished communities—where tree-lined streets, timeless architecture, weekend strolls to Avalon Cinema or Rock Creek Park, and a close-knit feel define daily life.
#MDMC2223660

CHEVY CHASE

3410 SHEPHERD STREET

3 Beds

3 Baths

2,750 Sq.Ft.

$1,595,000

MLS#: MDMC2223660

New on site 2 days ago
Gorgeous, Renovated and Expanded!!  Sited on a private, almost half acre lot on a quiet cul-de-sac, 11404 Grundy Court is a true mid-century modern gem. Built in 1973, this beautiful residence is located in the charming Bedfordshire neighborhood, boasting 4 Bedrooms, 3 Full Baths, 1 Half Bath across 3 levels and 4,668 square feet of pristine living space, offering coveted amenities such as recessed lighting throughout, soaring ceilings, walls of windows, Main and Upper Level hardwood floors and a 2-Car attached garage.

Boasting effortless curb appeal, residents and guests alike will admire the Front Yard’s gorgeous, mature landscaping and slate front path. The Entry Foyer showcases cathedral ceilings and a new Italian porcelain tile floor; a beautiful welcome to the residence. The Living Room includes a wood-burning fireplace with a raised slate hearth and walls of windows with a sliding glass door to the Rear Patio. The elegant Dining Room showcases a dramatic 2 story cathedral ceiling and a 2 story wall of windows with Rear Yard views; idyllic for hosting family and friends for casual and formal dining. The Family Room offers double doors to the Foyer, a wood-burning fireplace with stone surround, a wall of windows with a sliding glass door to the Front Yard. The Island Kitchen will delight any at home chef, boasting a granite top island, breakfast bar seating, a 5-burner gas cooktop, double wall ovens, a wall of pantry cabinets, custom cabinetry to the ceiling, including glass display cabinets, and a bay window over the sink. The Chef’s Kitchen also includes a fabulous expansion opening to a sun-filled Morning/Sitting Room and Breakfast Area with 2 skylights, a lighted ceiling fan and two sliding glass doors to the Rear Deck; soak up the morning sun and enjoy the start of your day in this enchanting space. The Main Level’s offerings are complete with the Office with built-ins, a Laundry Room with a glass door to the Front Yard, a front load washer/dryer, and utility sink and cabinets, a Powder Room with new Italian porcelain tile flooring, and a Rear Hall including a shelved closet and coat closet.  

Ascending the hardwood stairs to the Upper Level, the renovated Primary Bedroom boasts cathedral ceilings, a wall of windows to the Rear Yard with motorized shades, clerestory windows, a lighted ceiling fan, and 2 walk-in closets. The expanded ensuite Primary Bath is a serene escape, including a cathedral ceiling, tile flooring, a skylight, an oversized double vanity, a large, jetted spa-like bath, a stall shower with tiled surround, and a Toto Washlet toilet. The Second Bedroom offers a walk-in closet, a sliding glass door to a balcony, an ensuite Full Bath, including a tub shower with tile surround, and Hall access. The Upper Level’s offerings are complete with 2 additional Bedrooms, one including a ceiling light fixture and one including a built-in bookcase, and a second Hall Bath, boasting a tub shower with tiled surround, and a mirrored medicine cabinet.

Descending the hardwood stairs to the Lower Level, the Recreation Room boasts new LVP flooring, and 2 storage closets. A Storage Room, Utility Room with crawl space access, and a refrigerator under the stair niche complete the Lower Level’s offerings. 

Enjoy the arrival of the gorgeous Summer season on the slate Rear Patio or wood Deck, with integrated bench seating and planters, overlooking the Rear Yard’s professional mature landscaping with outdoor sprinkler system. 

Additional updates include a brand-new main house roof, 3 zone HVAC, all units and the water heater from 2022, and a Mitsubishi Split heating and cooling unit in the expanded Kitchen Area (2019) as well as a fully repainted interior.

In close proximity to Potomac Community Recreation Center and Neighborhood Park, Cabin John Village and Potomac Village, 11404 Grundy Court is the epitome of residential bliss! Schedule a showing today!
#MDMC2227500

POTOMAC

11404 GRUNDY COURT

4 Beds

3 Baths

4,648 Sq.Ft.

$1,595,000

MLS#: MDMC2227500

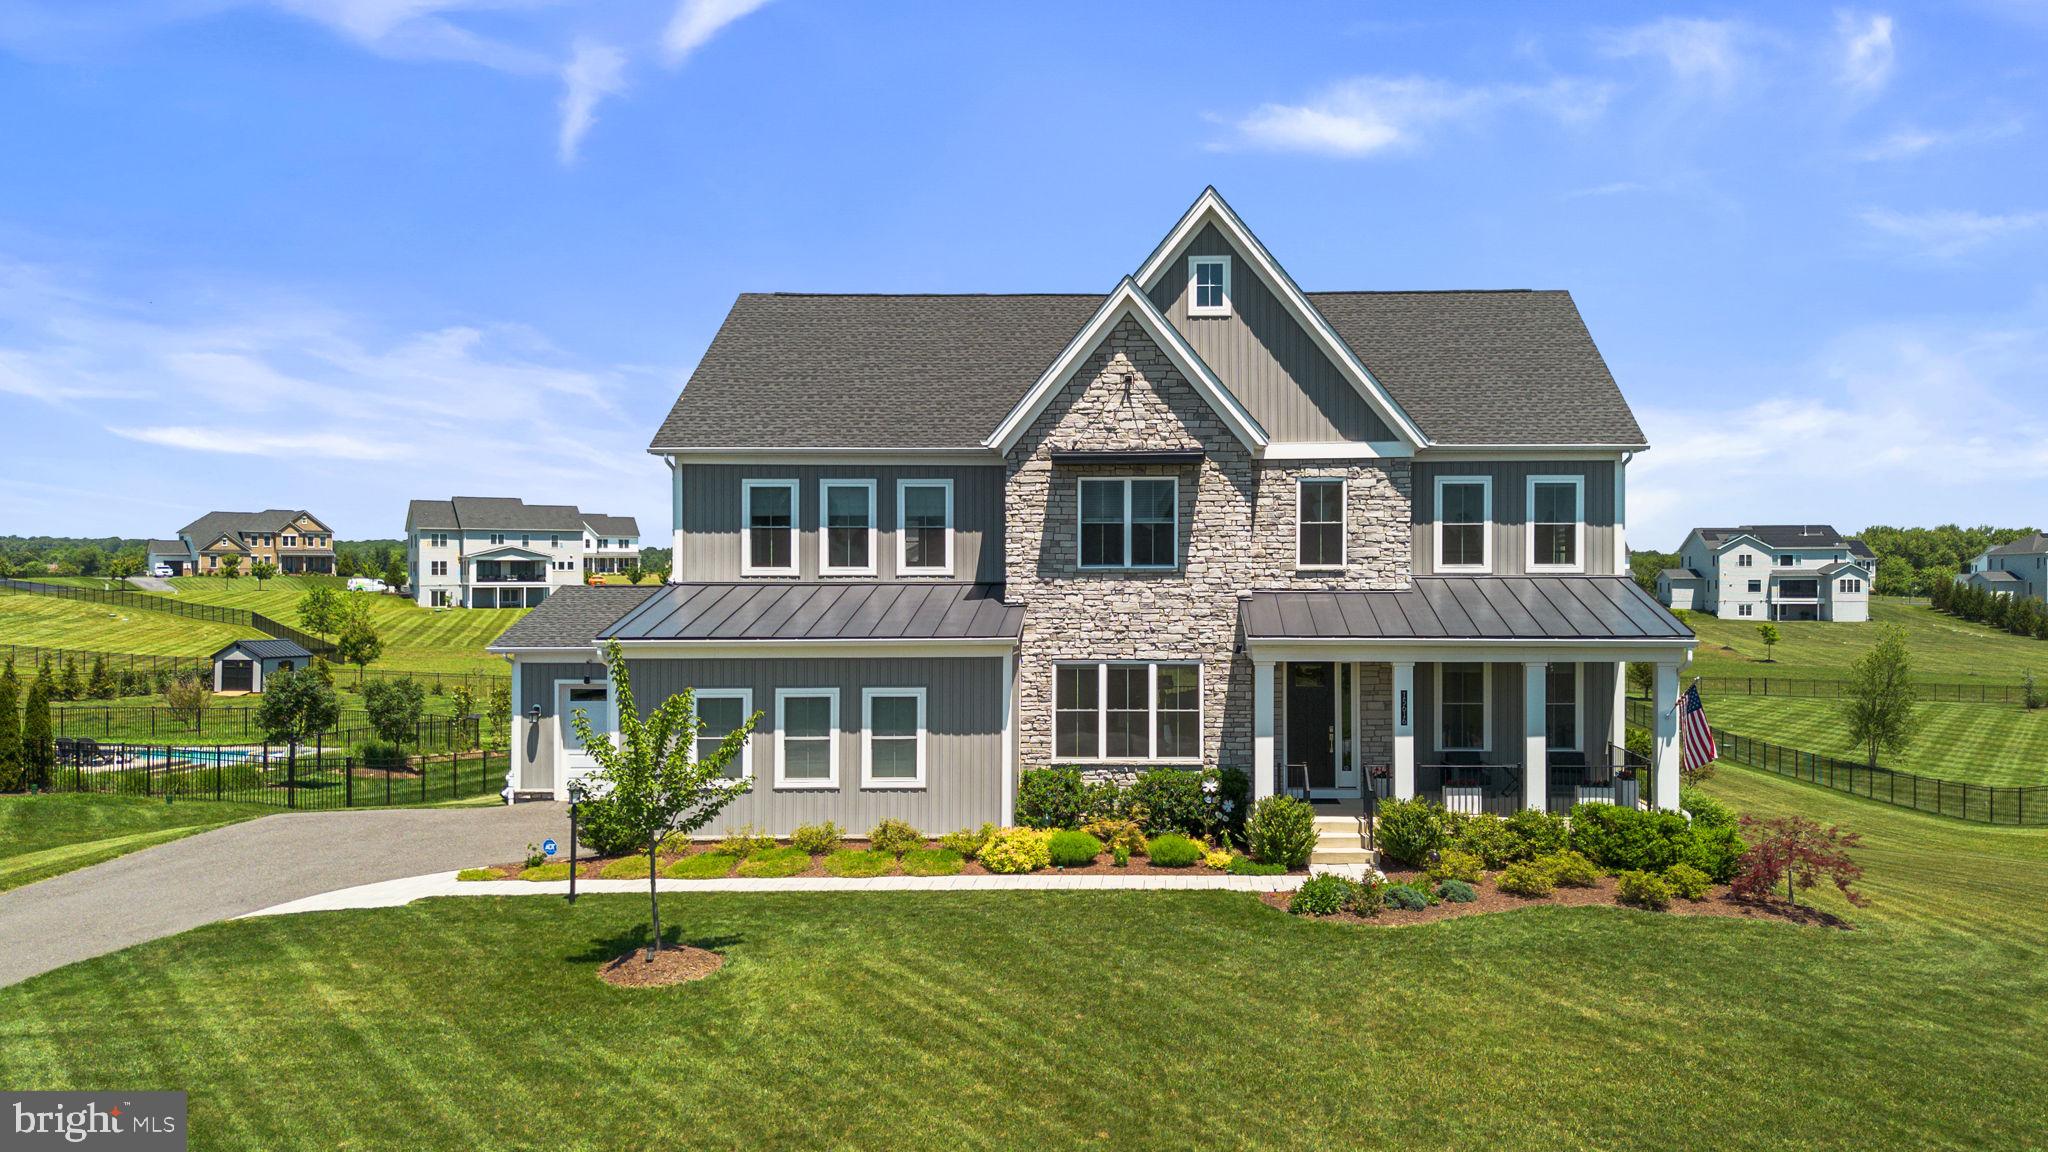
Finally, the house you've been waiting for.  Welcome to this spacious, 3-level, 5BR/4.5BA colonial on a half-acre lot backing to woods in super-desirable Smithfield, just 8-10 minutes from downtown Bethesda.  This house has everything:  a cul-de-sac street in an enclosed neighborhood with no cut-through streets, large living and dining rooms, an updated, table-space kitchen, adjoining family room, main level laundry room, study with built-ins, a wonderful primary suite with two walk-in closets, spacious secondary bedrooms, an expansive lower level with a large, above-ground bedroom, 2-car garage with automatic door, an in-ground pool with automatic cover and a beautiful, fenced backyard backing to Cabin John Stream Valley Park, all within a couple blocks of Seven Locks Elementary School in the Churchill district!
#MDMC2117066

BETHESDA

7917 GREENTREE ROAD

5 Beds

4 Baths

5,306 Sq.Ft.

$1,595,000

MLS#: MDMC2117066

Welcome to 9111 Cherbourg Drive.  This expansive home features one level living with over 5,600 sq/ft of finished space.  Perched atop a a private 1+ acre lot, this expanded and redsigned home offers a spacious and flexible floorplan for both daily use and entertaining.  Bright and open, each room allows for abundant daylight and spectacular views of the professionally landscaped gardens. The updated chef’s kitchen includes top of the line stainless steel appliances, custom backsplash, breakfast area and plenty of storage.  The adjoining family room is the perfect gathering place for family and guests to relax.  The formal living and dining rooms boast gleaming hardwood floors, recessed lighting and a stone feature wall of the wood fireplace. The primary bedroom includes an en-suite sitting room and luxurious primary bath including custom tilework, a free standing tub and tankless water heater. There are 4 additional guest bedrooms, one with en-suite bath and 2 additional full baths.  The property also offers a professional/home office with private entrance, an indoor lap pool and adjacent studio/fitness room. The surrounding grounds are a tranquil retreat with a paver stone rear patio, English garden with perennial plants that bloom throughout each season.  You won’t want to leave!  Ideally located in the Lake Normandy Estates subdivision, the Churchill school district and just blocks from major houses of worship and easy access to major commuter routes, shopping and more!  New roof 2023 and recent updates of HVAC systems. Don’t miss!
#MDMC2119958

POTOMAC

9111 CHERBOURG DRIVE

5 Beds

4 Baths

5,600 Sq.Ft.

$1,595,000

MLS#: MDMC2119958

Great New Price! Beautifully renovated & expanded Edgemoor Colonial. LR w/ fpl, grand DR, gourmet kit. w/island & Bfst Rm opens to FR w/fpl. Lux Master Suite w/ sitting rm & priv. balcony. Master BR walk-in closet/4th BR option, 2 add'l BR's, Hall BA on 2nd lvl. Unfinished LL & attic- tons of potential. Deck, great yard, det.1 car gar. Steps to Edgemoor Club, METRO, Dwtn Bethesda.
#1002396959

BETHESDA

7206 DENTON ROAD

4 Beds

2 Baths

N/A

$1,595,000

MLS#: 1002396959

NEW ON MARKET!
A gem in the coveted Brookmont area! Here’s your opportunity to own a sun-filled, open-floor-plan home w 2 car garage on a quiet cul-de-sac just minutes from DC. Step inside and be delighted by the natural light flooding in. The main level sets the stage for relaxation and entertainment with an impressive 2-story family room with wood-burning fireplace, and sliding glass doors leading to a newly refreshed deck. The large kitchen adjoining the family room features a counter with bar seating and a breakfast nook surrounded by windows. The sun-filled living room with a gas fireplace adjoins the formal dining room, which also opens up to the spacious deck. Need a quiet space to work? Look no further than the main-level office. Upstairs, you'll find a large primary suite featuring dual walk-in closets, a private balcony, and large bathroom with a jacuzzi tub and steam shower. Three additional, generously sized bedrooms, each with an ensuite bath, offer ample privacy and comfort. Completing the upper level is a laundry room, streamlining daily routines. Enjoy the walk-out lower level with bedroom, full bath, kitchenette, and bonus room as well as a second washer/dryer hookup. This newly refreshed home features brand-new carpet and newly refinished hardwood floors throughout as well as new fixtures and fresh paint from top-to-bottom, including in the two-car garage. This home offers unparalleled convenience with easy access to Clara Barton and GW Parkways, McLean, and Washington DC. Nature enthusiasts will love the proximity to the C&O Canal, Glen Echo Park, and Capital Crescent Trail. Don’t miss this one!
#MDMC2119690

BETHESDA

4309 MARYLAND AVENUE

5 Beds

5 Baths

4,677 Sq.Ft.

$1,595,000

MLS#: MDMC2119690

Former PARDOE BUILDERS model home w/ views of the 16th & 17th fairways at Avenel. Spacious first floor master suite with library overlook. Beautifully renovated open kitchen family room leading to decks adjacent to the golf course. Fully finished lower level w/ wet bar and wine cellar. Lovely couryard setting. Prestigious Prescott at Avenel. 4BR/5.5BA. This won't last long!!
#1000186200

POTOMAC

18 BEMAN WOODS COURT

4 Beds

5 Baths

6,390 Sq.Ft.

$1,595,000

MLS#: 1000186200

Premier Properties presents this gorgeous four level custom home with flowing, open floor plan in Glenbrook Village. The interior features extensive mouldings and quality details you'd expect from a superbly constructed home. Kitchen offers large island with wraparound seating and prep sink, Sub Zero fridge, dual ovens, gas range top with griddle, and butlers pantry with wine fridge connecting to Dining room. The oversized 1.5 car garage connects to the dream mudroom with large cubbies and huge pantry. Subtle upgrades include tri-zone HVAC system fed by two gas furnaces; surround sound in family room and primary bedroom plus multi zone in-ceiling speakers; plantation shutters, Emtek hardware, and jacuzzi tub. The recreation room has high ceilings and theatre room doubles as a fitness area. Outside you'll find a covered slate porch, shaded Trex deck, slate rear patio, expanded aggregate driveway, and fenced rear yard. 3 blocks to Harris Teeter and 5 blocks to Metro. Contact Carl Becker for private showing at 301-873-3221
#MDMC741336

BETHESDA

4549 WINDSOR LANE

6 Beds

4 Baths

4,736 Sq.Ft.

$1,595,000

MLS#: MDMC741336

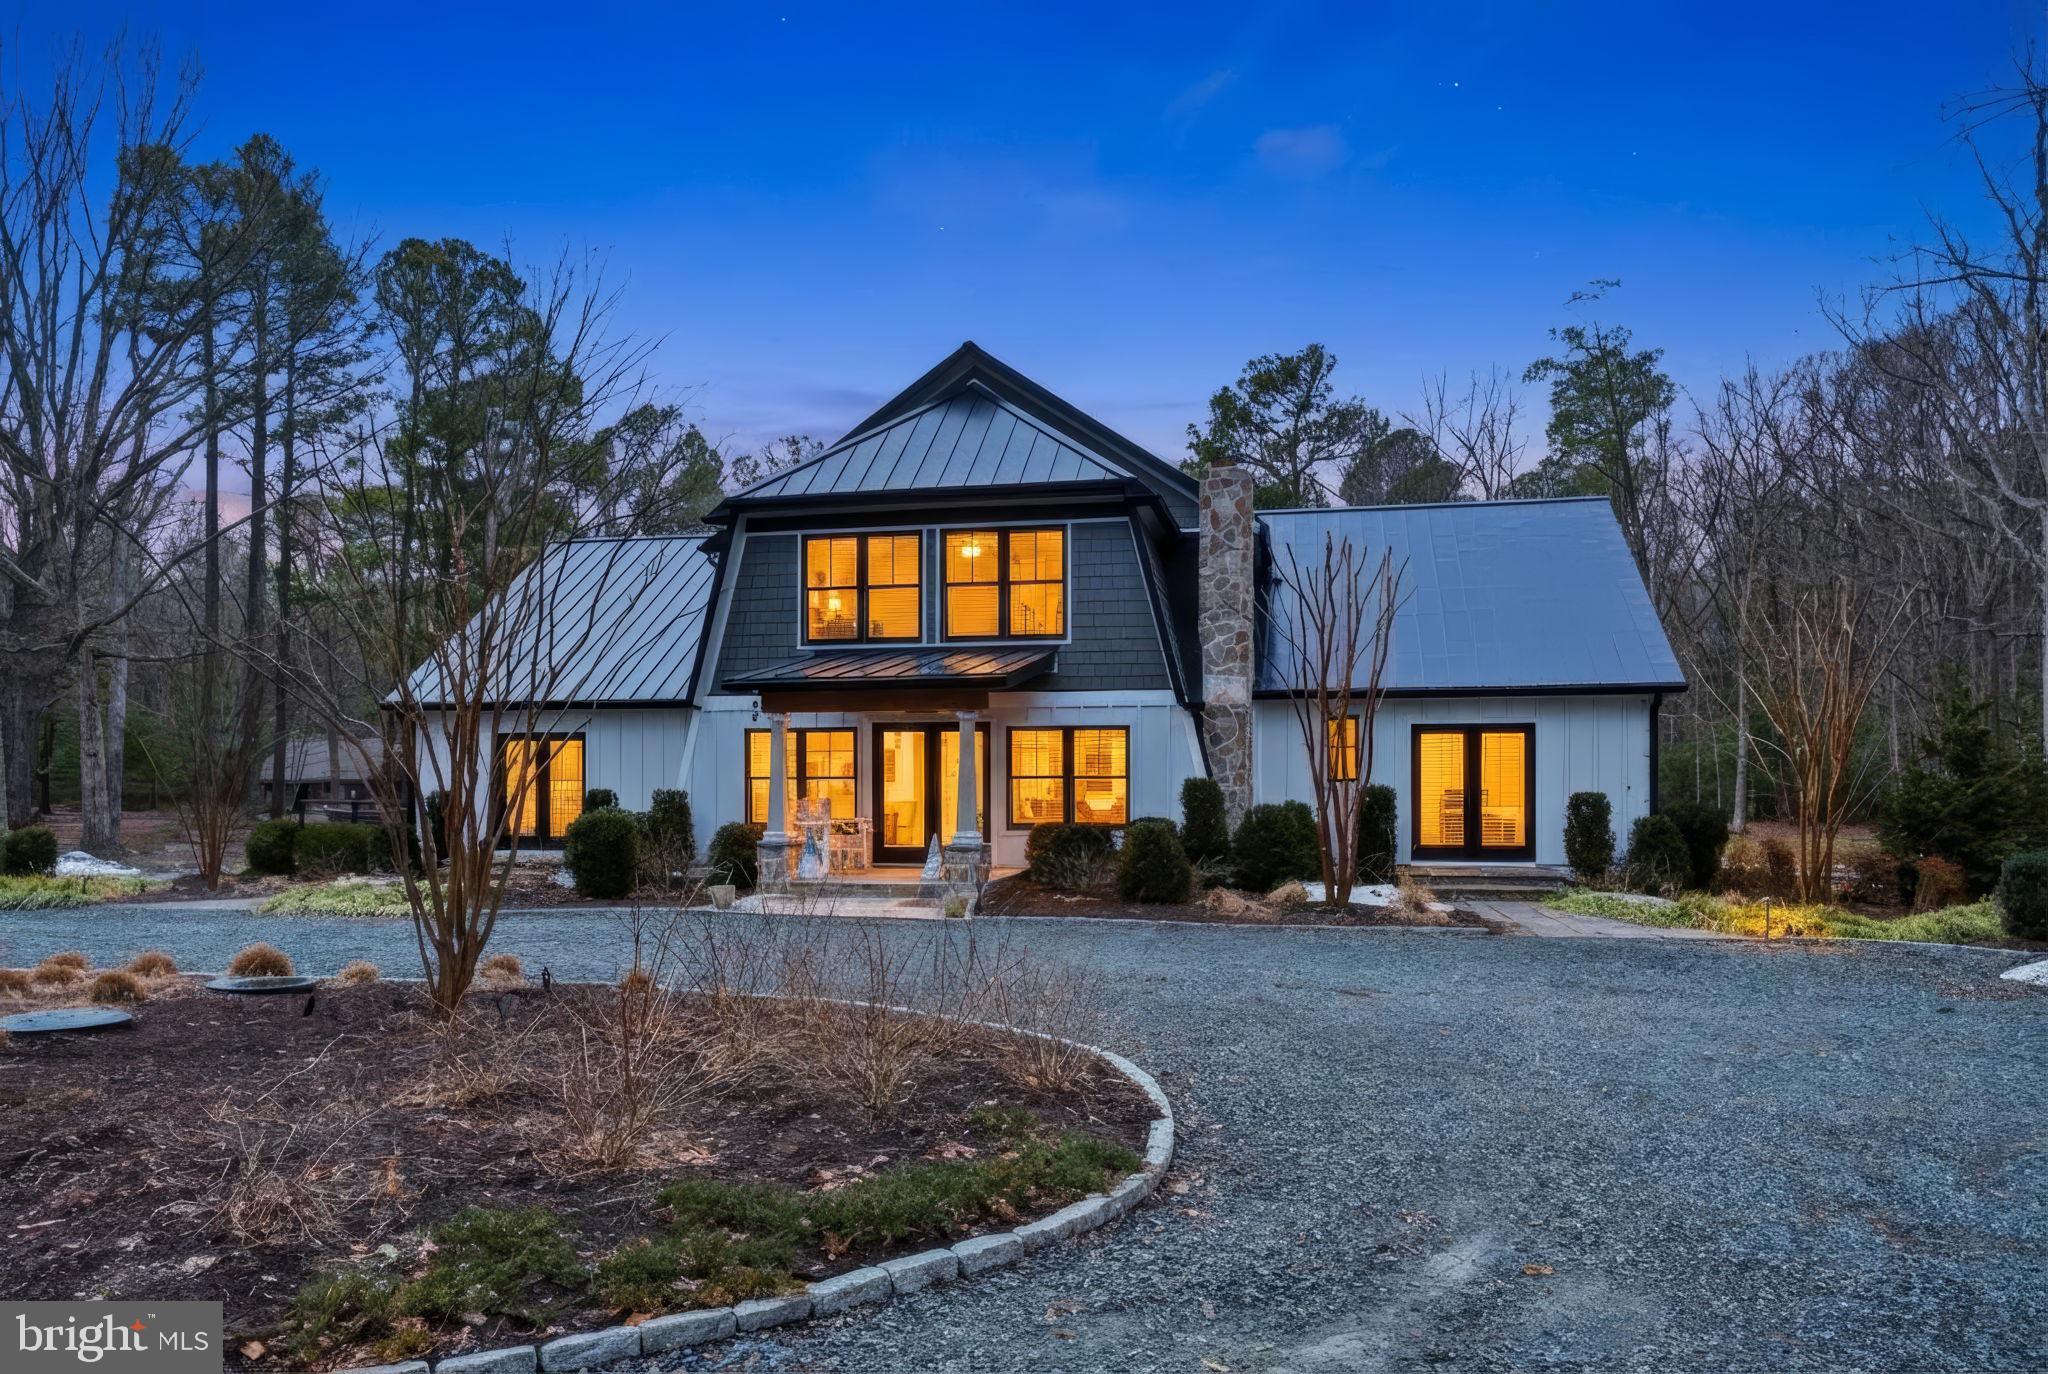
NEW PRICE!!!!!!!!!!! If you are looking for a 7000 ft mansion this is not it! But if you want a property w /the finest of materials, this is it! Lodge style, elevated, promonotory wooded waterfront retreat w/open floor plan, stone hearth & screened porch w/ waterviews of Broad Creek. 5.5 Acres on secluded gravel road, a world away from civilization yet minutes to Whole Foods.
#1002393186

ANNAPOLIS

397 FORELANDS ROAD

3 Beds

3 Baths

N/A

$1,595,000

MLS#: 1002393186

Welcome home to this remarkable estate, situated near Sharpsburg, Boonsboro, Keedysville, Pleasant Valley in Southern Washington County, MD, offering utmost privacy and spectacular views of Elk Ridge ( watch the sun rise over this mountainside) and close to Antietam Battlefield and Potomac River activities.  The barn and large adjoining covered loafing shed areas are perfect for hosting events;  the orchard is registered organic; and pastures are suitable for horses, cattle or other livestock.   The farm is also 100% Solar Energy powered. The wonderful house addition creates two levels of large living spaces with windows to welcome in sunlight and views while the original farmhouse offers quaint and timeless components and a setting which includes the County's Champion White Oak tree.  A 3 Car Garage with a separate apartment above provides space for staff or guests staying on-site. Two ponds and greenhouses are additional features, but the updates and unique features are too numerous to list, so please view the photos and videos,. Come visit scheduled open houses or call for an appointment.
#MDWA2020200

KEEDYSVILLE

19403 BURNSIDE BRIDGE ROAD

6 Beds

4 Baths

5,141 Sq.Ft.

$1,595,000

MLS#: MDWA2020200

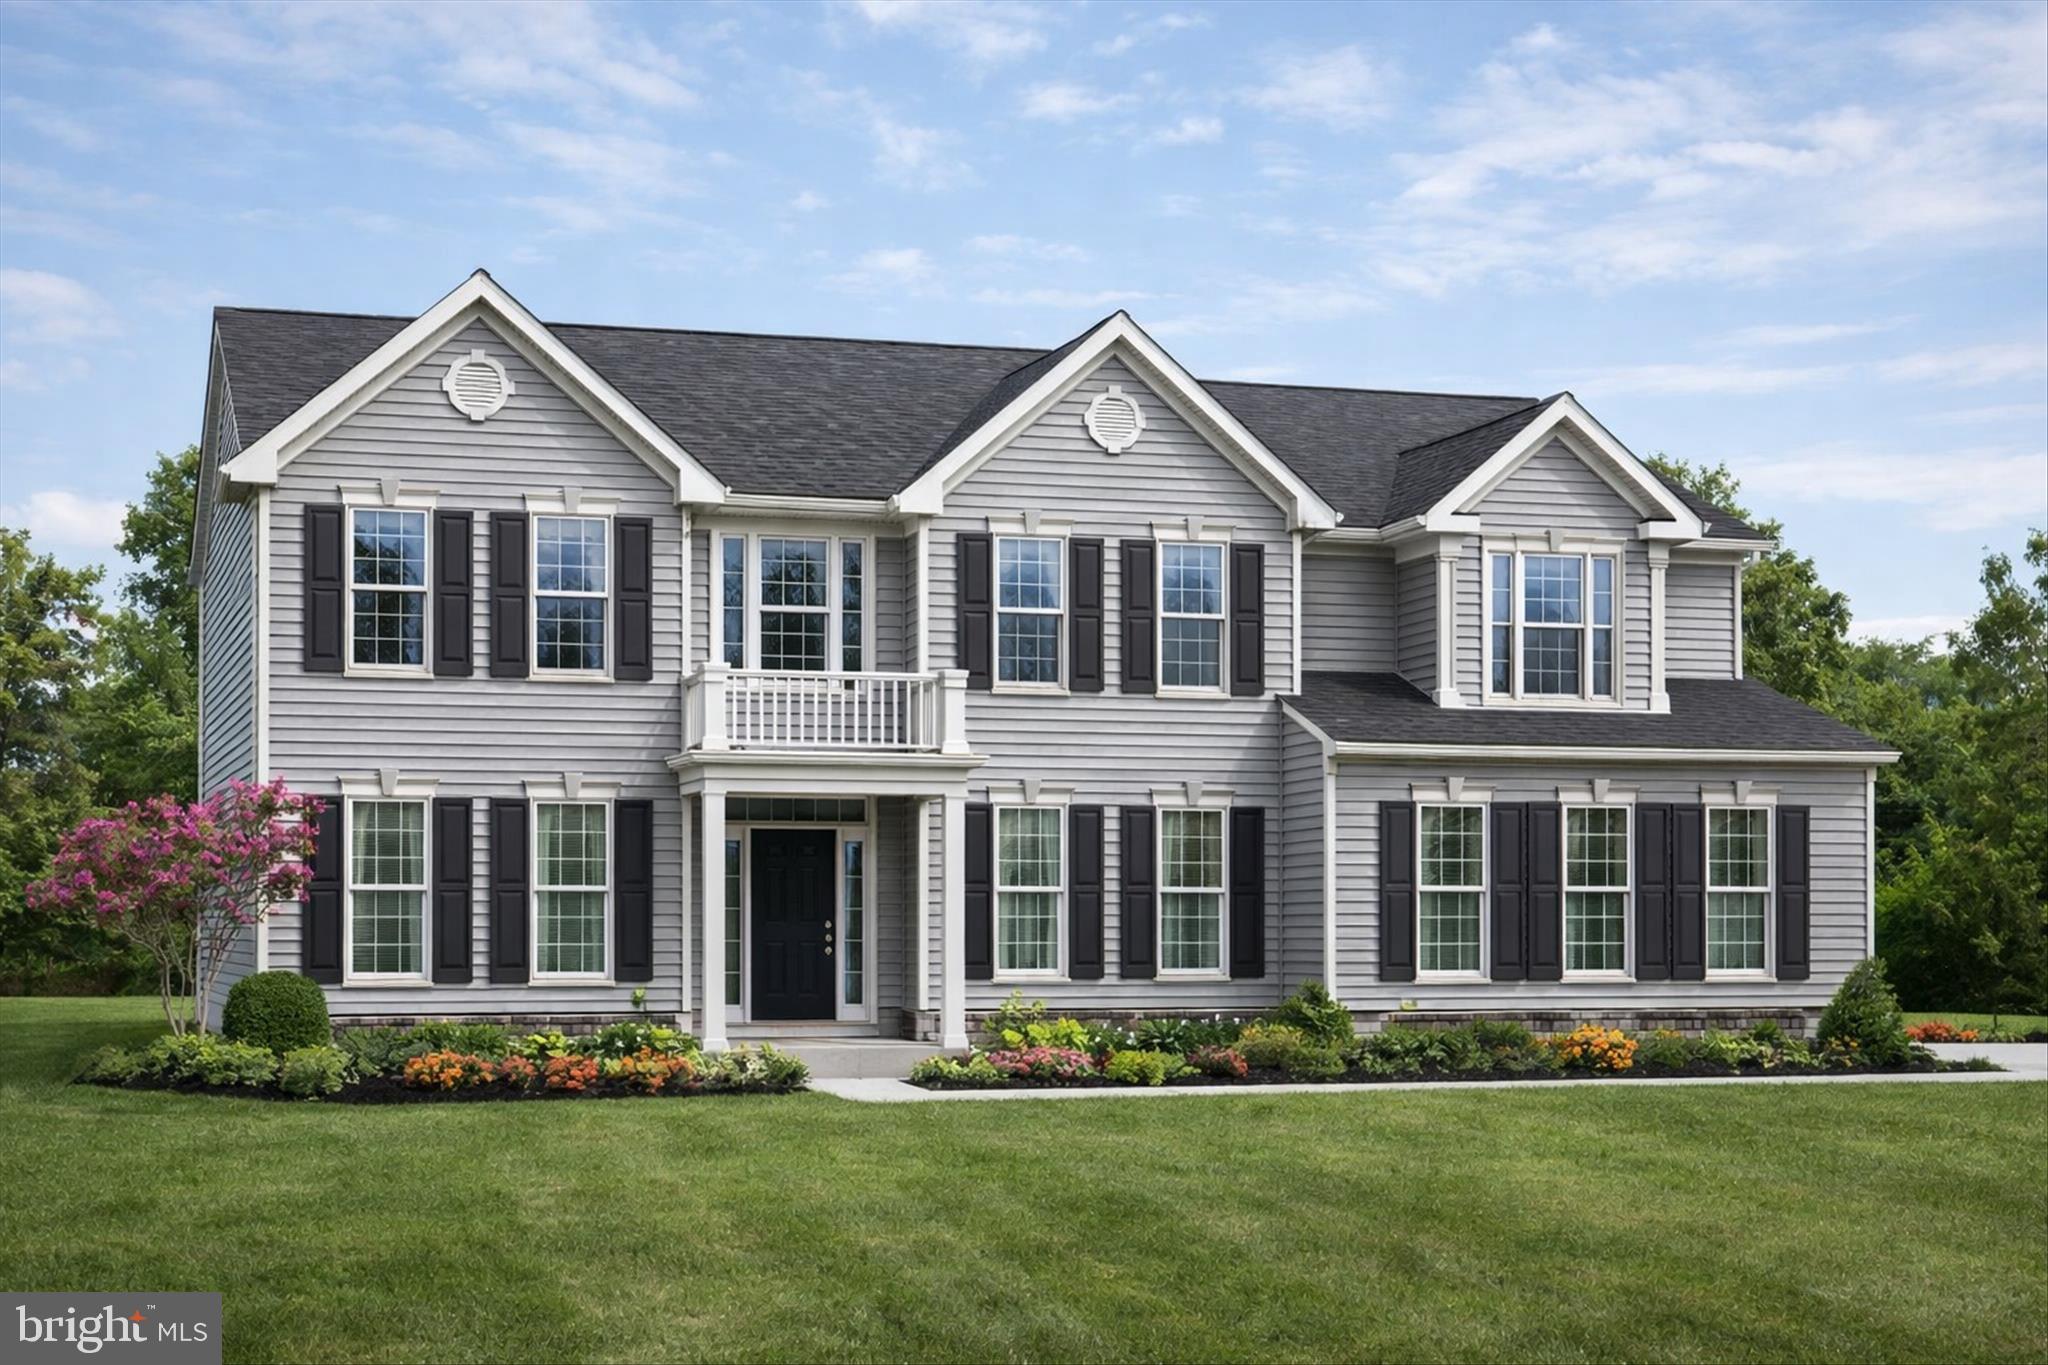
Don't miss this thoughtfully renovated colonial home of 2,858 sf, ideally located in the Whitman School District. This center hall colonial artfully merges classic architecture with a modern European touch, showcasing a sophisticated and luxurious aesthetic with high-end Porcelanosa materials throughout.

The main floor boasts an inviting layout, featuring well-designed spaces that are sure to impress. Bathed in natural light, the living area offers a warm and welcoming atmosphere, perfect for intimate gatherings around the wood-burning fireplace. The contemporary European kitchen boasts custom Xtone porcelain counters, dual-tone cabinetry, new Miele and Jenn Air appliances, a large island with waterfall detailing, and a cozy eat-in breakfast nook. Finally, the sunlit dining room offers custom built-ins and a charming bay window overlooking the flat and open backyard.

On the top floor, discover four spacious bedrooms and three full baths. The primary suite is a retreat, with abundant natural light from the large windows facing the delightful backyard. Its spa-like en-suite bath features a glass-enclosed shower and beautiful Porcelanosa tile work. Additionally, two well-appointed bedrooms share a beautifully designed hall bath, while a third, larger room has its own en-suite bath.

The walk-out lower level offers the perfect play space, with a large, open basement. The beautiful, newly renovated, and landscaped yard, is perfect for outdoor gatherings, kids' sports, or simply enjoying a quiet evening. 

This home has been meticulously remodeled and maintained, featuring new Pella windows and a new hot water heater, among many other upgrades. Conveniently situated in the sought-after Springfield neighborhood, this residence provides easy access to local amenities, schools, and parks. Embrace the lifestyle of modern elegance and classic charm in this renovated colonial home!
#MDMC2122606

BETHESDA

5911 SPRINGFIELD DRIVE

4 Beds

3 Baths

2,485 Sq.Ft.

$1,595,000

MLS#: MDMC2122606

New  price! VA BUYERS- SELLER HAS ASSUMABLE 2.25% LOAN. Straight out of Beautiful Homes and gardens | Amazing Davidsonville property ...Meticulously maintained this Winchester built 4-5bedroom, 4.5-bathroom home in Davidsonville’s coveted Ashley neighborhood is nothing short of impeccable. Serenely surrounded by trees offering the utmost private tranquil setting. Ideally located within a community with the convenience of quick access to Rt. 50, and easy access to nearby shopping and area restaurants.  Professionally landscaped this 1-acre lot includes an in-ground heated saltwater pool with water fall feature, magnificent specimen tress  and over 7,000 sq ft of exquisitely finished living space, loaded with upgrades. This home boasts polished elegance, superior craftsmanship, sophisticated detail, and design-inspired features in every room! Hardwood floors, custom moldings, exquisite light fixtures, plantation wood shutters, soaring ceilings, and lofty windows enhance the common areas. The first floor features an office/study appointed with custom cherry-built ins, a large open dining room with a beverage service area and a gourmet custom kitchen featuring numerous windows overlooking the private backyard oasis.  Entertaining is made seamless with an oversized island, eat- in casual dining space, updated stainless appliances, a gas cooktop and a dedicated pantry. An impressive two-story family room featuring a soaring stone gas fireplace, formal living room, additional staircase, mudroom/drop area, and half bath complete the main level. The upper level offers a luxurious spacious primary suite , well-appointed with built in entertainment unit, sitting area fabulous garden views, and two walk-in , love the creative closet built-ins. Additional upper bedrooms include 2 large bedrooms with a Jack and Jill bath, a 4th bedroom with an ensuite bathroom, plus the convenience of 2nd floor laundry. Travel downstairs and the walk out basement could serve as a fabulous au pair suite with a full bath, large family recreation space,  a separate exercise room with closets could be perfect for guest room.  Additionally, the lower level boasts a spacious storage room/ utility room. The exterior is a complete private outside oasis and will satisfy all your entertaining desires with an expansive paver stone patio, accessed by the low maintenance trex deck.   Premium lot location backing to community preservation area and across the street, as well.  The exterior features extensive hardscaping w stone stair steps leading to the shed, native landscaping surrounding the beautiful waterfall pool, exterior lighting, a playset for the little ones and fenced backyard surrounded by nature!  All in all, this home is truly a must-see for anyone who appreciates luxury living at its best! Blue Ribbon Davidsonville School!
Its time to escape to a secluded haven right in your own home, unwind in a peaceful setting filled with the tranquil sound of the waterfall and chirping birds.  Enjoy the warm months ahead while relaxing by the heated pool,  surrounded by  the  picturesque gardens and  scenery. An idyllic retreat for hosting memorable  family gatherings and friendly get togethers.
#MDAA2071234

DAVIDSONVILLE

3564 ASHLAND DRIVE

5 Beds

4 Baths

6,467 Sq.Ft.

$1,595,000

MLS#: MDAA2071234

1 ... 474 475 476 477 478 ... 666
* Listings identified with the FMLS IDX logo come from FMLS and are held by brokerage firms other than the owner of this website. The listing brokerage is identified in any listing details. Information is deemed reliable but is not guaranteed. If you believe any FMLS listing contains material that infringes your copyrighted work please click here to review our DMCA policy and learn how to submit a takedown request. © 2024. First Multiple Listing Service, Inc.
 - property

Send a message

Message successfully sent.

Your message

What is 3 + 4 ?

Reason for contacting?

I agree to receive email communication and understand I can unsubscribe at any time.

I agree to be contacted by Charis Realty Group via call, email, and text for real estate services. To opt out, you can reply 'stop' at any time or reply 'help' for assistance. You can also click the unsubscribe link in the emails. Message and data rates may apply. Message frequency may vary. Privacy Policy

Sign Out

Virtual Assistant

Would you like to take the next step with this property? We can help you schedule a showing or virtual tour, or send you more details.

Yes, I would like more information.

Thank You for Your Reply, One of Our Agents will contact you as soon as possible

No, maybe later.

Thank you, you can always contact me via email, phone number or through the contact form.

Realhub AI

Lucy - Your AI-Powered Realtor

Update Your Temporary Password

Personalize your search

Enter your email and we'll notify you immediately when new listings match what you're looking for.

or enter email address

Already have an account ? Login here

Continue your home search

I agree to receive communications and understand I can unsubscribe at any time.

I agree to be contacted by Charis Realty Group via call, email, and text for real estate services. To opt out, you can reply 'stop' at any time or reply 'help' for assistance. You can also click the unsubscribe link in the emails. Message and data rates may apply. Message frequency may vary. Privacy Policy

Already have an account ? Login here

We use cookies

We use cookies primarily for analytics to enhance your experience. By accepting, you agree to our use of these cookies. You can manage your preferences or learn more about our cookies policy.