Properties

Browse or get in touch to schedule a walkthrough.

  • Nearby me
Price range

Popular features

Community features

Association

Property features

Waterfront

View

Exterior Features

Interior Features

Style

10000 properties match your criteria

Updated 1 minute ago

E-Alert name
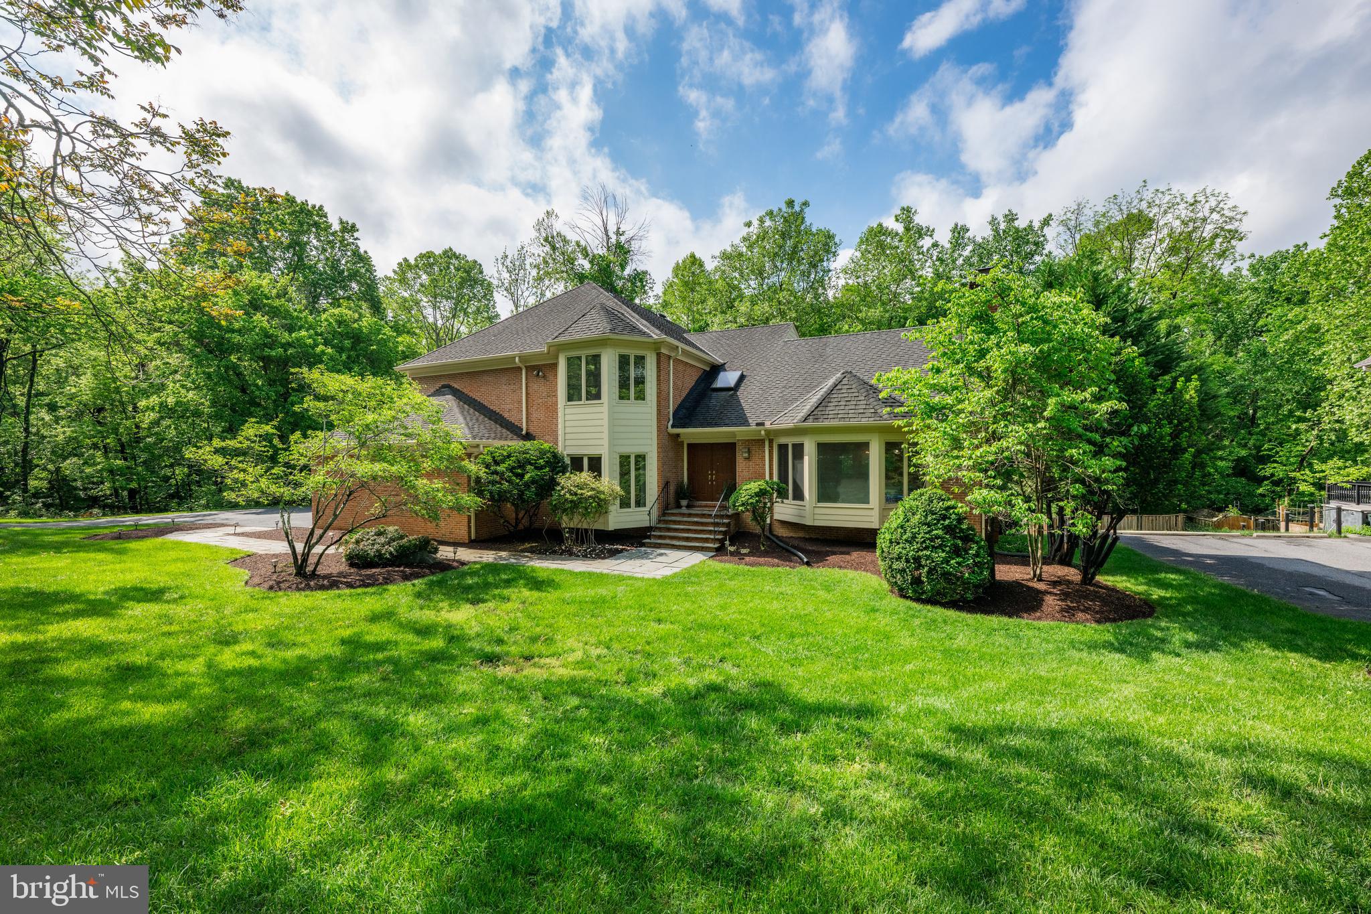
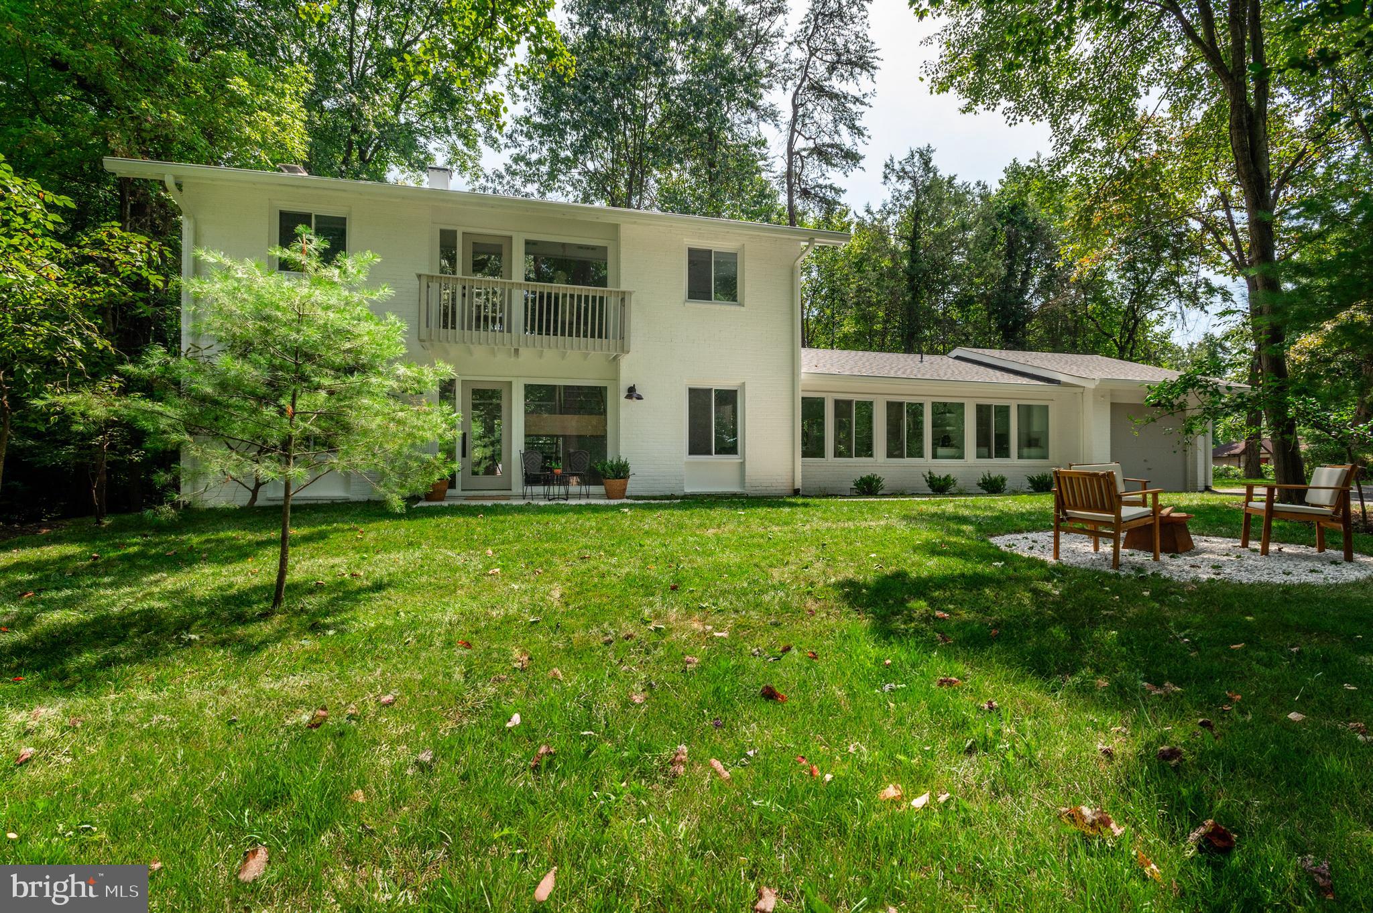
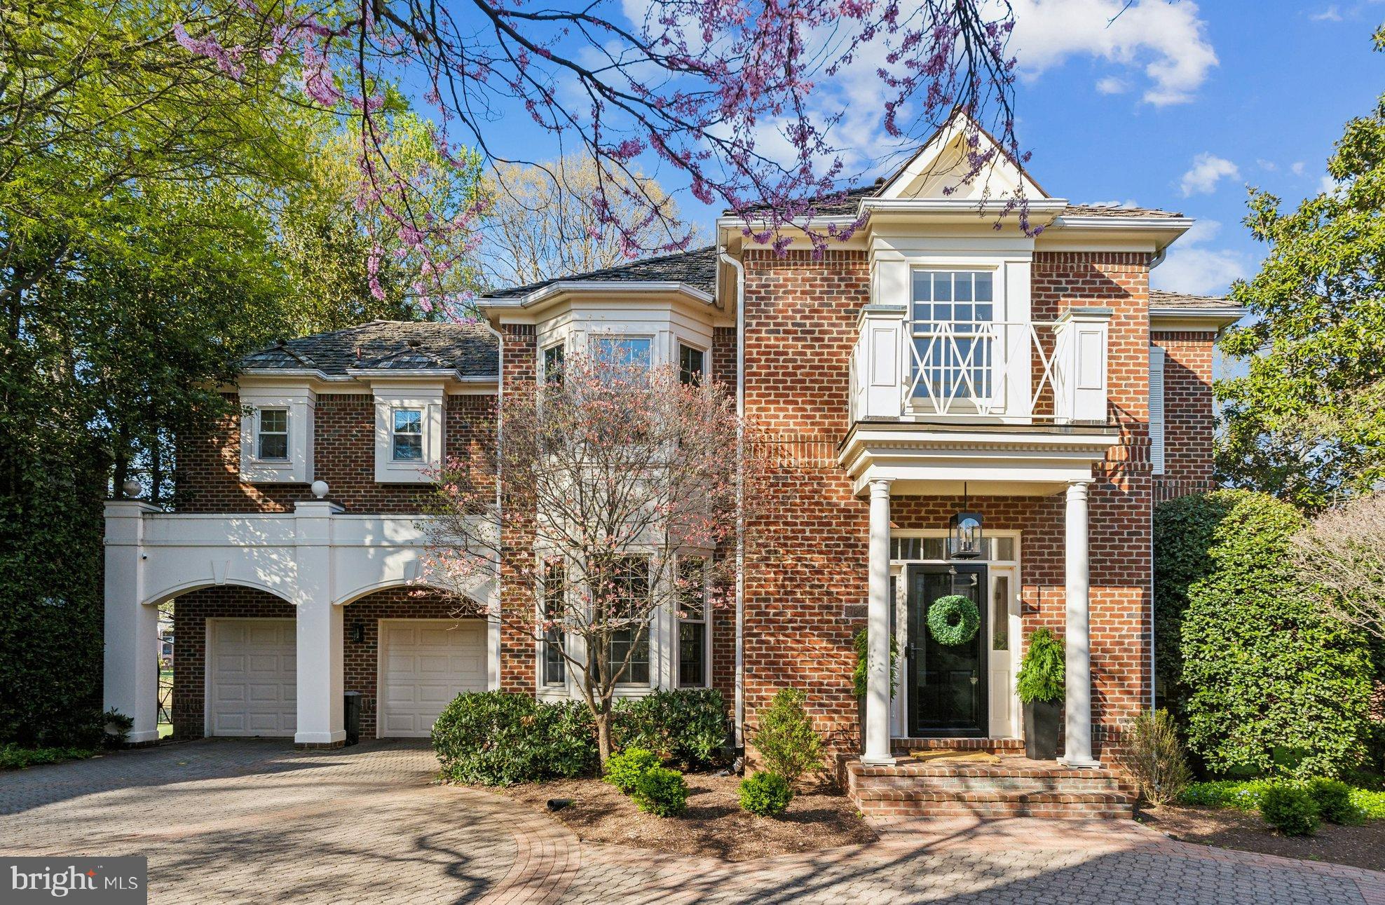
Welcome to Your Forever Home in the Heart of West Annapolis! Nestled in one of Annapolis’ most beloved neighborhoods, this gorgeous colonial offers more than just a place to live—it offers a lifestyle filled with charm, connection, and fun. From summer days spent lounging by your private in-ground salt water pool to autumn afternoons cheering on Navy football, life here feels like a year-round celebration. Step inside to find sun-filled living space, thanks to an abundance of natural light that fills every corner. The open floor plan flows effortlessly from room to room, making everyday living feel easy and inviting. At the heart of the home is a large, thoughtfully designed kitchen—perfect for entertaining—with generous counter space, room to gather, and views of the beautifully landscaped backyard. This 4-bedroom, 3.5-bath home offers the perfect balance of comfort and flexibility. The lower level provides a private retreat for guests, an ideal in-law suite, or the perfect setup for a live-in nanny. Outside, the professionally landscaped yard creates a peaceful oasis, where you can relax poolside, garden, or host summer gatherings with friends and neighbors. Take a short stroll to Weems Creek, or head into town for breakfast at Evelyn’s, fresh bread from Great Harvest, and a delicious scoop from the Always Ice Cream Company. In West Annapolis, community means everything. Join in for the annual St. Patrick’s Day 5k, neighborhood Oktoberfest celebrations, Navy tailgates, and lively summer block parties. Here, you don’t just have friendly neighbors—you have lifelong friends. And when it's time to head out, you’ll love the easy access to downtown Annapolis, major commuting routes, shopping, and all the culture and charm the town has to offer. This is more than a home—it’s where memories are made!
#MDAA2110248

ANNAPOLIS

711 MONTEREY AVENUE

4 Beds

3 Baths

3,233 Sq.Ft.

$1,595,000

MLS#: MDAA2110248

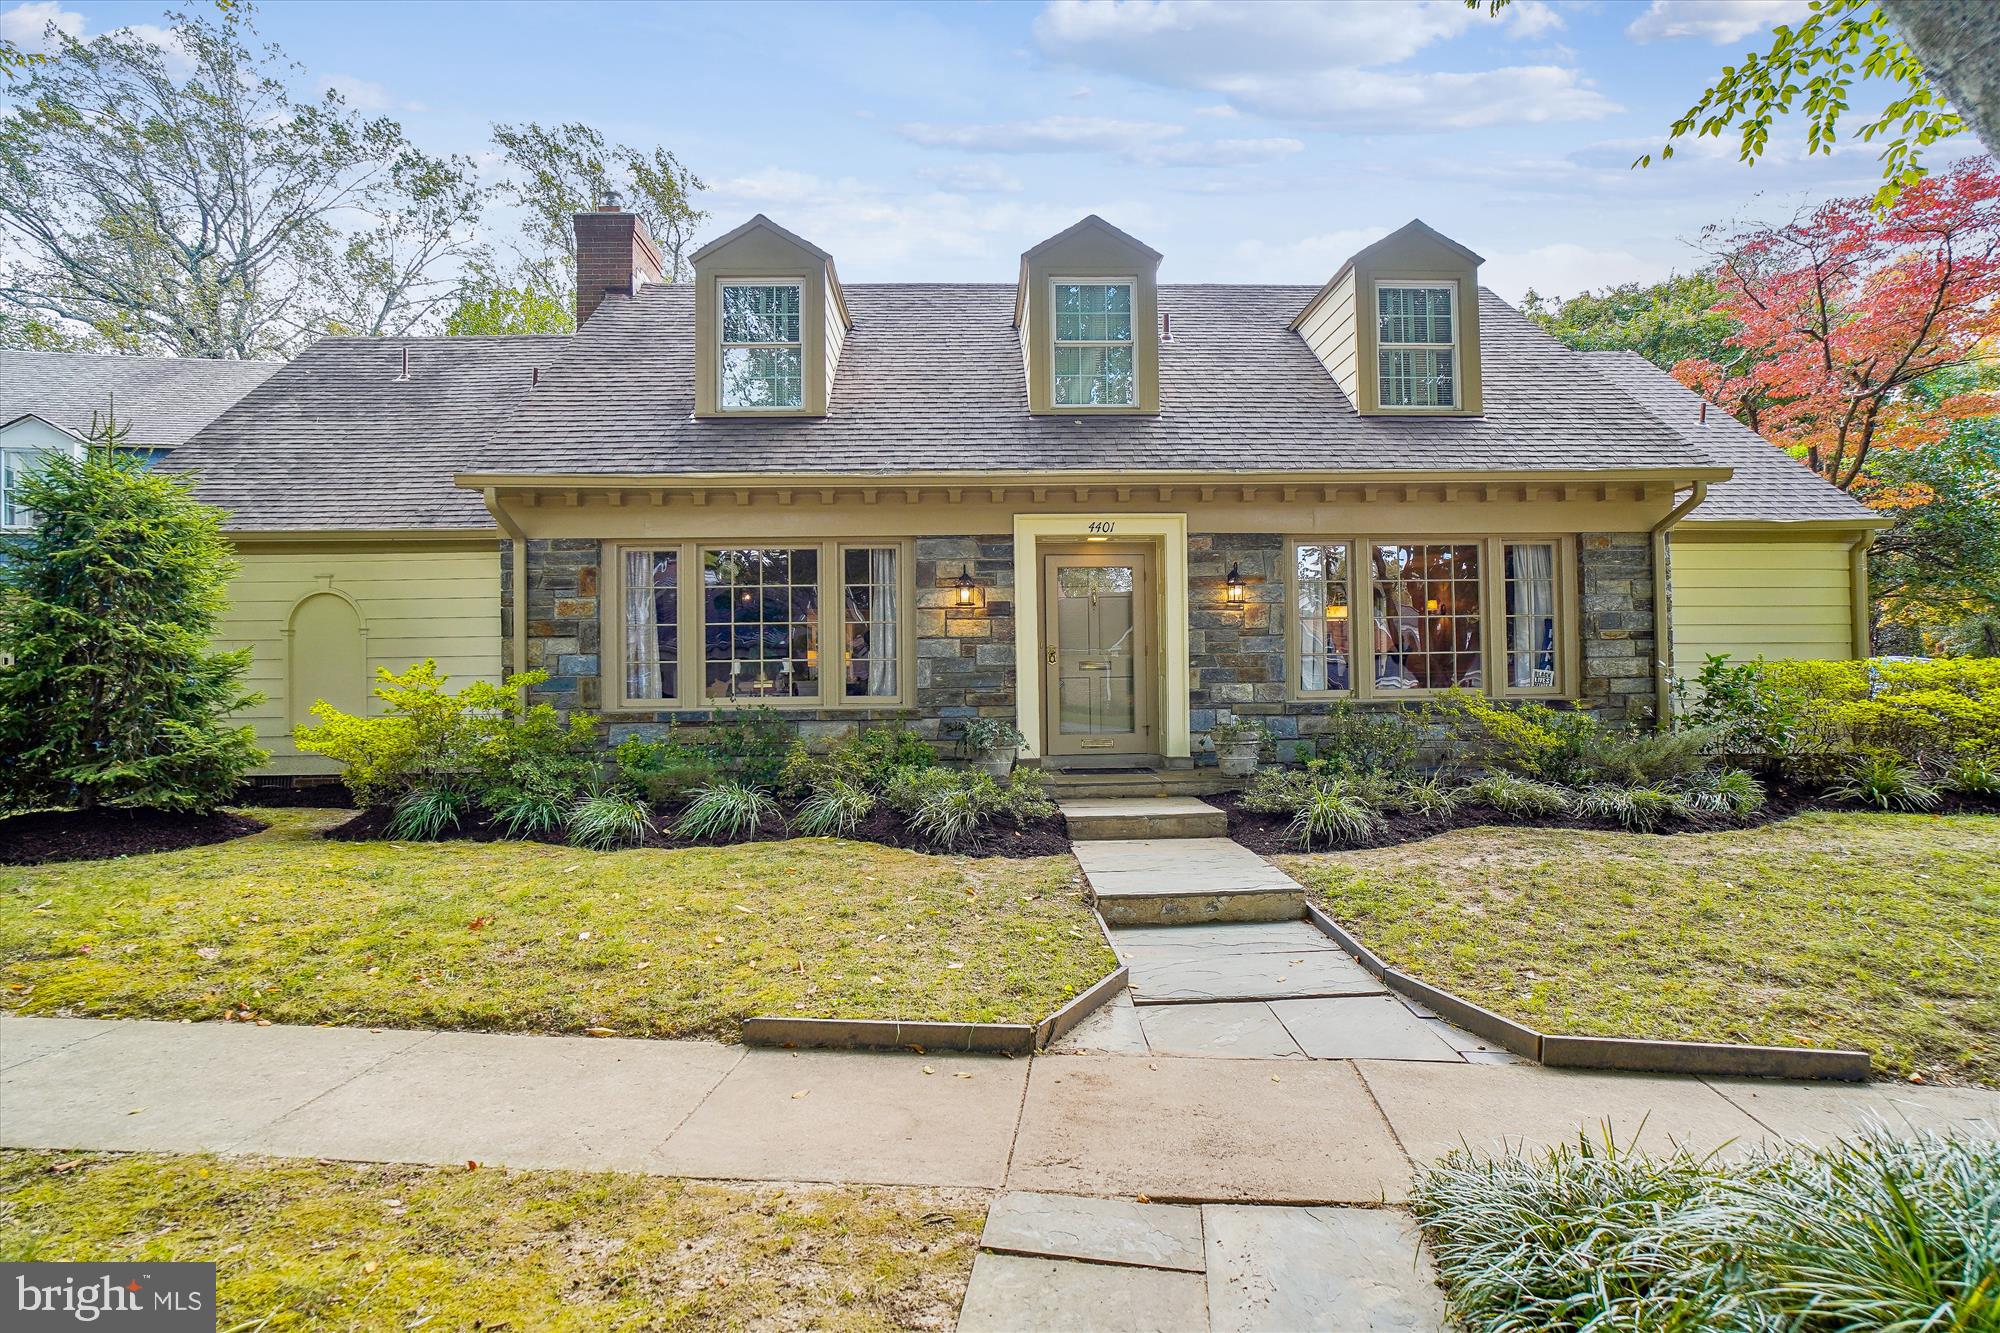
Amazing detached home with private guest suite above a 2 car garage in Acton's Landing downtown Annapolis just one block to waterside park on Spa Creek!  Totally turnkey with open floor plan and many upgrades including plantation shutters, walk in closets,  quartz countertops, wine cooler, SubZero fridge,  Wolf Gas cooktop & hood and so much more!   Relax in your private rear terrace with new hot tub or take a stroll around the Acton Landing Greenspace  directly behind this property and you'll love watching the Blue Angels from the upper deck.   All this and just steps to shops & restaurants on Main & West Streets or hop on the water taxi and head to Eastport!
#MDAA455864

ANNAPOLIS

10 SHAW STREET

4 Beds

5 Baths

3,365 Sq.Ft.

$1,595,000

MLS#: MDAA455864

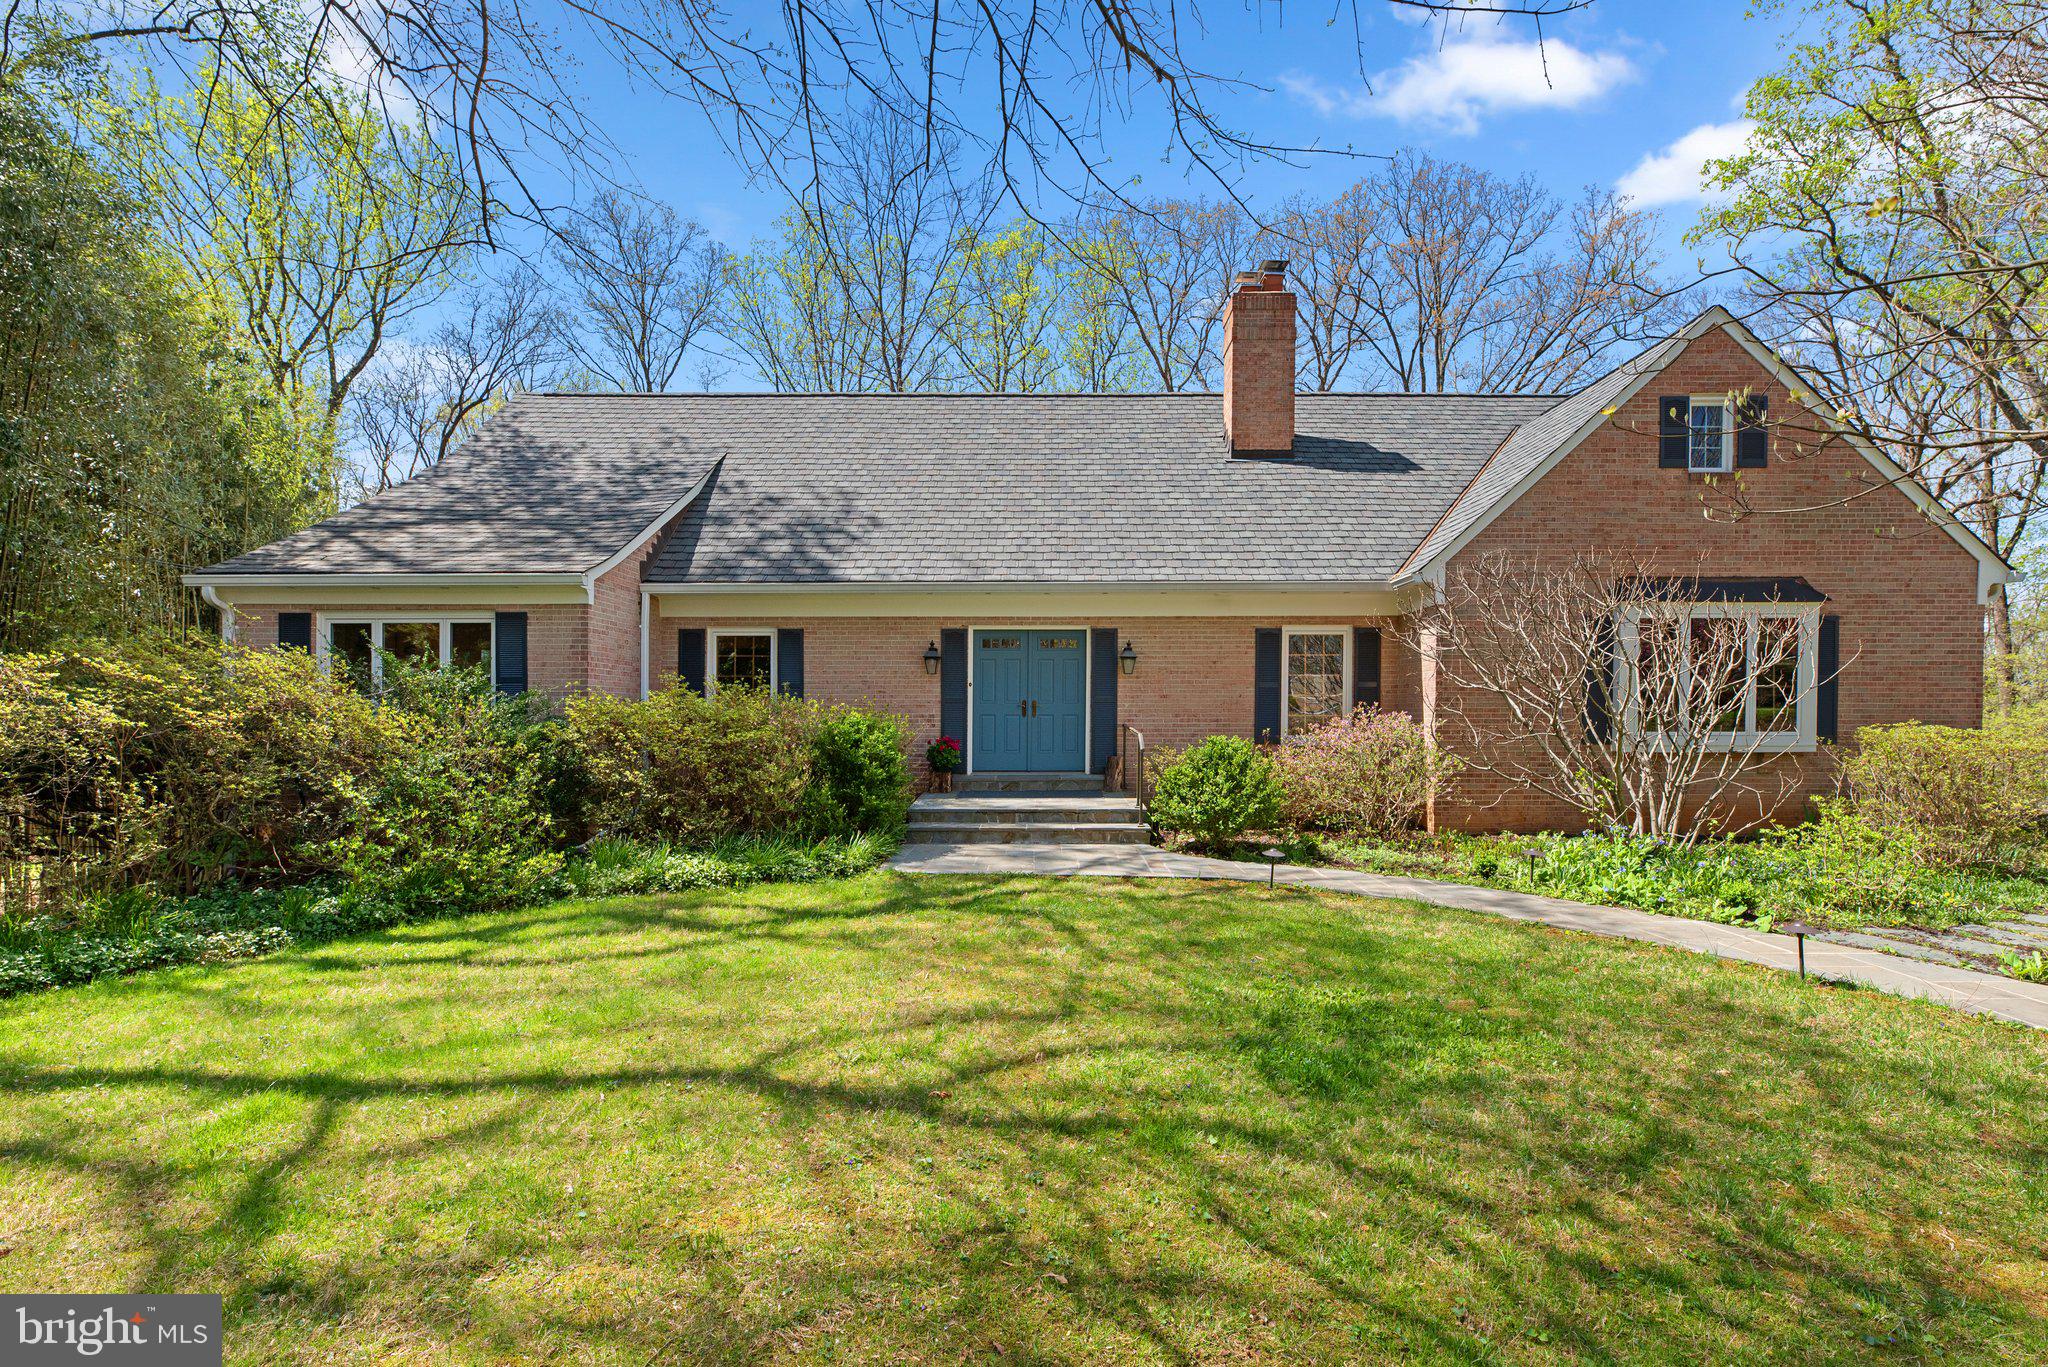
New to the Market! Over 4,000 square feet of finished living space in the coveted Overlook section of Westmoreland Hills sits this charming 4 bedroom, 4.5 bathroom Colonial with garage parking that has beautiful wooded views across into the Little Falls Stream Valley Park. 

Off the gracious entrance foyer you will find a sun-drenched and renovated Gourmet eat-in kitchen that has updated counter tops, stainless steel appliances, an abundance of storage, ample counter space and a breakfast area. Through a swing door from the kitchen is the formal dining room that has a picturesque bay window. Adjacent is the oversized living room that has a wood-burning fireplace and French doors that lead out to a private backyard oasis. A renovated powder room and coat closet complete the entertaining spaces. Also on the main level you will find a wonderful home office as well one of two primary bedroom suites that has a full bathroom. 

Upstairs is the second primary bedroom suite with a walk-in closet and en-suite windowed bathroom. There are two additional bedrooms with a jack-and-jill window bathroom. Also on this level is a hallway linen closet. 

Down to the lower level is a spacious recreation room, a library / media room, a home office, a full bathroom, a laundry room, a storage area and a mechanical room. You will also find access to the oversized garage that has room for one car plus storage. 

The fully fenced in backyard has a patio and lawn area as well as a gate into a common space of the Overlook community. As part of the HOA, residents enjoy exclusive access to amenities including a swimming pool, playground, walking paths, and year-round neighborhood events. HOA Fee is $2,100/year.
#MDMC2177136

BETHESDA

4425 CHALFONT PLACE

4 Beds

4 Baths

4,025 Sq.Ft.

$1,595,000

MLS#: MDMC2177136

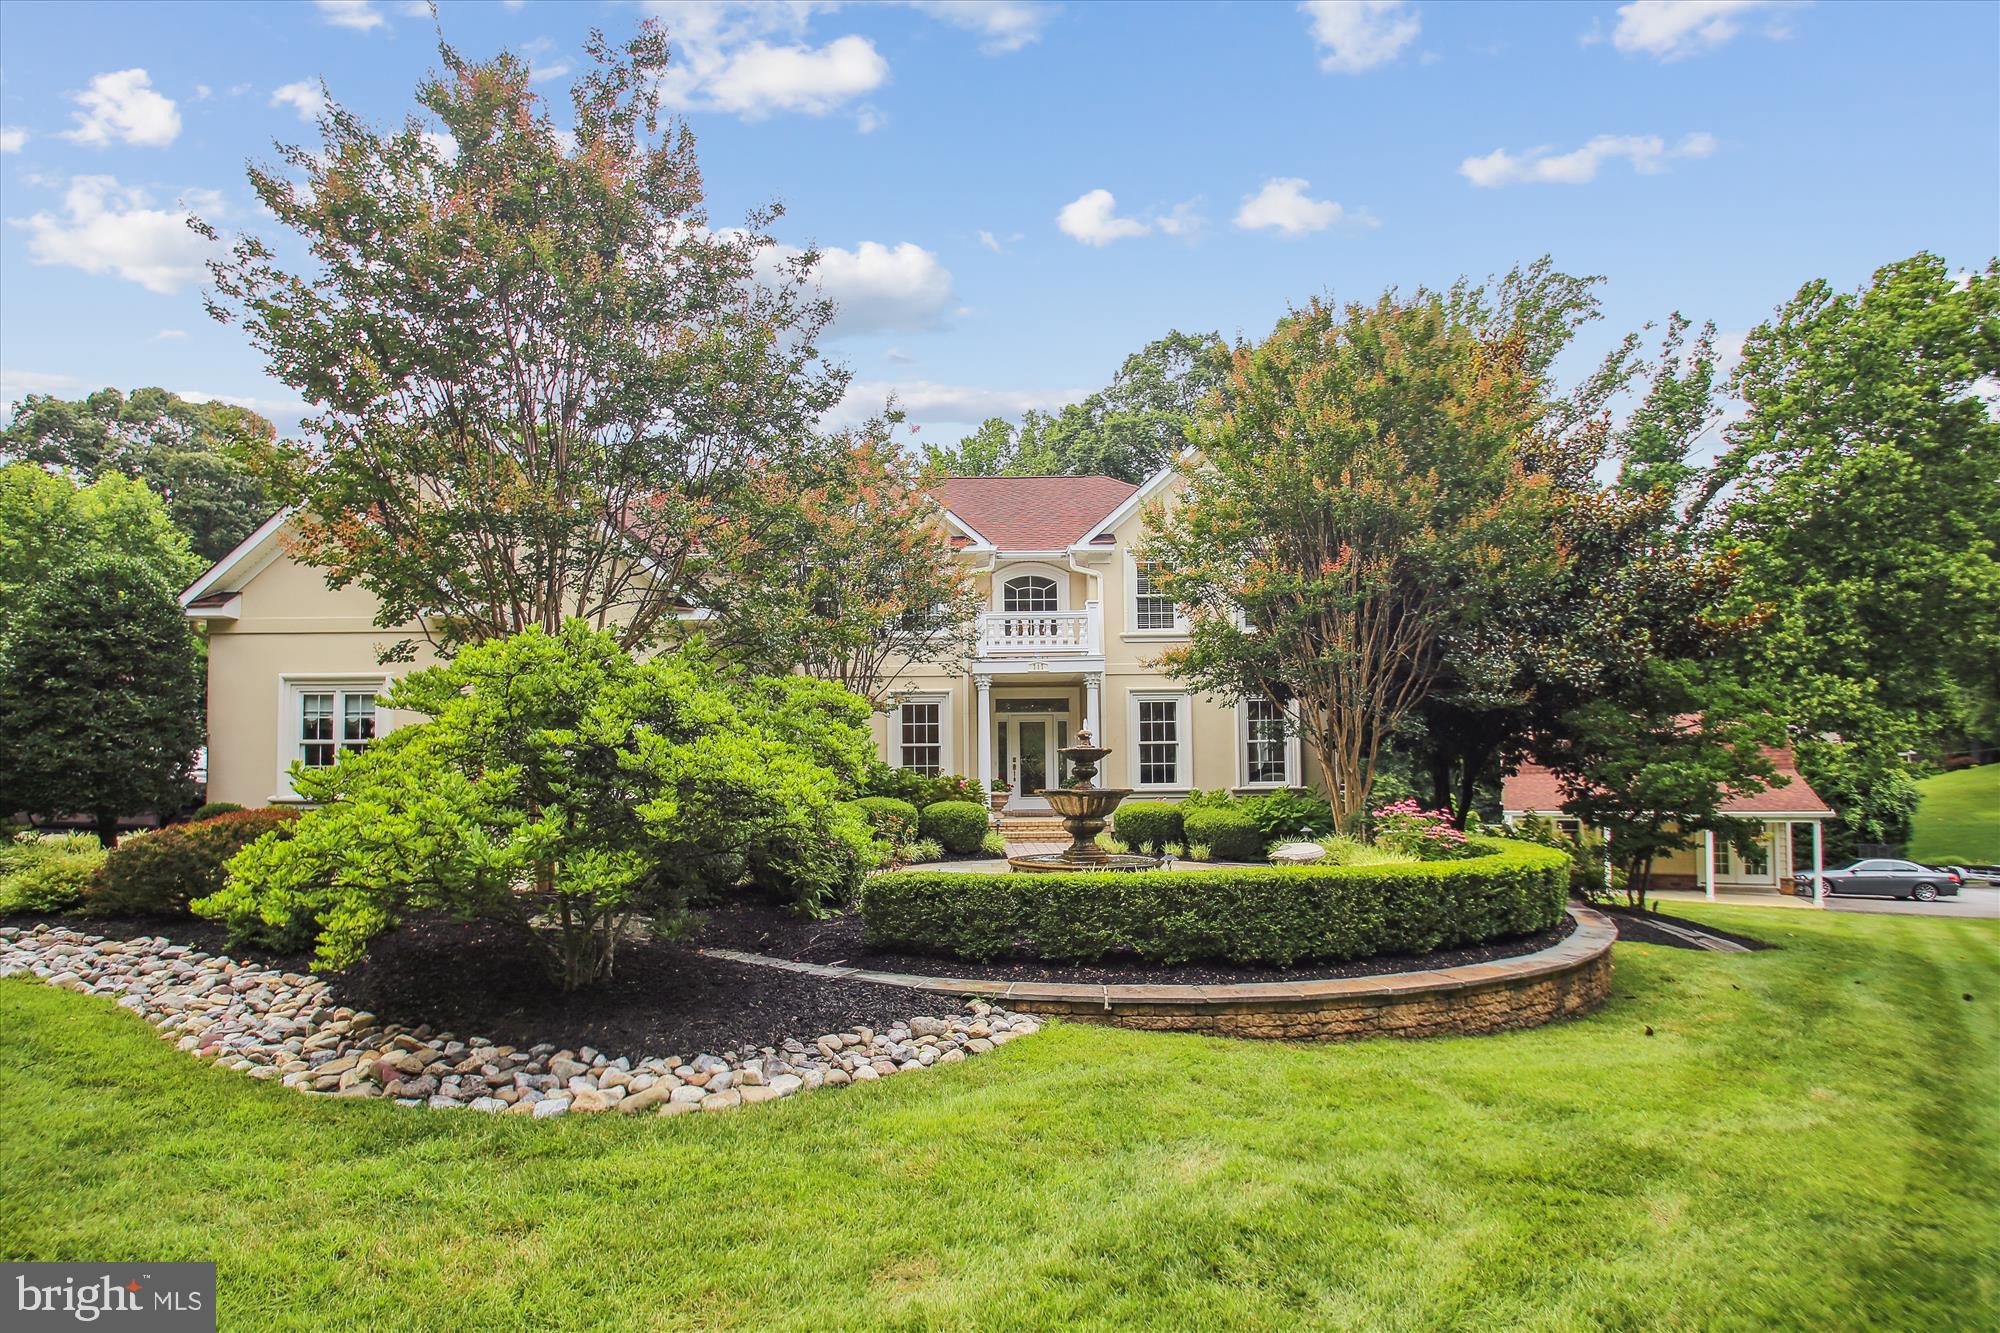
New custom home located in the established, upscale and walk to town Annapolis community of Murray Hill. Well appointed with careful attention to detail, this spacious home offers open concept living with 9 ft ceilings, hardwood floors, coffered and tray ceilings, and attractive wainscoting. The light filled main level exudes warmth and comfort from the family room with custom built-ins and fireplace to the French doors that open the screened porch with stone fireplace. Enjoy the large gourmet kitchen with stainless, granite and quartz counters, Subway tile, island and wine bar. Offering 5 bedrooms and 4.5 baths including master suite with luxurious bath and 2 walk-in closets, en suite guest bedroom, 2 bedrooms with shared Jack & Jill bath, and a  finished lower level with 5th bedroom, full bath and recreation room. Finished 2-car garage with paver driveway. Gas heating and cooking. Hardie-plank exterior. Steps from waterfront parks on Spa Creek, Maryland Hall for the Arts, restaurants and shops.
#MDAA302622

ANNAPOLIS

115 GRANADA AVENUE

5 Beds

4 Baths

3,316 Sq.Ft.

$1,595,000

MLS#: MDAA302622

Welcome home to this remarkable estate, situated near Sharpsburg, Boonsboro, Keedysville, Pleasant Valley in Southern Washington County, MD, offering utmost privacy and spectacular views of Elk Ridge ( watch the sun rise over this mountainside) and close to Antietam Battlefield and Potomac River activities.  The barn and large adjoining covered loafing shed areas are perfect for hosting events;  the orchard is registered organic;  pastures are suitable for horses, cattle or other livestock.   The farm is also 100% Solar Energy powered. The wonderful house addition creates two levels of large living spaces with windows to welcome in sunlight and views while the original farmhouse offers quaint and timeless components and a setting which includes the County's Champion White Oak tree.  A 3 Car Garage with a separate apartment above provides space for staff or guests staying on-site. Two ponds and greenhouses are additional features.  Adjoining land increases total farm area to 95 acres, if desired by purchaser. The updates and unique features are too numerous to list, so please view the photos and come visit by calling for an appointment.
#MDWA2020754

KEEDYSVILLE

19403 BURNSIDE BRIDGE ROAD

6 Beds

4 Baths

5,141 Sq.Ft.

$1,595,000

MLS#: MDWA2020754

If you’re drawn to the timeless appeal of Carderock Springs and value living in the top-rated Whitman school cluster, don’t miss this rare opportunity. Nestled on a serene 3/4 acre gardener's paradise, this extraordinary   New Orleans-style all brick colonial  offers over 4,500 SF of gracious living space, plus a massive walk-up attic brimming with potential.   With a lush setting and mature trees, this home is a peaceful retreat with access to the close-knit Carderock community and its coveted amenities. A winding stone path  bordered by perennial gardens leads to the welcoming front porch, setting the stage for what lies within.  Distinctive architectural elements - including a signature second story balcony with intricate wrought iron railings- capture the spirit of New Orleans and southern charm.  Inside, the foyer opens to a private library and a dramatic, light-filled family room addition with a wall of windows, soaring ceilings, and built-in bookcases. The main level also features a formal living room with a wood-burning fireplace, a formal dining room, and a bright, thoughtfully designed Chef's kitchen with a gas cooktop, island, pantry, ample cabinetry, and picture perfect views of the backyard.  Upstairs are four spacious bedrooms including a spacious Primary Suite with a Sitting area, a recently renovated Primary Bath with a soaking tub, stall shower and double vanities. 
Three other well proportioned bedrooms share the renovated hall full bathroom.  The expansive attic with high ceilings offers exciting potential for further square footage or simply use it for easy access storage. The newly carpeted, fully finished daylight walk-out lower level boasts 9.5-foot ceilings, a Mendota gas fireplace, a third full bath, an au pair suite or 2nd home office, laundry, and abundant storage.  Additional features include an oversized two-car garage with a level 2 EV charger, an invisible fence, and home theatre & sound system.  Ask the listing agent about potential hook-up to public utilities.  Enjoy membership in the Carderock Springs Association with annual events and access to the Swim and Tennis Club offering pickleball, tennis, swim and dive teams, and summer socials. Located in the desirable Carderock/Pyle/Whitman school district and minutes from private schools like Norwood and Holton-Arms, this home also offers quick access to the Beltway, I-495, leading to downtown DC or over to Tyson's Corner VA or north to the I-270, BioMed Corridor.  Commuting options also include public transportation via the T-2 Metro bus heading to Friendship Heights Metro. Nearby shopping and dining options  include the Bethesda Co-op, neighborhood restaurants on MacArthur Blvd, Potomac Village or down River Road to the shops at Westbard Square.   You will LOVE this location especially the ease getting to local airports - Reagan National and Dulles International.  If you enjoy hiking, you will undoubtedly enjoy the access to the popular Cabin John Stream Valley Trails. Escape into nature when you wish. This updated, well maintained home offers both sophistication and comfort in one of Bethesda's most vibrant, picturesque neighborhoods.  Make it yours today and enjoy all the community fun Carderock has to offer!
#MDMC2175416

BETHESDA

8625 FENWAY ROAD

4 Beds

3 Baths

4,368 Sq.Ft.

$1,595,000

MLS#: MDMC2175416

PRISTINE CLASSIC COLONIAL ON QUIET CUL DE SAC IN BETHESDA! MAIN LEVEL FLOODED W/LIGHT. ELEGANT 2-STORY FOYER, HUGE KITCHEN, FAMILY, LIVING & DINING ROOMS! FABULOUS GOURMET KITCHEN W/HIGH-END APPLIANCES & LARGE BREAKFAST ROOM + OFFICE.  MAIN LEVEL BEDROOM + SUN ROOM/DEN. GORGEOUS MASTER SUITE W/SITTING ROOM & 2 LARGE CLOSETS + 3 BEDROOMS UP.  LUSH YARD W/FLAGSTONE PATIO & WATERFALL + 3-CAR GARAGE
#1002439363

BETHESDA

8430 BRADLEY BOULEVARD

5 Beds

4 Baths

5,600 Sq.Ft.

$1,595,000

MLS#: 1002439363

Nestled in an unbeatable Bethesda location, this expansive home offers approximately 4,900 square feet of living space across three levels. Set on a rare half-acre+ lot, the property provides privacy, space, and incredible potential.

Inside, you'll find five generously sized bedrooms, three full baths, and one half bath, along with a spacious layout perfect for comfortable living and entertaining. The large rooms create an inviting atmosphere, while the two-car garage and whole-house generator add convenience and peace of mind. A newer roof and gutters are already in place, and while the home is fully livable, it presents an exciting opportunity to update and customize to your taste—offering instant equity in a prime location.

With its sought-after setting and impressive footprint, this home is a rare chance to create your dream Bethesda retreat. Don’t miss out on this exceptional value!
#MDMC2165598

BETHESDA

6600 BOXFORD WAY

5 Beds

3 Baths

4,915 Sq.Ft.

$1,595,000

MLS#: MDMC2165598

**Exquisite Bayfront Home in Prime Little Salisbury, Ocean City**

Discover this spectacular new listing in the quiet and highly sought-after neighborhood of Little Salisbury, Ocean City, Maryland. Overlooking the serene Assawoman Bay, this home offers stunning south-facing views, allowing you to enjoy the sun from dawn until its breathtaking sunset. Bask in panoramic vistas of the Ocean City skyline and open bay, right from the comfort of your home.

This beautifully updated and meticulously maintained residence features three spacious bedrooms and two full baths, including a large primary suite. The expansive kitchen opens seamlessly into the living and dining areas, making it perfect for both entertaining and cozy family gatherings. Relax by the fireplace in the living room or host guests in the large open space designed for games and additional seating.

Step outside to enjoy a massive backyard, perfect for outdoor entertainment, and a secluded screened-in porch for peaceful relaxation. The enclosed wet bar area offers the perfect spot to sip your favorite drink while watching the sun set over the bay. A garden shed provides convenient storage for your beach and boating essentials, and there’s an outdoor shower for rinsing off after a day on the water.

For water lovers, this property features a boat lift and jet ski lift, as well as an expansive deck ideal for fishing, crabbing, or simply playing in the bay. Whether you’re looking for a serene retreat or a home built for entertaining, this exquisite property has it all.

Don’t miss the chance to experience this beautiful bayfront oasis, 

---
#MDWO2031980

OCEAN CITY

405 BERING ROAD

3 Beds

2 Baths

1,906 Sq.Ft.

$1,595,000

MLS#: MDWO2031980

Offer deadline TODAY June 4 at 3pm! Pre-inspections occurring! Expecting Contingent Free, please include proof of funds/bank letter. Preferred Settlement Company is Settlement Trust.  

Sited a short 45 minutes from Washington, DC, beyond a picturesque driveway lined with 70 ornamental cherry trees, sits Lindenwood Farm, an enchanting Civil War era historic estate within walking distance from historic Poolesville. Located at 20415 Westerly Road, this 10-acre farm and notable outbuildings are a living testament to a rich and storied past molded by local history.

Lindenwood Farm’s journey began as part of a 1754 land grant that launched a progression of plot subdivisions leading to its building in 1858 as part of the Williams family estate.  During the Civil War, this area of Poolesville, including Lindenwood Farm, bore witness to the comings and goings of both Union soldiers and Confederate rebels. Purchased from his own Uncle in 1870, John H. Williams left an indelible mark on his surrounding community and on the farm that would serve as a cornerstone of the area’s history. Featured in Maryland’s Agricultural Reserve Historic House Tour, Lindenwood Farm has been lovingly restored and modernized to seamlessly blend the charm of its past with today’s comforts. 

The residence retains much of its original Italianate and Victorian architectural touches on its exterior façade and boasts 4 bedrooms and 3 bathrooms, living and dining spaces, family room and a study.  While the tax record notes the home is 3,840 square feet of finished living space, we were told it is estimated to be a total of 4,285 square feet. The recently updated kitchen presents a large and welcoming space with a 15’x19’ log cabin addition made from 1850s barn logs brought in from West Virginia acting as a second 2nd family room with a rustic beamed ceiling.  Although the log cabin was not original to the estate, it is from roughly the same time and finished with stones from the property to build the chimney and foundation.   A deck off the kitchen provides just one of many platforms to enjoy the home’s breathtaking views.

Adding to the estate's allure is a large one bedroom, one bathroom guest house currently used as extra living space, an art gallery and a pool house.  The 1,500 square foot (estimated) guest house has an expansive patio offering serene views of the gardens and the heated swimming pool.  The original log and stone smoke house has been restored and converted into a playhouse for the little residents of the estate.  Lindenwood Farm has a four bay car barn, a corn crib, and multiple run-in sheds, each preserving the essence of its historical roots.

To the west of the house sits the original 45'x70' Bank Barn that has been restored and repurposed into a vibrant party barn for family events and art gallery. Historic gems can be found throughout the property from the water tower to the wishing well, to the Civil War era mounting blocks used for horseback riding, and the cornerstone of the Williams’ Family who built the home.

There are multiple pastures which are currently used for sheep grazing allowing the farm to be taxed based on agricultural use and will convey should the new owners want to keep them.  There is a fenced vegetable garden large enough to make even Alice Waters jealous.  Mature trees, multiple flowering beds, and the perfect sunsets envelop the property from end to end.  Surrounded by woods and agricultural fields, privacy is unmatched by today’s standards while within commuting distance to Downtown  DC.
#MDMC2133544

POOLESVILLE

20415 WESTERLY ROAD

5 Beds

4 Baths

3,840 Sq.Ft.

$1,595,000

MLS#: MDMC2133544

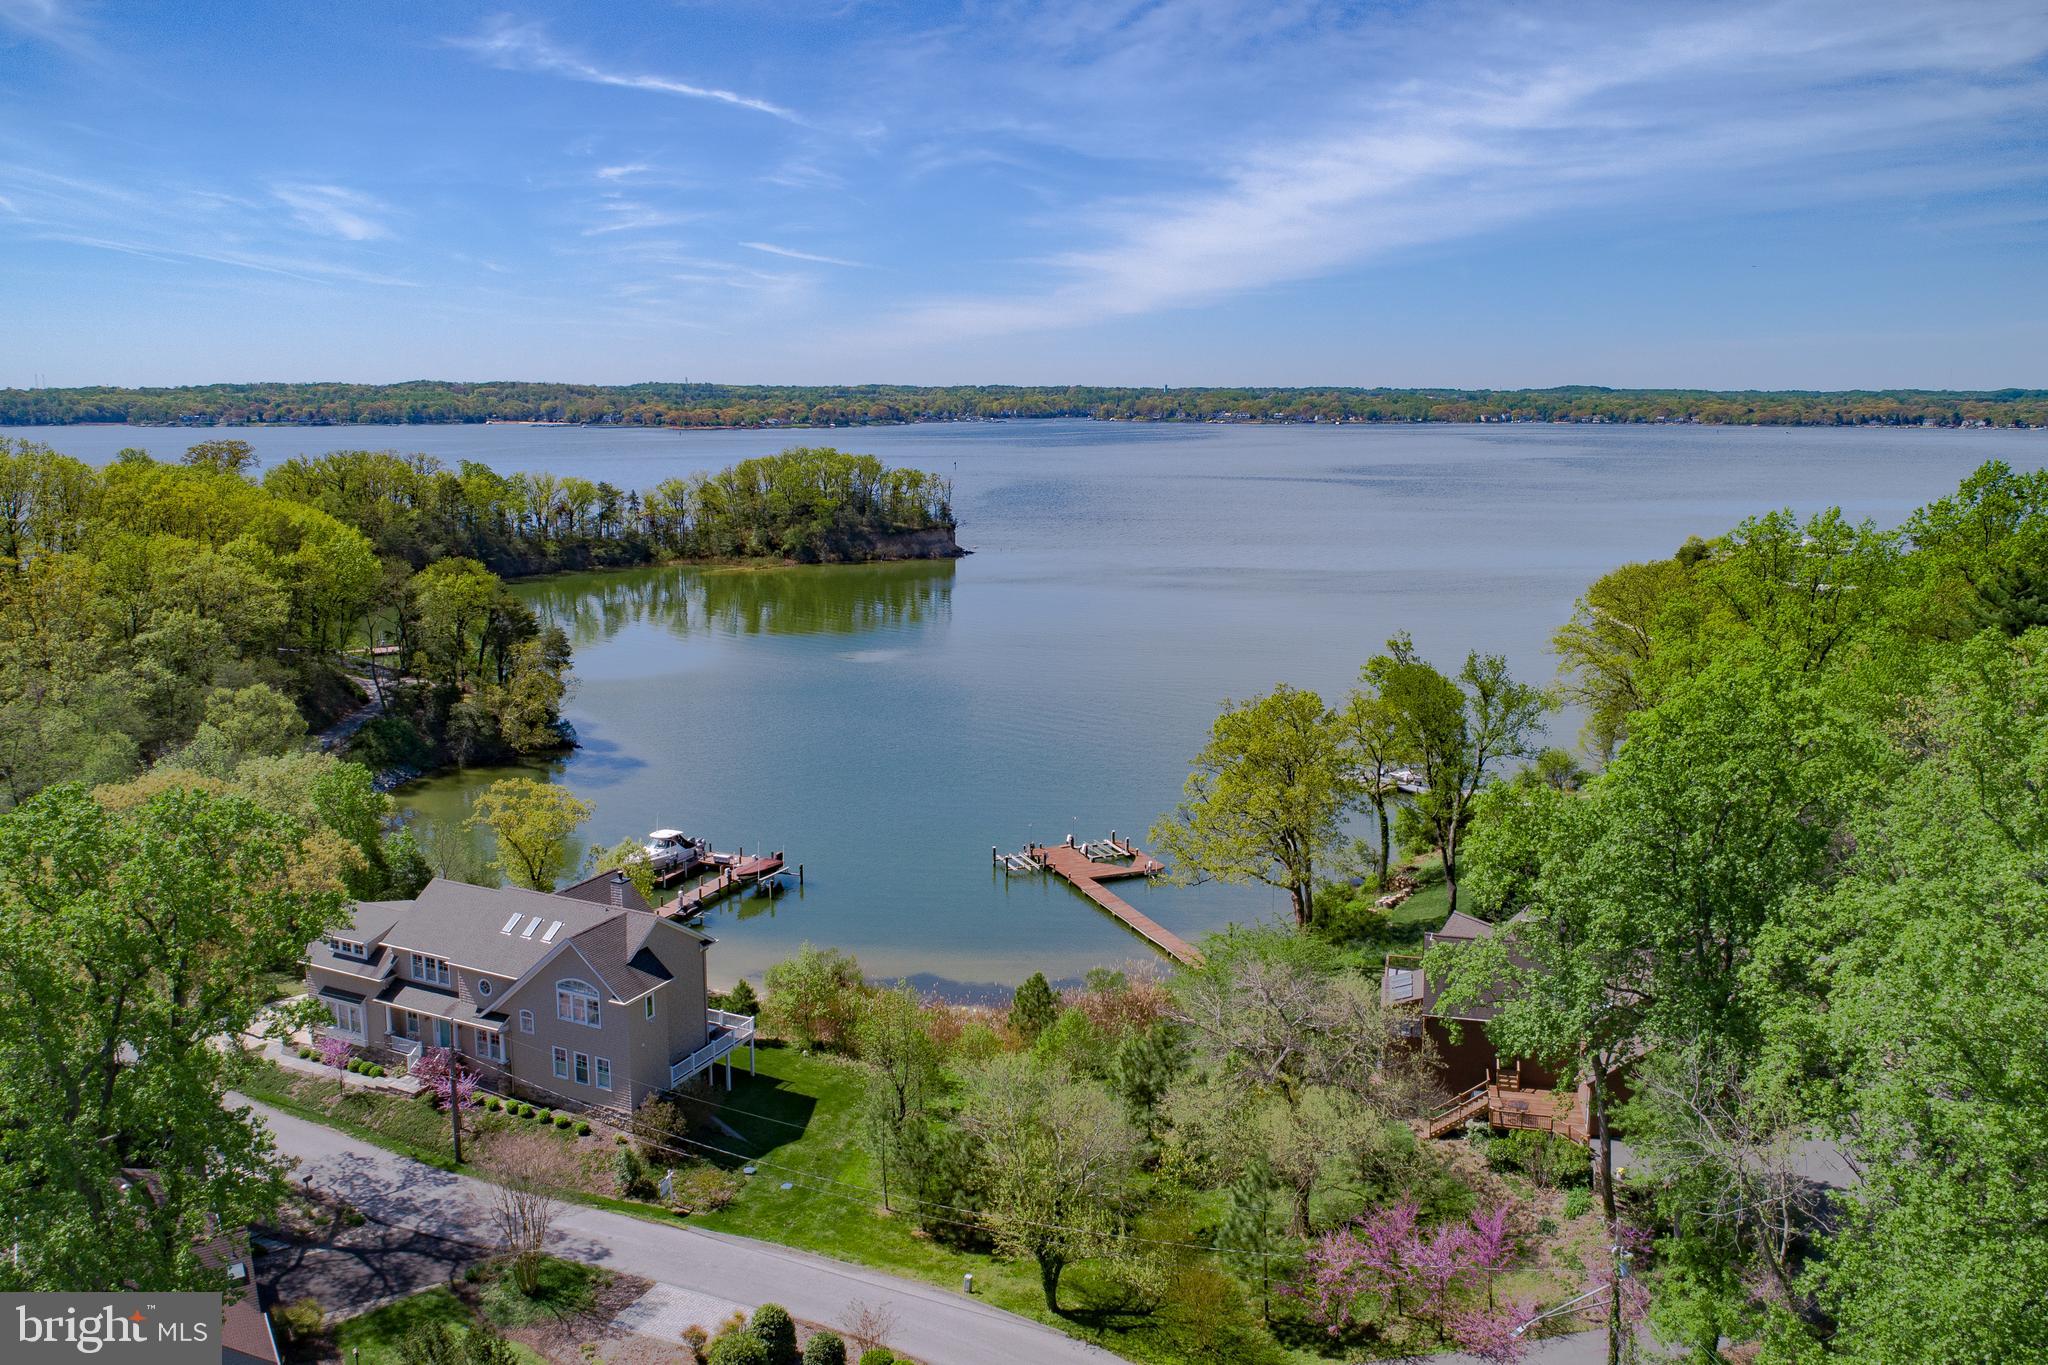
Experience waterfront living at its finest in this meticulously updated waterfront beauty. Perched above the serene shores of Minnow Creek just off Whitehall Creek, this coastal cottage-inspired home offers the perfect escape for year-round living, weekend getaways, or rental opportunities. Wake up every morning to the gentle stirrings of the water fowl as the sun casts a warm glow across Minnow Creek, feeling a sense of anticipation for the day ahead. Open the sliding doors onto the expansive waterside deck and inhale the salty breeze, letting it rejuvenate your spirit as you savor your morning coffee in the cozy sunroom with brick floor and vaulted ceiling. The soft light filtering through the windows enveloping the open floor plan of the Kitchen, Living and Dining room beautifully illuminates the 200-year-old heart pine flooring beneath your feet. The antique paneling surrounding the fireplace, the expertly crafted bookcases in the dining area and the attention to detail combine to showcase the timeless beauty of this home. Throughout the day, immerse yourself in the tranquil surroundings. Lounge under the waterfront pergola, take a well deserved nap in the main level Bedroom or curl up with a book in the guest bedroom window seat as you gaze out at the serene views.  Indulge in leisurely afternoons spent fishing off the private pier or basking in the sun's rays on the floating dock. The tranquility of no-wake waters will delight boating enthusiasts with endless opportunities for recreation and the location provides quick and easy access to Annapolis, the Chesapeake Bay and beyond. As the sun sets, painting the sky in hues of orange and pink, light the pergola and watch as the deck comes alive with warmth and charm. As night falls, retreat indoors to the luxurious Primary bedroom suite letting the sound of the water lull you to sleep, dreaming of another day in your waterfront paradise. This isn't just a home—it's a lifestyle. Embrace the simple joys of the waterfront lifestyle and make this retreat your own. Every day you'll be reminded of the beauty and serenity that await you in this idyllic haven. Welcome Home!
#MDAA2079714

ANNAPOLIS

705 RED CEDAR ROAD

3 Beds

3 Baths

2,185 Sq.Ft.

$1,595,000

MLS#: MDAA2079714

Welcome to the epitome of rural living in the heart of Northern Baltimore County's prestigious Hereford Zone. Nestled on a sprawling 149-acre farm, this property offers a splendid farmhouse experience with modern amenities and abundant space for both living and cultivation. The main farmhouse boasts 3 bedrooms and 2 full baths, adorned with charming exposed ceiling beams and classic wood floors throughout. A spacious country kitchen serves as the heart of the home, perfect for gatherings and culinary adventures. Additionally, the attached in-law quarters provide private accommodation with 1 bedroom and 1 full bath, ideal for multi-generational living or guest quarters. The in-law quarters offers a separate ramped entrance. This well maintained property features central air conditioning, replacement windows, and an updated kitchen, ensuring comfort and convenience. Outside, a detached garage/workshop equipped with an electric hydraulic lift offers ample space for vehicles and projects.
For the equestrian enthusiast or hobby farmer, anticipating having livestock,  the expansive grounds include a 110' X 70' barn with 13 stalls, previously utilized for beef cattle, and a 54' X 30' equipment shed. Approximately 70 acres (+/-) of tillable/pasture land provide opportunities for farming or grazing, while 60 acres (+/-) of wooded terrain offer tranquility and natural beauty. As a bonus, the property benefits from solar panels (currently leased and transferable), offering sustainable energy solutions and potential cost savings. A stream meandering through the landscape adds to the picturesque setting, enhancing the property's allure. Situated in the highly sought-after Hereford School Zone and enrolled in the Maryland Agriculture Land Preservation Foundation (MALPF) easement program, this farm presents a rare opportunity to embrace a serene lifestyle while preserving the rich agricultural heritage of the region. Don't miss your chance to own a piece of paradise in this coveted locale. Schedule your private tour today and experience the charm and potential of this remarkable Hereford Zone farm. This property is ineligible for subdivision.
#MDBC2099318

WHITE HALL

18720 GRAYSTONE ROAD

4 Beds

3 Baths

2,801 Sq.Ft.

$1,595,000

MLS#: MDBC2099318

Welcome to 10701 Hunting Lane in Rockville.  One of three stunning stone front, custom residences nestled among half acre+ homesites in the Wootton school district.
Featuring 4 spacious bedrooms, 2 bonus rooms, 4.5 luxurious bathrooms, a dedicated home office, a stylish mudroom and laundry room for added convenience, and expansive living areas.  This home has undergone exquisite renovations and is poised to redefine luxury living.   The beautifully situated homesite is surrounded by serene landscaped grounds, lined with mature trees creating a private retreat for relaxation and/or play; The front and back yards are perfect for both entertaining and/or quiet living.   Upon arrival, enter into a 2 story welcoming foyer with a wrought iron double sided staircase, formal living and formal dining rooms, a custom-designed office with built-ins, and a roomy half bathroom.  Take pleasure in the captivating gourmet kitchen, a haven for an aspiring chef & an entertainers dream.  Featuring the finest in custom cabinetry & sleek countertops (Soapstone), a grand island, top of the line appliances including a 6 burner gas stove, 2 ovens, a built in microwave, and extra beverage and wine refrigerators.  The flow is seamless right into the generous sized family room featuring 10 ft ceilings & oversized windows, filling the home with an abundance of natural light.  A floor to ceiling Stone gas fireplace adds character and sophistication.   The delightful screened in porch allows for year round outdoor living with 2 built in heat lamps, adding even more warmth and charm to a perfect place for family gatherings and/or quiet nights in; Truly an outdoor oasis of your own awaits with a fire pit overlooking a lush, picturesque yard.   The entire home is enhanced by meticulous detail, gleaming hardwood floors throughout (minus the upstairs bedrooms) to elegant and modern light fixtures, high-end craftsmanship on every level.  Upstairs, the expansive owner's suite serves as a private retreat, complete with a spacious sitting room and  a 2 sided gas fireplace, 2 capacious & custom built walk-in closets and a spa-like en-suite bathroom. Prepare to be amazed by the luxurious bathroom featuring modern tile accents, an oversized walk-in glass-door shower, 2 sinks/vanities, a soaking tub and a separate make up vanity.  The upper level also includes 3 unusually large additional bedrooms, all with vast walk-in closets with custom built in shelving and drawers, and two well-appointed full bathrooms (one shared).  The fully finished lower level provides 2000+ more square feet of versatile living space. Whether you're hosting movie nights, enjoying games, or working out, this space is a perfect mix of function and flexibility. It includes 2 oversized Recreational Rooms, one of them being perfect for a personal dance studio, playroom or gym. This level also features 2 additional Bonus rooms and a full bathroom in between the two, providing ample space for guests, extended family, or multi-generational living.   Situated in a prime location, this home offers convenient access to major commuter routes, parks, recreational amenities, and prestigious golf courses. It is also within reach of top-rated Montgomery County schools.   Don’t miss your chance to own this extraordinary home.  A must-see,  this 7000 square feet of meticulously crafted living space, showcases the finest finishes throughout an exceptional floor plan.
#MDMC2181686

ROCKVILLE

10701 HUNTING LANE

4 Beds

4 Baths

7,000 Sq.Ft.

$1,595,000

MLS#: MDMC2181686

Dramatic reservoir and wooded views await the next fortunate of this Overlook home.  Main level features include an elegant 2-story foyer, living room with built-in cabinets and shelving, den (potential 4th bedroom), dining room, table-space kitchen and  a large deck with stairs to the garden.  The upper level provides 2 spacious bedrooms, lots of closet space, attic access, and a shared bathroom.  The lower level is mostly above ground and offers a large family room with fireplace and garden access, bedroom, full bath, laundry room, and storage/utility room.  Other amenities include hardwood floors, custom trim work, a gas-powered generator, oversized 2-car garage, central air conditioning, landscape irrigation system, and hardscaping - no grass to mow.

Just over the line in Maryland, the tranquil Overlook community is surrounded by parkland yet maintains easy access to D.C. and Bethesda.  The community provides a swimming pool, playground, walking paths, common grounds and neighborhood events.
#MDMC2151296

BETHESDA

4405 BOXWOOD ROAD

3 Beds

3 Baths

2,575 Sq.Ft.

$1,595,000

MLS#: MDMC2151296

Welcome to 3112 Rolling Road, a charming Tudor-style home situated in the desirable Rollingwood community. This spacious residence offers approximately 4,000 square feet of versatile living space on a generous 8,700 square foot lot. With a seamless blend of classic elegance and casual comfort, this home presents an opportunity to explore its unique potential.

Built in 1936, this property blends charm with possibilities for modern enhancements. Step into the inviting foyer, leading down to a formal living room where a wood-burning fireplace serves as a cozy focal point. The main level also features a formal dining room, office space, sunporch, and a full bath. The expanded kitchen and living areas on the main floor provide ample space for everyday living and entertaining.  

The well-designed second floor layout includes four bedrooms and three bathrooms. The spacious primary suite is a peaceful retreat, offering privacy and serenity. The basement includes a bonus rec room as well as a bedroom and bath, perfect for accommodating guests.

This home is located just blocks away from the Brookville Market shops, the renowned La Ferme restaurant, a vibrant weekend farmers market, and the scenic trails of Rock Creek Park. It is also just minutes from downtown Bethesda and Washington, DC. Embrace the exceptional opportunity to craft your dream home in this serene and desirable community of Chevy Chase.

Square footage approximate and based on third party.
#MDMC2196042

CHEVY CHASE

3112 ROLLING ROAD

5 Beds

5 Baths

4,061 Sq.Ft.

$1,595,000

MLS#: MDMC2196042

1 ... 476 477 478 479 480 ... 666
* Listings identified with the FMLS IDX logo come from FMLS and are held by brokerage firms other than the owner of this website. The listing brokerage is identified in any listing details. Information is deemed reliable but is not guaranteed. If you believe any FMLS listing contains material that infringes your copyrighted work please click here to review our DMCA policy and learn how to submit a takedown request. © 2024. First Multiple Listing Service, Inc.
 - property

Send a message

Message successfully sent.

Your message

What is 3 + 4 ?

Reason for contacting?

I agree to receive email communication and understand I can unsubscribe at any time.

I agree to be contacted by Charis Realty Group via call, email, and text for real estate services. To opt out, you can reply 'stop' at any time or reply 'help' for assistance. You can also click the unsubscribe link in the emails. Message and data rates may apply. Message frequency may vary. Privacy Policy

Sign Out

Virtual Assistant

Would you like to take the next step with this property? We can help you schedule a showing or virtual tour, or send you more details.

Yes, I would like more information.

Thank You for Your Reply, One of Our Agents will contact you as soon as possible

No, maybe later.

Thank you, you can always contact me via email, phone number or through the contact form.

Realhub AI

Lucy - Your AI-Powered Realtor

Update Your Temporary Password

Personalize your search

Enter your email and we'll notify you immediately when new listings match what you're looking for.

or enter email address

Already have an account ? Login here

Continue your home search

I agree to receive communications and understand I can unsubscribe at any time.

I agree to be contacted by Charis Realty Group via call, email, and text for real estate services. To opt out, you can reply 'stop' at any time or reply 'help' for assistance. You can also click the unsubscribe link in the emails. Message and data rates may apply. Message frequency may vary. Privacy Policy

Already have an account ? Login here

We use cookies

We use cookies primarily for analytics to enhance your experience. By accepting, you agree to our use of these cookies. You can manage your preferences or learn more about our cookies policy.