Properties

Browse or get in touch to schedule a walkthrough.

  • Nearby me
Price range

Popular features

Community features

Association

Property features

Waterfront

View

Exterior Features

Interior Features

Style

10000 properties match your criteria

Updated 1 minute ago

E-Alert name
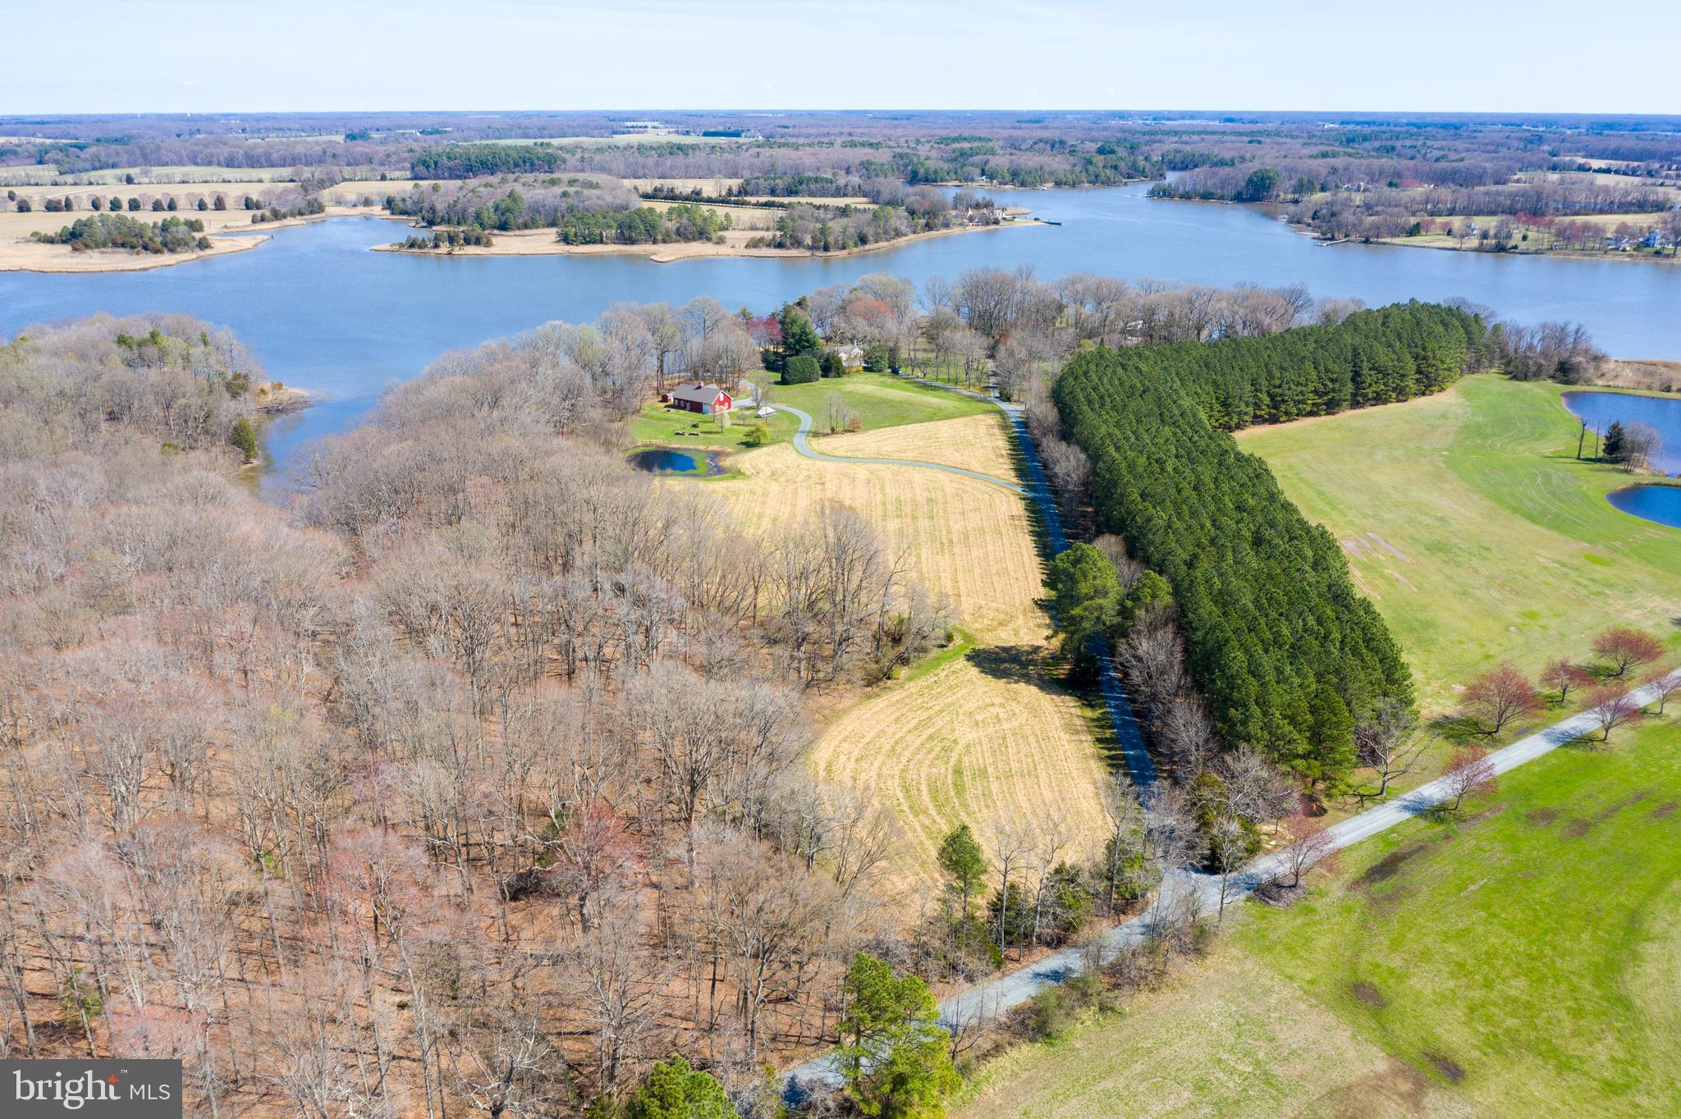
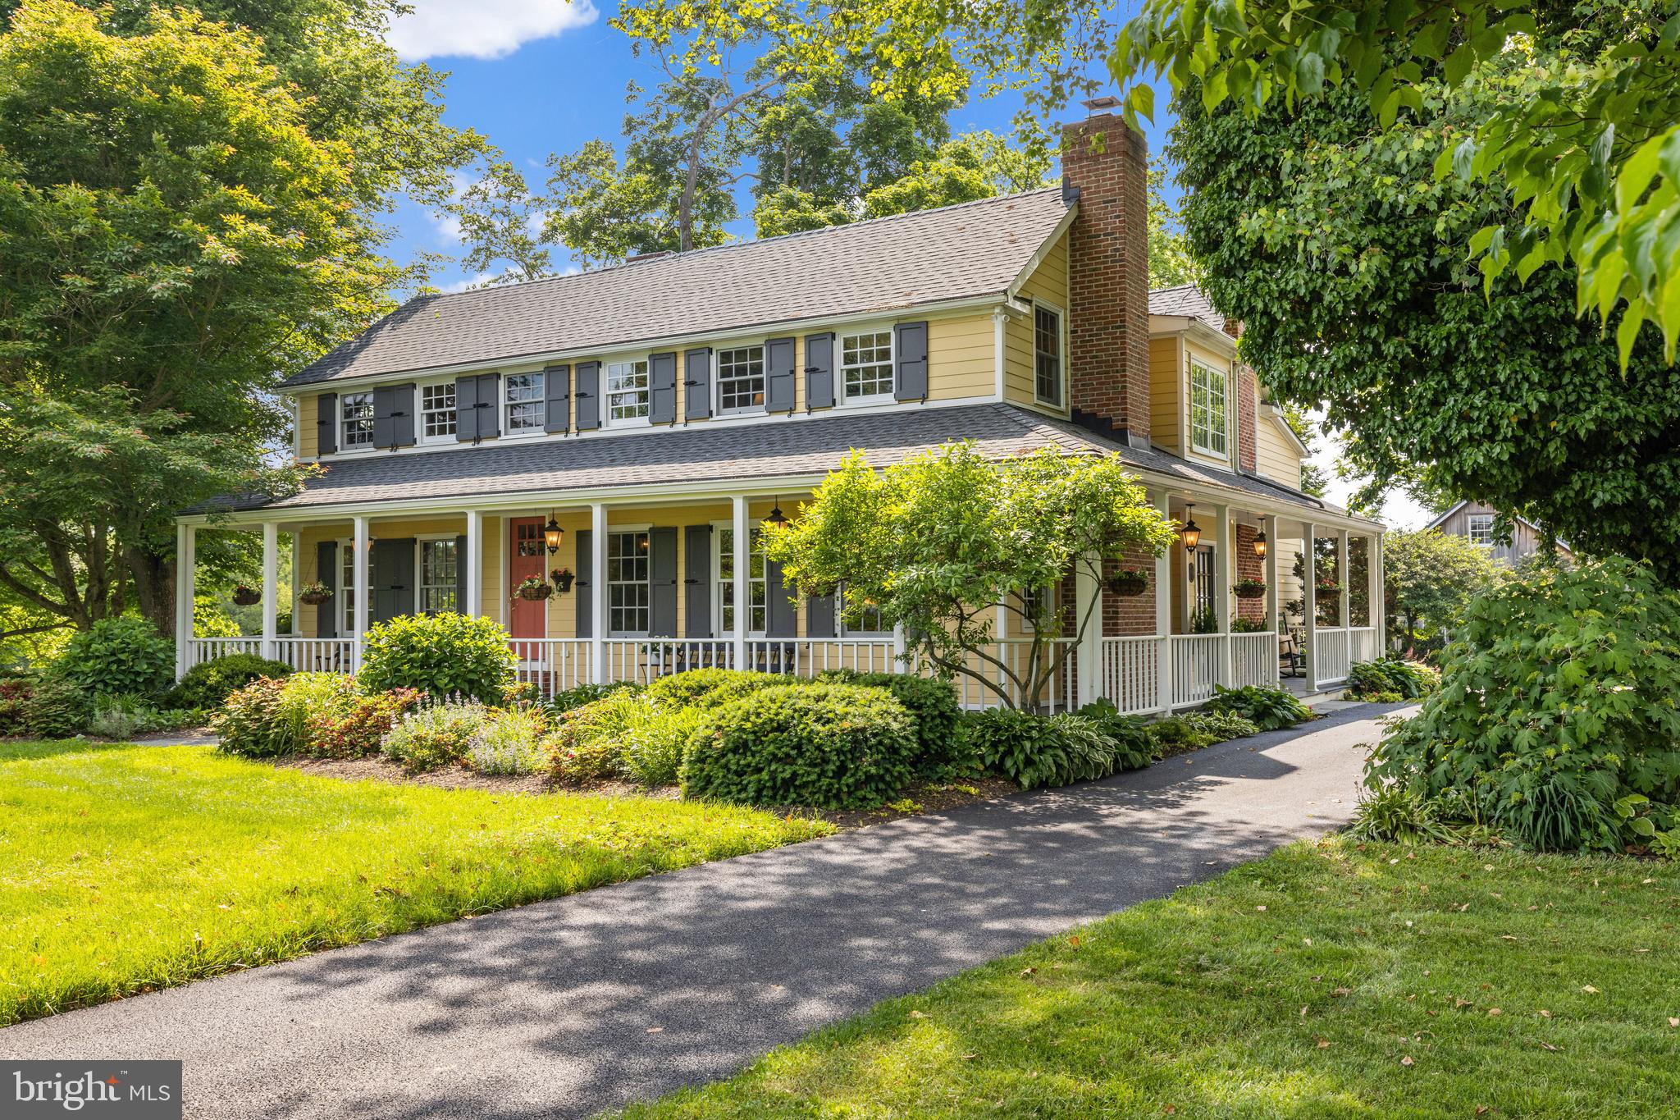
Set elegantly along the marina within the prestigious Chesapeake Harbour, this waterfront townhouse presents a refined composition of craftsmanship, material integrity, and coastal elegance. Moments from the historic charm of Annapolis and the open horizon of the Chesapeake Bay, the residence captures a rare harmony between luxury living and a serene waterfront setting.
The interiors reveal a meticulous approach to design, where every finish and fixture has been elevated to a standard of quiet sophistication. Expanses of beautifully refinished hardwood flooring provide warmth and continuity, while a dramatic fireplace clad in striking natural stone serves as a focal point—both sculptural and inviting. Thoughtfully layered lighting and custom window treatments create a seamless interplay of mood and light, enhancing both day-to-day living and evening ambiance.
The kitchen is a study in precision and restraint, defined by custom-crafted cabinetry of exceptional quality and a layout designed for both function and visual clarity. A statement waterfall island anchors the space, complemented by premium-grade appliances discreetly integrated into the millwork. Every detail—from the refined hardware to the subtle display elements—reflects a commitment to elevated design and effortless usability, creating a setting equally suited for culinary pursuits and elegant entertaining.
In the private quarters, the primary suite offers a tranquil retreat shaped by texture, proportion, and thoughtful innovation. Custom storage solutions and integrated shading systems enhance both comfort and privacy. The ensuite bath unfolds as a spa-like sanctuary, where heated flooring, high-caliber fixtures, tailored cabinetry, and curated lighting come together in a composition that is both indulgent and serene.
Guest accommodations continue the narrative of quality and intention, featuring bespoke closets, refined finishes, and bathrooms appointed with elevated materials, heated surfaces, and carefully selected fixtures that mirror the home’s overarching design language. The lower level extends the living experience with equal attention to detail—incorporating custom built-ins, ambient lighting, and seamless access to a landscaped patio that opens directly to the waterfront.
Outdoor spaces are thoughtfully integrated into the home’s overall design. Multiple expansive decks invite uninterrupted views of the marina and surrounding waters, while the ground-level terrace, framed by manicured landscaping and soft lighting, offers an intimate setting for relaxation or gathering. These outdoor environments function as natural extensions of the interior, blurring the boundary between indoors and out.
Beyond its aesthetic appeal, the residence is underpinned by extensive structural and mechanical enhancements, ensuring lasting performance and modern efficiency. Every improvement has been executed with an emphasis on durability and long-term quality.
Life within this gated waterfront community offers a distinctive blend of privacy and resort-style living, with access to marina facilities, waterfront amenities, and a setting defined by coastal beauty.
This home is a quiet expression of luxury—where superior materials, exceptional craftsmanship, and a remarkable waterfront location come together in seamless balance.
#MDAA2143002

ANNAPOLIS

2186 CHESAPEAKE HARBOUR DRIVE E

3 Beds

3 Baths

2,307 Sq.Ft.

$1,595,000

MLS#: MDAA2143002

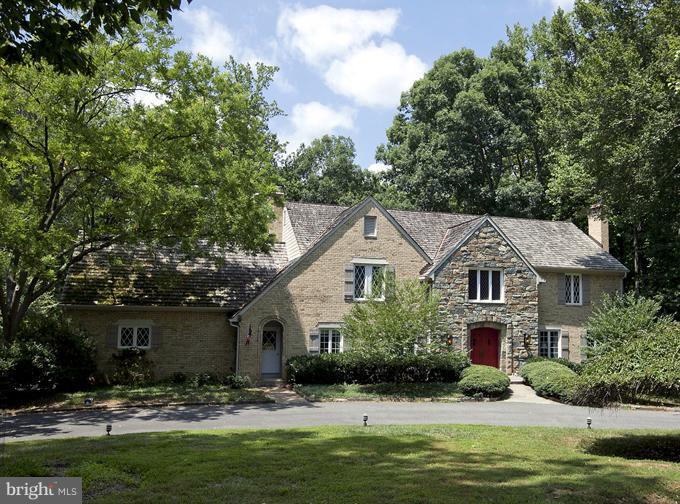
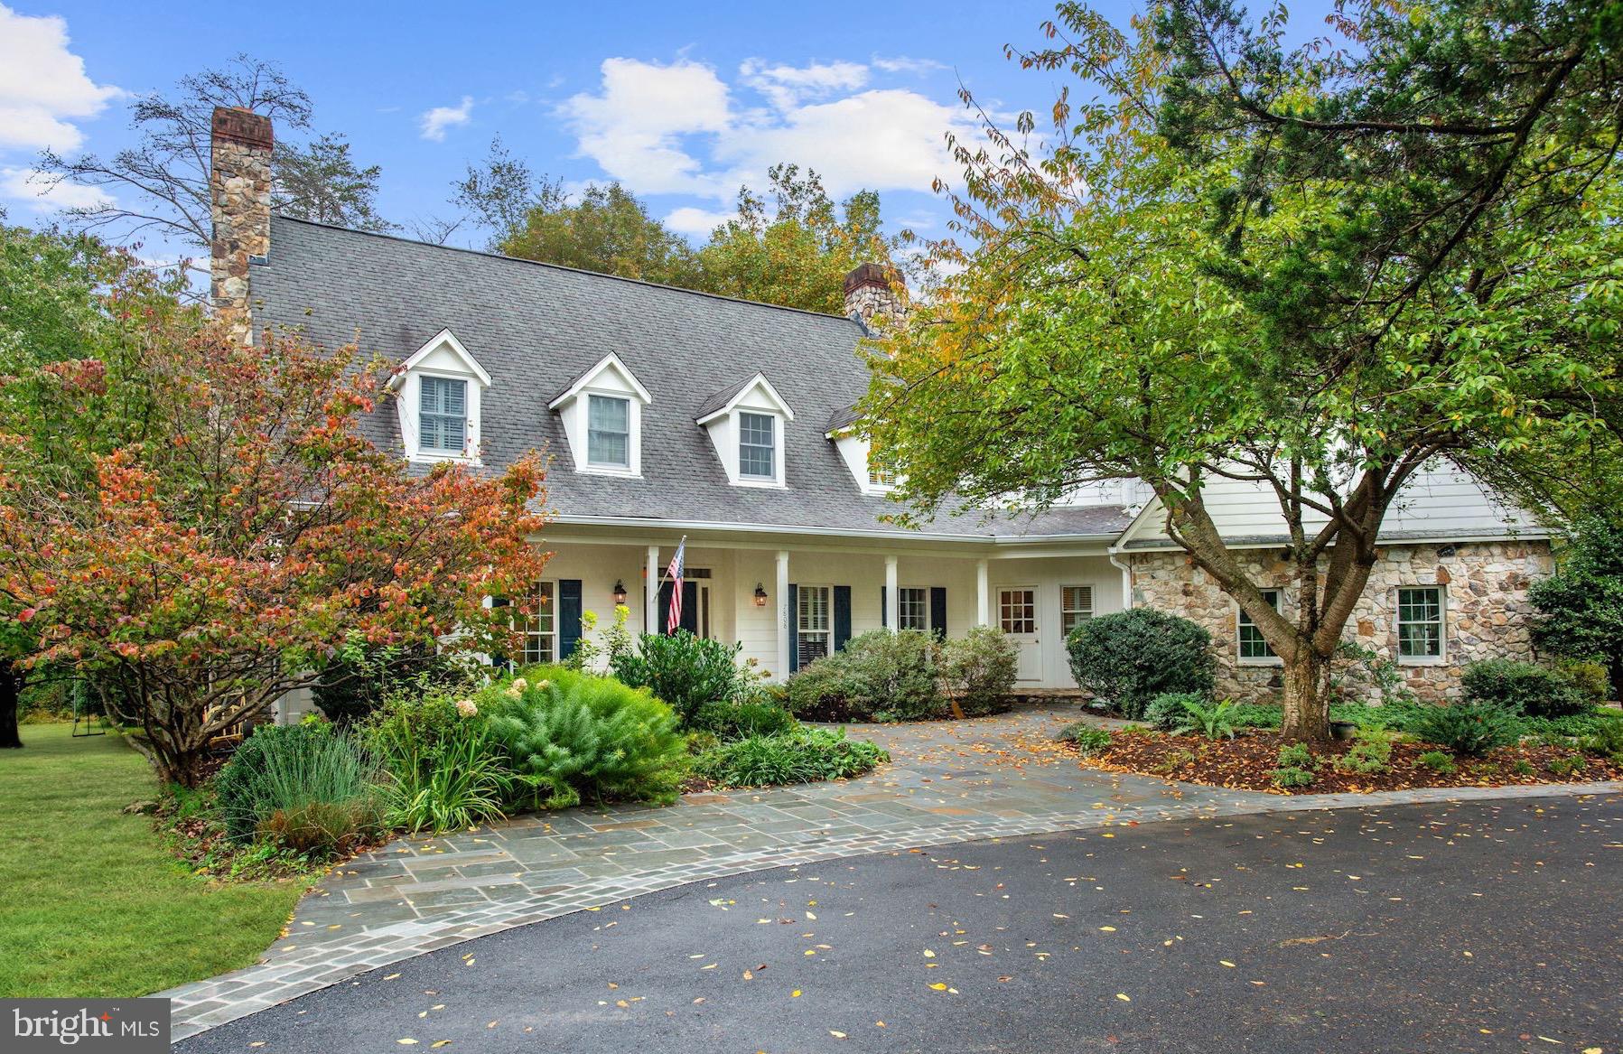
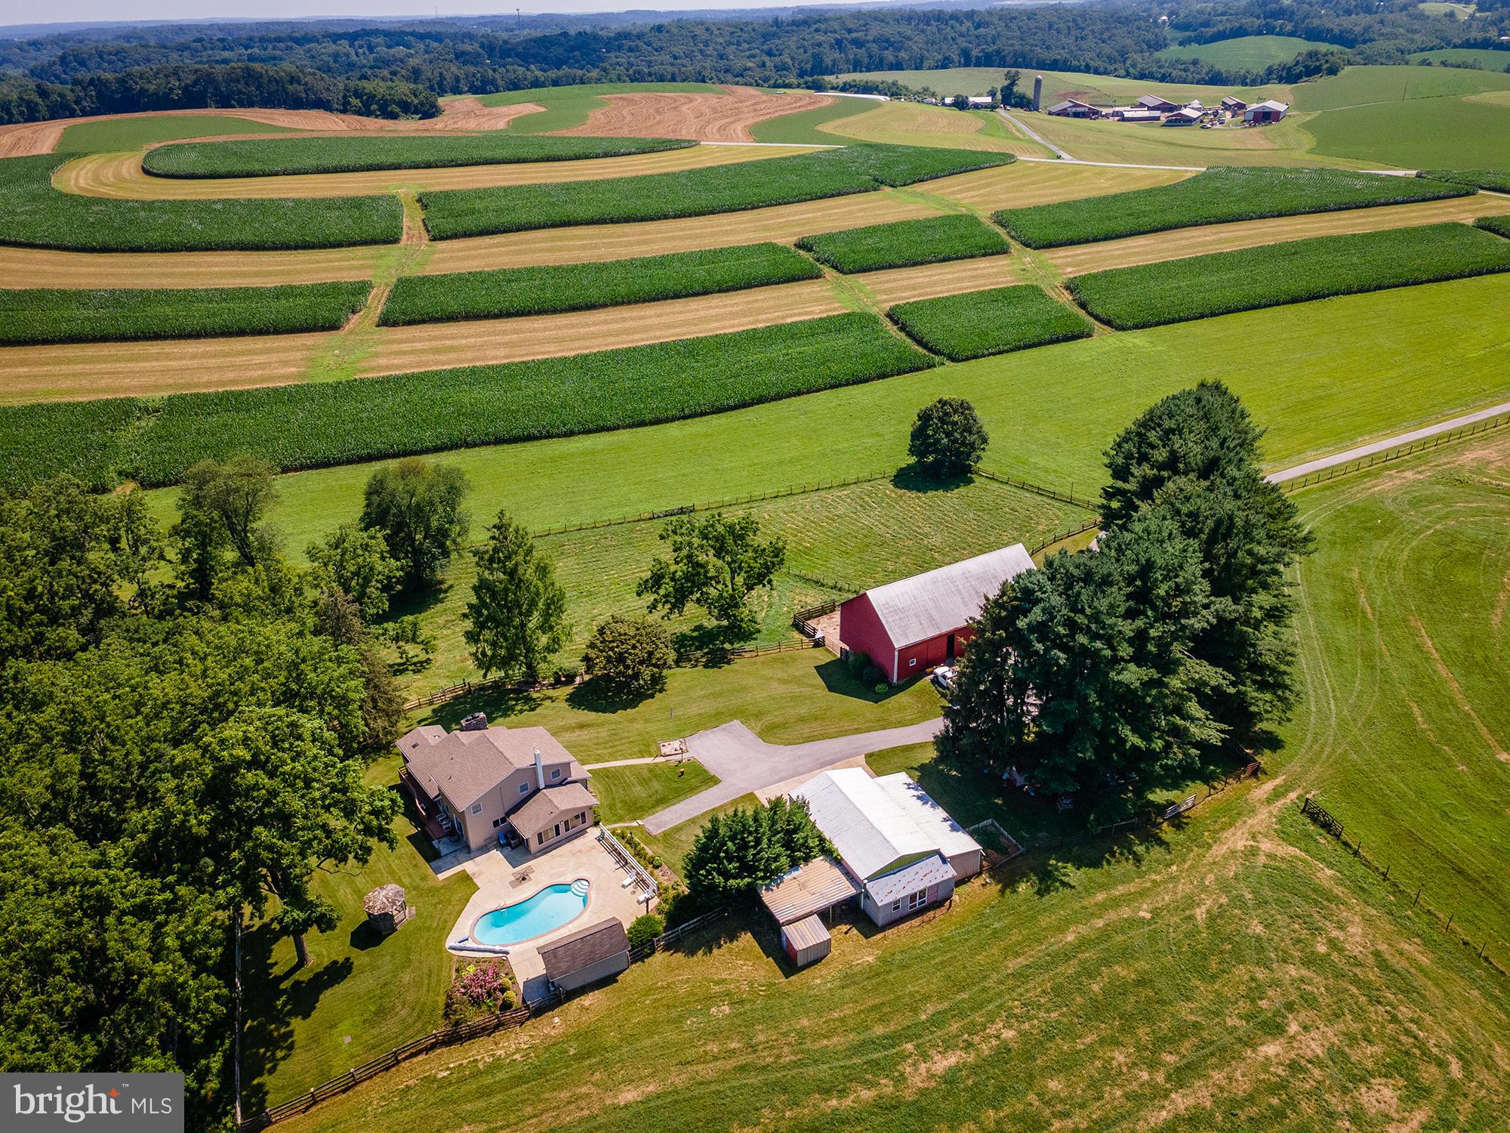
Rebuilt from the rafters up in 2008 and inspired by a Sonoma California estate, this Darnestown home blends solid construction with thoughtful design and everyday comfort. Set on one of the area’s most scenic streets, the 2.5 acre property offers privacy, mature trees, and a peaceful setting that feels tucked away while still close to everything. A 50-year architectural shingle roof, whole-house central vacuum, and energy-efficient systems add lasting value and ease.

The exterior pairs stonework with a welcoming front porch and clean, classic lines. Out back, the home opens up to a series of outdoor living spaces designed to be used year-round, including expansive decks and patios, a built-in kitchen, and a covered stone-column lanai with a fireplace.

Inside, the layout is both spacious and practical, with over 7,000 square feet finished across three levels. Natural light fills the home through custom windows, and French doors along the main level create a strong connection to the outdoors. The kitchen is the centerpiece, built for serious cooking and entertaining with a full Viking suite, oversized refrigerator, dual gas ovens, additional electric oven, Miele steam oven, gas griddle, wok cooktop, and a 150-bottle wine fridge. A separate butler’s pantry adds a second dishwasher, ice maker, coffee system, warming drawers, and a full walk in pantry adds extra storage. The main level includes multiple gathering spaces, a formal dining room, and a flexible room that works well as an office, den, or playroom. A private bedroom suite with its own patio and full bath adds convenience, along with two powder rooms and a well-designed mudroom.

Upstairs, the primary suite is set up as a true retreat with a private balcony, fireplace, beverage station, soaking tub, walk-in shower, and dual wardrobe rooms that connect directly to the laundry. Two additional bedrooms, two full baths, an office nook, a large laundry room and a loft area complete the upper level.

The walkout lower level is finished for entertaining, with a custom bar, 400+ bottle wine cellar, gym, full bath, and media space. Heated floors and a dedicated towel area lead directly out to the hot tub.

The outdoor setup continues the same level of detail, with a covered veranda, wood-burning fireplace, two built in heat lamps, built-in Viking grill, GE Monogram refrigerator and sink. Lighting throughout the landscape and exterior creates a warm, inviting feel in the evening. A rustic barn and fenced yard add character and usable space. Additional features include a 3-car garage, 100-amp generator, Brazilian cherry hardwood floors, three hot water heaters, and extra storage. 

Conveniently located 5 miles from River Road with quick access to the Beltway, and close to Seneca Creek Park and nearby orchards and wineries, this home offers a rare mix of privacy, convenience, and access to some of the area’s best outdoor and local spots.
#MDMC2222936

GERMANTOWN

16420 BLACK ROCK ROAD

5 Beds

5 Baths

3,192 Sq.Ft.

$1,595,000

MLS#: MDMC2222936

New on site 4 days ago
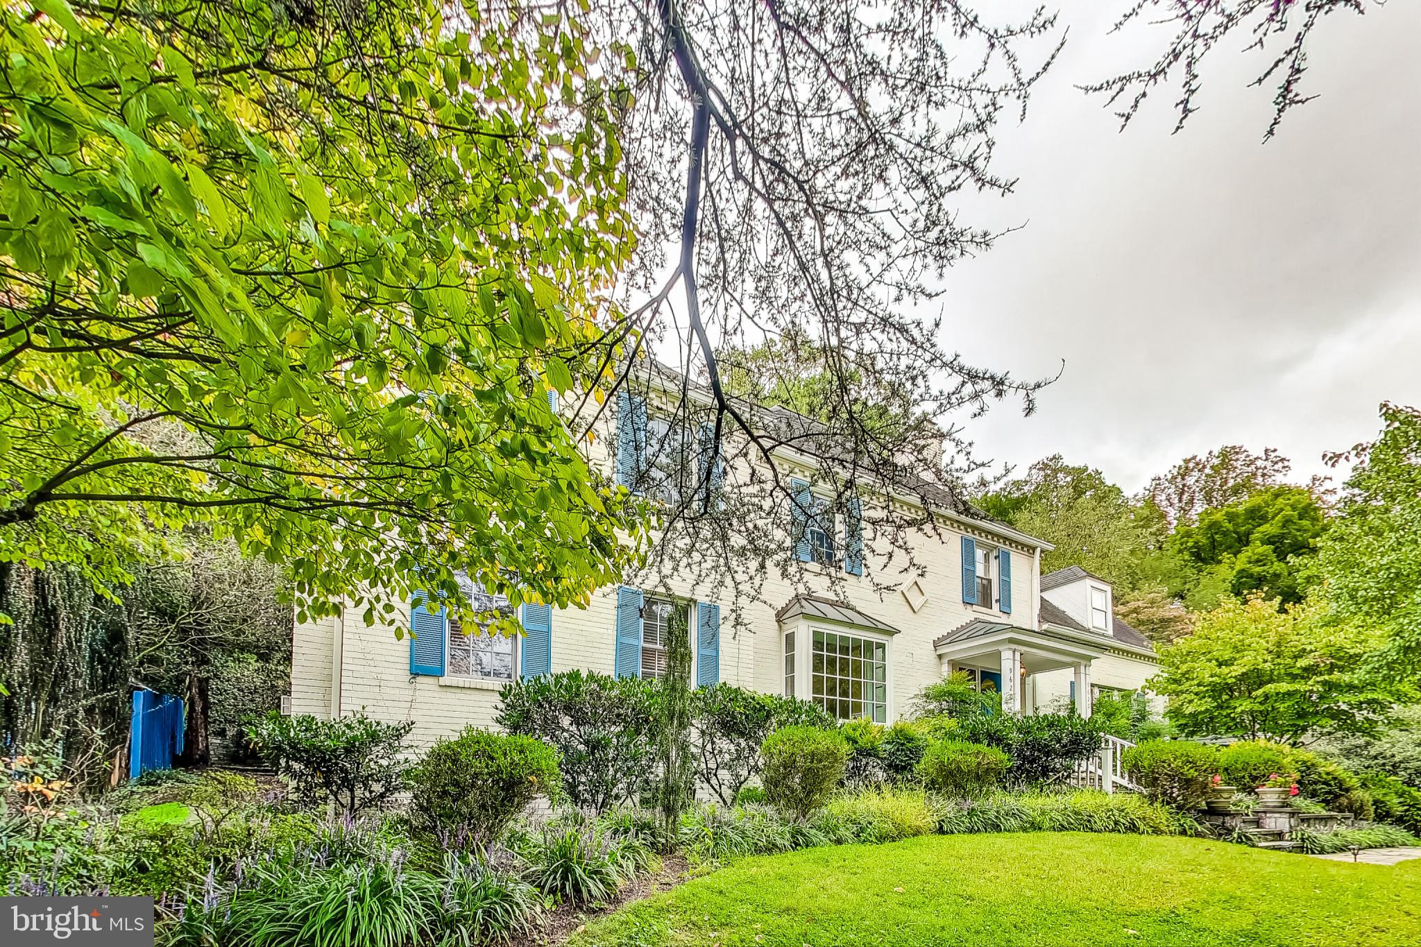
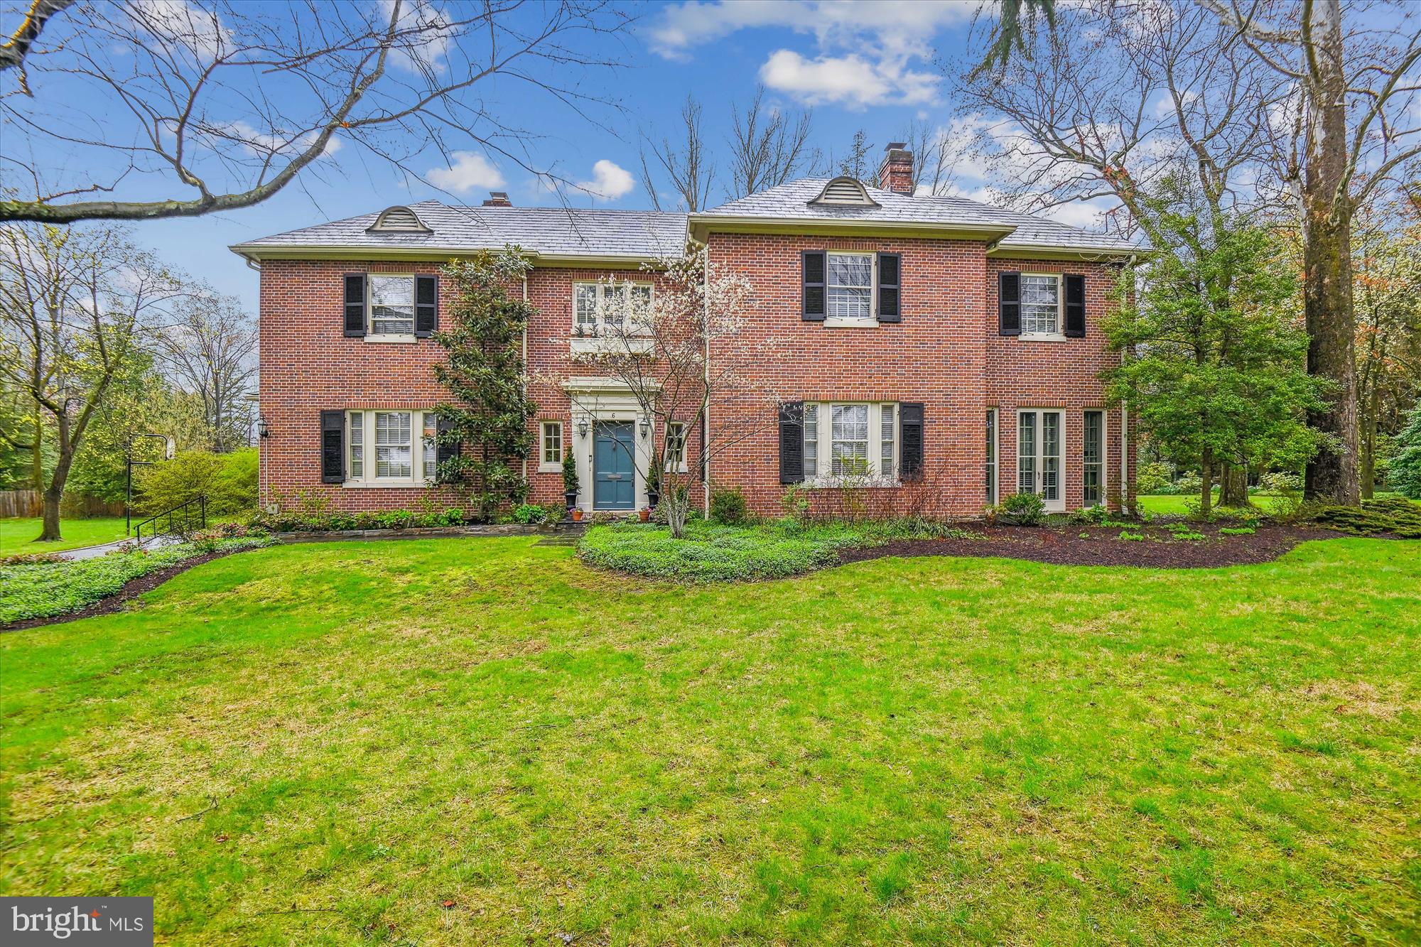
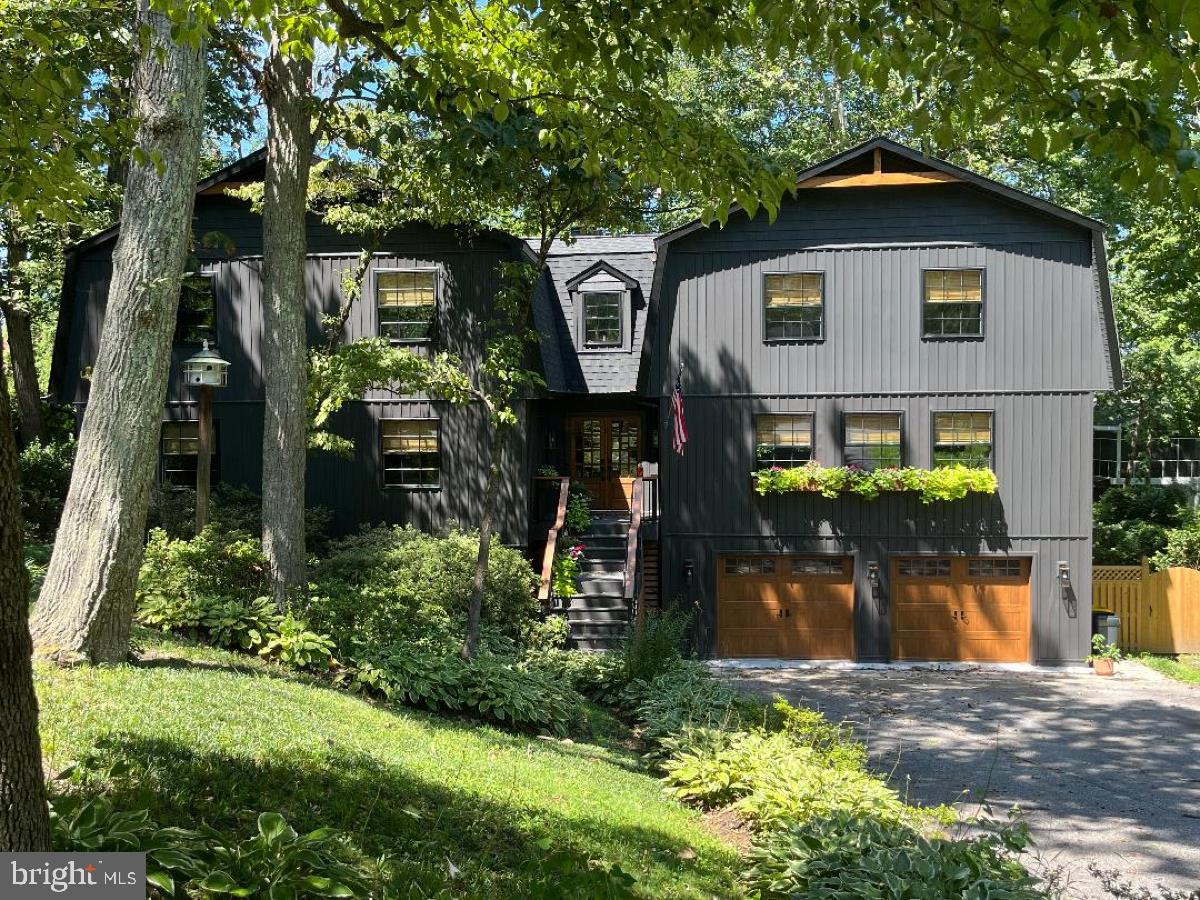
Open Saturday, 5/30, from 12-2PM, and Sunday, 5/31, from 2-4PM. Perched gracefully on a quiet, tree-lined street in one of the most coveted neighborhoods in Chevy Chase, this stately brick Colonial blends timeless architecture with thoughtful renovations and expansions completed over time. Originally built in 1937, the home offers beautifully proportioned living spaces, enduring character, and modern comfort across three finished levels. Rich hardwood floors, elegant crown moldings, and plantation shutters throughout enhance the home’s classic appeal and refined aesthetic.
 
A welcoming entry introduces elegant main-level living spaces designed for both everyday living and gracious entertaining. The formal living room is anchored by a wood-burning fireplace, while the formal dining room is tucked away to provide an intimate setting for family dinners or holiday meals. The renovated kitchen with its marble countertops, extensive food prep space, and plentiful cabinetry connects seamlessly to the family room addition, creating a cohesive flow for everyday living. Multiple entryways off the back of the house add to the connectivity of indoor-outdoor living. A private home office and powder room complete the main level.
 
Upstairs, four well-scaled bedrooms and three full baths include a beautifully appointed primary suite with a large spa-inspired bathroom and an exceptional light-filled dressing room. Three additional bedrooms offer flexibility for family, guests, or secondary office space.
 
The lower level includes a comfortable recreation room along with a large laundry and storage area, as well as a convenient full bathroom. Outside, the driveway leads to an attached one-car garage, complemented by a separate storage shed and a spacious patio perfectly suited for grilling, outdoor dining, and entertaining.
 
Surrounded by mature landscaping, including stunning azalea bushes and a lush, leafy setting, the property offers an ideal balance of neighborhood charm and everyday convenience.
 
Adjacent to Columbia Country Club and located just moments from neighborhood amenities like Starbucks and the newly transformed Chevy Chase Lake development with its restaurants, pharmacy, and fitness options, and with easy access to Washington and the Beltway, this is a truly special offering in a premier location.
#MDMC2232328

CHEVY CHASE

8504 LYNWOOD PLACE

4 Beds

4 Baths

2,930 Sq.Ft.

$1,595,000

MLS#: MDMC2232328

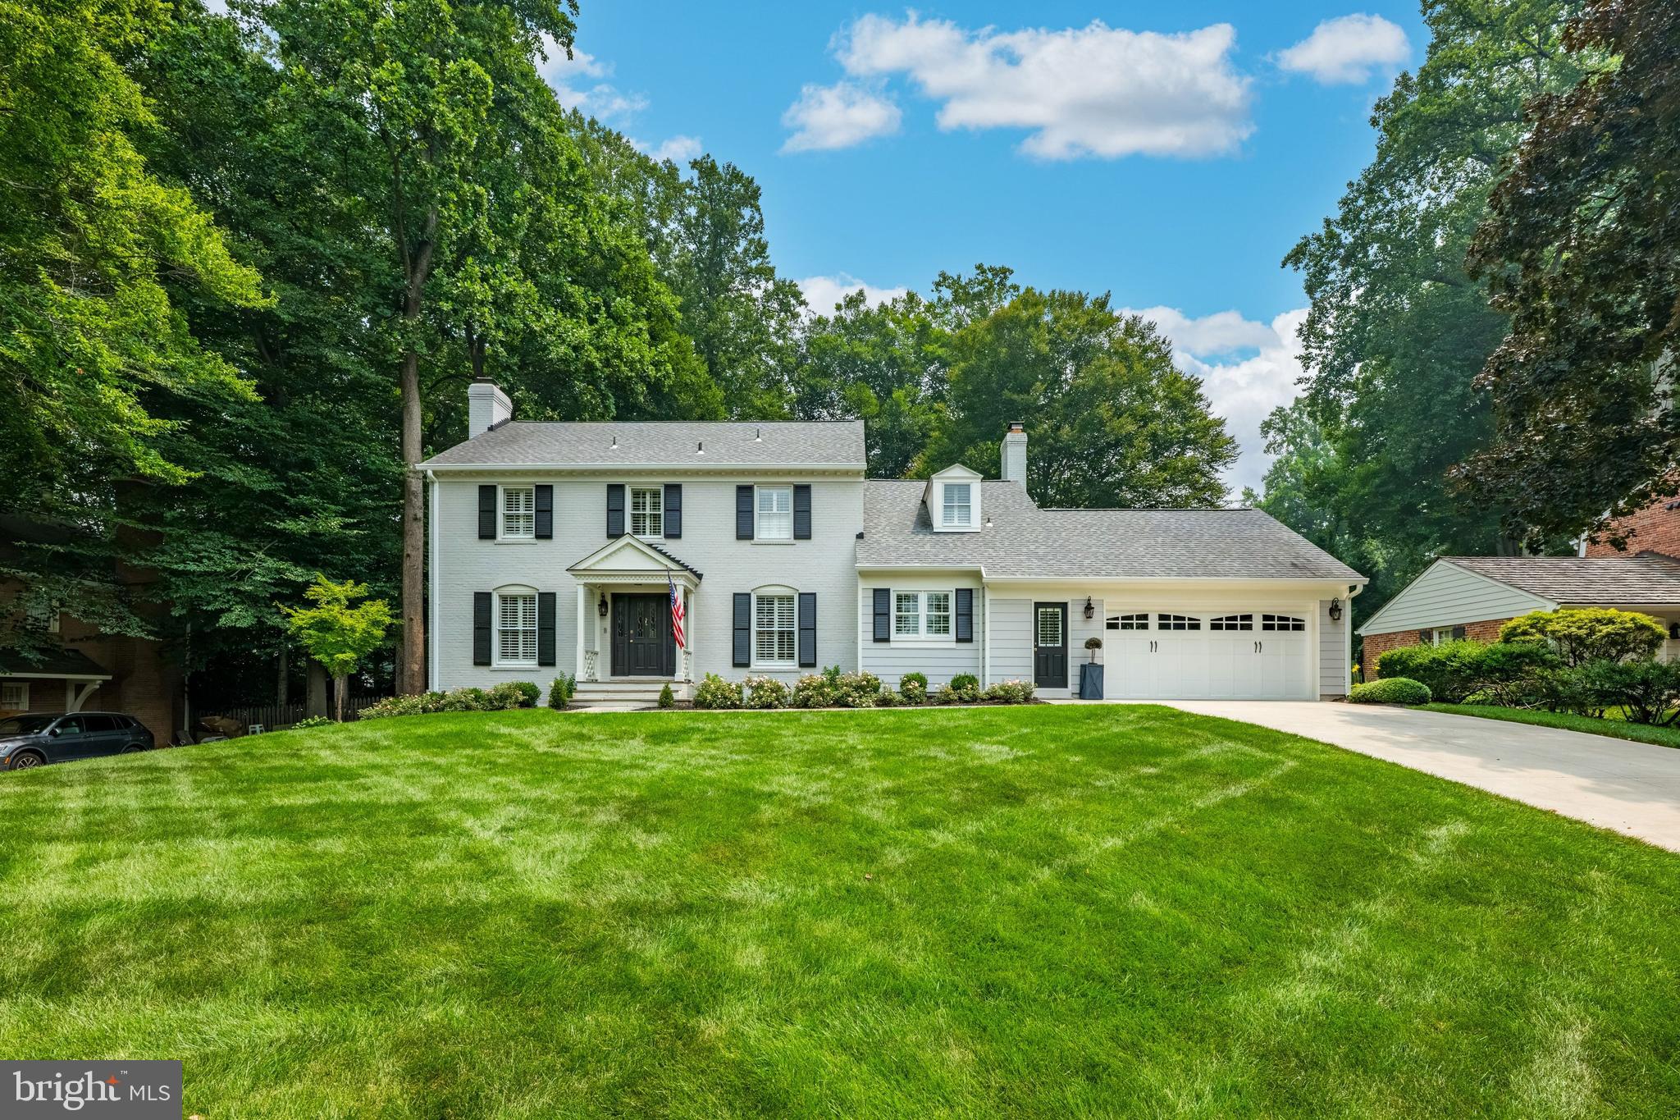
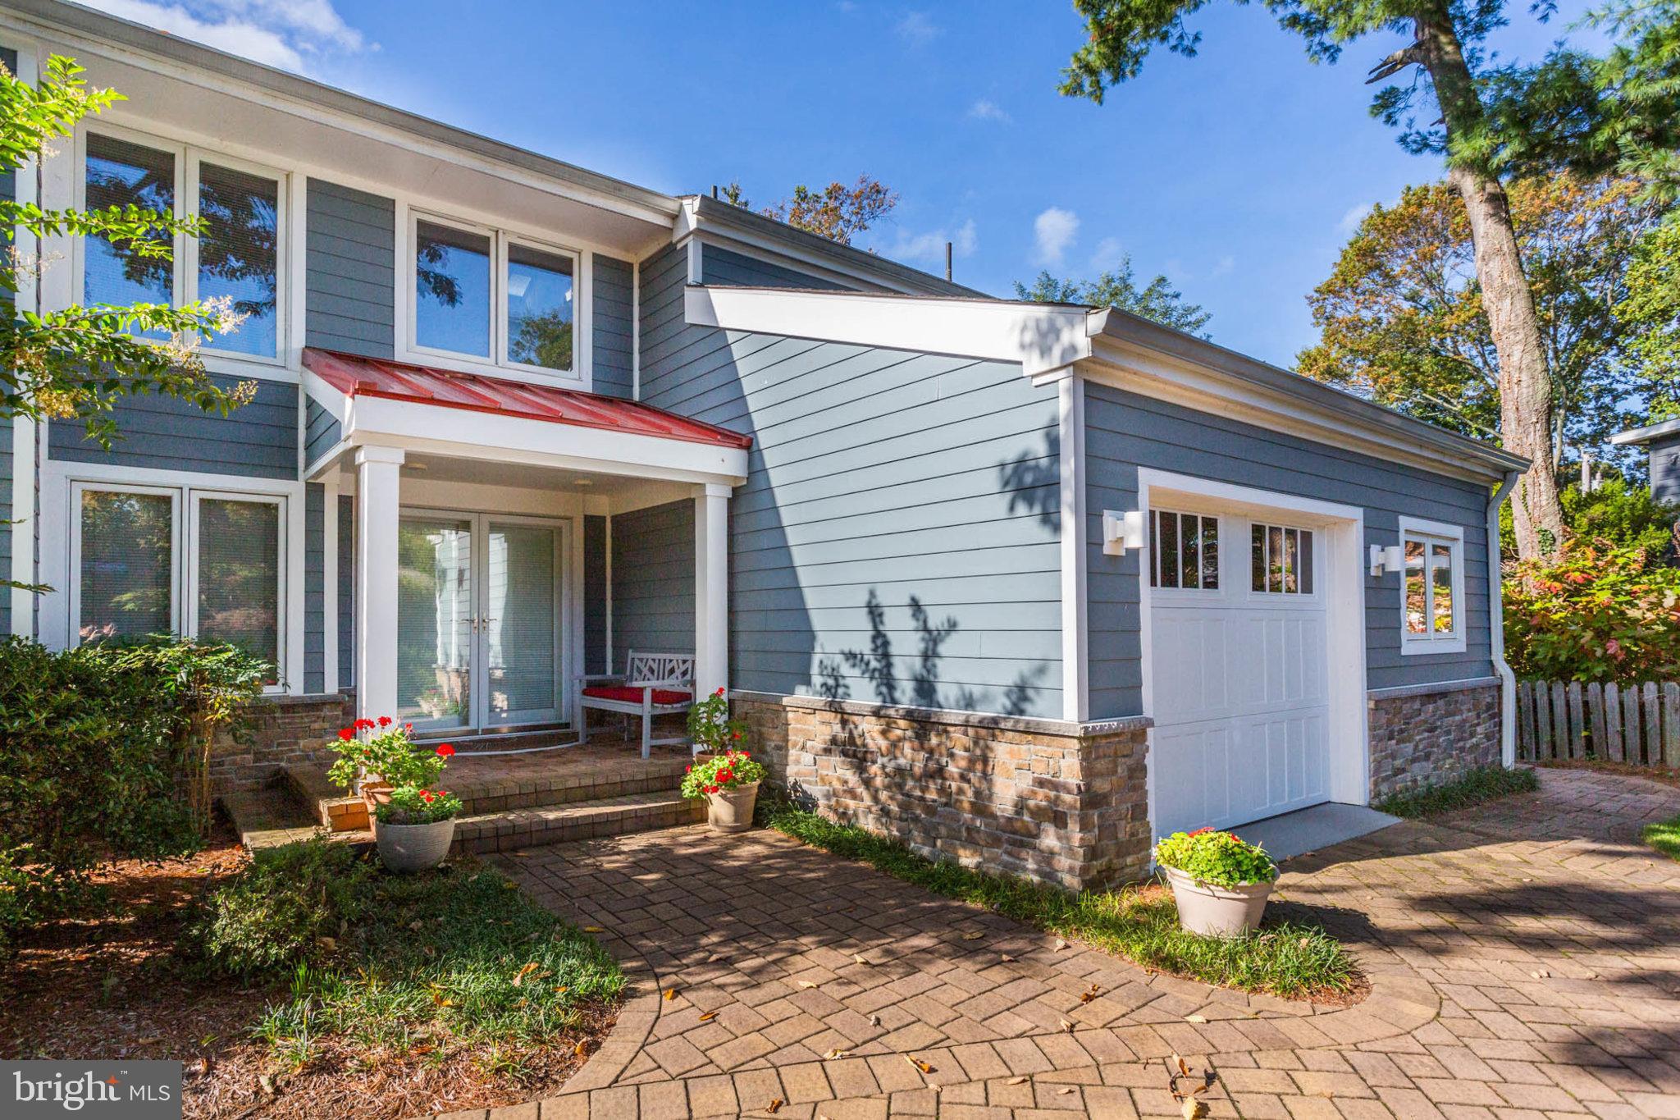
Tucked away in coveted Al Marah of Bethesda, this beautifully reimagined home offers thoughtful, modern updates in one of the area’s most sought-after locations. With effortless access to major commuter routes, top-rated public and private schools, and the best of downtown Bethesda, the setting is as exceptional as the home itself. From the moment you arrive, the inviting curb appeal and refined exterior hint at the elevated design found throughout.

Step through grand double doors into a spacious foyer that opens to the heart of the home: a stunning, sun-filled, and fully renovated kitchen designed for both everyday living and exceptional entertaining. Featuring an oversized Sub-Zero refrigerator and separate column freezer, a 48” Wolf eight-burner range with hood and double ovens, two sinks and two dishwashers, and a walk-in pantry, the space is as functional as it is beautiful. An oversized island offers generous seating and storage, while a sunlit breakfast area with a bay window overlooks the lush backyard. Just beyond, the home continues to impress with a seamless flow into the expansive family room, complete with a stylish built-in bar, a stone mantle, a wood-burning fireplace, recessed lighting, and access to the back deck. Tucked just off the main living space, the four-season sunroom offers a serene retreat with exposed brick, full heating and cooling, and a wall of glass doors that open to the deck, creating a perfect indoor-outdoor connection.

The main level also features a large formal dining room filled with natural light, ideal for both intimate dinners and larger gatherings. A versatile office or main-level bedroom with a closet and detailed molding adds flexibility, while a sleek powder room and multiple storage closets enhance everyday convenience. Beautiful hardwood floors and modern lighting are carried throughout, and a two-car garage completes this level.

Upstairs, hardwood floors continue, leading to a serene and spacious primary suite featuring recessed lighting, two walk-in closets, an additional bonus closet, and a beautifully renovated en-suite bath with a dual vanity, a soaking tub, a storage closet, and a stunning walk-in spa shower. A private secondary bedroom offers charming dormer windows, built-in seating, two closets, and its own updated en-suite bath. Two additional generously sized bedrooms share a renovated hall bath, complemented by two linen closets and a well-appointed upper-level laundry room with a utility sink and cabinetry.

The walkout lower level is designed with versatility in mind, ideal for entertaining, extended stays, or live-in accommodations. Featuring brand-new carpet, a second wood-burning fireplace with a stone mantle, and direct access to the backyard, the space also includes a full kitchenette with a gas range, full-size refrigerator, dishwasher, and ample storage. A bonus room provides the perfect home office or flex space, while a full bathroom and a fifth bedroom with abundant closet space and its own en-suite bathroom complete this level. 

Featuring five to six bedrooms, five-and-a-half baths, exceptional indoor-outdoor flow, and a spacious backyard with space to play or unwind, this home offers a rare combination of scale, style, and an unbeatable Bethesda location all in one!
#MDMC2230280

BETHESDA

7533 PEPPERELL DRIVE

6 Beds

5 Baths

5,968 Sq.Ft.

$1,595,000

MLS#: MDMC2230280

Tucked into sought-after Quarterfield, 11607 Whitetail Lane offers an exceptional blend of timeless elegance, thoughtful updates, and resort-style living in the heart of Ellicott City. The main level welcomes you with rich hardwood flooring, on-trend paint, and refined finishes throughout. Formal living and dining rooms provide the perfect setting for entertaining, highlighted by crown molding and a tray ceiling in the dining room. The well-appointed kitchen features maple cabinetry, granite countertops, upgraded stainless steel appliances, and a bright breakfast room filled with natural light. Just beyond, the impressive two-story family room makes a lasting impression with custom built-ins, a cozy gas fireplace, and a dramatic wall of windows overlooking the stunning backyard. A private main-level office with rich wood paneling is perfect for working from home.   A convenient half bath and laundry room complete the main level.  Upstairs, you’ll find four generously sized bedrooms and three beautifully updated full baths. The luxurious primary suite is a true retreat, boasting an enviable walk-in closet and a spa-inspired, fully remodeled bath with heated tile floors, a freestanding soaking tub, frameless glass shower, and dual quartz-topped vanity.
The walk-out lower level expands your living space with a large recreation room, built-in office nook, dedicated movie room, fifth bedroom, and full bath—ideal for guests or multi-generational living.
Step outside to your own private oasis. The resort-style backyard features a heated saltwater pool and spa, bluestone patio, and extensive professional landscaping—perfect for both relaxing and entertaining.
Ideally located in a peaceful setting yet just minutes from the shopping, dining, and amenities of Ellicott City and Clarksville, this home also offers access to top-rated Howard County public schools, including Marriotts Ridge High School. A rare opportunity to enjoy luxury, comfort, and convenience all in one exceptional property.
#MDHW2067636

ELLICOTT CITY

11607 WHITETAIL LANE

5 Beds

4 Baths

5,923 Sq.Ft.

$1,595,000

MLS#: MDHW2067636

Tucked away on a quiet cul-de-sac in the highly coveted Timberlawn community, this expansive Colonial residence offers over 5,500 SF of living space on three levels. Enter the home to a welcoming double ceiling height grand foyer, the home’s seamless flow and grand proportions become evident, leading you into a formal living room anchored by a wood-burning fireplace and a stately dining room accented by custom designer lighting. At the heart of the main level, the remodeled kitchen serves as a true chef’s sanctuary, featuring a massive granite island and premium stainless steel appliances and cabinetry. This space opens into a bright breakfast room where large windows and glass doors frame views of the private deck and the serene, wooded creek beyond. For those balancing work and home life, the main floor provides a dedicated office with built-ins and a dramatic sun-filled great room characterized by soaring cathedral ceilings, skylights, and a second hearth.

The upper level features hardwood flooring, headlined by a spacious primary retreat that includes its own sitting room, a third fireplace, dual walk-in closets, and a large primary bathroom with a soaking tub, double vanity, separate shower and skylights. The additional bedrooms are equally impressive in size, including a secondary suite with a private full bath that is perfect for guests.

Downstairs, the finished walk-out lower level expands the living space even further, offering a massive recreation room with a wet bar and fireplace, a fifth bedroom or in-law suite, and flexible space for a home gym or library.

Whether you are strolling the nearby Bethesda Trolley Trail toward the city or enjoying the community's pool and tennis courts, the location is unbeatable. Situated just a mile from the White Flint Metro and the vibrant dining and shopping, including Wholefoods, and the nearby Pike & Rose, this home represents a rare opportunity to enjoy a grand home and convenience in one of the area's most sought-after enclaves.
#MDMC2223858

ROCKVILLE

5825 MOSSROCK

6 Beds

4 Baths

4,870 Sq.Ft.

$1,595,000

MLS#: MDMC2223858

Welcome to your dream home nestled in the heart of the sought-after Glen Hills neighborhood, offering serene living on a wooded 1-acre lot. This stunning 6-bedroom residence boasts an array of desirable features, perfect for both comfortable living and entertaining.

As you step inside, you're greeted by the warmth of hardwood floors throughout the first level, leading you to a meticulously renovated kitchen equipped with top-of-the-line stainless steel appliances, 2 beverage refrigerators,  coffee station, sub zero fridge and gorgeous quartz countertops! The first floor also boasts a convenient en suite guest room, providing luxurious accommodation for visitors.

Enjoy the tranquility of nature from the comfort of your own home with a screened porch and deck, ideal for al fresco dining or simply unwinding amidst the lush surroundings. Enter to this oasis from French doors off the family room or dining room! 

For those who love to curl up with a good book, the first-floor library with built-ins offers a cozy retreat. Upstairs, discover four additional bedrooms, including a luxurious primary suite complete with a den/sitting room and private gym—a haven for relaxation and rejuvenation.

Renovated bathrooms throughout ensure modern convenience and style, while the bedroom in the basement provides versatile living options. Whether you're hosting guests or seeking a quiet sanctuary, this home offers the perfect blend of comfort, elegance, and natural beauty. Don't miss the opportunity to make this exceptional property yours. Schedule your showing today and experience the epitome of luxurious living in Rockville.
#MDMC2127016

ROCKVILLE

13208 JASMINE HILL TERRACE

6 Beds

5 Baths

5,714 Sq.Ft.

$1,595,000

MLS#: MDMC2127016

An Architectural Statement in Glen Hills

Tucked away on a quiet cul-de-sac in the coveted Glen Hills community, 6 Monterra Court stands as a testament to elegance. Masterfully designed by Greenspan Builders, this exceptional residence is gracefully sited on a lush three-quarter-acre lot, offering complete privacy and breathtaking views of the 8th hole at Lakewood Country Club.

Beyond the impressive double-door entry, a soaring two-story foyer unfolds, drenched in natural light and framed by dramatic vaulted ceilings. Every detail of this home speaks to refined craftsmanship, from the bespoke natural stone fireplace soaring two stories high, to the custom cabinetry that subtly elevates the expansive family room.

The heart of the home is the stunning island kitchen, an entertainer’s dream featuring a Sub-Zero refrigerator, professional-grade five-burner cooktop, double wall ovens, and a generous breakfast area that opens seamlessly to an oversized deck. Here, mornings begin with coffee overlooking manicured greens, and evenings end with golden sunsets sinking behind the treetops.

For those who work from home, the dedicated office offers an inspiring setting with rich built-in cabinetry and calming views of the surrounding landscape. The main level also boasts two powder rooms, a full-sized laundry room, and an oversized two-car garage for effortless convenience.

Upstairs, four beautifully proportioned bedrooms and three full baths await, including a magnificent primary suite with a private balcony — the perfect place to retreat with a book or glass of wine under the stars.

The lower level redefines the concept of a basement, offering full-sized windows, wide-open living spaces, a full bath, and access to a sprawling stone patio complete with a private hot tub — an indulgent oasis designed for relaxation and entertaining.

Throughout the home, modern comforts abound, including a two-zone heating and cooling system, two water heaters for endless hot showers, and abundant storage space for all of life’s necessities.

In every way, 6 Monterra Court offers a lifestyle of casual sophistication — a home where architecture, nature, and everyday living come together in perfect harmony. Rarely does an offering so effortlessly blend serenity, luxury, and location.
#MDMC2177568

ROCKVILLE

6 MONTERRA COURT

5 Beds

4 Baths

5,877 Sq.Ft.

$1,595,000

MLS#: MDMC2177568

Welcome to 5802 Wyngate Drive, where every detail has been carefully crafted to offer the ultimate in comfort and sophistication. Nestled within the sought-after community of Wyngate, this stunning home offers it all! As you enter the home and step into the inviting foyer and spacious living area you are greeted with an abundance of natural light creating a sense of warmth and openness. The heart of the home is the gourmet kitchen, featuring high-end appliances, granite countertops, and a large center island, making it ideal for both casual family meals and entertaining guests. 

As you ascend the staircase upstairs, you're greeted by a sense of calmness that spreads throughout the entire upper level. A spacious master suite offers a tranquil escape with a luxurious bathroom. Whether you're curling up with a good book or taking an afternoon nap, the upper-level bedrooms offer the perfect sanctuary for rest and rejuvenation.

Outside, the professionally landscaped yard offers privacy, with plenty of space for outdoor activities and entertainment. Whether you're enjoying a morning cup of coffee on the screened-in porch or roasting marshmallows by the fireplace on a Spring/Summer evening, this home offers the perfect blend of indoor-outdoor living. The highly desirable Wyngate community, offers owners access to top-rated schools, parks, and recreational amenities, as well as convenient proximity to Downtown Bethesda, Wildwood shopping center, NIH, and Walter Reed with quick access to 495 and major transportation/airports as well. Do not miss out on this wonderful home! 

*** Notable Updates: Gutters and 50 Year Roof Installed (2021), Water Heater (2021), Main Floor Renovation Additional Square Footage Added (2021), Screen In Porch with Fire Place (2021), HVAC 1 (2021), HVAC 2 (8+ years), New Washer/Dryer, New Dishwaer
#MDMC2127418

BETHESDA

5802 WYNGATE DRIVE

5 Beds

4 Baths

2,982 Sq.Ft.

$1,595,000

MLS#: MDMC2127418

Perfectly positioned in the heart of Eastport, this outstanding turnkey residence captures the essence of the Annapolis lifestyle, where charming neighborhood streets, waterfront parks, marinas, acclaimed restaurants, coffee shops, and downtown Annapolis are all just moments from your front door. Lovingly cared for throughout the years, the home blends timeless character with the comfort and functionality today’s buyers desire.

Designed for both everyday living and effortless entertaining, the spacious kitchen flows seamlessly into the inviting family room, where French doors open to a beautiful screened porch ideal for relaxing after a day on the water or gathering with friends on warm summer evenings. The luxurious primary suite offers a peaceful retreat with a tray ceiling, custom spa-like bath, and oversized walk-in closet. Three additional bedrooms provide charm and flexibility, while the finished third level with hardwood flooring creates the perfect bonus space for a home office, playroom, studio, or guest overflow.

Additional highlights include second-floor laundry, plantation shutters throughout, beautifully landscaped grounds, and an oversized fenced backyard with a paver patio that extends the living space outdoors. Rare off-street parking for three cars adds exceptional convenience in this highly walkable Eastport location. Life in Eastport is all about embracing the charm and energy of Annapolis’ treasured waterfront lifestyle. Stroll the artful, nautical streets lined with acclaimed restaurants, lively pubs, yacht clubs, marinas, and tucked-away waterfront parks, or make your way into downtown Annapolis and the Naval Academy by crossing the Spa Creek drawbridge or hopping aboard the water taxi. Whether enjoying waterfront dining, launching a paddleboard, attending local events, or simply taking in the vibrant harbor atmosphere, this location offers an unmatched blend of coastal charm and walkable convenience. For boating enthusiasts, some of the Chesapeake Bay’s best cruising and fishing destinations await just beyond your dock, with easy access to celebrated waterfront towns including St. Michaels, Oxford, Solomons, and Baltimore’s Inner Harbor. Perfectly positioned just minutes from Routes 50 and 97, commuting to Baltimore, BWI, Ft. Meade/NSA, and Washington, DC is equally effortless. Welcome Home!
#MDAA2145182

ANNAPOLIS

712 CHESAPEAKE AVENUE

4 Beds

2 Baths

3,280 Sq.Ft.

$1,595,000

MLS#: MDAA2145182

** PLEASE SEE 3D TOUR** Rarely available Murray Hill residence with expansive water views of Spa Creek in downtown Annapolis, Maryland. This well-maintained home sits on a private, quiet street nestled in one of Annapolis  most desirable neighborhoods. Built in 2006, this home features 4 bedrooms and 3  baths, over approx. 2900 sq. ft (Actual square footage based on 2006 new build / tax assessor records are incorrect), a garage and off-street parking. Upon opening the front door, discover maple hardwood floors, recessed lighting, a powder room and spacious kitchen open to the dining/ main family area, which is freshly painted. One of the most inviting parts of the home is the breakfast nook located in the kitchen on the main level. With built-ins and large windows, this sitting area is a perfect place to relax and view the daily creek maritime activity. Prepare gourmet meals in the pristine kitchen with large center island, granite counter-tops, SS KitchenAid appliances, gas range, and high-end cabinetry. From the kitchen, walk further into the home and notice an adjoining space for formal dinners and a family room showcasing a stone fireplace with cherry mantel. Continue towards the rear of the home and step out to a large IPE deck with a mahogany railing. A custom wood railing on the main staircase leads to the upper level consisting of a spacious master suite, a walk-in closet with built-in shelving, an en-suite bath with a frame-less glass shower and heated marble floors. Also on the upper level, are two additional bedrooms with fantastic water views, both perfect for a guest room, office or nursery. There is a shared full bath off the upper level hallway, as well as custom built in shelving and a skylight. A unique independent living space is found on the lower level, which could make a wonderful au pair or in-law suite. Guests will also enjoy this level, as it offers a private entrance, one bedroom, a living area, small kitchenette, full bath and walk in closet/storage. Ample storage is located in the attic and garage.  Exterior Hardi siding, architectural shingle roof, full home water filter, dual zone heating and air, whole house tankless hot water system, family room and kitchen integrated sound, and a whole home Generac generator with transfer switch are other stand out features of this offering. Take notice of the convenience of walking or catching a water taxi downtown to enjoy popular Annapolis restaurants, shopping and the City Dock. Watch the annual holiday Annapolis boat parade from your front porch or inside the comfort of your home. Come live the downtown lifestyle in this Annapolis fine property.
#MDAA424898

ANNAPOLIS

12 CHESTON AVENUE

4 Beds

3 Baths

2,900 Sq.Ft.

$1,595,000

MLS#: MDAA424898

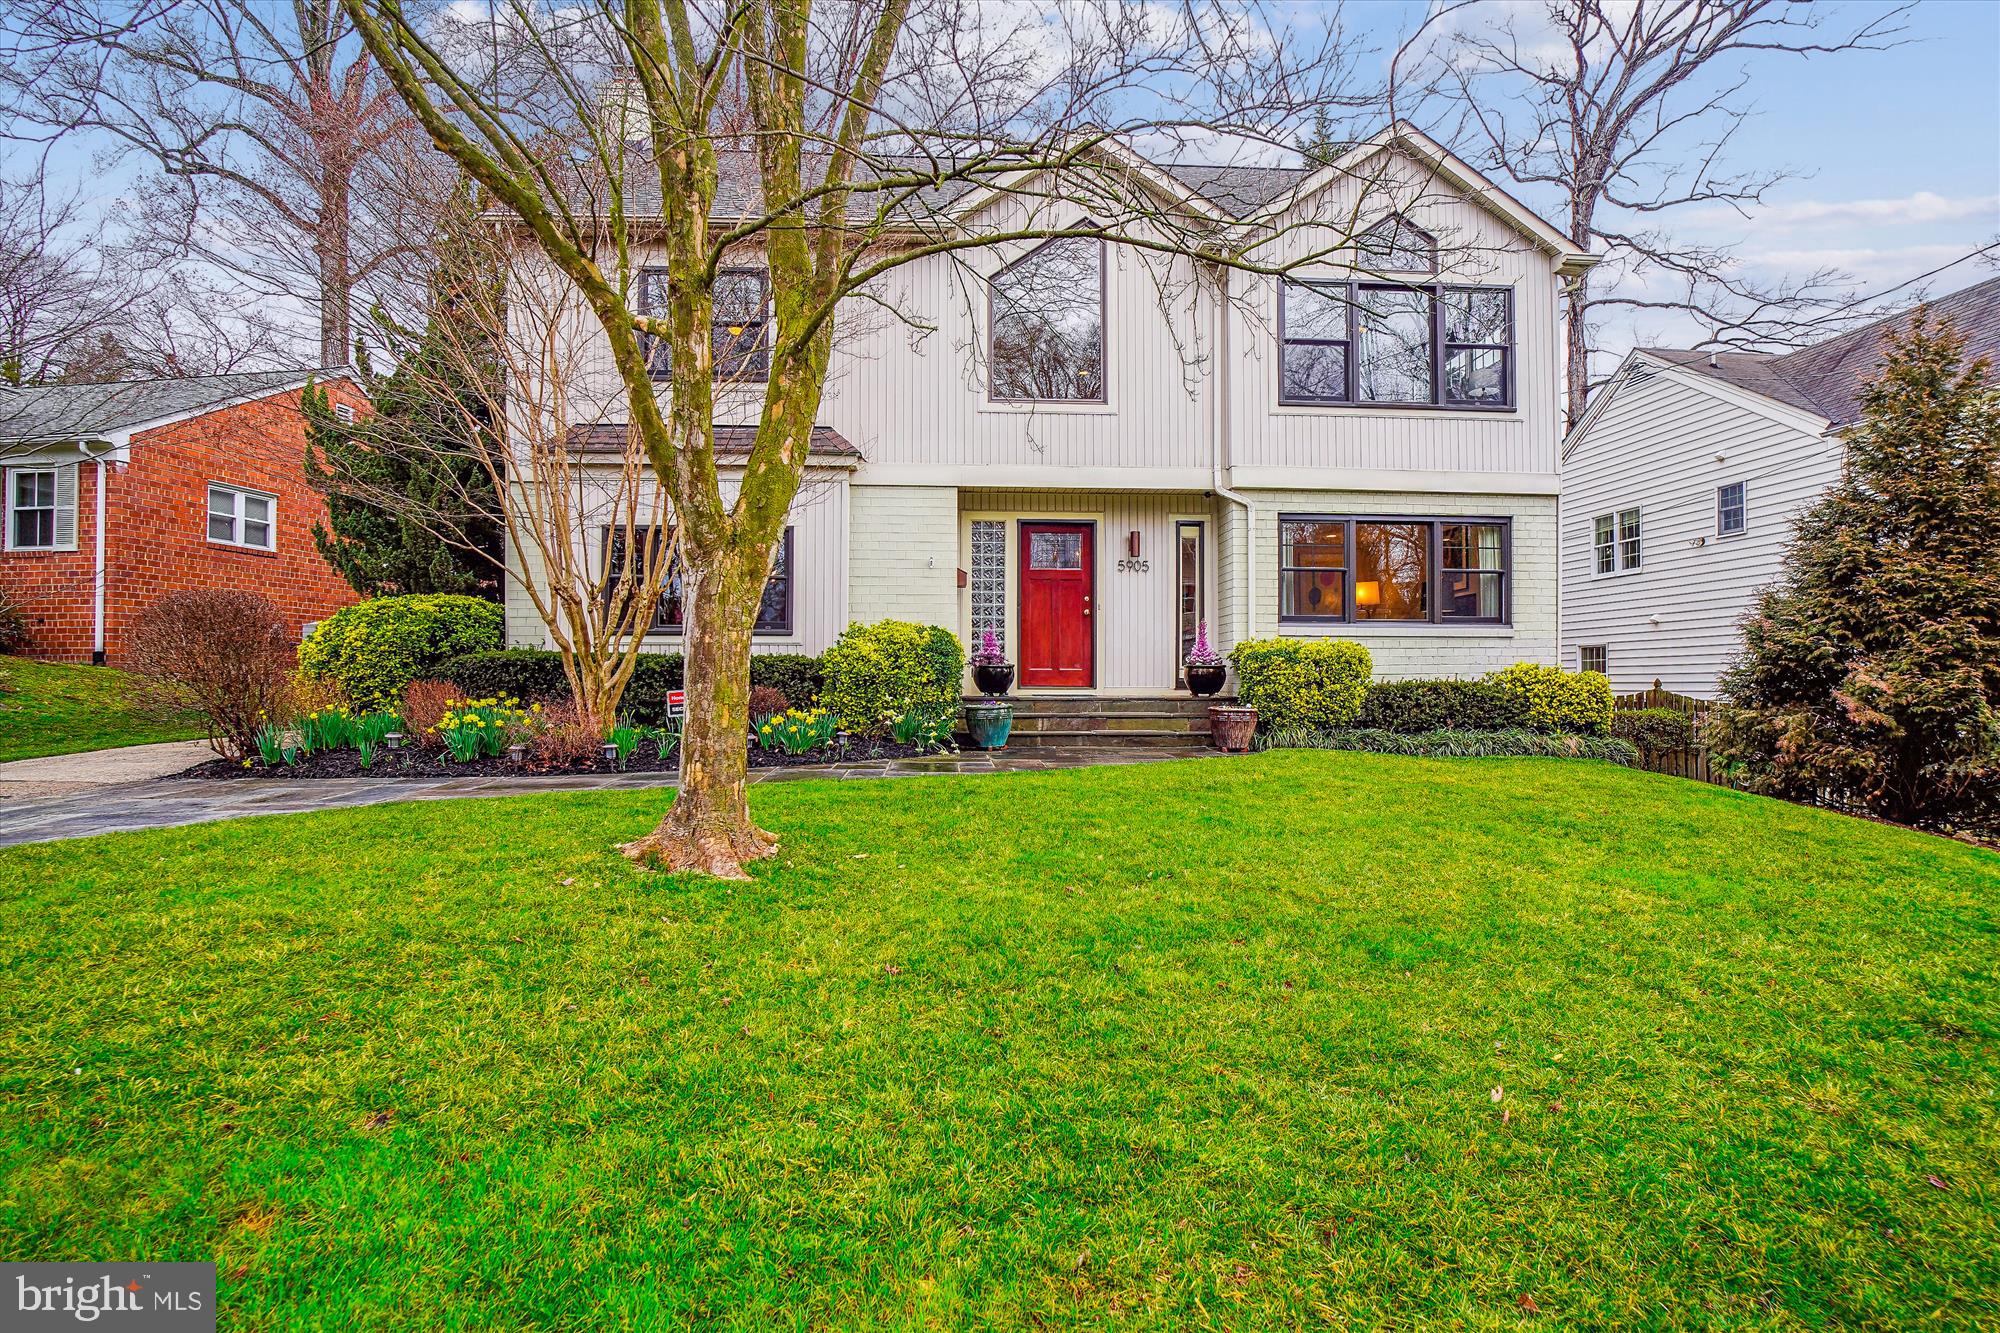
Nestled in the esteemed Chevy Chase View community, this exquisite residence sits on a generous double lot spanning 0.44 acres, featuring a private backyard sanctuary with a beautiful, heated fiberglass pool. The expansive and enclosed yard is complemented by a flagstone patio, offering a perfect setting for relaxation and entertainment.

Encompassing approximately 4,200 square feet, this home boasts a meticulously designed contemporary kitchen by REICO, equipped with premium appliances, a substantial waterfall island, and a cozy built-in breakfast nook. This space offers picturesque views of the lush, mature landscaping and pool area.

The main level greets visitors with an open floorplan, accentuated by elegant hardwood floors and an abundance of natural light. The living room features a striking fireplace, and for those seeking main-level accommodations, two bedroom suites are available on this floor.

The two-story great room serves as the heart of the home, seamlessly connected to the kitchen and offering a versatile space for dining, entertaining, and relaxation. From here, you can access the enchanting backyard and a separate sunroom as well. A breathtaking, custom-built staircase ascends to the primary bedroom suite, which includes a luxurious soaking tub, an expansive shower, dual sinks, and two generously sized built-in closets.

The upper level also offers an additional bedroom, ideal for a home office or nursery, and a conveniently located laundry room.

The lower level enhances the home with additional living space, featuring a home gym/yoga room with a sauna, another bedroom and full bath, as well as a family room. This level also includes its own washer and dryer.

Freshly painted and move-in ready, this stunning residence offers a wonderful living experience in the desirable Kensington community, with convenient access to Rock Creek Park, the Beltway, hundreds of restaurants in Bethesda, and everything Washington, DC has to offer.
#MDMC2146902

KENSINGTON

4101 SAUL ROAD

5 Beds

4 Baths

4,109 Sq.Ft.

$1,595,000

MLS#: MDMC2146902

Back on the market!  Great opportunity!  Welcome to Lane in the Woods, a coveted enclave in the Lakelands community, featuring this stunning NVHomes Dartmouth model with every builder upgrade—sunroom, primary retreat,  extended family room, and living room with bay window —offering over 6,400 square feet of luxurious living space. This home includes 5 bedrooms, 4.5 bathrooms, 2 fireplaces, and an attached 2-car garage. The chef’s kitchen is outfitted with high-end stainless steel appliances, including a double wall oven and dual dishwashers, granite countertops, a spacious island, a walk-in pantry, and a butler’s pantry leading to a formal dining room with tray ceiling, crown molding and chair rail. Rich hardwood floors flow throughout the main level, which also features recessed lighting, ceiling fans, and welcoming front porch and 2-story center hall foyer.  An expansive family room with stone gas fireplace, a private office with French doors, living room with bay window, sun-drenched sunroom opening to the deck and powder room complete the main level. Upstairs, the luxurious primary suite includes tray ceiling, crown molding, five closets, and a serene owner’s retreat. The spa-inspired primary bath offers dual single-sink vanities, a soaking tub, a glass-enclosed shower, a separate water closet with linen closet. Three additional bedrooms include one with an en suite bath and two that share a dual-entry bath. Laundry room and linen closet complete the upper level. The fully finished walk-out basement includes a spacious recreation room with wet bar, cabinetry, dishwasher, mini fridge, and a tastefully installed door separating the space for use as a home office or private apartment. The basement also features the fifth bedroom with fireplace, a bonus room, full bath, and abundant storage and utility space. Situated on a premium lot backing to lush green space on a no-thru street, this exceptional home offers both luxury and convenience—close to shops, dining, schools, pool, parks, and places of worship. Welcome home!
Upgrades & Improvements include:  New asphalt roof–2025, Power wash exterior–2025, Paint lower level–2025, Steam clean carpets throughout –2025, Smoke alarm upgrade–2025, LG over the range microwave –2024, Walkway redone and driveway sealed –2024, Painted exterior–2022, Jack & Jill, and ensuite bath updated–2019, Bosch 36” cooktop–2019, LG French door fridge–2018, 2 HVAC systems replaced–2015, Primary bath remodel vanities, shower, tile–2013, Bosch 24” dishwasher–2013, Electrolux washer/dryer–2011, Miele 18” dishwasher–2009
#MDMC2185232

GAITHERSBURG

802 STILL CREEK LANE

5 Beds

4 Baths

6,000 Sq.Ft.

$1,595,000

MLS#: MDMC2185232

The search for your forever home ends here. From the minute you arrive, you ll be impressed by the extensive hardscape that surrounds this gorgeous stone-front colonial. With stone retaining walls and gardens accenting the front, the rear of the home boasts a large saltwater pool and separate hot tub, firepit, and fully fenced back yard. Inside you ll find every amenity on your wish list With many upgrades and fresh paint throughout, a sophisticated gourmet kitchen with center work island, granite countertops, stainless steel appliances and heated tile floors flow into a spacious mudroom addition (2017) that features vaulted ceilings, built-in cubbies, laundry, and charming barn doors.  Entertain guests in the formal dining and living rooms, or get comfortable in the sunroom area or in the additional family room that s complete with stone hearth and gas fireplace. A bright office with French doors, and powder room complete the first floor. Upstairs, a spacious owner s suite has a sitting area, two walk-in closets, and bathroom with soaking tub and separate shower, plus another Laundry room.  The lower lever offers the option for two additional bedrooms (no windows) or whatever you can dream including a craft room with built in cabinets. Addition includes Bar Area & Workout Room with heated tile flooring. This elegant 5,000+ sq. ft. home is situated on a beautiful 1.41 acre lot. 3 Car Garage.  Updates include 2 new HVAC units (2017 & 2018) Hot Tub resurfaced & new concrete around pool (2019), New Pool Pump (2019), Built in Firepit (2017), Refrigerator & Microwave (2 years old), New Dishwasher (2019).
#MDBC477534

LUTHERVILLE TIMONIUM

912 MONAGHAN COURT

4 Beds

4 Baths

7,008 Sq.Ft.

$1,595,000

MLS#: MDBC477534

Every so often,  the perfect house in the perfect location comes on the market.  This magnificent , downtown Easton residence was meticulously renovated in 2018  by its current owners. The wrap-around front- porch captures your attention while beckoning you to come inside. The exceptional craftsmanship and superb design are immediately evident as soon as you open the front door.  This transitional interior design balances luxury with comfort while brilliantly bridging the gap between traditional and modern styles. Classic meets contemporary at 127 S. Harrison Street , creating a timeless and sophisticated look. This extraordinary offering will not last long .
#MDTA2008062

EASTON

127 S HARRISON STREET

6 Beds

3 Baths

3,945 Sq.Ft.

$1,595,000

MLS#: MDTA2008062

1 ... 477 478 479 480 481 ... 666
* Listings identified with the FMLS IDX logo come from FMLS and are held by brokerage firms other than the owner of this website. The listing brokerage is identified in any listing details. Information is deemed reliable but is not guaranteed. If you believe any FMLS listing contains material that infringes your copyrighted work please click here to review our DMCA policy and learn how to submit a takedown request. © 2024. First Multiple Listing Service, Inc.
 - property

Send a message

Message successfully sent.

Your message

What is 3 + 4 ?

Reason for contacting?

I agree to receive email communication and understand I can unsubscribe at any time.

I agree to be contacted by Charis Realty Group via call, email, and text for real estate services. To opt out, you can reply 'stop' at any time or reply 'help' for assistance. You can also click the unsubscribe link in the emails. Message and data rates may apply. Message frequency may vary. Privacy Policy

Sign Out

Virtual Assistant

Would you like to take the next step with this property? We can help you schedule a showing or virtual tour, or send you more details.

Yes, I would like more information.

Thank You for Your Reply, One of Our Agents will contact you as soon as possible

No, maybe later.

Thank you, you can always contact me via email, phone number or through the contact form.

Realhub AI

Lucy - Your AI-Powered Realtor

Update Your Temporary Password

Personalize your search

Enter your email and we'll notify you immediately when new listings match what you're looking for.

or enter email address

Already have an account ? Login here

Continue your home search

I agree to receive communications and understand I can unsubscribe at any time.

I agree to be contacted by Charis Realty Group via call, email, and text for real estate services. To opt out, you can reply 'stop' at any time or reply 'help' for assistance. You can also click the unsubscribe link in the emails. Message and data rates may apply. Message frequency may vary. Privacy Policy

Already have an account ? Login here

We use cookies

We use cookies primarily for analytics to enhance your experience. By accepting, you agree to our use of these cookies. You can manage your preferences or learn more about our cookies policy.