Properties

Browse or get in touch to schedule a walkthrough.

  • Nearby me
Price range

Popular Features

Community Features

Association

Property Features

Waterfront

View

Exterior Features

Interior Features

Style

10000 properties match your criteria

Updated 1 minute ago

E-Alert name
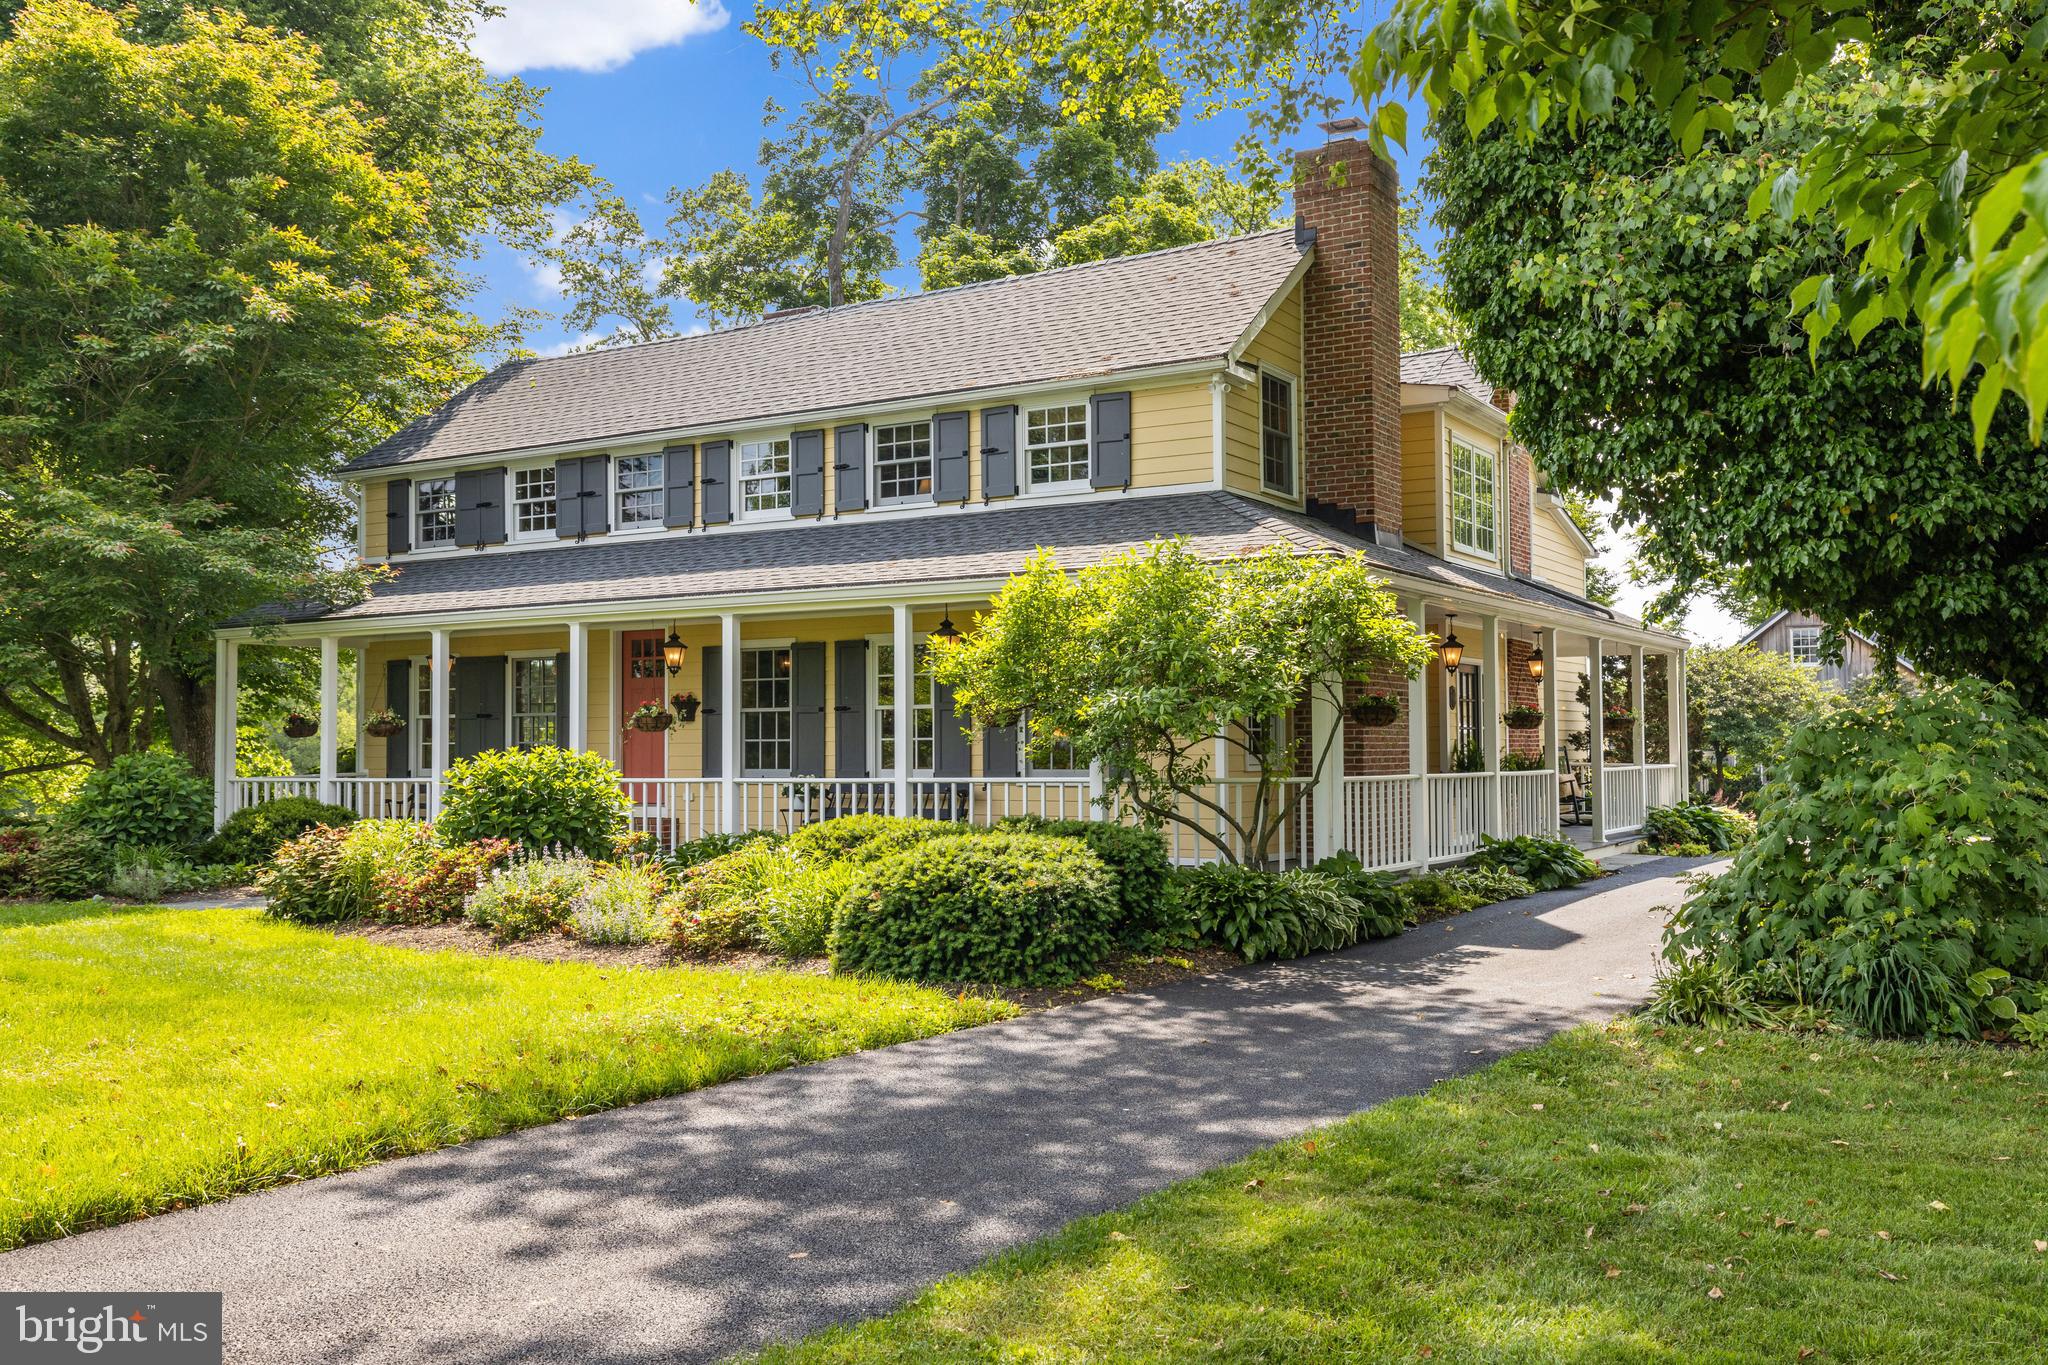
"Mayfield," built in 1916, is a late Victorian home on 10 acres in central Howard County. Its gorgeous setting is enhanced by arboretum -quality landscaping and  stacked stone walls. The property includes two barns, two detached garages, and other outbuildings which can accommodate an office. The house features a wrap-around porch, stained glass insets in doors and transoms, original columns and moldings, English floral carpets and marble floors on the main level, and plaster walls. Full bay windows grace the dining room, family room, and primary bedroom. The second floor includes a primary bedroom suite with sitting room, walk-in closet, private bath, and built-ins, plus three more bedrooms and another full bath. The third floor has a large bedroom -sitting room that takes advantage of the beautiful dormers, another small bedroom or den,  another full bath, and a storage room lined with cedar. The basement is pine-paneled, and has a large recreation room, game area, full bath, storage room, and laundry.  The house has central air conditioning and electric baseboard heat, plus a wood stove for coziness in winter. The house has public water, and the well is used for the barns and gardens. The two barns were built in 1943 for the dairy farm operations. One has been used as an office, and the other for equipment storage. IMPORTANT -- This property is shown by appointment only. Please respect the privacy of the sellers!
#MDHW2032188

ELLICOTT CITY

11690 FREDERICK ROAD

6 Beds

4 Baths

4,320 Sq.Ft.

$1,600,000

MLS#: MDHW2032188

New construction in Clarksville!  Incredible opportunity to build a new home in an exclusive 5 lot enclave.   Gorgeous level lot.   Public water and sewer.   Just minutes to shopping, restaurants and schools.  Easy access to Rt 32 and 29.  This is a to be built home.  No model on site.  Choose from several floor plans.  Final pricing based on completed build design.  Plans need to be approved by the HOA.  You may also bring your own builder.  See Land only listing.
#MDHW2063088

CLARKSVILLE

6317 GUILFORD ROAD

5 Beds

3 Baths

3,250 Sq.Ft.

$1,600,000

MLS#: MDHW2063088

**Listing price is for ALL FOUR available units for sale as an investment package! Pricing for each unit and their details are below.

117 N Water Street, originally built prior to the mid-1800s, is an incredible opportunity to own a small slice of Downtown Chestertown, or to dive into the investment aspect that this multi-unit building provides. Offering a total of FOUR units for sale as a package, or as individuals. Each unit has been remodeled and upgraded meticulously and thoughtfully with attention to the historical aspects of the building. The Sellers salvaged much of the original moldings, doors and trim to be reused and repurposed throughout the spaces to instill its original character wherever possible. The waterfront offers a floating dock, a BBQ patio & picnic area, kayak and paddle board storage, and the building amenities include off street parking and extra storage space. Choose a unit for yourself and rent the rest of them to cover your payments OR invest and rent them all for a profit! The possibilities with this iconic Chestertown address are endless.

ALL - Purchase one for your weekend pied-à-terre on the Shore! Or… invest in the whole package for $1,600,000! BrightMLS: MDKE2006158

1A – Listed for $685,000: three bedrooms and three bathrooms spanning two floors. A walkout lower level to the waterfront, a sweeping covered porch overlooking the Chester River, a four-season sunroom, and a spacious Primary Suite with a walk-in closet and en suite bath with double vanity and tile and glass shower. The modern kitchen offers ample storage, granite countertops, cork tile flooring, and stainless appliances. Two more bedrooms and two additional full baths round out the expansive offerings that are an incomparable setting for Downtown Chestertown waterfront! BrightMLS: MDKE2006162

1B – Listed $200,000: the most cozy setting! One bed one bath Garden Level apartment. Exposed bricks, original fireplace structural detailing, and water views and access directly outside the door. BrightMLS: MDKE2006164

2A – Listed for $375,000: a two bedroom, one bath suite with 12+ foot ceilings, rooms flooded with light from the tall windows, and stunning Chester River views from every living space. The claw foot tub adds vintage whimsy to a space with modern updates throughout. BrightMLS: MDKE2006166

2B -  Listed for $350,000: a one bedroom, one bath with soaring ceilings, gleaming original hardwood floors, the largest bedroom in the building and the most square footage per unit above the main level. Water views from the living & dining room make this spot irresistible. BrightMLS: MDKE2006168

*Condo Association will not allow for vacation/short term rentals (6+ month minimum leases); however, the viability of each space for long term tenancy promises to be lucrative.
#MDKE2006158

CHESTERTOWN

117 WATER STREET N 1A, 1B, 2A, & 2B

7 Beds

5 Baths

5,400 Sq.Ft.

$1,600,000

MLS#: MDKE2006158

Tremendous opportunity as investment or end user. Buyer must honor current lease. Triple net lease in place. Excluded buyers. Call listing agent before writing offer. Do not show without talking to listing agent. Current operation is a bee wine convenience store.
#MDWO2039238

OCEAN CITY

5601 COASTAL HIGHWAY 3 & 4

None Beds

None Baths

2,100 Sq.Ft.

$1,600,000

MLS#: MDWO2039238

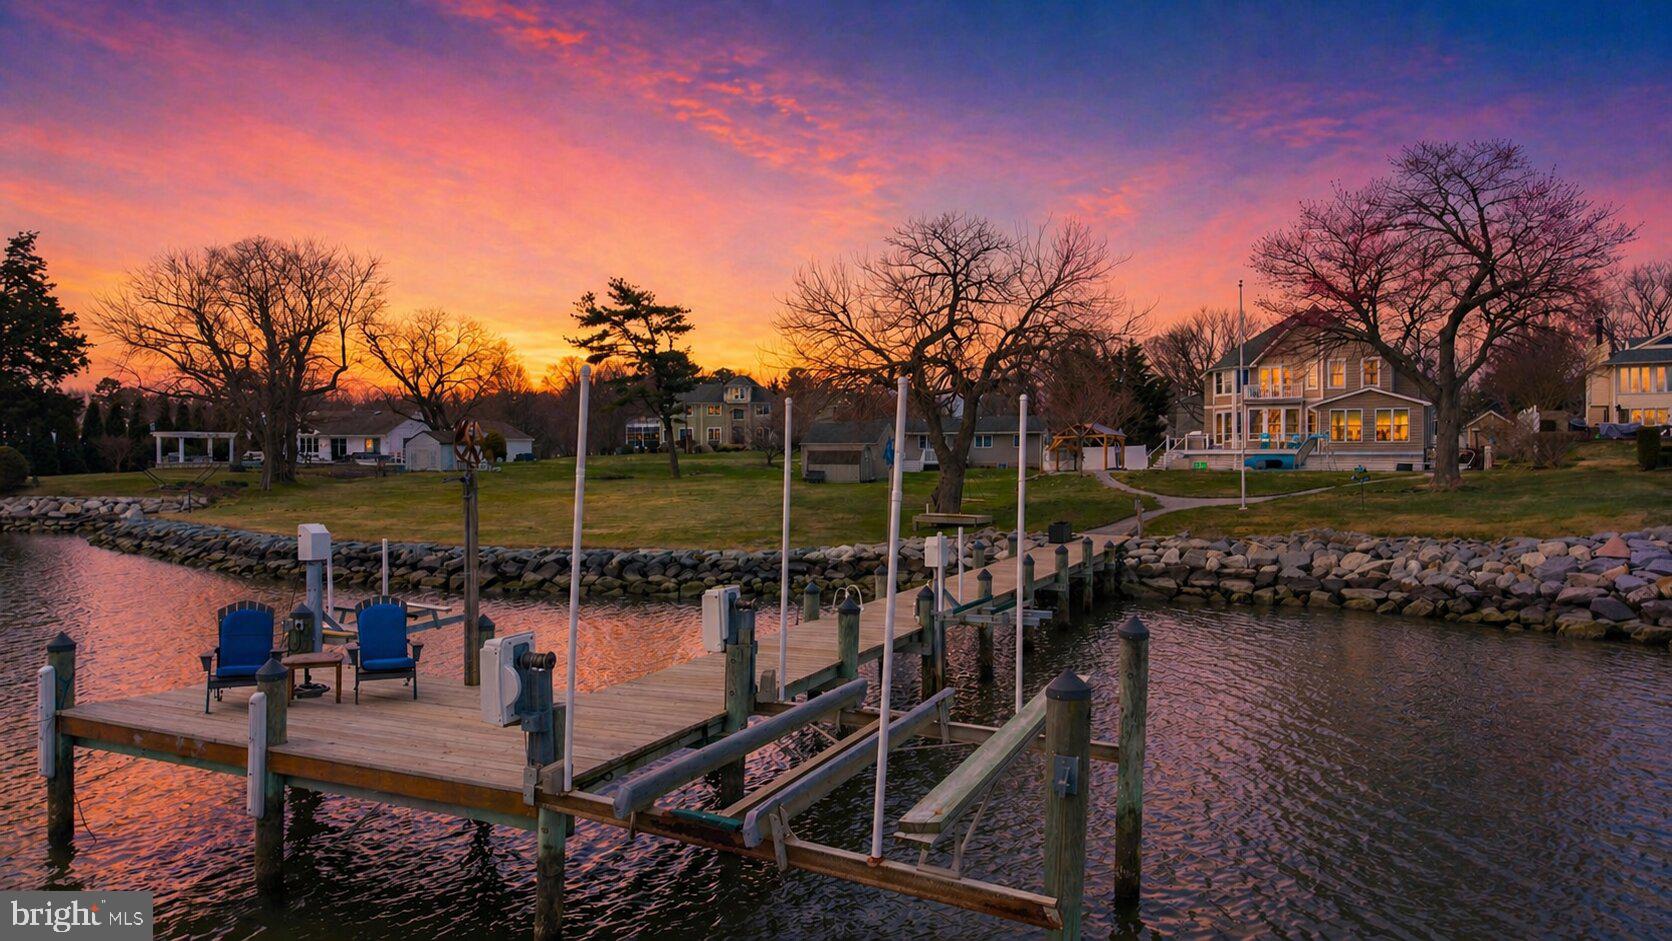
Welcome to Waterfront Living at Its Finest in Sought-After Caine Woods
This stunning 4-bedroom, 3-bath waterfront masterpiece checks every box — and then some. Situated on a peaceful canal in North Ocean City's coveted Caine Woods community, this spacious, move-in ready home delivers the ultimate coastal lifestyle with direct water access, expansive outdoor living, and room for the whole crew.
Step inside to a generous open floor plan anchored by a grand fireplace — perfect for those crisp coastal evenings. The large gourmet kitchen features an oversized eat-at island ideal for entertaining, flowing seamlessly into a separate dining room, living room, and sitting room. A full bath on the main level adds everyday convenience. Whether you're hosting a crowd or enjoying a quiet morning in, this home is designed for living well.
Upstairs you'll find four spacious bedrooms, two full baths, and a dedicated laundry room. The primary suite is truly a retreat — a large walk-in closet, a luxurious en-suite bath, a private loft area with a second fireplace, and its own balcony access. The upper double-deck balcony is shared with the second bedroom, offering sweeping water views from two vantage points.
Outside is where this home truly shines. The large covered lower deck with dual access points is purpose-built for entertaining — whether you're hosting a summer crab feast, firing up the grill, or savoring your morning coffee to the sound of the water. Out back, a 14-foot deck with bulkhead puts you right on the water — drop a line, pull a crab pot, or simply soak it all in.
The oversized 2-car garage with additional driveway parking ensures there's always room for guests, boats, and gear. No condo fees, no compromises.
All of this — just minutes from the beach and a short stroll to the legendary Harpoon Hanna's. Don't miss your chance to own one of the finest waterfront properties in North Ocean City.
#MDWO2038428

OCEAN CITY

14121 CAINE STABLE ROAD

4 Beds

3 Baths

2,044 Sq.Ft.

$1,600,000

MLS#: MDWO2038428

Coming Soon!
#MDHW2039662

GLENELG

14242 MEADOW LAKE DRIVE

5 Beds

5 Baths

8,427 Sq.Ft.

$1,600,000

MLS#: MDHW2039662

Mid-century modern design meets 21st-century lifestyle at 6204 Clearwood Road—a truly exceptional residence that must be experienced in person to be fully appreciated. Tucked on a quiet street in Bethesda’s sought-after Kenwood Park community, this spacious home offers 5,480 square feet of living space across two levels, with 5 bedrooms and 3.5 bathrooms. One of the home’s standout features is its fully fenced private backyard retreat, complete with an in-ground heated pool surrounded by meticulous landscaping, an expansive pool deck, a stone retaining wall, and generous flagstone patios and walkways with direct access to the lower-level family room and changing rooms. A side patio just off the kitchen provides additional outdoor living space with room for a full-size table, grill, and more. Two changing rooms are conveniently located adjacent to the house and patio, while a separate shed enclosure discreetly houses the pool equipment. This well-maintained home offers too many updates to list, including: 2-zone HVAC systems (2024, 2022), 40-gallon hot water heater (2024), kitchen update (2025), exterior painting (2025), new concrete driveway (2025), new lower-level LVP flooring (2025), pool heater replacement (2022), pool surround re-tiled (2025), professional landscaping (2025), new period-style light fixtures (2025), new carpet (2026), added recessed lighting, and fresh paint throughout the home. True to its mid-century modern character, the home showcases a cohesive blend of materials, with modern updates thoughtfully integrated alongside original architectural details. Distinctive floor-to-ceiling windows, cathedral ceilings, period-inspired light fixtures, a wet bar, a full bar with stained-glass inset cabinetry, a Sherle Wagner sink and marble-topped vanity in the powder room, and original hardwood floors all contribute to its architectural appeal. A flagstone walkway and front porch, artisan-carved wood double doors, and the glazed ceramic tile foyer creates a memorable first impression. Inside, the entry opens to a stunning main living space framed by walls of windows overlooking the rear pool area. Glass doors from both the living room and dining room open to the balcony. Just off the living room, the library features built-in bookshelves, a wet bar with liquor cabinet, and a cozy wood-burning fireplace set against a brick accent wall. The updated eat-in kitchen is appointed with quartz countertops, new stainless steel appliances (2025), a stainless farmhouse sink, cooktop with hood, double wall ovens, built-in workstation, and original solid wood cabinetry with pull-out shelving. A breakfast area with walk-out access to the side patio enhances everyday functionality, while a convenient mudroom/laundry room is located just off the kitchen. Privately situated on the opposite side of the main level, the primary suite offers abundant natural light, a walk-in closet, new carpet, and new light fixtures. The en-suite bath includes two vanity areas, floor-to-ceiling cabinetry, and a walk-in shower. Two additional bedrooms, both featuring built-ins for added storage, and a hall bath complete this level. The full-size walk-out lower level features a renovated family room with the home’s second fireplace set in a rustic brick accent wall, new LVP flooring, a new ceiling with recessed lighting, and direct access to the expansive flagstone patio and pool deck. Adjacent to the family room is a lounge area with a full bar and ample space for cocktail seating. Two additional bedrooms, a full bathroom, a walk-in cedar closet, a large bonus room ideal for a home gym, playroom, media room, or office, and a utility room with abundant storage complete the lower level. Ideally located with easy access to dining, shopping, entertainment, major commuter routes, Bethesda Metro, nearby parks and recreation, and nationally rated golf courses. Top rated-MOCO schools further enhance the appeal!
#MDMC2222346

BETHESDA

6204 CLEARWOOD ROAD

5 Beds

3 Baths

4,490 Sq.Ft.

$1,600,000

MLS#: MDMC2222346

All  modern comforts in this fully restored Annapolis treasure, c.1740,1st time offered outside 11 generations of family ownership. Architectural integrity, intrinsic 18c. balance. Master suite w/ closets & baths fitted into right places-even a 2nd fl. family rm. 10 re-built frplcs. Lg. screened porch looks to beautiful pvt. garden.Good off-st. parking. Pre-Revolutionary museum quality.
#1001287019

ANNAPOLIS

124 CHARLES STREET

5 Beds

4 Baths

4,932 Sq.Ft.

$1,600,000

MLS#: 1001287019

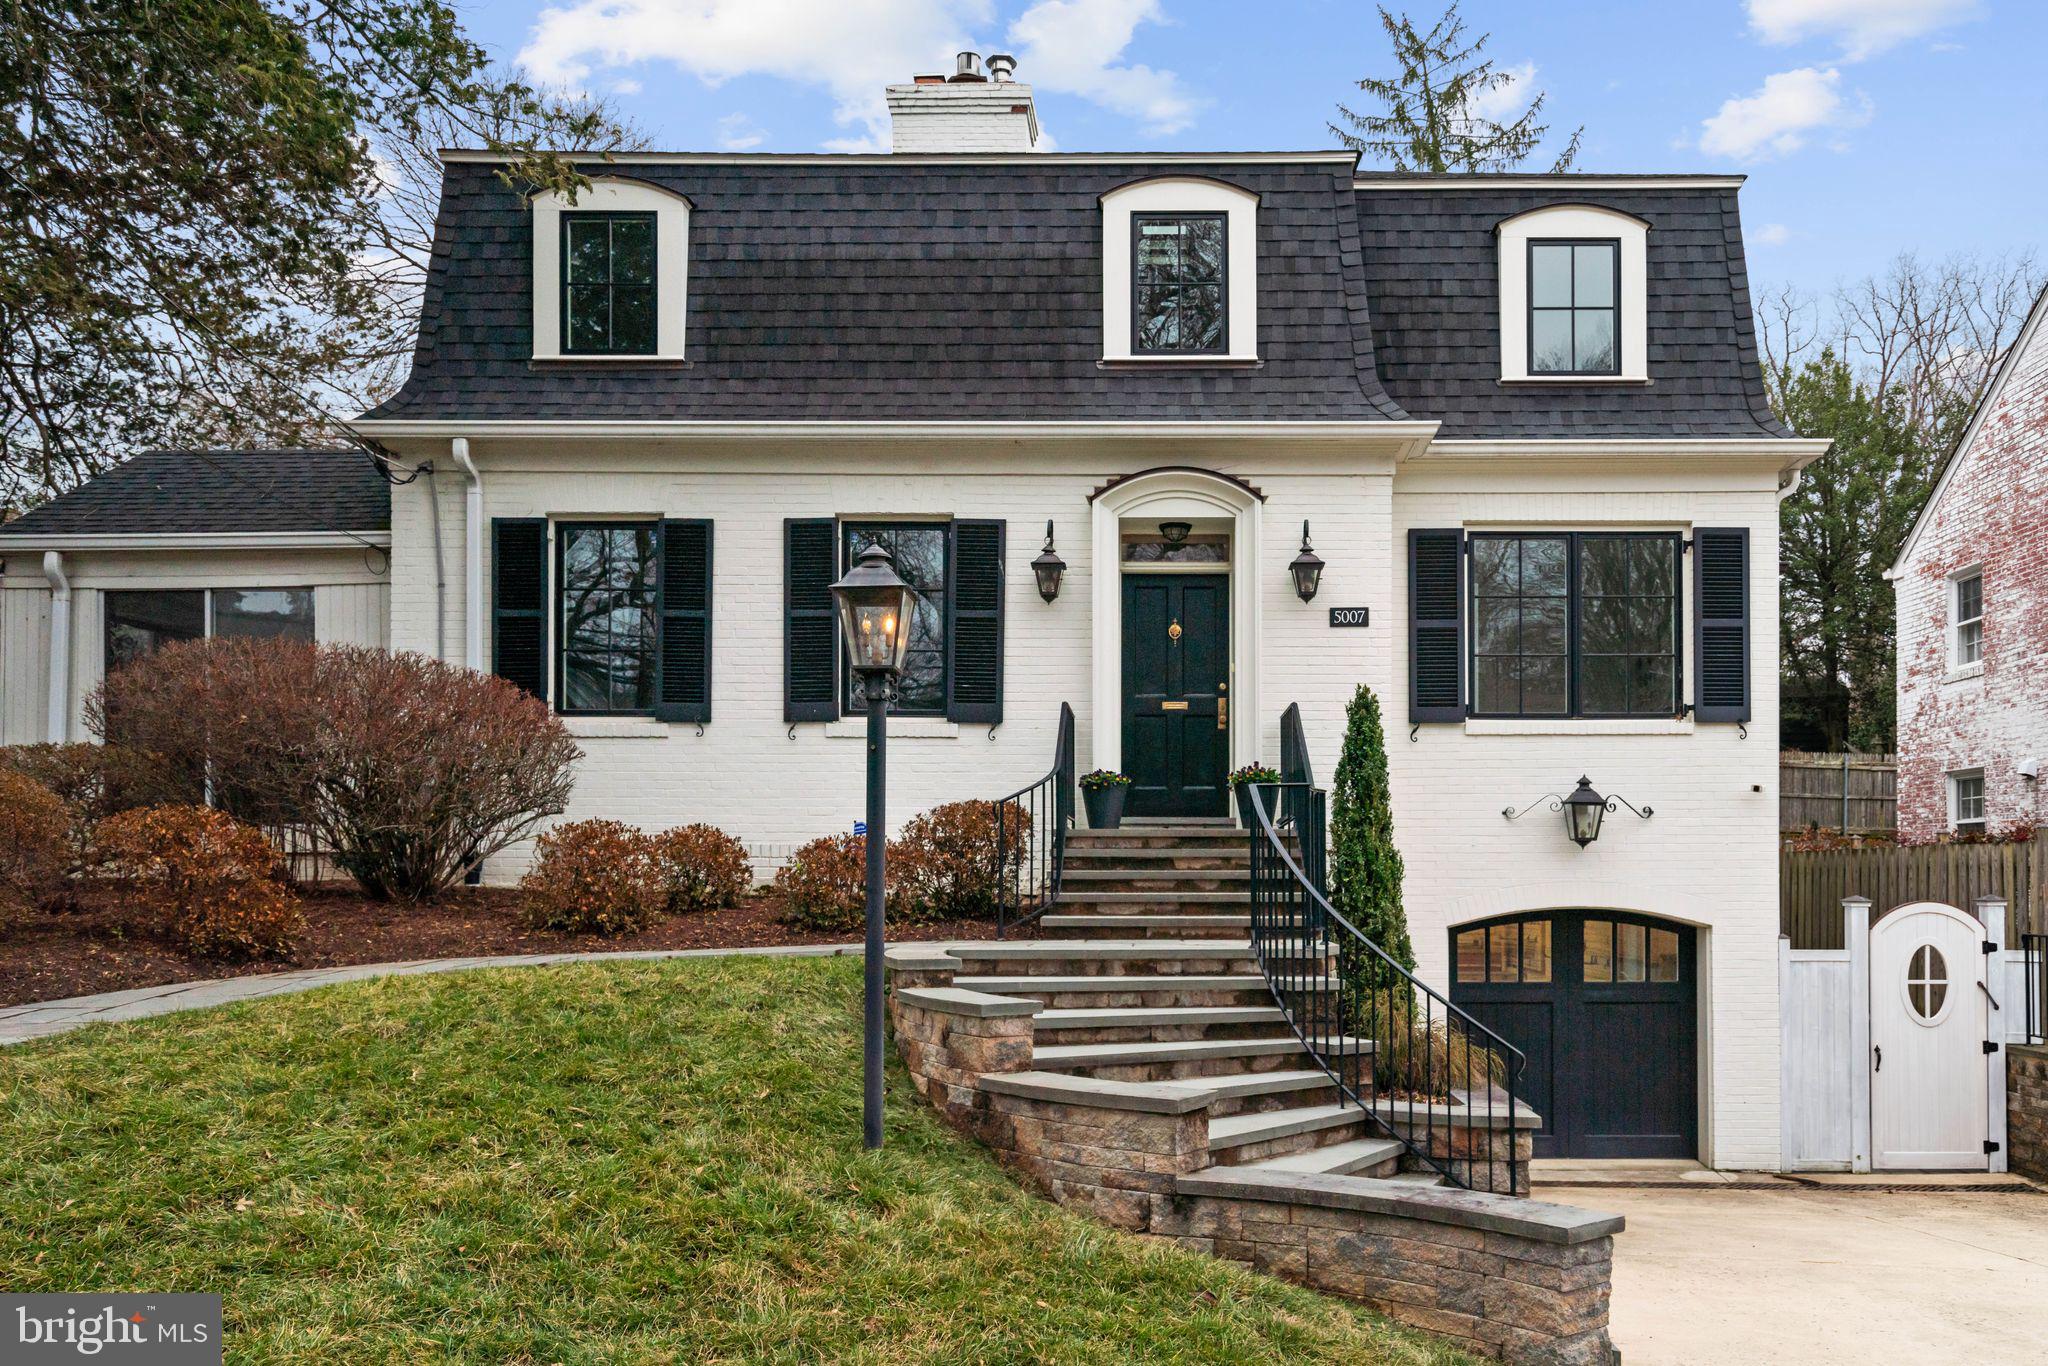
This charming 4-bedroom, 2.5-bathroom home has been meticulously renovated to offer modern amenities in a highly desirable location. The heart of the home is the gourmet kitchen, featuring a top-of-the-line natural gas Wolf range, a Subzero fridge/freezer, a Bosch dishwasher, and elegant quartz Carrera countertops. A large pantry adds ample storage space. The open floor plan, designed with entertaining in mind, is highlighted by stylish recessed lighting and new hardwood floors throughout, creating a spacious and inviting atmosphere.  On the main level, there is a versatile room that can serve as an office or a fourth bedroom, providing flexibility to meet your needs. Upstairs, the large primary bedroom is a serene retreat. The luxurious primary bathroom is a standout feature, boasting a stunning marble waterfall design, an oversized marble bench, and a marble crosshatch floor. The bathroom also includes a large two-person soaking tub, perfect for unwinding after a long day. Two additional bedrooms, a full bathroom, and a convenient laundry area complete the upper level.  The property includes a large one-car garage with storage space above, drive way parking & street parking. The fenced-in yard offers privacy and security, ideal for entertaining, outdoor activities and keeping pets safe. Significant updates to the home include a new roof, gutters, ProVia windows, and James Hardie siding, ensuring durability and energy efficiency. The home also features a cozy wood-burning fireplace and a 2-zone heating and cooling system for year-round comfort.
Nestled in a sought-after neighborhood, this home is within walking distance to a variety of local amenities. Enjoy easy access to restaurants, shops, a bakery, a gym, downtown Annapolis, and the Naval Academy. This beautifully updated home combines style and convenience, making it an exceptional opportunity that won't last long!
#MDAA2084032

ANNAPOLIS

626 BAY RIDGE AVENUE

4 Beds

2 Baths

2,424 Sq.Ft.

$1,600,000

MLS#: MDAA2084032

Coming soon
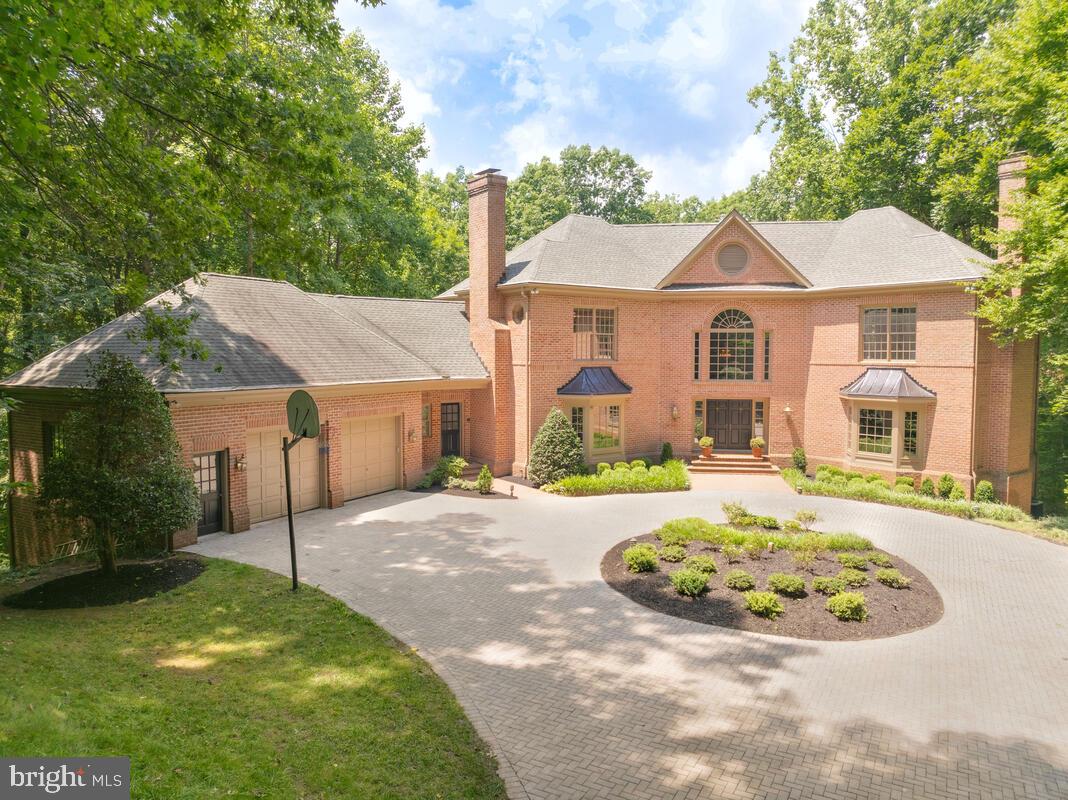
Welcome to 16601 Pleasant Colony Drive, an extraordinary former model home offering over 10,000 square feet of refined luxury living. Situated on a picturesque 2-acre lot, this magnificent estate seamlessly blends elegance, comfort, and functionality, creating the perfect setting for both everyday living and grand-scale entertaining.

Boasting 6 spacious bedrooms and 6.5 bathrooms, this impressive residence features a thoughtfully designed floor plan with generously sized rooms, soaring ceilings, beautiful flooring, and abundant natural light throughout. Each bedroom enjoys convenient access to a full bathroom, ensuring comfort and privacy for family members and guests alike.

At the heart of the home is a gourmet chef’s kitchen, complete with premium appliances, granite countertops, abundant cabinetry, and an oversized center island that serves as the perfect gathering place for family and friends. Adjacent to the kitchen, the stunning family room showcases a coffered ceiling and a striking stone fireplace, creating a warm and inviting atmosphere while adding timeless architectural character to the space.

The luxurious main-level owner's suite offers the convenience of first-floor living and features separate his-and-her walk-in closets and a spa-inspired bath with a walk-through shower, providing accessibility without sacrificing luxury.

The fully finished lower level is an entertainer’s dream, featuring a private theater room, full-service bar, dance floor, exercise room, and expansive recreation spaces designed for unforgettable gatherings and celebrations.

Step outside to your private backyard retreat, where a spacious deck overlooks the beautifully landscaped grounds and offers the perfect backdrop for outdoor dining, entertaining, or simply enjoying the peaceful surroundings.

Located in a quiet and highly desirable community with convenient access to shopping, dining, and major commuter routes, this exceptional property presents a rare opportunity to own one of the area's most distinguished residences.

Schedule your private showing today and experience luxury living at its finest.
#MDPG2205406

UPPER MARLBORO

16601 PLEASANT COLONY DRIVE

6 Beds

6 Baths

6,589 Sq.Ft.

$1,600,000

MLS#: MDPG2205406

🔥 INCREDIBLE OPPORTUNITY IN BOWIE!  CONTRACT RELEASED!
The current buyer is experiencing financing issues, creating a rare second chance to own this stunning luxury home!
✅ Recent appraisal completed at $1.9M
✅ Instant equity for the next buyer or savvy investor
✅ Massive gourmet kitchen
✅ Spacious luxury owner’s suite
✅ 2.36 acres of completely flat land
✅ Located in one of Bowie’s most desirable and quiet neighborhoods
✅ Low HOA fees
✅ Amazing neighbors and community atmosphere

The seller is motivated and ready to move forward. A 10-day settlement is possible, and the title company has already completed all title work, making for a smooth and fast closing process.
This is an exceptional opportunity to secure a luxury property with immediate equity and unmatched value. Don’t miss your chance—this home will not last long!  *INSPECTIONS WERE COMPLETED ROOF IS IN GREAT SHAPE WITH NO LEAKS* HOME WILL BE SOLD AS IS CONSIDERING THE INSTANT EQUITY THAT HAS BEEN REVEALED WITH A RECENT LICENSED APPRAISER!  ADD YOUR POOL, BASKETBALL COURT, DECK AND MORE!  CASH BUYERS SETTLE TODAY WITH MILESTONE TITILE COMPANY!  9500 MEDICAL CENTER DR., STE 320, UPPER MARLBORO, MD  20774 (301-459-0400) ALL TITLE WORK READY TO GO!

📞 Contact Listing Agent Angela Reid (202-374-4409) today for details or to schedule your private tour.
#MDPG2147410

BOWIE

14408 WOODMORE OAKS CT., WOODMORE OAKS COURT

6 Beds

6 Baths

6,908 Sq.Ft.

$1,600,000

MLS#: MDPG2147410

BEST OFFERS IN MONDAY JUNE 22 MIDNIGHT. SELLERS PREFER NO ESCALATION CLAUSES. 

ESSENCE
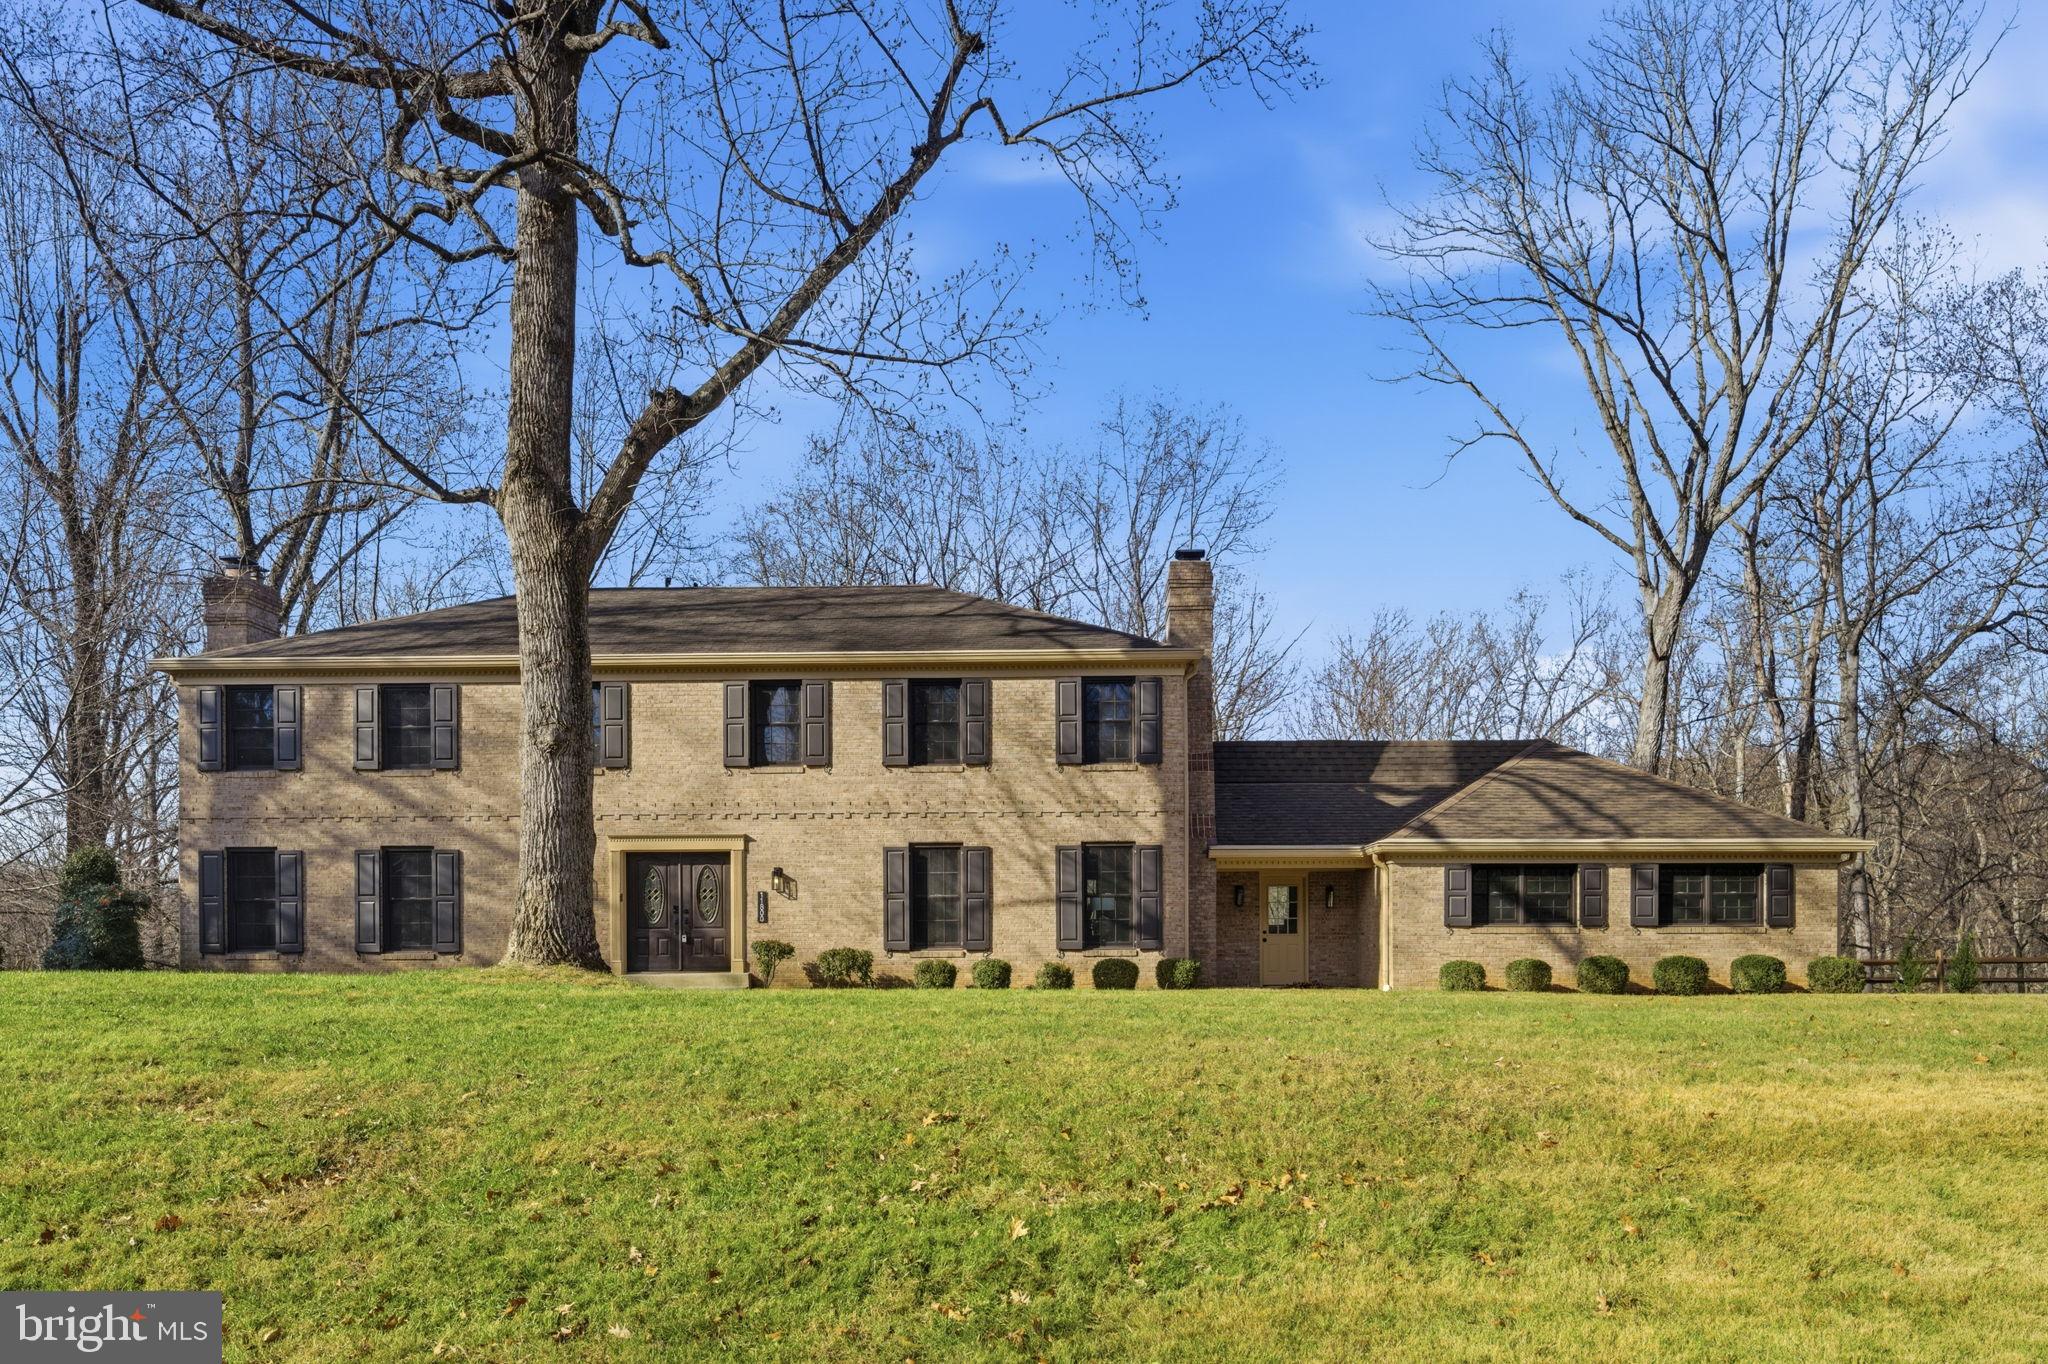
Live authentically. Welcome to Wild Pines, located in Sparks Glencoe in Baltimore County’s rolling farm country. This modern mountain retreat is named after the evergreens that surround it. Courtyard architecture reimagined... three buildings in a horseshoe shape that create immersive outdoor spaces to commune with the flora and fauna. Intentional spaces organized off a central lung... relish the meditative state of being here. Biophilic design. Let nature lead. An elemental symphony. The great room is perched to connect with the lush pines from a framed view. Life is a canvas. Paint it. Soothing spaces that offer calm and clarity. Hawks, owls, hummingbirds, eagles, woodpeckers... oh my! Explore the great outdoors and hike the trails. First floor owners suite serves as sanctuary. Incredible work from home suite with private access. Multiple spaces for long term guests. Excellent for multi generational living. An original creation by a design build couple. A cocoon of privacy convenient to everywhere you want to be. Xfinity internet. Cultivate your existence. The art of uniting human and home.

LOCAL FLAVOR AND PROVISIONS
John Brown Store and Wegmans. Favorite local dining at The Milton Inn, The Oregon Grill, The Butler Cabin, and The Filling Station. An exit north offers Graul's Market along with Casa Mia’s, Manor Tavern, The Fill'Er-Up, The Yellow Barn, Woodfire Kitchen and The Creamery Connection. Tap into local breweries, such as Inverness Brewing, Farmacy Brewing and Big Truck Farm Brewery.

OUTINGS AND LEISURES
Explore the NCR Trail. A 21-mile flat, crushed-stone trail open to hikers, bikers, and horses, it runs along the scenic Gunpowder Falls river. Minutes to Prettyboy Reservoir. This area is open to hiking, rowing, or paddle boating, bird watching, horseback riding and nature photography year-round, and for archery hunting during a regulated season. Go tubing on the Gunpowder River. Enjoy Ladew Topiary Gardens... these gardens are 22 acres of spectacular, award-winning gardens, more than 100 remarkable topiaries, a mile-long Nature Walk, and native Butterfly House. Explore The Manor Mill, a pre-revolutionary grist mill that now houses a wide variety of art and entertainment events. Tee off at Greystone Golf Course in White Hall. Or visit The National Lacrosse Hall of Fame and Museum which honors the history and legends in the sport. 

PROXIMITY
Zippy access to the I-83 on ramp, about 8 minutes to Hunt Valley, and about 18 minutes to Towson. 45 minutes to BWI and 23 minutes to Penn Station.

REGION
Sparks Glencoe is known for its scenic rural landscape, and historic charm. The original 1916 Sparks State Bank now serves as a Nature Center.
#MDBC2161462

SPARKS GLENCOE

1907 STRINGTOWN ROAD

5 Beds

4 Baths

7,063 Sq.Ft.

$1,600,000

MLS#: MDBC2161462

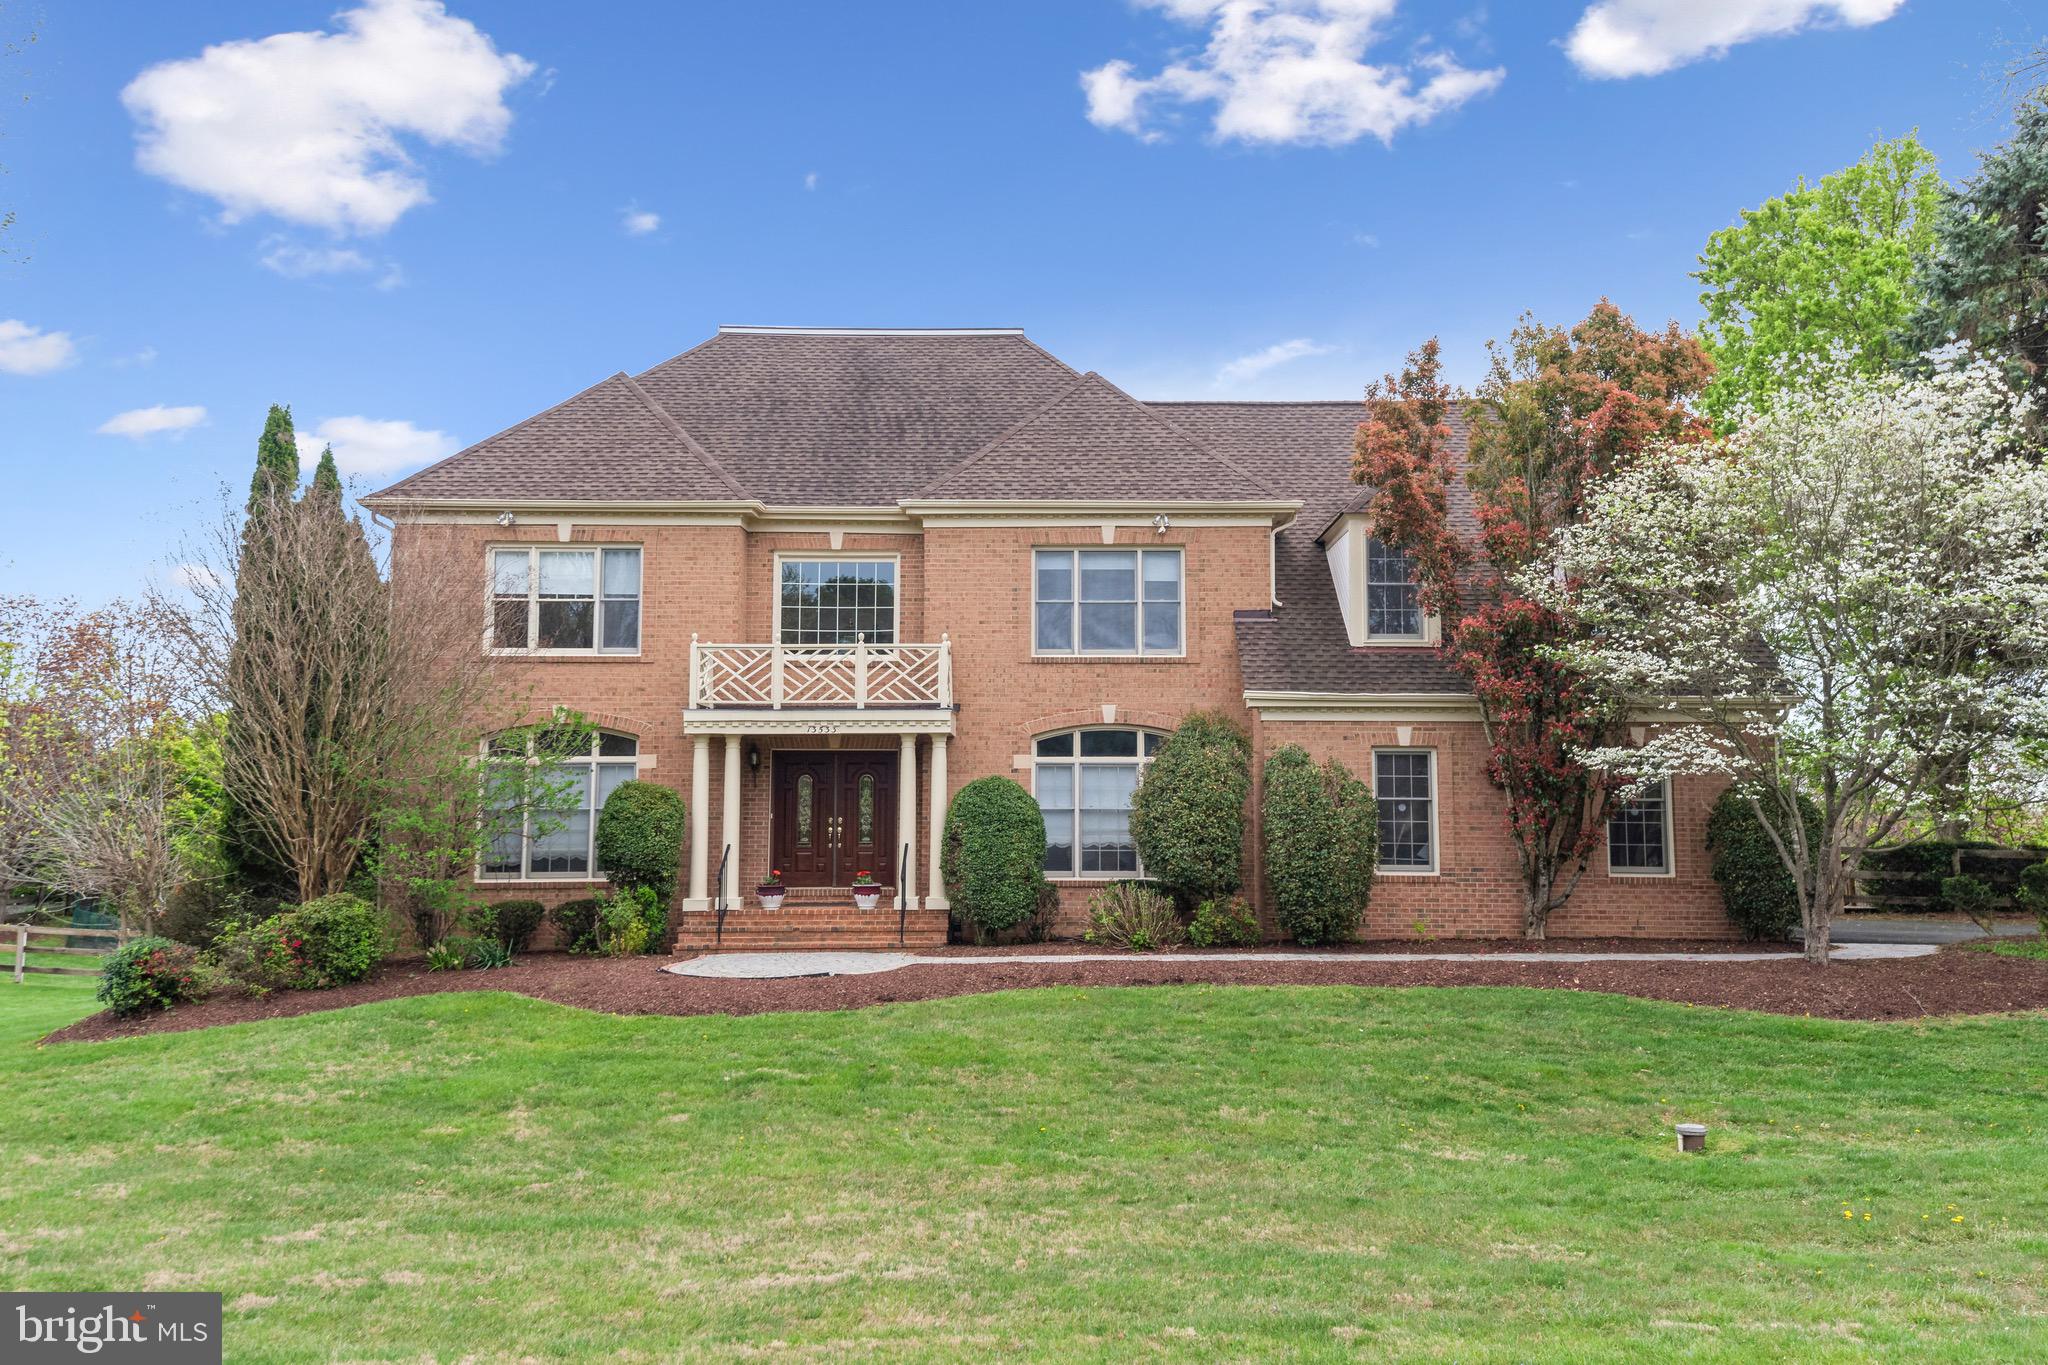
Rarely does one have the opportunity to secure a custom property like this - sited on a very private 1.69 acre lot adjacent to state parkland. Total finished area in this home is over 9000 square feet with classic architectural features on display at every turn. This level of craftmanship and millwork is seldom found. The owners spared no time or expense to create a design masterpiece.  The home features coffered ceilings throughout, inlayed woodwork, complimenting crown moldings, chair rails, and classic oversized baseboards.  Soaring ceilings accent the timeless built-ins that are featured on all levels and especially shine in the main floor grand family room and in the lower level great room.  The main level great room flows easily through light-filled sliding doors to the custom redwood deck and patio. 
This home boasts two full gourmet kitchens with custom cabinetry and stunning layouts. High end appliances are found in both kitchens along with built-in wall ovens and gourmet gas ranges. Spectacular lighting packages are a highlight of the home and add that special feel to every room. Stunning hardwood floors are featured on all levels with an especially rich style and quality on the lower level.  Expansive bedrooms on each level boast large light-filled windows with unique design elements which need to be seen to be appreciated. Every season of the year will bring unique and glorious views to the indoors.  Additionally featured is a children's imagination room that will melt your heart. This unique area with age-appropriate access rarely grants adults the privilege of entering. Older folk need to be on their best behavior to be invited in! The owner has lovingly created a spectacular art room which opens to a private stone patio. This special space will take you away from the cares of the world and invite you to explore your creative side.
The secluded and tranquil grounds feature extensive landscaping and spectacular hardscaping elements that feature custom stonework and architecturally designed elevations. A summer favorite will be the large pool with spa and waterfall feature. This special area which ties seamlessly to the lower-level kitchen and great room will be host to many grand gatherings of family and friends.  Outdoor living in this stunning oasis will be enjoyed for many years.
#MDHW2006068

COLUMBIA

11532 MANORSTONE LANE

6 Beds

6 Baths

9,005 Sq.Ft.

$1,600,000

MLS#: MDHW2006068

Serious Buyers wanting to have Ownership of top agricultural business  with an improvement in Price - Don't miss this well maintained producing farm - Perfect size farm-   Somerset County Farm -Let’s talk about this farm it is a turn-key agricultural business with an active, income-producing contract. This opportunity is available for you. Let’s look at the specs of this farm:
*   **House 1: ** 66' x 500' equipped with Choretime Feeders and Nipples.
*   **House 2: ** 66' x 500' equipped with Choretime Feeders and Nipples.
*   **House 3: ** 42' x 500' equipped with Val-co Feeders and Choretime Nipples.
*   **House 4: ** 42' x 500' equipped with Choretime Feeders and Nipples.
*   **House 5: ** 45' x 500' equipped with Val-co Nipples and Feeders.
*   **Two Manure Sheds** for efficient waste management.
*   **Two Generators** ensuring operational continuity through any power outage.
*   A **New Alarm System** for 24/7 monitoring and peace of mind.
CAPACITY - This is where the business makes its money. With a total capacity of 124,200 birds, this farm operates at a scale designed for profitability. It's currently configured for growing large birds, and with an average of 4.5 flocks per year. Seller has maintained the farm but has done work through the years and flocks. Seller has installed all newer fan motors and cool pads replaced within the last two years mean lower maintenance costs and higher energy efficiency from day one. The Seller will be surveying off approximately 2 acres the other house in front of pond. The 2 other parcels are farmed by local farmer with the owner receiving additional $600.00 year. This is a chance to step into a business on day one, not start one from scratch. Farms have a active contract.The property spans over 22 acres across multiple parcels (less the approx. 2 acre second house area), creating a substantial and scalable footprint. It features a three-bedroom home, a nice 30x30 (newer) two-car shop for all your equipment and projects, and critical infrastructure like manure sheds and those vital generators. This farm is in a flood zone but is already calculated with lender today approx.  $6000 year) This is a business in motion, and we have all the details for you. Great farm for your future 5 house farm is perfect size farm, come make your appointments today.
#MDSO2006598

CRISFIELD

27160 CASH CORNER

None Beds

None Baths

3,318 Sq.Ft.

$1,600,000

MLS#: MDSO2006598

There is a particular kind of quiet that exists here. Not the absence of sound, but the presence of serenity.
The kind that settles over you the moment the gate closes behind you and the city, with all of its weight, simply falls away.

Single Arrow Farm has been here since 1932. Ninety-plus years of southern Maryland seasons, a once operational tobacco farm that now holds a competition-grade equestrian facility and a farmhouse that has seen enough life to know what matters. What stands today is the result of that history meeting serious, deliberate investment. More than $600,000 poured into updates, upgrades, systems, structures, and spaces so that the next person who calls this home steps into something that is already whole.

The farmhouse is exactly what it should be. Original hardwood floors, refinished and warm underfoot. A large kitchen perfect for lively gatherings to share this beautiful property with those you love. Four bedrooms, two bathrooms, and 2,272 square feet arranged in the unpretentious bones of a 1932 Colonial that has been updated without being erased. Every mechanical system in the home has been replaced or reinforced; the plumbing, the electrical, a full four-zone HVAC, a whole-home Culligan water filtration system, a new well pump, fresh insulation from attic to crawl space. The California Closet primary suite and Shade Store treatments throughout reflect the same attention to daily comfort that runs through every corner of this residence. Nothing here asks you to repair.

Outside, the farm opens up into something so welcoming and peaceful that it has to be walked to be fully understood. 40 acres, 14 of them wooded with maintained riding trails that follow a creek, pass two historic tobacco barns, and open into a wide back field so private it feels like a separate world entirely. The 12-stall barn operates with the kind of calm reliability that serious horse people spend years trying to build. Climate-controlled tack and feed rooms. Hot and cold wash stall with heat lamp. Centaur-fenced pastures with electric power throughout. A Pyranha fly spray system on a set schedule. Live camera feeds in every stall and throughout the barn so you always know what is happening, whether you are in the barn or back in the city. Three-zone mini-split HVAC keeps the barn comfortable through every season. For a resident trainer, a farm manager, or an overflow guest, the barn also includes a fully renovated and appointed studio apartment with a private full bathroom, so the people who keep this place running have a proper place to land.

The 240x60 lighted outdoor clay based arena with sand and fiber footing with mirrors was built for performance. The available round pen supports foundational work. The trails support everything else. Whether this farm is your primary training ground, your weekend reset, or the asset you have been building toward, the infrastructure is already here and already proven. A stabilized boarding operation currently generates six figures annually, with room to grow. This entire operation is fully turn-key and ready to step into with infrastructure, local support, scheduled supply vendors, access to top trainers, farriers and veterinary care and wonderful boarders. 

What Single Arrow Farm offers, more than the acreage, more than the systems, more than the arena and trails and the income, is the feeling that you have arrived somewhere that was built to last. The work has been done. The foundation is solid. All that remains is the life you choose to build here.

Local Amenities Near Single Arrow Farm

Brandywine Crossing Shopping Center: 11 miles
Prince George's Equestrian Center: 16 miles
Southern Area Aquatics & Recreation Complex: 9 miles
Joint Base Andrews: 19 miles
Annapolis, MD: 40 miles
Washington, DC: 29 miles
Alexandria, VA: 28 Miles
#MDPG2193658

BRANDYWINE

19209 CROOM ROAD

4 Beds

2 Baths

2,272 Sq.Ft.

$1,600,000

MLS#: MDPG2193658

1 ... 478 479 480 481 482 ... 666
* Listings identified with the FMLS IDX logo come from FMLS and are held by brokerage firms other than the owner of this website. The listing brokerage is identified in any listing details. Information is deemed reliable but is not guaranteed. If you believe any FMLS listing contains material that infringes your copyrighted work please click here to review our DMCA policy and learn how to submit a takedown request. © 2024. First Multiple Listing Service, Inc.
 - property

Send a message

Message successfully sent.

Your message

What is 3 + 4 ?

Reason for contacting?

I agree to receive email communication and understand I can unsubscribe at any time.

I agree to be contacted by Charis Realty Group via call, email, and text for real estate services. To opt out, you can reply 'stop' at any time or reply 'help' for assistance. You can also click the unsubscribe link in the emails. Message and data rates may apply. Message frequency may vary. Privacy Policy

Sign Out

Virtual Assistant

Would you like to take the next step with this property? We can help you schedule a showing or virtual tour, or send you more details.

Yes, I would like more information.

Thank You for Your Reply, One of Our Agents will contact you as soon as possible

No, maybe later.

Thank you, you can always contact me via email, phone number or through the contact form.

Realhub AI

Lucy - Your AI-Powered Realtor

Update Your Temporary Password

Personalize your search

Enter your email and we'll notify you immediately when new listings match what you're looking for.

or enter email address

Already have an account ? Login here

Continue your home search

I agree to receive communications and understand I can unsubscribe at any time.

I agree to be contacted by Charis Realty Group via call, email, and text for real estate services. To opt out, you can reply 'stop' at any time or reply 'help' for assistance. You can also click the unsubscribe link in the emails. Message and data rates may apply. Message frequency may vary. Privacy Policy

Already have an account ? Login here

We use cookies

We use cookies primarily for analytics to enhance your experience. By accepting, you agree to our use of these cookies. You can manage your preferences or learn more about our cookies policy.