Properties

Browse or get in touch to schedule a walkthrough.

  • Nearby me
Price range

Popular features

Community features

Association

Property features

Waterfront

View

Exterior Features

Interior Features

Style

10000 properties match your criteria

Updated 1 minute ago

E-Alert name
*The laundry room is approximately 80 square feet and is not included in the square footage listed in the Montgomery County tax records* 

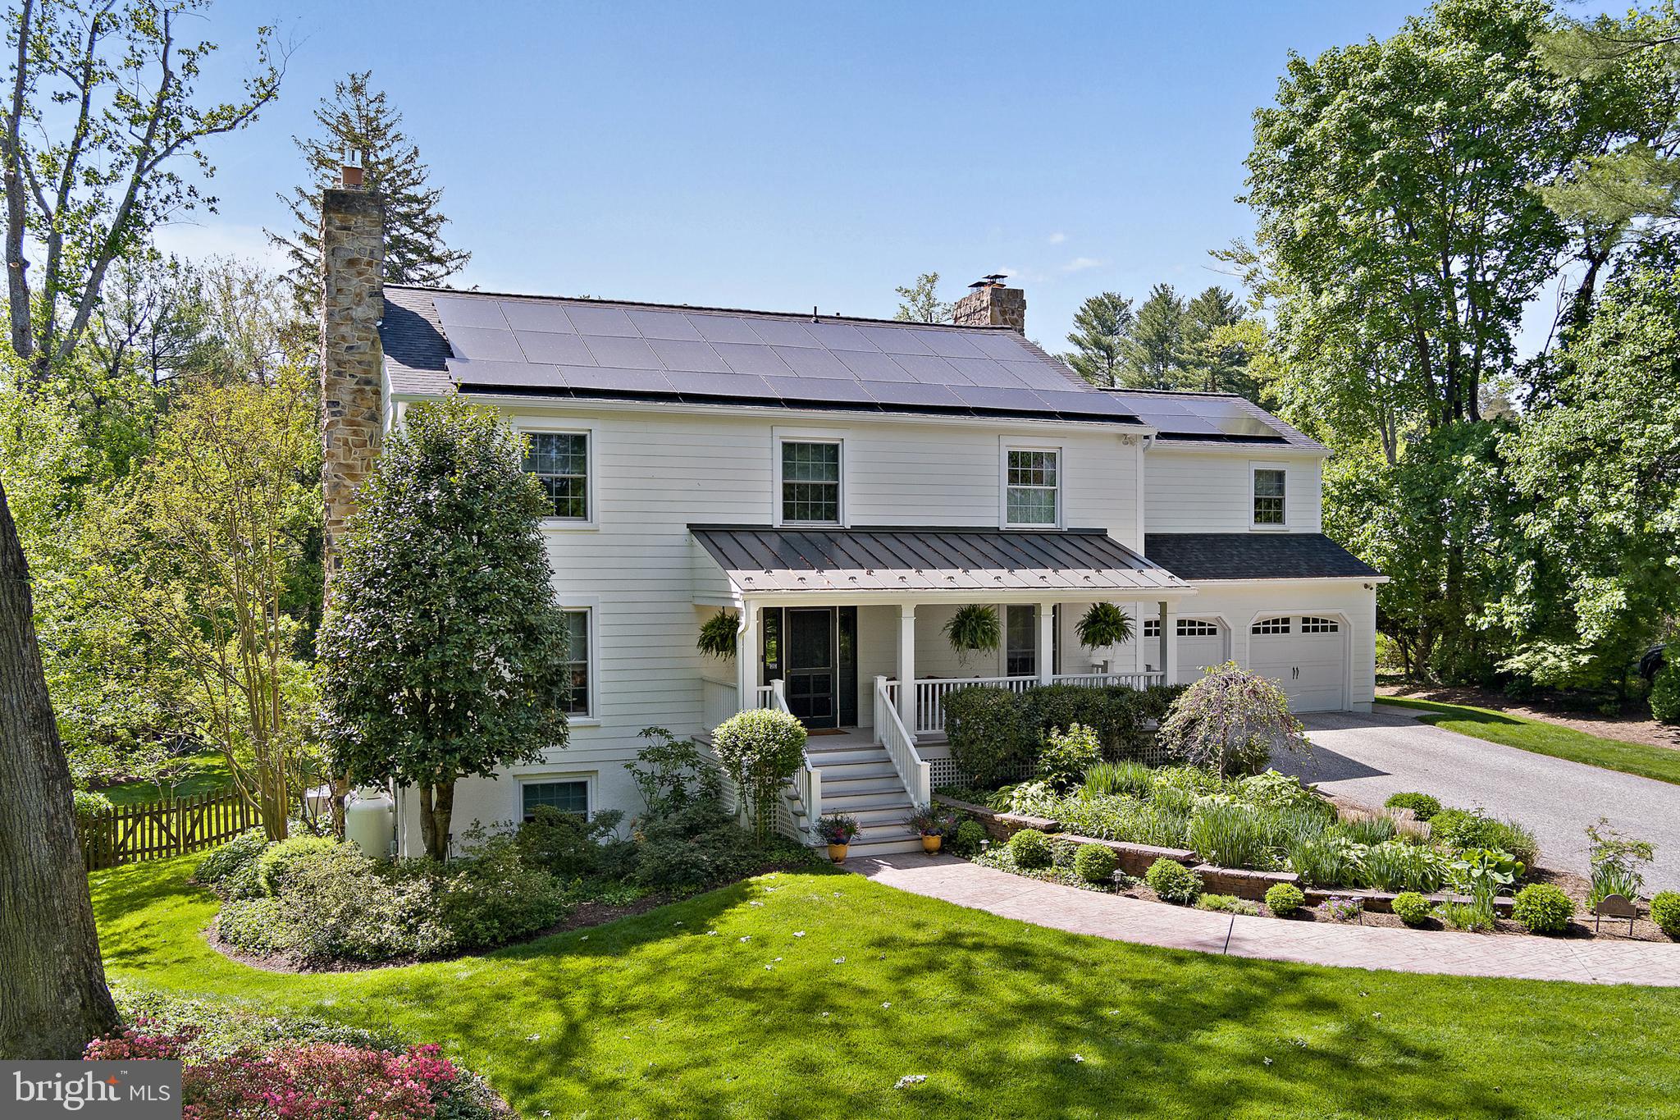
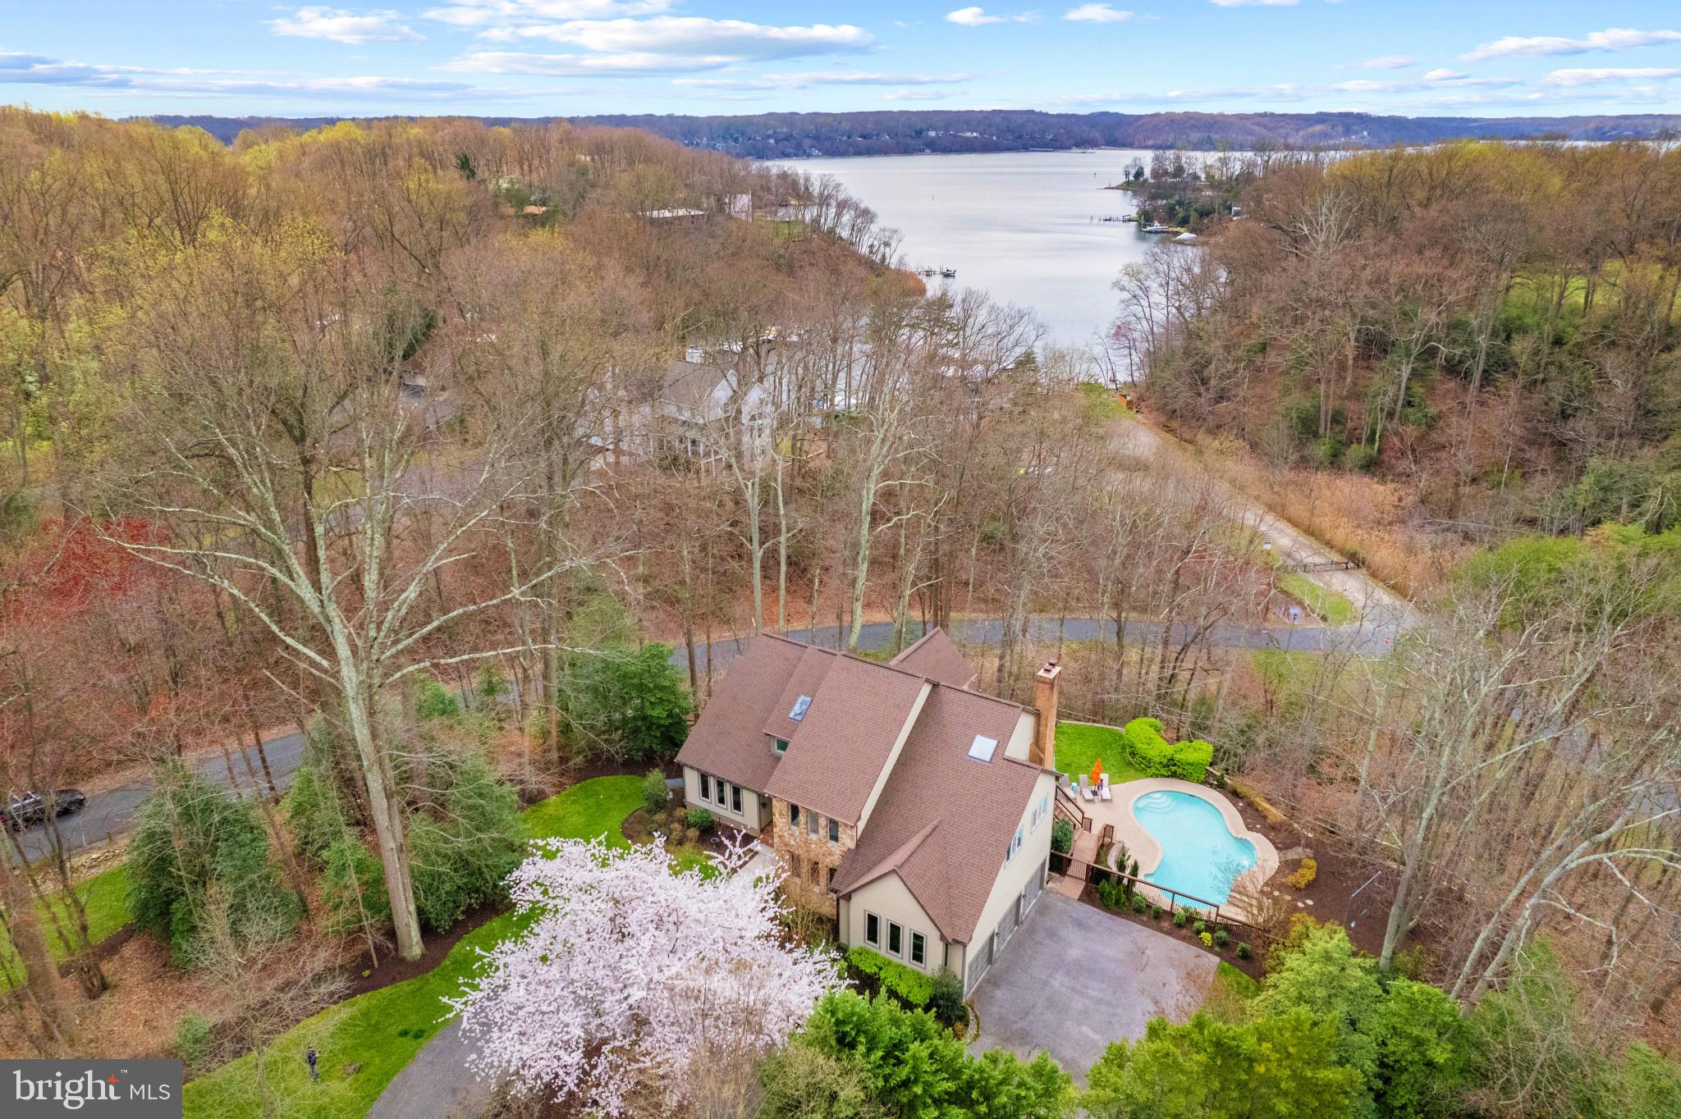
This property is a rare combination of space, charm, and location—a true gem in a storybook setting.
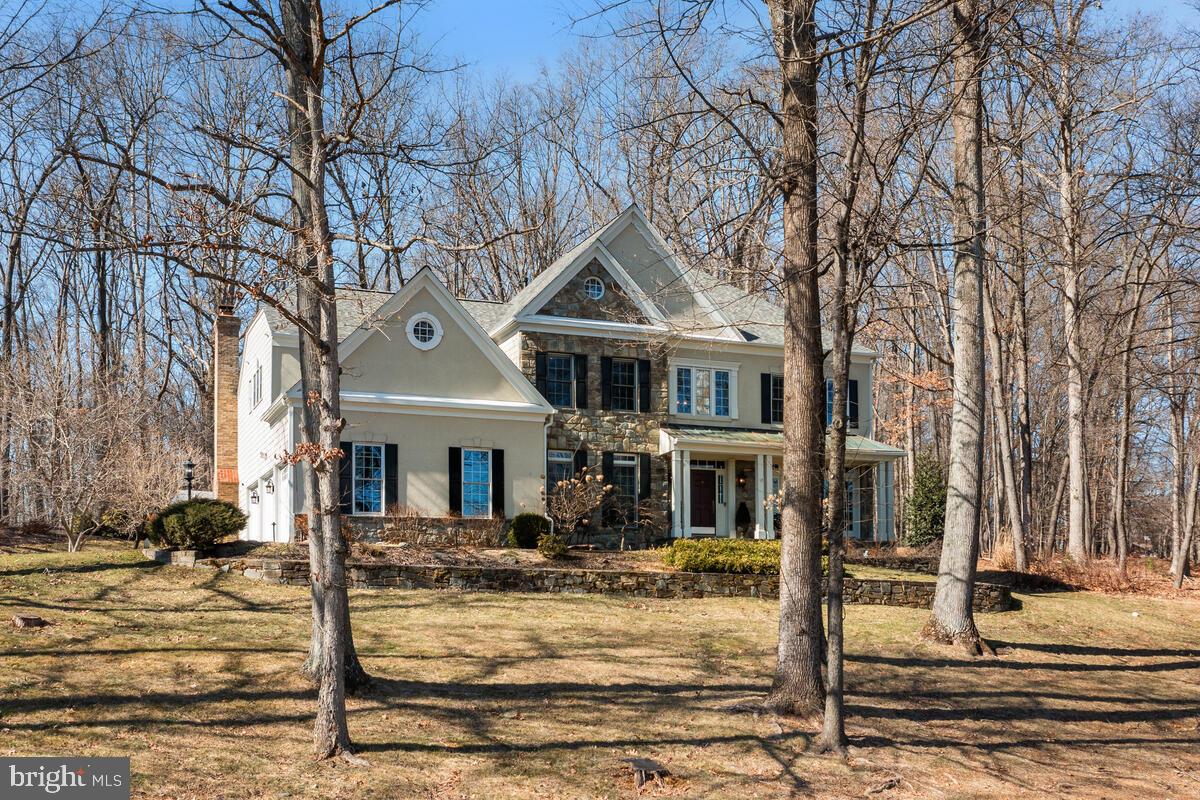
Nestled on a pristine, one-acre lot, this beautifully maintained Colonial offers the perfect blend of timeless elegance and modern comfort in a truly breathtaking setting. Set back from the road with mature landscaping that gives the feeling of a peaceful country escape, the home welcomes you with a classic center hall layout and charming curb appeal.
Inside, the main level showcases a formal living room with a wood-burning fireplace, a spacious formal dining room, and a warm and inviting den/family room with a wet bar and a wood-burning fireplace—that opens to a large deck complete with gazebo. From here, you’ll enjoy serene views of the beautifully landscaped backyard, perfect for entertaining or relaxing in nature.
The eat-in kitchen has been updated and serves as the heart of the home, offering plenty of space for gatherings. Wood floors run throughout the main and upper levels, adding warmth and continuity to the design. Upstairs, the expansive primary suite includes a full bathroom, multiple closets, and a private sitting room featuring yet another cozy wood-burning fireplace. Three additional large bedrooms are thoughtfully situated on the opposite side of the house for privacy and comfort.
The finished basement offers exceptional flexibility, with a large family room, full bathroom, additional flex room can be used for office or bedroom, ample storage, and walkout access to the backyard—plus yet another wood-burning fireplace for added ambiance.
Additional highlights include a spacious two-car oversized garage with an EV charger and a long driveway for plenty of parking. Entry from the garage leads to a mud/laundry room with extra storage space for convenience. The front yard is a lush paradise, filled with mature landscaping that creates a sense of retreat, all while being located just minutes from Seven Locks Road, I-495, Cabin John Park, and a variety of shops, restaurants, and everyday conveniences.
The owners have made MANY upgrades and updates: renovated all bathrooms, updated kitchen, replaced appliances including washer and dryer. Installed an EV charger in the garage, replaced the HVAC, water heater and sump pump. Added a smart thermostat and upgraded attic insulation. For a full, comprehensive list of upgrades, updates and maintenance for 7926 Bradley Blvd, please see property disclosures or contact the listing agent.
#MDMC2179844

BETHESDA

7926 BRADLEY BOULEVARD

4 Beds

4 Baths

3,954 Sq.Ft.

$1,585,000

MLS#: MDMC2179844

New Price!<p><br>

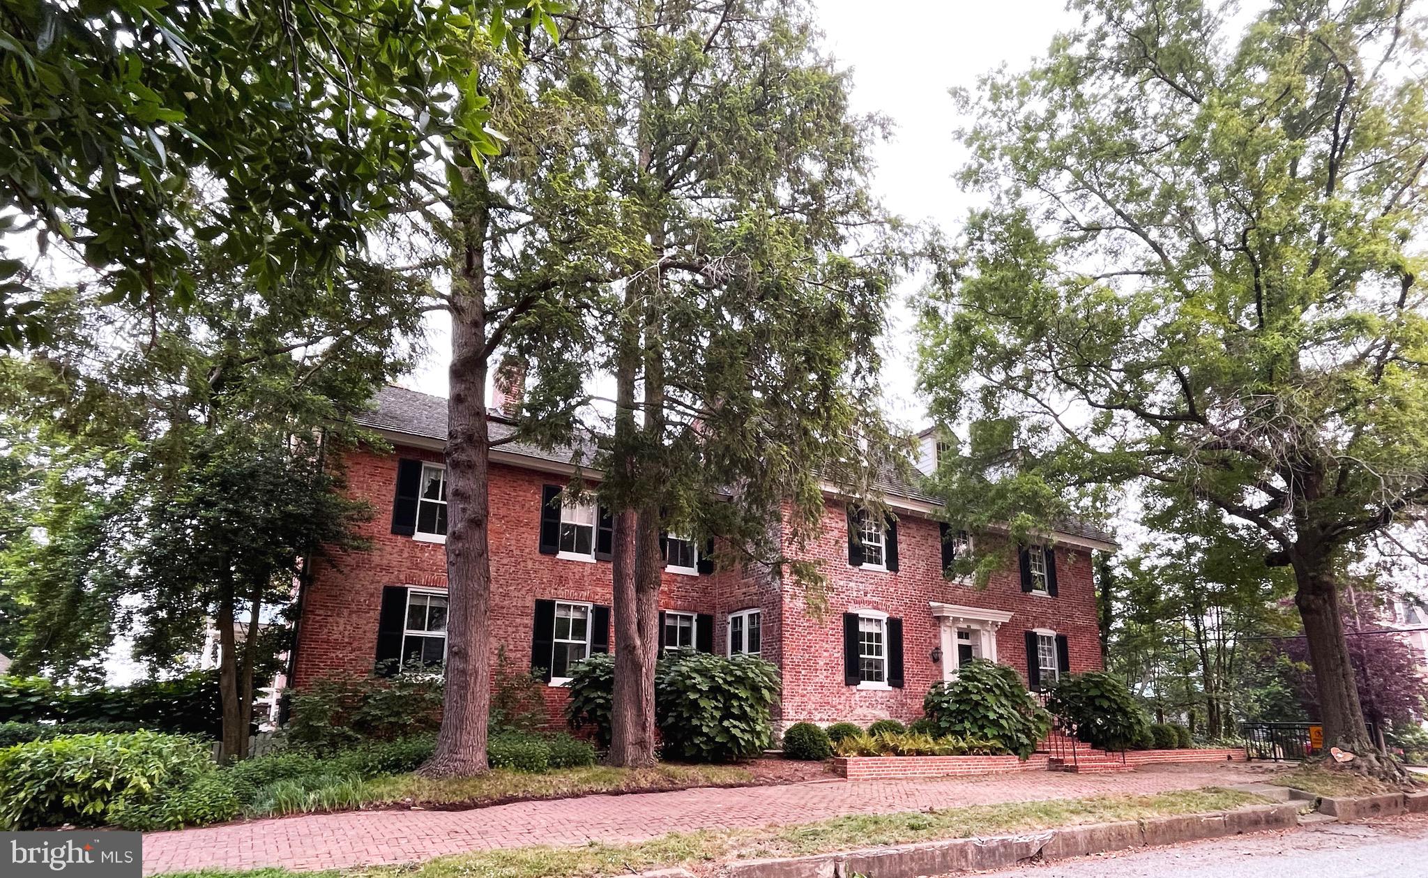
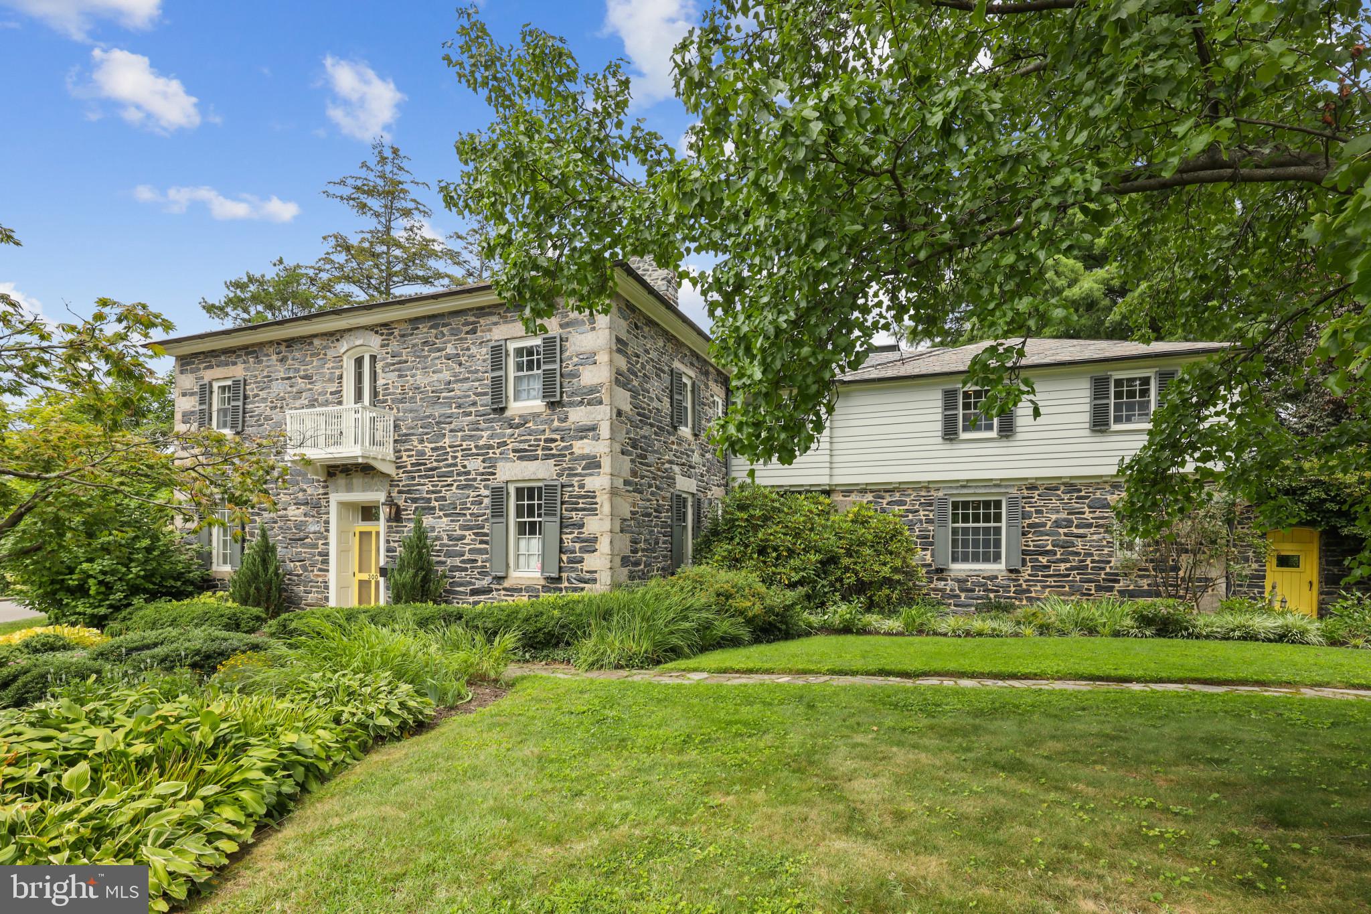
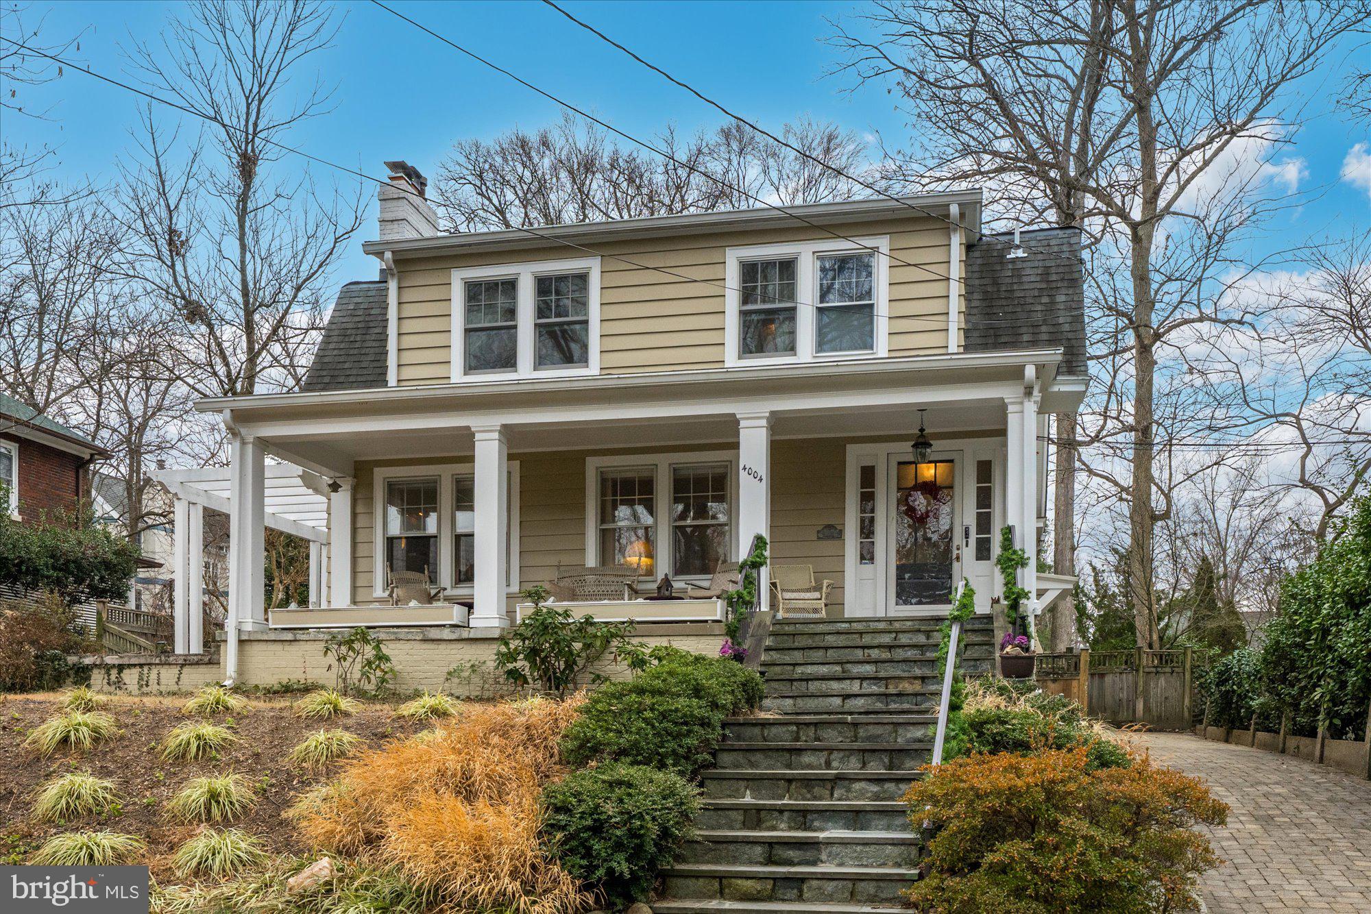
Stunningly renovated (2023/24) and meticulously maintained 1936 English stone and timber English Tudor on a large .27 acre lot with 2 car attached garage.<p>

The main level of this fabulous home boasts oak ceiling beams, hardwood floors, a stone fireplace, a balcony off the dining room and other period details while incorporating a fully updated modern kitchen, dining room and coffee area, with a new huge quartz island, all new high-end appliances and new cabinetry. Updated powder room with top Grohe collection.<p>

The Second level features a spacious primary suite with a fully updated bathroom, 3 additional bedrooms and a renovated hall bath. Like the powder room, both second level bathrooms feature all new top of line Grohe fixtures.<p>

The third level loft, complete with built-in shelves, skylights and large windows is ideal for a private office, reading area or playroom/art studio.<p>

Fully updated finished basement which accesses the 2-car garage has a recreation room/gym, ample storage and the ability to add an additional bedroom and bathroom. All appliances are new. Fully updated electric system with new circuit breaker box along with an EV equipped charging outlet.<p>
Large beautiful wooded backyard provides great privacy and is ideal for relaxation and entertainment. Huge corner lot with many mature trees. Blooming azaleas in spring time in all around the yard (back and front) compete with DCs famed Cherry blossoms.<p>

Walt Whitman school district.<p>
#MDMC2166470

BETHESDA

8509 WOODHAVEN BOULEVARD

4 Beds

2 Baths

3,130 Sq.Ft.

$1,585,000

MLS#: MDMC2166470

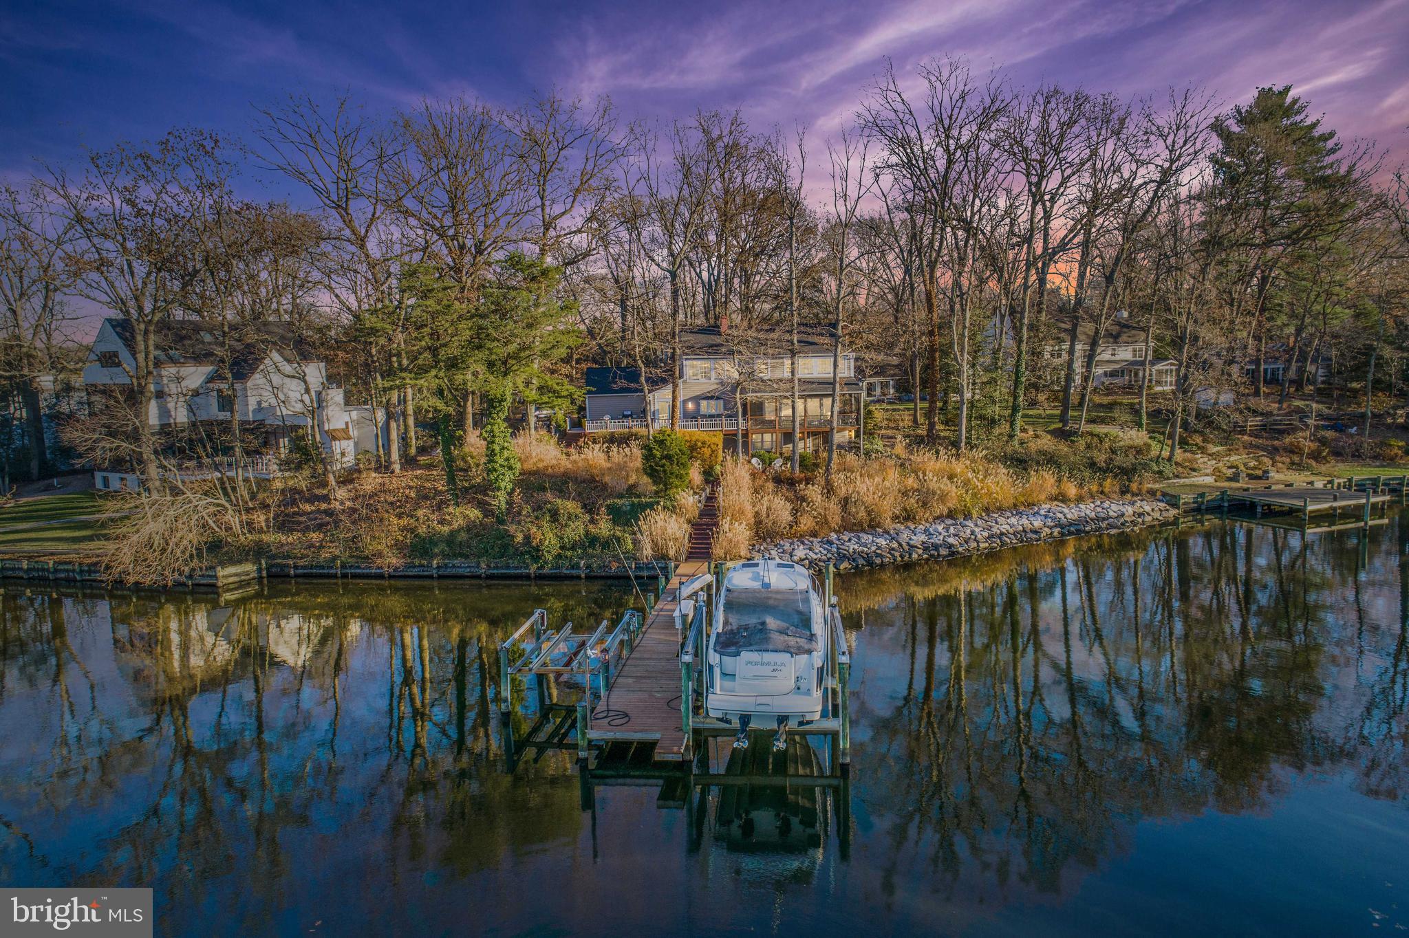
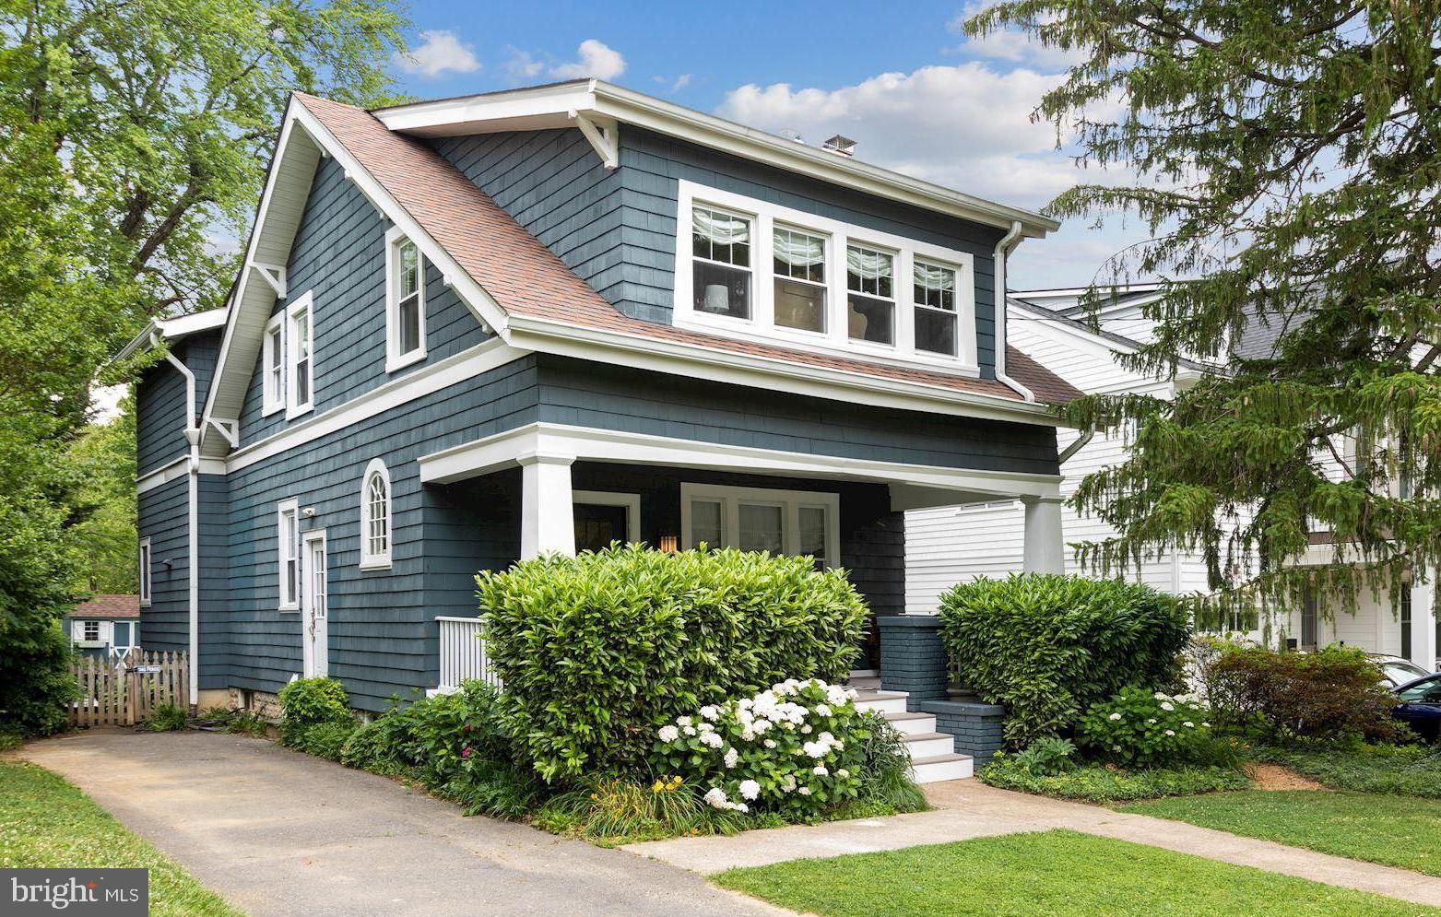
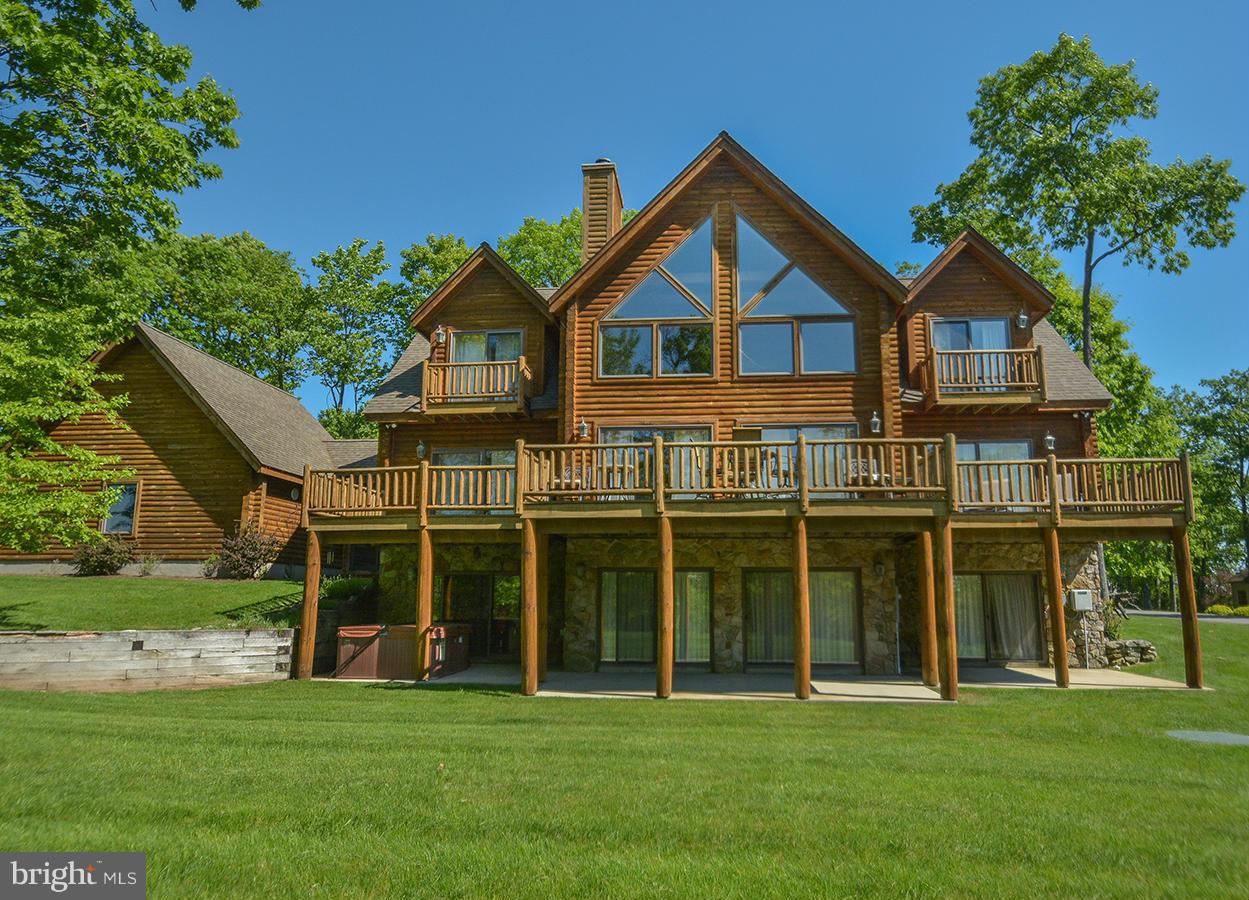
Welcome to your dream waterfront home in the desirable Terns Landing section of Ocean Pines! This exquisite 4 bedroom, 4.5 bathroom residence offers an unparalleled combination of luxury, comfort, and convenience, ensuring a lifestyle of relaxation and elegance. Each of the four bedrooms is ensuite, providing ultimate privacy and comfort for all family members and guests. The gourmet kitchen boasts granite countertops and updated stainless steel appliances, including a convenient wine fridge. A loft and separate bonus room provide ample space for a home office, playroom, or additional living area. Custom window treatments throughout add a touch of sophistication and privacy. Enjoy the updated Gunite and tile in the sparkling pool, complete with a brand new electronic pool cover for safety and convenience. Multiple decks offer stunning water views, perfect for entertaining or simply relaxing. The outdoor kitchen area is ideal for alfresco dining, and the outdoor shower is perfect for rinsing off after a swim. The modern bulkhead is only 2 years old, ensuring stability and peace of mind and includes a 12,500 LB boat lift! Additional amenities include an elevator shaft ready for installation, a garage with plenty of storage space, an extra refrigerator, and a new ice maker. An outdoor storage shed provides extra space for all your outdoor equipment. This waterfront home is a true gem, blending luxurious indoor features with exceptional outdoor amenities. Located in the vibrant Ocean Pines community, you'll have access to multiple pools (both indoor and outdoor),  Beach Club, Yacht Club, restaurant, children's programs and play area, a golf course, and more! With its updated finishes and thoughtful design, this home offers everything you need for a comfortable and stylish waterfront lifestyle. Don't miss the opportunity to make this stunning property your own! Call today for more information or to schedule a private showing.
#MDWO2022124

OCEAN PINES

29 LESLIE MEWS

4 Beds

4 Baths

3,696 Sq.Ft.

$1,585,000

MLS#: MDWO2022124

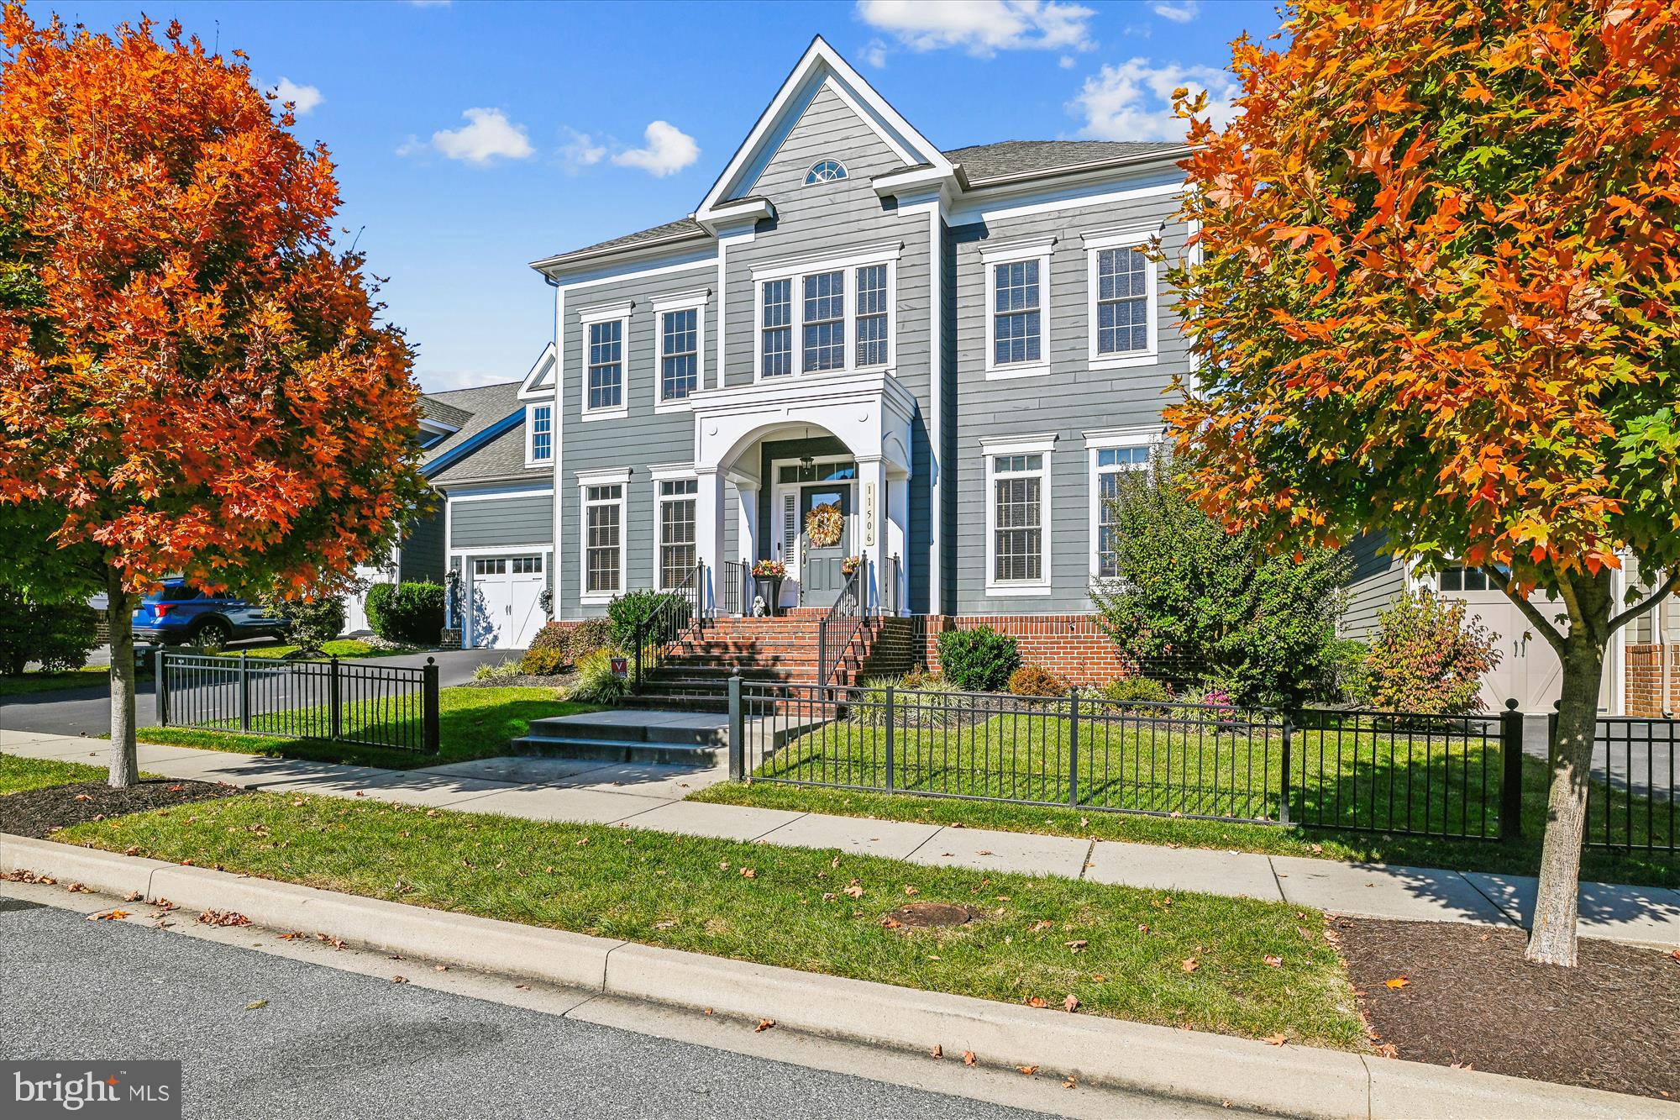
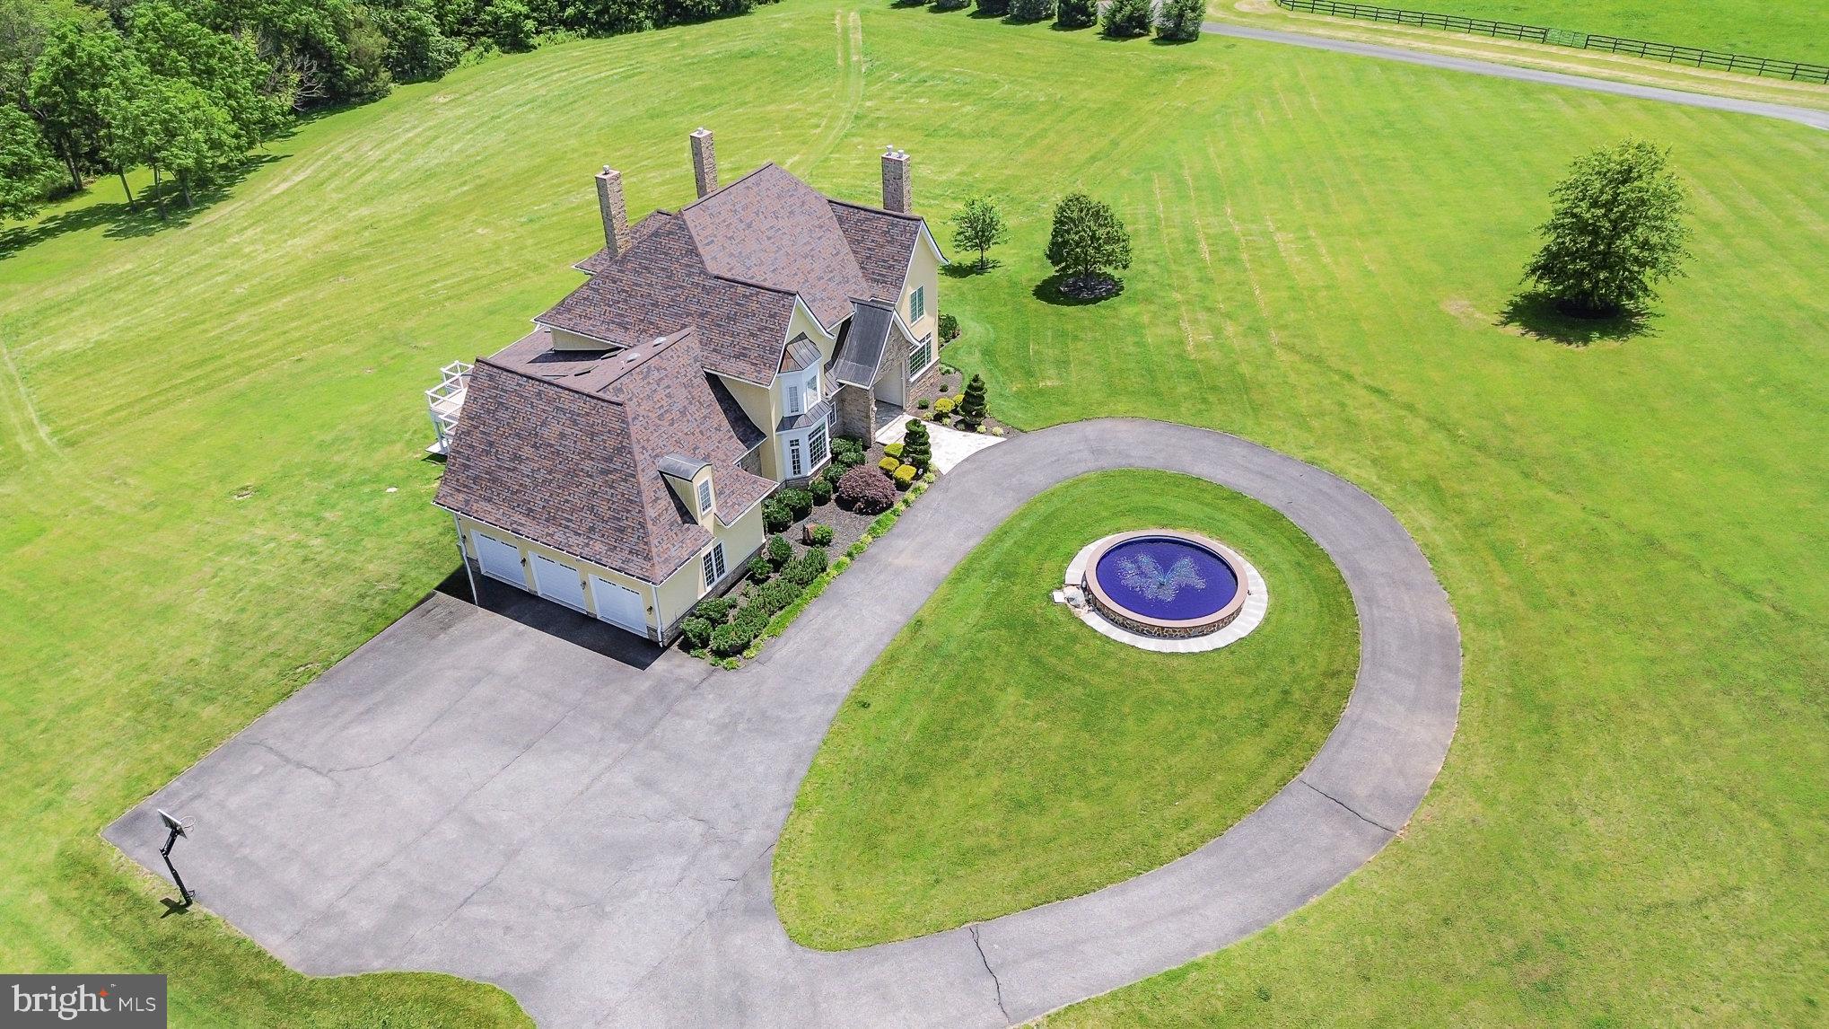
Fall in love with 13027 Cleveland Drive, nestled on a private 1-acre lot in the desirable Glen Hills neighborhood of Rockville. This beautifully presented 7,402-square-foot Oakton model CRAFTMARK home showcases meticulous attention to detail, blending elegant finishes with modern amenities.

Numerous upgrades include a NEW ROOF (2023), NEW KITCHEN APPLIANCES (2024), NEW HVAC (2024), KITCHEN RENOVATION (2014), FULLY FINISHED WALK-OUT BASEMENT WITH KITCHENETTE (2009), NEW HOT WATER HEATER (2017), UPGRADED WELL WATER TREATMENT/FILTRATION SYSTEM (2018), NEW CARPET (2025), OUTDOOR MOTION SENSORS & LIGHTS (2025), and a DECK ADDITION (2009). The expansive, private backyard and oversized walk-down deck are perfect for both relaxing and entertaining.

Spanning three fully finished levels, this home boasts a grand 2-story foyer, front and back staircases, hardwood floors, extensive millwork, 10' ceilings, Palladian windows, built-in bookshelves, recessed lighting, and a convenient mudroom/laundry room off the three-car garage.

At the heart of the home, the updated gourmet kitchen boasts a center island with a JennAir grill cooktop and breakfast bar, a separate gas range, cherry wood cabinetry, stainless steel appliances, granite countertops, contemporary tile backsplash, pendant lighting and a breakfast area. The kitchen flows seamlessly into a light-filled family room. The main level also offers formal living and dining rooms, an office, a mudroom/laundry room, and a powder room.

Upstairs, you’ll find five spacious bedrooms and three full bathrooms. The owner’s suite is a true retreat, providing a sitting room, a walk-in closet, and a luxurious en-suite bathroom with a modern tile surround, soaking tub, separate shower, and dual vanities.

The walk-out lower level, completed in 2009, offers versatile space ideal for use as an in-law suite, lounge, media room, or more. It features a kitchenette, a spacious recreation room, a full bathroom, and a bedroom, along with two additional bonus rooms with closets—currently utilized as a guest room (with transom windows) and an art studio. The utility room provides abundant storage space.

Ideally located with easy access to major commuter routes, this home is close to numerous parks, recreation options, and nationally rated golf courses—perfect for outdoor enthusiasts. Top-rated Montgomery County schools further enhance its appeal.

Don’t miss this incredible opportunity to own in one of the DC area’s most sought-after communities!
#MDMC2171440

ROCKVILLE

13027 CLEVELAND DRIVE

6 Beds

4 Baths

7,402 Sq.Ft.

$1,585,000

MLS#: MDMC2171440

New on site 1 day ago
SUMMER 2026 MOVE-IN!!! ... Introducing Catonsville Homes at Bradleys Overlook! Catonsville Homes proudly presents the Ryleigh floorplan, which will be meticulously crafted on a spacious 2-acre homesite. As you approach, you'll be drawn in by the inviting full porch, featuring a stylish metal seam roof, complemented by a stone-to-grade front and premium vinyl siding. The property also boasts a practical 3-car side load garage for your convenience. Step inside to discover an inviting open layout with impressive 10' ceilings on the first floor. The gourmet kitchen is a culinary enthusiast’s dream, complete with a large island, upgraded countertops, and a walk-in pantry. Start your day in the bright morning room or unwind in the expansive family room, which includes a gas fireplace adorned with a shiplap surround. The main level features a full bath and a separate powder room, adding convenience and versatility to your living space. The mudroom conveniently features built-in cubbies and a handy drop zone. On the second level, you'll find 4 bedrooms and 4 baths, highlighted by a luxurious primary bedroom suite complete with a spa-like bath. The walk-in laundry room adds everyday convenience. The finished lower level extends your living space further, providing even more room for entertainment and relaxation. This home seamlessly combines modern comfort with timeless elegance, delivering an exceptional living experience in a picturesque setting. This pricing is for a complete home, ensuring you have everything you need from the start. Don't miss the chance to make this remarkable home your own!
#MDCR2035334

ELDERSBURG

102 KENARD DRIVE

5 Beds

5 Baths

6,051 Sq.Ft.

$1,584,900

MLS#: MDCR2035334

Come visit Strathmore View and see why 67 homes have sold in first year since being open - models now open.  The Ellington on Homesite 22 is a 4 BR, 4.5 BA Elevator townhome under construction slated to be ready late Summer.  Strathmore View is moments from the Metro, the Music Center at Strathmore, Rock Creek Park, and all the great amenities of North Bethesda and Kensington.  Photos of model home - actual finishes may vary.
#MDMC2223784

KENSINGTON

5031 DULCET DRIVE ELLINGTON 22

4 Beds

4 Baths

2,875 Sq.Ft.

$1,580,962

MLS#: MDMC2223784

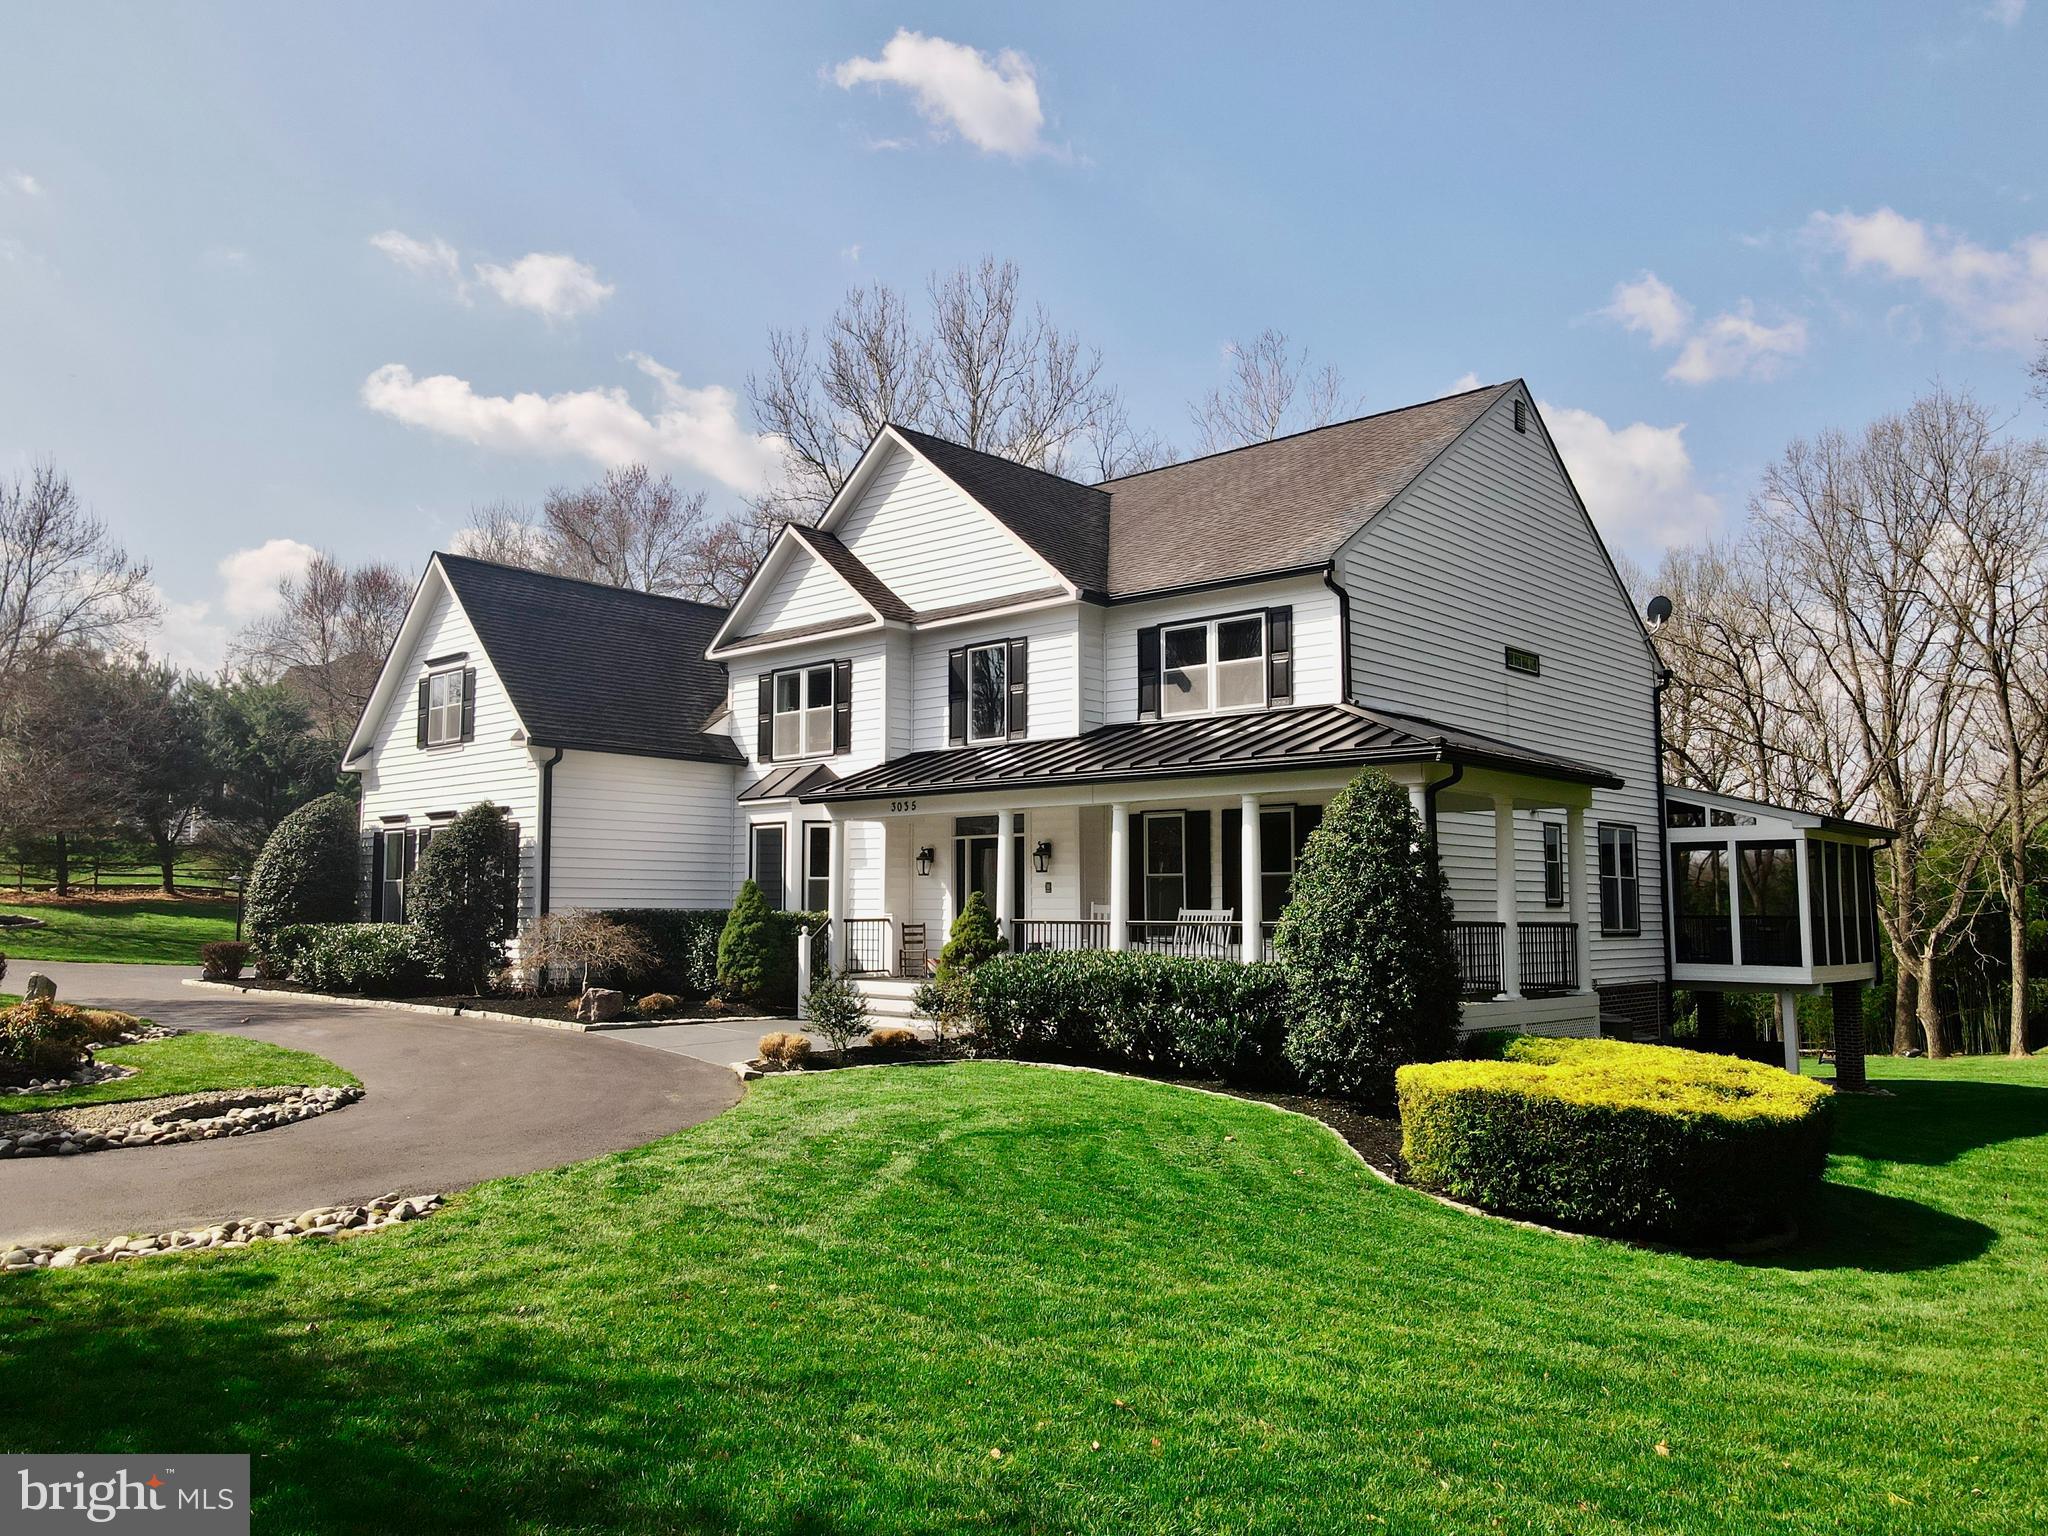
Introducing the epitome of modern luxury living in The Ridge at Falling Green of Mount Airy, MD! This brand-new, exquisitely designed Ryleigh home by Catonsville Homes is a masterpiece of craftsmanship and elegance.

Situated on a sprawling 3.02-acre home site, this residence boasts a striking upgraded vinyl siding front with stone to grade, and a welcoming full front porch, creating a picture-perfect exterior. Step inside to discover a thoughtfully curated interior, featuring 10' 1st floor ceilings, a gourmet Kitchen and Butler's Pantry with upgraded countertops and a walk-in Pantry. The Kitchen's breakfast bar seamlessly connects to a sunlit Morning Room and a spacious Family Room adorned with a cozy gas Fireplace, offering a seamless blend of style and functionality.

The 1st Floor also offers a private study off the foyer, a convenient Mud Room with built-in cubbies, and a Powder Room for added comfort. Additionally, a 5th bedroom provides flexibility and versatility to the living space. Ascend to the 2nd level to find 4 Bedrooms and 4 Bathrooms, including a luxurious Primary Bedroom suite with a large walk-in closet and an opulent Primary Bath featuring an oversized shower. The 2nd level also includes a walk-in Laundry Room for added convenience.

The finished lower level is an entertainer's paradise, featuring 10' ceilings, a Recreation Room, an Exercise Room, a Full Bathroom, and a walkout sliding glass door exit, seamlessly connecting indoor and outdoor living spaces.

This remarkable new home in The Ridge at Falling Green offers an unparalleled opportunity to experience the height of luxury living in a serene and picturesque community. Don't miss the chance to call this exceptional property your own!
#MDCR2018090

MOUNT AIRY

3680 FALLING GREEN WAY

5 Beds

6 Baths

N/A

$1,580,246

MLS#: MDCR2018090

None
#MDAA2119324

ANNAPOLIS

2638 CARROLLTON ROAD

5 Beds

4 Baths

3,200 Sq.Ft.

$1,580,000

MLS#: MDAA2119324

Welcome to your family’s dream home. A rare find with 5+ Bedrooms and 5 baths, plus an additional in-law suite or Au pair apartment. Newly renovated gourmet kitchen with GE Monogram, Cafe, and Cove appliances and giant kitchen island for entertaining and casual family meals with built-in microwave, beverage center, and wine cooler. Open floor plan connecting dining room, kitchen, living room, and bonus space. Large 2-story foyer, coffered ceilings, wood floors, iron railings, and plantation shutters. Spacious office and guest room on the main level. New high capacity smart washer and dryer. Impressive primary suite with large en suite bathroom and humongous walk-in closet with built-in dresser. Finished basement with new wet bar, recently remodeled to add full bath and additional apartment with opportunity to add a seventh bedroom. Professional landscaping, trex deck off of dining room, outdoor kitchen, large patio, outdoor dining room with pergola and ceiling fan, in-ground pool (new filtration system), large shed / workshop with dedicated 30amp circuit, and grand chicken coup (HOA approved), all on just over 1 acre with a fully fenced back yard. Ideal location at the end of a culdesac in an exclusive community of 14 homes in a top school district. Brilliant natural light from panoramic sunrise to sunset views from the home. Three car garage. Schools and community amenities are walkable. Nearest shopping is the Waugh Chappel Center with Wegmans, Target, Dick’s, great restaurants, and much more (2 mins). Centrally located between Annapolis (15 mins) and DC (20 mins). We love this home but relocating due to employer.
#MDAA2102844

GAMBRILLS

1015 DUCKETT FARM WAY

5 Beds

5 Baths

6,398 Sq.Ft.

$1,580,000

MLS#: MDAA2102844

Welcome to the prestigious water front home called the MERMAID house! This one owner custom built, 4 bedroom, 2.5 bath home will become your new home once you see it! Much larger then it looks!  Vacation home or year round residence enjoyment awaits, this home screams rest and relaxation, inside or out! Comfortable and elegant...inside you can have a formal dining area or the current sitting area arrangement. The vaulted ceiling leading to the private area balcony is unique and adds space. Bedrooms are all of good size, 3 upstairs and with the primary bedroom and bath on the main level, you have convenience and comfort! The kitchen is spacious and bright! From the kitchen dining areas, you have a relaxing view of the water. Outside, you can relax on the deck taking in the water views or enjoy deep water access on your boat that can lead you directly to the inlet to the ocean and many points of interest and adventure! This property has an extra long dock, 6 Ft wide and can accommodate your larger vessels. Boat accessory house to store your vessels needs. Docks are a precious commodity in this area and you can have your very own. Outside shower for your water fun clean up!  Sculptured driveway! All appliances convey. Furniture is negotiable, Personal property is excluded. Come and see for yourself, Mother Nature's beauty at its finest...and, just think, this can all be yours. And btw more photos on the way very soon!
#MDWO2036736

OCEAN CITY

13463 MADISON AVENUE

4 Beds

2 Baths

1,713 Sq.Ft.

$1,580,000

MLS#: MDWO2036736

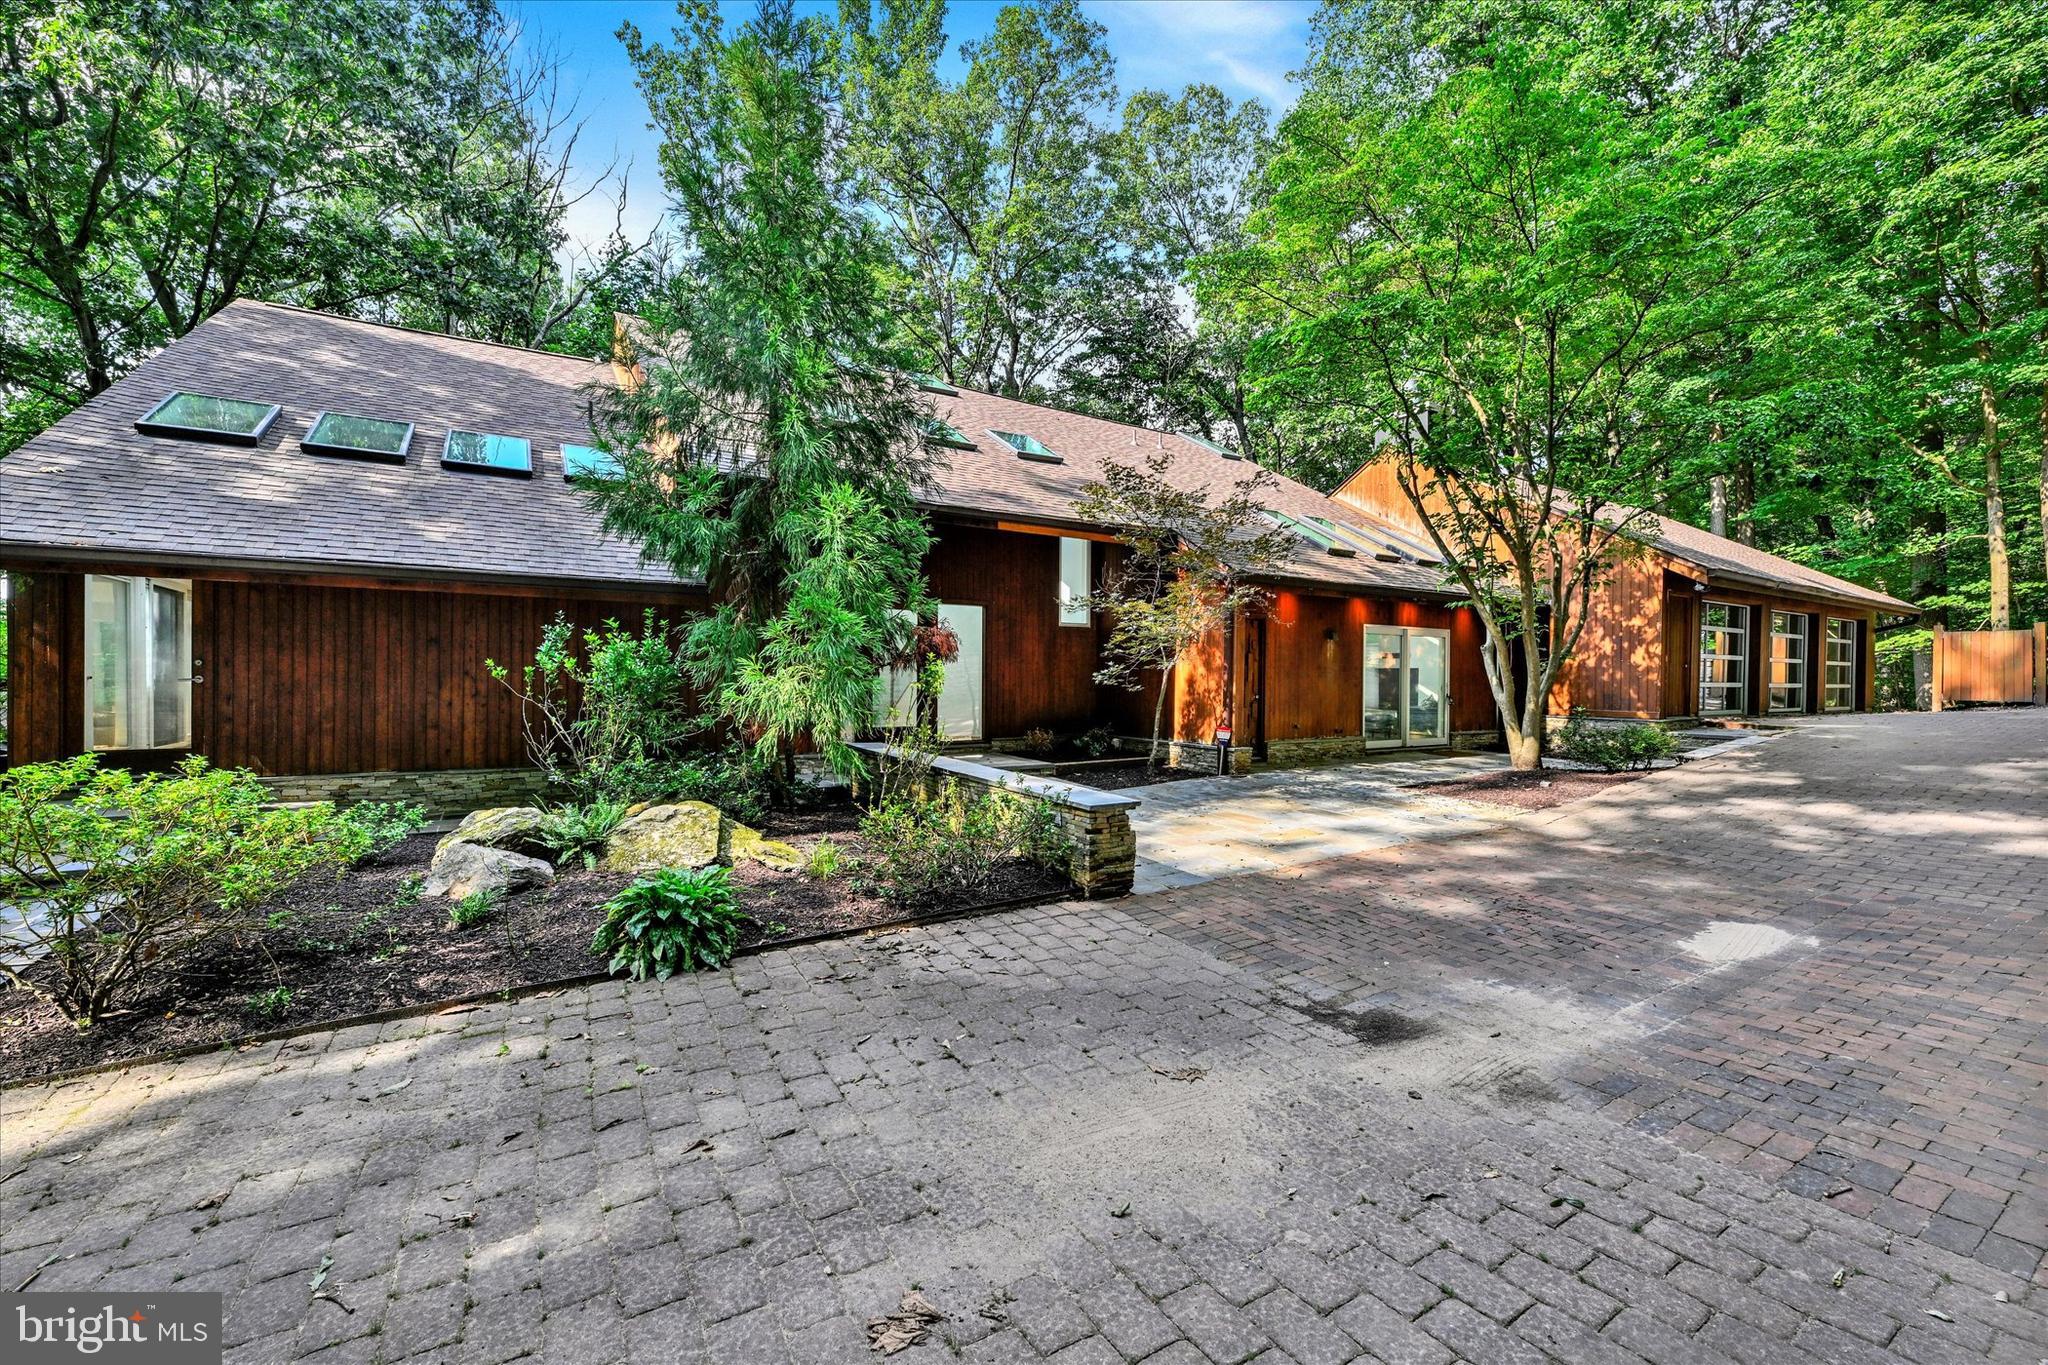
Extraordinary Luxury Estate on 1.4+ Secluded Acres. Welcome to this extensively renovated, move-in-ready 5-bedroom, 6-bathroom estate. This rare, private retreat blends elegant architecture with modern luxury. 
Awesome Main-Level Living: Features a 2-story open foyer with dramatic curved walls and staircases, and a convenient main-level suite with a new full bathroom.
Chef’s Kitchen: The heart of the home boasts a massive waterfall-edge island with an extra prep sink, premium water filtration, abundant soft-close cabinetry for extra storage, updated appliances, and a high end FOTILE range hood.
Ultimate Privacy & Outdoor Living: South facing rear orientation for optimal natural light, professionally landscaped yard, brand-new deck, a welcoming brick front porch, and a second covered porch off the kitchen.  
Private Sanctuaries: Upstairs offers 4 spacious bedrooms, each with its own full en-suite bathroom. The spectacular primary suite boasts tray ceilings, a relaxing sitting room, and a new spa-like bathroom.
Versatile Lower Level: The newly finished basement features 9’ ceilings, an oversized recreation space, a work/sleep area ideal for remote work, and a 6th full bathroom.
Garage & Tech: 3-car side-entry garage equipped with a ready-to-use EV charger.
This gorgeous home is better than new and ready for you to enjoy.
#MDHW2068596

DAYTON

15154 SAPLING RIDGE DRIVE

5 Beds

6 Baths

6,326 Sq.Ft.

$1,580,000

MLS#: MDHW2068596

Don't miss out on this exceptional opportunity to own a stunning home in Bethesda's highly desirable Avenel community! Step into luxury with this charming single-family home boasting a flexible floor plan and vaulted ceilings. Crafted with enduring quality, this all-brick home features a 2-car garage and hardwood floors throughout the main level, setting the stage for elegant living.
Entertain in style in the spacious dining room, with bay windows that fill the space with natural light. The formal living room is graced by a two-sided fireplace, seamlessly connecting to a large new Trex deck through a convenient door. Ascend the spiral stairways to discover the brick patio with a built-in grill and new steps to the side that take you to the front of the house offering a delightful space for outdoor gatherings.
The family room, with its cozy two-sided wood fireplace, provides breathtaking views of the golf course and lake, creating a serene relaxing atmosphere. The kitchen is a chef's dream, featuring stainless steel appliances, granite countertops, a stylish backsplash, a kitchen island, bay windows with wood shutters, and space for a kitchen table.
Upstairs, retreat to the spacious primary bedroom boasting a two-sided fireplace and stunning views of the golf course and lake. The newly updated primary bathroom is a retreat in itself, offering double vanities, a soaking tub/jacuzzi, and a standing shower. Three additional bedrooms offer comfort and convenience, along with a well-appointed hallway bathroom and a laundry room on the upper level for added ease.
The walk-out lower level is an entertainer's paradise, showcasing a cool wine cellar, cedar closet, an updated full bathroom, new flooring, a wet bar with a wine fridge, and a full bedroom. Ample storage space is available in the unfinished storage/utility area.
This former model home by Rocky Gorge Builders is meticulously maintained and includes a new water heater (2024). There is a two-zone HVAC system. The HOA covers lawn care, snow removal, private security, access to tennis courts, a pool, and more, ensuring a hassle-free lifestyle.
Seize this opportunity to own a beautiful home in a vibrant community offering an array of amenities and a coveted lifestyle. Schedule your tour today before it's gone!
#MDMC2125112

BETHESDA

7806 ORCHARD GATE COURT

5 Beds

3 Baths

4,240 Sq.Ft.

$1,580,000

MLS#: MDMC2125112

Great Investment Opportunity with Massive Upside  and potential options for use in the Town of Bel Air.  This is a corner lot, two-level brick building  with over 2 acres of land,  approximately 11,000 square feet and over 30 parking spaces currently zoned R-O for Residential Office.  Lots of interior space to remodel according to potential use and rental income.  Property has great visiblity from the main roads and lots of exterior land for potential redevelopment.   Minutes from downtown Bel Air and Interstate 95.
#MDHR2054138

BEL AIR

715 S SHAMROCK ROAD

None Beds

None Baths

11,088 Sq.Ft.

$1,580,000

MLS#: MDHR2054138

Brand new Arts & Crafts Colonial built by award-winning Douglas Const (Best Green Builder-Beth Mag), 3 fin lvls, 5BR, 4.5BA, chef's kit, 1st flr lib & mud rm, 2 car side loading gar, covered frnt porch, owner's suite, dual WICs, spa BA, 2nd flr HW/Study area, fin lwr lvl incl rec rm, BR, FB, exercise rm & media rm, deck leads to huge backyard. Close to dwntwn Bethesda, NIH, restaurants & more!
#1002487177

BETHESDA

5512 SONOMA ROAD

5 Beds

4 Baths

5,296 Sq.Ft.

$1,580,000

MLS#: 1002487177

NVHomes at Brickell Estates is Howard  County's most sought-after, luxury new home community. The elegant Torrington features a light-filled foyer, where an adjoining flex room offers versatility. The nearby formal dining room is ideal for any gathering. Tucked away study makes working from home easy, followed by a two-story family room and NVHomes signature high end finishes located near Marriotts Ridge  High School Photos for viewing only - taken at a finished model, Please contact the sales representative for more information. 1 homesite remaining!!!
#MDHW2052898

MARRIOTTSVILLE

1701 BRICKELL WAY

4 Beds

4 Baths

4,820 Sq.Ft.

$1,579,990

MLS#: MDHW2052898

1 ... 483 484 485 486 487 ... 666
* Listings identified with the FMLS IDX logo come from FMLS and are held by brokerage firms other than the owner of this website. The listing brokerage is identified in any listing details. Information is deemed reliable but is not guaranteed. If you believe any FMLS listing contains material that infringes your copyrighted work please click here to review our DMCA policy and learn how to submit a takedown request. © 2024. First Multiple Listing Service, Inc.
 - property

Send a message

Message successfully sent.

Your message

What is 3 + 4 ?

Reason for contacting?

I agree to receive email communication and understand I can unsubscribe at any time.

I agree to be contacted by Charis Realty Group via call, email, and text for real estate services. To opt out, you can reply 'stop' at any time or reply 'help' for assistance. You can also click the unsubscribe link in the emails. Message and data rates may apply. Message frequency may vary. Privacy Policy

Sign Out

Virtual Assistant

Would you like to take the next step with this property? We can help you schedule a showing or virtual tour, or send you more details.

Yes, I would like more information.

Thank You for Your Reply, One of Our Agents will contact you as soon as possible

No, maybe later.

Thank you, you can always contact me via email, phone number or through the contact form.

Realhub AI

Lucy - Your AI-Powered Realtor

Update Your Temporary Password

Personalize your search

Enter your email and we'll notify you immediately when new listings match what you're looking for.

or enter email address

Already have an account ? Login here

Continue your home search

I agree to receive communications and understand I can unsubscribe at any time.

I agree to be contacted by Charis Realty Group via call, email, and text for real estate services. To opt out, you can reply 'stop' at any time or reply 'help' for assistance. You can also click the unsubscribe link in the emails. Message and data rates may apply. Message frequency may vary. Privacy Policy

Already have an account ? Login here

We use cookies

We use cookies primarily for analytics to enhance your experience. By accepting, you agree to our use of these cookies. You can manage your preferences or learn more about our cookies policy.