Properties

Browse or get in touch to schedule a walkthrough.

  • Nearby me
Price range

Popular Features

Community Features

Association

Property Features

Waterfront

View

Exterior Features

Interior Features

Style

10000 properties match your criteria

Updated 1 minute ago

E-Alert name

Waterfront living with a private pier in Annapolis at an exceptional price in gated Epping Forest! Mid-century modern waterfront sanctuary rises above Saltworks Creek on a quiet protected cove all on a .34 Acre lot—where timeless design meets an ethereal, peaceful connection to the water and outside.  Originally built in 1978, the almost 3600 sq. ft residence recently underwent a comprehensive renovation inside and out while honoring Mid-Century authenticity and maintaining an effortless flow and contemporary preference. From the street side, the home presents a timeless silhouette with a recent 70K Elevator with ramp that serves as a secondary entrance servicing 2 out of the 3 levels.  Waterside, the home is the ultimate expression of blurring the line between nature and interior with floor to ceiling glass walls, 8' sliding glass doors and unobstructed water views from the deck.  This home wasn't designed to look at the water but rather live with it.  A massive stone central fireplace is the heart of the living area creating a cozy architectural retreat. Tasteful modernization but true to its mid-century roots, every element of the home has been considered preserving the architectural integrity while offering the comfort and convenience expected today.  More than a home, this is a rare opportunity to own a piece of design history- reimagined for modern waterfront living.    Current Owners invested 925K on restoration since purchase including elevator, brand new private pier, brand new Kitchen and all 3 Full Baths, selecting high end finishes throughout to create a setting for exceptional everyday living.   Epping Forest is a Gated Waterfront Community on the Severn River with a community beach, waterfront clubhouse with restaurant and bar, tennis/pickleball and marina (new marina is currently under construction) Strong neighborhood connections where neighbors treat each other like family and fun happens weekly!  Year around community events codify friendships, 4th of July Fireworks, Oyster & Bull Roast, Boat Club, Summer Volleyball League, community chapel, yoga & summer camps. Come experience the best Chesapeake Bay Maritime Annapolitan Lifestyle around! Epping Forest Inc is a special benefit tax district with bylaws and binding rules and regulations.  Please see virtual house showcase listing from Zillow and read house bio in documents.
#MDAA2157874

ANNAPOLIS

1739 VINEYARD TRAIL

4 Beds

3 Baths

2,890 Sq.Ft.

$1,650,000

MLS#: MDAA2157874
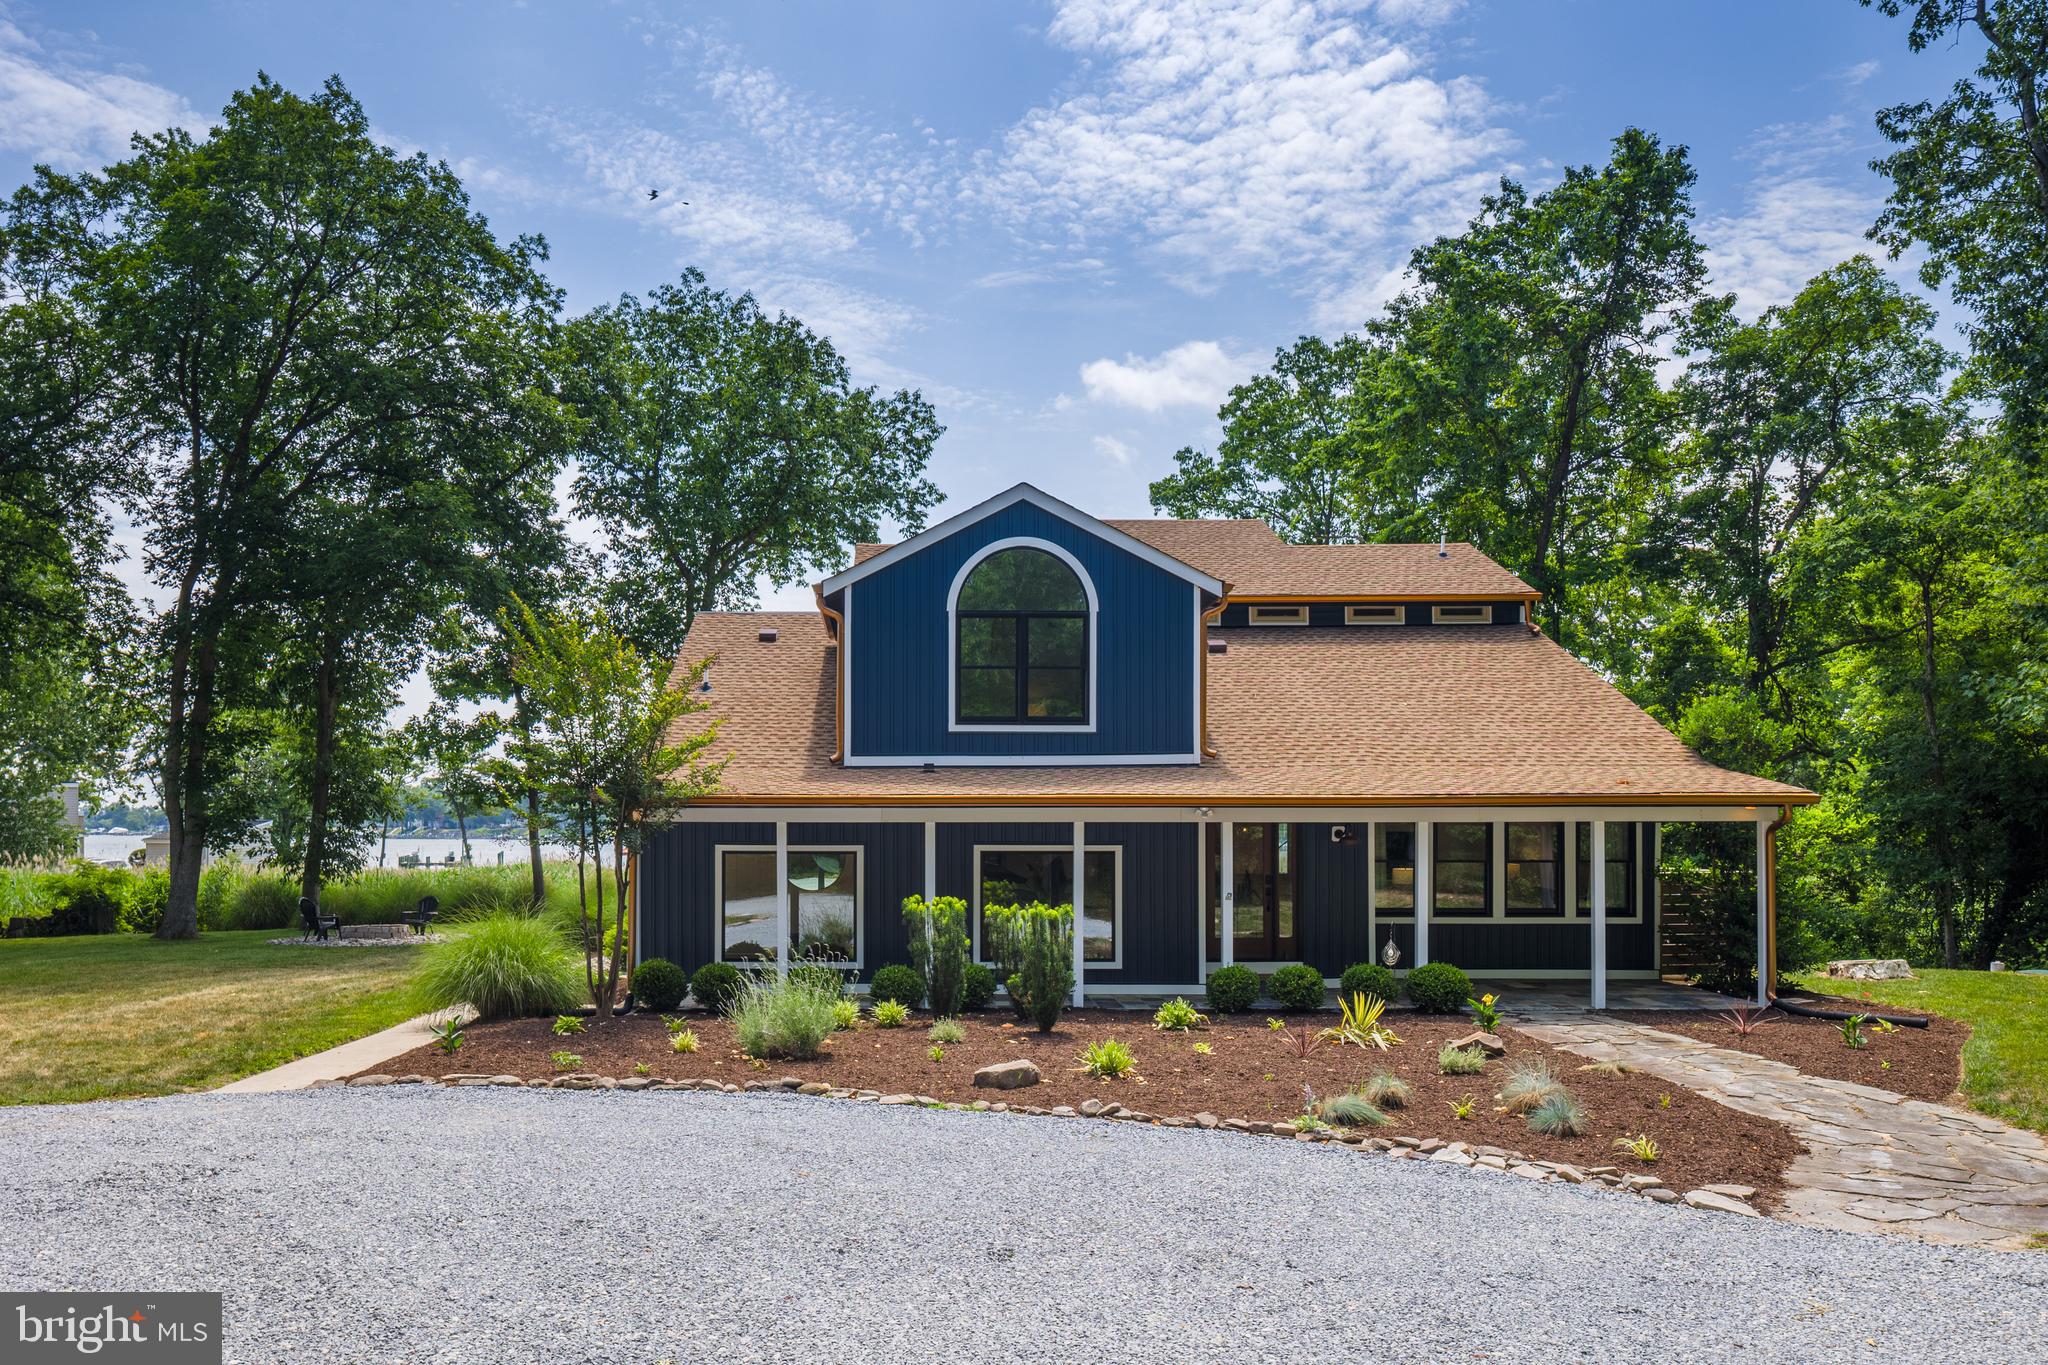
Welcome to 1018 Magothy Avenue, a truly special retreat tucked into the water-privileged community of Shore Acres in Arnold, just minutes from Annapolis. Set on just over an acre surrounded by mature trees and lush greenery, this is a home where expansive water views immediately steal the show. Deer wander through the yard, birds provide the morning soundtrack, and from the moment you pull into the circular drive, the property simply feels peaceful.

Here, you can enjoy beautiful water views without the responsibilities or additional tax burden associated with direct waterfront ownership. Shore Acres provides community water access through its private beach, boat ramp and pier, while an oversized garage bay offers convenient boat storage at home. The property itself is water-view rather than direct waterfront, and private pier construction is not permitted. For buyers who want to see the water, use the water and embrace the Chesapeake lifestyle without maintaining their own shoreline or pier, it's a pretty special combination.

Over the last four years, the owners have invested more than $352,000 thoughtfully improving nearly every major part of the property. This wasn't simply a cosmetic renovation. Improvements include new architectural roofs on the home and detached three-car garage, a commercial-grade roof on the sunroom, CertainTeed siding, premium AZEK trim, exterior lighting, fencing, landscaping, asphalt driveway, refreshed circular drive and paver patio. Every window and exterior door has been replaced, bringing incredible natural light into the home and maximizing those beautiful views.

And then there is the sunroom, the heart of the home and the owners' favorite space. Oversized custom Thompson Creek windows create a wall of glass overlooking the water and surrounding landscape. Have your morning coffee as the sun rises, watch the wildlife wander through the yard or sit back and watch a summer storm roll across the water. It's a room you have to experience.

Comfort and efficiency received just as much attention with dual HVAC systems, a newer heat pump, upgraded attic ductwork, UV air purification and dedicated mini-splits. Behind the scenes, you'll find a newer BAT septic system, whole-house well filtration, reverse-osmosis drinking water, newer water heater and updated electrical panel.

A finished, climate-controlled flex space offers an incredible home gym, recreation room, studio or office with epoxy flooring, recessed lighting, mini-split and Thompson Creek sliding door. The main house also features a sauna for the perfect place to unwind and recharge.

For boating enthusiasts, store your boat in the oversized garage bay, launch from the community boat ramp and spend your days enjoying the Magothy River and Chesapeake Bay. The detached three-car garage features automatic openers and exterior keypads, plus plenty of additional parking. After a day on the water, rinse off at the upgraded outdoor shower with dual shower heads.

The interior has been professionally painted with updated lighting throughout. An upper-level bathroom was completely renovated and reconfigured with additional storage and a dedicated linen closet, creating the potential for a second primary-style suite. Schlage Encode smart locks and Ring security cameras add everyday convenience and security.

What makes 1018 Magothy special isn't simply the improvements. It's the lifestyle: more than an acre, expansive water views, privacy, mature trees and wildlife, room for your boat, a three-car garage, outdoor living and community water access, all while enjoying the Annapolis and Chesapeake Bay lifestyle.

All pre-listing inspections have been completed, including structural/mechanical, termite, well yield/bacteria and septic, and reports are available to buyers. In consideration of the extensive renovations, improvements and pre-inspections, property is sold as-is. Gym equipment, sauna and furnishings are negotiable. Agent is owner.
#MDAA2150028

ARNOLD

1018 MAGOTHY AVENUE

4 Beds

3 Baths

3,608 Sq.Ft.

$1,650,000

MLS#: MDAA2150028

Coming soon
Nestled in the prestigious Westhaven subdivision, this exquisite Colonial residence, originally built in 1938 and currently undergoing a major renovation, seamlessly blends classic lines, brick construction with modern luxury. Inside one will discover four bedrooms and four and half newly renovated bathrooms, the renovations include modernizing the kitchen with all new appliances, cabinets, flooring and lights and improving the flow.  The first floor will have a combination kitchen/dining room along the rear of the house in addition to a large living room with fireplace and a flexible office/den with bay windows and built in bookcases..  The property is also enhanced by a daylight basement with fireplace with a brand new full bathroom with shower and large laundry room with quartz counters and storage, and kitchenette with mini fridge all with an outdoor entrance providing versatility and convenience. Enjoy the serene surroundings and private gated parking for 6 cars/RV/Boat.  The home is directly across the street from Little Fall Park and the Capital Crescent Trail and less than a quarter mile from the new Westbard retail center. Once completed this home will offer a combination of luxury, comfort, unmatched location and thoughtful design.
#MDMC2251916

BETHESDA

5401 MASSACHUSETTS AVENUE

4 Beds

4 Baths

3,039 Sq.Ft.

$1,650,000

MLS#: MDMC2251916

New and Improved Price! Calling all Artists! Uniquely Takoma Park with a south western feel, this home is has been artfully expanded using green practices. Located in the coveted Historic district on a 10,000 sf lot, this beautiful home acts as a sundial, bringing sun and light into the house all day, making the abundant wood and plaster glow. The rear addition , built in 2006, is straw bale and natural plaster construction providing excellent insulation year round. The home features Green roofs, use of salvaged materials and locally milled wood, and a storm water management plan integrated with beautiful native plantings and a retention pond making this home a rare find!

As you enter into the great room in front, prepare to be wowed. A wonderful space to gather with vaulted ceilings, heated flooring and plenty of wall space to house your own gallery. The hallway is unique in its own right with the use of salvaged wood and a very cool metal sculpture as part of the stair railing. As you move towards the back of the home, you'll pass a powder room, music/library room, pantry laundry room, large eat in kitchen with pellet stove, a handy mud room area (second entrance into the home from the driveway),an office and a super cool family room with a built in reading/sleeping nook. From the family room enjoy the views of your own private oasis out back. Exit to the patio for a meal while enjoying the soft bubbling sounds of the pond. A lovely lot that feels remote, while being right in town.

Back inside, the upper level includes two bathrooms and four bedrooms including a primary suite with it's own private balcony and a spa bath with a glass tile surround jetted tub, a separate shower and mosaic tiled walls.

This is truly one of the most enchanting additions you will see. The transformation of the existing home into an ethereal gallery creates a counterpoint to the intimacy and materiality of the rest of the house. Rain barrels in the backyard collect runoff for use in the garden. A collection pond captures water that would normally run downhill and pool in the basement, turning it into a habitat for birds and other animals. The lower level includes a legal accessory apartment with one bedroom and one bath, a spacious kitchen and high ceilings. Can be used as in-law suite or for rental. The basement also includes a second washer/dryer and a large storage area. The home is a block from the metro and an easy stroll to everything Takoma Park has to offer! Don't miss this rare find!
#MDMC2257792

TAKOMA PARK

7108 HOLLY AVENUE

5 Beds

3 Baths

3,459 Sq.Ft.

$1,650,000

MLS#: MDMC2257792

This Briarwood II model offers 6 legal bedrooms, 5.5 baths, two full chef's kitchens, two laundry centers, and a fully finished daylight walkout lower level. Since the sellers purchased the home, they've added a fully-owned solar system (no lease to assume), an EV charger in the garage, and turned the space under the deck into an artificial turf play area for year-round use. Take joy in cooking in your professional kitchen, entertaining indoors and out, creating or crafting in your studio, and growing a bounty in raised garden beds. Walk through to see the full range of what this home offers. The sunny spaces feature a two-story foyer with graceful dual staircases, a formal living and dining room, a private office, a powder room, and the laundry/mudroom area adjacent to the two-car garage. Most notable, and the house's centerpiece, is the space comprising the enormous chef's kitchen, expansive breakfast/sunroom, and family room with gas fireplace. The kitchen easily accommodates holiday gatherings and entertaining with its 10-ft center island complete with a Viking Professional gas range and hood that offers 4 gas burners, griddle and grill sections, and dual ovens. Perimeter counters offer a gas cooktop with 5 burners, two more wall ovens, a dishwasher, a double sink, a fridge with icemaker, and a microwave. A walk-in pantry and butler's pantry add to the copious cabinet storage. The upper level features an owner suite with a tray ceiling and sitting area, a spa bath with a Jacuzzi tub and walk-in shower, dual vanities, an enormous walk-in closet, and a commode room. Four additional bedrooms and three additional full baths finish this level. The lower level (finished in 2013) has 9' ceilings and offers walls of windows, a separate entrance off the terrace, the 6th bedroom, another full bath, an exercise room, storage, a sprawling rec room with wood burning fireplace, living/dining area, billiard area, a craft/hobby room for all the school projects and budding artists/sculptors to create in, full-size stackable washer/dryer, and another full kitchen with 5 burner induction stove, convection microwave, fridge with ice maker, a wine fridge, and a dual drawer dishwasher. All your storage needs are accommodated in the walls of cabinetry. The deck and yard are an oasis - the custom composite deck has LED spotlights to highlight your planters, no-maintenance flooring and rails, a stairway down to the professionally leveled and flat yard with retaining walls, full fencing on sides/rear with stone steps, raised garden/vegetable beds on the right side, and a stone pathway to the front yard on the left, large terrace, and under-porch swings - all accented with professional landscaping. And the deck provides terrific views of the fireworks! Both HVAC zones are covered by active maintenance contracts, and the ductwork has been professionally cleaned. The desirable Fallsgrove community is appreciated for its leafy environment while strolling around the common areas or to Starbucks and the Fallsgrove shopping center. The Fallsgrove Community Center and nearby Thomas Farm Community Center are amenities rich, with a pool, tennis courts, fitness centers, party space, and a playground. Great location near Shady Grove Hospital and the MoCo biotech corridor, short drive to Metro, easy on/off to 270/495, close to shopping and dining at Crown, Kentlands, and downtown Rockville!
#MDMC2257020

ROCKVILLE

210 LONG TRAIL LANE

6 Beds

5 Baths

5,134 Sq.Ft.

$1,650,000

MLS#: MDMC2257020

Set gracefully above the street, this residence presents a timeless Colonial Revival façade with crisp white-painted brick, accented by classic black paneled shutters. Wrought-iron railings guide the way up from the sidewalk past a sloping lawn softened by liriope and creeping juniper. Alongside the home, a private driveway tucks beneath a canopy of mature trees, bordered by a dry-stacked stone wall and offering convenient off-street parking.

Upon entry, a gracious formal front room is anchored by a wood-burning fireplace with a traditional mantel of dentil molding and fluted pilasters, where rich hardwood floors, crown molding, and recessed lighting set a tone of understated refinement. A wide cased opening draws the eye straight through to the garden beyond.

The light-filled great room features three sets of French doors and tall double-hung windows that frame views of the lush grounds and open directly onto the bluestone terrace. Generously proportioned, the room accommodates multiple seating areas with ease and extends effortlessly to the outdoors. The kitchen is thoughtfully laid out with a gas cooktop, wall oven, built-in refrigerator, and extensive pantry storage. A distinguished library or home office is lined with custom built-in bookshelves, and a powder room completes the main level.

On the second level, the spacious primary suite features a tray ceiling, recessed lighting, and oversized windows that create a calm, restful atmosphere, along with a comfortable sitting area for unwinding. The primary bathroom is brightened by a skylight and fitted with a soaking tub, separate shower, and pedestal sink. The suite also includes a dressing area with a vanity nook and brass sconces, which leads to a generous walk-in closet. Two additional bedrooms, each with abundant natural light and well-sized closets, share a hall bathroom.

The lower level offers flexible space for a recreation room, home gym, media room, or creative studio, including a built-in desk with shelving and a double-door closet. A full bathroom and laundry room add everyday convenience to this versatile level.

In the rear garden, the terrace shaded by sweeping specimen trees provides an idyllic setting for alfresco dining and evening gatherings. A second seating area invites quiet morning coffee in the dappled light, and stone steps rise to a verdant upper lawn, all fully enclosed by privacy fencing for true seclusion. Ideally situated on tranquil Exfair Road, the home is just a ten-minute walk from the shops and restaurants of Bethesda Row. This residence offers a rare opportunity to enjoy a private garden sanctuary, with the vibrancy of downtown Bethesda just beyond the front door.
#MDMC2257826

BETHESDA

7115 EXFAIR ROAD

3 Beds

3 Baths

2,717 Sq.Ft.

$1,650,000

MLS#: MDMC2257826

There are homes, and then there are places that tell a story. Paradise Farm is one of them. Its story began nearly 225 years ago, when the original circa-1800 stone residence took its place among the historic farmsteads of Baltimore County. Today, that history lives beautifully alongside exceptional modern luxury. Masterfully transformed and expanded in 2004, the original residence now encompasses more than 9,000 square feet of living space, thoughtfully blending historic character with the comforts and elegance of modern living. This extraordinary estate features six bedrooms, six full and two half baths, five fireplaces, and exceptional indoor and outdoor entertaining spaces.
The handsome exterior combines original stone, brick, and siding, while rich hardwood floors, detailed moldings, and superior finishes enhance the interiors. An impressive foyer is anchored by a sweeping curved staircase spanning three levels and opens to an elegant dining room and gracious living room with a fireplace flanked by custom built-ins. The gourmet kitchen features granite countertops, display cabinetry, a Wolf cooktop, Monogram refrigerator, double convection wall ovens, a planning station, pantry, and adjoining breakfast room. Just beyond, the family room is centered around a striking custom stone-and-steel fireplace.

The home’s distinctive layout creates separate yet beautifully connected living areas. To the left of the main residence, a private upper-level au pair suite includes an en-suite full bath and laundry hookup. The main level also offers a powder room with convenient access to the pool and three-car garage. To the right of the kitchen, the original historic structure is joined by a stunning conservatory and features a formal library with the original open-hearth fireplace, an additional fireside den, and a rear staircase.

The luxurious primary retreat includes two walk-in closets with custom built-ins and an en-suite bath with separate vanities, a soaking tub, a glass-enclosed shower, and towel warmer. From the primary bedroom, the floor plan continues into the upper level of the original structure, where gorgeous original hardwood floors, a sitting room with a fireplace, a full bath, and a versatile bonus room ideal for a nursery or office provide remarkable flexibility. A rear staircase connects this area to the main level and floored attic. Across the curved landing, two bedrooms share a dual-entry full bath, while the third floor offers two additional bedrooms and another full bath. The lower level expands the living space with a recreation room, walkout stairs to the backyard, an exercise room, a full bath, and abundant storage.

Outside, a screened patio introduces a spectacular private oasis designed for resort-style living. The custom 25-meter gunite pool is fed by a waterfall from the elevated hot tub and surrounded by bluestone patios, original reclaimed limestone walls, and lush grounds. A massive covered outdoor kitchen and expansive entertaining area completes this one-of-a-kind setting, where historic character, architectural distinction, and modern luxury come together beautifully.
#MDBC2171900

LUTHERVILLE TIMONIUM

2415 OLD BOSLEY ROAD

6 Beds

6 Baths

9,333 Sq.Ft.

$1,650,000

MLS#: MDBC2171900
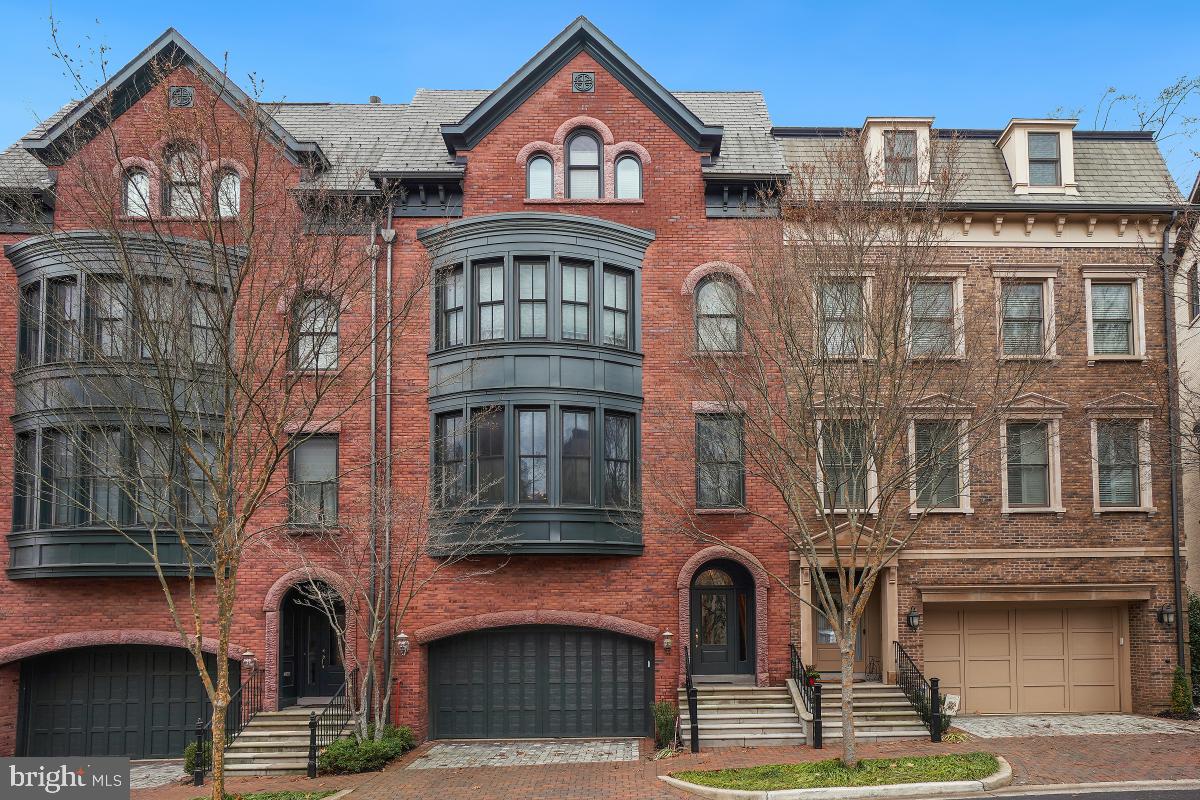
Location, Location Location! Known as Bethesda Magazine’s Readers' Best Luxury Townhome Community, this Windsor Model 4-level townhome is sited on one of Park Potomac’s best lots with lush green views but less than a block from the shops, stores, restaurants, pool and clubhouse of this splendid community. With nearly 4,000 square feet of gracious living space on four elegant levels, this brick Brownstone showcases multi-level bay windows, gleaming hardwoods, crown moldings, built-ins, extensive recessed lighting, a chef’s eat-in kitchen with a 6-burner gas range with warming shelf, 2 sinks, 2 dishwashers, an elevator, and a 2-car garage with extra cabinetry and a storage shelf. The entry level flows seamlessly to the bright informal entertaining area with its wet bar and refrigerator, full bath, 2 large storage closets and exit to the brick patio. Up one flight, the baby grand piano-sized living room is complemented by the large dining room, gourmet kitchen opening the to the deck and the warm family room with its gas fireplace. The light-filled primary bedroom suite—boasting a custom walk-in closet, 2 additional walk-in closets and en-suite bath with its whirlpool tub, shower with a bench, double vanity and private toilet area—highlights the next level. Two more bedrooms with oversized walk-in closets, a hall bath, laundry area and linen closet are also found on this floor. Ascending to the fourth level, the cathedral ceiling loft area showcases a mini-kitchen, wet bar, wine rack, and double-sided gas fireplace. This second entertaining area exits to the glorious rooftop terrace with its Trex flooring. Another bedroom with a walk-in closet, a full bathroom and extra storage finish this floor. Park Potomac residents enjoy individual yard maintenance, snow removal to the front door, pool with lifeguard, club house with exercise and entertaining facilities, tot lot, dog park, walking trails, and free shuttle to the White Flint Metro during the week. Perfectly located, major transportation routes are nearby making commuting a breeze. An easy and sophisticated lifestyle starts here. Don’t miss this great opportunity.
#MDMC2117278

POTOMAC

12587 ANSIN CIRCLE DRIVE

4 Beds

4 Baths

3,162 Sq.Ft.

$1,650,000

MLS#: MDMC2117278
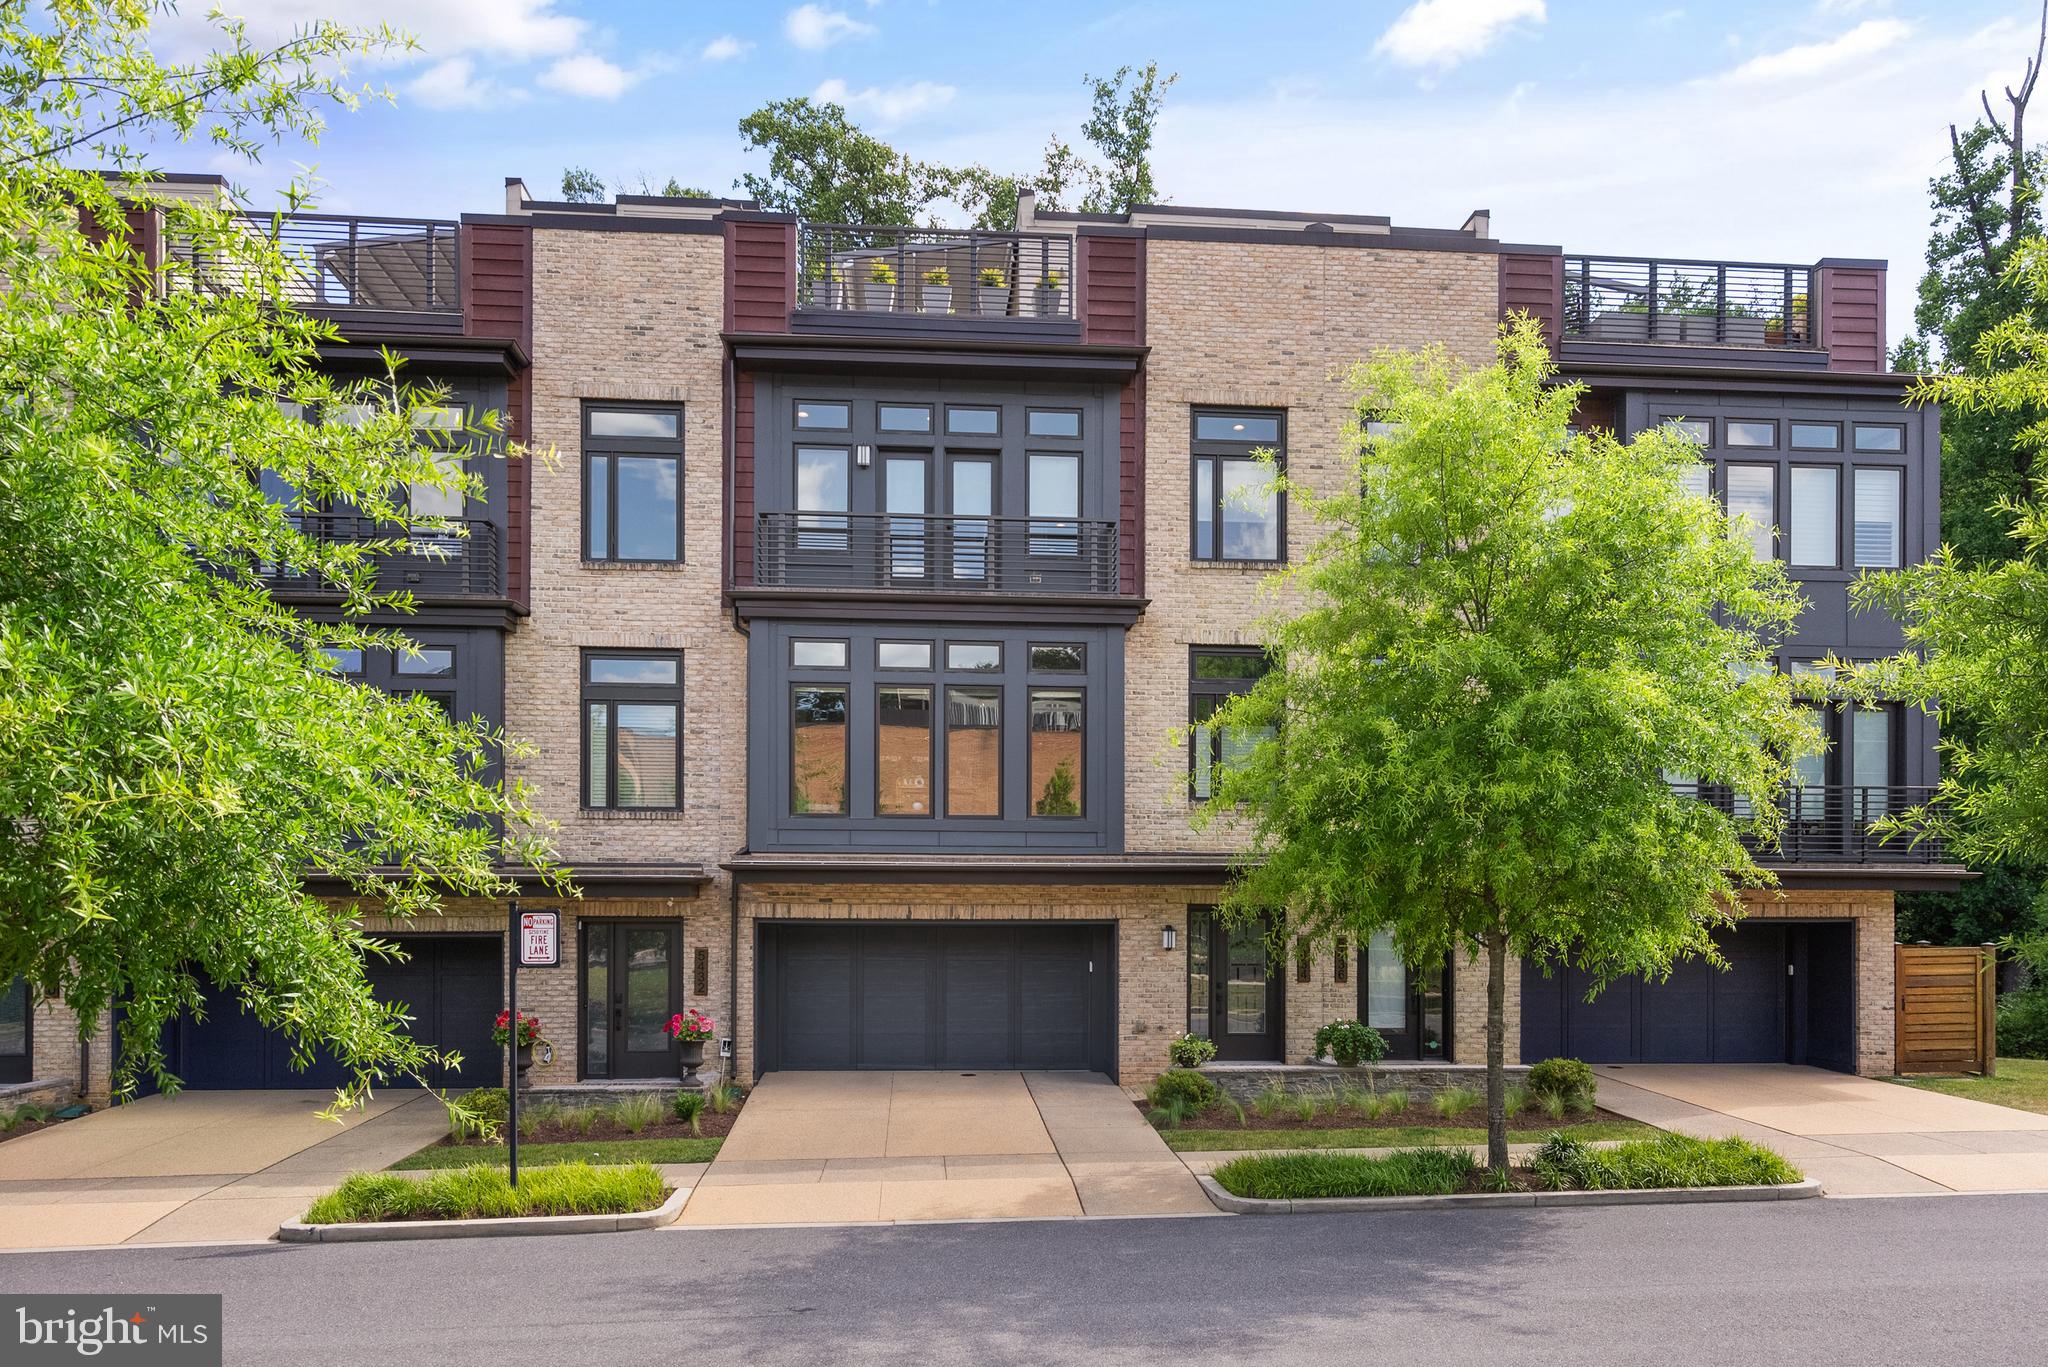
Prepare to be captivated by this stunning LEED Certified 4-bedroom, 3.5-bathroom townhome located in the sought after Grosvenor Heights subdivision. Spanning an impressive total of 4,489 square feet (3102 sq. ft. interior), this meticulously maintained property offers the perfect blend of modern luxury and unparalleled convenience. As you step inside, you'll be greeted by an airy layout with soaring 10-foot ceilings and recessed lighting that creates a warm, inviting ambience. The first-floor flex room/bedroom, with a private full bathroom, provides endless possibilities – transform it into a peaceful home office with views of the manicured zen garden in a private fenced back yard, a cozy guest suite, exercise room, or an additional living and entertaining space. The open kitchen boasts two Thermador ovens, Wolf SubZero refrigerator with custom cabinet-matched paneling, Bosch dishwasher, a vast center island with ample seating and counter space, and a separate counter/bar space. The dining area is surrounded by large windows and natural light, and the living room features a gas fireplace, and access to the private rear deck with a retractable awning, overlooking the serene scenery. Move up to the upper levels and discover the primary suite with custom designed dual closet, and spa inspired primary bathroom. Additionally, this floor offers hardwood flooring, two sunlit secondary bedrooms, full bathroom with upgraded soaker tub, and a conveniently located laundry room. But the wow factor of this property is the expansive rooftop deck, outfitted with a Corradi retractable roof pergola and an outdoor kitchen complete with a Viking mini fridge, wet bar, and gas hookup. Brazilian hardwood deck tiles complement the rooftop, creating an ideal space for outdoor living and entertaining. With an elevator for added convenience, and a 2-car garage with storage capacity, this home is designed to simplify your daily life, with easy low maintenance. Other features include Cat6 wiring in the living room with multiple ethernet direct wiring outlets, marble-look ceramic tile flooring in the lower level, custom stair rails throughout, whole house water filter, and Porcelanosa wood-look porcelain tile on three floors. Located within the prestigious Grosvenor Heights community, this luxury townhome offers the perfect balance of privacy and accessibility. Stroll through the lush green walking paths of Fleming Park, Bethesda Trolley Trail, and Rock Creek Trail, and conveniently access the red line Metro, major highways, Wildwood shopping center, Pike and Rose, Music Center at Strathmore, and more. Don't miss your chance to make this exceptional townhome your new sanctuary. Schedule a private tour today!
#MDMC2139114

BETHESDA

5434 MERRIAM STREET

4 Beds

3 Baths

3,102 Sq.Ft.

$1,650,000

MLS#: MDMC2139114
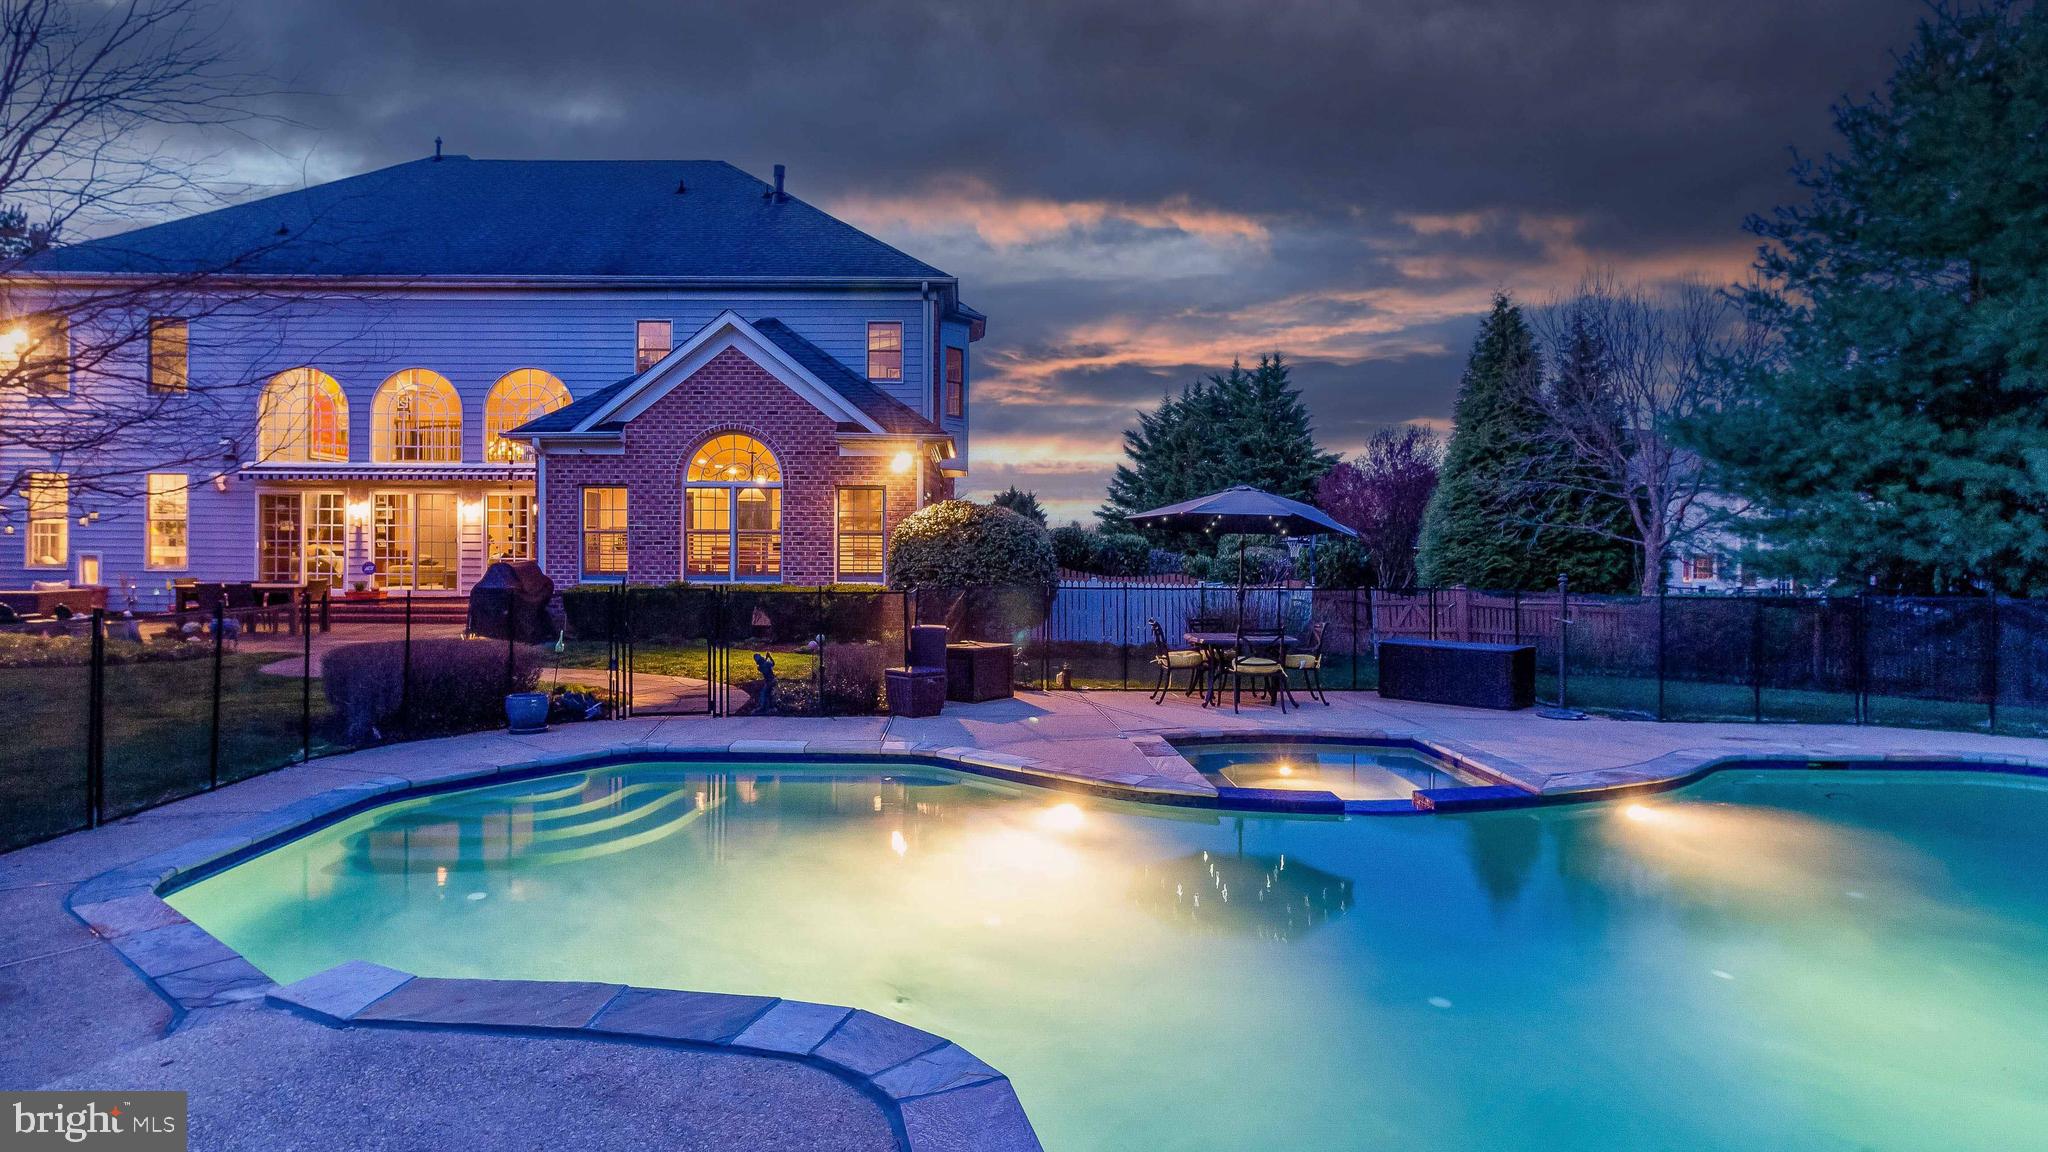
Nestled in the back of Braeside, a beautifully established 15-home community off Broadway, lies this rare Falls Road Corridor oasis. Situated on a private 1.15 acre lot, this brick and hardiplank transitional is everything you’ve been searching for. Step in through the stunning front door and feel right at home. A bright and open interior flanked by walls of windows. Envision cooking and gathering in your gorgeous white kitchen with black leathered counters and top of the line appliances. A seamless flow into great room, out to patio and resort-like pool, makes this the perfect space for both daily living and elaborate entertaining. Intimate patio with expansive retractable awning will beckon you to dine al fresca at every opportunity. Step upstairs to an open and airy second level. Picture a nightly retreat to your luxurious primary suite, complete with double-sided fireplace, spacious spa bathroom and a thoughtfully designed dream closet. Second level includes three additional bright en-suite bedrooms, spacious laundry room and back staircase leading down to kitchen. Head down to the fabulous finished lower level complete with everything you could want and need… an inviting bedroom and full bathroom for guests, media room, home gym, large craft/bonus room and open recreation space with wet bar and slider to wide walk-up stairs. Step outside to your fully fenced yard and soak in the sunshine and greenery. A large flat grassy area to run and play anchored by a spectacular sparkling pool with waterfalls and spa for you to relax and refresh. All of this quietly tucked away off cul-de-sac; a rare spot where you can choose to mingle with neighbors or relish in your privacy and yet you live within minutes of everywhere you want to be. The art of uniting human and home.
Open Sunday April 14, 2:00-4:00
***PLEASE NOTE - gps directions are incorrect. Dipping Pond Court is accessed directly from Broadway (Braeside Community)***
#MDBC2090518

LUTHERVILLE TIMONIUM

12 DIPPING POND COURT

5 Beds

5 Baths

6,889 Sq.Ft.

$1,650,000

MLS#: MDBC2090518
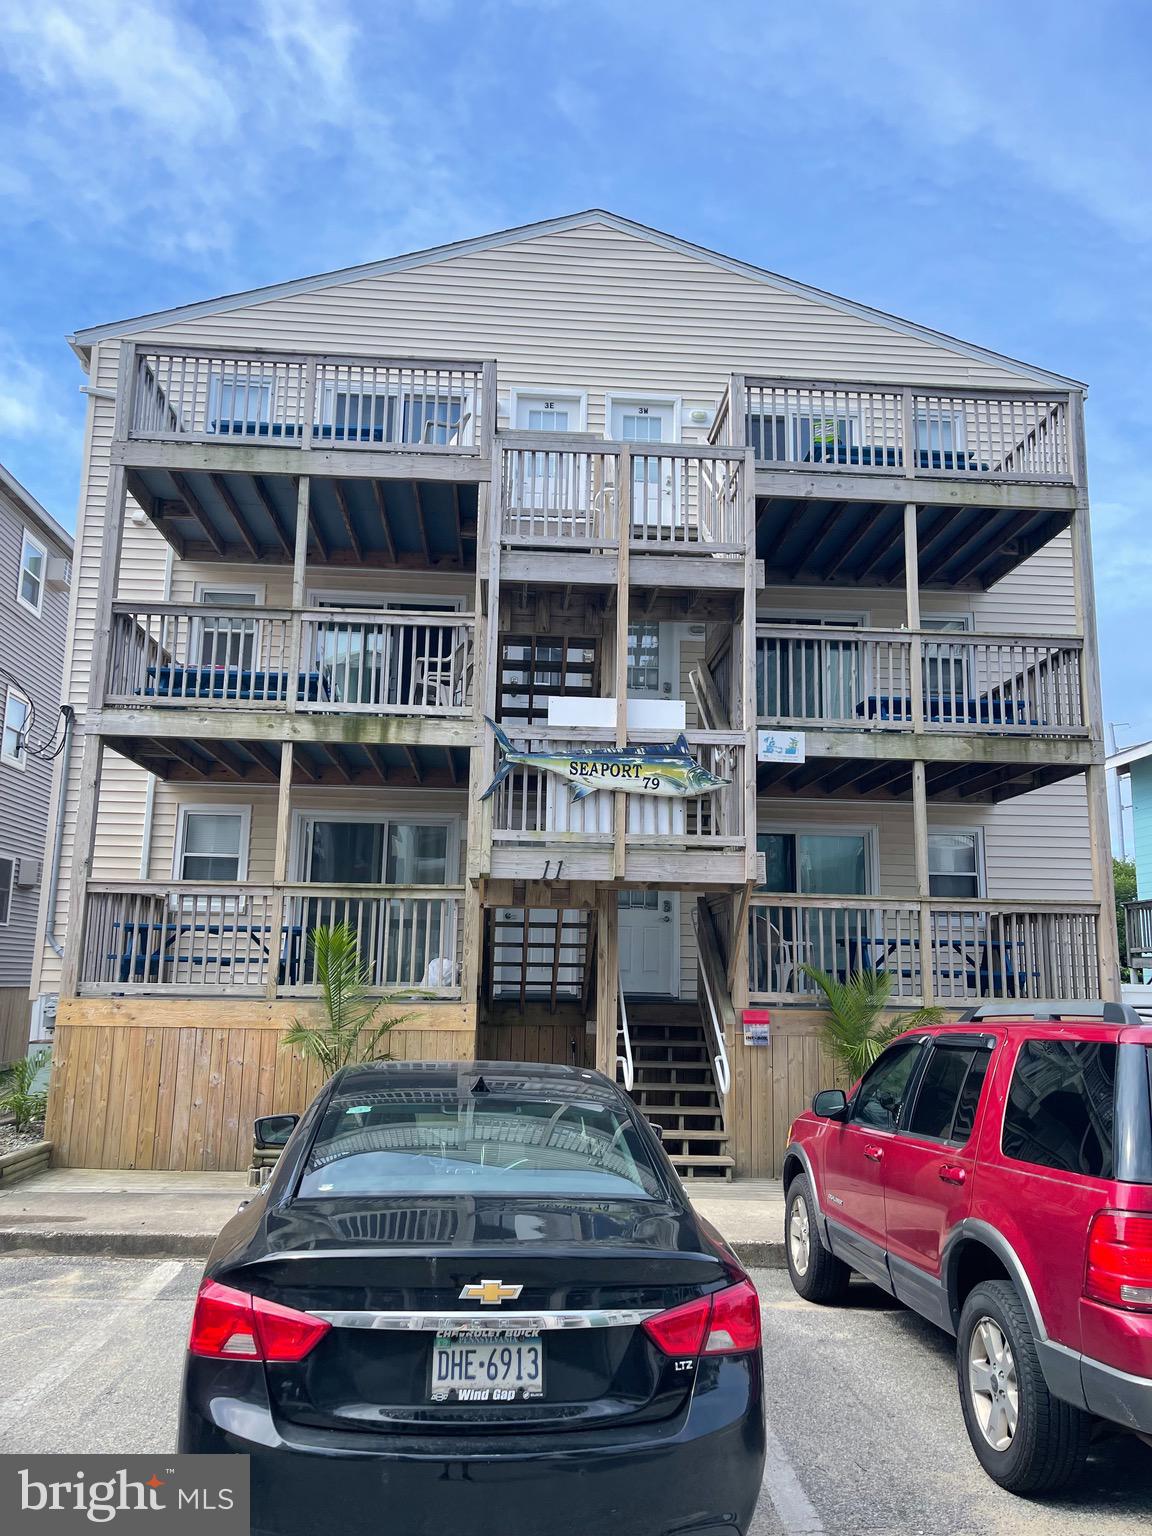
Unfound  6 units on the ocean block all 3 bedroom 2 baths.  This ocean block investment opportunity Is perfect for the seasoned investor or the new Vacation rental specialist.  Buy the building, live in one and rent out the other 5 just for the summer.   Currently brings in over $120k in rental income with potential to do just over $200k with the right company  in place.   Get your appointment today before its gone.   All rentals for 2021 must be honored.
#MDWO2000312

OCEAN CITY

11 79TH STREET

None Beds

None Baths

4,835 Sq.Ft.

$1,650,000

MLS#: MDWO2000312
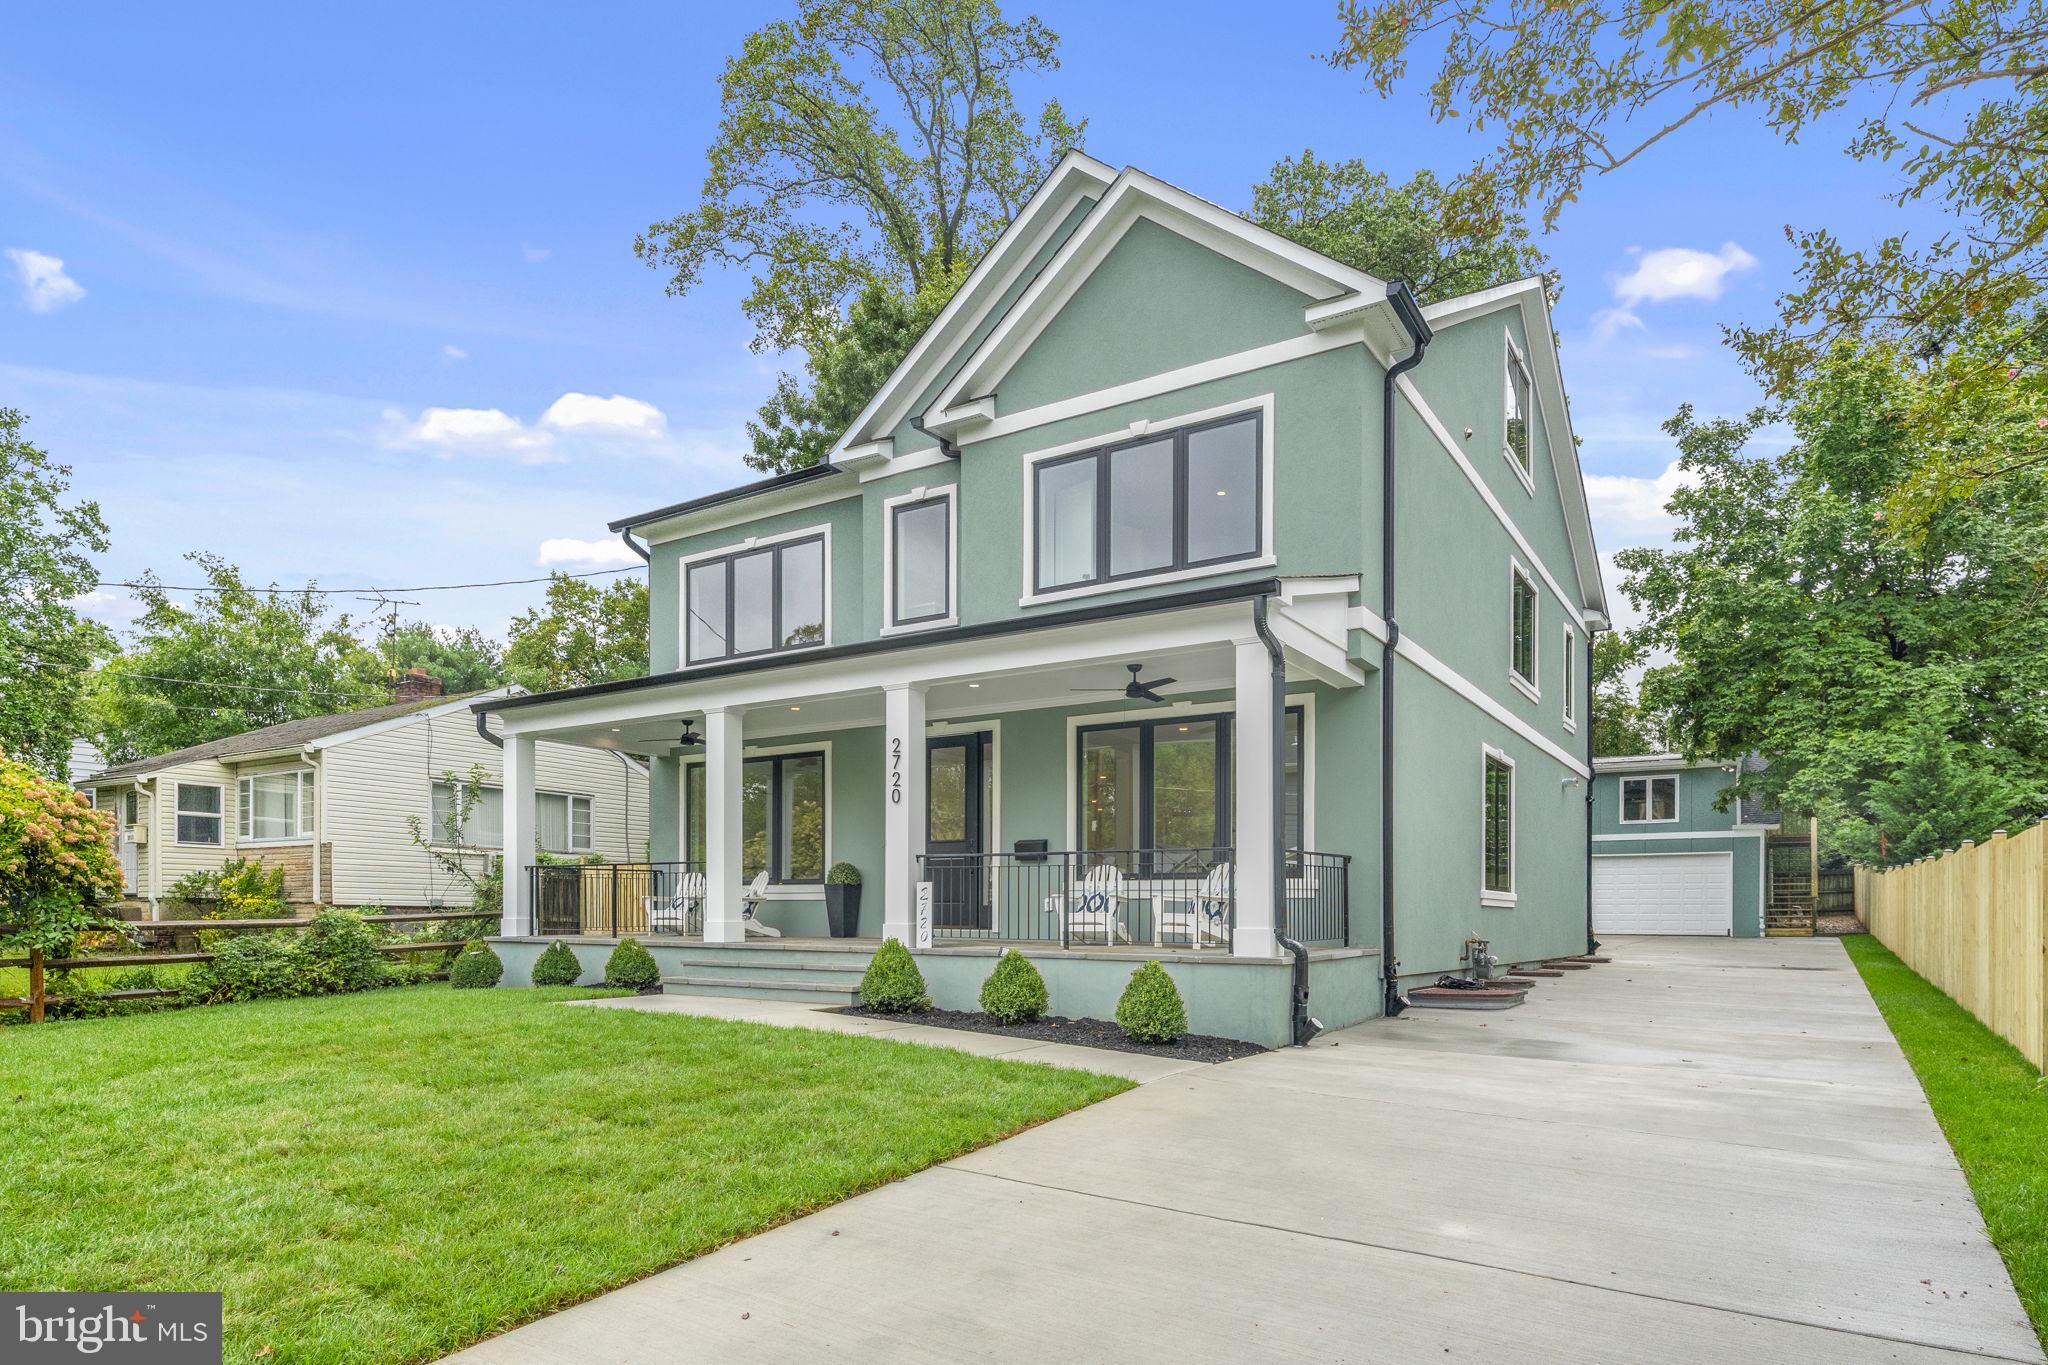
**Welcome to 2720 Jennings Road – a Stunning New Construction Modern Farmhouse in Kensington with an additional 2-bedrooms, 1-bathroom accessory apartment over the garage! **

Discover the perfect blend of luxury, comfort, and convenience in this brand-new home, boasting an impressive 5,931 square feet of thoughtfully designed living space across three finished levels. This exceptional property features a practical open floor plan and exquisite finishes, all crafted with meticulous attention to detail.

Inside, you’ll be greeted by gorgeous oak wood floors and large Andersen windows that fill the home with natural light. The gourmet kitchen is a chef’s dream, featuring a spacious island, custom light fixtures, and high-end appliances. The elegant primary suite offers tray ceilings, expansive windows overlooking the beautiful backyard, two custom-built walk-in closets, and a spa-like bathroom complete with a zero-entry walk-in shower.

The upper level includes four generous bedrooms, three full baths, and a convenient laundry room. The attic floor includes a secondary Livingroom, a large bedroom and bathroom. lower level is designed for relaxation and entertainment, featuring a great room, game area, yoga/exercise room, and a versatile guest/nanny/au-pair suite.

Step outside to enjoy the tranquil patio that overlooks the fully fenced backyard—perfect for outdoor gatherings and leisure. 

This property also includes a detached two-car garage and a covered carport with an apartment above it, featuring two bedrooms and one bathroom. This additional living space presents a fantastic opportunity for rental income to help with your mortgage.

Located just outside the Beltway, with easy access to Washington, DC, Bethesda, Northern Virginia, and all commuter routes. The Metro, the MARC train, several parks, restaurants, shopping and everything Kensington has to offer are also within easy walking distance.

Luxury, convenience, and income potential—this home truly has it all! Don’t miss your chance to make it yours!

House: 4805 total above grade: 3450
Guest suite: 1127 above grade
#MDMC2149864

KENSINGTON

2720 JENNINGS ROAD

8 Beds

6 Baths

5,931 Sq.Ft.

$1,650,000

MLS#: MDMC2149864
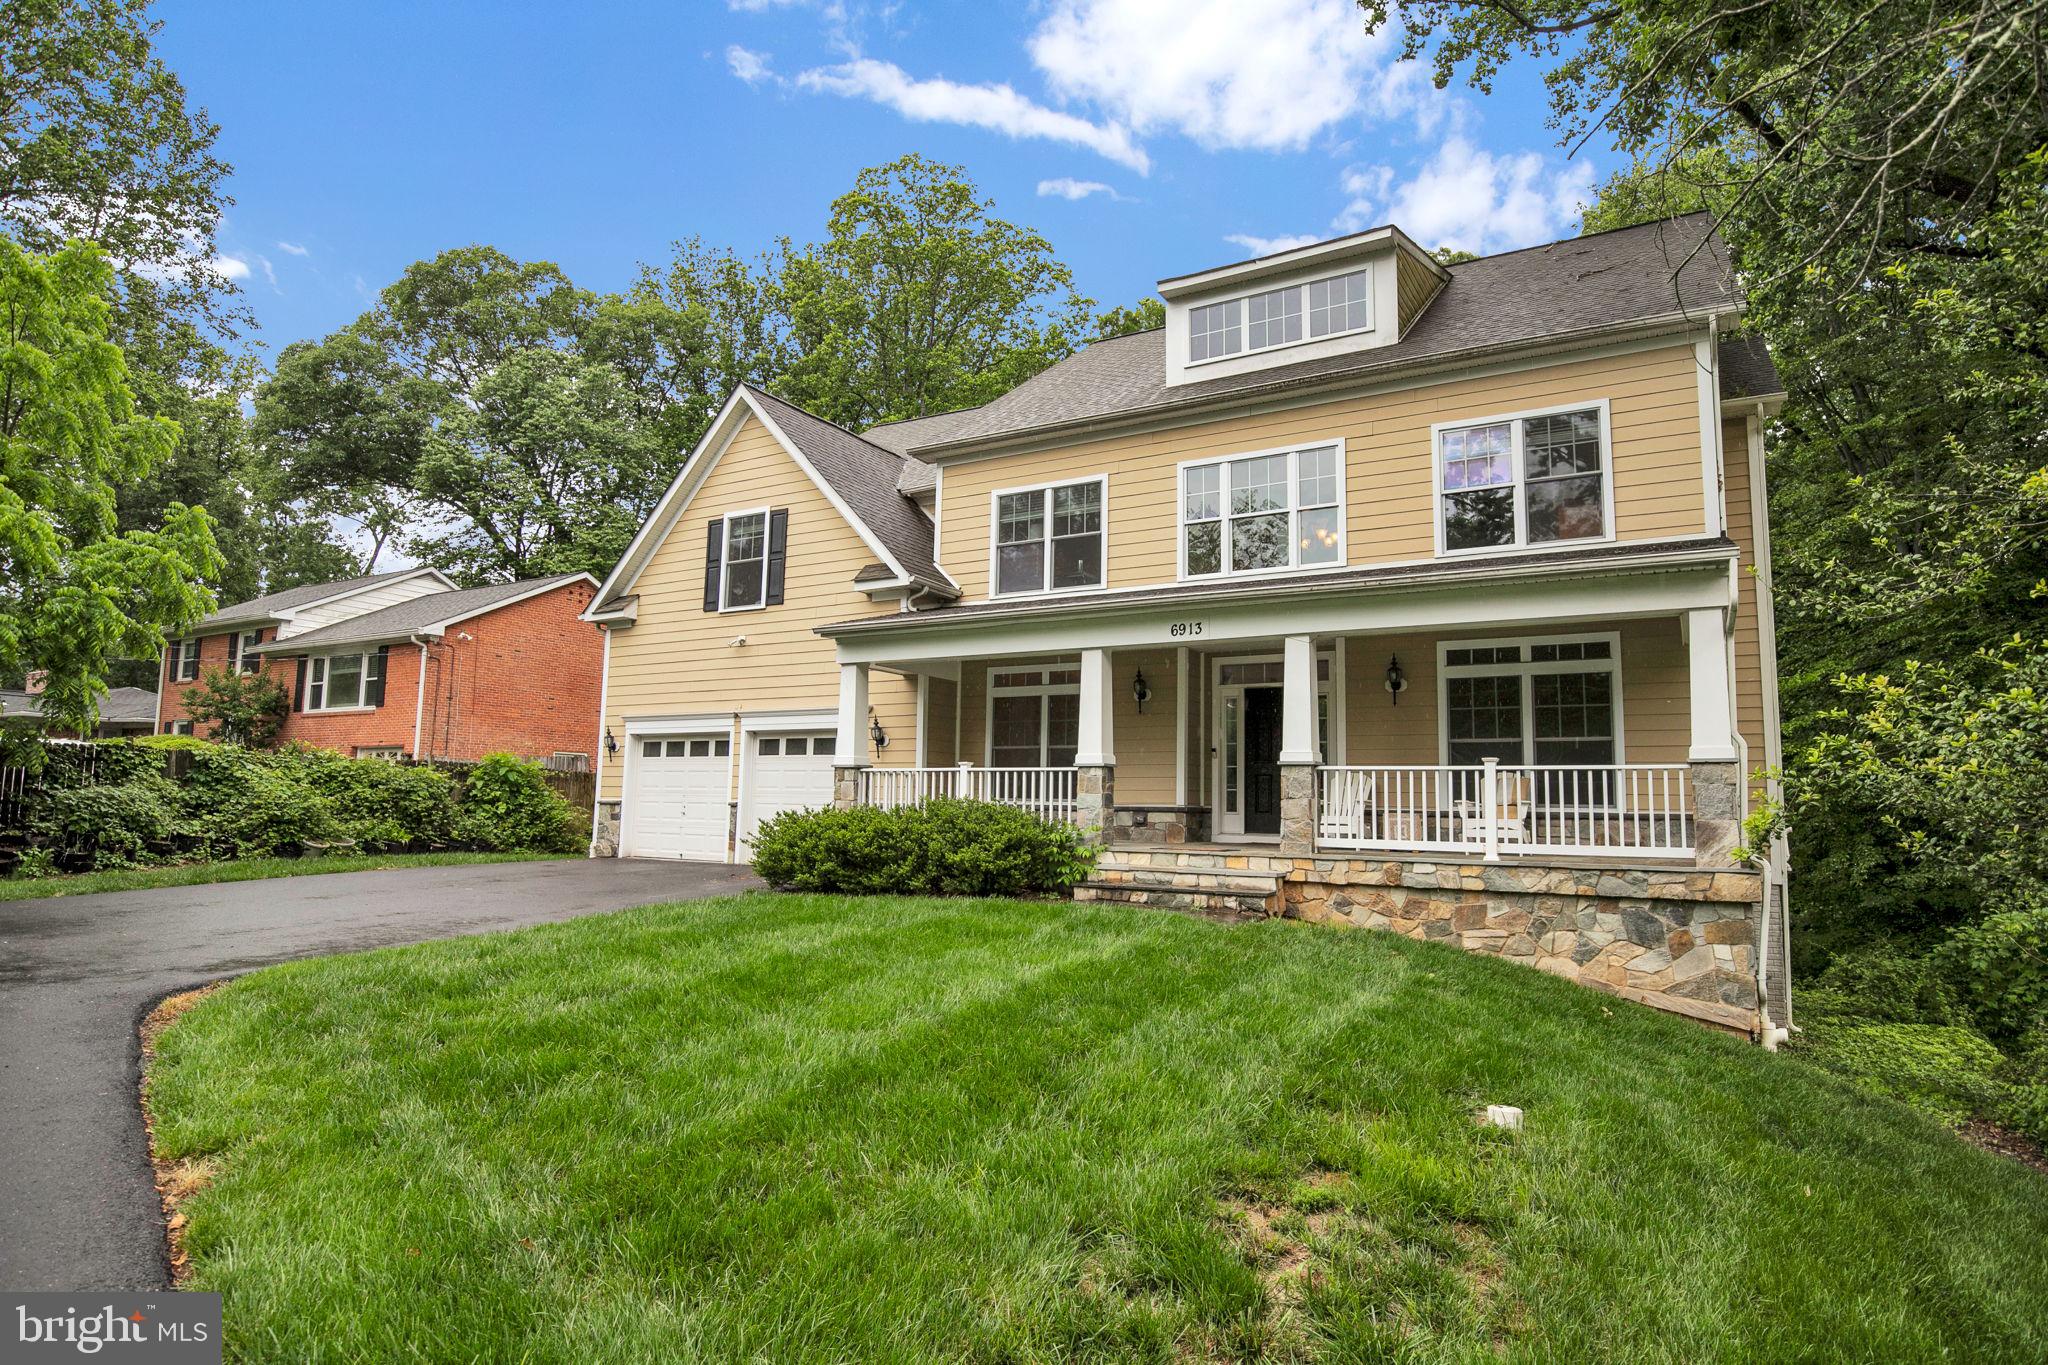
Elegant Custom Colonial in Coveted Bannockburn! 
Welcome to 6913 Wilson Lane, a stunning Colonial home custom-built in 2015 by the current owners, located in the heart of the highly sought-after Bannockburn neighborhood. Set on nearly half an acre of flat, private, and wooded land, this beautifully maintained residence offers timeless design, modern comfort, and tranquil surroundings. Boasting 5 spacious bedrooms and 3.5 baths, the home features gleaming hardwood floors on both the main and upper levels, fresh interior paint, and an inviting front porch—perfect for morning coffee or evening relaxation. A gracious foyer opens to a formal living room and dining room, ideal for entertaining. The heart of the home is the chef’s kitchen, complete with granite countertops, an expansive 9-foot center island with breakfast bar, stainless steel appliances, and abundant cabinetry. A main-level bedroom or study, powder room, and convenient laundry room provide additional versatility. The large two-story, light-filled family room includes a gas fireplace and plush carpeting, creating a warm space for everyday living. Upstairs, the large primary suite features a spa-like bath with dual vanities, a separate soaking tub and walk-in shower, and a large walk-in closet. Three additional large bedrooms and two- full baths complete the upper level. The unfinished walkout basement with its 9-foot ceiling is a blank canvas, already outfitted with rough-ins for a full bath and wet bar, offering endless possibilities for future living space, a gym, media room, or guest suite. Outside, enjoy year-round beauty in a serene, park-like backyard, ideal for gatherings or peaceful retreats. In the spring, the circular driveway and retaining wall burst with vibrant, multi-colored azaleas, adding seasonal charm to the lush landscaping. Additional features include dual heating and cooling systems (2023 HVAC system upstairs), a two-car garage, and multiple flexible living spaces throughout the home. Perfectly situated near major commuter routes, downtown Bethesda, Glen Echo Park, and the C&O Canal trails, this home is located within the prestigious Walt Whitman school cluster. Combining thoughtful updates, elegant design, and an unbeatable location, 6913 Wilson Lane is a rare and exceptional opportunity in Bannockburn.
#MDMC2181968

BETHESDA

6913 WILSON LANE

5 Beds

3 Baths

3,650 Sq.Ft.

$1,650,000

MLS#: MDMC2181968
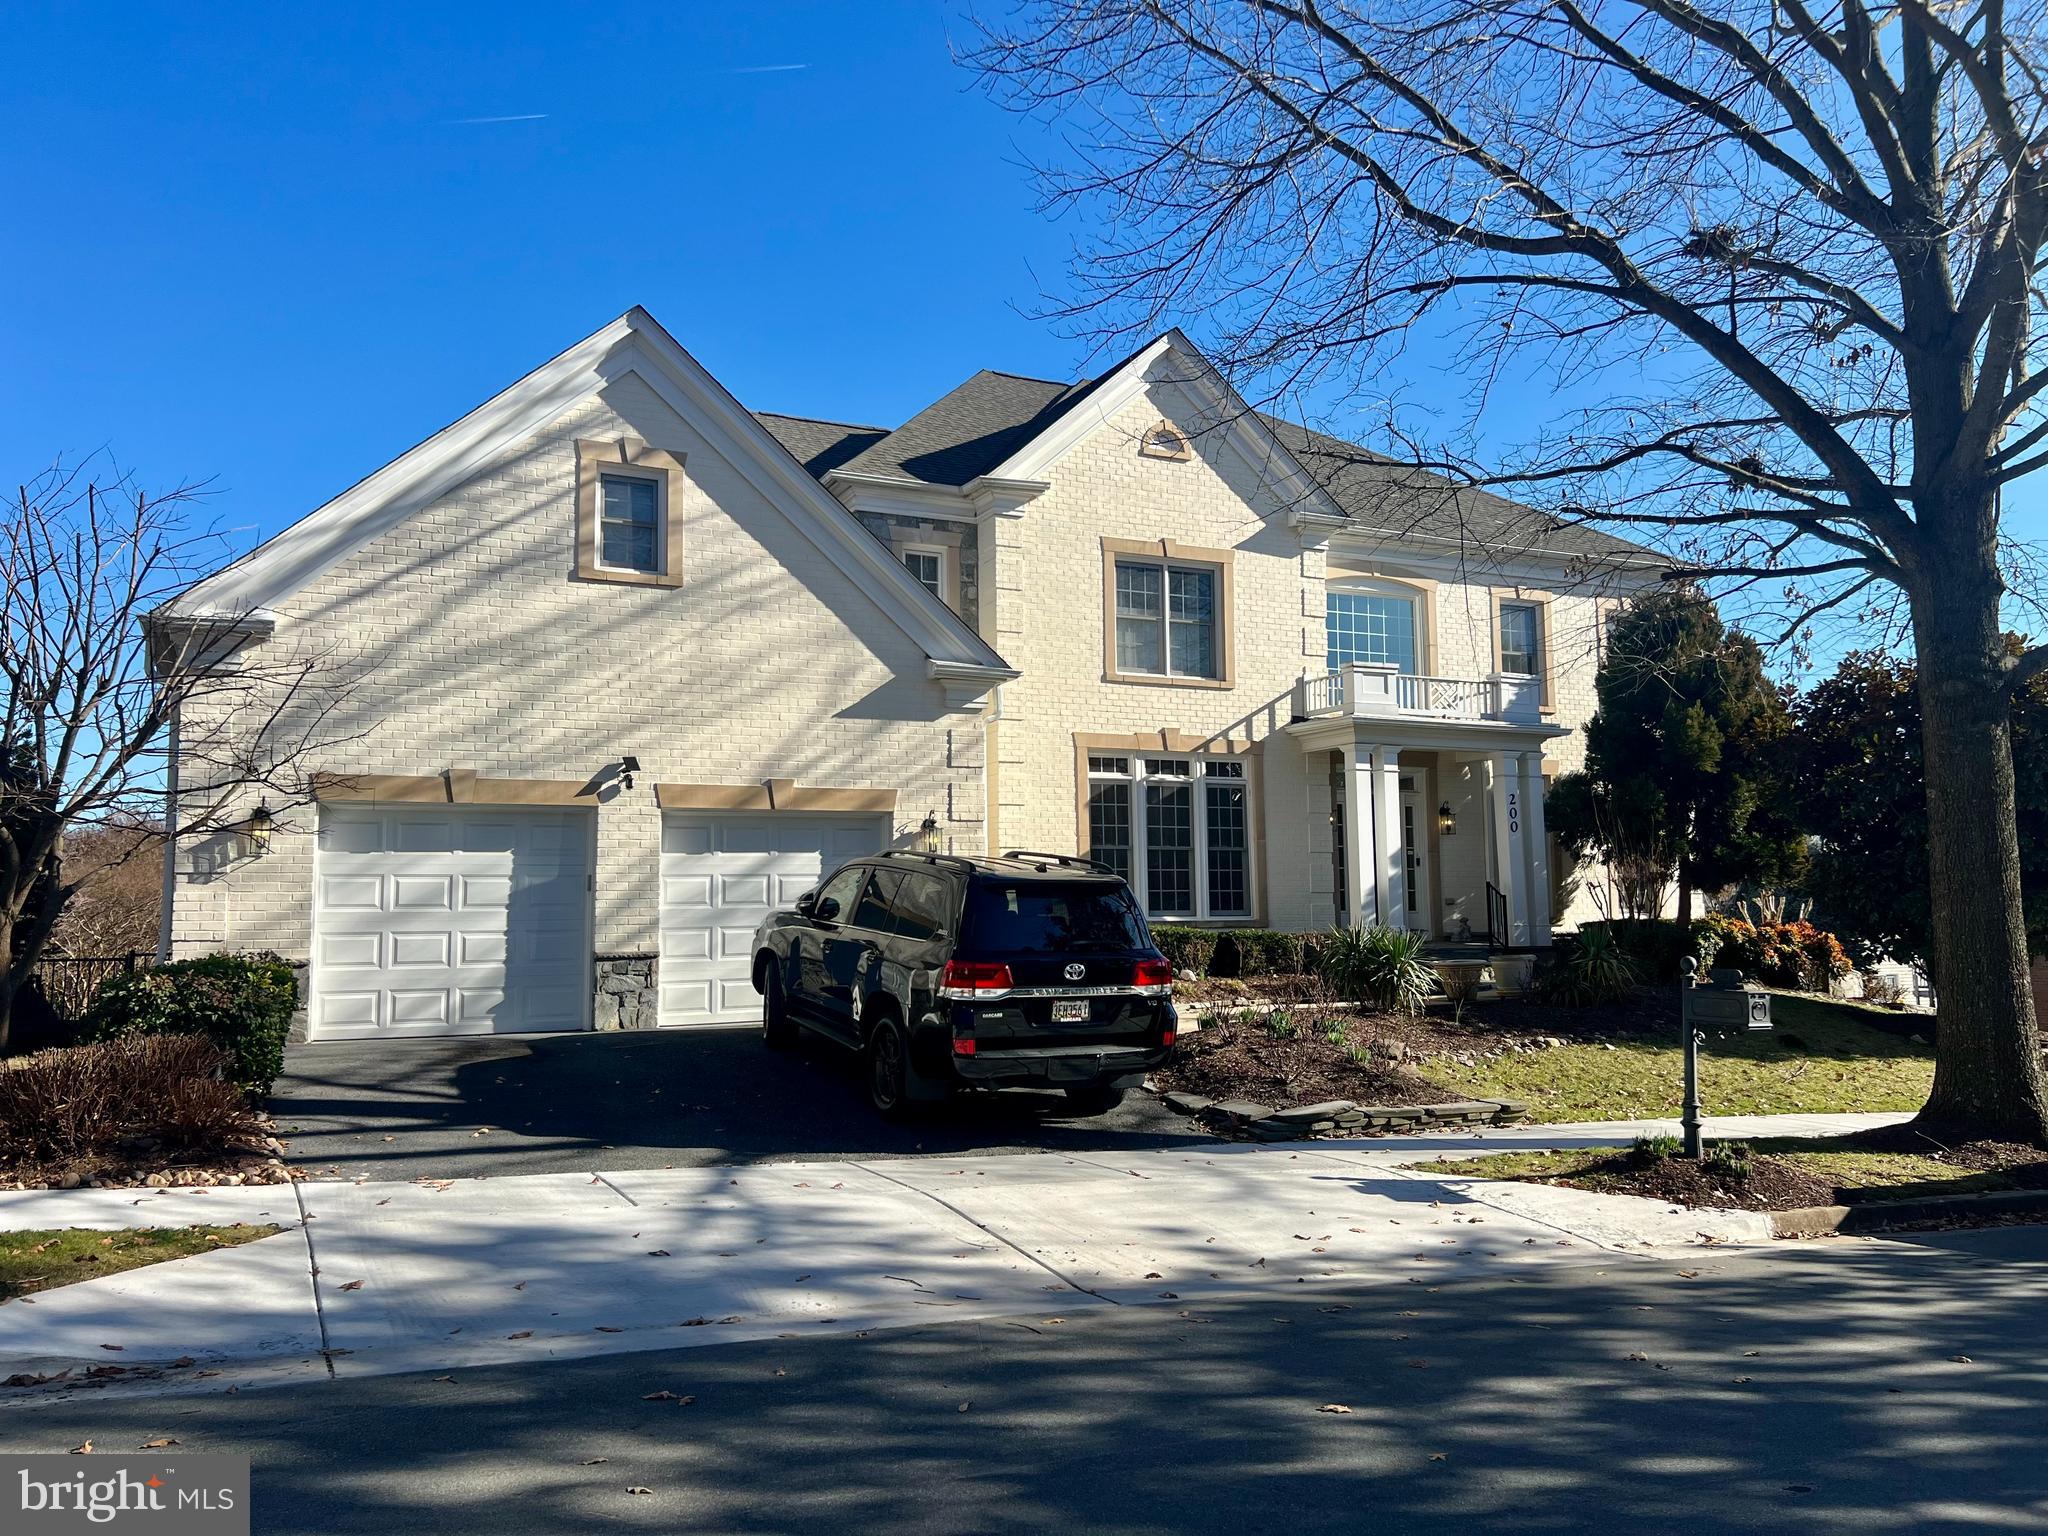
NOTE VIDEO SURVEILLANCE ACTIVE   / APPRAISAL ON HAND 
Welcome to the finest  at The Highly Sought Fallsgrove Neighborhood. Beautiful  brick  colonial meticulously maintained corner lot over 7800 square feet, with hardwood floors over  three levels. The main level greets you with an elegant formal living room, a generously sized dinning room, a private library/office, large  kitchen with granite countertops, large island  that open to a nice family room with a beautiful fireplace, adding to this level a beautiful sun room to enjoy the abundance of natural light. The upper  owner's master bedroom suite is complete with extra large bathroom, nice siting room, and expansive walking closet, that connect to an extra Cedar closet. The lower level is full of quality improvements, spacious recreation area, two bedrooms, full kitchen, full bathroom,  you walk out to a beautiful patio, with a large fish pound, provides perfect outdoor retreat. The community features a pool, club house, tennis courts, a gym, and  playground facilities. Conveniently located near Shady Grove Adventist Hospital, Fallsgroce Shopping Center, mins. from  the Metro Station , 270 and 495. SELLER MAY NEED A SHORT RENTBACK
#MDMC2119376

ROCKVILLE

200 LONG TRAIL LANE

6 Beds

6 Baths

7,006 Sq.Ft.

$1,650,000

MLS#: MDMC2119376
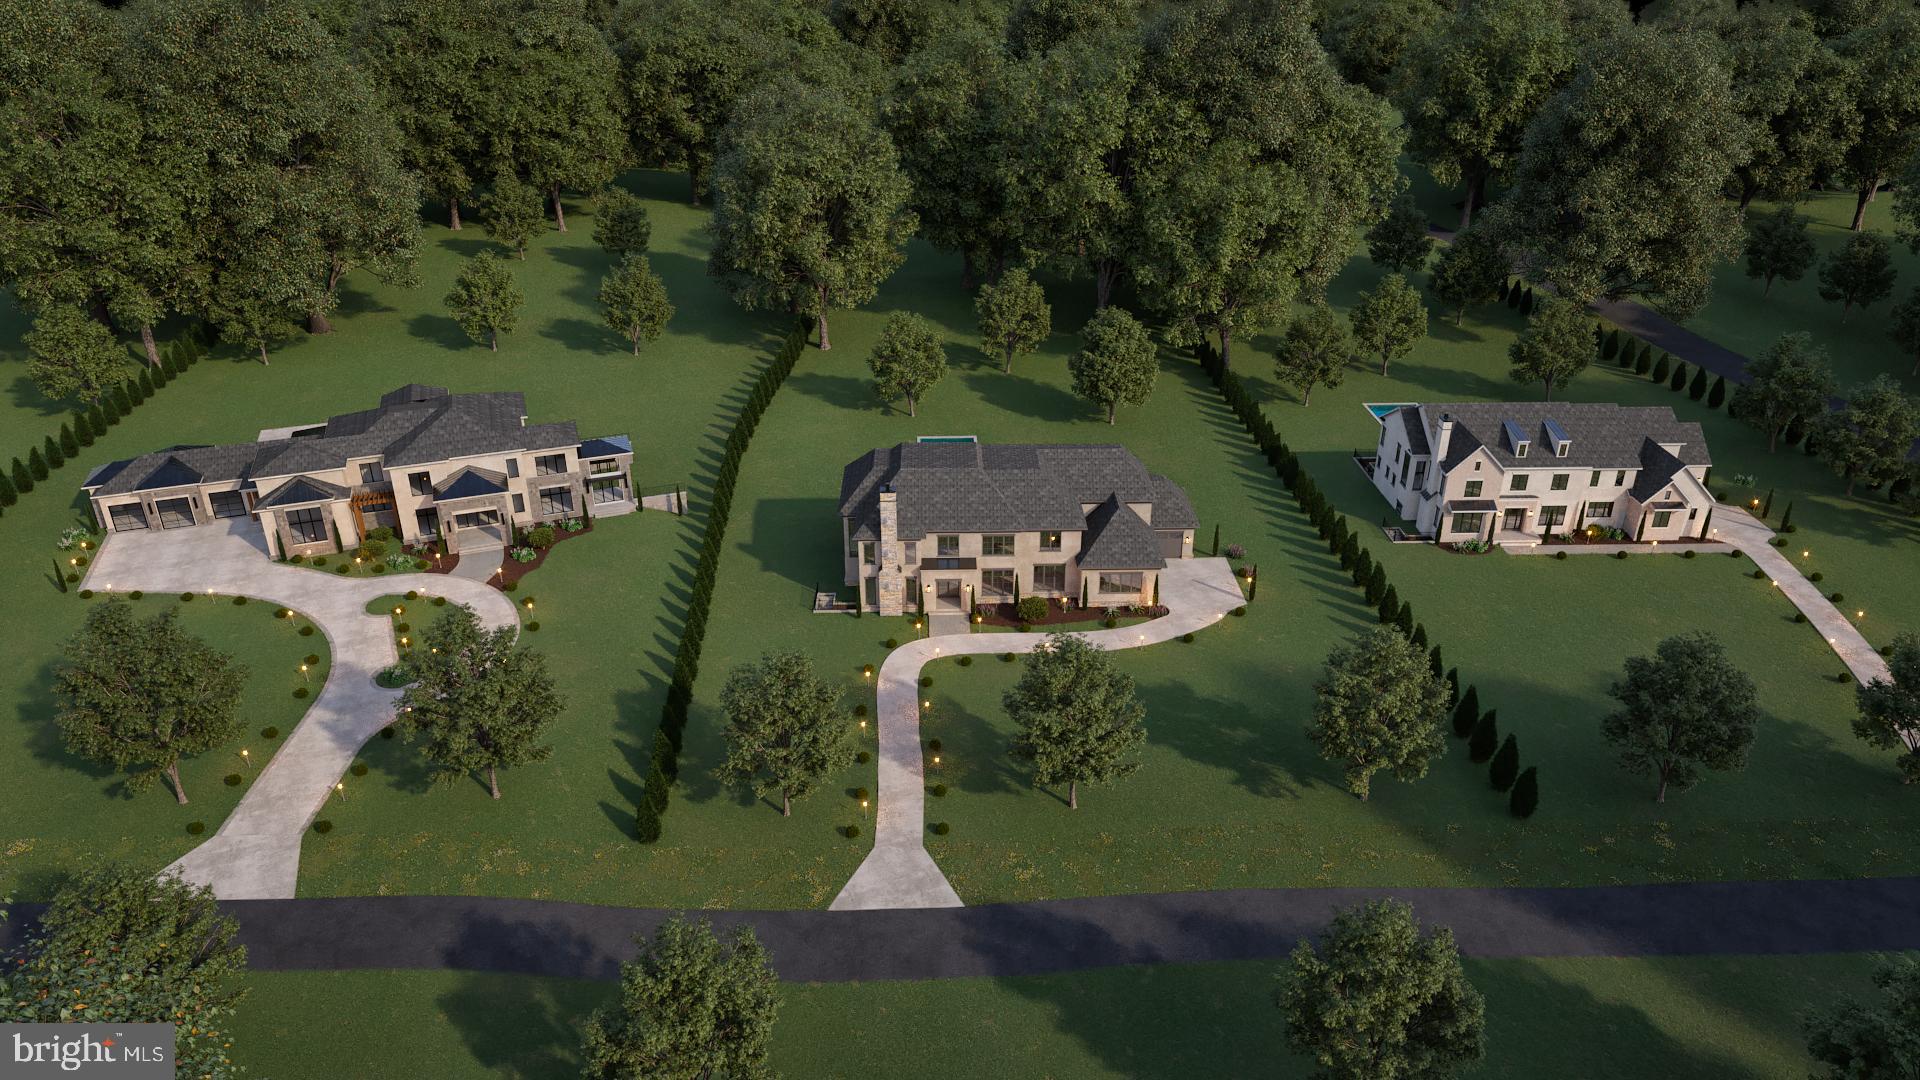
Welcome to Brickyard Estates. Rare opportunity to build a custom home on a pristine 2-acre flat lot in the heart of Potomac!  Brickyard Estates provides easy access to 495, Macarthur Blvd, the Clara Barton Parkway and the C&O Canal Towpath. Just 15 minutes into Washington DC. Minutes from the TPC Potomac at Avenel Farm, Congressional Country Club and Potomac Village Shopping Center. Brickyard Estates is comprised of three (3) 2-acres lots. Lot #1 is 2.135 acres. Lot #2 is 2.008 acers. Lot #1 and Lot #2 will be delivered as finished lots.  The owner is open to selling both lots to one buyer. The seller is building his personal residence on Lot #3. Record plat of new sub division is excepted to be in hand by the end of the year. ***Price is for the lot only.*** Opportunity for significant savings on the construction cost if you work with the Preferred builder, M&M Builders and Contractors.
#MDMC2151854

POTOMAC

7601 BRICKYARD RD LOT #2

6 Beds

6 Baths

67,500 Sq.Ft.

$1,650,000

MLS#: MDMC2151854

1 ... 486 487 488 489 490 ... 666
* Listings identified with the FMLS IDX logo come from FMLS and are held by brokerage firms other than the owner of this website. The listing brokerage is identified in any listing details. Information is deemed reliable but is not guaranteed. If you believe any FMLS listing contains material that infringes your copyrighted work please click here to review our DMCA policy and learn how to submit a takedown request. © 2024. First Multiple Listing Service, Inc.

Send a message

Message successfully sent.

Your message

What is 3 + 4 ?

Reason for contacting?

I agree to receive email communication and understand I can unsubscribe at any time.

I agree to be contacted by Charis Realty Group - Christine Issler, Broker via call, email, and text for real estate services. To opt out, you can reply 'stop' at any time or reply 'help' for assistance. You can also click the unsubscribe link in the emails. Message and data rates may apply. Message frequency may vary. Privacy Policy

Sign Out

Virtual Assistant

Would you like to take the next step with this property? We can help you schedule a showing or virtual tour, or send you more details.

Yes, I would like more information.

Thank You for Your Reply, One of Our Agents will contact you as soon as possible

No, maybe later.

Thank you, you can always contact me via email, phone number or through the contact form.

Realhub AI

Lucy - Your AI-Powered Realtor

Update Your Temporary Password

Personalize your search

Enter your email and we'll notify you immediately when new listings match what you're looking for.

or enter email address

Already have an account ? Login here

Continue your home search

I agree to receive communications and understand I can unsubscribe at any time.

I agree to be contacted by Charis Realty Group - Christine Issler, Broker via call, email, and text for real estate services. To opt out, you can reply 'stop' at any time or reply 'help' for assistance. You can also click the unsubscribe link in the emails. Message and data rates may apply. Message frequency may vary. Privacy Policy

Already have an account ? Login here

We use cookies

We use cookies primarily for analytics to enhance your experience. By accepting, you agree to our use of these cookies. You can manage your preferences or learn more about our cookies policy.
