Properties

Browse or get in touch to schedule a walkthrough.

  • Nearby me
Price range

Popular Features

Community Features

Association

Property Features

Waterfront

View

Exterior Features

Interior Features

Style

10000 properties match your criteria

Updated 1 minute ago

E-Alert name

Situated on 4.795 acres of Industrial zoned land (I-1), this exceptional property offers approximately 15,000 square feet of warehouse space designed to accommodate a wide range of industrial, manufacturing, fabrication, and storage operations. The building is constructed with heavy metal steel framing throughout. It's also conveniently equipped with two 10' x 16' roll-up doors and two oversized 14' x 18' roll-up doors, the building provides excellent accessibility for equipment, vehicles, and large-scale operations.

The front of the building features approximately 1,700 square feet of office space ready for customization to meet your business needs. The existing layout includes two bathrooms, a kitchenette/break room, and a dedicated supply room with built-in shelving.

The warehouse is remarkably well-equipped with an 8½-ton overhead traveling crane spanning approximately 30' x 120' across two bays, making it ideal for heavy-duty manufacturing and material handling. Additional infrastructure includes three-phase electrical service, six individual workstations with compressed air, acetylene gas, and electrical panel access, plus three additional pre-piped compressed air ports. A 10-horsepower FS-Curtis built-in air compressor further enhances the property's operational capabilities.

Designed for efficiency, the facility is illuminated by seventeen high-output LED engine bay lights and heated by two commercial-grade oil-fired furnaces supplied by a 1,000-gallon above-ground oil storage tank. A second-floor mezzanine in the warehouse area provides valuable additional storage

The property is identified as Tax Map 24, Parcel 90 (Tax Account ID #03-013782) and the FEMA map denotes it being located mostly within Flood Zone X, see map in MLS documents.

Another distinctive feature of this property is the 1.629 acres of the site being approved and operated as a dredge spoil disposal area, providing a unique asset and income stream. In addition, there is the possibility for further expansion on remaining acreage. Survey uploaded in MLS documents.

This well-maintained industrial facility combines substantial warehouse space, flexible office accommodations, heavy-duty equipment, and specialized site approvals to offer an outstanding opportunity for businesses seeking a highly functional commercial property.
#MDWO2040122

BERLIN

7968 LIBERTYTOWN ROAD

None Beds

None Baths

16,680 Sq.Ft.

$1,650,000

MLS#: MDWO2040122
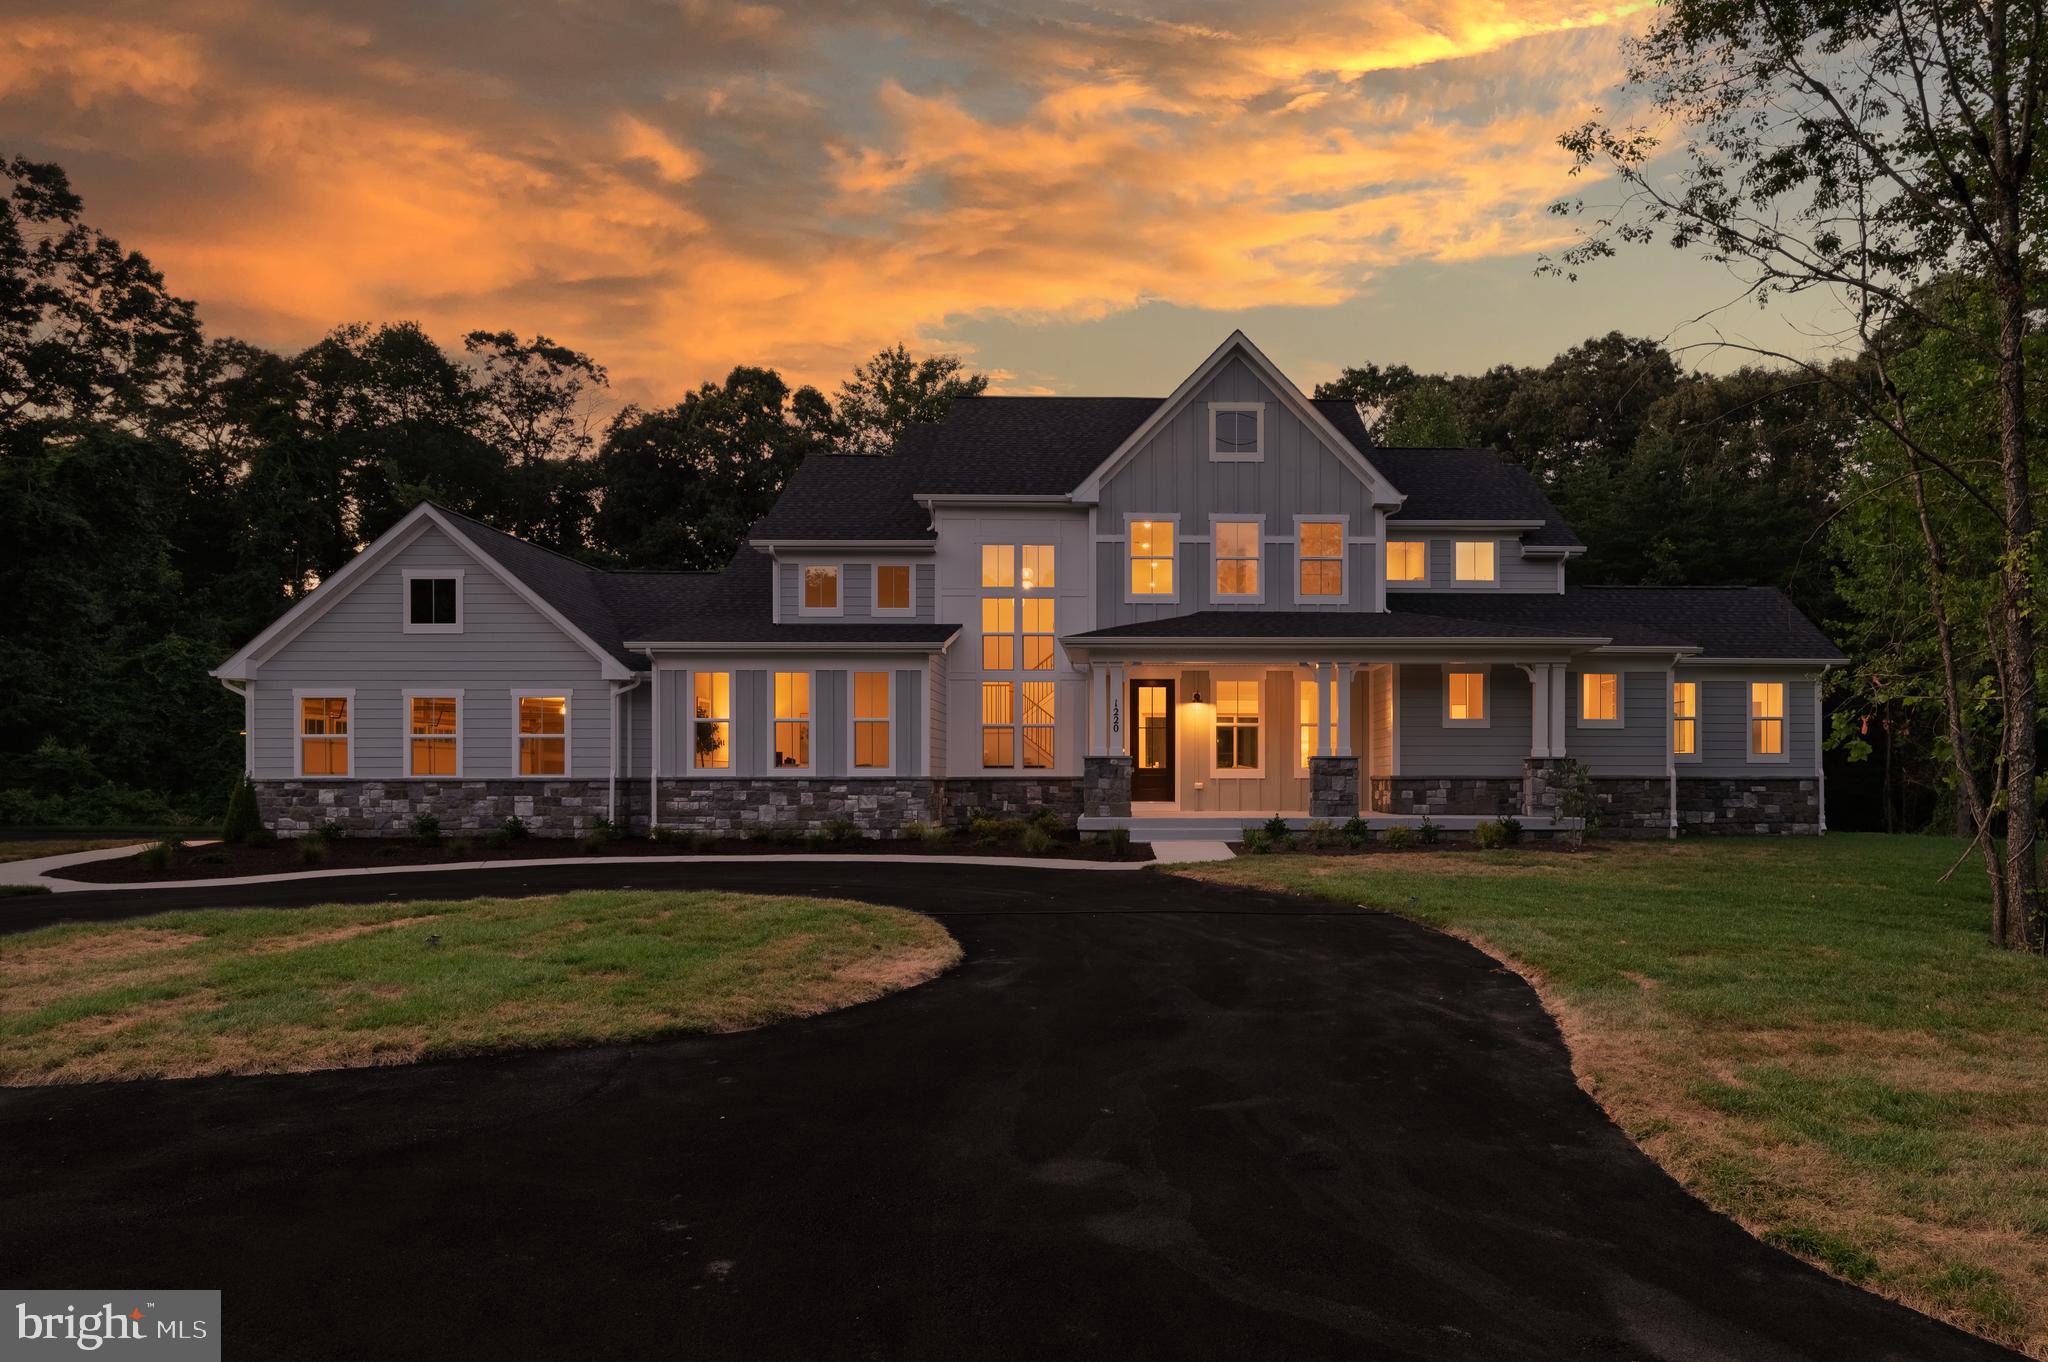
***BRAND NEW AND MOVE-IN READY*** this luxurious estate home sits on a private 5 acre homesite and boasts nearly 5,000 finished square feet, including a  main level owner’s suite. Step into the two-story foyer and notice the soaring ceilings, 2 story picture windows, 7.5” couture hardwood floors and custom trim detail throughout. The gourmet kitchen is the heart of the home and features a large center island, stylish slim-shaker Dove and Timber cabinetry, calacatta quartz countertops and slab backsplash and Z-Line appliances including a 48" 6 burner dual fuel range w/champagne bronze statement collection accessory kit. The MAIN LEVEL PRIMARY SUITE boasts a gas fireplace, dual walk-in closets with custom closet syhstems, and a spa-like owner’s bath with freestanding soaking tub, dual vanities and an oversized walk-in shower with floor to ceiling calacatta tile. Rounding out the main level is a spacious two story family room with gas fireplace and 12ft pella slider door, formal dining room, half bath, morning/breakfast room, a parlor/office and a spacious covered reach porch. The upper level features 3 additional bedrooms and 2 full bathrooms. The finished walkout basement will feature a spacious recreational room, fifth bedroom, fourth full bath and ample storage space. Additional amenities include 560 sqft of covered outdoor living space,  a 3 car 900+ square foot garage, Pella windows, Hardie plank siding and stone water table, dual staircases, custom trim package and light fixtures, 400A electric service, high efficiency dual zone hvac, EV charging prewire and so much more. Enjoy all these amenities on a private 5 acre homesite with NO HOA or restrictive convenants. This palatial home will not last long, schedule your private tour today!
#MDAA2144624

MILLERSVILLE

1220 INDIAN LANDING ROAD

5 Beds

4 Baths

4,918 Sq.Ft.

$1,650,000

MLS#: MDAA2144624
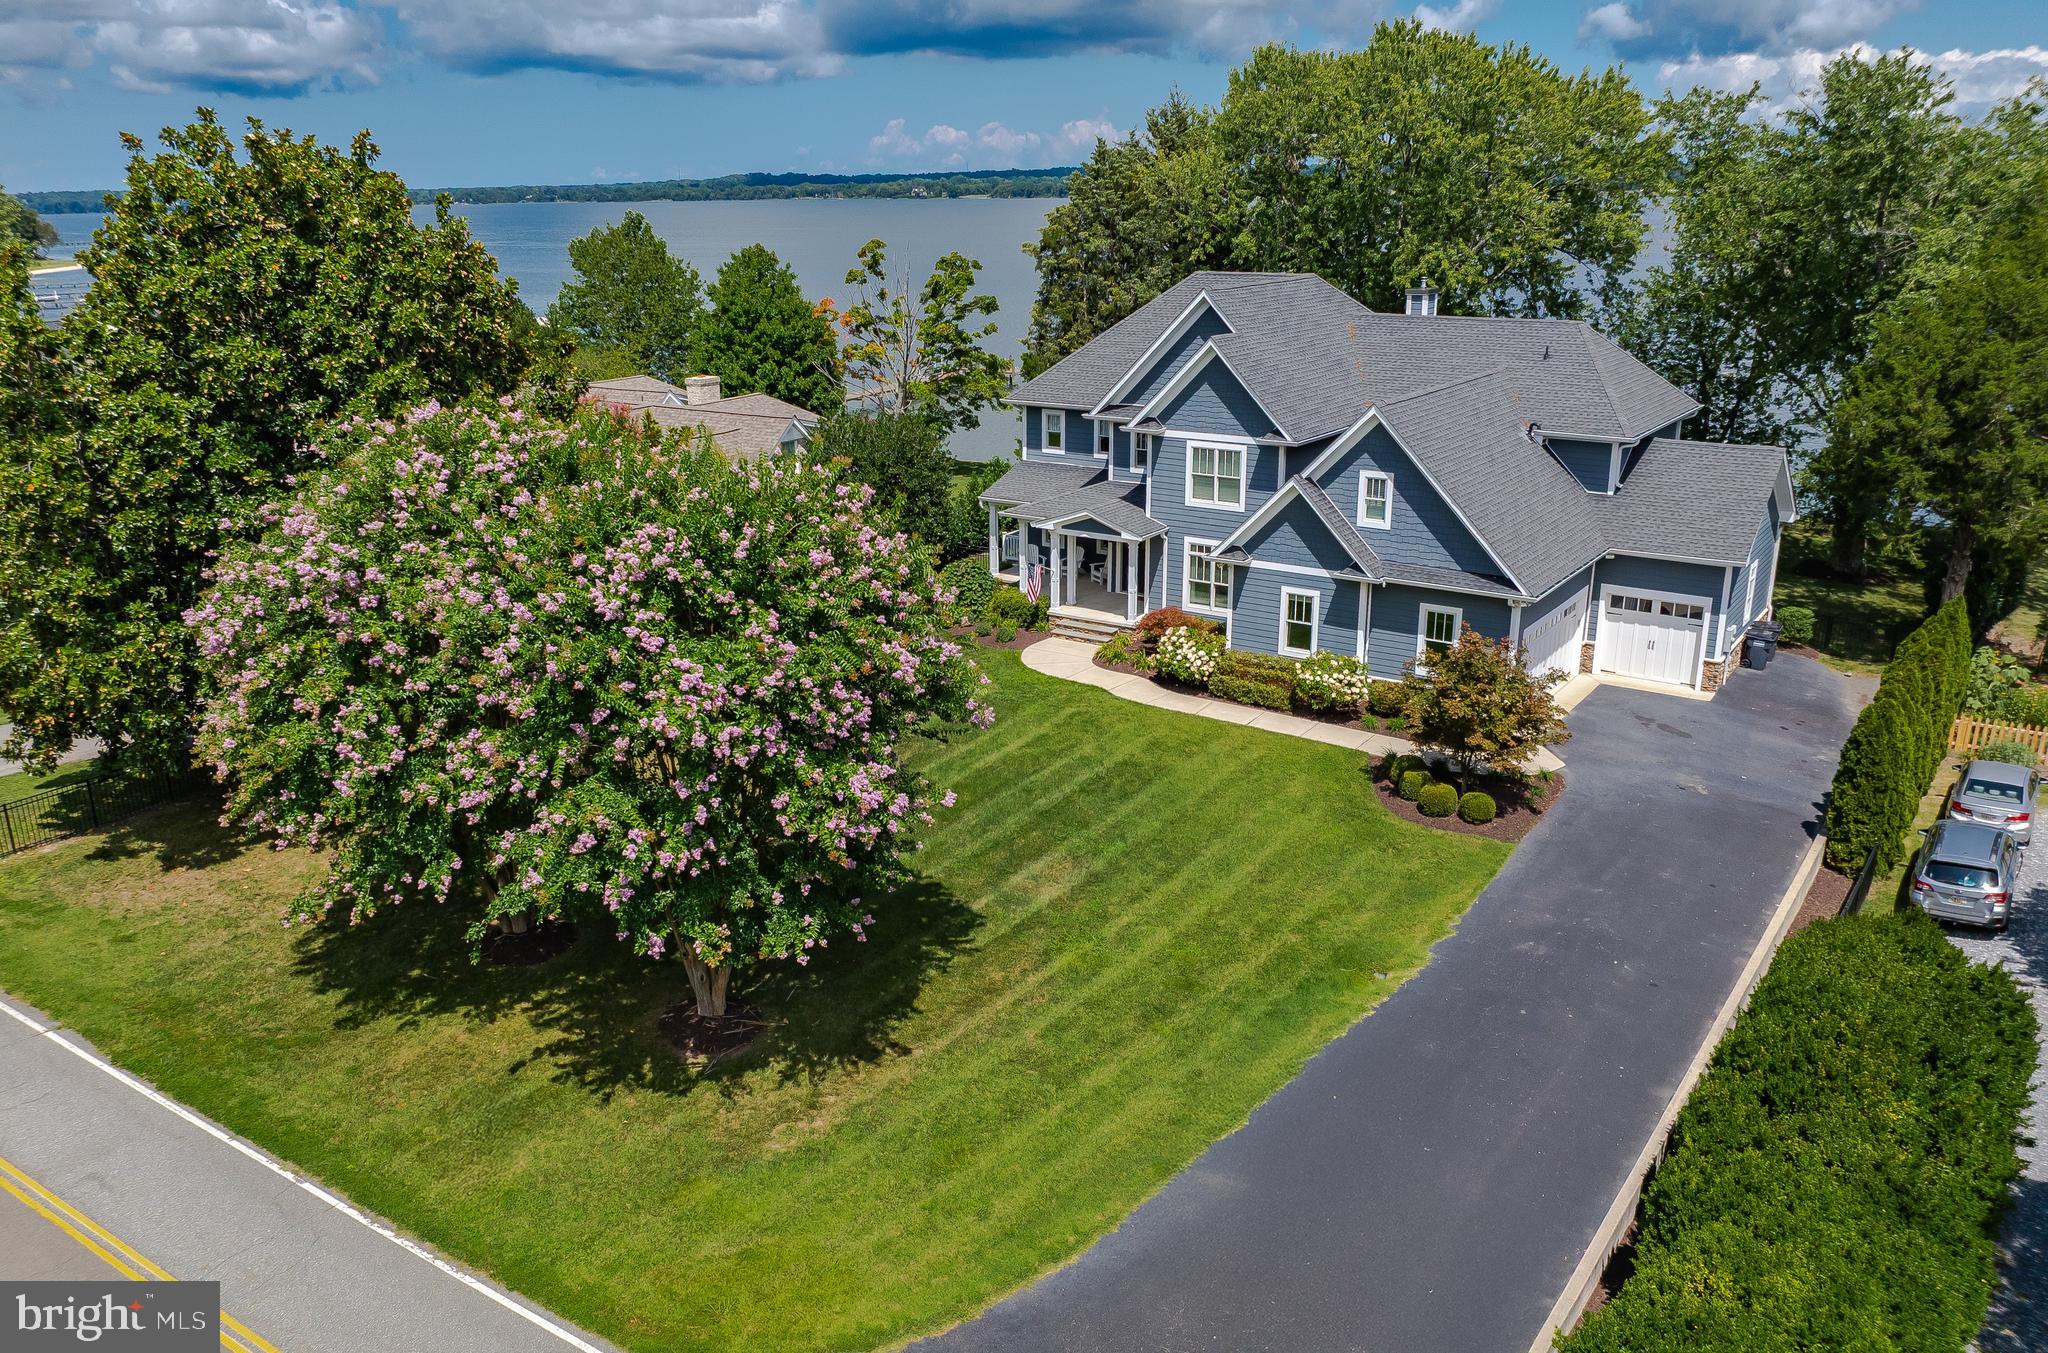
Waterfront Craftsman on the Patuxent River – Built for Coastal Living
Experience the perfect blend of luxury and lifestyle in this stunning 2015 waterfront Craftsman home nestled on the Patuxent River. Designed for comfort and entertaining, the home showcases panoramic water views, a flowing open floor plan, and high-end finishes throughout.
The heart of the home is the gourmet kitchen, featuring custom Woodburn's cabinetry, a designer tile backsplash, walk-in pantry, and adjoining formal dining space—perfect for hosting gatherings. Elegant coffered ceilings, extensive trim work, and custom built-ins enhance the home’s refined character, while hand-scraped hardwood flooring, stone, and tile add warmth and texture.
An adjoining main-level in-law or guest suite includes its own full kitchen and laundry, offering privacy and flexibility for multi-generational living or long-term guests. A dedicated home office adds convenience for today’s work-from-home needs.
Upstairs, you’ll find the spacious primary ensuite bedroom with a luxurious bath and custom closets, along with three additional bedrooms and two full baths. Two versatile flex rooms provide extra space for a media room, gym, or play area.
Outdoor living is equally impressive, with covered spaces on both levels for relaxing or entertaining, and a private pier ideal for boating, crabbing, and watersports.
The property also includes 1,060 sq ft of garage space, including a 35’ x 23’ two-car garage and a full-through third bay—perfect for storing lawn equipment, dock supplies, or recreational gear. Additional highlights include a geothermal heating and cooling system, yard irrigation, generator backup, and an expansive unfinished lower level ready for your personal touch.
#MDSM2025422

HOLLYWOOD

24754 HALF PONE POINT ROAD

5 Beds

5 Baths

4,857 Sq.Ft.

$1,650,000

MLS#: MDSM2025422
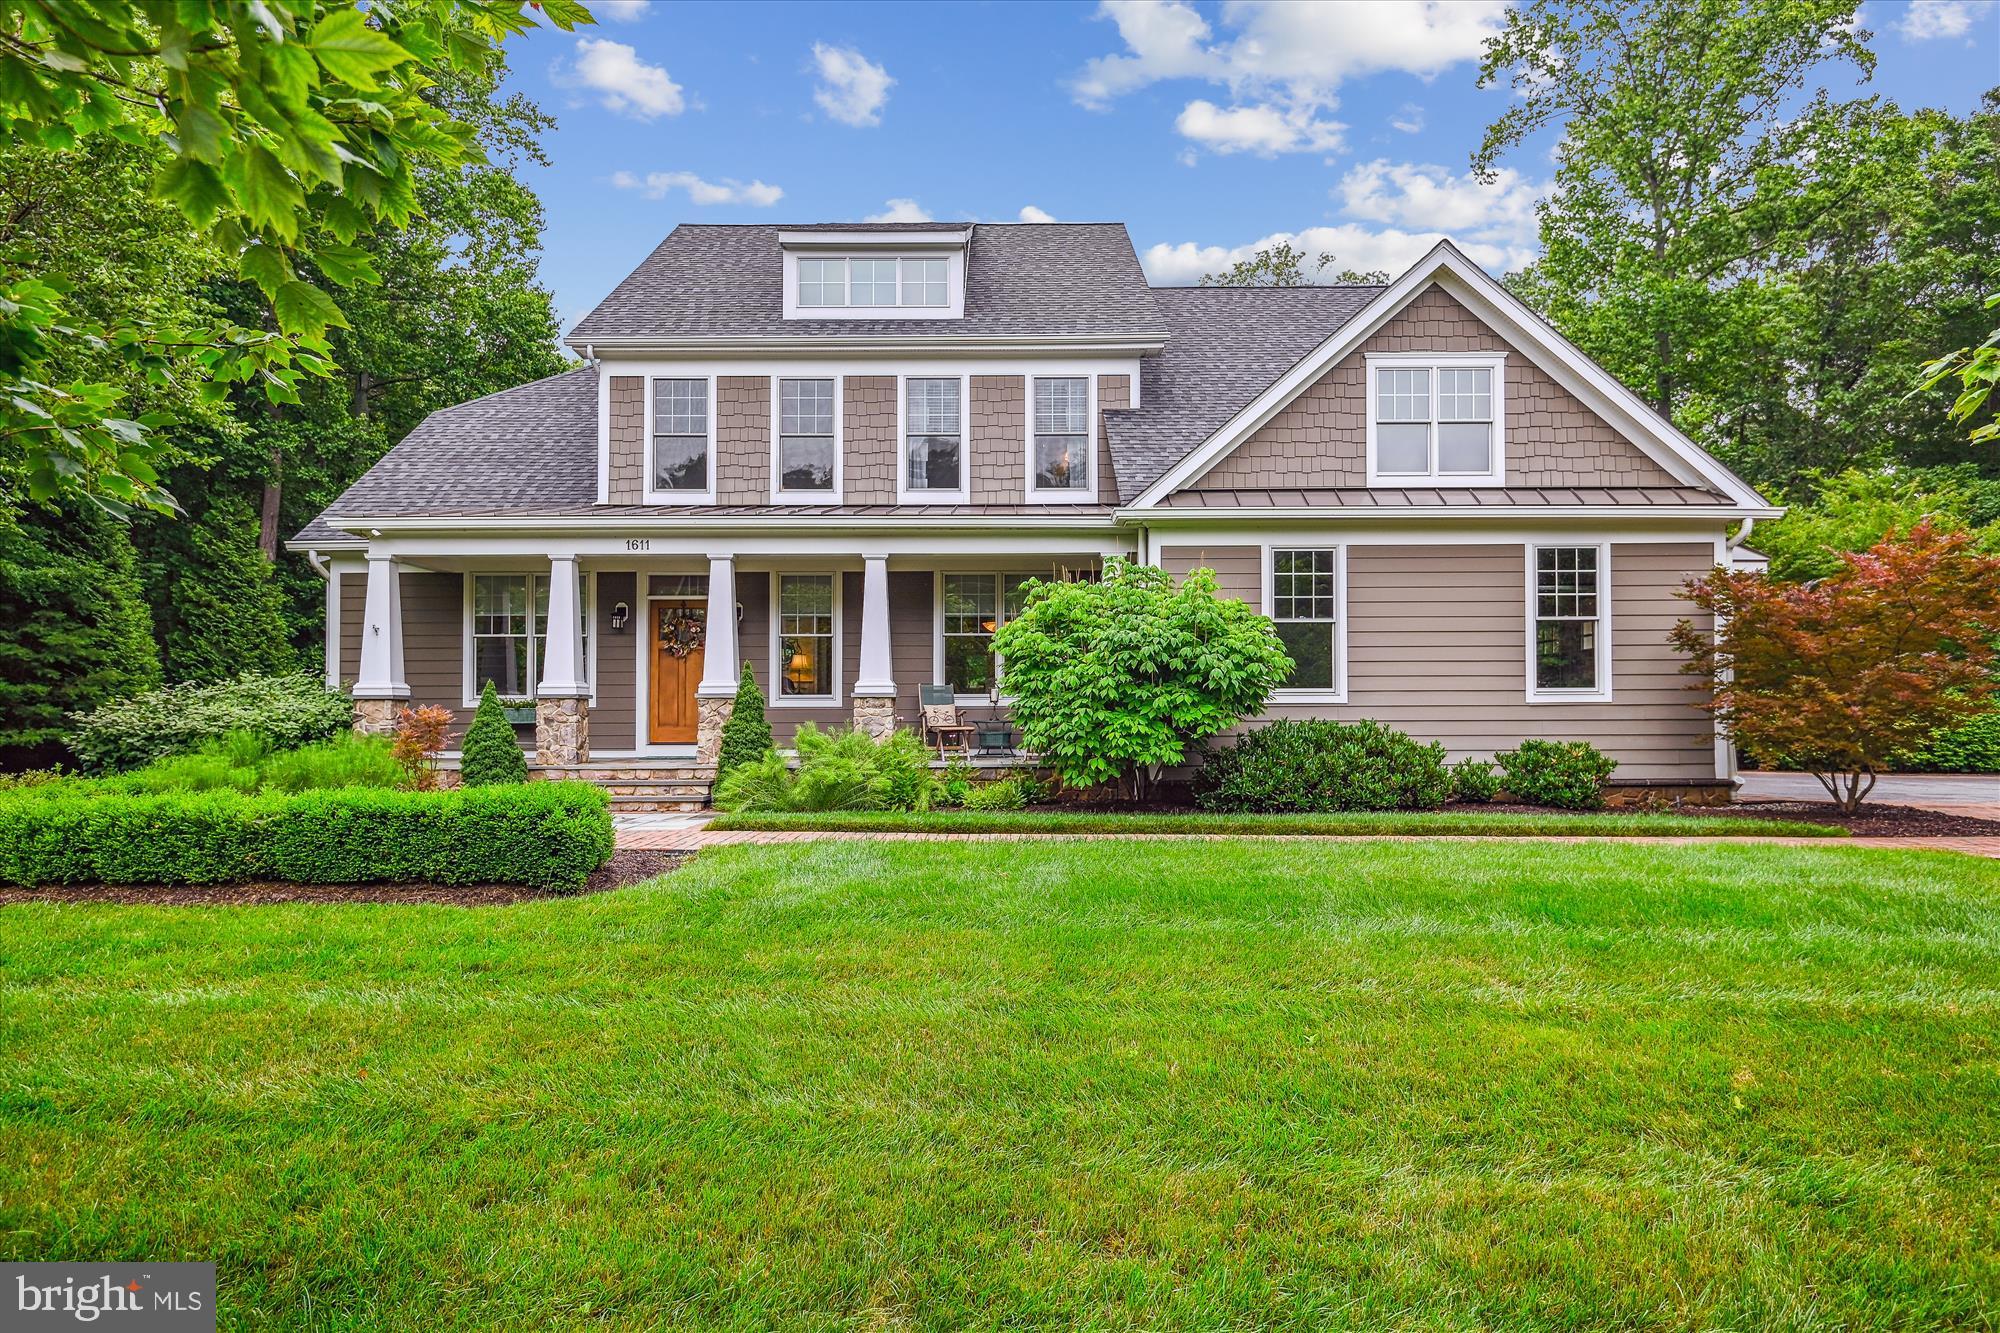
Nestled in the prestigious Misty Manor community, this exquisite Colonial residence offers a harmonious blend of luxury and comfort, set on a sprawling 2.09-acre lot that backs to serene woodlands. Built in 2014, this home showcases impeccable craftsmanship and high-end finishes throughout, creating an inviting atmosphere that feels like a retreat. Step inside to discover a thoughtfully designed open floor plan that seamlessly connects the gourmet kitchen, dining area, and family room. The kitchen is a culinary enthusiast's dream, featuring upgraded countertops, a spacious island, and stainless steel appliances, including a double oven and built-in range. Enjoy casual meals in the breakfast area or entertain guests in the formal dining room adorned with elegant chair railings and crown moldings. The main level also boasts a cozy family room with a gas fireplace, perfect for gathering on chilly evenings. Large windows bathe the space in natural light, while recessed lighting adds a touch of sophistication. The primary suite is a true sanctuary, complete with a luxurious en-suite bathroom featuring a walk-in steam shower and ample closet space. Venture downstairs to the partially finished basement, which offers endless possibilities with a walkout entrance. This versatile area is perfect for a home theater, gym, or guest suite. Outside, the property is a true entertainer's paradise. The extensive hardscape surrounds a heated in-ground pool, dramatic water feature/fountain  complemented by a hot tub for ultimate relaxation. The beautifully landscaped yard features underground sprinklers and a charming screened cabana/pool house. Enjoy peaceful evenings on the screened porch or patio, surrounded by the tranquil sounds of nature. Additional highlights include a side-entry garage with ample parking, a sound system throughout the home, and energy-efficient features such as low-E windows.
The sellers built an additional oversized 2 car detached garage with floored attic space..  The scenic vistas and wooded views create a picturesque backdrop, enhancing the exclusive lifestyle this property offers. Experience the perfect blend of luxury, comfort, and nature in this stunning Misty Manor home, where every detail has been meticulously crafted for your enjoyment!
#MDAA2137434

MILLERSVILLE

1611 MISTY MANOR WAY

5 Beds

3 Baths

5,077 Sq.Ft.

$1,650,000

MLS#: MDAA2137434
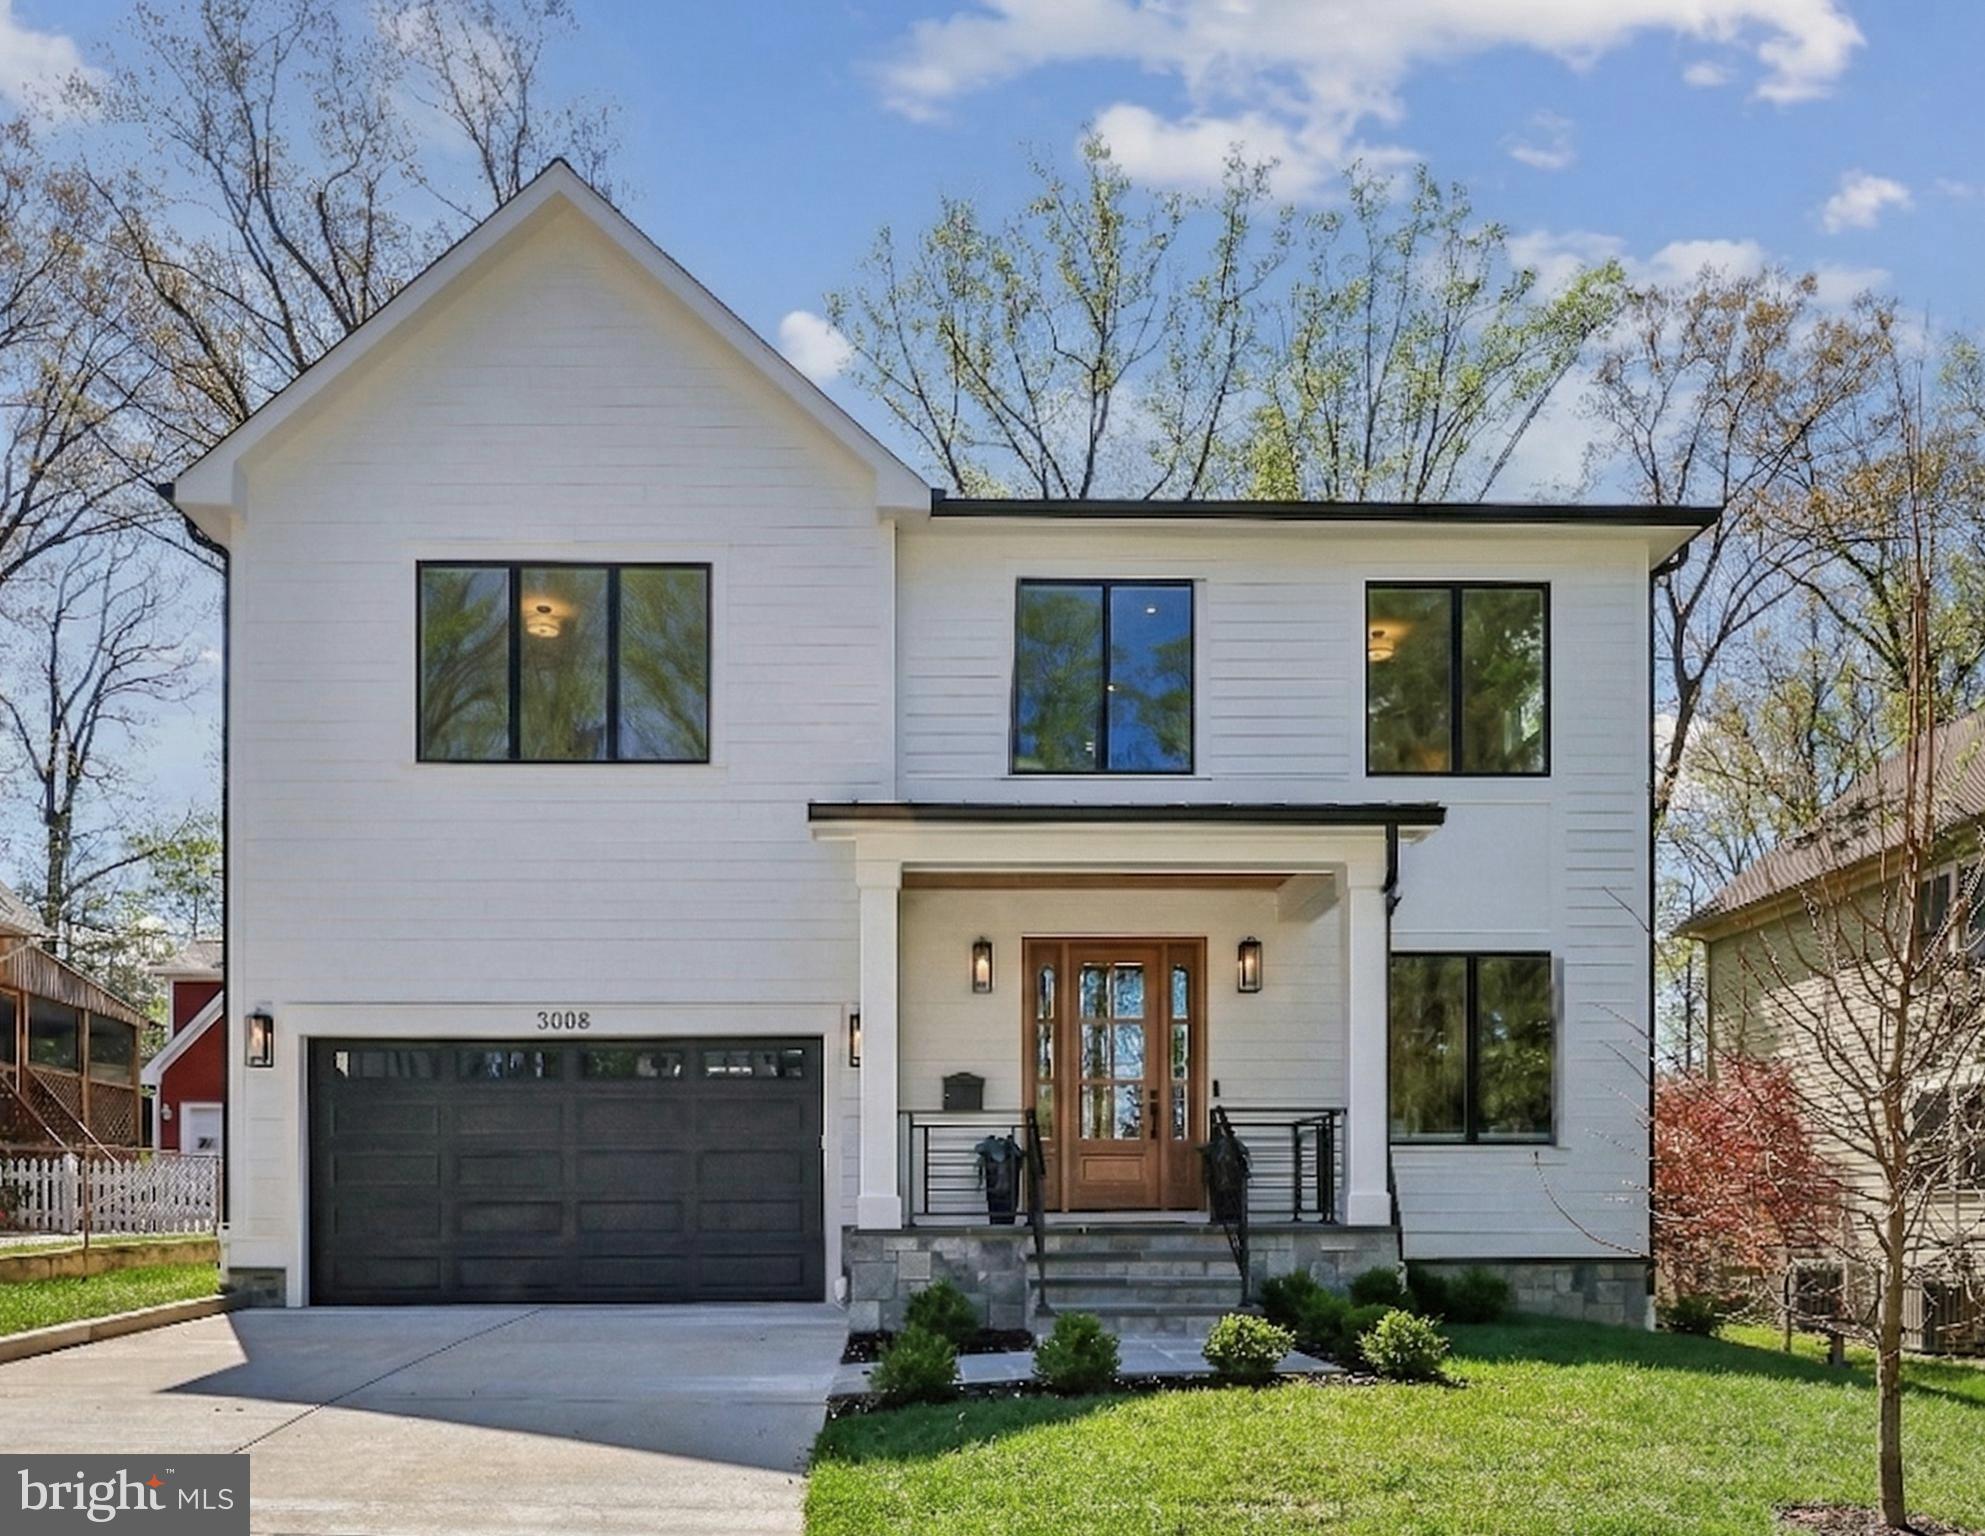
Welcome to 3008 Jennings Road, the best value in new construction in Kensington! An exceptional modern farmhouse offering over 5,000 square feet of elevated living, an exceptional floorplan, and beautiful finishes.

A welcoming covered front porch opens to a light-filled main level featuring white oak floors, oversized windows, and a seamless open-concept layout. The chef's kitchen with an impressive center island, large pantry, and breakfast area flows effortlessly into the family room, while formal living and dining spaces and a private main-level office provide both sophistication and flexibility. A well-designed mudroom with custom built-ins connects directly to the attached garage for everyday ease. 

Upstairs, the luxurious primary suite offers two walk-in closets and a spa-inspired bath. A spacious loft, three additional bedrooms, well-appointed baths, and upper-level laundry with a folding area complete the level.

The finished lower level is designed for both entertaining and everyday living, featuring a large recreation room, a wet bar, a yoga room/gym, custom wine storage, and a spacious guest suite with a full bath.

Enjoy outdoor living on the covered rear porch overlooking a huge, level backyard—perfect for entertaining, play, or future expansion, even a swimming pool!  Ideally located near parks, shops, and major commuter routes, this home offers the perfect blend of luxury, comfort, and convenience with everything you already love about Kensington. Reach out to Alexa for more information and with any questions!
#MDMC2222444

KENSINGTON

3008 JENNINGS ROAD

5 Beds

4 Baths

4,950 Sq.Ft.

$1,650,000

MLS#: MDMC2222444
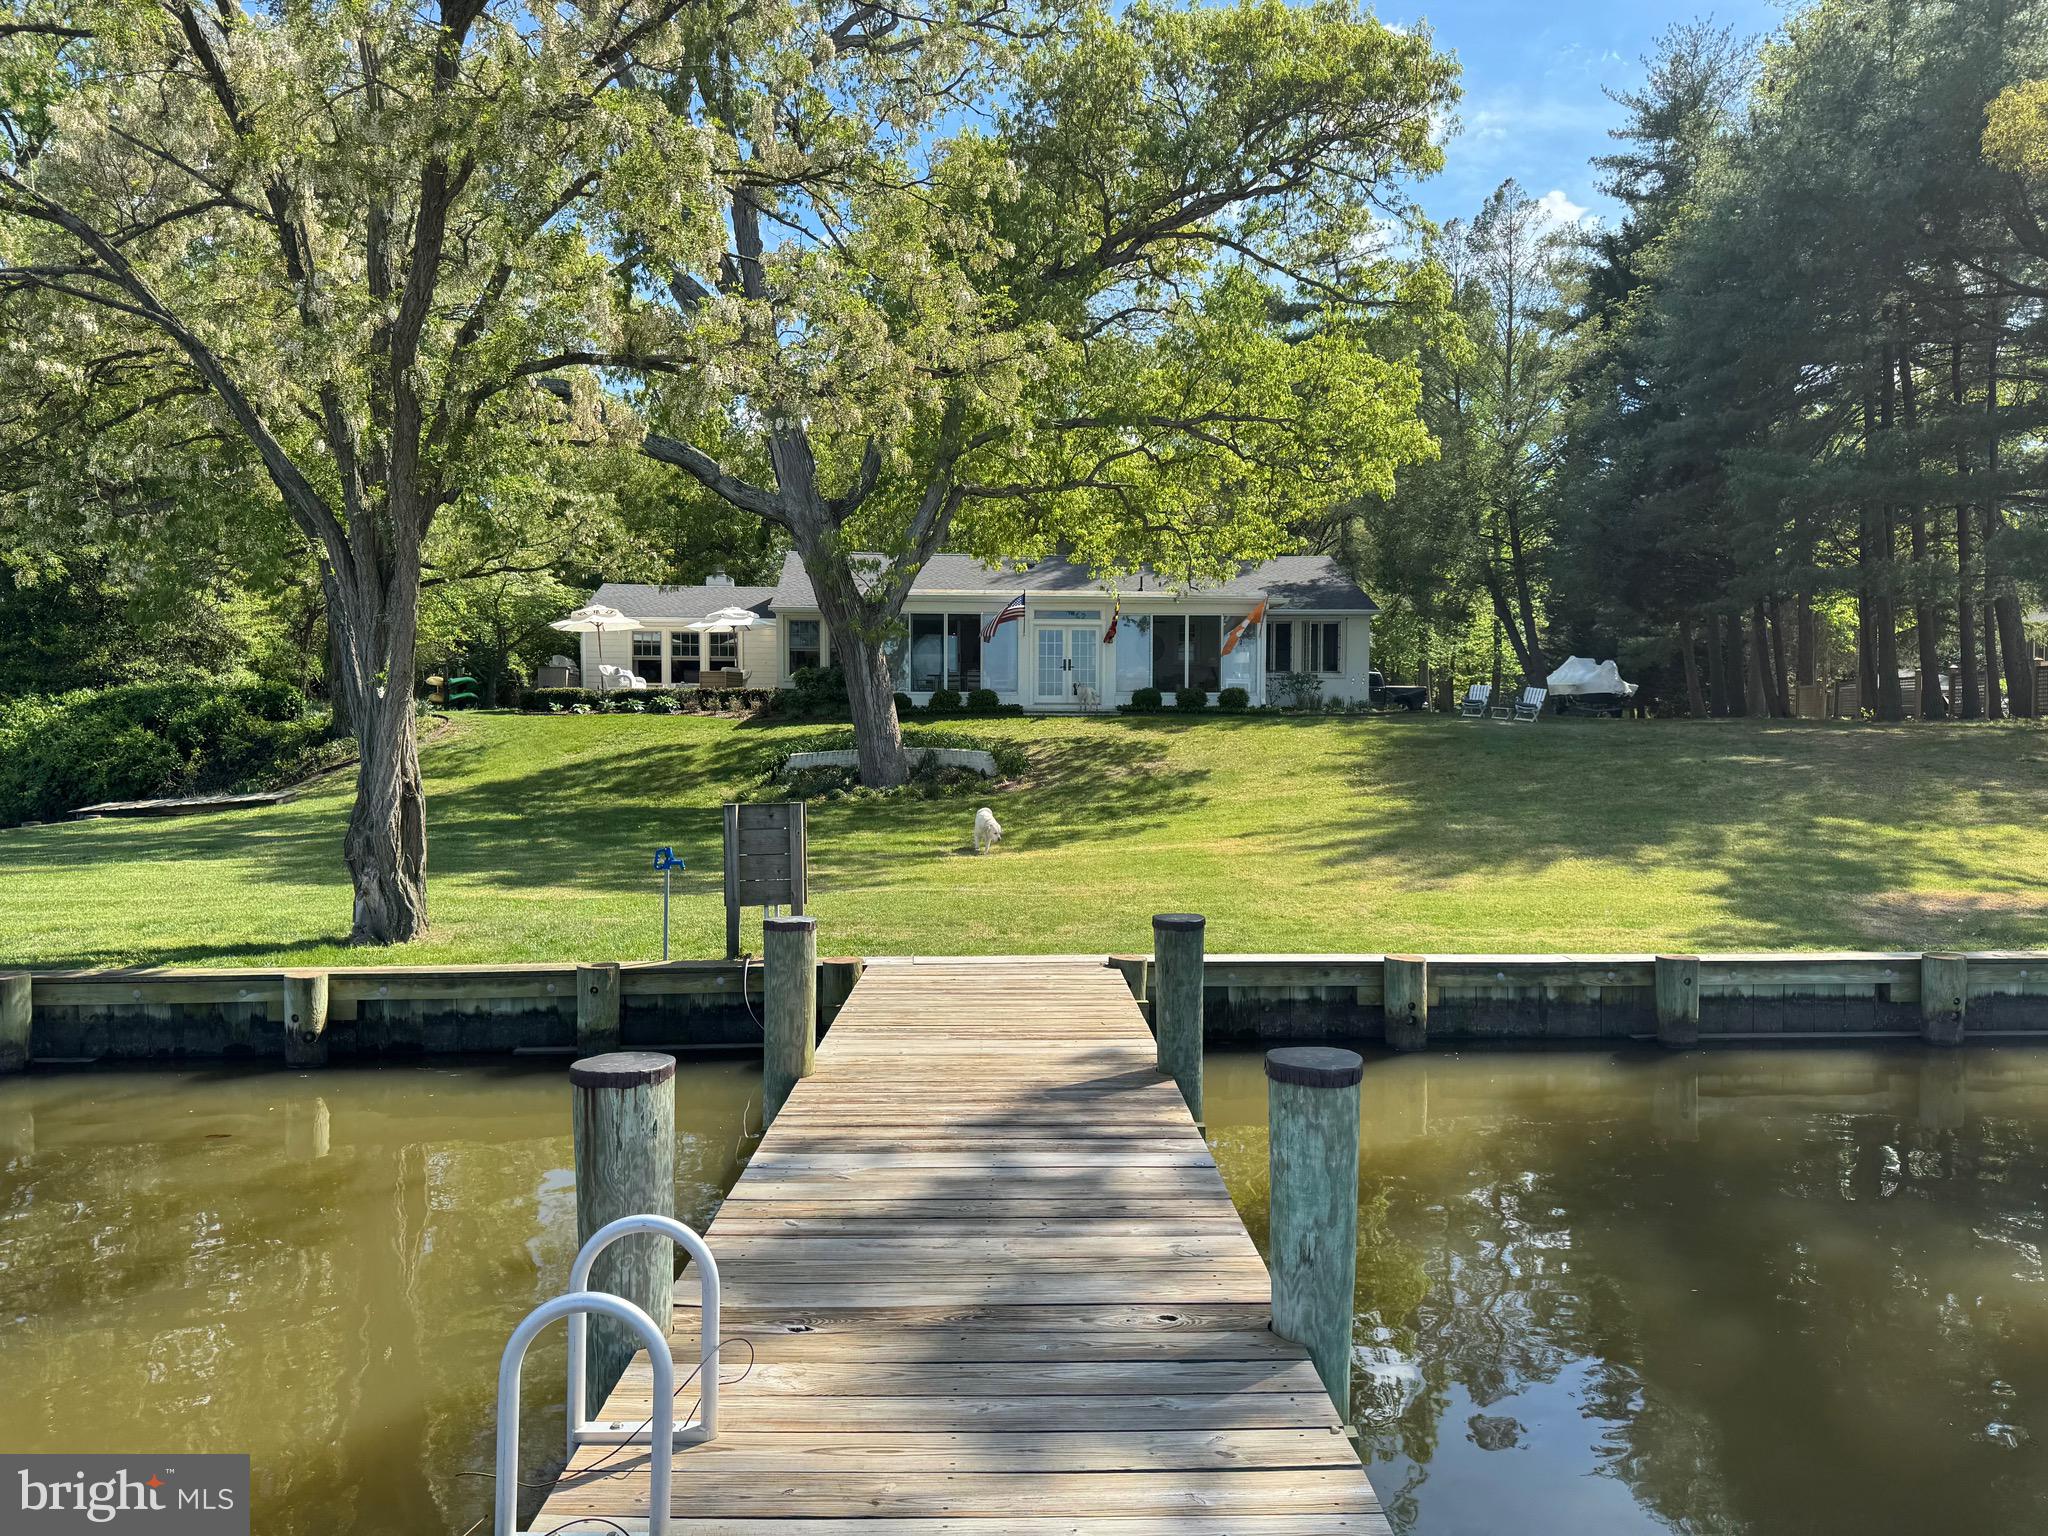
Exceptional renovation that offers everything you could want in a waterfront home.
#MDQA2017518

CHESTERTOWN

114 CHESTER VW

3 Beds

2 Baths

2,064 Sq.Ft.

$1,650,000

MLS#: MDQA2017518
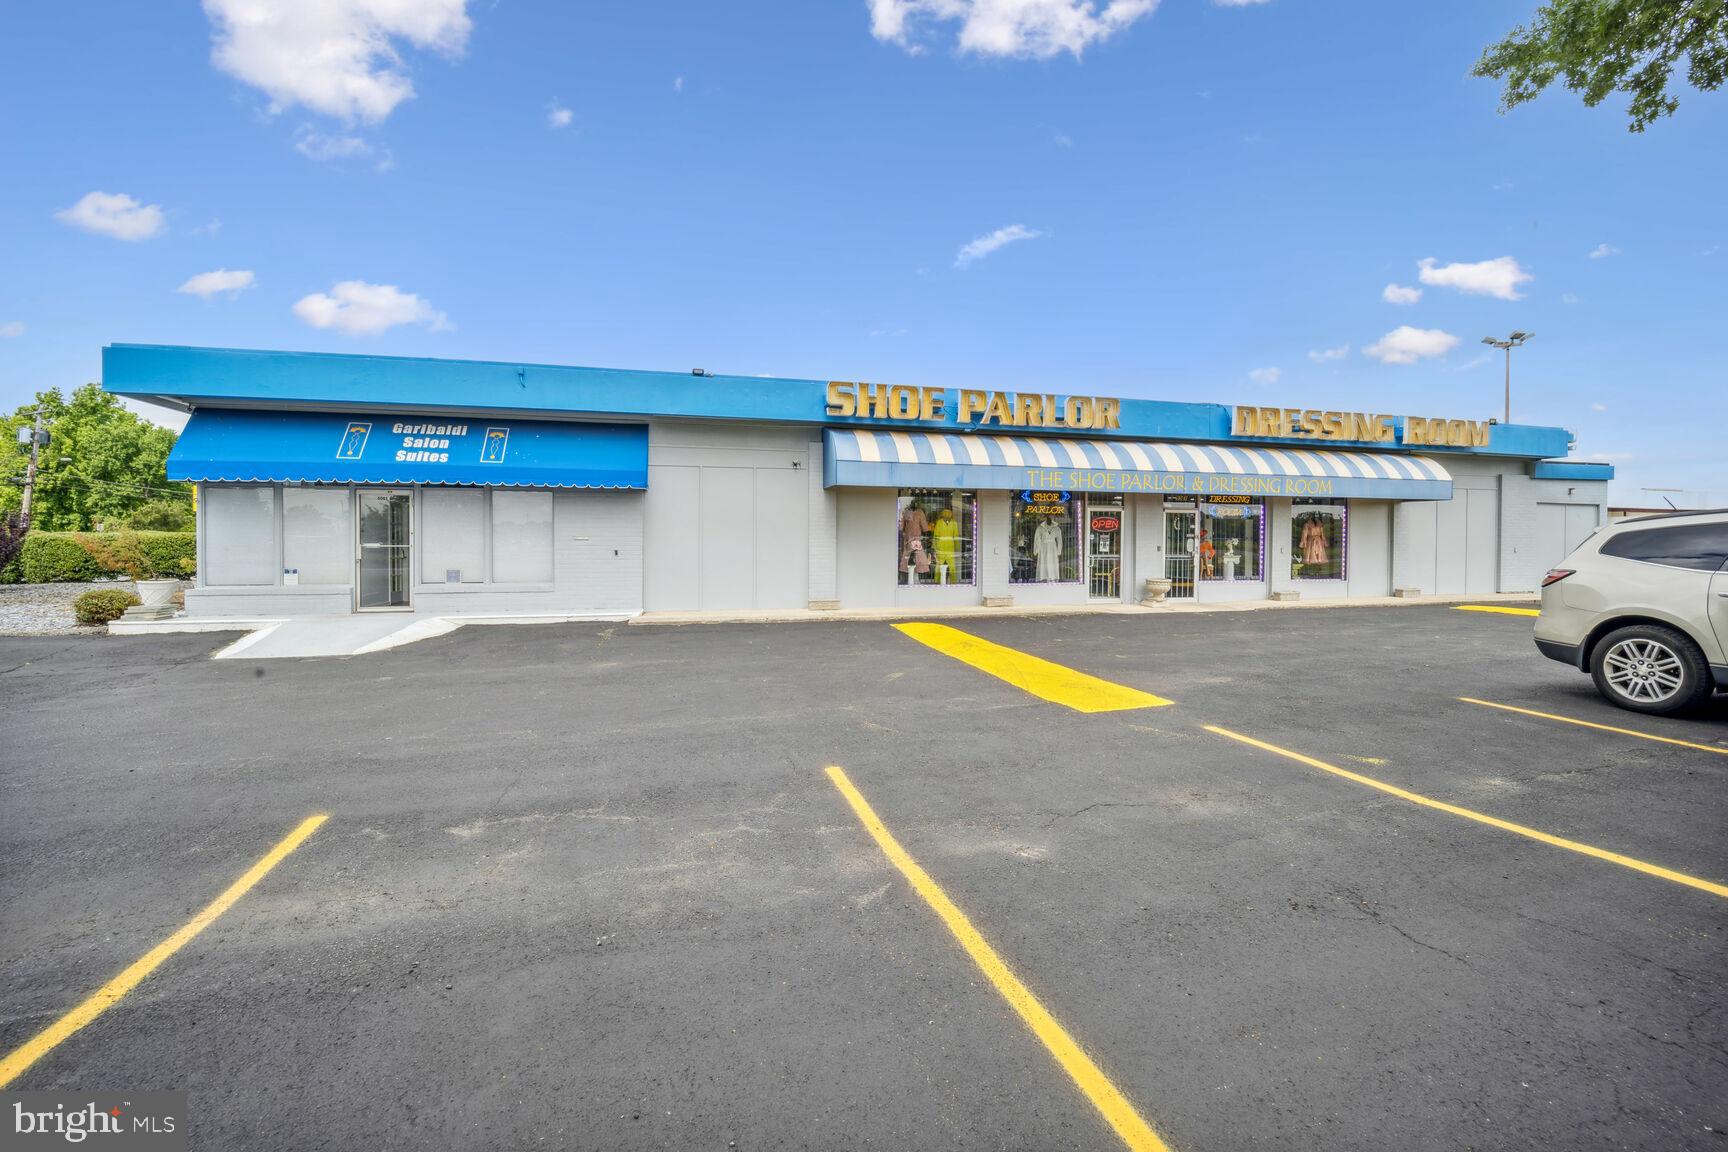
Huge 34% Price Cut.  Now only $1,650,000. (original price was $2,500,000).  Prime location with excellent visibility and high traffic volume.  CGO Zoning allows a wide range of commercial uses.  This property is an excellent location for a Retail store, Medical Offices, Professional Business Offices, a Restaurant, a church, a sports center, and much more!  This property underwent a total renovation approximately 15 years ago.  As a specialty retail store, it has been continuously updated.  This property is in excellent condition.  The inventory, furniture, and fixtures are not included -- but are negotiable.  The current price is a 34% reduction from the original asking price!  And we had plenty of activity at the earlier price, but as you probably realize, the current political climate has slowed down some investments.  At this current price of $1,650,000.00, this property is an amazing opportunity, and is priced significantly lower than the typical per square foot cost for this type of property at this location.
#MDPG2167396

SUITLAND

5061 ALLENTOWN ROAD

None Beds

None Baths

4,860 Sq.Ft.

$1,650,000

MLS#: MDPG2167396
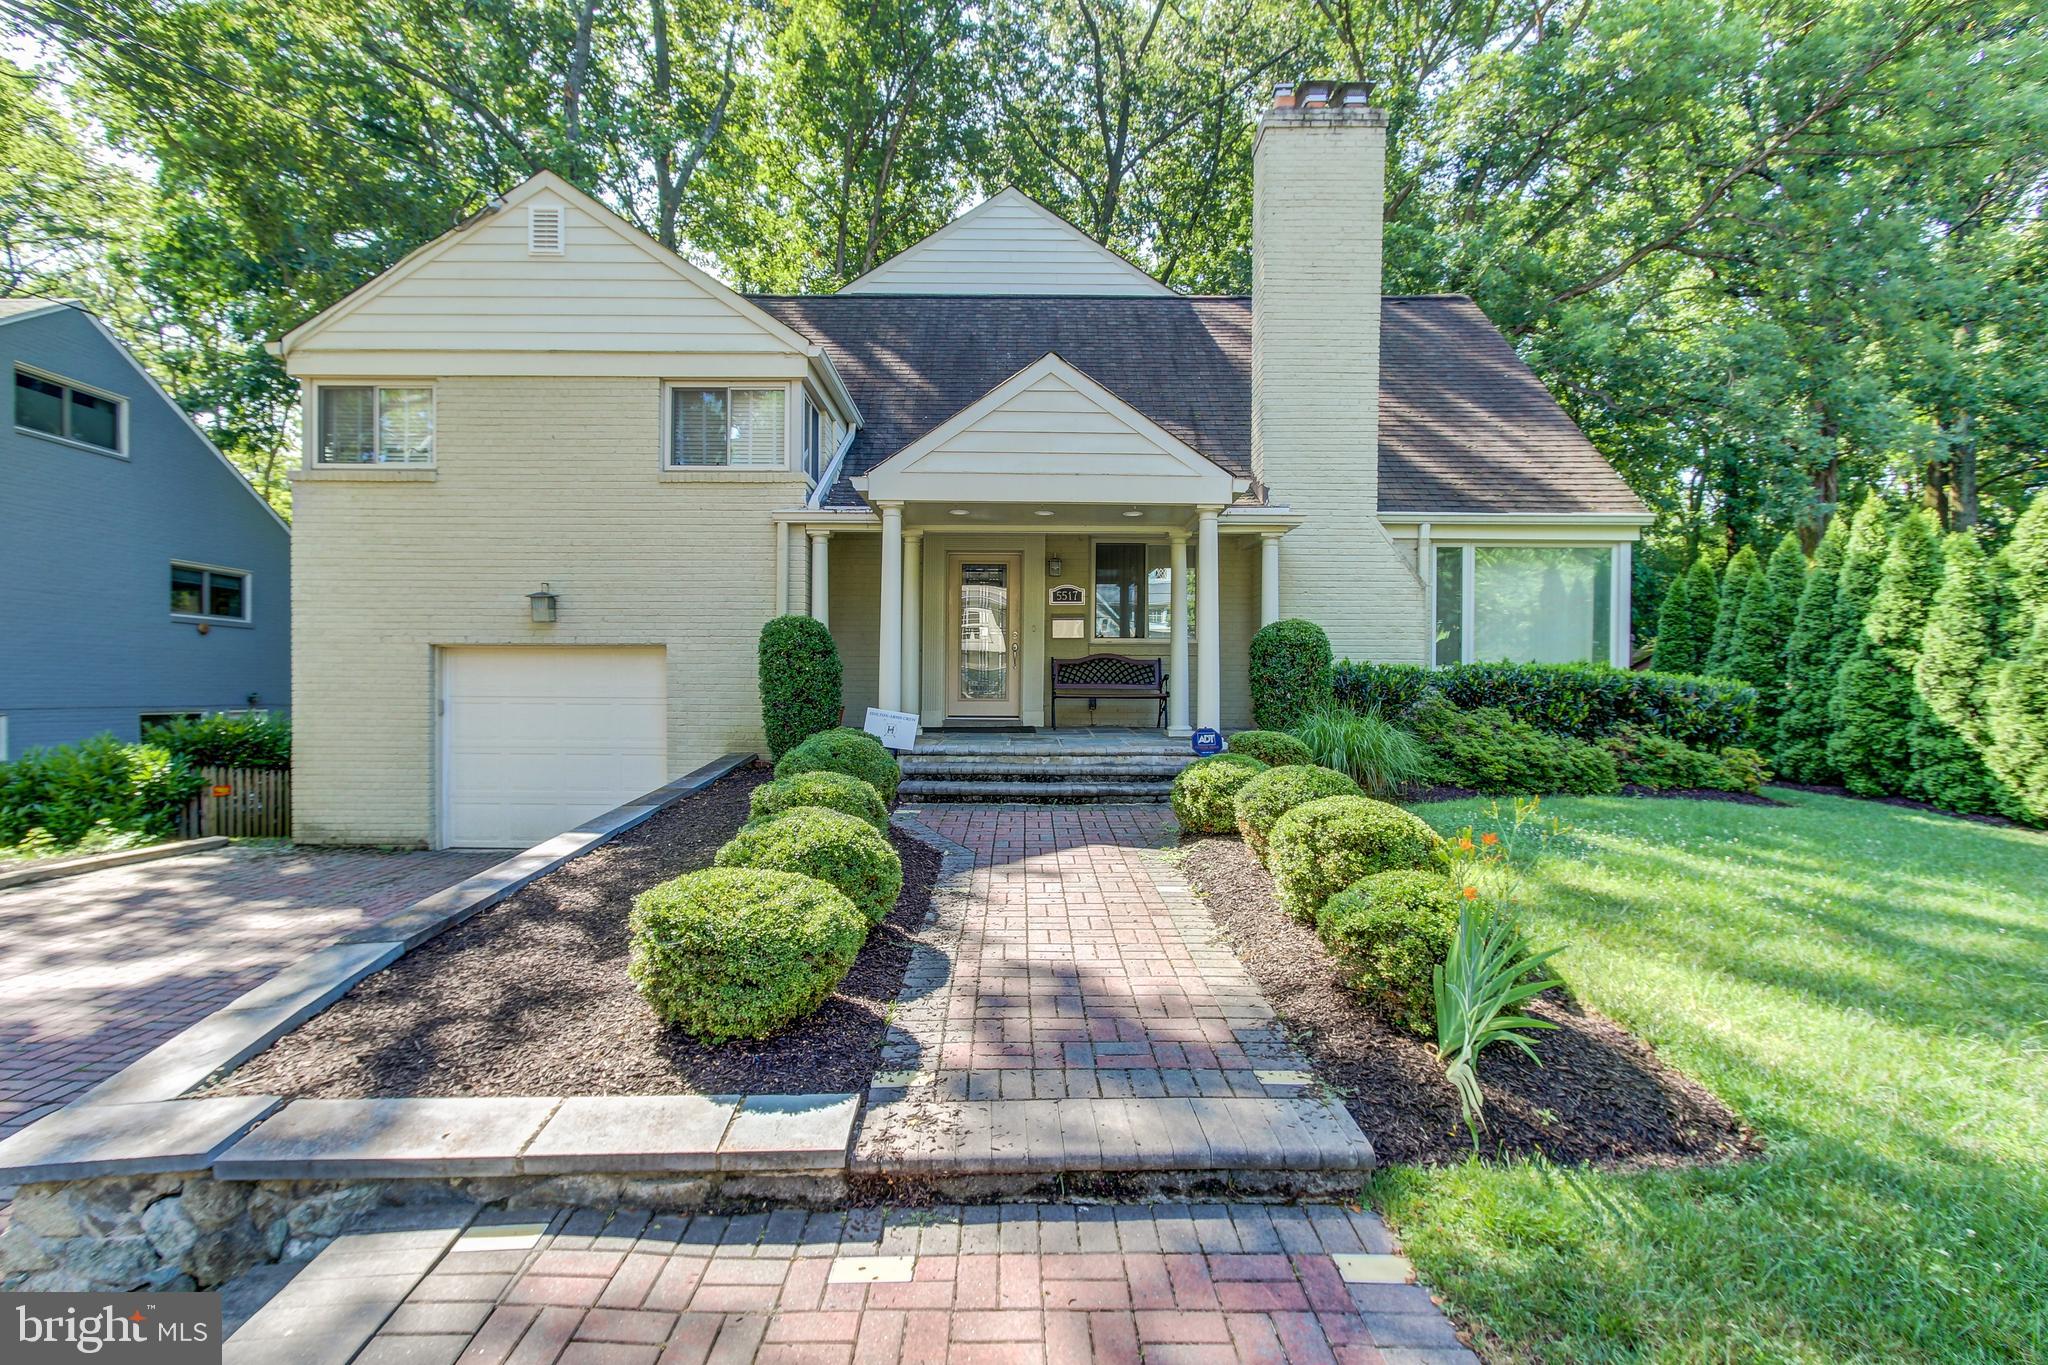
A Stunning home in the amazing community of Somerset. Fantastic features abound in this 5 bed/ 4.5 bath home, including an amazing owners suite, providing a fantastic value and opportunity for buyers.  The owners suite includes a sitting room, two walk in custom California closets and a luxurious bathroom with separate upscale shower & whirlpool jet tub. The eat-in gourmet kitchen is fit for a chef! Light bathes the house from a host of windows with breathtaking views of a garden that backs up to woods. A new HVAC system and finished basement add to the value, along with many other improvements too numerous to list.NOTE: Due to COVID-19 we have detailed video (including room by room) available to share with prospective buyers prior to in-person showings. For further details on showings contact listing agent.
#MDMC706812

CHEVY CHASE

5517 UPPINGHAM STREET

5 Beds

4 Baths

4,417 Sq.Ft.

$1,650,000

MLS#: MDMC706812
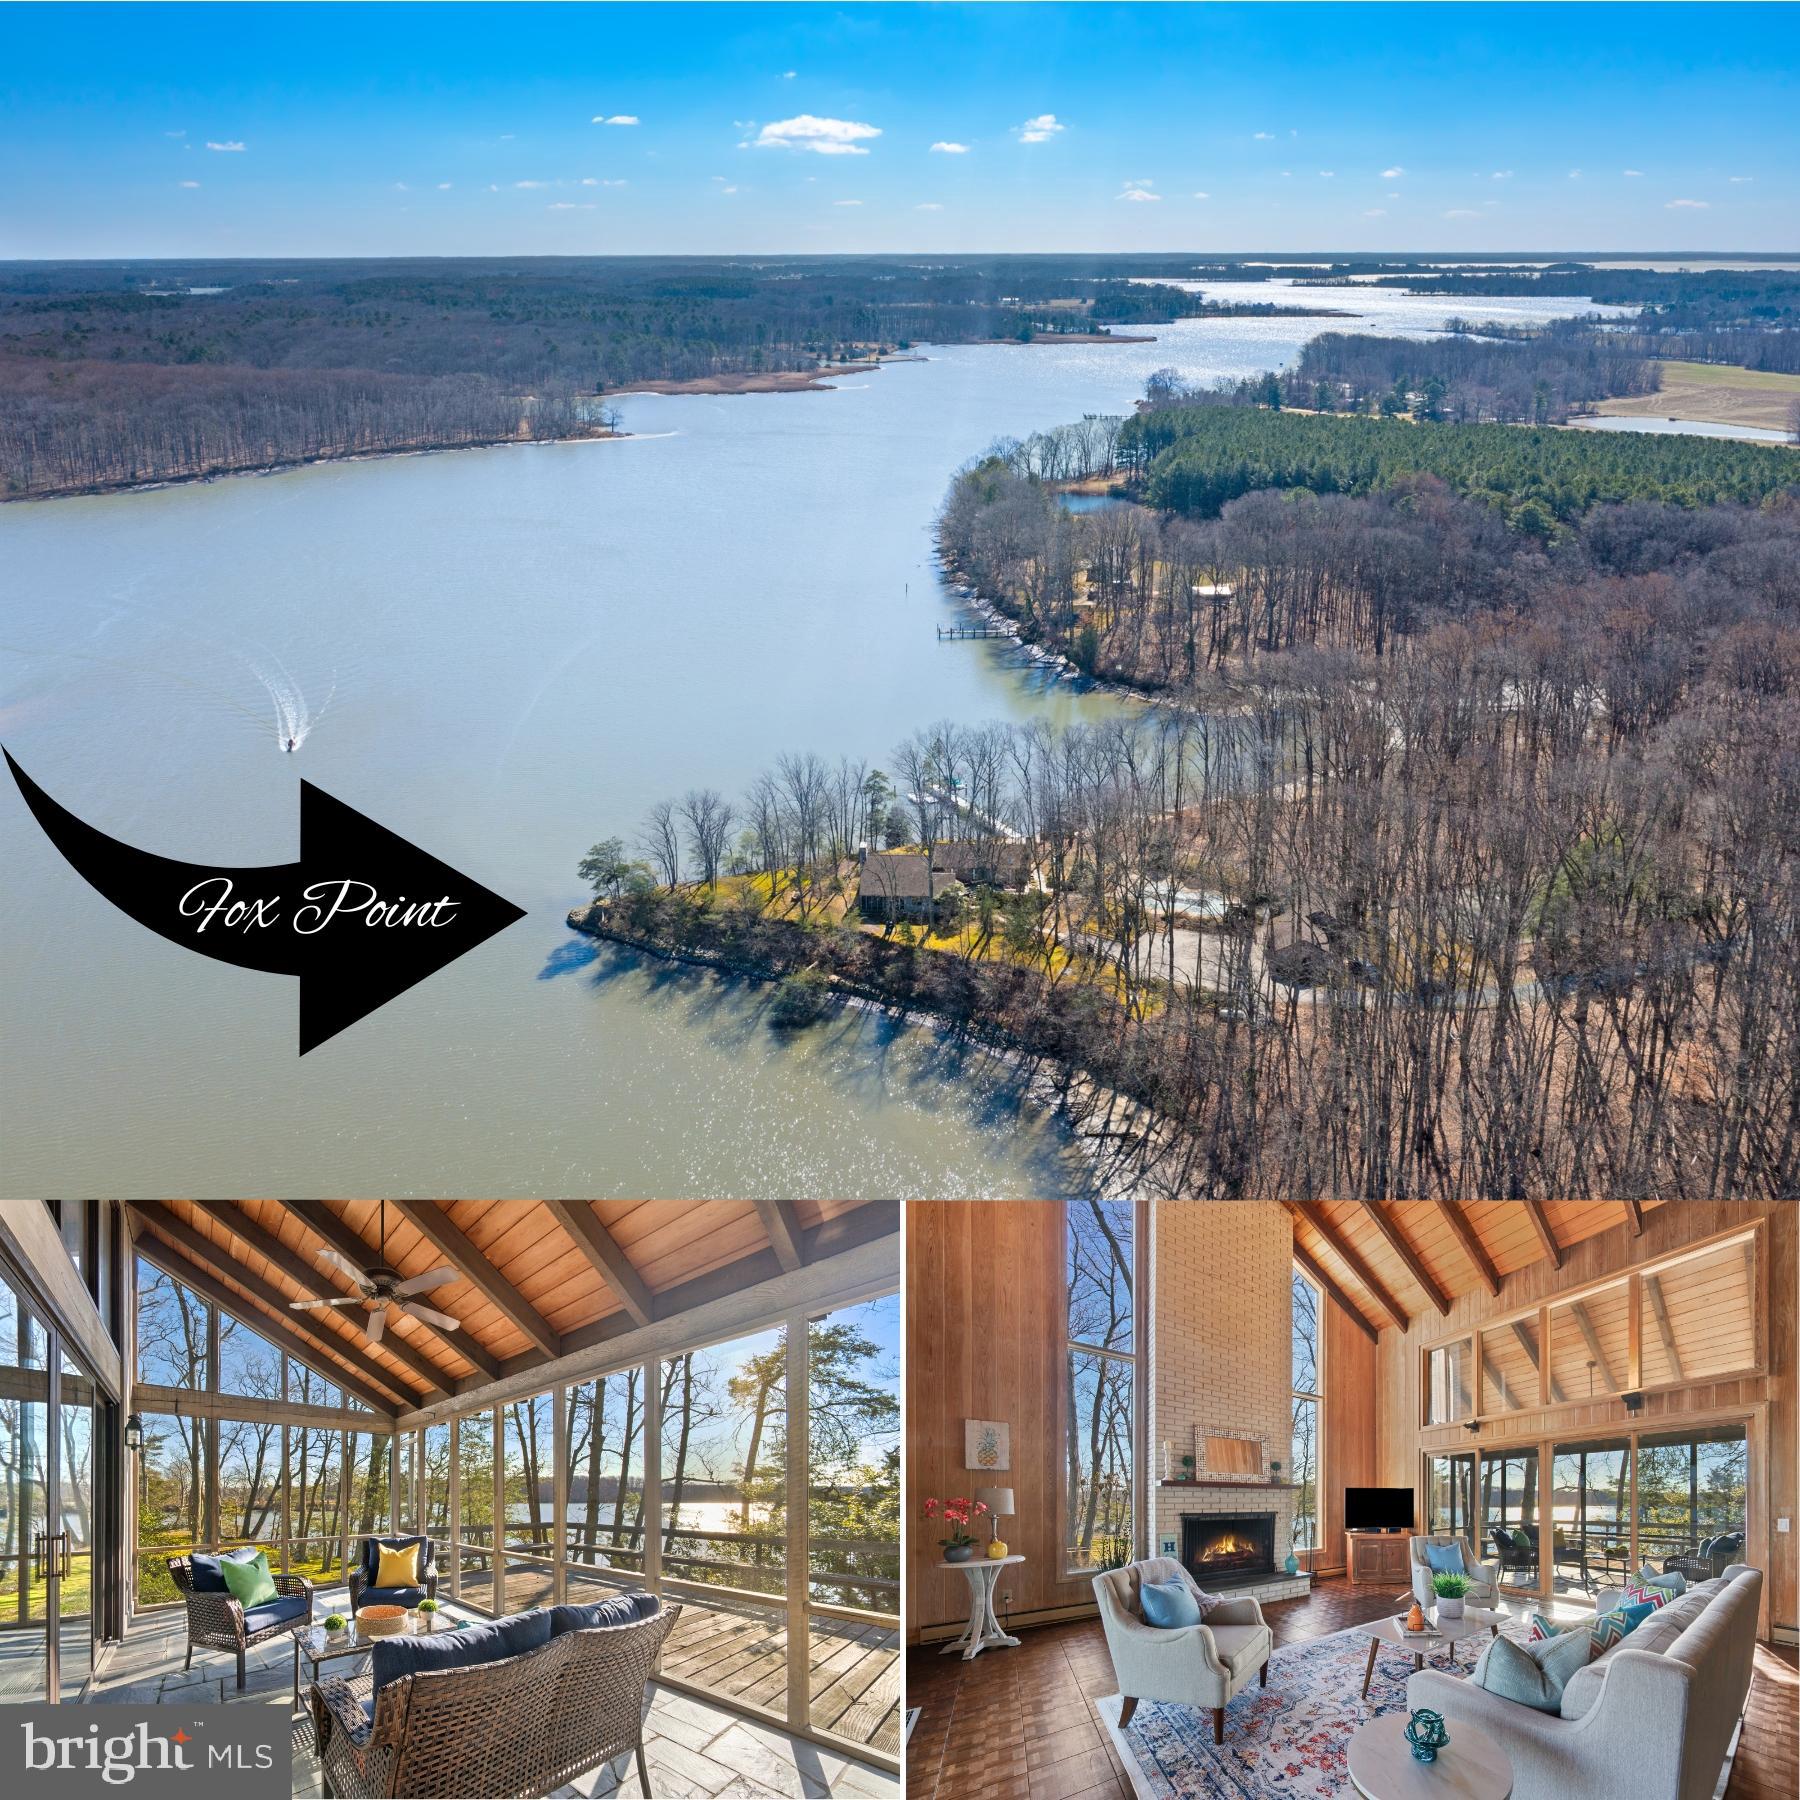
DEADLINE FOR OFFER SUBMISSION IS 5:00PM MONDAY, MARCH 4, 2024.    Private 9.76 Acre DEEP WATER (6' mlw) PENINSULA with PRIMARY RESIDENCE (4 bedrooms) + GUEST COTTAGE (4 bedrooms or 3 bedrooms + sitting area) + IN-GROUND POOL + BOAT HOUSE at PIER!  New BAT System, Roof with 40 years of life remaining, most windows replaced, etc... this Kent County oasis  won't last long.  Yes, you can hunt!
#MDKE2003614

ROCK HALL

6513 ELIZABETHS LANE

4 Beds

3 Baths

4,124 Sq.Ft.

$1,650,000

MLS#: MDKE2003614
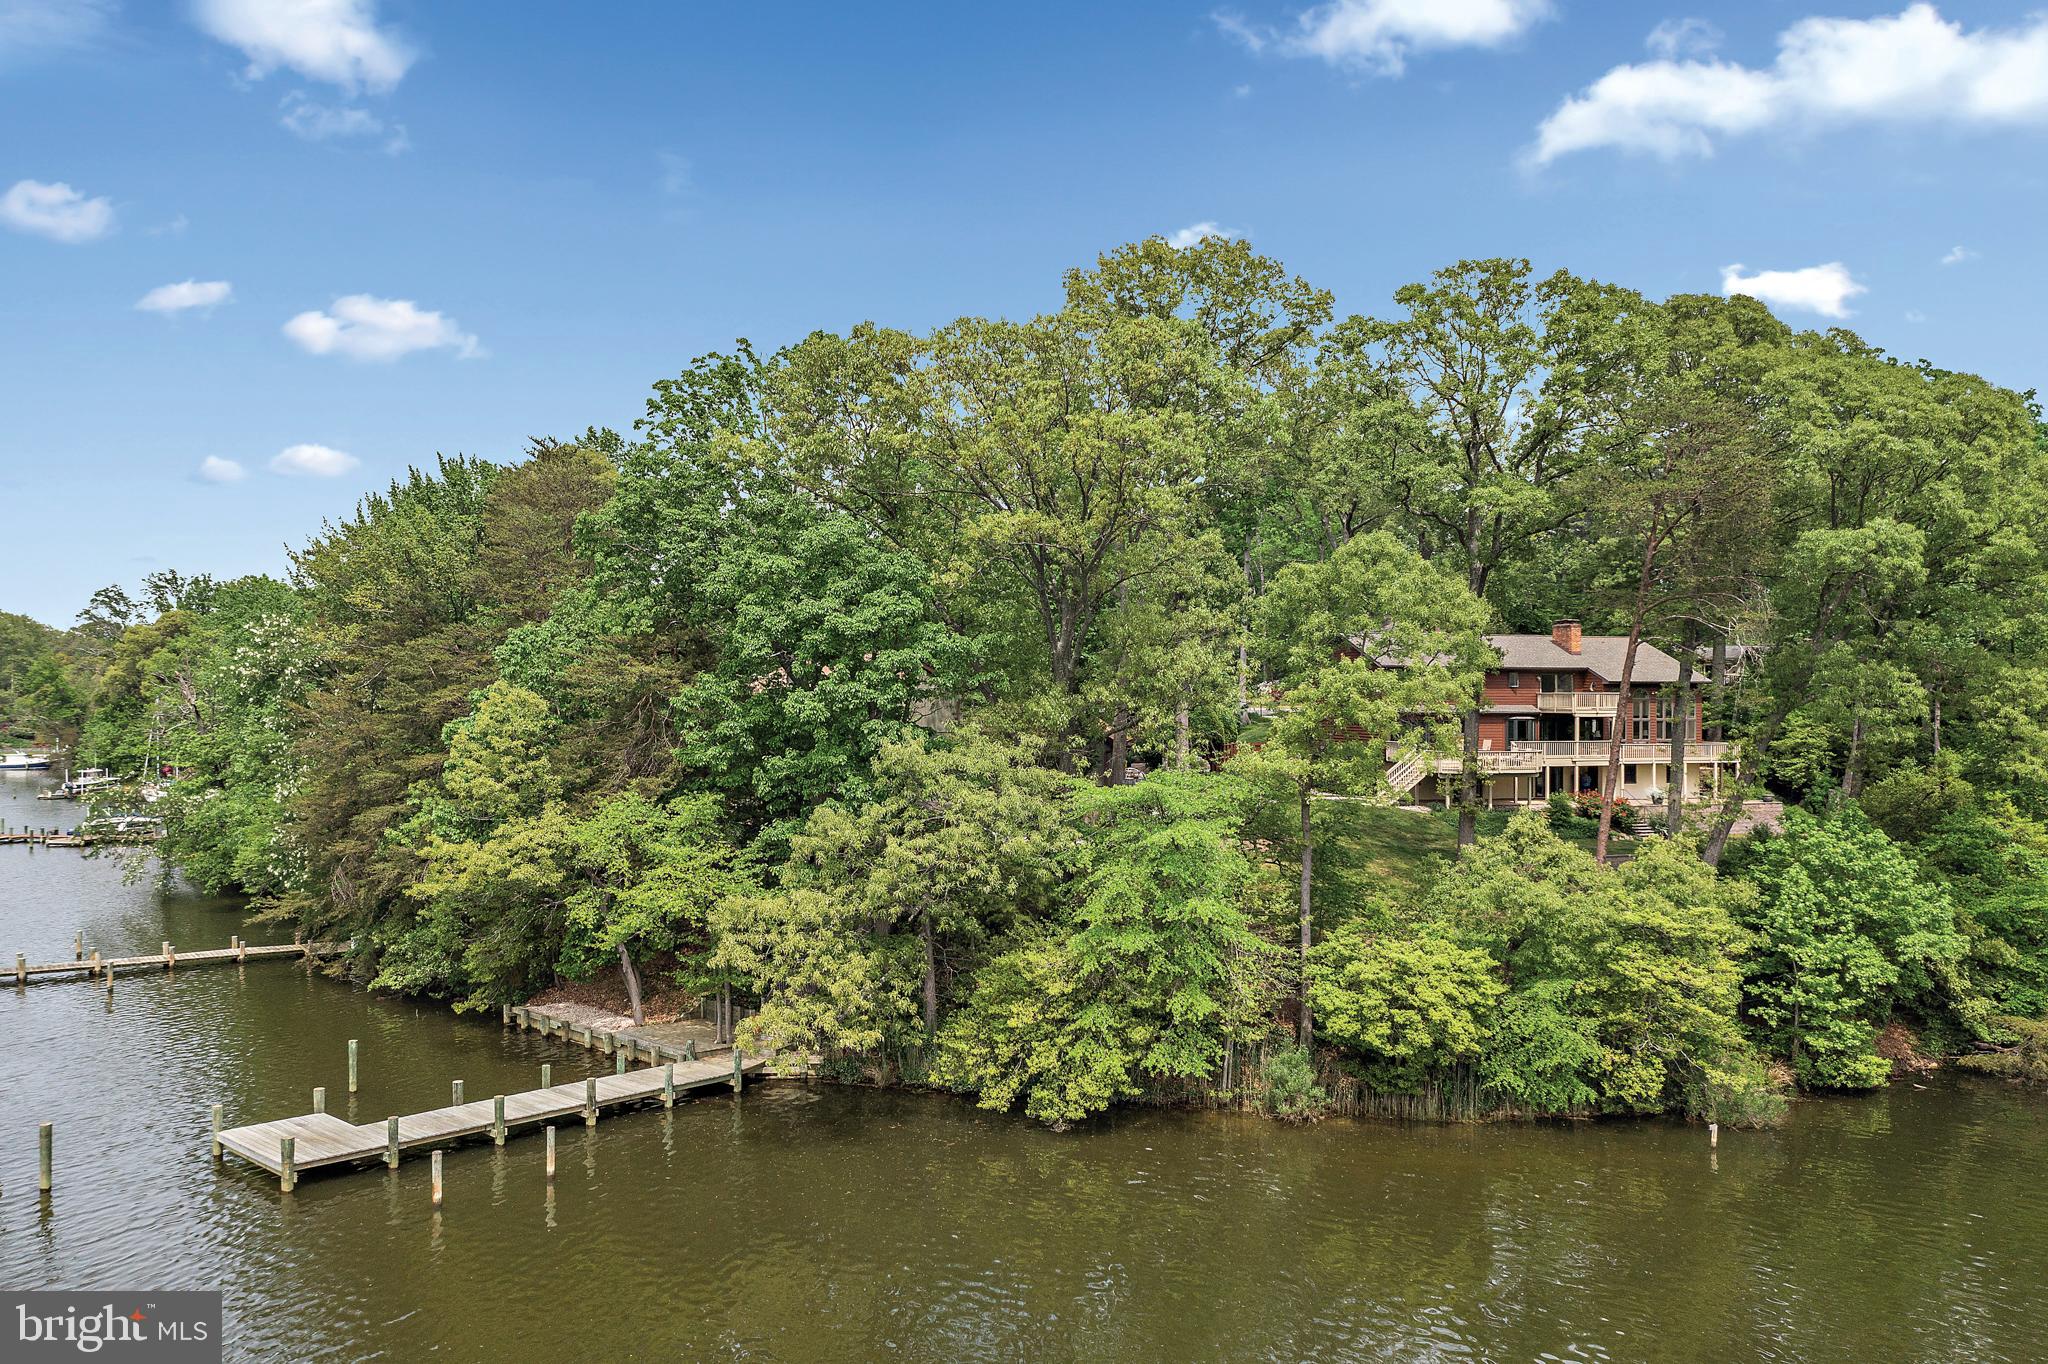
Discover coastal living at its best at 181 Doncaster Road, waterfront residence nestled in the picturesque community of Twin Harbors on Dividing Creek. This extremely well-maintained home features a deep-water private pier (5 ft MLW) and landing, completely rebuilt in 2020, perfect for boating enthusiasts. The spacious waterfront deck, replaced in 2022, offers an ideal space for entertaining, with fabulous water views from nearly every room. As you approach the property, you are  greeted by beautifully landscaped gardens, specimen trees, and a private driveway leading to a welcoming entrance. 
The south facing home boasts an open-concept floor plan designed to maximize natural light and showcase the waterfront setting. Inside, high ceilings, hardwood floors, and recently replaced sliding glass doors and picture windows frame the stunning water views, creating a bright and airy atmosphere throughout.
The spacious eat-in  kitchen is perfect for everyday meals or hosting guests. The master suite serves as a private retreat, complete with an en-suite bathroom, walk-in closet, and great water views. The additional 3 bedrooms on the upper level are thoughtfully designed to provide comfort and privacy for family and guests alike. Walk out lower level with 5th bedroom, full bath, fireplace insert offers fleible space for guests, games and entertaining. 
Additional features include a two car garage, an elevator to all three floors, spacious fenced rear yard. Recent improvements include a 3 year old roof,  exterior paint, carpet, hot water heater and A/C unit.
 Beyond the dock, enjoy the convenience of local amenities, including a private beach, boat ramp, and picnic areas, all enhancing the Twin Harbors lifestyle.
#MDAA2092094

ARNOLD

181 DONCASTER ROAD

5 Beds

5 Baths

4,425 Sq.Ft.

$1,650,000

MLS#: MDAA2092094
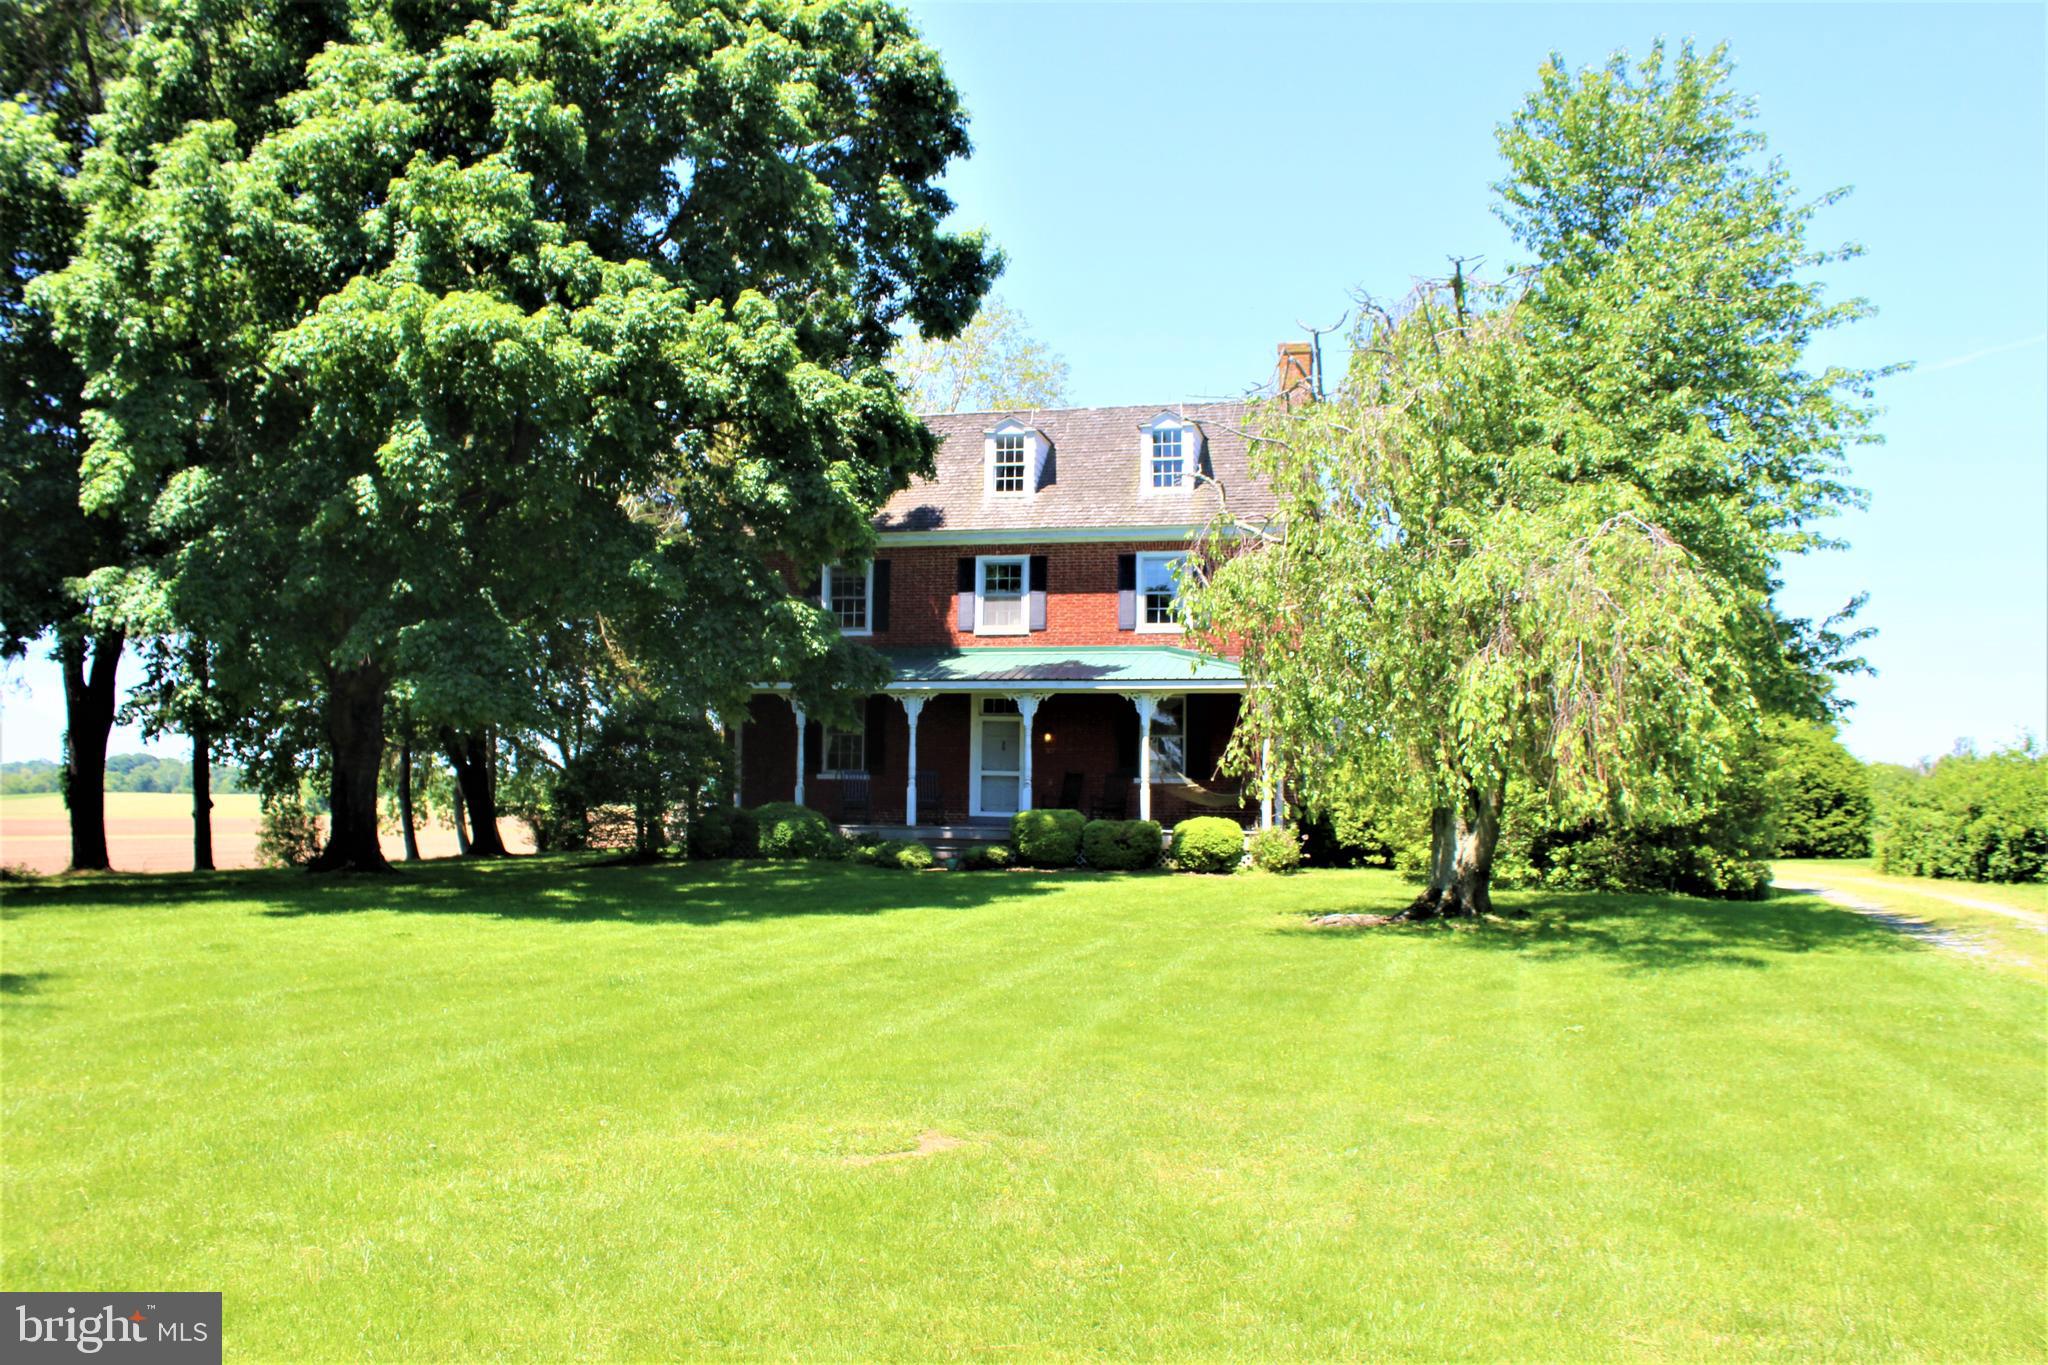
Hilltop Farm C. 1810 in historic Chestertown includes 113 acres with waterfront on Langford Creek off  the Chester River. Property includes large 8 feet deep  fresh water pond and impoundment.Perc test done in 2019 for new construction 3500 +sf on the waterfront portion of the farm to accommodate a new waterfront residence with privacy. Many options with the property operating as a residence, farm or combination. Great relationship with local farmer regarding crops and maintenance. This is a rare opportunity to own a piece of Eastern Shore history and  build your dream home surrounded by wildlife on the shores of Langford Creek.
#MDKE115238

CHESTERTOWN

6970 POMONA ROAD

5 Beds

2 Baths

3,008 Sq.Ft.

$1,650,000

MLS#: MDKE115238

This leased commercial investment property is strategically located near Johns Hopkins University, offering a prime opportunity for investors seeking a lucrative investment in Baltimore's thriving real estate market. Situated in a bustling commercial area, the property boasts high visibility and foot traffic, making it an ideal location for businesses catering to the university community and surrounding neighborhoods. Potential financing through High Street Finance, LLC.
#MDBA2116792

BALTIMORE

3203 GREENMOUNT AVENUE

None Beds

None Baths

12,746 Sq.Ft.

$1,650,000

MLS#: MDBA2116792
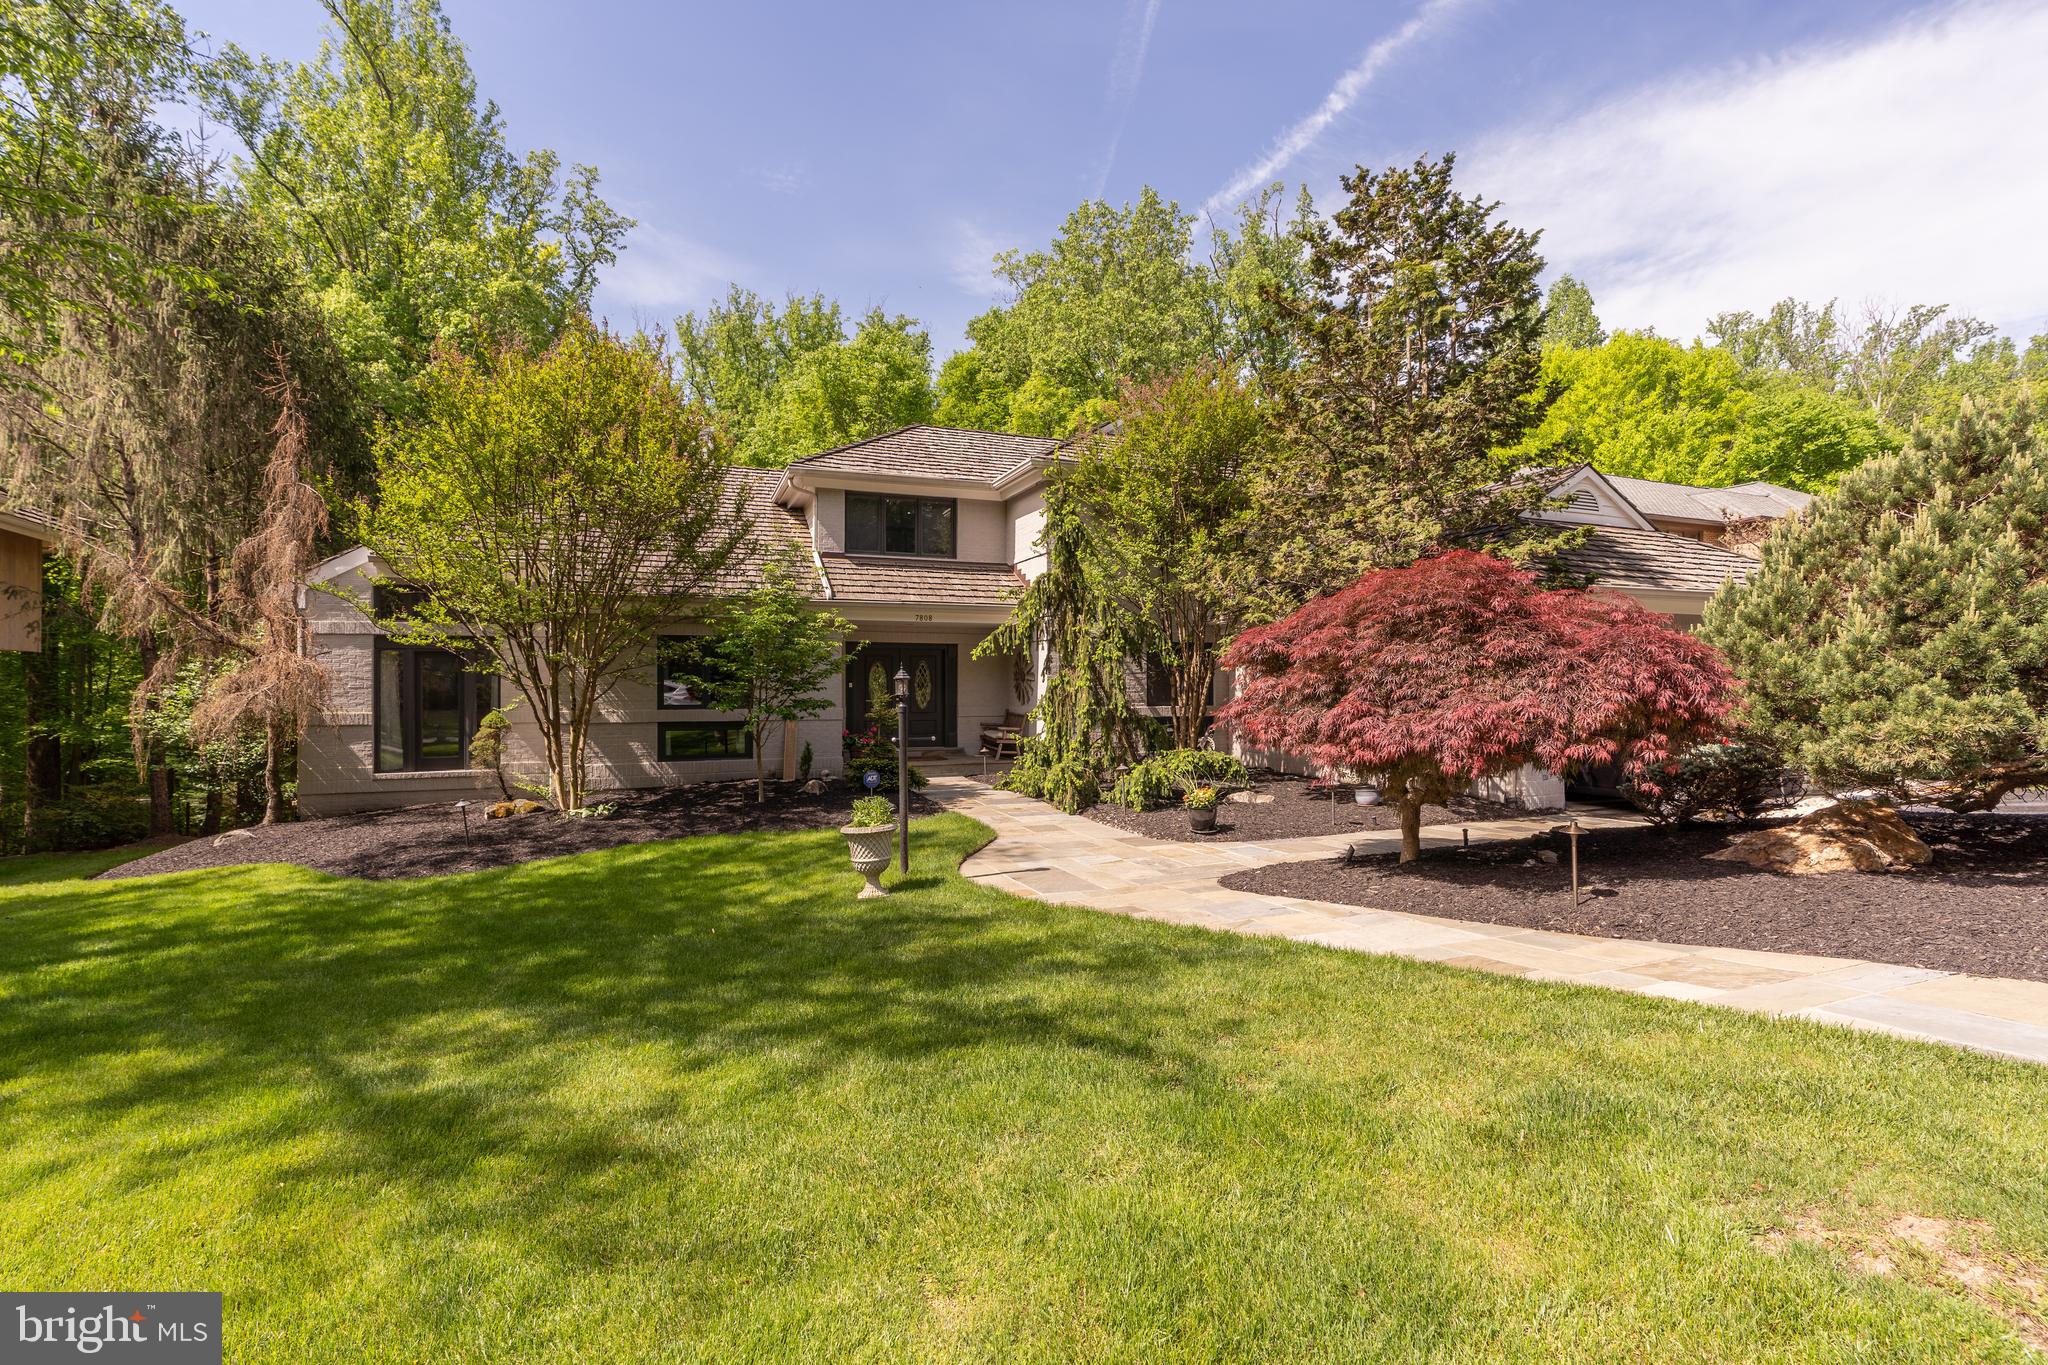
Nestled within the scenic beauty of Fawcett Farms Manor, this contemporary gem boasts over 5200 square feet of luxurious living space on three levels. Built in 1985 on a generous 16,679 square foot lot, this home is a harmonious blend of modern comfort and natural tranquility.
Upon entering, you're greeted by an expansive and light-filled interior with a stunning view of the woods beyond the property. The renovated kitchen is a chef's dream, featuring stone countertops, top-of-the-line appliances, and ample storage space. It seamlessly flows into the dining area, perfect for hosting gatherings and creating lasting memories.  Ease of living with the laundry/mudroom right off of the kitchen and into the garage with the Tesla charger.
The living spaces are designed with both relaxation and entertainment in mind. The living room with the dramatic fireplace and doors to the deck, is the perfect spot to entertain family and friends. A spacious family room with panoramic views of the wooded backyard offers custom surround sound and built-in bookshelves, making it an ideal spot to enjoy movie night or curl up with a book. Floor-to-ceiling windows throughout the home bring the outdoors in, creating a seamless connection to nature.
The main level primary suite is a retreat unto itself, offering a private sanctuary complete with a spacious bath and two walk-in closets.  The second main level bedroom is also ensuite with sylvan views of the backyard.  The upper level offers a third bedroom, renovated bathroom and light-filled home office or guest room.
The lower level provides two additional bedrooms, full bathroom and the perfect layout for entertaining.  Enjoy watching the big game, hosting friends at the custom built-in bar or spend time on the patio with the hot tub or in the cabana area.
The backyard is a true oasis, featuring a heated saltwater pool surrounded by lush landscaping. Whether lounging poolside on sunny days or hosting summer barbecues, this outdoor space is designed for both relaxation and entertainment.
#MDMC2127380

POTOMAC

7808 LAUREL LEAF DRIVE

5 Beds

4 Baths

5,153 Sq.Ft.

$1,650,000

MLS#: MDMC2127380
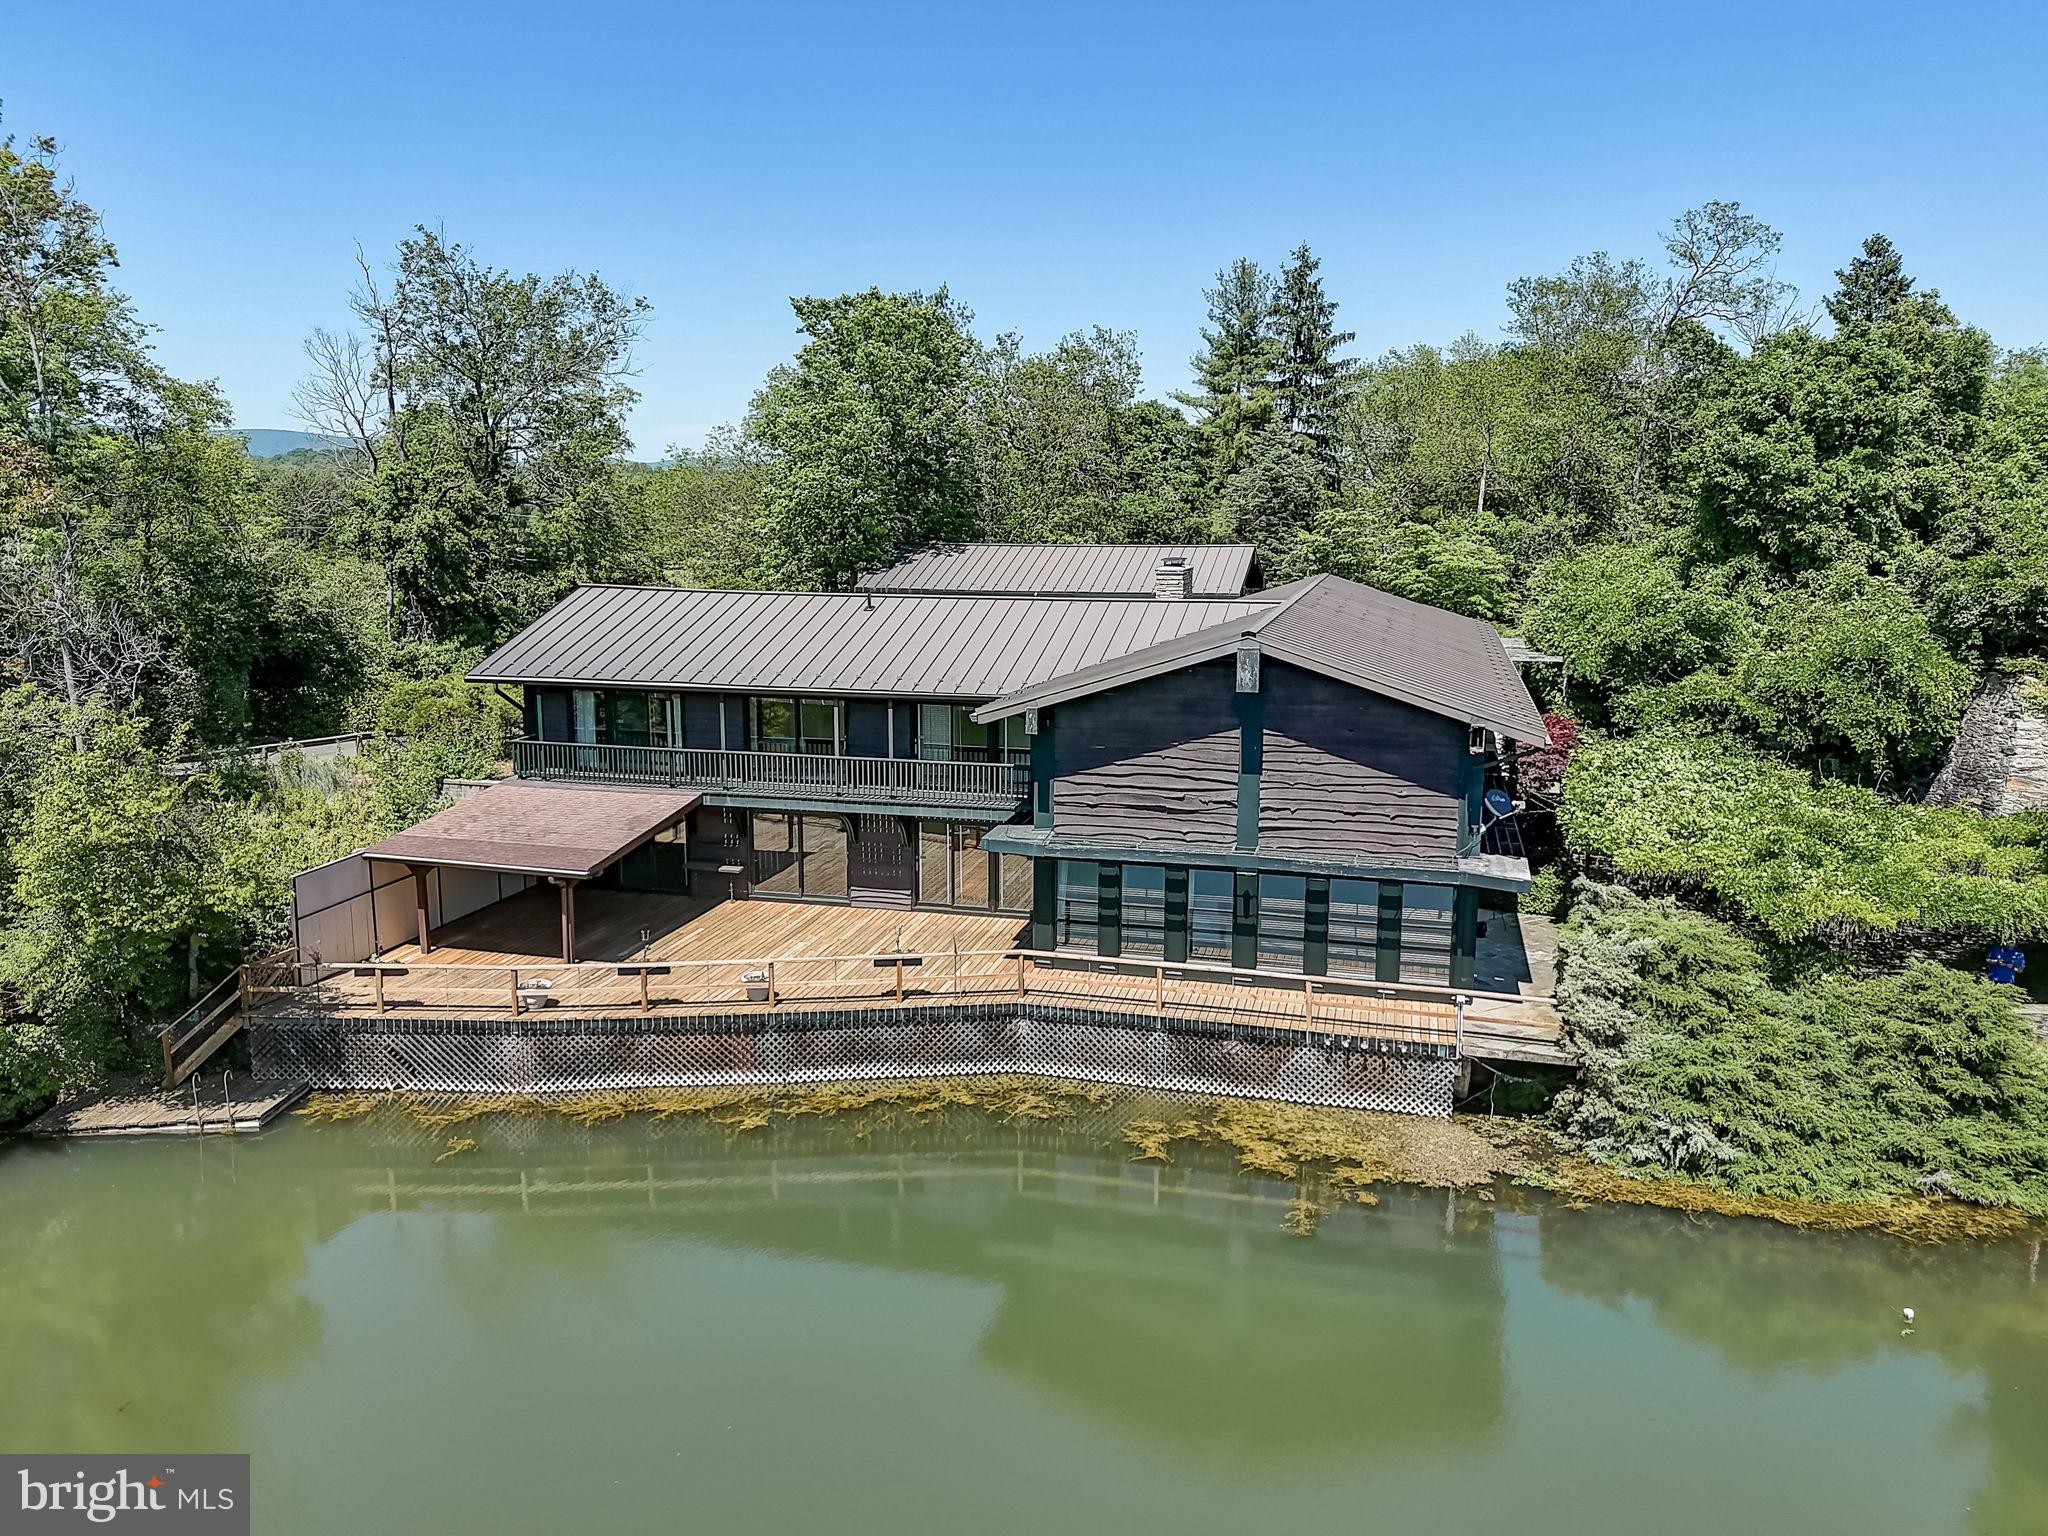
Situated on an expansive 41 acres off Spahrs Quarry Rd., "Auburn Springs" offers a unique retreat with breathtaking views of the Catoctin Mountains. A serene 5+ acre lake greets you upon arrival, with a circular driveway leading to the main house and a detached 3-car garage with an upper-level guest suite. A separate 2-car garage is tucked away nearby. Step onto the Wisteria-covered Terrace, leading to a Grand Room boasting panoramic views of the lake. The home features a Den, Kitchen, and Dining Room with a wine closet, opening to a covered porch and balcony. Upstairs, find a one-bedroom suite, guest room, and Owner's suite, each with balcony access. An additional two-story house with a detached 2-car garage serves as the caretaker's residence. Room count includes both properties. Enjoy recreational activities on the lake, including fishing, boating, and hunting. The property, just 6 miles from Camp David and 20 minutes from Frederick, Maryland, offers vast potential with permitted uses on the 28 acres north of Spahrs Quarry Rd. Discover the charm of Auburn Springs through its captivating pictures, 3D tour and floorplans.
#MDFR2048452

THURMONT

7007 SPAHRS QUARRY ROAD

6 Beds

5 Baths

5,955 Sq.Ft.

$1,650,000

MLS#: MDFR2048452
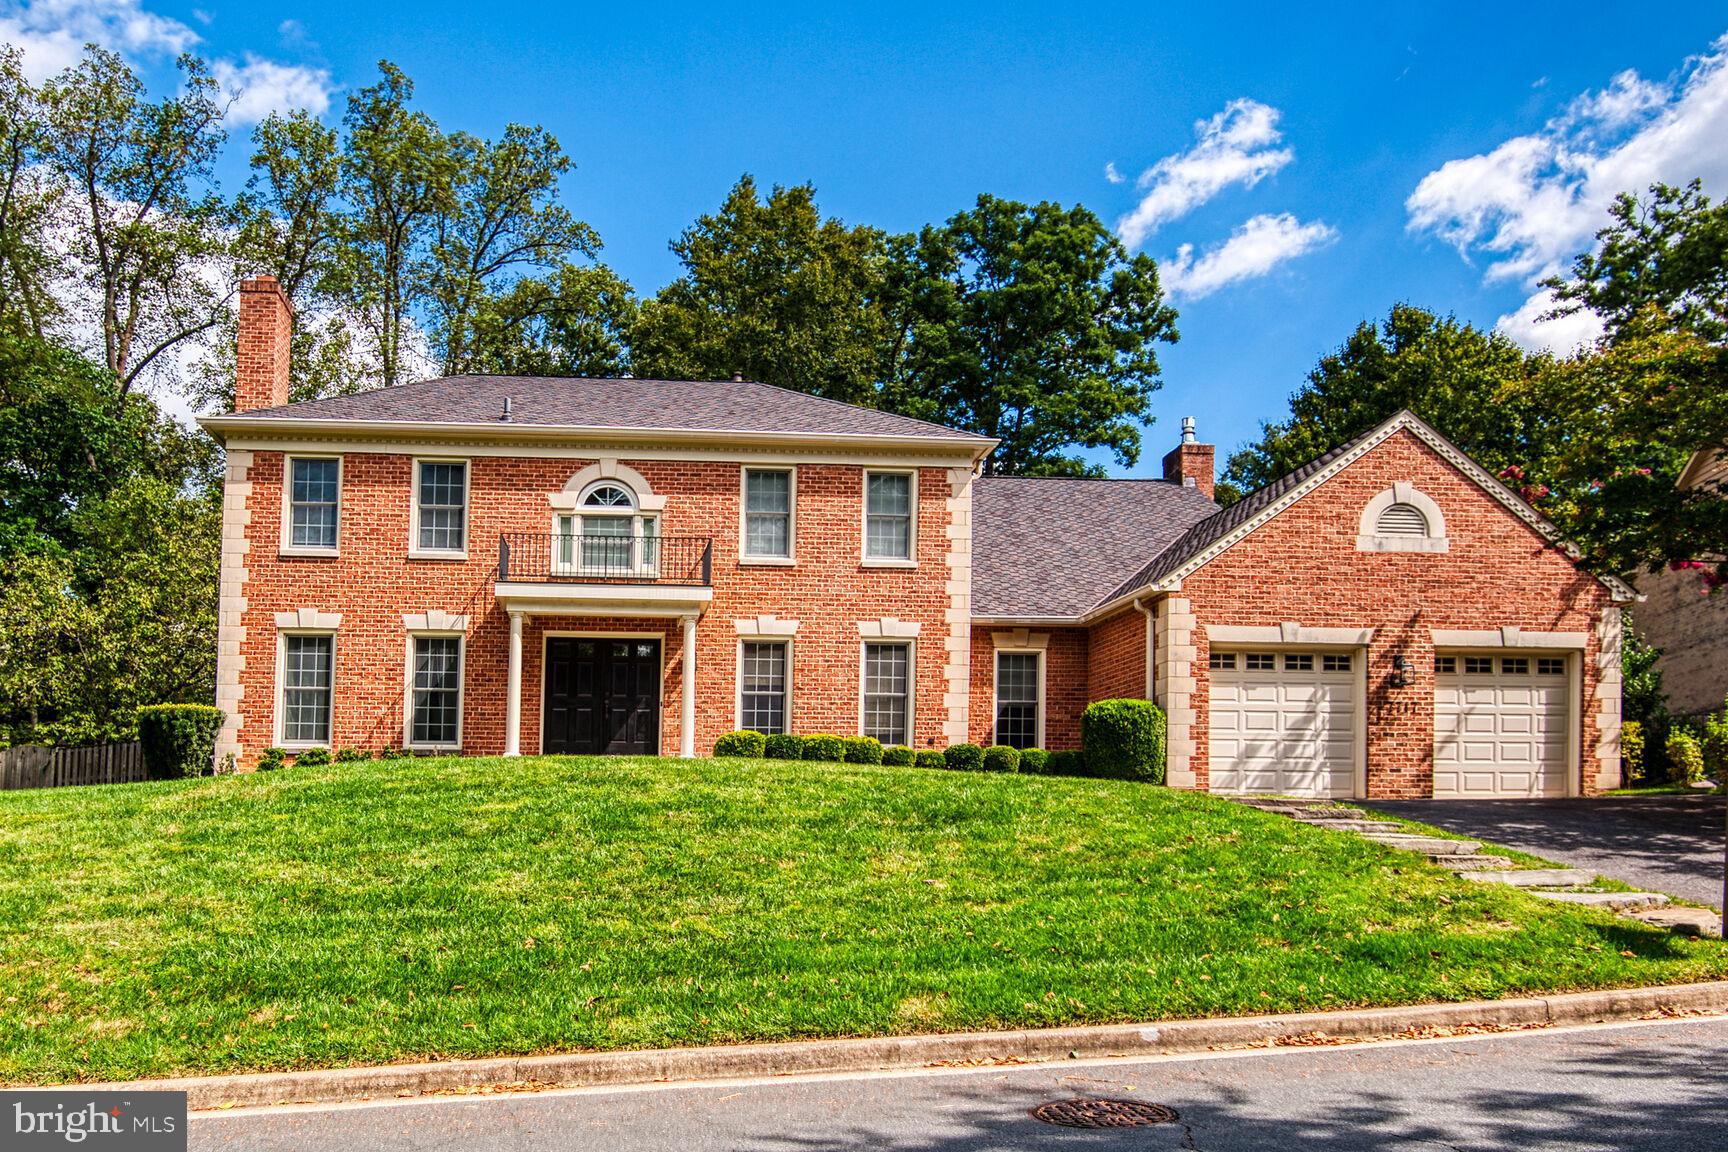
This beautiful brick colonial home sits on a half acre partially wooded lot in Woodrock in Potomac. The outdoor space is exceptional, providing areas to dine under an awning, play in the pool, or take advantage of the gentle sloping grass lawn. Built in 1985, the 5-bedroom home is a delight with custom upgrades throughout. 

A light-filled open kitchen with breakfast nook is in the rear of the home overlooking the pool. The family room has a bonus room with a double sided gas fireplace creating an airy gathering space. In the office, built-in work space for two along with bookshelves and storage space provide an ideal work from home environment. Recently refinished wood floors gleam in the living and dining rooms. 

Renovated in 2016, the show-stopping primary suite has a sitting area, a luxurious marble-tiled bathroom with soaking tub, Carrara marble tile shower and modern chrome fixtures. Two closets, one that wraps the backside of the hall stair creates drama and efficiency of space. Two bedrooms share a hall bath and the fourth bedroom has an en-suite bath. In the basement, there is a fifth bedroom with full bath, TV and movie area with bar, a wine cellar, and home gym—every box is checked, this home has it all! The two car garage has EV charger hook up and the home includes a whole house generator. The home is full of upgrades, flows nicely from room to room, and has been very well maintained making it a joy to show. 

Woodrock is located off MacArthur Blvd near the C & O Canal, Great Falls park, and just a few miles to Potomac Village.
#MDMC2128922

POTOMAC

7717 LAUREL LEAF DRIVE

5 Beds

4 Baths

5,064 Sq.Ft.

$1,650,000

MLS#: MDMC2128922

1 ... 489 490 491 492 493 ... 666
* Listings identified with the FMLS IDX logo come from FMLS and are held by brokerage firms other than the owner of this website. The listing brokerage is identified in any listing details. Information is deemed reliable but is not guaranteed. If you believe any FMLS listing contains material that infringes your copyrighted work please click here to review our DMCA policy and learn how to submit a takedown request. © 2024. First Multiple Listing Service, Inc.

Send a message

Message successfully sent.

Your message

What is 3 + 4 ?

Reason for contacting?

I agree to receive email communication and understand I can unsubscribe at any time.

I agree to be contacted by Charis Realty Group - Christine Issler, Broker via call, email, and text for real estate services. To opt out, you can reply 'stop' at any time or reply 'help' for assistance. You can also click the unsubscribe link in the emails. Message and data rates may apply. Message frequency may vary. Privacy Policy

Sign Out

Virtual Assistant

Would you like to take the next step with this property? We can help you schedule a showing or virtual tour, or send you more details.

Yes, I would like more information.

Thank You for Your Reply, One of Our Agents will contact you as soon as possible

No, maybe later.

Thank you, you can always contact me via email, phone number or through the contact form.

Realhub AI

Lucy - Your AI-Powered Realtor

Update Your Temporary Password

Personalize your search

Enter your email and we'll notify you immediately when new listings match what you're looking for.

or enter email address

Already have an account ? Login here

Continue your home search

I agree to receive communications and understand I can unsubscribe at any time.

I agree to be contacted by Charis Realty Group - Christine Issler, Broker via call, email, and text for real estate services. To opt out, you can reply 'stop' at any time or reply 'help' for assistance. You can also click the unsubscribe link in the emails. Message and data rates may apply. Message frequency may vary. Privacy Policy

Already have an account ? Login here

We use cookies

We use cookies primarily for analytics to enhance your experience. By accepting, you agree to our use of these cookies. You can manage your preferences or learn more about our cookies policy.
