Properties

Browse or get in touch to schedule a walkthrough.

  • Nearby me
Price range

Popular features

Community features

Property features

Waterfront

View

Exterior Features

Interior Features

Style

10000 properties match your criteria

Updated 1 minute ago

E-Alert name
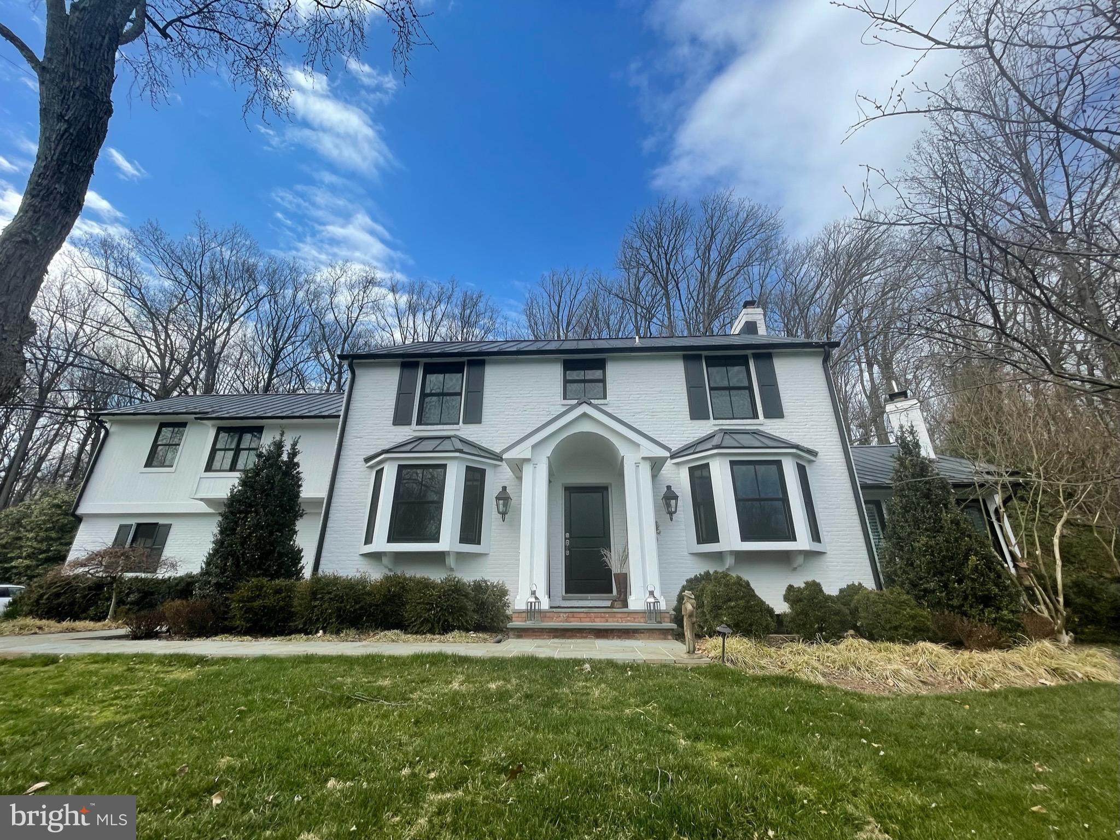
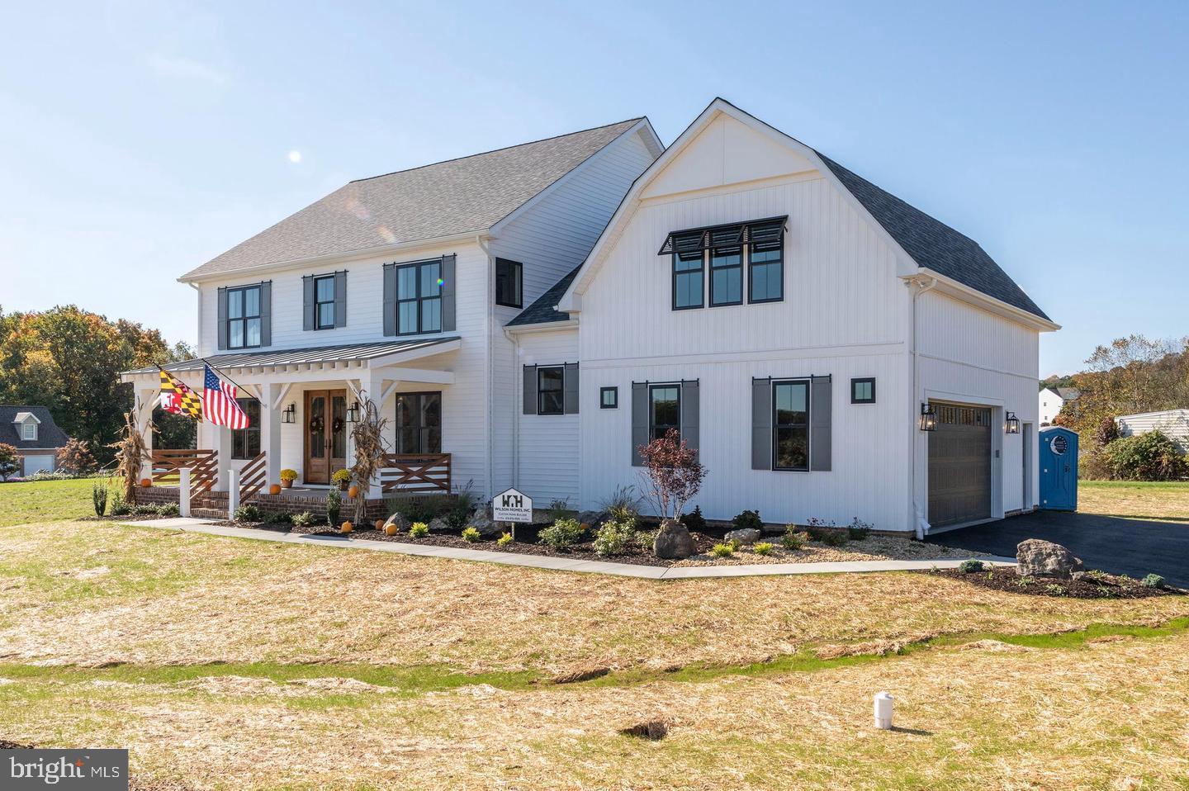
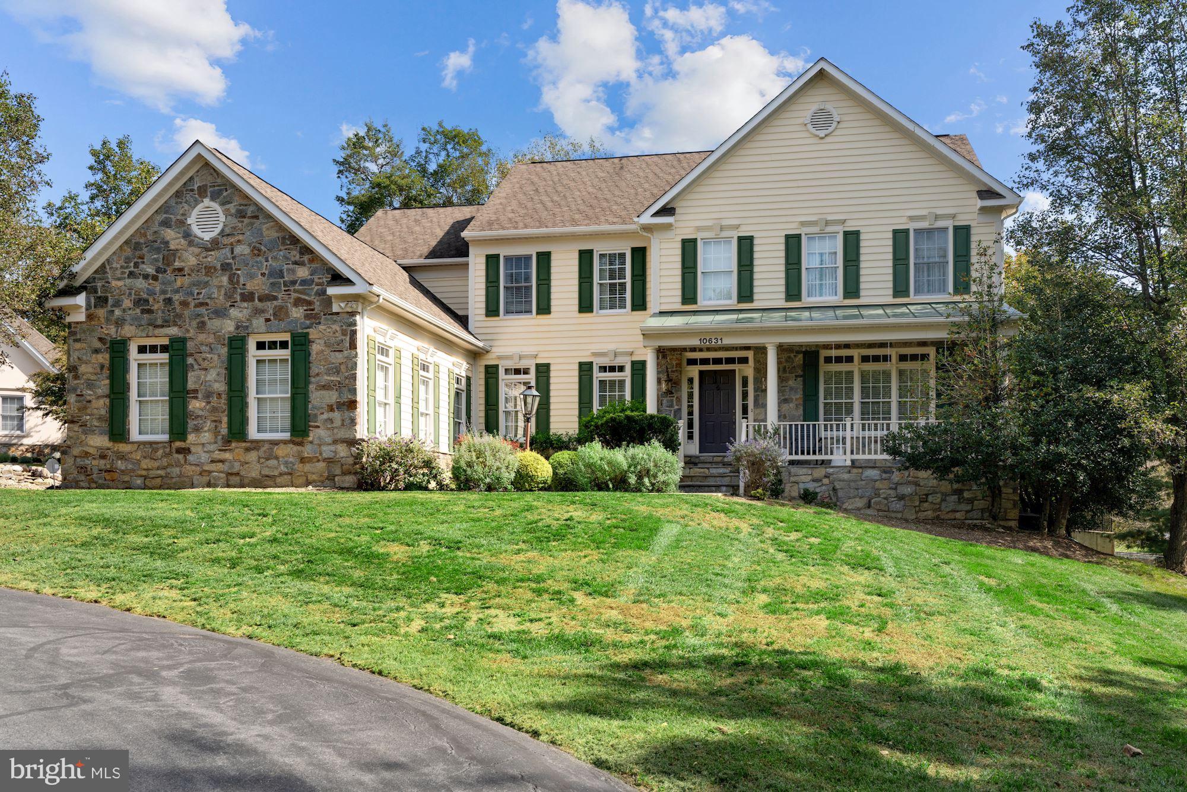
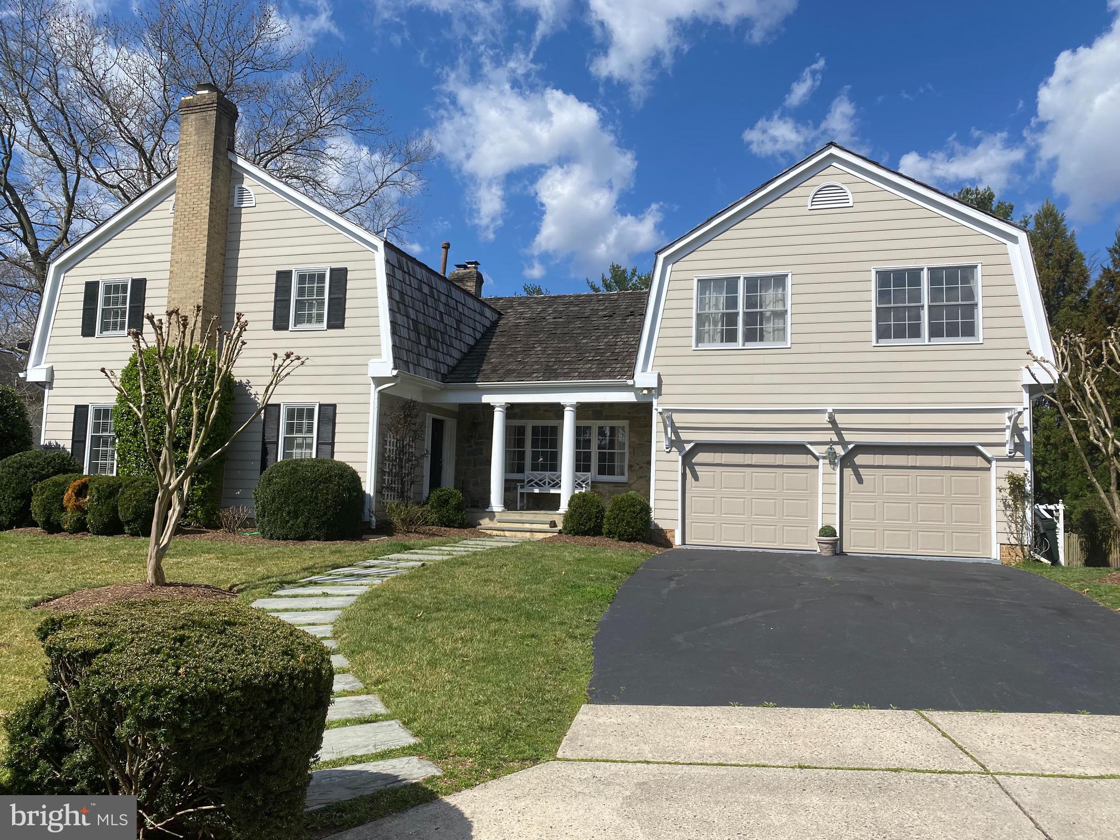
Beautifully updated 5-bedroom, 4.5-bath home with a 3-car garage, built by highly regarded Wohlfarth and located within the desirable Quail Run community. Offering a thoughtful blend of modern improvements and functional living space, this home is filled with abundant natural light and features a refreshed interior with new paint throughout, updated lighting, and enhanced finishes across multiple levels.

The renovated kitchen includes upgraded appliances such as a GE Profile induction cooktop, double wall oven, and telescoping downdraft vent, along with freshly painted cabinetry.

The home offers flexible living options, including a remodeled basement with an additional bedroom, walk-in closet, and kitchenette—ideal for guests or extended living.

Significant recent improvements include a fully renovated primary bathroom with a double vanity, soaking tub, and marble-floored shower; a new HVAC system with humidifier; updated electrical components; and new carpet throughout the upper level. Additional updates include upgraded family room windows and two sets of sliding doors.

Exterior enhancements include a new front door installation, expanded driveway, updated landscaping, and a fenced backyard.

Additional features include a reconditioned fireplace with new liner and custom glass doors, EV charger outlet in the garage, and smart thermostat upgrades.

Over $200,000 in improvements have been completed, reflecting ongoing care and investment in the property. See the list of improvements in the documents section for full details. This home offers a combination of space, updates, and versatility.
#MDMC2231698

DARNESTOWN

15224 JONES LANE

5 Beds

4 Baths

4,830 Sq.Ft.

$1,545,000

MLS#: MDMC2231698

***😄😄Welcome to 7705 Glenmore Spring Way, a mid-century modern residence situated in the highly sought-after Carderock Springs neighborhood of Bethesda. With 5 bedrooms and 3 bathrooms, this home offers comfortable living space and is in move-in condition. The main level has three bedrooms and two baths; There are two additional bedrooms and one bath on the lower level.  The high ceilings and large picture windows create a bright, inviting atmosphere. Enjoy a seamless blend of style and comfort;  Sliding doors from the Den, Living Room, and Recreation Room lead to the outside large deck and patio. Nestled in a tranquil, wooded setting, this home features a large lot with privacy galore and calming views.  Home improvements and updates have been made. Most recently (2024): the home was freshly painted, LVP was installed in the Recreation room and lower level hallway;  new carpets in the 2 bedrooms located on the lower level.  On 6/2018, the AC was replaced. In 2017, the downstairs windows, patio door, and deck were replaced. In 2013, the water heater and the majority of the roof were replaced. Two of the three skylights date back to 2/2024. The renovation of the entire upstairs of the house was completed in 8/2013. This included bathrooms, kitchen appliances, windows, doors and walls. This property is just minutes away from Carderock Springs Swim and Tennis Club, with pickleball, playground, and basketball facilities, the C&O Canal, and Great Falls Park as well as shopping in Potomac Village. One of the most popular neighborhoods known for its Mid-Century Modern homes in equally close proximity to DC, NoVa, and downtown Bethesda. Don't miss the opportunity to make this property your own!
#MDMC2126988

BETHESDA

7705 GLENMORE SPRING WAY

5 Beds

3 Baths

3,477 Sq.Ft.

$1,542,000

MLS#: MDMC2126988

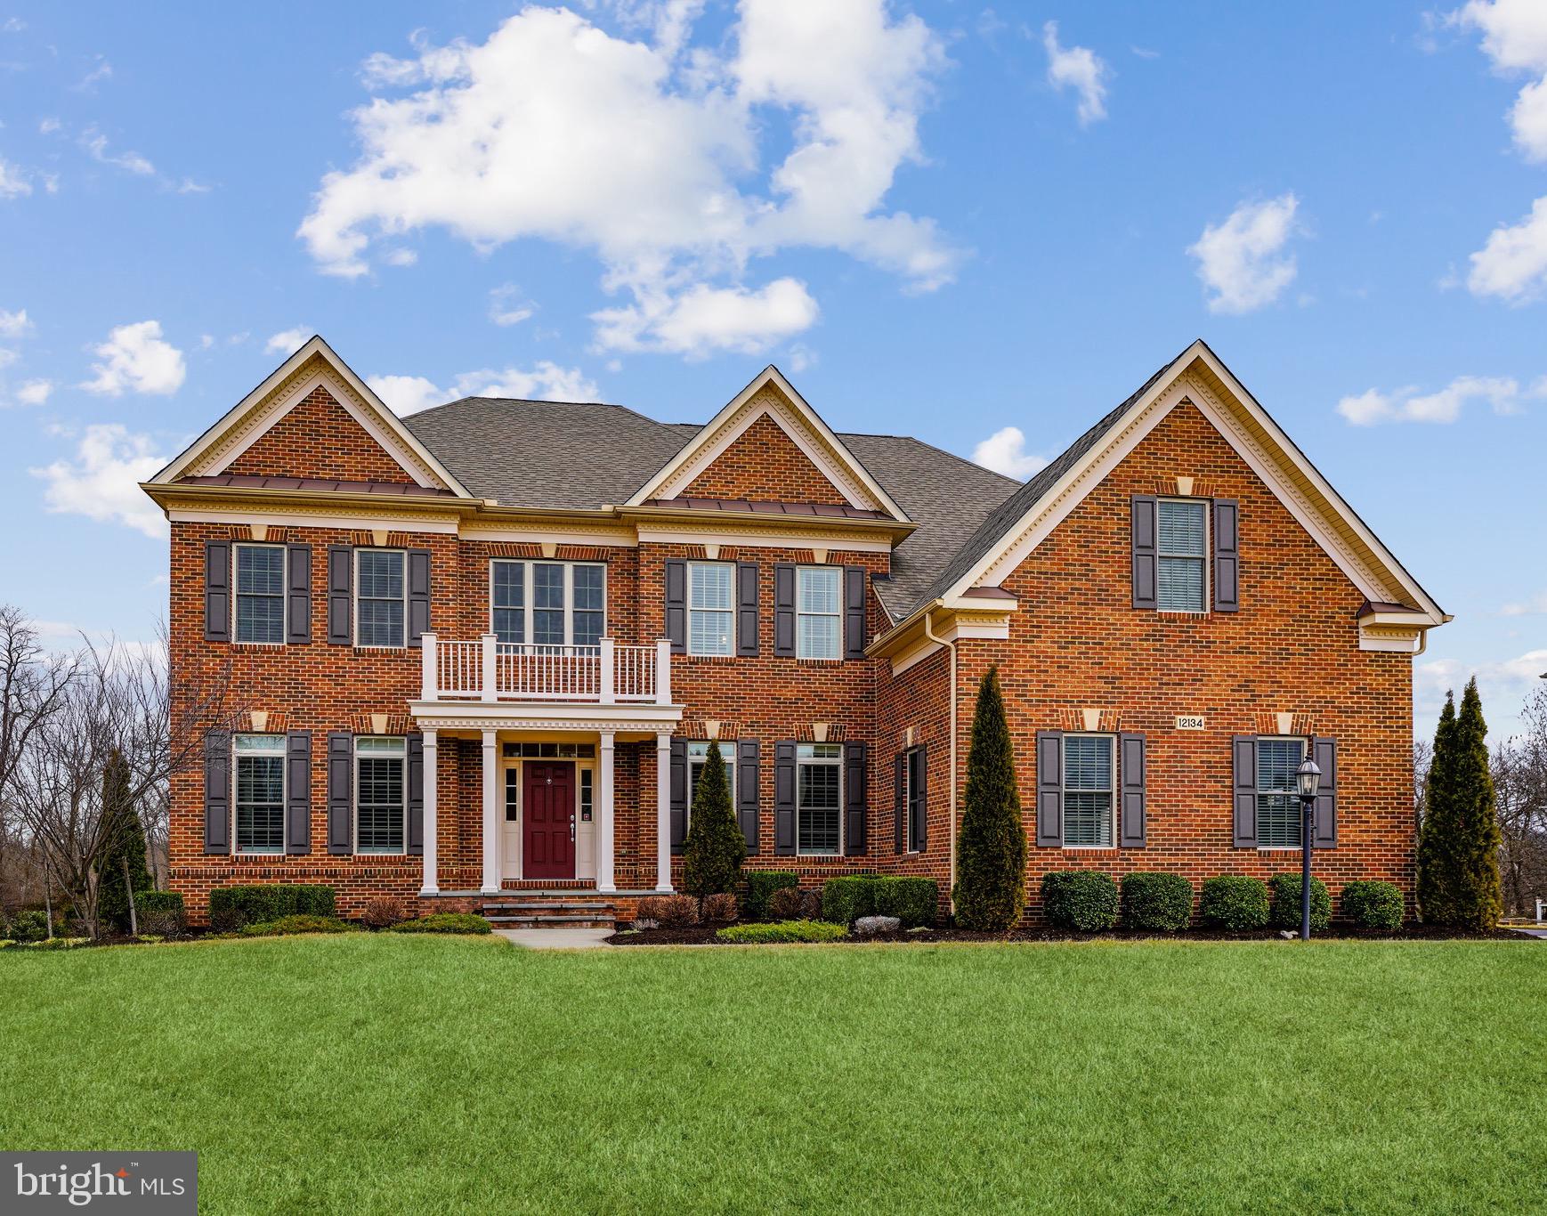
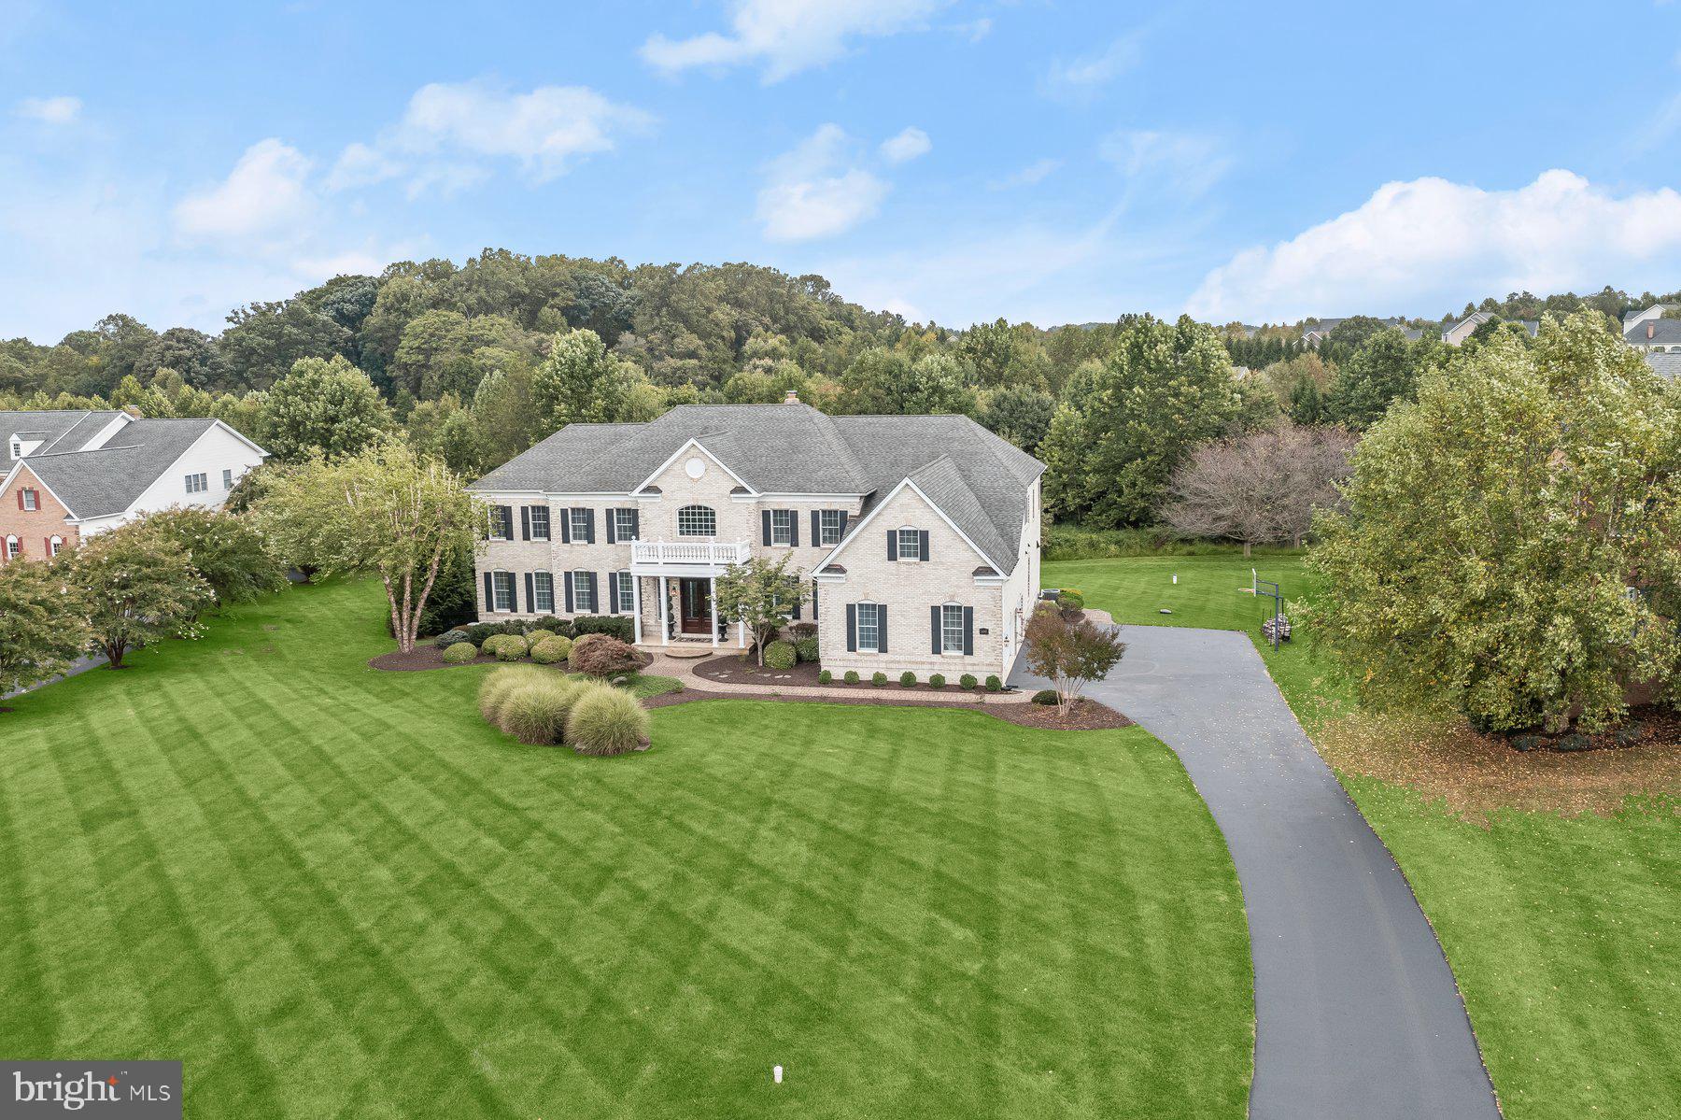
*** Offer deadline is Monday (4/29) at 2 pm. *** Open house: 4/27 (Sat) 1-3, 4/28 (Sun) 1-4.  Absolutely stunning "Radcliff" model by Mitchell & Best, nestled on a premium lot backing to serene woods and situated on a tranquil cul-de-sac in the highly sought-after Potomac Glen community. This meticulously maintained 5-bedroom, 4.5-bathroom brick-front home offers an unparalleled living experience with abundant natural light and views of the outdoors.
The main level boasts gleaming hardwood floors throughout, featuring a dramatic two-story family room adorned with walls of windows and a floor-to-ceiling stone wood-burning fireplace, creating a captivating focal point. The recently updated kitchen showcases brand new quartz countertops, sink, along with a suite of brand new appliances including a cooktop, refrigerator, dishwasher, wall mount microwave, and oven combo. A spacious breakfast area, formal living room, dining room, powder room, and laundry room complete this level, offering seamless functionality and modern elegance.
Upstairs, discover a generously sized Owner's Suite featuring a sitting area, spacious walk-in closet, and an en-suite bath. Three additional large bedrooms and two full bathrooms provide ample space for family and guests.
The fully finished walk-out lower level offers abundant daylight and additional living space, with a brand new carpeted recreation room, bedroom room/second home office, full bath, and two large storage rooms, catering to various lifestyle needs.
Enjoy peace of mind with recent big-ticket updates including a new roof (2021), one HVAC system (2018), resurfaced driveway (2022), brand new windows, brand new carpet in basement, and fresh paint throughout all levels.
Experience the ultimate in outdoor living with easy access to community amenities including a swimming pool, clubhouse, tennis courts, basketball court, walking paths, tot lots, and sidewalks. Stroll to nearby community ponds or venture out to enjoy shopping, dining, major transportation routes, schools, and Montgomery County's biomed hub.
This exceptional home offers a perfect blend of luxury, comfort, and convenience, presenting a rare opportunity for the discerning buyer to own a slice of paradise in Potomac Glen.
#MDMC2129068

POTOMAC

13505 BROADFIELD DRIVE

5 Beds

4 Baths

4,861 Sq.Ft.

$1,540,000

MLS#: MDMC2129068

Exceptional four-level end-unit townhome with a two-car rear-load garage in the heart of Historic Annapolis. Ideally located just one block from Spa Creek, this beautifully maintained luxury residence offers a rare combination of timeless character, spacious living, and thoughtful upgrades throughout.
Inside, hardwood floors, 9-foot ceilings, plantation shutters, and abundant natural light create a warm and inviting atmosphere across all four levels. The gourmet kitchen features stainless steel appliances, a Sub-Zero refrigerator/freezer, Merrillat cabinetry, an eat-in dining area, and a comfortable family room centered around a gas fireplace with custom built-ins.
The flexible floor plan offers multiple living and entertaining spaces, including a private lower-level bedroom suite with a full bath nearby and a second gas fireplace — ideal for guests, extended family, a home office, or additional lounge space. Walk-in closets and seamless indoor/outdoor flow add to the home’s appeal, including a Pella slider leading to the private deck off the kitchen overlooking a peaceful grassy courtyard area.
The two-car garage has been upgraded with a durable sealed floor system and custom slatwall organization. Additional improvements include repointed brick at the front entrance.
Located moments from the waterfront, residents can call for a water taxi to nearby restaurants and shops or enjoy nearby Acton’s Cove (Goose) Park for green space, dog walking, and waterfront relaxation. With boutique shopping, coffee spots, acclaimed dining, the Naval Academy, and all the charm of downtown Annapolis just outside your door, this home offers an exceptional lifestyle in one of Annapolis’ most desirable locations.
#MDAA2143004

ANNAPOLIS

47 RICHARDS LANE

4 Beds

4 Baths

2,721 Sq.Ft.

$1,540,000

MLS#: MDAA2143004

Open House 5/23 is canceled.  Welcome to 8034 Park Overlook Drive, ideally located on one of the most desirable streets in the sought after Carderock Springs community. Tucked away on a peaceful cul-de-sac and perched on a beautifully wooded 17,000+ square foot lot, this expanded Clubview mid-century modern home combines timeless architecture, flexible living spaces, and the natural beauty that makes Carderock so special. With 4 bedrooms, 4 baths, two bonus rooms, and a rare two-car garage, this home lives comfortably like a 5-bedroom home.

Step into the foyer where original wood paneling sets the mid-century tone. The main living spaces welcome you with soaring pitched ceilings, skylights, hardwood floors, and a wood-burning fireplace. The open living and dining areas flow seamlessly into the impressive sunroom — a true highlight of the home — featuring exposed wood beams, skylights, stone flooring, and walls of windows overlooking the lush greenery beyond.

The sleek updated kitchen, also complete with stone flooring, connects beautifully to both the dining room and sunroom, creating an ideal flow for everyday living and entertaining. Sliding glass doors from the sunroom open to the stunning elevated deck, built in 2020, where integrated ambient lighting creates the perfect evening setting. The deck wraps around to additional outdoor seating areas overlooking the expansive side yard, winding pathways, and a cozy fire pit tucked among the trees. Much attention has been devoted to the design of the garden, which has been meticulously maintained for many years. True to Carderock’s character, the grounds offer a peaceful retreat filled with mature trees, nature, and endless potential for gardening, entertaining, or simply relaxing outdoors.

The split-level design enhances the home’s versatility. On the upper level, you’ll find three bedrooms and two baths, including a primary suite with an ensuite bath. All three upper-level bedrooms feature skylights, filling the spaces with natural light and enhancing the home’s signature mid-century character. The lower level features a spacious family room with sliding glass doors leading out to the flat grassy yard, along with an additional bedroom and full bath. The second lower level further expands the home’s flexibility with two bonus rooms — ideal for a guest space and a home office— as well as an additional recreation/family room and laundry area.

Living in Carderock Springs offers a unique lifestyle centered around nature, recreation, and community. This property includes membership to the Carderock Springs Swim and Tennis Club, featuring swimming, tennis, pickleball, summer camps, swim and dive teams, the Carderock market, and other amazing community events. Nearby hiking trails, the C&O Canal, and the Potomac River provide endless outdoor recreation, while Potomac Village and dining along MacArthur Boulevard are just minutes away.

The home is served by Carderock Springs Elementary, Pyle Middle School, and Walt Whitman High School. Moreover, the neighborhood's inclusion in the National Historic Registry underscores its timeless appeal while covenants, an architectural board, and a tree committee contribute to the preservation of its unique character and natural beauty.

Additional updates include a roof replaced in 2022, HVAC system in 2019, and water heater in 2019.

With its timeless mid-century design, flexible living spaces, and peaceful wooded setting, 8034 Park Overlook Drive is a special opportunity to experience the very best of life in Carderock Springs.
#MDMC2232386

BETHESDA

8034 PARK OVERLOOK DRIVE

4 Beds

4 Baths

2,958 Sq.Ft.

$1,540,000

MLS#: MDMC2232386

Welcome to 114 Longfellow Drive in the highly desirable Brittingham community, served by Severna Park
schools. This stunning 5-bedroom, 4.5-bath residence is tastefully updated, offering luxurious amenities and
exceptional indoor/outdoor living for both everyday comfort and grand entertaining. A long private driveway
leads to this elegant brick home, highlighted by paver walkways and wrought iron railings. Inside, a
dramatic two-story foyer showcases both the spacious living room and formal dining room, creating an
inviting and open introduction to the home. The remodeled chef’s kitchen boasts custom cabinetry, GE
Monogram appliances, an oversized granite island with seating, and a walk-in pantry, while the two-story
great room impresses with soaring ceilings and custom windows. A cozy family room, complete with
shiplap-accented wall and gas fireplace, provides the perfect retreat for everyday living. Upstairs, the private
primary suite features vaulted ceilings, dual walk-in closets, and a beautifully remodeled spa-inspired bath
with a soaking tub, quartz double vanities, and a custom-designed shower. Three additional bedrooms and
two full hall bathrooms provide generous space for guests. The fully finished English basement offers
multiple recreation areas, a custom bar, gas fireplace, and a guest suite with full bath—an ideal space for
entertaining and relaxation—while providing ample storage throughout. Step outside to your backyard
paradise, a true entertainer’s dream. Enjoy a heated 28,000-gallon saltwater pool, hot tub, waterfalls,
multi-tiered Ipe deck, and a fully screened cabana with stacked-stone woodburning fireplace and outdoor
kitchen with granite countertops, natural gas grill, refrigerator, and sink. Professional hardscaping, paver
walkways, irrigation, and custom lighting enhance this private, fenced oasis. The community of Brittingham
offers easy access to the paved B&A Trail, perfect for scenic bike rides or walks, with a route that extends all
the way south to Annapolis. Kinder Farm Park is also nearby, with convenient, safe access across Jumpers
Hole Road thanks to recently installed pedestrian-activated safety lights, ideal for biking, walking, or
attending sports and recreational activities. With a side-entry 2-car garage and an unbeatable location just
minutes from Annapolis, Baltimore, Washington, and major commuter routes, this home masterfully
combines luxury, functionality, and timeless appeal. Don’t miss your chance to own this extraordinary
Brittingham residence!
#MDAA2127128

MILLERSVILLE

114 LONGFELLOW DRIVE

5 Beds

4 Baths

5,772 Sq.Ft.

$1,539,900

MLS#: MDAA2127128

Welcome to the prestigious neighborhood of Second Discovery. This stately brick home, located on Maryvale Court, epitomizes elegant colonial architecture and is set on 3 acres of lush, open land with mature trees for added privacy. With over 6,400 finished square feet, be prepared to be amazed at every turn. This home boasts fresh custom paint in modern colors, elegant crown moldings, beautiful draperies and hardwood floors and all the distinguished features you’d expect. The large formal living room is complete with a classic brick fireplace and room for a grand piano, while the formal dining room offers a sophisticated setting for special occasions. Sunlit rooms fill the home with natural light, and the main two-story entry showcases a graceful curved staircase w/ soaring windows. The den, featuring custom built-ins, exudes classic charm. The fully updated, modern kitchen is a chef’s dream with custom cabinetry, granite counters, beautiful island, stainless appliances, and a stunning Wolfe stainless gas range. Adjacent to the kitchen, you'll find a charming eating area which flows to the family room featuring impressive cathedral ceilings and a two-story brick fireplace which adds a dramatic and cozy touch to the space. Additionally, there's a light filled double family room that can serve as a conservatory, dance area, or any other space that suits your needs. The expansive composite deck features multiple levels with pergola, and hot tub complete with pastoral views.  Accessible from both the kitchen and family room this area is perfect for outdoor relaxation and entertaining. The majestic second level features a large primary bedroom with elegant curved walls, custom paint and drapes, and lovely trim package. The adjoining  fully renovated primary bathroom boasts a double custom shower, an elegant soaking tub, double vanities, and a grand walk-in closet suite designed for maximum comfort and organization. The upper level floor plan features spacious bedrooms 2 and 3 which share a fully updated Jack and Jill bathroom, while Bedroom 4 has a dedicated full bath. Additionally, a walk-up staircase leads to a huge attic storage space. The fully finished lower level boasts soaring ceilings, lots of natural light  and a spacious family room complete with a pool table, perfect for entertaining. It includes a completely renovated full bath and  convenient second lower-level laundry room. This level also features a large, light-filled fifth bedroom. The family room offers easy access to the poolside and patio areas, where you’ll find a stunning pool with a waterfall, custom hardscaping, and beautiful plantings. Multiple seating areas around the pool make it an ideal spot for relaxation and gatherings. Glenelg Country School is conveniently located just across the street from the community entrance, offering easy access for families. Additionally, Benson Branch Park is nearby, featuring hiking trails and picturesque scenery. This neighborhood stands out as one of the most desirable and ideal settings in Howard County. Opportunities in this area don’t come along often. Make it yours!
#MDHW2043754

ELLICOTT CITY

12730 MARYVALE COURT

5 Beds

4 Baths

6,413 Sq.Ft.

$1,539,900

MLS#: MDHW2043754

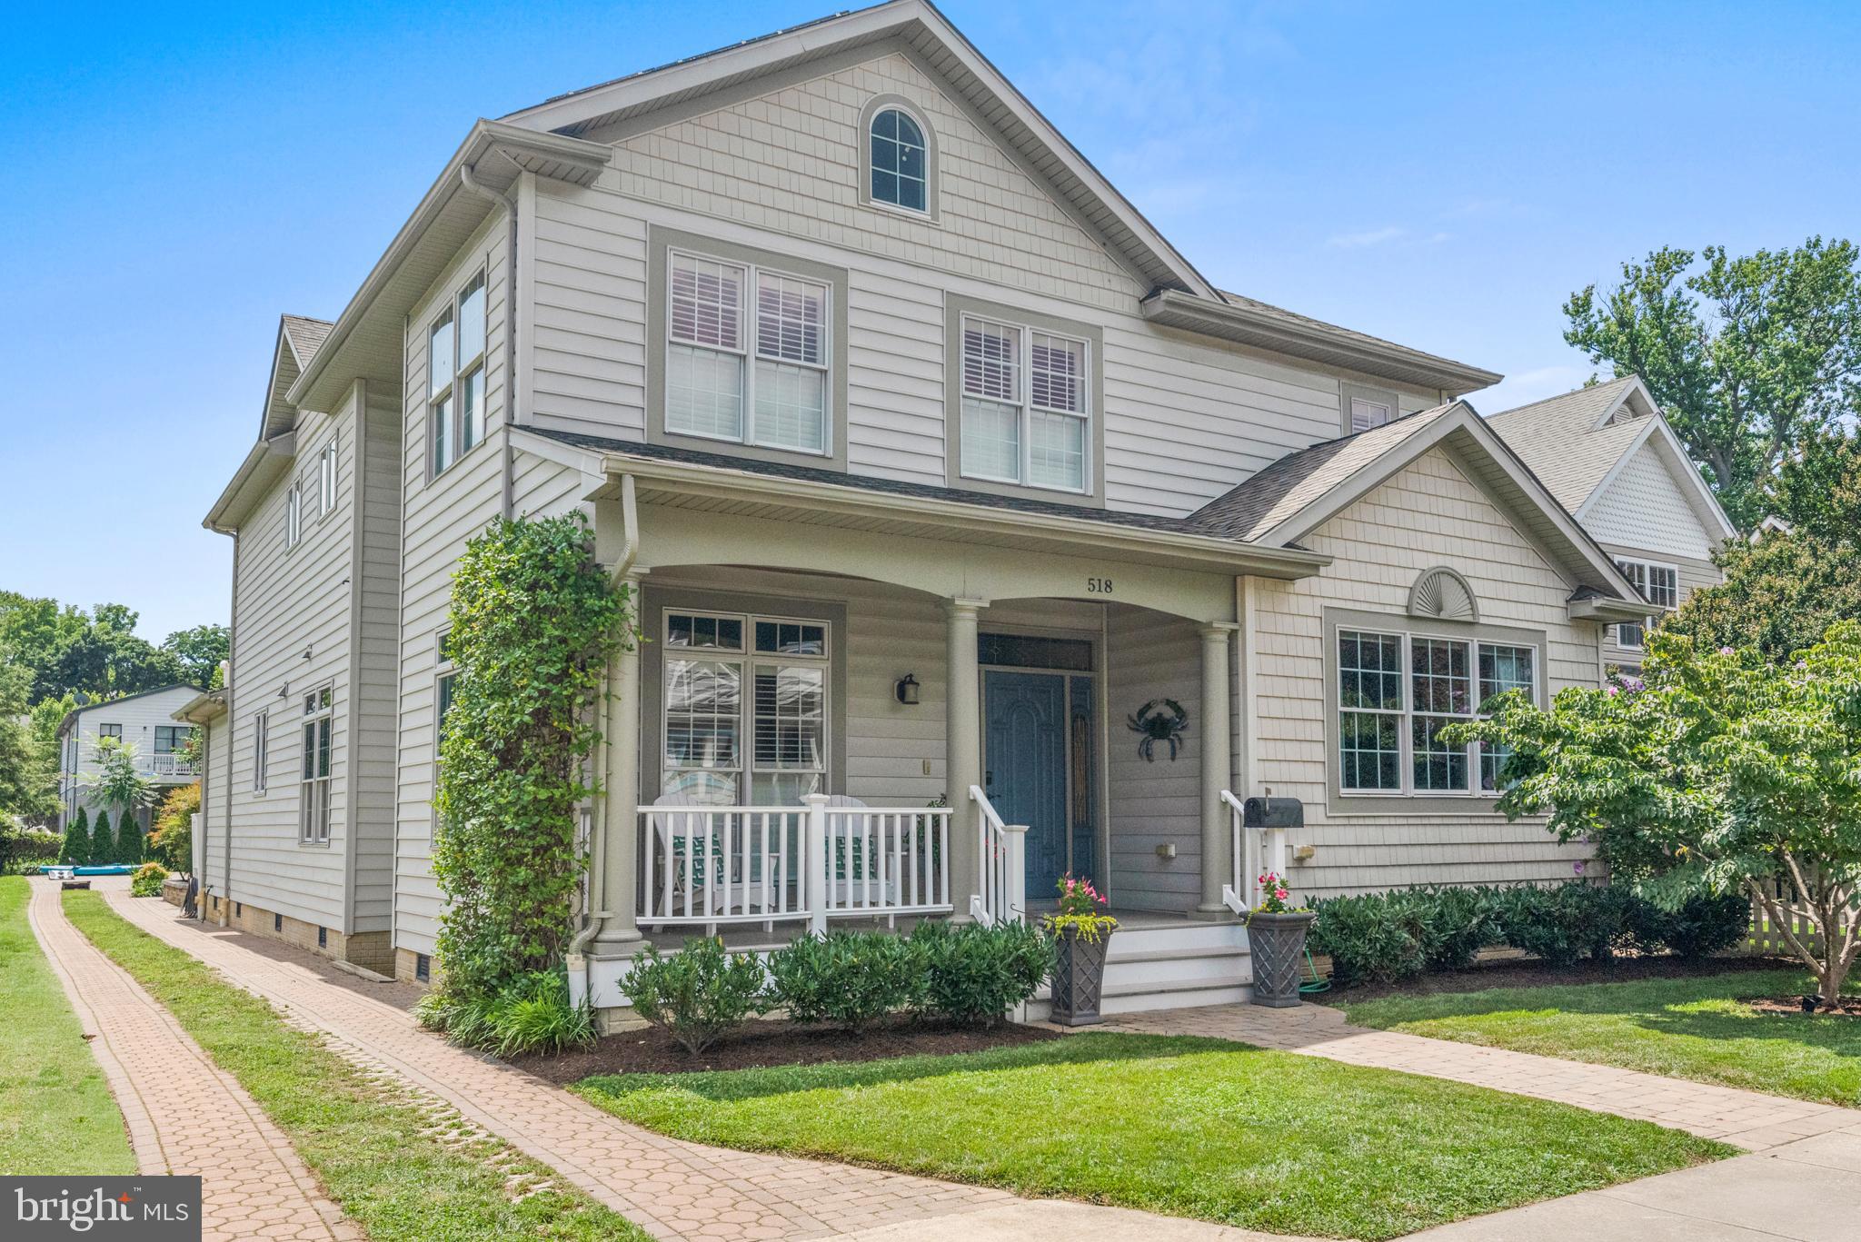
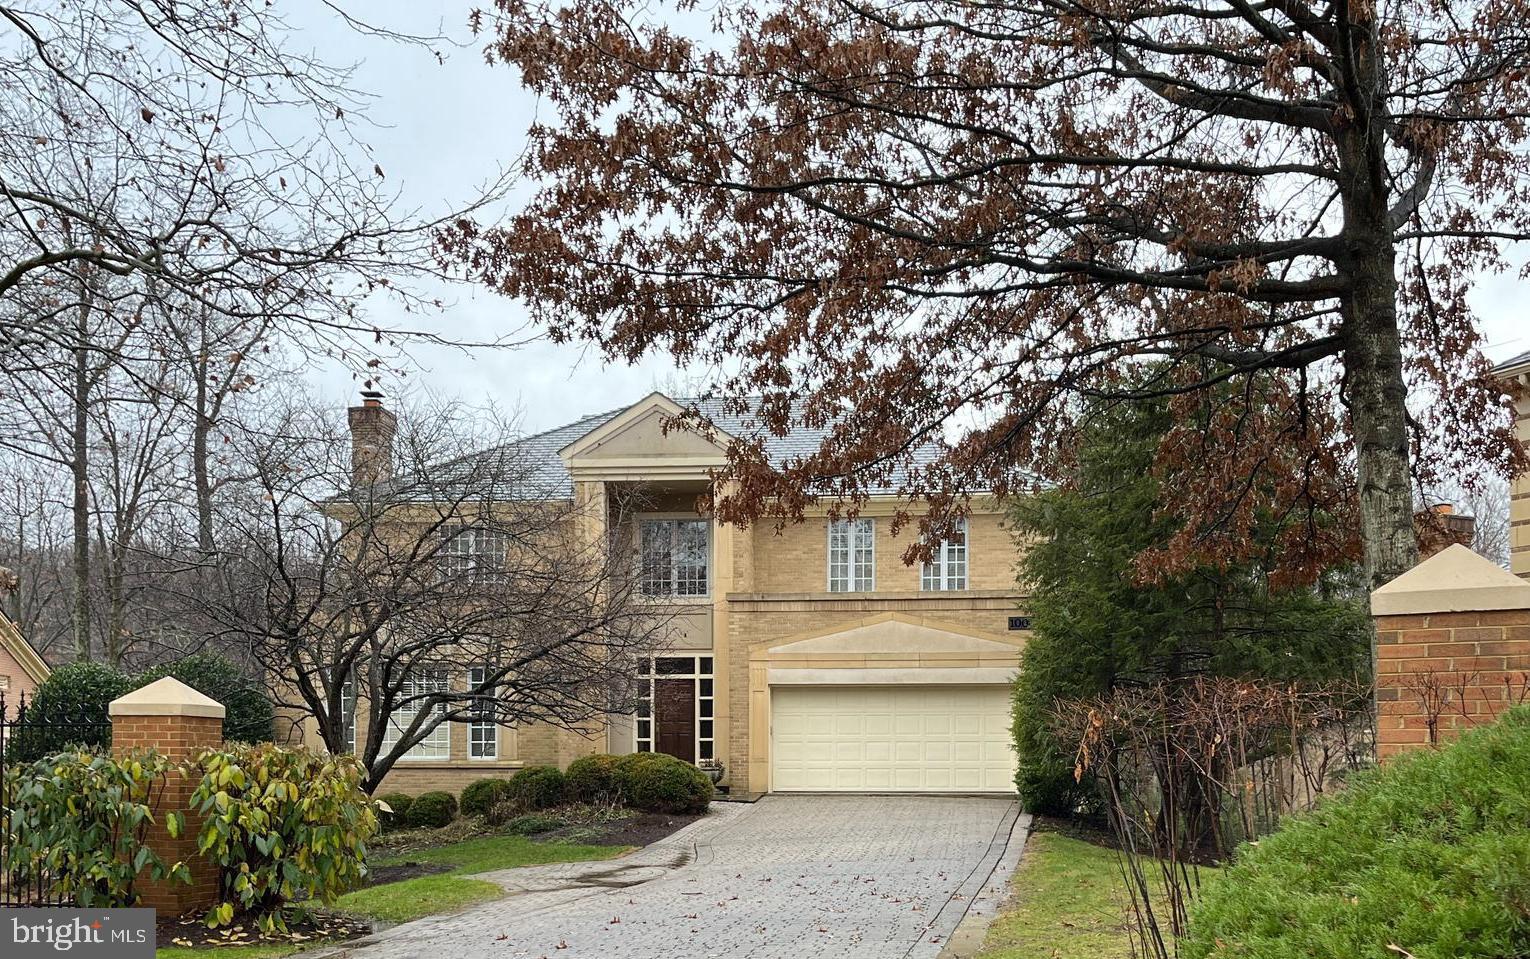
This fab Arts & Crafts Col that shows like a Model Home & has all the bells & whistles that 1 would desire. Backs 2 Ayrlawn Park (1 of a kind). Offers 5 BR, 4.5BA. Inviting cvrd frnt porch, grmt kitch w/granite, 2 car gar, walkout lwr lvl 2 cust flag patio, oversized rear deck w/Pergola, hot tub overlooking custom firepit. Freshly painted, refinished hrdwd flrs, new carpeting & much more.
#1002028742

BETHESDA

5910 JOHNSON AVENUE

5 Beds

4 Baths

5,050 Sq.Ft.

$1,539,900

MLS#: 1002028742

BEAUTIFUL MOVE IN READY!  NEW BUILD in HEART of BETHESDA with 4 finished levels, 6 bedrooms & 5.5 Baths.2 car garage, 1 attached 1 detached.  Quality Craftsmanship & high end designer finishes throughout.  Gourmet Kitchen with Thermador appliances. Family room with gas fireplace & built ins.  Master with walkin closet and spa like bath room.  Loft w/ BR FB & rec area. Basement with BR/FB Must SEE!
#1002477585

BETHESDA

4508 WINDSOR LANE

6 Beds

5 Baths

4,500 Sq.Ft.

$1,539,000

MLS#: 1002477585

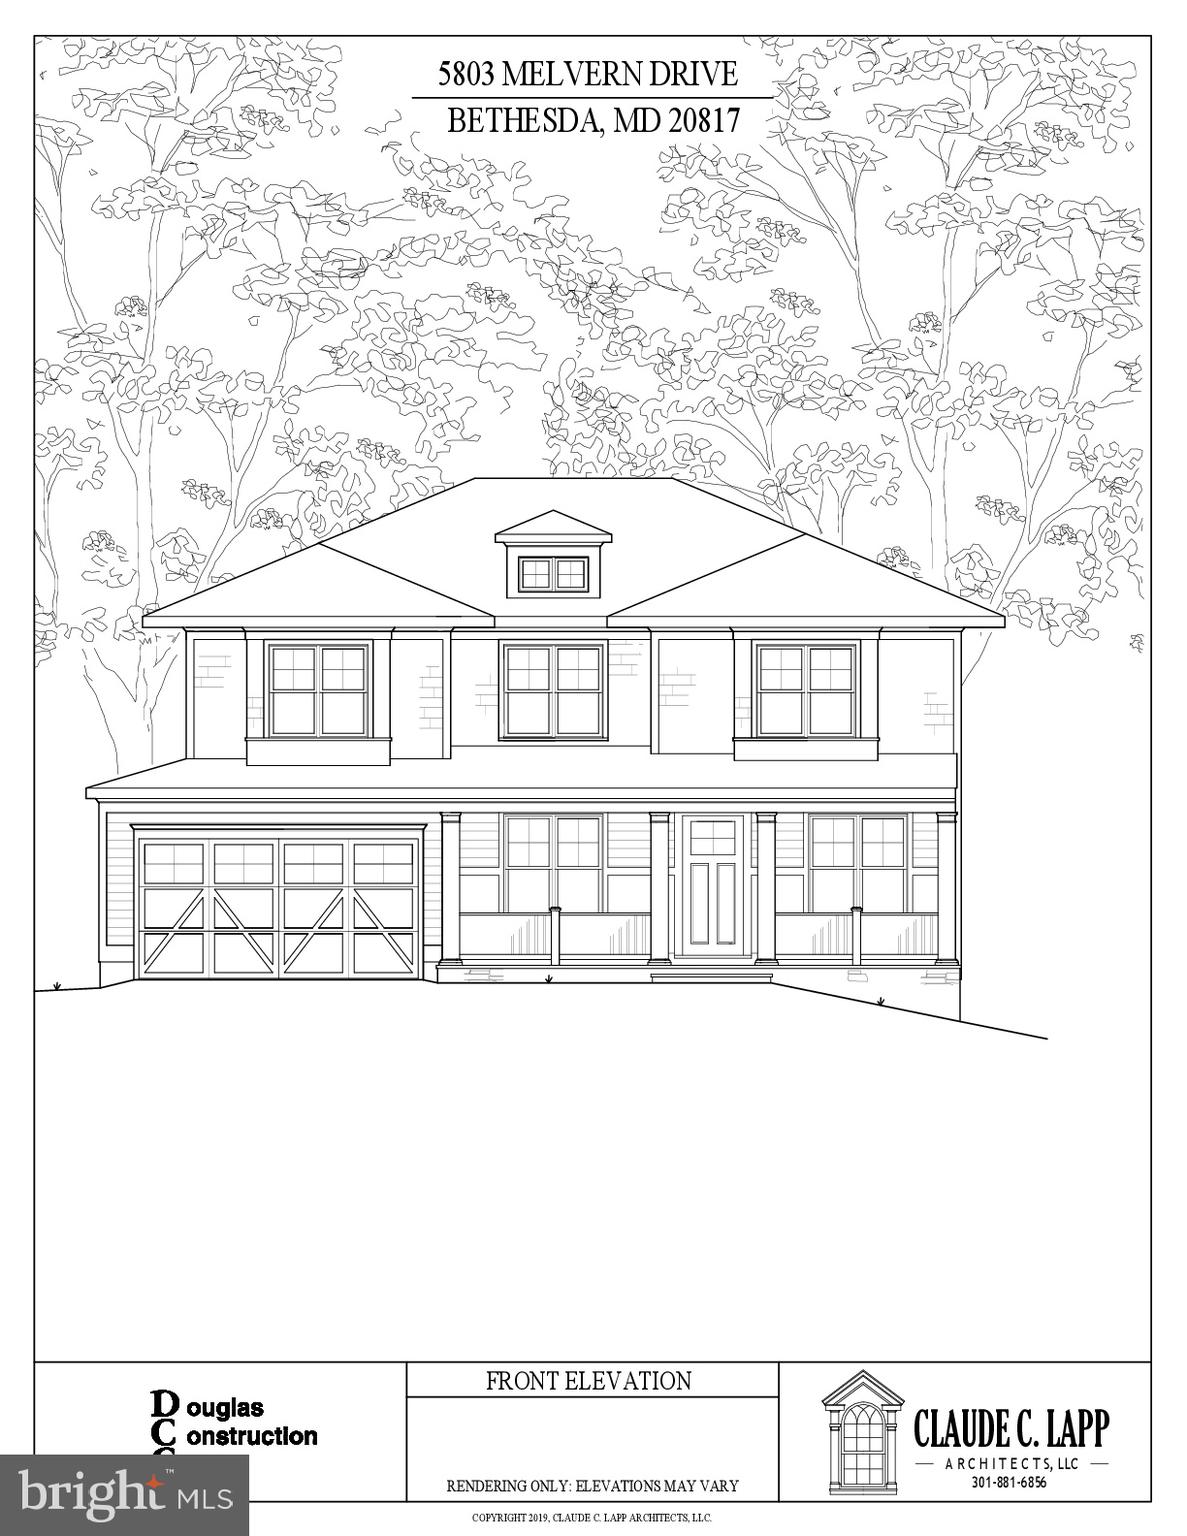
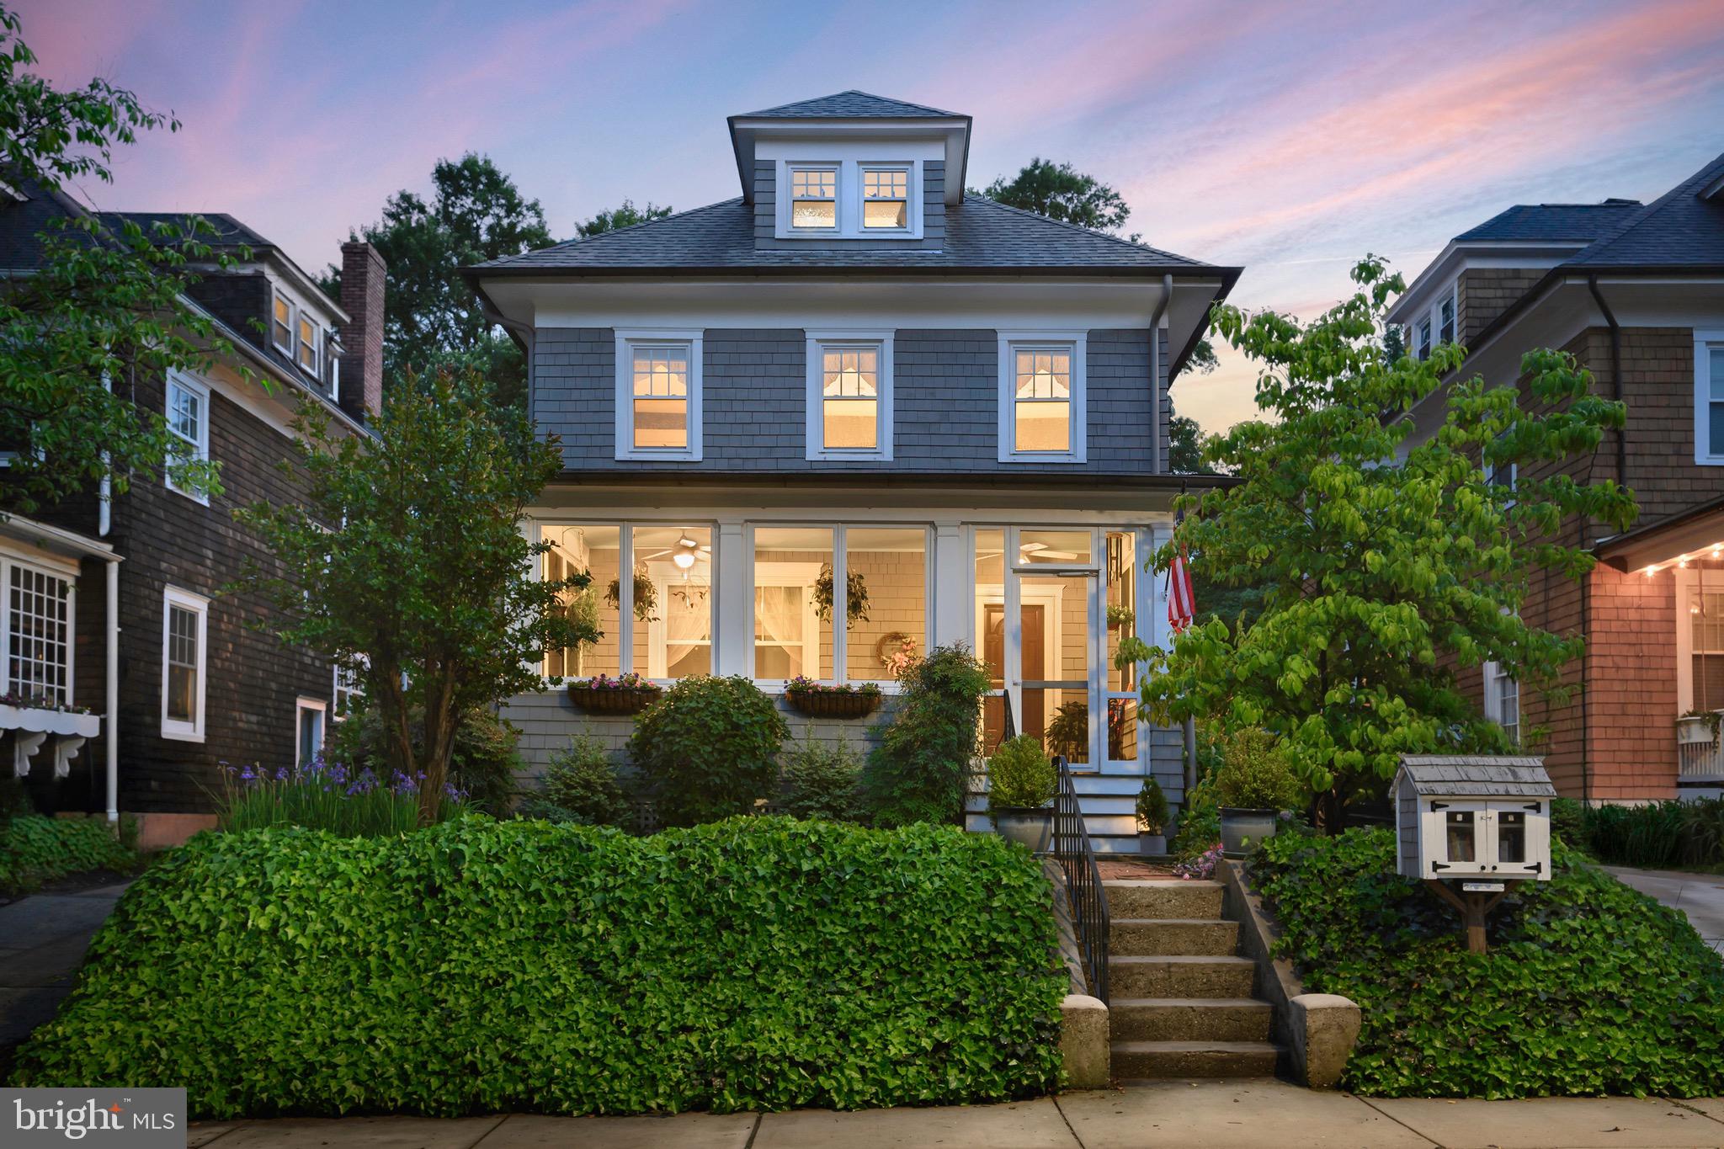
Some homes are simply loved into greatness. Nestled in Wheatley Hills — one of close-in Bethesda's most established and sought-after enclaves, adjacent to prestigious Edgemoor and beloved Battery Park — this picture-perfect colonial is offered for sale for the first time in over half a century. Thoughtfully expanded across three generations of additions, 7822 Moorland Lane delivers the rare combination of timeless charm, genuine character, and walk-to-everything convenience that defines the best of close-in Bethesda living. <br>
Beautifully sited on a gorgeous, tree-lined lot with lush, mature gardens in full bloom, the home's curb appeal is immediate and undeniable. Inside, the layout is both gracious and effortlessly functional. A large, sun-filled living room anchors the main level alongside a stately formal dining room with views overlooking the rear gardens — a backdrop that transforms every dinner into something special. The family room and breakfast nook offer relaxed everyday comfort, while a separate den with an adjacent full bath provides true flex functionality as a guest suite, home office, or au pair retreat.<br>
The kitchen is a showpiece — custom cabinetry in abundance, top-of-the-line stainless appliances, rich silestone quartz countertops — designed for serious cooking and effortless entertaining. All four bedrooms are privately situated upstairs, with the primary suite anchored by a serene, grey-toned marble veined  ceramic bath. The attached garage is EV-ready, and a large driveway provides ample off-street parking — a genuine luxury in close-in Bethesda. Downstarirsz the unfinished basement is ready for your touches or serves as additional storage or a workout room (rough in for bath in place). Tucked into the rear of the property, a screened "tiny house gazebo" delivers the shaded outdoor sanctuary Bethesda summers were made for. Updated 2 zone HVAC with Enviro Air ultra-filtration and a whole-house generator completes the picture. <br>
The location is simply unmatched. Steps from Downtown Bethesda and the vibrant open-air scene at Bethesda Row — home to the celebrated Raku for contemporary Asian cuisine and sushi, the Michelin-rated ala for Levantine dining, the Apple Store, Marine Layer, and the Landmark Theatre for independent film. Sunday mornings belong to the Central Bethesda Farm Market at Bethesda Elementary School, a five-minute stroll straight up Wilson Lane — one of the neighborhood's most cherished weekly rituals. And for the discerning home cook, specialty grocers Butchers Alley and Pescadeli keep the kitchen exceptionally well-stocked year-round. <br>
Prestige, proximity, and a home cherished for generations. 7822 Moorland Lane is ready for its next chapter.
#MDMC2233622

BETHESDA

7822 MOORLAND LANE

4 Beds

3 Baths

2,556 Sq.Ft.

$1,539,000

MLS#: MDMC2233622

Premium lakefront in a Premium Location!   If you are looking for prime lake-frontage this is a must see.  Located on a peaceful cove with level lakefront, a private Type A boat dock,  and expansive lake views, the 4 bedroom 2 bath cottage with detached 2-car garage offers a convenient location, expansive views from almost every room and great water depth. Newly renovated bathrooms, bedrooms, and recreation areas.  
 
Situated in the heart of Deep Creek Lake, this property is truly close to everything: 1 mile to Deep Creek Lake State Park, 2 miles to Deep Creeks best restaurants, 2.5 miles to Garrett Cinemas and Arrowhead Market, 3.7 miles to marinas, 8 miles to Wisp Resort, easy access by water to the Deep Creek Yacht Club, 6 miles to Thousand Acres Golf Club and about 10 miles to Lodestone Golf Course and attractions like Swallow Falls and Herrington Manor State Parks.  The property also offers easy access to I-68 and Corridor H. 
 
The location on the lake is ideal for all outdoor activities, including Boating, Sailing, Kayaking, Water Skiing, Tubing, and Surfing. The property comes with a Type A dock which allows 2 power boats and a third vessel like a WaveRunner or sailboat.
 
This charming cottage includes a main level primary suite, an updated kitchen with granite counters and stainless steel appliances, large spaces for entertainment, 2 full bathrooms, a separate dining room, central A/C, public sewer (avoiding the construction restrictions imposed by septic systems), and 100 feet of level lake frontage. The coveted southern exposure offers all day sun to the dock, yard, firepit, and lakeside deck. Two-car garage. Level outdoor parking area ideal for all weather conditions. Large building envelope for expansion of existing cottage or future rebuild. Minimal restrictions. No HOA fees. Holds a TVRU rental license for 4 bedrooms, 12-person occupancy.
 
Properties with this location, accessibility, level lake frontage, and capacity for expansion afforded by public sewer are a rare find. Schedule your appointment today!
#MDGA2009482

SWANTON

85 WINDY COVE ROAD

4 Beds

2 Baths

1,508 Sq.Ft.

$1,539,000

MLS#: MDGA2009482

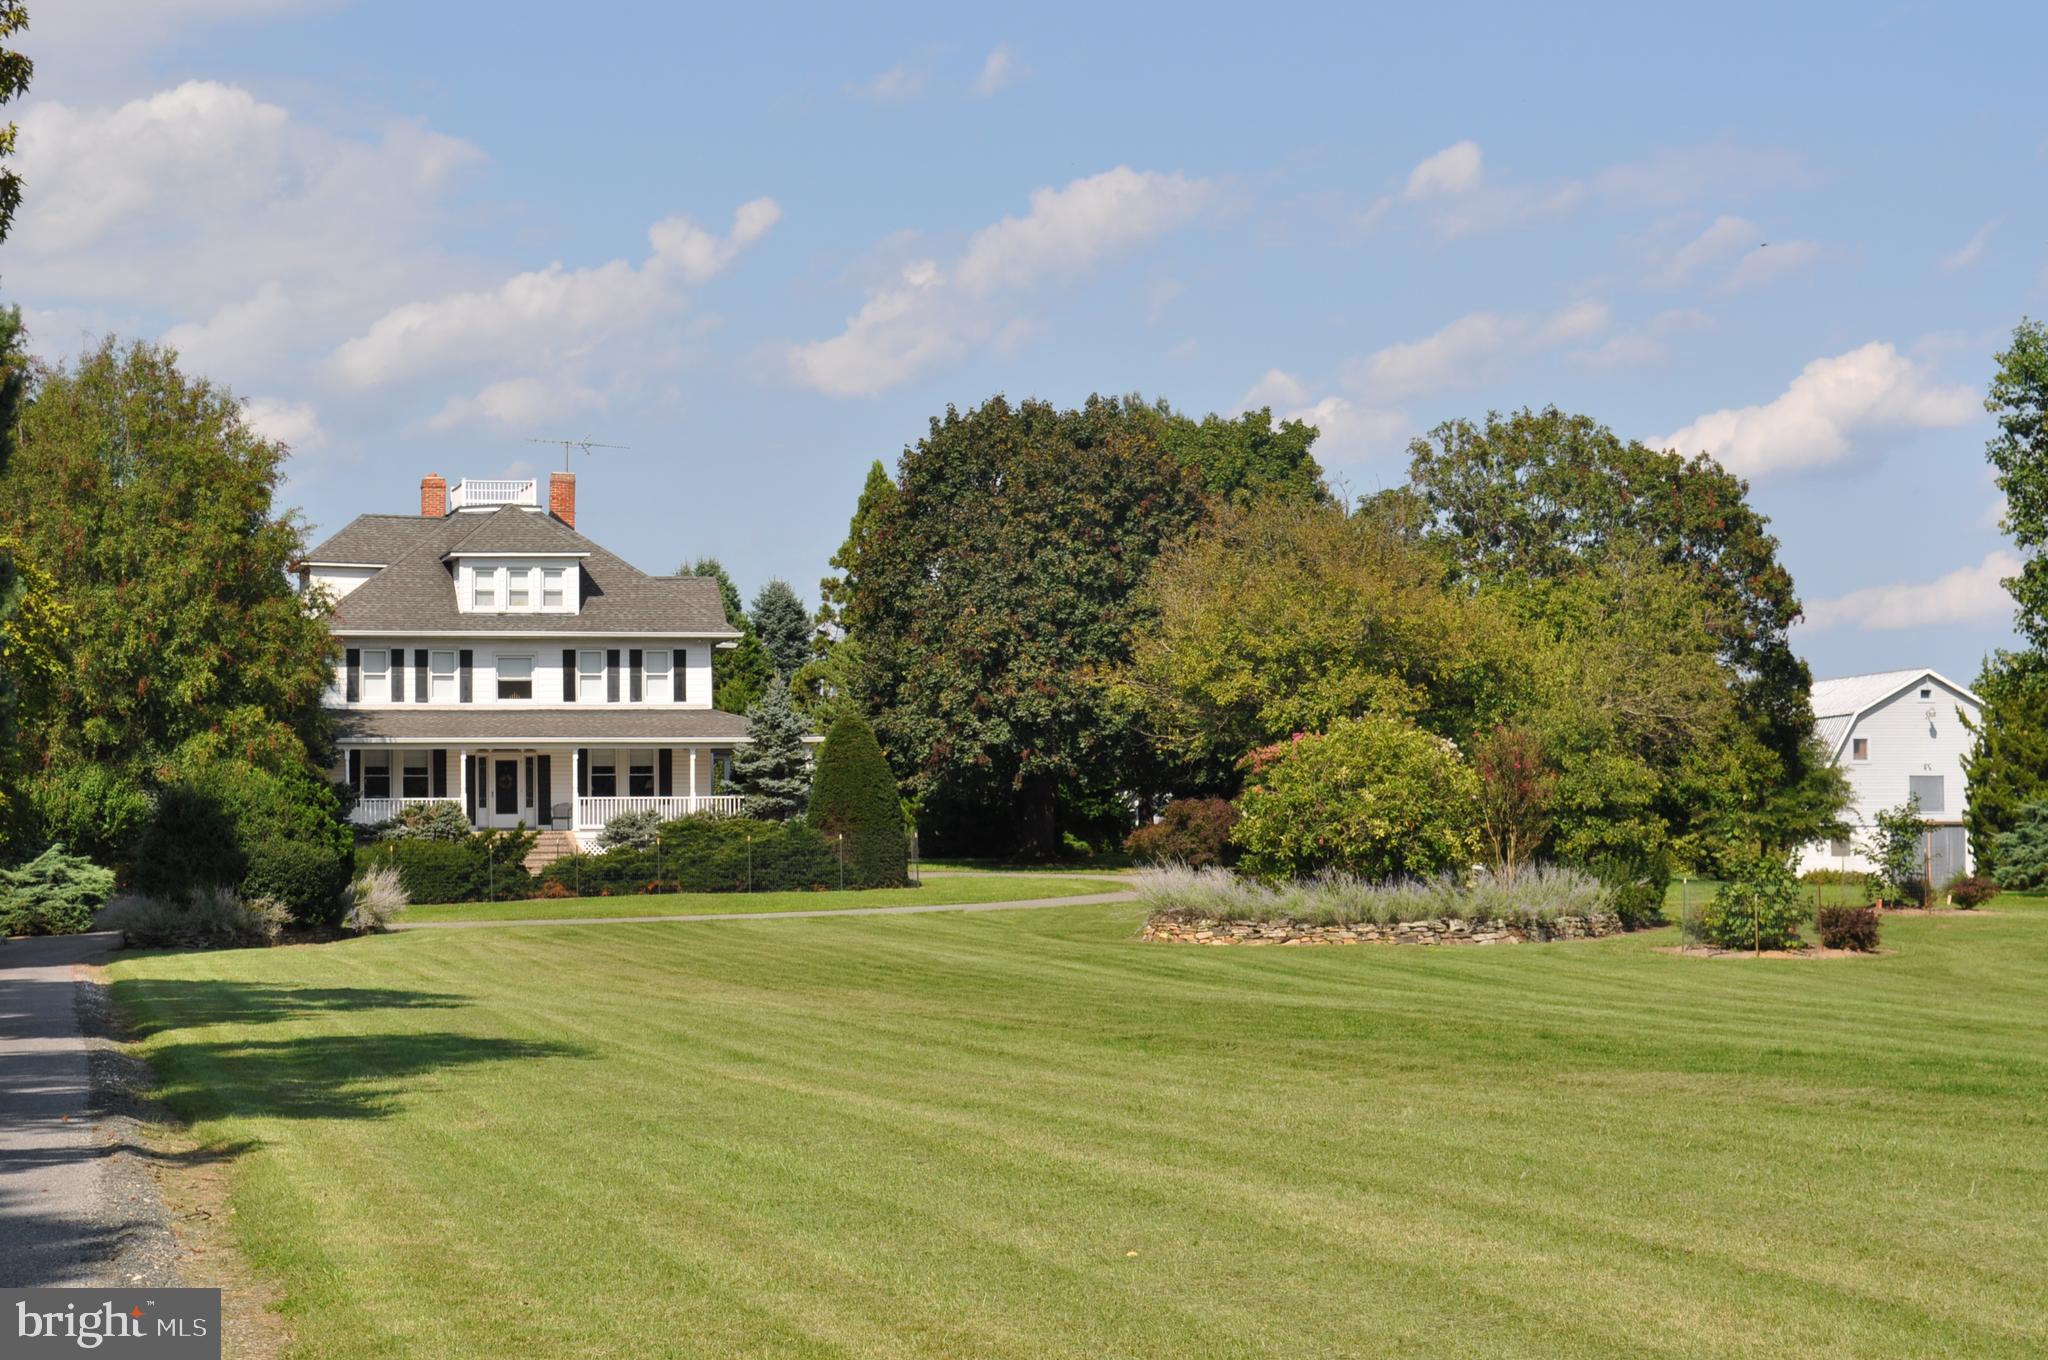
Nestled within a two-acre parklike setting, this classic 4 bedroom plus bonus room, 5-full bath center hall colonial checks every box for the buyer seeking gracious primary and private living space, work-from-home options and every amenity for enjoying the outdoors. The freshly painted interior is enhanced with newly refinished hardwood flooring, three woodburning fireplaces, and beautifully updated baths.  Formal living and dining rooms are ideal for entertaining, and the family room features an oversized fireplace, built-in cabinetry, and an expansive picture window.  The spacious kitchen adjoins a renovated breakfast/gathering room overlooking the magnificent rear grounds, where a pool, barn and four seasons of thoughtfully curated landscaping create a pastoral, storybook setting.  Designed for the leisurely lifestyle that this home offers, there is a full guest/pool bath on the main level and a large mudroom and laundry accessed by the two-car garage.  The home offers primary suites on both the main and upper level.  Tucked away privately from the day-to-day living areas, the spacious main level primary suite enjoys a beautiful bath and walk-in closets.  Upstairs there are three large bedrooms; one that includes a luxurious designer ensuite bath with an oversized curb-less shower and dual vanities. Each bedroom has ample space for furnishings and wardrobes.  Ascend the stairs to the attic level and the expansive finished space which presents so much flexibility for use: a wonderful child’s playroom; a private home office…even an artist’s studio.  The walk-up lower level has a full kitchen with granite countertops and stainless steel appliances, brand new luxury vinyl flooring throughout, a large recreation room with wood-burning fireplace and a sizeable bonus room and updated bath. Step outside to a wonderful and private paradise, where a pool invites laps and languishing on a warm day, a large lawn expanse is the perfect ballfield, fruit trees to enjoy freshly picked peaches and pears, and a barn adds the finishing touch to this quintessential town-and-country home.  From the newly paved circular driveway to the inviting resurfaced pool, this property offers turn-key living within a setting of unrivaled natural beauty. This perfect oasis is located in the top-rated Wootton High School district and minutes to shopping, restaurants and major commuter routes. **Tax record square footage does not include breakfast and bathroom addition or finished attic.**
#MDMC2125056

NORTH POTOMAC

13331 QUERY MILL ROAD

4 Beds

5 Baths

5,433 Sq.Ft.

$1,535,000

MLS#: MDMC2125056

One of the best views on the South River. Contemporary split foyer, riparian waterfront home with spacious Brazilian Hardwood deck faces South with views of sunrise and sunsets. Contemporary with open floor plan and spacious  kitchen,  great room and family room with wood burning fireplace and primary suite with views of the South River. Lower level has 3 additional bedrooms, a recreation room with gas  fireplace that opens to the waterside patio, double garage. Recent roof and extra wide gutters and HVAC. Whole house  generator. Baths and kitchen in need of updating. No pier on property.
#MDAA2023684

ANNAPOLIS

101 E BAY VIEW DRIVE

4 Beds

3 Baths

2,456 Sq.Ft.

$1,535,000

MLS#: MDAA2023684

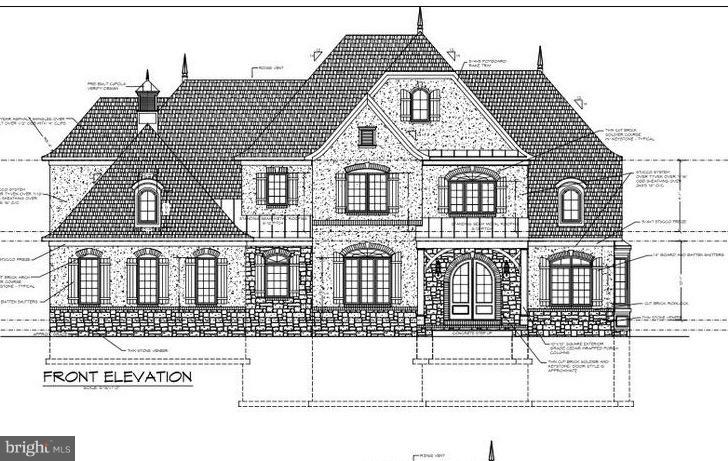
Timeless, remarkably breathtaking 4.3 ac property! Exquisite Georgian surrounded by lush gardens, stone-walled terraces, expansive lawn, native woodland & stream. Magnificent frmal rms & newly constructed FR/solarium open to expansive terraces. Stdy, Butlers pntry/wetbar, Kit w/Viking 8-brner rnge, BrkfstRm just steps to enclsed kit garden. Savor sunsets from grand MBR Suite balcony. 2BR GuestHse.
#1001813768

OWINGS MILLS

11 CLIFFHOLME ROAD

5 Beds

4 Baths

6,027 Sq.Ft.

$1,535,000

MLS#: 1001813768

Reduced! Large waterfront Murray Hill site with small cottage on Spa Creek with great views. Complete architectural plans available to build spacious home. Bonus: Floating pier is shared. Value in the lot & house sold in "as is" condition.
#1001304107

ANNAPOLIS

24 SPA VIEW CIRCLE

3 Beds

2 Baths

N/A

$1,535,000

MLS#: 1001304107

1 ... 502 503 504 505 506 ... 666
* Listings identified with the FMLS IDX logo come from FMLS and are held by brokerage firms other than the owner of this website. The listing brokerage is identified in any listing details. Information is deemed reliable but is not guaranteed. If you believe any FMLS listing contains material that infringes your copyrighted work please click here to review our DMCA policy and learn how to submit a takedown request. © 2024. First Multiple Listing Service, Inc.
 - property

Send a message

Message successfully sent.

Your message

What is 3 + 4 ?

Reason for contacting?

I agree to receive email communication and understand I can unsubscribe at any time.

I agree to be contacted by Charis Realty Group via call, email, and text for real estate services. To opt out, you can reply 'stop' at any time or reply 'help' for assistance. You can also click the unsubscribe link in the emails. Message and data rates may apply. Message frequency may vary. Privacy Policy

Sign Out

Virtual Assistant

Would you like to take the next step with this property? We can help you schedule a showing or virtual tour, or send you more details.

Yes, I would like more information.

Thank You for Your Reply, One of Our Agents will contact you as soon as possible

No, maybe later.

Thank you, you can always contact me via email, phone number or through the contact form.

Realhub AI

Lucy - Your AI-Powered Realtor

Update Your Temporary Password

Personalize your search

Enter your email and we'll notify you immediately when new listings match what you're looking for.

or enter email address

Already have an account ? Login here

Continue your home search

I agree to receive communications and understand I can unsubscribe at any time.

I agree to be contacted by Charis Realty Group via call, email, and text for real estate services. To opt out, you can reply 'stop' at any time or reply 'help' for assistance. You can also click the unsubscribe link in the emails. Message and data rates may apply. Message frequency may vary. Privacy Policy

Already have an account ? Login here

We use cookies

We use cookies primarily for analytics to enhance your experience. By accepting, you agree to our use of these cookies. You can manage your preferences or learn more about our cookies policy.