Properties

Browse or get in touch to schedule a walkthrough.

  • Nearby me
Price range

Popular Features

Community Features

Association

Property Features

Waterfront

View

Exterior Features

Interior Features

Style

10000 properties match your criteria

Updated 1 minute ago

E-Alert name
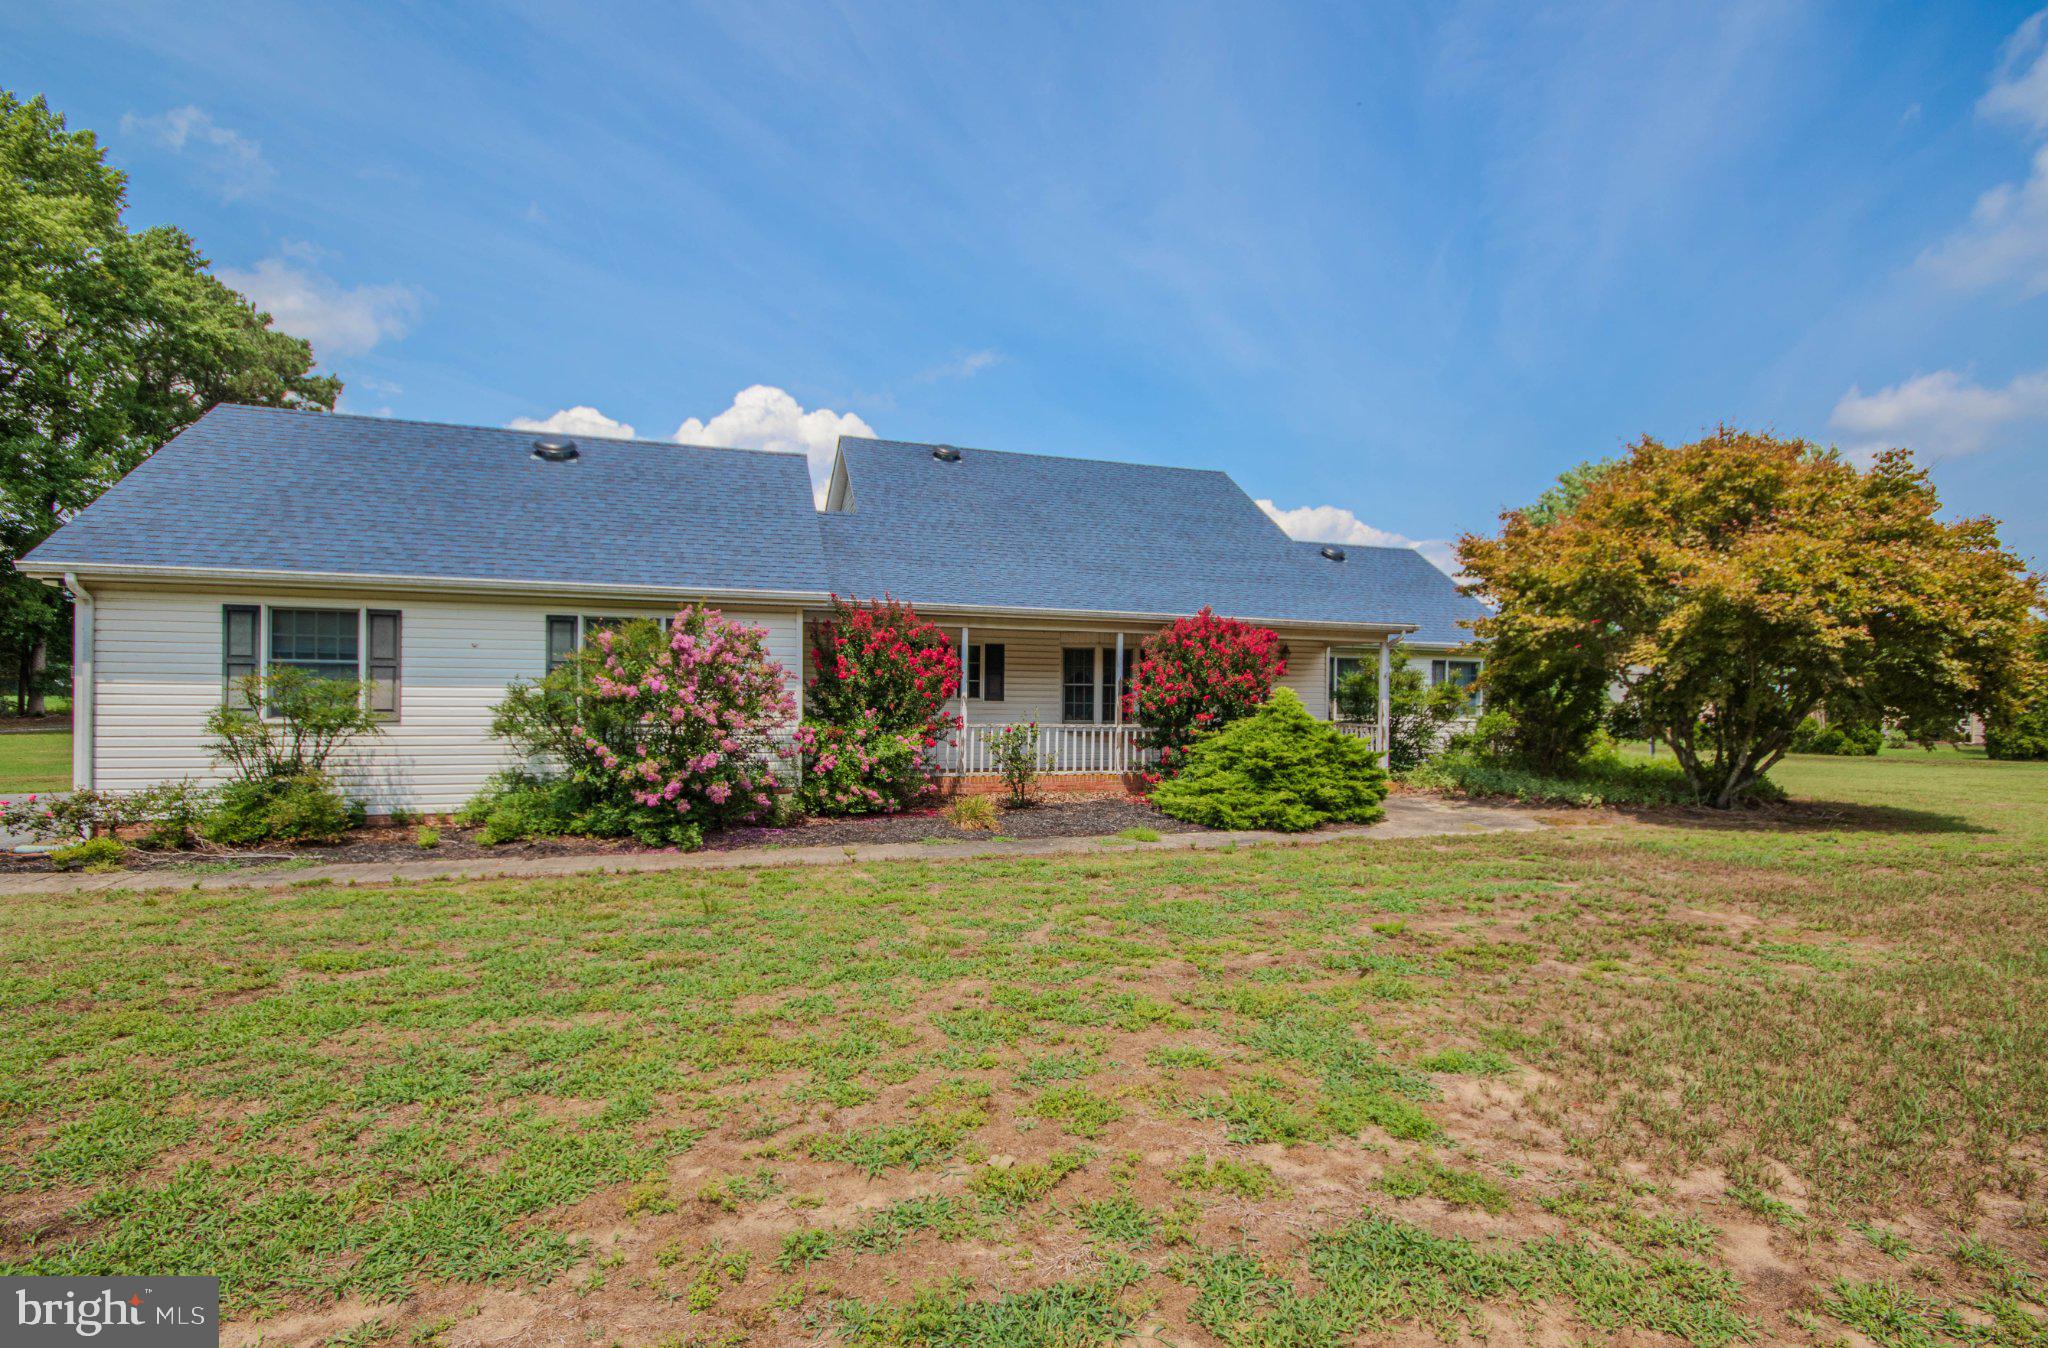
Location, location, location. Set in sought-after Owings, MD, this exceptional property offers the rare combination of space, flexibility, and convenience with an easy route in and out of Calvert County while still enjoying the peace and privacy of country living.

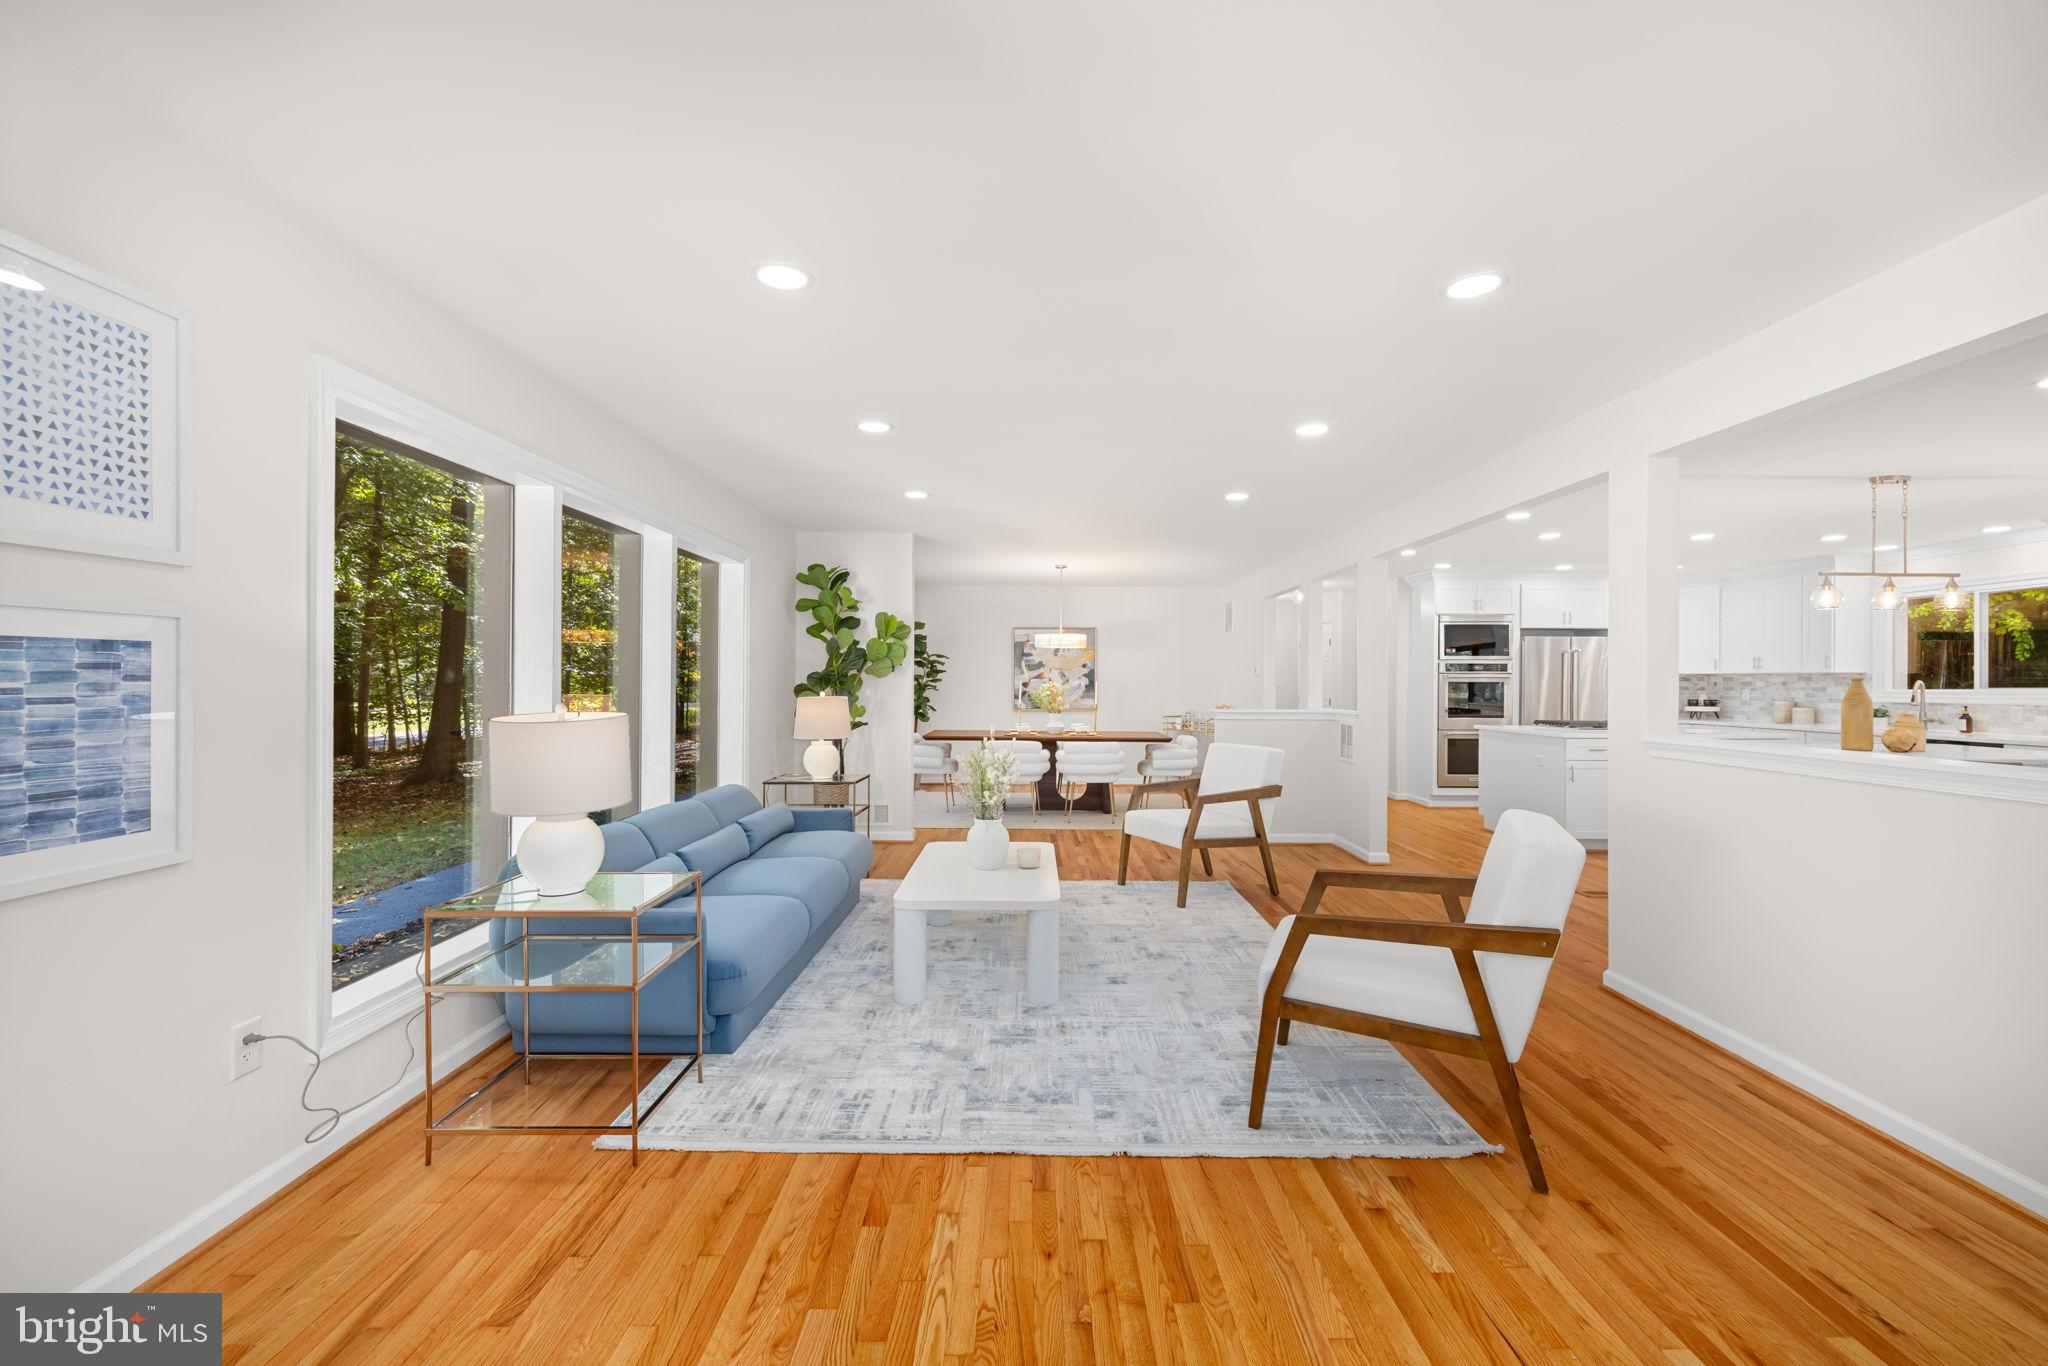
This stunning home has been completely renovated, featuring brand-new flooring, a modern kitchen, and beautifully updated bathrooms. Whether you are looking for a place to call home, a multigenerational living setup, an investment opportunity, or flexible space to fit your needs, the possibilities here are remarkable.  Bring your horses and livestock!  Build your own barn! 

The lower level is perfectly set up for an in-law living arrangement with its own separate kitchen, or it could offer rental potential, subject to local regulations. From extended living to additional income possibilities, this home offers versatility that is hard to find.

Situated on an expansive 9.65-acre lot, the property provides plenty of room to enjoy the outdoors, garden, expand, or simply take in the surrounding nature. With no homeowners association, you have the freedom to truly make the property your own. Recent updates include a roof that is only four years old, an eight-year-old well pump, and a brand-new Trex deck that creates the perfect outdoor space for relaxing or entertaining.  Home also has Anderson windows and sliders. For those cold nights you can warm up next to the wood burning fireplaces- one is located on the main level in the family room and the other is in the basement.

Inside, the home offers a warm and inviting atmosphere with thoughtfully designed spaces that make everyday living and hosting feel effortless. With extensive renovations, a flexible layout, and nearly ten acres of land, this property presents a unique opportunity for those looking for space, versatility, and convenience all in one place. Photos may be virtually staged.
#MDCA2025568

OWINGS

7290 SOUTHERN MARYLAND BOULEVARD

6 Beds

4 Baths

6,272 Sq.Ft.

$1,500,000

MLS#: MDCA2025568

Two parcels available for sale. The total sqft  property includes a 109767 sq. ft. lot with an existing residence that is included in the purchase price. When combined, both parcels offer approximately 1.76 acres of land. This is an excellent location with strong potential for future use. Please contact the listing agent for additional details or with any questions. The other property address is 15115 Marlboro Pike Upper Marlboro. There is a house on property that is 864 sqft up and another 864 sqft down.
#MDPG2205094

UPPER MARLBORO

15109 MARLBORO PIKE

None Beds

None Baths

1.28 acres

$1,500,000

MLS#: MDPG2205094

"Lukas Apartments" is located on Saint Louis and 8th Street in downtown Ocean City.  Just a block to the bay and a few blocks to the ocean.  Views of both bay and ocean from balcony.  The property consists of 2 separate buildings.  One building is a 4 bedroom 2 bath house.  The other building a separate first and second floor unit with 3 bedrooms and 2 baths each.  The property has a total of 10 bedrooms and 6 full baths.  Many new updates.  Sold fully furnished.  Winterized.  All 3 units have 2 entrances, which gives the option of splitting the 3 current units into 3 additional smaller units.
#MDWO2028278

OCEAN CITY

802 SAINT LOUIS AVENUE

10 Beds

6 Baths

3,494 Sq.Ft.

$1,500,000

MLS#: MDWO2028278

Nestled in the serene Greenspring Valley, this stunning Colonial home, beautifully renovated in 2020, and with many custom features added by the present owners offers a perfect blend of modern comfort and timeless charm. Spanning 3,480 sq. ft. , this spacious residence features five inviting bedrooms and four full bathrooms, ensuring privacy for all.. The kitchen boasts stainless steel Viking appliances, a built-in microwave,  generous pantry, and a combination  of custom cabinetry and quartz counter tops makes for a cook's dream. Enjoy meals at the bright breakfast area gazing out on the terrace, or the elegant dining room, both designed for comfort and style. The Family room w/woodburning fireplace is adjacent to the Living room and easily expands your entertaining area. And don't forget the private Den, a perfect getaway. The main floor laundry behind the kitchen adds convenience to your daily routine. The exterior is equally impressive, featuring extensive hardscaping, a personal pool, and a hot tub, perfect for outdoor relaxation. The property sits on a sprawling 3.79-acre lot, partly wooded and beautifully landscaped, providing a tranquil retreat that backs to trees for added privacy. Enjoy evenings on the patio or porch, soaking in the peaceful surroundings. With a side-entry attached garage w/an electric charger accommodates three vehicles, parking is a breeze. The full basement, complete with heated access and "The Club Room" gives a whole area of entertaining for the kids! And plenty of room for ping pong and pool tables!
#MDBC2159458

OWINGS MILLS

9 CRESTLINE COURT

5 Beds

4 Baths

3,480 Sq.Ft.

$1,500,000

MLS#: MDBC2159458

Amazing opportunity!  40 acres of preserved farmland with 4 pastures in South Chesapeake City horse country convenient to Fair Hill, Delaware Park, marinas, and golf courses plus convenient to Chesapeake City restaurants on the canal. Expanded 4 bedroom, 2 bath brick and vinyl ranch with sunroom, primary bedroom with walk-in closet and access to the hall bath and laundry. Full walk out basement and updated roof.  Some of the many horse amenities Include: 10 (12x12) stalls (5 with access to fields) - Attached 70x140 indoor ring with sand footing - Large outdoor ring with 4 season sand footing - 4 strand high tensile fencing with 2 electric strands run by solar - Self waters in all fields - 3 run in sheds  - pond - Wash stall with hot/cold water - Grooming stall - Heated tack room/office with bathroom and washer/dryer hook up - Feed/hay room.  Tiny house included in the sale!  Solar panels on the house for reasonable utility costs!  Hurry to schedule your private tour today!
#MDCC2018810

CHESAPEAKE CITY

3192 AUGUSTINE HERMAN HIGHWAY

4 Beds

2 Baths

2,761 Sq.Ft.

$1,500,000

MLS#: MDCC2018810

Great opportunity to build an executive estate / mansion with possibility for separate tenant housing on this 113+ acre farm that offers total privacy and tranquility. Property is gently rolling, with mature oak and beech trees, and tillable acreage that offers many possible uses: farming, horse farm, etc. Farm acreage allows for the construction of a main house and two tenant houses and there are several clearings with stunning views for home site locations. Bring your imagination and envision your dream home on this picturesque and secluded site!

Property overlooks the majestic Sugar Loaf Mountain and lies adjacent to Worthington Manor Golf Course.  It is just minutes away from downtown Frederick and Urbana and their vibrant restaurants and shops. Property location also provides easy and convenient access to Washington, D.C. via I-270, Baltimore via I-70, and Virginia via US 15 for commuters and to all three major airports (Reagan National, BWI, Dulles).

Please note that the property is not in Agriculture Preservation and please check with Frederick County for the most up-to-date information.
#MDFR2077556

ADAMSTOWN

0 PARK MILLS ROAD

None Beds

None Baths

113.78 acres

$1,500,000

MLS#: MDFR2077556

Attention Developers! Approx.​ 4.8 acres spanning the area between Pennsylvania Ave (MD Rt 4) & Marlboro Pike.​ Located adjacent to hotel & restaurant, small grocery store, bank, Church, and many professional offices: Pediatricians, Optometrists, Accountants, Dentists, and more.​ Great visibility with high traffic count, and SO much potential! Currently zoned CSC, and will to change to CGO on 4-1-2022, which permits Car Wash, Self-Storage, Retail businesses, Office use, Multi-Family & much more.​ Neighborhood is expanding and there are future plans in place to accommodate influx of residential population.​ Don’t miss this opportunity.​
#MDPG2037216

UPPER MARLBORO

9306 MARLBORO PIKE

None Beds

None Baths

4.79 acres

$1,500,000

MLS#: MDPG2037216

Offered in scenic Union Bridge, this 14.57-acre turnkey horse property is thoughtfully designed for ease, efficiency, and equine comfort. Set among working farms in Frederick County, this facility is ideal for private use or a boutique training and boarding operation.

The farm features three 3-stall (12x24') barns, each with individual run-outs and heated Nelson waterers, 16 paddocks with 4-board flex fence and electric, a Priefert round pen and 100' x 200' arena with bluestone footing. 

The main barn offers 20 matted stalls (13 small, 3 oversized 14x14', and 4 12x12'), heated Nelson waterers, and practical amenities throughout. A large matted wash stall with hot/cold water and swing arm, heated tack room, heated office/lounge, full bathroom, laundry room, 3-bay equipment shed, fully outfitted vet clinic and RV hook-up round out the features of this well-equipped property.

The 3-bedroom, 4-bath Colonial-style home with over 4,000 sq ft of living space includes a private basement apartment–perfect for guests or staff. The sizable living room with pellet stove and three walls of views greets you and opens to a large entertaining area that meets the kitchen. Cooks will be pleased with the Viking appliances and two pantries. The mudroom with wash sink and a half bath are conveniently located just inside the garage entrance for when you return from the barn. A huge laundry room on the bedroom level and expansive primary suite with dreamy walk-in closet and dressing area are an owner's oasis. The wraparound porch and deck provide scenic views of the paddocks and landscape, while the gated driveway with keypad entry adds security for residents and horses alike.

Book a tour today to experience all that this property has to offer!
#MDFR2068236

UNION BRIDGE

9630 CLEMSONVILLE ROAD B

3 Beds

3 Baths

4,160 Sq.Ft.

$1,500,000

MLS#: MDFR2068236

WATERFRONT SUMMER STARTS HERE.  Welcome to 1403 Mirable Way in Pasadena—a stunning, meticulously maintained Cape Cod set on a prime waterfront location at the mouth of Tar Cove and Rock Creek, where the views open wide and the boating lifestyle takes center stage. With 8’ mean low water, a long private pier, 15,000 lb lift, and three jet ski lifts, this is the kind of setup serious boaters rarely find—and never want to leave.  From the moment you arrive, the charm is undeniable—a welcoming front porch, lush, manicured grounds, and a home that has been cared for at the highest level. Step inside to a dramatic two-story foyer and a light-filled interior defined by walls of windows that pull the water in from nearly every angle. The Florida room with skylights and expansive waterside living spaces create a seamless connection to the outdoors, while the gourmet kitchen—beautifully updated with 42-inch cabinetry and granite countertops—anchors the home with both style and function. The family room is equally impressive, centered around a propane fireplace with a striking stone surround, creating warmth and a refined focal point.  The main-level primary suite is a true retreat, featuring a walk-in shower, dual walk-in closets, and a private waterside deck—perfect for morning coffee or unwinding as the sun sets over the water. Upstairs, two generously sized bedrooms each offer their own ensuite baths and private balconies overlooking the water, delivering a rare level of comfort and privacy for family or guests.  The finished lower level takes entertaining to the next level with a rec room, game area, office, half bath, and a true fourth bedroom, all centered around an incredible full-service bar designed for unforgettable nights with friends and family.
Outside is where this home truly comes alive—a heated saltwater pool, expansive decking, and a setting that feels like your own private waterfront resort. The detached two-car garage, fully drywalled and finished with a sleek epoxy floor, adds both function and polish, while new exterior lighting and a thoughtfully designed motion-sensor system enhance the home’s ease and everyday living. A dedicated storage shed keeps all of your waterfront and outdoor essentials organized and out of sight.  Perfectly positioned to enjoy the best of the area, you’re just moments from local waterfront favorites, including easy access to Mike's Crab House North—a go-to spot where summer evenings are spent cracking steamed crabs, sipping an orange crush, and soaking in the laid-back Chesapeake lifestyle.  Long days on the boat, afternoons by the pool, evenings on the dock, and sunsets that never get old—this is the lifestyle people move for.  This is more than a home—it’s a destination. And it’s ready just in time for summer.
#MDAA2141678

PASADENA

1403 MIRABLE WAY

4 Beds

3 Baths

4,377 Sq.Ft.

$1,500,000

MLS#: MDAA2141678

Deadline for offers is set for Monday, 5/23 at 3pm. 

This stunning modern farmhouse is turnkey and fully remodeled inside and out! The house features over 3,600 square feet of living space on 3 levels with $300,000 worth of upgrades and improvements. Situated in the sought-after Cabin John Park community. The home has direct access from the backyard to miles of walking trails and biking along Cabin John Trail and the C & O Canal. The main level boasts gleaming wood flooring throughout. The designer kitchen features custom cabinetry, top of the line Wolf appliances including a built-in refrigerator. There is also a breakfast area with banquet as well as a built-in walnut sideboard with wine storage. Off the kitchen is the formal dining room and living rooms both with high ceilings and tons of natural light. The living room boasts a cozy fireplace and direct access to your back deck and yard. The family room is spacious with wall-to-wall custom shelving, fireplace, and built-in office space. The upper bedroom level includes a primary bedroom suite with vaulted ceiling, another fireplace, and private balcony overlooking your backyard and mature trees. In addition, you have 2 closets, and one is a walk-in with a custom organization system. The ensuite bath includes a soaking tub, double sink vanity, and walk-in glass and tile shower. This level also has 2 secondary bedrooms that share an upgraded full bath with beautiful tile work details. The lower level is fully finished with a walk-out to your fully fenced yard and patio. The yard also includes a hot tub area with custom pergola. You also have a huge rec room, full bath, and additional 4th bedroom on this level. Prime location just blocks away from the Cabin John Organic Coop and other neighborhood restaurants. Just minutes to the famous Glen Echo Park and Carousel. Don't miss the opportunity to own this gem!
#MDMC2051862

CABIN JOHN

7723 TOMLINSON AVENUE

4 Beds

3 Baths

3,686 Sq.Ft.

$1,500,000

MLS#: MDMC2051862

Sunsets, Water Views & Effortless Coastal Living in Hillsmere
Perfectly positioned on one of the quietest streets in Hillsmere, this exceptional residence offers breathtaking water views of Lake Hillsmere in the foreground and the South River beyond—without the expense of waterfront taxes.
Designed to embrace its spectacular setting, the home is oriented to the west, delivering unforgettable sunsets from two expansive waterfront-facing decks and covered balconies. Set on a generously sized lot with ample setbacks, the property provides privacy, space, and a rare sense of tranquility. Best of all, the home is outside the floodplain, so flood insurance is not required, and an elevation certificate is available.
Inside, over three finished levels, you'll find thoughtfully updated living spaces featuring hardwood floors, 9-foot ceilings, abundant natural light, and multiple indoor and outdoor areas designed for gathering and entertaining. The beautifully updated kitchen features granite countertops, stainless steel appliances, island seating, a pantry with built-in shelving, and sliding doors that open to the deck and water views beyond.
The main-level primary suite is a true retreat, complete with private deck access, a custom walk-in closet by California Closets, and a renovated spa-inspired bath with a soaking tub, double vanity, and glass-enclosed shower. Additional bedrooms and flexible living spaces provide endless options for guests, recreation, a home office, or multigenerational living.
The lower level offers a welcoming mudroom entry, family room with fireplace and wood stove insert, full bath, dedicated office or optional sixth bedroom, laundry room, and abundant storage.
Outdoor living is equally impressive, featuring IPE decking, a rear deck, three-season room overlooking the backyard, kayak and paddleboard racks, two sheds, and a private driveway leading to the oversized two-car garage with additional storage.
Meticulously maintained and exceptionally efficient, the home includes newer HVAC systems, a whole-house Generac generator, Cat 8 Ethernet throughout, closed-cell spray foam insulation, LED lighting, energy-efficient windows, and remarkably low utility costs for its size.
Just three blocks away, enjoy the community beach for swimming, relaxing, or launching kayaks and paddleboards. Residents of Hillsmere enjoy an unparalleled waterfront lifestyle with a private marina, boat ramps, community pool, parks, playgrounds, waterfront pavilions, and direct access to the 340-acre Quiet Waters Park.
This is a rare opportunity to enjoy panoramic water views, extraordinary sunsets, and an exceptional lifestyle—without waterfront taxes or flood insurance requirements.
#MDAA2149706

ANNAPOLIS

621 HARBOR DRIVE

5 Beds

3 Baths

3,620 Sq.Ft.

$1,500,000

MLS#: MDAA2149706

Welcome to 1955 Valhalla Drive, a breathtaking 25-acre horse farm tucked away at the end of a long private driveway in a peaceful, secluded setting. This exceptional property offers the perfect blend of equestrian functionality and refined residential living. 

The farm features a gorgeous 10-stall barn with attached individual runs for each stall and infrastructure in place to expand to 13 stalls as three stalls are oversized. The thoughtful equestrian amenities include a wash stall with hot and cold water, a heated lounge and tack room, ample loft storage, and custom lockers. The indoor arena features a custom blend of rubber and sand footing, LED lighting, mirrors, and viewing stands perfect for hosting clinics or teaching lessons. The climate-controlled lounge in the barn offers a warm gathering space with oak cabinetry, a kitchenette, and vinyl flooring.  Additionally, there is a separate feed room with custom cabinetry and shelving and multiple equipment and hay storage nooks carefully placed in the barn for ease of care of the horses on a daily basis. Additionally, there is a bathroom with full laundry in the barn perfect for clients and guests, and an incredible amount of storage for barn equipment, tractors, and hay as well .  Need extra stalls?  There is plenty of room to expand either by converting the three oversized stalls or adding stalls in the storage area attached to the main barn.  See the included floor plans for measurements and possibilities. The barn operates on a separate electric meter and is served by its own well and septic system. The property also includes multiple storage sheds and safely fenced pastures each with run-in sheds surrounded by a combination of wood and vinyl fencing and a full size 20 x 60 meter sand outdoor riding arena, making it ideal for both casual and competitive equestrian pursuits.  

The custom-built 5 bedroom, 3 full and 2 half bath home offers nearly 5,000 square feet of living space with fresh neutral paint throughout.  The kitchen is designed for everyday living and entertaining, offering ample cabinetry, dual wall ovens, a large five-burner Kenmore range, and stunning views of the pastures. A spacious great room with vaulted wood ceilings sits just off the kitchen and offers access to the mud room, while a separate large living room with vaulted wood ceilings and a wood-burning fireplace provides a warm and welcoming gathering space. The first-floor primary suite features a large custom dressing room and a spa-like en suite bath with dual vanities and a custom tile shower. The first-floor laundry room with storage adds everyday convenience. The unfinished basement includes a powder room and several additional rooms that can easily be converted into a home office, gym, or home theater.

Upstairs, you’ll find four additional bedrooms, including a junior suite with an en suite bath and walk-in closet. A secondary full bath is located off the hall and serves the other three bedrooms. One of the upstairs bedrooms includes a built-in sink, and was previously an art studio, offering flexible space that can be repurposed to suit your needs. 

Outside, the home is flanked by gorgeous perennial gardens, a large two story detached three car garage, a charming wooden bridge to the barn, and manicured lawns as well as a large rear deck and patio with a grilling station. Xfinity internet serves the home and barn ensuring connectivity.

This is a rare opportunity to own a fully appointed, private equestrian estate with such attention to detail and meticulous care. Whether you’re a professional equestrian seeking a permanent base of operations, a discerning competitor looking for top tier accommodations for you and your show horses, or someone simply looking for peaceful country living with luxurious farm amenities, 1955 Valhalla Drive has so much to offer. 

Shown by private appointment only.  Please no drive bys. Sale includes two parcels and totals 25.38 acres.
#MDCR2029024

FINKSBURG

1955 VALHALLA DRIVE

5 Beds

1 Baths

3,325 Sq.Ft.

$1,500,000

MLS#: MDCR2029024

New on site 2 days ago
Coming soon
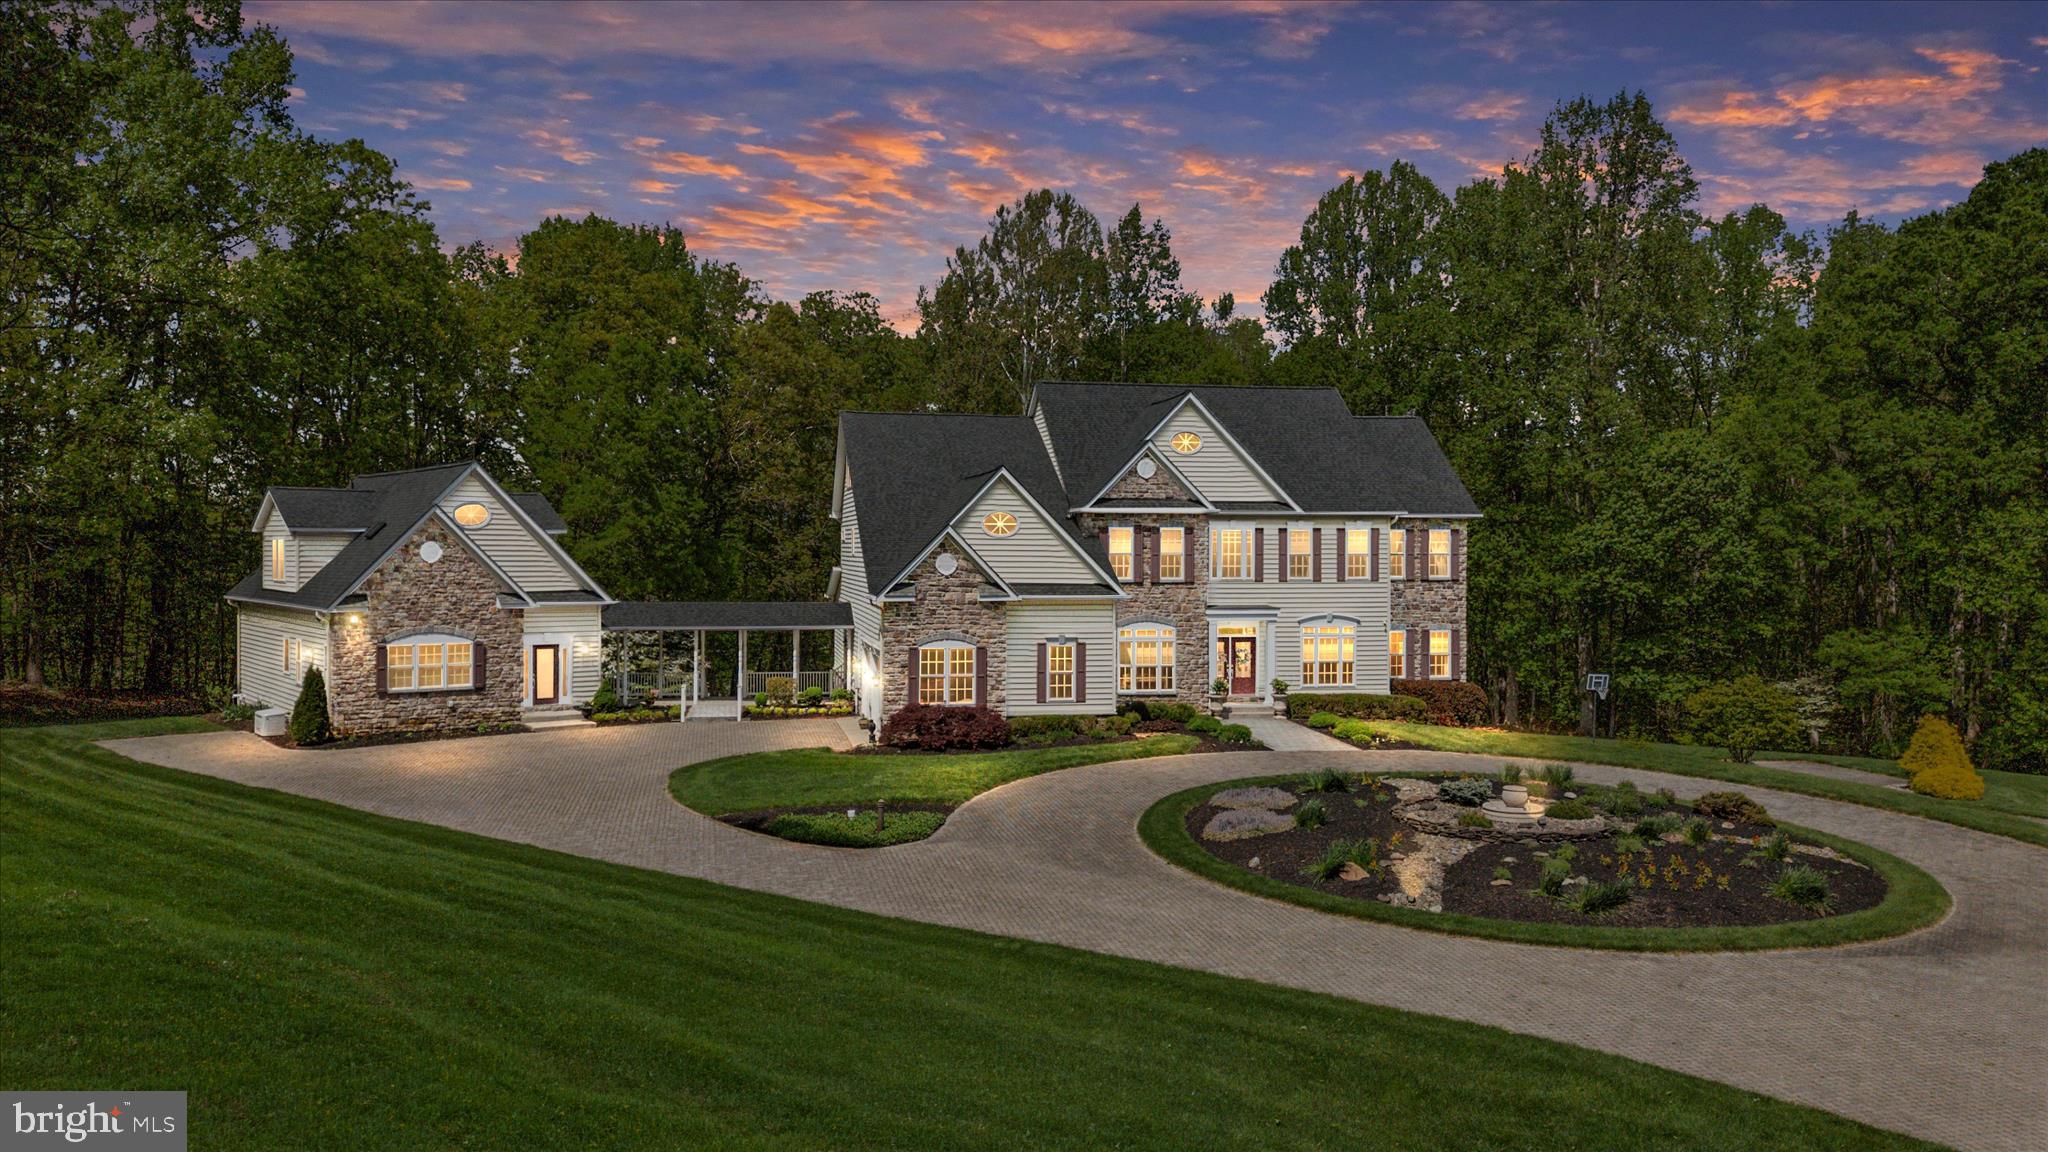
Set on nearly an acre, this timeless colonial in Rugby Hall Estates welcomes you with a gracious presence that feels both classic and inviting. Surrounded by mature trees and beautifully established landscaping, this four-bedroom, two-and-a-half-bath home offers the perfect blend of enduring character, generous living spaces, and a setting that invites you to slow down and savor every season.
The moment you step inside, you're welcomed by a beautiful staircase that anchors the home with classic elegance. The main level flows effortlessly from room to room, offering a formal living room with fireplace, dining room, inviting family room with a second fireplace, and a kitchen overlooking the picturesque backyard. An updated powder room adds modern convenience, while a practical mudroom just off the kitchen provides easy access to both the backyard and the attached two-car garage. Upstairs, each of the four bedrooms is filled with natural light and enhanced by charming built-ins that add warmth, character, and everyday functionality. The lower level offers a spacious great room along with abundant storage, providing flexible space for recreation, hobbies, or future possibilities. Outside is where this home truly shines. The screened porch is made for slow mornings with coffee and peaceful summer evenings, while the gorgeous oversized in-ground pool becomes the centerpiece of gatherings with family and friends. The expansive backyard offers plenty of room to entertain, play, garden, or simply enjoy the privacy and beauty of nearly an acre. An in-ground sprinkler system helps keep the landscape looking its best, allowing more time to enjoy everything this remarkable property has to offer. Life in Rugby Hall Estates extends far beyond your own backyard. The community waterfront offers a breathtaking place to watch the sun set over the Severn River, while neighbors gather to enjoy everything this cherished community has to offer. Residents have access to a community marina with multiple boat slips, a boat ramp, pavilion, and playground making it easy to embrace the waterfront lifestyle that makes Rugby Hall Estates so special. This is a rare opportunity to own a home filled with timeless charm in one of the area’s most treasured waterfront communities in Severna Park School District, where every season brings something to look forward to and every day feels a little more connected to the place you'll love calling home. *All photographs will be posted by 7/23.
#MDAA2151160

ARNOLD

1218 BALFOUR DRIVE

4 Beds

2 Baths

3,152 Sq.Ft.

$1,500,000

MLS#: MDAA2151160

Brand new Arts & Crafts Colonial built by award-winning Douglas Const (Best Green Builder-Beth Mag), 3 fin lvls, 5 BR, 4.5 BA, chef's kitchen, 1flr lib & mud rm, 2-car gar, owner's suite w/dual WICs, spa BA, 2nd flr HW/Study area, fin lwr lvl with 5th BR, FB, rec room, exercise rm & game rm. Located close to schools, parks and shopping in quiet neighborhood!
#1002487227

BETHESDA

8914 SENECA LANE

5 Beds

4 Baths

4,560 Sq.Ft.

$1,500,000

MLS#: 1002487227

Welcome to this bright 2,064 sq ft condo featuring 2 bedrooms plus a den and 2.5 baths, all with lovely views of the trees. The home opens with a foyer that has two double closets and leads to a kitchen with a pass-through window overlooking the spacious living and dining area. There’s also a separate den and a laundry room. The primary bedroom suite includes a dressing area, a large walk-in closet, and an en-suite bath with both a tub and a shower. The second bedroom has a double closet and its own full bath with a tub and shower. Beautiful hardwood floors run throughout, with marble in the foyer and ceramic tile in the kitchen, laundry, and bathrooms. Two garage parking spaces (G1-117 and 118) and a storage unit assigned by the manager come with the sale. Enjoy elegant, resort-style living in Friendship Heights’ most luxurious complex, set on more than 17 acres. This gated community offers a gatehouse, 24-hour security, beautifully landscaped grounds, and walking paths. Residents can use tennis courts and a three-story clubhouse with indoor and outdoor pools supervised by lifeguards, party rooms, a modern gym, racquetball, billiards, ping pong, and aerobics rooms. The amenities are truly endless. Plus, you’re just a short walk from shops, grocery stores, restaurants, and the Friendship Heights Metro station.
#MDMC2216568

CHEVY CHASE

5600 WISCONSIN AVENUE 709

2 Beds

2 Baths

2,064 Sq.Ft.

$1,500,000

MLS#: MDMC2216568

1 ... 534 535 536 537 538 ... 666
* Listings identified with the FMLS IDX logo come from FMLS and are held by brokerage firms other than the owner of this website. The listing brokerage is identified in any listing details. Information is deemed reliable but is not guaranteed. If you believe any FMLS listing contains material that infringes your copyrighted work please click here to review our DMCA policy and learn how to submit a takedown request. © 2024. First Multiple Listing Service, Inc.
 - property

Send a message

Message successfully sent.

Your message

What is 3 + 4 ?

Reason for contacting?

I agree to receive email communication and understand I can unsubscribe at any time.

I agree to be contacted by Charis Realty Group via call, email, and text for real estate services. To opt out, you can reply 'stop' at any time or reply 'help' for assistance. You can also click the unsubscribe link in the emails. Message and data rates may apply. Message frequency may vary. Privacy Policy

Sign Out

Virtual Assistant

Would you like to take the next step with this property? We can help you schedule a showing or virtual tour, or send you more details.

Yes, I would like more information.

Thank You for Your Reply, One of Our Agents will contact you as soon as possible

No, maybe later.

Thank you, you can always contact me via email, phone number or through the contact form.

Realhub AI

Lucy - Your AI-Powered Realtor

Update Your Temporary Password

Personalize your search

Enter your email and we'll notify you immediately when new listings match what you're looking for.

or enter email address

Already have an account ? Login here

Continue your home search

I agree to receive communications and understand I can unsubscribe at any time.

I agree to be contacted by Charis Realty Group via call, email, and text for real estate services. To opt out, you can reply 'stop' at any time or reply 'help' for assistance. You can also click the unsubscribe link in the emails. Message and data rates may apply. Message frequency may vary. Privacy Policy

Already have an account ? Login here

We use cookies

We use cookies primarily for analytics to enhance your experience. By accepting, you agree to our use of these cookies. You can manage your preferences or learn more about our cookies policy.