Properties

Browse or get in touch to schedule a walkthrough.

  • Nearby me
Price range

Popular Features

Community Features

Association

Property Features

Waterfront

View

Exterior Features

Interior Features

Style

536359 properties match your criteria

Updated 1 minute ago

E-Alert name

OPEN HOUSE 3/23 CANCELLED - PLEASE SCHEDULE SHOWINGS INSTEAD. Welcome to your new home, a beautifully updated brick rancher nestled on a serene, 1-acre lot in the heart of Timonium. This exceptional home blends timeless charm with modern conveniences, offering the perfect balance of comfort, style, and functionality. Step inside and be captivated by the bright and inviting spaces, accentuated by abundant natural light and gleaming, newly refinished original white oak hardwood floors. The spacious living room features a stunning stone fireplace, creating a warm and welcoming atmosphere. An expansive great room addition, complete with a cozy pellet stove, seamlessly connects to the kitchen, making it the perfect gathering place for entertaining. Designed for culinary enthusiasts, the custom chef’s kitchen features 42-inch cherry wood cabinets, granite countertops, two wall ovens, microwave and dishwasher, and a high-end Dacor gas cooktop. The thoughtful layout provides ample storage and prep space, ensuring effortless meal preparation. Just off the kitchen, the main-level laundry room offers additional convenience with custom maple hardwood cabinetry. The home features four generously sized bedrooms, including a peaceful primary suite with a cedar-lined closet and a private en-suite bath. The hall bath serves two additional bedrooms, while a third full bath—complete with heated tile floors and a luxurious rainfall shower—adds both comfort and convenience. The lower level is a versatile space, recently refreshed with LVP flooring and fresh paint. It features a wood stove, a spacious recreation room, abundant storage, and a fourth bedroom with an attached half bath—ideal for guests, a home office, or a hobby space. The new Carrier HVAC system ensures year-round comfort. Outdoor enthusiasts will love the endless possibilities this property provides. With over an acre of land, there’s ample space for gardening, outdoor entertaining, or even expansion. The oversized two-car garage and generous driveway provide plenty of parking, while the home’s prime location offers easy access to major commuter routes (I-83, I-695), shopping, dining, and recreation. Enjoy nearby golf courses, the NCR rail trail, and highly rated schools—all just moments away. Voluntary HOA - Pot Spring Community Association - $60 annually. This is more than a house—it’s a place to call home. Don’t miss the opportunity—schedule your private tour today!
#MDBC2121380

LUTHERVILLE TIMONIUM

322 E TIMONIUM ROAD

4 Beds

3 Baths

2,218 Sq.Ft.

$575,000

MLS#: MDBC2121380

**Carpet in photos are an example of what it would look like with new carpet, using carpet credit! 

Welcome home to this charming 3-bedroom, 1.5-bath home in Indian Head, MD—perfect for first-time buyers and investors! This home is USDA 100% financing eligible, meaning you could purchase with $0 down OR ask how you can receive up to $20K toward your down payment and closing costs (subject to DPA availability & lender approval).

Inside, you’ll find a spacious layout ready for your personal touch, plus the seller is offering a credit toward NEW carpet! Conveniently located just 20 minutes from National Harbor, 30 minutes from Waldorf, and only 1 mile from the bus line, making commuting a breeze. Plus, it’s near the Naval Base, making it an excellent opportunity for military personnel or rental potential.

Don’t miss out on this affordable homeownership opportunity! Schedule your private showing today!

Listing Highlights:
✅ 3 Beds | 1.5 Baths
✅ USDA 100% Financing Eligible – $0 Down!
✅ Up to $20K in Down Payment & Closing Cost Assistance
✅ Seller Credit Toward New Carpet
✅ Great for First-Time Buyers & Investors
✅ Prime Location Near Bus Line, Naval Base, & Shopping
#MDCH2040532

INDIAN HEAD

32 MEADOWSIDE COURT

3 Beds

1 Baths

1,220 Sq.Ft.

$281,900

MLS#: MDCH2040532

Offers in hand, seller has set an offer deadline for highest and best by Monday 3/24 at 3p!

3209 Taylor Ave is the perfect opportunity for buyers looking to customize a home and capitalize on historic charm! This romantic Baltimore home has a prime corner lot with a  wrap around porch perfect for relaxing outdoors. Inside, the property has hardwood floors and neutral paint throughout the traditional floor plan. All three bedrooms are on the same upper level, as well as the full bath and landing area, which is currently set up as an office. Additional storage is available in the attic which has stair access. Property is sold AS IS and buyers should be prepared to make desired updates and upgrades. Updates performed by the sellers include new water boiler system for radiators, waterproofed basement, and detached garage with attic.
#MDBA2160696

BALTIMORE

3209 TAYLOR AVENUE

3 Beds

1 Baths

2,016 Sq.Ft.

$225,000

MLS#: MDBA2160696

Beautiful custom built brick colonial conveniently located near the Reisterstown, Cockeysville, and Hunt Valley areas.  Large, private lot which backs up to wooded area.  Easy access to both I-83 and I-695.
#MDBC2121612

REISTERSTOWN

24 MANSEL DRIVE

5 Beds

5 Baths

5,444 Sq.Ft.

$1,200,000

MLS#: MDBC2121612

Charming Sun-Filled Rambler featuring a spacious family room serves as the heart of the home, featuring soaring vaulted ceilings and a wood-burning fireplace with a classic brick surround—the perfect spot to gather and unwind. The well-appointed kitchen boasts rich cherry cabinets, a breakfast bar, and durable ceramic tile flooring. With three inviting bedrooms and two full bathrooms, this home offers a comfortable layout for everyday living. Step outside to your private outdoor retreat, complete with a large 400 sq. ft. deck, a six-foot privacy fence, and a handy storage shed. Located just 0.5 miles from Twinbrook Metro (Red Line), commuting and exploring the city has never been easier. Don’t miss this opportunity to call this charming home your own!

Updates:
- Brand New Carpet  (2025)
- Dryer (August 2024)
- Chimney repair in June 2024
- Microwave (May 2022)
- Furnace (Replaced Condensate Removal Pump w/High Capacity Pump 115v, Installed New 15A- 120V Receptacle in May 2023; and replaced safety induced draft blower assembly in March 2023)
- Toilet replaced (June 2024)
- Dishwasher and refrigerator (March 2023)
- Electric range (October 2023)
- Roof (replaced in 2016, with 10 year warranty; also replaced front entrance roof in June 2024)
- Washer (January 2021)
#MDMC2167380

ROCKVILLE

1910 GAINSBORO ROAD

3 Beds

2 Baths

1,386 Sq.Ft.

$525,000

MLS#: MDMC2167380

GUIDED TOUR TO TAKE PLACE MONDAY, MARCH 10TH PROMPTLY AT 11:30AM.  List price to be opening bid at online only auction.  Online auction to be conducted on Auctioneers website. Bidding begins Thursday, March 20th & ends Tuesday, March 25, 2025 at 12:00PM.  The Canton House is an historic building constructed in 1923 for the Canton Company.  The Canton Company was founded in 1828 for the purpose of developing hundreds of acres of land in East Baltimore.  It is constructed in a colonial revival style with marble facade on the ground level and brick laid in a Flemish bond pattern on the upper levels.   The 4 1/2-story office building contains approx. 14,000 sq. ft. of above grade area and approx. 3,136 sq. ft. of lower level area.  The building is zoned C-5-TO (Downtown Traditional Office Subdistrict)  and sits on a 0.072+/- acre corner lot with frontage on Water and South Streets.  The building features an elevator that serves all 6 levels.   Main level contains a large lobby, 2 restrooms and 2 large storage rooms. Level 2 contains 7 offices, 2 conference rooms, secure storage area with safe, kitchenette and 2 restrooms. Level 3 contains 7 offices plus storage rooms, kitchenette and 2 restrooms. Level 4 contains 4 offices, conference room, 2 additional bonus rooms, kitchenette and 2 restrooms. Level 5 contains a large open space with carpet, storage area and 1 bathroom. The lower level is full and unfinished with ample storage, gym and numerous mechanicals.  The Baltimore City Zoning Code describes the C-5-TO District as follows: "The purpose of the C-5-TO Downtown Traditional Office Subdistrict is: (i)to establish these standards for structures in an area that primarily consists of early 20th Century office development; and (ii)to seek to maintain a distinctive and desirable environment."
#MDBA2157336

BALTIMORE

300 WATER STREET

None Beds

None Baths

15,680 Sq.Ft.

$390,000

MLS#: MDBA2157336

Luxury Living in Glen Riddle – The Premier Golf Community in Berlin, MD
Nestled in the prestigious Glen Riddle community, this nearly new Naples floorplan by Pulte Homes offers the perfect blend of modern luxury and serene golf-course living. Glen Riddle is one of the most sought-after gated communities on Maryland’s Eastern Shore, known for its championship golf courses, world-class amenities, and convenient location just minutes from the beach. Residents enjoy exclusive access to a state-of-the-art clubhouse, fitness center, outdoor pool, tennis and pickleball courts, private marina, and scenic walking trails. Golf enthusiasts will love playing the Man O’ War and War Admiral courses, each offering a unique and challenging experience. The community’s coastal charm, combined with resort-style conveniences and a thriving social scene, make Glen Riddle the ultimate destination for luxury living.

Located just outside Ocean City, MD, Glen Riddle provides easy access to both West Ocean City and historic Berlin, delivering the perfect balance of coastal excitement and small-town charm. Enjoy fine dining and waterfront restaurants at the West Ocean City harbor, boutique shopping at the Outlets, and the best seafood around at popular spots like Sunset Grille and The Shark on the Harbor. A short drive brings you to Assateague Island, where you can experience wild ponies and pristine beaches, or venture into downtown Berlin, frequently named one of America’s Coolest Small Towns, for festivals, artisan shops, and historic architecture. Whether you’re seeking outdoor adventure, golf, boating, or a lively restaurant scene, this location has it all.

This meticulously upgraded home is ideally situated on a private cul-de-sac style street, offering both tranquility and picturesque views. With an open-concept design and engineered wood flooring throughout, the interior exudes modern elegance. The gourmet kitchen is a chef’s dream, featuring soft-close cabinetry, solid-surface countertops, an oversized island, a high-end gourmet appliance package, a stylish tile backsplash, and LED lighting for a sleek, contemporary feel. The home’s prime positioning backs to the golf course—perfect for enjoying the scenery without the hustle and bustle of cart paths—while also capturing pond views from both the front and rear yards. Experience the perfect combination of privacy, luxury, and community in this exceptional Glen Riddle home.
#MDWO2028954

BERLIN

10131 FAST COLORS LANE

3 Beds

2 Baths

3,180 Sq.Ft.

$779,900

MLS#: MDWO2028954
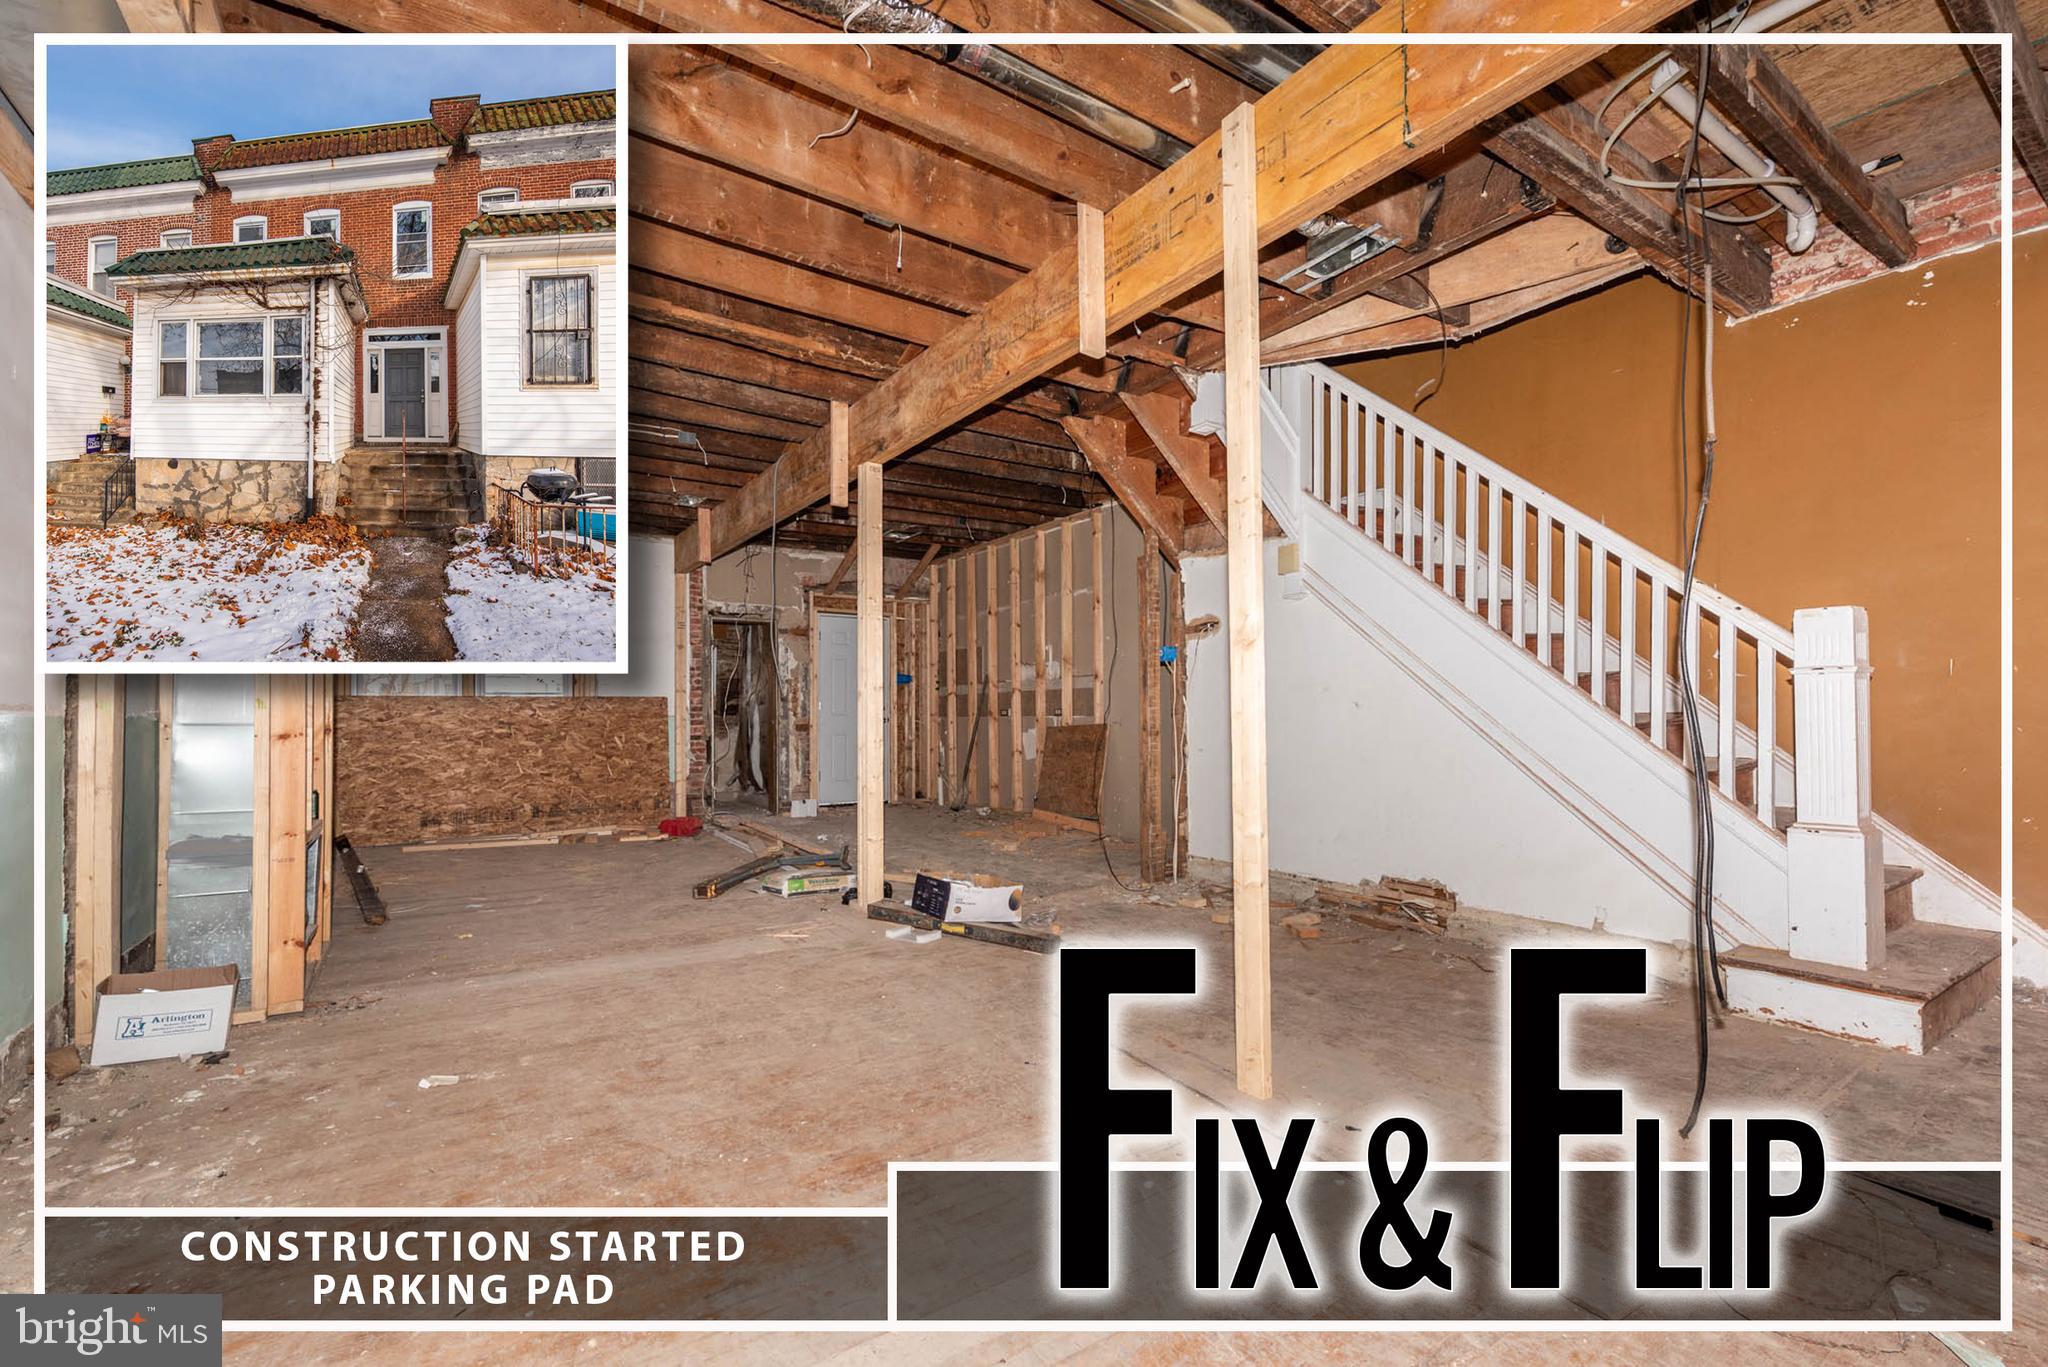
PRIME INVESTMENT OPPORTUNITY!  SPACIOUS ROWHOME THAT'S READY FOR YOUR RENOVATIONS!  Property has been gutted with some new ductwork already installed.  Great opportunity for a savvy investor to renovate and resell or renovate and add to your rental portfolio!  Main level with a living room, dining room, and kitchen, upper level with 3 bedrooms and 1 full bath, a full basement, and rear yard with off street parking!  Sold As-Is!
#MDBA2153838

BALTIMORE

2846 OAKLEY AVENUE

3 Beds

1 Baths

1,326 Sq.Ft.

$80,000

MLS#: MDBA2153838

Amazing Wooded Home Site, Special Financing and closing assistance with DHI Mortgage -  Harford County’s newest single family/ townhome community with breathtaking homesites will feature The Penwell by D.R. Horton features 2,159 sq.ft. of open living space, is a two-story plan with 4 bedrooms, 2.5 bathrooms and a 2-car garage. The main level features a chef-inspired kitchen with an oversized island and walk-in pantry, as well as a flex room that is ideal for a formal dining room or home office. The kitchen opens onto a spacious living room, perfect for the entertainer. The owner’s suite on the second level offers a luxurious owner’s bath with a separate shower, private bathroom, and large walk-in closet. There are also 3 additional bedrooms, a full bathroom, a walk-in laundry room on the second level. Quality materials and workmanship throughout, with superior attention to detail, plus a one-year builder’s warranty. Your new home also includes our smart home technology package!

 Ridgely’s Reserve is nestled in the heart of Harford County and is conveniently located right off I-95. This ideal location makes the commute quick and easy to just about anywhere! Including Aberdeen Proving Ground, downtown Bel Air and north or south of Baltimore.  The community will boost walking trails, gazebo,2 open fields, tot lot, and so much more.
#MDHR2041026

JOPPA

805 PARSNIP COURT

4 Beds

2 Baths

2,148 Sq.Ft.

$489,990

MLS#: MDHR2041026

Beautifully Maintained 4-Bedroom Home with Modern Upgrades!

This meticulously kept 4-bedroom, 3 full bath single-family home offers an inviting blend of comfort and style. Featuring an updated kitchen with granite countertops, upgraded cabinetry, and stainless steel appliances, this home is perfect for entertaining. The updated bathrooms and hardwood flooring throughout the main level add to its charm, while recessed lighting enhances the modern feel. Enjoy spacious bedrooms and a large private backyard with a patio, ideal for outdoor relaxation. The property also boasts a partially fenced yard, a 1-car garage, and key updates including an HVAC system (2018) and a new roof (2023). Don't miss this incredible opportunity—schedule your tour today!
#MDPG2143620

CLINTON

6107 ARMOR DRIVE

4 Beds

3 Baths

2,570 Sq.Ft.

$484,900

MLS#: MDPG2143620

Step into your dream home in Baltimore! This stunning brick front townhome offers everything you've been looking for and more. With 3 bedrooms, 2 full baths, and 1 half bath, there's ample space for comfortable living and entertaining. The heart of the home is a chef's delight with a large kitchen boasting updated countertops, stainless steel appliances, pristine white cabinets, and a gas stove. Whether you're whipping up a gourmet meal or enjoying a casual breakfast, this kitchen is sure to inspire your culinary adventures. High ceilings throughout create an open and airy atmosphere, enhancing the spacious feel of every room. The generously sized bedrooms provide peaceful retreats, perfect for relaxation after a long day. Discover your own private oasis in the fenced backyard, ideal for hosting summer BBQs, gardening, or simply unwinding under the stars, this space offers endless possibilities for outdoor enjoyment.  Commuting is a breeze with easy access to major highways and public transportation.
Don't miss your chance to make this charming townhome yours! Schedule a tour today and imagine yourself living the good life in this inviting Baltimore residence.
#MDBA2160784

BALTIMORE

724 DOLPHIN STREET

3 Beds

2 Baths

1,914 Sq.Ft.

$299,000

MLS#: MDBA2160784

Rare offering in Bellvale**MOVE RIGHT-IN**Beautiful and spacious split level with over 3,500 sq'  in desirable Fallston location**New paint and completely refreshed**This home has amazing flow and has been meticulously maintained**Living and entertaining space abound, deceptively large**Gleaming hardwoods abound through main and upper levels**Carpets just cleaned and entire home has been detailed**Massive family room with fireplace **Over-sized garage with finished flooring and ample extra space**Versatile rec room may serve as play area or "cave"**Large lot  at .89 ac...super usable, wide open back yard for any entertainment, playtime and/or happy pets!**Please do not SNOOZE ON THIS ONE, come see and visualize straight away.
#MDHR2041098

FALLSTON

2128 BELLVALE ROAD

3 Beds

3 Baths

2,734 Sq.Ft.

$559,900

MLS#: MDHR2041098

Nestled in the vibrant Canton community of downtown Baltimore, this stunning brick-front colonial row home offers a perfect blend of classic charm and modern sophistication. Step inside an open-concept living space highlighted by gleaming hardwood floors, soaring ceilings, elegant crown molding, and exposed brick accent walls. The seamless flow leads into a gourmet kitchen boasting sleek black stainless steel appliances, marble countertops, a custom decorative backsplash, gas cooking, and ample storage—perfect for the home chef. A convenient powder room and rear patio access complete the main level, making indoor-outdoor entertaining a breeze.  Two spacious bedrooms await upstairs, featuring contemporary luxury vinyl plank flooring, exposed brick accents, and a generous walk-in closet. The stylish hall bath is beautifully appointed, while the second bedroom offers direct access to a private rooftop deck with breathtaking panoramic views of the city skyline and Inner Harbor—a true urban retreat!  Located just moments from Patterson Park, M&T Bank Stadium, Camden Yards, and premier shopping at The Shops at Canton Crossing, this home provides easy access to I-695, I-895, I-83, and I-95 for effortless commuting. Don’t miss the opportunity to experience city living at its finest!
#MDBA2158350

BALTIMORE

709 S ROBINSON STREET

2 Beds

1 Baths

1,176 Sq.Ft.

$300,000

MLS#: MDBA2158350

This bright and sunny, fully renovated colonial sits on the best lot in Columbia, backing to a serene pond and walking trail on a quiet cul-de-sac that leads to the tot lot, elementary school, and community pool. The vast, oversized yard offers incredible privacy and space to relax, entertain, or play!

Inside, you’ll find over 3,000 finished square feet of lovingly updated living space! The upper level features four spacious bedrooms and two gorgeous, fully renovated bathrooms with high-end finishes. The primary suite boasts a brand-new spa-like bathroom with custom tile, a walk-in shower and a walk-in closet with custom shelving.

The main level is just as impressive, with fresh paint and stunning wood LVP floors flowing through the living and dining rooms, stairs, and upper hallway. The kitchen is a chef’s dream, featuring a one-of-a-kind gold & marble backsplash, 42" white cabinets with lavish gold hardware and quartz countertops, an abundance of cabinet and pantry space, and high-end stainless steel appliances. The sunken family room offers the perfect place to unwind, with a wood-burning fireplace and a slider leading to the brand-new deck—your gateway to the incredible backyard! A stylish powder room completes the main level.

The fully finished basement adds even more living space, with a huge rec room, 5th bedroom, storage/utility room, and walkout access to the backyard. Plus, the brand-new carpet in the bedrooms and basement adds warmth and comfort throughout.

With a 2-car garage and unbeatable location, this home truly has it all. Don’t miss your chance to own this perfect Columbia retreat sitting on a quiet cul-de-sac on a non-thru street! No expense was spared in the finishes! It's one of a kind!

HVAC '17! Roof '14! HWH '16! Driveway '21! Gutter Guards! Siding Painted '22! Shutters Painted '25! Electric updated in '20! Blow In Insulation '14! Fresh Paint! New Carpet! New Kitchen! New Flooring! New Lighting!
#MDHW2049984

COLUMBIA

9538 PAMPLONA ROAD

5 Beds

2 Baths

3,052 Sq.Ft.

$700,000

MLS#: MDHW2049984

Welcome home to 722 Berry Street. A  bright and sunny 3-bedroom, 1-bath home nestled in the heart of Hampden! Featuring expansive ceiling heights and tall windows that fill the space with natural light, this home offers a warm and inviting atmosphere. Lovely hardwood floors flow throughout, leading to a spacious, open kitchen and separate dining room—perfect for easy entertaining. The updated bath adds modern comfort, while the enclosed porch and fenced yard provide great outdoor spaces for relaxing or hosting friends.  The lower level provides ample storage, ensuring everything has its place. Situated in a highly walkable neighborhood, you’re just steps from Hampden’s lively shops, restaurants, and the magical Miracle on 34th Street holiday lights. Plus, with easy access to downtown Baltimore, Johns Hopkins, and public transit, commuting couldn’t be more convenient.
Affordable and move-in ready, this is your chance to own for less than rent! Don’t wait—schedule your showing today and experience Baltimore living at its finest!
#MDBA2159996

BALTIMORE

722 BERRY STREET

3 Beds

1 Baths

1,248 Sq.Ft.

$284,500

MLS#: MDBA2159996

1 ... 628 629 630 631 632 ... 666
* Listings identified with the FMLS IDX logo come from FMLS and are held by brokerage firms other than the owner of this website. The listing brokerage is identified in any listing details. Information is deemed reliable but is not guaranteed. If you believe any FMLS listing contains material that infringes your copyrighted work please review our DMCA policy and learn how to submit a takedown request. © 2024. First Multiple Listing Service, Inc.

Send a message

Message successfully sent.

Your message

What is 3 + 4 ?

Reason for contacting?

I agree to receive email communication and understand I can unsubscribe at any time.

I agree to be contacted by Charis Realty Group - Christine Issler, Broker via call, email, and text for real estate services. To opt out, you can reply 'stop' at any time or reply 'help' for assistance. You can also click the unsubscribe link in the emails. Message and data rates may apply. Message frequency may vary. Privacy Policy

Sign Out

Virtual Assistant

Would you like to take the next step with this property? We can help you schedule a showing or virtual tour, or send you more details.

Yes, I would like more information.

Thank You for Your Reply, One of Our Agents will contact you as soon as possible

No, maybe later.

Thank you, you can always contact me via email, phone number or through the contact form.

Realhub AI

Lucy - Your AI-Powered Realtor

Update Your Temporary Password

Personalize your search

Enter your email and we'll notify you immediately when new listings match what you're looking for.

or enter email address

Already have an account ? Login here

Continue your home search

I agree to receive communications and understand I can unsubscribe at any time.

I agree to be contacted by Charis Realty Group - Christine Issler, Broker via call, email, and text for real estate services. To opt out, you can reply 'stop' at any time or reply 'help' for assistance. You can also click the unsubscribe link in the emails. Message and data rates may apply. Message frequency may vary. Privacy Policy

Already have an account ? Login here

We use cookies

We use cookies for analytics and to enhance your experience. By accepting, you agree to analytics and marketing cookies. Small functional cookies that count viewed properties and time on site are used regardless of your choice. You can manage your preferences or learn more about our cookies policy.