Properties

Browse or get in touch to schedule a walkthrough.

  • Nearby me
Price range

Popular Features

Community Features

Association

Property Features

Waterfront

View

Exterior Features

Interior Features

Style

10000 properties match your criteria

Updated 1 minute ago

E-Alert name
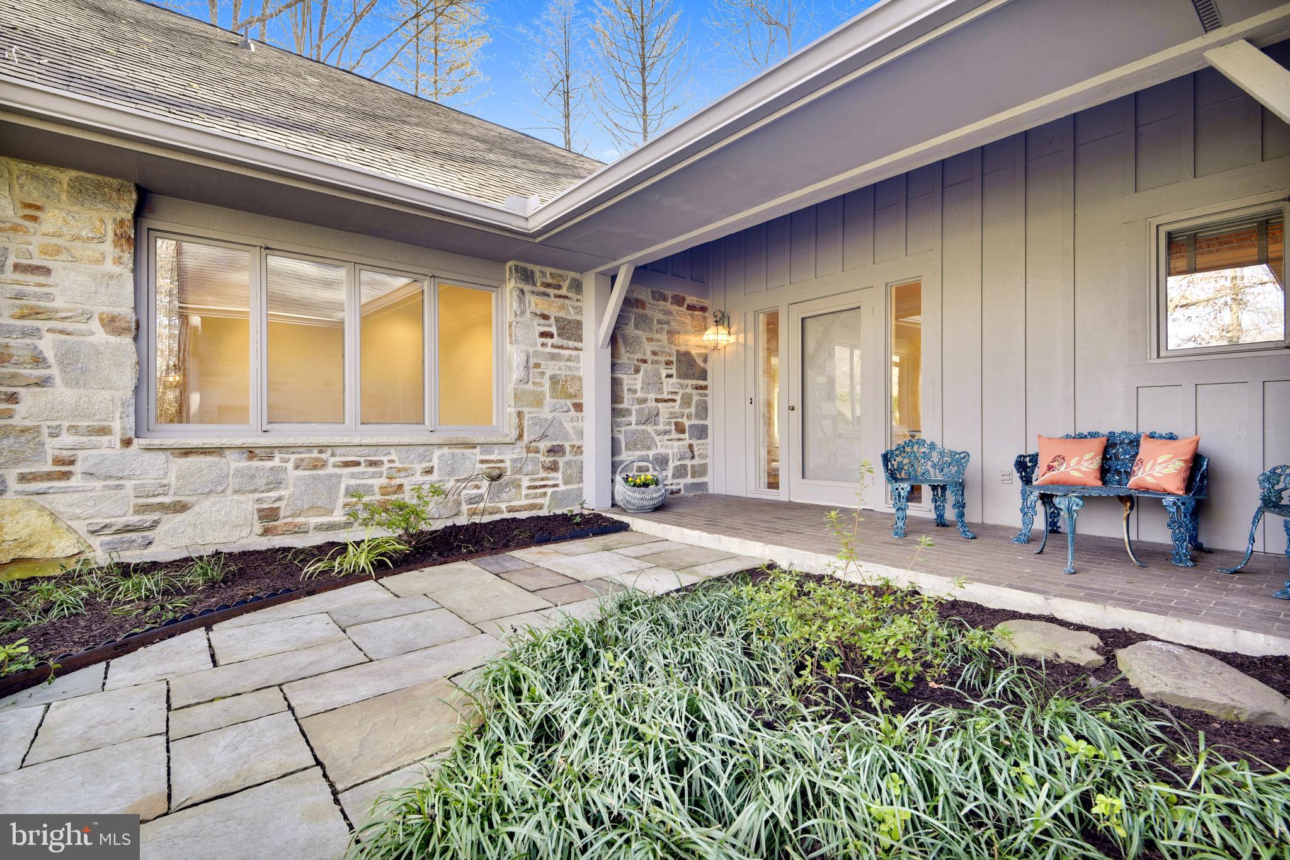
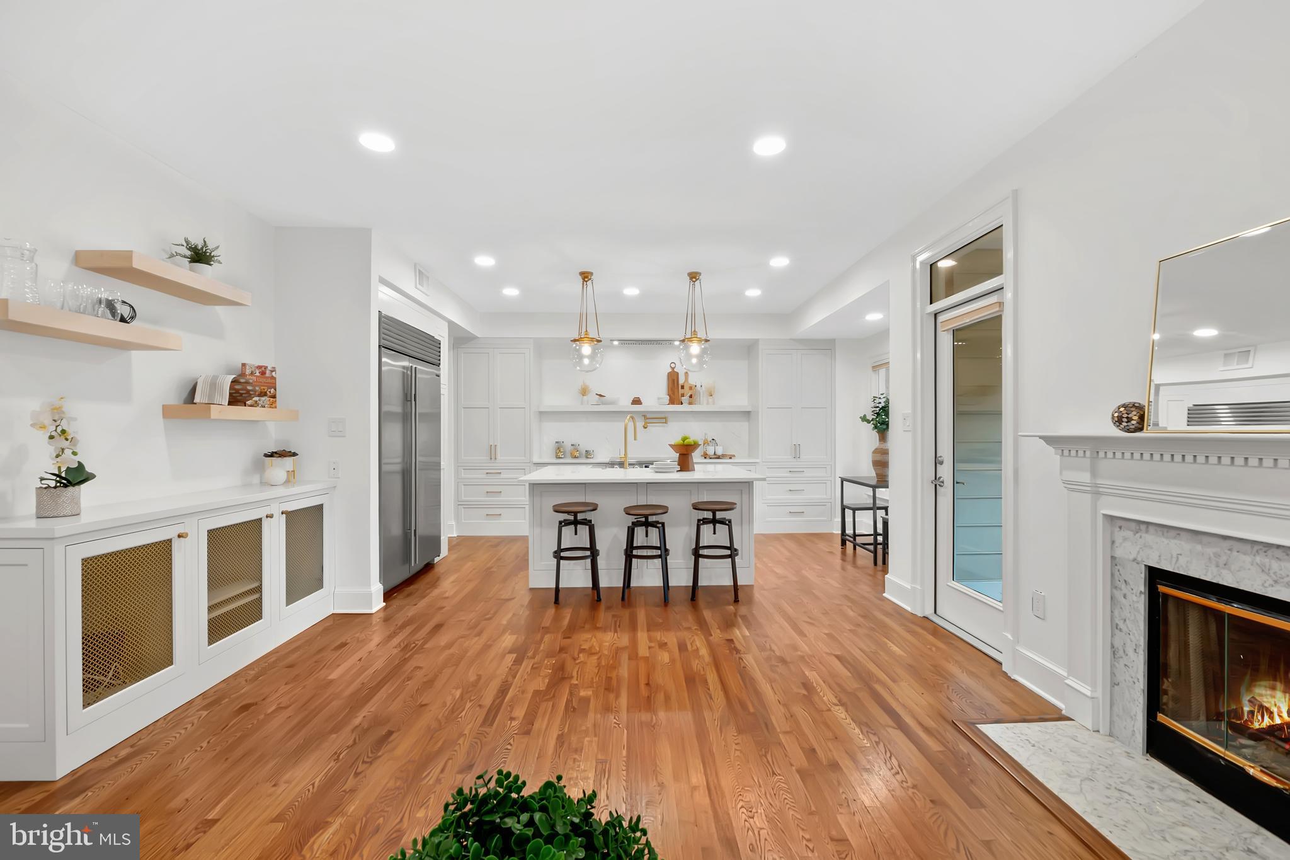
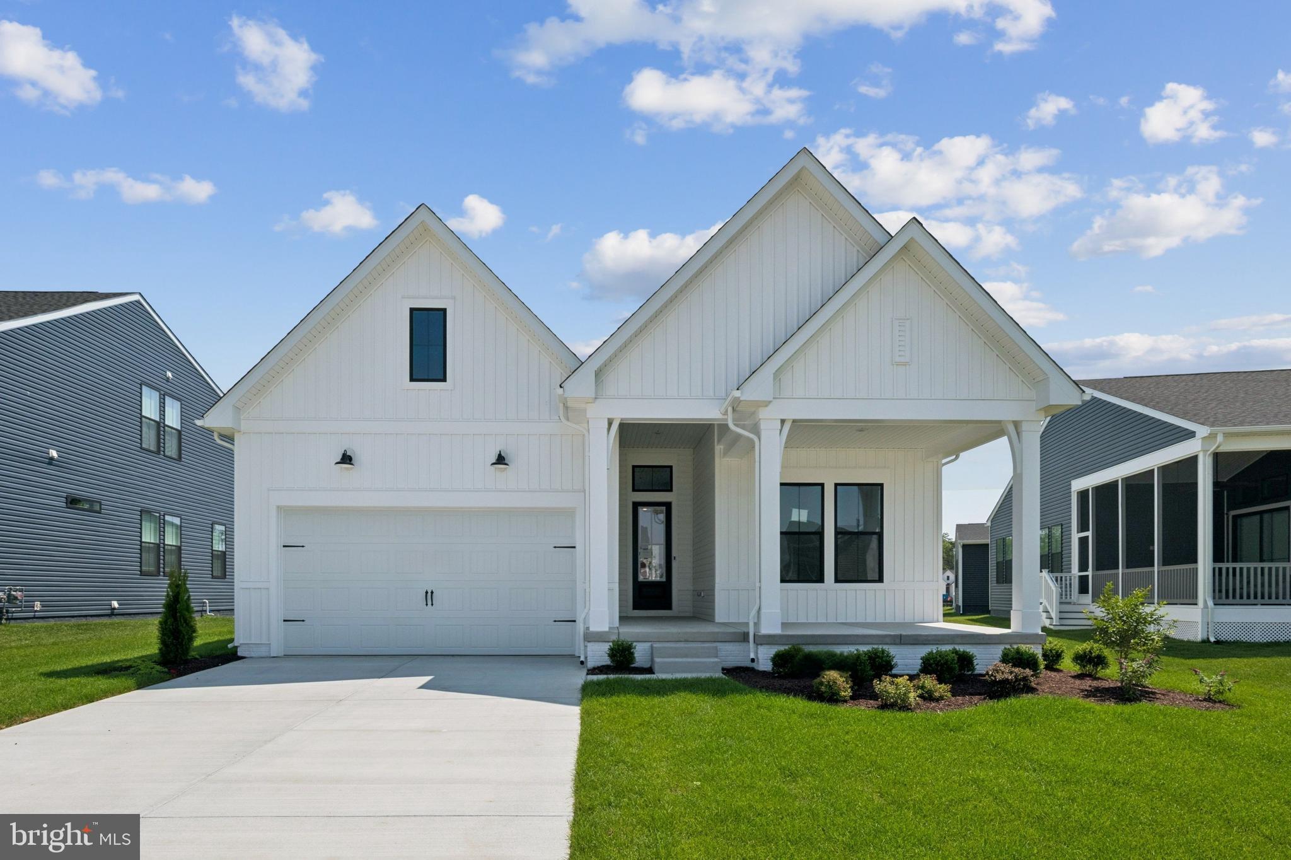
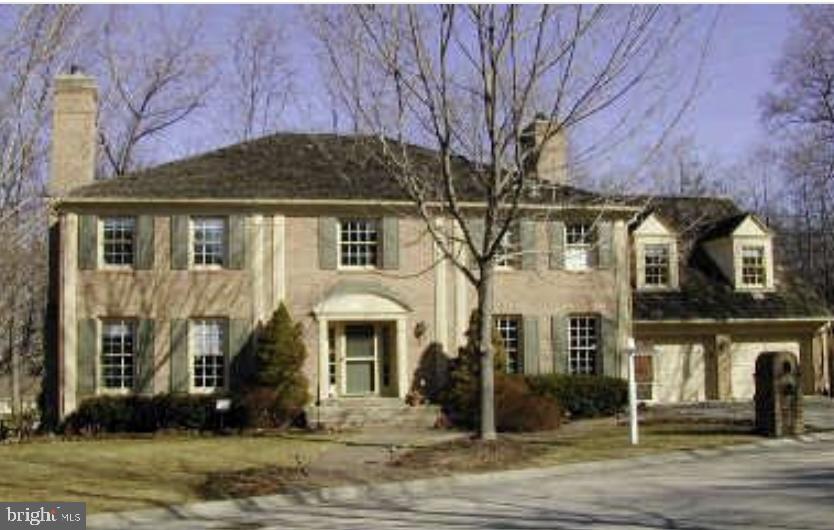
A stately traditional layout welcomes you with luxury vinyl tile flooring, elegant architectural columns, intricate crown molding, classic wainscoting, detailed ceilings, and custom wall cut-outs, all contributing to the home’s elevated design aesthetic across 5,602 finished square feet. // The well-appointed main level features formal living and dining rooms situated gracefully on either side of the foyer. The dining room is beautifully enhanced with lower wainscoting, a statement chandelier, and an elegant tray ceiling, creating the perfect atmosphere for intimate dinners and sophisticated gatherings. Just beyond, a breathtaking two-story family room serves as the heart of the home, highlighted by soaring coffered ceilings and a dramatic floor-to-ceiling stone-faced gas fireplace. // Seamlessly connected to the family room is the stunning gourmet eat-in kitchen, thoughtfully designed with both beauty and functionality in mind. Appointed with stainless steel appliances, granite countertops, a spacious center island, a walk-in pantry, custom mosaic tile backsplash, pendant and designer lighting, and a breakfast bar, the kitchen effortlessly flows into the inviting morning room. Bathed in natural light and offering panoramic views of the surrounding landscape, this tranquil space provides direct access to the expansive deck. The main level also includes a sophisticated private study with custom built-ins and French doors, a stylish powder room, and a functional laundry room conveniently located off the three-car garage featuring epoxy flooring. // The luxurious owner’s suite is a private sanctuary, complete with a tray ceiling, a serene sitting room with cathedral ceilings, and access to a secluded private balcony, dual walk-in closets, and a spa-inspired ensuite bath featuring a soaking tub, oversized separate shower, private water closet, and dual vanities. Three additional generously sized bedrooms and two full bathrooms complete the upper level, including a thoughtfully designed shared bath with dual access and a private ensuite bath for the third secondary bedroom. // The fully finished walk-out lower level offers exceptional versatility and comfort, featuring an expansive recreation room, a beautifully designed full bathroom with dual sinks and an oversized designer-tiled shower, a fifth bedroom with private walk-out access, and a sixth bedroom. A second laundry area is discreetly tucked away within a hidden closet for added convenience. Ideal for multigenerational living or extended guest stays, the lower level functions beautifully as a private in-law suite, complete with its own entrance and a full kitchen equipped with a cooktop, offering both independence and flexibility.
#MDHW2067792

GLENELG

14838 MICHELE DRIVE

6 Beds

4 Baths

5,602 Sq.Ft.

$1,395,000

MLS#: MDHW2067792

Owner's are licensed Realtors in Maryland
#MDMC2240322

GAITHERSBURG

13161 SCARLET OAK DRIVE

3 Beds

3 Baths

4,285 Sq.Ft.

$1,395,000

MLS#: MDMC2240322

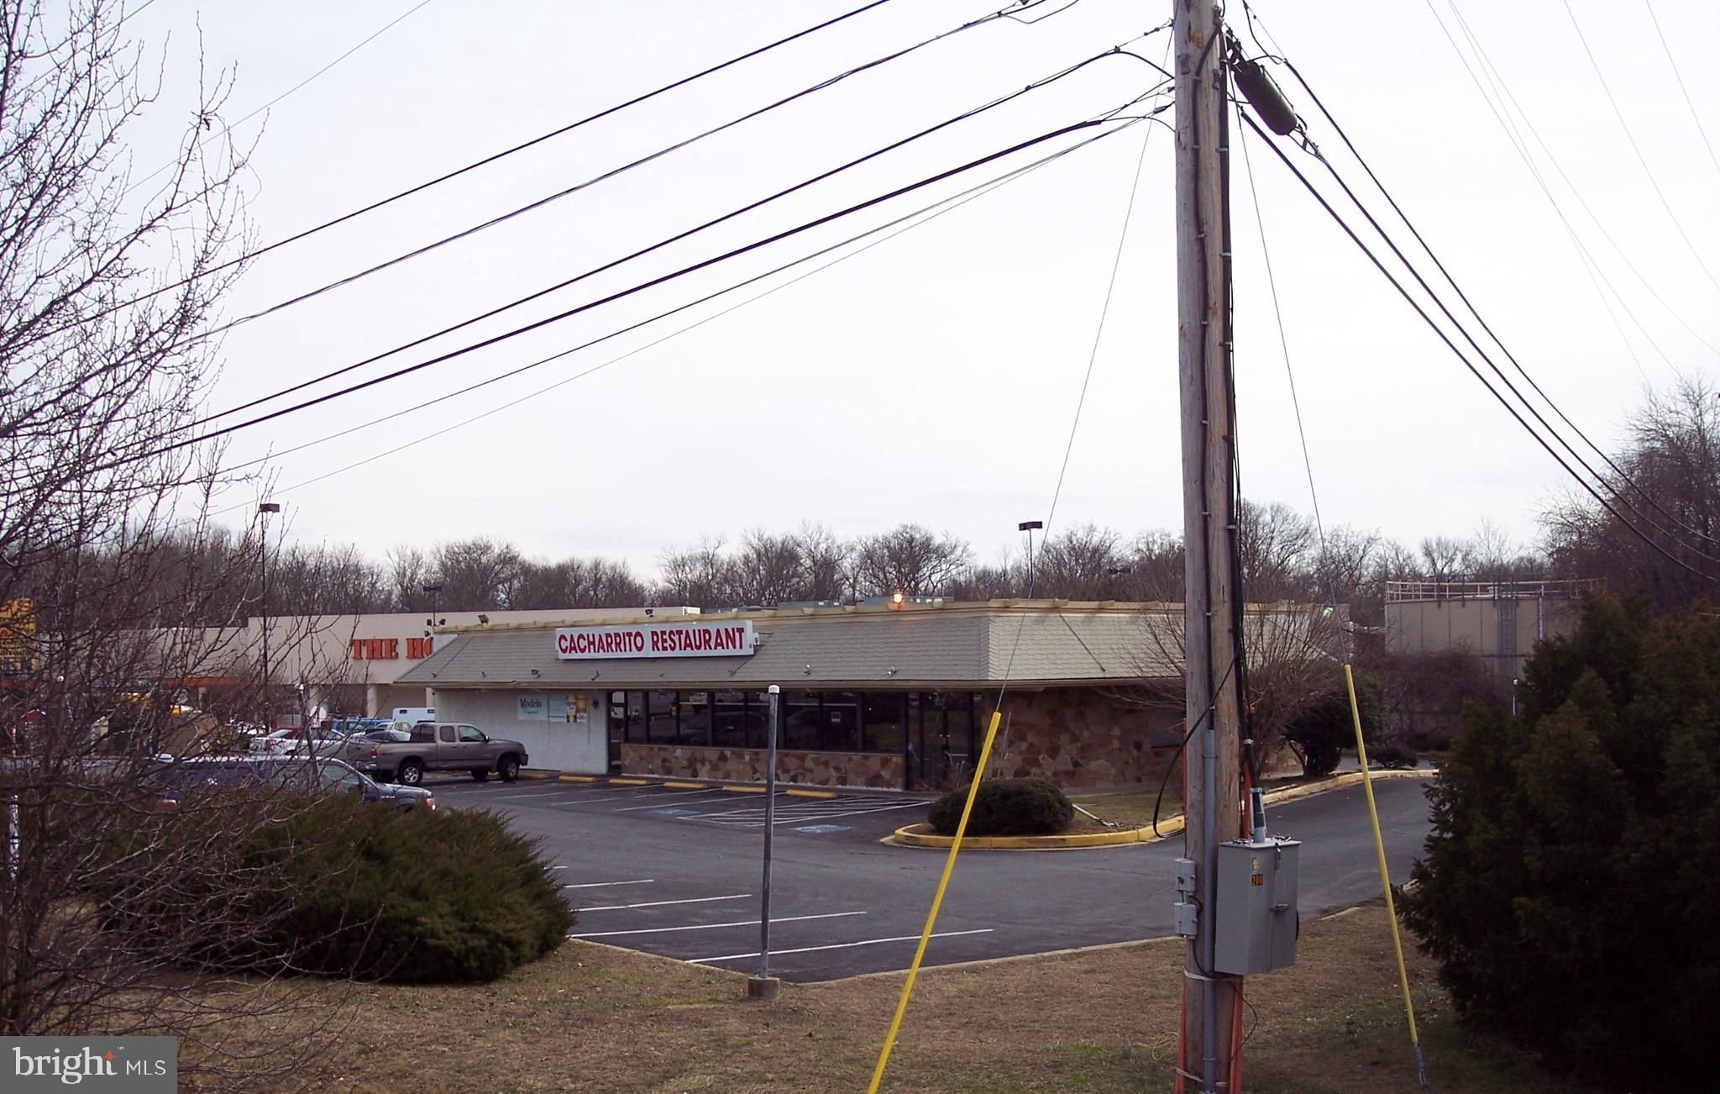
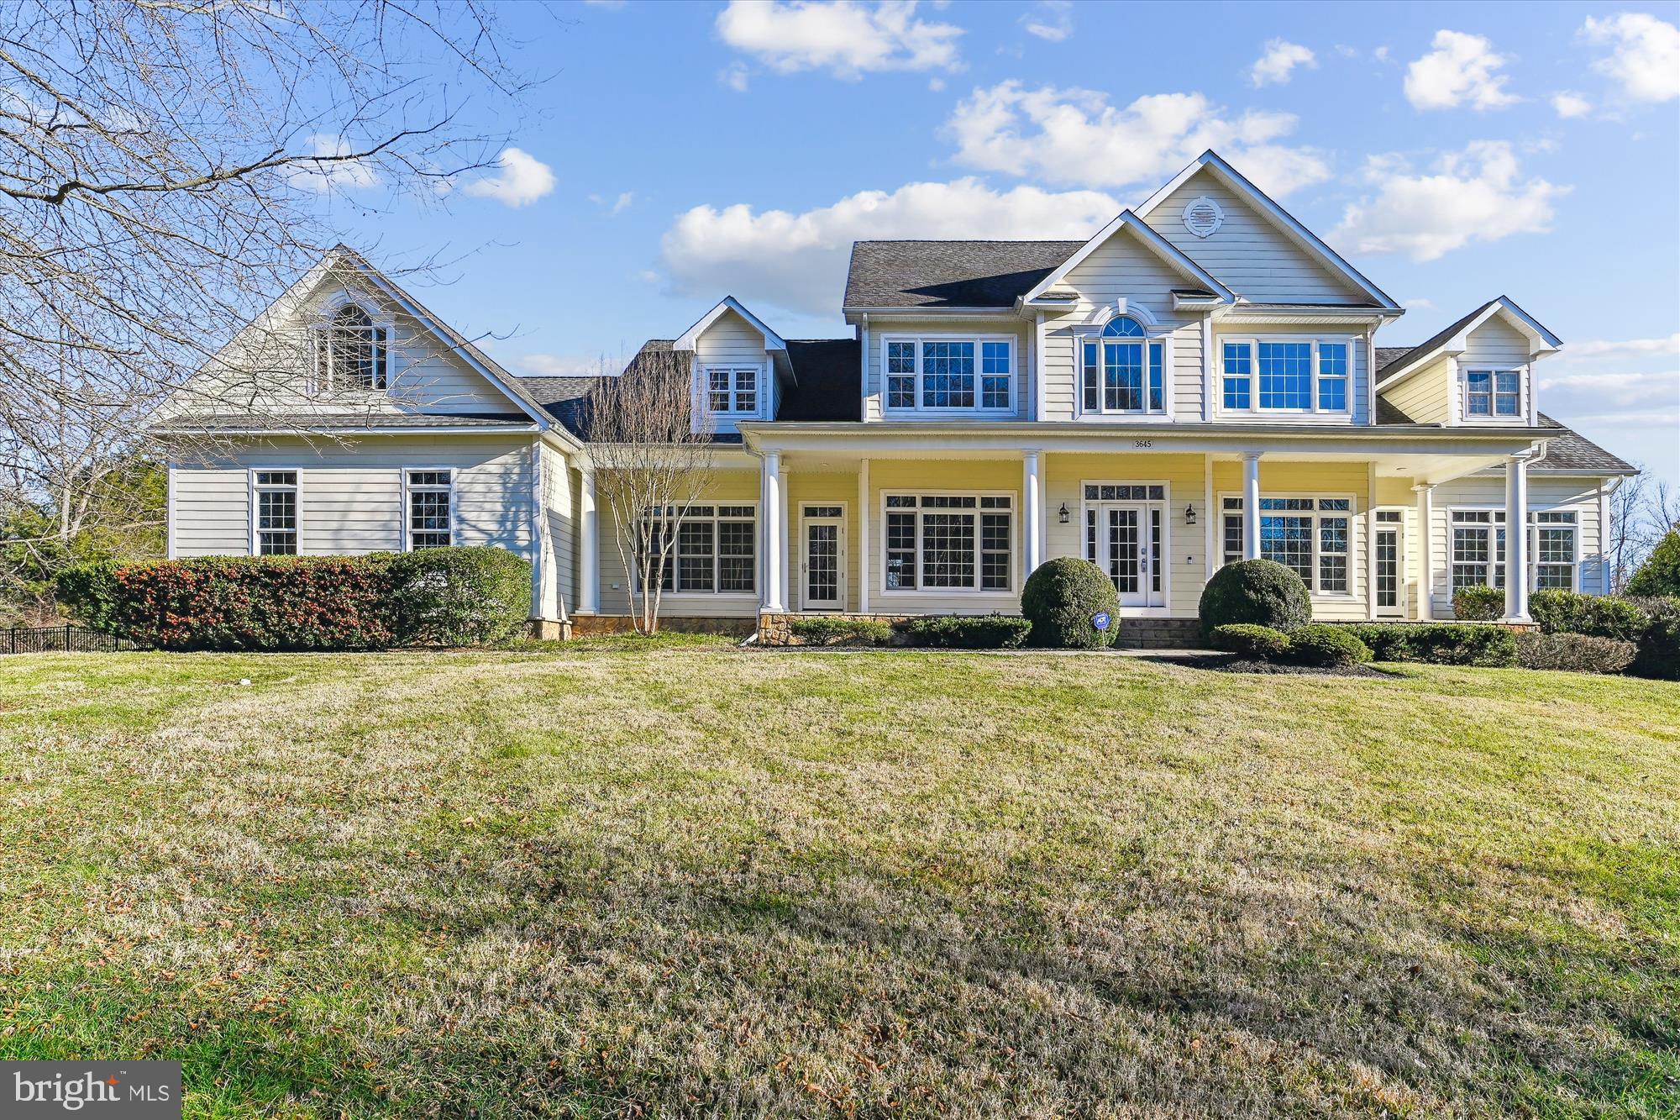
Great Opportunity, 6100 Sq ft Office Building, Nice interior upgrades, all on 1 acre, providing lots of parking. The building has a separate primary entrance on the North side of the building as well as a separate primary entrance on the South side of the building, both having equal but separate parking lots, allowing you to use either half of the building for your business and renting the other side out. The building also has an additional upper hallway unifying the 2 spaces allowing it to easily be used as one large space! The ariels show both sides of the buildings. There are separate restrooms on both upper and lower levels of both sides of the building. There are custodial closets on both sides and a small kitchen in the upstairs section on the south side of the building. The building is in the middle of the St Charles community. minuets from Rt 5 / Leonardtown Rd, , with quick access to theCapitol Beltway (495), making all the DMV quickly attainable!
#MDCH2053302

WALDORF

11680 DOOLITTLE

None Beds

None Baths

6,100 Sq.Ft.

$1,395,000

MLS#: MDCH2053302

**Gorgeous VILLA semi-attached**

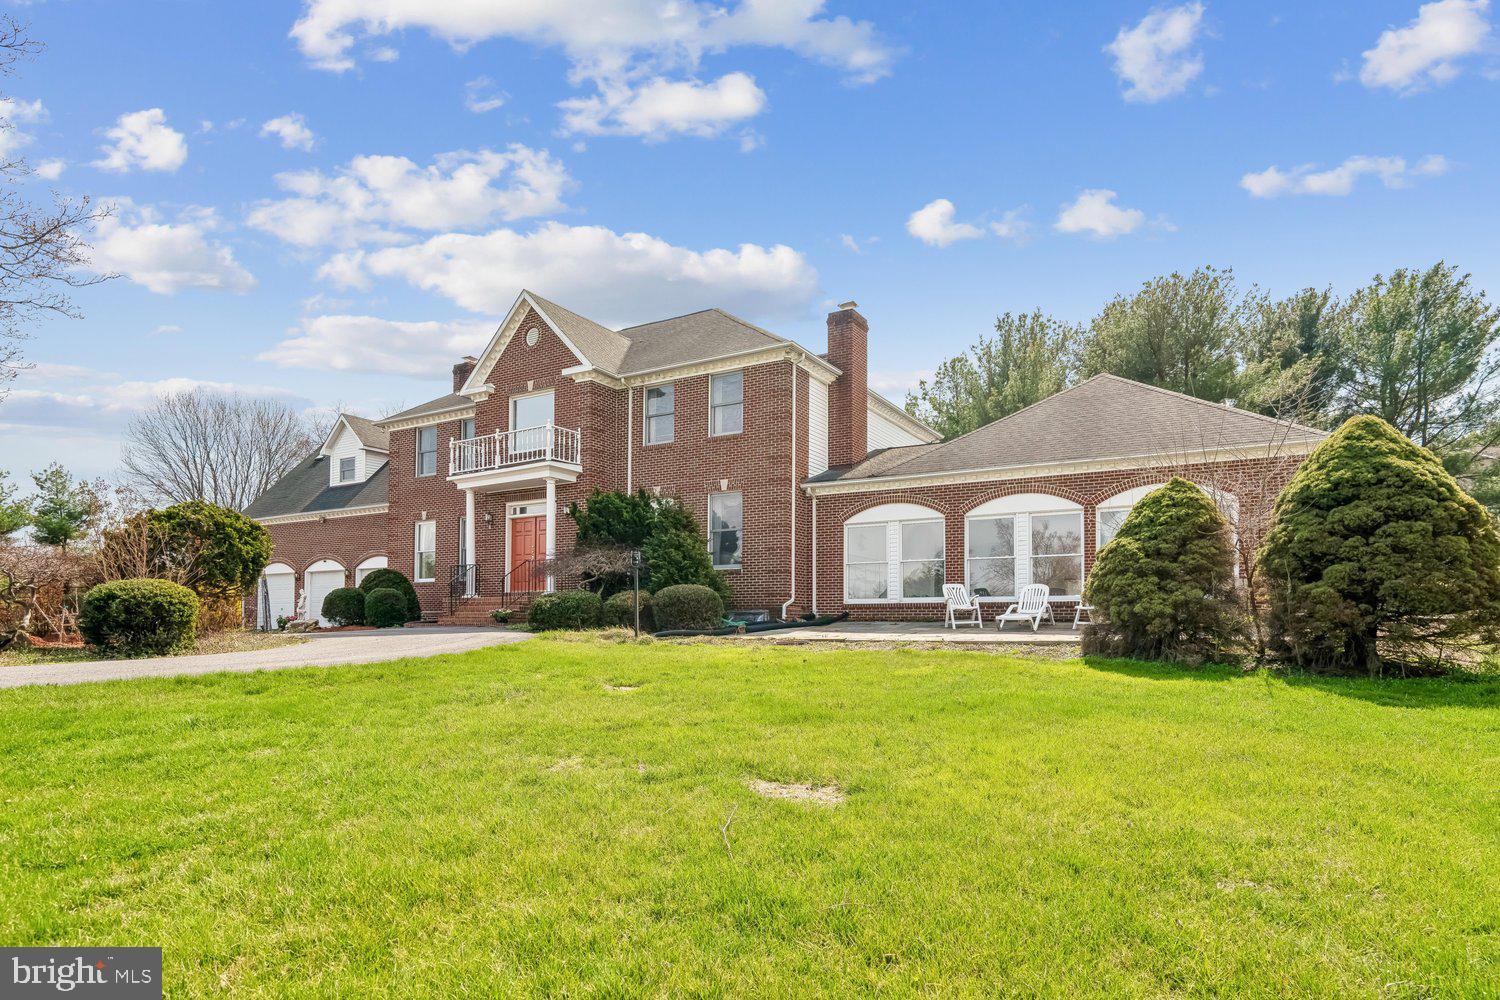
Located in the highly desirable Bells Mill Estates community of Potomac, this exceptional Stanley Martin–built home offers an outstanding floor plan with over 5,000 SF of living space across three levels. The residence has beautiful curb appeal with a stucco exterior, mature manicured landscaping with lighting, an underground sprinkler system in both front and back yards, and a flagstone pathway leading to the front door.

Main Level:
The main level features hardwood flooring throughout and a grand foyer with tall ceilings that set the tone for the home’s elegant interior. The sunlit living room offers a marble-faced fireplace, and the formal dining room includes custom wall moldings. The spacious great room is a showstopper, with soaring 18’ ceilings, oversized windows, custom built-ins, and a second gas fireplace.
The island kitchen provides ample storage, stainless steel appliances, granite countertops, and an adjacent breakfast room large enough to seat six. A private den/library with a large bay window and floor-to-ceiling built-ins completes the main level.

Upper Level:
Upstairs, the primary suite includes a tray ceiling, a custom built-in window seat with storage, two walk-in closets (one with built-ins), and a large primary bath featuring double sinks, a shower, and a separate jacuzzi tub. A large en-suite guest bedroom and two additional spacious bedrooms complete the level—one with closet built-ins and another with a built-in desk ideal for a study or home office. Two full bathrooms serve the secondary bedrooms.

Lower Level:
The lower level offers tall ceilings, a large recreation room, a home gym/exercise room, an additional bedroom/office, a walk-in cedar wardrobe closet, a small wine storage area, and a laundry room. There is also a dedicated space for a fourth bathroom, with plumbing roughed in and ready to be finished. The lower level provides walkout access to the backyard.

Outdoor Living:
Directly off the great room is a private and fabulous backyard, perfect for entertaining or relaxing. The expansive two-tiered double wood deck offers generous space for grilling, outdoor dining, and lounging, while the property backs to a beautiful park with a new playground.

Additional highlights include two-zoned heating and cooling and washer/dryer hookup available in the primary bedroom closet. The home is less than a block to Bells Mill ES, across the park to Cabin John MS, a short distance to Churchill HS, and minutes to the Cabin John Shopping Center’s dining, retail, and conveniences.
#MDMC2213716

POTOMAC

10918 BELLS RIDGE DRIVE

5 Beds

3 Baths

5,030 Sq.Ft.

$1,395,000

MLS#: MDMC2213716

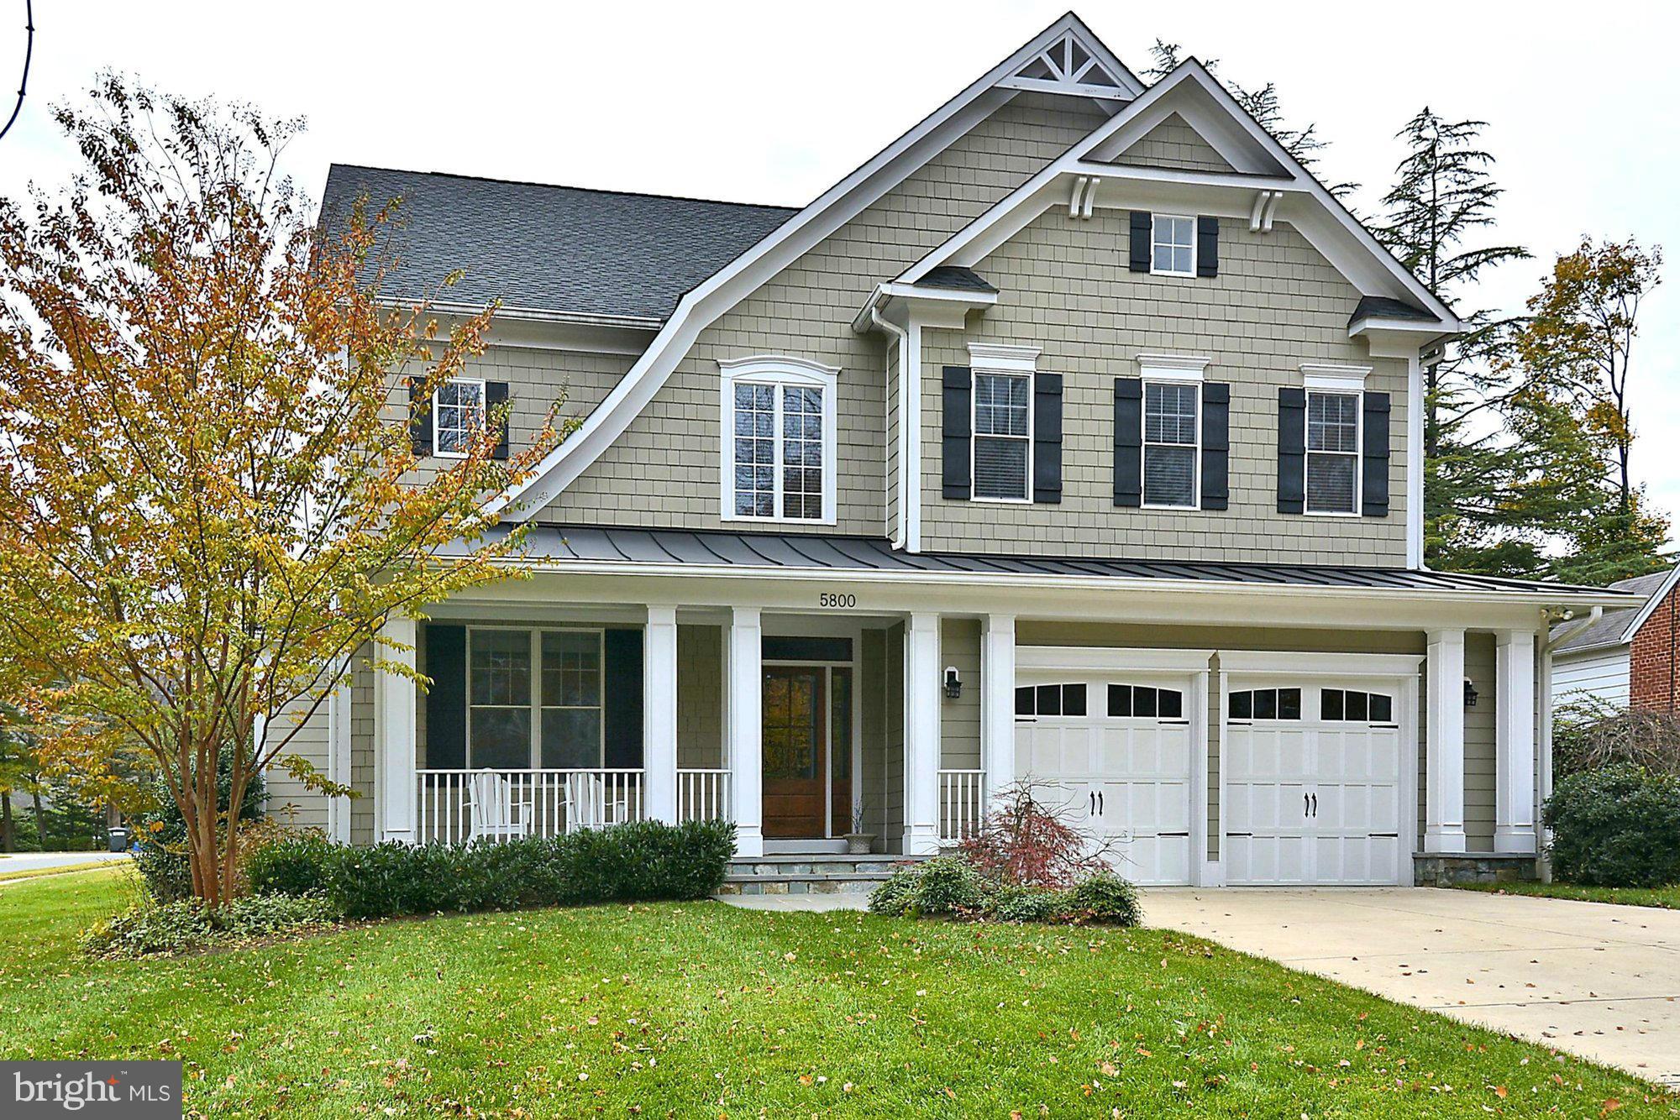
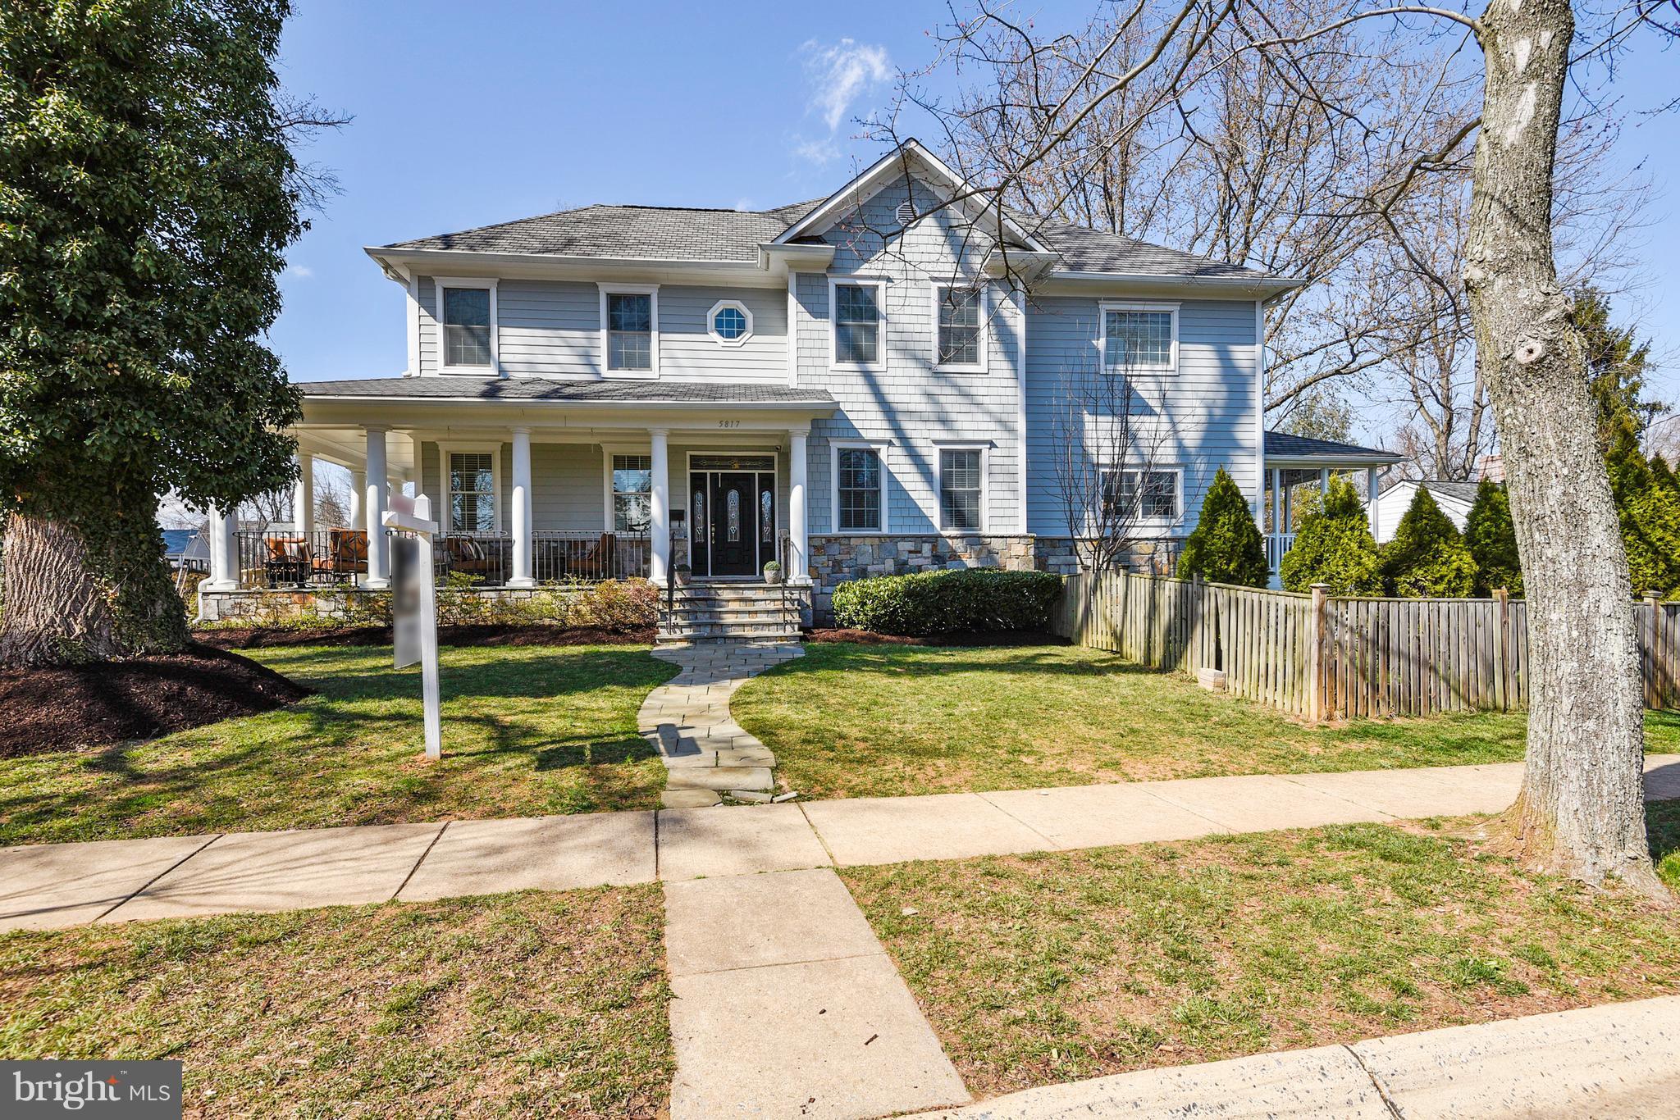
Welcome to 3927 Washington Street—an exceptional, masterfully renovated and expanded Craftsman-style home nestled in the heart of Kensington’s historic district. Originally built in 1918 and gracefully set on a magnificent .40-acre lot, this home seamlessly blends timeless architectural charm with thoughtfully designed modern living.

Offering 4–5 bedrooms and 3.5 baths, the home features an ideal layout with an open-concept kitchen and family room, a formal dining room, and an expansive, grand piano-sized living room. The luxurious primary suite boasts a spacious bath and walk-in cedar closet, while a private-entry home office or guest suite provides flexibility for today’s lifestyle. The detached garage is an added bonus.

A charming stone walkway leads you to the inviting wraparound porch—perfect for relaxing and taking in the beauty of the neighborhood. Inside, the main level welcomes you with a wide front hall, an elegant living room, formal dining room. The beautifully renovated kitchen showcases  white cabinetry, a pantry, breakfast bar, and dining area, all flowing seamlessly into the warm and inviting family room with a fireplace spanning the rear of the home.

Upstairs, four sun-filled bedrooms include a stunning primary suite with a spa-like bath and walk in cedar closet  space, along with a large, updated hall bath.

The lower level offers a truly unique opportunity with a private-entry guest suite or home office, complete with a gas log stove, sitting room with built-in bookcase, and full bath. Additional unfinished space provides excellent storage or the potential for future expansion.

Outdoors, the property is truly special. The professionally landscaped grounds feature beautiful gardens, a large vegetable garden, and multiple spaces for entertaining, from al fresco dining to evenings gathered around the fire pit.
The location is ideal. Set on one of Kensington’s most picturesque streets in the beloved neighborhood known as “The Pitchfork,” this home is just a short stroll to parks, restaurants, shops, the Saturday Farmers Market, Noyes Children’s Library, the MARC train, BabyCat Brewery, and more. Walk to your favorite spots and come home to a haven that has it all!

A rare offering that combines historic charm, modern amenities, wonderful living spaces and an exceptional location. Welcome home!
#MDMC2223648

KENSINGTON

3927 WASHINGTON STREET

5 Beds

3 Baths

2,901 Sq.Ft.

$1,395,000

MLS#: MDMC2223648

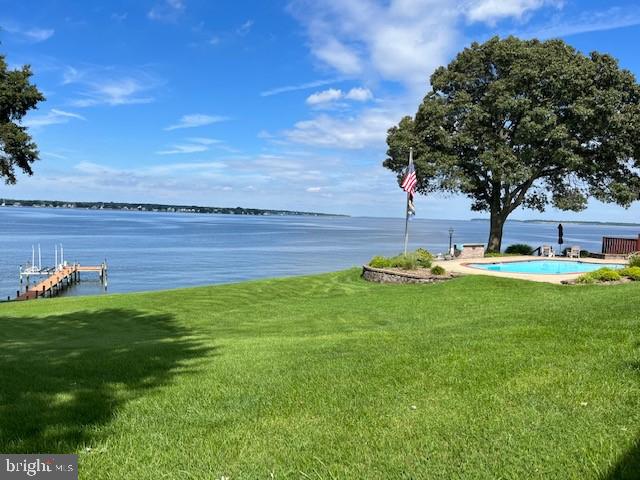
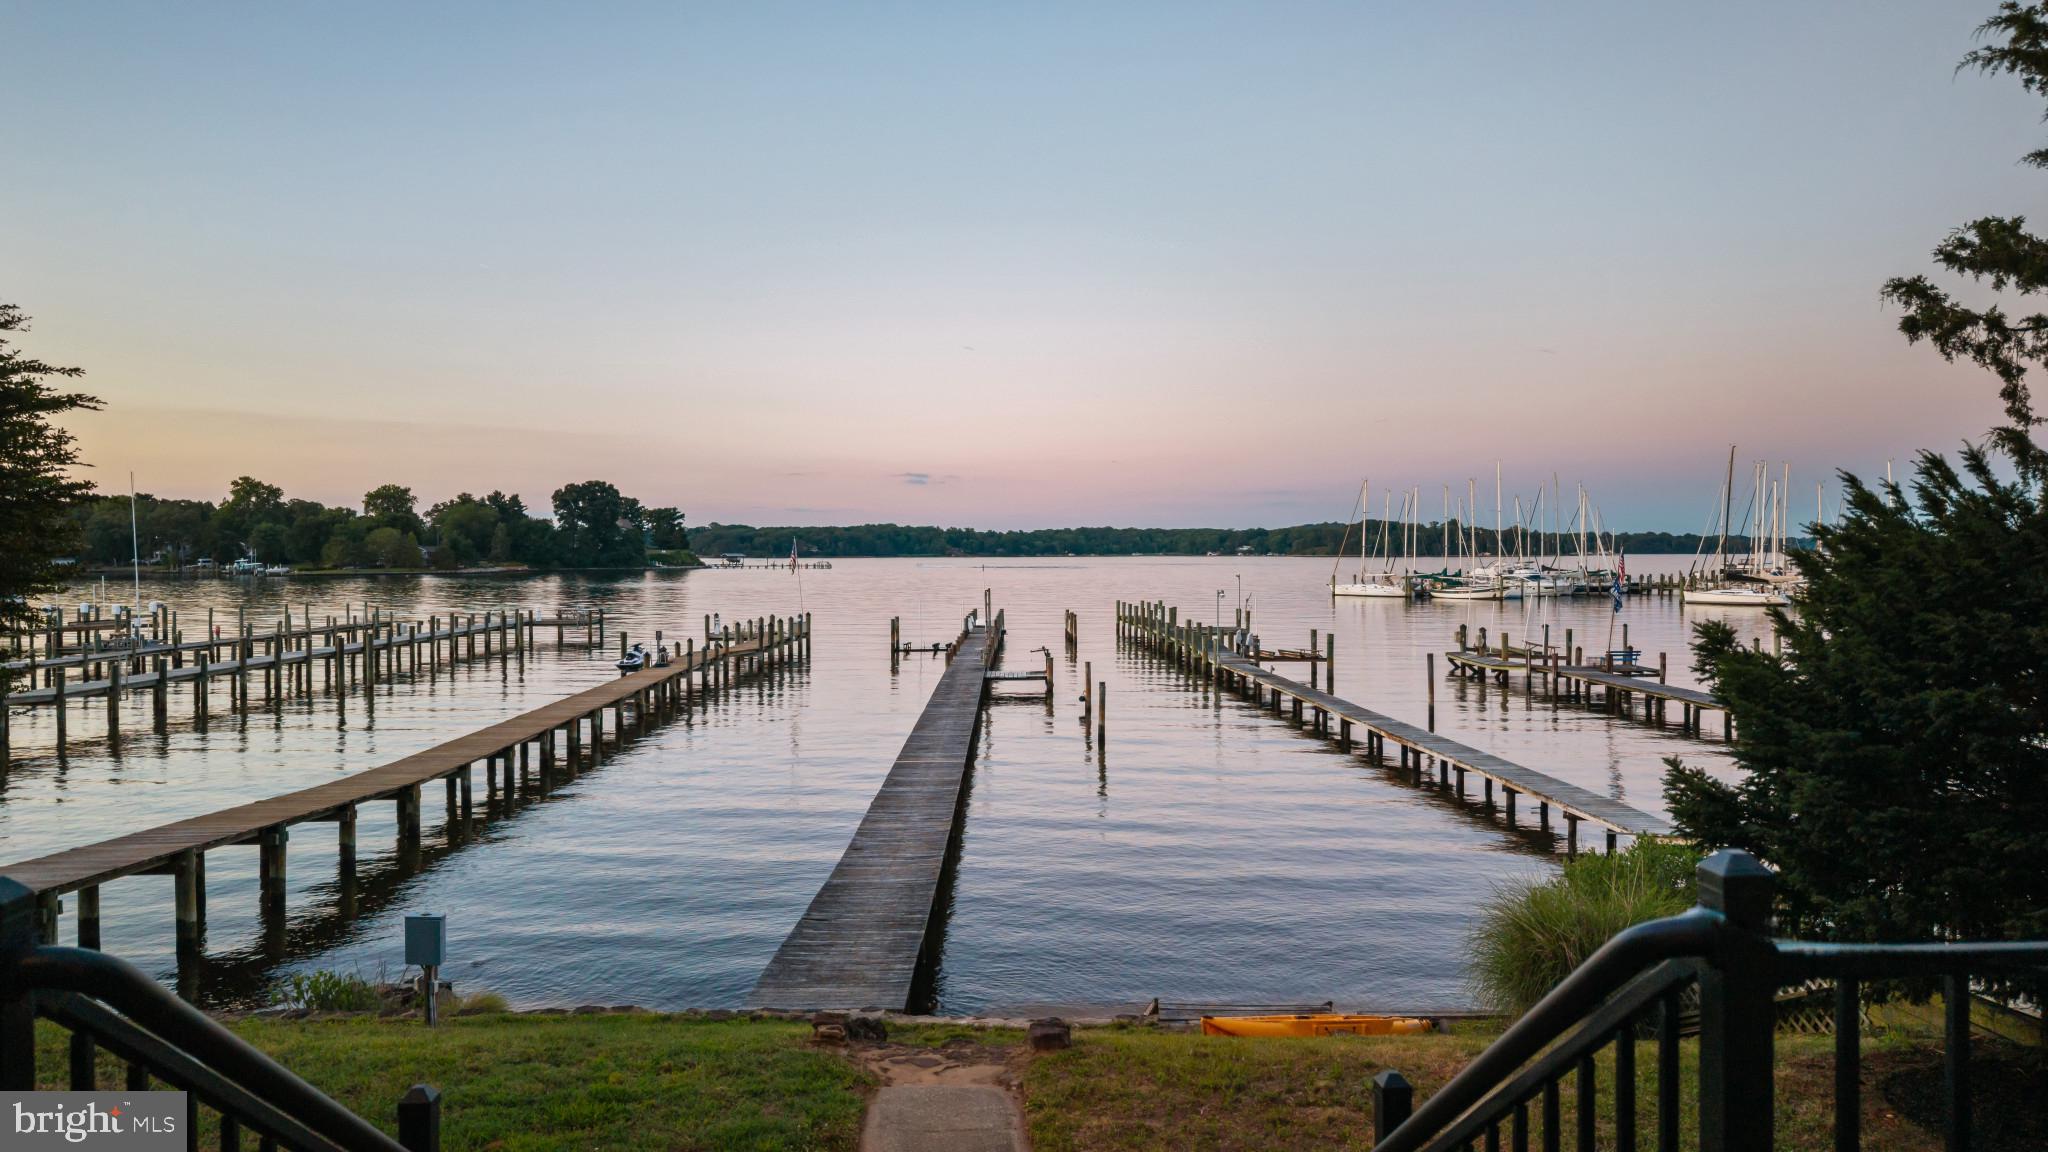
Paradise at the point! Coastal living at its best, deep & sheltered water, so bring your sailboat!  Beautiful vista looking over the opening into Eastern Bay.This Sprawling 5 bedroom 5.5 baths includes oversized game & Rec.rm. large family, 5,450 sq. ft. home is completely refinished interior including new baths, flooring, counters, roof & HVAC.Ultimate retreat, close  to bridge & shopping.Virtual Tour Link   https://thru-the-lens-ivuf.view.property/1509058?idx=1Aerial Video Link  https://player.vimeo.com/external/384873514.hd.mp4?s=4df1b8e3d7768f2da14d4eaae1de98dffd52debe&profile_id=175
#MDQA142584

STEVENSVILLE

233 WINELAND WAY

5 Beds

5 Baths

5,450 Sq.Ft.

$1,395,000

MLS#: MDQA142584

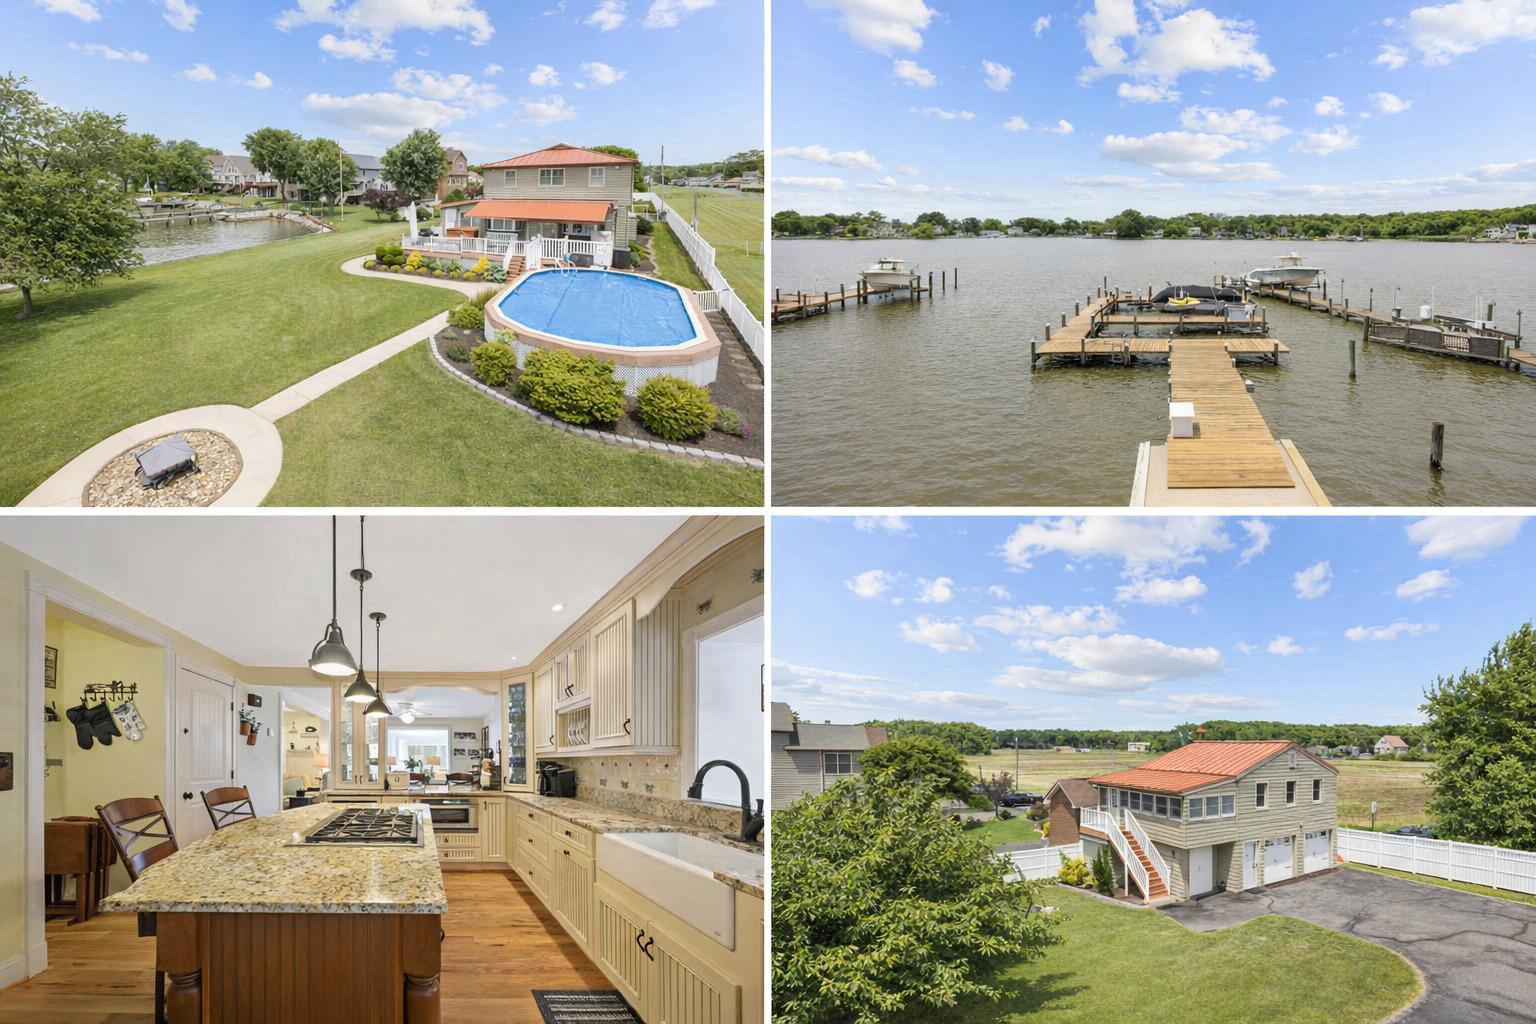
Welcome to 24028 Cliff Drive- This property offers phenomenal views, open living space, and private water access! Take in the elevated views from the great room, with cathedral ceilings and windows overlooking the Bay. The great room opens up to  a spacious deck, and connecting screened-in porch for waterfront dinners. The kitchen and dining area have ample natural light and water views. The main-level boasts a large primary suite with a spacious connected bathroom and closet. The primary bedroom has access to the deck and overlooks the water. Downstairs, the walkout finished basement adds two additional bedrooms, and a den, perfect for guests or family.  In the backyard, a short path leads to the private dock with two slips and a boat lift, providing instant access to the Chesapeake Bay. The two car garage and workshop offer room for storage or projects. A short drive to downtown Chestertown shops, restaurants and year-round activities.  Under an hour to Middletown, and under 2 hours from Wilmington and Philadelphia.
#MDKE2005962

WORTON

24028 CLIFF DRIVE EXTENSION

3 Beds

2 Baths

2,415 Sq.Ft.

$1,395,000

MLS#: MDKE2005962

Amazing Opportunity!  Beautiful property on Herring Creek in West Ocean City.  Panoramic long views down the creek and forever wooded views across the creek to the Herring Creek Nature Park.  Existing home was enlarged and updated in 1986 and 2008.  Large Waterview Great Room, 3 Bedrooms, 3 Full Baths, and a Large Screened Porch.  Property also includes 6 Seasonal Rental Cabins and 9 Boat Slips. ** 2022 Rental Income is $49,500.*  Great development potential on the one of a kind waterfront property. 
 If you've been looking for a tranquil West Ocean City location this is a MUST SEE!**Tax records do not reflect total SF.
#1002121330

OCEAN CITY

12355 PINE REST DRIVE

3 Beds

3 Baths

2,463 Sq.Ft.

$1,395,000

MLS#: 1002121330

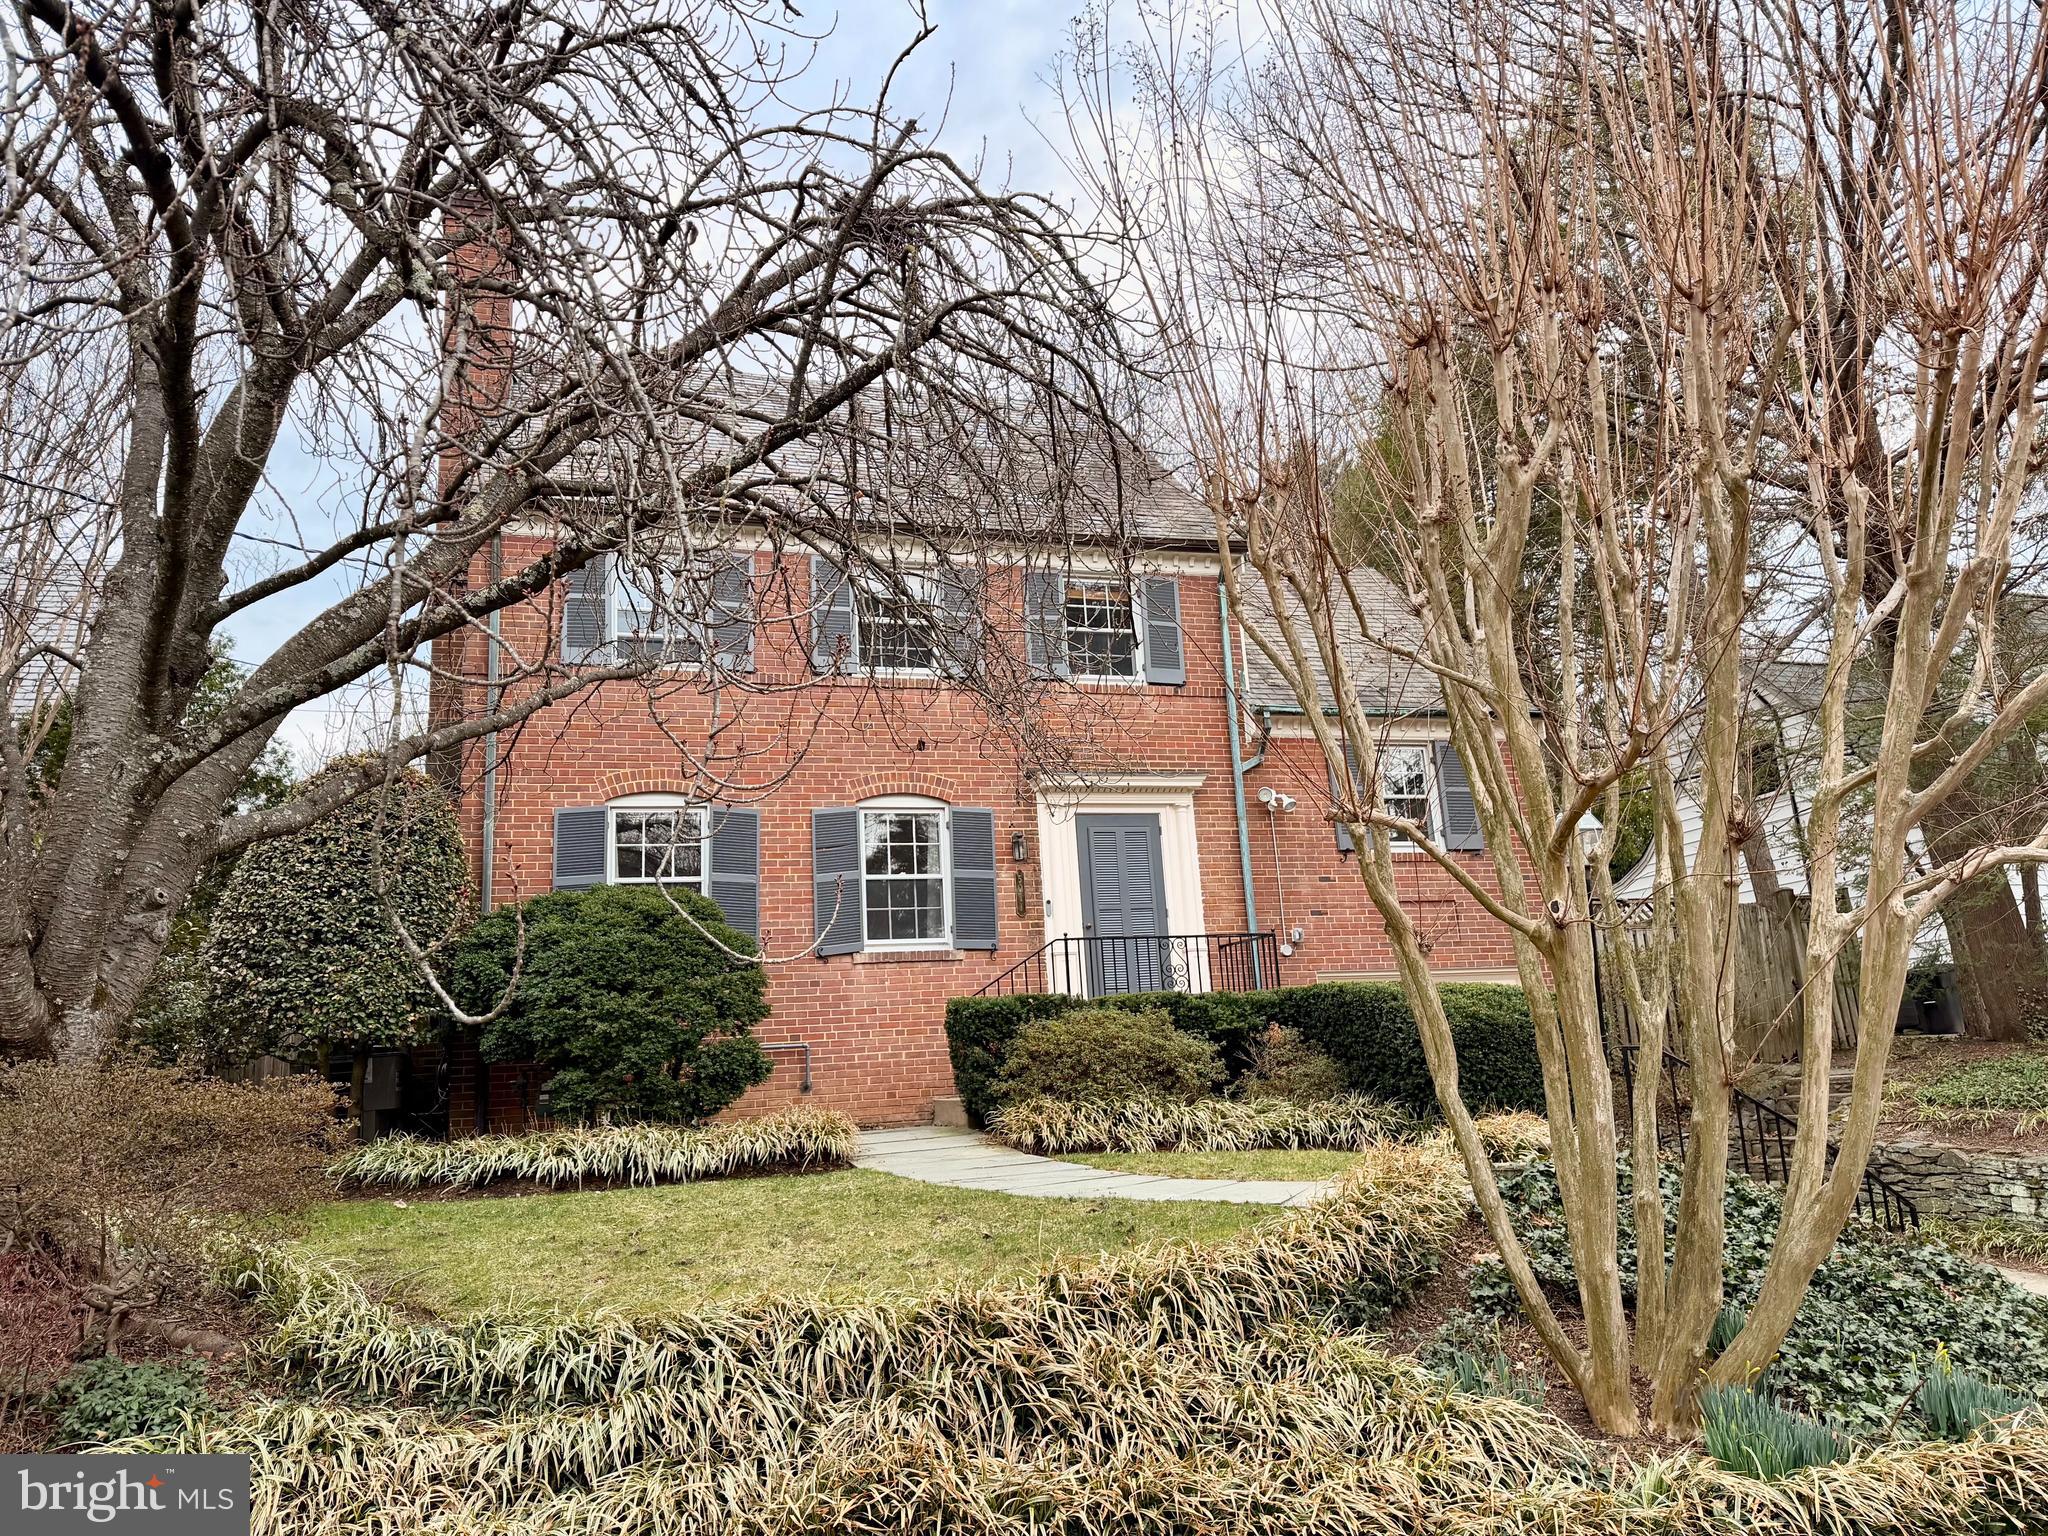
Nestled on one of the premier streets in Chevy Chase Village, this enchanting 1920s home - a blend of English Country Cottage and Gothic Revival - marries storybook charm with elegant modern renovations. From the moment you step inside, beautiful hardwood floors guide you through a thoughtfully designed main level boasting multiple versatile living areas. Working from home is a delight in the sun-drenched main-level office, complete with a wall of custom built-in shelving. The inviting living room anchors the home with its cozy fireplace, flowing seamlessly into a spacious formal dining room and a well-appointed kitchen featuring stainless steel appliances and ample cabinet space. Serving as the true heart of the home, a spectacular family sunroom, enveloped in beautiful bay-panel windows, offers a serene retreat for everyday living.

As you ascend to the upper level, a distinctive circular window on the stair landing frames a picturesque view of the upper-level balcony. This floor hosts three generous bedrooms and two full bathrooms, including a peaceful rear bedroom with direct access to the private balcony—the perfect spot for starry nights and quiet morning coffee. Downstairs, the lower level provides excellent storage solutions to keep the home organized and clutter-free.

The exterior of the property is equally impressive,  exemplified by the texture, detail, and rich character of its genuine Vermont slate roof. Tucked away at the rear, a private alley-accessible two-car garage features an upper level with endless possibilities for your best ideas.

As you head out from the picturesque tree-lined streets and brick sidewalks of Chevy Chase Village, you are just moments away from the premier dining, shopping, and entertainment of downtown Bethesda and Friendship Heights. Commuting is effortless with two nearby Metro stations, while outdoor enthusiasts will love the proximity to the scenic trails of Rock Creek Park. Complete with easy access to both the Chevy Chase Club and Columbia Country Club, this property represents an unparalleled opportunity to own a piece of one of the area's most prestigious neighborhoods.
#MDMC2237052

CHEVY CHASE

113 OXFORD STREET

3 Beds

2 Baths

2,301 Sq.Ft.

$1,395,000

MLS#: MDMC2237052

Stunning 4-bedroom, 4.5-bath EYA Drake model townhouse with a private elevator servicing all four levels, ideally situated on a quiet street in sought-after Tower Oaks and overlooking the 3rd hole of the North Course at Woodmont Country Club. As EYA’s largest model in Tower Oaks, this spacious home is fully loaded with premium upgrades, exceptional storage, and high-end finishes throughout.

The entry level offers a spacious bedroom with ensuite bath—ideal for guests or a private home office. The main level features soaring 9.5-foot ceilings and an exceptional gourmet kitchen with the highest level of cabinetry and appliance package available, including a Bosch paneled refrigerator, Wolf multi-use double oven, Bosch dishwasher, Thermador cooktop, Silestone® Cosentino countertops, marble tile backsplash, under-cabinet lighting, upgraded cabinetry, a large center island with additional storage, and a generously sized pantry. A deck just off the kitchen is perfect for grilling and outdoor dining. The dining area and two family rooms complete this impressive living space, highlighted by custom wood paneling, designer backsplash, gold hardware, chandelier and pendant lighting, a high-end gas fireplace, and solid oak hardwood stairs.

The third level features two bedrooms and two full baths, including a luxurious primary suite with two spacious walk-in closets—one with a built-in safe—and a beautifully appointed ensuite bath. The second bedroom also includes a walk-in closet. A conveniently located laundry room with full-size Electrolux washer and dryer completes this level.

The fourth level includes an additional bedroom and full bath, along with access to a private roof terrace. Designed for entertaining, this level offers an impressive media room, bar area with stone accent wall, second dishwasher, mini-refrigerator, and sliding doors leading to a fully loaded rooftop terrace with retractable awning and high-end tile flooring. All rooftop furniture, fire pit, and TV convey.

Additional highlights include recessed LED lighting throughout, luxury vinyl plank flooring, Hunter Douglas Pirouette® motorized window treatments throughout.  The home is fully upgraded with AV wiring in every bedroom and living area, six Sonos zones, enhanced Wi-Fi connectivity, Cat6E high-bandwidth cabling on all floors, a security system, and energy-efficient features and materials.

The two-car garage features an epoxy floor, extensive built-in storage, shelving, closets, and a pre-installed EV charger. Residents enjoy outstanding community amenities centered around The CORE, a premier lifestyle and recreation center. Low HOA fees of $249 per month include access to a state-of-the-art fitness center, yoga studio, resident café and lounge, activity and club rooms, Amazon Hub, outdoor pool with lounge areas, fire pits, barbecue grills, tot lot, green space, sport court, pickleball courts, and more.

Ideally located across the street from Clyde’s Restaurant and minutes to other award-winning dining options, including Glenwood’s, Attman’s Deli, Founding Farmers, and Gregorio’s in Park Potomac.  Close to  Pike & Rose restaurants, shopping, parks, trails, and I-270—offering luxury living with unmatched convenience.
#MDMC2218088

ROCKVILLE

3262 ROYAL FERN PLACE

4 Beds

4 Baths

2,740 Sq.Ft.

$1,395,000

MLS#: MDMC2218088

Welcome to this handsome and  freshly painted  Mitchell and Best Colonial located in the popular & convenient  subdivision of Pine Knolls. Formerly a model home for the community, you'll find 5 bedrooms on the upper level along with the laundry and 3 beautifully updated full baths. On the main level there is a large entry foyer, updated powder room, office, family room with fireplace,  updated kitchen, living room with fireplace and sun room. Most wood floors have been refinished. Garage remains divided from it's model home days and therefore provides for flexibility of use. Lower level contains a large finished recreation room with tile floors(bar and pool table remain); powder room and separate utility/storage room. There are light finished hardwood floors on main and upper level and  gas heat. From this location you can walk to schools, though bus is provided, Potomac Community Center and you're in close proximity to Falls Road Golf course, shopping and transportation. 
Normandy Falls HOA total fee for year is $250.

PLEASE PAY ATTENTION WHEN BACKING DOWN THE DRIVEWAY AS DRIVEWAY NARROWS!!
#MDMC2132366

POTOMAC

10904 HAISLIP COURT

5 Beds

3 Baths

4,628 Sq.Ft.

$1,395,000

MLS#: MDMC2132366

Welcome to this masterfully crafted, all-brick residence in the prestigious River Falls community. Offering over 4,500 square feet of finished living space, this home showcases a distinctive layout by renowned builder Gosnell—combining the spacious feel of a single-family estate with the low-maintenance convenience of luxury townhome living. The Gosnell hallmark of quality is evident throughout, from solid construction to refined interior finishes.

The main level features soaring ceilings, elegant moldings, and high-quality hardwood flooring. A gracious foyer opens to a grand dining room and a sun-filled living room, creating an inviting space for both everyday living and entertaining.

The home flows seamlessly into a bright breakfast area and a chef’s kitchen equipped with a Sub-Zero refrigerator, Viking range hood, center island, newly updated five-burner cooktop, and abundant cabinetry. The gourmet kitchen connects to a warm and inviting family room anchored by a gas fireplace.

Upstairs, the expansive primary suite offers peaceful views of the private patio and includes a dressing area, two walk-in closets, and a beautifully updated, spa-like en-suite bath. Two additional bedrooms share a Jack-and-Jill bath, and a conveniently located laundry room completes the upper level.

The walk-out lower level provides exceptional flexibility, featuring a spacious recreation room that opens to a charming Georgetown-style brick patio. This level also includes a fourth bedroom or office, a full bath, and generous storage space—ideal for a home gym or additional living needs.

A two-car garage is equipped with a high-speed EV charger.

The professionally maintained community landscaping offers lush greenery and exceptional curb appeal year-round. Residents enjoy access to a clubhouse, swimming pool, six tennis courts, a playground, and expansive fields for soccer, baseball, and lacrosse.

Ideally located for outdoor enthusiasts, the home is just a five-minute walk to the scenic trails of Great Falls and the C&O Canal.

Commuting is effortless with direct access to downtown Washington, DC via the scenic Clara Barton Parkway—no interstate required.

Perfectly situated, the home is only 10 minutes from the premier shopping and dining of Tysons Corner and a short, picturesque drive to historic Georgetown.

Located within the highly sought-after Carderock Springs, Pyle, and Walt Whitman school district.

Beautifully maintained and truly move-in ready, this is a rare opportunity to own a distinguished home in one of Potomac’s most desirable and accessible communities.
#MDMC2225124

POTOMAC

7809 HIDDEN MEADOW TERRACE

4 Beds

3 Baths

4,558 Sq.Ft.

$1,395,000

MLS#: MDMC2225124

Set on a picturesque 1.126 acres, this custom-built home in the MANOR OAKS/BRIAR KNOLL Community is masterclass in craftmanship, architectural detail and refined luxury.  The large Southern-style front porch greets you as you step into the grand two-story foyer with sweeping staircase and impeccable millwork.  Flanked on both sides of the foyer are a formal dining room and formal living room, featuring Southern-style shutters, nine-foot ceilings, and hardwood flooring. 

At the heart of the home is the gourmet kitchen designed for both entertaining and functionality, featuring a large central island with a cooktop and indoor grill, vegetable prep sink, and warming drawer.  Custom cabinetry with practical storage and glass-front display cabinets surrounds throughout, as well as Italian tile flooring.  The kitchen features a breakfast room with a gas fireplace, a bar with a wine refrigerator and wine rack, a walk-in pantry, and a dedicated desk area with an abundance of cabinet space.

The great room is a showpiece highlighted by soaring two-story ceilings, a Juliet balcony overlook, dramatic coffered ceiling, and expansive windows that flood the space with natural light.  The wood-burning fireplace with custom raised-hearth and mantle creates both warmth and visual impact.  

The main level also features a large office with hardwood flooring, a laundry room with utility sink, and the primary suite with cathedral ceilings and a gas fireplace with custom mantle.  The spa-like master bath is exquisitely appointed with upgraded tile, heated floors, a jetted two-person bathtub, and a fully customized steam shower complete with dual shower heads, integrated bench seating, and full-body water jets, delivering a true at-home spa experience.  Dual walk-in closets and thoughtfully designed display shelving complete the suite, while French doors open to a private balcony for seamless indoor-outdoor living.

The upper level can be accessed by either the front or back staircase, and includes four generously sized bedrooms, large walk-in closets and three well-appointed full baths, as well as a large versatile bonus room above the garage. 

Outdoor living is equally exceptional with three covered porches, a bluestone patio off the great room, and beautifully landscaped grounds featuring mature trees and exceptional privacy.  The large rear yard is fully fenced and a storm door off the kitchen to the back yard has a built-in dog door.  The yard was also designed to include plenty of space for a future inground pool.


Additional highlights include a three-car garage with additional storage, a lower level with double walk-out doors and windows and plenty of expansion potential, a first floor powder room, Anderson windows and doors, dual-zone heating and cooling, propane cooktop and indoor grill, a Rheem Marathon electric water heater ensuring uninterrupted hot water, fully owned 1,000-gallon underground propane tank, and a whole-house water filtration and pH balancing system. 

Lovingly maintained by the origonal owners, this is a rare offering where thoughtful design, premium materials, and timeless elegance converge – delivering a truly exceptional living experience in one of Baltimore County’s most sought-after locations.
#MDBC2161564

PHOENIX

9 DEER RIDGE COURT

5 Beds

4 Baths

5,484 Sq.Ft.

$1,395,000

MLS#: MDBC2161564

Fabulous “Elkins” model by Toll Brothers. This home is in the Wootton/Frost/Lakewood School District,  As you enter this home there is a dramatic two-story foyer with elegant chandelier. To the right is a spacious and convenient office/den with double doors. To the back on the main level is an Incredible two-story family room with a spectacular wall of windows plus a cozy brick gas fireplace perfect for those cold winter night. The gourmet kitchen features a cooking island with granite top and a brand-new cooking unit which vents to the outside of the house. Stainless steel appliances, lots of granite countertop space, a built-in desk, spacious pantry and large-size tile floors complete this modern kitchen. Adjacent to the kitchen is a beautiful sunroom/morning room that is absolutely sun-splashed year around. Completing the first level of this lovey home is a formal living room and separate formal dining room with plenty of room to entertain family and friends. Oh and don’t forget the two separate staircases up to the second level. One from the foyer and one from the family room for extra privacy. 
The second level features a spacious master bedroom with elegant tray ceiling, plenty of closet space and a good-sized adjacent area that could be used as a TV room, a dressing area or a small office. The master bathroom is spectacular with double vanities, a huge soaking tub and separate shower. Three more spacious bedrooms are located on this second level each with plenty of closet space as well as two more full bathrooms for a total of 4 bedrooms and three full bathrooms. The basement level has a huge recreation room with plenty of room for a media area, ping-pong table or exercise space.  This recreation room is perfect for entertaining family and friends or for the kids to have their friends over. There is also a 5th bedroom and a full bathroom on the basement level as well as a larg separate area currently being used as an office. Don’t forget the oversized 2-car garage, the laundry room and powder room on the main level and the lovely deck in the backyard. The roof is nearly new and has a 50-year warranty. This is truly a beautiful home!!
#MDMC2050468

ROCKVILLE

10208 DAPHNEY HOUSE WAY

5 Beds

4 Baths

6,443 Sq.Ft.

$1,395,000

MLS#: MDMC2050468

***OPEN SATURDAY 7/25/26 from 2PM to 3PM***NEWLY PRICED $105,000 UNDER APPRAISED VALUE!!! ***HIGHLY SOUGHT AFTER FALLSTON, MD — A TRUE ONE-OF-A-KIND LUXURY ESTATE THAT LITERALLY HAS EVERY AMENITY YOU COULD EVER DREAM OF AND SITS PERFECTLY POSITIONED ON A PRIVATE AND SERENE 1.87 ACRE WOODED LOT THAT OFFERS COMPLETE PRIVACY AND TRANQUILITY — THIS IS THE KIND OF HOME A ROCK STAR WOULD LIVE IN! FROM THE MOMENT YOU ARRIVE YOU ARE GREETED BY A GORGEOUS CUSTOM STONE WALKWAY, METICULOUS PROFESSIONAL LANDSCAPING, CUSTOM LED EXTERIOR LIGHTING, A SIDE LOAD OVERSIZED 3 CAR GARAGE, AND A STUNNING EXTERIOR PRESENCE THAT TRULY COMES ALIVE AT NIGHT WITH A BEAUTIFUL OUTDOOR FOUNTAIN AND AMBIENT LIGHTING THROUGHOUT THE PROPERTY. THE REAR OF THE HOME IS AN ENTERTAINER’S DREAM FEATURING TWO LARGE MAINTENANCE-FREE DECKS WITH CUSTOM LOW VOLTAGE LIGHTING — INCLUDING AN INCREDIBLE MULTI-SECTION OUTDOOR LIVING ENVIRONMENT COMPLETE WITH A CUSTOM BUILT IN OUTDOOR KITCHEN WITH STONE SURROUND, BUILT IN GRILL AND GRANITE COUNTERTOPS, A SCREENED GAZEBO DINING AREA WITH RECESSED LIGHTING, TOMMY BAHAMA FAN, AND CUSTOM TEAK WOOD TABLE THAT SEATS 10, PLUS A SEPARATE OPEN-AIR LIVING AREA PERFECT FOR AN OUTDOOR FAMILY ROOM SETUP — ALL OVERLOOKING YOUR OWN PRIVATE WOODED OASIS WITH ROOM TO ADD A FUTURE POOL IF DESIRED. STEP INSIDE TO A GRAND TWO STORY FOYER WITH A DRAMATIC DOUBLE STAIRCASE, GLEAMING HARDWOOD FLOORS THROUGHOUT THE ENTIRE MAIN LEVEL, AND EXTENSIVE CUSTOM MOLDINGS INCLUDING CROWN MOLDING, CHAIR RAIL, AND DESIGNER FINISHES THROUGHOUT. THE MAIN LEVEL FEATURES A FORMAL LIVING ROOM, FORMAL DINING ROOM, PRIVATE CONSERVATORY ADDITION WITH ITS OWN DECK ACCESS, A GRAND TWO STORY FAMILY ROOM WITH TRAY CEILING AND PROPANE FIREPLACE, AND A STUNNING DESIGNER GOURMET CHEF’S KITCHEN WITH HUGE CENTER ISLAND, HIGH END STAINLESS STEEL APPLIANCES INCLUDING A NEW SUB ZERO REFRIGERATOR, BUTLER’S PANTRY WITH WET BAR, WALK IN PANTRY, BUILT IN DESK AREA, PLUS A MUDROOM WITH LAUNDRY AND GARAGE ACCESS. ALSO ON THE MAIN LEVEL IS A FULL BEDROOM SUITE WITH WALK IN CLOSET AND FULL BATH PERFECT FOR AN IN LAW SUITE, AU PAIR SUITE, OR EXECUTIVE HOME OFFICE AS IT IS CURRENTLY USED FOR. THE UPPER LEVEL FEATURES FOUR ADDITIONAL BEDROOMS INCLUDING TWO CONNECTED BY A JACK AND JILL BATH, ANOTHER PRIVATE ENSUITE BEDROOM, AND A TRULY INCREDIBLE OWNER’S RETREAT FEATURING A PRIVATE LOUNGE AREA WITH WET BAR, PROPANE FIREPLACE, TV, TRAY CEILING, MASSIVE WALK IN CLOSET THE LENGTH OF THE GARAGE, AND A SPA LIKE OWNER’S BATH WITH GRANITE DOUBLE VANITIES, WHIRLPOOL SOAKING TUB, OVERSIZED SHOWER, AND EVEN A BUILT IN TELEVISION. THE FULLY FINISHED LOWER LEVEL FEATURES 9 FOOT CEILINGS, A PRIVATE HOME GYM WITH CUSTOM FLOORING, LARGE RECREATION ROOM, FULL BEDROOM WITH WALK IN CLOSET AND WALK OUT ACCESS, FULL BATH, A PRE WIRED PRIVATE MOVIE THEATER ROOM, PLUS EXTENSIVE STORAGE SPACE WITH BUILT IN SHELVING. MAJOR SYSTEMS HAVE BEEN UPDATED AND MAINTAINED INCLUDING WATER HEATER REPLACEMENT WITHIN THE LAST TWO YEARS, REGULAR HVAC SERVICING, SEPTIC PUMPED IN 2025, WELL WITH STRONG YIELD, AND A WATER TREATMENT SYSTEM. THIS HOME OFFERS INCREDIBLE FUNCTIONALITY, LUXURY, AND PRIVACY AND WOULD COST WELL OVER $2.5 MILLION TO REPLICATE TODAY. THE CURRENT OWNER IS A LICENSED REAL ESTATE AGENT AND ASSOCIATE BROKER WITH GHIMIRE HOMES. THIS PROPERTY HAS BEEN PRE APPRAISED AT $1.5 MILLION — CONTACT LISTING AGENT WITH ANY AND ALL QUESTIONS & TO SCHEDULE ALL SHOWING APPOINTMENTS FOR THIS PROPERTY - LISTING AGENT MUST ACCOMPANY AND BE PRESENT AT ALL SHOWINGS.  BE SURE TO VIEW THE FULL 35+ MINUTE YOUTUBE VIDEO PROPERTY TOUR AVAILABLE THROUGH THE VIRTUAL TOUR LINK — SOME WEBSITES HIDE THIS LINK SO BE SURE TO LOOK CAREFULLY TO EXPERIENCE THIS INCREDIBLE HOME FROM THE COMFORT OF YOUR OWN HOME. THIS IS A RARE AND EXTRAORDINARY OPPORTUNITY TO OWN ONE OF FALLSTON’S MOST IMPRESSIVE PRIVATE LUXURY ESTATES — WELCOME HOME.
#MDHR2051912

FALLSTON

1319 MARTIN MEADOWS DRIVE

6 Beds

5 Baths

8,786 Sq.Ft.

$1,395,000

MLS#: MDHR2051912

1 ... 662 663 664 665 666
* Listings identified with the FMLS IDX logo come from FMLS and are held by brokerage firms other than the owner of this website. The listing brokerage is identified in any listing details. Information is deemed reliable but is not guaranteed. If you believe any FMLS listing contains material that infringes your copyrighted work please click here to review our DMCA policy and learn how to submit a takedown request. © 2024. First Multiple Listing Service, Inc.
 - property

Send a message

Message successfully sent.

Your message

What is 3 + 4 ?

Reason for contacting?

I agree to receive email communication and understand I can unsubscribe at any time.

I agree to be contacted by Charis Realty Group via call, email, and text for real estate services. To opt out, you can reply 'stop' at any time or reply 'help' for assistance. You can also click the unsubscribe link in the emails. Message and data rates may apply. Message frequency may vary. Privacy Policy

Sign Out

Virtual Assistant

Would you like to take the next step with this property? We can help you schedule a showing or virtual tour, or send you more details.

Yes, I would like more information.

Thank You for Your Reply, One of Our Agents will contact you as soon as possible

No, maybe later.

Thank you, you can always contact me via email, phone number or through the contact form.

Realhub AI

Lucy - Your AI-Powered Realtor

Update Your Temporary Password

Personalize your search

Enter your email and we'll notify you immediately when new listings match what you're looking for.

or enter email address

Already have an account ? Login here

Continue your home search

I agree to receive communications and understand I can unsubscribe at any time.

I agree to be contacted by Charis Realty Group via call, email, and text for real estate services. To opt out, you can reply 'stop' at any time or reply 'help' for assistance. You can also click the unsubscribe link in the emails. Message and data rates may apply. Message frequency may vary. Privacy Policy

Already have an account ? Login here

We use cookies

We use cookies primarily for analytics to enhance your experience. By accepting, you agree to our use of these cookies. You can manage your preferences or learn more about our cookies policy.