
Property
Beds
4
Full Baths
3
1/2 Baths
1
Year Built
1990
Sq.Footage
3,699
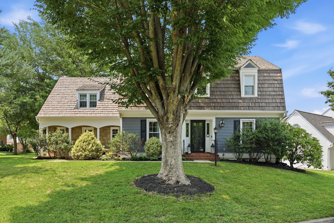
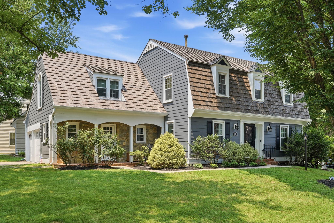
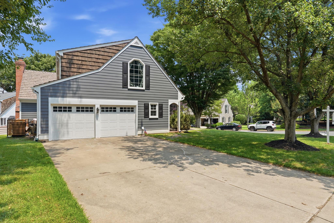
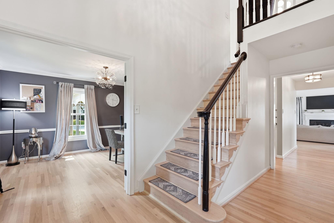
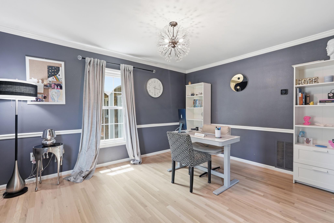
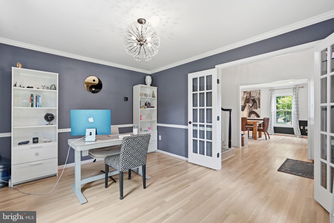
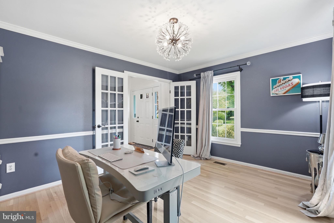
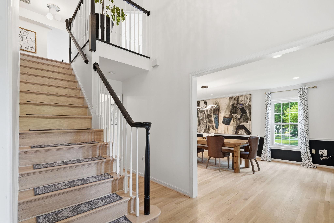
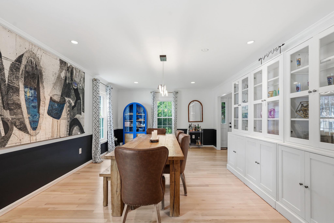
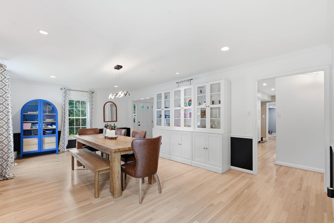
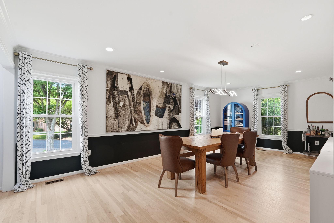
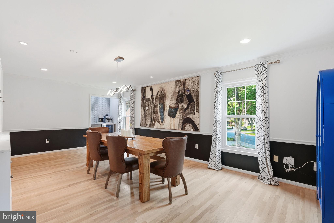
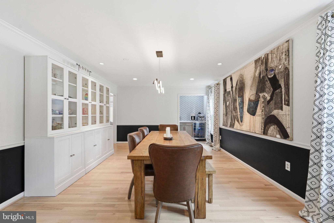
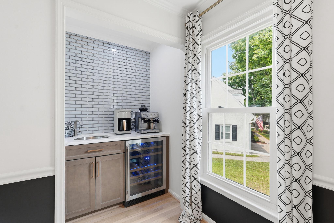
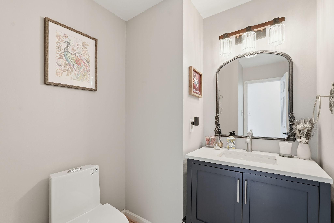
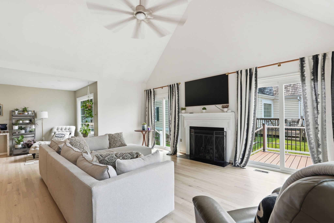
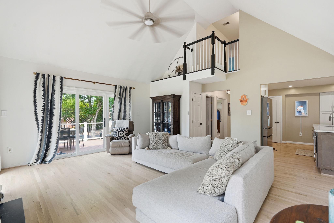
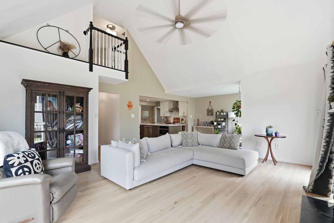
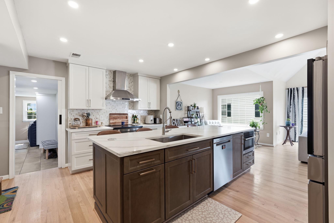
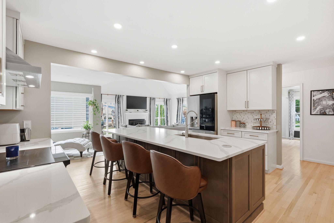
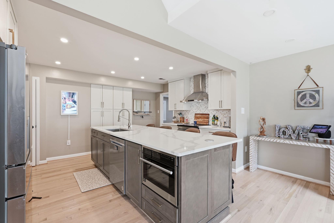
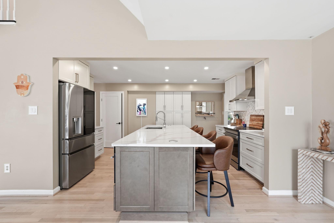
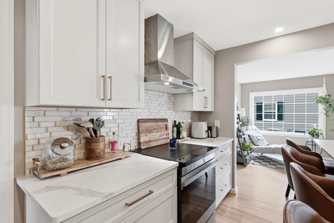
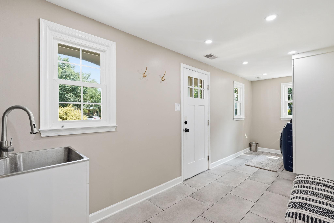
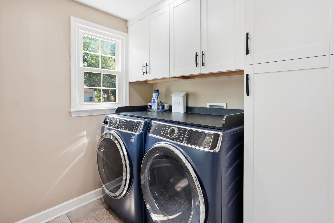
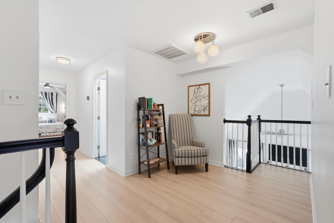
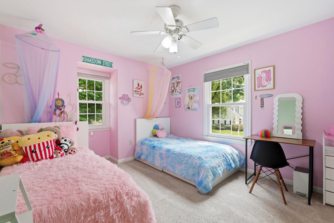
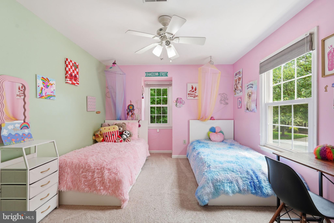
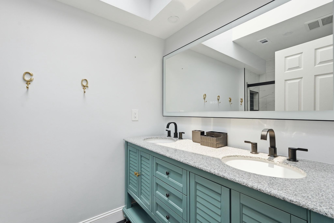
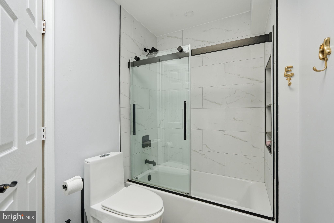
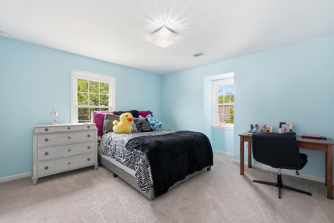
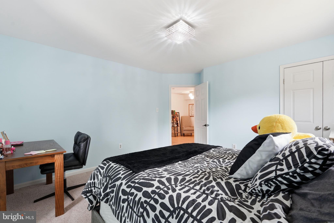
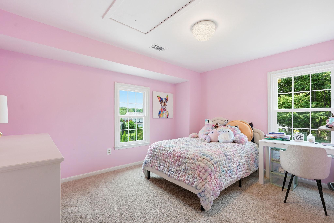
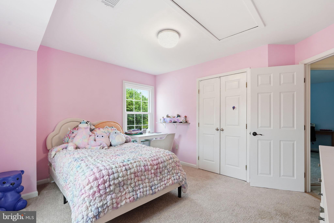
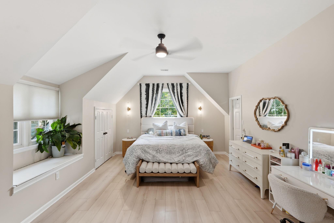
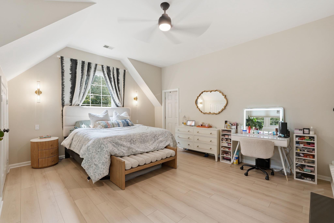
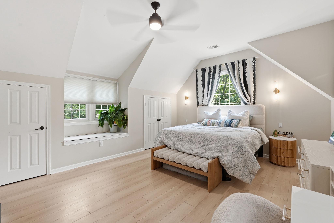
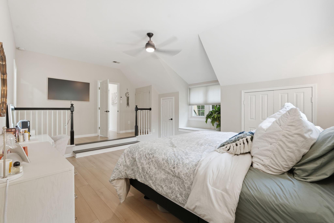
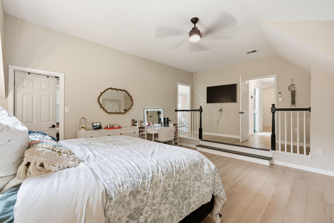
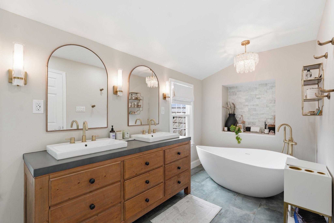
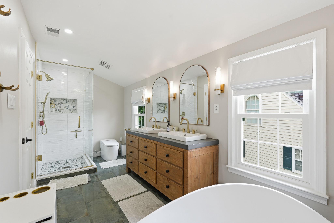
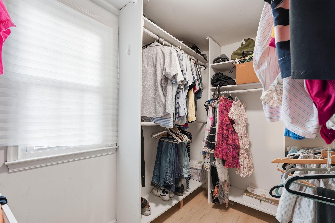
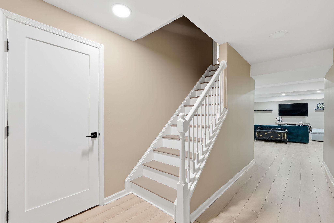
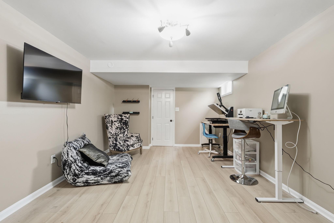
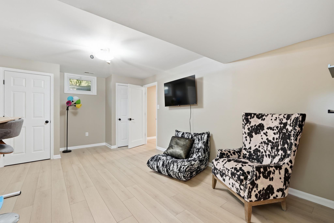
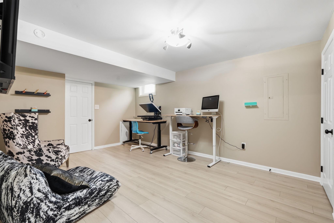
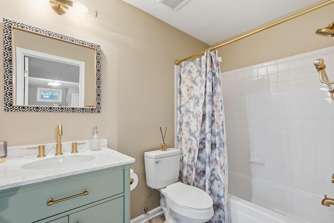
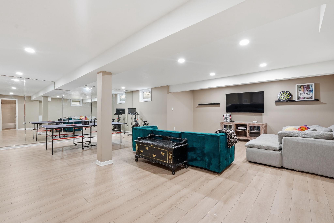
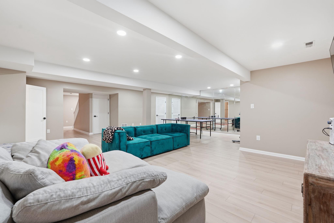
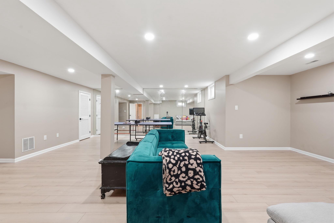
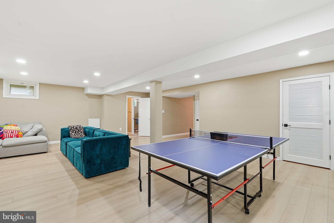
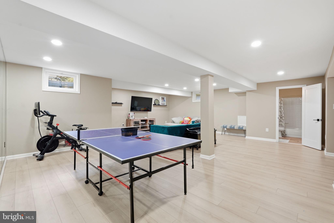
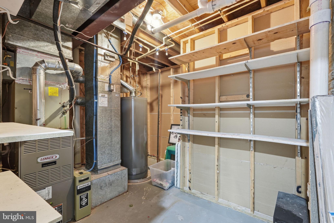
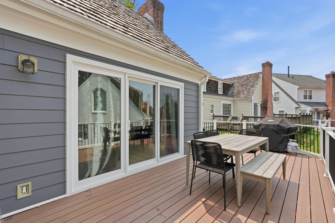
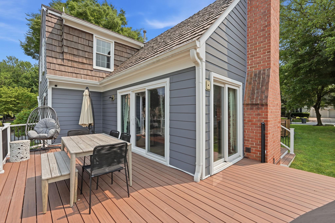
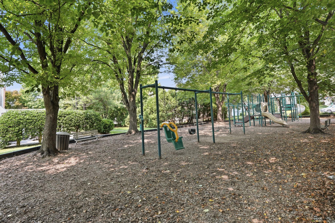
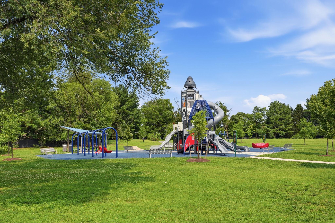
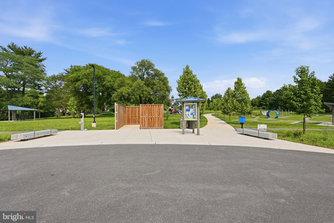
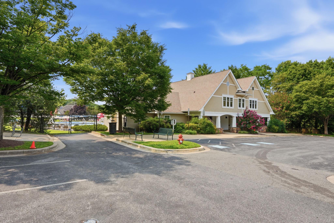
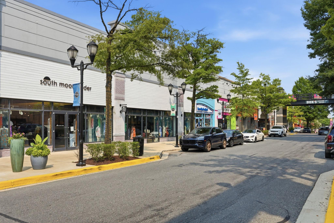
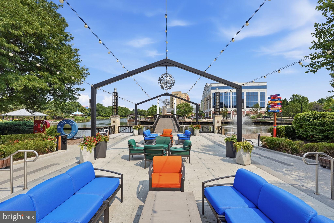
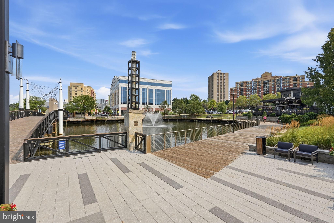
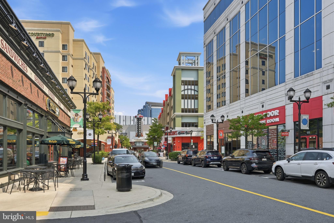
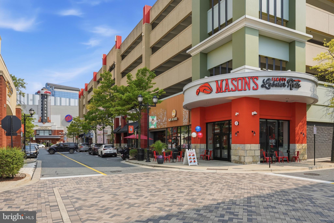
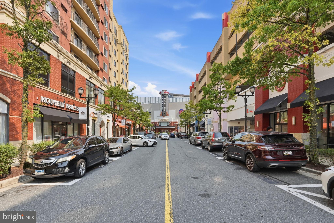
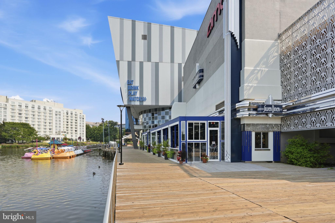
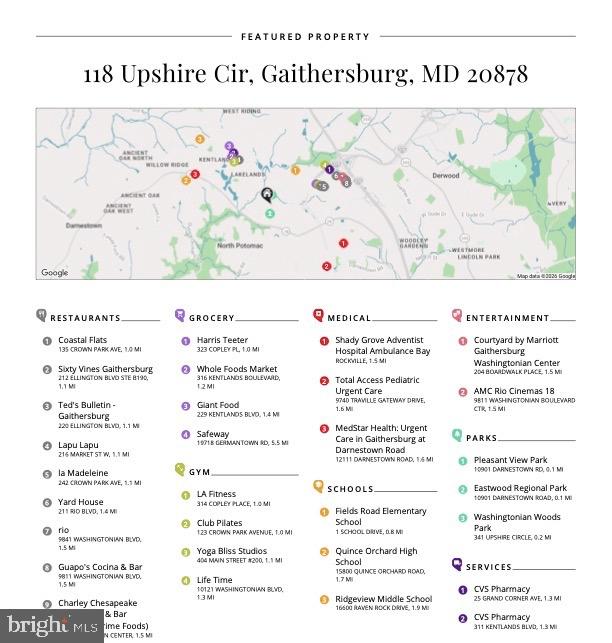
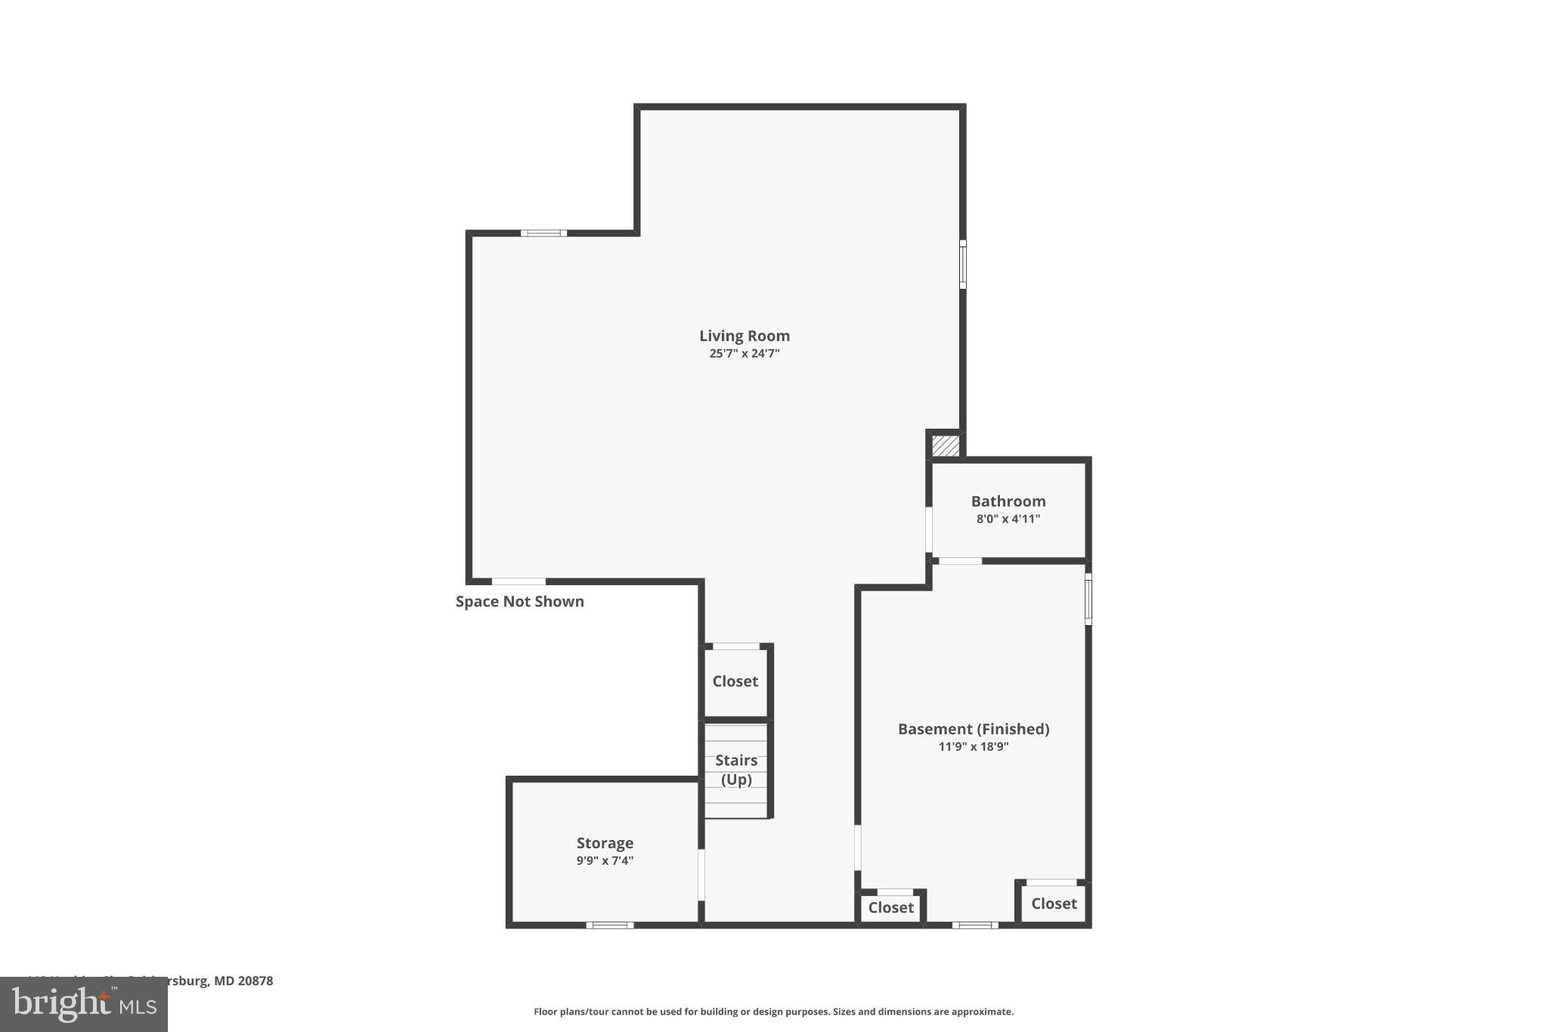
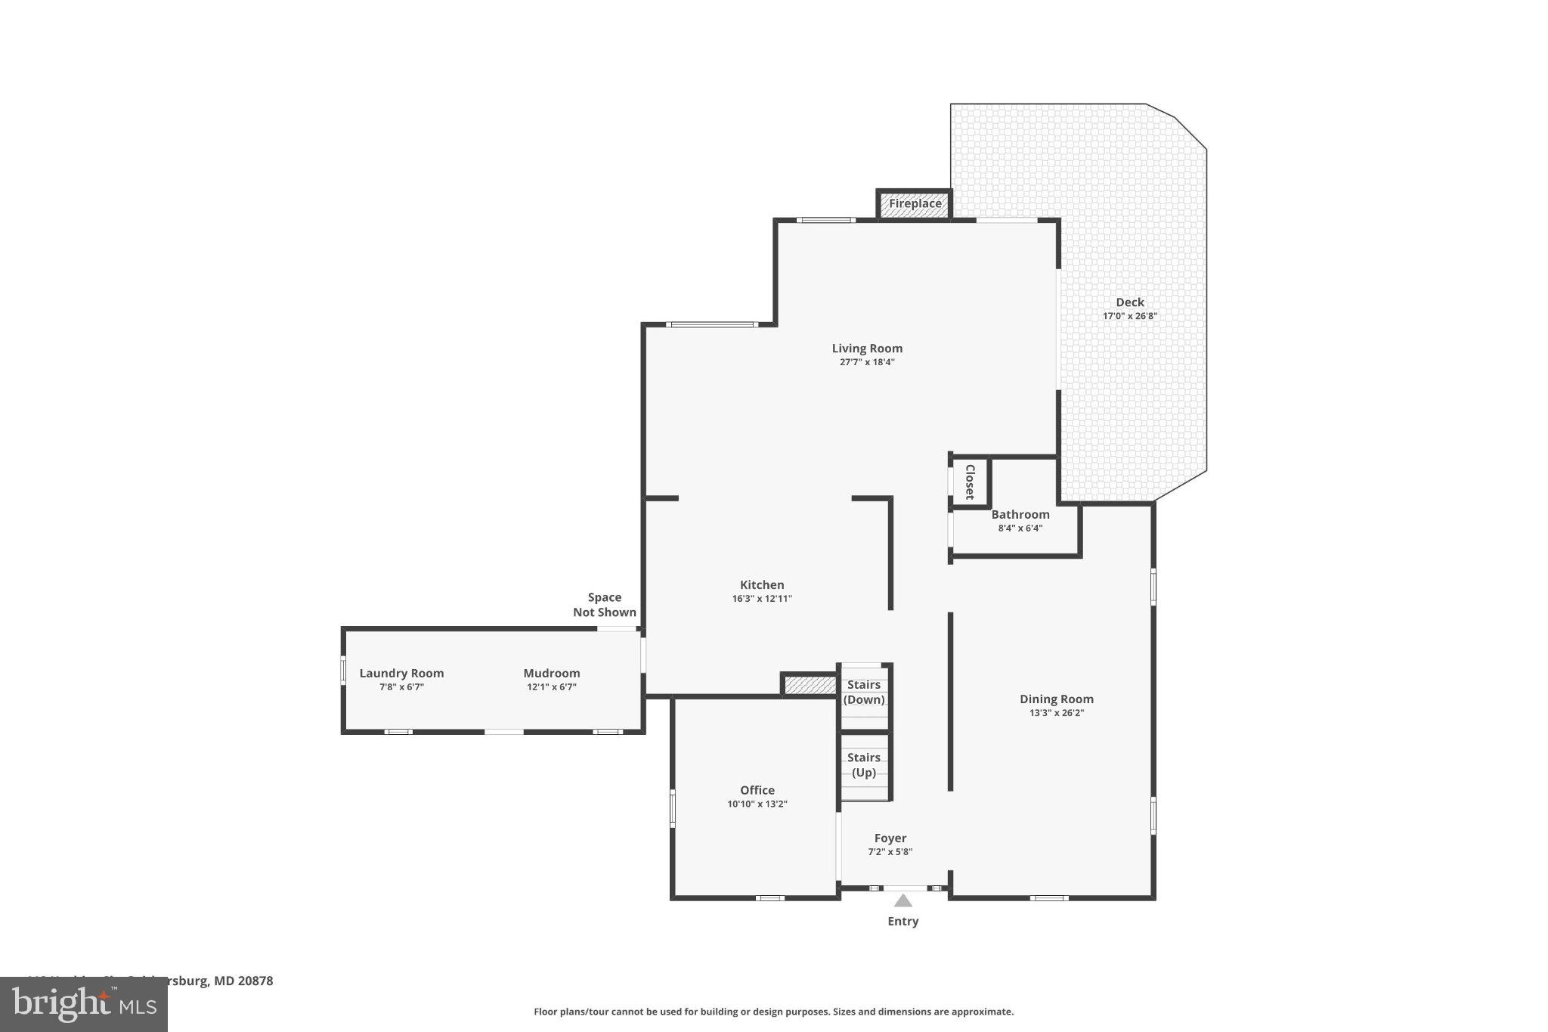
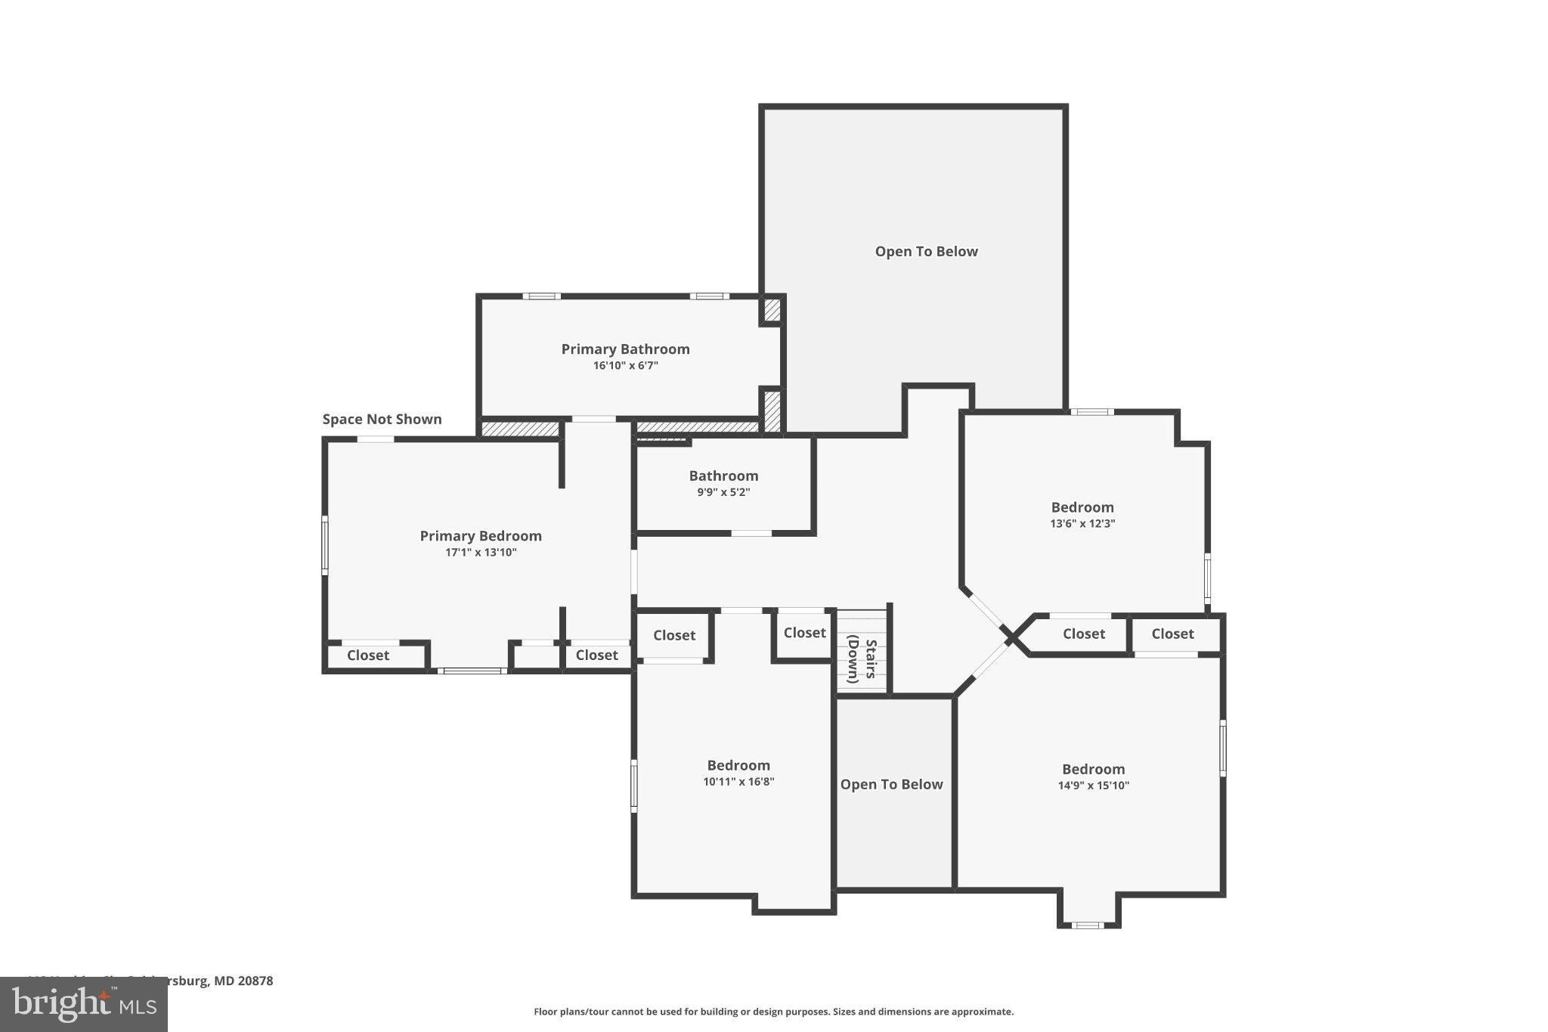
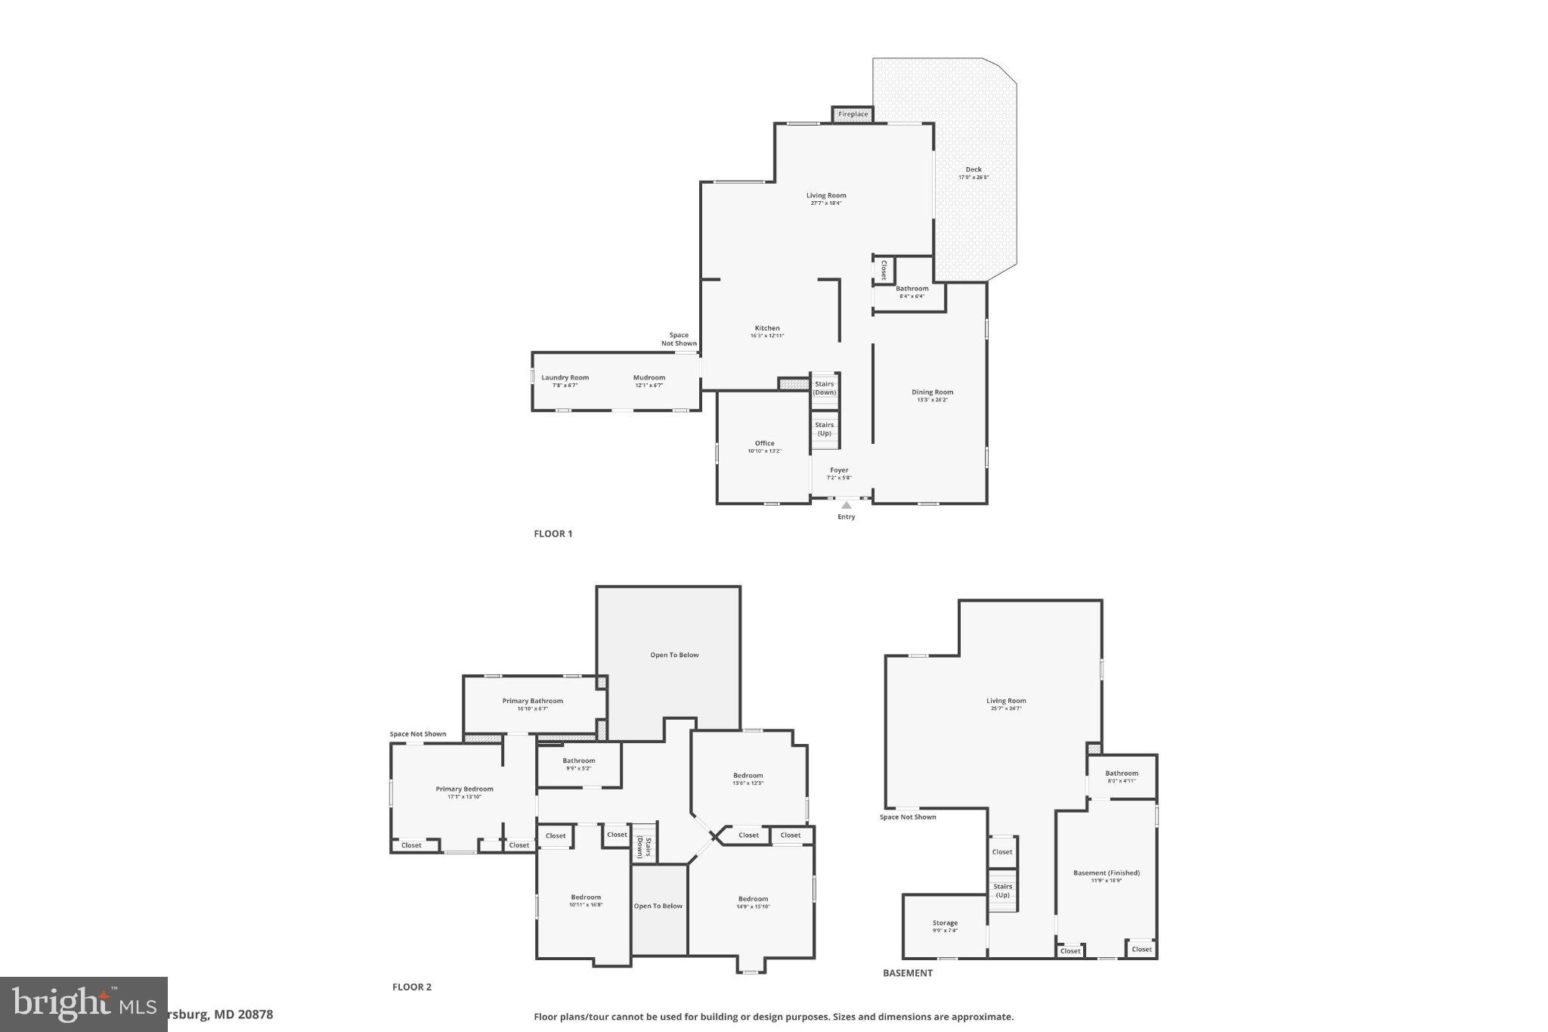
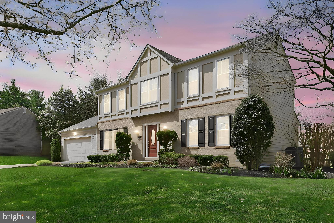
Pictures coming soon! ***OPEN HOUSE Friday 7/17 5:00-7:00 pm. Sat/Sun 7/18 & 7/19 from12-3 pm.*** Welcome to 118 Upshire Circle, Washingtonian Woods Chadwick model! Located in one of Gaithersburg's sought-after neighborhoods, this charming cape cod is fully renovated from top to bottom with new roof, new hardiplank siding, new windows, new bathrooms, new just about everything! This exceptional home is move-in-ready and offers 4 bedrooms, 3.5 baths. From the moment you step inside, you'll appreciate the beautiful hardwood floors and the bright, open-concept layout that seamlessly connects the stunning kitchen to the inviting family room with fireplace. The main level features a mud-room/laundry room, a large dining room that could seat up to 12 guests, and a private office! The beautifully remodeled kitchen is a true showstopper, featuring elegant quartz countertops, stainless steel appliances, abundant cabinetry, and stylish finishes that make both cooking and gathering a delight. Upstairs, you'll find an alcove overlooking the family room, an owner's suite with a gorgeous en-suite bathroom, 3 additional bedrooms, and a fully remodeled hall bathroom with a skylight. The finished lower level offers exceptional versatility with a large and small bonus room that can serve as a guest bedroom, home office, hobby room, fitness space, or your own private Zen retreat! Step outside to enjoy the brand-new Trex deck—ideal for relaxing or entertaining. As an added bonus, the community pool and playground are just seconds away, making it easy to enjoy everything the neighborhood has to offer. This turnkey gem truly has it all. Don't miss the opportunity to make this beautiful home yours! ***According to MCPS, Washingtonian Woods is slated to feed into the Wootton/Crown High School cluster for the 2027-2028 school year. Students could COSA into the cluster this school year. Buyers and Buyer Agents are responsible for independently verifying information.***Minutes to Pleasant View Park, Kentlands, and Rio/Downtown Crow shopping and dining areas. ***
Features & Amenities
Interior
-
Other Interior Features
Kitchen Island, Recessed Lighting, Ceiling Fan(s), Vaulted Ceiling(s), Soaking Tub
-
Total Bedrooms
4
-
Bathrooms
3
-
1/2 Bathrooms
1
-
Above Grade Finished Area
2719.0
-
Basement YN
YES
-
Cooling YN
YES
-
Cooling
Central Air, Ceiling Fan(s), Electric
-
Fireplace YN
YES
-
Heating YN
YES
-
Heating
Natural Gas, Forced Air
-
Pet friendly
N/A
Exterior
-
Garage
Yes
-
Garage spaces
2
-
Construction Materials
HardiPlank Type
-
Parking
Garage, Attached
-
Patio and Porch Features
Deck
-
Pool
Yes
-
Pool Features
Community
-
Waterfront YN
NO
Area & Lot
-
Lot Size(square feet)
9,958
-
Property Type
Residential
-
Property Sub Type
Single Family Residence
-
Architectural Style
Cape Cod
Price
-
Sales Price
$1,100,000
-
Tax Amount
$10,308
-
Zoning
Gaithersburg Mixed Development
-
Sq. Footage
3,699
-
Price/SqFt
$297
HOA
-
Association
YES
-
Association Fee
$89
-
Association Fee Frequency
Monthly
-
Association Fee Includes
N/A
School District
-
Elementary School
N/A
-
Middle School
N/A
-
High School
N/A
Property Features
-
New Construction
NO
-
Association Amenities
Billiard Room, Clubhouse, Playground
-
Foundation Details
Concrete Perimeter
-
Senior Community YN
NO
-
Sewer
Public Sewer
-
Tax Lot
12
-
Water Source
Public
Schedule a Showing
Showing scheduled successfully.
Mortgage calculator
Estimate your monthly mortgage payment, including the principal and interest, property taxes, and HOA. Adjust the values to generate a more accurate rate.
Your payment
Principal and Interest:
$
Property taxes:
$
HOA fees:
$
Total loan payment:
$
Total interest amount:
$
Location
County
MONTGOMERY
Elementary School
Middle School
High School
Listing Courtesy of Lina Criales-McAuliffe , RLAH @properties
RealHub Information is provided exclusively for consumers' personal, non-commercial use, and it may not be used for any purpose other than to identify prospective properties consumers may be interested in purchasing. All information deemed reliable but not guaranteed and should be independently verified. All properties are subject to prior sale, change or withdrawal. RealHub website owner shall not be responsible for any typographical errors, misinformation, misprints and shall be held totally harmless.

AGENT
April Presson
Call April today to schedule a private showing.

* Listings on this website come from the FMLS IDX Compilation and may be held by brokerage firms other than the owner of this website. The listing brokerage is identified in any listing details. Information is deemed reliable but is not guaranteed. If you believe any FMLS listing contains material that infringes your copyrighted work please click here to review our DMCA policy and learn how to submit a takedown request.© 2024 FMLS.
Related Properties

GAITHERSBURG
14440 STONEBRIDGE VIEW DRIVE
4 Beds
3 Baths
3,944 Sq.Ft.
$1,178,000
MLS#: MDMC2218220

GAITHERSBURG
122 DICKENSON DRIVE
3 Beds
3 Baths
2,679 Sq.Ft.
$953,999
MLS#: MDMC2242494

GAITHERSBURG
125 MISSION DRIVE
5 Beds
3 Baths
3,333 Sq.Ft.
$925,000
MLS#: MDMC2244368
GAITHERSBURG
13524 STRAW BALE
5 Beds
2 Baths
2,601 Sq.Ft.
$899,400
MLS#: MDMC2236836
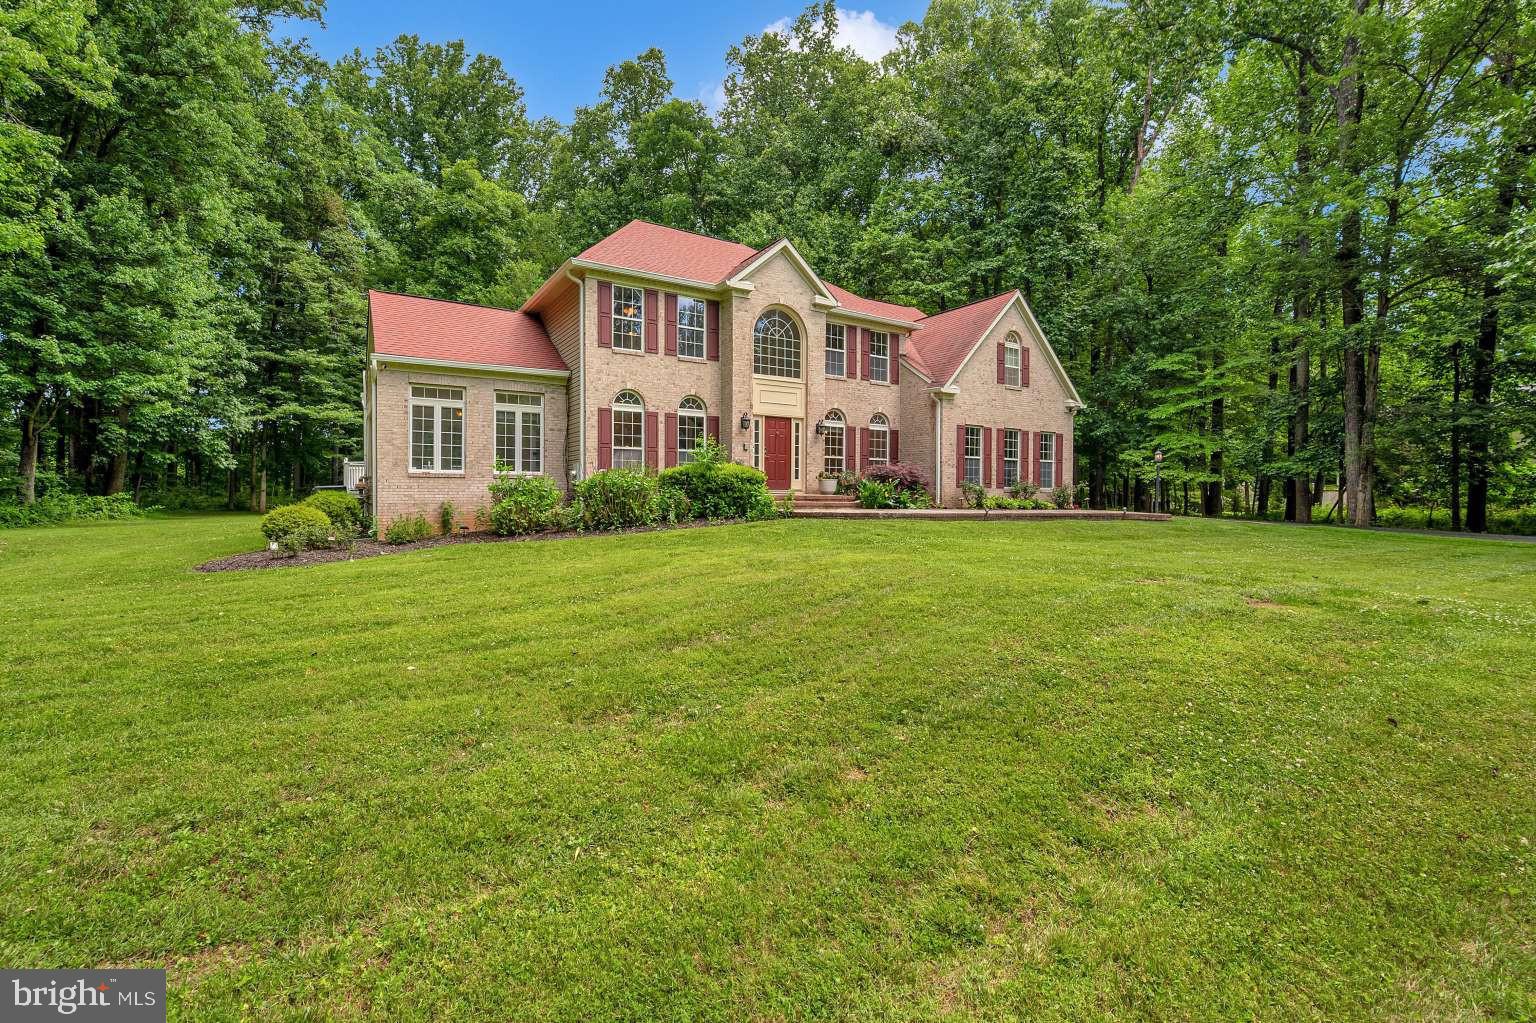
GAITHERSBURG
19213 SHERWOOD GREEN WAY
4 Beds
4 Baths
5,984 Sq.Ft.
$1,139,999
MLS#: MDMC2230326
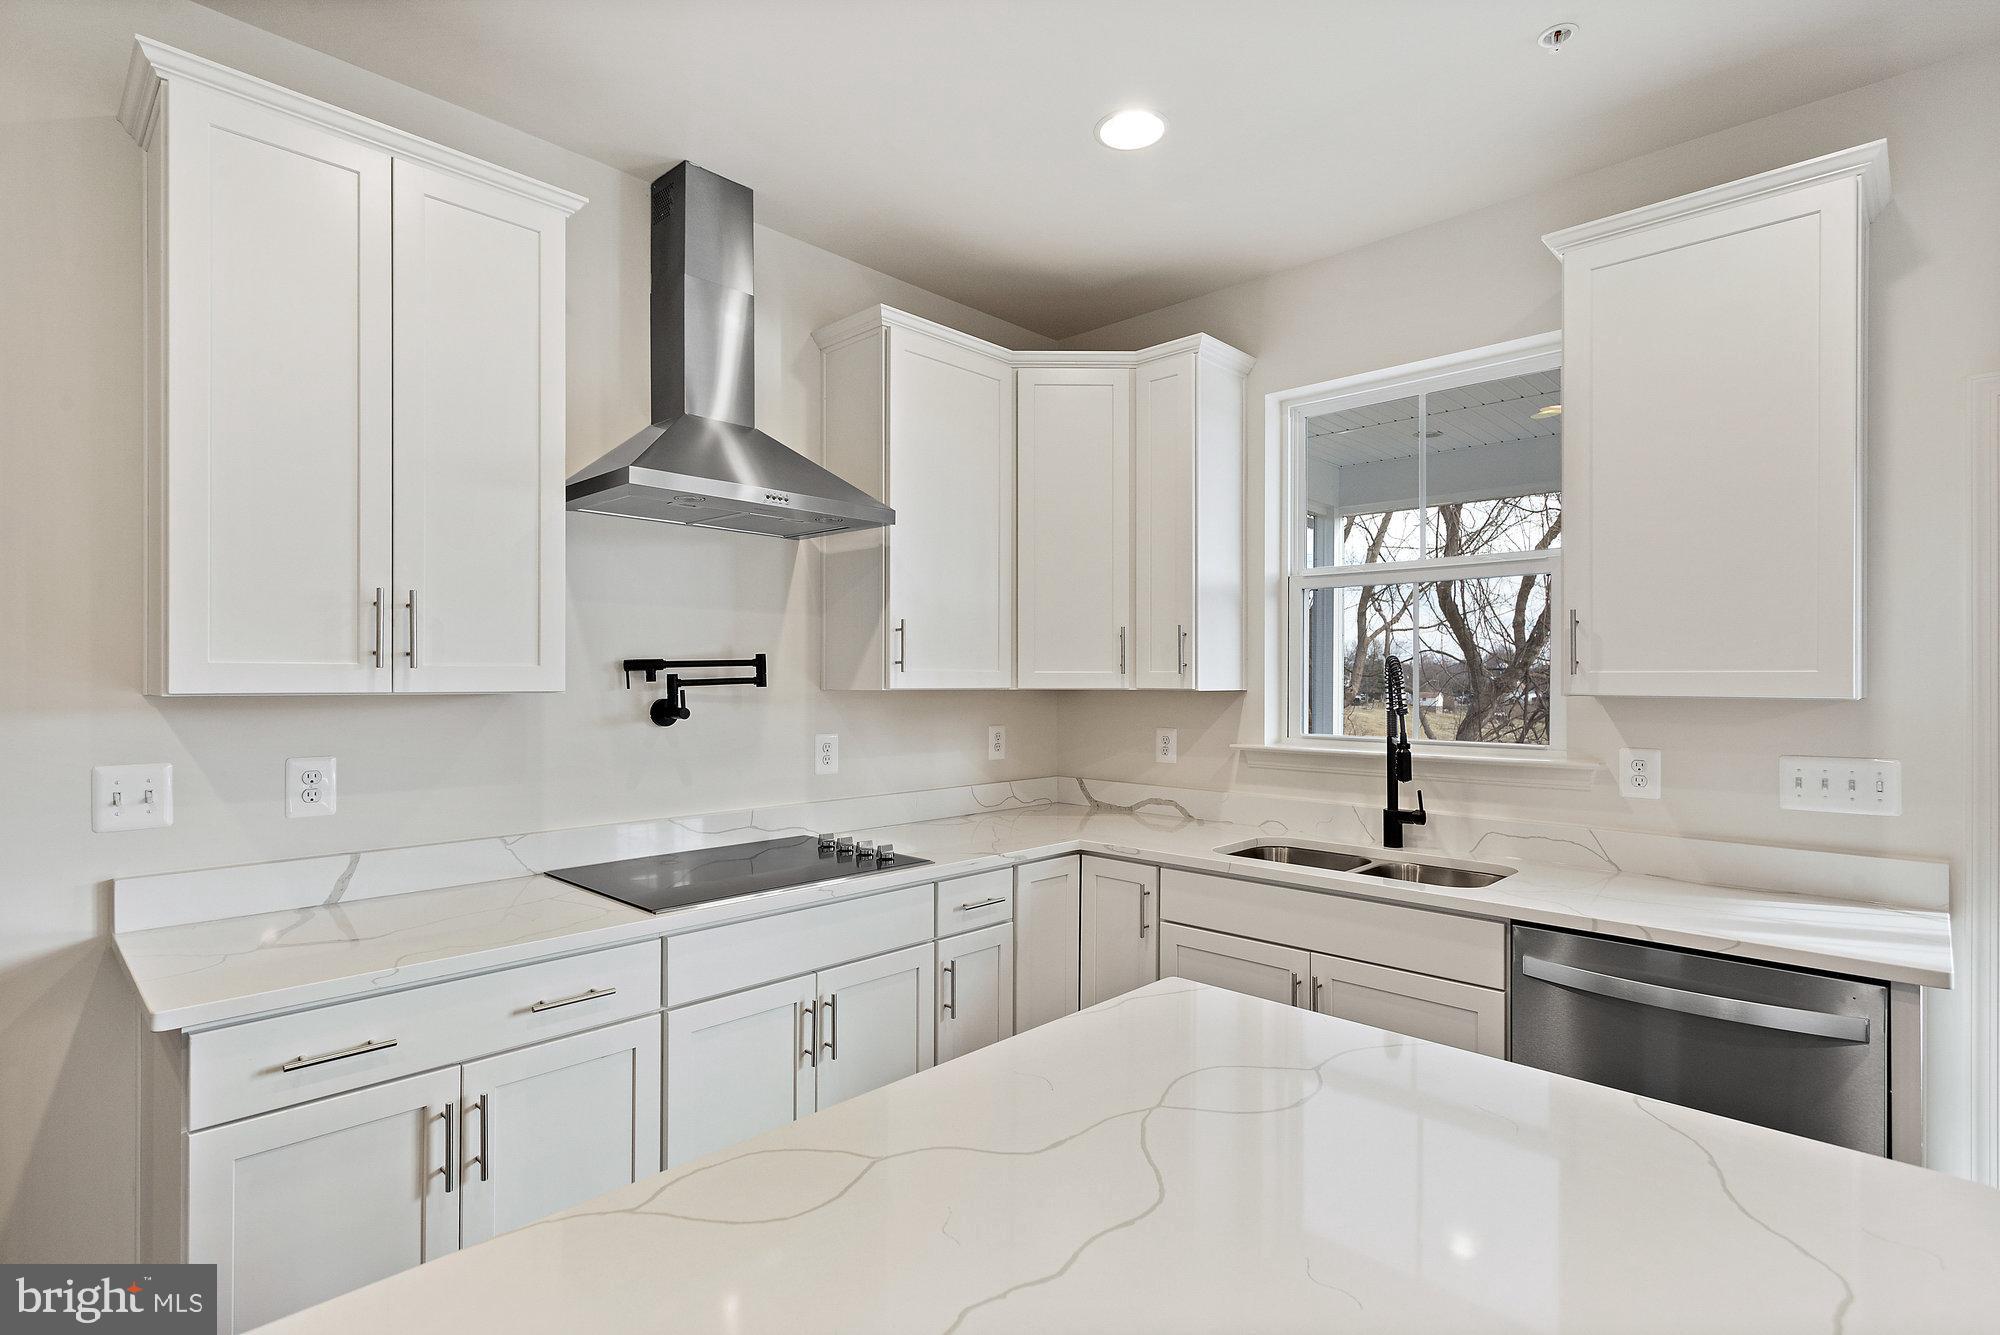
GAITHERSBURG
20821 BROOKE KNOLLS ROAD
4 Beds
2 Baths
2,778 Sq.Ft.
$964,811
MLS#: MDMC2222516
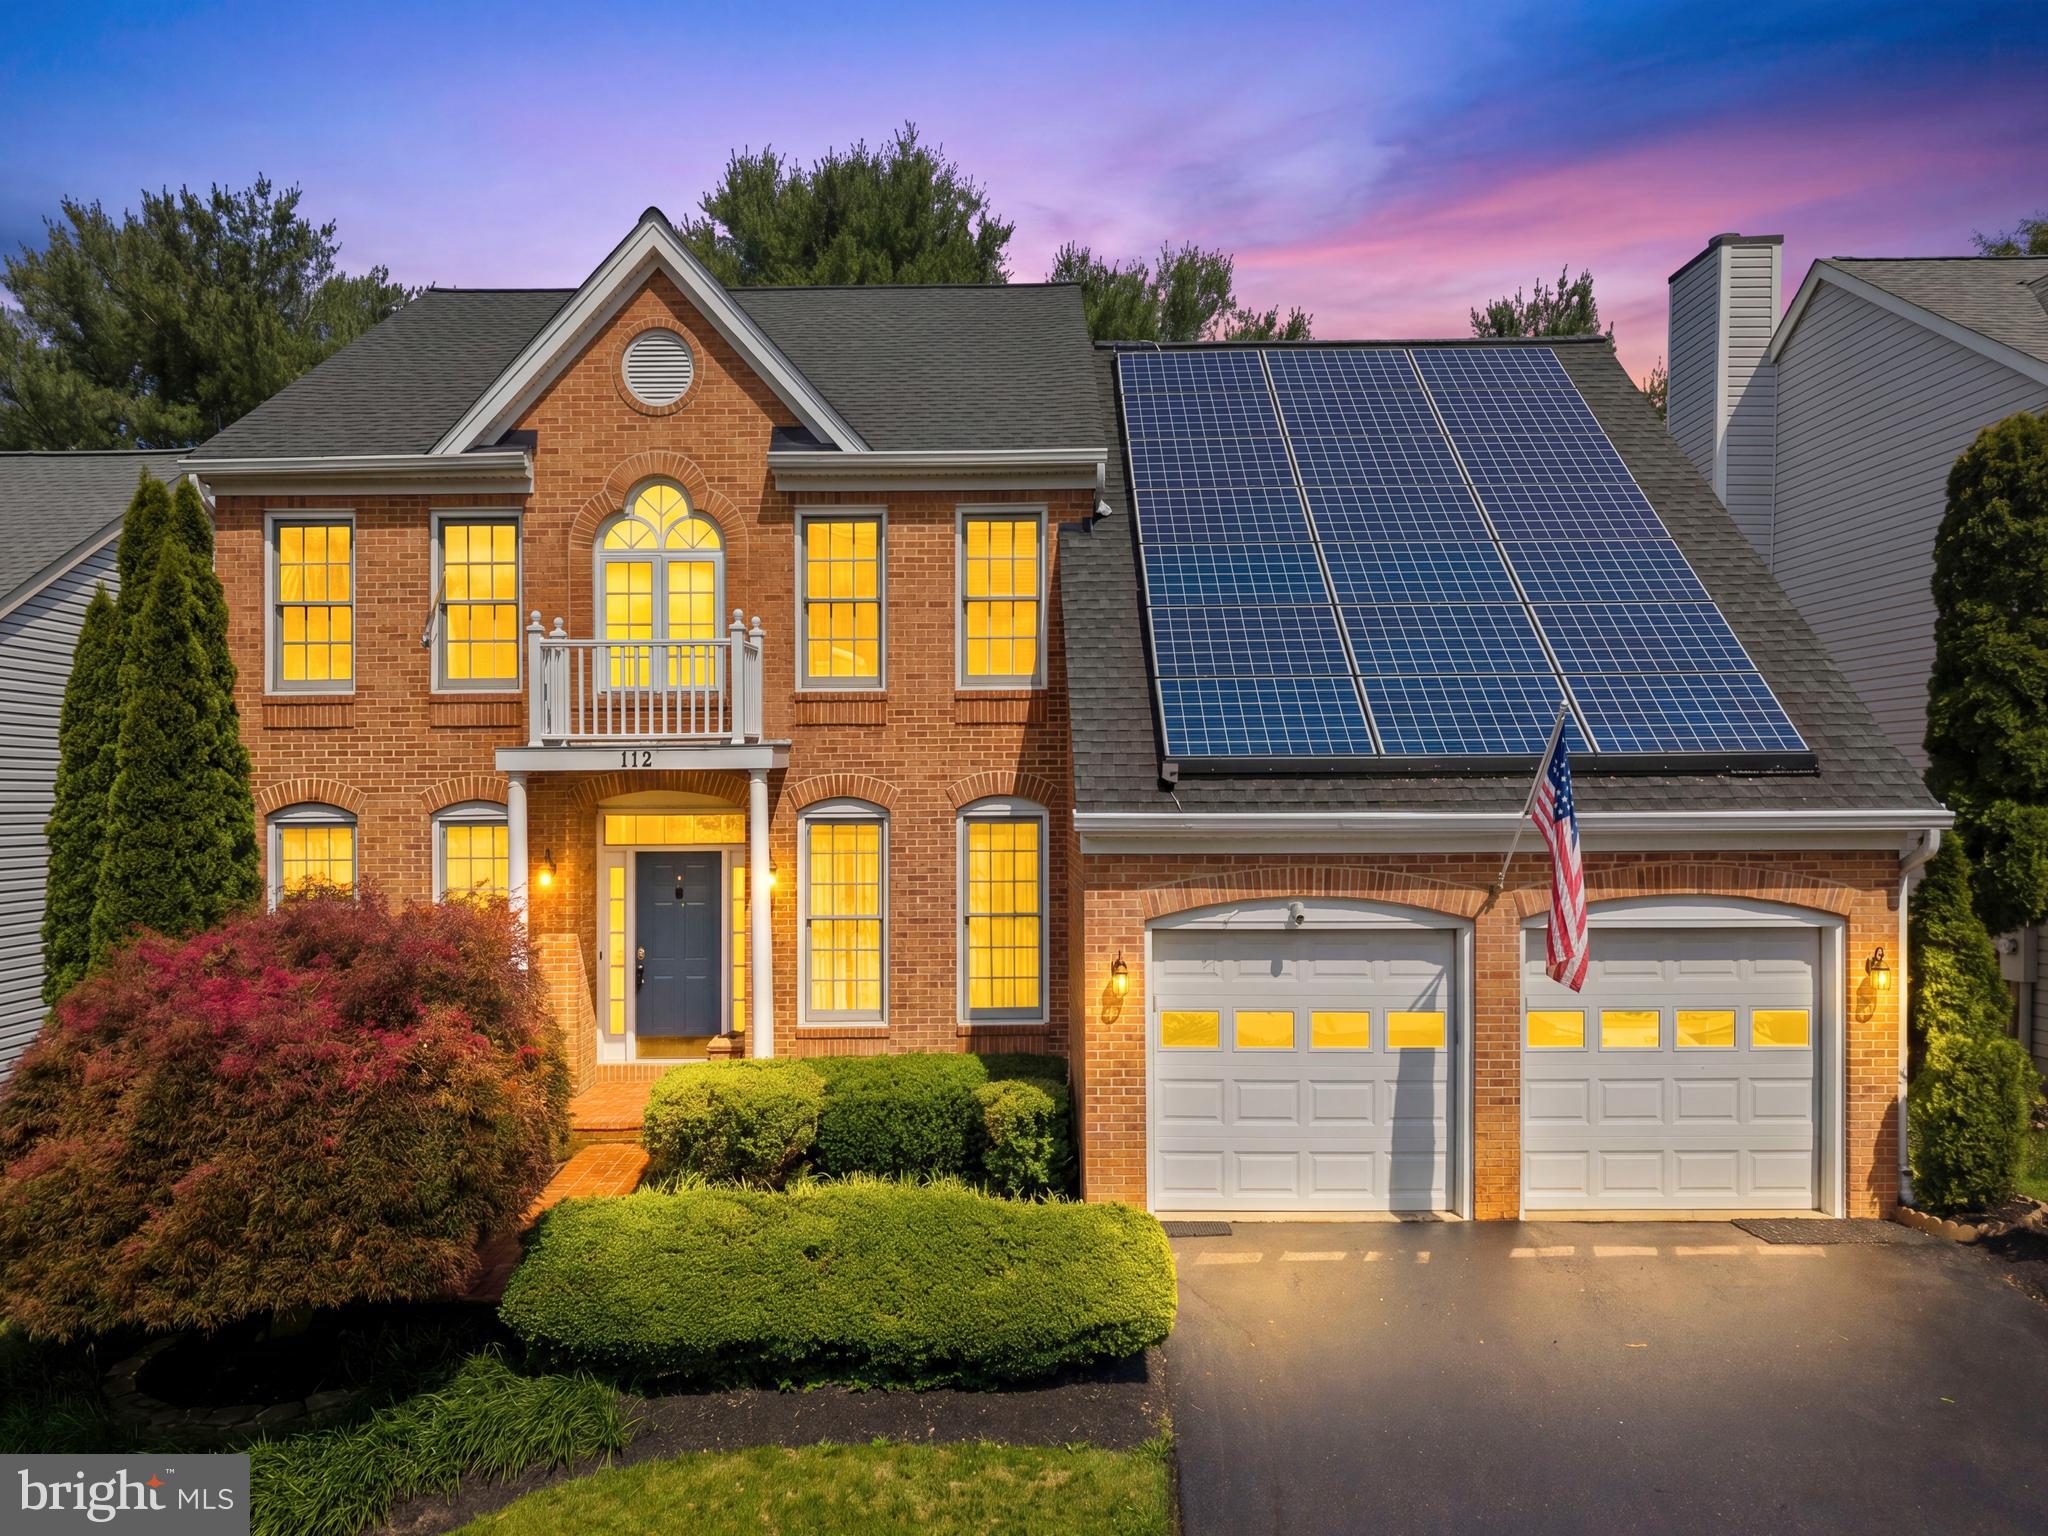
GAITHERSBURG
112 CANFIELD HILL DRIVE
5 Beds
3 Baths
4,598 Sq.Ft.
$1,250,000
MLS#: MDMC2239778

GAITHERSBURG
23816 ECHO CREEK COURT
4 Beds
3 Baths
4,980 Sq.Ft.
$899,000
MLS#: MDMC2230088
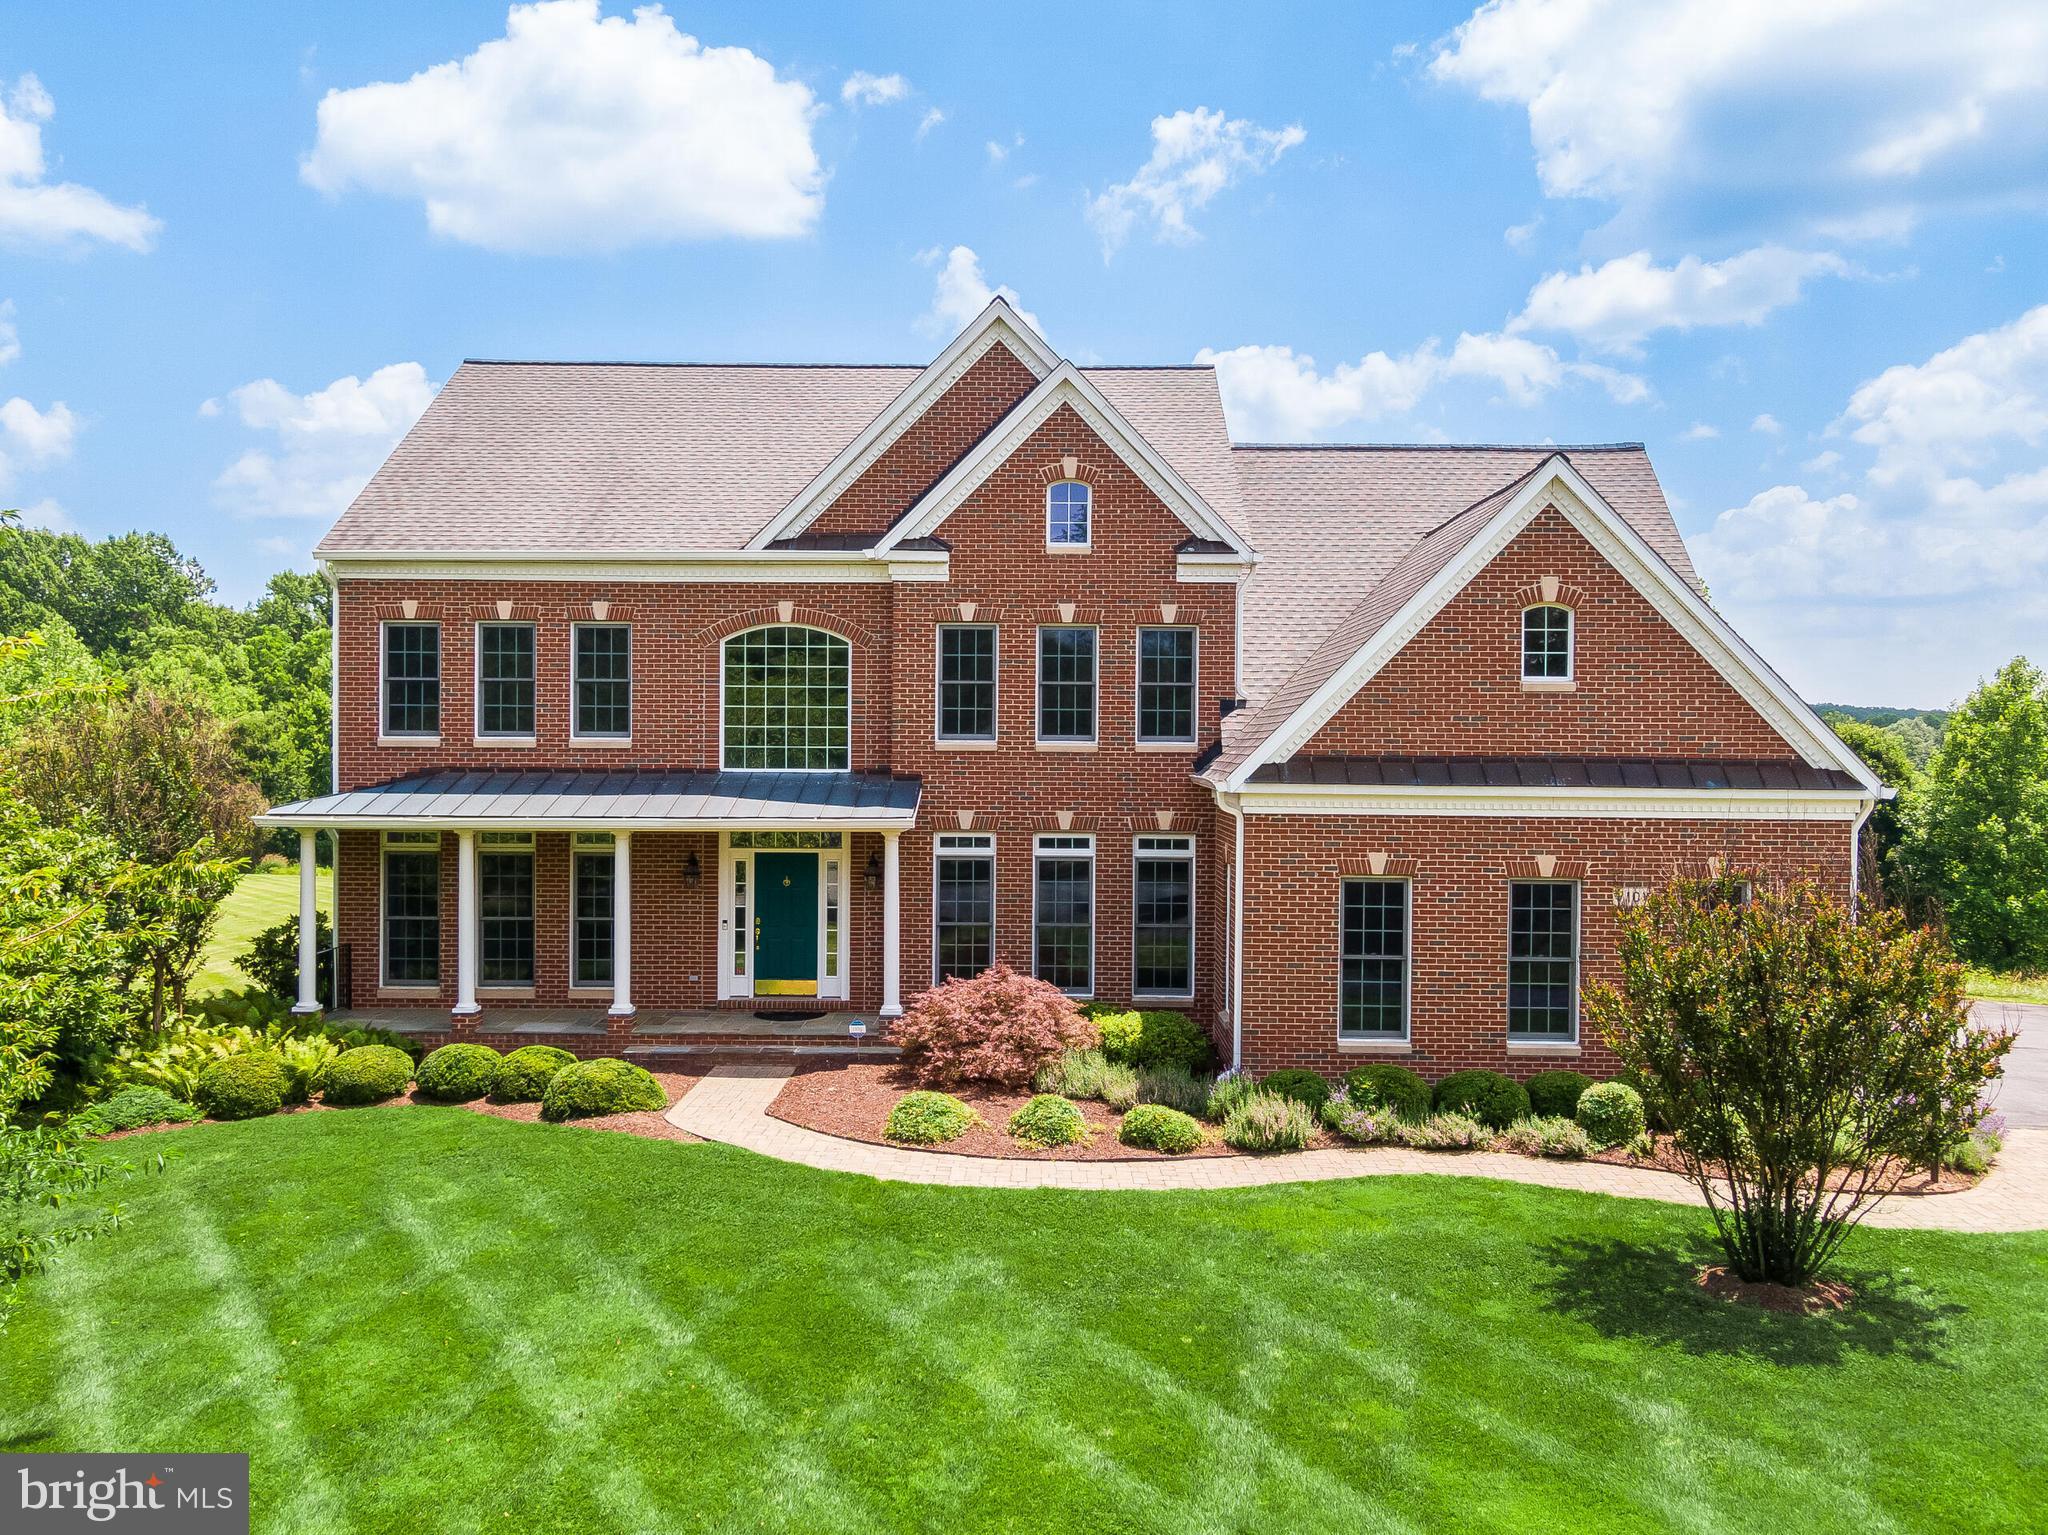
GAITHERSBURG
7101 CLIFF PINE DRIVE
5 Beds
4 Baths
5,294 Sq.Ft.
$1,150,000
MLS#: MDMC2241610
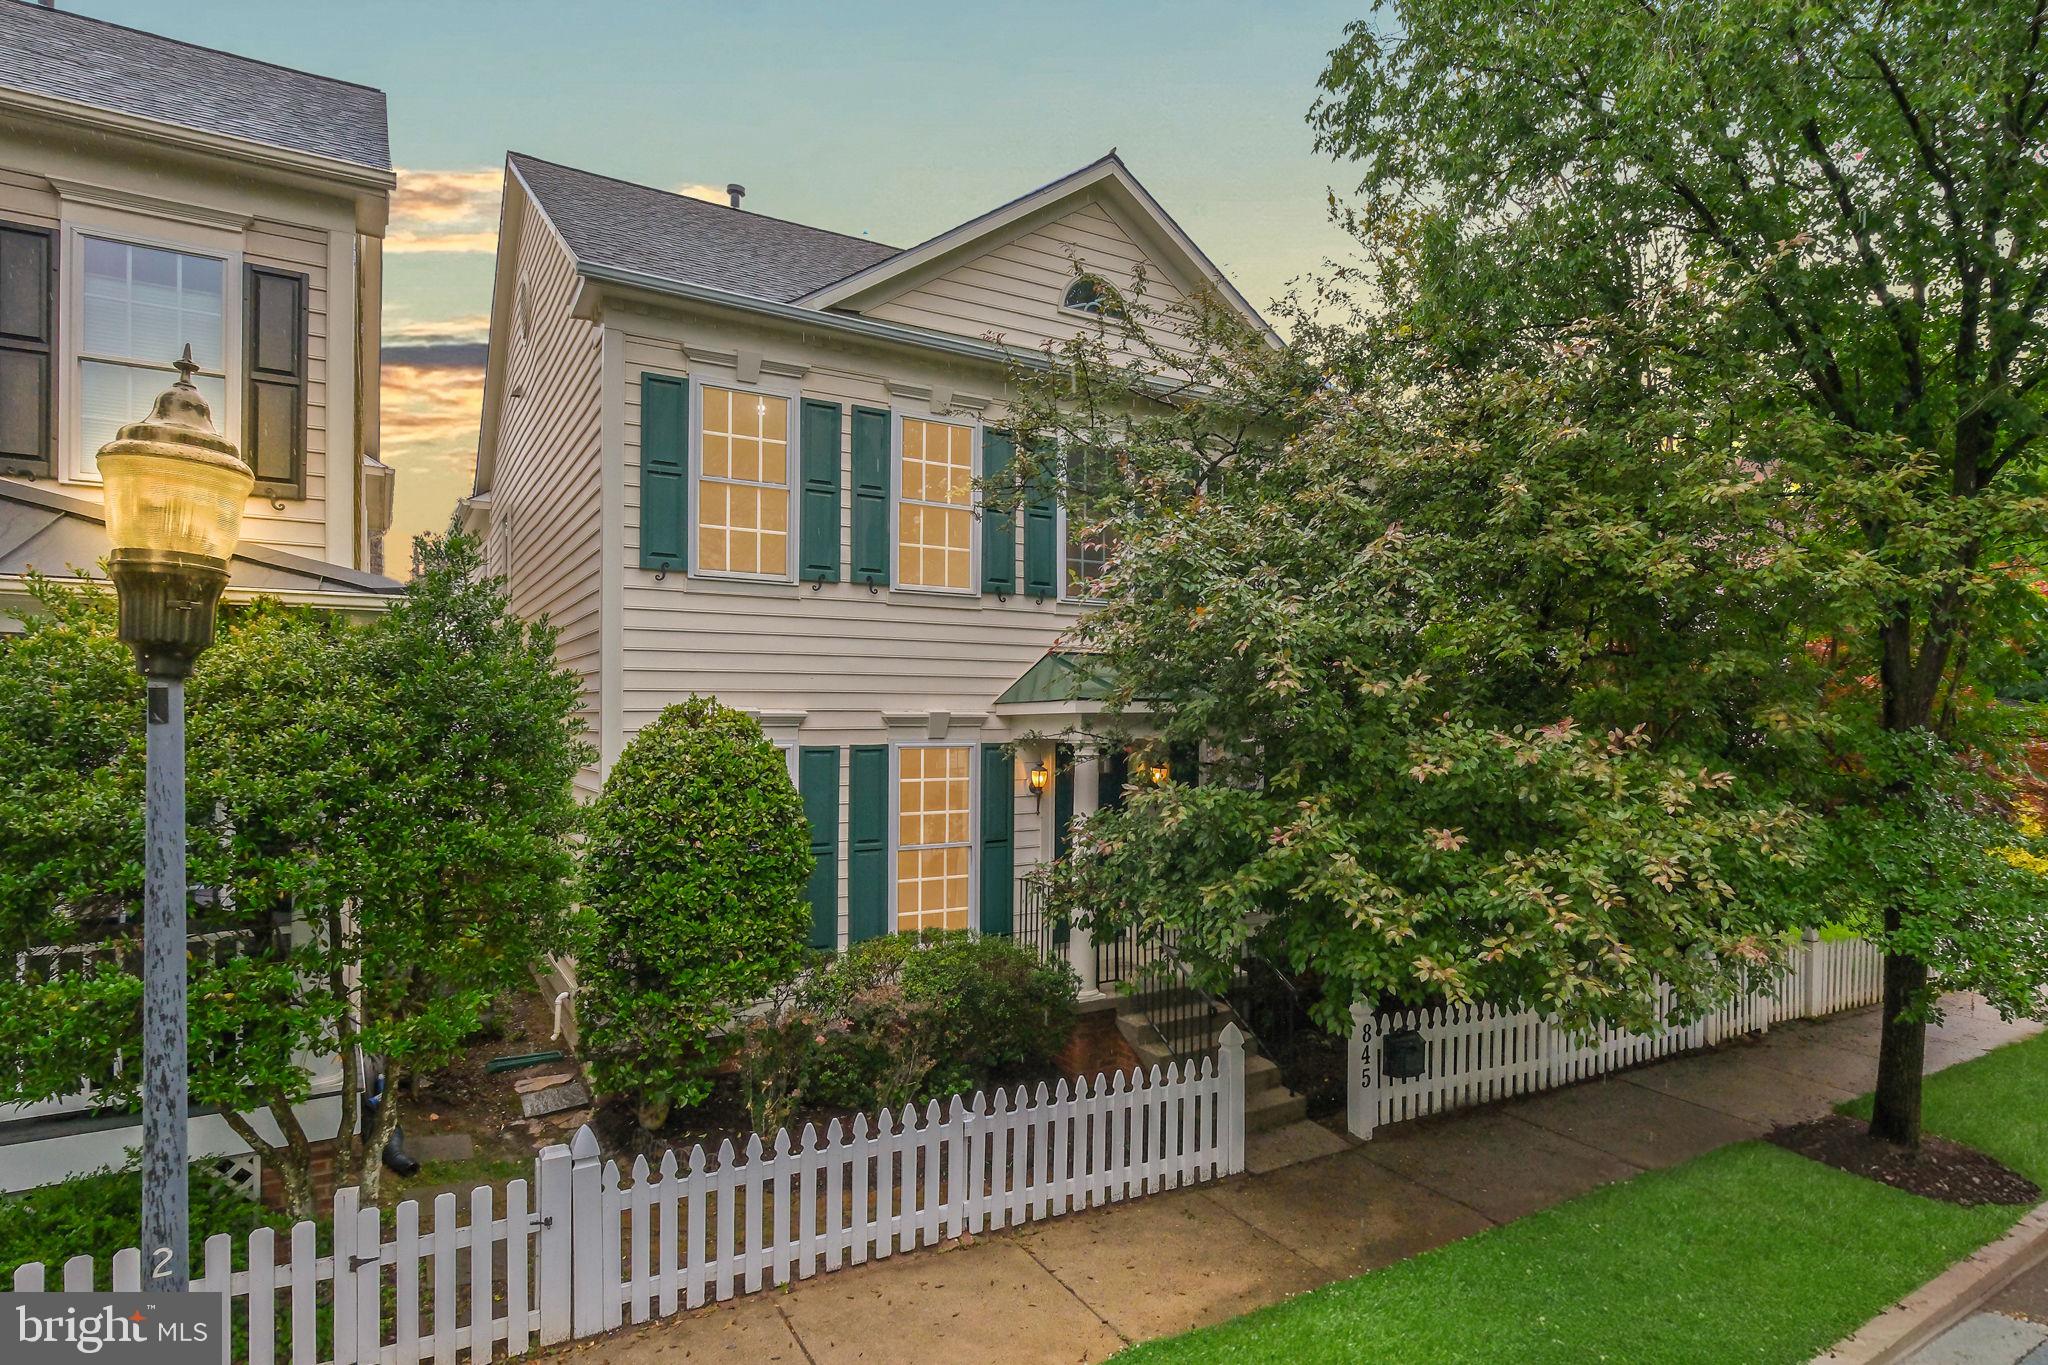
GAITHERSBURG
845 LAKE VARUNA DRIVE
4 Beds
3 Baths
4,000 Sq.Ft.
$1,174,000
MLS#: MDMC2229076
.png)