


Features & Amenities

Interior

  • Other Interior Features

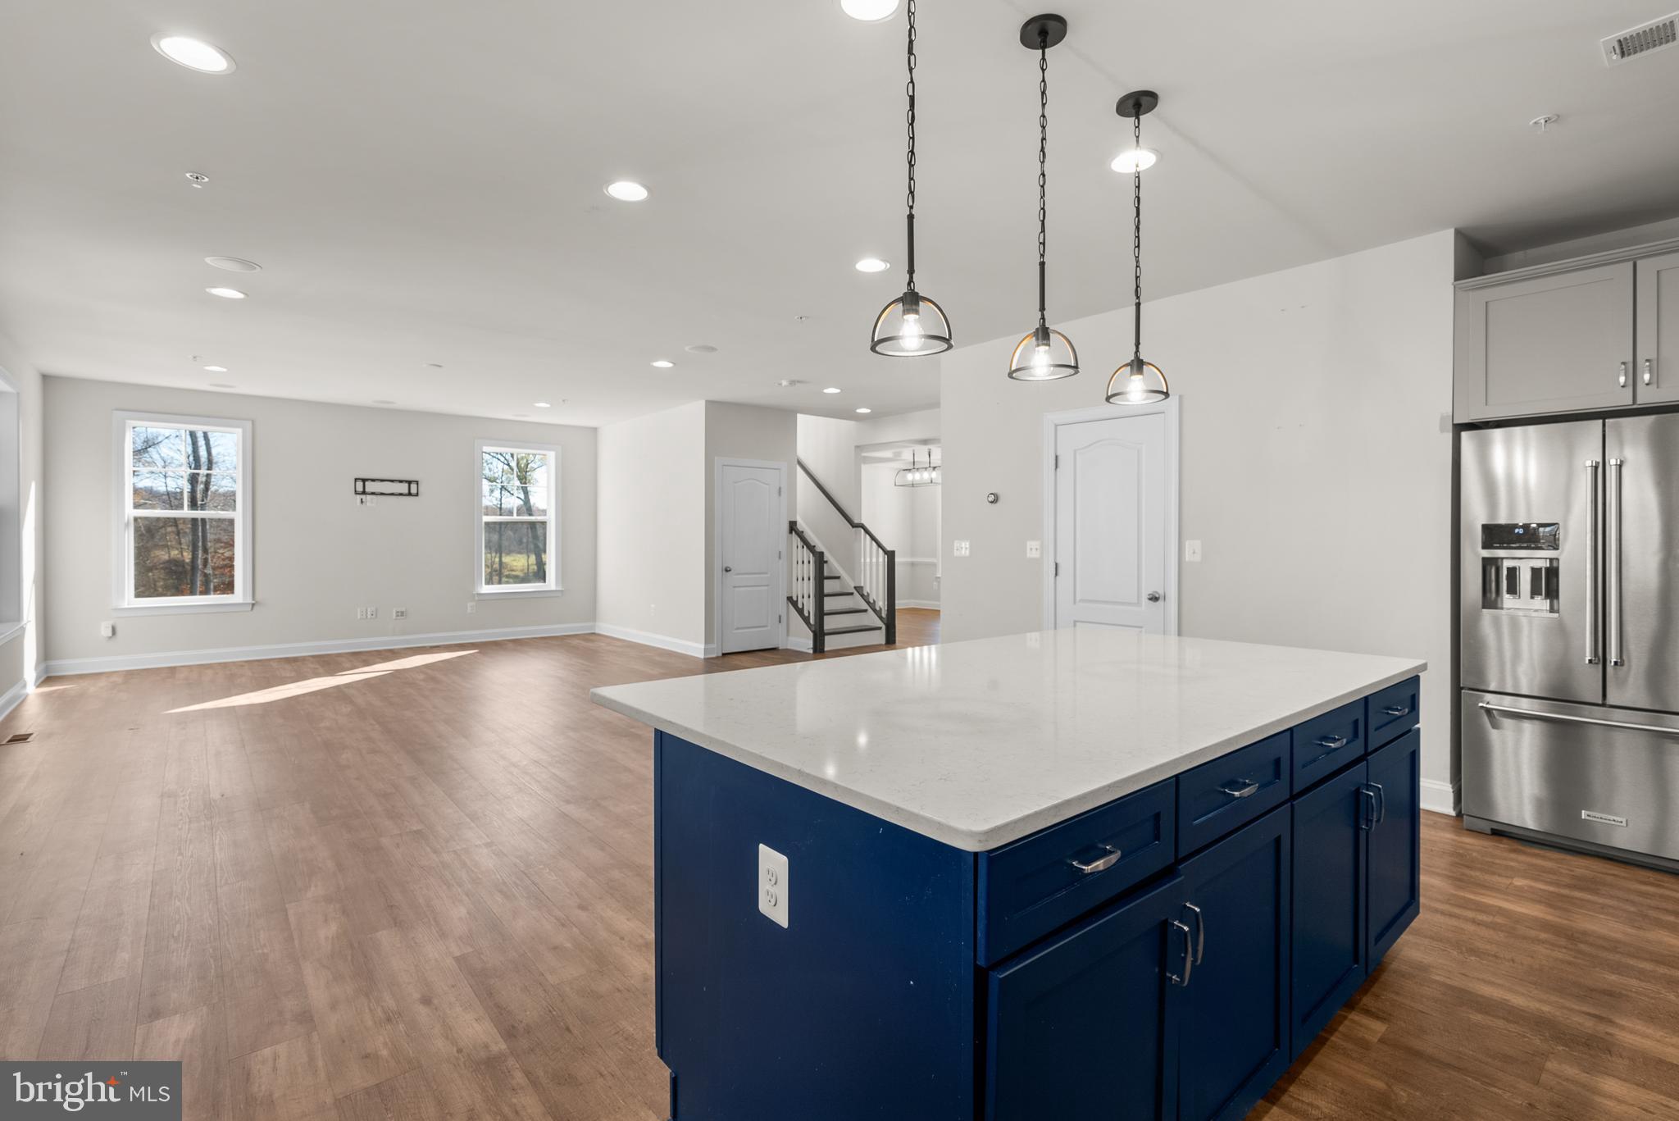
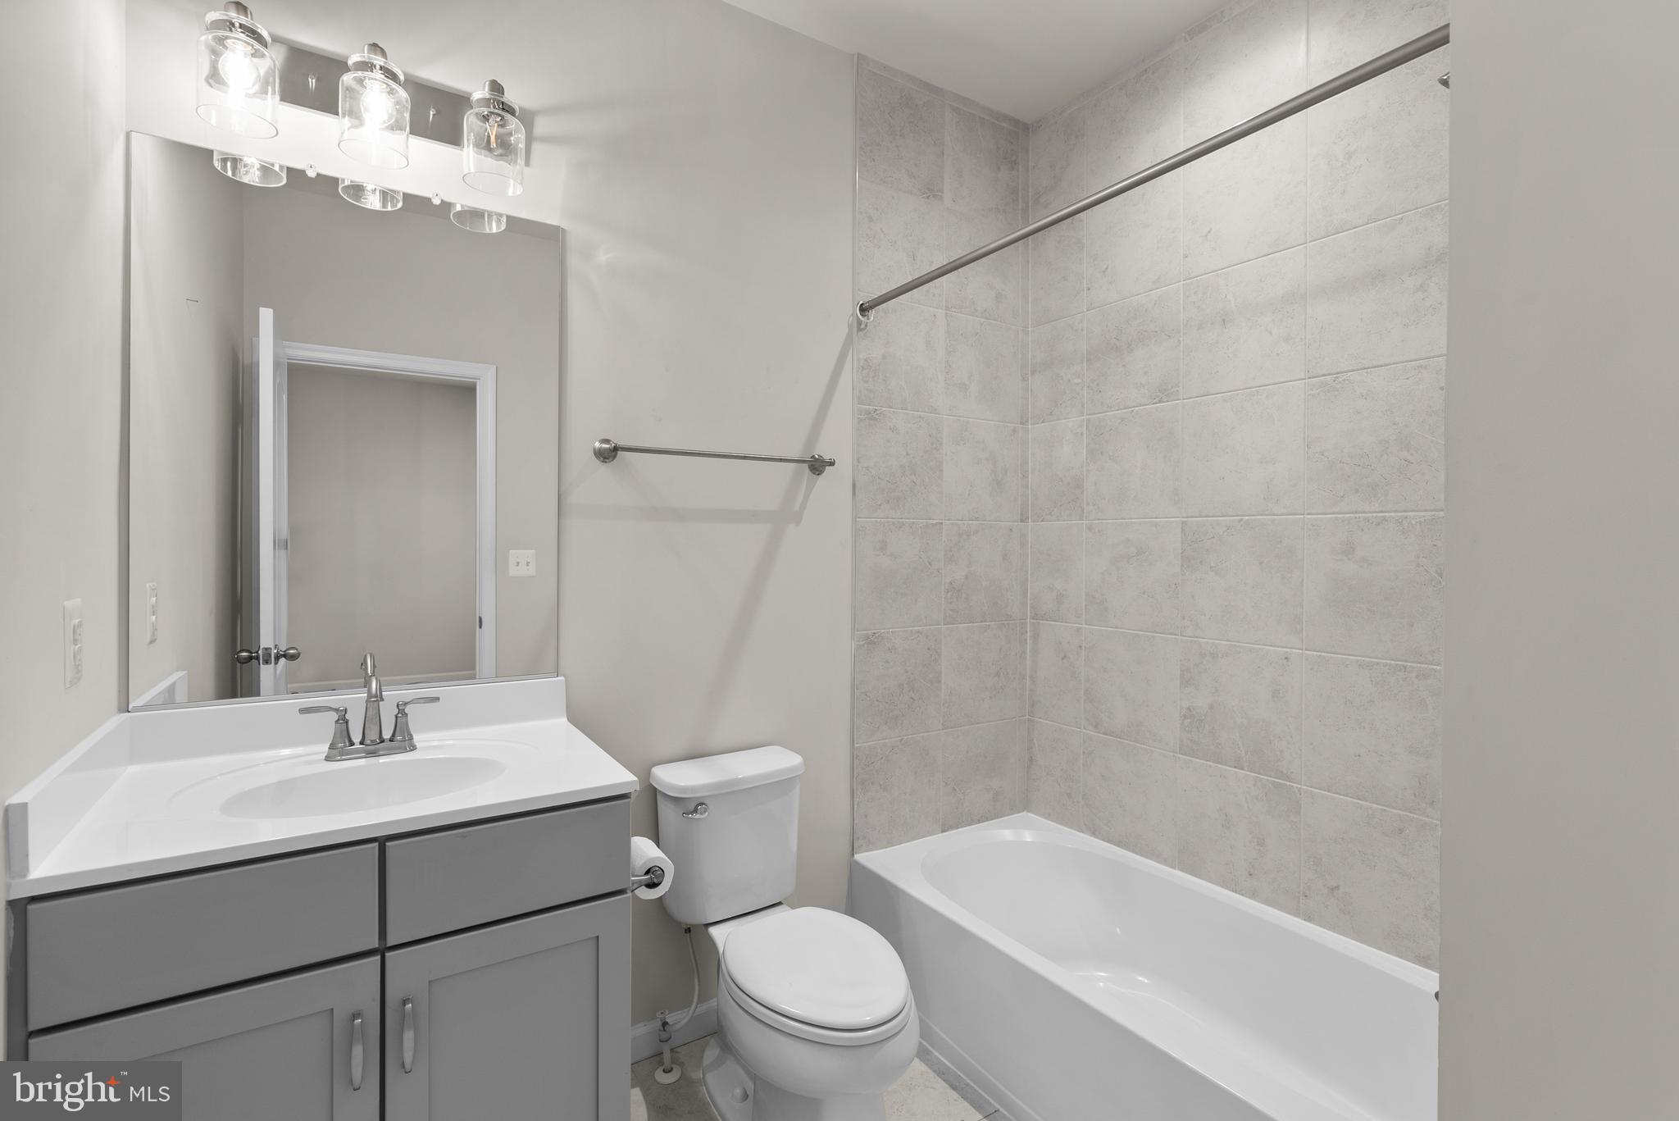
    Eat-in Kitchen, Kitchen Island, Pantry, Walk-In Closet(s), Recessed Lighting

  • Total Bedrooms

    5

  • Bathrooms

    4

  • 1/2 Bathrooms

    1

  • Above Grade Finished Area

    2924.0

  • Basement YN

    YES

  • Cooling YN

    YES

  • Cooling

    Central Air

  • Fireplace YN

    NO

  • Heating YN

    YES

  • Heating

    Propane, Central

  • Pet friendly

    N/A

Exterior

  • Garage

    Yes

  • Garage spaces

    3

  • Construction Materials

    Frame

  • Parking

    Garage Door Opener, Attached

  • Patio and Porch Features

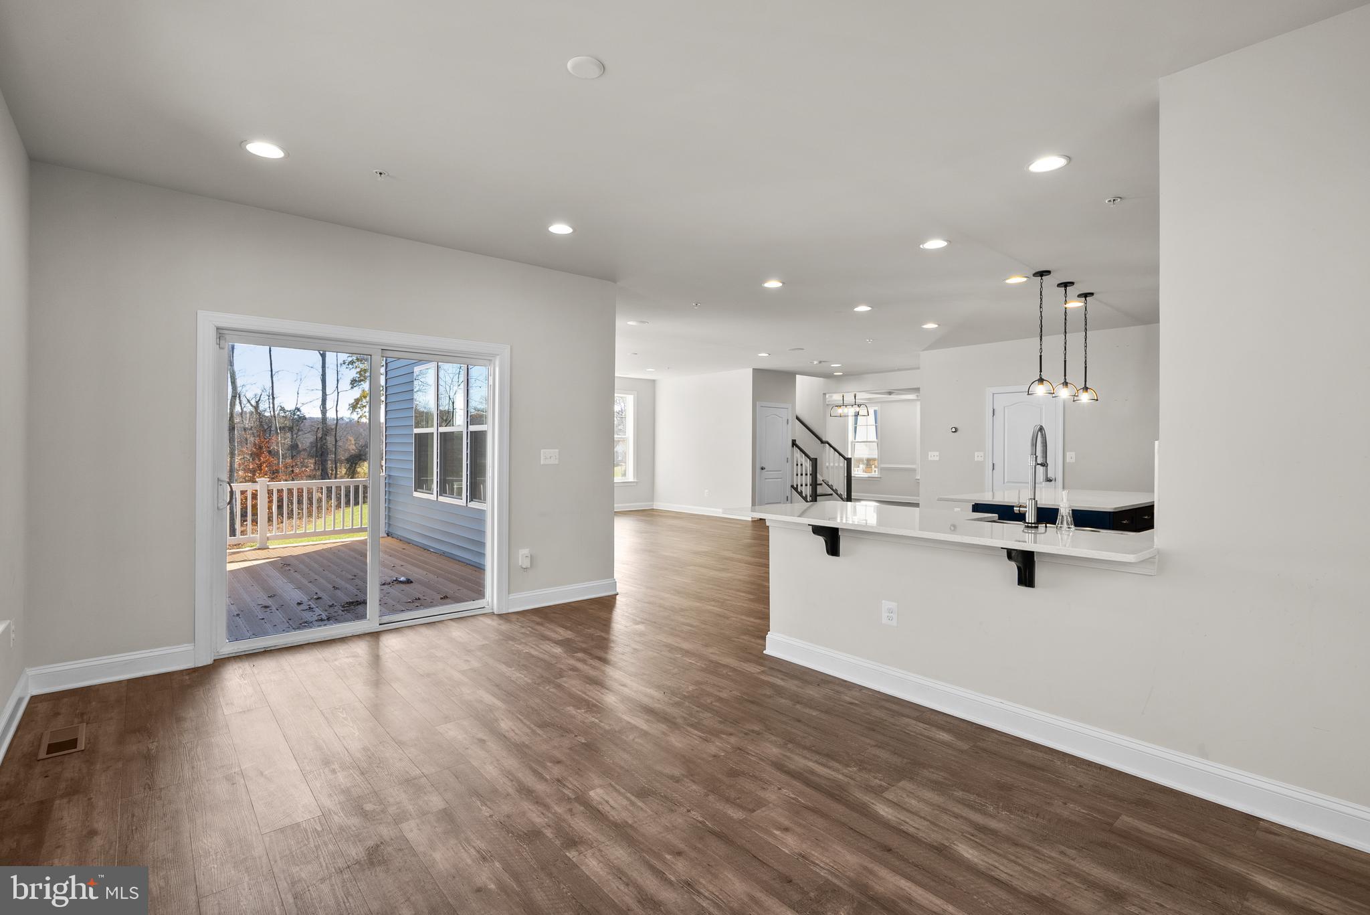
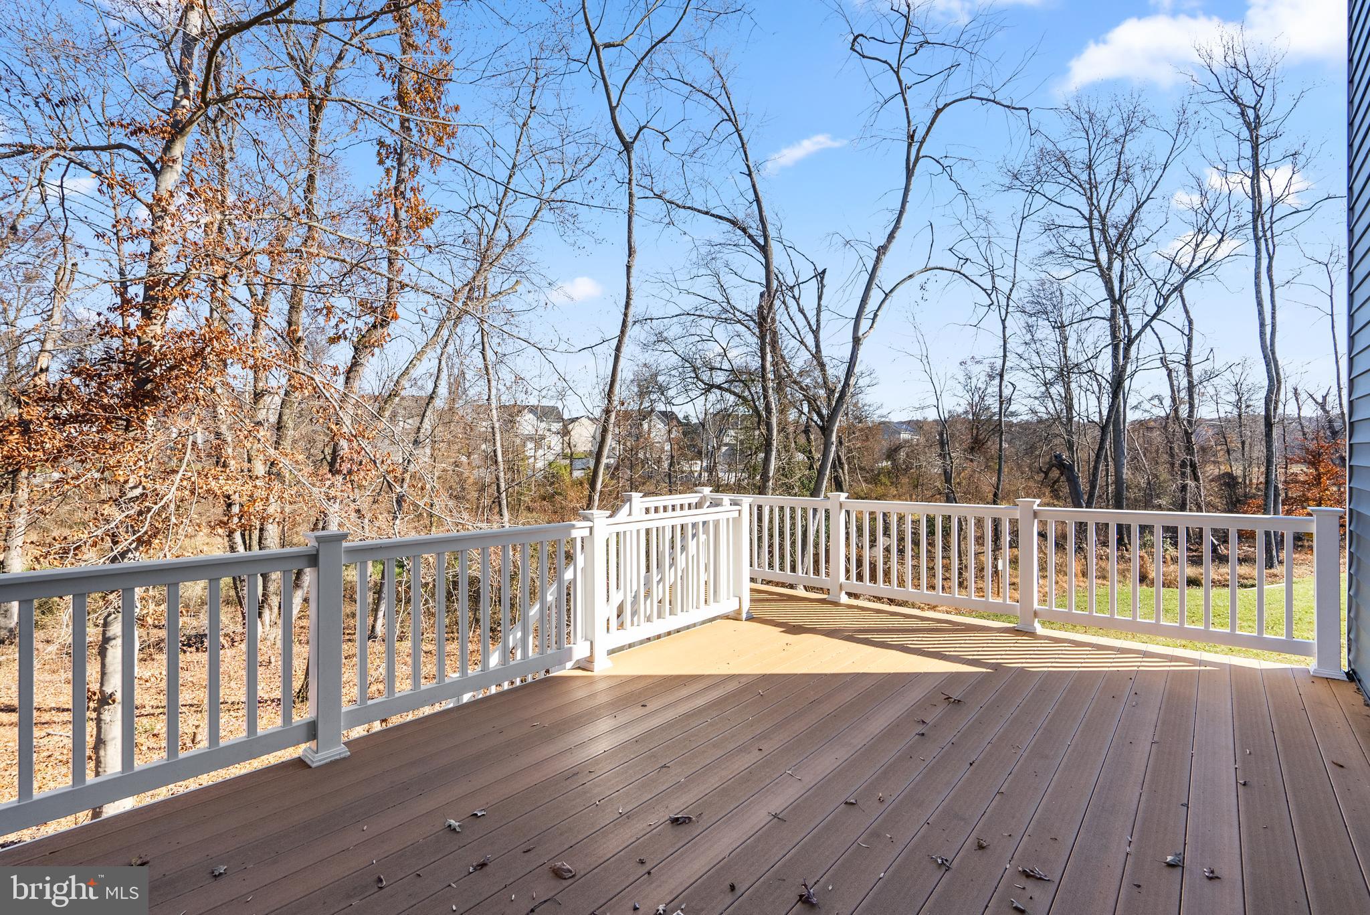
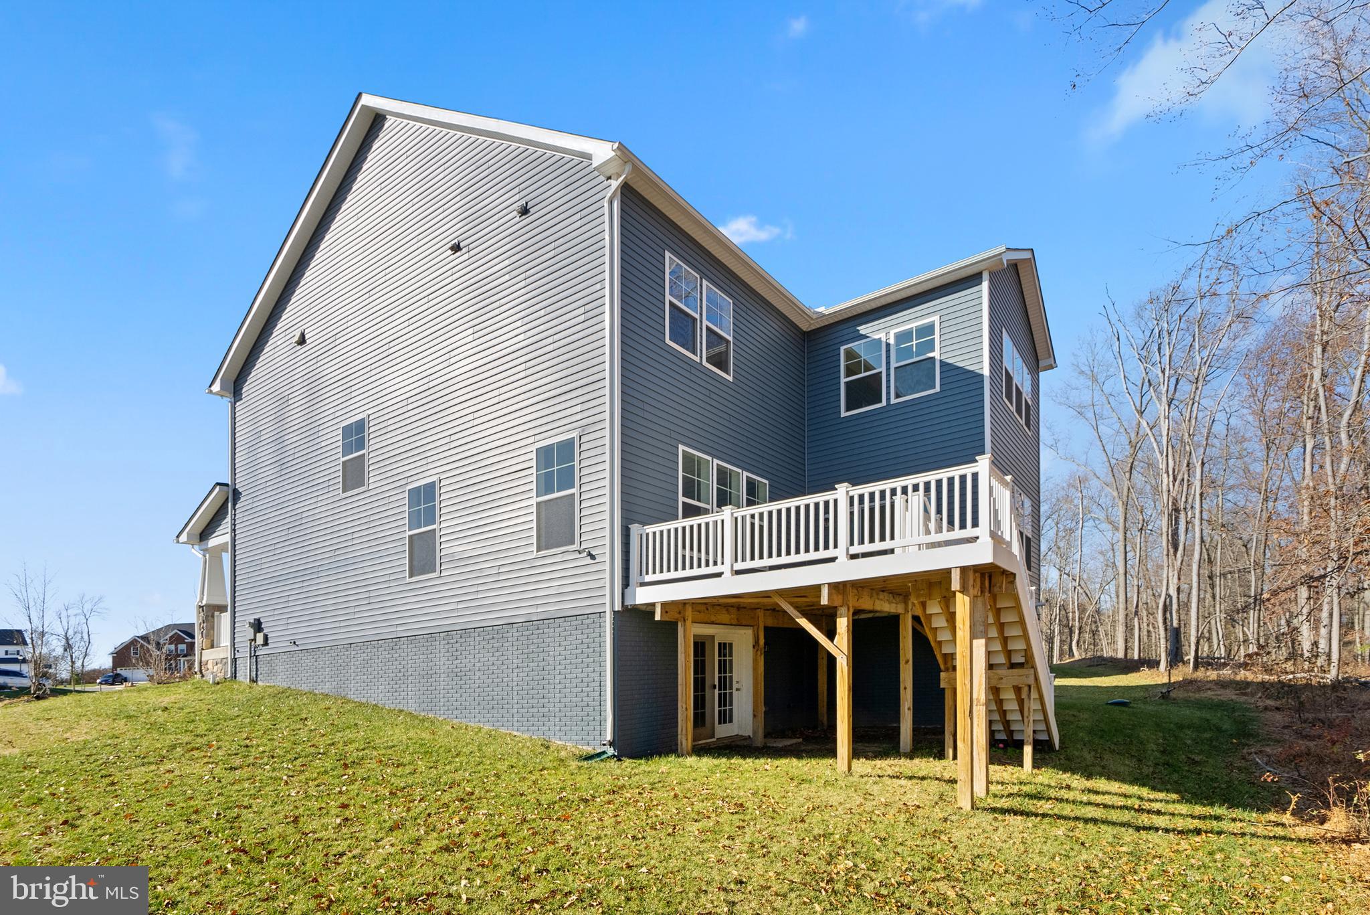
    Deck, Porch

  • Pool

    No

  • Waterfront YN

    NO

Area & Lot

  • Lot Size(acres)

    0.25

  • Lot Size(square feet)

    10,889

  • Property Type

    Residential

  • Property Sub Type

    Single Family Residence

  • Architectural Style

    Traditional

Price

  • Sales Price

    $799,999

  • Tax Amount

    $20

  • Sq. Footage

    4,300

  • Price/SqFt

    $186

HOA

  • Association

    YES

  • Association Fee

    $150

  • Association Fee Frequency

    Quarterly

  • Association Fee Includes

    N/A

School District

  • Elementary School

    ACCOKEEK ACADEMY

  • Middle School

    ACCOKEEK ACADEMY

  • High School

    FRIENDLY

Property Features

  • Foundation Details

    Concrete Perimeter

  • Senior Community YN

    NO

  • Sewer

    Public Sewer

  • Tax Lot

    1

  • Water Source

    Public

Schedule a Showing

Showing scheduled successfully.

<
>
IN PERSON
VIA CHAT

What is 3 + 4 ?


Change time

Mortgage calculator

Estimate your monthly mortgage payment, including the principal and interest, property taxes, and HOA. Adjust the values to generate a more accurate rate.

Your payment

Principal and Interest:

$

Property taxes:

$

HOA fees:

$

Total loan payment:

$

Total interest amount:

$

Location

County

PRINCE GEORGES

Elementary School

ACCOKEEK ACADEMY

Middle School

ACCOKEEK ACADEMY

High School

FRIENDLY

Listing Courtesy of Hazel Shakur, Redfin Corp

RealHub Information is provided exclusively for consumers' personal, non-commercial use, and it may not be used for any purpose other than to identify prospective properties consumers may be interested in purchasing. All information deemed reliable but not guaranteed and should be independently verified. All properties are subject to prior sale, change or withdrawal. RealHub website owner shall not be responsible for any typographical errors, misinformation, misprints and shall be held totally harmless.

Agent April Presson

Salesperson, Realtor

April Presson

Call April today to schedule a private showing.


* Listings on this website come from the FMLS IDX Compilation and may be held by brokerage firms other than the owner of this website. The listing brokerage is identified in any listing details. Information is deemed reliable but is not guaranteed. If you believe any FMLS listing contains material that infringes your copyrighted work please click here to review our DMCA policy and learn how to submit a takedown request.© 2024 FMLS.
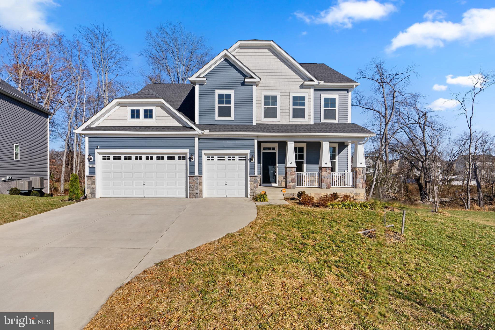
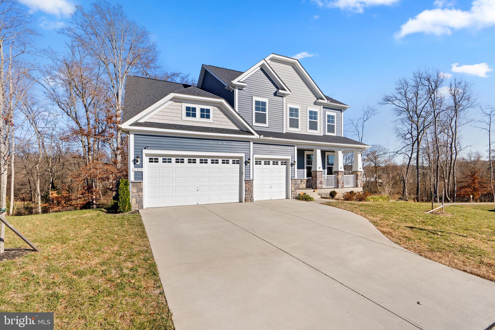
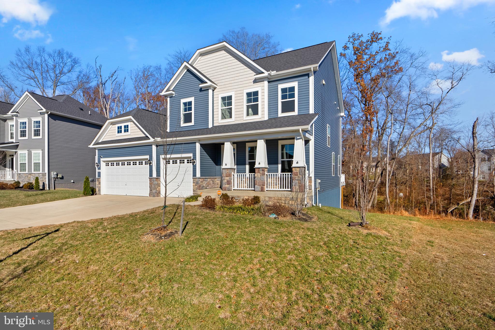
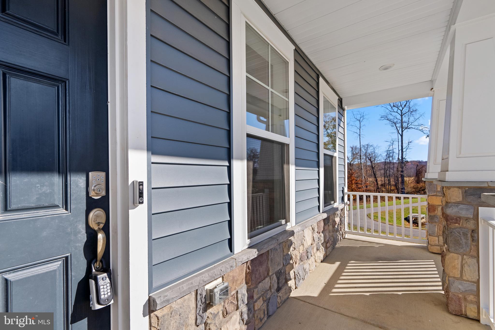
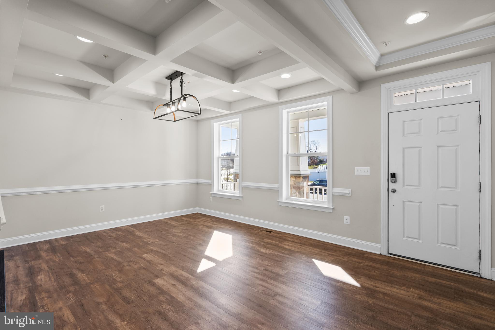
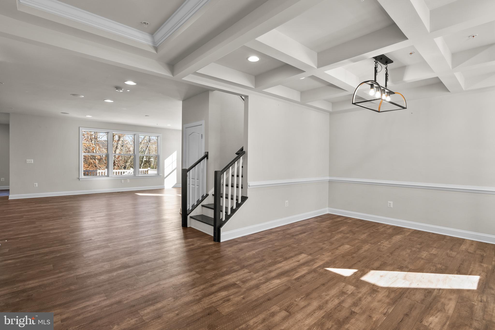
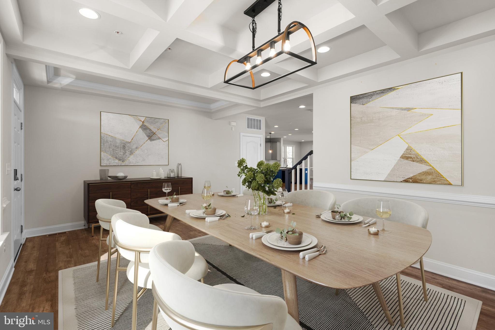
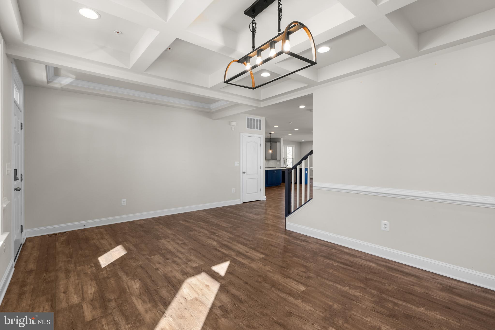
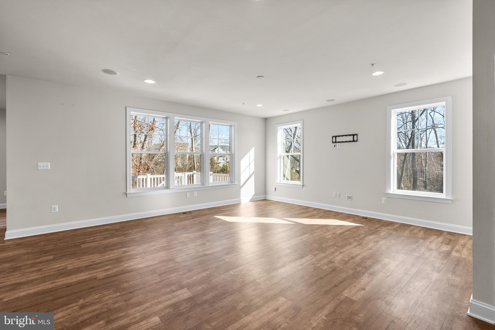
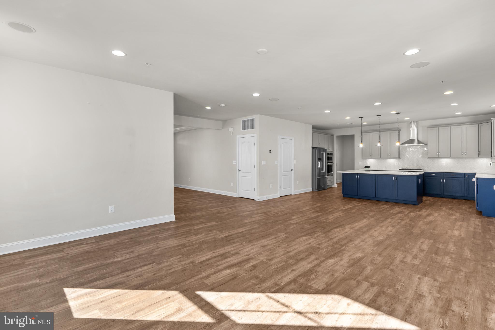
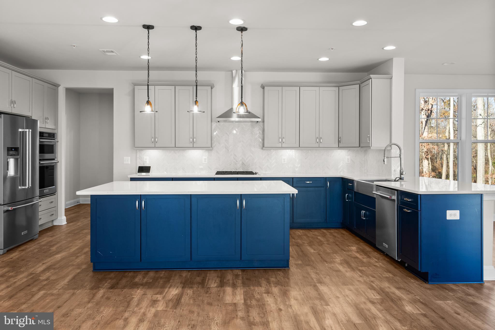
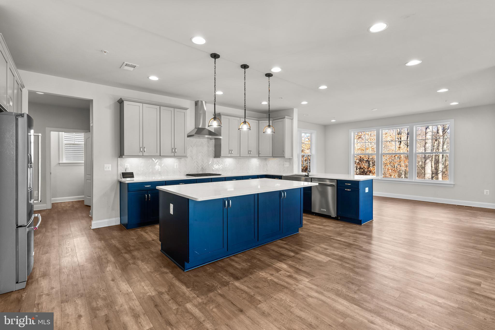
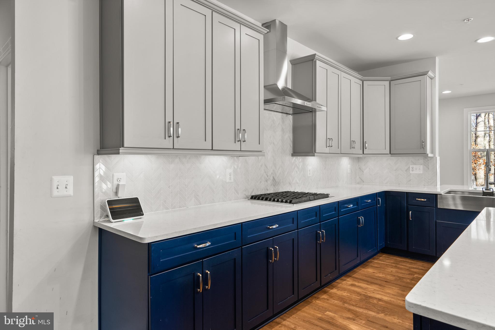
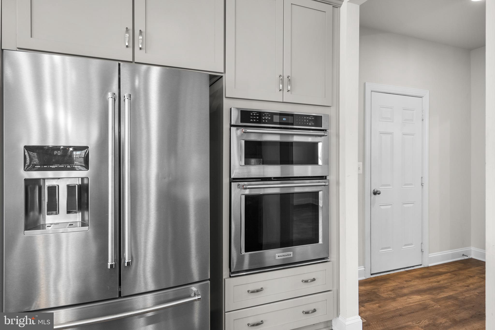
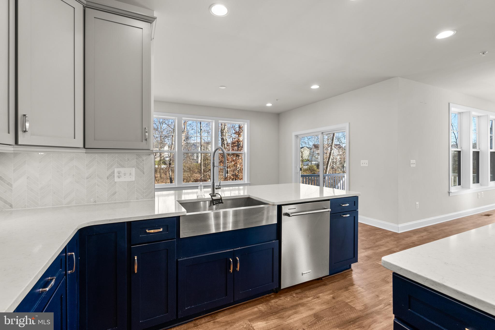
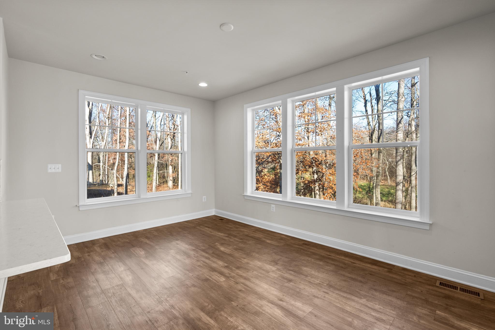
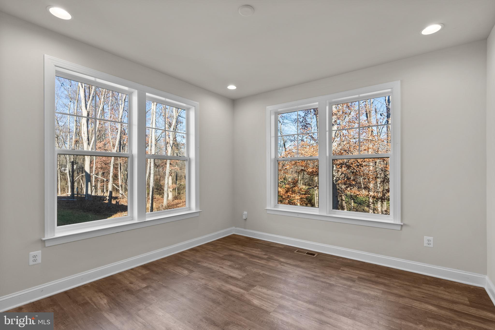
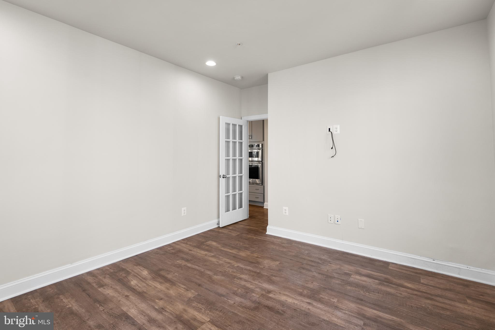
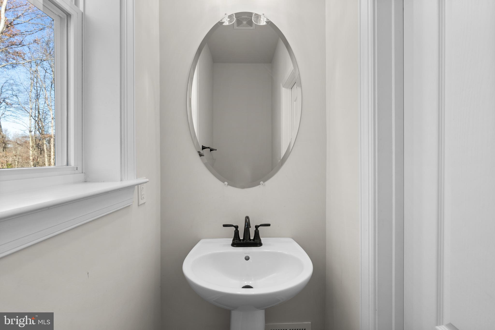
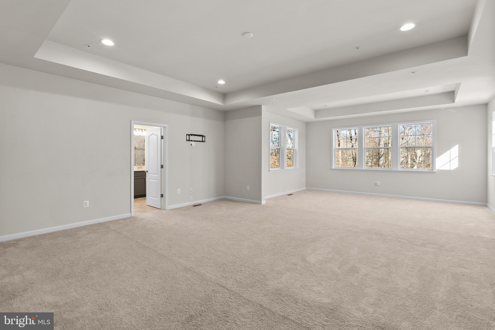
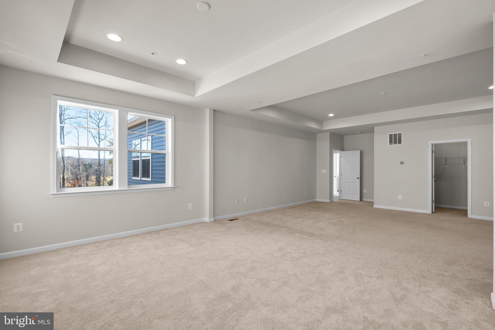
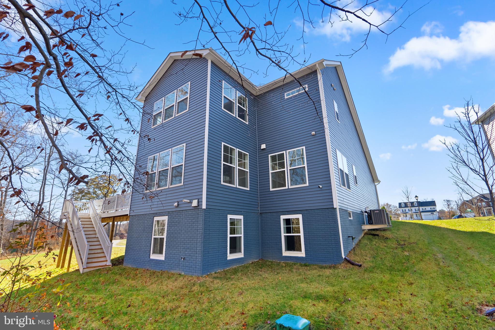
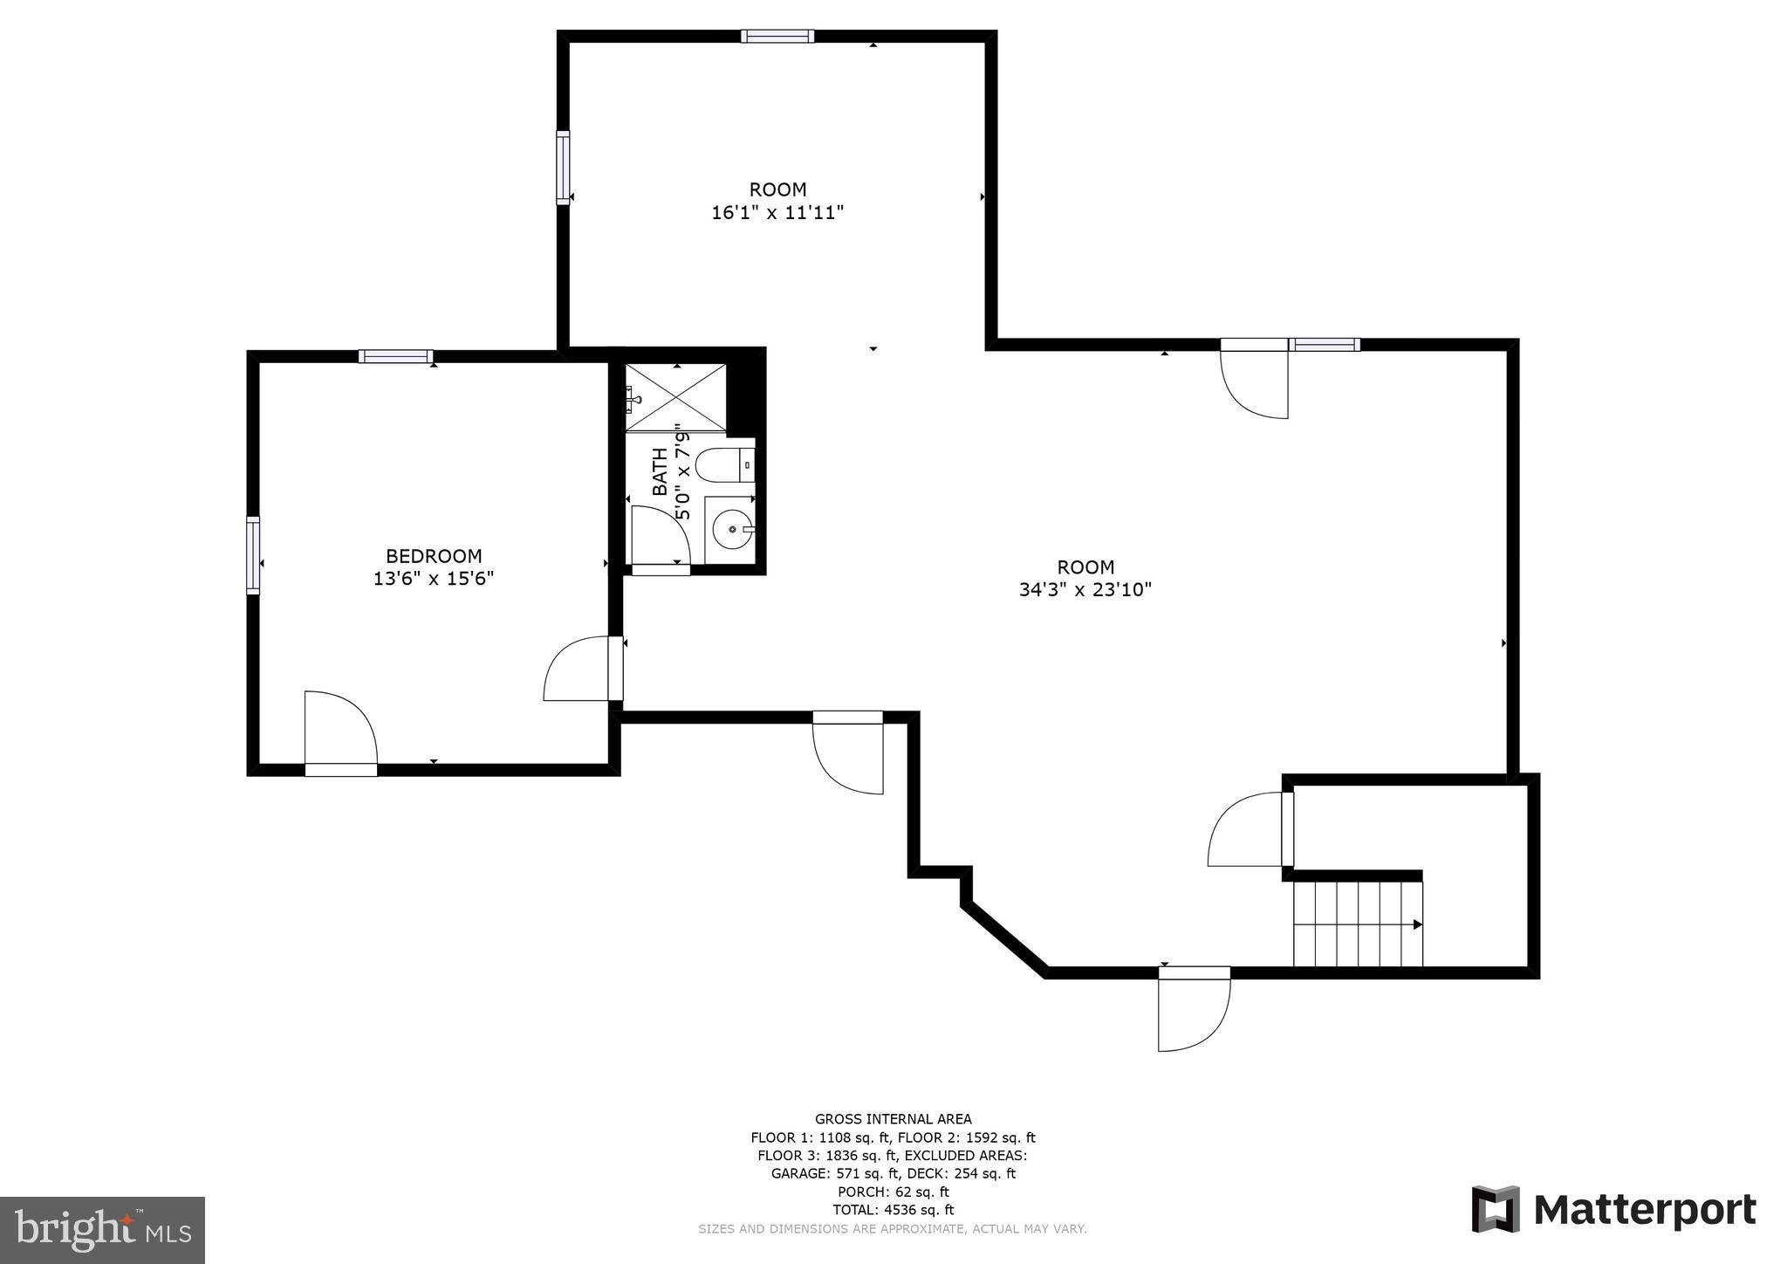
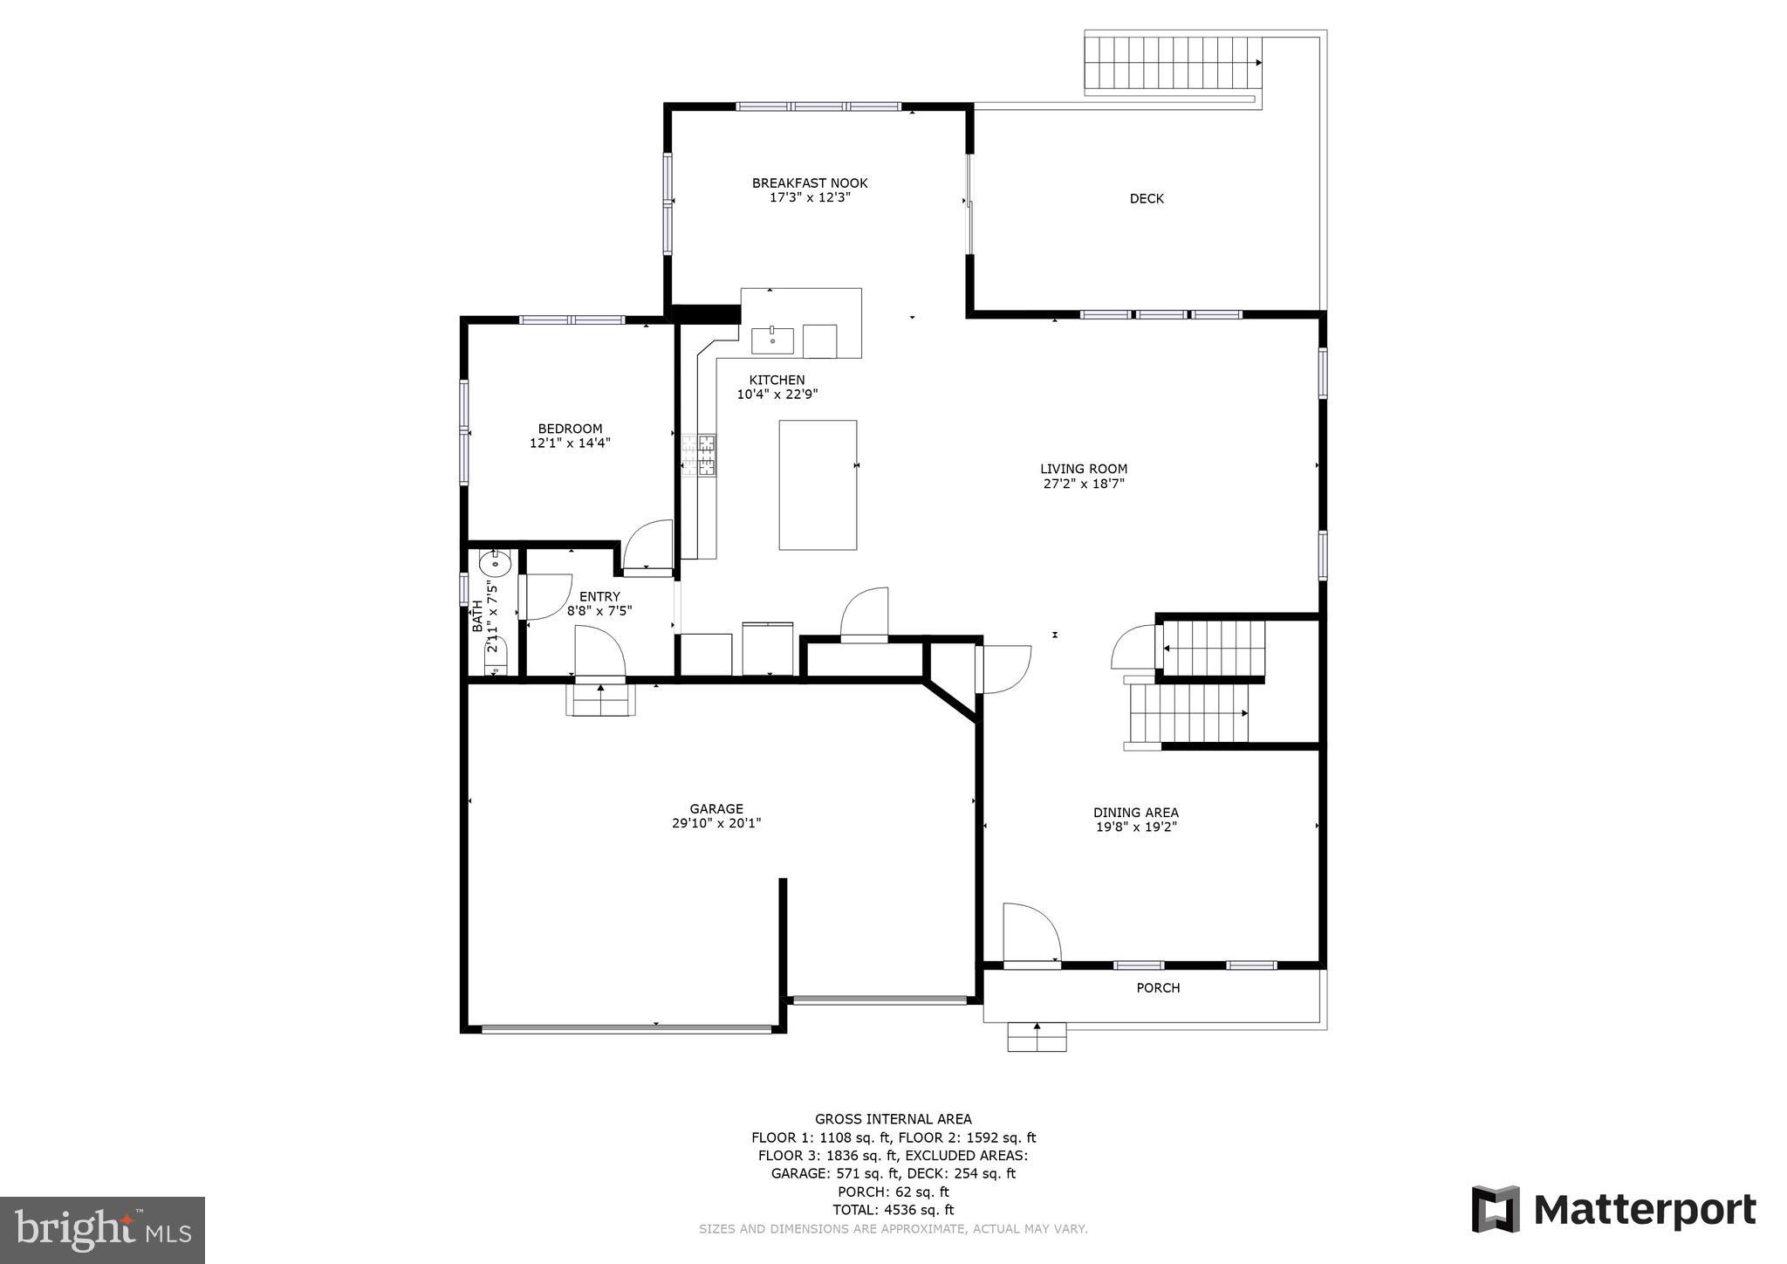
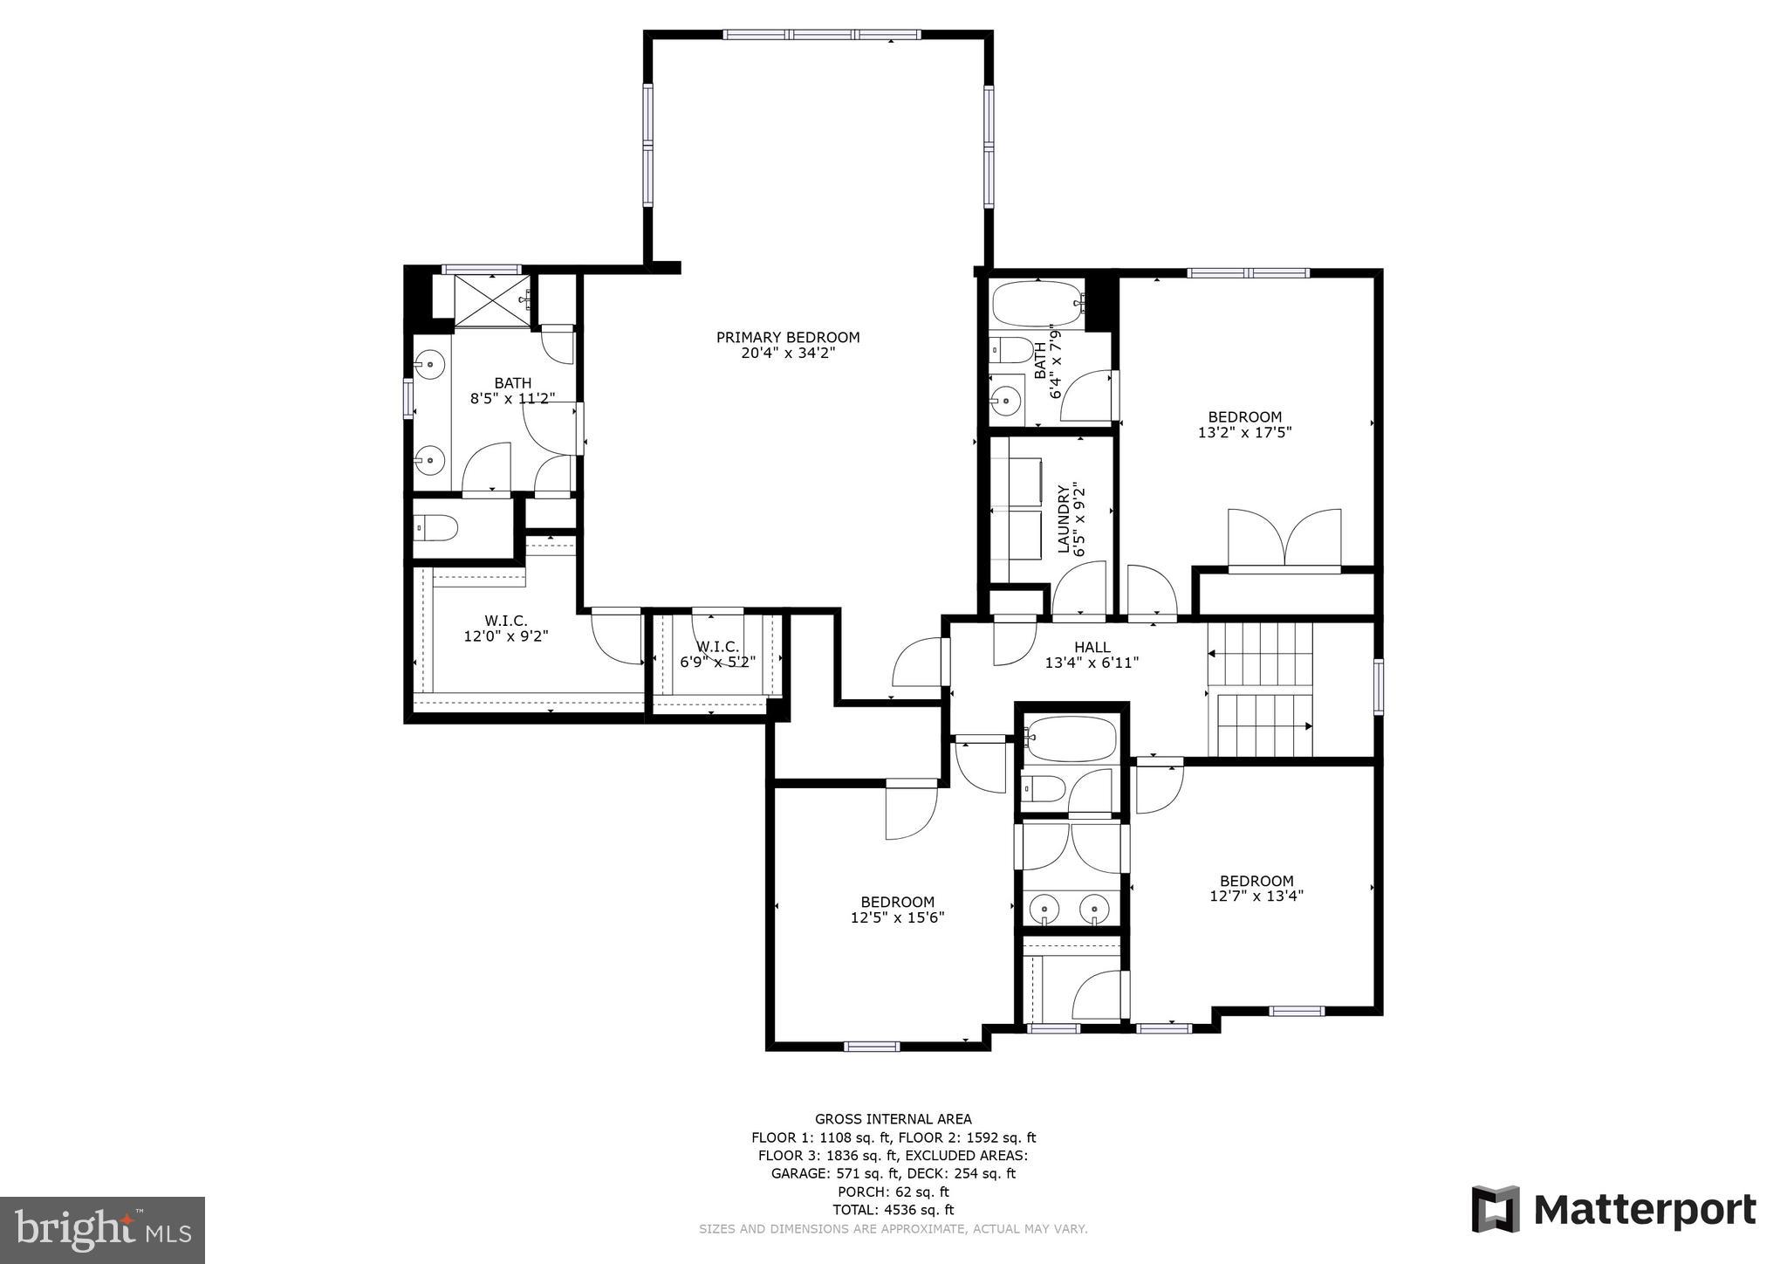
Constructed in 2021, this 5-bedroom, 4.5-bathroom residence is a meticulously planned living space. Assumable 3.75% VA Loan is available. Positioned on a verdant lot with neighboring Eco Pond and convenient walking trails, this home offers a peaceful retreat with modern amenities. The interior features an open floor plan on the main level, with LVP wood flooring, a formal dining room with a coffered ceiling, and a family room with recessed lighting. The gourmet kitchen boasts a 13-foot island, quartz countertops, stainless steel appliances, and soft-close maple cabinets. Additional spaces on this level include a sunroom, an office with French doors, a mudroom, a half bath, and access to a 3-car garage.
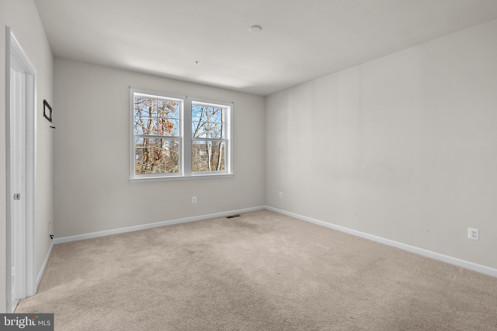
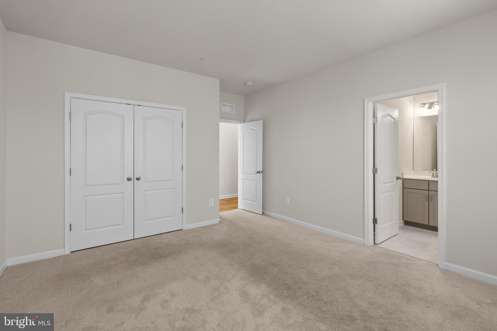
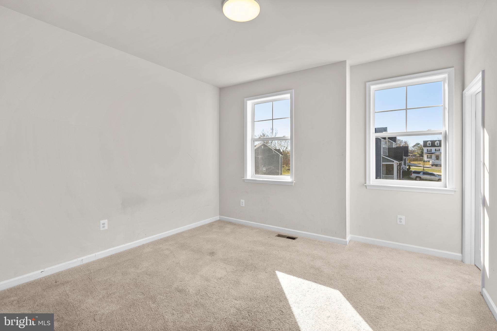
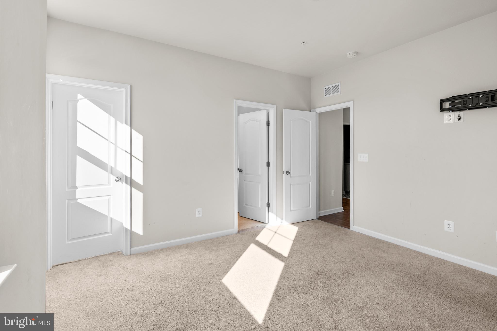
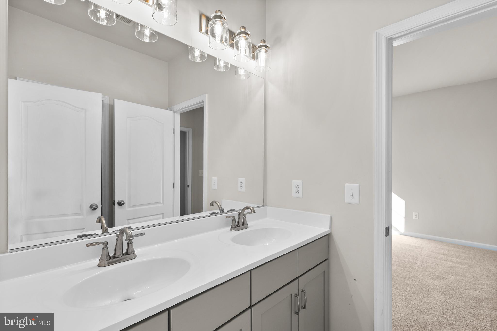
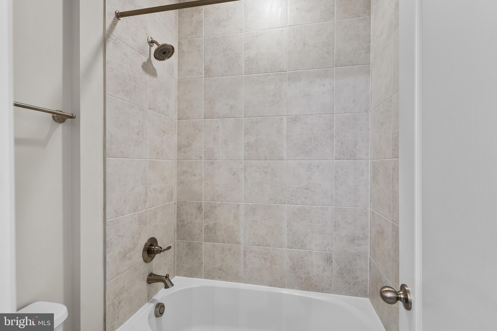
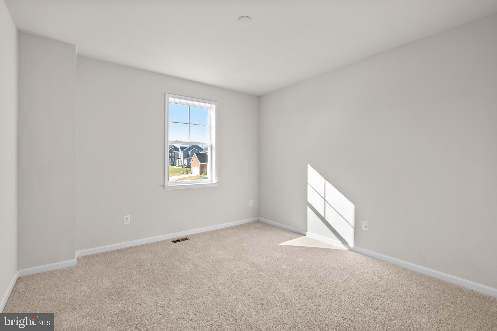
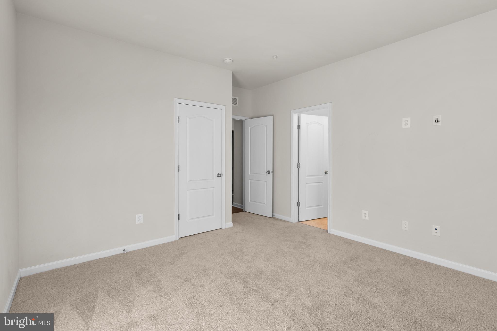
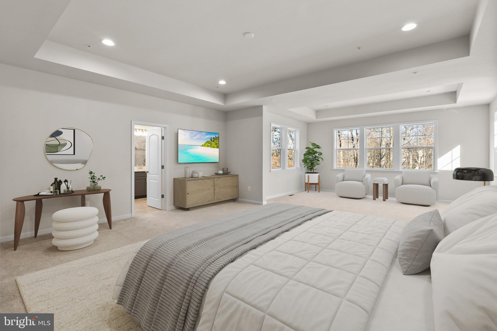
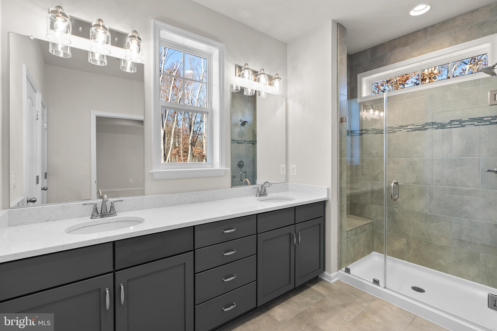
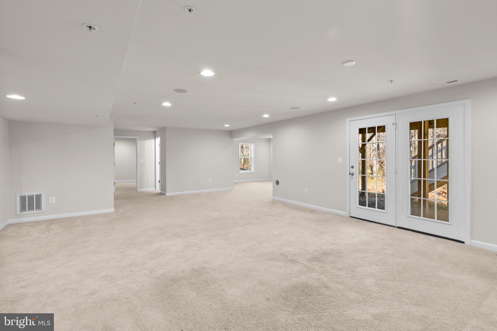
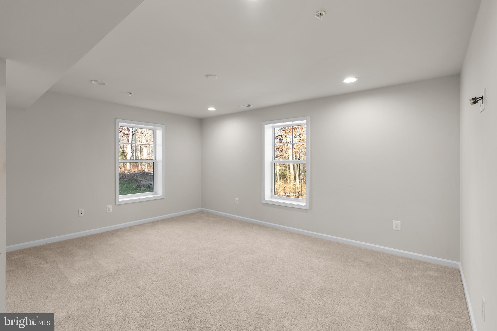
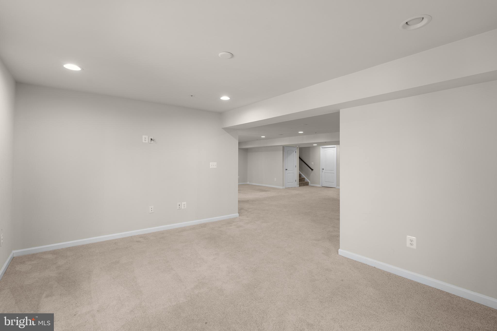
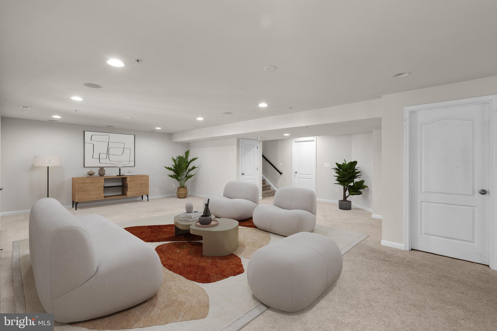
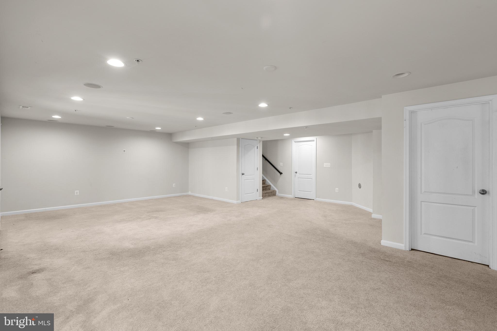
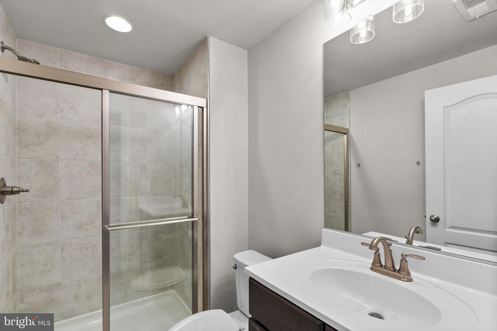
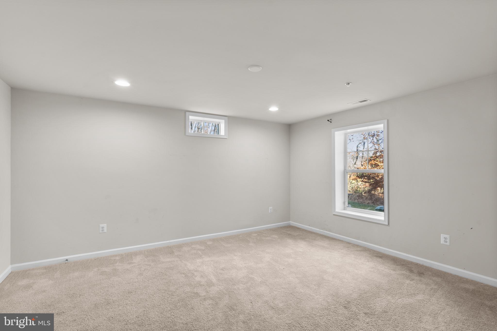
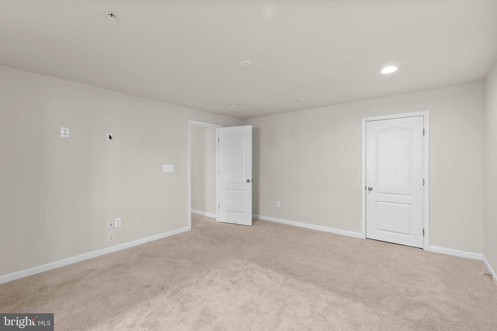
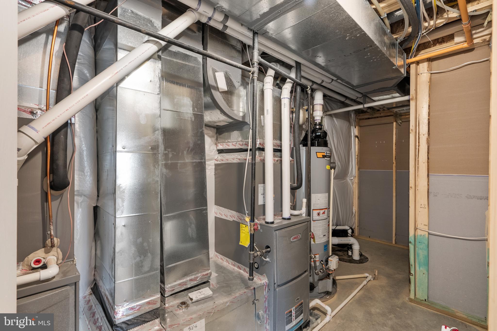
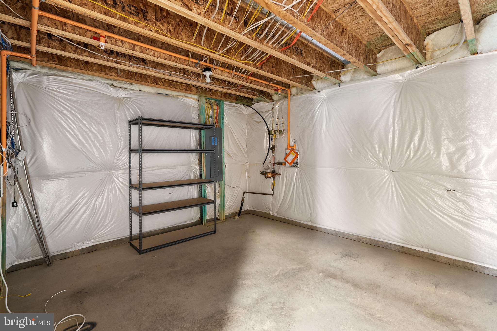
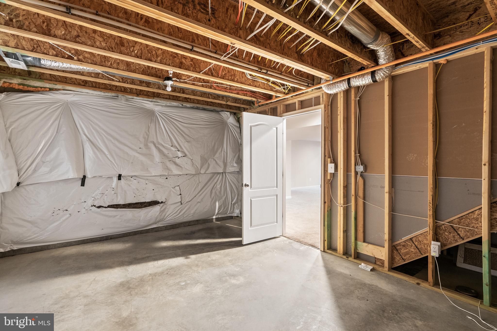
Moving upstairs, there are 4 spacious bedrooms, including the primary suite with a tray ceiling, sitting room, walk-in closets, and an ensuite bathroom. The lower level enhances functionality with an additional office space, a large rec room with wall-to-wall carpeting, recessed lighting, a full bathroom, a comfortable bedroom, and ample storage space. This newly constructed property combines comfort, luxury, and convenience.

11810 ASBURY DRIVE

Message successfully sent.

What would you like to know?

What is 3 + 4 ?

I agree to receive email communication and understand I can unsubscribe at any time.

I agree to be contacted by Charis Realty Group - Christine Issler, Broker via call, email, and text for real estate services. To opt out, you can reply 'stop' at any time or reply 'help' for assistance. You can also click the unsubscribe link in the emails. Message and data rates may apply. Message frequency may vary. Privacy Policy

Related Properties

**Price Reduced $10,000!** Don't miss this opportunity to own a beautifully maintained 5-bedroom, 4.5-bath home in sought-after Fort Washington.

Nestled on a quiet, tree-lined street, this move-in-ready home features hardwood floors, classic moldings, and a spacious floor plan designed for comfortable living and entertaining. The chef-inspired kitchen offers abundant cabinetry and large windows overlooking the expansive, fully fenced backyard. The adjoining family room with a fireplace opens to a custom stone fire pit, creating the perfect space for relaxing or entertaining.

The spacious primary suite includes a versatile bonus room ideal for a home office, sitting area, or nursery. The fully finished lower level features a private bedroom with a spa-like en-suite bath, perfect for guests, multigenerational living, or additional recreation space.

Conveniently located just minutes from National Harbor, MGM National Harbor, Old Town Alexandria, Washington, D.C., Reagan National Airport, Fort Washington Park, shopping, dining, and Metrobus service.

**Estate Sale. Seller is exempt from providing Maryland property condition disclosures.**
#MDPG2209610

FORT WASHINGTON

401 REXBURG AVENUE

5 Beds

4 Baths

2,682 Sq.Ft.

$660,000

MLS#: MDPG2209610
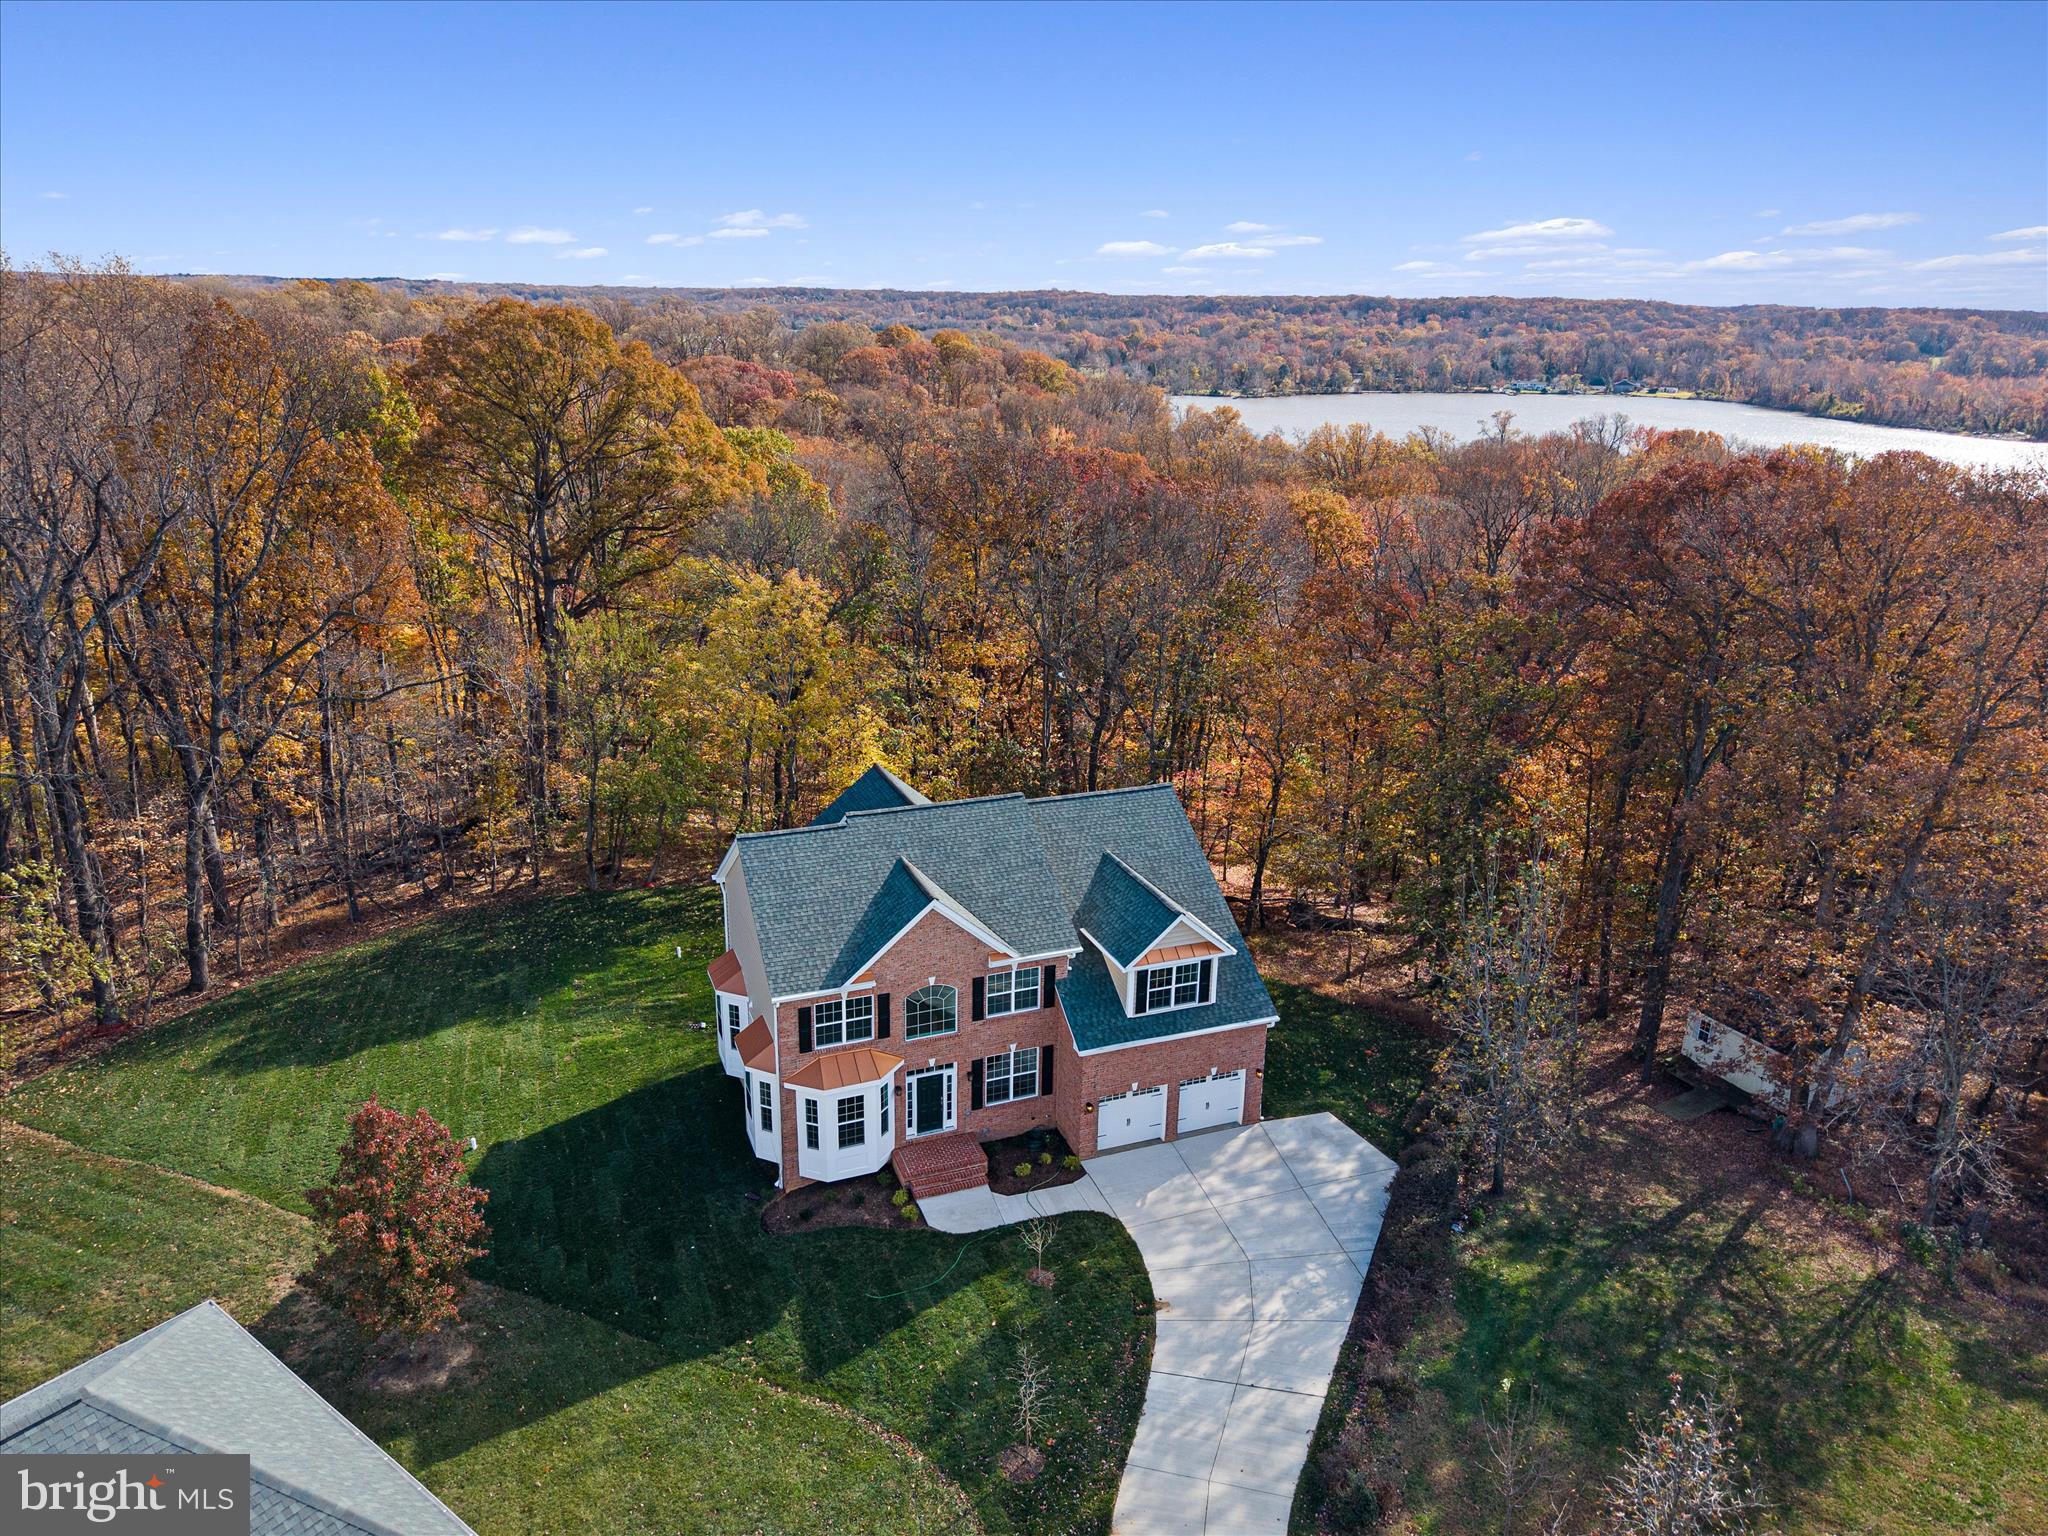
MUST SEE!!!!!JUST REDUCED!!!!Nestled in the serene WATERFORD COVE community, this stunning new construction home, completed in 2025, offers a perfect blend of modern elegance and comfort. The Colonial architectural style, featuring a charming brick front and vinyl siding, invites you into a warm and inviting space. Step inside to discover a thoughtfully designed interior with five spacious bedrooms and three and a half bathrooms. The heart of the home is the expansive kitchen, equipped with stainless steel appliances, including a built-in range and wall oven, complemented by upgraded countertops and a generous island—ideal for both casual meals and entertaining. The family room, conveniently located off the kitchen, features a cozy gas fireplace, creating a perfect gathering spot. Natural light floods the home through double-pane windows, enhancing the beauty of the hardwood and marble flooring. The primary suite boasts a luxurious bathroom with a soaking tub and walk-in shower, providing a private retreat. Additional features include a formal dining room, a breakfast area, and recessed lighting throughout. Set on a sprawling 2.55-acre lot, this property backs to parkland and trees, offering scenic vistas and a peaceful atmosphere. Enjoy outdoor living on the spacious deck, perfect for relaxation or entertaining. The home also includes a fully finished, heated basement with a walkout entrance, providing endless possibilities for recreation or storage. Conveniently located adjoining a national park, this home offers tranquility while being just a short drive from local amenities. With an attached garage and ample driveway space, parking is a breeze. Fabulous deck overlooking rear yard. Experience the perfect blend of luxury and nature in this exceptional residence. Look at Documents for a flyer detailing a 7/6 ARM with an initial rate of 5.5% for the 7 years!
#MDPG2181626

FORT WASHINGTON

200 LISMORE DRIVE

5 Beds

3 Baths

4,800 Sq.Ft.

$929,000

MLS#: MDPG2181626

Homebuyers ask your Lender about Loan Programs in MD - Some Offering 10 - 50K Incentives to Buy Down Your Rate! 

Welcome to this impressive brick Colonial on nearly an acre in sought-after Fort Washington with no HOA and 2-car garage! Inside, enjoy a two-story foyer, huge gourmet kitchen, vaulted-ceiling sunroom, and spacious family room with a 4' bump-out and fireplace. The fully finished basement with a full bath provides flexible additional living space. Outside, a large deck, storage shed, and expansive backyard offer plenty of room to relax and entertain. Adjacent to the serene Tinkers Creek Stream Valley Park and close to shopping, dining, and major commuter routes, this home combines space, comfort, and convenience.
#MDPG2220048

FORT WASHINGTON

7801 ALLENTOWN FARM COURT

5 Beds

4 Baths

3,636 Sq.Ft.

$749,000

MLS#: MDPG2220048

Wonderful home. Many special features, updated kitchen, large rooms, fantastic backyard with in ground pool w/attached spa, fenced yard. Entertainment Central for this home.
  Updated kitchen with center Island. Beautiful.
  4 large bedrooms. Primary bedroom has sitting room and a fireplace- also has access to deck. 3 full baths. 
  Lower level with rec room, wet bar, fireplace, separate billiard room. 3 fireplaces in this home. Also, a 3 season room overlooking the lower deck, pool, spa and more.
#MDPG2220298

FORT WASHINGTON

702 GLENEAGLES DRIVE

4 Beds

3 Baths

1,760 Sq.Ft.

$650,000

MLS#: MDPG2220298

Beautifully Maintained Colonial located on a quiet cul-de-sac block in Fort Washington, MD. 3250 total square feet when including the walk-out basement with a 1-bedroom in-law suite. Up to $10k closing assistance incentive available with an acceptable offer. Recent upgrades include New Driveway Back Patio and Front and Back Walkways!!!!  New roof in 2021 with a lifetime warranty, and new HVAC installed in 2026.  4 Bedrooms (optional 5th bedroom), 3.5 Baths, LUXURIOUS MASTER SUITE with separate 4-6 person Steam Room, 2-person Sauna Room, Private Master Deck - HUGE 12x12.  Fifth Bedroom converted to Custom Master Walk-In Closet with built-in cabinets & drawers, shoe racks, bag racks, jewelry rack, and storage; fireplace; wet bar and new jetted whirlpool tub!!!  Fully completed In-Law Suite or guest suite with own large bath, HUGE bedroom 22x12, sitting area, kitchenette and separate private entrance!!!  360 Perimeter Fencing for your pets with doggy door - Alarm System Installed - Entertainer's Delight with open floor plan - 2 decks (Main: 20x12 and Master Bedroom: 6x8) - Close to multiple Military Installations, 15 minutes to Downtown DC, 10 minutes to National Harbor/MGM Casino/Tanger Outlet Stores.  Backs to trees with winter water views of Potomac River and Wilson Bridge.  Community Park nearby (Tennis, Basketball, Football, Soccer, Picnic Area, BBQ etc.).
#MDPG2195252

FORT WASHINGTON

713 BONNIE MEADOW LANE

5 Beds

3 Baths

3,016 Sq.Ft.

$680,000

MLS#: MDPG2195252

Welcome to 8817 Fran Del Drive, where space and versatility come together in the heart of Fort Washington. Situated on approximately half an acre, this spacious 5-bedroom, 4-bath home offers generous living areas across multiple levels and plenty of room to make it your own. The finished basement provides even more flexibility for entertaining, recreation, a home office, guest space, or multigenerational living. With a comfortable floor plan, abundant natural light, and substantial indoor and outdoor space, this home offers options for today's lifestyle and room to grow. Conveniently located near shopping, dining, major commuter routes, National Harbor and Washington, DC. With its impressive size, flexible layout and generous lot, 8817 Fran Del Drive is ready for its next chapter.
#MDPG2219268

FORT WASHINGTON

8817 FRAN DEL DRIVE

5 Beds

3 Baths

5,239 Sq.Ft.

$715,000

MLS#: MDPG2219268

WATERVIEW.  Nestled in the serene enclave of McDaniels, this stunning brick and stone front underwent a major renovation in 2026, enhancing the comfort of home. Spanning an impressive over 6,000 SQ.FT, this home seamlessly blends modern elegance with timeless charm, offering an exclusive lifestyle that is both inviting and sophisticated. This Water View Property has it all -- Great location (access to Potomac River and minutes to the National Harbor), Wonderful community & Excellent floor plan. A comprehensive home update in 2026: Freshly painted throughout, brand new LVP flooring in main level & upstairs hallway with newly stained stair steps, brand new carpet on master bedroom and additional bedroom, as well as brand new appliances - Refrigerator, Microwave & Wall Oven, Dishwasher, and Washer & Dryer. In 2024: New Roof and New Furnace. In 2023, Kitchen and Bathroom Renovation: new kitchen flooring, new cooktop, new quartz countertops throughout with new lighting fixtures, and new faucets. In 2017: HVAC upstairs replaced. As you step inside, you are greeted by an expansive layout that boasts four spacious bedrooms upstairs with a 1st floor den and three and a half beautifully appointed bathrooms. The heart of the home features two elegant fireplaces, perfect for cozy evenings spent with loved ones. Inviting two-story foyer leads to open & airy two-story family room with cozy fireplace. This main level features brand new modern kitchen with beautiful quartz countertops, new stainless steel appliances, formal living & dining rooms with crown molding & chair rail, natural sun lighted office, gleaming LVP floors throughout, and fresh paint. Upper level offers Owner's suite w/ sitting room, fireplace, tray ceiling, walk-in closet, new carpet, master bath with quartz counter, white cabinets & much more. The oversized attached garage provides ample space for vehicles and storage, while the driveway and on-street parking options enhance accessibility for guests. One of the standout features of this residence is its breathtaking water access to the Potomac River - permit to build a dock is possible. The tranquil sounds of the river create a serene backdrop, making this property a true retreat from the hustle and bustle of everyday life. The lot spans 0.29 acres, providing ample space for outdoor gatherings or quiet moments of reflection by the water. This residence is not just a home; it's a lifestyle. The combination of upgraded features, a prime location, and the allure of waterfront living creates an unparalleled experience. Whether you're entertaining guests or enjoying a quiet evening at home, this property offers the perfect setting for every occasion. Experience the luxury modern and and comfort that this exceptional home has to offer, where every detail has been thoughtfully crafted. Thanks for showing!
#MDPG2220650

FORT WASHINGTON

404 S PARROT DRIVE

4 Beds

3 Baths

4,020 Sq.Ft.

$699,900

MLS#: MDPG2220650

THE VALUE IS IN THE LAND! Builder and developer opportunity on 4.81 acres zoned Residential Estate (RE), allowing approximately one home per acre, subject to county approval. The existing home is set well off the road, with roughly half of the acreage already cleared.
Public water and sewer are already available, eliminating the need to bring utilities to the site; future homes would require connection to the existing service.
The surrounding area is seeing continued residential development, with newer homes in nearby communities generally selling in the $600,000–$800,000 range. With its acreage, zoning and utility access, this property offers a strong opportunity for subdivision or future residential development.
A rare opportunity to secure a sizable parcel with valuable infrastructure already in place.
#MDPG2221166

FORT WASHINGTON

2904 TUCKER ROAD

3 Beds

2 Baths

1,498 Sq.Ft.

$680,000

MLS#: MDPG2221166

Step into refined family living at 3105 Lowe Ln in Fort Washington, MD — a stunning single-family home offering more than 4,340 square feet of finished living space across four spacious bedrooms and 3.5 beautifully appointed bathrooms, plus an additional 2,000+ square feet of unfinished basement ready for your vision.

Upstairs, the primary suite is a true retreat: his-and-hers walk-in closets lead to a spa-like en suite bath with separate his-and-hers vanities, an oversized jetted soaker tub, and a separate walk-in shower. Bedroom 2 enjoys its own private en-suite full bath, while bedrooms 3 and 4 share a convenient Jack-and-Jill bath — a layout that gives every family member room of their own.

At the heart of the home, a chef's kitchen is designed to impress: Corian counters, a generously sized island, a butler's pantry, double oven, cooktop, and high-end stainless-steel appliances create a space built for both everyday meals and entertaining. Elegant chandeliers and recessed lighting complement a rich mix of ceramic tile, gleaming hardwood, and plush wall-to-wall carpet throughout.

Natural light pours in through bay windows, oversized dual-pane windows, and floor-to-ceiling windows, illuminating both the formal and informal living spaces. Gather around the cozy fireplace, or retreat to the library/den for a quiet home office or reading room. The grand foyer and formal dining room welcome guests in style, while a powder room and a large laundry room with washer and dryer round out the home's everyday practicality.

Downstairs, the 2,000+ square foot unfinished basement is where this home's potential really opens up: walk-up stairs lead directly to the backyard, and rough-in plumbing is already in place for a fourth full bathroom. Whether you envision a guest suite, a rec room, a home gym, or a private theater room, there's space to build the home you need for years to come.

All of this just minutes from MGM National Harbor, with its waterfront dining, entertainment, and shopping — plus easy access to Washington, DC, and Northern Virginia. This exceptional property blends timeless charm with modern sophistication and plenty of room to grow.

Room pictures are virtually staged.
#MDPG2209446

FORT WASHINGTON

3105 LOWE LANE

4 Beds

3 Baths

4,340 Sq.Ft.

$749,000

MLS#: MDPG2209446
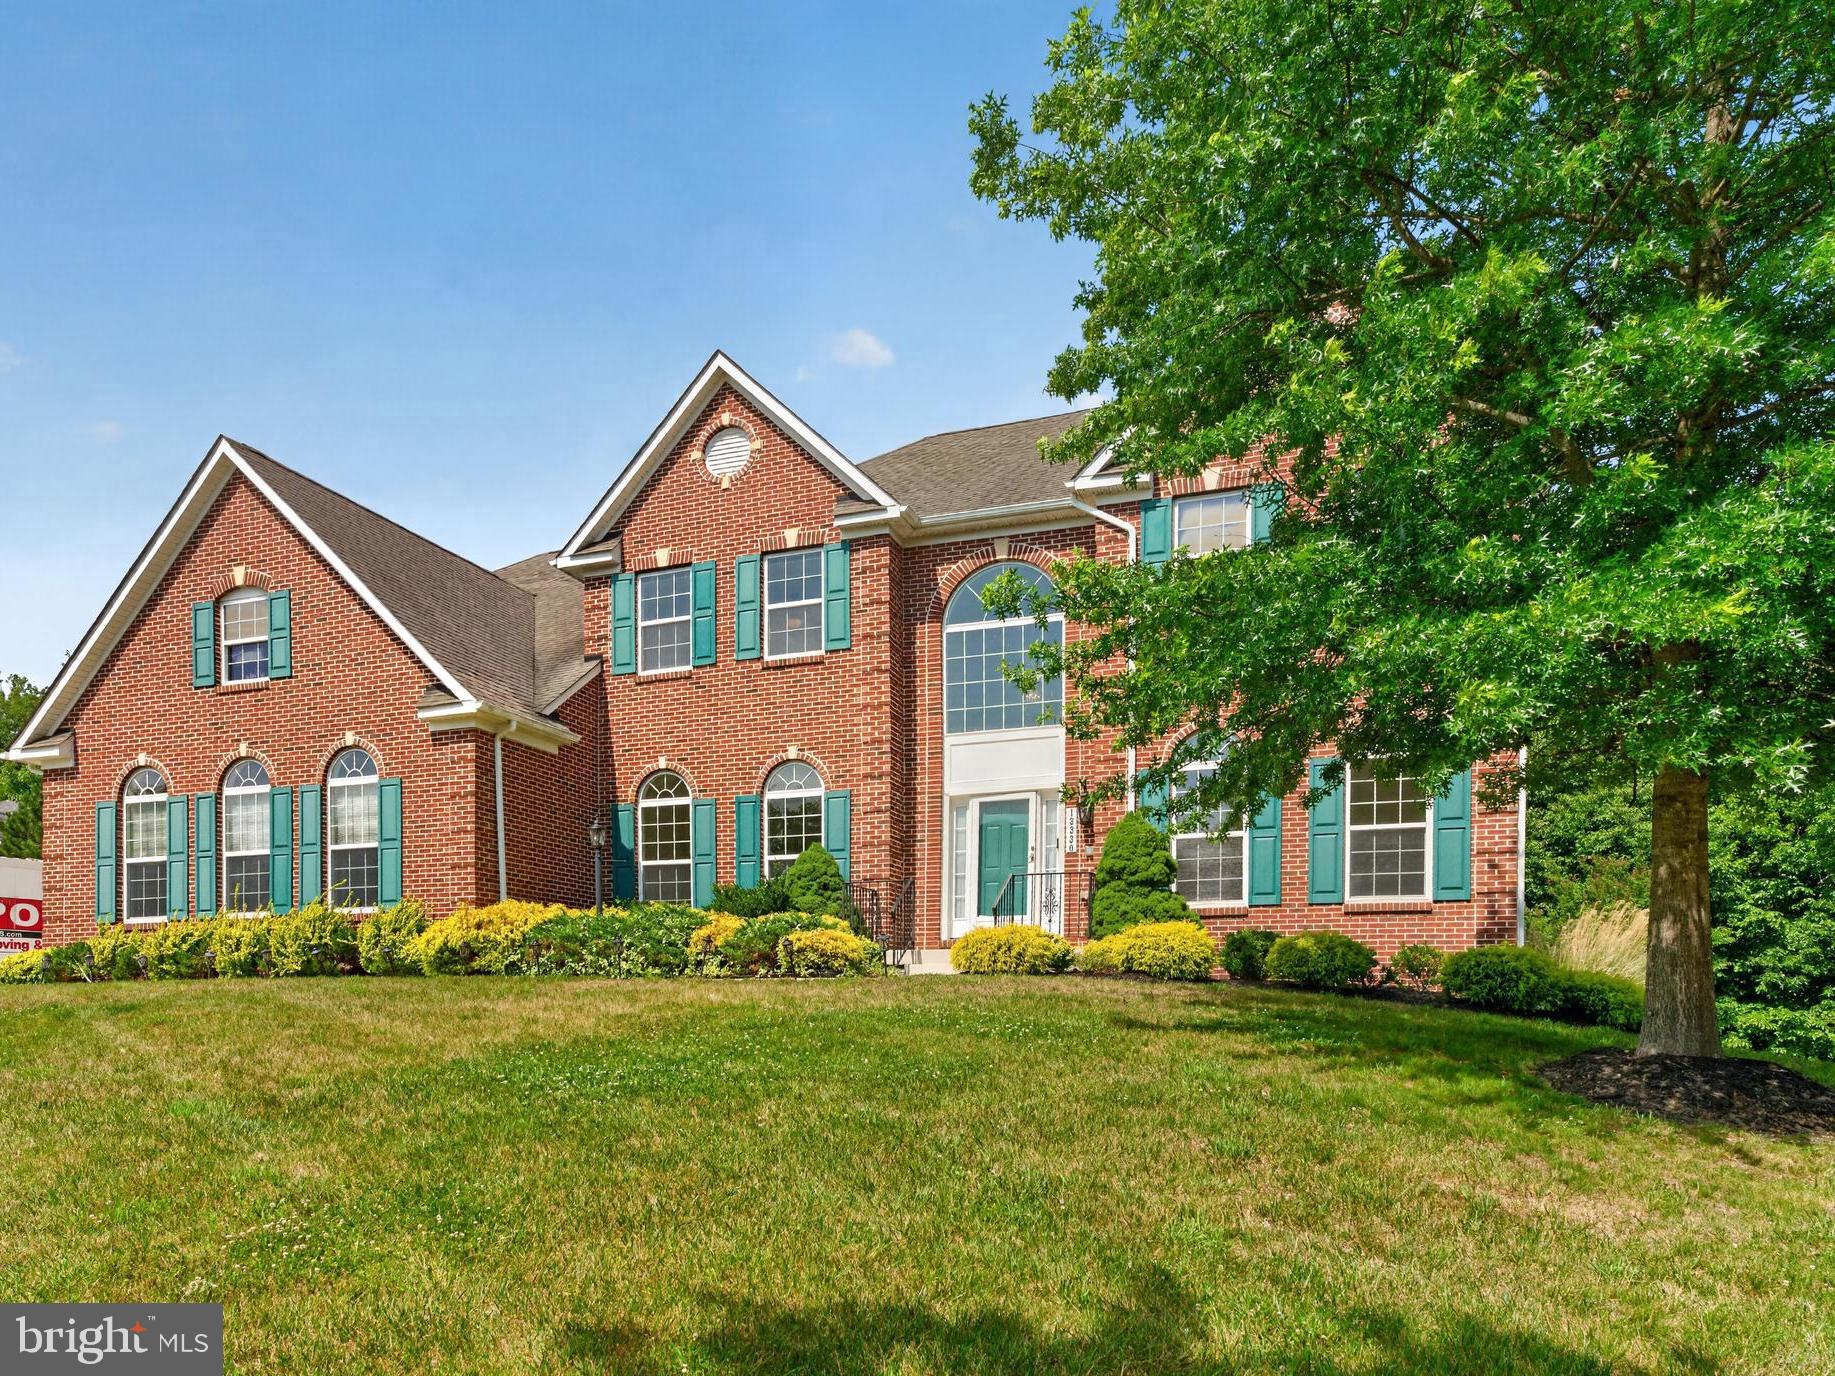
Experience timeless elegance in this stunning 5-bedroom, 5.5-bath single-family home in the sought-after Waterford Cove neighborhood. Tucked away at the end of a cul-de-sac and situated on nearly an acre, this exceptional property offers both privacy and picturesque surroundings. Step inside to a grand two-story foyer featuring beautiful hardwood floors and an abundance of natural light throughout. The spacious and open kitchen is a chef’s delight, featuring granite countertops, stainless steel appliances, a double wall oven, ample cabinetry, a center island with bar seating, and a sunny breakfast area. Just beyond, a cozy sitting area with skylights, expansive windows, and access to the rear deck overlooks the serene backyard, creating the perfect space to relax and unwind. The family room beckons with its stone surround gas fireplace and floor-to-ceiling windows, while the adjacent formal living and dining rooms provide the perfect setting for hosting memorable gatherings. The thoughtfully designed main level includes a versatile flex room ideal for a home office or bedroom with a large window, a tranquil sunroom that can be enjoyed year-round as a peaceful retreat, a laundry room adding ease and efficiency to everyday living, and a conveniently located powder room. When ready to unwind, retreat upstairs to the spacious owner's suite, where mature tree views create a peaceful backdrop. This private sanctuary features an expansive walk-in closet and a spa-inspired bath complete with a dual-sink vanity, a walk-in shower, and a relaxing soaking tub. Three additional generously sized bedrooms, each offering an en-suite bath and large walk-in closet, provide exceptional comfort and privacy for family members and guests alike. The spacious walkout lower level offers incredible versatility and includes a large rec room, theatre room with two seating platforms, bonus rooms with ample closet space, and a full bath with tub/shower combo, making it an ideal in-law suite, private space for long-term guests or additional living space. Outdoor living is equally impressive, with a spacious rear deck extending from the main level and a large, flat backyard that backs to a wooded area, creating a peaceful setting to enjoy your morning coffee, take in serene green space views, or hosting summer gatherings. Recent updates in 2026 include all new carpet throughout, fresh paint throughout, and exterior power washing. Attached two-car garage and driveway provides off-street parking for 6+ cars. Ideally located, this home offers easy access to the L'Enfant trails leading to Piscataway Creek, where outdoor enthusiasts can enjoy scenic paths and natural beauty. Nearby, Fort Washington Marina offers boat slips and waterfront recreation, while the historic Fort Washington Park provides miles of trails and sweeping views of the river. Commuting is a breeze with convenient access to Maryland Route 210 and the shops, dining, and entertainment of National Harbor. Don't miss this!
#MDPG2204048

FORT WASHINGTON

13330 LENFANT DRIVE

5 Beds

5 Baths

6,824 Sq.Ft.

$919,900

MLS#: MDPG2204048

Send a message

Message successfully sent.

Your message

What is 3 + 4 ?

Reason for contacting?

I agree to receive email communication and understand I can unsubscribe at any time.

I agree to be contacted by Charis Realty Group - Christine Issler, Broker via call, email, and text for real estate services. To opt out, you can reply 'stop' at any time or reply 'help' for assistance. You can also click the unsubscribe link in the emails. Message and data rates may apply. Message frequency may vary. Privacy Policy

Sign Out

Virtual Assistant

Would you like to take the next step with this property? We can help you schedule a showing or virtual tour, or send you more details.

Yes, I would like more information.

Thank You for Your Reply, One of Our Agents will contact you as soon as possible

No, maybe later.

Thank you, you can always contact me via email, phone number or through the contact form.

Realhub AI

Lucy - Your AI-Powered Realtor

Update Your Temporary Password

Personalize your search

Enter your email and we'll notify you immediately when new listings match what you're looking for.

or enter email address

Already have an account ? Login here

Continue your home search

I agree to receive communications and understand I can unsubscribe at any time.

I agree to be contacted by Charis Realty Group - Christine Issler, Broker via call, email, and text for real estate services. To opt out, you can reply 'stop' at any time or reply 'help' for assistance. You can also click the unsubscribe link in the emails. Message and data rates may apply. Message frequency may vary. Privacy Policy

Already have an account ? Login here

We use cookies

We use cookies primarily for analytics to enhance your experience. By accepting, you agree to our use of these cookies. You can manage your preferences or learn more about our cookies policy.