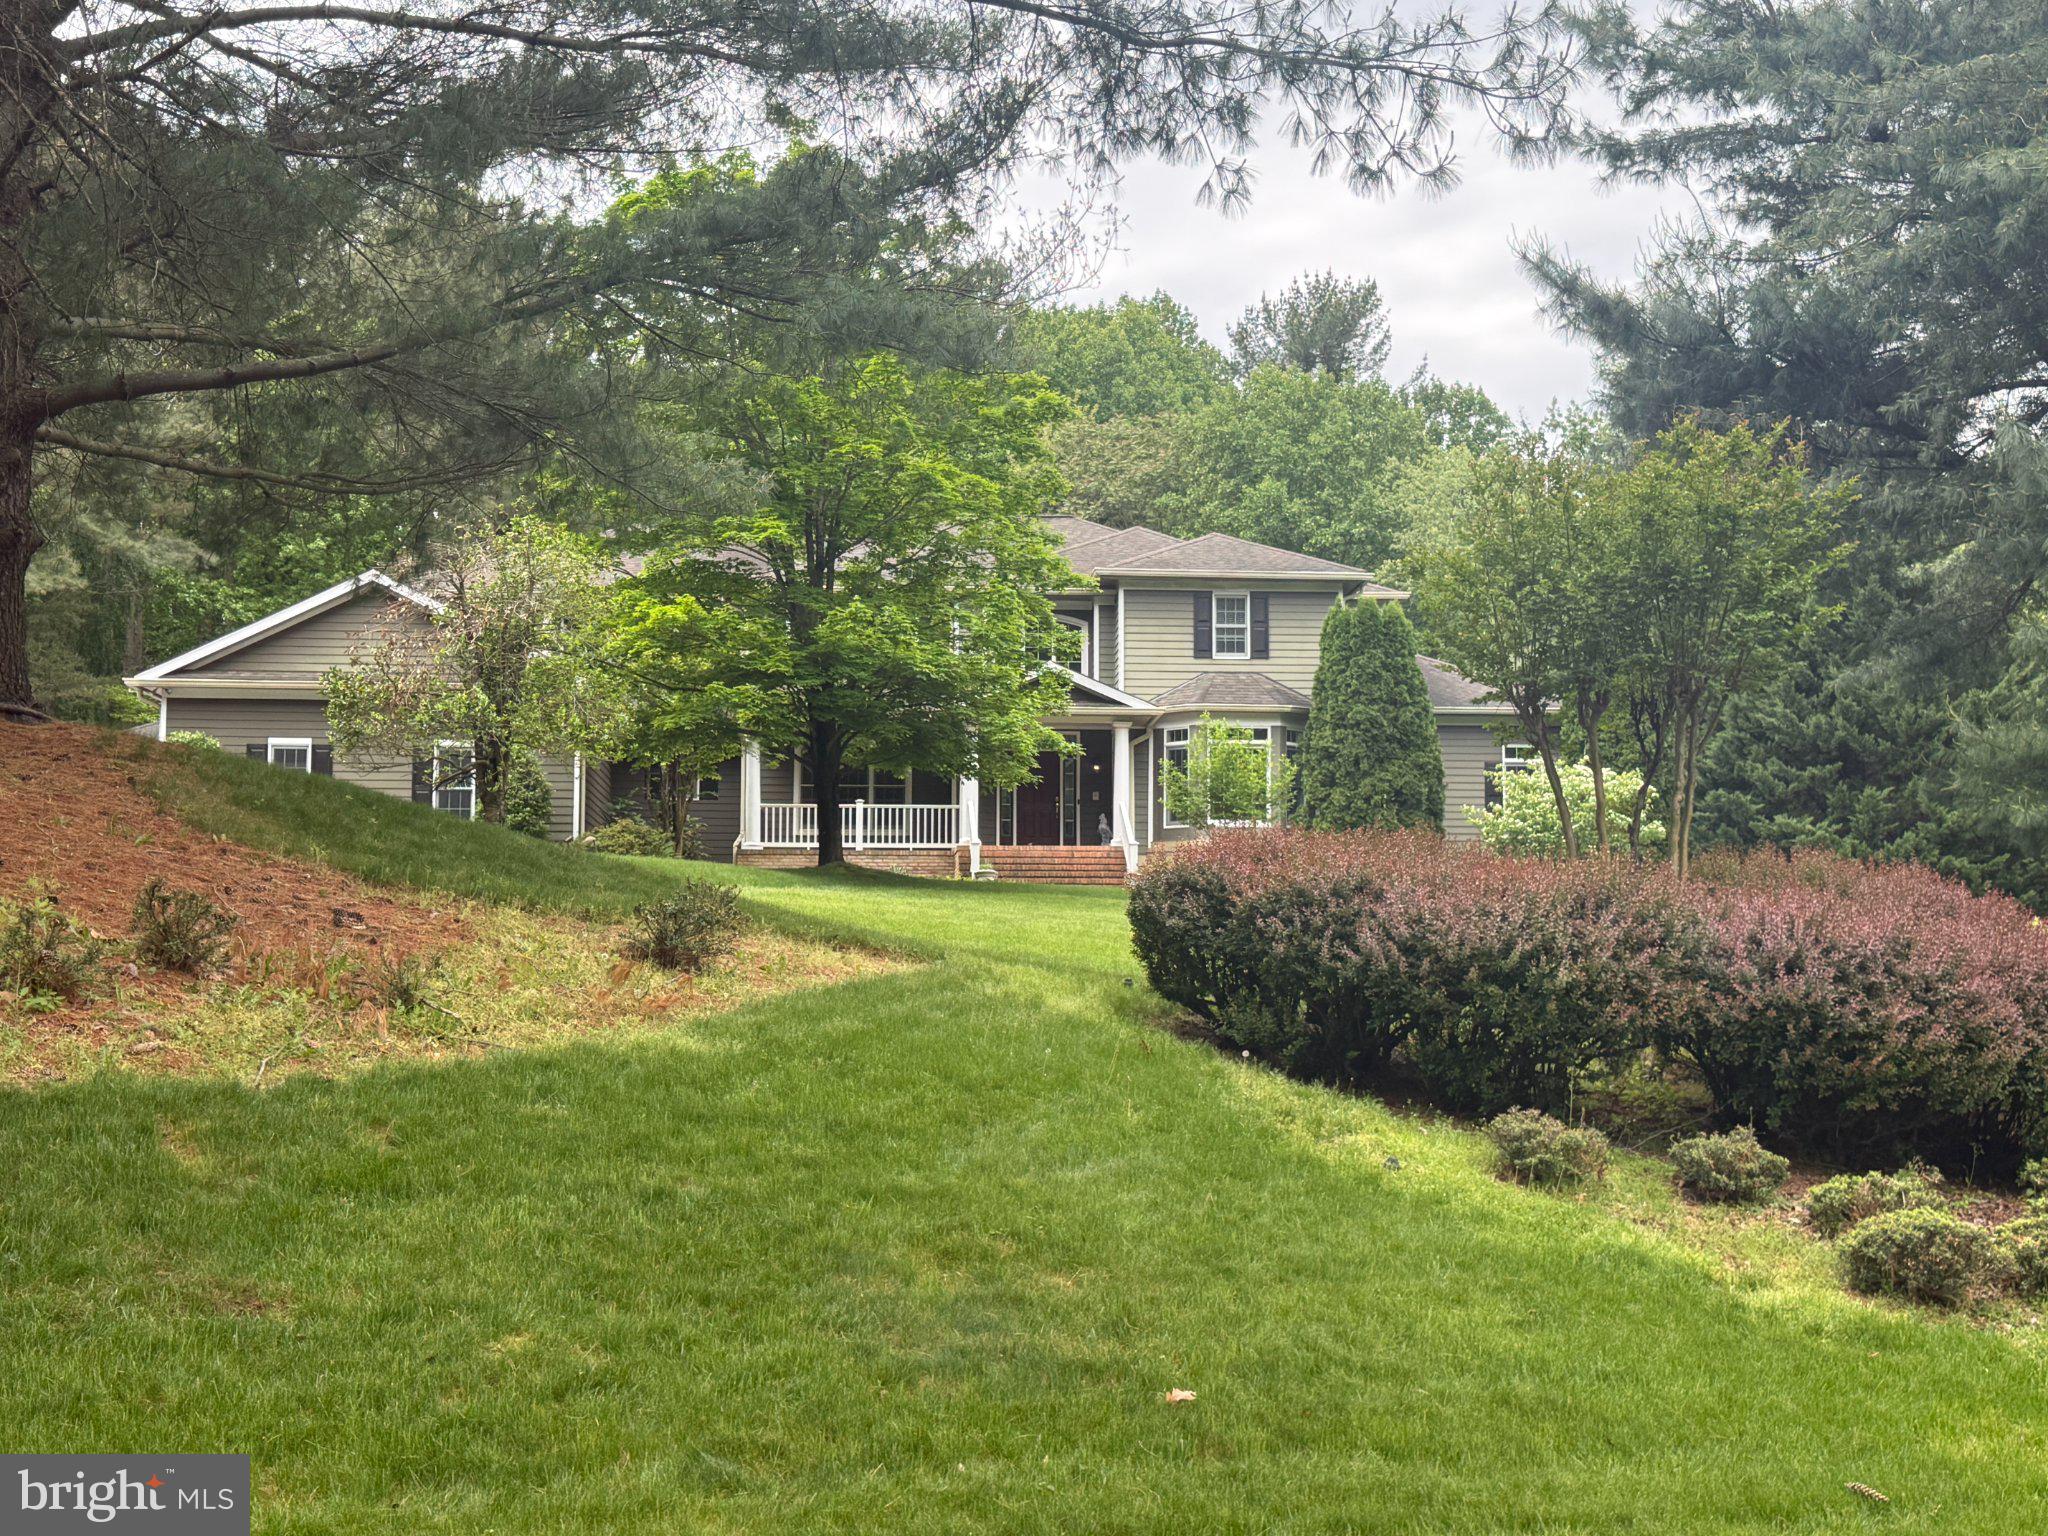
Features & Amenities

Interior

  • Total Bedrooms

    6

  • Bathrooms

    6

  • Above Grade Finished Area

    4587.0

  • Basement YN

    YES

  • Cooling YN

    YES

  • Cooling

    Central Air, Ceiling Fan(s), Electric

  • Fireplace YN

    YES

  • Heating YN

    YES

  • Heating

    Electric, Passive Solar, Heat Pump

  • Main Level Bedrooms

    1

  • Pet friendly

    Yes

Exterior

  • Garage

    Yes

  • Garage spaces

    4

  • Construction Materials

    Frame

  • Parking

    Garage, Driveway, Attached

  • Pool

    Yes

  • Pool Features

    Private

  • Waterfront YN

    NO

Area & Lot

  • Lot Size(acres)

    1.34

  • Lot Size(square feet)

    58,370

  • Property Type

    Residential

  • Property Sub Type

    Single Family Residence

  • Architectural Style

    Craftsman

Price

  • Sales Price

    $1,700,000

  • Tax Amount

    $15,102

  • Financing Options

    Conventional

  • Sq. Footage

    6,497

  • Price/SqFt

    $261

HOA

  • Association

    YES

  • Association Fee

    $67

  • Association Fee Frequency

    Monthly

  • Association Fee Includes

    N/A

School District

  • Elementary School

    N/A

  • Middle School

    N/A

  • High School

    N/A

Property Features

  • New Construction

    NO

  • Accessibility Features

    Accessible Elevator Installed

  • Foundation Details

    Block

  • Senior Community YN

    NO

  • Sewer

    Septic Tank

  • Tax Lot

    34

  • Water Source

    Well

Schedule a Showing

Showing scheduled successfully.

<
>
IN PERSON
VIA CHAT

What is 3 + 4 ?


Change time

Mortgage calculator

Estimate your monthly mortgage payment, including the principal and interest, property taxes, and HOA. Adjust the values to generate a more accurate rate.

Your payment

Principal and Interest:

$

Property taxes:

$

HOA fees:

$

Total loan payment:

$

Total interest amount:

$

Location

County

ANNE ARUNDEL

Elementary School

Middle School

High School

Listing Courtesy of Amanda B Callahan , Long & Foster Real Estate, Inc.

RealHub Information is provided exclusively for consumers' personal, non-commercial use, and it may not be used for any purpose other than to identify prospective properties consumers may be interested in purchasing. All information deemed reliable but not guaranteed and should be independently verified. All properties are subject to prior sale, change or withdrawal. RealHub website owner shall not be responsible for any typographical errors, misinformation, misprints and shall be held totally harmless.

Agent April Presson

AGENT

April Presson

Call April today to schedule a private showing.


* Listings on this website come from the FMLS IDX Compilation and may be held by brokerage firms other than the owner of this website. The listing brokerage is identified in any listing details. Information is deemed reliable but is not guaranteed. If you believe any FMLS listing contains material that infringes your copyrighted work please click here to review our DMCA policy and learn how to submit a takedown request.© 2024 FMLS.
Welcome to an exceptional retreat where space, comfort, and lifestyle come together seamlessly 🌿
This stunning 5-bedroom, 7-bathroom residence offers an impressive blend of luxury and functionality, thoughtfully designed to accommodate both everyday living and elegant entertaining. Inside, you’ll find expansive living spaces, refined finishes, and the added convenience of a private elevator providing effortless access to every level.
Perfect for multi-generational living or hosting long-term guests, the home features a fully equipped attached apartment, offering privacy and flexibility without compromising connection.
Nestled on a generous lot within a peaceful, farm-like community, the setting provides a rare sense of openness and tranquility while still being conveniently located—just moments from the newly renovated Preserve golf course, perfect for golf enthusiasts and those who appreciate beautifully maintained surroundings.
Outdoor living is just as inviting, with plenty of space to relax, garden, or enjoy the natural surroundings. At the heart of the backyard, a beautiful private pool creates your own personal oasis—ideal for summer gatherings, quiet mornings, or unwinding at the end of the day.
This is more than a home—it’s a lifestyle, offering the perfect balance of privacy, versatility, and resort-style living in a serene countryside setting.

1215 ALGONQUIN ROAD

Message successfully sent.

What would you like to know?

What is 3 + 4 ?

I agree to receive email communication and understand I can unsubscribe at any time.

I agree to be contacted by Charis Realty Group via call, email, and text for real estate services. To opt out, you can reply 'stop' at any time or reply 'help' for assistance. You can also click the unsubscribe link in the emails. Message and data rates may apply. Message frequency may vary. Privacy Policy

Related Properties

Experience the beauty of waterfront living at 245 Long Point Road on sought-after Little Round Bay. Perfectly positioned across from St. Helena Island, this exceptional home offers breathtaking water views and seamless indoor-outdoor living.

Designed to maximize its spectacular setting, the open-concept floor plan features a dramatic family room with soaring cathedral ceilings, a cozy gas fireplace, and walls of windows that frame the waterfront. The gourmet kitchen offers generous workspace, high quality appliances, and an inviting layout ideal for entertaining. Overlooking the main living area, the loft provides the perfect space for a home office, library, or study.

The spacious primary suite is a private retreat featuring two walk-in closets and a dedicated vanity room. Two additional bedrooms and 3½ baths provide comfortable accommodations for family and guests, while the finished lower level offers flexible space for a theater, recreation room, home gym, or additional entertaining area.

Step outside to enjoy a Trex composite waterside patio with stairs leading to your private pier with deep water access to park multiple boats. Boating enthusiasts will appreciate the boat lift, two jet ski lifts, and water and electric service at the dock. Crowning the boat lift is an extraordinary second floor party deck above the boat lift—an incredibly rare waterfront feature that can no longer be replicated under today's regulations—creating an unmatched setting for enjoying and entertaining while taking in panoramic views of Little Round Bay. A versatile waterfront shed with electricity offers endless possibilities as a workshop, storage area, or charming waterfront bar.

Now offered at $1,999,900, this exceptional property presents an incredible opportunity to own in one of Anne Arundel County's most desirable waterfront locations. Being sold As Is, the home has been priced to reflect the opportunity for a new owner to update and personalize the interiors while preserving the property's outstanding waterfront amenities and irreplaceable setting.

Whether you envision tasteful cosmetic updates or a more comprehensive renovation, this home provides the perfect canvas to create a custom waterfront retreat tailored to your own style. Opportunities to purchase a property with this combination of location, views, private pier with stairs to access boat lift, rare party deck, and endless potential are increasingly rare.

Perfectly positioned just off the Severn River, this exceptional property offers the rare opportunity to create a waterfront retreat uniquely your own, where boating, kayaking, unforgettable sunsets, and effortless waterfront entertaining become part of everyday life.

(3 pictures AI -  digitally altered to show possibilities - noted on the picture)
#MDAA2139768

CROWNSVILLE

245 LONG POINT ROAD

3 Beds

3 Baths

3,743 Sq.Ft.

$1,999,900

MLS#: MDAA2139768

Perched on the Severn River, 928 Waterview Drive is a well-maintained waterfront home in the desirable community of Arden on the Severn. Set on a one-third acre lot with a level waterside yard and a convenient tram to the private, multi-slip deepwater pier, this residence invites you to embrace the very best of coastal living. So many boating options, with water depth that can accommodate a sailboat.
The home offers over 3,000 square feet of thoughtfully designed living space across three stories. The main level’s open floor plan offers an easy flow between rooms and lots of natural light, while the fireplace in the family room adds a coziness to the space. The spacious kitchen overlooks the waterside deck and opens into the formal dining room. There is casual dining at the breakfast bar, and there's also space for a kitchen table facing the water. The adjoining family room has water views and provides access to the lovely three-season room. Hardwood floors are found in the dining room and family room.
Upstairs, a generous primary suite impresses with cathedral ceiling and ample closet space. The ensuite primary bathroom offers dual sinks, walk-in shower and soaking tub. Two additional bedrooms upstairs are generously sized and share a bathroom. The fully finished, walk-out lower level adds exceptional versatility, complete with a recreation room, an additional bedroom, and a full bath — wonderful for guests or multigenerational living. Step out to a shaded, waterside patio from the rec room. An attached two-car garage and ample deck and patio spaces complete this wonderful property.
Arden on the Severn is a beloved waterfront community, where residents enjoy beaches, boat ramps, a dinghy dock, a covered pavilion, picnic areas, and playgrounds.
#MDAA2140106

CROWNSVILLE

928 WATERVIEW DRIVE

4 Beds

3 Baths

2,934 Sq.Ft.

$1,375,000

MLS#: MDAA2140106

 - property

Send a message

Message successfully sent.

Your message

What is 3 + 4 ?

Reason for contacting?

I agree to receive email communication and understand I can unsubscribe at any time.

I agree to be contacted by Charis Realty Group via call, email, and text for real estate services. To opt out, you can reply 'stop' at any time or reply 'help' for assistance. You can also click the unsubscribe link in the emails. Message and data rates may apply. Message frequency may vary. Privacy Policy

Sign Out

Virtual Assistant

Would you like to take the next step with this property? We can help you schedule a showing or virtual tour, or send you more details.

Yes, I would like more information.

Thank You for Your Reply, One of Our Agents will contact you as soon as possible

No, maybe later.

Thank you, you can always contact me via email, phone number or through the contact form.

Realhub AI

Lucy - Your AI-Powered Realtor

Update Your Temporary Password

Personalize your search

Enter your email and we'll notify you immediately when new listings match what you're looking for.

or enter email address

Already have an account ? Login here

Continue your home search

I agree to receive communications and understand I can unsubscribe at any time.

I agree to be contacted by Charis Realty Group via call, email, and text for real estate services. To opt out, you can reply 'stop' at any time or reply 'help' for assistance. You can also click the unsubscribe link in the emails. Message and data rates may apply. Message frequency may vary. Privacy Policy

Already have an account ? Login here

We use cookies

We use cookies primarily for analytics to enhance your experience. By accepting, you agree to our use of these cookies. You can manage your preferences or learn more about our cookies policy.