
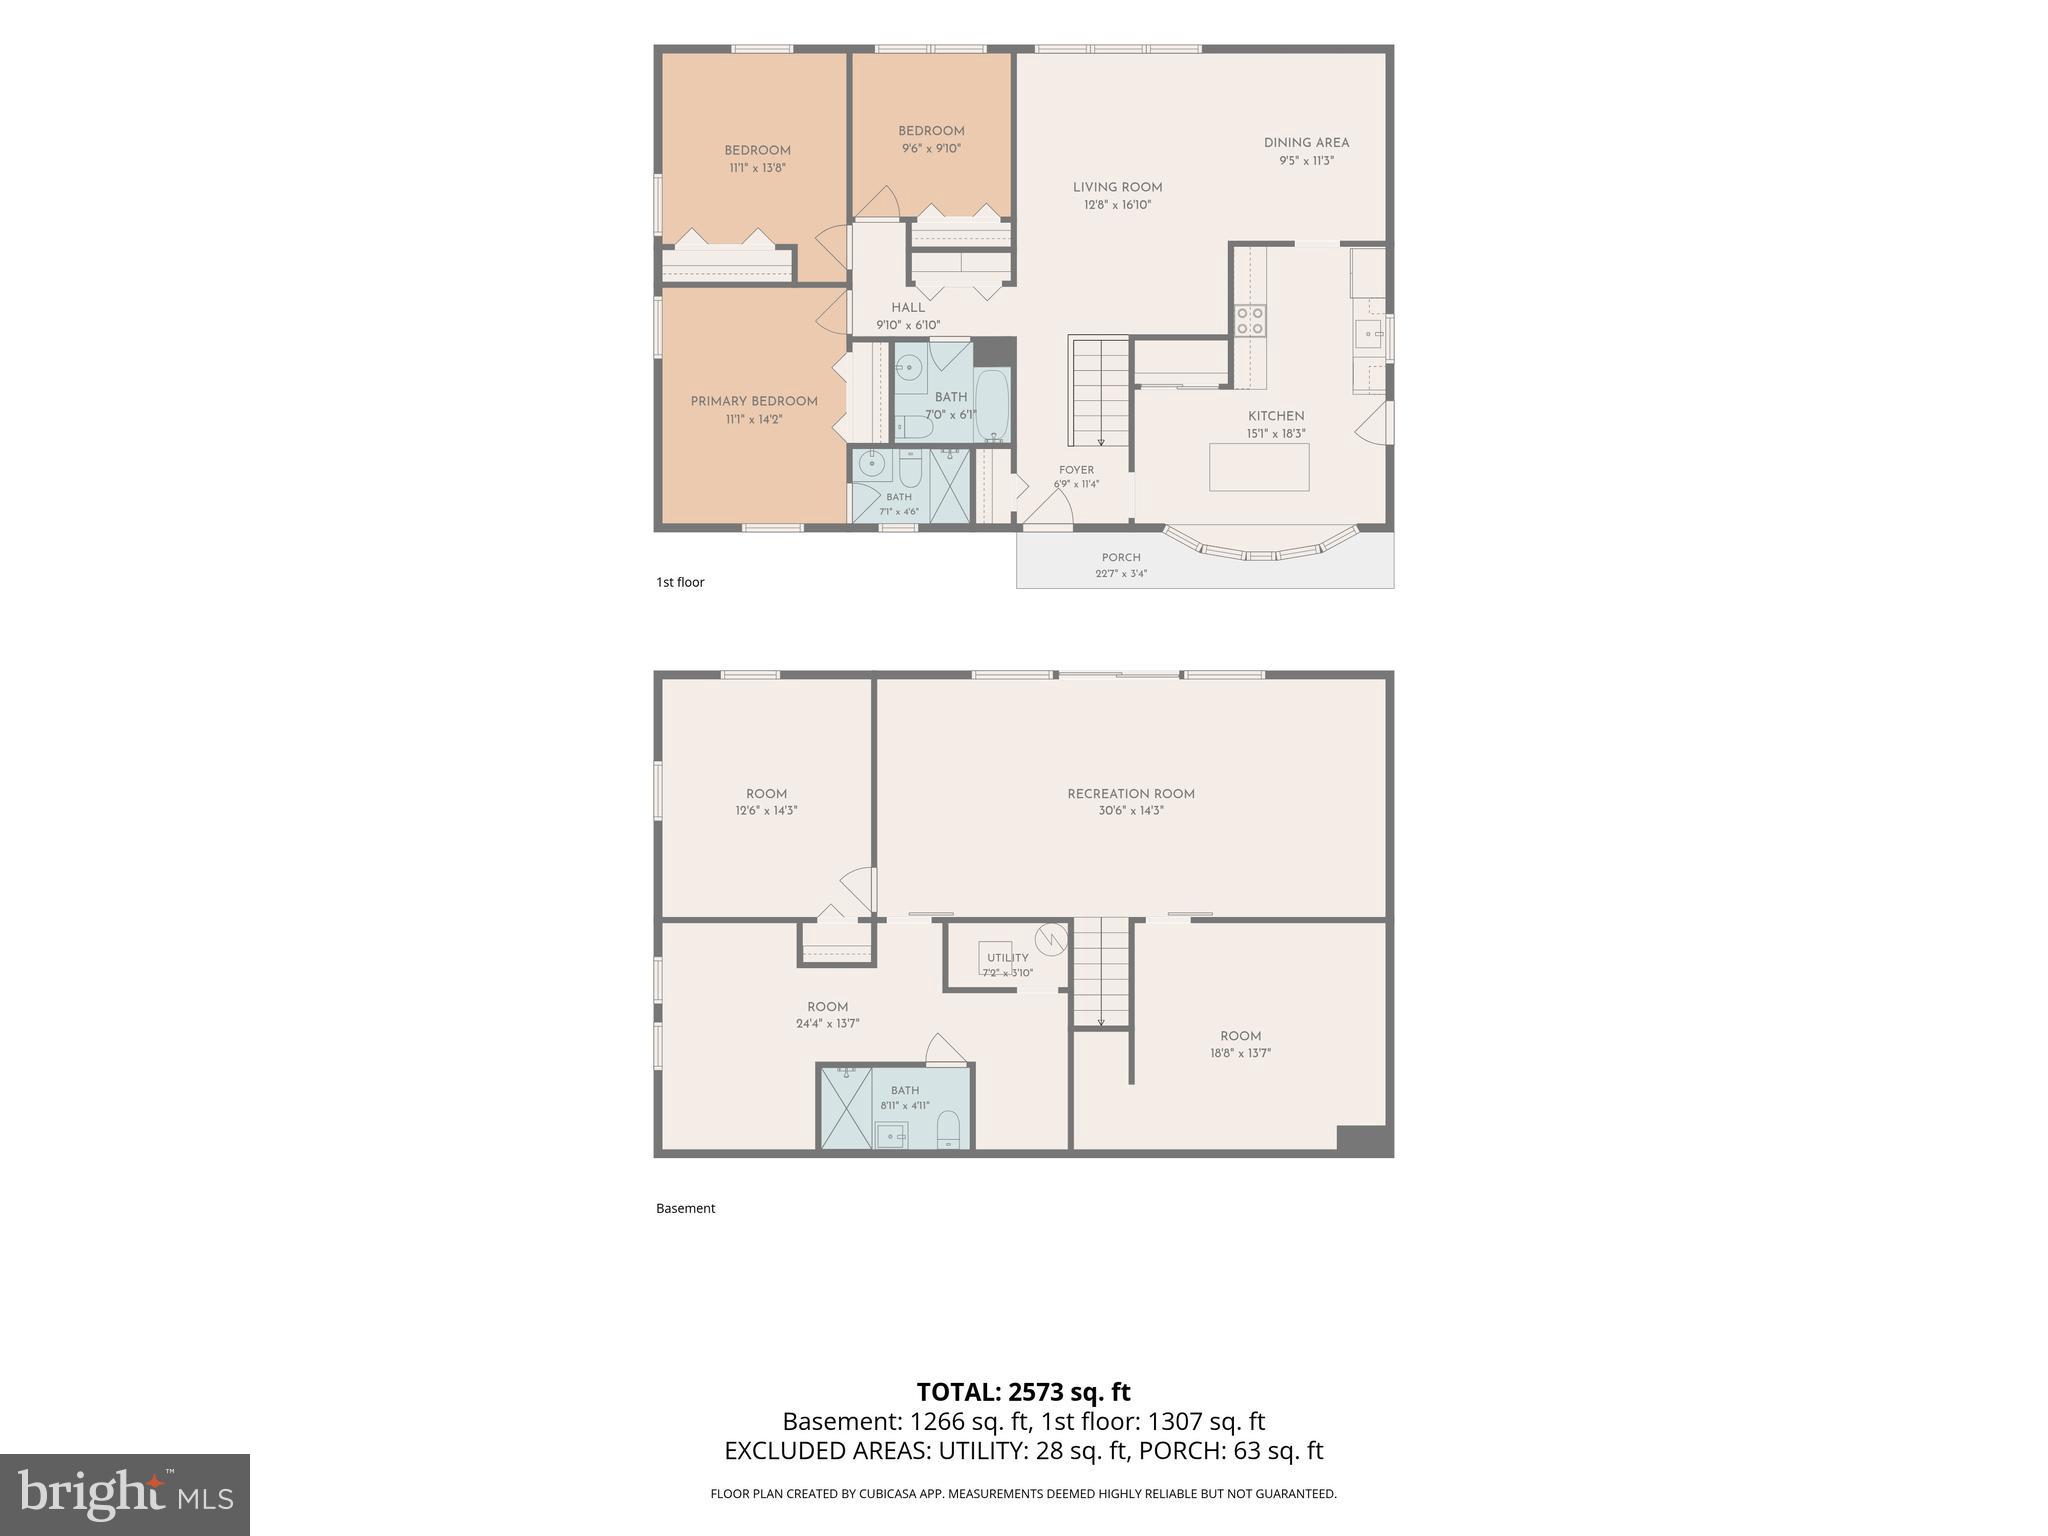
Property
Beds
4
Full Baths
3
1/2 Baths
None
Year Built
1963
Sq.Footage
2,650
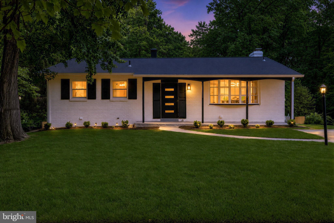
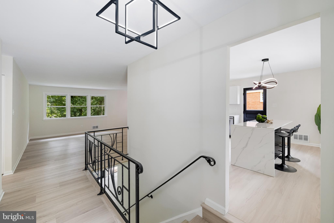
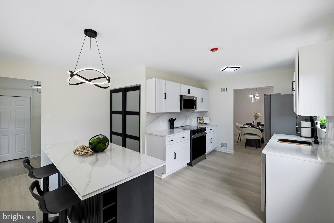
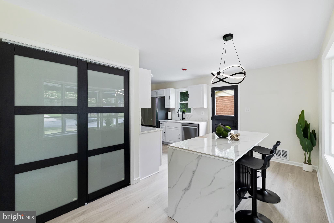
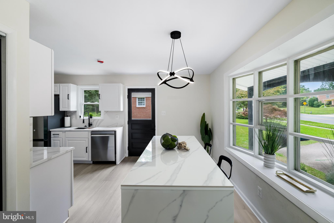
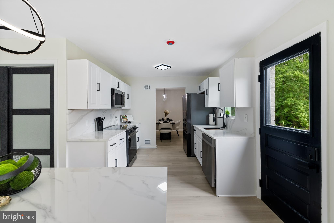
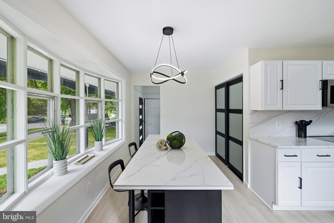
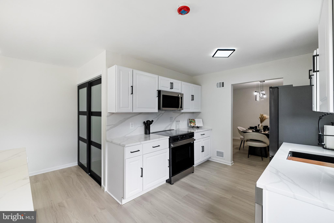
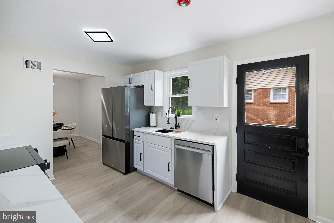
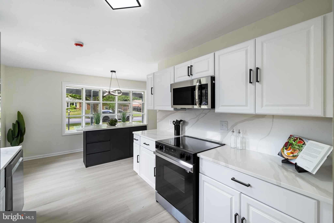
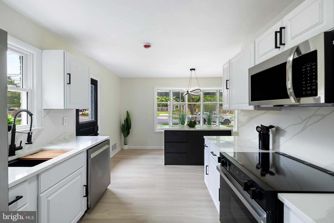
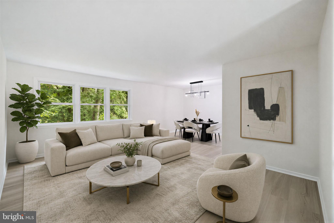
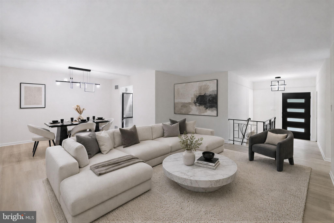
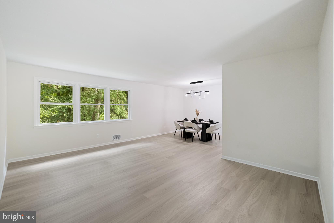
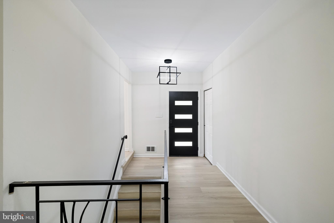
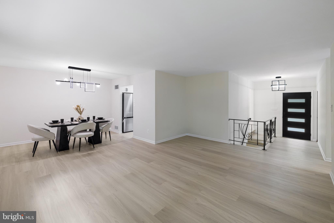
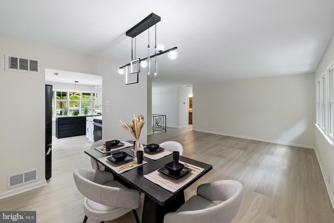
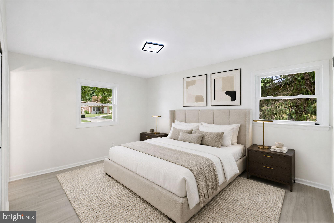
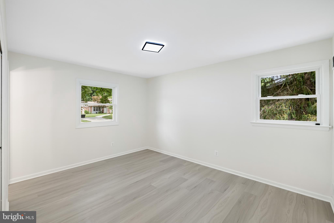
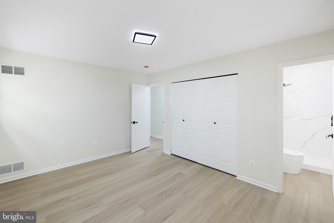
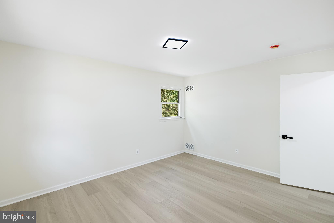
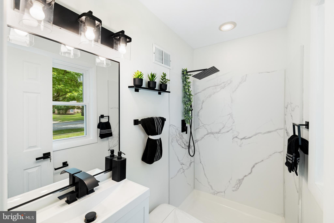
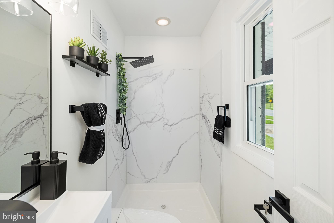
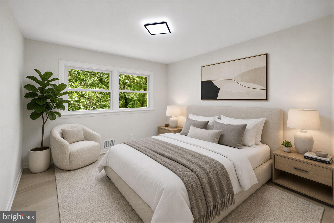
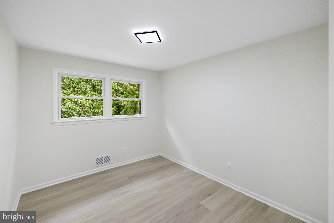
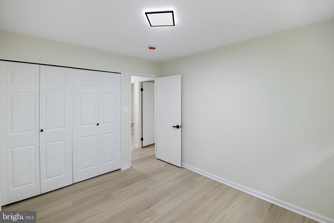
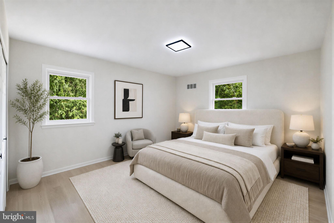
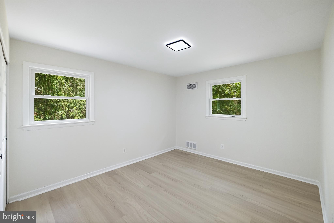
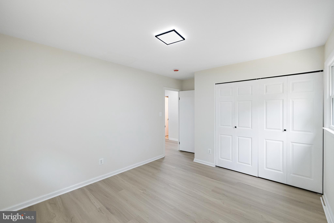
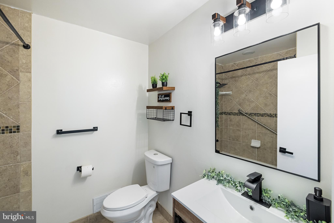
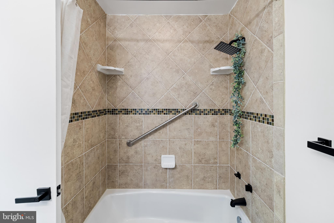
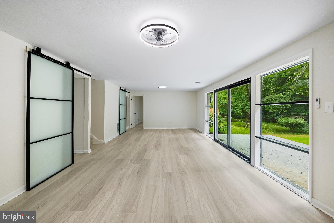
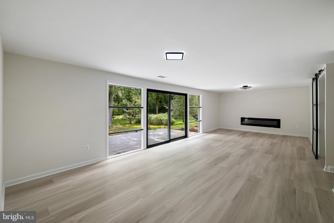
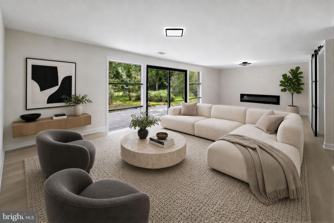
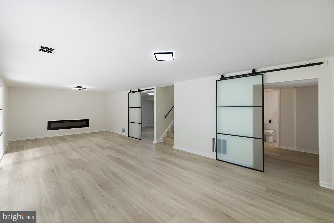
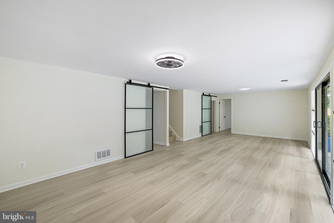
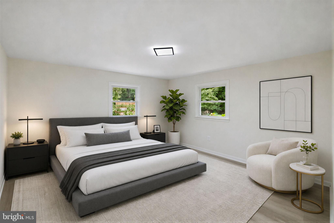
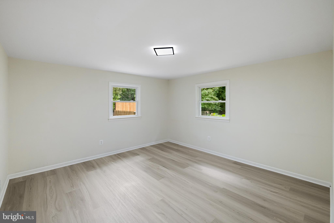
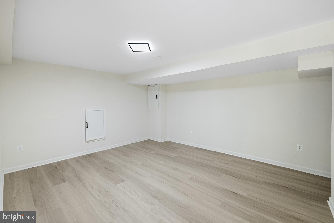
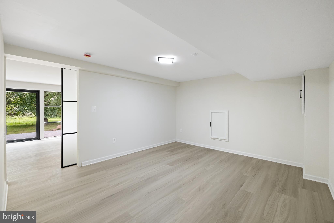
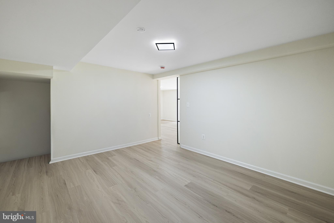
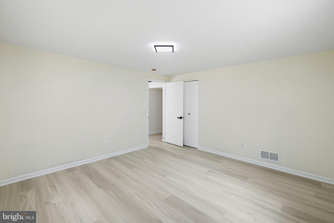
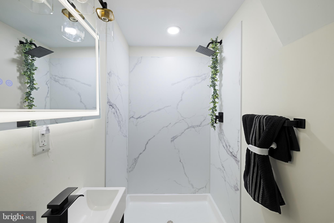
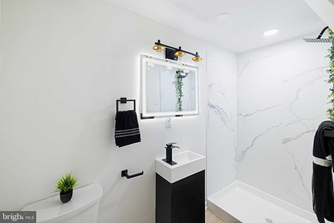
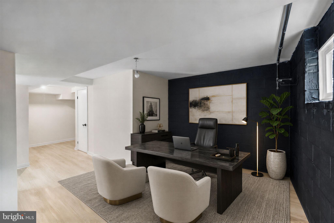
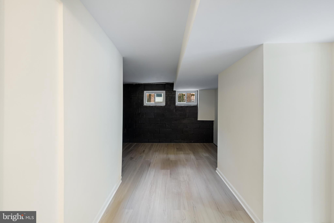
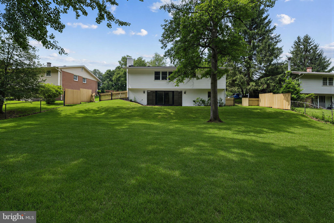
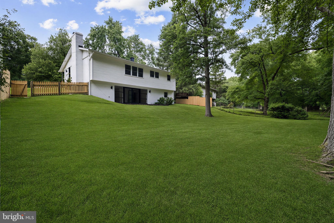
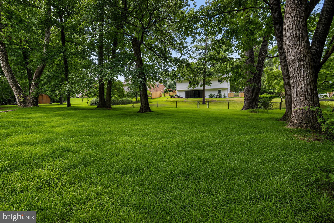
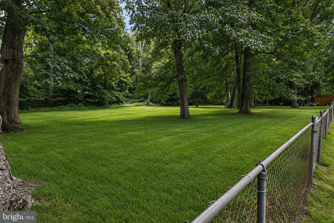
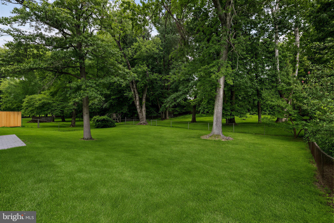
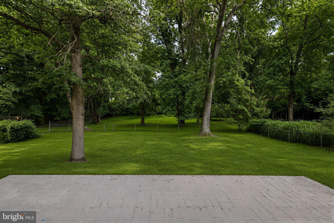
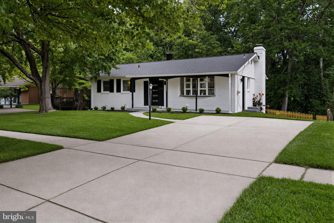
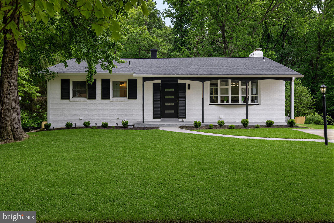
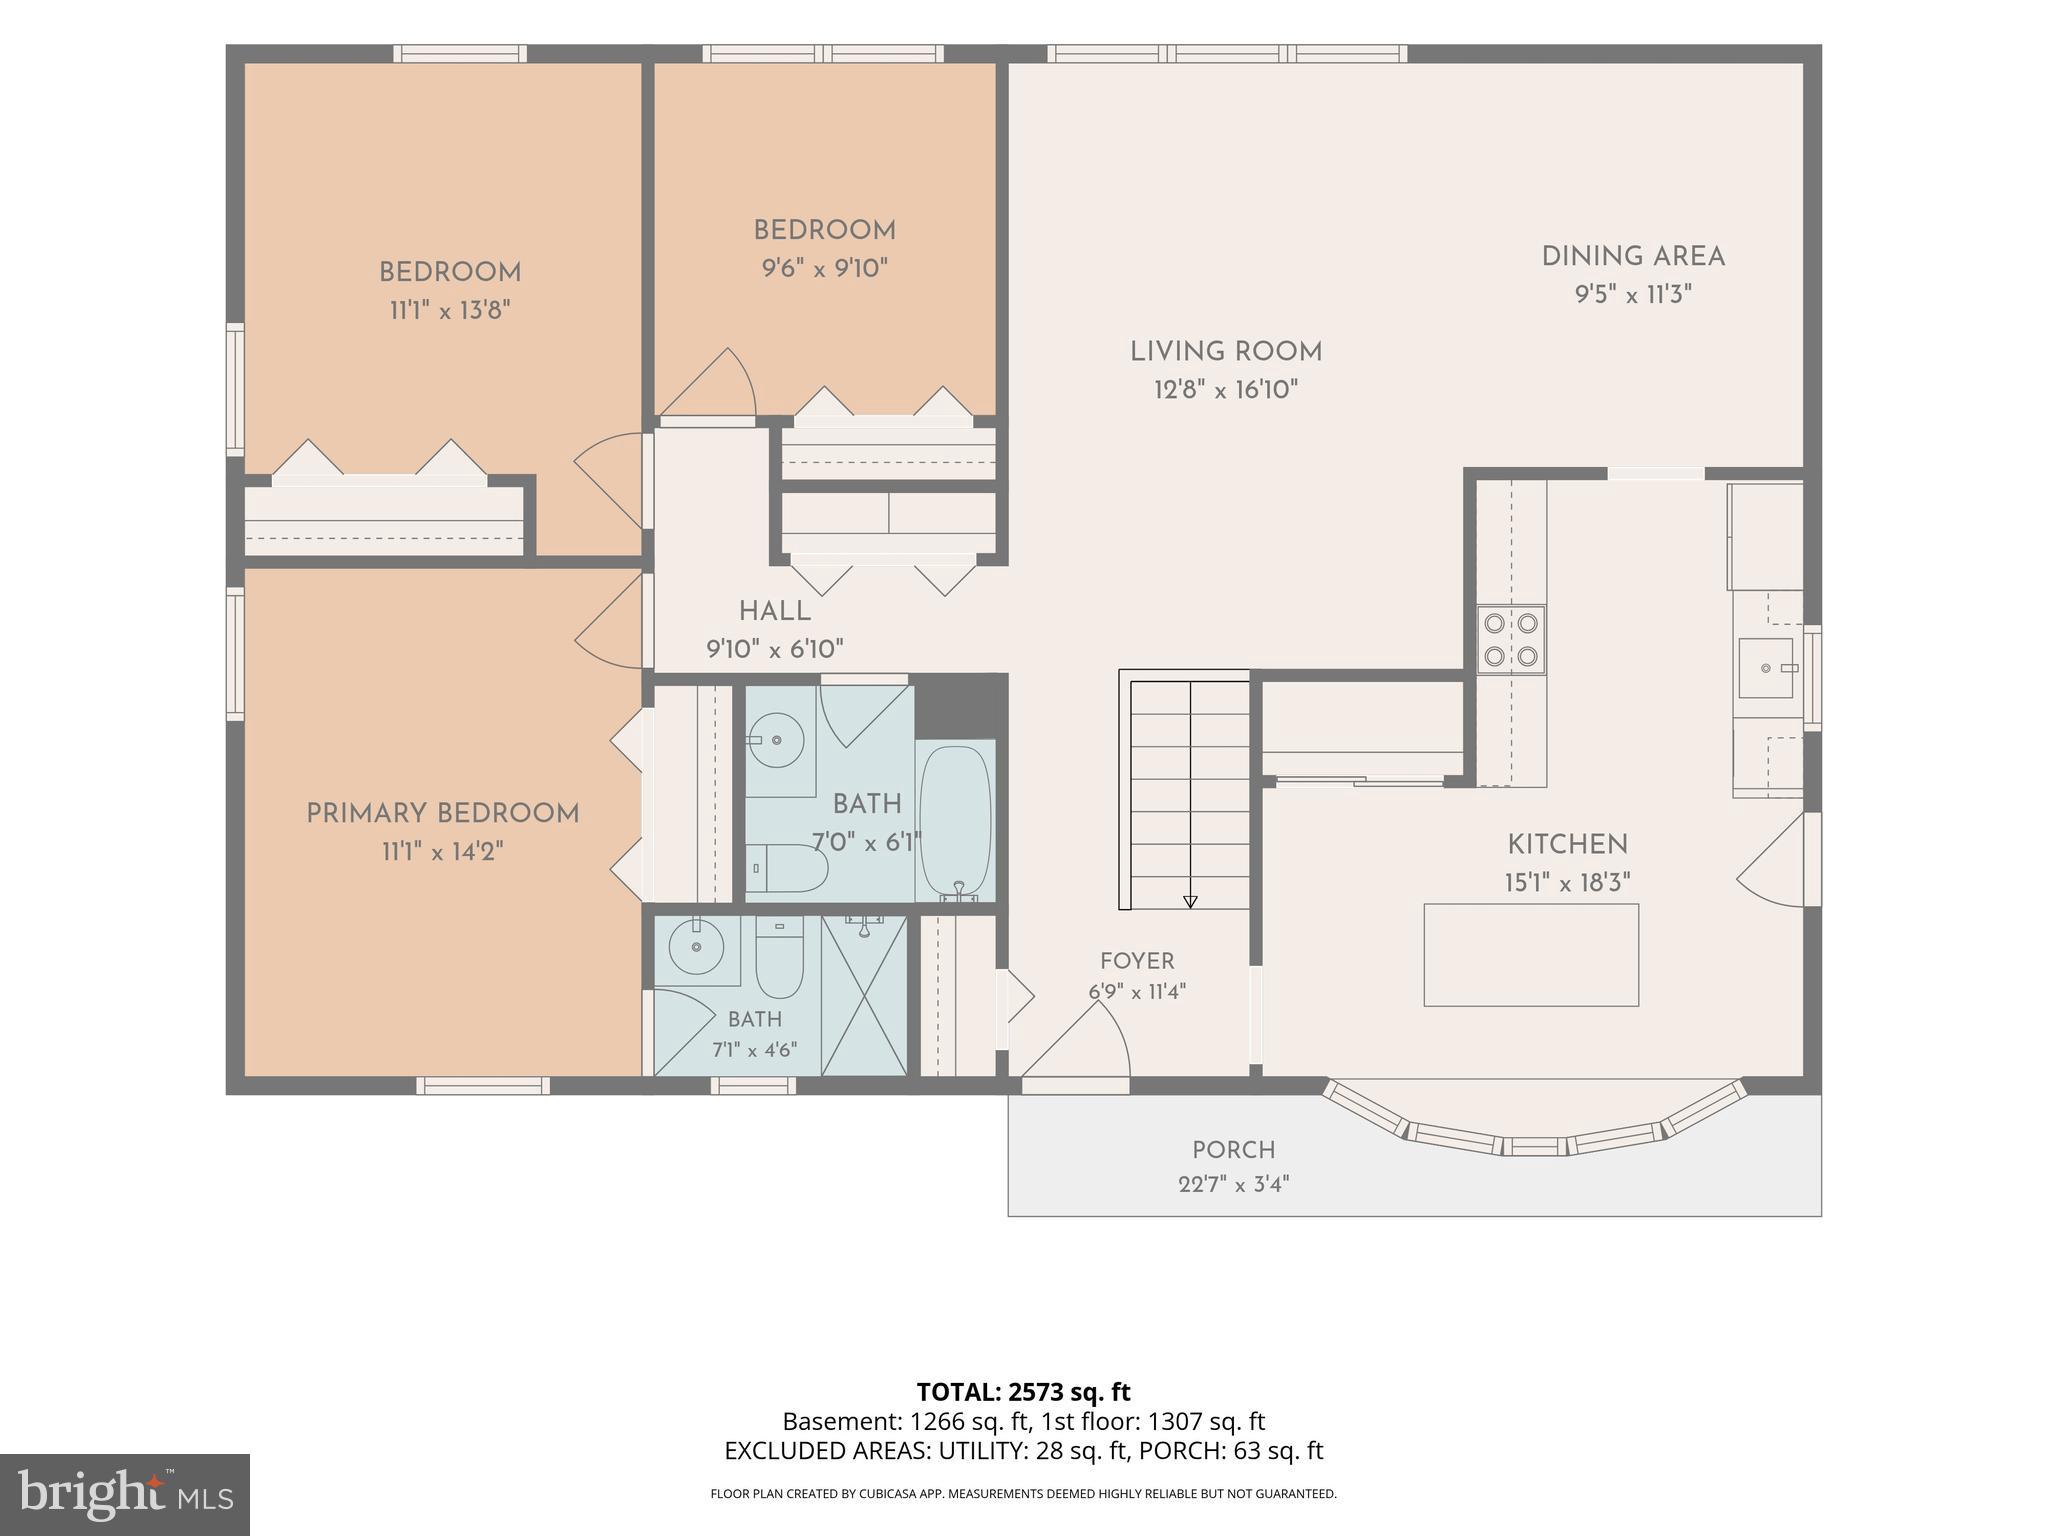
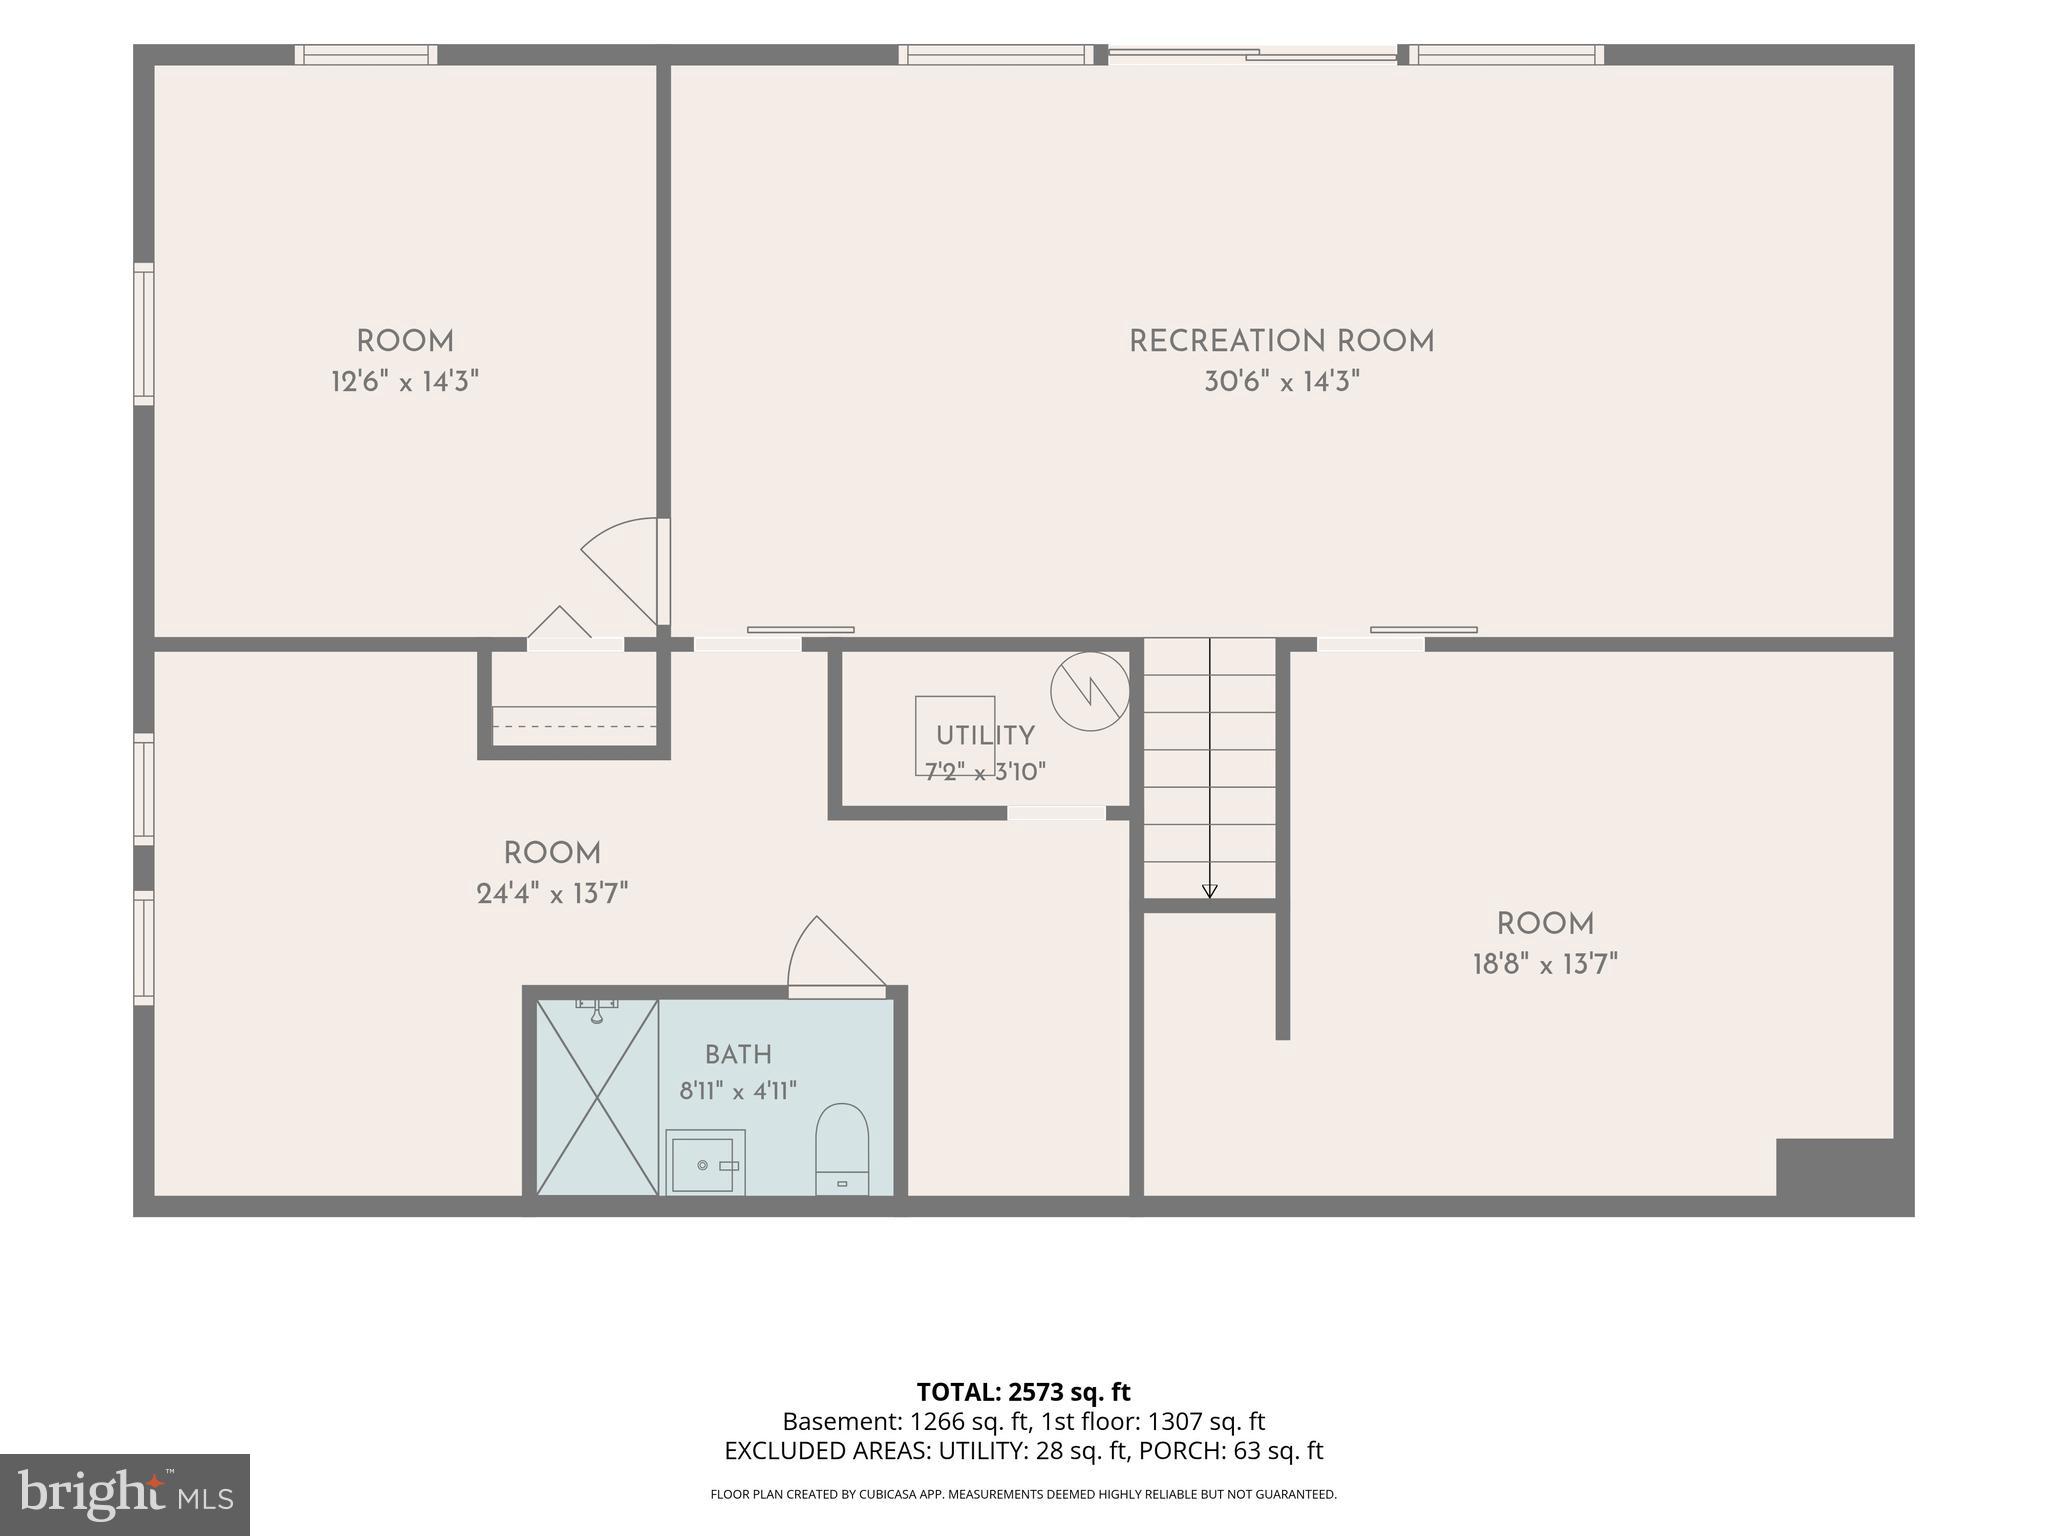
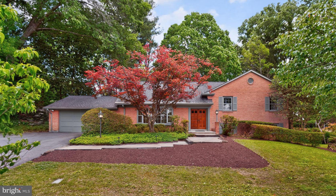
Welcome to this stunning, fully renovated home where timeless design, quality craftsmanship, and modern living come together effortlessly. Every inch of this home has been thoughtfully transformed, offering a move-in-ready experience with elevated finishes and exceptional attention to detail. The light-filled main level welcomes you with an open-concept layout designed for both everyday living and effortless entertaining. A spacious living room flows seamlessly into the dedicated dining area and an impressive designer kitchen featuring quartz countertops with a matching quartz backsplash, sleek cabinetry, stainless steel appliances, a spacious center island, a generously sized pantry, and a large bay window that fills the space with natural light—creating the perfect setting for everything from your morning coffee to hosting family and friends. Luxury vinyl plank flooring, fresh designer paint, and modern lighting carry throughout the home, complementing four spacious bedrooms and three beautifully renovated full bathrooms, including a private primary suite with its own en-suite bathroom. The finished walkout lower level is a true extension of the home, offering remarkable flexibility for today’s lifestyle. At its heart is an expansive recreation room featuring a sleek electric fireplace, creating the perfect gathering space for movie nights, game days, or relaxing with family. This level also includes a private fourth bedroom, a full bathroom, an oversized bonus room ideal for a media room, home gym, playroom, home office, or guest retreat, and a versatile den that could accommodate a future kitchenette, beverage bar, reading nook, or creative workspace. Modern barn doors add a distinctive designer touch, while oversized windows and large sliding glass doors flood the space with natural light and provide seamless access to the backyard. With its generous layout and private walkout entrance, the lower level is exceptionally well-suited for multigenerational living and offers outstanding potential for an in-law suite or future income-producing opportunities (subject to buyer verification of intended use and local regulations). Major improvements—including a new roof (2025), new HVAC system (2026), new furnace, and new energy-efficient windows—provide peace of mind for years to come. Situated on over half an acre of usable land, the expansive backyard extends well beyond the existing fence, offering endless possibilities for outdoor entertaining, recreation, gardening, or future enhancements. A spacious four-car driveway and the added benefit of no HOA provide the flexibility today’s homeowners are looking for. Ideally located near shopping, dining, parks, Metro access, and major commuter routes, this exceptional home offers the perfect balance of modern luxury, everyday comfort, and unmatched versatility. Every detail has been carefully considered—now all that’s left to do is move in and make it yours.
Features & Amenities
Interior
-
Other Interior Features
Eat-in Kitchen, Kitchen Island, Pantry, Open Floorplan
-
Total Bedrooms
4
-
Bathrooms
3
-
Above Grade Finished Area
1350.0
-
Basement YN
YES
-
Cooling YN
YES
-
Cooling
Central Air, Electric
-
Fireplace YN
YES
-
Heating YN
YES
-
Heating
Exhaust Fan, Fireplace Insert, Natural Gas, Forced Air
-
Main Level Bedrooms
3
-
Pet friendly
N/A
Exterior
-
Garage
No
-
Construction Materials
Brick
-
Parking
Off Street, Driveway
-
Patio and Porch Features
Patio, Porch
-
Pool
No
-
Waterfront YN
NO
Area & Lot
-
Lot Features
Cleared, Other
-
Lot Size(acres)
0.57
-
Lot Size(square feet)
24,907
-
Property Type
Residential
-
Property Sub Type
Single Family Residence
-
Architectural Style
Ranch/Rambler
Price
-
Sales Price
$779,000
-
Tax Amount
$6,600
-
Sq. Footage
2,650
-
Price/SqFt
$293
HOA
-
Association
No
School District
-
Elementary School
N/A
-
Middle School
N/A
-
High School
N/A
Property Features
-
New Construction
NO
-
Foundation Details
Slab
-
Senior Community YN
NO
-
Sewer
Public Sewer
-
Tax Lot
56
-
Water Source
Public
Schedule a Showing
Showing scheduled successfully.
Mortgage calculator
Estimate your monthly mortgage payment, including the principal and interest, property taxes, and HOA. Adjust the values to generate a more accurate rate.
Your payment
Principal and Interest:
$
Property taxes:
$
HOA fees:
$
Total loan payment:
$
Total interest amount:
$
Location
County
MONTGOMERY
Elementary School
Middle School
High School
Listing Courtesy of Bria Walker , Samson Properties
RealHub Information is provided exclusively for consumers' personal, non-commercial use, and it may not be used for any purpose other than to identify prospective properties consumers may be interested in purchasing. All information deemed reliable but not guaranteed and should be independently verified. All properties are subject to prior sale, change or withdrawal. RealHub website owner shall not be responsible for any typographical errors, misinformation, misprints and shall be held totally harmless.

AGENT
April Presson
Call April today to schedule a private showing.

* Listings on this website come from the FMLS IDX Compilation and may be held by brokerage firms other than the owner of this website. The listing brokerage is identified in any listing details. Information is deemed reliable but is not guaranteed. If you believe any FMLS listing contains material that infringes your copyrighted work please click here to review our DMCA policy and learn how to submit a takedown request.© 2024 FMLS.
Related Properties

SILVER SPRING
1100 NOTLEY ROAD
4 Beds
2 Baths
2,407 Sq.Ft.
$750,000
MLS#: MDMC2237552

SILVER SPRING
10832 MARGATE ROAD
5 Beds
3 Baths
1,905 Sq.Ft.
$699,999
MLS#: MDMC2217048

SILVER SPRING
1701 MAYDALE DRIVE
4 Beds
3 Baths
3,584 Sq.Ft.
$799,000
MLS#: MDMC2196340

SILVER SPRING
1002 N BELGRADE ROAD
4 Beds
2 Baths
2,329 Sq.Ft.
$650,000
MLS#: MDMC2232222

SILVER SPRING
4000 ADAMS DRIVE
5 Beds
3 Baths
2,213 Sq.Ft.
$739,000
MLS#: MDMC2233544

SILVER SPRING
1201 SCHINDLER DRIVE
6 Beds
3 Baths
2,614 Sq.Ft.
$675,000
MLS#: MDMC2243472
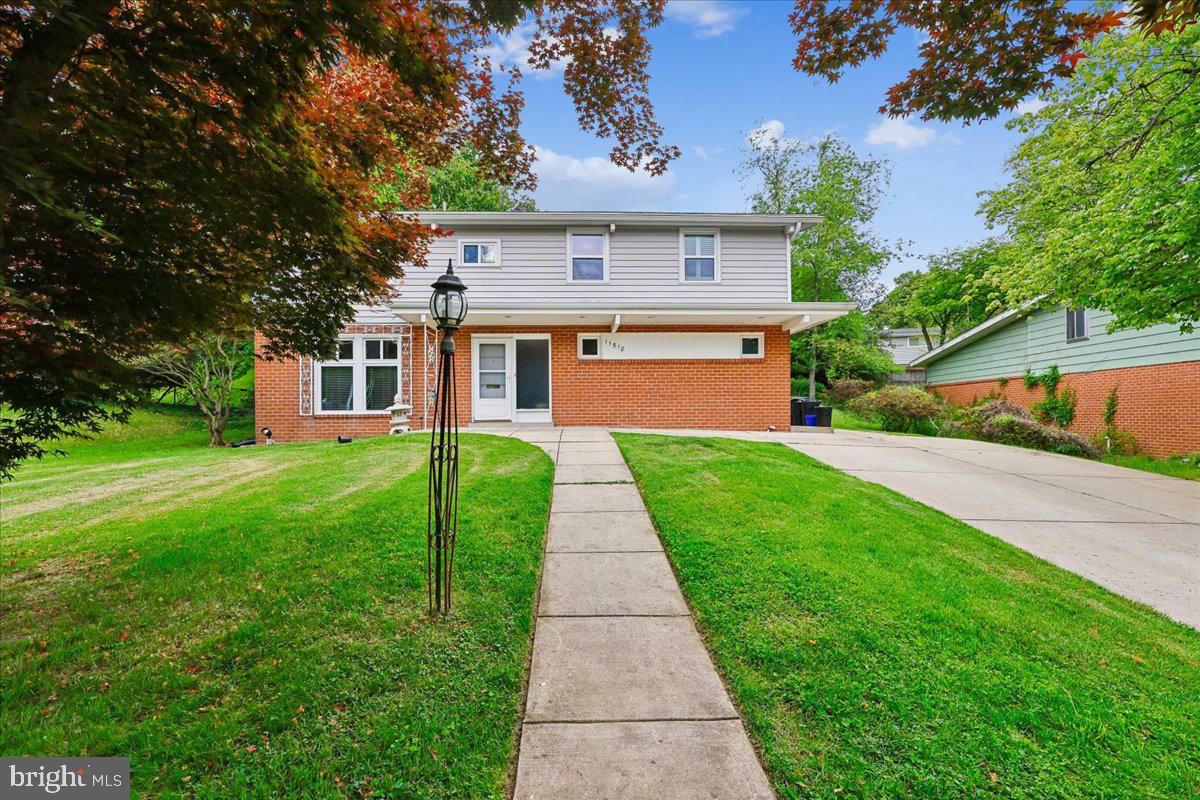
SILVER SPRING
11518 CHARLTON DRIVE
4 Beds
3 Baths
2,576 Sq.Ft.
$695,000
MLS#: MDMC2233744
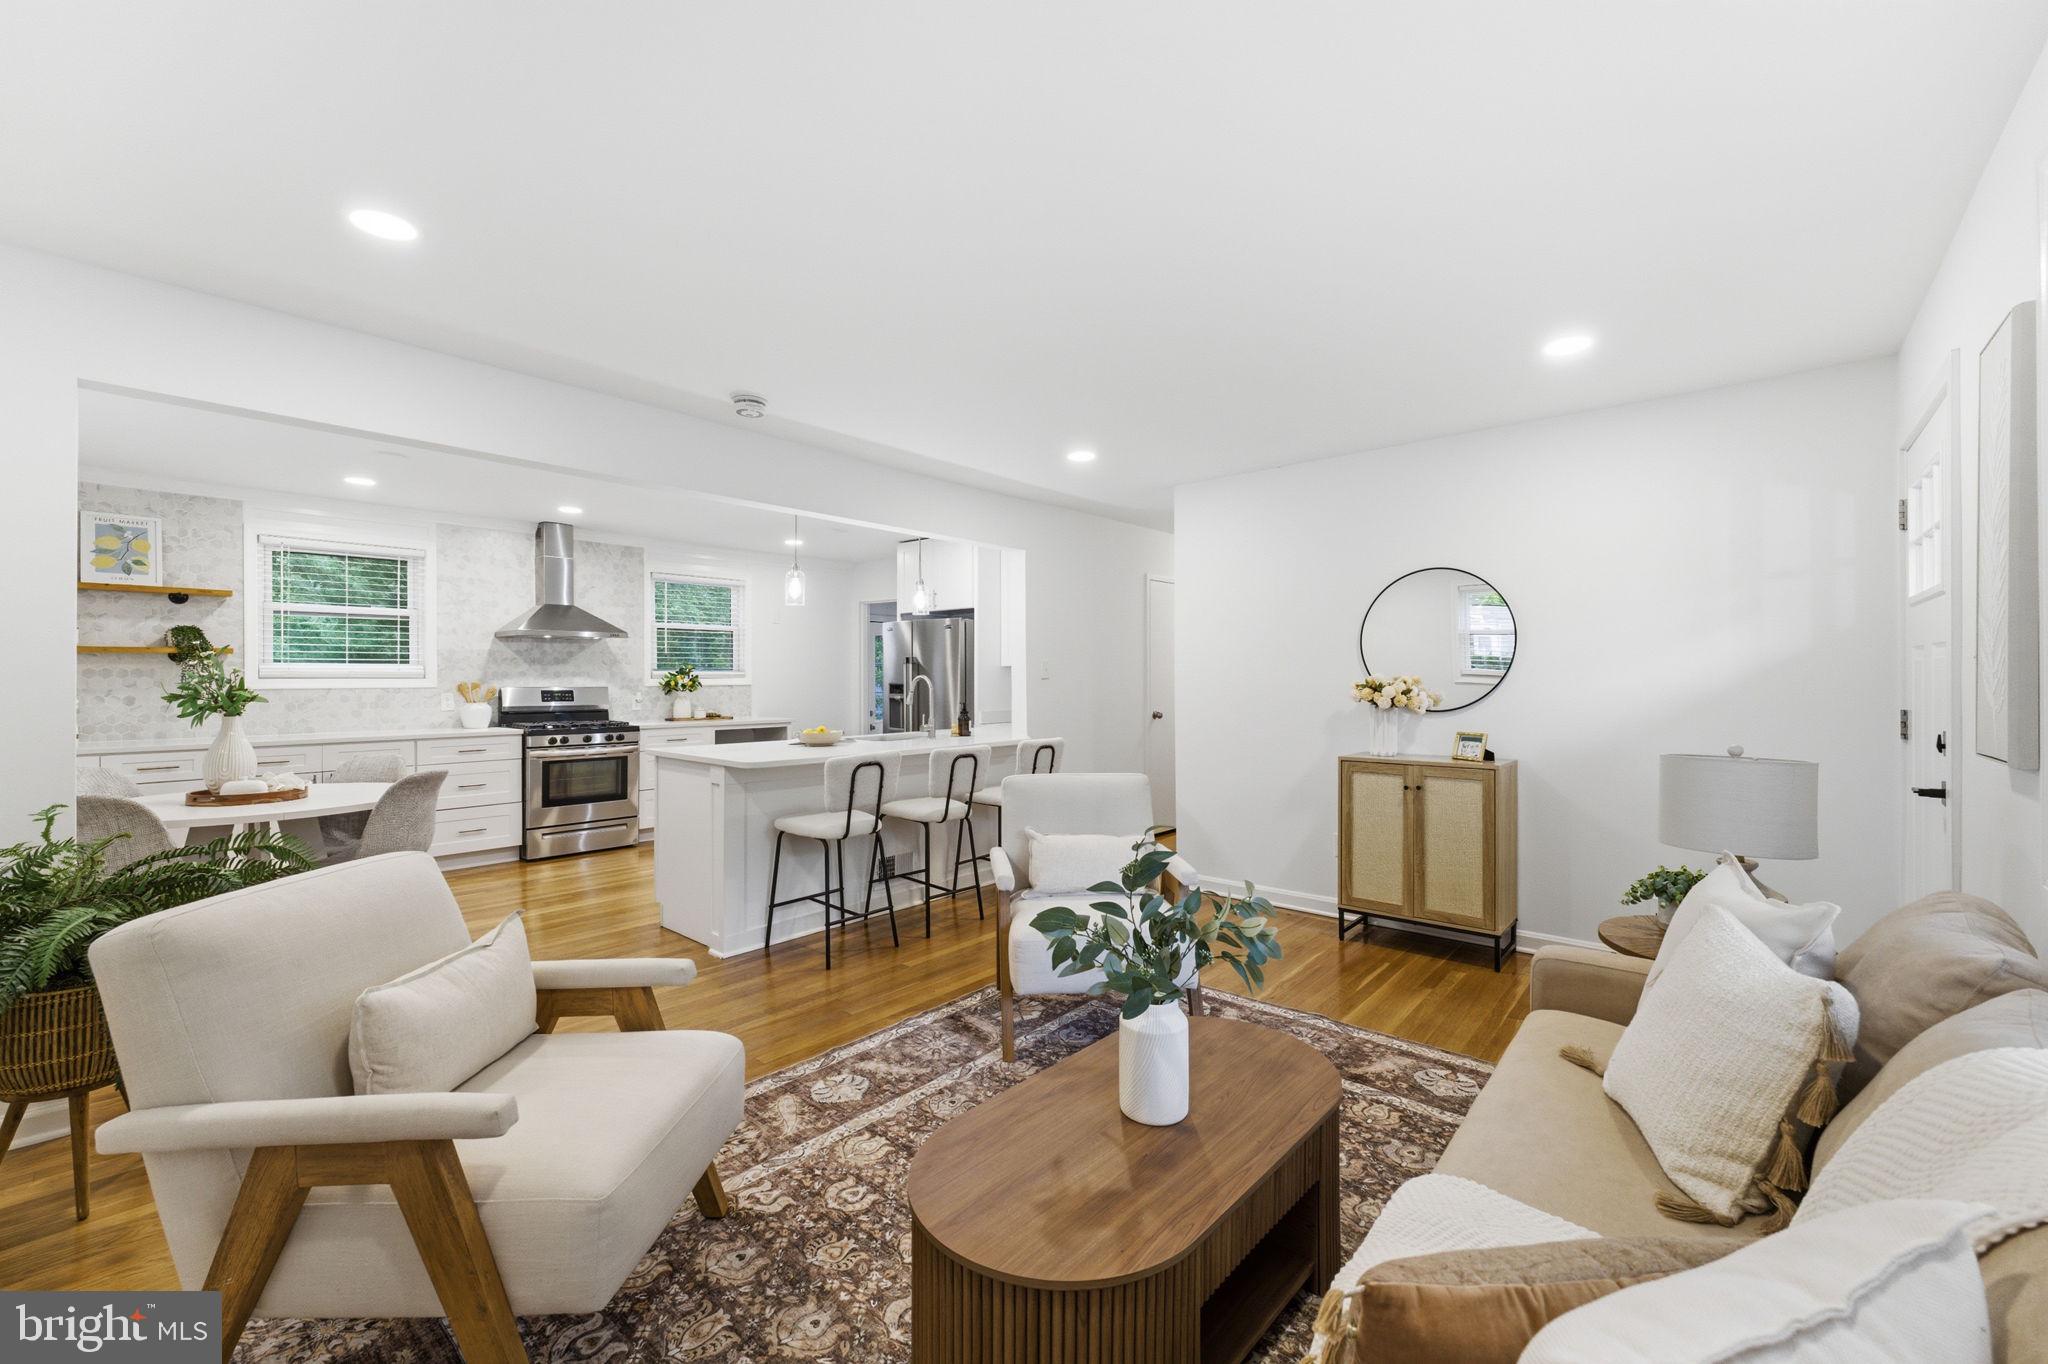
SILVER SPRING
10811 TENBROOK COURT
4 Beds
2 Baths
2,080 Sq.Ft.
$699,900
MLS#: MDMC2238176
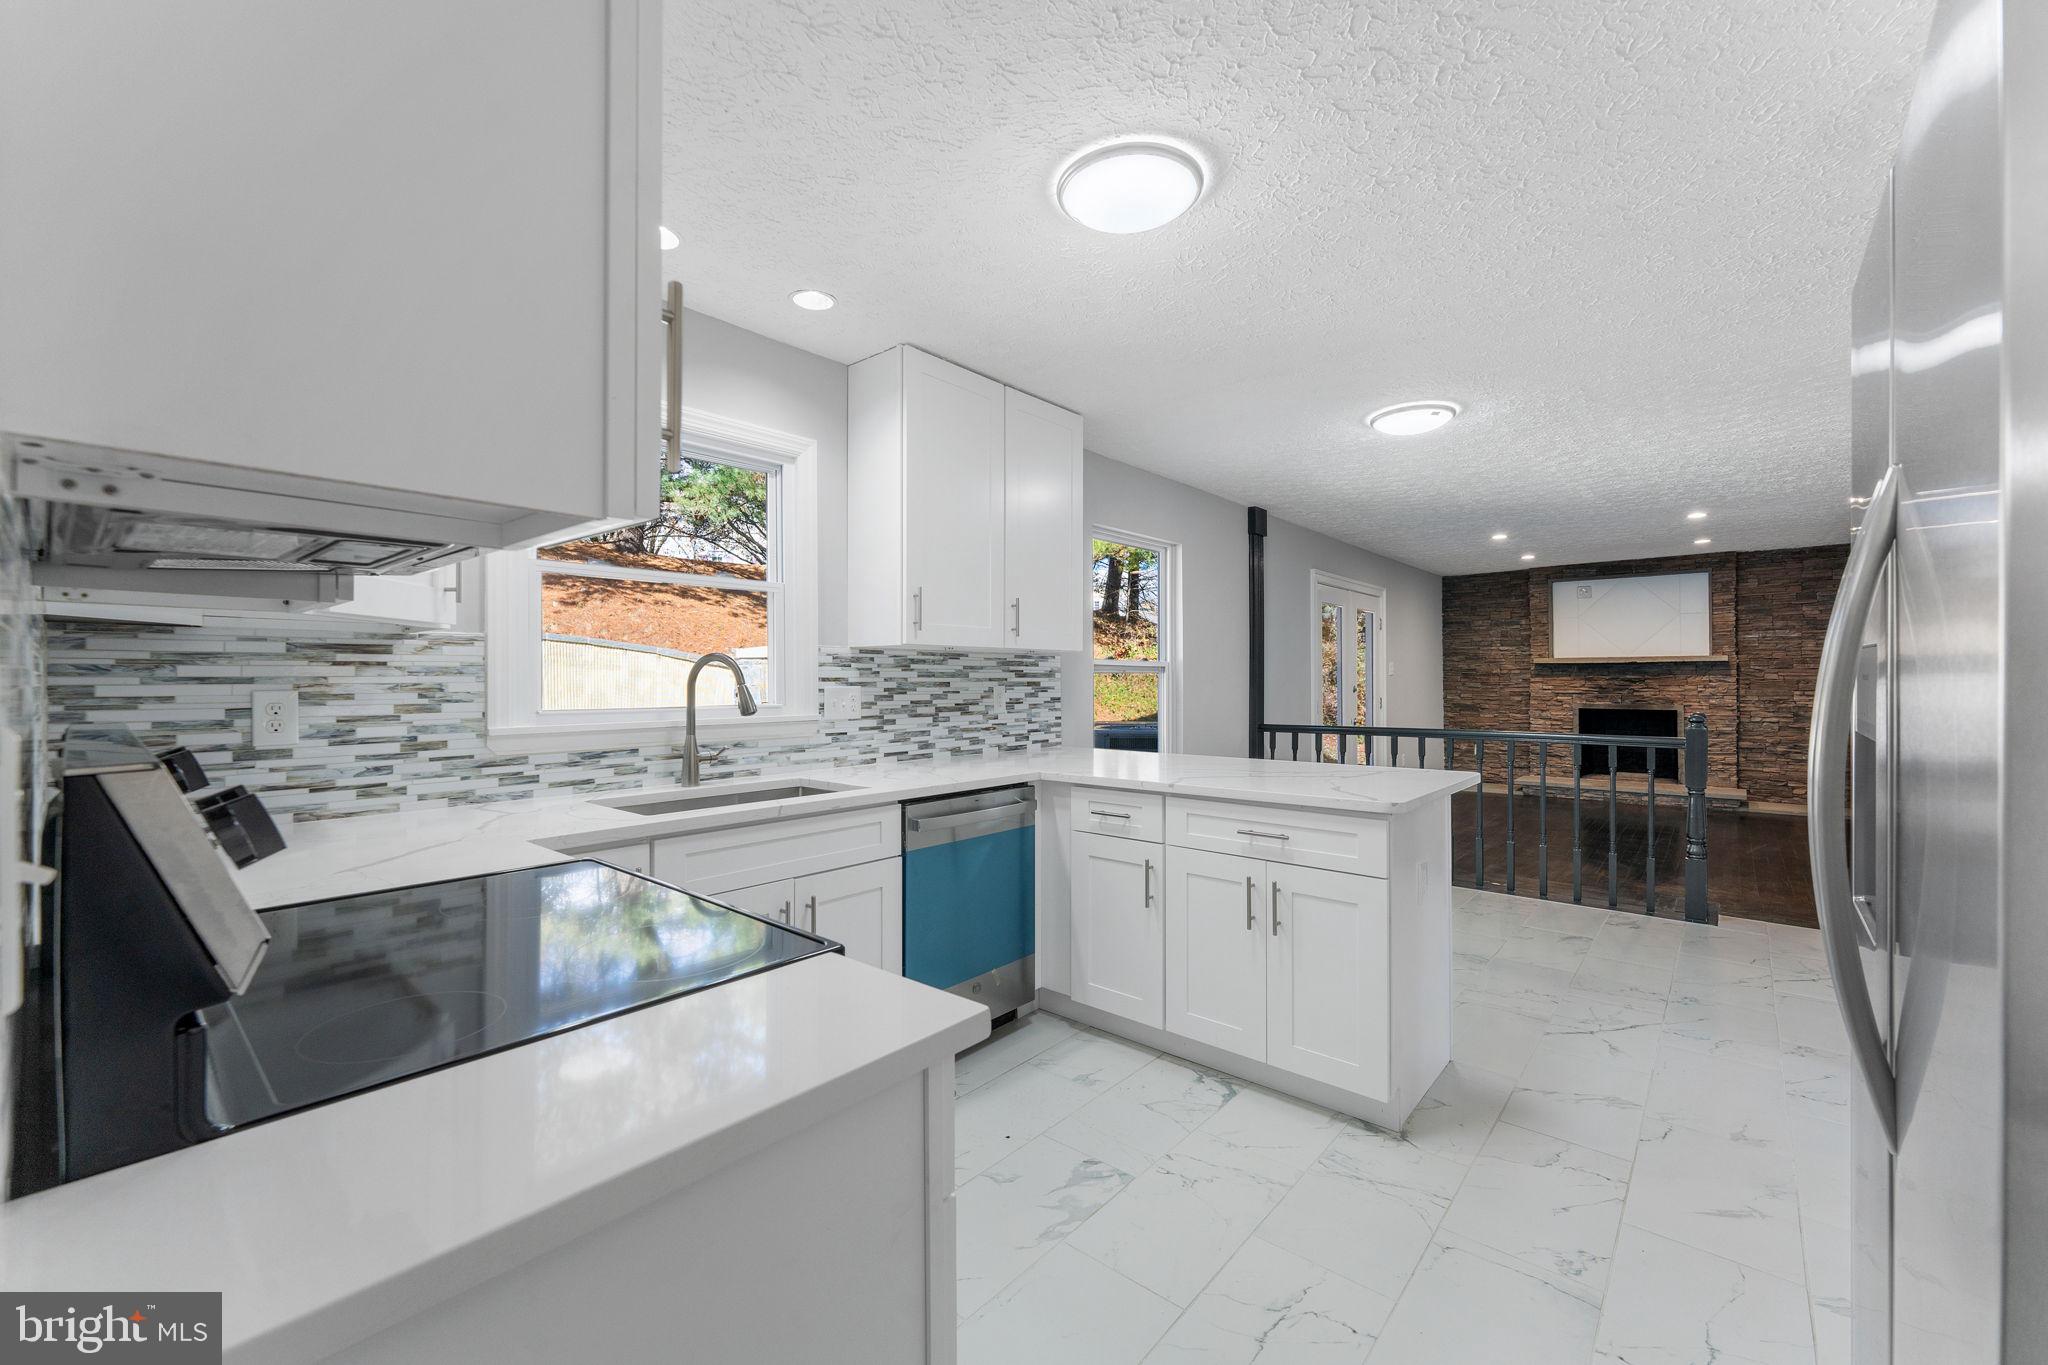
SILVER SPRING
13016 GERSHWIN WAY
4 Beds
3 Baths
2,784 Sq.Ft.
$695,000
MLS#: MDMC2242258
SILVER SPRING
312 KIMBLEWICK DRIVE
4 Beds
2 Baths
2,871 Sq.Ft.
$850,000
MLS#: MDMC2232884
.png)