Features & Amenities

Interior

  • Total Bedrooms

    4

  • Bathrooms

    3

  • Above Grade Finished Area

    1969.0

  • Basement YN

    YES

  • Cooling YN

    YES

  • Cooling

    Central Air, Electric

  • Fireplace YN

    NO

  • Heating YN

    YES

  • Heating

    Natural Gas, Forced Air

  • Pet friendly

    Yes

Exterior

  • Garage

    No

  • Construction Materials

    Other

  • Parking

    Assigned, Other

  • Pool

    Yes

  • Pool Features

    Community

  • Waterfront YN

    NO

Area & Lot

  • Property Type

    Residential

  • Property Sub Type

    Condominium

  • Architectural Style

    Colonial

Price

  • Sales Price

    $365,000

  • Tax Amount

    $3,076

  • Sq. Footage

    1,969

  • Price/SqFt

    $185

HOA

  • Association

    No

School District

  • Elementary School

    TAYAC

  • Middle School

    ISAAC J GOURDINE

  • High School

    FRIENDLY

Property Features

  • New Construction

    NO

  • Foundation Details

    Slab, Other

  • Senior Community YN

    NO

  • Sewer

    Public Sewer

  • Water Source

    Public

Schedule a Showing

Showing scheduled successfully.

<
>
IN PERSON
VIA CHAT

What is 3 + 4 ?


Mortgage calculator

Estimate your monthly mortgage payment, including the principal and interest, property taxes, and HOA. Adjust the values to generate a more accurate rate.

Your payment

Principal and Interest:

$

Property taxes:

$

HOA fees:

$

Total loan payment:

$

Total interest amount:

$

Location

County

PRINCE GEORGES

Elementary School

TAYAC

Middle School

ISAAC J GOURDINE

High School

FRIENDLY

Listing Courtesy of Roberto A Mejicano Varela, KW United

RealHub Information is provided exclusively for consumers' personal, non-commercial use, and it may not be used for any purpose other than to identify prospective properties consumers may be interested in purchasing. All information deemed reliable but not guaranteed and should be independently verified. All properties are subject to prior sale, change or withdrawal. RealHub website owner shall not be responsible for any typographical errors, misinformation, misprints and shall be held totally harmless.

Agent April Presson

Salesperson, Realtor

April Presson

Call April today to schedule a private showing.


* Listings on this website come from the FMLS IDX Compilation and may be held by brokerage firms other than the owner of this website. The listing brokerage is identified in any listing details. Information is deemed reliable but is not guaranteed. If you believe any FMLS listing contains material that infringes your copyrighted work please review our DMCA policy and learn how to submit a takedown request.© 2024 FMLS.
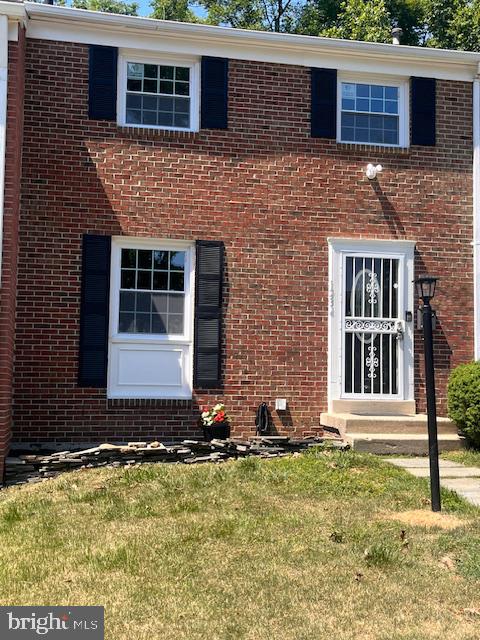
Welcome to this beautifully all renovated three-level townhouse in the desirable Pinewood Hill community! Offering 4 spacious bedrooms and 3 full bathrooms, this home is perfect for families, professionals, or anyone seeking comfort and style.

Step inside to an inviting living area, featuring abundant natural light, elegant flooring, and a seamless flow to the modern kitchen with stainless steel appliances, granite countertops, and ample cabinet space.

The upper level boasts a primary suite with a walk-in closet and a spa-like en-suite bath, along with two additional bedrooms and another full bath. The lower level offers a versatile fourth bedroom or home office, a full bathroom, and a cozy family room with access to a private backyard patio—ideal for entertaining or relaxing.

Enjoy the perks of a prime location, shopping, dining, and easy commuting options. This home won’t last long—schedule your showing today!

1342 POTOMAC HEIGHTS DRIVE 72

Message successfully sent.

What would you like to know?

What is 3 + 4 ?

I agree to receive email communication and understand I can unsubscribe at any time.

I agree to be contacted by Charis Realty Group - Christine Issler, Broker via call, email, and text for real estate services. To opt out, you can reply 'stop' at any time or reply 'help' for assistance. You can also click the unsubscribe link in the emails. Message and data rates may apply. Message frequency may vary. Privacy Policy

Related Properties

Welcome to Fort Foote Village! This well-maintained brick rambler offers comfortable one-level living, a spacious finished lower level, and a backyard with plenty of room to relax and entertain. Step inside to a bright, welcoming living room with beautiful hardwood floors, recessed lighting, and plenty of natural light. The adjoining eat-in kitchen features white cabinetry, granite countertops, stainless steel appliances, and a sliding glass door leading outside. Three bedrooms and an upgraded full hall bathroom complete the main level. Downstairs, you'll find a generously sized recreation room, a second full bathroom, and a convenient laundry center. Two additional unfinished areas offer plenty of storage and the flexibility to create a home office, exercise room, hobby space, or whatever suits your needs. The sellers have made several improvements in recent years, including a new water filtration system (2025), UV lights installed in the HVAC system and air ductwork (2026), and a complete HVAC system cleaning (2026). The chimney was also cleaned and capped in 2026, and the roof is believed to have been replaced around 2020. Outside, the walkout lower level leads to a shaded backyard enclosed by privacy fencing. A terraced walkway along the side of the home provides easy backyard access, while a locking gate adds privacy and security. The patio, added in 2025, is a great spot for outdoor dining, morning coffee, or simply enjoying the backyard. And tucked away at the rear of the property is a basketball court, ready for a little friendly competition! There's plenty of space to host a cookout, entertain friends and family, or just enjoy a quiet afternoon outdoors. The location is another great feature. Situated in the established Fort Foote Village community, you're just minutes from National Harbor, MGM National Harbor, Tanger Outlets, and convenient to Old Town Alexandria and Washington, D.C. Shopping, dining, parks, and entertainment are all within easy reach. Commuters will appreciate convenient access to Indian Head Highway (MD-210), I-495, and I-95, connecting you to Northern Virginia, Joint Base Andrews, and destinations throughout the DC metropolitan area. With three main-level bedrooms, plenty of additional living space downstairs, a private backyard, and several recent improvements, this home offers a lot to appreciate. Come take a look and see for yourself!
#MDPG2222154

FORT WASHINGTON

8617 W FORT FOOTE TERRACE

3 Beds

2 Baths

1,900 Sq.Ft.

$435,000

MLS#: MDPG2222154

APPROVED SHORT SALE! 

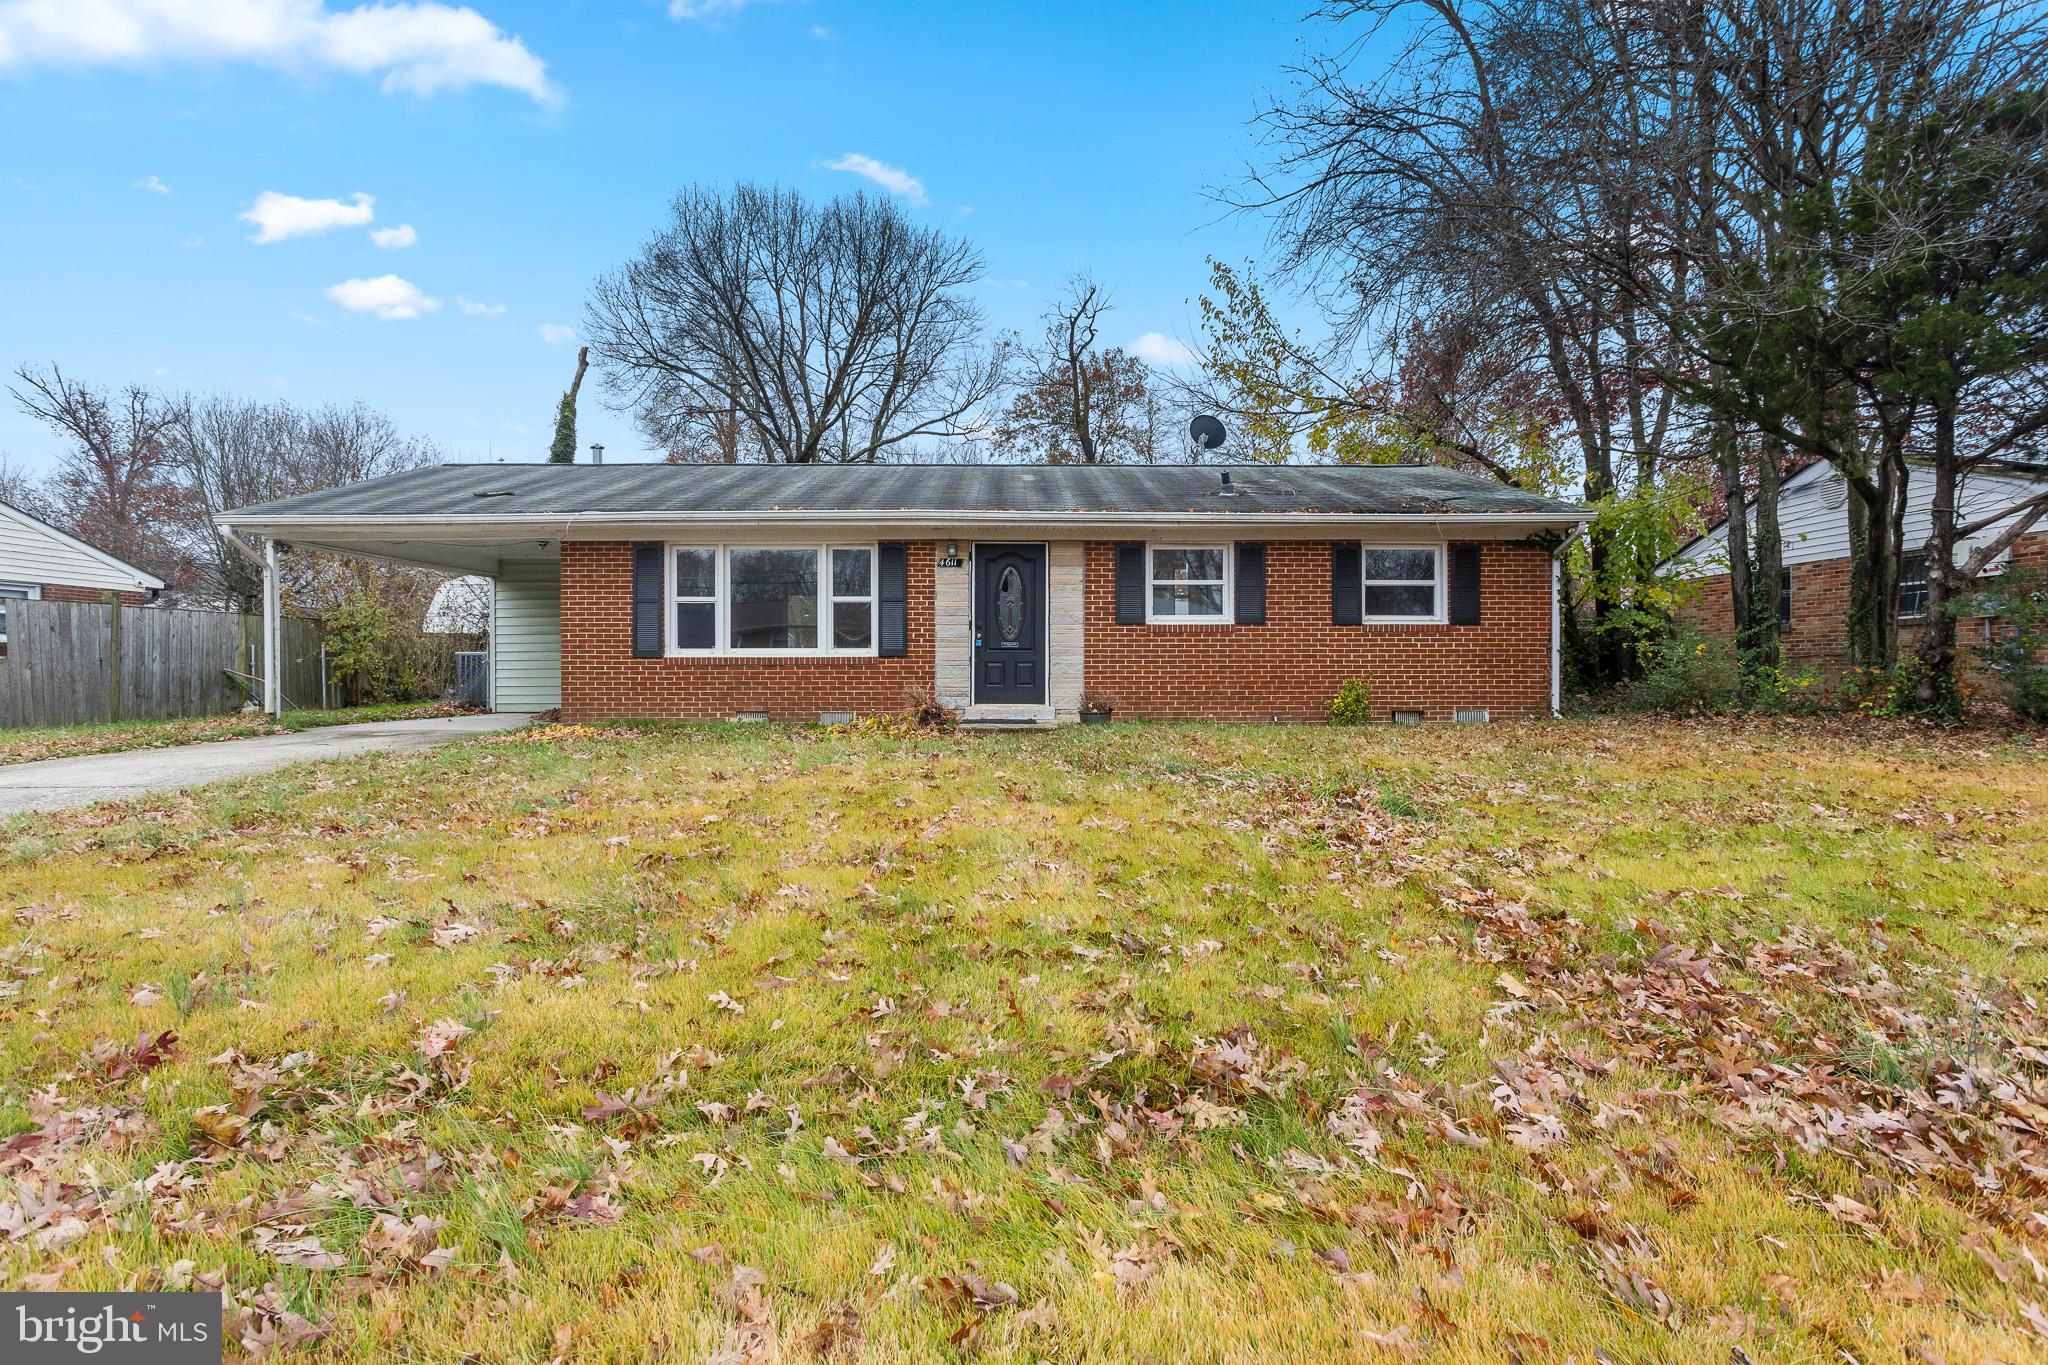
Welcome to easy, comfortable living in this charming brick rancher—perfectly designed for everyday convenience and effortless style.

Tucked behind a classic carport entry, this single-level home blends an open layout with thoughtful updates that make it both functional and inviting.

Step inside to rich dark-wood flooring that leads you into the bright, open-concept living and kitchen area. The living room features a beautiful bay window overlooking the front yard, filling the space with natural light and creating a cozy spot for plants, a reading nook, or your favorite oversized chair.

At the heart of the home is the spacious kitchen—complete with a large center island with a breakfast bar, granite countertops, stainless steel appliances, and a window over the sink that frames views of the fully fenced backyard. Whether you're cooking, entertaining, or keeping an eye on pets in the yard, this kitchen truly works for everyday life.

Down the hall, you’ll find three comfortable bedrooms, including an owner’s suite with its own bright private bathroom featuring a walk-in shower with a rainfall showerhead. The hallway bathroom is updated as well, offering a granite-top vanity and a relaxing rainfall showerhead.

Outside, the fenced backyard provides a private space to unwind, garden, or host weekend gatherings, and the storage shed is perfect for lawn tools, hobbies, or seasonal décor.

A simple, functional home with great everyday living potential—ready for its next chapter. Come imagine how you could make it your own.
#MDPG2207430

FORT WASHINGTON

4611 PENDALL DRIVE

3 Beds

2 Baths

1,096 Sq.Ft.

$315,000

MLS#: MDPG2207430

Welcome to Somerset House in the highly desirable Upper Dublin School District! This beautifully maintained 3-bedroom condo offers a bright, open floor plan with hardwood flooring in the main living area and dramatic floor-to-ceiling glass doors opening to a private balcony with picturesque neighborhood views.

The open kitchen and dining area make entertaining effortless. Additional features include two fully updated bathrooms—a full hall bath with soaking tub and a primary suite featuring a large walk-in closet and private ensuite bath with a custom walk-in shower.

Enjoy true turnkey living with convenient same-floor laundry, a private package mailroom on the main level, and dedicated private basement storage. Summertime brings access to the community outdoor pool.

Unmatched location for commuters: steps from SEPTA Route 94 and 95 bus stops right in front, minutes to the Fort Washington SEPTA Regional Rail station, and seamless access to I-276 (PA Turnpike), I-476, and Routes 309 and 611. Outstanding school district, exceptional convenience, and low-maintenance living!
#PAMC2190510

FORT WASHINGTON

120 N BETHLEHEM PIKE 202-A

3 Beds

2 Baths

1,265 Sq.Ft.

$299,900

MLS#: PAMC2190510

Packed with potential, this unique four-level townhome in the Rosecroft Terrace community offers 3 bedrooms, 2 full baths, and 2 half baths. Features include a brick and siding exterior, one-car garage, rear deck, open floor plan, and abundant natural light throughout.  Conveniently located near National Harbor, the Capital Beltway, Downtown Washington, D.C., shopping, dining, entertainment, and major commuter routes.  Property is in need of repairs and updating, including a known mold issue in the lower-level full bathroom. Property is being Sold As-Is.  This is a Short Sale – subject to third-party/bank approval.
#MDPG2214804

FORT WASHINGTON

6015 GLEN ROCK AVENUE

3 Beds

3 Baths

2,072 Sq.Ft.

$325,000

MLS#: MDPG2214804

**BACK ON THE MARKET — BUYER COULDN'T PERFORM! MASSIVE PRICE REDUCTION — NOW ONLY $309,999!**

Your second chance to own this beautifully updated, move-in-ready townhome in Fort Washington is HERE! The previous buyer was unable to complete the purchase, and this incredible home is back on the market at a **NEW, UNBEATABLE PRICE!**

**4 BEDROOMS | 3 FULL BATHS | 3 FINISHED LEVELS | NEARLY 2,000 SQ. FT.!**

Enjoy beautiful hardwood floors, NEW carpeting, fresh paint, NEW windows, recessed lighting, updated kitchen appliances, modern fixtures, and a private patio! Spacious, stylish, and ready for its next owner!

**FHA BUYERS — ASK ABOUT FINANCING WITH AS LITTLE AS 3.5% DOWN!** FHA spot approval may be available through our preferred lender for qualified buyers, subject to approval. 

**PRIME LOCATION!** Minutes from National Harbor, MGM, Tanger Outlets, Washington, DC, Northern Virginia, shopping, dining, and major commuter routes!

**MASSIVE PRICE REDUCTION! MOVE-IN READY! EXCEPTIONAL VALUE!**

The home is ready, the price is right, and we're waiting for the right buyer!

**DON'T MISS YOUR SECOND CHANCE — SCHEDULE YOUR PRIVATE TOUR TODAY!**
#MDPG2203906

FORT WASHINGTON

1232 PALMER ROAD 111

4 Beds

3 Baths

1,969 Sq.Ft.

$309,999

MLS#: MDPG2203906

Welcome to 7302 Epping Avenue —a brick home offering classic charm, inviting living spaces, and extensive recent updates! A NEW roof, solar panels, HVAC system, and hot water heater—all installed in 2024—add to this home’s appeal, while all three full bathrooms have been renovated as well!
Hardwood floors throughout bring warmth and character to the interior. The main level features three bedrooms and two full bathrooms, including a private bathroom in the primary bedroom. The welcoming living area features a fireplace, creating a comfortable setting for relaxing evenings and gatherings. In the kitchen, stainless steel appliances, butcher block counter-top, and a new subway tile backsplash provide a fresh, stylish look for everyday cooking and entertaining.
The lower level offers additional space to spread out, with a recreation room and a second fireplace—perfect for movie nights, games, or a relaxing retreat. A third full bathroom and a laundry area with room for storage add convenience and flexibility.
Enjoy morning coffee or unwind in the evening on the front porch, while the fully fenced yard provides space for gardening, outdoor gatherings, and recreation.
With major updates completed in 2024, renovated kitchen and bathrooms, and comfortable living spaces on both levels, this Fort Washington home is ready for its next chapter!
#MDPG2220736

FORT WASHINGTON

7302 EPPING AVENUE

3 Beds

3 Baths

1,575 Sq.Ft.

$385,000

MLS#: MDPG2220736

Spacious split foyer home featuring 4 bedrooms and 3 full bathrooms, offering a functional layout perfect for comfortable living. The upper level welcomes you with bright living spaces, a well appointed kitchen, and generous bedrooms. The lower level provides additional living space ideal for a family room, guest suite, home office, or entertainment area. Conveniently located just minutes from Virginia and Washington DC, this home offers easy access to major commuter routes, shopping, dining, and everyday conveniences while still providing a peaceful residential setting. A great opportunity for anyone looking for space, comfort, and a prime location close to the city.
#MDPG2195172

FORT WASHINGTON

6909 CHERRYFIELD ROAD

4 Beds

3 Baths

1,108 Sq.Ft.

$431,200

MLS#: MDPG2195172

**Back on the Market!**

We’re excited to welcome buyers back to this home! This property is an **approved short sale**, with an appraisal confirming the current list price. The **home inspection is also available at your request. 

Welcome home to this spacious 4-bedroom, 2.5-bath single-family home perfectly situated on a quarter-acre lot, offering the ideal blend of comfort, space, and functionality.

Step inside and you’re greeted by a warm and inviting foyer that opens up to multiple living spaces, giving you that open-yet-defined layout buyers love. The kitchen is generously sized, featuring an eat-in area and an oversized window that fills the space with natural light—perfect for morning coffee or casual meals.

The living and dining rooms showcase beautiful hardwood floors and expansive windows that flood the home with sunlight while offering peaceful views of the backyard. It’s the kind of space that just feels good to be in.
Upstairs, you’ll find four oversized bedrooms, including a spacious primary suite designed for comfort, complete with a walk-in closet, vanity area, and private full bath. An additional full bathroom serves the remaining bedrooms, making this level both practical and well-balanced.

The lower level adds even more versatility with a large recreation room featuring a cozy wood pellet fireplace—perfect for movie nights or entertaining. There’s also a full bathroom, an additional room ideal for a 5th bedroom, home office, or gym, plus a dedicated laundry area.

Outside, the curb appeal is on point, and the backyard truly delivers. Flat, usable, and spacious, it’s perfect for entertaining, summer BBQs, or just unwinding after a long day.

This home checks all the boxes—space, layout, and a backyard that’s ready for memories to be made.
#MDPG2202010

FORT WASHINGTON

3403 STONESBORO ROAD

4 Beds

2 Baths

2,277 Sq.Ft.

$425,000

MLS#: MDPG2202010

Motivated Seller!  $20,000.00 Price Reduction! This beautifully renovated rambler features three bedrooms and two bathrooms, complemented by a cozy wood-burning fireplace and stylish LVT flooring, all set on a spacious half-acre lot. The kitchen is equipped with new stainless steel Whirlpool appliances and elegant Quartz countertops. Additional amenities include a storage shed, an updated furnace, a hot water heater, and a new roof with architectural shingles that come with a lifetime limited warranty. Conveniently located near the National Harbor, MGM, and various shopping centers, this property is being sold as-is.
#MDPG2187770

FORT WASHINGTON

1401 MADISON DRIVE

3 Beds

2 Baths

1,428 Sq.Ft.

$409,999

MLS#: MDPG2187770

What begins as a charming brick rambler unfolds into a property with unexpected flexibility, including the potential for additional living space beyond the main residence. Inside, three bedrooms, hardwood floors, an updated kitchen, and comfortable one level living create an inviting home that feels considered without being complicated. Natural light fills the living spaces, while the kitchen offers generous cabinetry, ample workspace, and an easy connection to the rest of the home.

Beyond the main residence, a separate structure with existing electricity opens the door to even more possibilities. Create a home office, studio, gym, or workshop, or explore the potential for future use as an accessory dwelling unit.

Outside, the backyard offers plenty of space for gardening and outdoor entertaining. A circular driveway provides ample off street parking, while the corner setting and no HOA add to the property’s flexibility. 

Conveniently located near Fort Washington Park and National Harbor, with access to Washington, DC, Northern Virginia, shopping, dining, and major commuter routes, this is a home that works comfortably today while offering intriguing possibilities for the future. The property was recently appraised at $395,000. Some photos have been virtually staged.
#MDPG2216826

FORT WASHINGTON

12814 PEACE DRIVE

3 Beds

1 Baths

1,128 Sq.Ft.

$350,000

MLS#: MDPG2216826

Send a message

Message successfully sent.

Your message

What is 3 + 4 ?

Reason for contacting?

I agree to receive email communication and understand I can unsubscribe at any time.

I agree to be contacted by Charis Realty Group - Christine Issler, Broker via call, email, and text for real estate services. To opt out, you can reply 'stop' at any time or reply 'help' for assistance. You can also click the unsubscribe link in the emails. Message and data rates may apply. Message frequency may vary. Privacy Policy

Sign Out

Virtual Assistant

Would you like to take the next step with this property? We can help you schedule a showing or virtual tour, or send you more details.

Yes, I would like more information.

Thank You for Your Reply, One of Our Agents will contact you as soon as possible

No, maybe later.

Thank you, you can always contact me via email, phone number or through the contact form.

Realhub AI

Lucy - Your AI-Powered Realtor

Update Your Temporary Password

Personalize your search

Enter your email and we'll notify you immediately when new listings match what you're looking for.

or enter email address

Already have an account ? Login here

Continue your home search

I agree to receive communications and understand I can unsubscribe at any time.

I agree to be contacted by Charis Realty Group - Christine Issler, Broker via call, email, and text for real estate services. To opt out, you can reply 'stop' at any time or reply 'help' for assistance. You can also click the unsubscribe link in the emails. Message and data rates may apply. Message frequency may vary. Privacy Policy

Already have an account ? Login here

We use cookies

We use cookies for analytics and to enhance your experience. By accepting, you agree to analytics and marketing cookies. Small functional cookies that count viewed properties and time on site are used regardless of your choice. You can manage your preferences or learn more about our cookies policy.