


Property
Beds
3
Full Baths
2
1/2 Baths
1
Year Built
1984
Sq.Footage
1,530
LARGE PRICE IMPROVEMENT Beautifully updated three-bedroom M model condominium in The Greens, one of the premier neighborhoods within this vibrant 55+ community. Freshly painted and featuring new wood-look flooring throughout, this spacious residence offers an ideal blend of comfort, style, and convenience. The expansive living room opens to an enclosed balcony with a ceiling fan and a peaceful, partially wooded view. The adjoining dining room is highlighted by a new brushed nickel chandelier. The renovated galley kitchen features light cherry cabinetry, granite countertops, a subway tile backsplash, tile flooring, and new stainless-steel appliances. The side-by-side refrigerator includes in-door ice and water. Exclusive to the three-bedroom model, the convenient powder room is perfect for guests. The private primary suite offers space for a king-sized bed, a dressing area, walk-in closet, additional closet, and an updated en-suite bath with a step-in shower. The split-bedroom floor plan provides exceptional privacy. The second bedroom is ideal as a guest room, den, or home office. The generously sized third bedroom is located across from the second full bath with a tub/shower combination. A stackable washer and dryer and the HVAC system are conveniently located nearby. Custom window shades, updated lighting, and numerous thoughtful improvements complete the home. A separate locked storage room #29 on the lower level conveys with the unit. Enjoy the unmatched lifestyle this award-winning active adult community offers, including golf, tennis, pickleball, indoor and outdoor swimming pools, fitness center, restaurants, clubs, classes, and countless social activities. The monthly condominium fee includes water and sewer, trash removal, basic cable TV and internet, complimentary internal bus service, and the community's twice-monthly newspaper.
Features & Amenities
Interior
-
Total Bedrooms
3
-
Bathrooms
2
-
1/2 Bathrooms
1
-
Above Grade Finished Area
1530.0
-
Basement YN
NO
-
Cooling YN
YES
-
Cooling
Central Air, Electric
-
Fireplace YN
NO
-
Heating YN
YES
-
Heating
Electric, Heat Pump
-
Main Level Bedrooms
3
-
Pet friendly
Yes
Exterior
-
Garage
No
-
Construction Materials
Brick, Block
-
Parking
Unassigned, Paved, Parking Lot
-
Pool
Yes
-
Pool Features
Community
-
Waterfront YN
NO
-
View
Trees/Woods
Area & Lot
-
Property Type
Residential
-
Property Sub Type
Condominium
-
Architectural Style
Traditional
Price
-
Sales Price
$325,000
-
Tax Amount
$3,047
-
Financing Options
Cash, Conventional
-
Sq. Footage
1,530
-
Price/SqFt
$212
HOA
-
Association
YES
-
Association Fee 2
$1,192
-
Association Fee Frequency
Monthly
-
Association Fee 2 Frequency
Monthly
-
Association Fee Includes
N/A
Property Resources
-
Horse Property
NO
School District
-
Elementary School
N/A
-
Middle School
N/A
-
High School
N/A
Property Features
-
Stories
1
-
New Construction
NO
-
Accessibility Features
Accessible Elevator Installed
-
Association Amenities
Billiard Room, Clubhouse, Fitness Center, Security, Tennis Court(s), Cable TV, Gated, Jogging Path
-
Senior Community YN
YES
-
Sewer
Public Sewer
-
Water Source
Public
Schedule a Showing
Showing scheduled successfully.
Mortgage calculator
Estimate your monthly mortgage payment, including the principal and interest, property taxes, and HOA. Adjust the values to generate a more accurate rate.
Your payment
Principal and Interest:
$
Property taxes:
$
HOA fees:
$
Total loan payment:
$
Total interest amount:
$
Location
County
MONTGOMERY
Elementary School
Middle School
High School
Listing Courtesy of Richard D Winkler, Weichert, REALTORS
RealHub Information is provided exclusively for consumers' personal, non-commercial use, and it may not be used for any purpose other than to identify prospective properties consumers may be interested in purchasing. All information deemed reliable but not guaranteed and should be independently verified. All properties are subject to prior sale, change or withdrawal. RealHub website owner shall not be responsible for any typographical errors, misinformation, misprints and shall be held totally harmless.

Salesperson, Realtor
April Presson
Call April today to schedule a private showing.

* Listings on this website come from the FMLS IDX Compilation and may be held by brokerage firms other than the owner of this website. The listing brokerage is identified in any listing details. Information is deemed reliable but is not guaranteed. If you believe any FMLS listing contains material that infringes your copyrighted work please click here to review our DMCA policy and learn how to submit a takedown request.© 2024 FMLS.
Related Properties

SILVER SPRING
3410 EMBRY STREET
3 Beds
1 Baths
1,008 Sq.Ft.
$379,000
MLS#: MDMC2218906

SILVER SPRING
12106 BLUHILL ROAD
3 Beds
1 Baths
1,008 Sq.Ft.
$379,000
MLS#: MDMC2204222

SILVER SPRING
700 ROEDER ROAD 403
1 Beds
1 Baths
585 Sq.Ft.
$274,900
MLS#: MDMC2246802
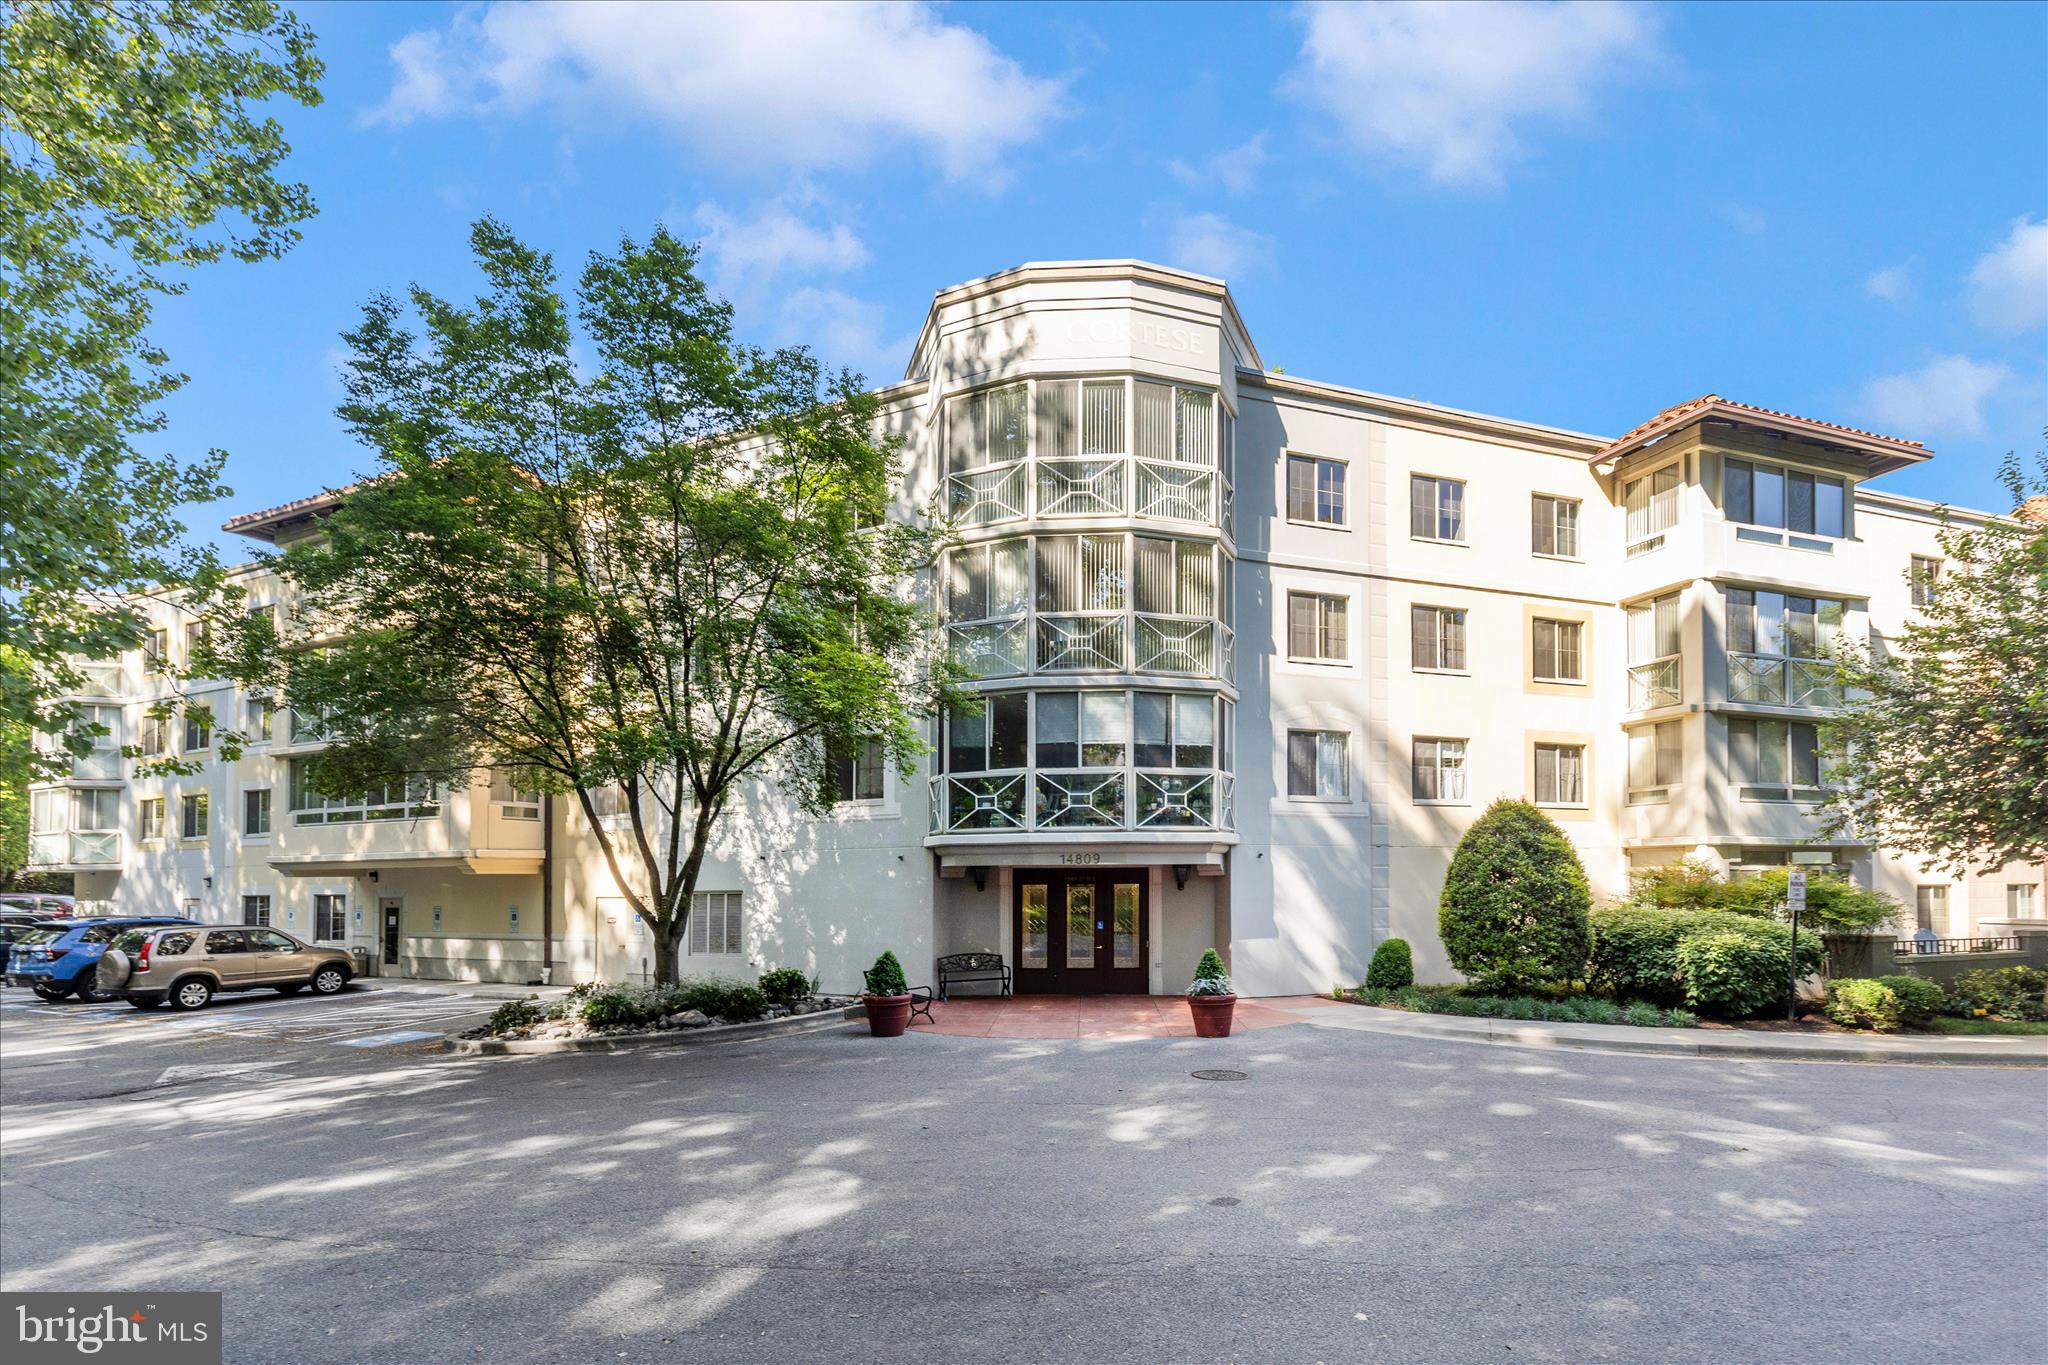
SILVER SPRING
14809 PENNFIELD CIRCLE 309
2 Beds
2 Baths
1,167 Sq.Ft.
$299,000
MLS#: MDMC2231238
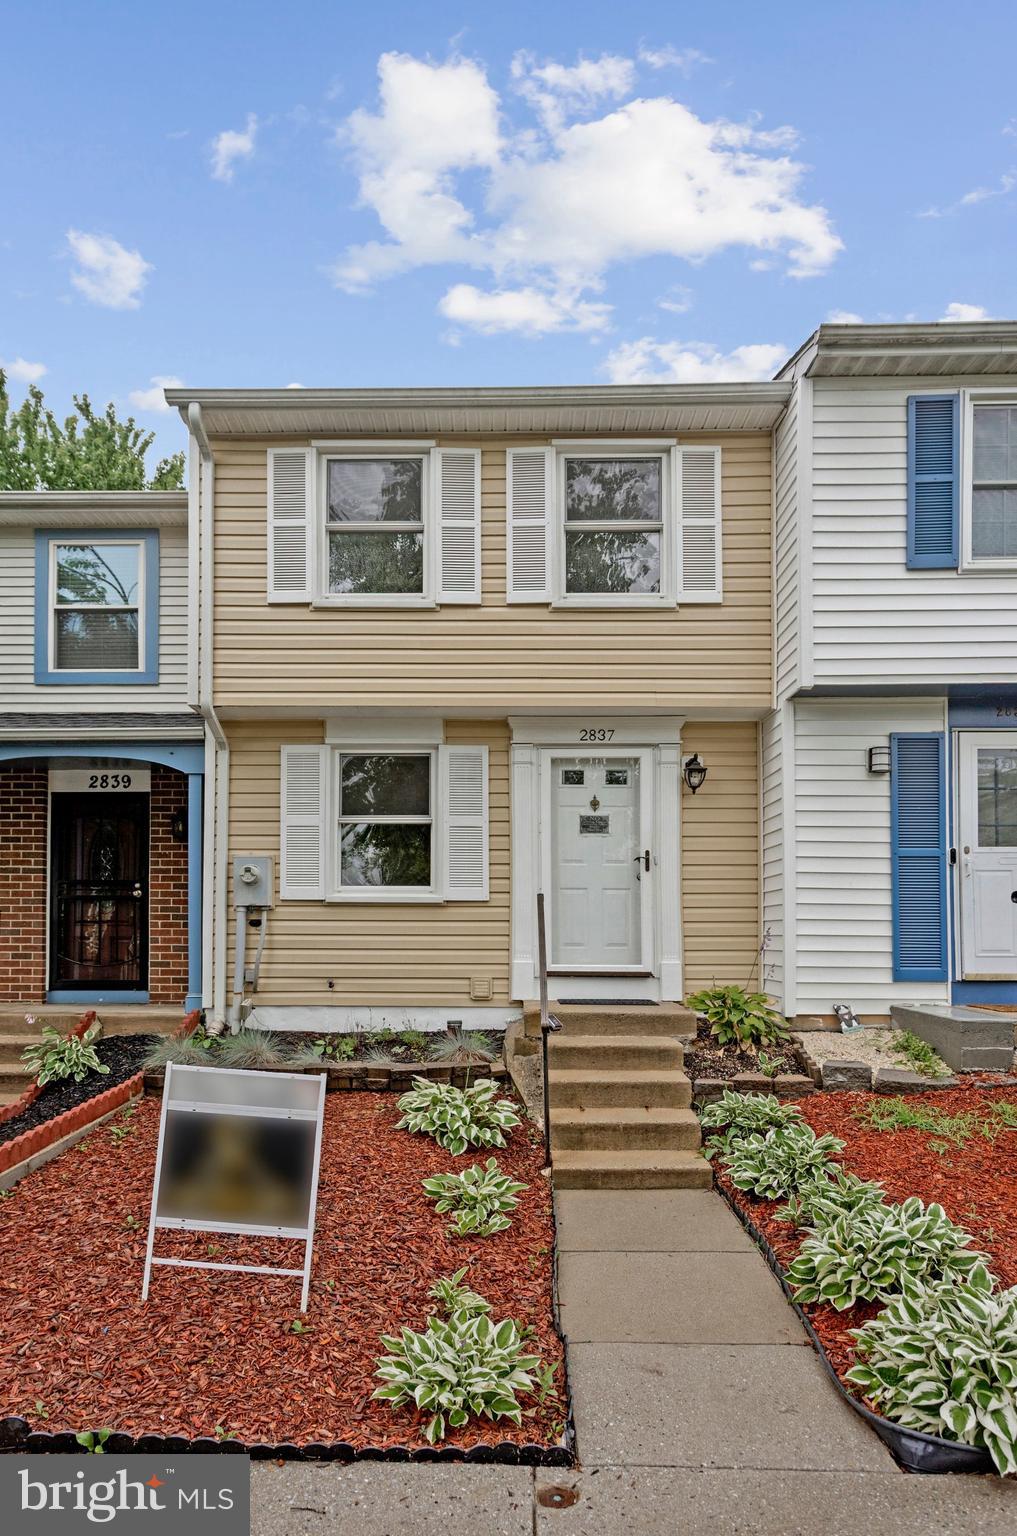
SILVER SPRING
2837 SHEPPERTON TERRACE
2 Beds
2 Baths
1,350 Sq.Ft.
$355,000
MLS#: MDMC2241936
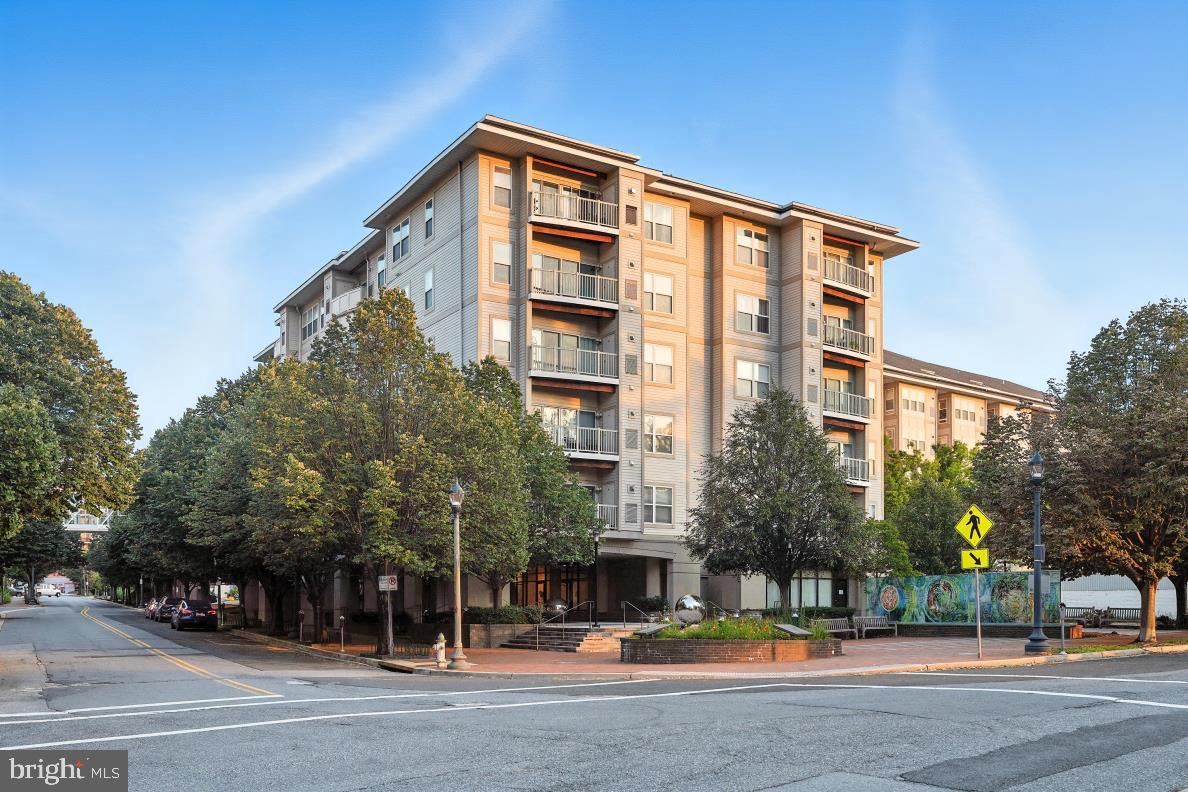
SILVER SPRING
8045 NEWELL STREET 423
1 Beds
1 Baths
820 Sq.Ft.
$319,900
MLS#: MDMC2218074
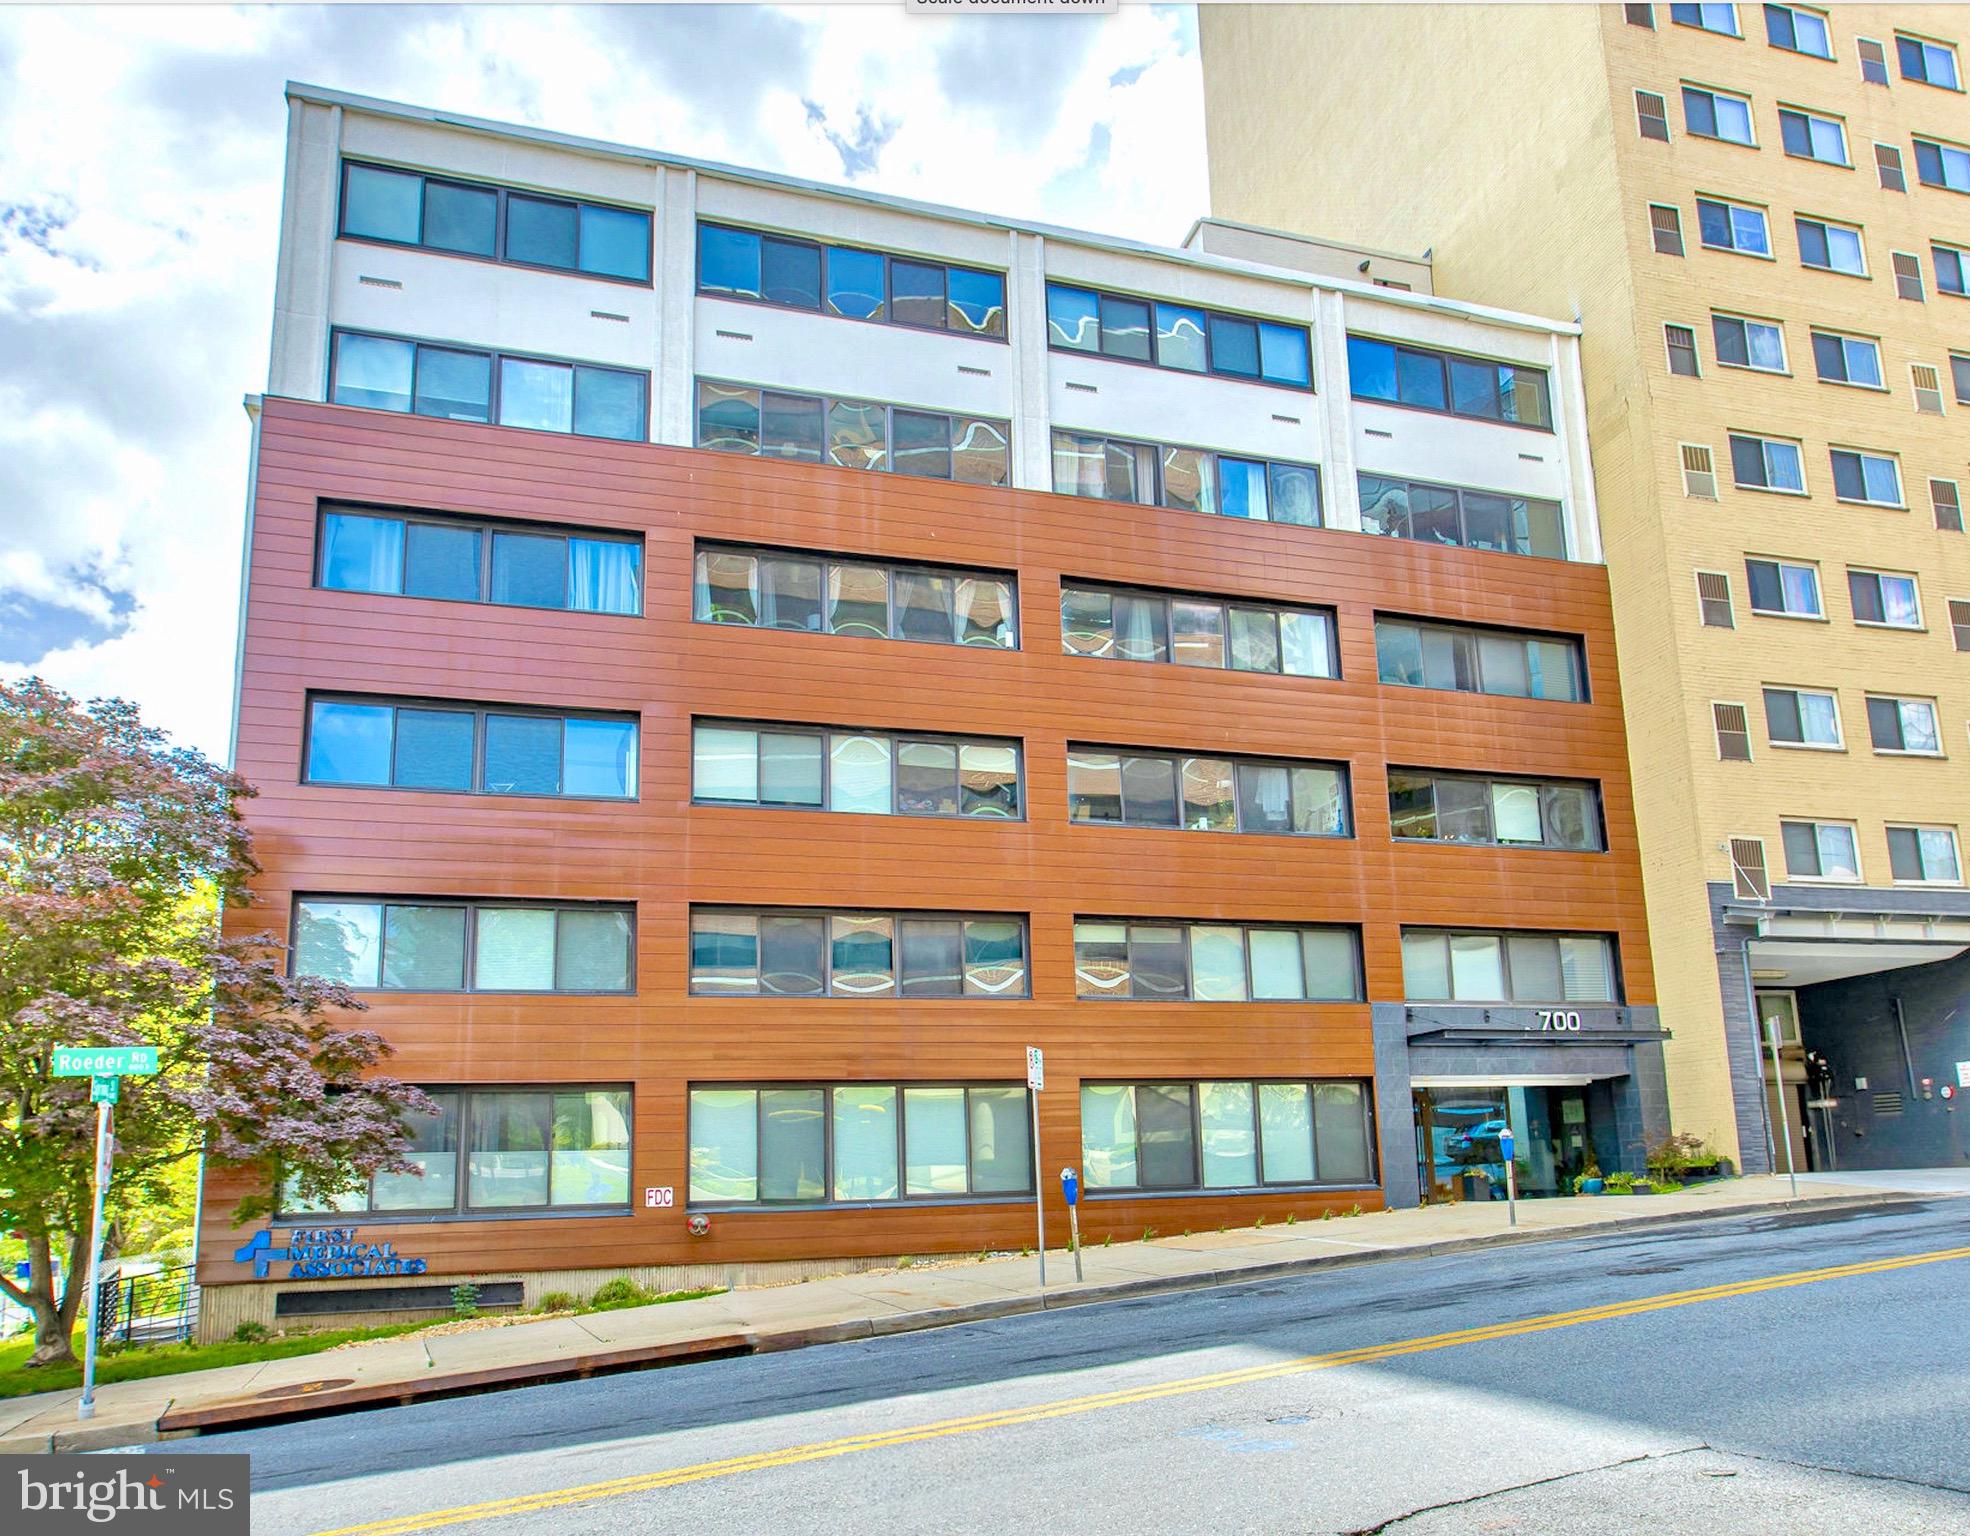
SILVER SPRING
700 ROEDER ROAD 104
1 Beds
1 Baths
598 Sq.Ft.
$285,000
MLS#: MDMC2230616
![Turnkey home that's definitely not your ordinary condominium apartment! This feature-filled 2-level home is situated in sought-after Rock Creek Gardens. A peaceful, tree-filled community with a phenomenally convenient location. You’ll smile as you walk through the home’s sun-filled, dramatic interior. Soaring skylit cathedral ceilings, wood burning fireplace, beautifully renovated kitchen and bathroom and dramatic view overlooking the living /dining room from the versatile loft level. The loft may be used as an office, den or guest room. The entrance hall's niche cabinets are a convenient custom feature that adds unique flare. The private washer/dryer makes life easy. The community’s beautiful pool, gazebo and barbeque add to the inviting community environment. The neighborhood shopping center is less than a block away. 3 restaurants [including the famous Parkway Deli], sport club, grocery, dry cleaners and more. Ride-on service is practically at your front door. Moments to downtown Silver Spring, Bethesda and Rock Creek Park. Minutes to D.C. The convenience will spoil you. Pet friendly too. With so much goodness and uniqueness, this special home won't last. Each apartment is provided with a parking tag to park anywhere within the community. Designated guest parking areas and on-street guest parking as well.
The apartment number is 202.](https://api.realhub365.com/storage/mlsgrid/1774/1dcef8c8cd22c06c956e098081bdb6c5/2304401262.jpeg?d=880)
SILVER SPRING
2232 WASHINGTON AVENUE 202
2 Beds
1 Baths
889 Sq.Ft.
$359,900
MLS#: MDMC2254042

SILVER SPRING
13131 MUSICMASTER DRIVE 123
3 Beds
2 Baths
1,280 Sq.Ft.
$337,950
MLS#: MDMC2256024
.png)