


Property
Beds
3
Full Baths
2
1/2 Baths
2
Year Built
2002
Sq.Footage
2,336
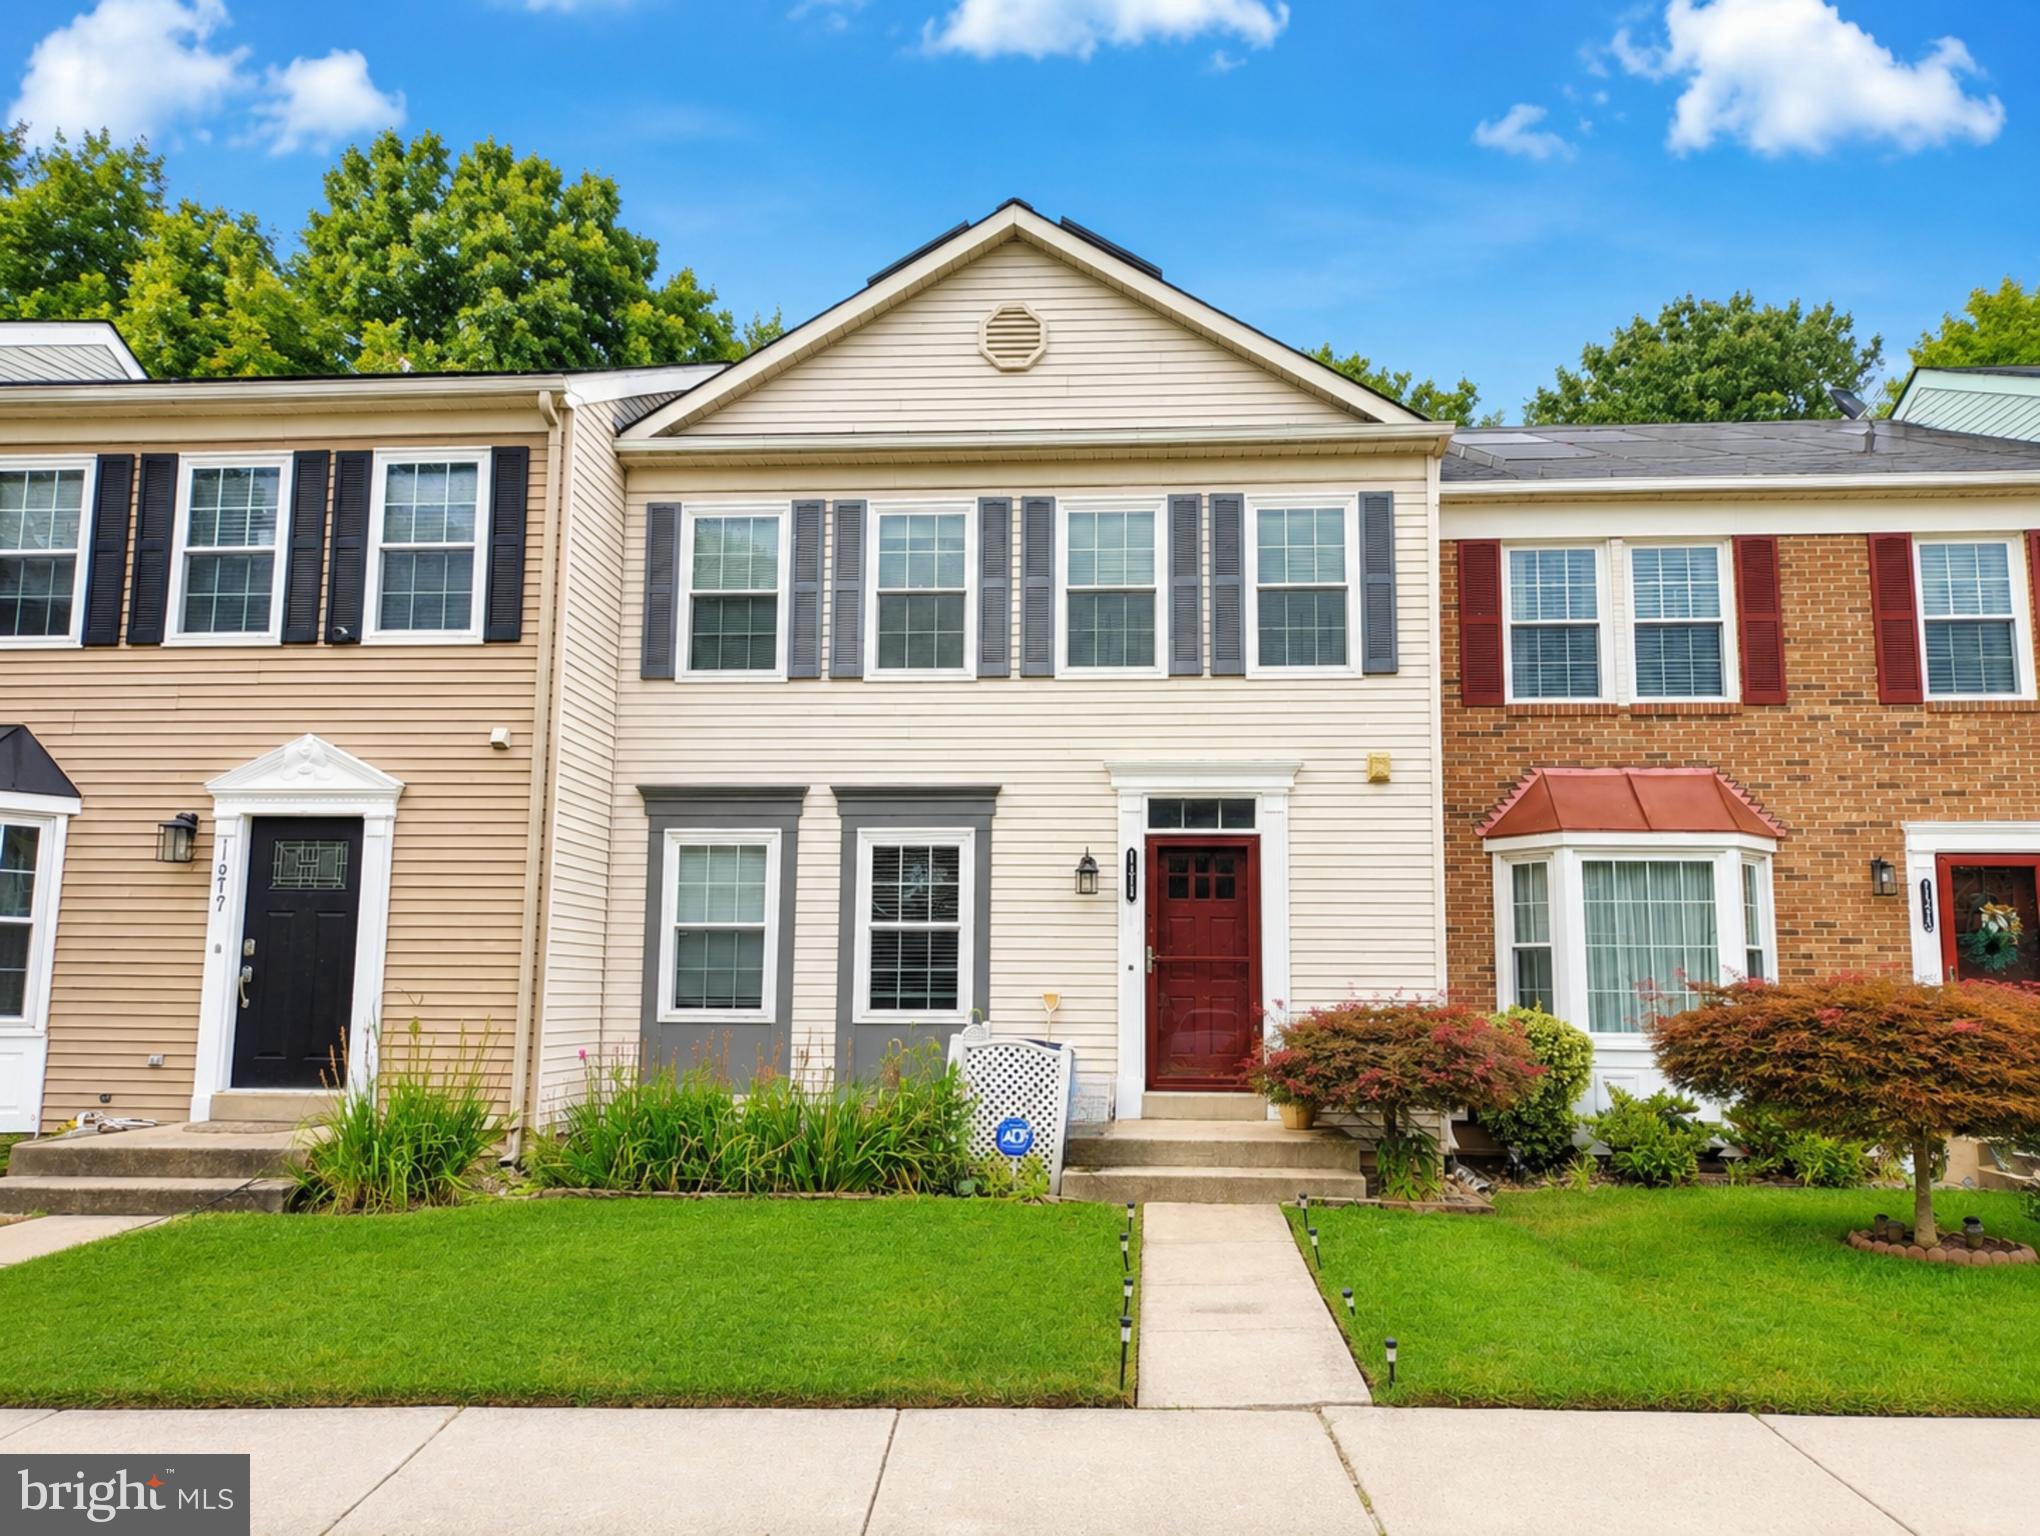
Welcome to this bright and stunning brick-front end-unit townhome. Spanning three freshly painted levels, the property features soaring 9-foot ceilings and sun-drenched, three-sided exposure. The vibrant, light-filled kitchen flows seamlessly onto a private deck offering a tranquil sanctuary for morning coffee or evening relaxation. It comes equipped with stainless steel appliances and an island counter. The elegant dining and living rooms feature a three-sided fireplace, perfectly tailored for modern living. The upper level includes 3 bedrooms and 2 full baths, with vaulted ceilings in all bedrooms. The versatile entry-level recreation room presents excellent possibilities as a home entertainment area, private office, or secondary suite. This multi-purpose space features a half bath and includes rough-in plumbing for a shower drain, making a future upgrade to a full bathroom easier. Enjoy total peace of mind with major mechanical upgrades, including HVAC systems and a hot water heater installed in 2022 and fully serviced in August 2026. Amazing property's location perfectly balances suburban tranquility with exceptional convenience, situated just moments from vibrant shopping hubs, schools, the public library, and the community center. What a lovely and move-in ready home you do not want to miss!
Features & Amenities
Interior
-
Other Interior Features
Eat-in Kitchen, Ceiling Fan(s), Walk-In Closet(s), Crown Molding, Open Floorplan
-
Total Bedrooms
3
-
Bathrooms
2
-
1/2 Bathrooms
2
-
Above Grade Finished Area
2336.0
-
Basement YN
NO
-
Cooling YN
YES
-
Cooling
Central Air, Ceiling Fan(s), Electric
-
Fireplace YN
YES
-
Heating YN
YES
-
Heating
Natural Gas, Central
-
Pet friendly
N/A
Exterior
-
Garage
Yes
-
Garage spaces
1
-
Construction Materials
Brick
-
Parking
Garage, Attached
-
Patio and Porch Features
Deck
-
Pool
No
-
Waterfront YN
NO
Area & Lot
-
Lot Size(acres)
0.05
-
Lot Size(square feet)
2,000
-
Property Type
Residential
-
Property Sub Type
Townhouse
-
Architectural Style
Colonial
Price
-
Sales Price
$579,000
-
Tax Amount
$6,121
-
Sq. Footage
2,336
-
Price/SqFt
$247
HOA
-
Association
YES
-
Association Fee
$75
-
Association Fee Frequency
Monthly
-
Association Fee Includes
N/A
Property Resources
-
Horse Property
NO
School District
-
Elementary School
N/A
-
Middle School
N/A
-
High School
N/A
Property Features
-
New Construction
NO
-
Foundation Details
Slab
-
Senior Community YN
NO
-
Sewer
Public Sewer
-
Tax Lot
5
-
Water Source
Public
Schedule a Showing
Showing scheduled successfully.
Mortgage calculator
Estimate your monthly mortgage payment, including the principal and interest, property taxes, and HOA. Adjust the values to generate a more accurate rate.
Your payment
Principal and Interest:
$
Property taxes:
$
HOA fees:
$
Total loan payment:
$
Total interest amount:
$
Location
County
MONTGOMERY
Elementary School
Middle School
High School
Listing Courtesy of Jane Shue , Samson Properties
RealHub Information is provided exclusively for consumers' personal, non-commercial use, and it may not be used for any purpose other than to identify prospective properties consumers may be interested in purchasing. All information deemed reliable but not guaranteed and should be independently verified. All properties are subject to prior sale, change or withdrawal. RealHub website owner shall not be responsible for any typographical errors, misinformation, misprints and shall be held totally harmless.

AGENT
April Presson
Call April today to schedule a private showing.

* Listings on this website come from the FMLS IDX Compilation and may be held by brokerage firms other than the owner of this website. The listing brokerage is identified in any listing details. Information is deemed reliable but is not guaranteed. If you believe any FMLS listing contains material that infringes your copyrighted work please click here to review our DMCA policy and learn how to submit a takedown request.© 2024 FMLS.
Related Properties
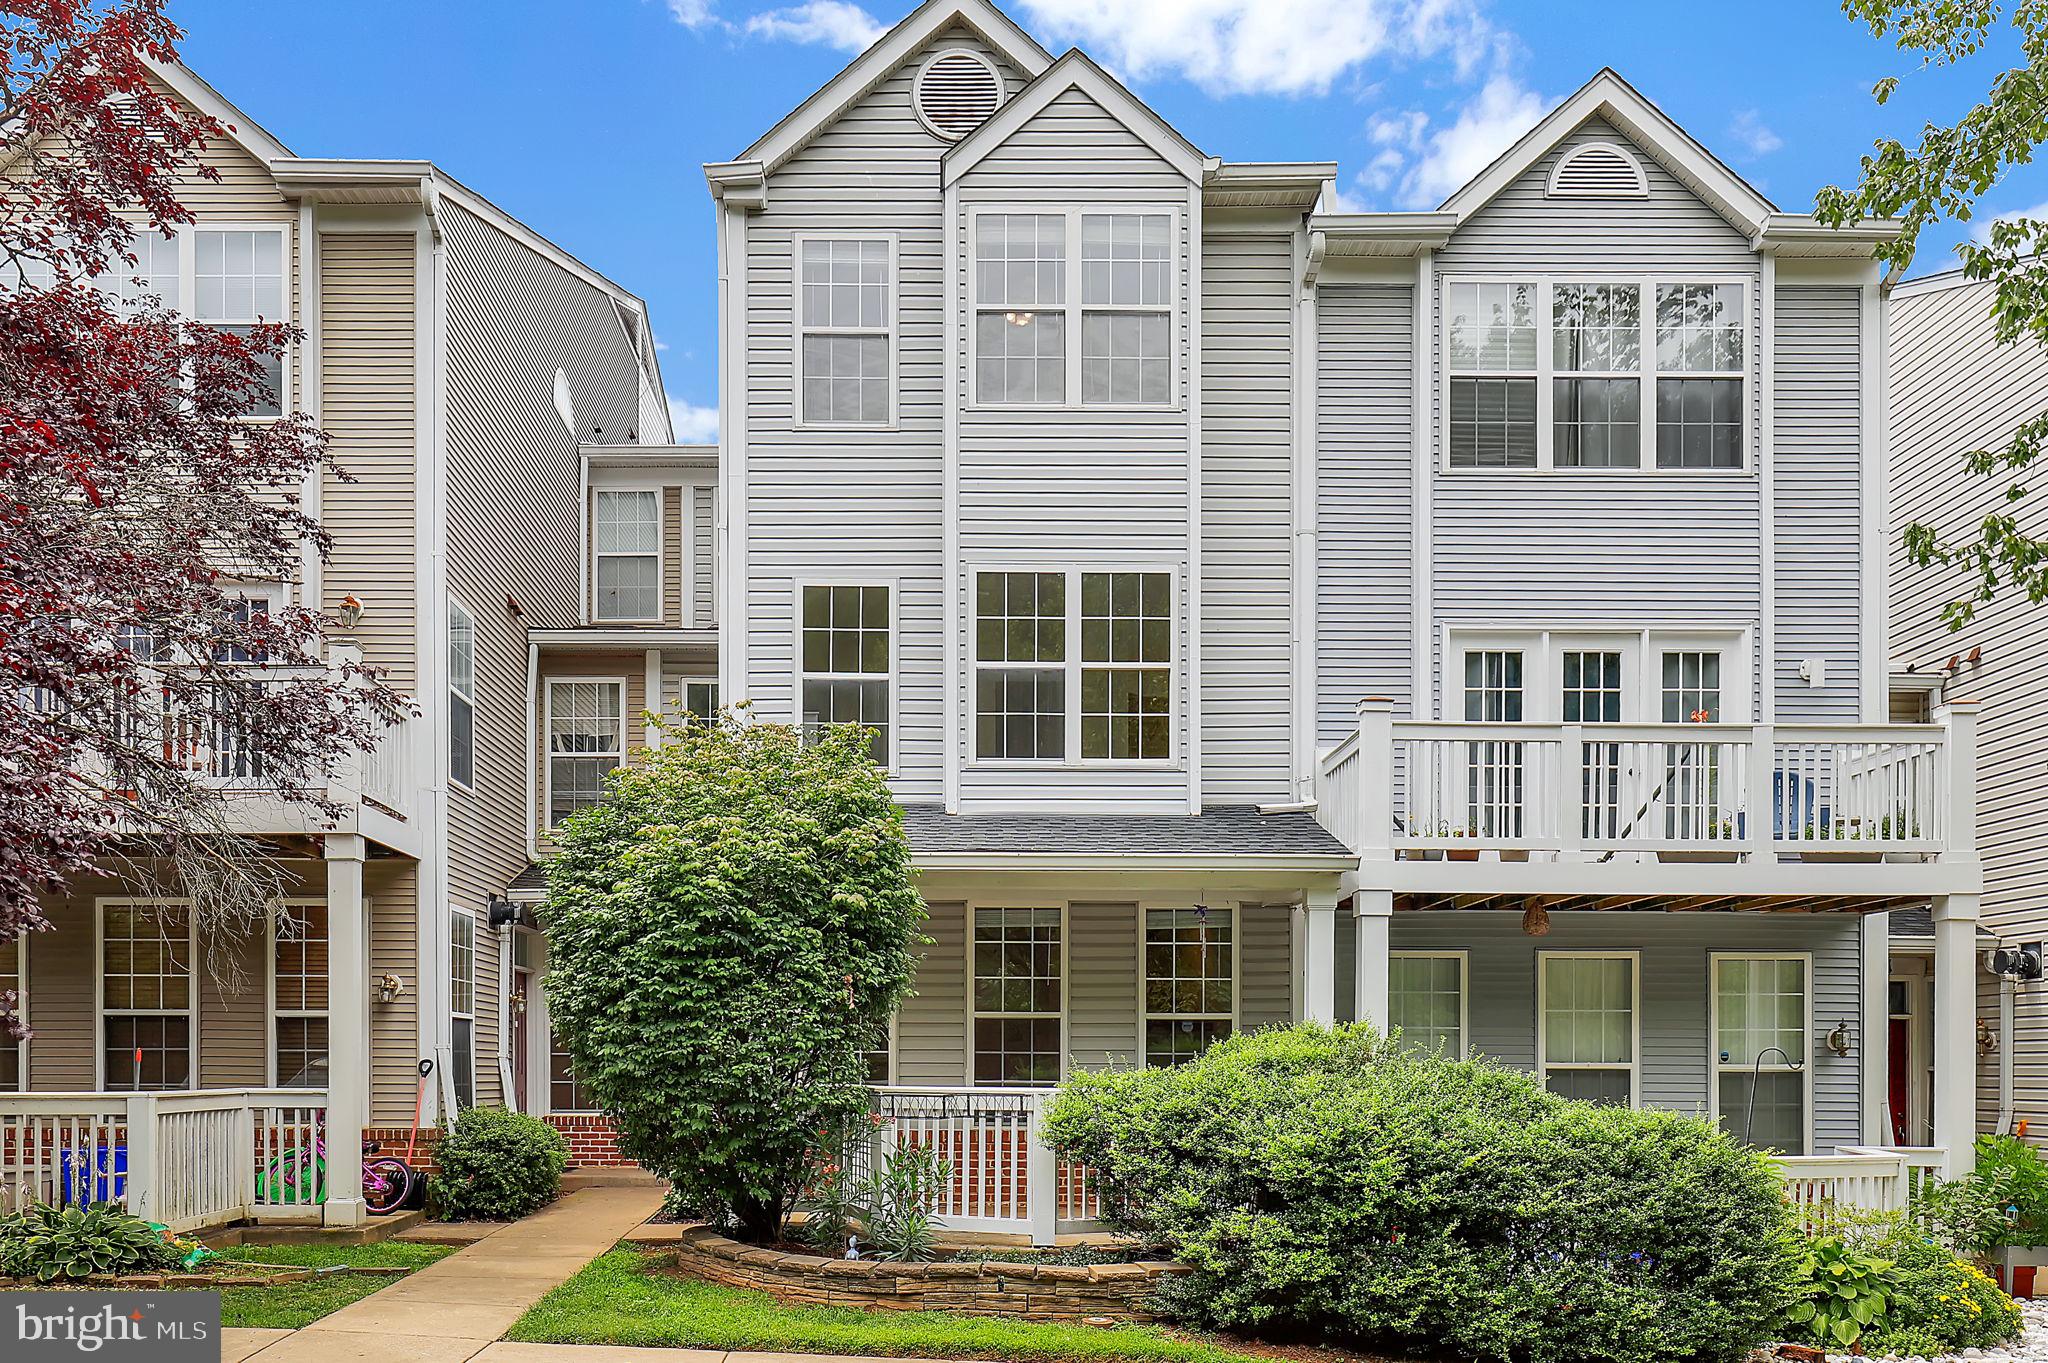
GERMANTOWN
19511 CARAVAN DRIVE
3 Beds
3 Baths
1,860 Sq.Ft.
$475,000
MLS#: MDMC2246844
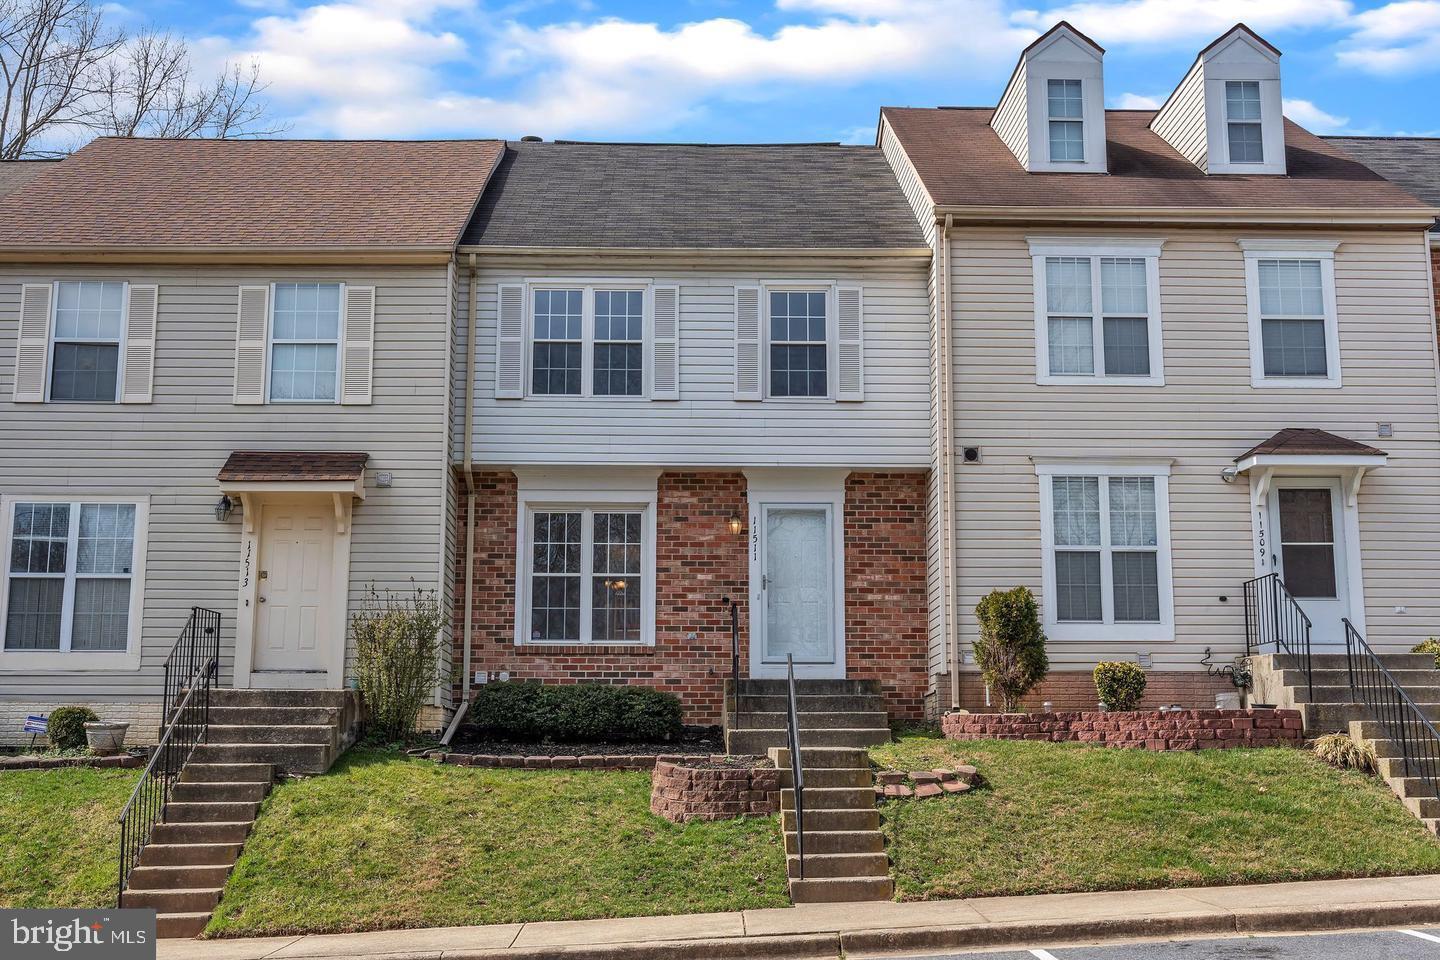
GERMANTOWN
11511 BRUNDIDGE TERRACE
4 Beds
3 Baths
1,940 Sq.Ft.
$479,900
MLS#: MDMC2227048
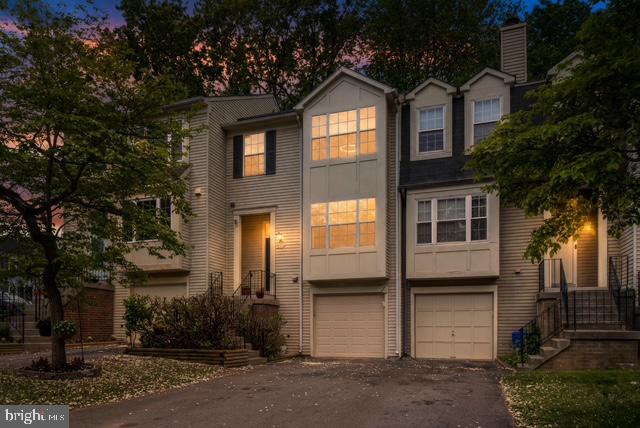
GERMANTOWN
52 CHERRY BEND COURT
3 Beds
2 Baths
2,091 Sq.Ft.
$464,000
MLS#: MDMC2223832

GERMANTOWN
20355 CENTURY BOULEVARD 177 L
3 Beds
2 Baths
1,802 Sq.Ft.
$499,900
MLS#: MDMC2209406
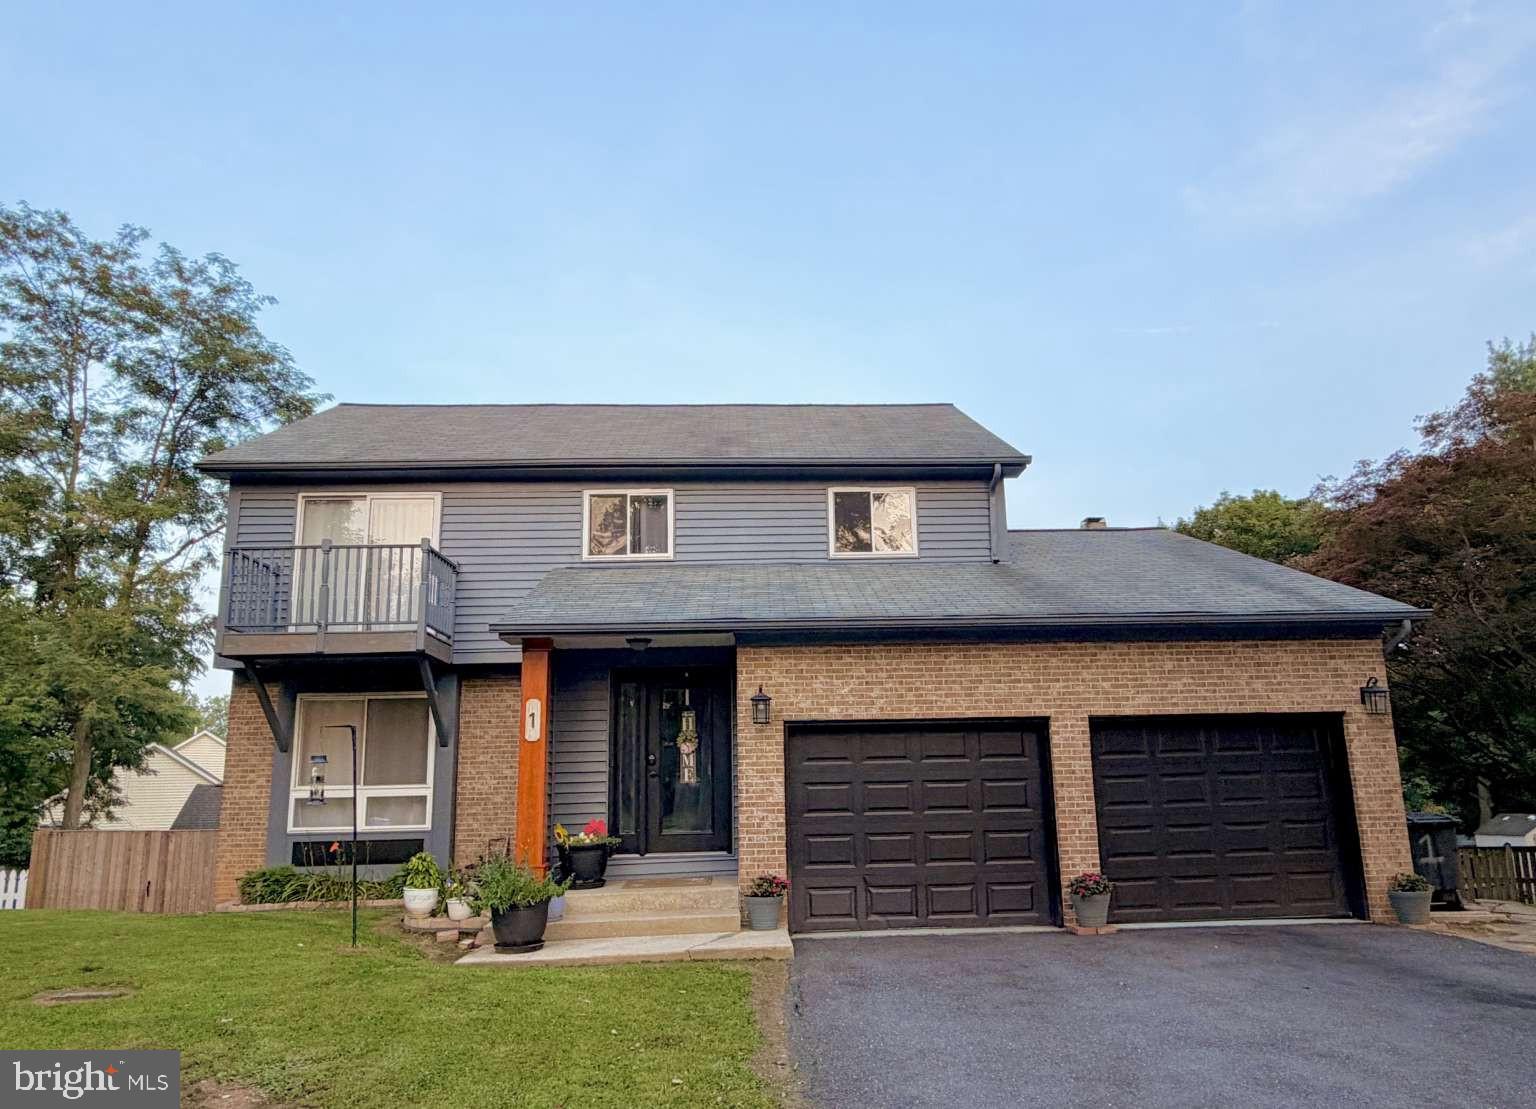
GERMANTOWN
1 MCFARLIN COURT
5 Beds
3 Baths
3,125 Sq.Ft.
$675,000
MLS#: MDMC2247004
GERMANTOWN
11217 BENT CREEK TERRACE
3 Beds
2 Baths
1,839 Sq.Ft.
$485,000
MLS#: MDMC2236814

GERMANTOWN
13143 COUNTRY RIDGE DRIVE
3 Beds
2 Baths
1,890 Sq.Ft.
$483,000
MLS#: MDMC2248252

GERMANTOWN
13722 PALMETTO CIRCLE
3 Beds
2 Baths
2,330 Sq.Ft.
$525,000
MLS#: MDMC2249694

GERMANTOWN
18600 GLEN WILLOW WAY
4 Beds
3 Baths
2,120 Sq.Ft.
$475,000
MLS#: MDMC2249882

GERMANTOWN
19200 SAINT JOHNSBURY LANE
3 Beds
1 Baths
1,440 Sq.Ft.
$527,000
MLS#: MDMC2250028
.png)