
Property
Beds
4
Full Baths
4
1/2 Baths
1
Year Built
2007
Sq.Footage
4,514
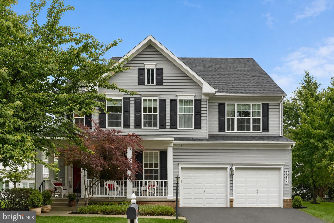
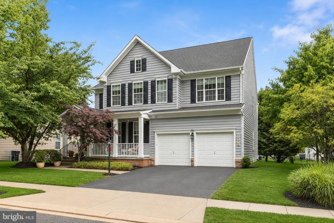
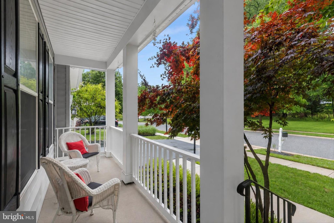
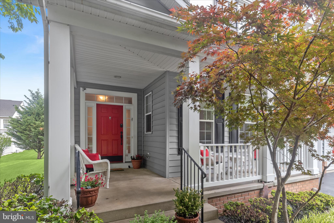
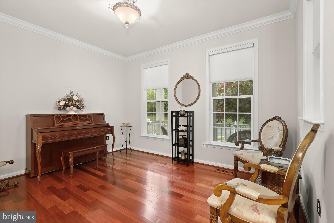
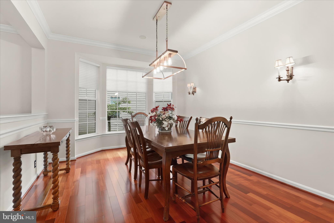
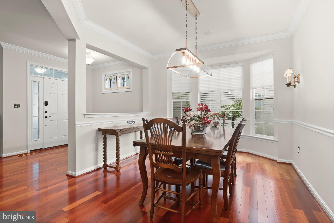
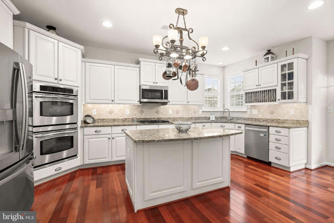
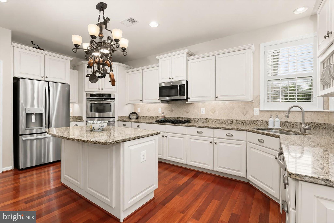
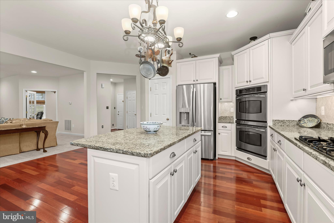
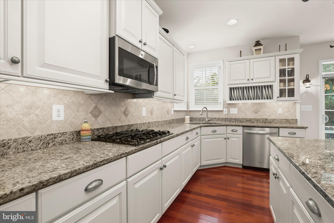
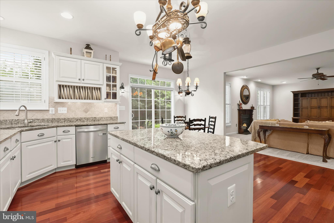
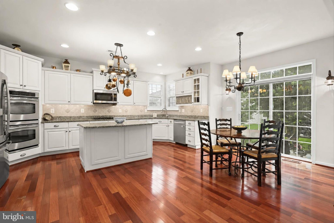
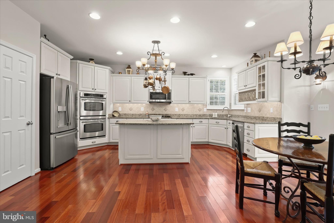
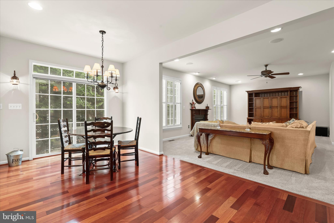
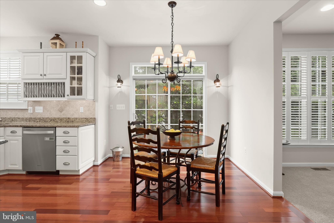
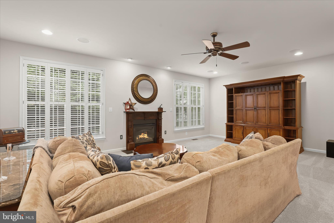
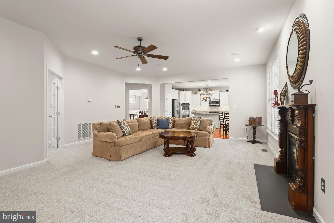
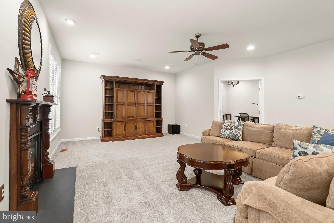
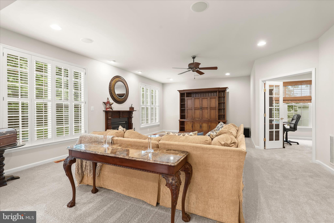
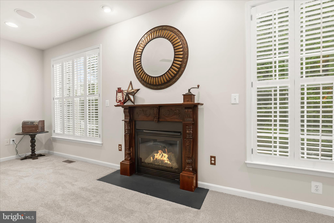
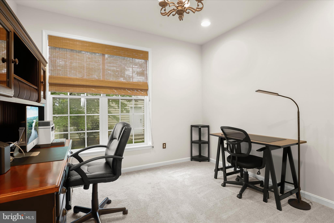
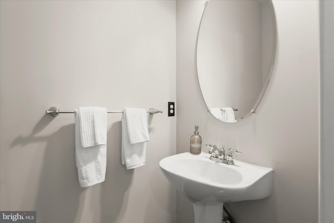
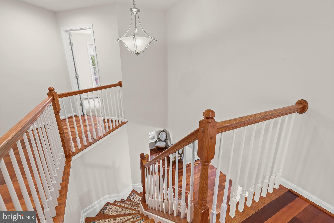
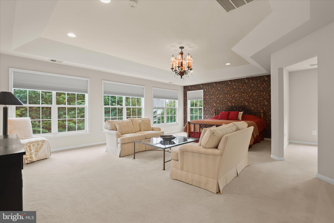
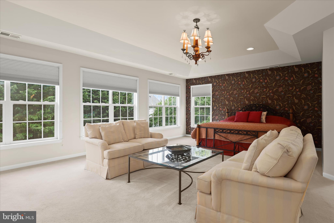
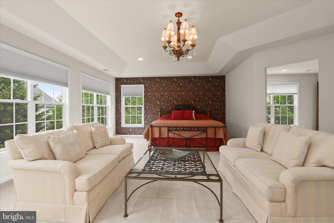
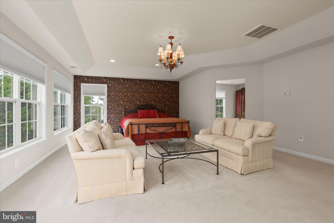
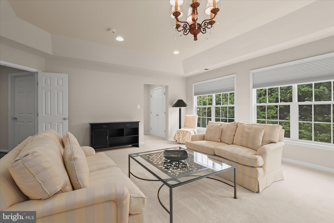
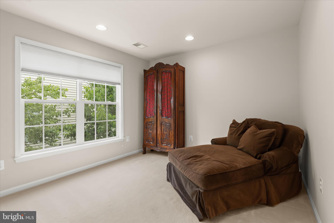
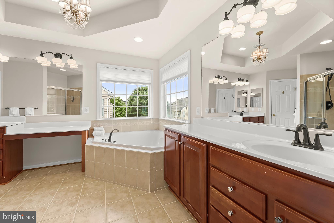
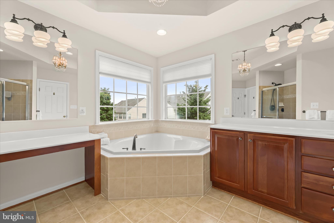
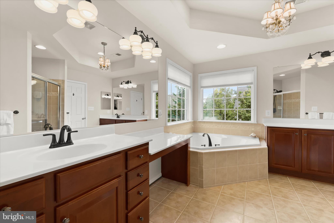
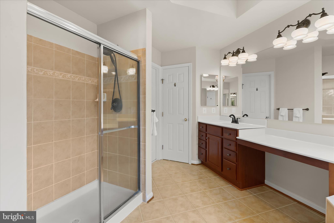
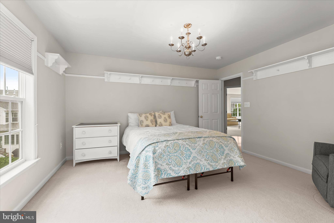
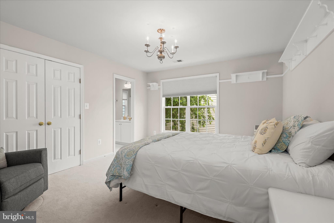
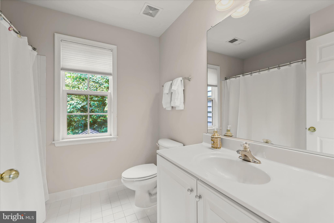
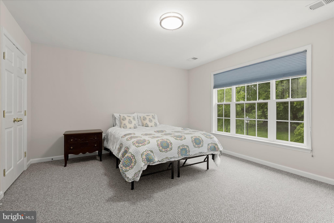
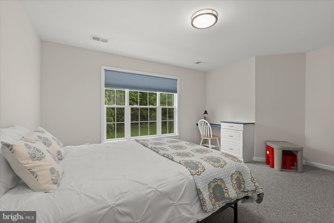
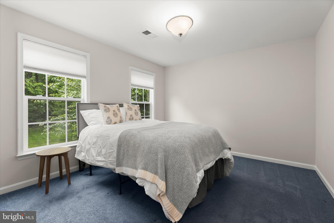
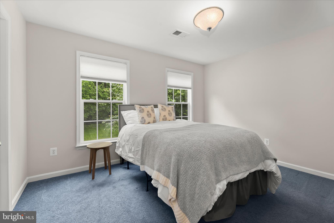
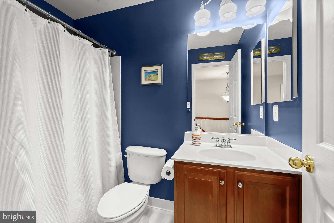
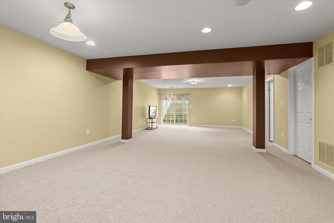
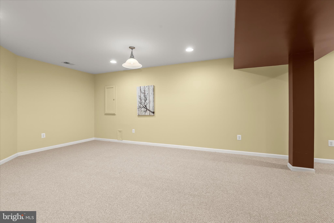
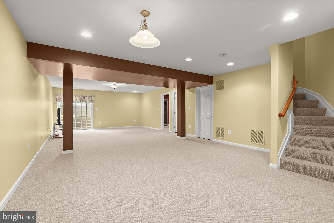
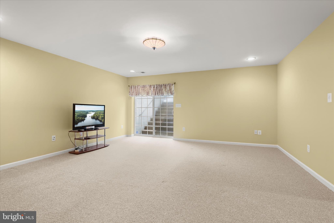
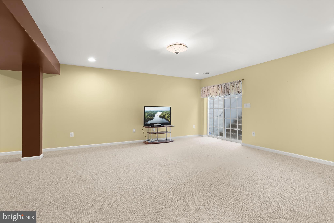
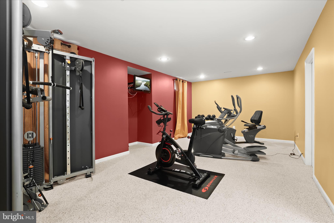
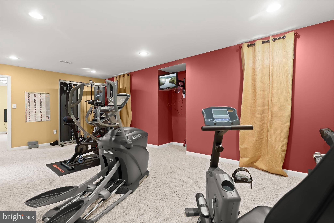
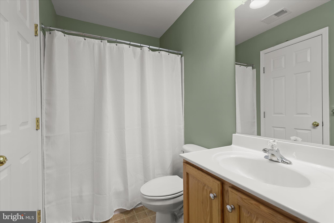
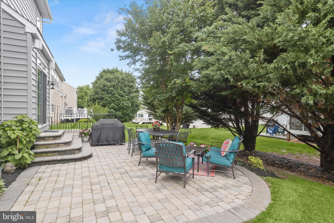
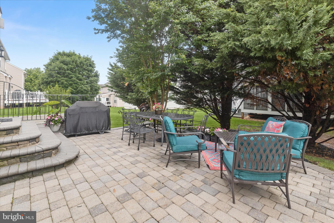
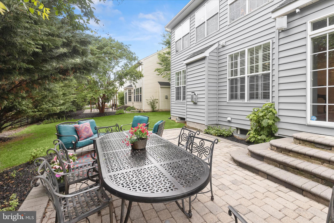
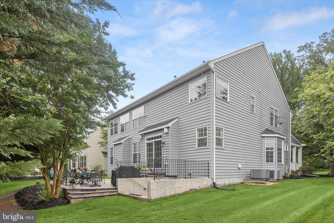
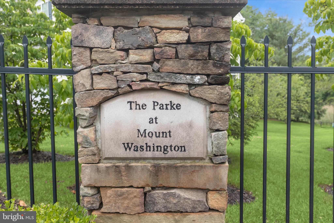
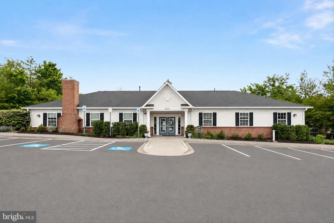
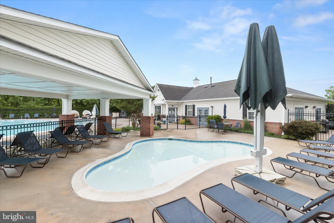
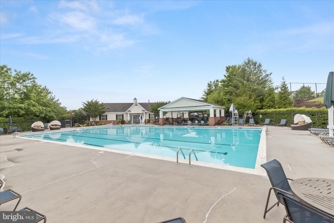
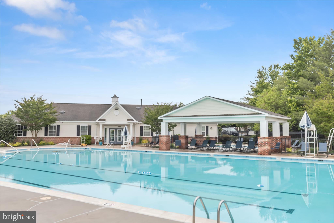
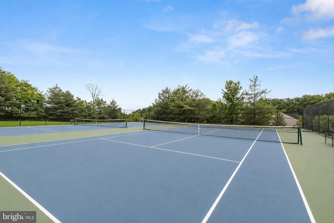
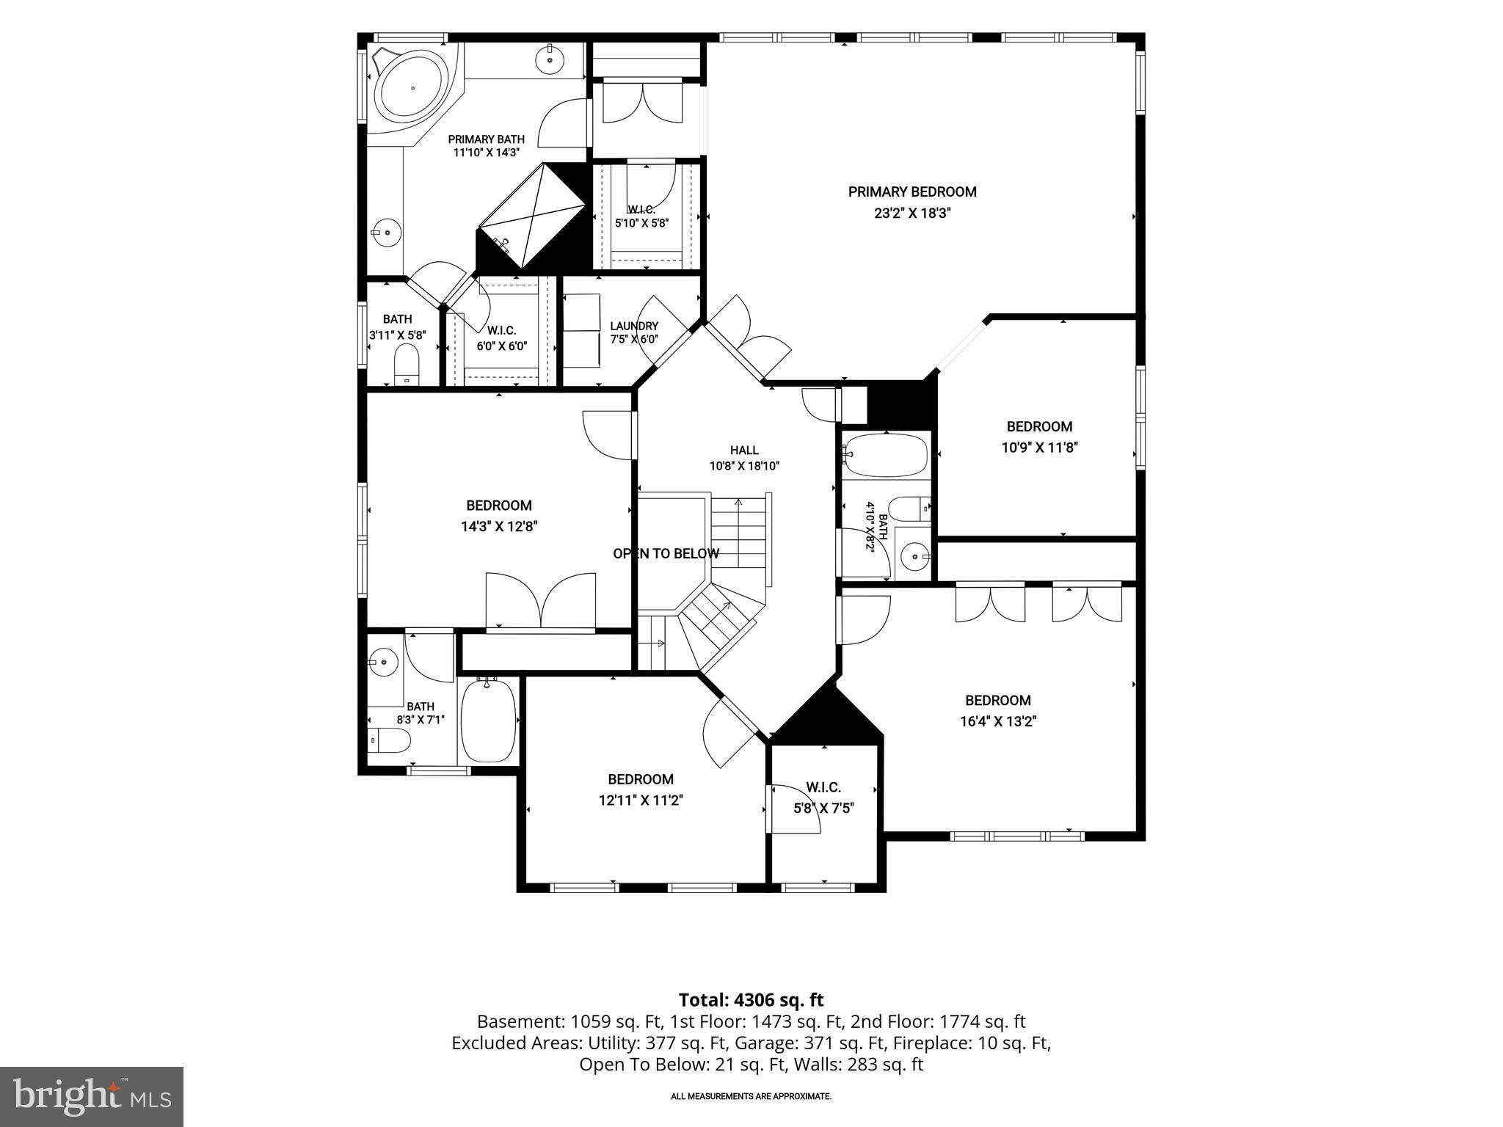
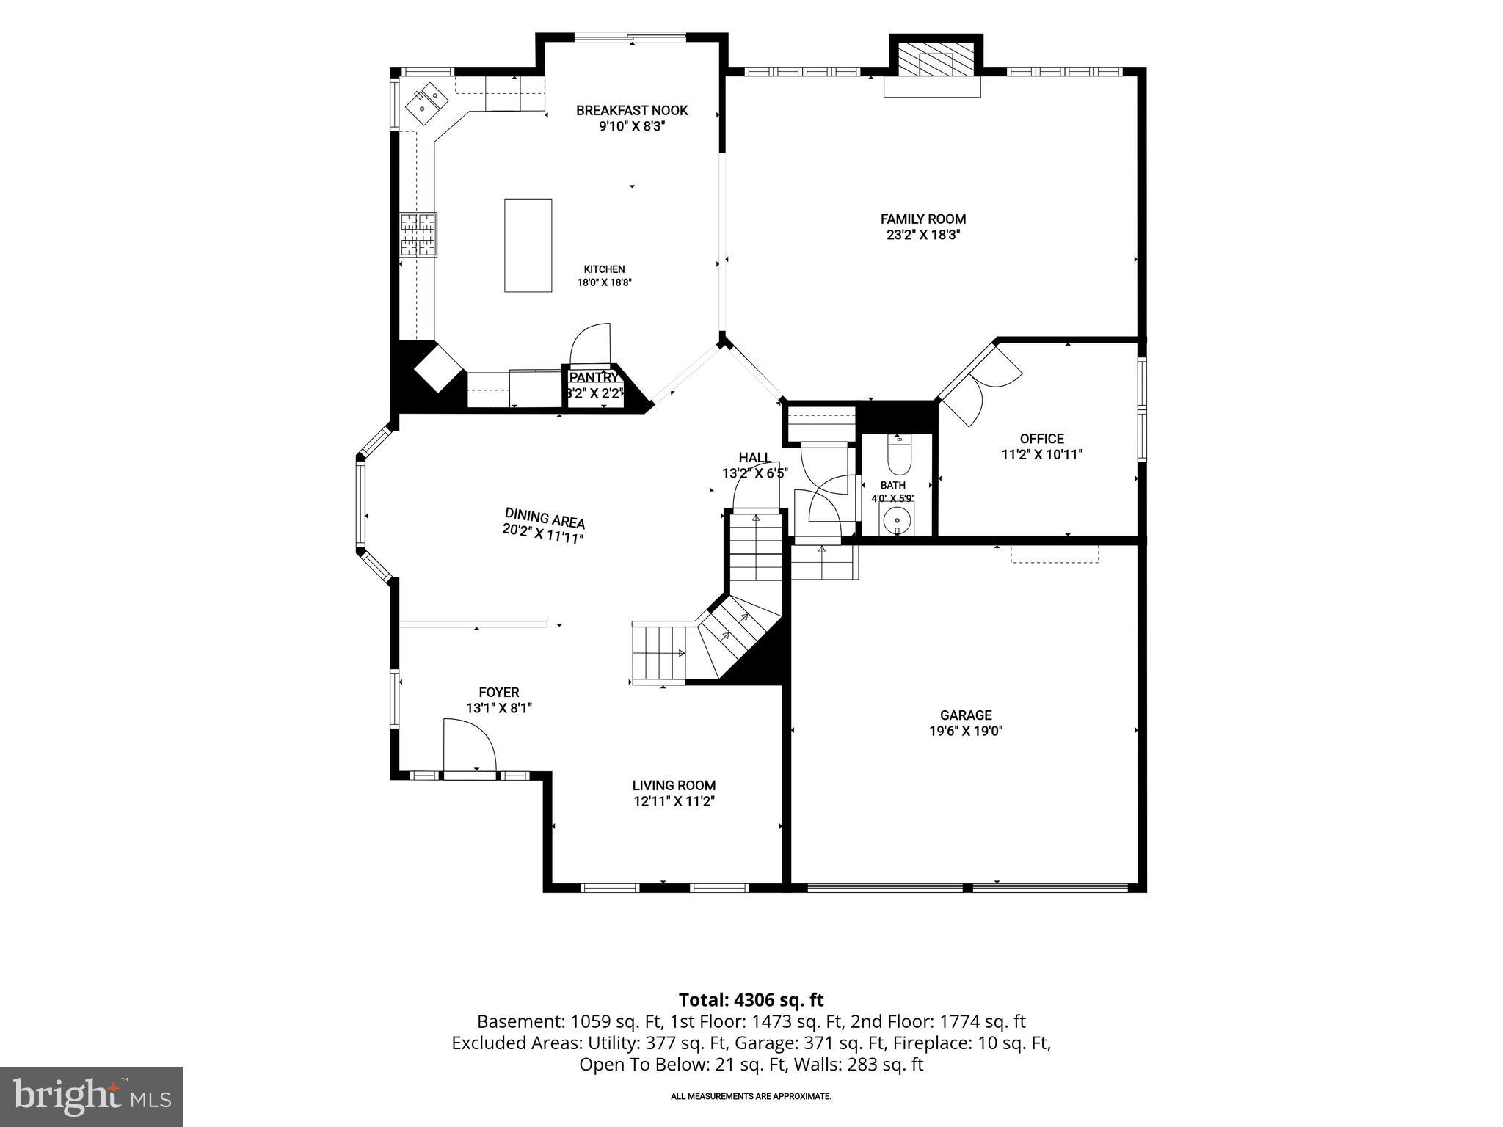
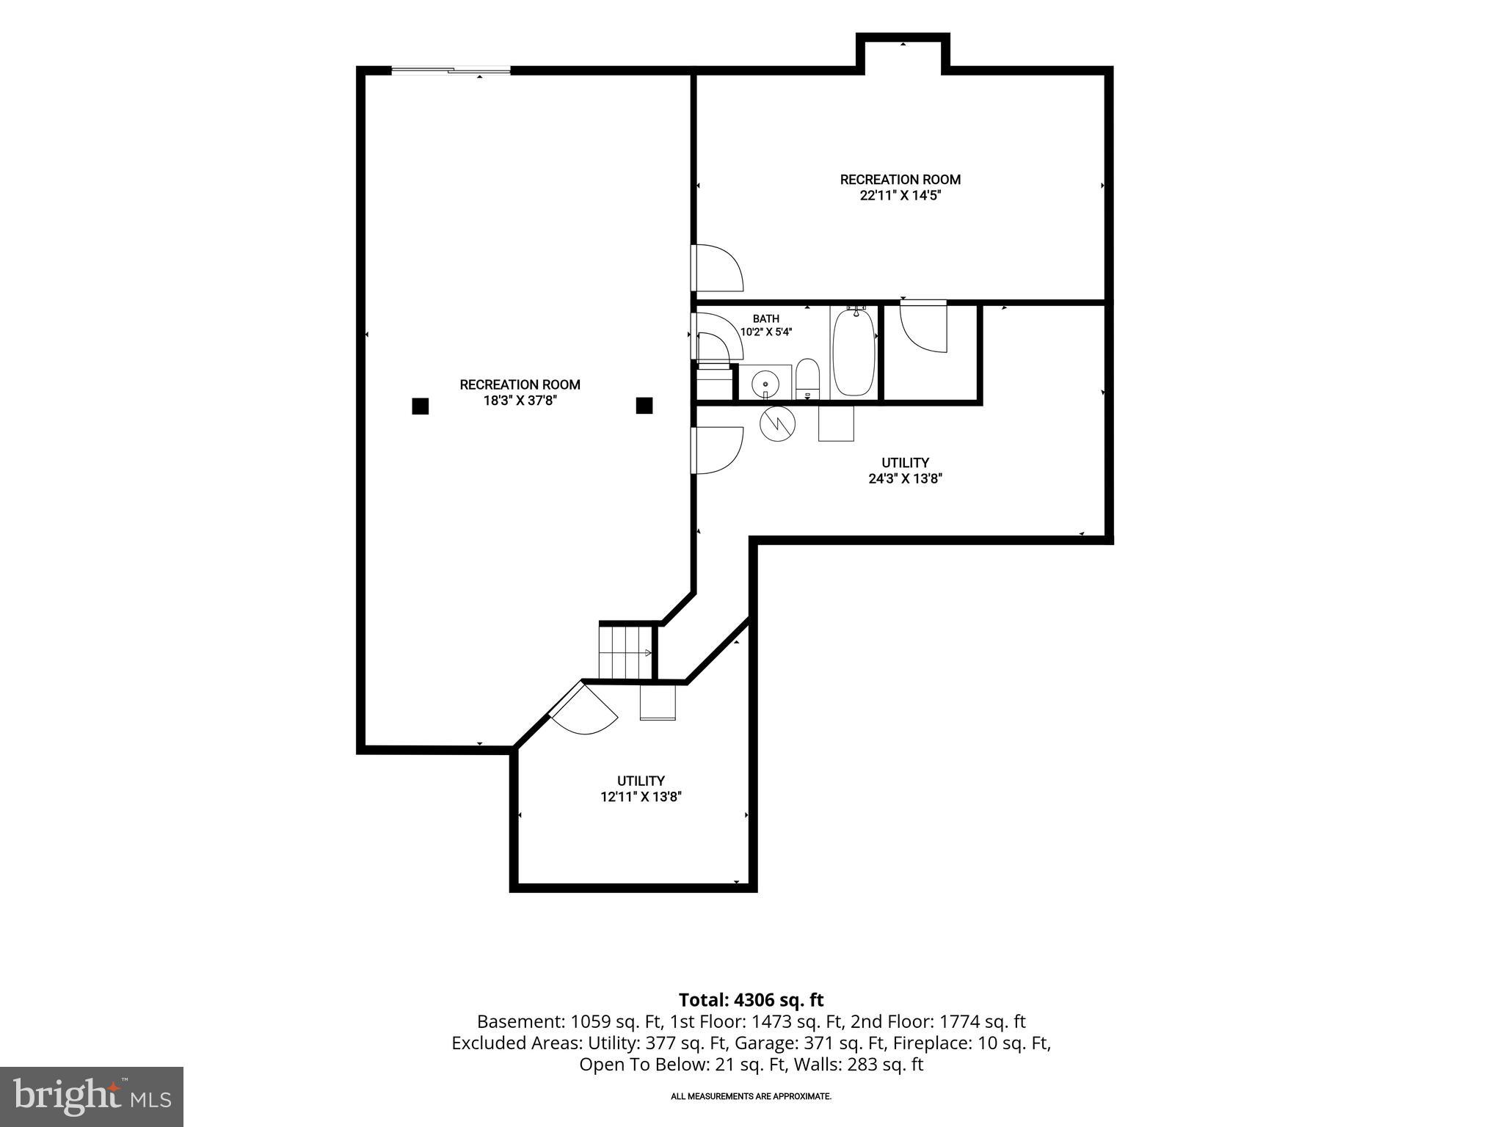
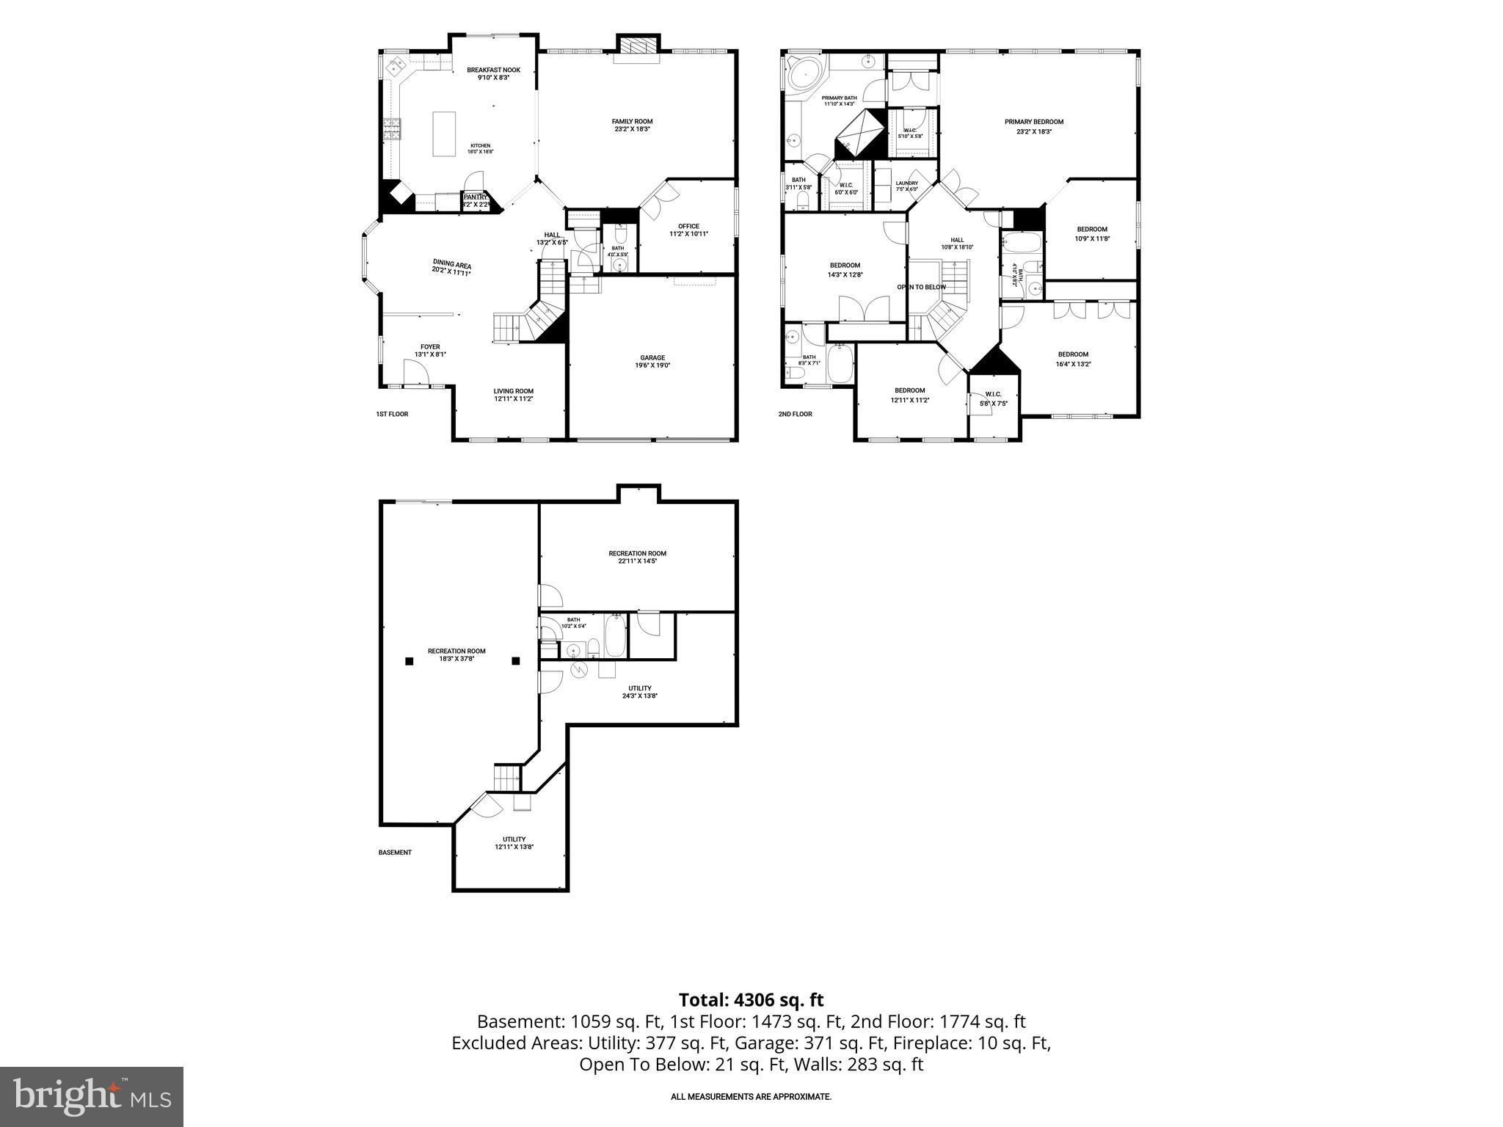
Welcome to the sought-after Parke at Mount Washington, a private enclave perfectly positioned across from a protected landscape offering serene, picturesque views year-round. Nestled on a quiet no-thru street, this exceptional residence blends timeless elegance, thoughtful design, and luxurious comfort with an unmatched community lifestyle. Arrive by way of the charming front porch or attached two-car garage and step into a gracious foyer accented by crown molding, a transom window, and beautiful stained-glass details. Gleaming hardwood flooring flows throughout the main level, enhancing the sophisticated formal living and dining rooms, both adorned with crown molding, while the dining room is further elevated by classic chair rail detailing. Centrally located for effortless everyday living and entertaining, the gourmet kitchen is a chef’s dream featuring granite countertops, stainless steel appliances, ceramic tile backsplash, display cabinetry, 42” cabinetry with pull-out drawers and under-cabinet lighting, plantation shutters, and a spacious pantry. The adjoining breakfast area offers the perfect setting for morning coffee with direct access to the patio for seamless indoor-outdoor entertaining. Just beyond, the inviting family room showcases soaring ceilings, plush carpeting, plantation shutters, surround sound, and a cozy gas fireplace with a carved wood mantel, creating the ideal gathering space. French doors open to a private main-level office, while a powder room completes the thoughtfully designed main level. Retreat to the luxurious upper-level primary suite featuring plush carpeting, French door entry, a spacious sitting area, two walk-in closets, and a versatile private room ideal for a dressing area, nursery, fitness space, or additional office. The spa-inspired en-suite bath offers separate vanities, a dressing station, soaking tub, and walk-in shower for a true retreat experience. Three generously sized bedrooms complete the upper level, including one with a private en-suite bath, along with a hall bath and a convenient laundry room. The fully finished lower level offers endless flexibility with expansive living space ideal for a media room, game room, lounge, or recreation area, plus a private room perfectly suited for a guest suite, gym, or additional possible bedroom with access to a dual-entry attached bath. Additional highlights include a whole-house humidifier, indoor and outdoor speaker system, designer touches by Sandy Reid, and numerous updates, including the dishwasher, refrigerator, upstairs A/C, and dryer. Residents of The Parke at Mount Washington enjoy exceptional community amenities, including a pool, clubhouse, tennis courts, playground, beautifully maintained common areas, landscaping, and snow removal, all just moments from the home. Ideally located near major commuter routes, including I-695, I-95, and I-83, this extraordinary residence offers luxury living with convenience, privacy, and community at its finest.
Features & Amenities
Interior
-
Other Interior Features
Eat-in Kitchen, Kitchen Island, Recessed Lighting, Walk-In Closet(s), Pantry, Crown Molding, Open Floorplan, Soaking Tub
-
Total Bedrooms
4
-
Bathrooms
4
-
1/2 Bathrooms
1
-
Above Grade Finished Area
3380.0
-
Basement YN
YES
-
Cooling YN
YES
-
Cooling
Central Air, Electric
-
Fireplace YN
YES
-
Heating YN
YES
-
Heating
Natural Gas, Forced Air
-
Pet friendly
N/A
Exterior
-
Garage
Yes
-
Garage spaces
2
-
Construction Materials
Vinyl Siding
-
Other Exterior Features
Lighting
-
Parking
Garage Door Opener, Asphalt, Off Street, On Street, Garage, Driveway, Inside Entrance, Attached
-
Patio and Porch Features
Patio, Porch
-
Pool
Yes
-
Pool Features
Community
-
Waterfront YN
NO
-
View
Trees/Woods, Garden
Area & Lot
-
Lot Size(acres)
0.18
-
Lot Size(square feet)
8030.0
-
Property Type
Residential
-
Property Sub Type
Single Family Residence
Price
-
Sales Price
$900,000
-
Tax Amount
$9,111
-
Sq. Footage
4, 514
-
Price/SqFt
$199
HOA
-
Association
Yes
-
Association Fee
$325
-
Association Fee Frequency
Quarterly
-
Association Fee Includes
N/A
School District
-
Elementary School
SUMMIT PARK
-
Middle School
PIKESVILLE
-
High School
PIKESVILLE
Property Features
-
New Construction
NO
-
Foundation Details
Permanent
-
Senior Community YN
NO
-
Sewer
Public Sewer
-
Tax Lot
128
-
Water Source
Public
Schedule a Showing
Showing scheduled successfully.
Mortgage calculator
Estimate your monthly mortgage payment, including the principal and interest, property taxes, and HOA. Adjust the values to generate a more accurate rate.
Your payment
Principal and Interest:
$
Property taxes:
$
HOA fees:
$
Total loan payment:
$
Total interest amount:
$
Location
County
BALTIMORE
Elementary School
SUMMIT PARK
Middle School
PIKESVILLE
High School
PIKESVILLE
Listing Courtesy of Julie Singer , Northrop Realty
RealHub Information is provided exclusively for consumers' personal, non-commercial use, and it may not be used for any purpose other than to identify prospective properties consumers may be interested in purchasing. All information deemed reliable but not guaranteed and should be independently verified. All properties are subject to prior sale, change or withdrawal. RealHub website owner shall not be responsible for any typographical errors, misinformation, misprints and shall be held totally harmless.

AGENT
April Presson
Call April today to schedule a private showing.

* Listings on this website come from the FMLS IDX Compilation and may be held by brokerage firms other than the owner of this website. The listing brokerage is identified in any listing details. Information is deemed reliable but is not guaranteed. If you believe any FMLS listing contains material that infringes your copyrighted work please click here to review our DMCA policy and learn how to submit a takedown request.© 2024 FMLS.
Related Properties
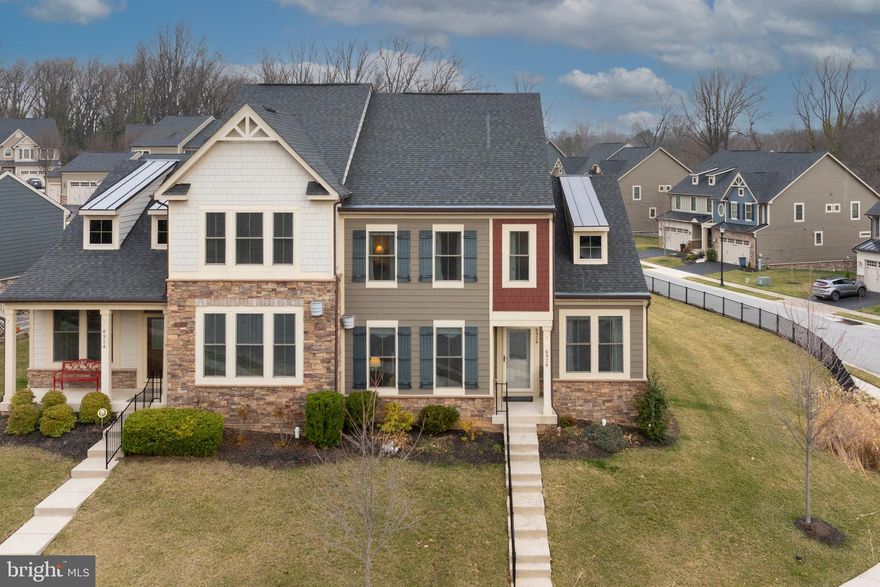
BALTIMORE
6926 SUMMIT CIRCLE
3 Beds
2 Baths
2,635 Sq.Ft.
$775,000
MLS#: MDBC2154172
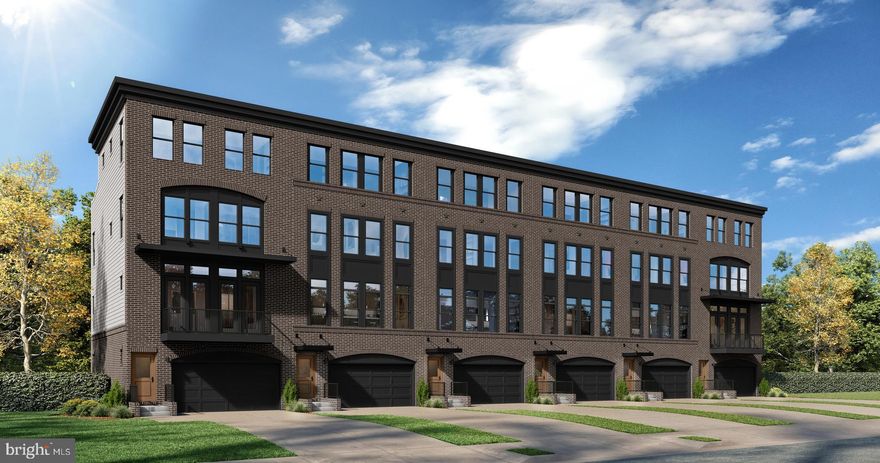
BALTIMORE
TBB FERRY BAR DRIVE WATERFORD
3 Beds
2 Baths
3,050 Sq.Ft.
$1,074,990
MLS#: MDBA2195740
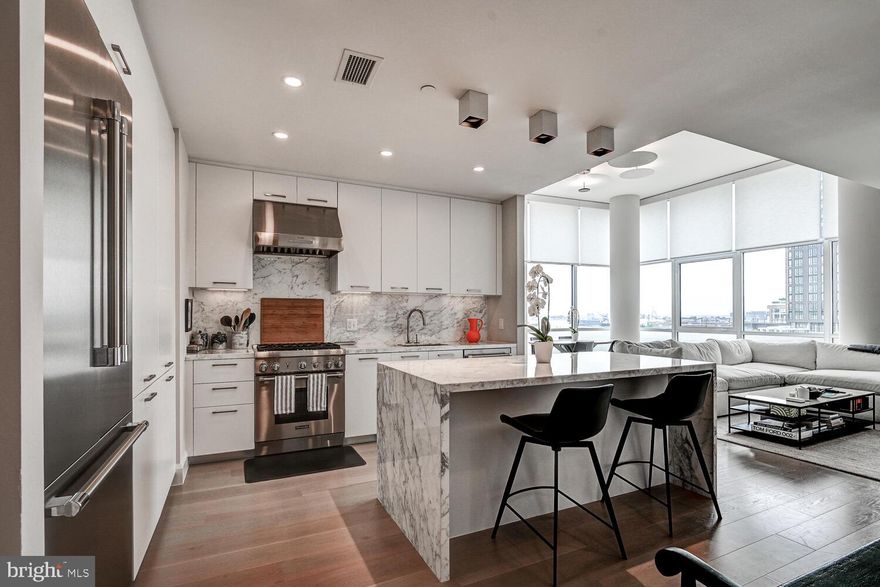
BALTIMORE
1330 LANCASTER STREET C901
2 Beds
1 Baths
1,215 Sq.Ft.
$739,900
MLS#: MDBA2200066
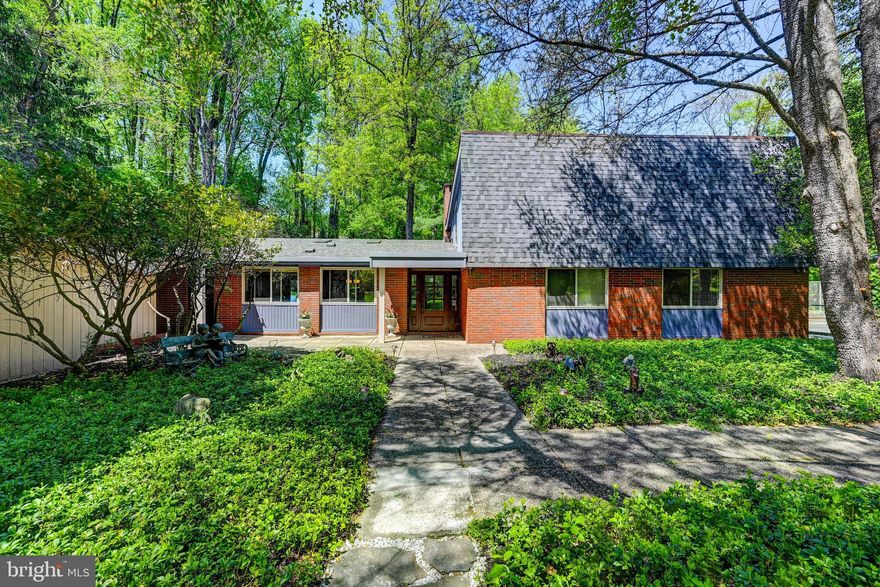
BALTIMORE
3604 BARBERRY COURT
4 Beds
3 Baths
4,034 Sq.Ft.
$869,000
MLS#: MDBC2159118

BALTIMORE
801 KEY HIGHWAY 130
2 Beds
2 Baths
2,509 Sq.Ft.
$925,000
MLS#: MDBA2211592
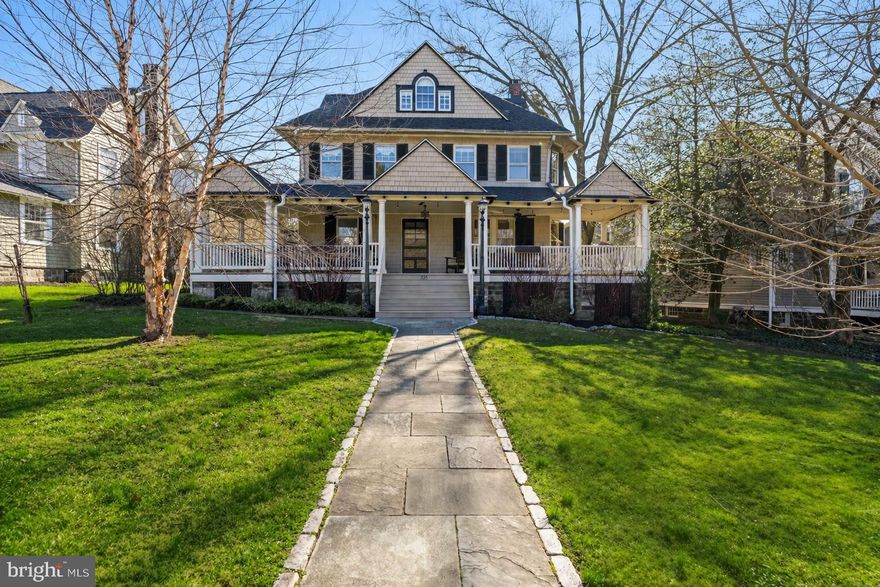
BALTIMORE
225 HAWTHORNE ROAD
5 Beds
4 Baths
3,710 Sq.Ft.
$899,900
MLS#: MDBA2206924
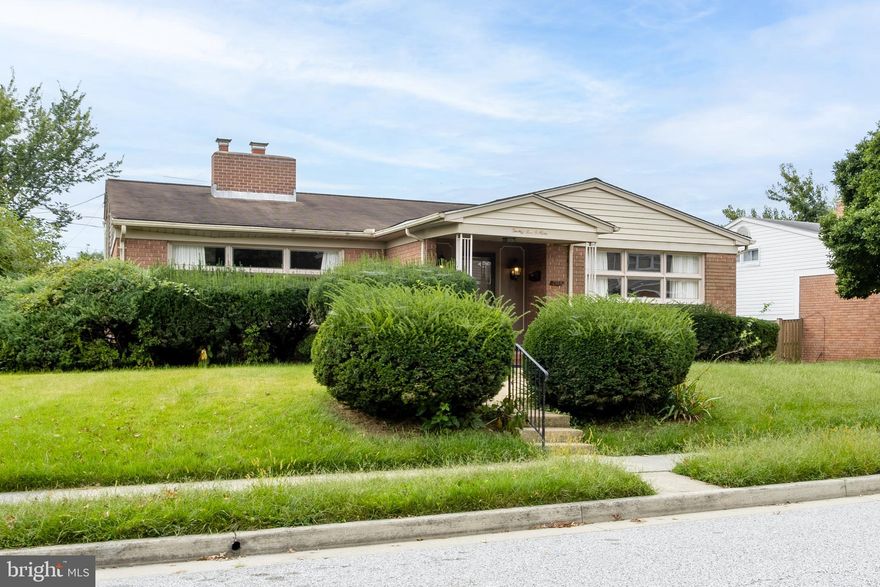
BALTIMORE
2509 HAL CIRCLE
3 Beds
2 Baths
2,880 Sq.Ft.
$749,000
MLS#: MDBC2142440
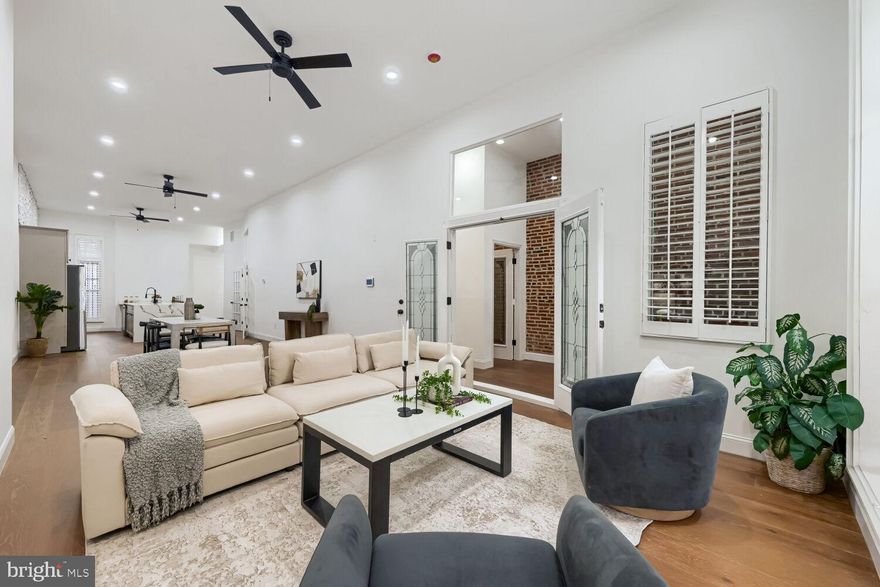
BALTIMORE
1704 MADISON AVENUE
9 Beds
6 Baths
4,733 Sq.Ft.
$749,999
MLS#: MDBA2213566

BALTIMORE
6301 BENHURST ROAD
6 Beds
3 Baths
3,750 Sq.Ft.
$845,000
MLS#: MDBA2212700
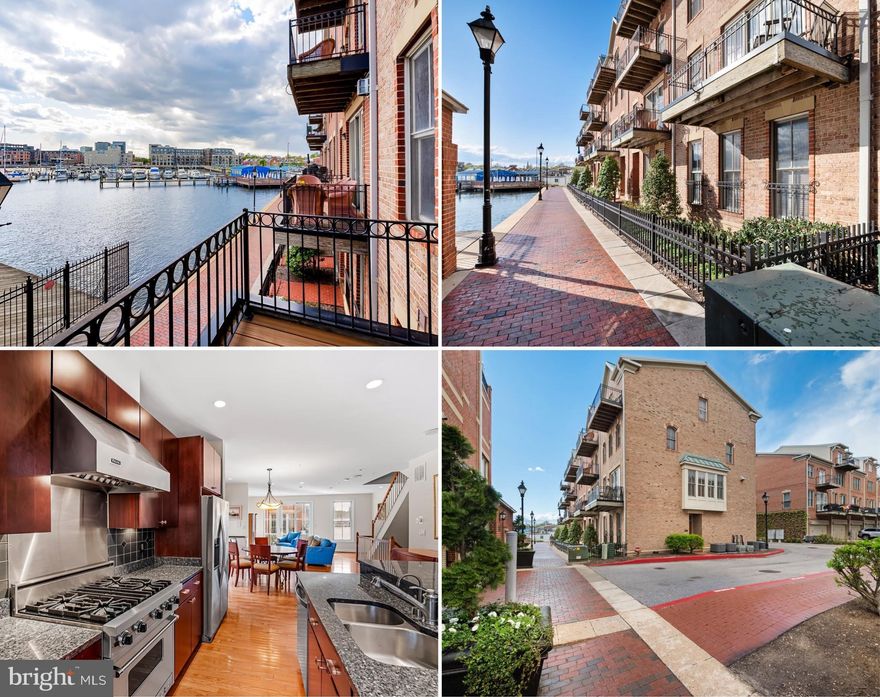
BALTIMORE
2323 BOSTON STREET 6
3 Beds
3 Baths
3,200 Sq.Ft.
$869,000
MLS#: MDBA2164570
.png)