


Property
Beds
3
Full Baths
3
1/2 Baths
None
Year Built
2024
Sq.Footage
2,092
Nearly new and beautifully designed, this stunning home offers a thoughtfully crafted open-concept floor plan with high-end finishes and the convenience of main-level living. The gourmet kitchen is the centerpiece of the home, featuring a generous center island, upgraded cabinetry, premium fixtures, designer lighting, and high-end stainless steel appliances. The kitchen flows seamlessly into the impressive family room with its soaring ceiling, creating a bright and airy living space that's perfect for everyday living and entertaining. The main level features two bedrooms and two full bathrooms, including a spacious primary suite with a luxurious en-suite bath. And the walking closet with built ins. Upstairs, you'll find a versatile loft, an additional bedroom, and a full bathroom, providing ideal space for guests, a home office, or a private retreat. Luxury vinyl plank flooring enhances the main living areas, while the covered patio offers the perfect place to relax or entertain outdoors. A spacious two-car garage completes this exceptional home. Meticulously maintained and move-in ready, this home offers the ideal combination of modern elegance, comfort, and functionality.
Features & Amenities
Interior
-
Total Bedrooms
3
-
Bathrooms
3
-
Above Grade Finished Area
2092.0
-
Basement YN
NO
-
Cooling YN
YES
-
Cooling
Central Air, Electric
-
Fireplace YN
NO
-
Heating YN
YES
-
Heating
Natural Gas, Central
-
Main Level Bedrooms
2
-
Pet friendly
Cats OK, Dogs OK, Yes
Exterior
-
Garage
Yes
-
Garage spaces
2
-
Parking
Asphalt, Garage, Driveway, Community Structure
-
Pool
No
-
Waterfront YN
NO
Area & Lot
-
Lot Size(acres)
0.13
-
Lot Size(square feet)
5,453
-
Property Type
Residential
-
Property Sub Type
Single Family Residence
-
Architectural Style
Ranch/Rambler
Price
-
Sales Price
$749,000
-
Tax Amount
$7,219
-
Financing Options
Cash, Conventional, FHA, VA
-
Sq. Footage
2,092
-
Price/SqFt
$358
HOA
-
Association
YES
-
Association Fee
$109
-
Association Fee Frequency
Monthly
-
Association Fee Includes
N/A
Property Resources
-
Horse Property
NO
School District
-
Elementary School
N/A
-
Middle School
ROCKY HILL
-
High School
CLARKSBURG
Property Features
-
New Construction
NO
-
Foundation Details
Concrete Perimeter
-
Senior Community YN
NO
-
Sewer
Public Sewer
-
Tax Lot
2
-
Water Source
Public
Schedule a Showing
Showing scheduled successfully.
Mortgage calculator
Estimate your monthly mortgage payment, including the principal and interest, property taxes, and HOA. Adjust the values to generate a more accurate rate.
Your payment
Principal and Interest:
$
Property taxes:
$
HOA fees:
$
Total loan payment:
$
Total interest amount:
$
Location
County
MONTGOMERY
Elementary School
Middle School
ROCKY HILL
High School
CLARKSBURG
Listing Courtesy of Nader Bagheri , Weichert, REALTORS
RealHub Information is provided exclusively for consumers' personal, non-commercial use, and it may not be used for any purpose other than to identify prospective properties consumers may be interested in purchasing. All information deemed reliable but not guaranteed and should be independently verified. All properties are subject to prior sale, change or withdrawal. RealHub website owner shall not be responsible for any typographical errors, misinformation, misprints and shall be held totally harmless.

AGENT
April Presson
Call April today to schedule a private showing.

* Listings on this website come from the FMLS IDX Compilation and may be held by brokerage firms other than the owner of this website. The listing brokerage is identified in any listing details. Information is deemed reliable but is not guaranteed. If you believe any FMLS listing contains material that infringes your copyrighted work please click here to review our DMCA policy and learn how to submit a takedown request.© 2024 FMLS.
Related Properties
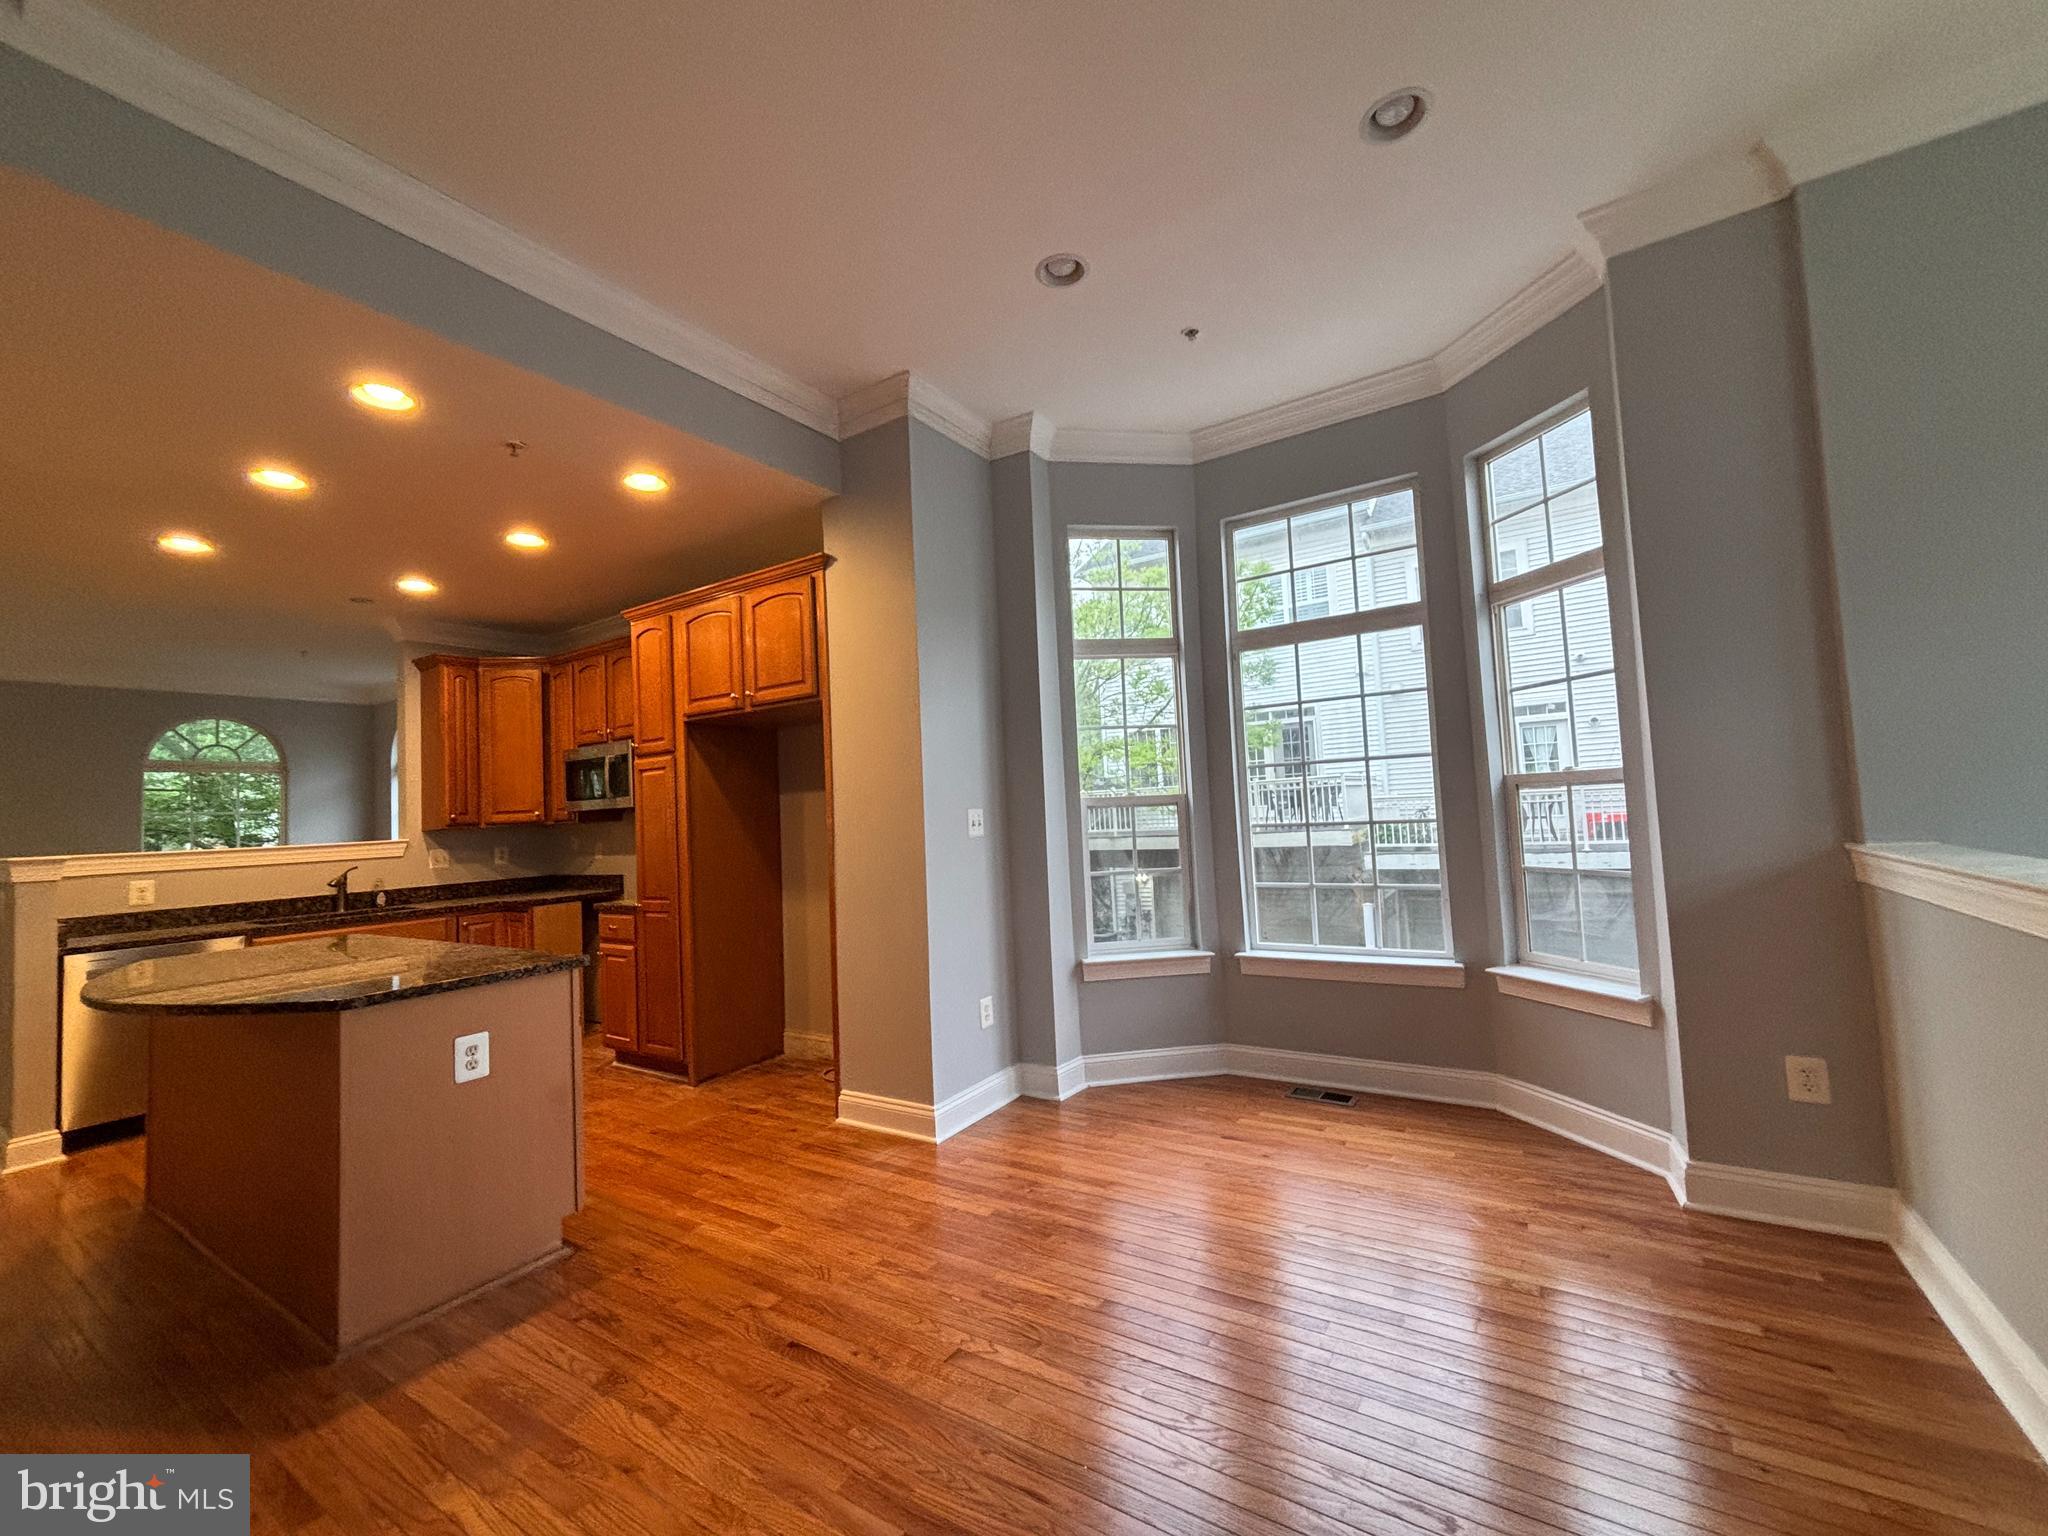
CLARKSBURG
23510 GARDENSIDE PLACE
4 Beds
3 Baths
3,219 Sq.Ft.
$644,900
MLS#: MDMC2238708
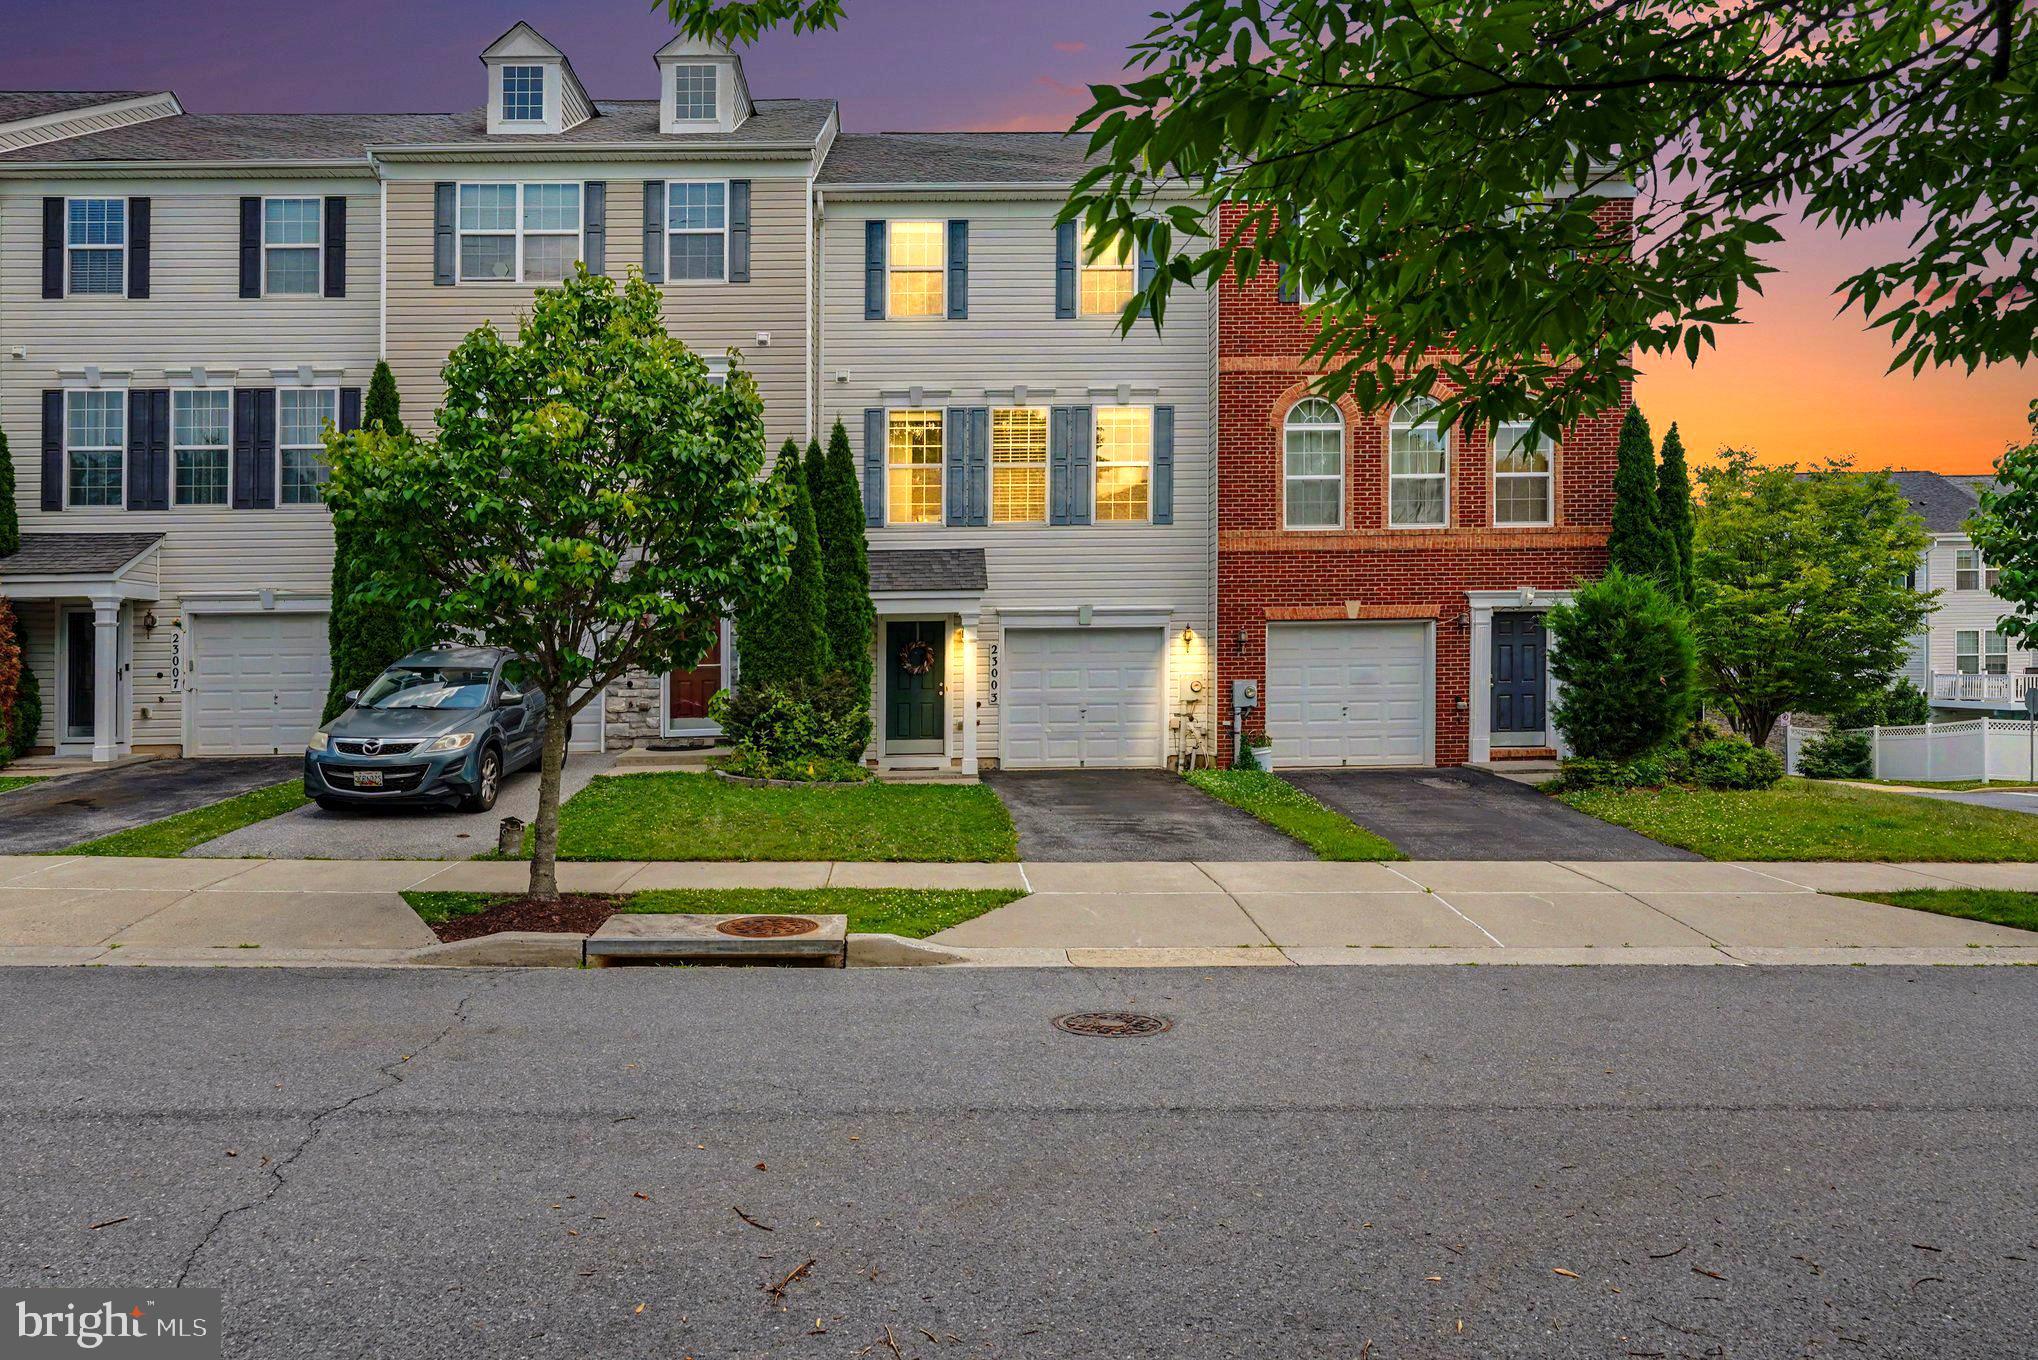
CLARKSBURG
23003 HEATH ASTER WAY
3 Beds
2 Baths
2,332 Sq.Ft.
$625,000
MLS#: MDMC2243872
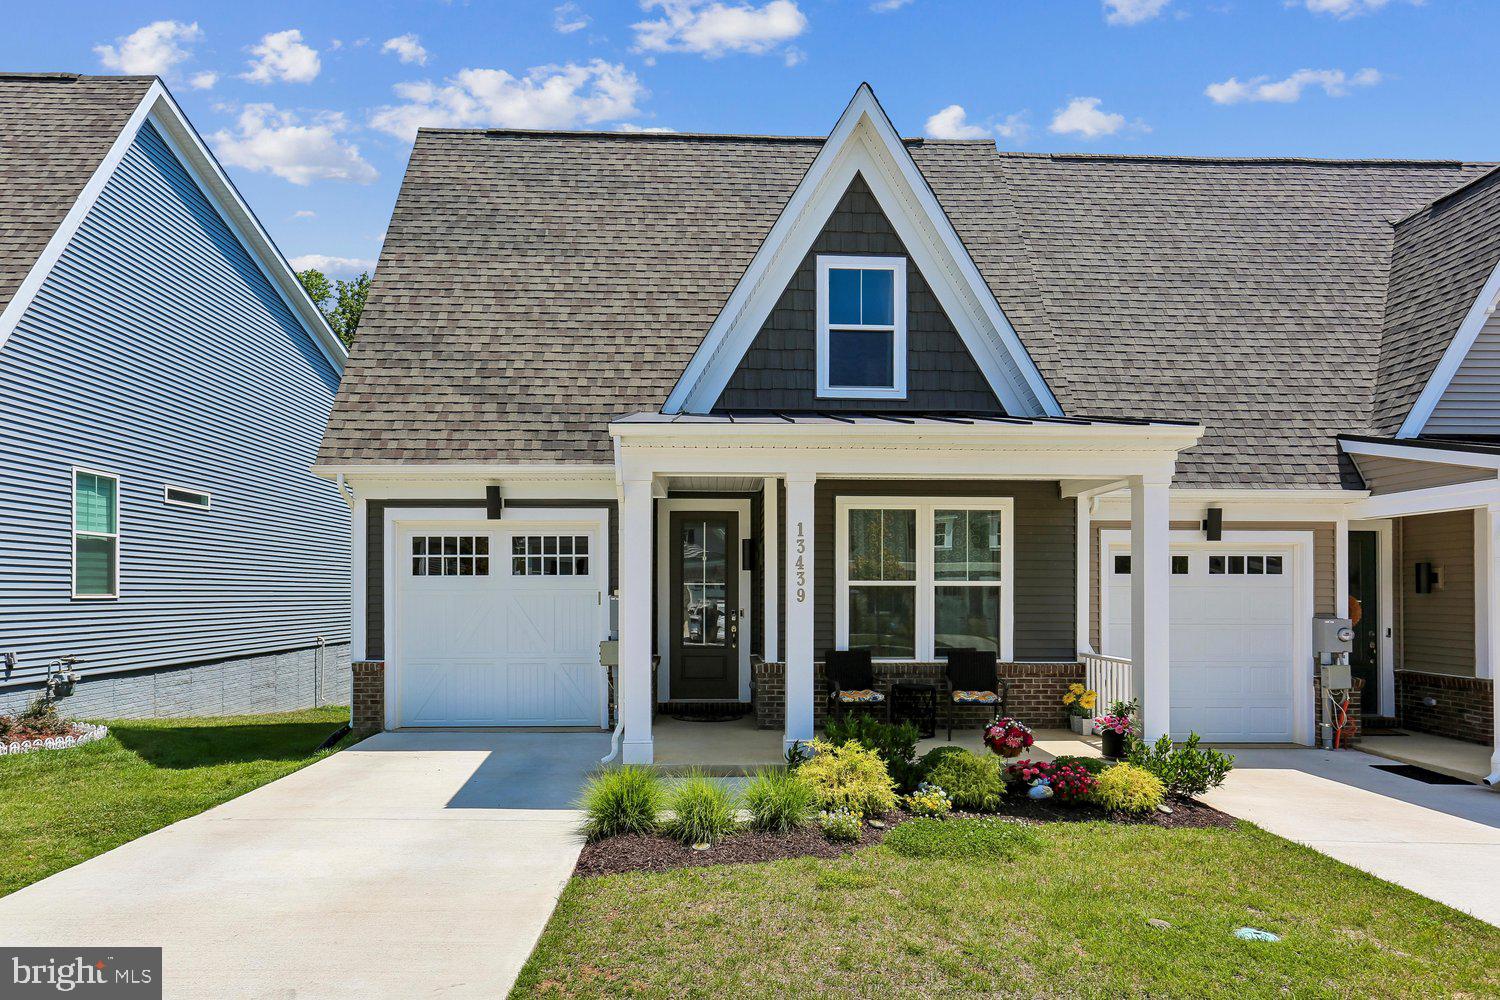
CLARKSBURG
13439 PETREL STREET
4 Beds
4 Baths
4,162 Sq.Ft.
$740,000
MLS#: MDMC2243460

CLARKSBURG
13210 PETREL STREET 3307
3 Beds
2 Baths
2,031 Sq.Ft.
$659,000
MLS#: MDMC2246228
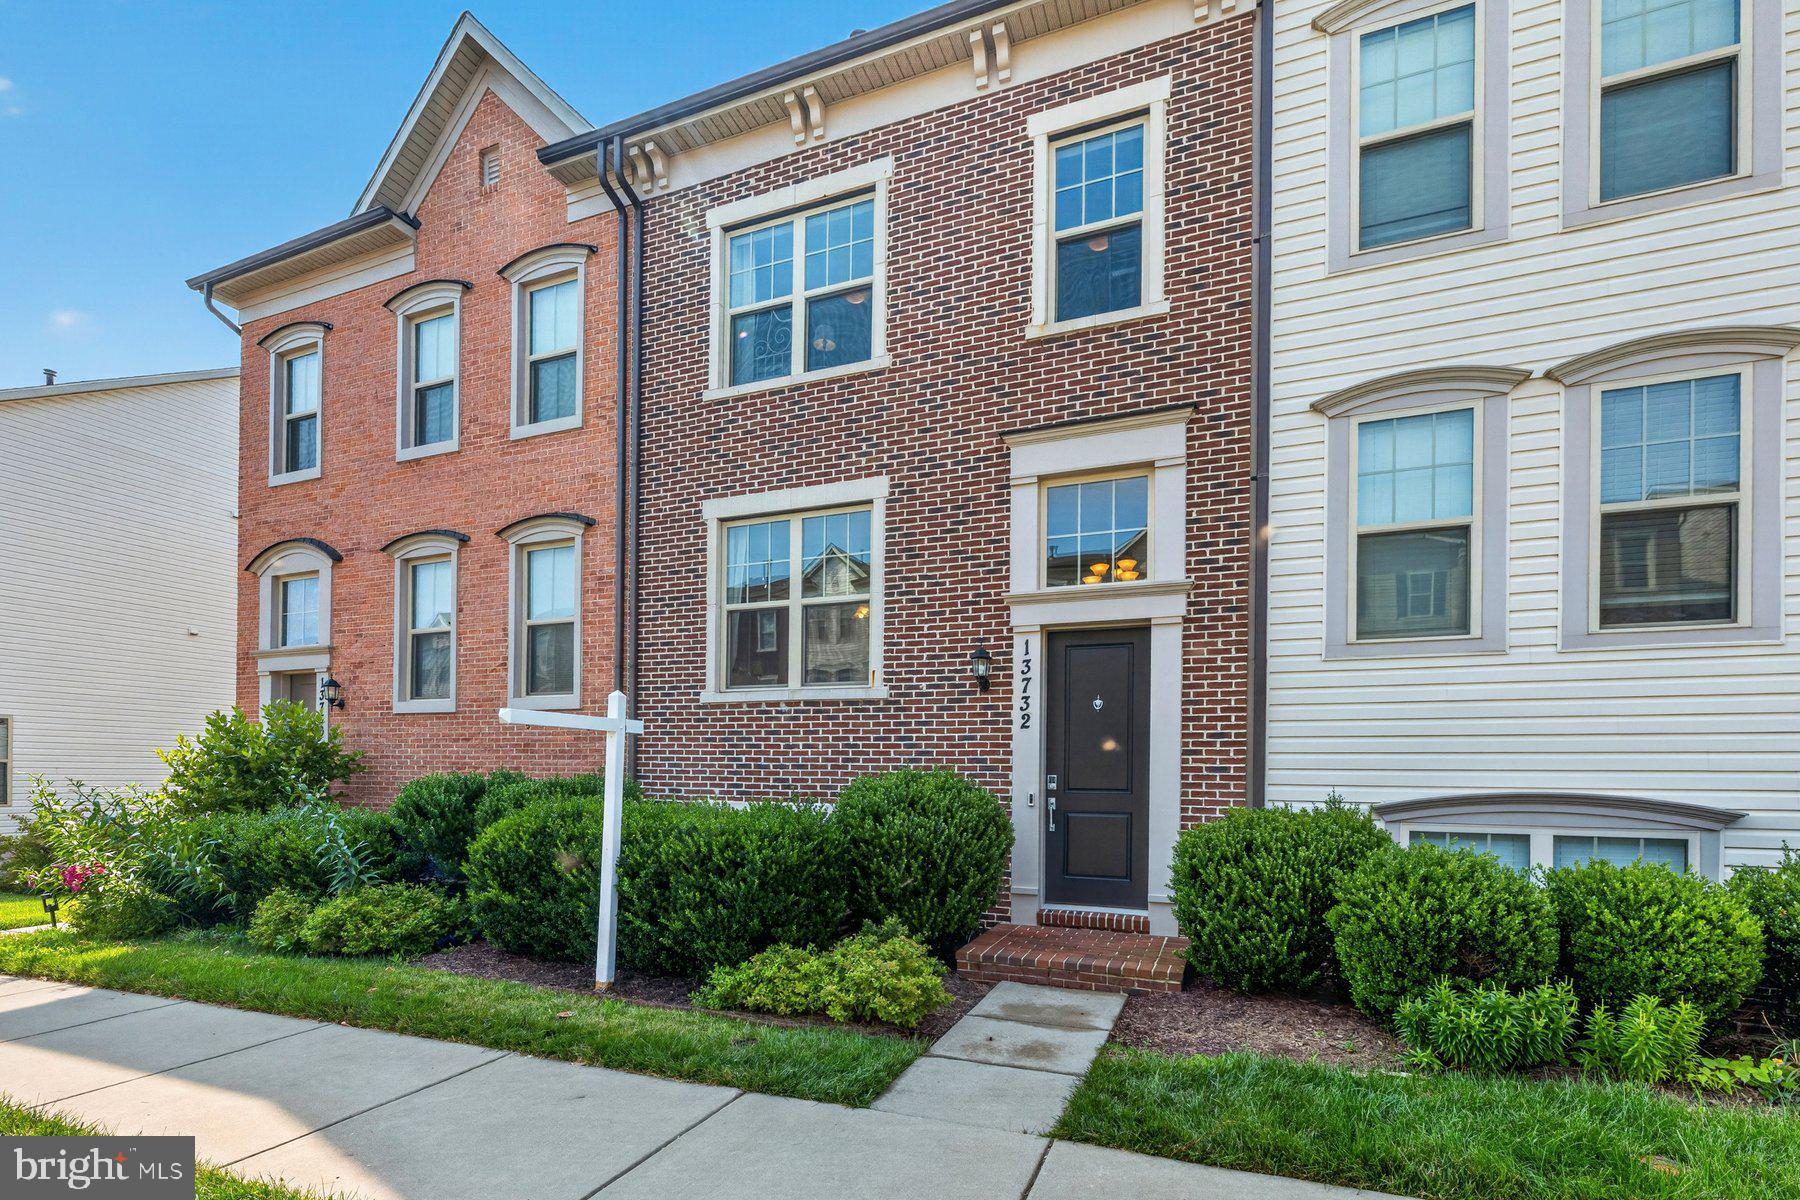
CLARKSBURG
13732 PETREL STREET
4 Beds
3 Baths
2,120 Sq.Ft.
$605,000
MLS#: MDMC2245636

CLARKSBURG
13240 PETREL STREET 5306
3 Beds
2 Baths
1,887 Sq.Ft.
$624,990
MLS#: MDMC2237608
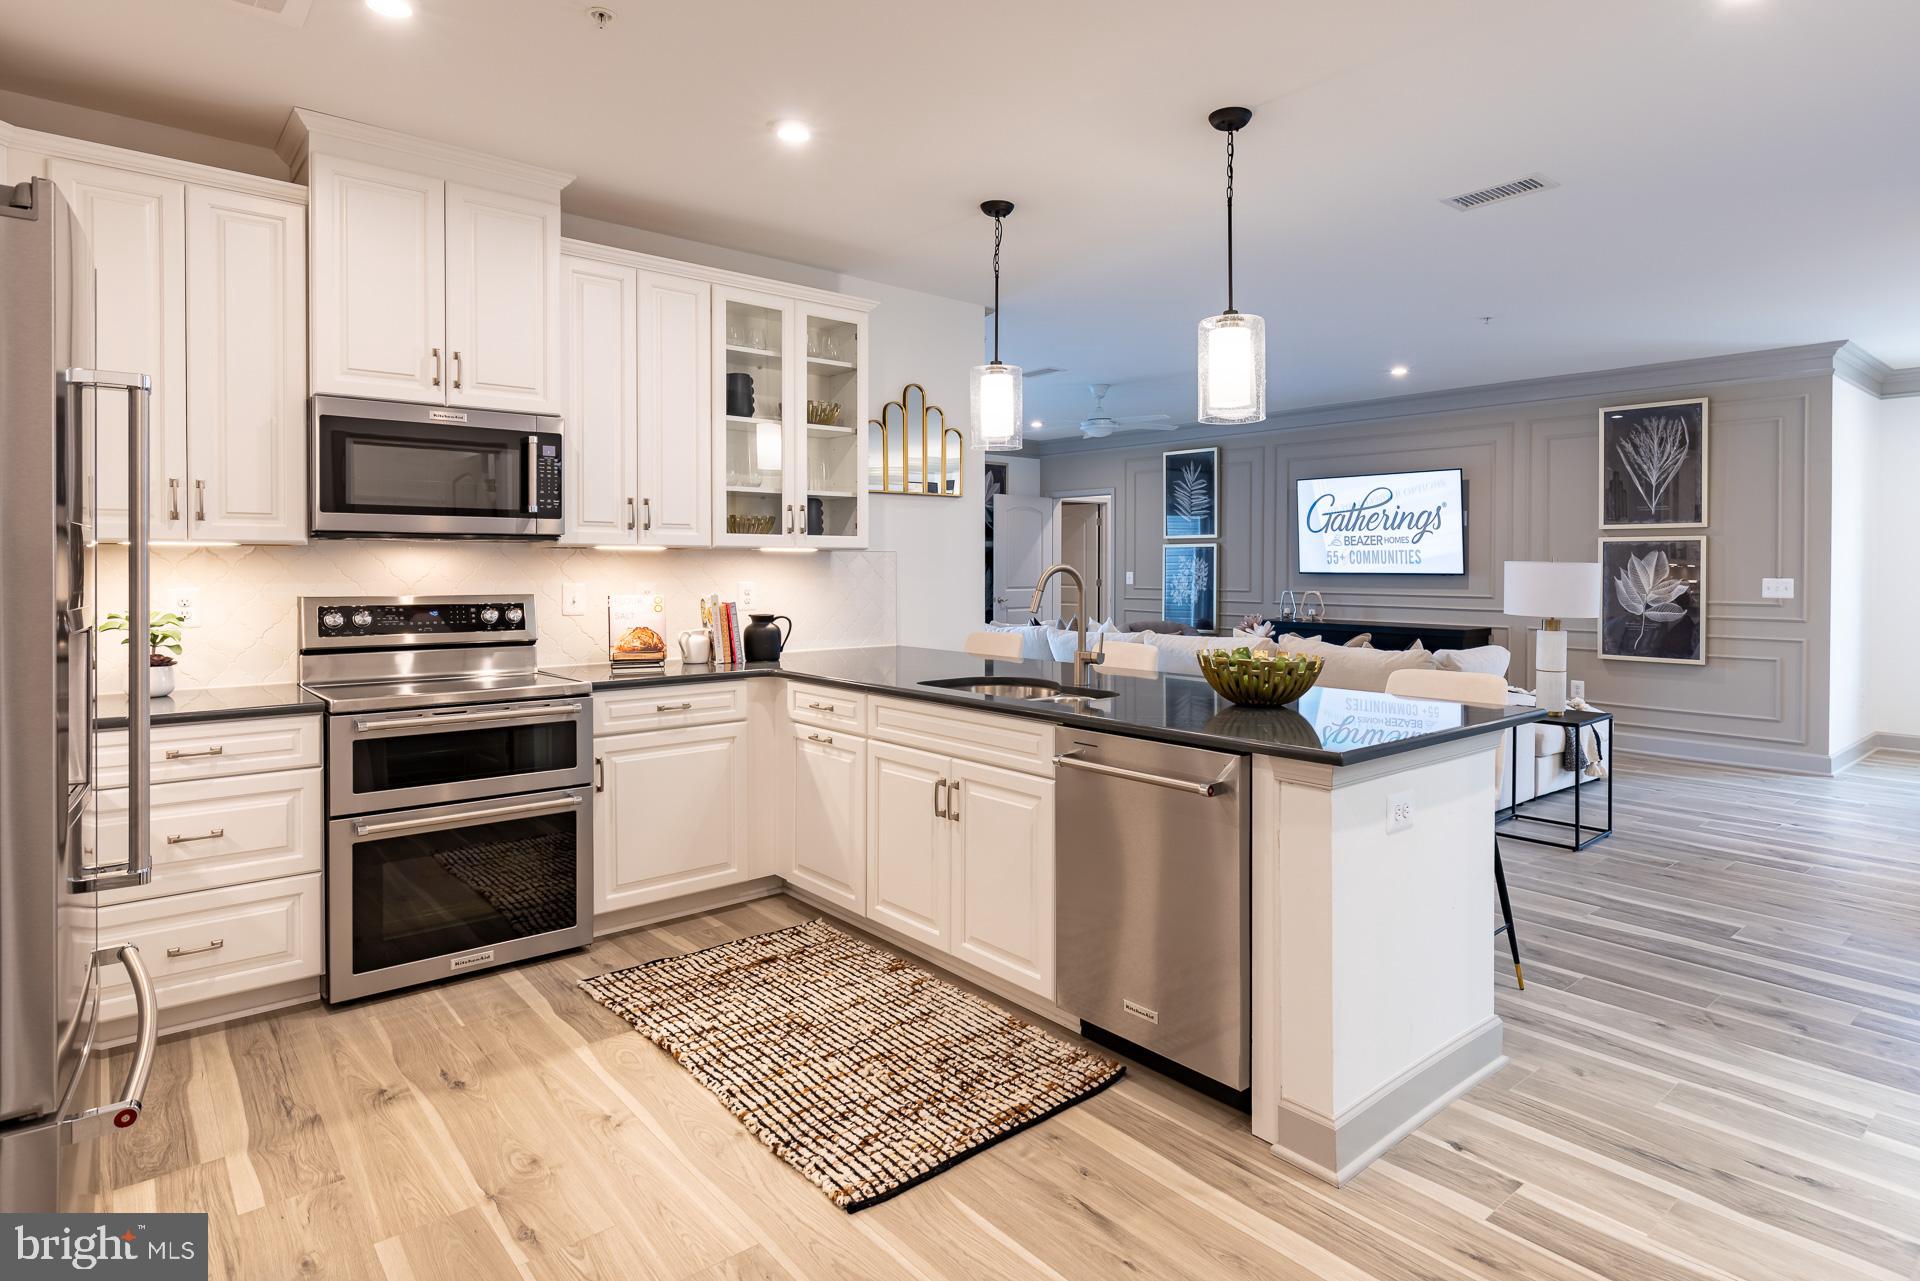
CLARKSBURG
13240 PETREL STREET 5407
3 Beds
2 Baths
2,031 Sq.Ft.
$649,990
MLS#: MDMC2237606
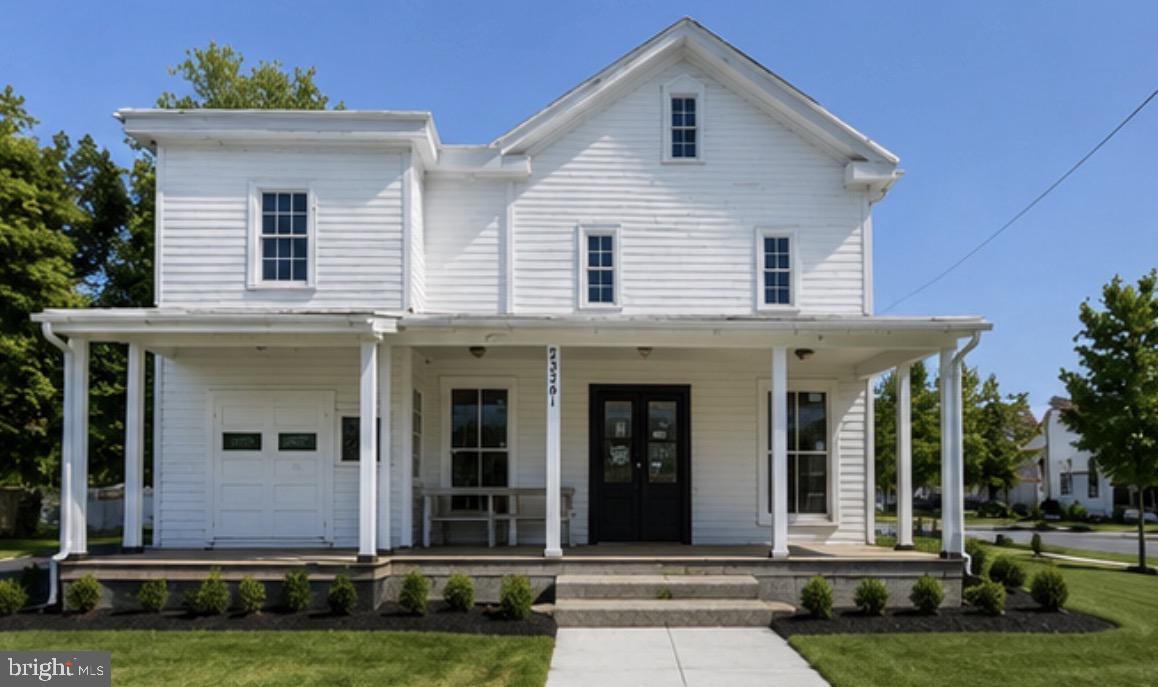
CLARKSBURG
23341 FREDERICK ROAD
4 Beds
1 Baths
2,868 Sq.Ft.
$849,000
MLS#: MDMC2240084
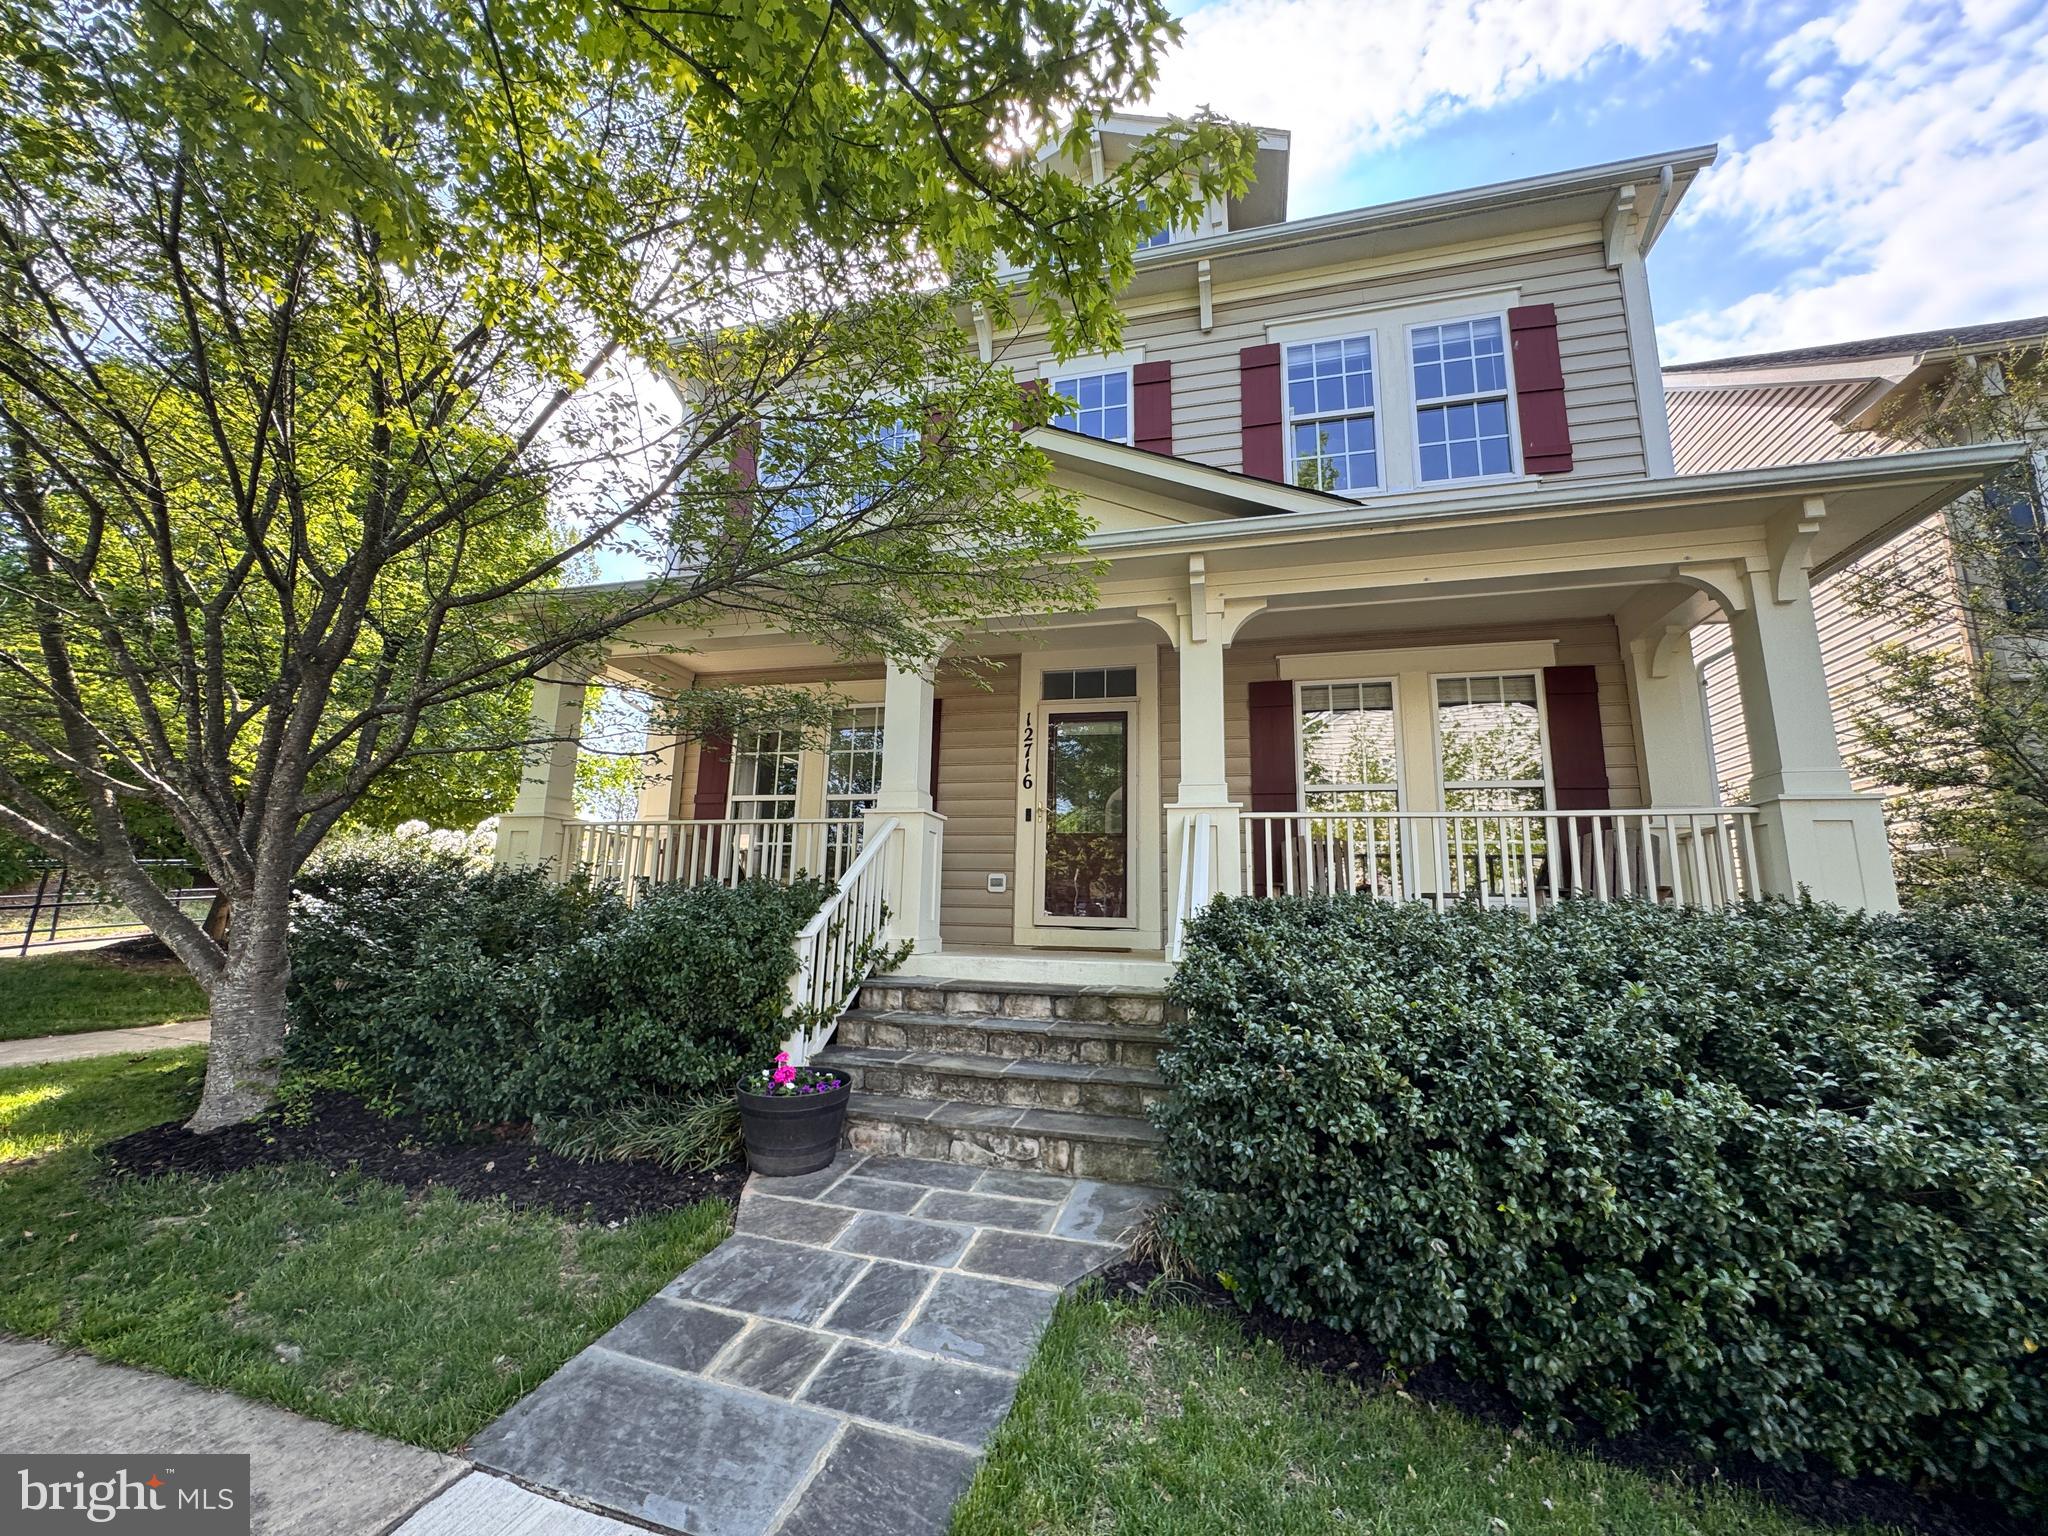
CLARKSBURG
12716 MURPHY GROVE TERRACE
5 Beds
3 Baths
3,948 Sq.Ft.
$799,000
MLS#: MDMC2241416
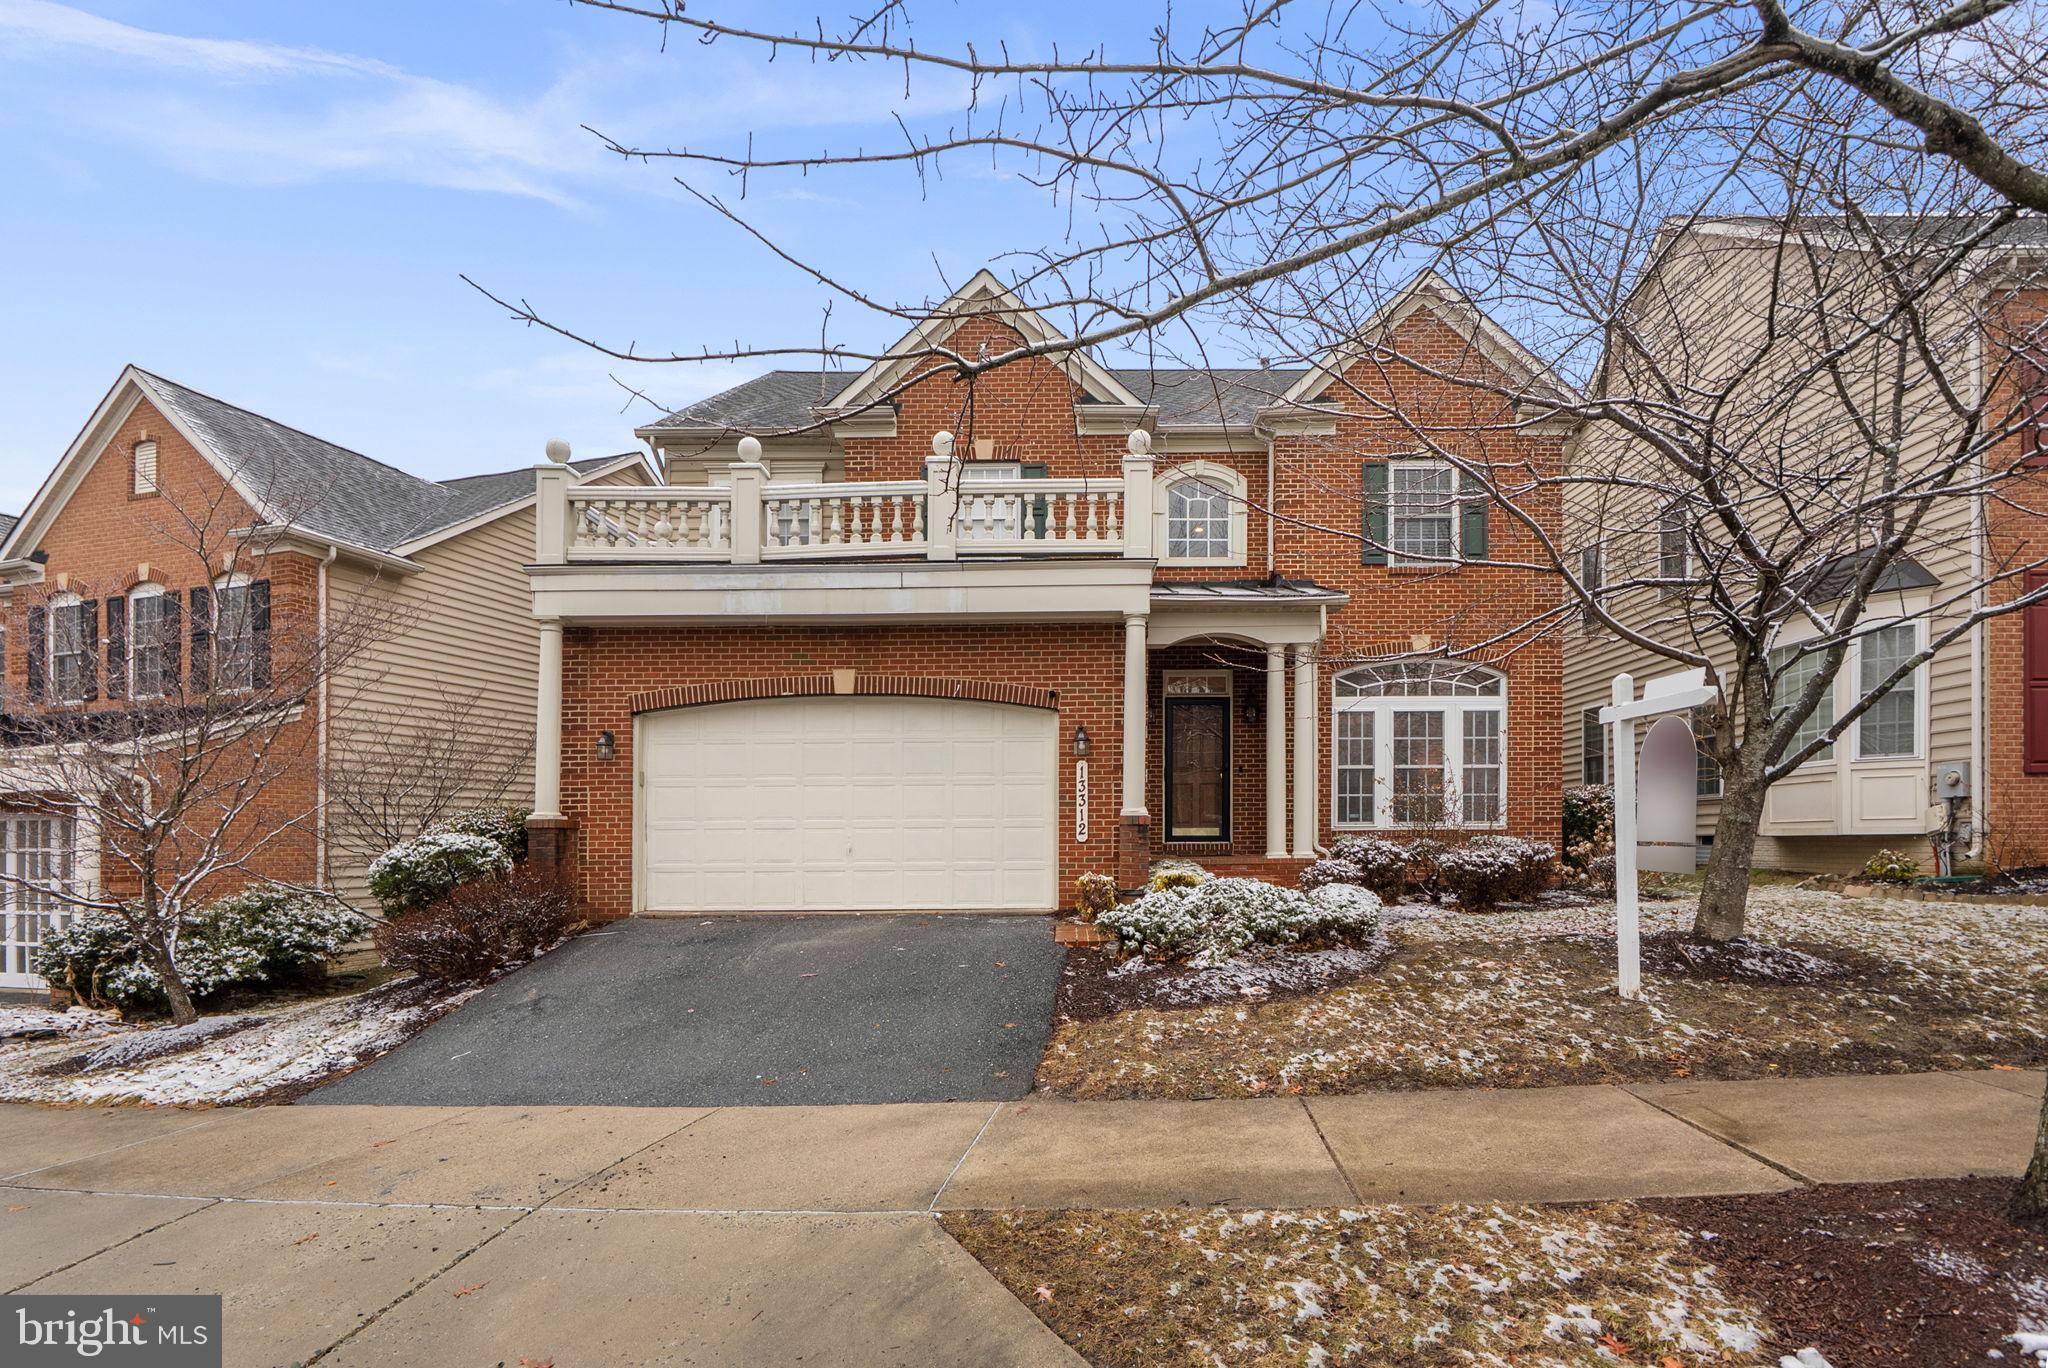
CLARKSBURG
13312 CATAWBA MANOR WAY
4 Beds
4 Baths
4,400 Sq.Ft.
$780,000
MLS#: MDMC2218666
.png)