Features & Amenities

Interior

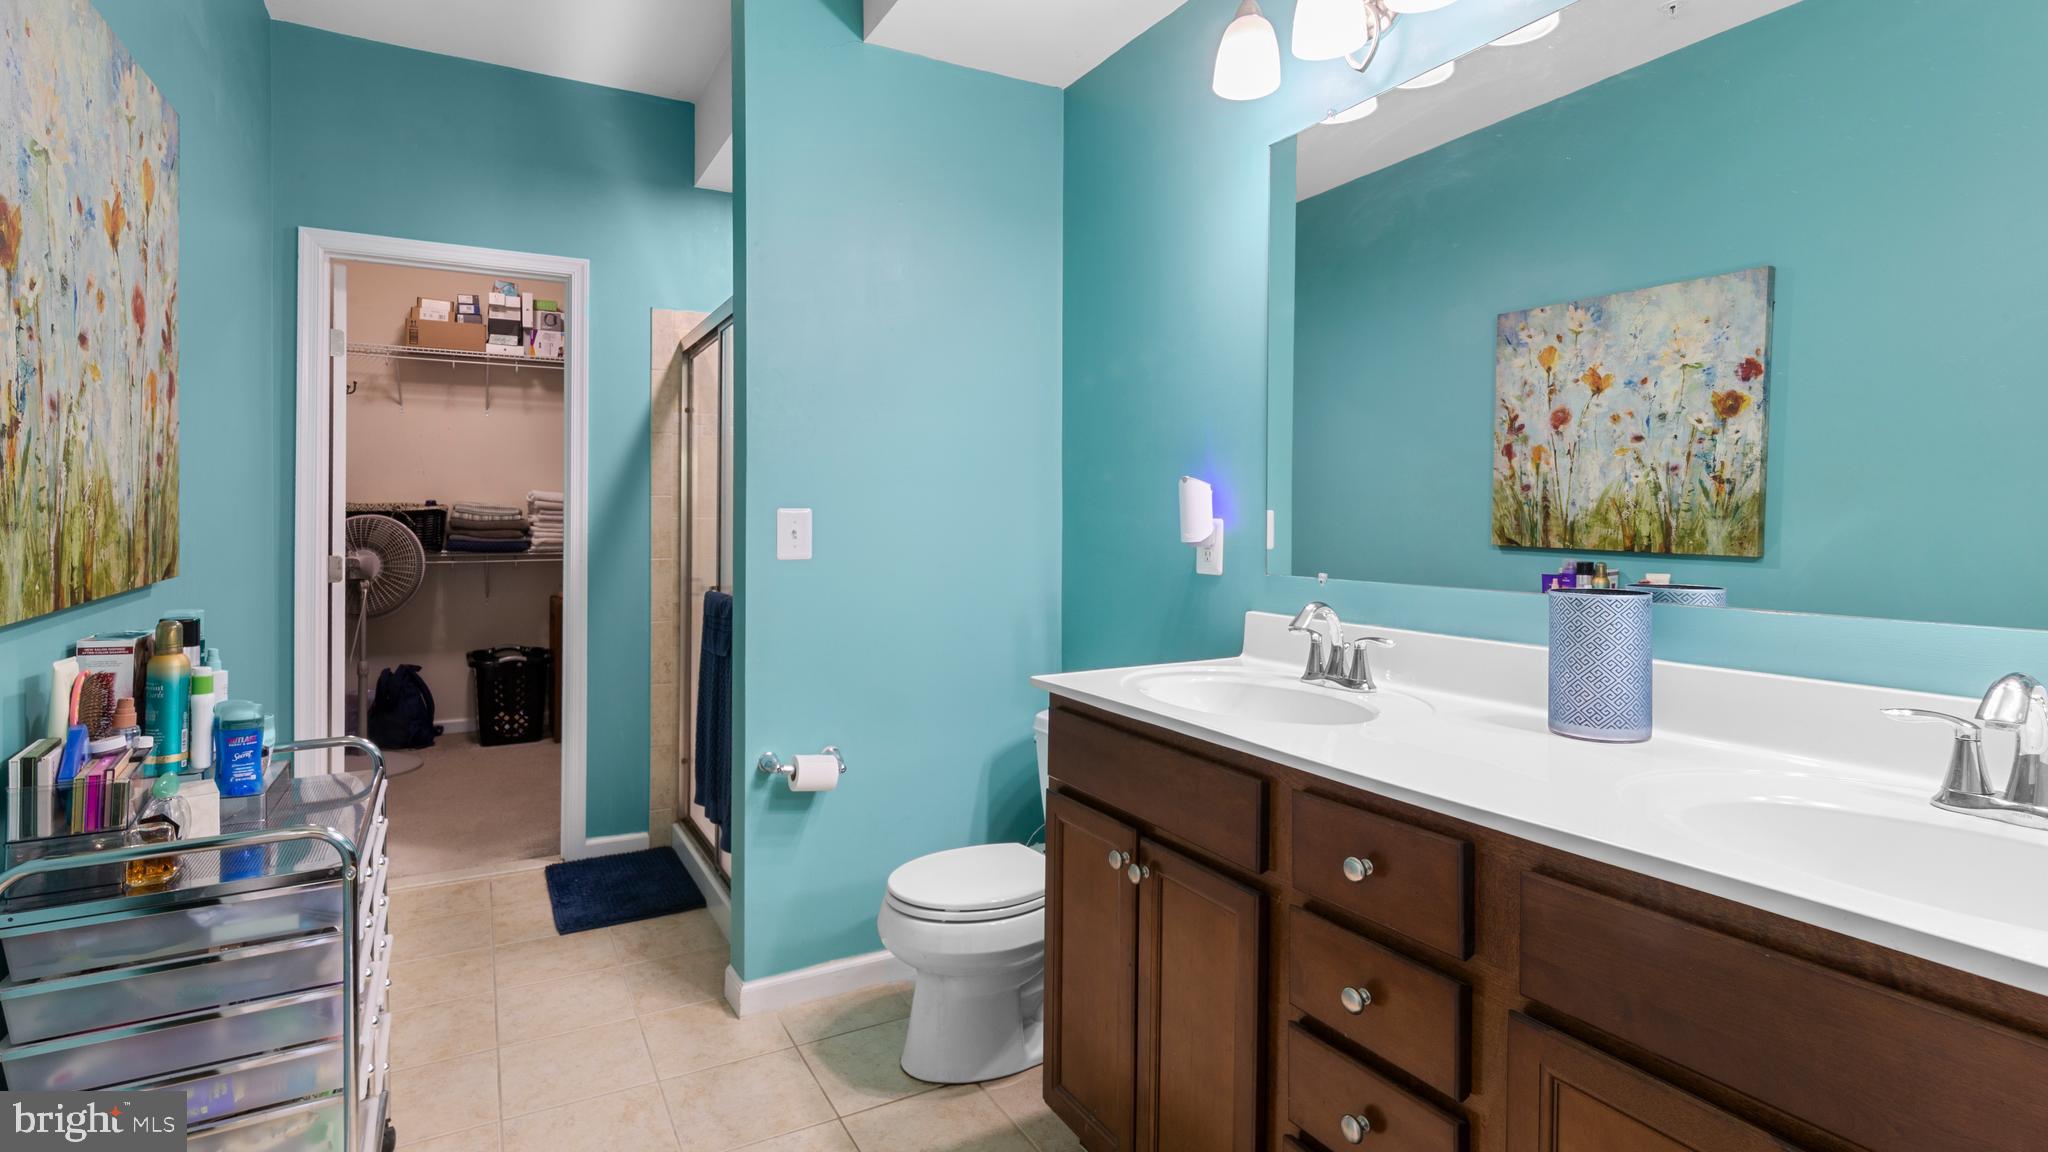
  • Other Interior Features

    Walk-In Closet(s), Open Floorplan

  • Total Bedrooms

    3

  • Bathrooms

    2

  • 1/2 Bathrooms

    1

  • Above Grade Finished Area

    2266.0

  • Basement YN

    NO

  • Cooling YN

    YES

  • Cooling

    Central Air, Electric

  • Fireplace YN

    YES

  • Heating YN

    YES

  • Heating

    Electric, Heat Pump

  • Main Level Bedrooms

    1

  • Pet friendly

    N/A

Exterior

  • Garage

    Yes

  • Garage spaces

    2

  • Construction Materials

    Vinyl Siding

  • Parking

    Garage Door Opener, Off Street, Garage, Inside Entrance, Attached

  • Pool

    Yes

  • Pool Features

    Community

  • Waterfront YN

    NO

Area & Lot

  • Lot Size(acres)

    0.09

  • Lot Size(square feet)

    4,000

  • Property Type

    Residential

  • Property Sub Type

    Townhouse

  • Architectural Style

    Traditional

Price

  • Sales Price

    $350,000

  • Tax Amount

    $3,631

  • Sq. Footage

    2,266

  • Price/SqFt

    $154

HOA

  • Association

    YES

  • Association Fee

    $124

  • Association Fee Frequency

    Monthly

  • Association Fee Includes

    N/A

Property Resources

  • Horse Property

    NO

School District

  • Elementary School

    N/A

  • Middle School

    N/A

  • High School

    N/A

Property Features

  • New Construction

    NO

  • Foundation Details

    Slab

  • Senior Community YN

    NO

  • Sewer

    Public Sewer

  • Tax Lot

    83

  • Water Source

    Public

Schedule a Showing

Showing scheduled successfully.

<
>
IN PERSON
VIA CHAT

What is 3 + 4 ?


Change time

Mortgage calculator

Estimate your monthly mortgage payment, including the principal and interest, property taxes, and HOA. Adjust the values to generate a more accurate rate.

Your payment

Principal and Interest:

$

Property taxes:

$

HOA fees:

$

Total loan payment:

$

Total interest amount:

$

Location

County

TALBOT

Elementary School

Middle School

High School

Listing Courtesy of Lish Rachel Gannon, Benson & Mangold, LLC

RealHub Information is provided exclusively for consumers' personal, non-commercial use, and it may not be used for any purpose other than to identify prospective properties consumers may be interested in purchasing. All information deemed reliable but not guaranteed and should be independently verified. All properties are subject to prior sale, change or withdrawal. RealHub website owner shall not be responsible for any typographical errors, misinformation, misprints and shall be held totally harmless.

Agent April Presson

Salesperson, Realtor

April Presson

Call April today to schedule a private showing.


* Listings on this website come from the FMLS IDX Compilation and may be held by brokerage firms other than the owner of this website. The listing brokerage is identified in any listing details. Information is deemed reliable but is not guaranteed. If you believe any FMLS listing contains material that infringes your copyrighted work please click here to review our DMCA policy and learn how to submit a takedown request.© 2024 FMLS.
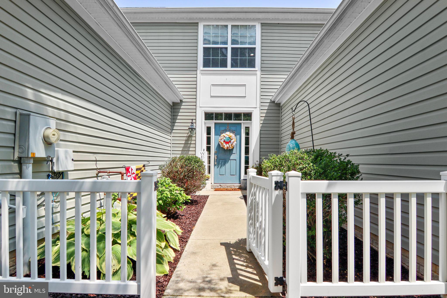
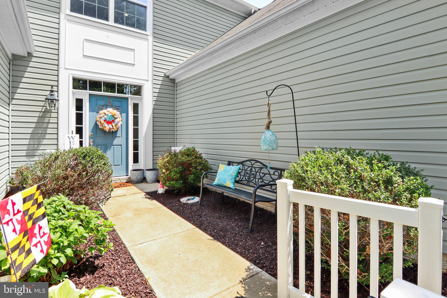
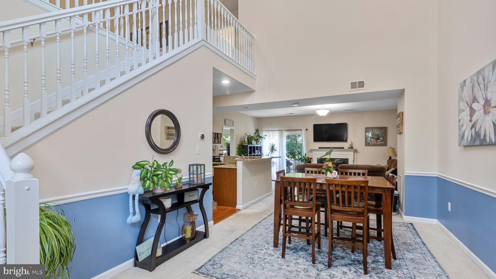
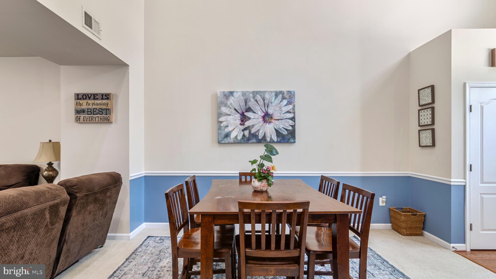
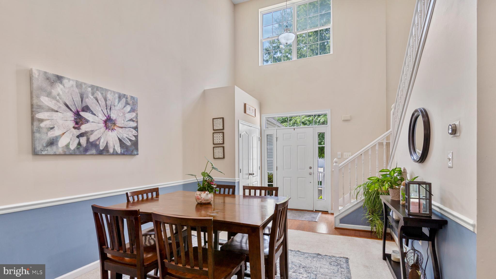
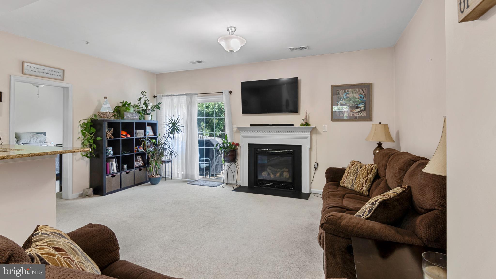
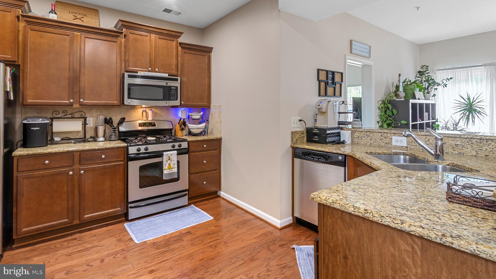
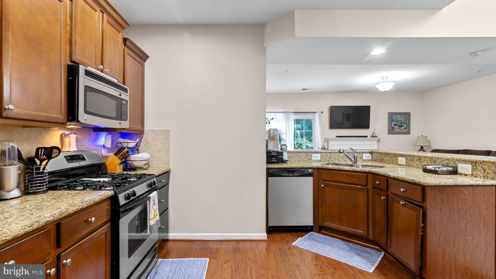
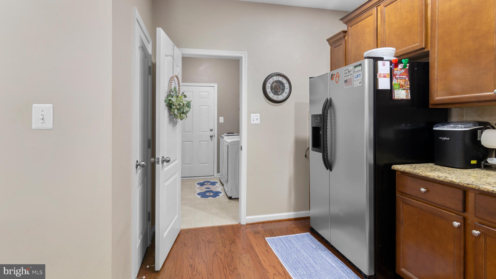
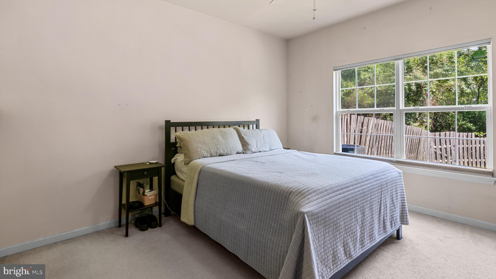
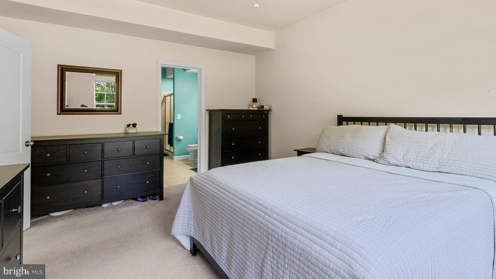
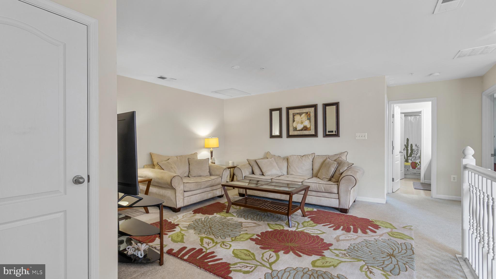
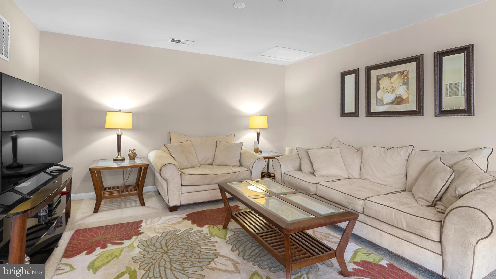
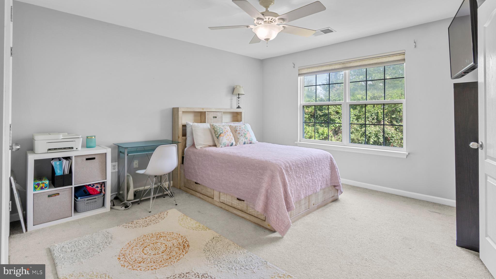
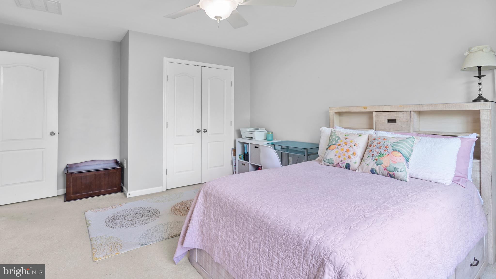
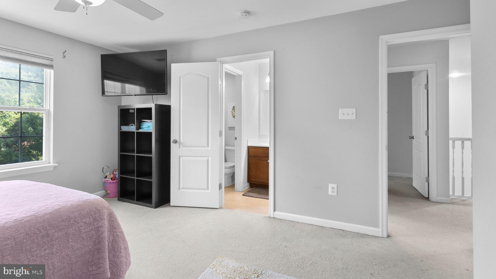
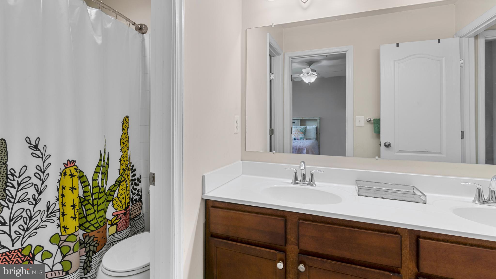
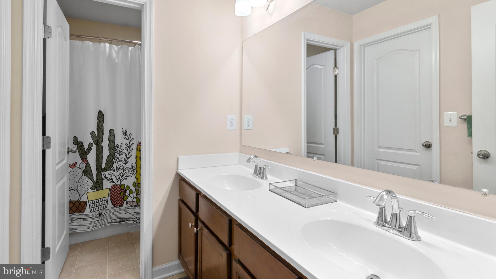
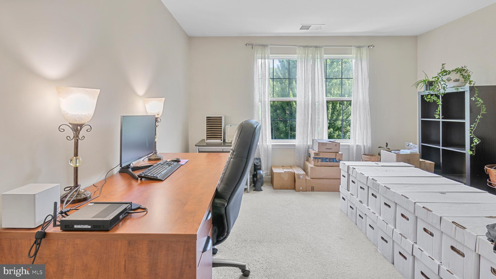
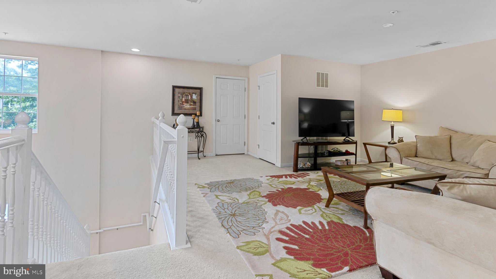
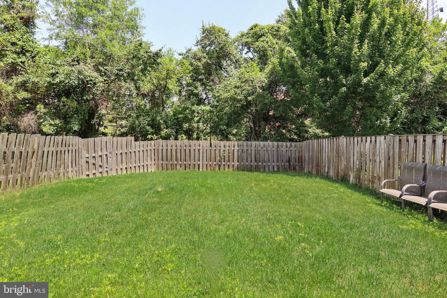
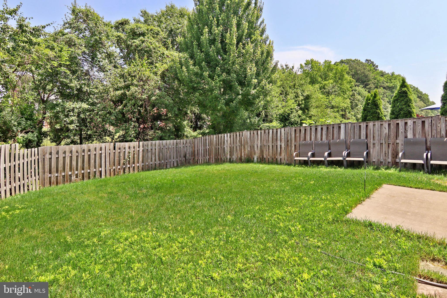
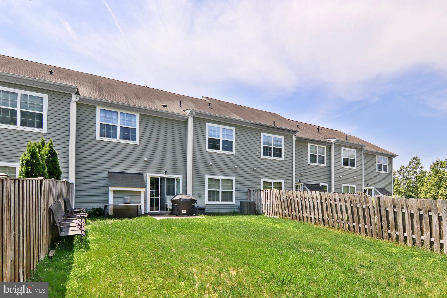
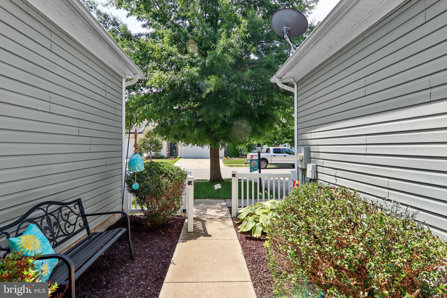
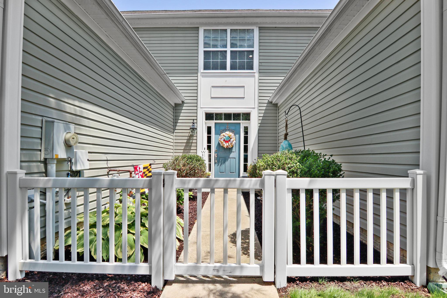
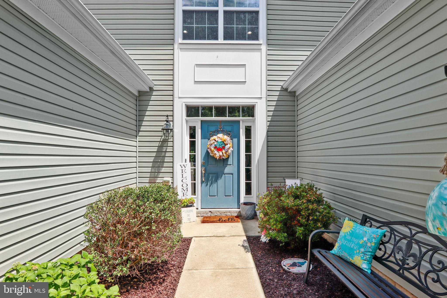
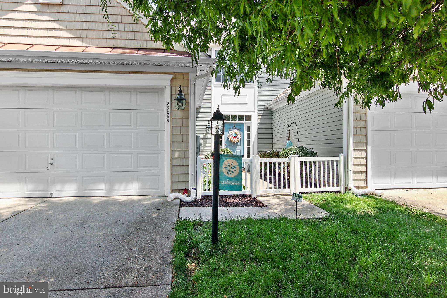
BRAND NEW ROOF INSTALLED SEPTEMBER 2026 & NEW HVAC 2025. Enjoy the freedom of main-level living without giving up the space to host family and friends. This beautifully maintained Lakelands home offers a first-floor primary suite, generous guest accommodations, flexible loft space, a private fenced yard, and the low-maintenance lifestyle so many Easton buyers are searching for. Additional features include multiple storage closets, a dedicated laundry room, a two-car garage, and a fully fenced backyard with patio ideal for outdoor entertaining, pets, or gardening.

29053 SUPERIOR CIRCLE

Message successfully sent.

What would you like to know?

What is 3 + 4 ?

I agree to receive email communication and understand I can unsubscribe at any time.

I agree to be contacted by Charis Realty Group - Christine Issler, Broker via call, email, and text for real estate services. To opt out, you can reply 'stop' at any time or reply 'help' for assistance. You can also click the unsubscribe link in the emails. Message and data rates may apply. Message frequency may vary. Privacy Policy

Related Properties

Nestled on a desirable corner lot in Easton, this charming 3-bedroom, 2.5-bath home offers the perfect blend of comfort, convenience, and location. Just a short distance from a scenic walking trail, it’s ideal for those who enjoy outdoor strolls, morning jogs, or peaceful evenings surrounded by nature.

Inside, the home features a functional and inviting layout with spacious living areas, perfect for both everyday living and entertaining. The kitchen flows seamlessly into the dining and living spaces, creating a warm and connected atmosphere. Central heating and air conditioning ensure year-round comfort no matter the season.

Upstairs, you’ll find three well-sized bedrooms, including a primary suite with a private full bath. An additional full bathroom and a convenient half bath provide ample space for family and guests.

Step outside to enjoy the rear deck, perfect for grilling, relaxing, or hosting gatherings. The attached garage adds convenience and extra storage.

Located just minutes from downtown, you’ll have easy access to local shops, dining, and community events, making this home a wonderful opportunity to enjoy all that Easton has to offer.
#MDTA2013306

EASTON

331 HOLLIS CIRCLE

3 Beds

2 Baths

1,698 Sq.Ft.

$399,000

MLS#: MDTA2013306
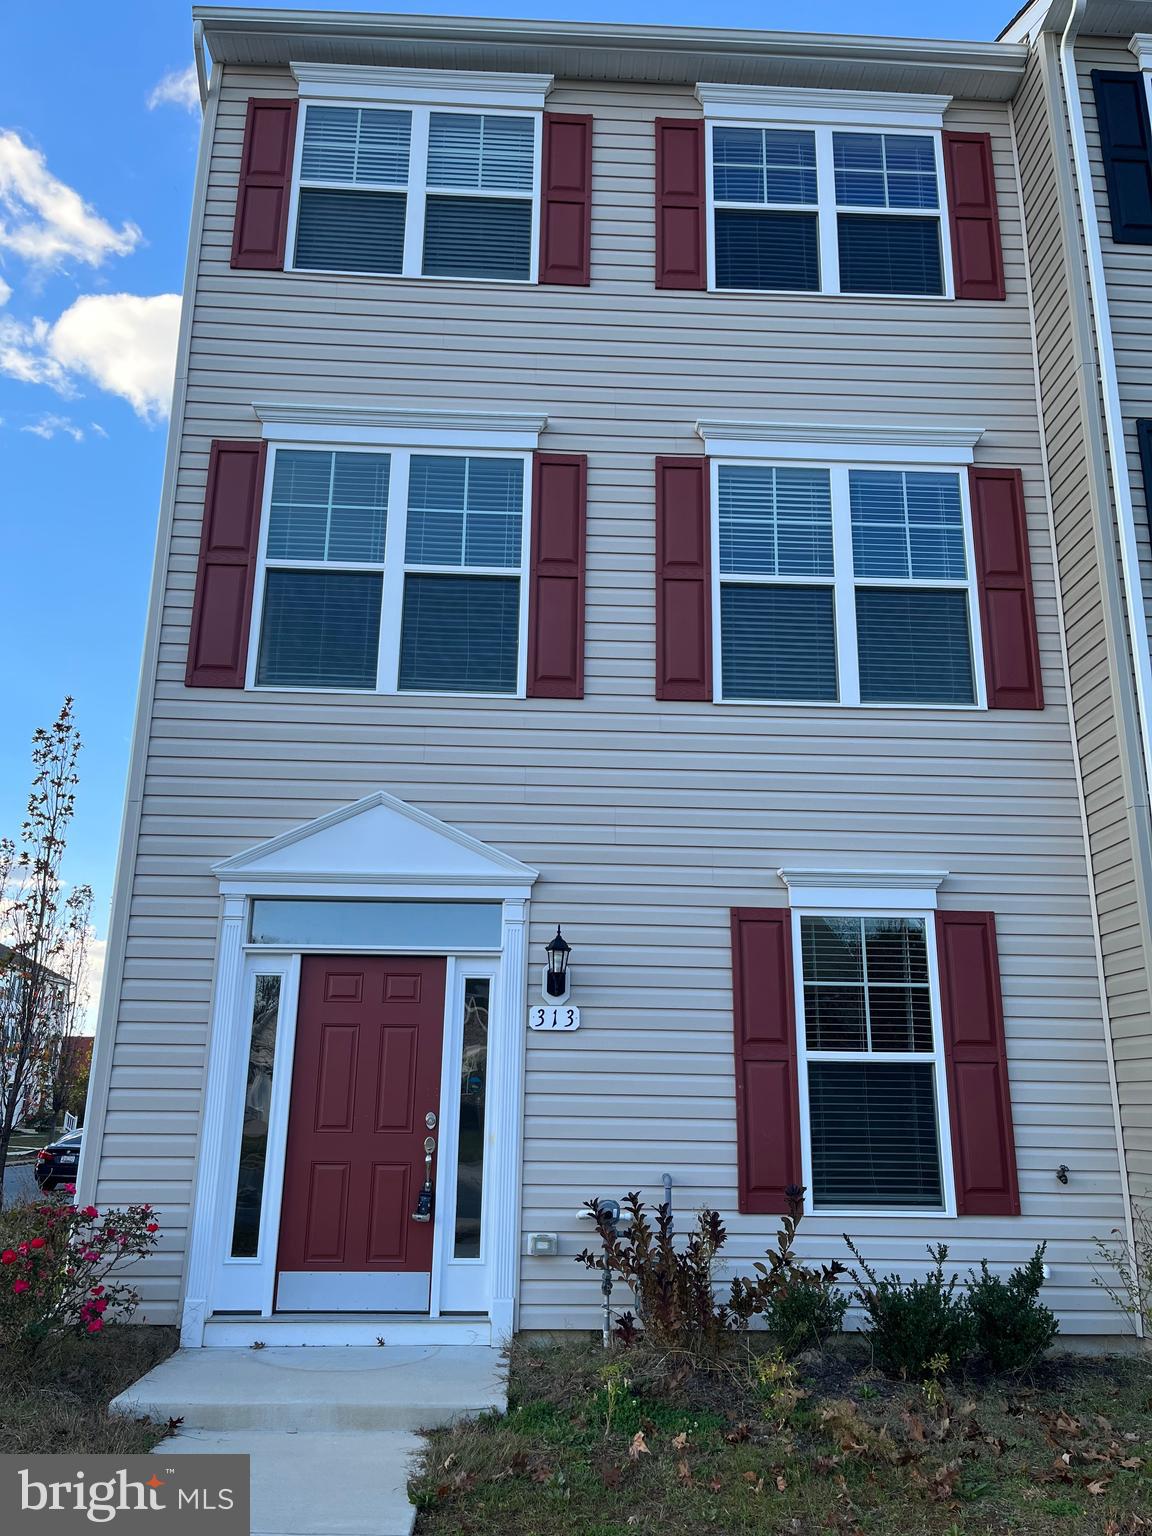
Ashby Commons townhomes are in the heart of it all and offer excellent Talbot County values! Ashby Commons Townhomes are not your typical small, cramped townhouses. Instead, these are three-level townhomes extra large with open kitchen and dining room, spacious family room, large master suite with 9 ft ceiling, 2 secondary bedrooms, a BONUS den/bedroom, 2 full and one half bath, two-car garage. Stainless appliance and granite countertops.
#MDTA2013566

EASTON

313 ASHBY COMMONS DRIVE

4 Beds

2 Baths

1,880 Sq.Ft.

$389,900

MLS#: MDTA2013566
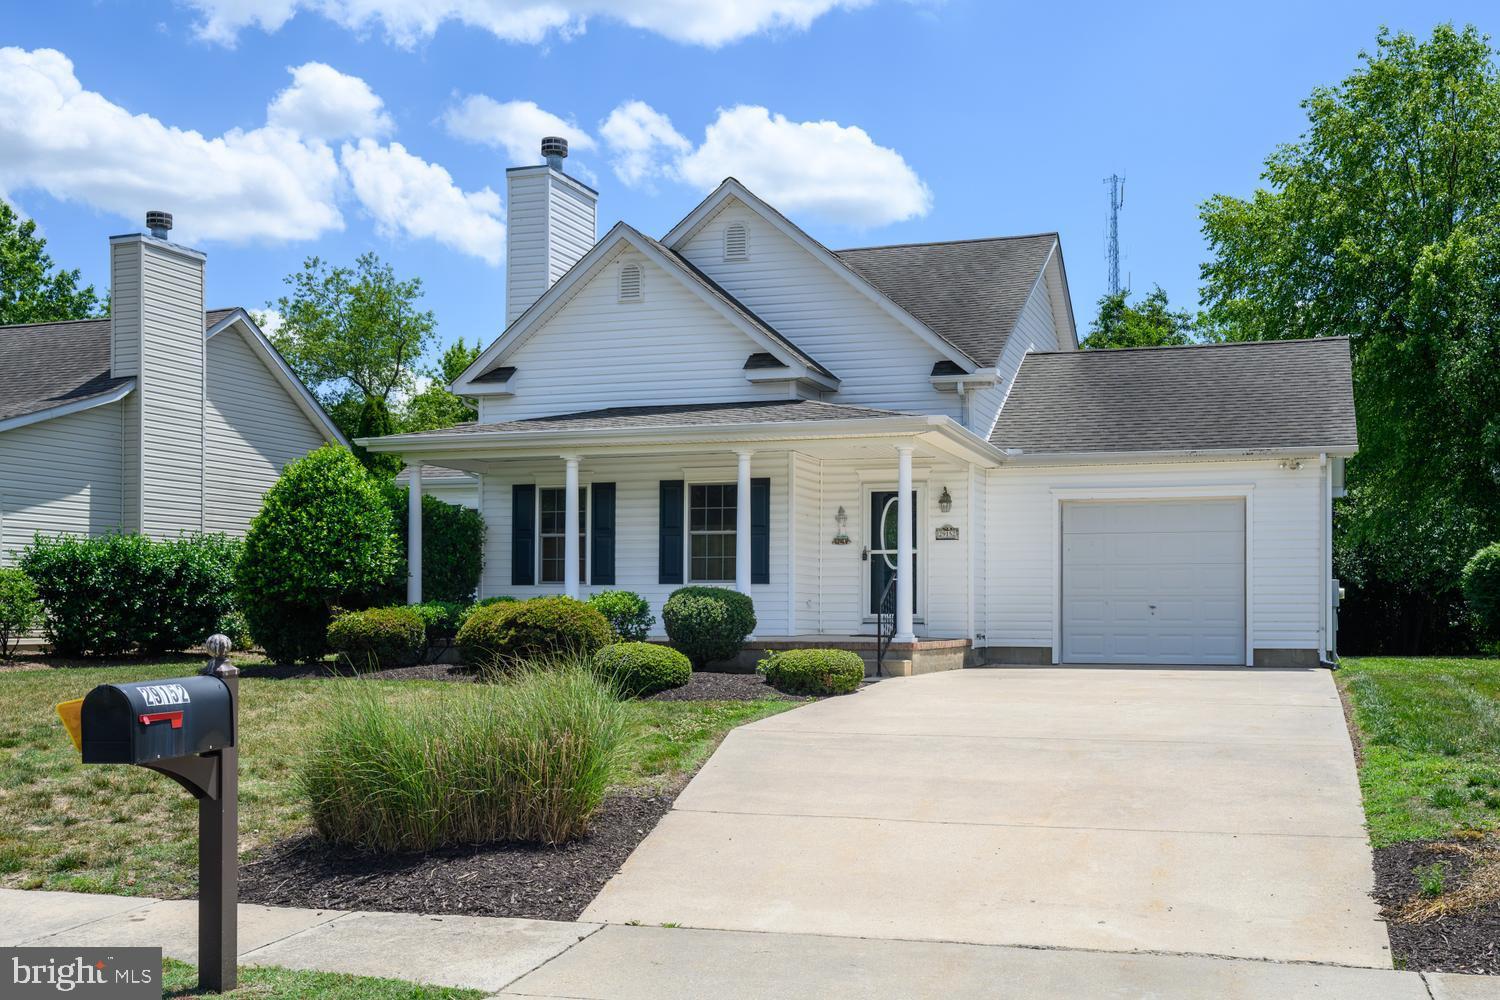
Welcome to this spacious Cape Cod home featuring three bedrooms and two and a half bathrooms. Enjoy a welcoming front porch, an attached garage, and a generous yard perfect for outdoor enjoyment. A rear porch provides opportunity for outdoor dining and evening relaxation. Inside, the great room impresses with vaulted ceilings, and the primary bathroom offers a Jacuzzi tub and separate shower. Enjoy this immaculately maintained property, ready to call home.
#MDTA2014176

EASTON

29152 HOLLY ROAD

3 Beds

2 Baths

1,694 Sq.Ft.

$410,000

MLS#: MDTA2014176

Welcome home to this charming 3-bedroom, 2-full-bath home offering a comfortable and functional layout with the convenience of a main-level primary bedroom. The spacious primary bedroom features a private full bath and direct access to the deck, creating an easy connection to the outdoors. The main level also offers a welcoming living area, kitchen and dining space, along with convenient main-level laundry. The kitchen and dining area provide additional access to the deck, making outdoor entertaining or enjoying your morning coffee a breeze. Upstairs, you’ll find two additional bedrooms and a full bathroom, providing plenty of space for family, guests, a home office or flex space.This desirable end-unit home offers added privacy and extra outdoor space, including a side yard and backyard—perfect for relaxing, entertaining, or enjoying some fresh air. Updates include an HVAC system that is only one year old and a new washing machine, providing added peace of mind. Come see all this home has to offer!
#MDTA2014988

EASTON

8186 JUNE WAY 307

3 Beds

2 Baths

1,416 Sq.Ft.

$299,900

MLS#: MDTA2014988

Updated 2-bedroom, 2-bath home featuring a number of improvements and upgrades completed since December 2023. A bright front sunroom provides an inviting entry and features a custom built-in window bench seat. The adjoining living and dining areas offer comfortable everyday living space, accented by a custom stained-glass window. The renovated kitchen features new custom cabinetry, quartz countertops, stainless steel appliances, new flooring, a pantry, and a breakfast nook. The primary bedroom includes an en-suite bath with a glass-enclosed shower and double vanity. A second bedroom and full bath complete the home's living spaces. Additional improvements include upgraded electrical, new vinyl replacement windows, a new mini-split heating and air conditioning system, new water heater, ceiling fans, and a new front storm door. Just off the kitchen, the carport provides convenient covered parking with the flexibility to serve as additional outdoor living or entertaining space. Vinyl fencing and gates help define this area from the spacious backyard, offering plenty of room to enjoy the property outdoors. Some furniture and furnishings are available. Conveniently located with quick access to Route 50, the home offers an easy connection to downtown Easton, Cambridge, St. Michaels and surrounding Mid-Shore destinations.
#MDTA2015054

EASTON

29336 HAWKES HILL ROAD

2 Beds

2 Baths

1,364 Sq.Ft.

$359,800

MLS#: MDTA2015054
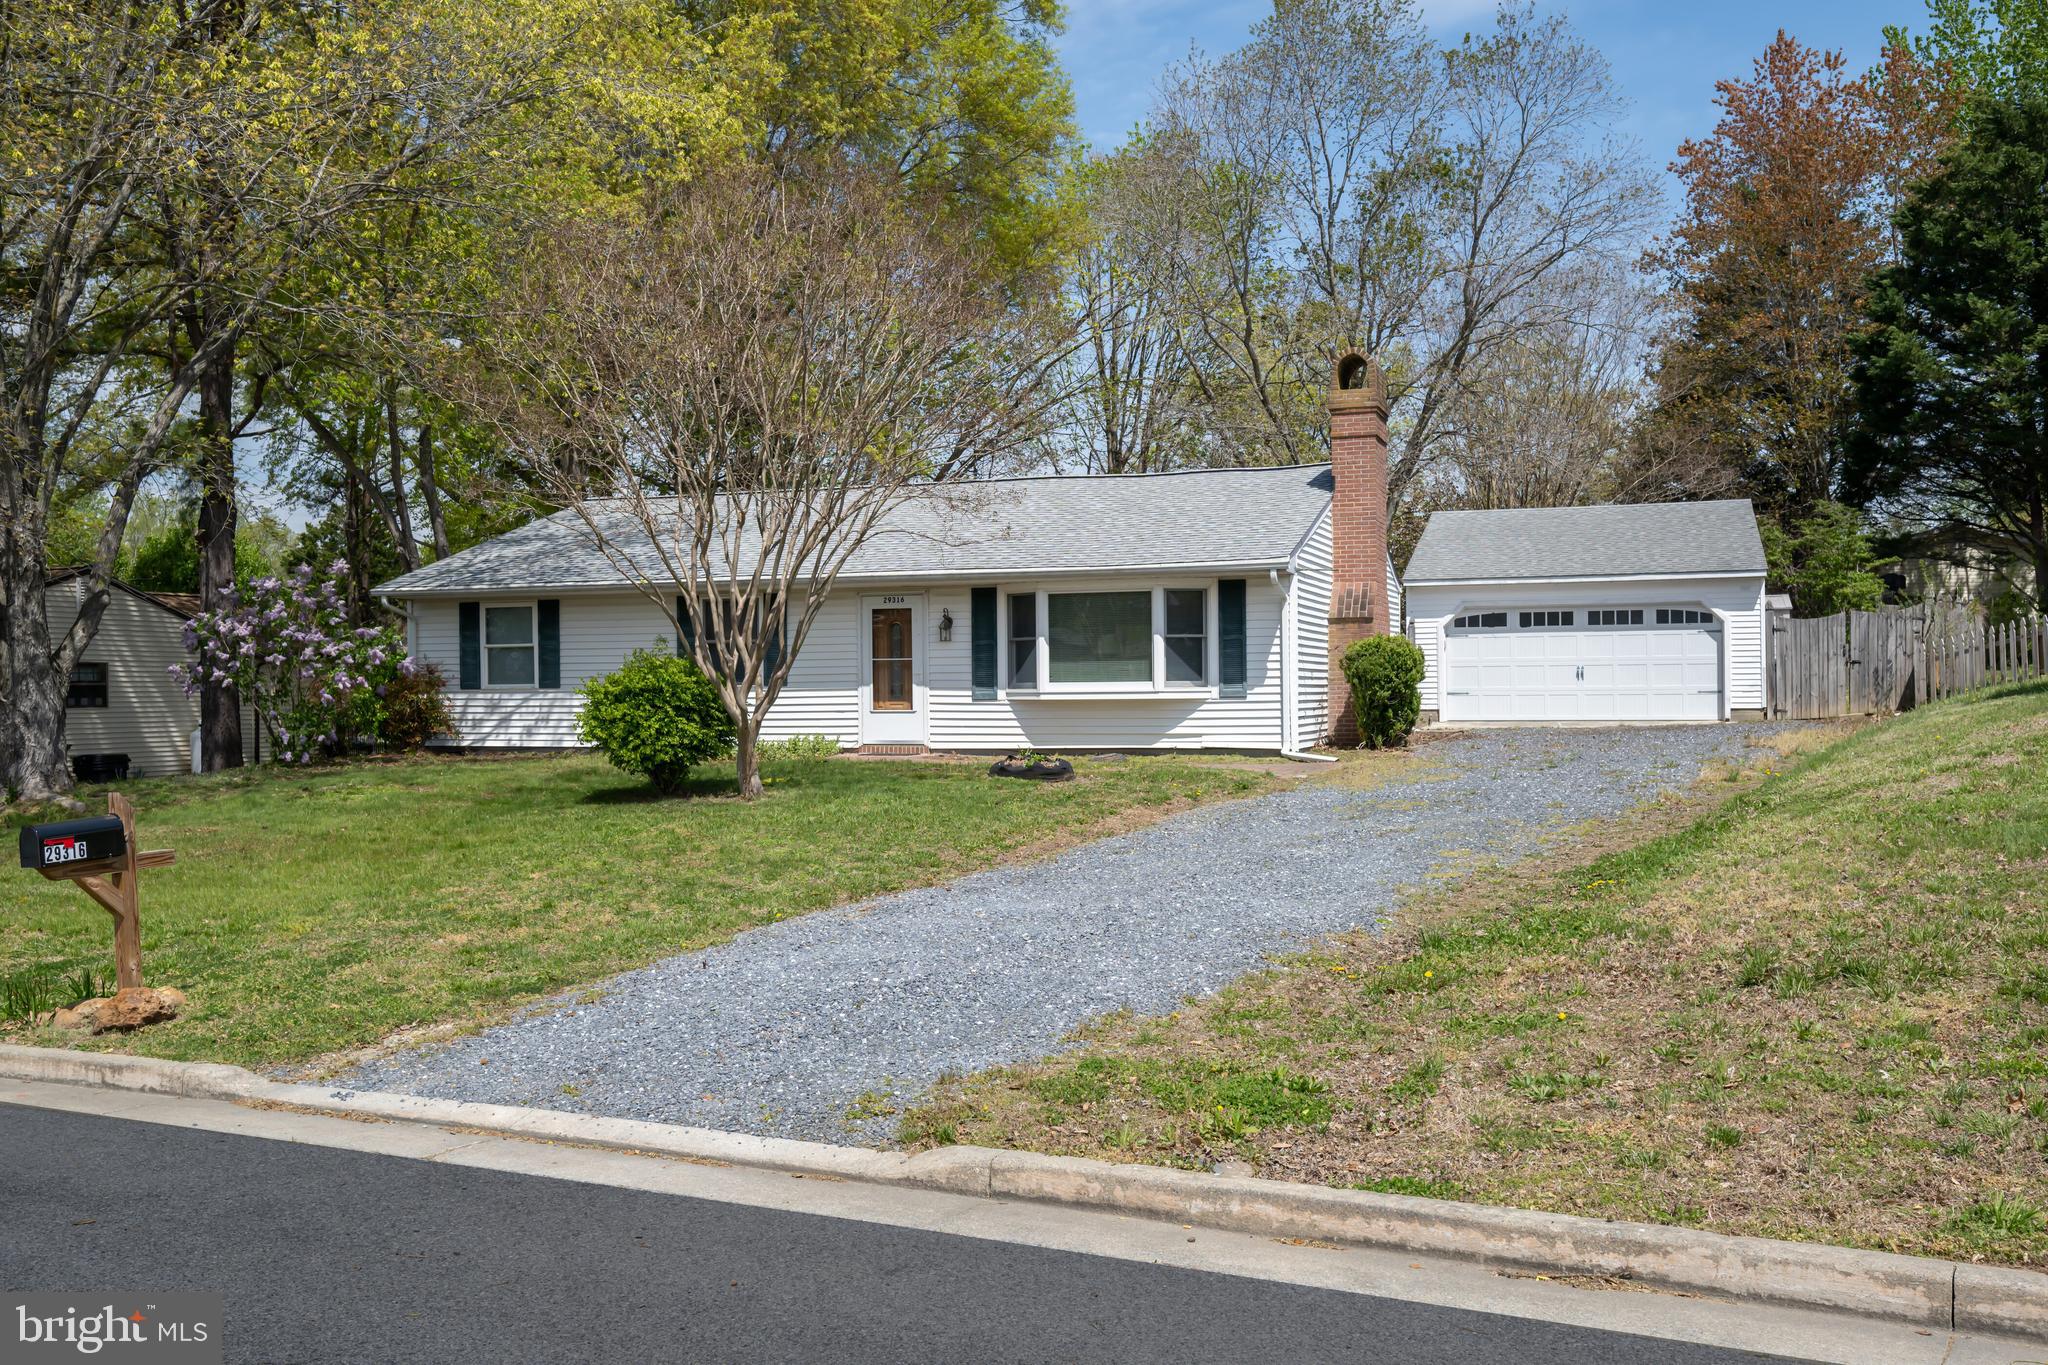
🏡 Cute as a button  Updated Rancher Easton – 29316 Will Street 🏡

Welcome to this adorable, move-in ready rancher that perfectly blends comfort, functionality, and style! Nestled in a convenient Easton location, this well-maintained home shines with thoughtful updates throughout.
Step inside to discover a warm and inviting interior, ideal for everyday living or entertaining. Major improvements include a brand-new roof and newer HVAC system, giving you peace of mind for years to come.

Outside, you’ll love the versatility this property offers:

Detached garage complete with a private office space—
Additional bonus room for storage, hobbies, or flex space
Fenced backyard ideal for privacy
Lovely patio area ready for outdoor dining and gatherings

Whether you're downsizing, starting out, or looking for a low-maintenance retreat, this adorable home checks all the boxes. Don’t miss your opportunity to enjoy easy living with extra space where you need it most!
📍 Conveniently located near all that Easton has to offer—shops, dining, and more!
#MDTA2013800

EASTON

29316 WILL STREET

3 Beds

2 Baths

1,408 Sq.Ft.

$349,000

MLS#: MDTA2013800

This charming Colonial is ideally located in downtown Easton, just off the Rails to Trails, only a block from Idlewild Park and conveniently located between both of Easton's YMCA facilities.  Inside, the welcoming first floor offers a spacious living room with French doors opening to a cozy den that could also serve as a home office, playroom or quiet retreat. The kitchen flows into a large dining area with French doors leading to a bright sunroom overlooking the fenced rear yard. A spacious laundry/mudroom and updated half bath complete the first floor. Upstairs, three comfortable bedrooms share an updated full bath. Original hardwood floors flow throughout most of the home, adding character to the inviting interior. A large walk-up attic provides abundant storage space for seasonal items. The fenced backyard offers a brick patio for outdoor entertaining, a separate fire pit area ready to be brought back to life and a storage shed. Beyond the rear fence, a private alley presents the opportunity to create off-street parking, an added bonus in town. The roof was replaced in 2017. With its convenient location, flexible living spaces and inviting outdoor areas, this charming Easton home offers the best of in-town living with close proximity to parks, trails, dining, boutique shops and everyday amenities just moments away.
#MDTA2014942

EASTON

313 LINDEN AVENUE

3 Beds

1 Baths

1,542 Sq.Ft.

$319,000

MLS#: MDTA2014942

Welcome to this beautifully maintained end-unit townhome in the sought-after Lakelands at Easton community. Offering 4 bedrooms, 2.5 bathrooms, and a thoughtfully designed floor plan, this home combines the convenience of main-level living with generous space for family and guests. The spacious main-level primary suite features a walk-in closet and private en-suite bath, while a dedicated home office provides an ideal space for remote work or study. Bright, open living areas are filled with natural light and flow seamlessly into the kitchen, complete with stainless steel appliances and ample cabinetry for everyday living and entertaining. Upstairs, you’ll find three generously sized bedrooms along with a finished bonus room offering approximately 400 sq. ft. of additional finished space—ideal for a recreation room, media room, hobby space, or additional living area. Step outside to enjoy the fully fenced backyard, offering privacy and room to relax, garden, or entertain. Additional highlights include an attached two-car garage, new flooring on the main level, new dishwasher, new dryer, new disposal and new roof.  Residents of Lakelands at Easton enjoy community amenities, including a neighborhood pool, while being just minutes from historic downtown Easton, shopping, dining, healthcare, and Route 50 for convenient access throughout the Mid-Shore. This move-in-ready home offers an appealing combination of space, comfort, convenience, and low-maintenance living.
#MDTA2014716

EASTON

29141 SUPERIOR CIRCLE

4 Beds

2 Baths

2,671 Sq.Ft.

$415,000

MLS#: MDTA2014716

Welcome to Lakelands at Easton! This bright and spacious two-story townhome offers approximately 2,700 square feet of comfortable living space with a desirable floor plan designed for easy everyday living. The main level features a private primary suite, convenient laundry room, and a welcoming living area with a cozy gas fireplace and abundant natural light. The kitchen offers plenty of space for everyday meals and entertaining and features a new refrigerator and new disposal, while the laundry room includes a new dryer.

Upstairs, you’ll find three generously sized bedrooms along with a large open living area that provides wonderful flexibility for a second TV room, game room, sitting area, home office, or additional gathering space.

Enjoy the convenience of an attached garage and outdoor living in the fenced backyard, offering space to relax, garden, or entertain. A new roof installed in 2025 provides added peace of mind.

Residents of Lakelands at Easton enjoy community amenities, including a neighborhood pool, while being just minutes from historic downtown Easton, shopping, dining, healthcare, and Route 50. This home offers an appealing combination of space, flexibility, comfort, and low-maintenance living.
#MDTA2014712

EASTON

29181 SUPERIOR CIRCLE

4 Beds

2 Baths

2,786 Sq.Ft.

$399,900

MLS#: MDTA2014712

 - property

Send a message

Message successfully sent.

Your message

What is 3 + 4 ?

Reason for contacting?

I agree to receive email communication and understand I can unsubscribe at any time.

I agree to be contacted by Charis Realty Group - Christine Issler, Broker via call, email, and text for real estate services. To opt out, you can reply 'stop' at any time or reply 'help' for assistance. You can also click the unsubscribe link in the emails. Message and data rates may apply. Message frequency may vary. Privacy Policy

Sign Out

Virtual Assistant

Would you like to take the next step with this property? We can help you schedule a showing or virtual tour, or send you more details.

Yes, I would like more information.

Thank You for Your Reply, One of Our Agents will contact you as soon as possible

No, maybe later.

Thank you, you can always contact me via email, phone number or through the contact form.

Realhub AI

Lucy - Your AI-Powered Realtor

Update Your Temporary Password

Personalize your search

Enter your email and we'll notify you immediately when new listings match what you're looking for.

or enter email address

Already have an account ? Login here

Continue your home search

I agree to receive communications and understand I can unsubscribe at any time.

I agree to be contacted by Charis Realty Group - Christine Issler, Broker via call, email, and text for real estate services. To opt out, you can reply 'stop' at any time or reply 'help' for assistance. You can also click the unsubscribe link in the emails. Message and data rates may apply. Message frequency may vary. Privacy Policy

Already have an account ? Login here

We use cookies

We use cookies primarily for analytics to enhance your experience. By accepting, you agree to our use of these cookies. You can manage your preferences or learn more about our cookies policy.