Features & Amenities

Interior

  • Other Interior Features

    Ceiling Fan(s), Pantry, Recessed Lighting, Walk-In Closet(s), Built-in Features

  • Total Bedrooms

    4

  • Bathrooms

    2

  • 1/2 Bathrooms

    2

  • Above Grade Finished Area

    1864.0

  • Basement YN

    YES

  • Cooling YN

    YES

  • Cooling

    Central Air, Ceiling Fan(s), Attic Fan, Electric

  • Fireplace YN

    YES

  • Heating YN

    YES

  • Heating

    Exhaust Fan, Natural Gas, Central, Forced Air

  • Pet friendly

    N/A

Exterior

  • Garage

    Yes

  • Garage spaces

    2

  • Construction Materials

    Brick Veneer, Vinyl Siding

  • Parking

    Garage Door Opener, Garage, Driveway, Inside Entrance, Attached

  • Patio and Porch Features

    Patio, Porch

  • Pool

    No

  • Waterfront YN

    NO

Area & Lot

  • Lot Features

    Cul-De-Sac, Private, Front Yard, Back Yard

  • Lot Size(acres)

    0.14

  • Lot Size(square feet)

    6,087

  • Property Type

    Residential

  • Property Sub Type

    Single Family Residence

  • Architectural Style

    Colonial

Price

  • Sales Price

    $625,000

  • Tax Amount

    $5,216

  • Financing Options

    Cash, Conventional, FHA, VA

  • Sq. Footage

    2,364

  • Price/SqFt

    $264

HOA

  • Association

    No

School District

  • Elementary School

    WESTCHESTER

  • Middle School

    CATONSVILLE

  • High School

    CATONSVILLE

Property Features

  • New Construction

    NO

  • Foundation Details

    Other

  • Senior Community YN

    NO

  • Sewer

    Public Sewer

  • Tax Lot

    8

  • Water Source

    Public

Schedule a Showing

Showing scheduled successfully.

<
>
IN PERSON
VIA CHAT

What is 3 + 4 ?


Change time

Mortgage calculator

Estimate your monthly mortgage payment, including the principal and interest, property taxes, and HOA. Adjust the values to generate a more accurate rate.

Your payment

Principal and Interest:

$

Property taxes:

$

HOA fees:

$

Total loan payment:

$

Total interest amount:

$

Location

County

BALTIMORE

Elementary School

WESTCHESTER

Middle School

CATONSVILLE

High School

CATONSVILLE

Listing Courtesy of Timothy G McIntyre , The KW Collective

RealHub Information is provided exclusively for consumers' personal, non-commercial use, and it may not be used for any purpose other than to identify prospective properties consumers may be interested in purchasing. All information deemed reliable but not guaranteed and should be independently verified. All properties are subject to prior sale, change or withdrawal. RealHub website owner shall not be responsible for any typographical errors, misinformation, misprints and shall be held totally harmless.

Agent April Presson

AGENT

April Presson

Call April today to schedule a private showing.


* Listings on this website come from the FMLS IDX Compilation and may be held by brokerage firms other than the owner of this website. The listing brokerage is identified in any listing details. Information is deemed reliable but is not guaranteed. If you believe any FMLS listing contains material that infringes your copyrighted work please click here to review our DMCA policy and learn how to submit a takedown request.© 2024 FMLS.
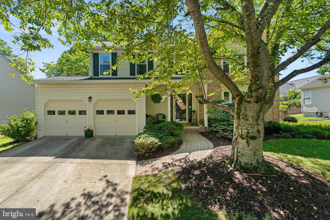
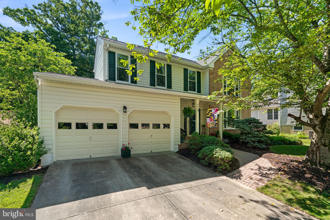
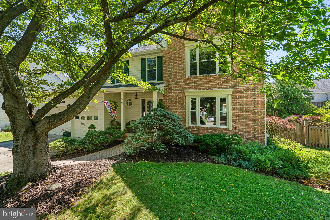
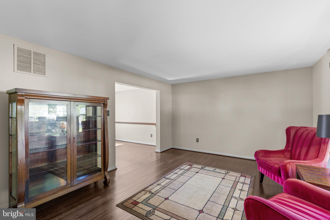
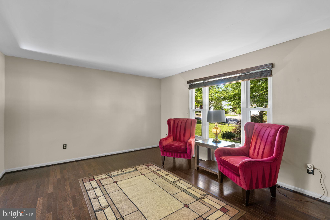
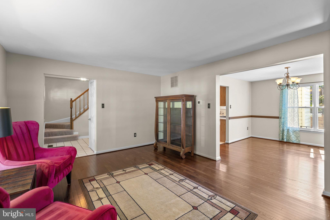
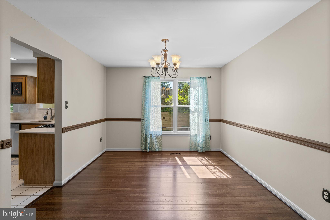
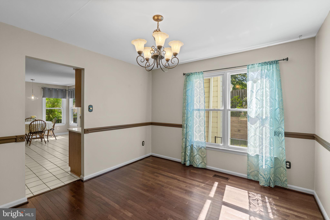
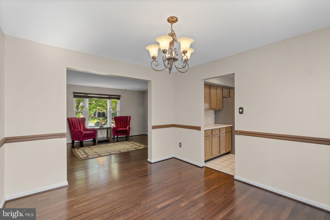
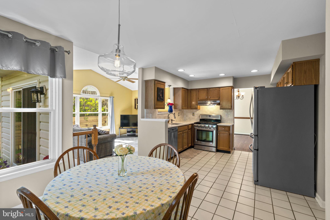
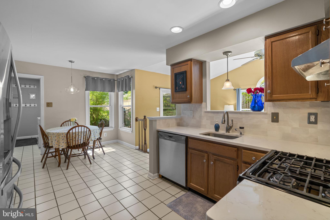
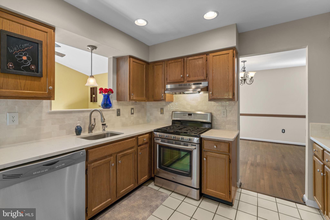
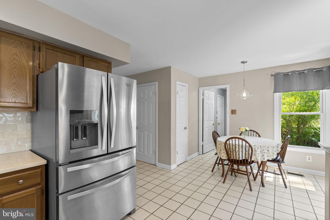
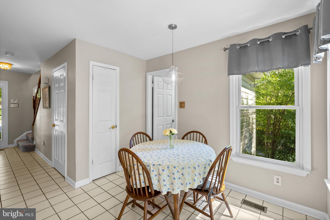
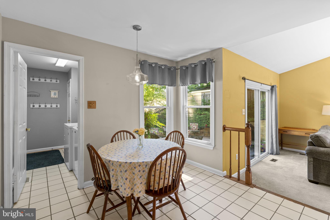
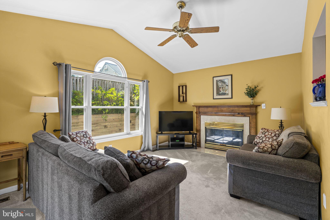
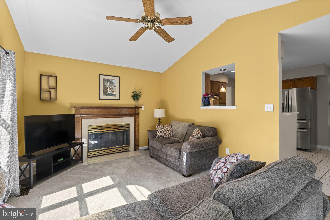
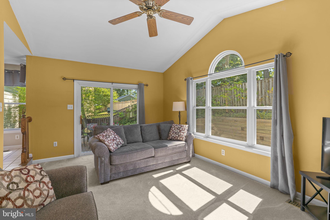
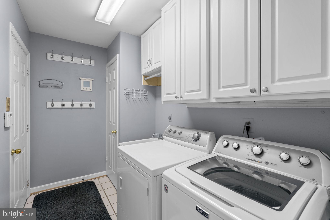
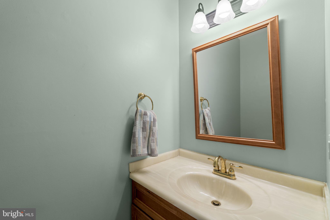
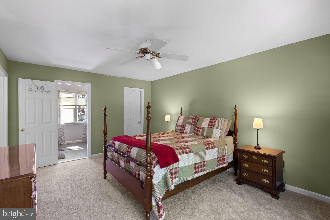
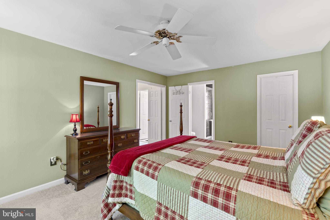
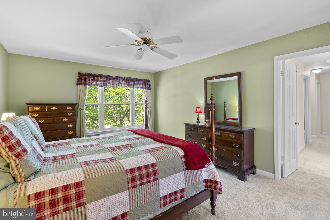
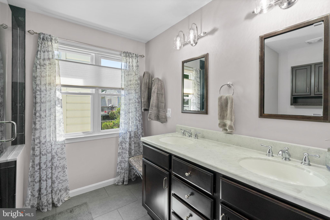
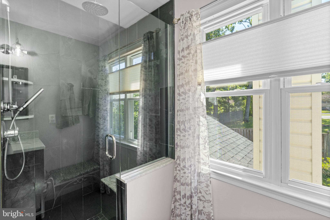
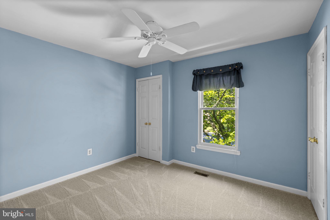
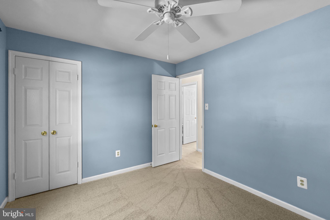
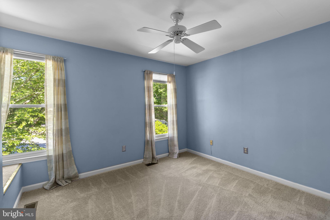
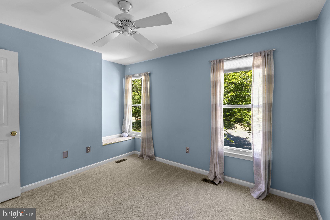
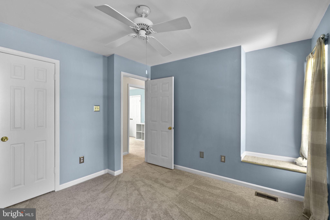
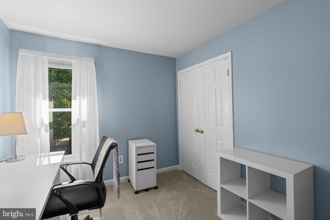
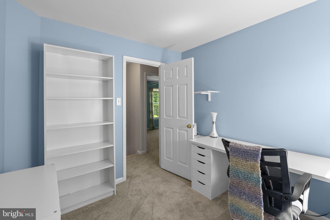
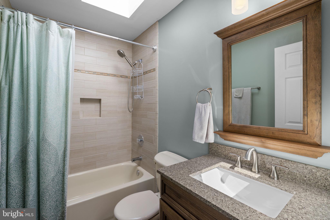
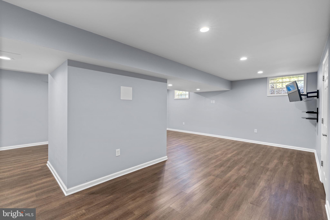
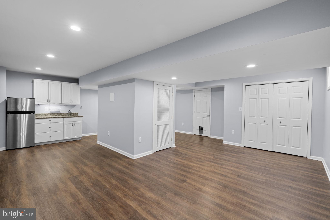
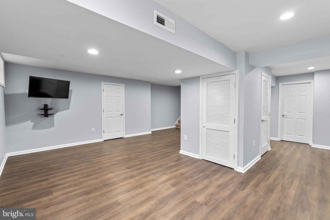
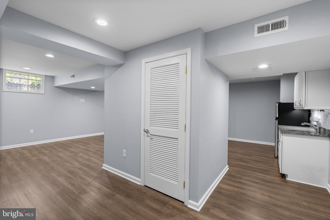
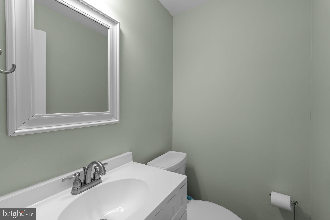
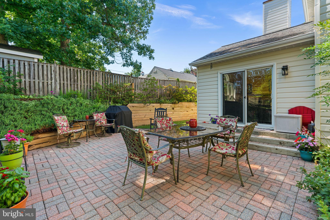
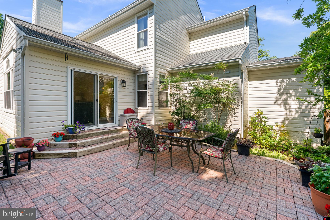
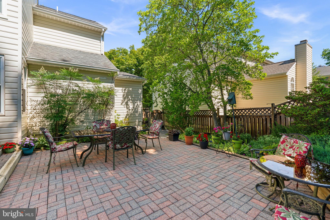
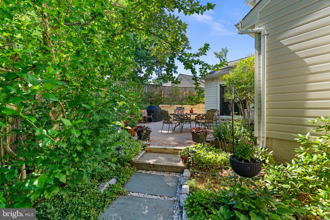
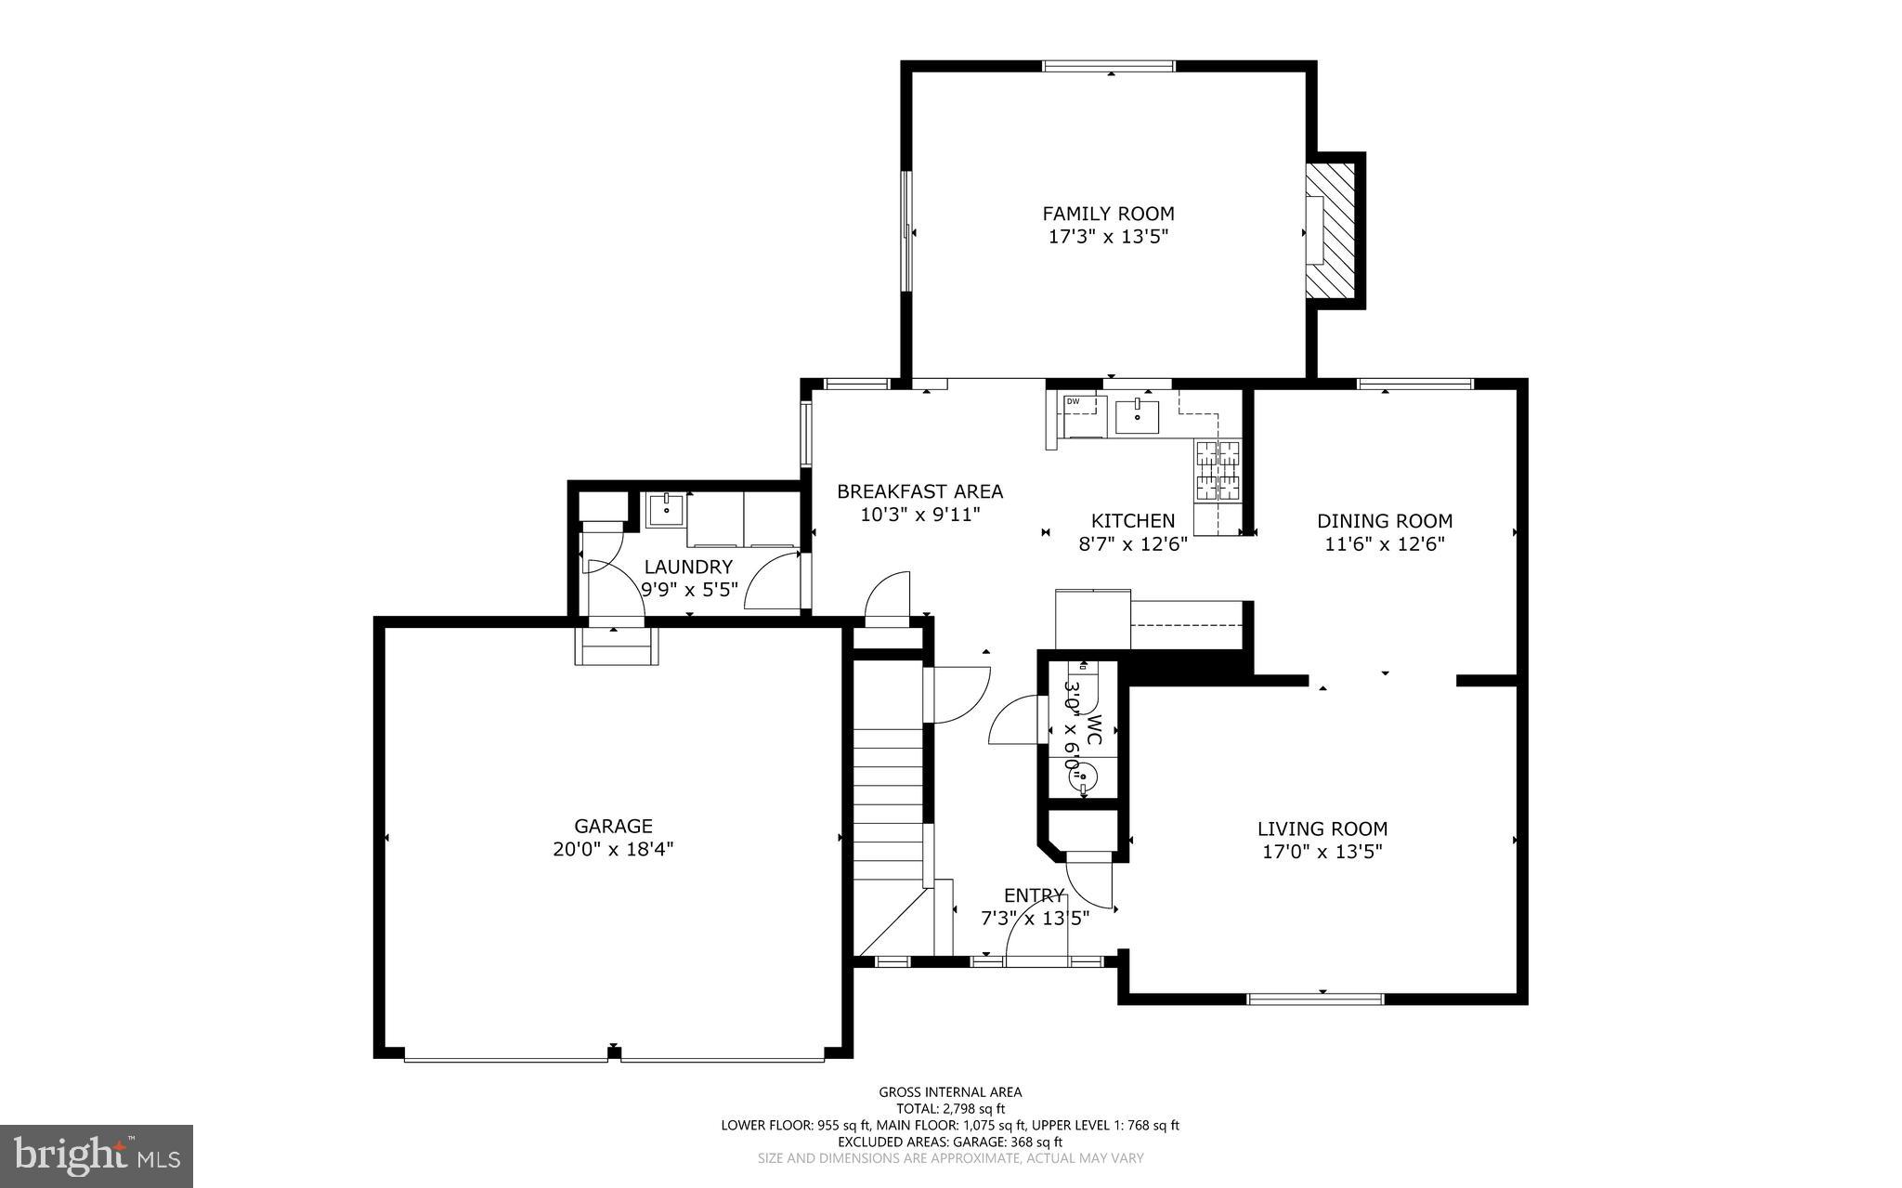
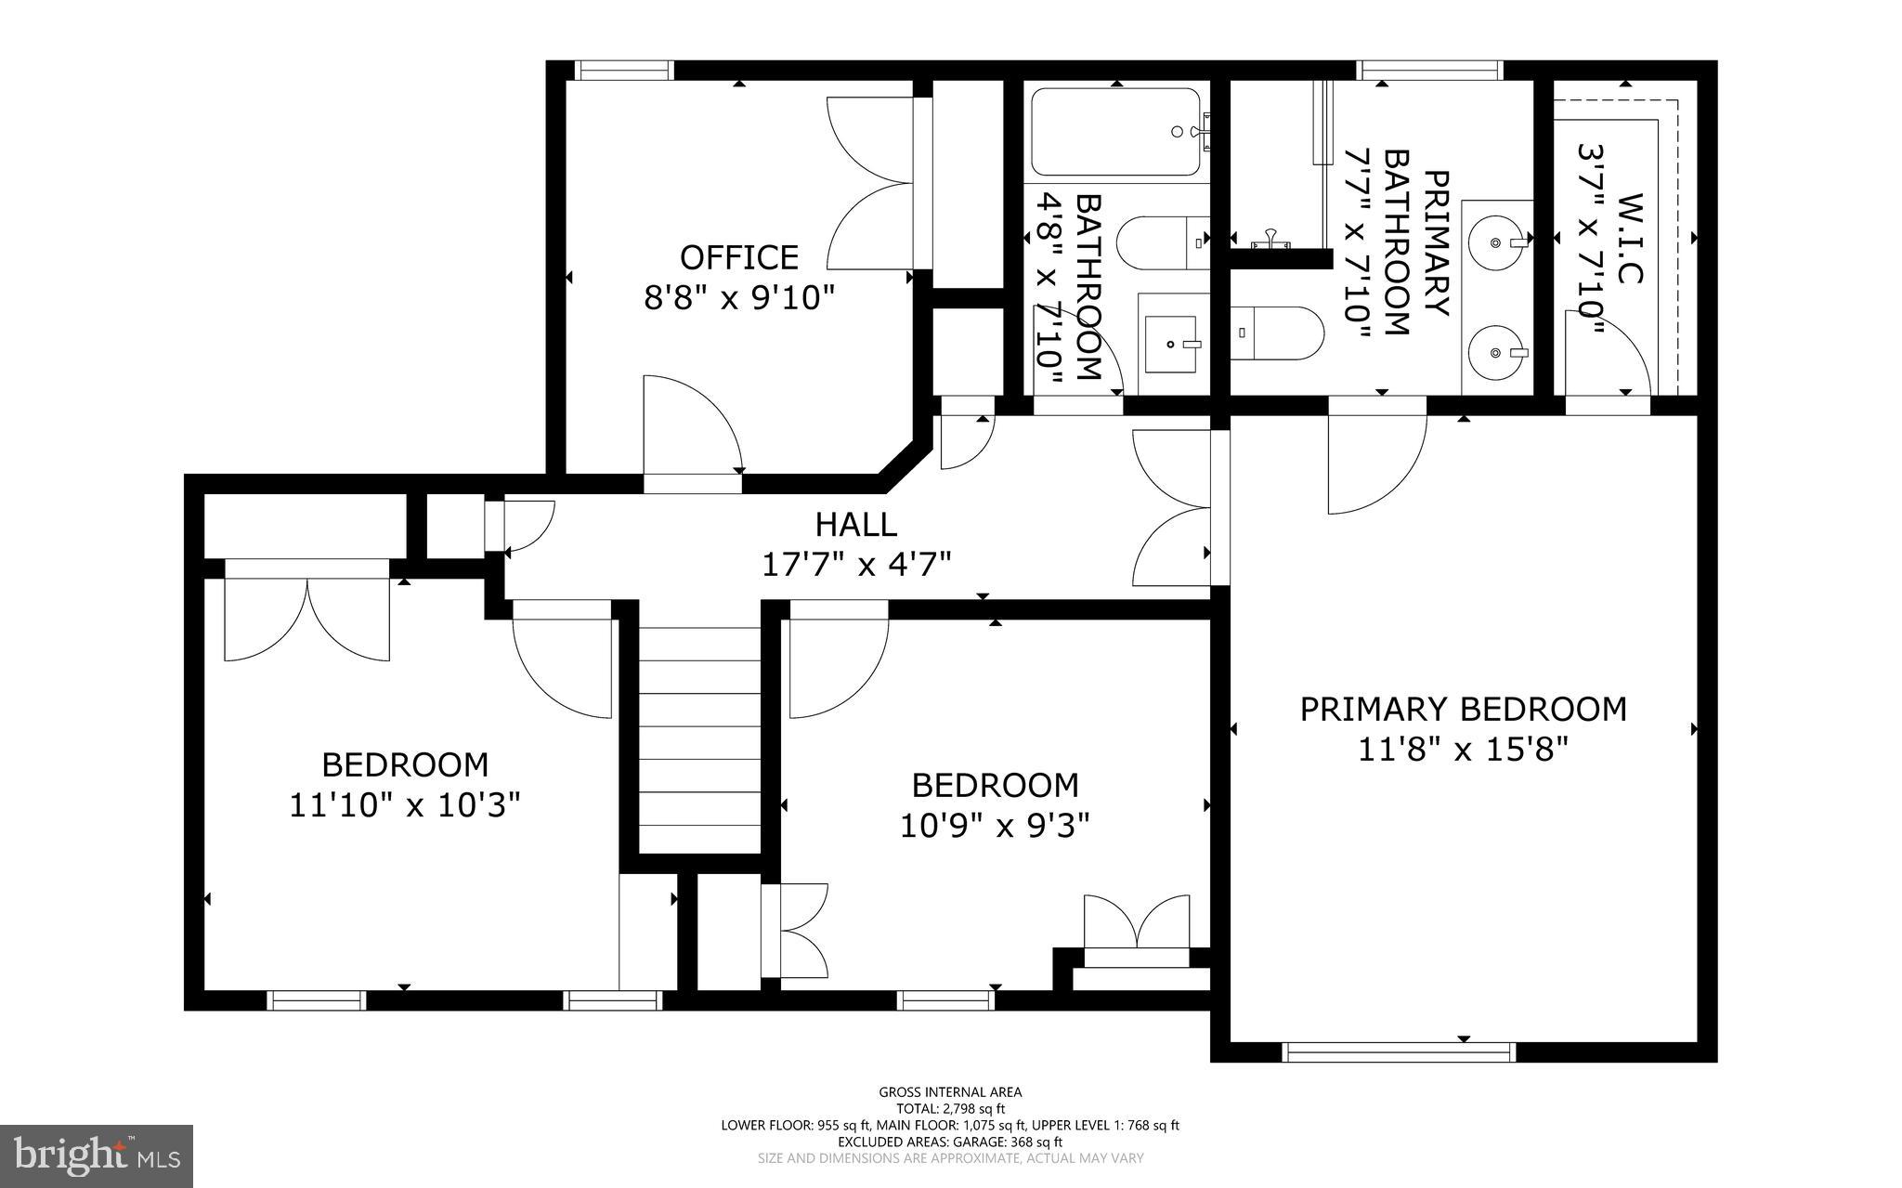
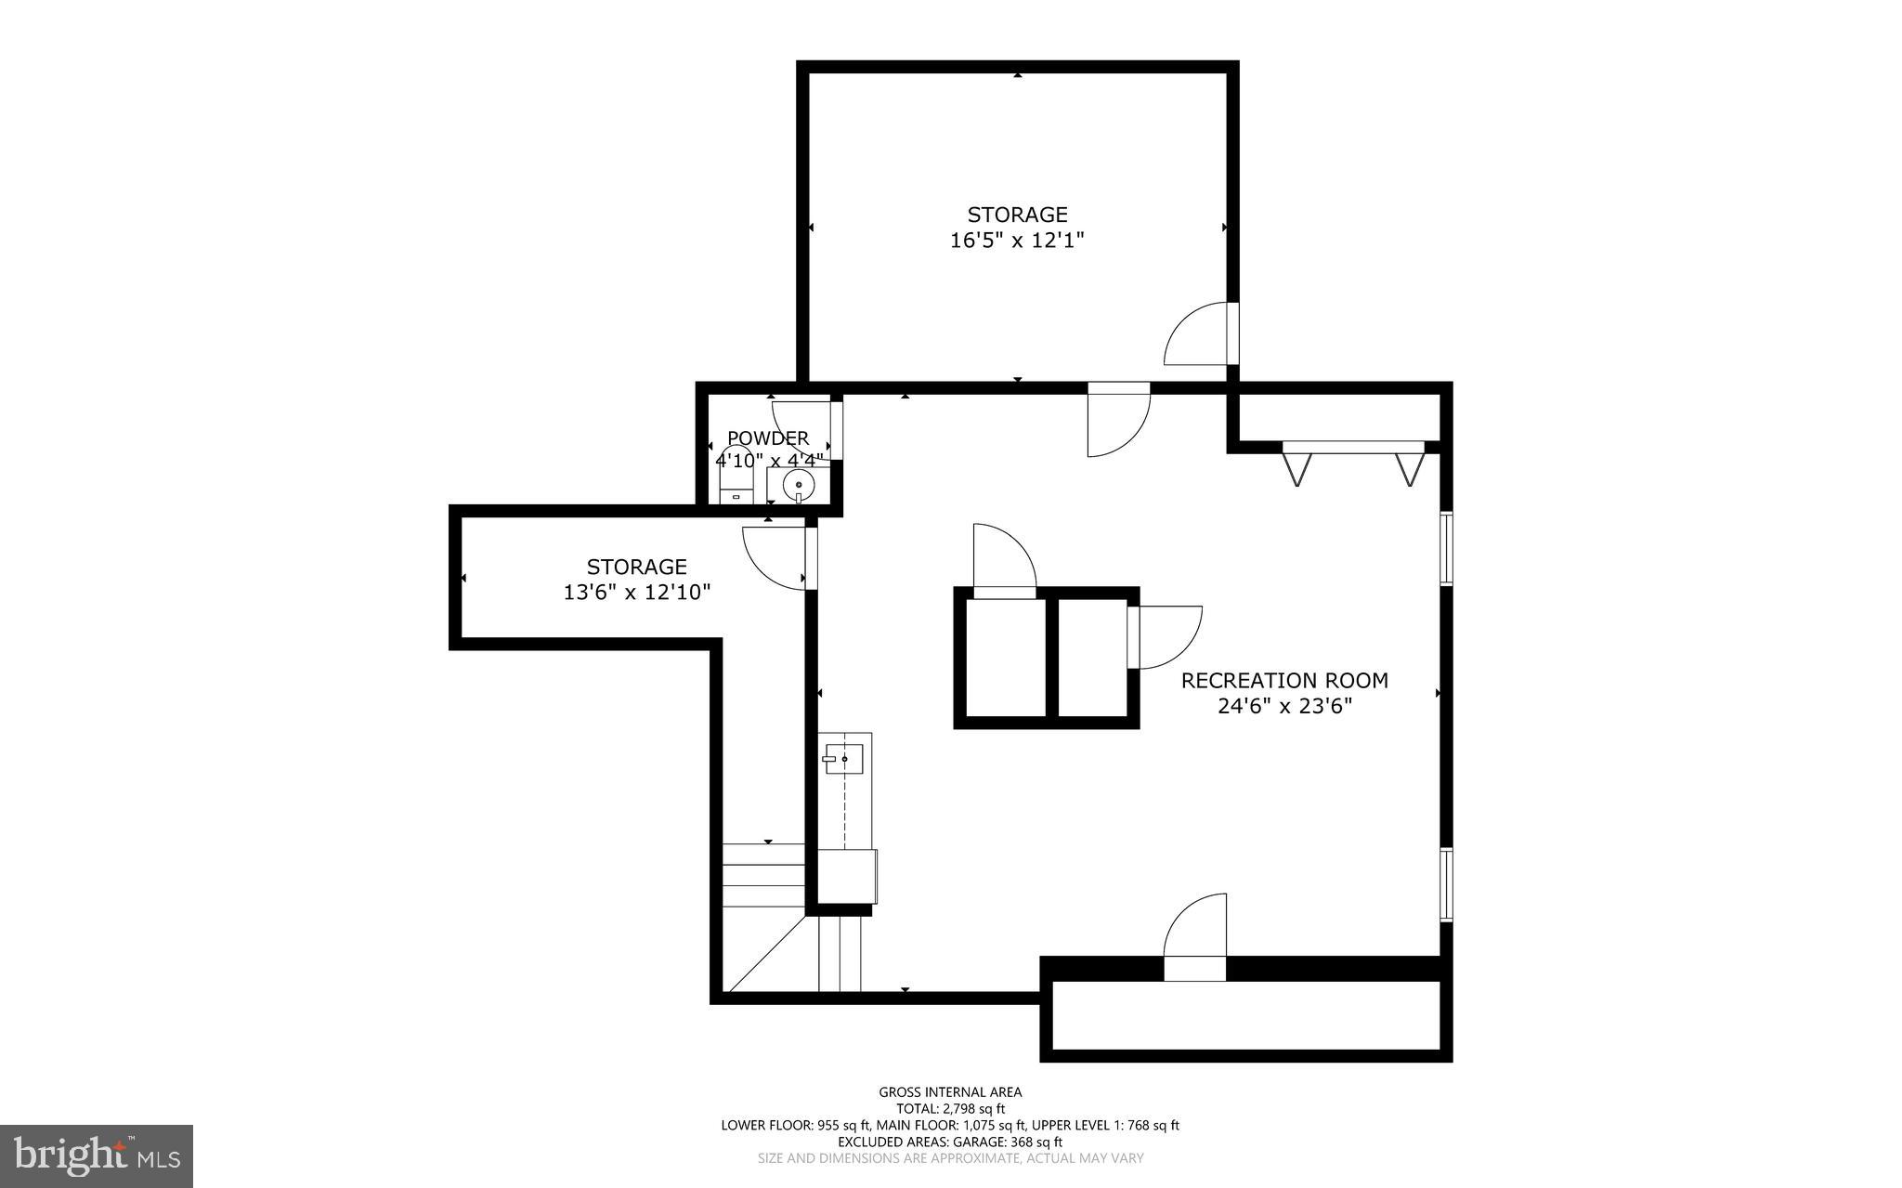
Set on a quiet tree-lined cul-de-sac in Catonsville's Westchester area, this exceptionally maintained colonial offers 4 upper-level bedrooms, 2 full baths, 2 half baths, more than 2,300 finished square feet, a versatile finished lower level, and a beautifully landscaped rear yard. The covered front porch welcomes you inside, where hardwood floors extend through a spacious formal living room filled with natural light from a large picture window. The living room flows seamlessly into the formal dining room, creating inviting spaces for both everyday living and entertaining. The oversized kitchen was refreshed in 2022 with quartz countertops and a tile backsplash and offers wood cabinetry, stainless steel appliances, a pantry, a breakfast area, and a pass-through to the family room.  The adjoining family room features a wood-burning fireplace, soaring cathedral ceiling, and sliding glass doors that lead to the breathtaking rear yard. A mudroom entry from the attached 2-car garage includes the main-level laundry area with built-ins and a large storage closet, while a powder room completes the main level. Upstairs, the expansive primary suite features a walk-in closet with a professional closet system and an updated en-suite bath with dual vanities, ceramic tile, and a walk-in shower. Three additional generously sized bedrooms and an updated hall bath serve the upper level, while brand-new plush carpeting has been installed throughout (2026). The finished lower level expands the home's living space with a recreation room, kitchenette, den area, half bath, and a large utility/storage room. A separate unfinished 16'x12' bonus room with walkout stairs provides exceptional flexibility and could serve as a home office, exercise room, hobby space, workshop, or future multi-generational living area. Outside, the private rear yard has been thoughtfully designed for low-maintenance enjoyment. Exquisite hardscaping includes a paver patio, retaining wall planters, blooming flower beds, stone walkways, and meticulously maintained landscaping, all enclosed by privacy fencing. A lush front lawn provides plenty of room for play, while the attached 2-car garage and 2-car driveway offer ample parking. The extensive updates include replacement windows throughout, a roof replaced in 2017, central air condenser replaced in 2020, a basement remodel completed in 2014, and a hot water heater installed in 2025. With no HOA and convenient access to the Trolley Trail, Downtown Catonsville, Frederick Road shops and restaurants, Patapsco Valley State Park, Old Ellicott City, UMBC, BWI Airport, and Routes 40, 70, 95, and 695, this home offers a rare opportunity to live and enjoy one of Catonsville's most coveted cul-de-sacs.

431 ROCKWAY ROAD

Message successfully sent.

What would you like to know?

What is 3 + 4 ?

I agree to receive email communication and understand I can unsubscribe at any time.

I agree to be contacted by Charis Realty Group via call, email, and text for real estate services. To opt out, you can reply 'stop' at any time or reply 'help' for assistance. You can also click the unsubscribe link in the emails. Message and data rates may apply. Message frequency may vary. Privacy Policy

Related Properties

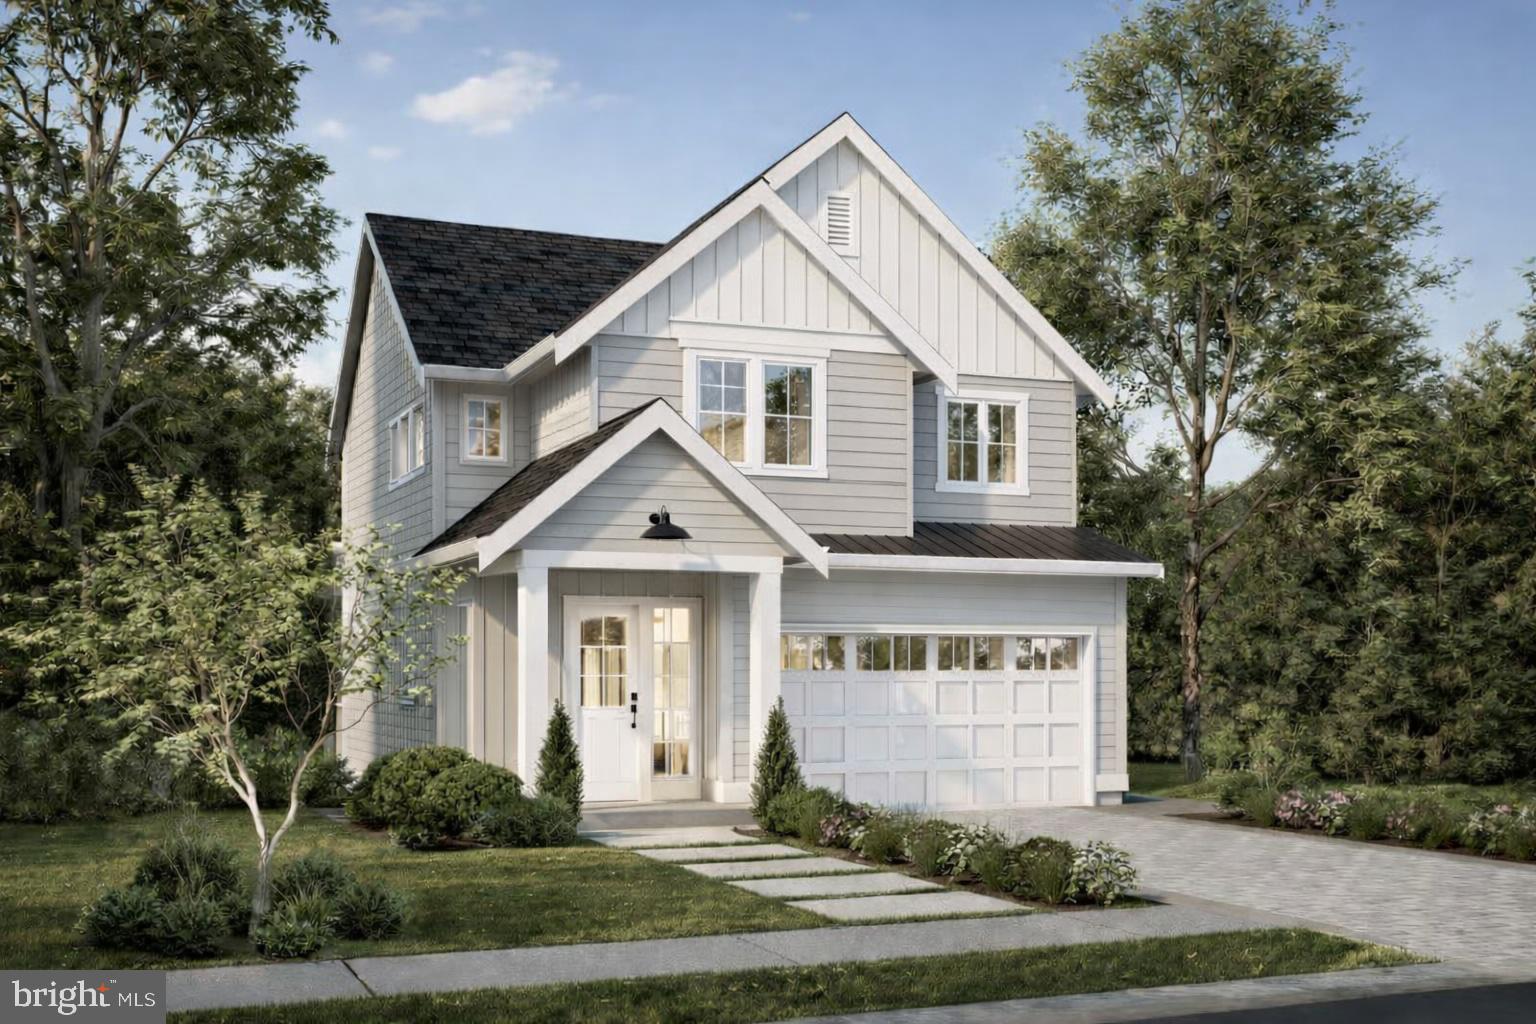
Location, Location, Location! This to-be-built home is located in the heart of Catonsville on a no-thru street, just steps from favorite local spots like Opies, Scittino’s, Caffe Di Roma, and the trails of the Catonsville Community Park. Work with a local Builder with over 35 years of experience! Modern amenities abound! Enjoy entertaining in your spacious gourmet kitchen with large 9’ island, stainless steel appliances, stone countertops, and walk-in pantry. Modern comforts such as a drop zone, covered front porch, open foyer, gas fireplace, and luxury vinyl plank floors are just a few of the enhanced living conveniences. Ascend the gleaming staircase to your upstairs retreat. Your substantial primary bedroom boasts an oversized walk-in closet and a spacious custom bathroom with stone countertops and large walk-in shower. Three ample secondary bedrooms, a large hall bathroom, pocket office and bedroom level laundry complete the retreat. Don’t miss the 2 car garage with ample room for additional storage. The full basement can be finished to your liking as well! This is your opportunity to own a brand new home on a level lot in Catonsville! Don’t miss it! Call today to start customizing this home to fit your needs! *Renderings/photos are for marketing purposes only. See the attached spec sheet for all standard inclusions. Selections to be made by Purchaser with help from the Builder. Contact for more details. Recent build photos can be seen on the Builder's website.*
#MDBC2168712

CATONSVILLE

OAKDALE AVE

4 Beds

2 Baths

2,048 Sq.Ft.

$749,999

MLS#: MDBC2168712

Welcome to this beautiful, freshly painted single-family home offering comfort, style, and exceptional functionality! Located on a quiet street with a private driveway, this well-maintained home showcases numerous builder upgrades and is designed for comfortable everyday living and effortless entertaining. The main level features an inviting open-concept floor plan with a spacious living room, family room, dining area, updated kitchen, and a full bathroom. The kitchen is appointed with granite countertops, a center island, and a stylish tile backsplash, providing both elegance and functionality. Step outside onto the composite board deck overlooking the spacious backyard—perfect for relaxing or hosting family and friends. The home also features a 6.3 kW solar panel system, providing energy efficiency and helping reduce utility costs. Upstairs, you'll find four generously sized bedrooms, including a spacious primary suite with a walk-in closet featuring custom multi-level shelving and a private en-suite bathroom with a full-height tiled shower. Three additional bedrooms share a full hallway bathroom, and the conveniently located second-floor laundry room adds everyday convenience. The fully finished walk-out basement offers exceptional flexibility with its own kitchen, full bathroom, walk-out access, and an egress window. The refrigerator and stove can be included, making this space ideal for extended family, guests, a recreation room, or additional living space. Multiple storage areas provide ample room for organization. With its thoughtful layout, fresh paint, premium builder upgrades, energy-efficient solar panels, renovated deck, spacious backyard, finished walk-out basement, and desirable location, this move-in-ready home offers outstanding value and endless possibilities. Schedule your private showing today!
#MDBC2171000

CATONSVILLE

1236 FRANCES PLACE

4 Beds

4 Baths

1,996 Sq.Ft.

$750,000

MLS#: MDBC2171000
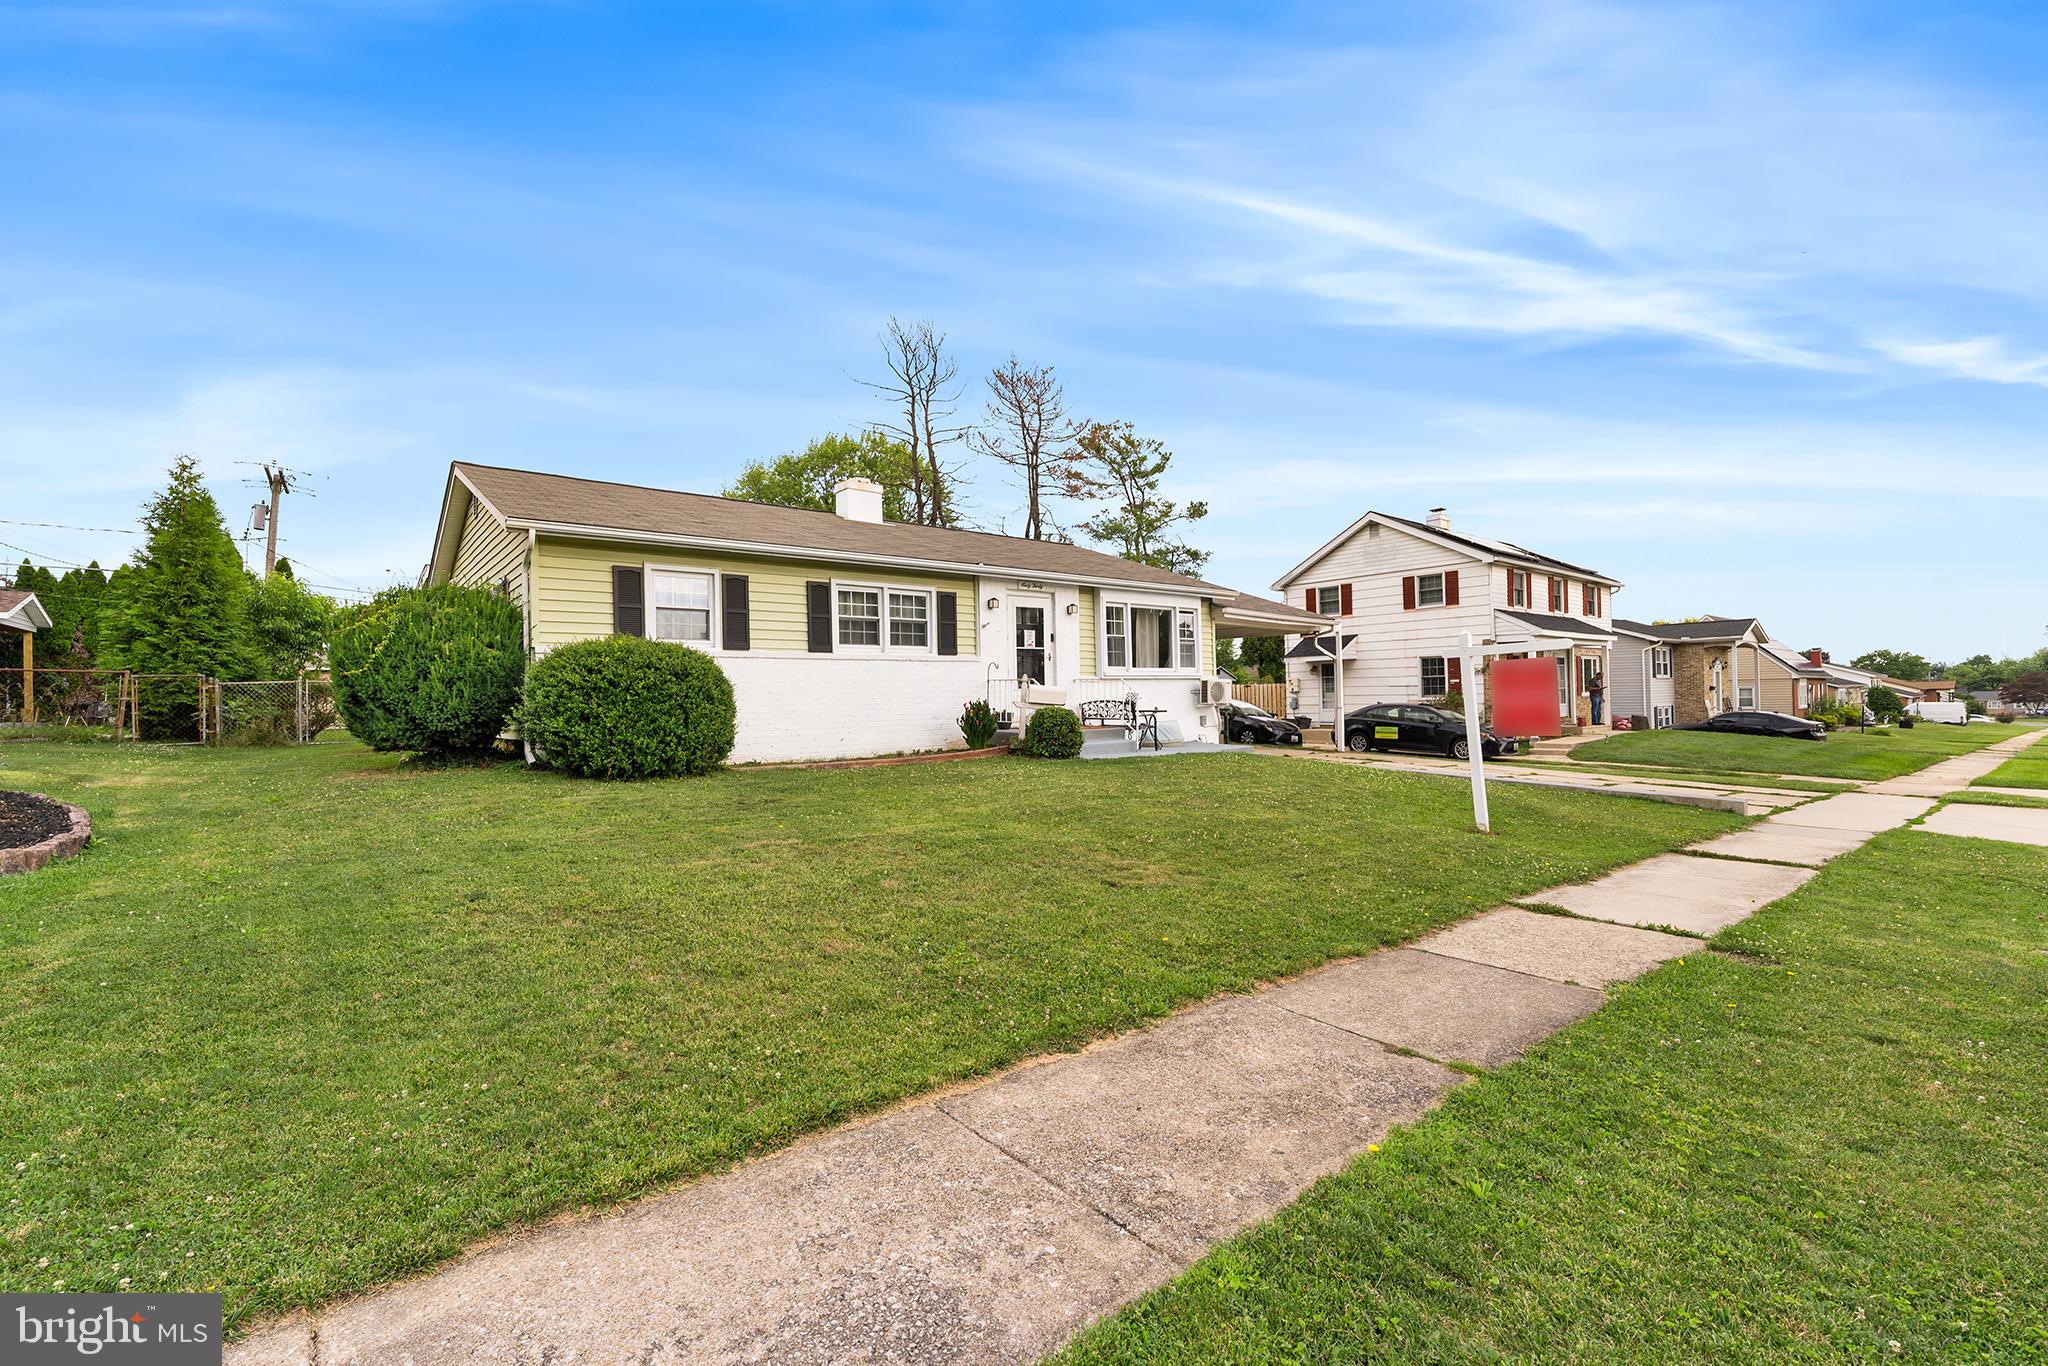
Unique Multi OR Single Family in Catonsville!  Configured for Owner Occupied Multi-Family - Could be either a 6 bed | 4 Full Bath | 1 Half Bath Single Family OR (Unit 1) 3 Bed | 2 Full Bath | Full Kitchen (Unit 2) 2 Bed | 1 Full Bath | 1 Half Bath | Full Kitchen (Unit 3) 1 Bed | 1 Full Bath | Efficiency/Kitchenette.  Updated Throughout and Move-In Ready.  Over $180K in Improvements and Additions since Seller purchased Home in 2021.  Front Entry to Unit 1 - Living Room, Dining Room with Chair Rail, LVP flooring Throughout.  Updated Kitchen with Granite Counters, Stainless Appliances, Maple-Finish Casework. Primary with Updated EnSuite Full Bath Featuring Walk-In Shower.  2 Generously Sized, Front Facing Bedrooms.  Updated Hall Full Bath with Dual Vanity and Tub/Shower.  Connected OR Rear Entry to Unit 2 - Living Room open to Updated Kitchen with Granite Counters.  Bedroom One with Updated En Suite Full Bath with Walk-In Shower and Bedroom Two with Updated EnSuite Half Bath. Connected OR separate entry to Unit 3 - Basement Efficiency - Main Room with Kitchenette, Laundry, access to Updated Full Bath with Walk-In Shower, Front Facing Bedroom.  Large, Level Rear Yard with Shed.  Carport Parking and 2 Car Driveway.  Units each have Separate Temperature Control, however Property does NOT have separate meters, rental licensing, or rent data as seller has used as owner occupied/multi-generational family accommodation with no formal leases.  Roof apx 5 yrs, age of Furnace/AC/HWH/Windows believed to be apx 10 yrs.   Easy access to 695 and 70.  Across the Street From Westview Park, .9m from Western Hills Community Park, less than 2m from grocery stores and shopping.
#MDBC2167876

CATONSVILLE

6030 CHESWORTH ROAD

6 Beds

4 Baths

2,472 Sq.Ft.

$525,000

MLS#: MDBC2167876
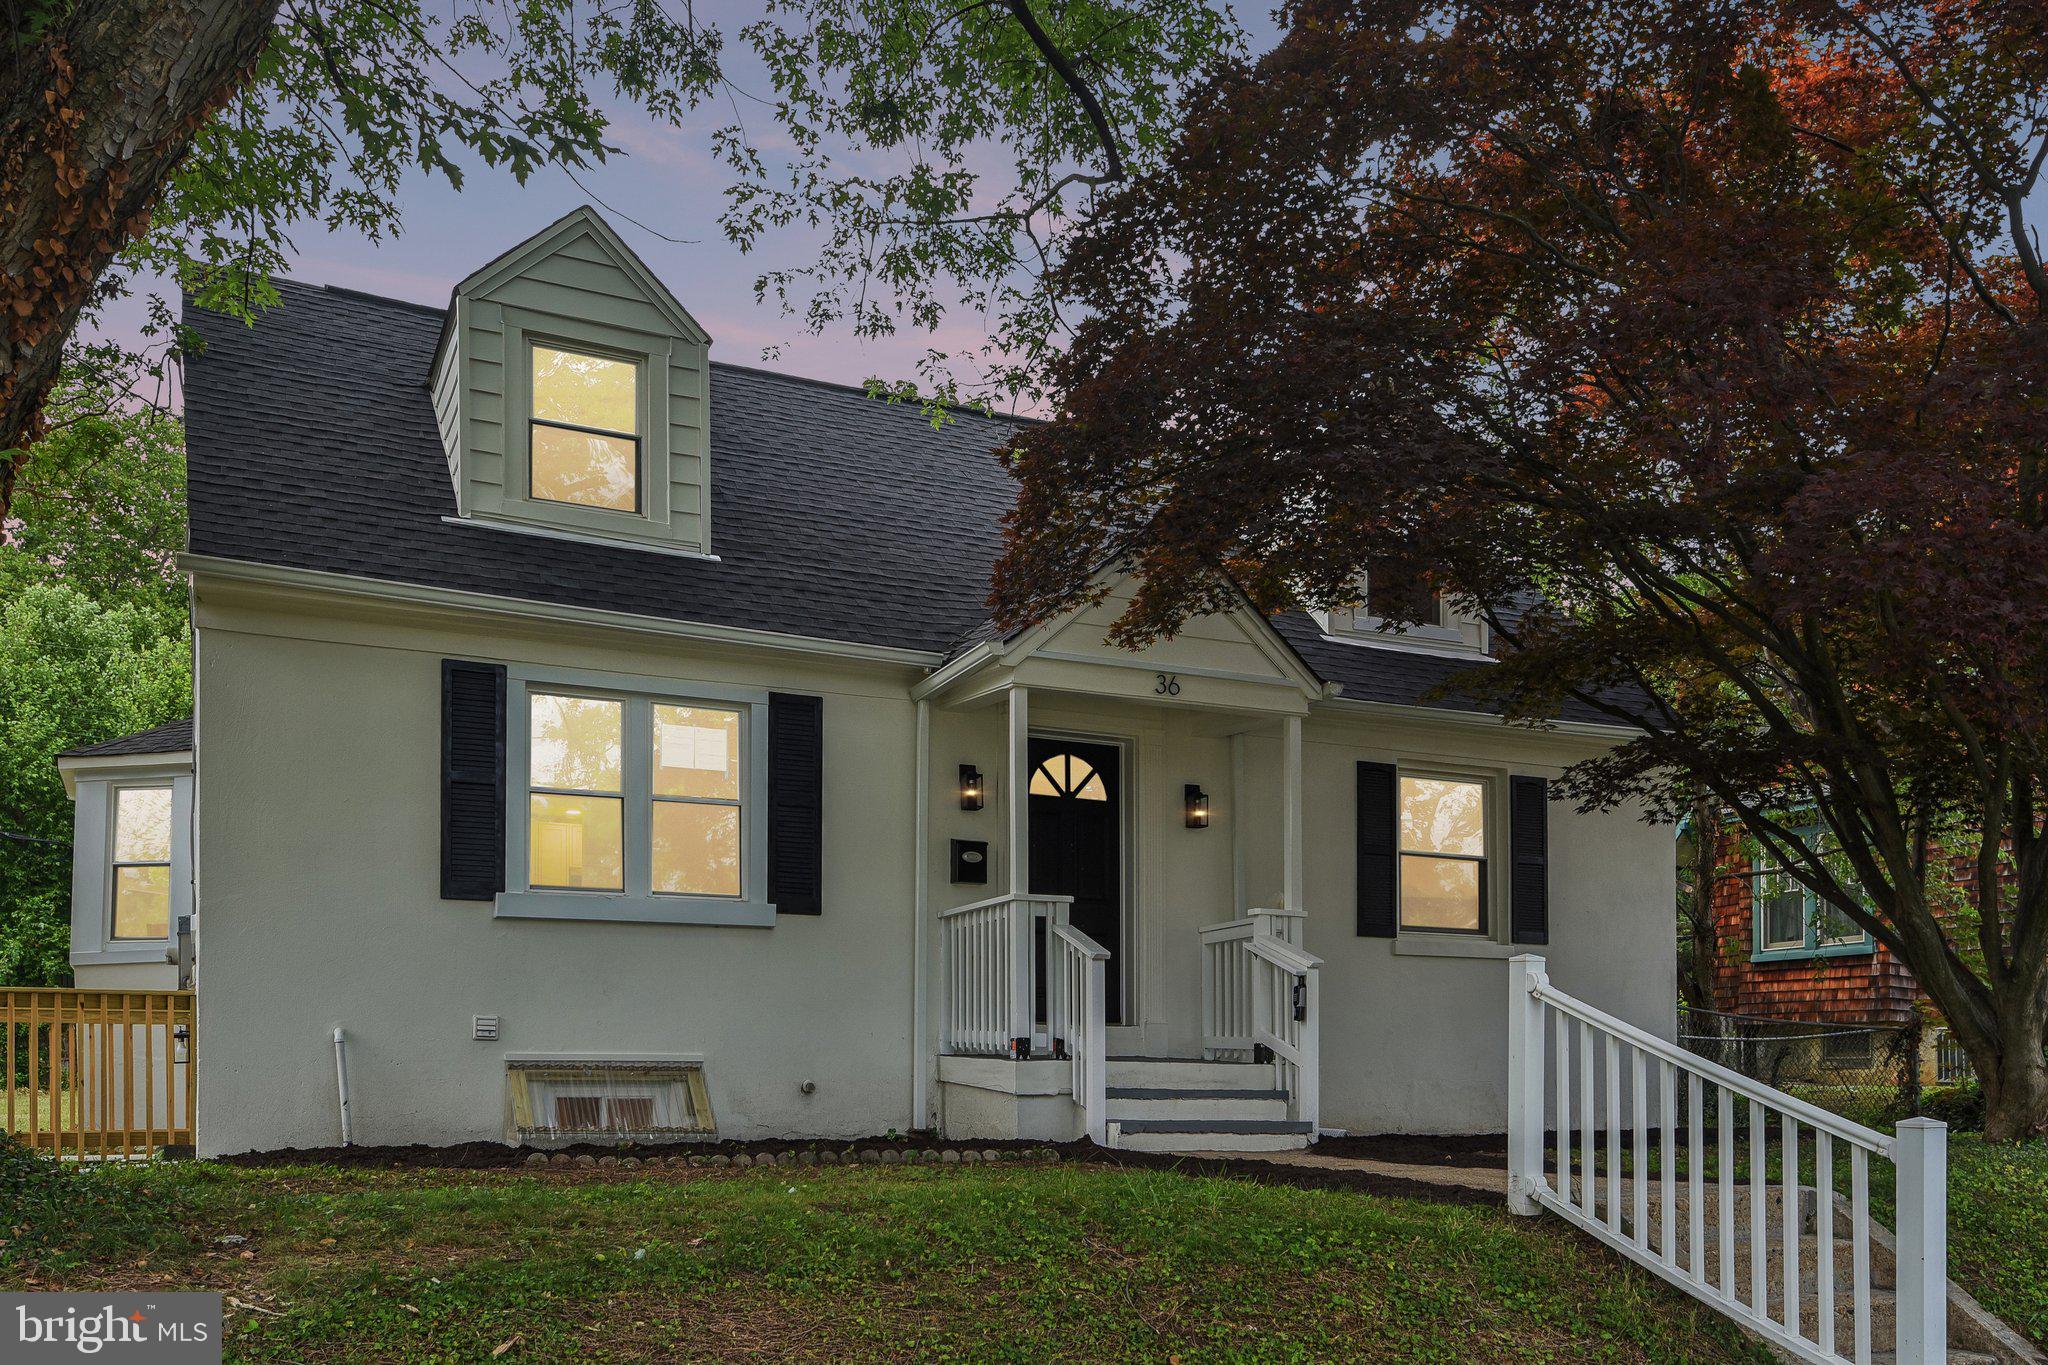
Welcome to 36 Wade Avenue, a beautifully updated detached home in the heart of Catonsville offering space, style, and a highly desirable layout. The main level features a bright living room, dining area, and a stunning new chef’s kitchen complete with stainless steel appliances, plus a convenient half bath for guests. Also on the main level is the spacious primary suite featuring a walk-in closet and private en suite bath. Upstairs, you’ll find three generously sized bedrooms and a full hall bath, providing plenty of room for family, guests, or home office space. The finished lower level adds even more living space with a comfortable family room, an additional bedroom, and a full bath which is ideal for guests, recreation, or multigenerational living. Step outside to a large deck overlooking the huge backyard, perfect for entertaining, relaxing, or enjoying outdoor activities. Major updates include a new roof, new HVAC system, new water heater, and beautifully updated bathrooms throughout. Located in sought after Catonsville, this home offers convenient access to local shops, restaurants, parks, and community events, with nearby access to I-695, Route 40, and I-95 for an easy commute. Enjoy all the charm of Catonsville living with its tree-lined streets, vibrant downtown, and close proximity to Patapsco Valley State Park.
#MDBC2169176

CATONSVILLE

36 WADE AVENUE

5 Beds

3 Baths

1,439 Sq.Ft.

$565,000

MLS#: MDBC2169176
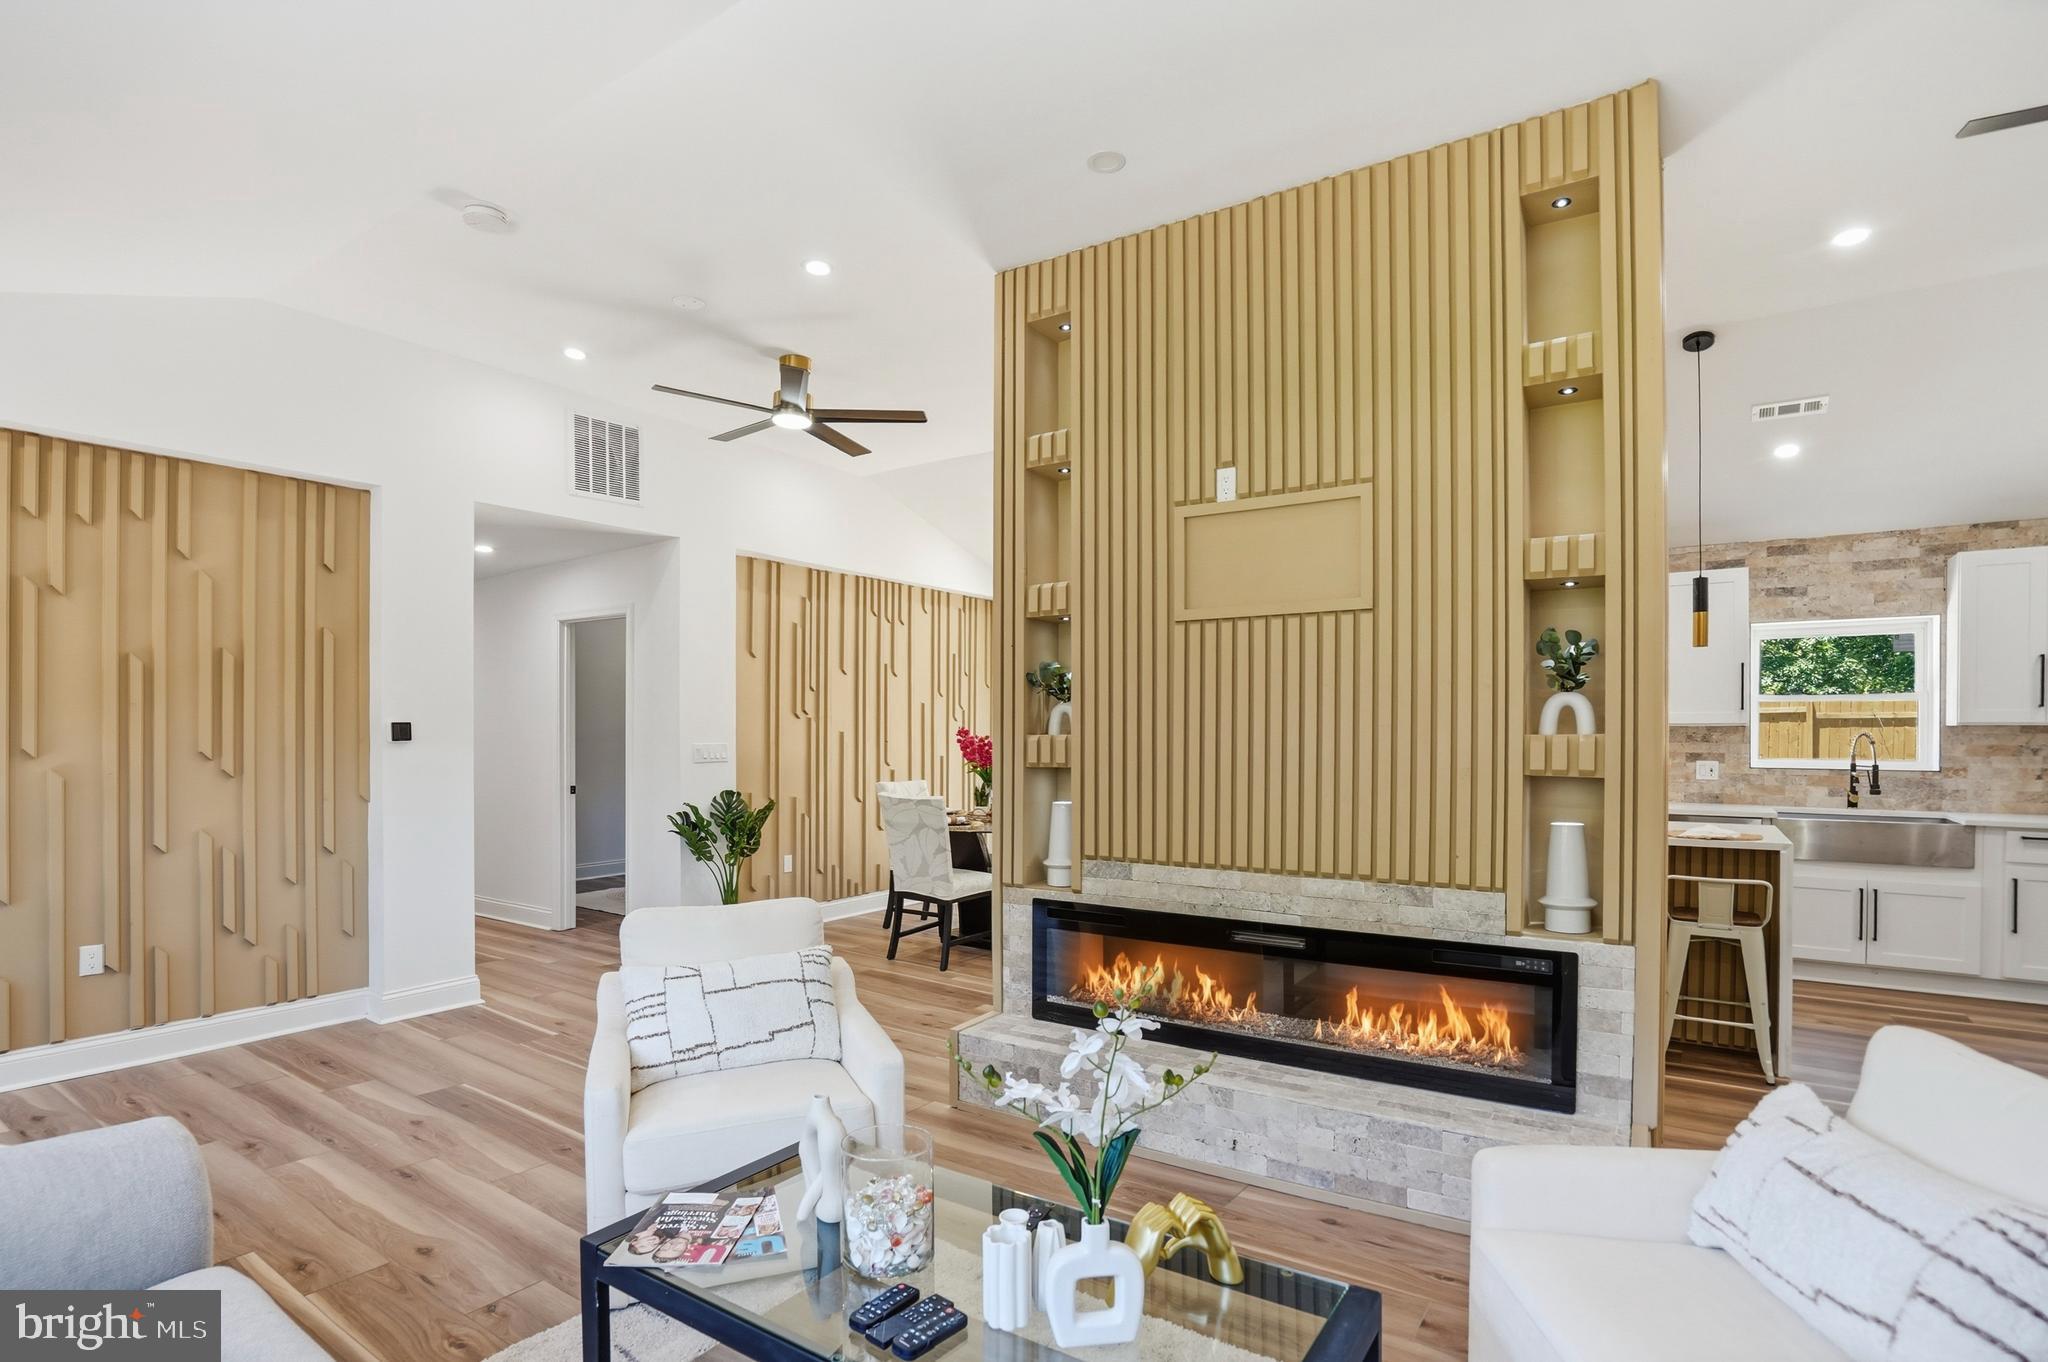
Buyer failed to perform! Their loss is your gain! Inspection? Done! Appraisal? Huge Value! Permits? Pulled and cleared! Repairs? Completed and ready for you to walk thru! Seller is willing to pay 3 years of solar panel fees with the right offer! Welcome to 603 Maryland Avenue, a beautifully reimagined rancher located near the heart of Catonsville, just minutes from Patapsco State Park and conveniently close to Howard County for additional shopping, dining, and entertainment options—where style, comfort, and effortless one-level living come together seamlessly. Offering approximately 2,100 square feet, this thoughtfully designed home features 3 spacious bedrooms and 2.5 bathrooms, ideal for families or anyone seeking space without stairs. Step inside to a stunning open-concept layout that blends the kitchen, dining, and living areas, all centered around a striking fireplace that creates a warm and inviting focal point—perfect for both everyday living and entertaining. The primary en-suite serves as a private retreat, complete with a spa-inspired bathroom featuring an oversized walk-in shower and a luxurious soaking tub. As you arrive, a long, beautifully lit driveway sets the tone, leading to a one-car garage equipped with a Level 2 in-home EV charger, offering modern convenience for electric vehicle owners, while the backyard delivers a truly unforgettable outdoor oasis with custom stonework, multiple fire pit areas, and thoughtfully designed spaces for relaxing or hosting. This home offers the perfect blend of location, lifestyle, and modern upgrades—a rare opportunity you don’t want to miss.
#MDBC2170820

CATONSVILLE

603 MARYLAND AVENUE

3 Beds

2 Baths

2,109 Sq.Ft.

$541,999

MLS#: MDBC2170820

 - property

Send a message

Message successfully sent.

Your message

What is 3 + 4 ?

Reason for contacting?

I agree to receive email communication and understand I can unsubscribe at any time.

I agree to be contacted by Charis Realty Group via call, email, and text for real estate services. To opt out, you can reply 'stop' at any time or reply 'help' for assistance. You can also click the unsubscribe link in the emails. Message and data rates may apply. Message frequency may vary. Privacy Policy

Sign Out

Virtual Assistant

Would you like to take the next step with this property? We can help you schedule a showing or virtual tour, or send you more details.

Yes, I would like more information.

Thank You for Your Reply, One of Our Agents will contact you as soon as possible

No, maybe later.

Thank you, you can always contact me via email, phone number or through the contact form.

Realhub AI

Lucy - Your AI-Powered Realtor

Update Your Temporary Password

Personalize your search

Enter your email and we'll notify you immediately when new listings match what you're looking for.

or enter email address

Already have an account ? Login here

Continue your home search

I agree to receive communications and understand I can unsubscribe at any time.

I agree to be contacted by Charis Realty Group via call, email, and text for real estate services. To opt out, you can reply 'stop' at any time or reply 'help' for assistance. You can also click the unsubscribe link in the emails. Message and data rates may apply. Message frequency may vary. Privacy Policy

Already have an account ? Login here

We use cookies

We use cookies primarily for analytics to enhance your experience. By accepting, you agree to our use of these cookies. You can manage your preferences or learn more about our cookies policy.