Features & Amenities

Interior

  • Other Interior Features

    Ceiling Fan(s)

  • Total Bedrooms

    3

  • Bathrooms

    2

  • Above Grade Finished Area

    1344.0

  • Basement YN

    YES

  • Cooling YN

    YES

  • Cooling

    Ceiling Fan(s), Electric

  • Fireplace YN

    YES

  • Heating YN

    YES

  • Heating

    Electric, Baseboard

  • Main Level Bedrooms

    3

  • Pet friendly

    N/A

Exterior

  • Garage

    No

  • Construction Materials

    Frame

  • Parking

    Private, Driveway

  • Pool

    No

  • Waterfront YN

    NO

  • View

    Water, Lake, Trees/Woods, Scenic

Area & Lot

  • Lot Features

    Wooded, Private, Other

  • Lot Size(acres)

    0.5

  • Lot Size(square feet)

    21,780

  • Property Type

    Residential

  • Property Sub Type

    Manufactured Home

  • Architectural Style

    Modular/Pre-Fabricated

Price

  • Sales Price

    $299,000

  • Tax Amount

    $1,538

  • Sq. Footage

    1,344

  • Price/SqFt

    $222

HOA

  • Association

    No

Property Resources

  • Horse Property

    NO

School District

  • Elementary School

    N/A

  • Middle School

    N/A

  • High School

    N/A

Property Features

  • Stories

    2

  • New Construction

    NO

  • Foundation Details

    Block

  • Senior Community YN

    NO

  • Sewer

    Public Sewer

  • Tax Lot

    0109

  • Water Source

    Well

Schedule a Showing

Showing scheduled successfully.

<
>
IN PERSON
VIA CHAT

What is 3 + 4 ?


Change time

Mortgage calculator

Estimate your monthly mortgage payment, including the principal and interest, property taxes, and HOA. Adjust the values to generate a more accurate rate.

Your payment

Principal and Interest:

$

Property taxes:

$

HOA fees:

$

Total loan payment:

$

Total interest amount:

$

Location

County

GARRETT

Elementary School

Middle School

High School

Listing Courtesy of Kelsey Lynn Meyers, Railey Realty, Inc.

RealHub Information is provided exclusively for consumers' personal, non-commercial use, and it may not be used for any purpose other than to identify prospective properties consumers may be interested in purchasing. All information deemed reliable but not guaranteed and should be independently verified. All properties are subject to prior sale, change or withdrawal. RealHub website owner shall not be responsible for any typographical errors, misinformation, misprints and shall be held totally harmless.

Agent April Presson

Salesperson, Realtor

April Presson

Call April today to schedule a private showing.


* Listings on this website come from the FMLS IDX Compilation and may be held by brokerage firms other than the owner of this website. The listing brokerage is identified in any listing details. Information is deemed reliable but is not guaranteed. If you believe any FMLS listing contains material that infringes your copyrighted work please click here to review our DMCA policy and learn how to submit a takedown request.© 2024 FMLS.
Set at the end of a cul-de-sac in the conveniently located Roman Nose Spa community, this three-bedroom, two-bath prefab has a private, wooded setting and seasonal views of Deep Creek Lake! With no through traffic and close to the lake, Wisp Resort, restaurants, recreation, and other amenities, it offers potential as a primary residence, weekend getaway, or vacation rental. All three bedrooms are on the main level. The primary bedroom has its own bath with a jetted tub and walk-in shower, while the other two bedrooms share a second full bath. The home also features an open living area, a large kitchen with skylights, a breakfast area, and a separate dining area. The unfinished basement is currently accessed from outside. There is space to add a staircase from the main level, and the basement could be finished for additional living space. The home needs work and is being sold as-is. The annual road maintenance fee is $300 and covers snow plowing and other maintenance.

459 SANTA FE TRL

Message successfully sent.

What would you like to know?

What is 3 + 4 ?

I agree to receive email communication and understand I can unsubscribe at any time.

I agree to be contacted by Charis Realty Group - Christine Issler, Broker via call, email, and text for real estate services. To opt out, you can reply 'stop' at any time or reply 'help' for assistance. You can also click the unsubscribe link in the emails. Message and data rates may apply. Message frequency may vary. Privacy Policy

Related Properties

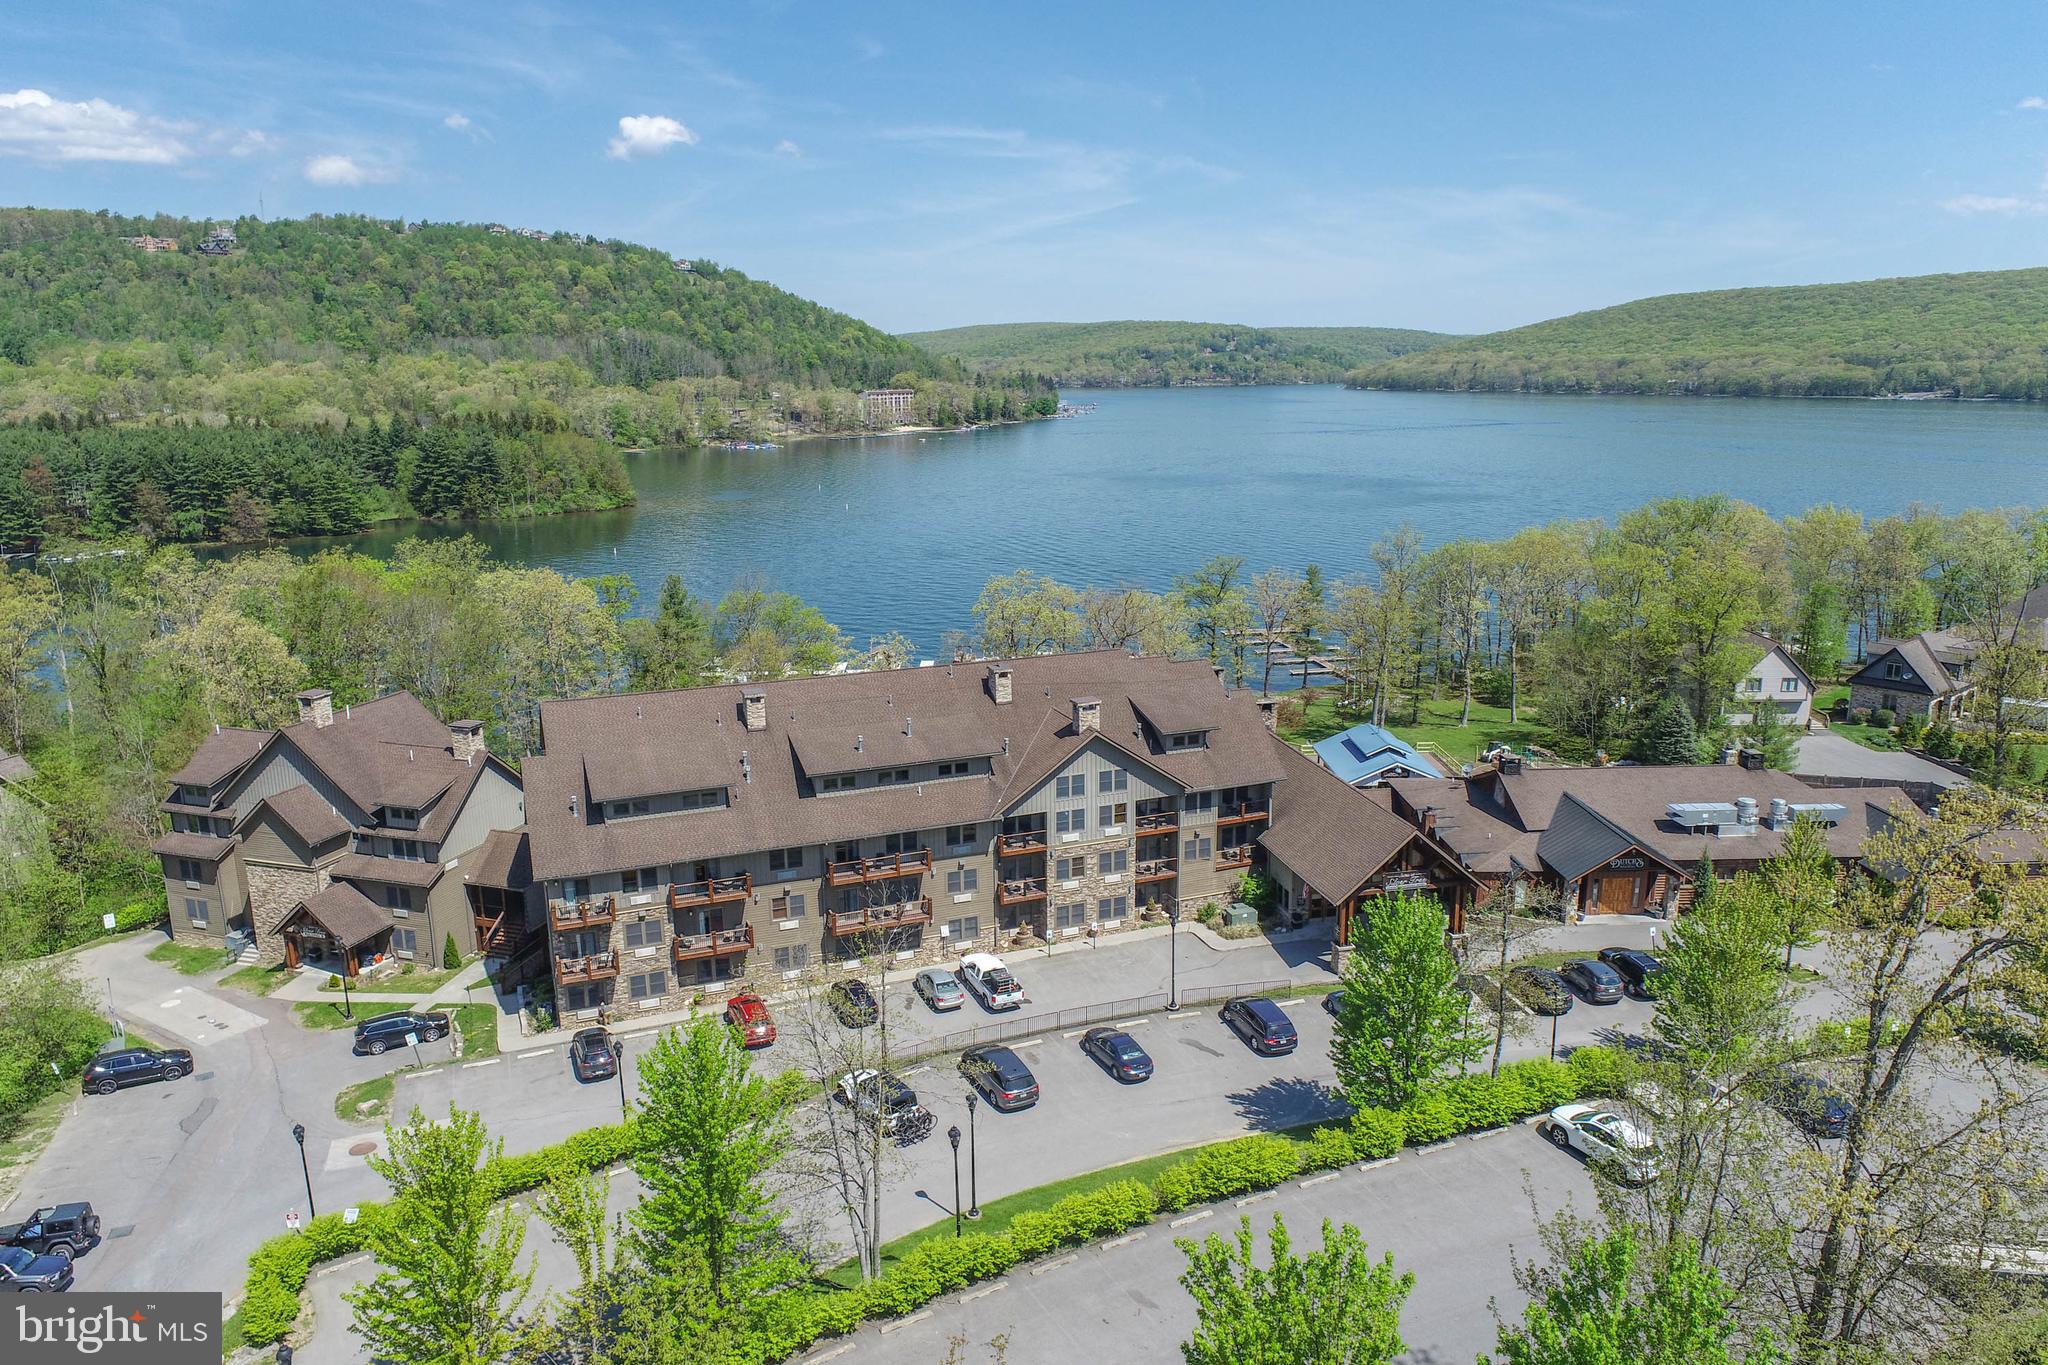
Wake up to the lake at your doorstep. This ground-level, end-unit condo offers true lakefront living with unbeatable access to everything Deep Creek Lake has to offer. Enjoy effortless days on the water, then relax with on-site amenities including a fitness room, sauna, game room, and expansive lakeside decking. Walk to Dutch’s at Silver Tree, The Harbor Bar, and the marina for dining, drinks, and boating convenience—all just steps away. 

This property is not only the perfect getaway, but also a proven Vacation Rental Income Producing Condo —Recognized as one of the top-performing rental units in the SilverTree building, averaging $30,000 per year in Vacation Rental Income.

Whether you're looking for a low-maintenance lake retreat or a high-performing income-producing property, this unit delivers the best of both worlds in one of Deep Creek’s most desirable lakefront communities. Call today to schedule a private showing.
#MDGA2011428

OAKLAND

565 GLENDALE ROAD 125

1 Beds

1 Baths

496 Sq.Ft.

$329,900

MLS#: MDGA2011428

Spacious one level home, 4 BR with den, living room, extra office off Main BR,  large back yard with huge deck.   Very large main bedroom with bath and extra room (could be nursery, extra BR or office) . 2 Full baths, 2 fireplaces, Laundry and perfect location for privacy, yet close to all things fun in the Deep Creek Lake area. One mile from Deep Creek Lake, 2 miles from Swallow Falls State Park.    Begin sold "AS IS" recent updates, - new Patio door to deck, new flooring in in Kitchen/dinning.
#MDGA2012712

OAKLAND

586 BRAY SCHOOL ROAD

4 Beds

2 Baths

2,240 Sq.Ft.

$289,000

MLS#: MDGA2012712

Deep Creek Lake living, without the upkeep. This Silver Tree Suites unit features two beds, an oversized loft, plus a kitchenette, gas fireplace, and private balcony. That's paired with resort-style on-site amenities: a marina, fitness room, sauna, and expansive lakefront deck, all just steps from your door. Dutch's at Silver Tree is directly adjoining along with the Harbor Bar, and Wisp Resort, state parks, and year-round recreation are minutes away. Already an active vacation rental, so the income starts the day you close. Call for more details or to schedule your private tour today!
#MDGA2012808

OAKLAND

565 GLENDALE ROAD 316

2 Beds

1 Baths

772 Sq.Ft.

$279,000

MLS#: MDGA2012808
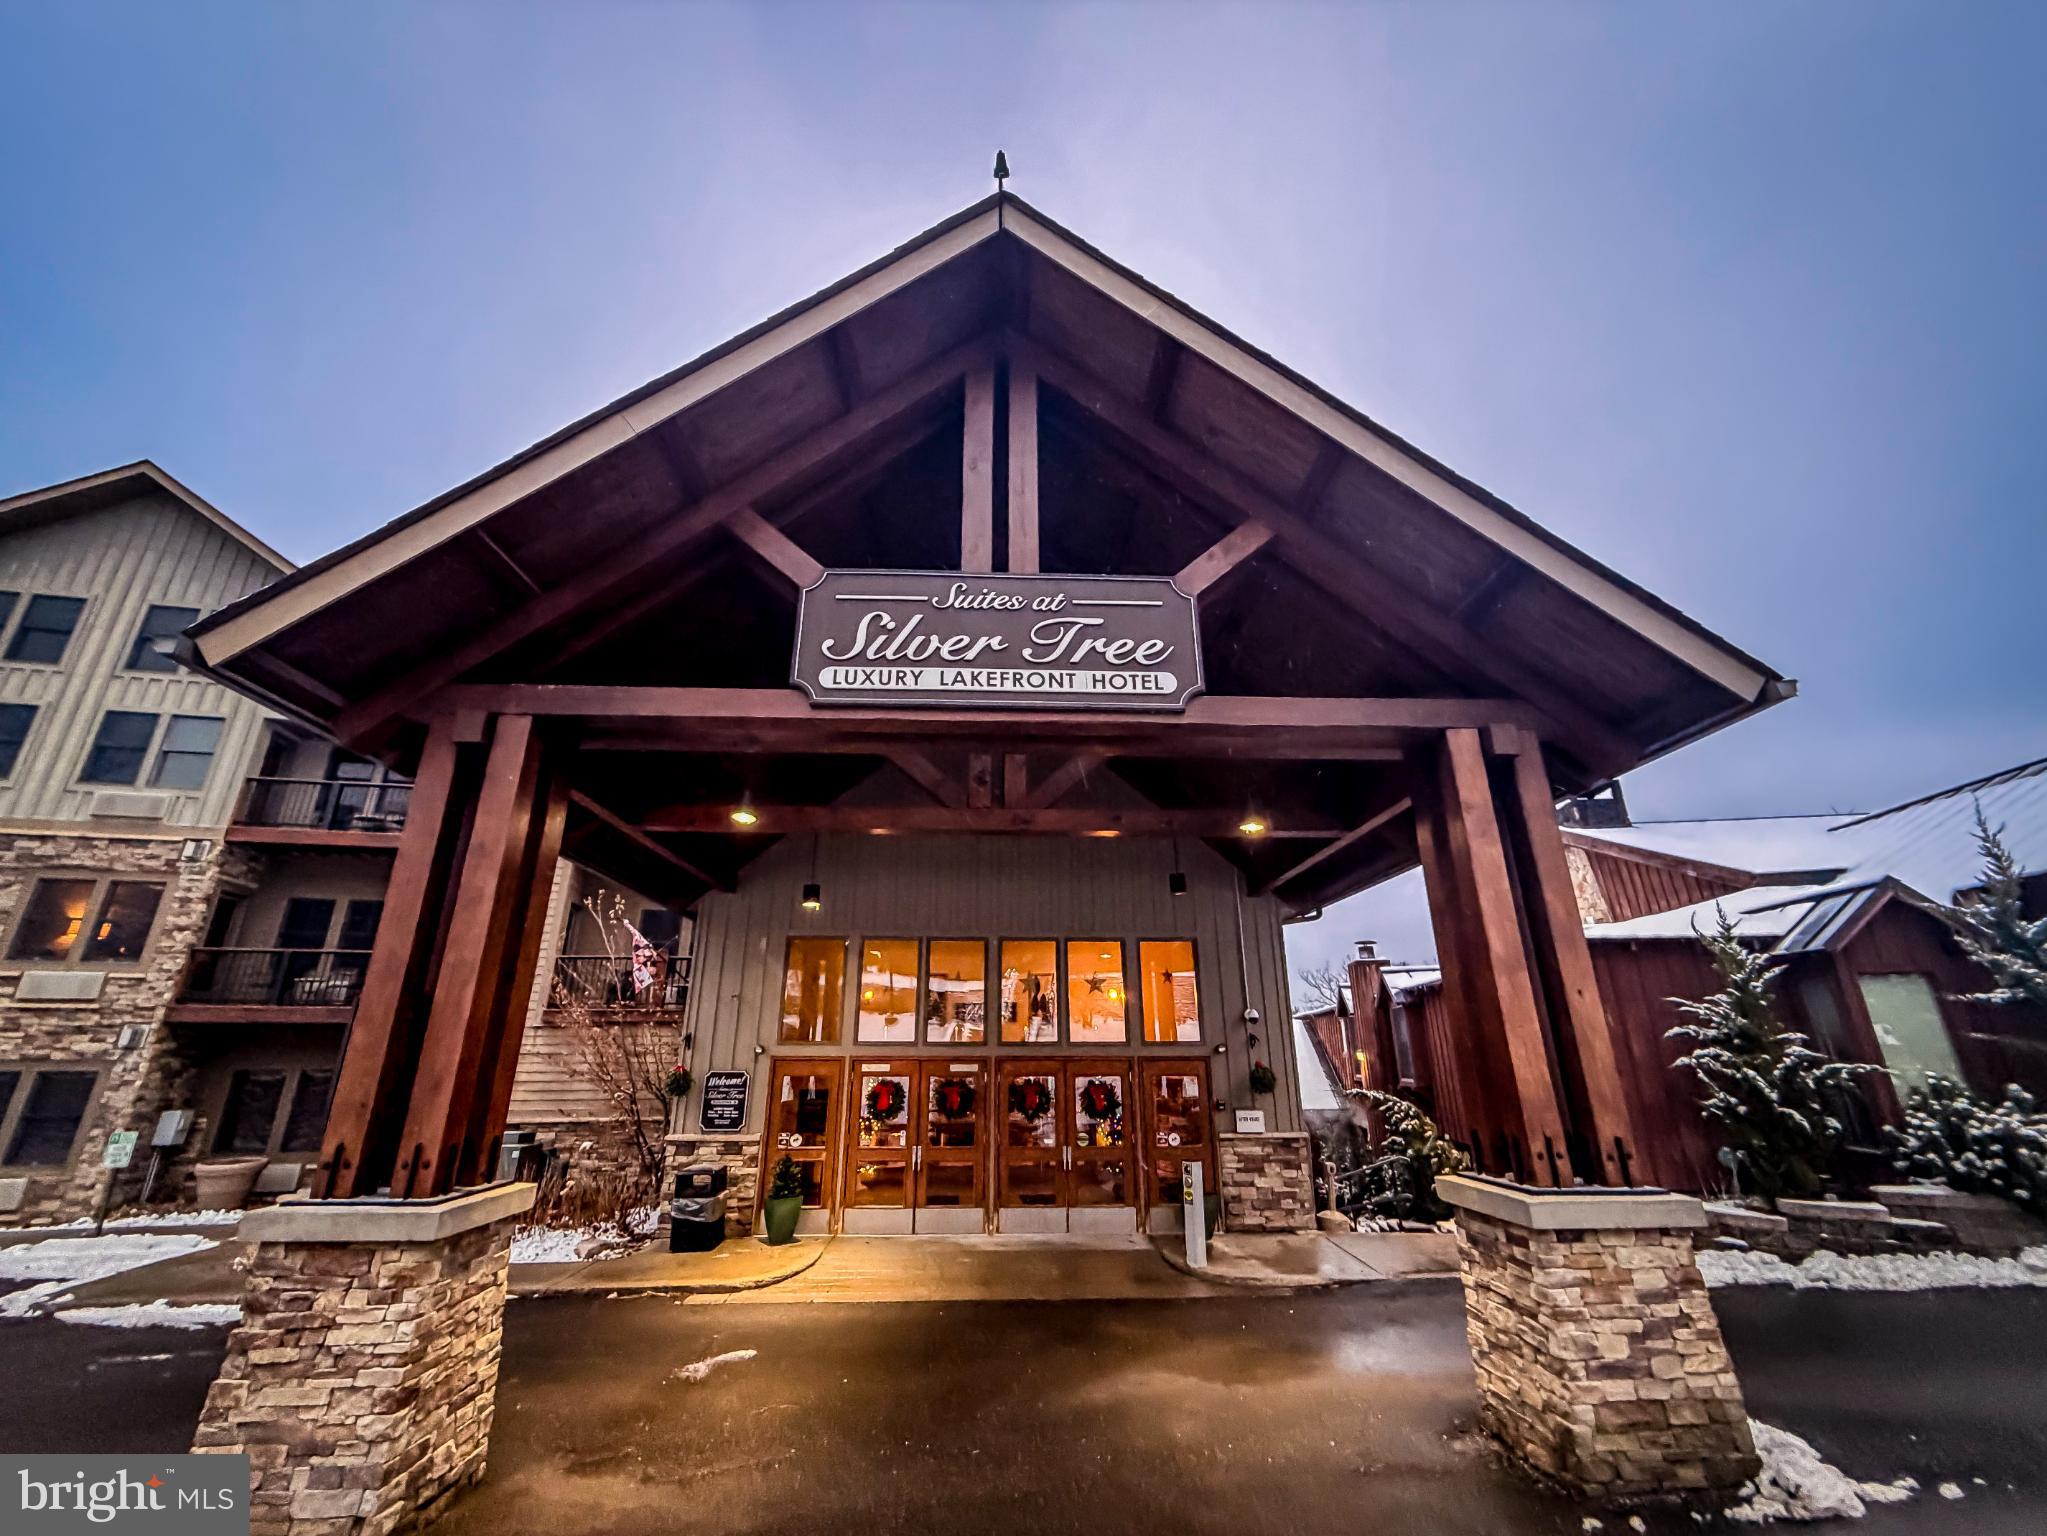
Charming true 1-bedroom + loft (can be used as 2nd bedroom) condo at Silver Tree Suites, LAKEFRONT living at its finest! This spacious second-floor unit features a private balcony, fully equipped kitchenette, cozy gas fireplace and abundant natural light. Enjoy resort-style amenities including a fitness center, sauna, on-site laundry and game room, plus steps-away fine dining at Dutch’s at Silver Tree and cocktails on Harbor Bar’s waterfront deck with breathtaking views of Deep Creek Lake. Here, every day is a promise of relaxation, adventure, and luxury living. Located just minutes from Wisp Ski Resort, Swallow Falls, hiking trails, whitewater rafting, golf courses, Deep Creek Lake State Park beach and boat ramp, and local shopping, this property is ideally situated. Take this rare opportunity to own your own slice of Lakefront paradise at Deep Creek Lake! Schedule your private showing today!
#MDGA2010830

OAKLAND

565 GLENDALE ROAD B206

2 Beds

1 Baths

780 Sq.Ft.

$299,900

MLS#: MDGA2010830

"RANCHER WITH IN GROUND POOL" Well maintained Cedar Siding Rancher on large level lot with 3 bedrooms, 1 1/2 baths, beautiful hardwood floors on main level, Living room with wood burning brick fireplace, Large eat-in-kitchen/ dining area, with door that leads to deck overlooking in ground pool! Fenced yard and huge shed/pool storage, lower level finished great room for family entertaining with cozy wood stove which will be great for chilly days. New roof, hot water heater, cedar just stained/sealed!
#MDGA2012892

OAKLAND

216 N 12TH STREET

3 Beds

1 Baths

1,984 Sq.Ft.

$285,000

MLS#: MDGA2012892

Exquisite 3/4BR, 2BA Craftsman-style residence has been incredibly well maintained and lovingly cared for. Impressive kitchen remodel, hardwood floors, gas fireplace and multiple heat/cooling options. Home shows well - very clean and well-kept and a sensible floorplan. Full basement with overflow sleeping area and storage options. The kitchen is equipped with updated countertops & appliances. Cozy front porch and large rear deck with a spacious yard area (double lot) plus a storage shed. Fantastic location, close proximity to downtown Oakland, directly across the street from the hospital and close to pharmacies, dining options and shopping. Oakland offers a vibrant community atmosphere, with access to local parks, schools, and recreational areas. Conveys with most furnishings.
#MDGA2012944

OAKLAND

228 N 4TH STREET

3 Beds

2 Baths

1,562 Sq.Ft.

$295,000

MLS#: MDGA2012944
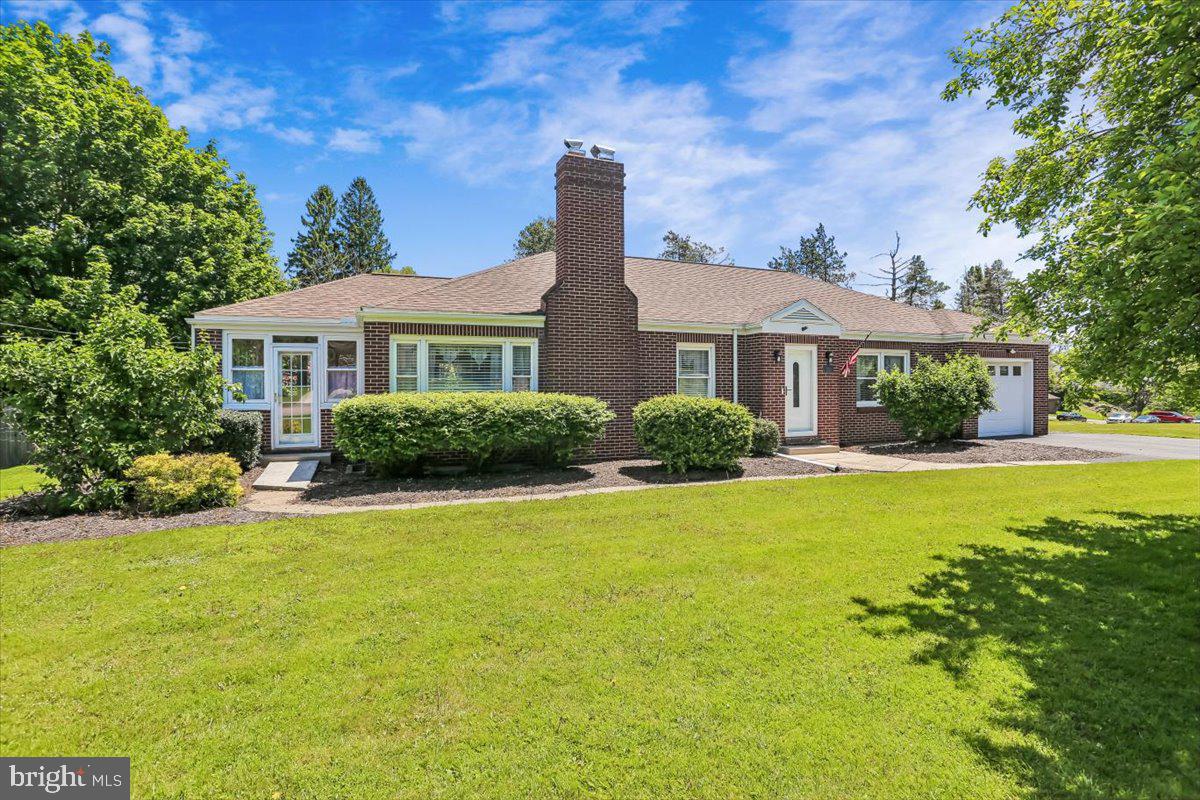
Aww shucks - the sellers have reduced the price!!  Perfect one level retirement retreat or 2nd vacation home! Spacious and beautifully maintained all-brick rancher offering approximately 3,660 square feet of living space with room for everyone! This impressive home features 5 bedrooms, 2 full bathrooms, and a fully finished basement with its own private entrance—perfect for in-law potential, extended family living, or flexible multi-generational use.

Inside, you’ll find a welcoming living room with custom built-in cabinetry, a separate formal dining room, hardwood floors, and two cozy fireplaces that add warmth and character throughout the home. The bright and inviting sunroom provides the perfect place to relax year-round with abundant natural light and additional living space for entertaining or quiet mornings at home.

Outdoor living is just as impressive with a large, fully fenced rear yard, rear deck ideal for entertaining, plenty of parking, a one-car garage, and an oversized 28x12 shed offering exceptional storage or workshop space. Additional updates include replacement windows and an HVAC system approximately 6 years old for added peace of mind.

Conveniently located within walking distance to town, hospital and medical offices, pharmacy, dining, and banking, this home combines space, comfort, and accessibility in one exceptional property.
#MDGA2011780

OAKLAND

321 N 3RD STREET

5 Beds

2 Baths

3,660 Sq.Ft.

$350,000

MLS#: MDGA2011780

Welcome to this spacious raised ranch offering incredible views, abundant living space, and room to grow! The main level features three bedrooms, including a private primary suite with an attached bath complete with a soaking tub, separate shower, private toilet area, and walk-in closet. The inviting kitchen boasts hardwood floors and a pantry, with two separate living areas just off the kitchen, plus a separate dining room for easy entertaining. A convenient main-level laundry and mudroom add functionality, while the paneling throughout adds a warm, classic feel. Step outside onto the covered front deck that wraps around the side of the home and offers incredible views, making it the perfect spot to enjoy your morning coffee or unwind while taking in the scenery. The lower level adds even more living space with a fourth bedroom, game room, additional finished space, and an additional bathroom that is already in place and ready for the final touches, plus additional unfinished space to make your own. An oversized two-car garage provides plenty of room for vehicles, storage, and hobbies. With beautiful surroundings, multiple living areas, a spacious lower level, and breathtaking views from the covered deck, this is a home you won’t want to miss!
#MDGA2012894

OAKLAND

2092 GORMAN ROAD

4 Beds

2 Baths

4,004 Sq.Ft.

$349,000

MLS#: MDGA2012894
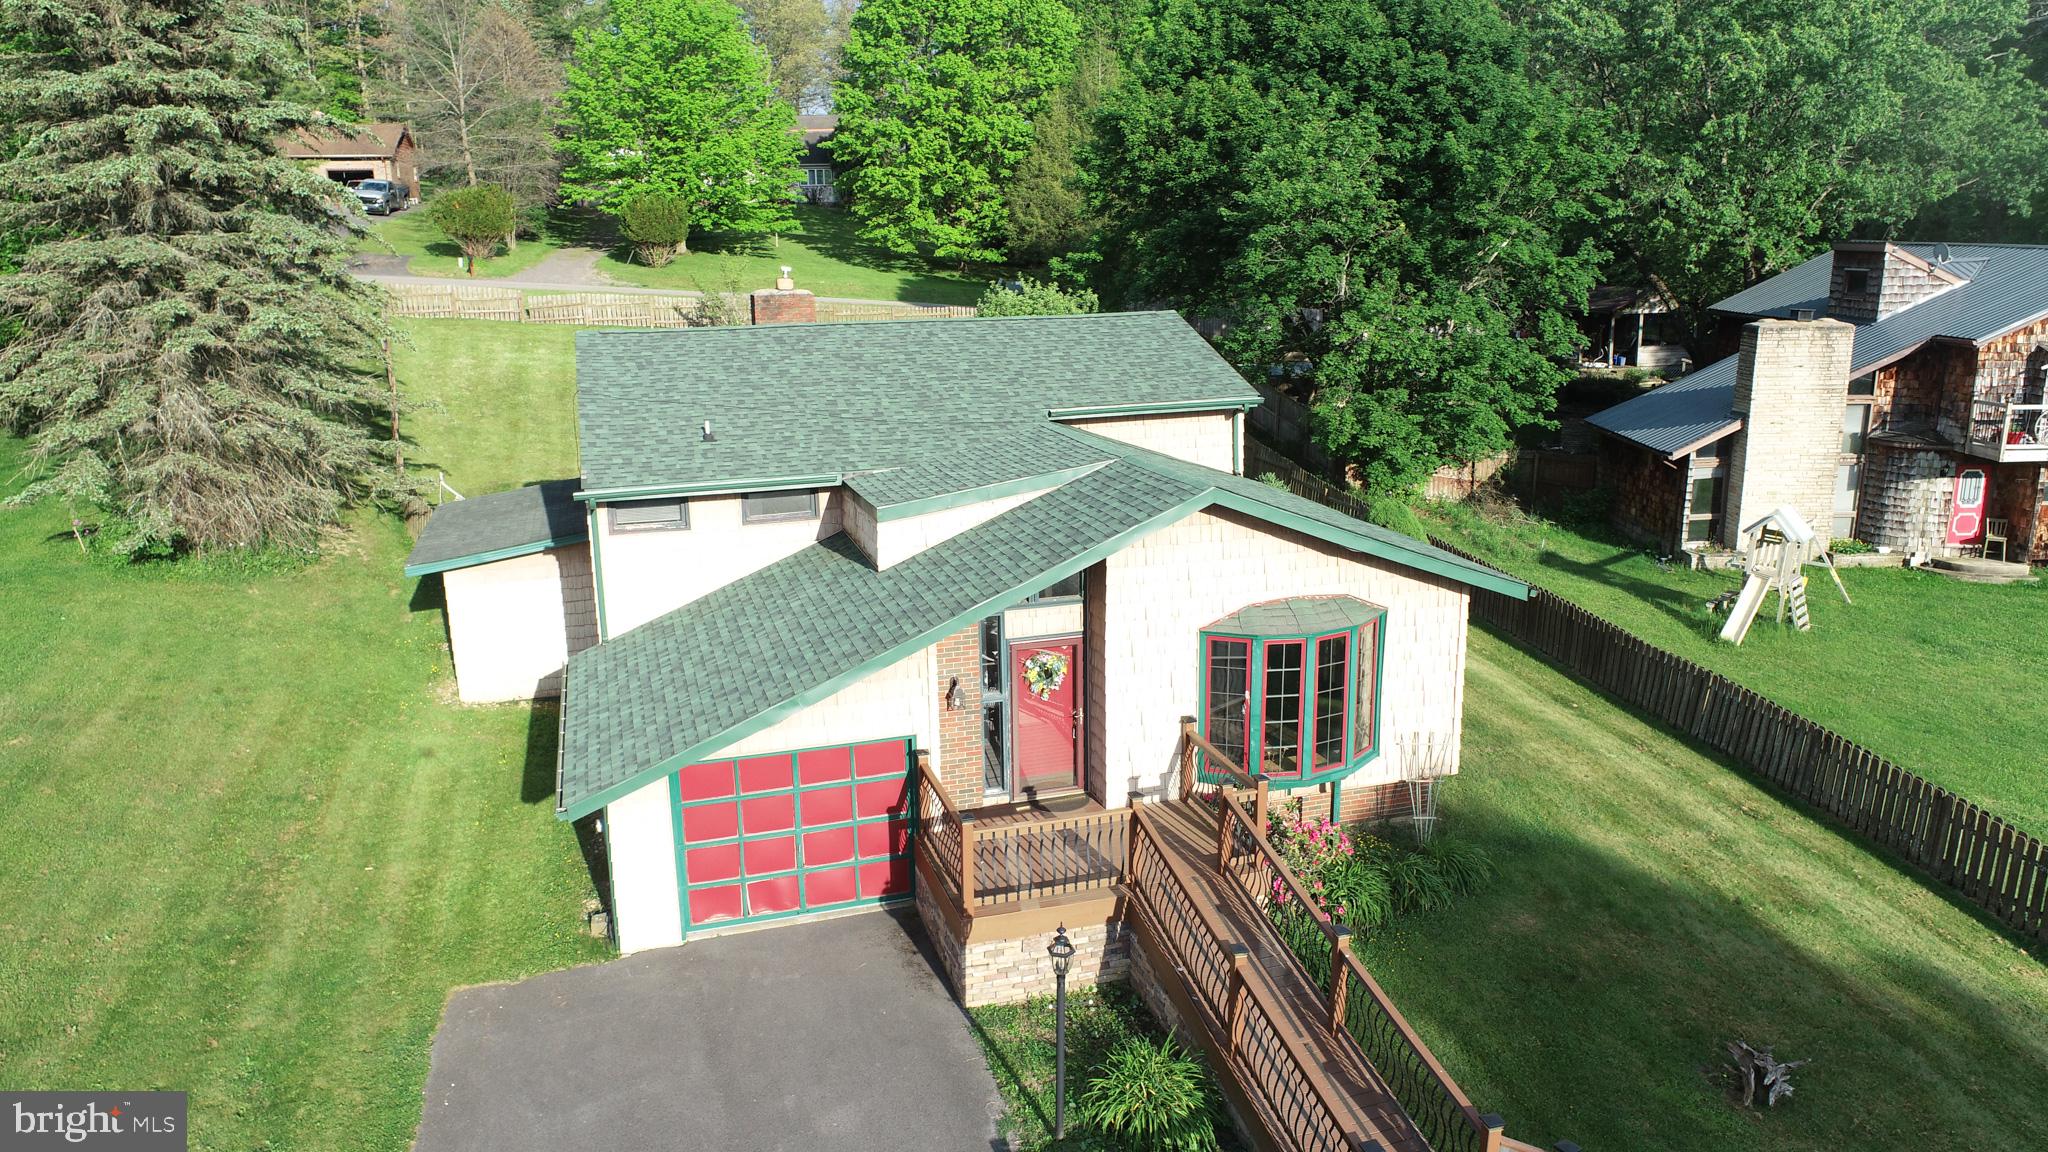
Nestled in the charming Mitchell Manor community, this delightful split-level home offers a perfect blend of comfort and style. With 2,242 square feet of thoughtfully designed living space, this residence features three spacious bedrooms and two and a half bathrooms, ideal for both relaxation and entertaining. There is also a walk-in closet/dressing room to die for! Step inside to discover an inviting open floor plan, highlighted by luxury vinyl plank flooring and an abundance of natural light. The country-style kitchen boasts upgraded countertops, an island for casual dining, and a cozy breakfast area, making it the heart of the home. Enjoy evenings by the brick fireplace in the family room, creating a warm ambiance for gatherings. The exterior is equally impressive, featuring extensive hardscape and an awning that enhances outdoor living. The expansive 0.46-acre lot offers a serene rear yard with beautiful views of the mountains and surrounding trees, perfect for enjoying nature or hosting summer barbecues. Located in a suburban setting, this home is conveniently close to local parks, schools, and essential public services, fostering a strong sense of community. Residents appreciate the peaceful atmosphere while being just a short drive from shopping and dining options. With an attached garage and ample driveway space, parking is a breeze. This property is not just a house; it's a place to create lasting memories. Experience the warmth and charm of Mitchell Manor, where comfort meets community. SELLER OFFERING A $2500 BUYER CLOSING COST CREDIT AND A HOME WARRANTY WITH ACCEPTABLE OFFER.
#MDGA2011294

OAKLAND

163 MITCHELL DRIVE

3 Beds

2 Baths

2,242 Sq.Ft.

$279,000

MLS#: MDGA2011294

Send a message

Message successfully sent.

Your message

What is 3 + 4 ?

Reason for contacting?

I agree to receive email communication and understand I can unsubscribe at any time.

I agree to be contacted by Charis Realty Group - Christine Issler, Broker via call, email, and text for real estate services. To opt out, you can reply 'stop' at any time or reply 'help' for assistance. You can also click the unsubscribe link in the emails. Message and data rates may apply. Message frequency may vary. Privacy Policy

Sign Out

Virtual Assistant

Would you like to take the next step with this property? We can help you schedule a showing or virtual tour, or send you more details.

Yes, I would like more information.

Thank You for Your Reply, One of Our Agents will contact you as soon as possible

No, maybe later.

Thank you, you can always contact me via email, phone number or through the contact form.

Realhub AI

Lucy - Your AI-Powered Realtor

Update Your Temporary Password

Personalize your search

Enter your email and we'll notify you immediately when new listings match what you're looking for.

or enter email address

Already have an account ? Login here

Continue your home search

I agree to receive communications and understand I can unsubscribe at any time.

I agree to be contacted by Charis Realty Group - Christine Issler, Broker via call, email, and text for real estate services. To opt out, you can reply 'stop' at any time or reply 'help' for assistance. You can also click the unsubscribe link in the emails. Message and data rates may apply. Message frequency may vary. Privacy Policy

Already have an account ? Login here

We use cookies

We use cookies primarily for analytics to enhance your experience. By accepting, you agree to our use of these cookies. You can manage your preferences or learn more about our cookies policy.