


Property
Beds
6
Full Baths
3
1/2 Baths
None
Year Built
1955
Sq.Footage
2,700
Welcome to this beautifully updated, move-in-ready home nestled in a quiet, highly desirable Temple Hills neighborhood. Spanning a generous 0.43-acre lot with incredible indoor and outdoor amenities, this property perfectly balances modern luxury with cozy neighborhood comfort. Inside you are greeted by an abundance of natural lighting that accentuates the gorgeous, gleaming hazelnut hardwood flooring flowing throughout the main level. The home features sleek recessed lighting in every room, creating a bright and modern ambiance. Aspiring chefs will fall in love with the gourmet kitchen, which boasts premium quartz countertops, stainless steel appliances, and plenty of kitchen cabinetry to satisfy all your storage needs. The lower level features a fully finished basement complete with 3 spacious bedrooms, perfect for an extended family, guests, or a multi-family living arrangement. Outdoor enthusiasts and hobbyists will find their paradise here. The large, open backyard provides the perfect canvas for gardening, urban farming, or creating a private outdoor oasis. Parking is never an issue with a massive, dedicated carport that easily accommodates 8+ cars, in addition to a wide driveway.Beyond the property lines, you are surrounded by an array of refined local attractions. Enjoy quick weekend escapes to nature via the scenic Henson Creek Trail & Park , or head just minutes down the street to the pristine playgrounds and courts at Hagan Field Park . The newly upgraded Marlow Heights Community Center acts as a wonderful neighborhood hub, while the nearby historic Rosecroft Raceway hosts various dynamic seasonal community festivals. For world-class entertainment, shopping, and dining, the premier waterfront at National Harbor and the spectacular MGM National Harbor are less than 15 minutes away. Conveniently located just moments from major commuter routes, this home offers the ultimate blend of tranquility and rapid accessibility to downtown Washington, D.C. Schedule your tour today—this gem won't last long!
Features & Amenities
Interior
-
Total Bedrooms
6
-
Bathrooms
3
-
Above Grade Finished Area
2700.0
-
Basement YN
YES
-
Cooling YN
YES
-
Cooling
Central Air, Electric
-
Fireplace YN
YES
-
Heating YN
YES
-
Heating
Exhaust Fan, Electric, Baseboard
-
Main Level Bedrooms
3
-
Pet friendly
N/A
Exterior
-
Garage
No
-
Construction Materials
Brick
-
Parking
Concrete, Driveway
-
Patio and Porch Features
Patio
-
Pool
No
-
Waterfront YN
NO
Area & Lot
-
Lot Size(acres)
0.42
-
Lot Size(square feet)
18,120
-
Property Type
Residential
-
Property Sub Type
Single Family Residence
-
Architectural Style
Ranch/Rambler
Price
-
Sales Price
$512,000
-
Tax Amount
$4,668
-
Financing Options
Cash, Conventional, FHA, VA
-
Sq. Footage
2,700
-
Price/SqFt
$189
HOA
-
Association
No
School District
-
Elementary School
N/A
-
Middle School
N/A
-
High School
N/A
Property Features
-
New Construction
NO
-
Foundation Details
Brick/Mortar
-
Senior Community YN
NO
-
Sewer
Public Sewer
-
Tax Lot
67
-
Water Source
Public
Schedule a Showing
Showing scheduled successfully.
Mortgage calculator
Estimate your monthly mortgage payment, including the principal and interest, property taxes, and HOA. Adjust the values to generate a more accurate rate.
Your payment
Principal and Interest:
$
Property taxes:
$
HOA fees:
$
Total loan payment:
$
Total interest amount:
$
Location
County
PRINCE GEORGES
Elementary School
Middle School
High School
Listing Courtesy of Paul W Johnson, Redfin Corp
RealHub Information is provided exclusively for consumers' personal, non-commercial use, and it may not be used for any purpose other than to identify prospective properties consumers may be interested in purchasing. All information deemed reliable but not guaranteed and should be independently verified. All properties are subject to prior sale, change or withdrawal. RealHub website owner shall not be responsible for any typographical errors, misinformation, misprints and shall be held totally harmless.

Salesperson, Realtor
April Presson
Call April today to schedule a private showing.

* Listings on this website come from the FMLS IDX Compilation and may be held by brokerage firms other than the owner of this website. The listing brokerage is identified in any listing details. Information is deemed reliable but is not guaranteed. If you believe any FMLS listing contains material that infringes your copyrighted work please click here to review our DMCA policy and learn how to submit a takedown request.© 2024 FMLS.
Related Properties
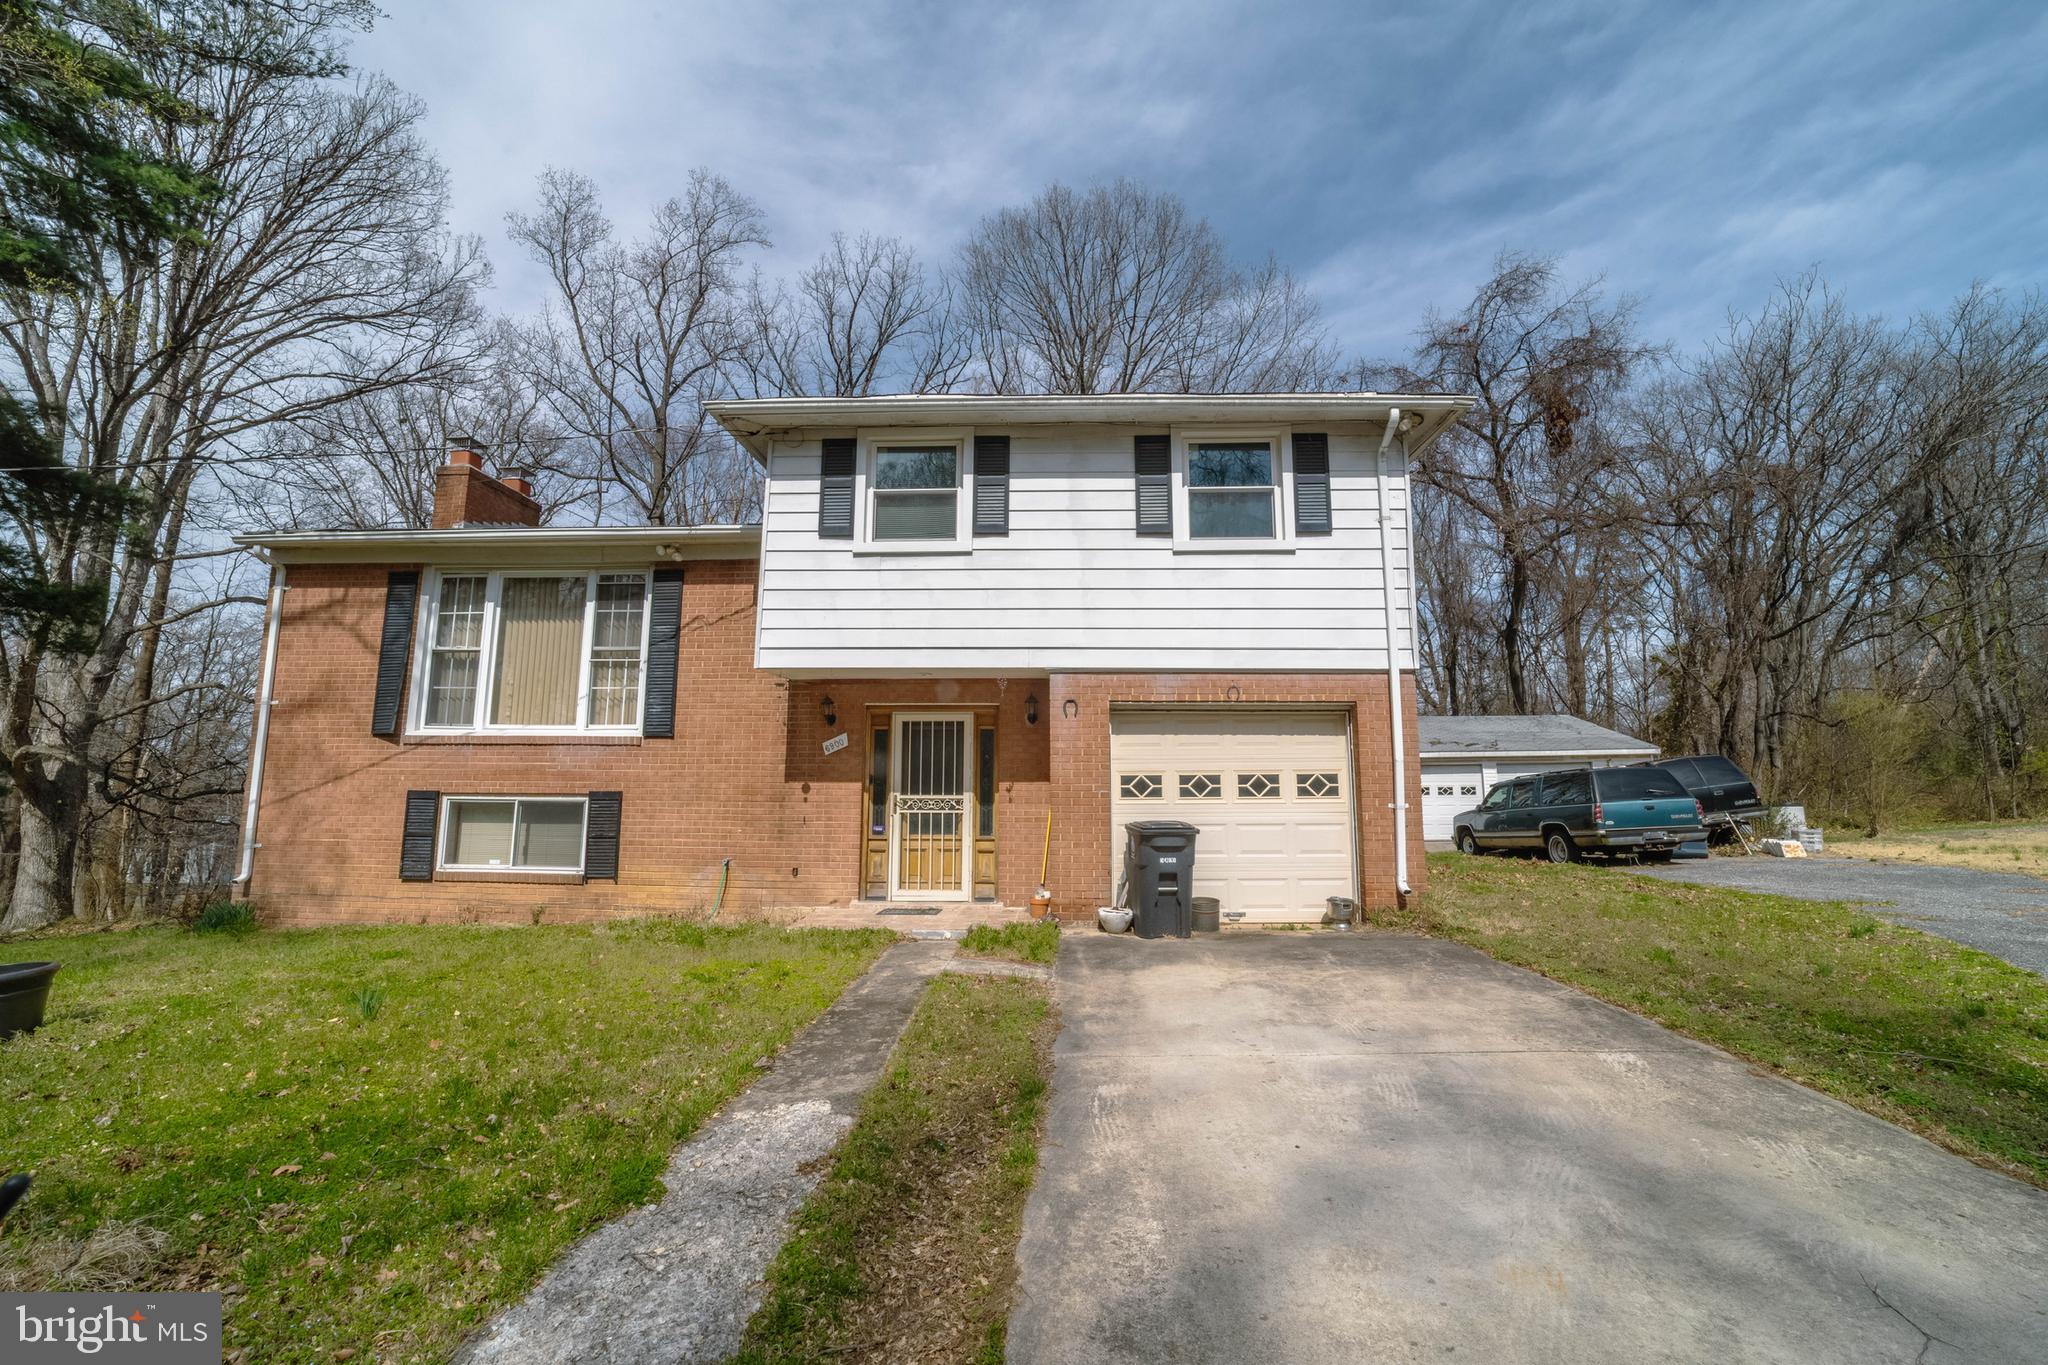
TEMPLE HILLS
6900 TEMPLE HILL ROAD
3 Beds
2 Baths
1,563 Sq.Ft.
$419,900
MLS#: MDPG2209128
TEMPLE HILLS
7611 TEMPLE HILL ROAD
4 Beds
3 Baths
2,522 Sq.Ft.
$465,000
MLS#: MDPG2206434

TEMPLE HILLS
6907 WESTCHESTER COURT
3 Beds
3 Baths
1,196 Sq.Ft.
$495,000
MLS#: MDPG2212320
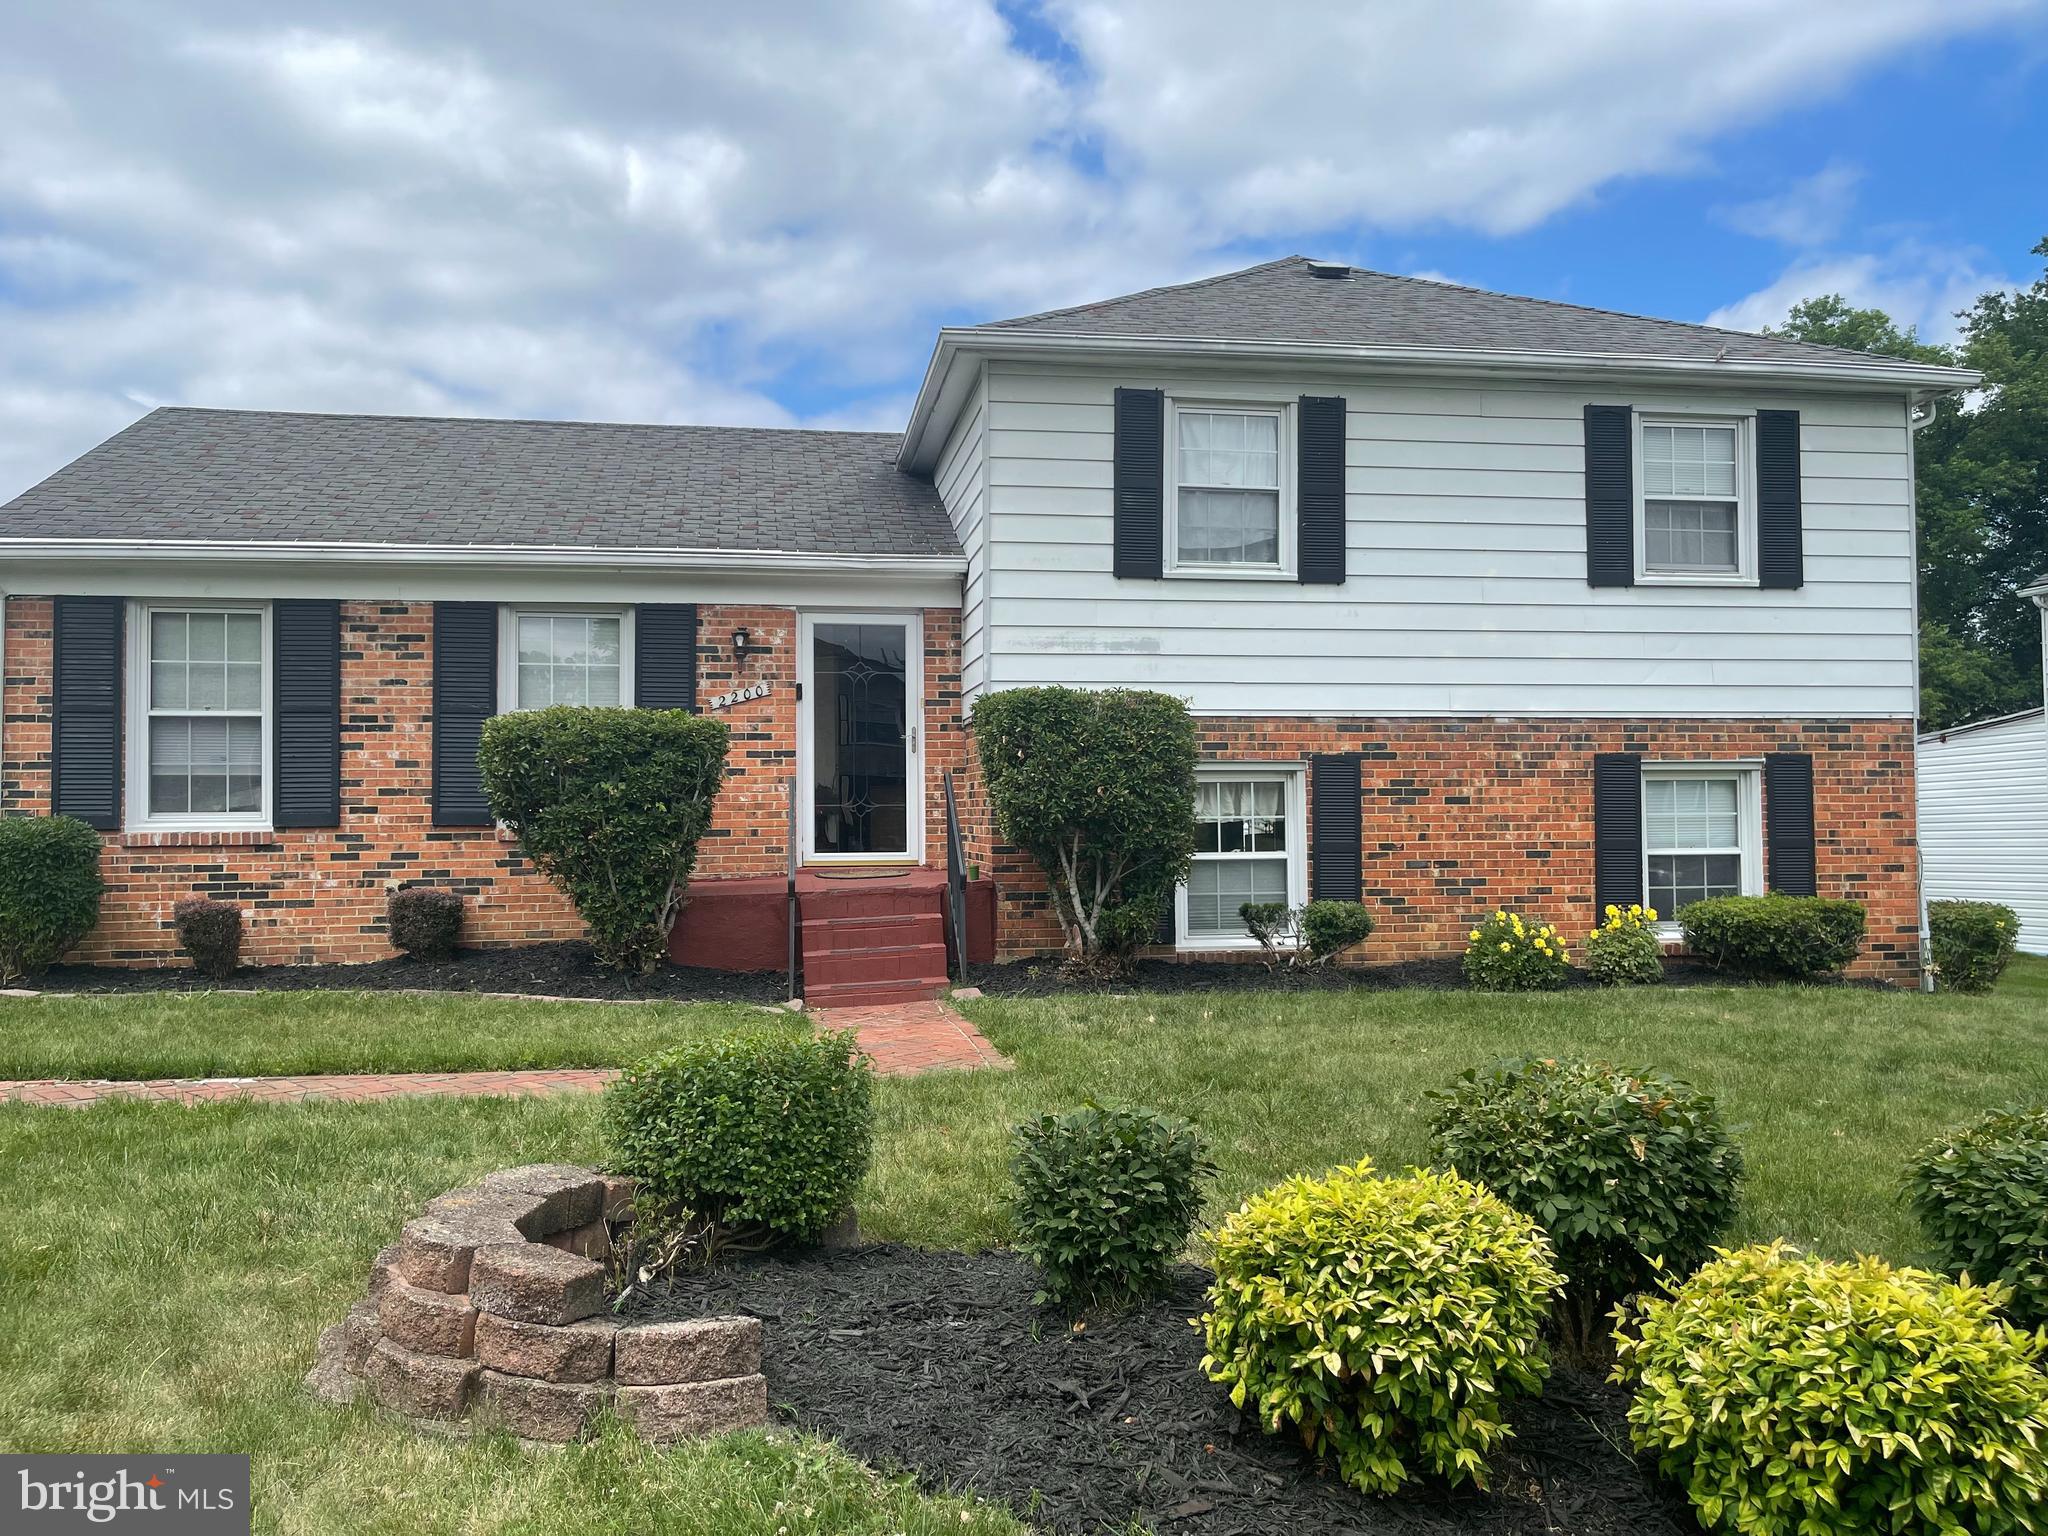
TEMPLE HILLS
2200 OAKTREE LANE
5 Beds
3 Baths
1,992 Sq.Ft.
$425,000
MLS#: MDPG2209004
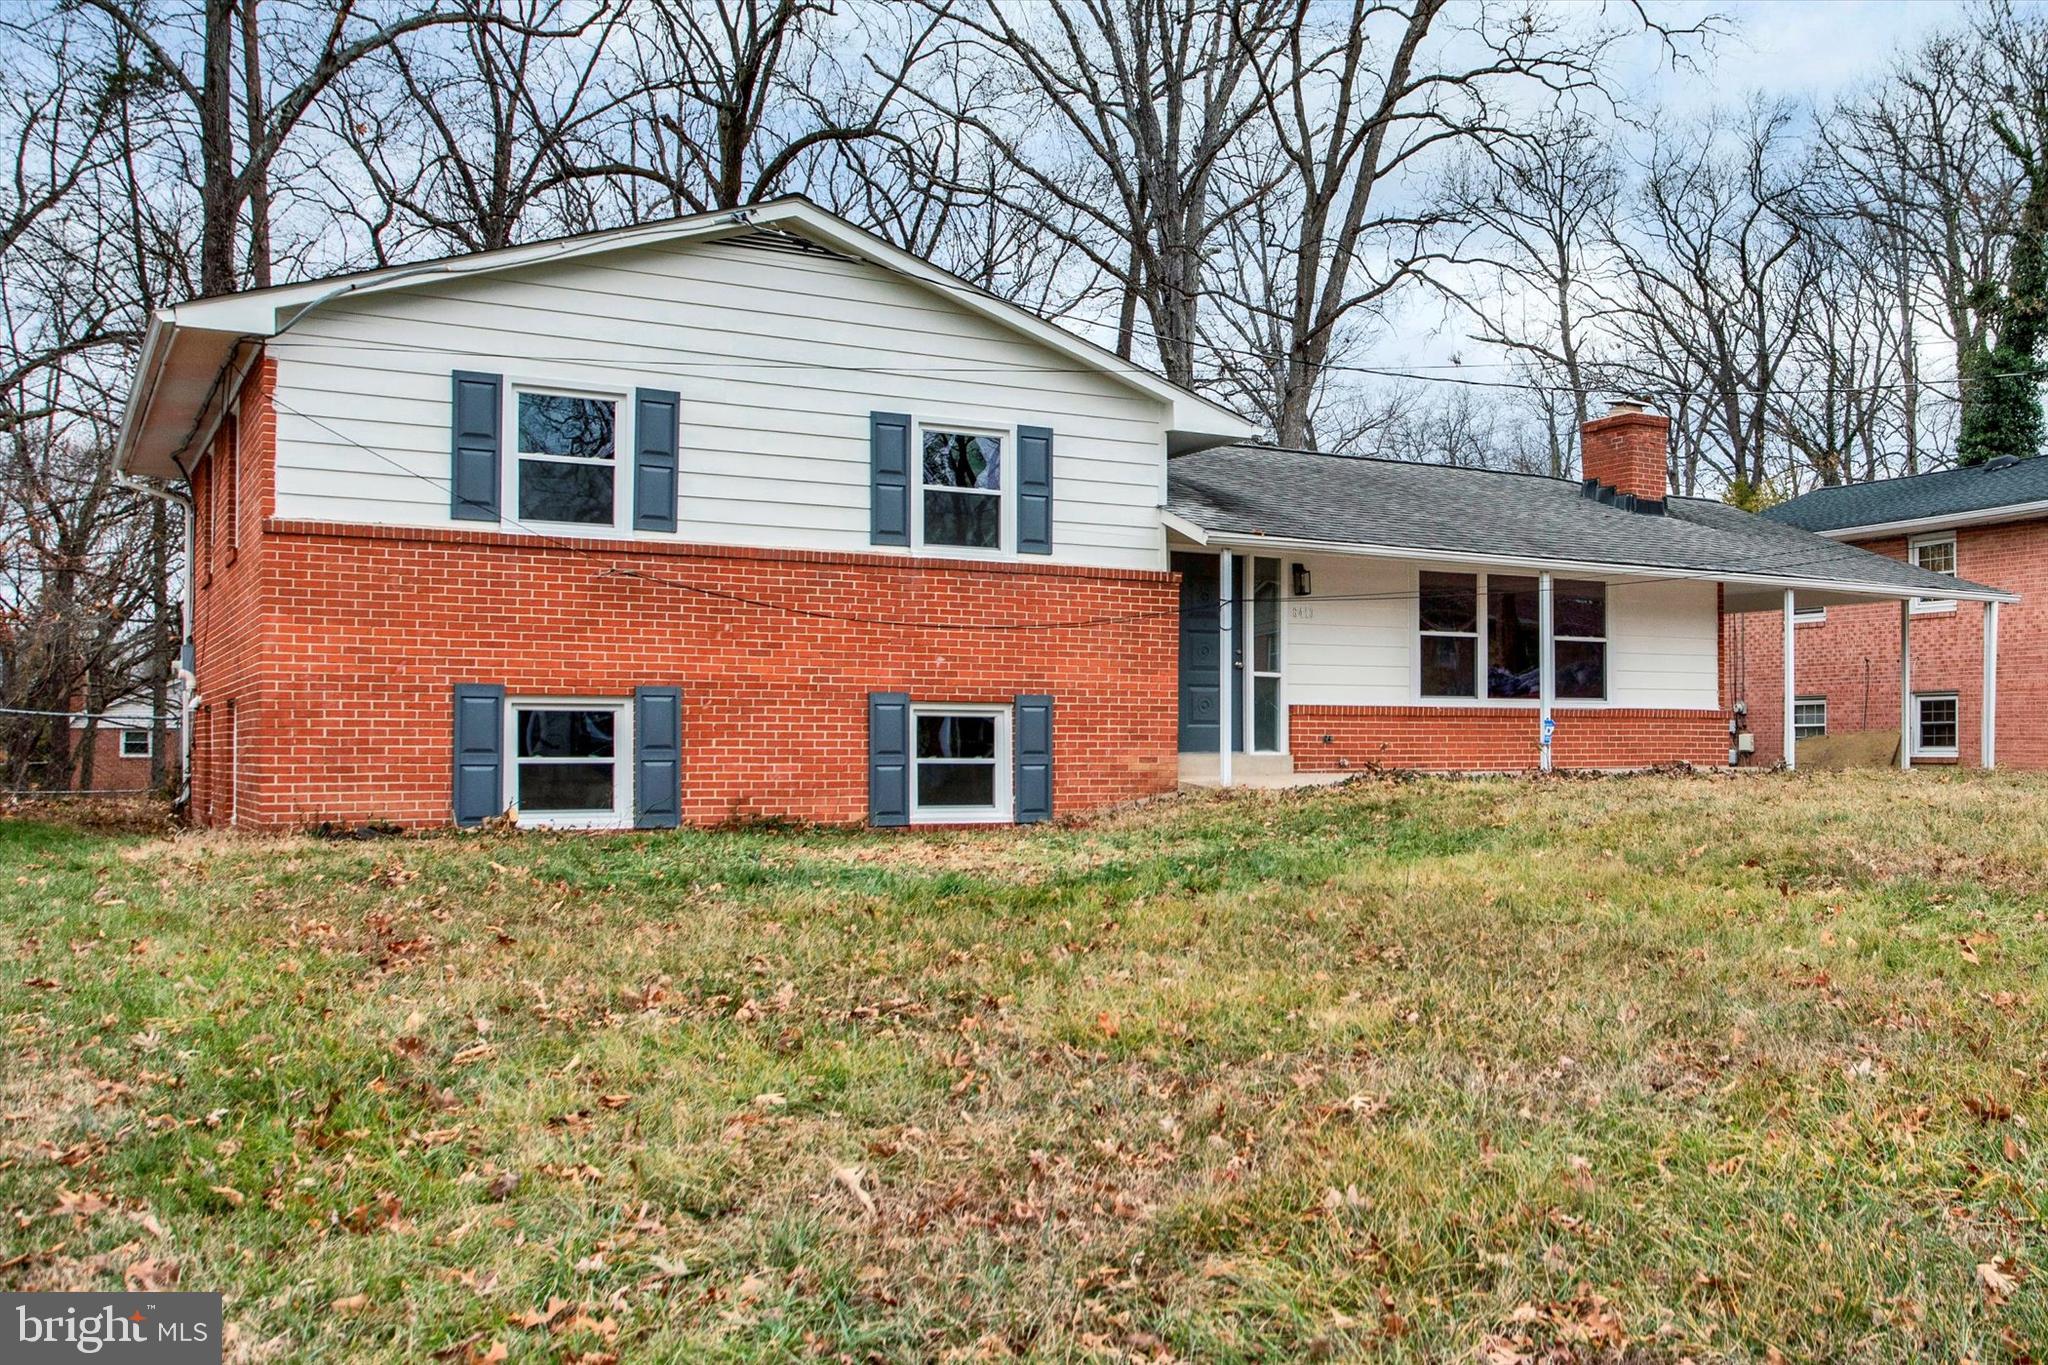
TEMPLE HILLS
6413 WHITE OAK AVENUE
5 Beds
2 Baths
2,158 Sq.Ft.
$459,900
MLS#: MDPG2186884
TEMPLE HILLS
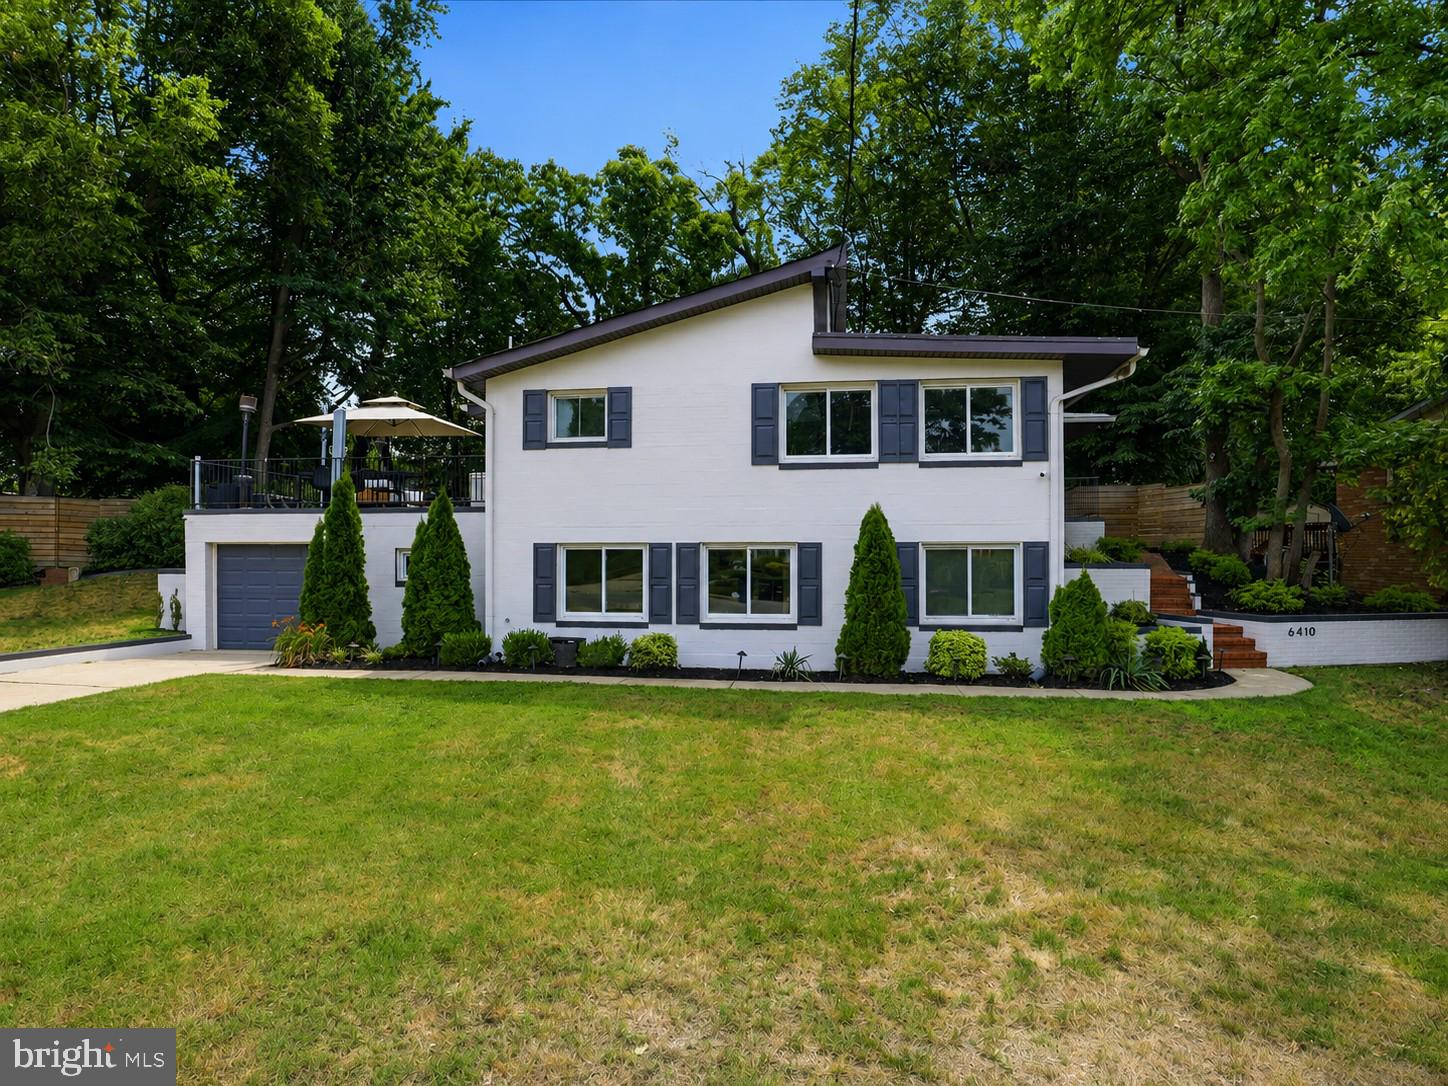
6410 BUSHEY DRIVE
5 Beds
3 Baths
1,256 Sq.Ft.
$599,410
MLS#: MDPG2210944

TEMPLE HILLS
2503 OXON RUN DRIVE
3 Beds
2 Baths
1,191 Sq.Ft.
$415,000
MLS#: MDPG2207582

TEMPLE HILLS
5316 OLD BRANCH AVENUE
4 Beds
3 Baths
2,184 Sq.Ft.
$575,000
MLS#: MDPG2197354

TEMPLE HILLS
3420 25TH AVENUE
5 Beds
2 Baths
2,382 Sq.Ft.
$454,900
MLS#: MDPG2207836

TEMPLE HILLS
3513 27TH AVENUE
3 Beds
3 Baths
1,376 Sq.Ft.
$419,900
MLS#: MDPG2208886
.png)