Features & Amenities

Interior

  • Other Interior Features

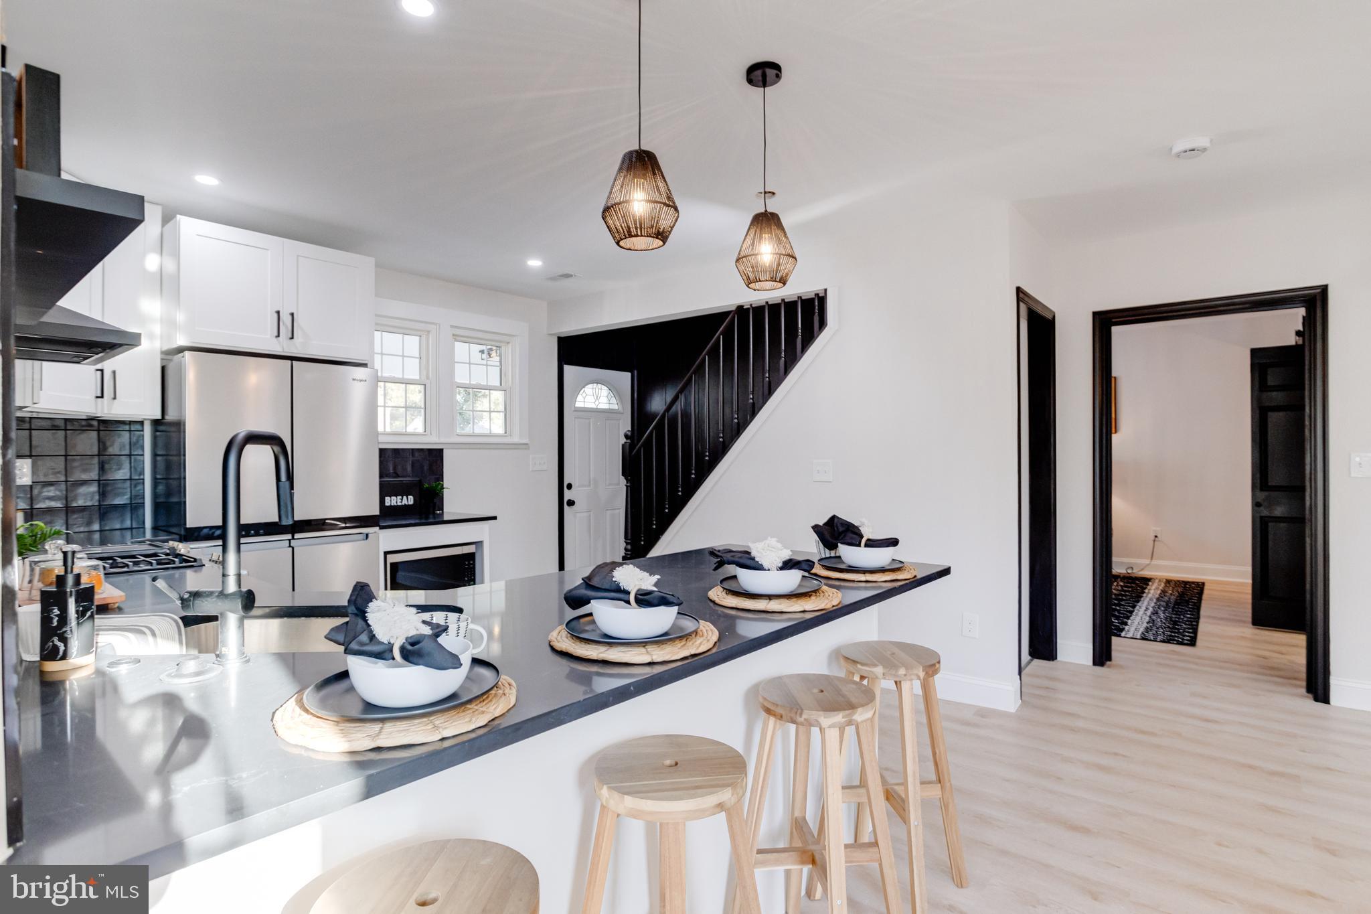
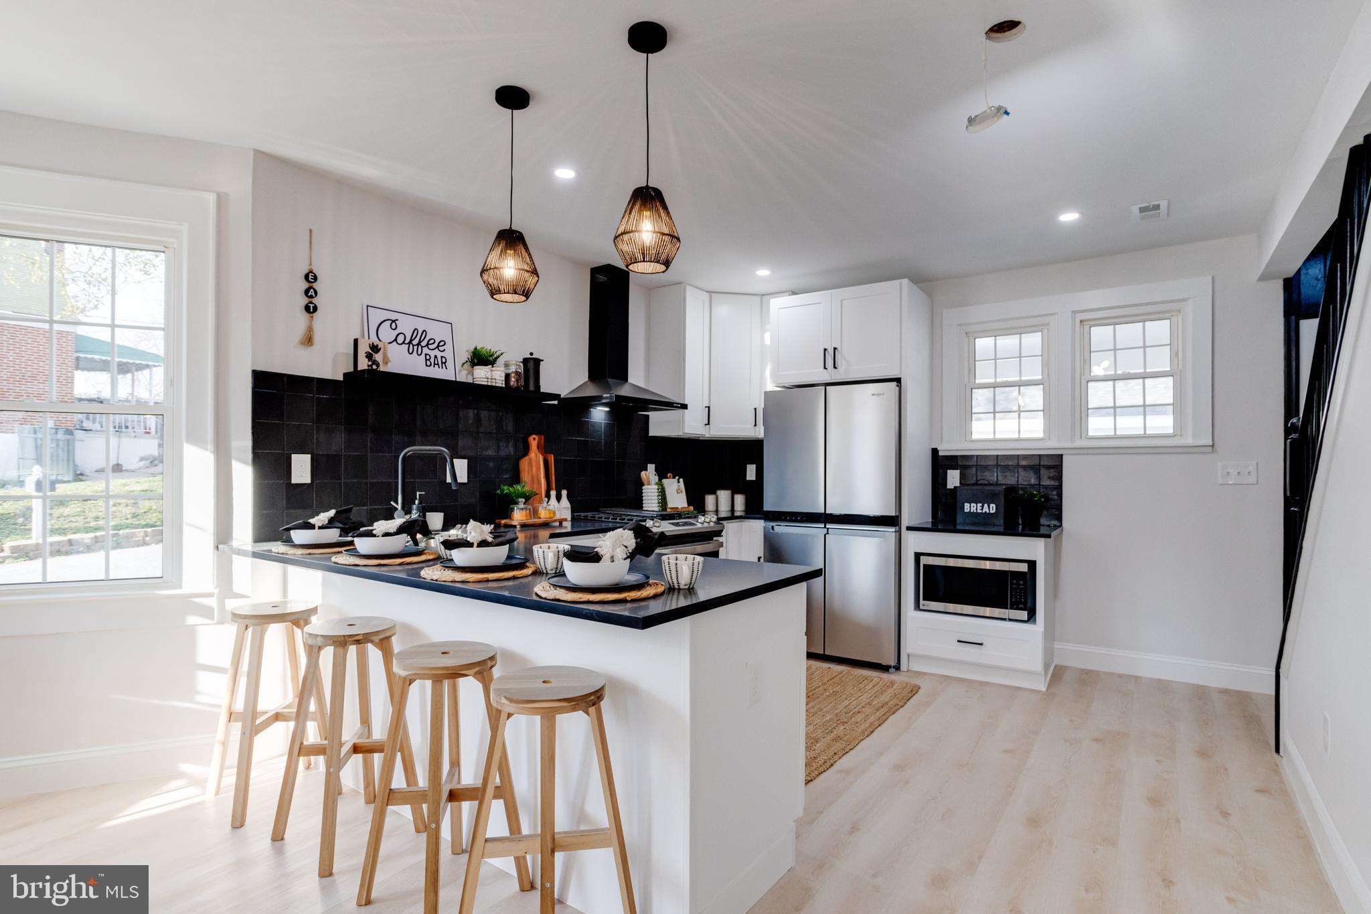
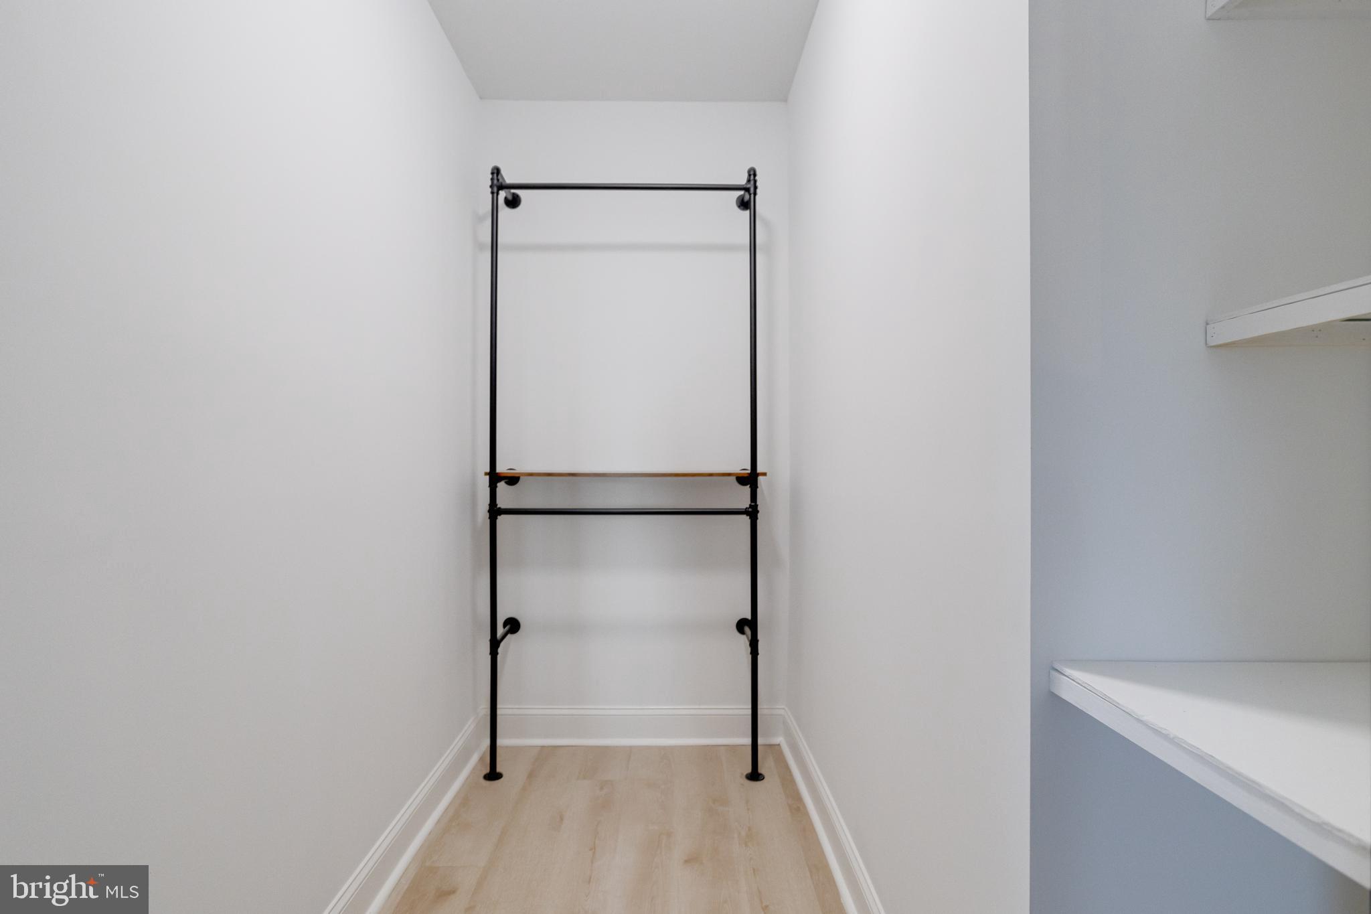
    Eat-in Kitchen, Recessed Lighting, Walk-In Closet(s)

  • Total Bedrooms

    5

  • Bathrooms

    3

  • Above Grade Finished Area

    1800.0

  • Basement YN

    YES

  • Cooling YN

    YES

  • Cooling

    Central Air

  • Fireplace YN

    YES

  • Heating YN

    YES

  • Heating

    Natural Gas, Forced Air

  • Main Level Bedrooms

    1

  • Pet friendly

    N/A

Exterior

  • Garage

    Yes

  • Garage spaces

    1

  • Construction Materials

    Vinyl Siding

  • Parking

    On Street, Detached

  • Patio and Porch Features

    Porch, Deck

  • Pool

    No

  • Waterfront YN

    NO

Area & Lot

  • Lot Size(acres)

    0.15

  • Lot Size(square feet)

    6,318

  • Property Type

    Residential

  • Property Sub Type

    Single Family Residence

  • Architectural Style

    Craftsman

Price

  • Sales Price

    $400,000

  • Tax Amount

    $2,110

  • Financing Options

    FHA

  • Sq. Footage

    2,900

  • Price/SqFt

    $137

HOA

  • Association

    No

School District

  • Elementary School

    N/A

  • Middle School

    N/A

  • High School

    N/A

Property Features

  • Foundation Details

    Other

  • Senior Community YN

    NO

  • Sewer

    Public Sewer

  • Tax Lot

    29

  • Water Source

    Public

Schedule a Showing

Showing scheduled successfully.

<
>
IN PERSON
VIA CHAT

What is 3 + 4 ?


Change time

Mortgage calculator

Estimate your monthly mortgage payment, including the principal and interest, property taxes, and HOA. Adjust the values to generate a more accurate rate.

Your payment

Principal and Interest:

$

Property taxes:

$

HOA fees:

$

Total loan payment:

$

Total interest amount:

$

Location

County

BALTIMORE

Elementary School

Middle School

High School

Listing Courtesy of Micah Benson Hughes, Lion Acre Realty

RealHub Information is provided exclusively for consumers' personal, non-commercial use, and it may not be used for any purpose other than to identify prospective properties consumers may be interested in purchasing. All information deemed reliable but not guaranteed and should be independently verified. All properties are subject to prior sale, change or withdrawal. RealHub website owner shall not be responsible for any typographical errors, misinformation, misprints and shall be held totally harmless.

Agent April Presson

AGENT

April Presson

Call April today to schedule a private showing.


* Listings on this website come from the FMLS IDX Compilation and may be held by brokerage firms other than the owner of this website. The listing brokerage is identified in any listing details. Information is deemed reliable but is not guaranteed. If you believe any FMLS listing contains material that infringes your copyrighted work please click here to review our DMCA policy and learn how to submit a takedown request.© 2024 FMLS.
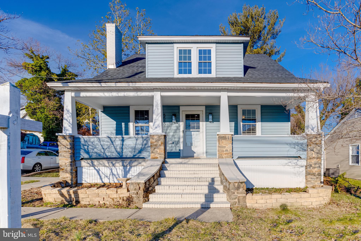
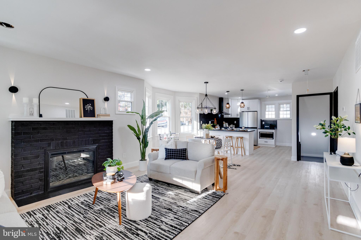
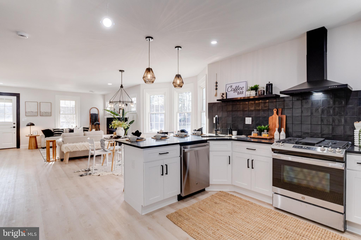
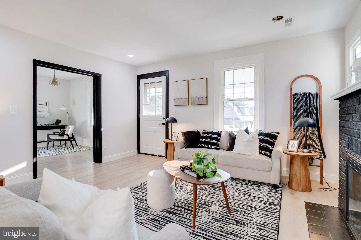
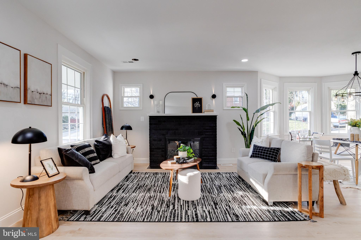
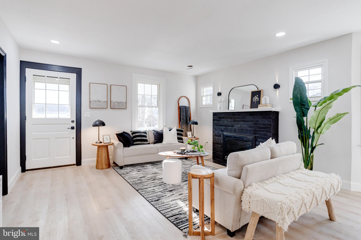
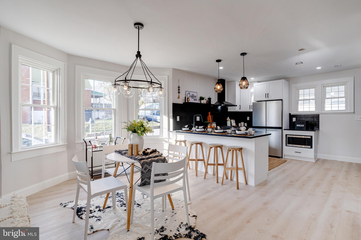
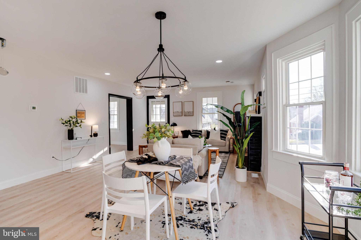
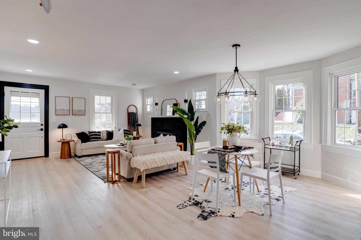
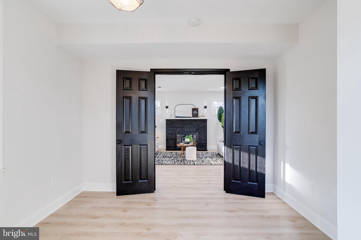
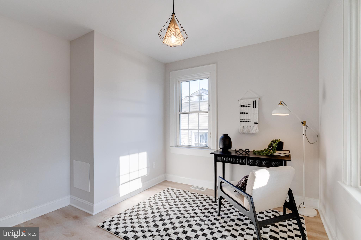
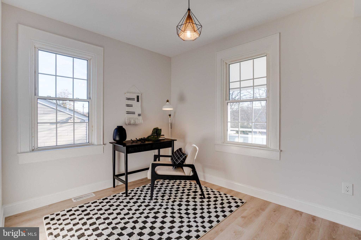
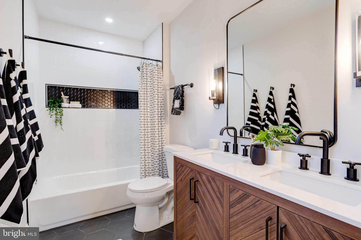
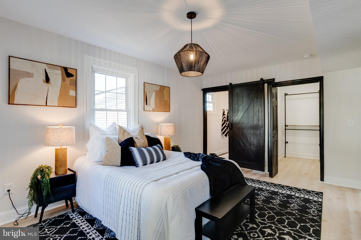
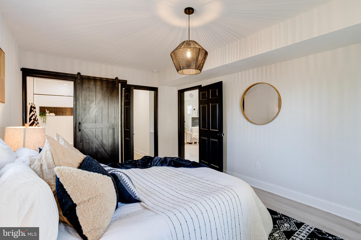
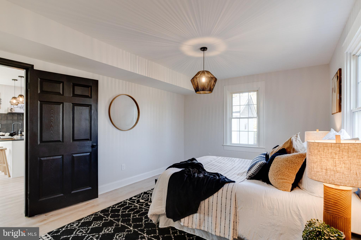
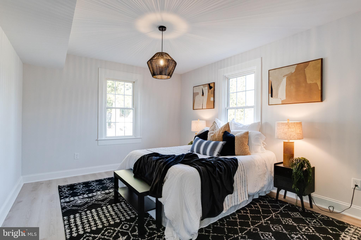
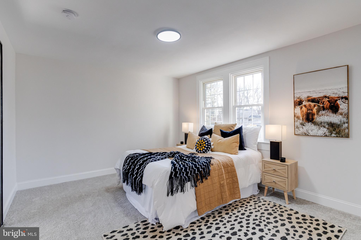
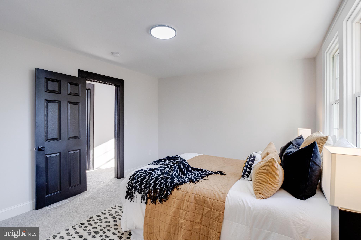
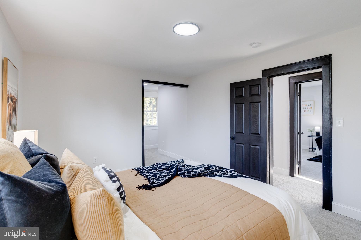
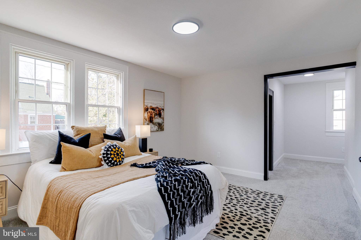
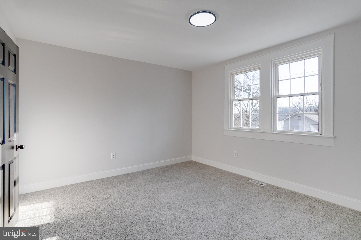
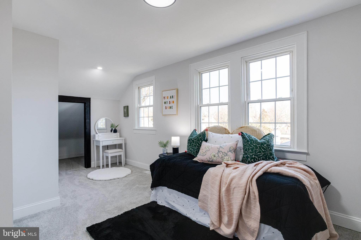
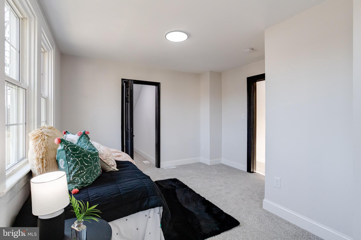
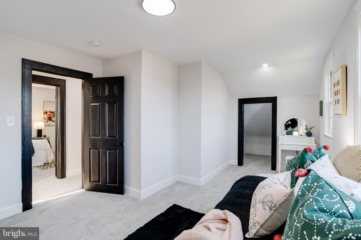
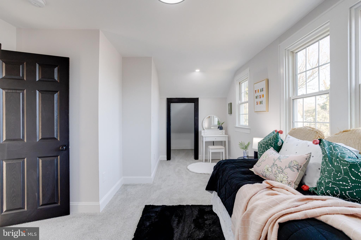
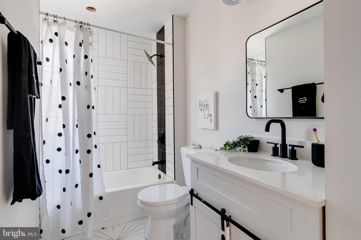
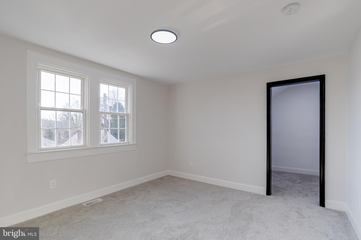
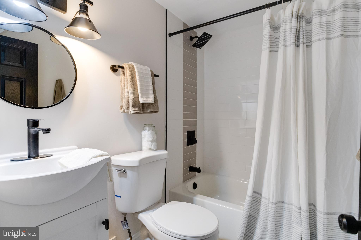
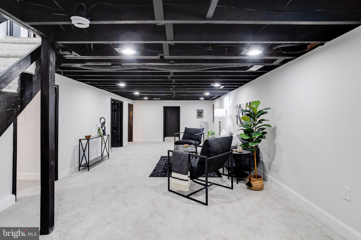
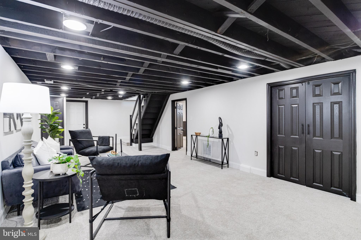
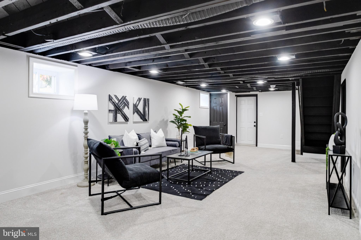
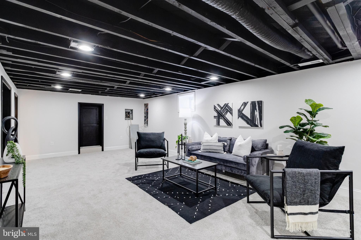
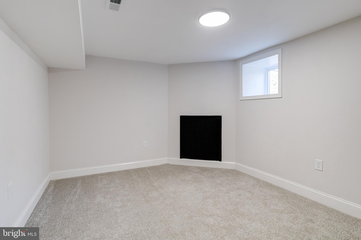
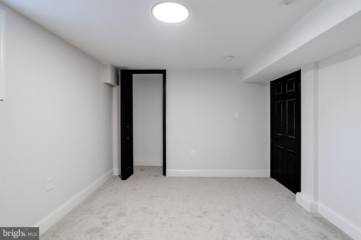
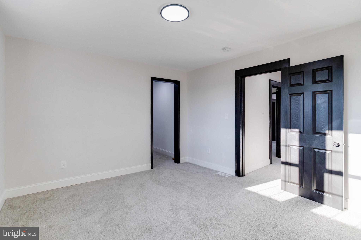
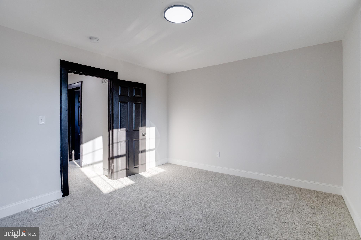
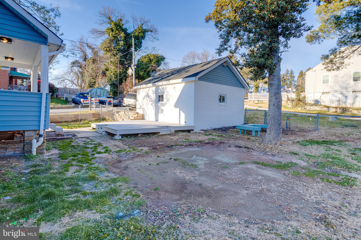
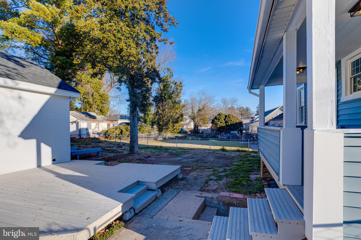
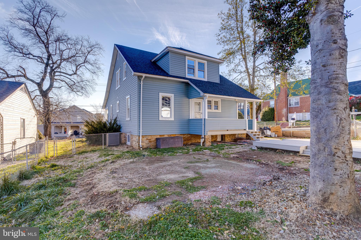
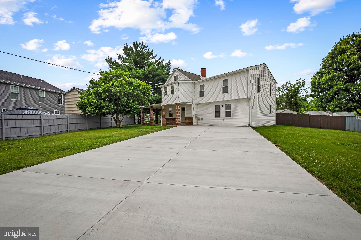
Welcome to 5522 Windsor Mill Road, located in the desirable Woodlawn neighborhood. This fully renovated three level, 5 bedroom, 3 full bathroom home is ready  for family living and effortless entertaining. This home is designed with modern lifestyles in mind and creates an inviting atmosphere for daily gatherings and special occasions alike. Whether it's grabbing a book to read in the den, cozy family nights in the living room with the electric fireplace burning, or hosting lively soirées inside, every corner of this residence offers versatility! The upper floor boasts 3 nicely sized bedrooms, while the main floor includes a den and a primary suite with a walk-in-closet. The lower level finished basement has been designed to take advantage of all the space! There is a walk out to the back yard that includes a huge deck for additional living in the height of summer. If that isn't enough, the detached garage also offers more additional storage opportunities. This home is in close proximity to all shopping, restaurants and local conveniences. Don’t miss the opportunity to make this your forever home. Come see it today!

5522 WINDSOR MILL ROAD

Message successfully sent.

What would you like to know?

What is 3 + 4 ?

I agree to receive email communication and understand I can unsubscribe at any time.

I agree to be contacted by Charis Realty Group - Christine Issler, Broker via call, email, and text for real estate services. To opt out, you can reply 'stop' at any time or reply 'help' for assistance. You can also click the unsubscribe link in the emails. Message and data rates may apply. Message frequency may vary. Privacy Policy

Related Properties

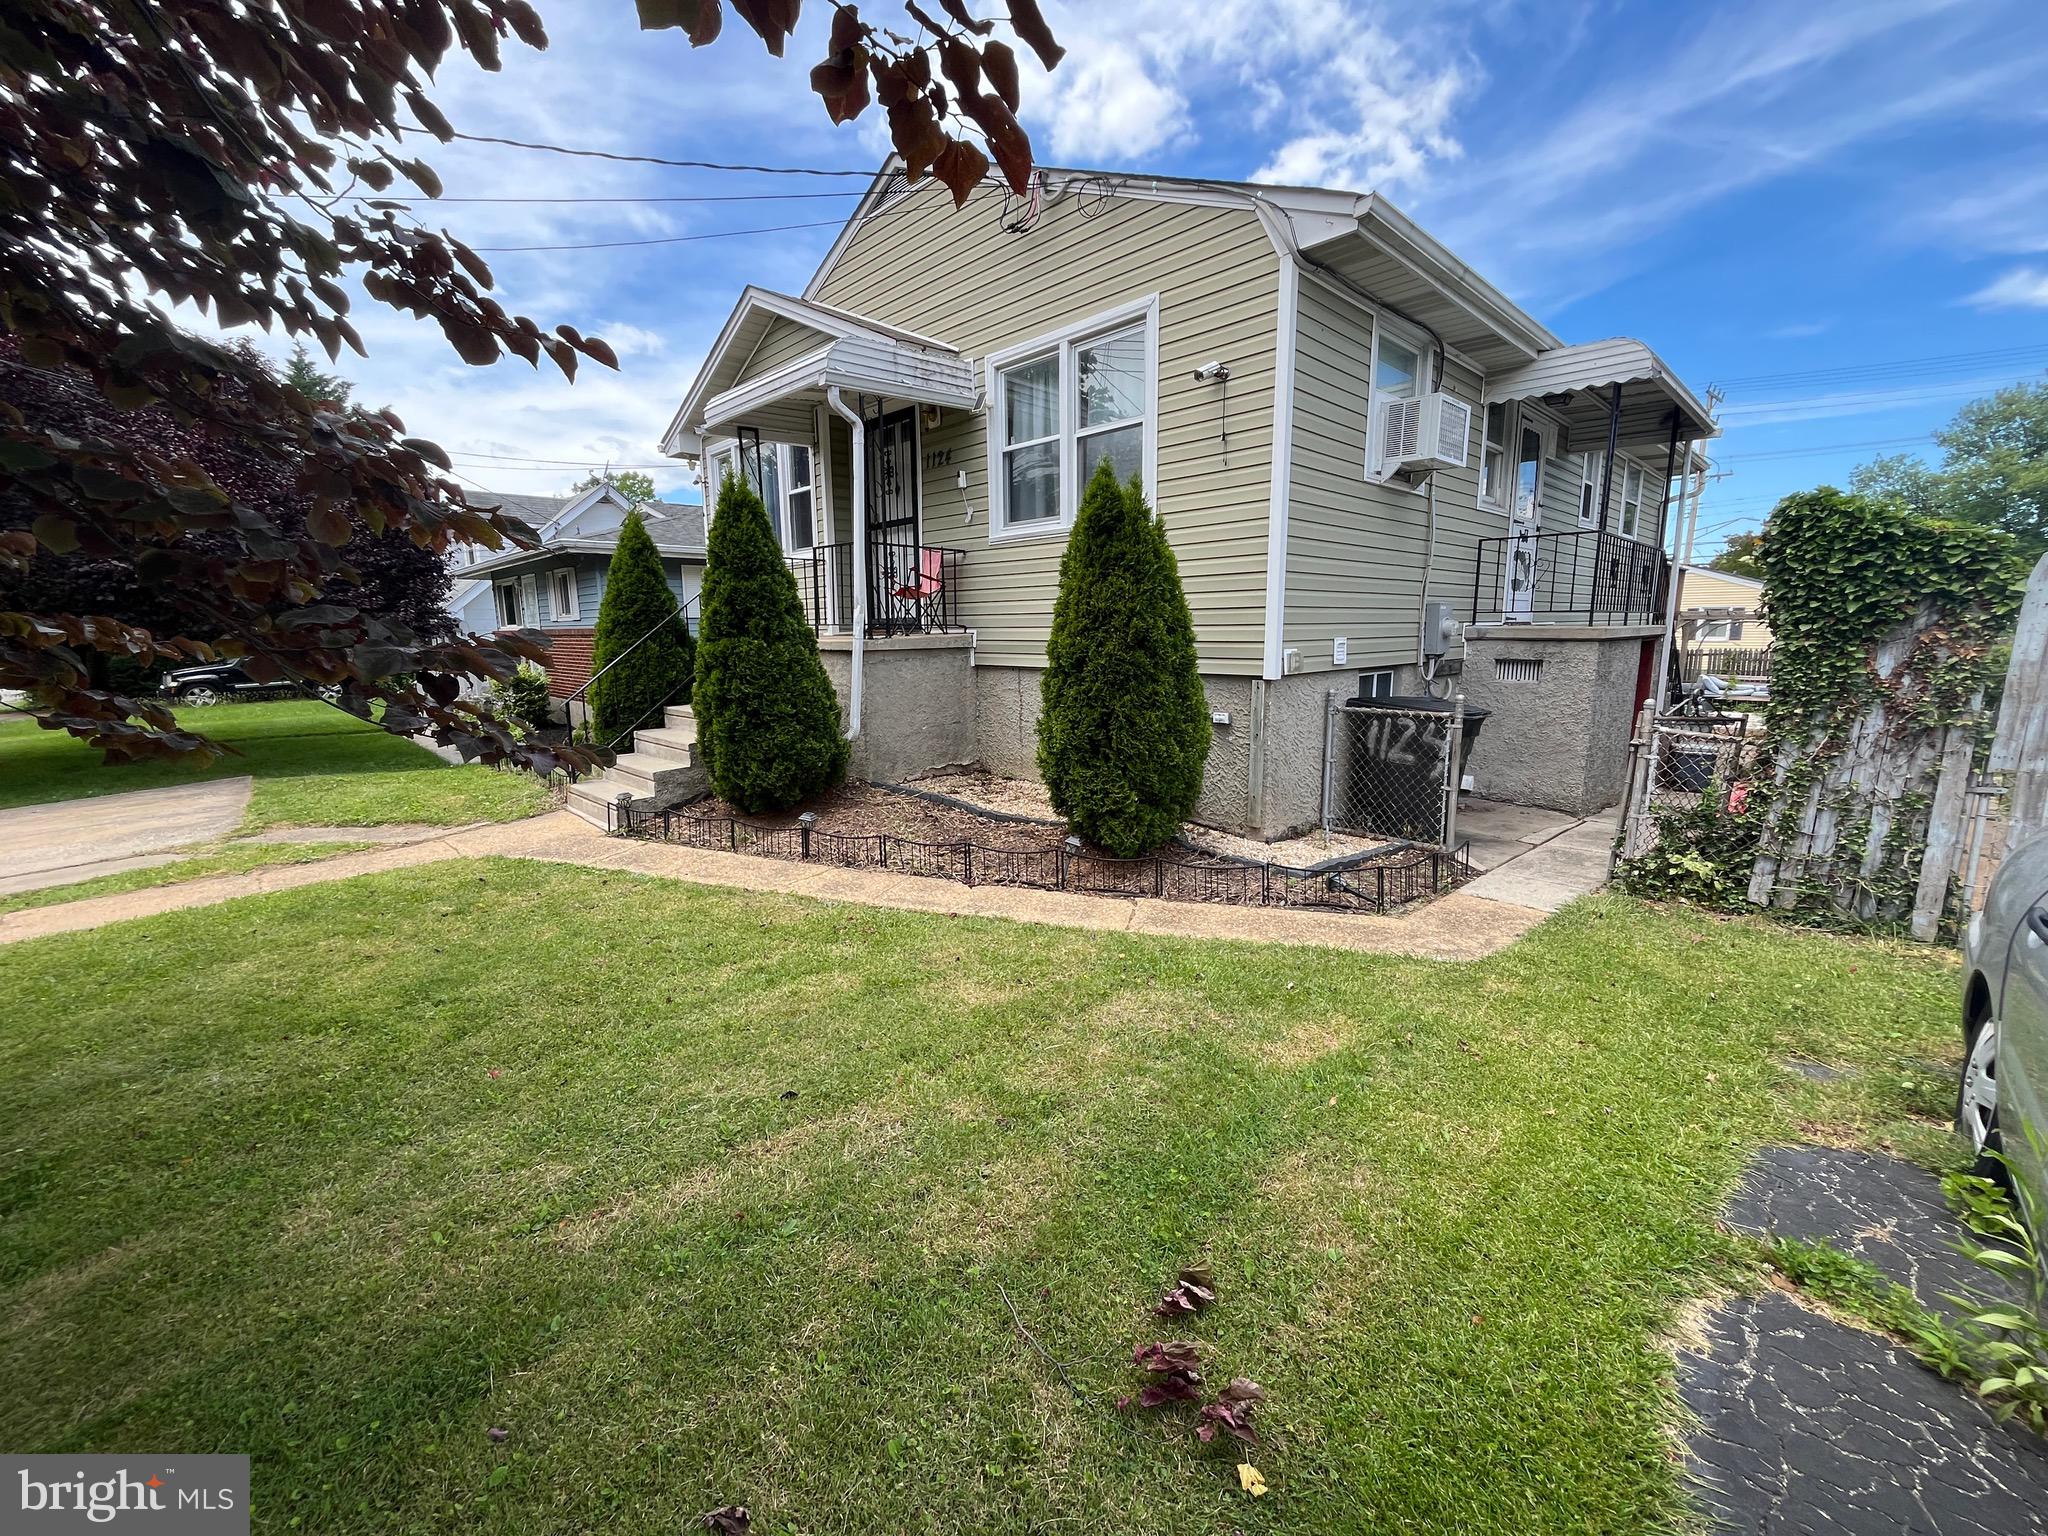
Welcome Home! This spacious 4-bedroom, 2  full bath raised rancher offers endless potential for buyers looking to add their personal touch while enjoying many existing updates. The home features updated bathrooms, a finished walkout basement complete with a half bath, laundry area, and an entertainment bar perfect for hosting family and friends.

Enjoy multiple outdoor living spaces including a fully fenced backyard, enclosed patio, separate deck, and two storage sheds. Additional exterior features include a private driveway and convenient side storage. Enter through the welcoming front entrance or directly from the kitchen for added convenience.

Located in a well-established Baltimore County community, this home provides easy access to shopping, dining, parks, golf courses, and major commuter routes including I-695 and I-70. Nearby attractions include Patapsco Valley State Park, Gwynn Oak Park, and local recreational amenities. Whether you're a first-time buyer, investor, or someone looking for a home with room to build equity, this property presents an excellent opportunity.

Seller is motivated and welcomes your offer. Home is ideal for buyers seeking a property with great bones and the opportunity for minor cosmetic improvements. Certain photos have been virtually decluttered to illustrate the property's potential appearance.
#MDBC2167328

GWYNN OAK

1124 WILSON

4 Beds

2 Baths

1,798 Sq.Ft.

$340,000

MLS#: MDBC2167328
Welcome to 1520 Dorchester Ave, Gwynn Oak, MD 21207 — a beautifully renovated home offering modern upgrades, quality finishes, and move-in-ready convenience!

This stunning property has been thoughtfully transformed with major renovations throughout, providing peace of mind and modern comfort for years to come. Step inside and discover a bright, inviting interior featuring brand-new waterproof luxury vinyl flooring, new interior doors, updated lighting fixtures, new power outlets and switches, and a fresh modern feel throughout the home.

The beautifully renovated kitchen is the heart of the home, showcasing new cabinetry, elegant granite countertops, and brand-new stainless steel appliances — perfect for everyday living and entertaining. All bathrooms have been completely updated with stylish finishes and contemporary designs.

Major system upgrades include a new roof, new gutters, a new 4-ton Carrier HVAC system, and a new water heater, providing efficiency, reliability, and comfort in every season.

Enjoy outdoor living with a brand-new deck overlooking the beautifully updated yard. The property also features a new privacy fence, refreshed landscaping, and a newly paved driveway with parking capacity for up to 9 vehicles — ideal for families, guests, and entertaining.

Every detail has been carefully renovated, from the exterior upgrades to the interior finishes, creating a home that feels brand new. Conveniently located near shopping, dining, schools, major commuter routes, and Baltimore-area attractions.

Don’t miss this opportunity to own a fully renovated home where modern upgrades meet everyday convenience!
#MDBC2166588

GWYNN OAK

1520 DORCHESTER AVENUE

4 Beds

3 Baths

2,504 Sq.Ft.

$475,000

MLS#: MDBC2166588

Welcome to 6909 Digby Road! This beautifully fully renovated 4-bedroom, 2-bathroom home offers modern updates, spacious living areas, and exceptional convenience. The main level features a bright and inviting living space, new carpeting in the bedrooms, beautifully updated bathrooms, new countertops, and brand-new appliances. The finished basement provides an abundance of additional living space, including a large open area that can be used as a recreation room, office, or potential additional bedroom, along with a full bathroom.

Outside, enjoy a brand-new patio, a fenced backyard, a huge driveway, and a corner-lot setting with plenty of additional street parking. The home also features solar panels for added energy efficiency. Conveniently located just off Liberty Road and only minutes from I-695, this home provides easy access to shopping, dining, major commuter routes, and surrounding areas. Move-in ready and offering plenty of space both inside and out, this home is a must-see!
#MDBC2174756

GWYNN OAK

6909 DIGBY ROAD

4 Beds

2 Baths

2,040 Sq.Ft.

$375,000

MLS#: MDBC2174756

None
#MDBC2173170

GWYNN OAK

5412 W NORTH AVENUE

5 Beds

2 Baths

1,626 Sq.Ft.

$349,000

MLS#: MDBC2173170

 - property

Send a message

Message successfully sent.

Your message

What is 3 + 4 ?

Reason for contacting?

I agree to receive email communication and understand I can unsubscribe at any time.

I agree to be contacted by Charis Realty Group - Christine Issler, Broker via call, email, and text for real estate services. To opt out, you can reply 'stop' at any time or reply 'help' for assistance. You can also click the unsubscribe link in the emails. Message and data rates may apply. Message frequency may vary. Privacy Policy

Sign Out

Virtual Assistant

Would you like to take the next step with this property? We can help you schedule a showing or virtual tour, or send you more details.

Yes, I would like more information.

Thank You for Your Reply, One of Our Agents will contact you as soon as possible

No, maybe later.

Thank you, you can always contact me via email, phone number or through the contact form.

Realhub AI

Lucy - Your AI-Powered Realtor

Update Your Temporary Password

Personalize your search

Enter your email and we'll notify you immediately when new listings match what you're looking for.

or enter email address

Already have an account ? Login here

Continue your home search

I agree to receive communications and understand I can unsubscribe at any time.

I agree to be contacted by Charis Realty Group - Christine Issler, Broker via call, email, and text for real estate services. To opt out, you can reply 'stop' at any time or reply 'help' for assistance. You can also click the unsubscribe link in the emails. Message and data rates may apply. Message frequency may vary. Privacy Policy

Already have an account ? Login here

We use cookies

We use cookies primarily for analytics to enhance your experience. By accepting, you agree to our use of these cookies. You can manage your preferences or learn more about our cookies policy.