Features & Amenities

Interior

  • Total Bedrooms

    3

  • Bathrooms

    2

  • Above Grade Finished Area

    1260.0

  • Basement YN

    YES

  • Cooling YN

    YES

  • Cooling

    Central Air, Electric

  • Fireplace YN

    NO

  • Heating YN

    YES

  • Heating

    Oil, Forced Air

  • Main Level Bedrooms

    2

  • Pet friendly

    N/A

Exterior

  • Garage

    No

  • Parking

    Driveway

  • Pool

    No

  • Waterfront YN

    NO

  • View

    Garden

Area & Lot

  • Lot Size(acres)

    0.64

  • Lot Size(square feet)

    27,975

  • Property Type

    Residential

  • Property Sub Type

    Single Family Residence

  • Architectural Style

    Cape Cod

Price

  • Sales Price

    $395,000

  • Tax Amount

    $3,542

  • Sq. Footage

    1,710

  • Price/SqFt

    $230

HOA

  • Association

    No

School District

  • Elementary School

    N/A

  • Middle School

    N/A

  • High School

    N/A

Property Features

  • New Construction

    NO

  • Foundation Details

    Permanent

  • Senior Community YN

    NO

  • Sewer

    Public Sewer

  • Water Source

    Public

Schedule a Showing

Showing scheduled successfully.

<
>
IN PERSON
VIA CHAT

What is 3 + 4 ?


Change time

Mortgage calculator

Estimate your monthly mortgage payment, including the principal and interest, property taxes, and HOA. Adjust the values to generate a more accurate rate.

Your payment

Principal and Interest:

$

Property taxes:

$

HOA fees:

$

Total loan payment:

$

Total interest amount:

$

Location

County

BALTIMORE

Elementary School

Middle School

High School

Listing Courtesy of JoAnn C. O'Hara, EXP Realty, LLC

RealHub Information is provided exclusively for consumers' personal, non-commercial use, and it may not be used for any purpose other than to identify prospective properties consumers may be interested in purchasing. All information deemed reliable but not guaranteed and should be independently verified. All properties are subject to prior sale, change or withdrawal. RealHub website owner shall not be responsible for any typographical errors, misinformation, misprints and shall be held totally harmless.

Agent April Presson

Salesperson, Realtor

April Presson

Call April today to schedule a private showing.


* Listings on this website come from the FMLS IDX Compilation and may be held by brokerage firms other than the owner of this website. The listing brokerage is identified in any listing details. Information is deemed reliable but is not guaranteed. If you believe any FMLS listing contains material that infringes your copyrighted work please click here to review our DMCA policy and learn how to submit a takedown request.© 2024 FMLS.
Welcome home to this charming and beautifully maintained Cape Cod nestled on an expansive lot in the heart of White Marsh. Surrounded by mature shade trees and offering a  fenced backyard, this property provides the perfect blend of privacy, comfort, and outdoor living.

Step inside to find updated flooring and new carpeting, a warm and inviting layout, and plenty of space for everyday living and entertaining. The home features 3 bedrooms and 2 full baths, along with a finished lower level that offers additional living space ideal for a family room, recreation area, home office, gym, or guest retreat.

The true highlight of this property is the incredible backyard. Stretching well beyond the fenced entertaining area, the oversized yard offers endless possibilities for gatherings, outdoor activities, gardening, pets, or simply relaxing under the canopy of mature trees. Whether hosting summer barbecues beneath the gazebo or enjoying quiet evenings outdoors, this backyard is a rare find.

Additional updates include a newer HVAC system and hot water heater, providing peace of mind for years to come.

Conveniently located near shopping, dining, parks, and major commuter routes, this move-in ready home combines the charm of country-style living with the convenience of White Marsh amenities.

Features You'll Love:
3 Bedrooms, 2 Full Baths
Finished Basement
Newer First-Floor Flooring
New Carpeting throughout
Newer HVAC System
Newer Hot Water Heater
Fully Fenced Backyard
Oversized Lot with Extra-Deep Rear Yard
Mature Shade Trees
Gazebo and Outdoor Entertaining Space
Long Driveway with Ample Parking
Convenient White Marsh Location

This property offers the space, privacy, and flexibility that today's buyers are searching for—inside and out. Don't miss the opportunity to make 5625 Allender Road your next home.

100% financing is available for qualified buyers. Call or Text the Listing Agent for details.

5625 ALLENDER ROAD

Message successfully sent.

What would you like to know?

What is 3 + 4 ?

I agree to receive email communication and understand I can unsubscribe at any time.

I agree to be contacted by Charis Realty Group - Christine Issler, Broker via call, email, and text for real estate services. To opt out, you can reply 'stop' at any time or reply 'help' for assistance. You can also click the unsubscribe link in the emails. Message and data rates may apply. Message frequency may vary. Privacy Policy

Related Properties

Welcome to this immaculate, recently updated Cape Cod, where classic charm meets modern luxury. Nestled on a quiet street, this stunning 3-bedroom, 2-full-bath home has been updated from top to bottom with thoughtful design and high-end finishes. The main level spacious rooms that flow seamlessly into the gourmet kitchen, boasting stainless steel appliances and ample cabinet space.
The finished lower level provides incredible flexible living space, perfect for a family room, home office, or recreation area. Step outside to discover your private oasis: a massive, flat, and fully fenced backyard that is an entertainer's dream, ideal for outdoor gatherings, gardening, or simply relaxing. A spacious, detached two-car garage offers abundant storage and secure parking. This move-in ready home is a rare opportunity to enjoy comfort and style in every corner. Don't miss this captivating property—schedule your private tour today!
#MDBC2173092

WHITE MARSH

5809 PINE HILL DRIVE

3 Beds

2 Baths

1,838 Sq.Ft.

$455,000

MLS#: MDBC2173092

QUICK MOVE-IN | UNDER CONSTRUCTION | HOMESITE #26

Welcome to the Cameron, a beautifully designed non-garage townhome offering exceptional space, style, and comfort across three finished levels. Striking Craftsman-style elevations, rich colors, and stone accents create an inviting exterior with impressive curb appeal.

This spacious four-bedroom, three-and-a-half-bath home offers a thoughtful layout with room for everyone. The bright, open main level is perfect for everyday living and entertaining, featuring an enormous kitchen island that complements the gourmet kitchen, an oversized great room, and a separate dining area.

The bedroom level includes three generously sized bedrooms, including a private owner’s suite with its own full bath. A second full bath provides convenience for family and guests, while the bedroom-level laundry adds functionality rarely found in townhome living.

The finished lower level expands the living space with a recreation room, fourth bedroom, and full bath—ideal for guests, a home office, media room, or additional living space.

This home also features an impressive selection of included finishes and upgrades designed to elevate everyday living. From the striking exterior details to the spacious, well-appointed interior, the Cameron truly has something for everyone.

Homesite #26
5860 Monk Ave

Don’t miss this opportunity to own a beautiful new Cameron townhome with a convenient quick move-in timeline.
#MDBC2173630

WHITE MARSH

5860-Homesite #26 MONK AVENUE

4 Beds

3 Baths

1,900 Sq.Ft.

$459,990

MLS#: MDBC2173630
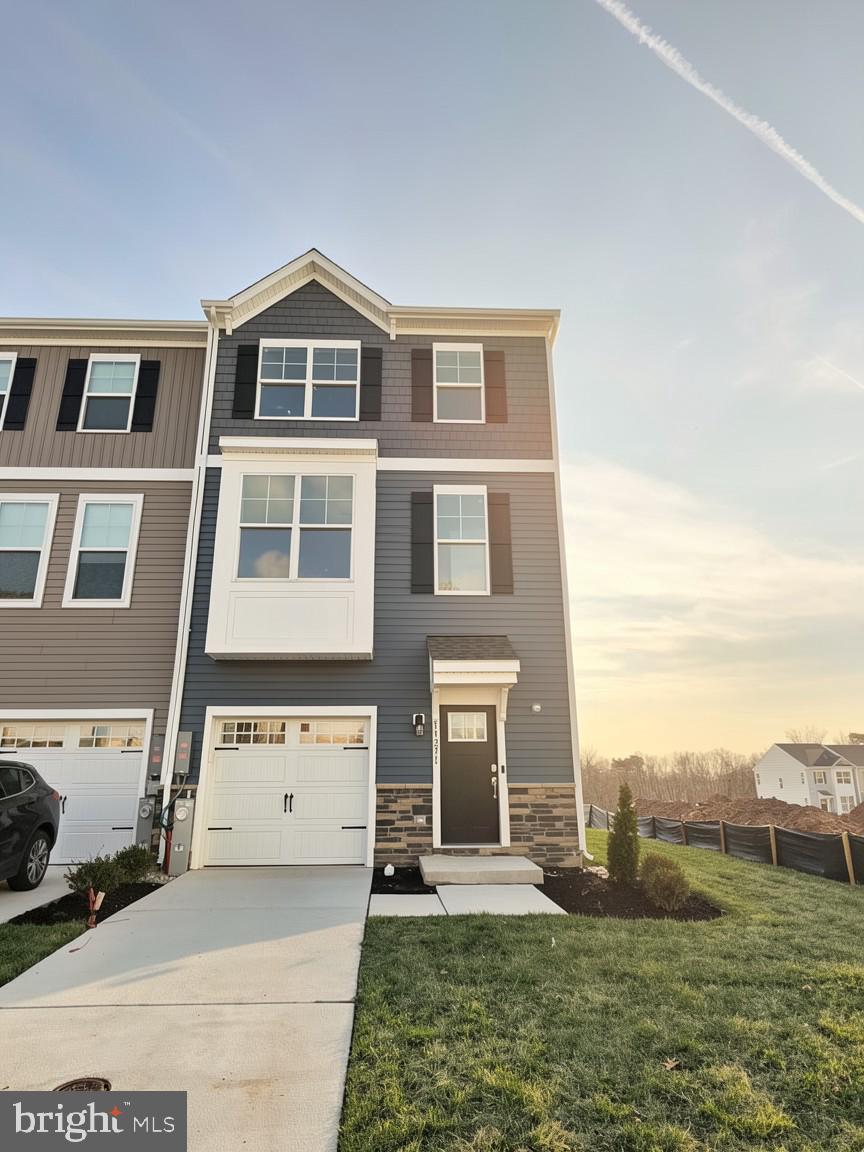
PRICE IMPROVEMENT ON THIS STUNNING END OF GROUP W/ WALK-OUT LOWER LEVEL 

Discover The Abigail — a stunning one-car garage luxury townhome that’s as beautiful on the outside as it is inside. With eye-catching Craftsman-style elevations, rich colors, and elegant stone accents, this home offers unbeatable curb appeal.

Step inside to find space in all the right places, thanks to a 4-foot extension on all three levels. This impressive floor plan features 3 bedrooms, 3.5 baths, and a wealth of stylish details throughout.

The main living level boasts an open, light-filled design, perfect for both entertaining and everyday living. The oversized kitchen island with waterfall edges takes center stage, while the spacious great room with fireplace, opening to a large 16x10 rear deck  and separate dining area complete the ideal gathering space.

Upstairs, the owner’s suite offers a tranquil retreat with a vaulted ceiling and a private luxury bath. Two additional bedrooms and a second full bath ensure comfort for family or guests. The convenient bedroom-level laundry adds thoughtful practicality not often found in townhomes.

The finished lower level includes a comfortable rec room and an additional full bath, providing flexible space for work, play, or relaxation.

With its thoughtful layout, modern features, and timeless design, The Abigail truly has something for everyone.

✨ Closing Cost Assistance available with the use of preferred lender and title companies.
#MDBC2168416

WHITE MARSH

11267 DAVISAR ROAD 105

3 Beds

3 Baths

2,139 Sq.Ft.

$449,990

MLS#: MDBC2168416

New on site 1 day ago
- MORE PHOTOS TO COME - Welcome to a home where the setting is every bit as special as the house itself. Positioned on approximately 0.25 acres, this White Marsh property offers an uncommon combination of water views out front, Richardson Farms as the backdrop, a detached one-car garage, and flexible finished living space—all while remaining convenient to everything the area has to offer. 
 
Inside, the home has been refreshed and thoughtfully prepared for its next owner with brand-new roofs on both the house and garage, fresh paint throughout, new LVP flooring, recently updated appliances, and numerous additional interior and exterior improvements completed prior to market. 
 
Enjoy 1,344 square feet of living space featuring two bedrooms and one full bathroom on the main level, along with a comfortable living room, combined dining area and kitchen, and a charming mudroom/sunroom just off the kitchen. 
 
The expansive finished lower level provides incredible flexibility and is currently presented as a third bedroom/flex space, with its own private walkout to the rear yard providing direct exterior access. A separate utility/laundry area offers additional possibilities for a future owner to customize the space to suit their needs. 
 
Step outside and you'll quickly understand what makes this property different. The backyard opens toward the picturesque fields of Richardson Farms, creating a beautiful pastoral backdrop, while the front of the property enjoys views toward Bird River. The backyard also features a basketball hoop with its own concrete playing pad, providing another dedicated outdoor recreation space. 
 
A detached one-car garage adds valuable storage, parking, workshop, or potential future-use possibilities. All of this is tucked into the 21162 White Marsh community, with convenient access to major commuter routes, shopping, dining, White Marsh-area amenities, and sought Vincent Farm Elementary and Perry Hall Middle/High. 
 
Water views in front. Farm views in back. Finished space on two levels. A garage, outdoor recreation space, and a setting that is exceptionally difficult to duplicate. This is one you truly need to experience in person.
#MDBC2176490

WHITE MARSH

11105 BIRD RIVER GROVE ROAD

3 Beds

1 Baths

1,344 Sq.Ft.

$345,000

MLS#: MDBC2176490

PRICE IMPROVEMENT ON THIS QUICK MOVE !!!
Discover The Abigail — a stunning one-car garage luxury townhome that’s as beautiful on the outside as it is inside. With eye-catching Craftsman-style elevations, rich colors, and elegant stone accents, this home offers unbeatable curb appeal.

Step inside to find space in all the right places.. This impressive floor plan features 3 bedrooms, 3.5 baths, and a wealth of stylish details throughout. a 4' rear extension on all levels provided even more living space. 

The main living level boasts an open, light-filled design, perfect for both entertaining and everyday living. The oversized kitchen island with waterfall edges takes center stage, while the spacious great room and separate dining area complete the ideal gathering space.

Upstairs, the owner’s suite offers a tranquil retreat with a vaulted ceiling and a private luxury bath. Two additional bedrooms and a second full bath ensure comfort for family or guests. The convenient bedroom-level laundry adds thoughtful practicality not often found in townhomes.

The finished lower level includes a comfortable rec room and an additional full bath, providing flexible space for work, play, or relaxation.

With its thoughtful layout, modern features, and timeless design, The Abigail truly has something for everyone.

Homesite #102

✨ Closing Cost Assistance available with the use of preferred lender and title companies.
#MDBC2168420

WHITE MARSH

11261 DAVISAR ROAD 102

3 Beds

3 Baths

2,139 Sq.Ft.

$469,990

MLS#: MDBC2168420

PRICE IMPROVEMENT ON THIS QUICK MOVE-IN OPPORTUNITY!  BEST VALUE IN THE NEIGHBORHOOD

Welcome to The Abigail, a beautifully designed one-car garage townhome offering space in all the right places. This thoughtfully crafted floor plan features three spacious bedrooms, three full baths, and a convenient powder room, delivering comfort and flexibility for modern living.

The main level boasts an open, light-filled layout perfect for both everyday living and entertaining. The oversized kitchen island serves as the centerpiece of the home, seamlessly connecting to the expansive great room with a cozy fireplace  and separate dining area. Step outside to enjoy the 16' x 10' rear deck—ideal for relaxing or hosting guests.

Upstairs, the bedroom level includes a generously sized owner’s suite with a private bath, along with two additional bedrooms and a full hall bath. The conveniently located laundry area on this level adds everyday ease rarely found in townhome living.

The finished lower level expands your living space with a versatile recreation room and an additional full bath—perfect for guests, a home office, or entertainment space.

With its smart design, included features, and unbeatable value, The Abigail truly has something for everyone.

Visit our model hoime for access. Homesite #87  11262 Davisar Road
#MDBC2172664

WHITE MARSH

11262 DAVISAR ROAD

3 Beds

3 Baths

2,135 Sq.Ft.

$424,990

MLS#: MDBC2172664

New on site 1 day ago
Meticulously maintained 4 bedroom, 2 full bathroom brick front rancher showcasing modern touches throughout, situated on an expansive lot at the end of a quiet dead end street and adjoining Gunpowder Falls State Park! Offering a rare combination of privacy, space, and convenience, this impressive property also features a 2 car attached garage and an oversized driveway with parking for up to 8 vehicles. Stamped paver walkways lead to the front entrance and into the spacious family room featuring luxury vinyl plank flooring, crown molding, ceiling fan, and a wood stove with stone hearth. The family room flows into the eat-in kitchen showcasing luxury vinyl plank flooring, stainless steel appliances, tile backsplash, recessed lighting, ample table space, and an oversized slider providing access to the expansive tiered composite rear deck measuring approximately 40' x 20'. The kitchen also offers convenient interior access to the 2 car attached garage, which includes an additional exterior entrance from the lower tier of the rear deck. The main level features 3 spacious bedrooms, all with luxury vinyl plank flooring, along with a full hall bathroom.

The custom-designed, fully finished lower level is truly the showpiece of the home, offering an expansive rec room with luxury vinyl plank flooring, custom built-ins, and a brick hearth fireplace. This level also includes a spacious 4th bedroom with carpet flooring and a custom barn door, a second full bathroom, and laundry area. An abundance of additional dry storage space with access to the side exterior provides incredible versatility and is perfect for a workshop, craft room, hobby space, or simply exceptional additional storage.

Outside, the expansive lot and adjoining Gunpowder Falls State Park setting create a private, tucked-away atmosphere that is difficult to duplicate. The approximately 40' x 20' tiered composite rear deck provides an incredible outdoor living and entertaining space overlooking the property and surrounding natural setting. Additional highlights include the brick front exterior, architectural shingle roof, oversized driveway, 2 car attached garage, and modern touches found throughout the home. Enjoy the best of both worlds with the privacy of an end-of-dead-end-street setting adjoining Gunpowder Falls State Park and its extensive network of trails, while remaining incredibly convenient to major commuter routes, dining, shopping, goods & services. A truly unique property offering an impressive combination of indoor living space, custom finishes, outdoor entertaining areas, an abundance of storage, exceptional parking, privacy, and convenience!
#MDBC2175310

WHITE MARSH

11743 HAMILTON PLACE

4 Beds

2 Baths

1,092 Sq.Ft.

$435,000

MLS#: MDBC2175310

 - property

Send a message

Message successfully sent.

Your message

What is 3 + 4 ?

Reason for contacting?

I agree to receive email communication and understand I can unsubscribe at any time.

I agree to be contacted by Charis Realty Group - Christine Issler, Broker via call, email, and text for real estate services. To opt out, you can reply 'stop' at any time or reply 'help' for assistance. You can also click the unsubscribe link in the emails. Message and data rates may apply. Message frequency may vary. Privacy Policy

Sign Out

Virtual Assistant

Would you like to take the next step with this property? We can help you schedule a showing or virtual tour, or send you more details.

Yes, I would like more information.

Thank You for Your Reply, One of Our Agents will contact you as soon as possible

No, maybe later.

Thank you, you can always contact me via email, phone number or through the contact form.

Realhub AI

Lucy - Your AI-Powered Realtor

Update Your Temporary Password

Personalize your search

Enter your email and we'll notify you immediately when new listings match what you're looking for.

or enter email address

Already have an account ? Login here

Continue your home search

I agree to receive communications and understand I can unsubscribe at any time.

I agree to be contacted by Charis Realty Group - Christine Issler, Broker via call, email, and text for real estate services. To opt out, you can reply 'stop' at any time or reply 'help' for assistance. You can also click the unsubscribe link in the emails. Message and data rates may apply. Message frequency may vary. Privacy Policy

Already have an account ? Login here

We use cookies

We use cookies primarily for analytics to enhance your experience. By accepting, you agree to our use of these cookies. You can manage your preferences or learn more about our cookies policy.