


Property
Beds
4
Full Baths
3
1/2 Baths
1
Year Built
2020
Sq.Footage
4,581
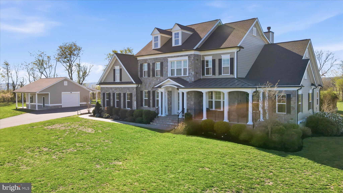
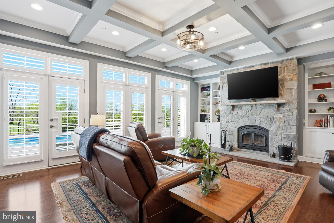
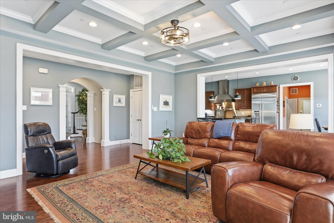
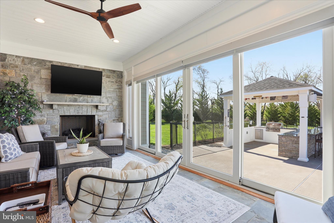
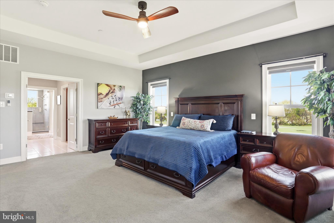
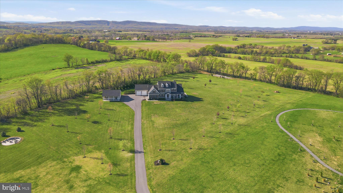
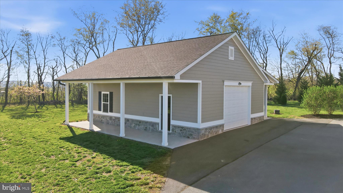
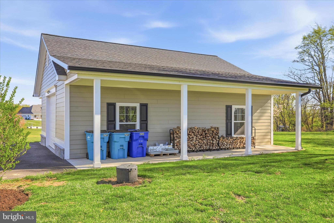
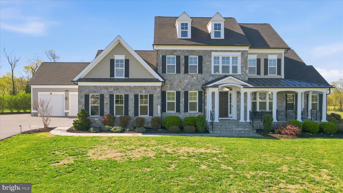
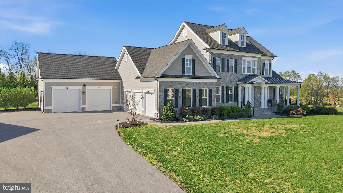
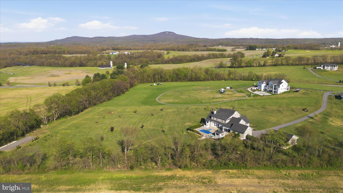
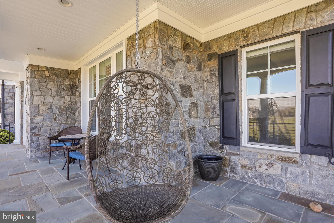
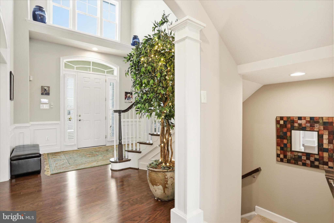
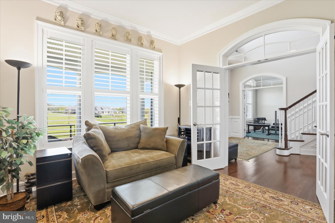
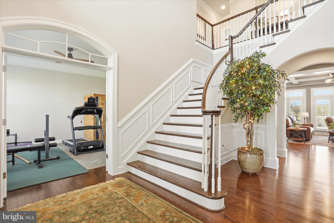
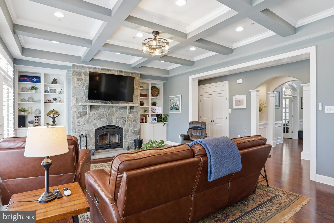
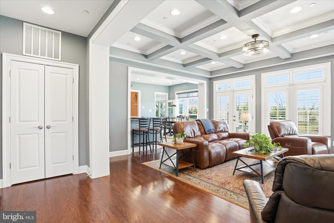
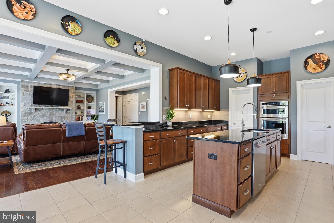
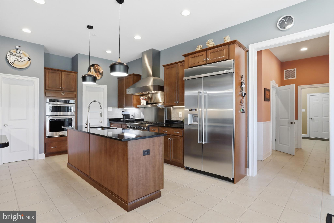
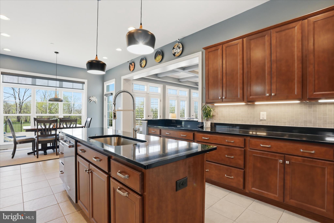
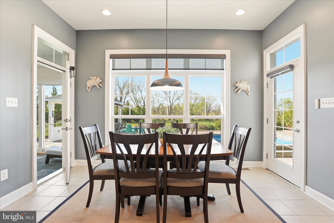
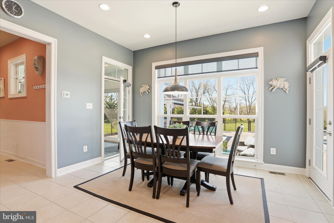
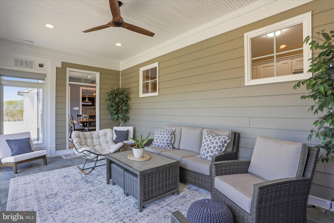
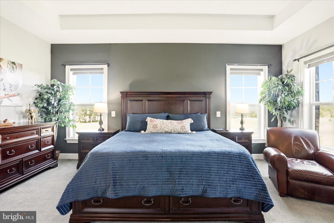
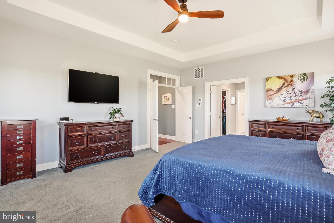
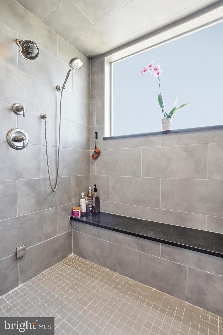
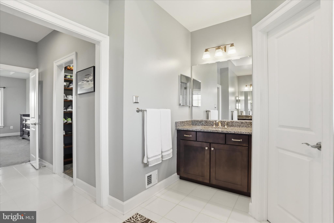
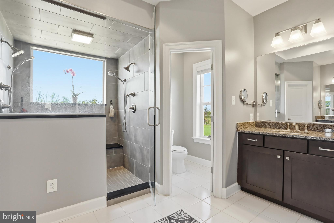
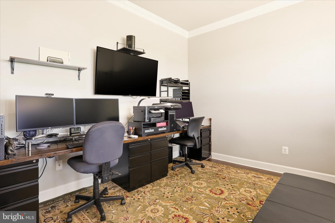
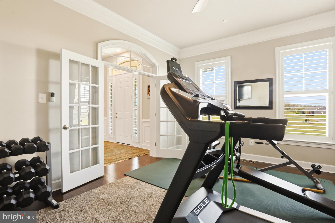
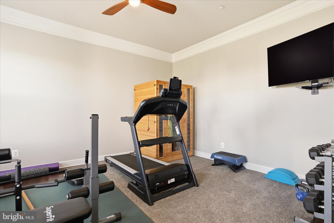
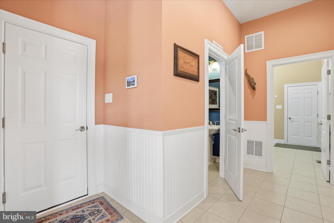
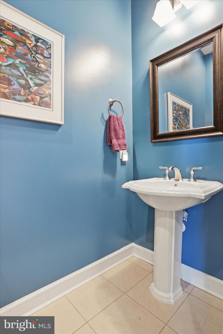
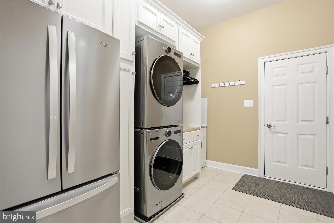
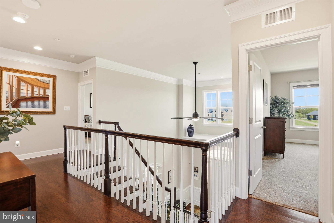
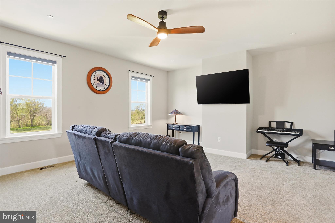
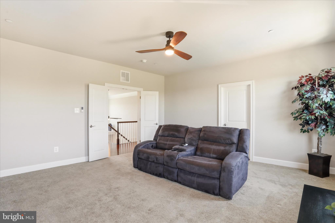
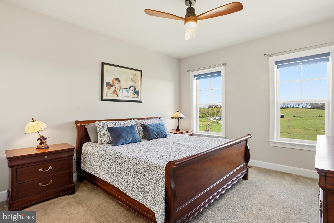
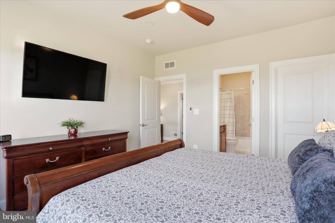
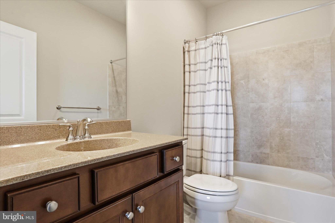
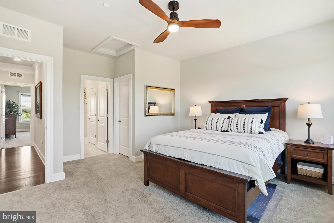
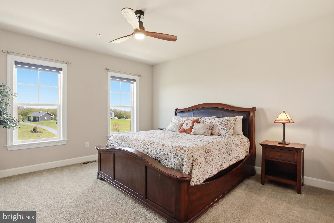
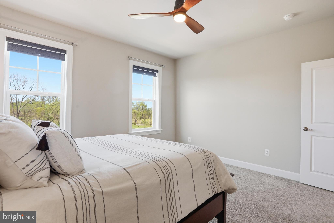
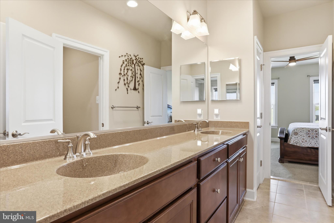
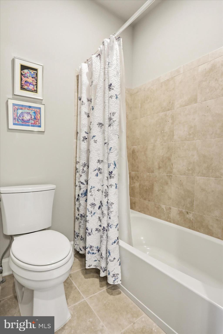
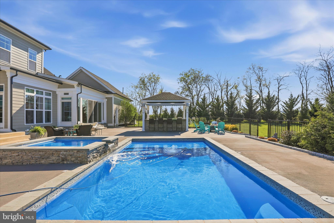
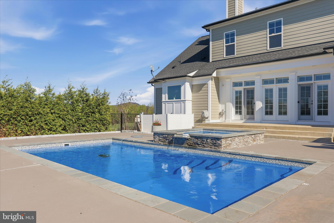
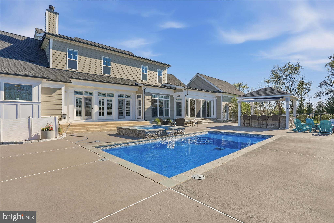
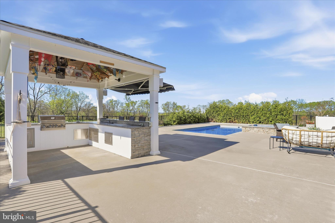
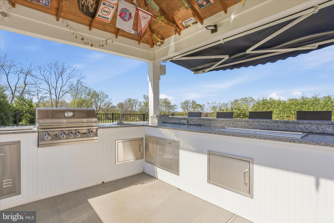
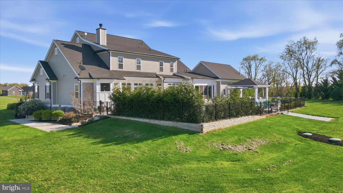
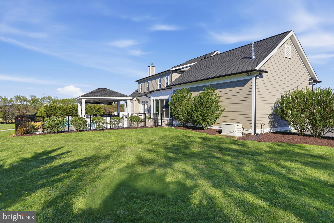
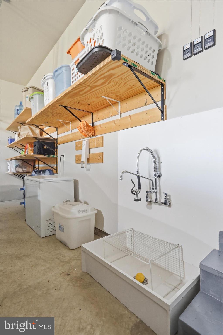
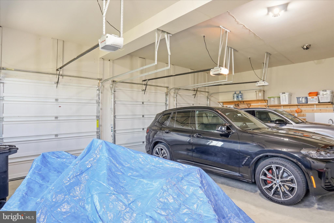
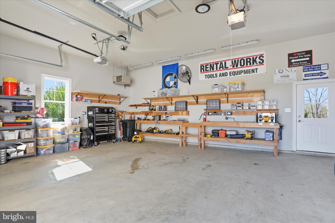
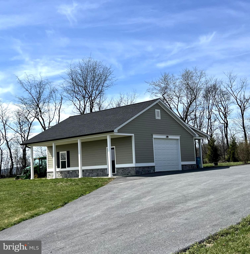
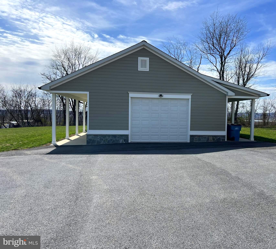
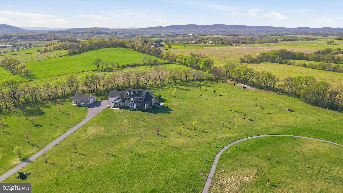
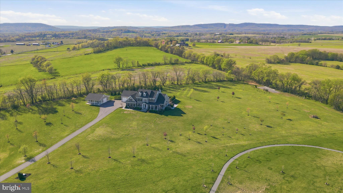
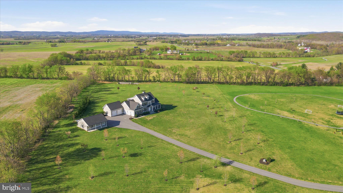
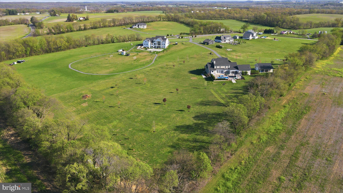
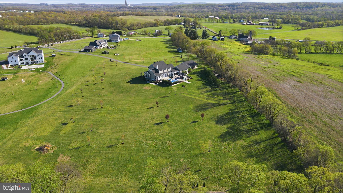
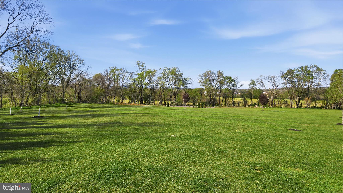
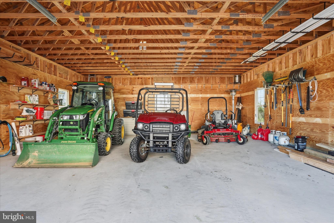
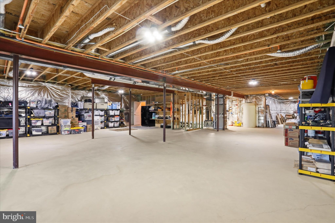
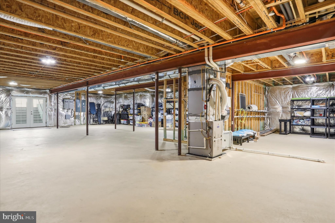
This meticulously maintained six year young, Mitchell & Best custom built home offers high-end living with casual comfort. Situated on 7.6 acres and surrounded by pastures with views of Sugarloaf Mountain, it provides a tranquil setting for privacy and social gatherings. Upgrades and amenities abound. Gourmet kitchen complete with a Viking range/oven, additional wall ovens, two walk in pantries and breakfast nook. In addition the home offers coffered ceilings, stone fireplaces, plantation shutters, built-ins and an abundance of storage. The first floor primary suite has a steam shower, dual vanities and closets. The laundry area includes additional millwork, wash sink and one of three refrigerators. The upper level media room compliments the bedrooms and bathrooms on that level, offering an additional gathering area (game room, homework area, office, gym etc..)The substantial lower level is unfinished but has oversized French doors for easy outside access. There is an enclosed sunroom with fireplace and television that overlooks the pool and patio providing additional interior space and a serene space to begin each day. Stepping into the rear patio and entertaining area you will find a heated pool with spill over spa and a pavilion with built in grill and granite countertops. The tree lined backyard is expansive and private. Two separate attached garages accommodating five cars, (one of which is heated with a work bench and 12 ft. ceiling to support a possible lift for the car enthusiast) and a separate outbuilding provides parking and storage. This home is beautifully constructed utilizing real blue stone and James Hardie cement siding. Additional items to note include: whole house generator, house surge protector, water softener, ultraviolet light for water treatment, invisible fence and pet wash. Conveniently located to Frederick, Urbana, Montgomery County, Leesburg, MARC train and the C & O Canal. Major airports within an hour's drive. A great property priced below appraisal which is available upon request. Schedule a showing today!!
Features & Amenities
Interior
-
Total Bedrooms
4
-
Bathrooms
3
-
1/2 Bathrooms
1
-
Above Grade Finished Area
4581.0
-
Basement YN
YES
-
Cooling YN
YES
-
Cooling
Other, Electric
-
Fireplace YN
YES
-
Heating YN
YES
-
Heating
Electric, Propane, Heat Pump
-
Main Level Bedrooms
1
-
Pet friendly
N/A
Exterior
-
Garage
Yes
-
Garage spaces
5
-
Construction Materials
HardiPlank Type, Stone
-
Parking
Oversized, Garage, Attached
-
Pool
Yes
-
Pool Features
In Ground, Private
-
Waterfront YN
NO
Area & Lot
-
Lot Size(acres)
7.6
-
Lot Size(square feet)
331056.0
-
Property Type
Residential
-
Property Sub Type
Single Family Residence
Price
-
Sales Price
$1,599,000
-
Tax Amount
$13,959
-
Sq. Footage
4, 581
-
Price/SqFt
$349
HOA
-
Association
No
School District
-
Elementary School
N/A
-
Middle School
N/A
-
High School
N/A
Property Features
-
New Construction
NO
-
Foundation Details
Concrete Perimeter
-
Senior Community YN
NO
-
Sewer
Septic Tank
-
Water Source
Well
Schedule a Showing
Showing scheduled successfully.
Mortgage calculator
Estimate your monthly mortgage payment, including the principal and interest, property taxes, and HOA. Adjust the values to generate a more accurate rate.
Your payment
Principal and Interest:
$
Property taxes:
$
HOA fees:
$
Total loan payment:
$
Total interest amount:
$
Location
County
FREDERICK
Elementary School
Middle School
High School
Listing Courtesy of Timothy D O'Boyle , Mackintosh, Inc.
RealHub Information is provided exclusively for consumers' personal, non-commercial use, and it may not be used for any purpose other than to identify prospective properties consumers may be interested in purchasing. All information deemed reliable but not guaranteed and should be independently verified. All properties are subject to prior sale, change or withdrawal. RealHub website owner shall not be responsible for any typographical errors, misinformation, misprints and shall be held totally harmless.

AGENT
April Presson
Call April today to schedule a private showing.

* Listings on this website come from the FMLS IDX Compilation and may be held by brokerage firms other than the owner of this website. The listing brokerage is identified in any listing details. Information is deemed reliable but is not guaranteed. If you believe any FMLS listing contains material that infringes your copyrighted work please click here to review our DMCA policy and learn how to submit a takedown request.© 2024 FMLS.
.png)