Features & Amenities

Interior

  • Other Interior Features

    Other

  • Total Bedrooms

    5

  • Bathrooms

    4

  • Above Grade Finished Area

    1743.0

  • Basement YN

    YES

  • Cooling YN

    YES

  • Cooling

    Central Air, Other, Electric

  • Fireplace YN

    YES

  • Heating YN

    YES

  • Heating

    Electric, Forced Air

  • Main Level Bedrooms

    1

  • Pet friendly

    N/A

Exterior

  • Garage

    No

  • Construction Materials

    Brick, Stucco

  • Parking

    Driveway

  • Pool

    No

  • Waterfront YN

    NO

Area & Lot

  • Lot Size(acres)

    0.14

  • Lot Size(square feet)

    0

  • Property Type

    Residential

  • Property Sub Type

    Single Family Residence

  • Architectural Style

    Colonial, Contemporary, Traditional

Price

  • Sales Price

    $595,000

  • Tax Amount

    $4,750

  • Financing Options

    Cash, Conventional, FHA, VA

  • Sq. Footage

    2,443

  • Price/SqFt

    $243

HOA

  • Association

    No

School District

  • Elementary School

    N/A

  • Middle School

    N/A

  • High School

    N/A

Property Features

  • New Construction

    YES

  • Foundation Details

    Brick/Mortar, Other, Permanent

  • Senior Community YN

    NO

  • Sewer

    Public Sewer

  • Tax Lot

    3690

  • Water Source

    Public

Schedule a Showing

Showing scheduled successfully.

<
>
IN PERSON
VIA CHAT

What is 3 + 4 ?


Change time

Mortgage calculator

Estimate your monthly mortgage payment, including the principal and interest, property taxes, and HOA. Adjust the values to generate a more accurate rate.

Your payment

Principal and Interest:

$

Property taxes:

$

HOA fees:

$

Total loan payment:

$

Total interest amount:

$

Location

County

PRINCE GEORGES

Elementary School

Middle School

High School

Listing Courtesy of India N. Pope, Samson Properties

RealHub Information is provided exclusively for consumers' personal, non-commercial use, and it may not be used for any purpose other than to identify prospective properties consumers may be interested in purchasing. All information deemed reliable but not guaranteed and should be independently verified. All properties are subject to prior sale, change or withdrawal. RealHub website owner shall not be responsible for any typographical errors, misinformation, misprints and shall be held totally harmless.

Agent April Presson

Salesperson, Realtor

April Presson

Call April today to schedule a private showing.


* Listings on this website come from the FMLS IDX Compilation and may be held by brokerage firms other than the owner of this website. The listing brokerage is identified in any listing details. Information is deemed reliable but is not guaranteed. If you believe any FMLS listing contains material that infringes your copyrighted work please click here to review our DMCA policy and learn how to submit a takedown request.© 2024 FMLS.
Welcome to 6408 L Street, a showstopping, fully permitted renovation completed from top to bottom in 2025 and 2026, with more than $200,000 in improvements. Nearly everything is brand new, including two HVAC systems, the roof, water heater, electrical heavy-up, concrete driveway, walkway, front porch and upper-level addition...  The newly added upper level delivers the ultimate private retreat. The grand primary suite features soaring 11+ foot-plus ceilings, a cozy fireplace, two walk-in closets and a private outdoor patio off bedroom. Its breathtaking luxury bathroom feels like a personal spa, complete with a floating soaking tub and luxurious finishes. A second bedroom offers its own private bathroom and generous closet space.

The main level features another comfortable bedroom with ample closet space and convenient access to a full bathroom. The stunning new kitchen is the heart of the home, showcasing a large island, stainless steel appliances and beautiful ceramic tile flooring through-out the main level. A separate laundry room and inviting rear sitting area leads to a brand new deck overlooking the spacious, fully fenced backyard. The walkout lower level expands the living possibilities with two large bonus rooms featuring ample closet space, a family room, another full bathroom and a utility room with a new sump pump system.

Energy efficient improvements help keep the home comfortable throughout every season while supporting lower utility costs. Front and rear Ring cameras are already installed for added convenience. With luxurious finishes, flexible living space and major systems already replaced, this exceptional home is ready to welcome one very lucky new owner. Come experience it before it is gone!

6408 L STREET

Message successfully sent.

What would you like to know?

What is 3 + 4 ?

I agree to receive email communication and understand I can unsubscribe at any time.

I agree to be contacted by Charis Realty Group - Christine Issler, Broker via call, email, and text for real estate services. To opt out, you can reply 'stop' at any time or reply 'help' for assistance. You can also click the unsubscribe link in the emails. Message and data rates may apply. Message frequency may vary. Privacy Policy

Related Properties

A Truly Unique & Stunning Renovation! This spacious, newly renovated single-family home is a rare find! Step inside to gleaming hardwood floors and fresh paint throughout, creating a bright and inviting atmosphere tailored to your lifestyle. The kitchen and dining area shine with brand-new stainless steel appliances, gorgeous quartz countertops.  The fully finished walkout basement features newly installed LVP flooring, a cozy fireplace, Three room NTC, full bathroom, large rec room, and a kitchenette/wet bar—ideal for entertaining or guest accommodations.
Additional Features:
☀️ Fully paid-off solar panel system — enjoy significantly reduced electricity costs
💡 Very low monthly electric bills thanks to the owned solar system
🚗 Detached two-car garage in the rear
#MDPG2217298

CAPITOL HEIGHTS

4713 BOOSA ST

6 Beds

3 Baths

2,788 Sq.Ft.

$479,804

MLS#: MDPG2217298

Totally renovated 6-bedroom, 5.5-bath home offering exceptional space, modern finishes, and flexibility for a large or multigenerational household. The main level features a spacious living area and two bedrooms, while the upper level offers four additional bedrooms. The fully finished walkout basement includes a kitchenette  full bath, and additional living space, providing excellent options for extended family, guests, or a separate living area. Move-in ready and thoughtfully renovated throughout. Conveniently located near major roads, shopping, dining, and public transportation. A rare opportunity to own a spacious, fully renovated home with 6 bedrooms and 5.5 bathrooms.
#MDPG2203820

CAPITOL HEIGHTS

4302 BYERS STREET

6 Beds

5 Baths

2,542 Sq.Ft.

$499,999

MLS#: MDPG2203820
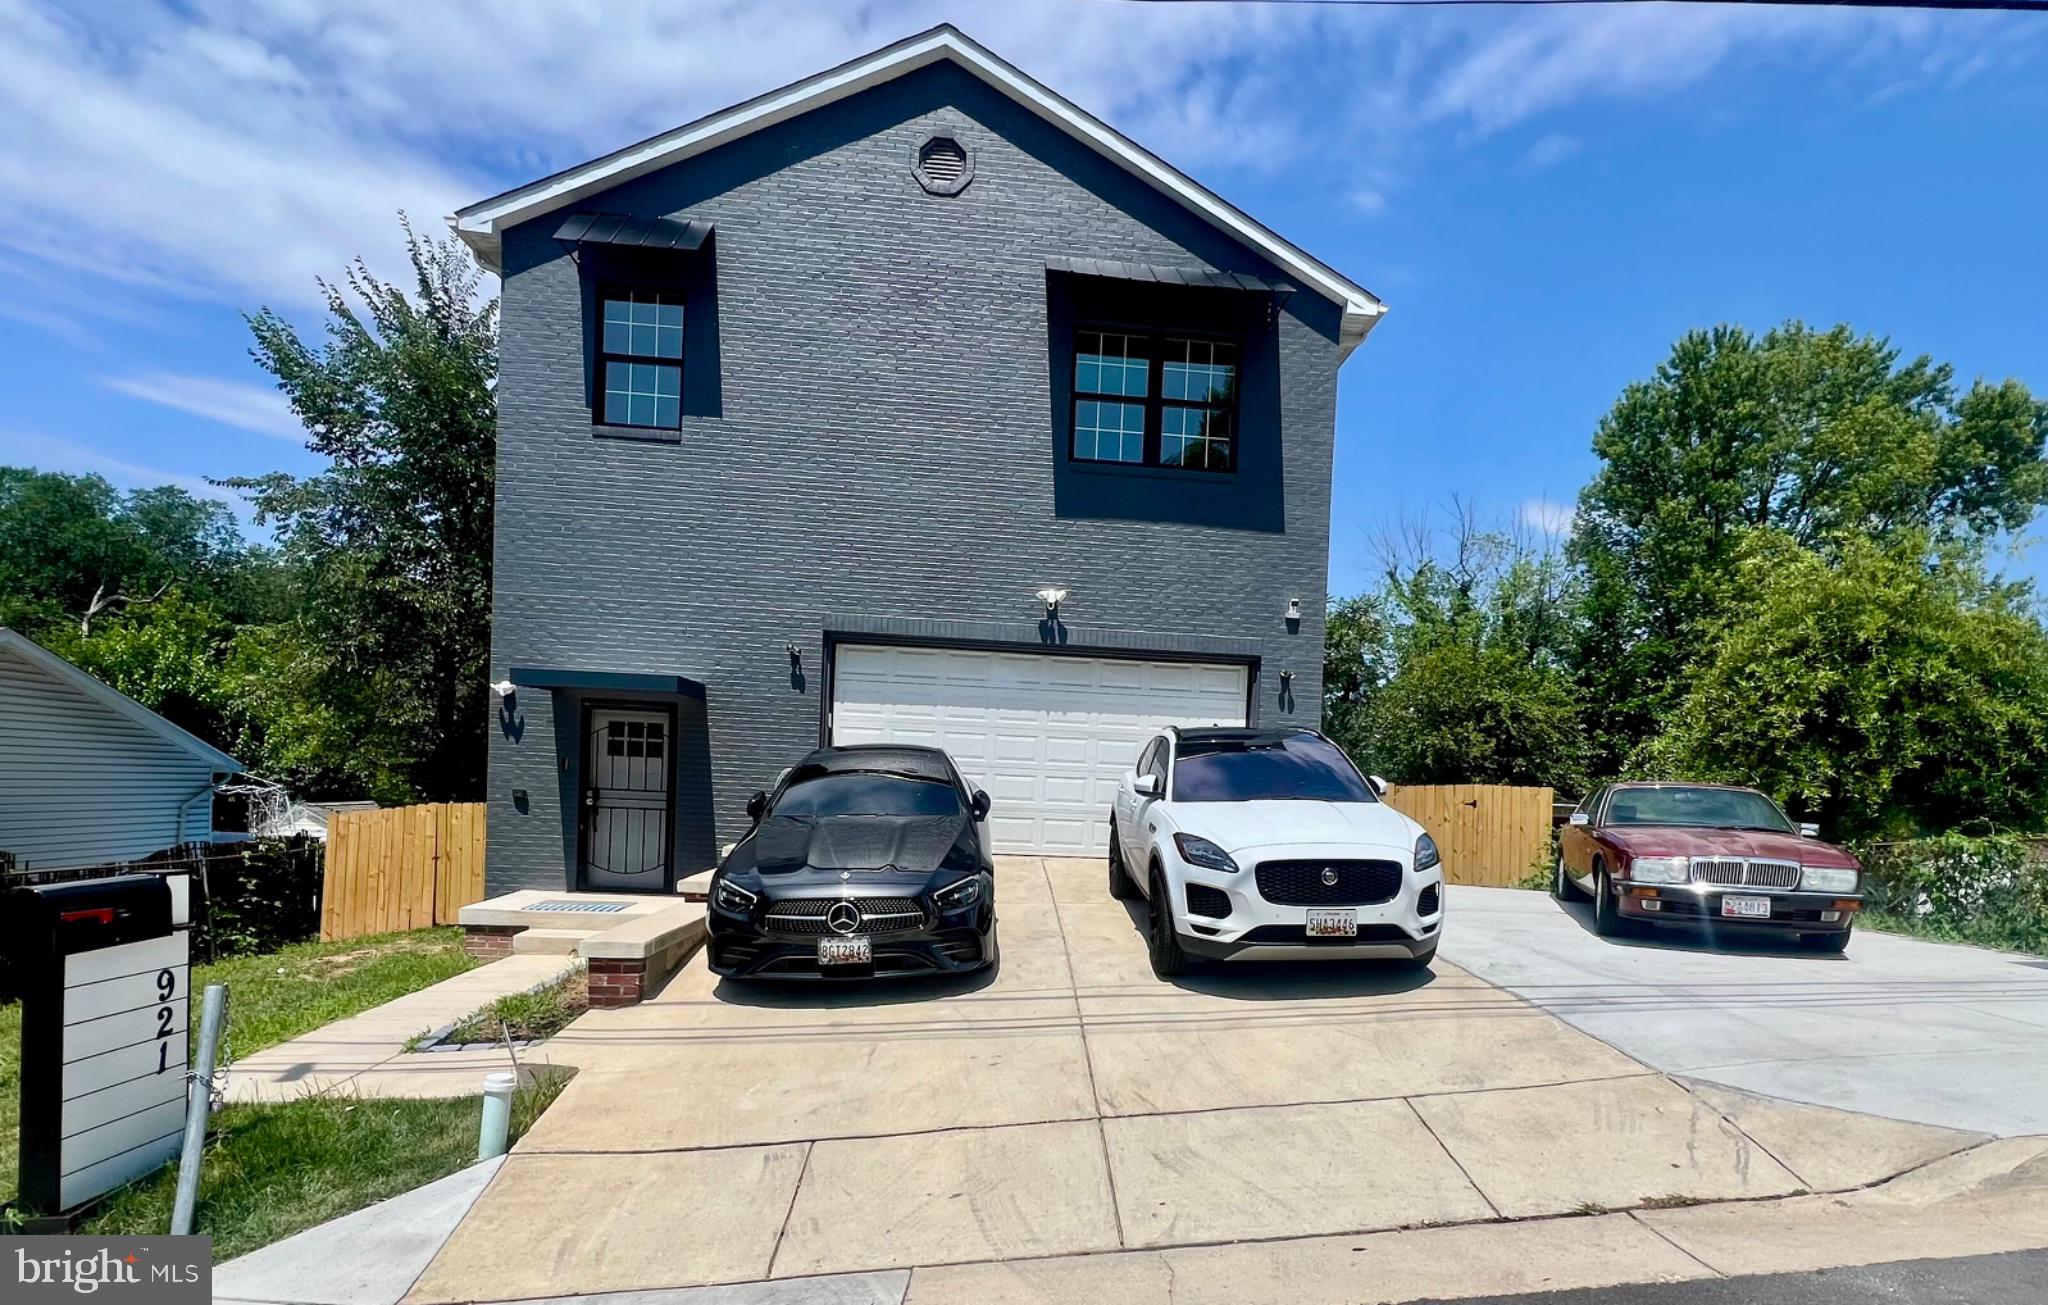
Live just minutes from Washington, D.C. without the Washington, D.C. price tag! Conveniently located just steps from the District line, this exceptional single-family home offers the perfect blend of space, luxury, and convenience.

Built in 2020 and occupied by only one owner for less than three months, this home feels practically brand new. Featuring 6 bedrooms, 4 full bathrooms, an upstairs loft, and a fully finished basement, there's plenty of room for multi-generational living, entertaining, or working from home.

The current owner thoughtfully reconfigured two of the six bedrooms to create dual primary suites, each featuring oversized walk-in closets—one on the upper level and one in the basement. These spaces can easily be converted back to their original layout, restoring the home's full six-bedroom configuration.

Step outside to your own private backyard oasis featuring a newly constructed deck (less than six months old), brand-new swimming pool, hot tub, privacy fence, and expanded driveway—creating the perfect setting for relaxing or entertaining family and friends.

For added peace of mind, the seller is providing a recent home inspection for the buyer's review. As an added bonus, the home is being offered fully furnished, making this a truly move-in-ready opportunity.

Best of all, there's NO HOA, giving you the freedom to enjoy your property without additional monthly fees or restrictive community regulations.

Don't miss this rare opportunity to own a beautifully upgraded, like-new home with modern finishes, exceptional living space, incredible outdoor amenities, and an unbeatable location just outside Washington, D.C. This home truly checks every box!
#MDPG2212880

CAPITOL HEIGHTS

921 BALBOA AVENUE

6 Beds

4 Baths

4,244 Sq.Ft.

$640,000

MLS#: MDPG2212880

Welcome home to this newly built, two-year-young Ryan Homes single-family home located in the desirable Summit Community in Capitol Heights. This is truly a rare find, offering modern construction, spacious living, and the comfort of a nearly new home without the wait for new construction. This is a short sale—but one worth the wait for the right buyer!

Step inside to discover a thoughtfully designed open floor plan featuring three levels of living space, four bedrooms, 2.5 bathrooms, and a two-car garage. The main level welcomes you with 10-foot ceilings and a spacious great room that flows seamlessly into the gourmet kitchen and dining area. The kitchen features a large center island, ample cabinetry, and a generously sized pantry, making it ideal for everyday living and entertaining. A versatile flex room provides the perfect space for a home office, playroom, hobby room, or additional living area. A convenient half bath completes the main level.

Upstairs, you’ll find generously sized bedrooms and an open loft-style sitting area, creating the perfect space for relaxing, reading, working, or enjoying quiet time. The spacious owner's suite features two large walk-in closets and a private en-suite bathroom with dual vanities and a large shower. This level also includes a linen closet and a conveniently located laundry room.

The lower level is unfinished, offering an excellent opportunity to create additional living space, a recreation room, home gym, office, or whatever best suits your needs. The lower level also provides a walk-out to the backyard, adding flexibility and easy outdoor access.

With its young construction, modern design, spacious floor plan, two-car garage, unfinished lower level, and desirable community setting, this home presents an exceptional opportunity for a buyer looking for the benefits of newer construction in Capitol Heights.

This is more than a home—it’s an opportunity to own a nearly new Ryan Homes residence with space to grow and make your own.
#MDPG2217948

CAPITOL HEIGHTS

1122 BROOKE ROAD

4 Beds

2 Baths

2,240 Sq.Ft.

$549,900

MLS#: MDPG2217948

Send a message

Message successfully sent.

Your message

What is 3 + 4 ?

Reason for contacting?

I agree to receive email communication and understand I can unsubscribe at any time.

I agree to be contacted by Charis Realty Group - Christine Issler, Broker via call, email, and text for real estate services. To opt out, you can reply 'stop' at any time or reply 'help' for assistance. You can also click the unsubscribe link in the emails. Message and data rates may apply. Message frequency may vary. Privacy Policy

Sign Out

Virtual Assistant

Would you like to take the next step with this property? We can help you schedule a showing or virtual tour, or send you more details.

Yes, I would like more information.

Thank You for Your Reply, One of Our Agents will contact you as soon as possible

No, maybe later.

Thank you, you can always contact me via email, phone number or through the contact form.

Realhub AI

Lucy - Your AI-Powered Realtor

Update Your Temporary Password

Personalize your search

Enter your email and we'll notify you immediately when new listings match what you're looking for.

or enter email address

Already have an account ? Login here

Continue your home search

I agree to receive communications and understand I can unsubscribe at any time.

I agree to be contacted by Charis Realty Group - Christine Issler, Broker via call, email, and text for real estate services. To opt out, you can reply 'stop' at any time or reply 'help' for assistance. You can also click the unsubscribe link in the emails. Message and data rates may apply. Message frequency may vary. Privacy Policy

Already have an account ? Login here

We use cookies

We use cookies primarily for analytics to enhance your experience. By accepting, you agree to our use of these cookies. You can manage your preferences or learn more about our cookies policy.