


Property
Beds
3
Full Baths
3
1/2 Baths
1
Year Built
1993
Sq.Footage
2,107
Welcome to 6547 Creek Run Drive—a beautifully updated home tucked away in the highly sought-after Green Trails Community! Offering 3 bedrooms, 3 full baths, 1 half bath, and over 2,100 square feet of thoughtfully designed living space, this home combines timeless style with modern updates and a peaceful natural setting. Step inside to discover rich eco-friendly bamboo flooring that flows throughout the main level, staircase, and upper hallway. The light-filled main level features 9-foot ceilings, elegant crown molding, and an inviting floor plan perfect for both everyday living and entertaining. The updated kitchen is sure to impress with stainless steel appliances, striking granite countertops, under-cabinet lighting, a center island, and picturesque views of the wooded backyard. Just off the kitchen, the family room provides a warm and welcoming gathering space, while the adjacent composite deck with maintenance-free railings offers the perfect spot to enjoy your morning coffee or unwind while overlooking the tranquil trees and Little Rocky Run. Upstairs, the spacious primary suite serves as a private retreat with vaulted ceilings, a walk-in closet, and a beautifully updated spa-inspired bath featuring a large seamless glass shower and soaking tub. Two additional generously sized bedrooms share a tastefully updated full bath. The finished walk-out lower level offers exceptional flexibility with a large recreation room featuring a cozy gas fireplace, a versatile den ideal for a home office, fitness room, or guest space, plus a third beautifully remodeled full bath. Step outside to the covered paver patio, protected by the deck's under-deck roofing system, creating the perfect outdoor living space to enjoy the peaceful, wooded backdrop year-round. Ideally located near shopping, restaurants, parks, and major commuter routes including I-66, Routes 28 and 29, and Fairfax County Parkway, this home offers the perfect combination of neighborhood charm and everyday convenience. Don't miss your opportunity, schedule your tour today!
Features & Amenities
Interior
-
Other Interior Features
Eat-in Kitchen, Ceiling Fan(s), Pantry, Walk-In Closet(s), Cathedral Ceiling(s), High Ceilings, Crown Molding, Open Floorplan
-
Total Bedrooms
3
-
Bathrooms
3
-
1/2 Bathrooms
1
-
Above Grade Finished Area
1582.0
-
Basement YN
YES
-
Cooling YN
YES
-
Cooling
Central Air, Ceiling Fan(s), Electric
-
Fireplace YN
YES
-
Heating YN
YES
-
Heating
Exhaust Fan, Natural Gas, Forced Air
-
Pet friendly
Yes
Exterior
-
Garage
Yes
-
Garage spaces
2
-
Construction Materials
Vinyl Siding
-
Parking
Garage, Attached
-
Patio and Porch Features
Deck, Patio
-
Pool
Yes
-
Pool Features
Community
-
Waterfront YN
NO
-
View
Trees/Woods
Area & Lot
-
Lot Features
Cleared
-
Lot Size(acres)
0.1
-
Lot Size(square feet)
4,501
-
Property Type
Residential
-
Property Sub Type
Single Family Residence
-
Architectural Style
Colonial
Price
-
Sales Price
$750,000
-
Tax Amount
$8,783
-
Financing Options
Cash, Conventional, FHA, VA
-
Sq. Footage
2,107
-
Price/SqFt
$355
HOA
-
Association
YES
-
Association Fee
$272
-
Association Fee Frequency
Quarterly
-
Association Fee Includes
N/A
School District
-
Elementary School
CENTREVILLE
-
Middle School
LIBERTY
-
High School
CENTREVILLE
Property Features
-
New Construction
NO
-
Association Amenities
Tennis Court(s), Jogging Path, Playground
-
Foundation Details
Slab
-
Senior Community YN
NO
-
Sewer
Public Sewer
-
Tax Lot
143
-
Water Source
Public
Schedule a Showing
Showing scheduled successfully.
Mortgage calculator
Estimate your monthly mortgage payment, including the principal and interest, property taxes, and HOA. Adjust the values to generate a more accurate rate.
Your payment
Principal and Interest:
$
Property taxes:
$
HOA fees:
$
Total loan payment:
$
Total interest amount:
$
Location
County
FAIRFAX
Elementary School
CENTREVILLE
Middle School
LIBERTY
High School
CENTREVILLE
Listing Courtesy of Teresa H Diaddigo , Pearson Smith Realty, LLC
RealHub Information is provided exclusively for consumers' personal, non-commercial use, and it may not be used for any purpose other than to identify prospective properties consumers may be interested in purchasing. All information deemed reliable but not guaranteed and should be independently verified. All properties are subject to prior sale, change or withdrawal. RealHub website owner shall not be responsible for any typographical errors, misinformation, misprints and shall be held totally harmless.

AGENT
April Presson
Call April today to schedule a private showing.

* Listings on this website come from the FMLS IDX Compilation and may be held by brokerage firms other than the owner of this website. The listing brokerage is identified in any listing details. Information is deemed reliable but is not guaranteed. If you believe any FMLS listing contains material that infringes your copyrighted work please click here to review our DMCA policy and learn how to submit a takedown request.© 2024 FMLS.
Related Properties
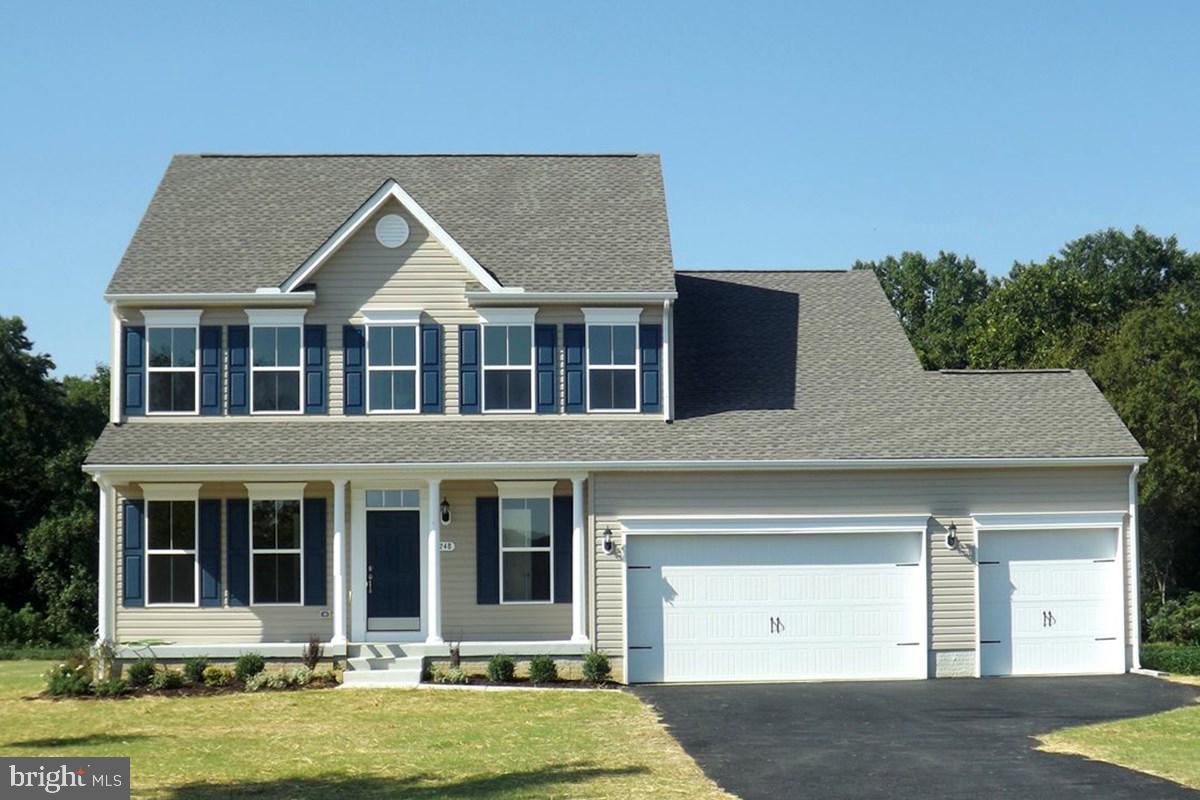
CENTREVILLE
325 TWIN MEADOWS FARM LANE
4 Beds
2 Baths
2,500 Sq.Ft.
$689,900
MLS#: MDQA2014874
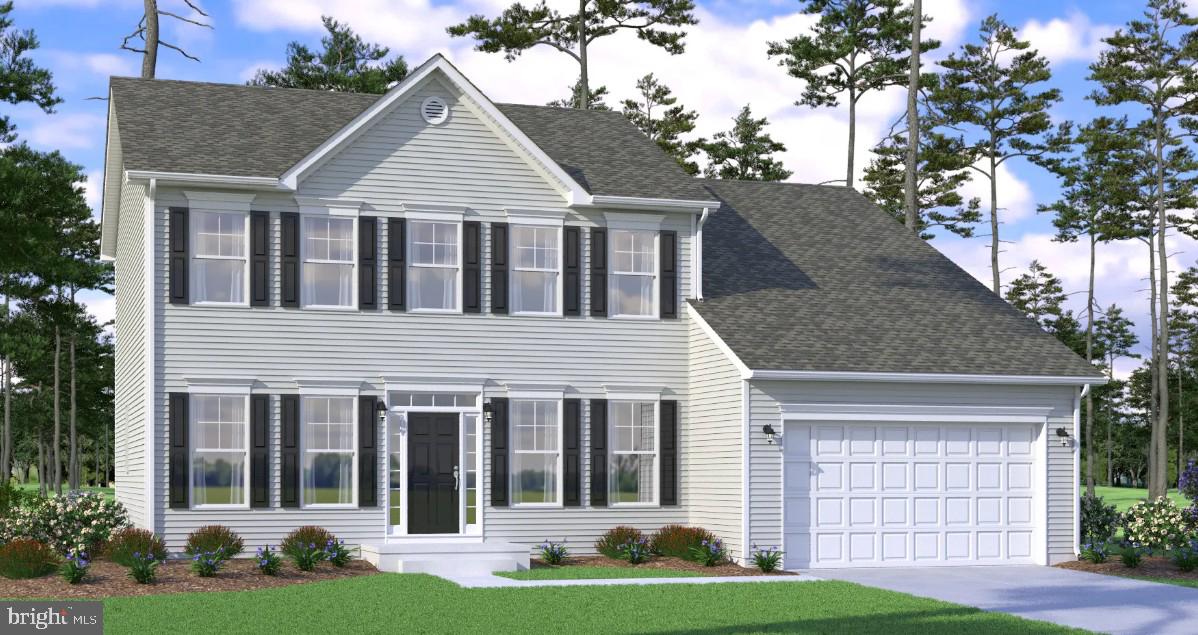
CENTREVILLE
415 TWIN MEADOWS FARM LANE
4 Beds
2 Baths
N/A
$779,900
MLS#: MDQA2014876

CENTREVILLE
319 TWIN MEADOWS FARM LANE
3 Beds
2 Baths
N/A
$679,900
MLS#: MDQA2016932
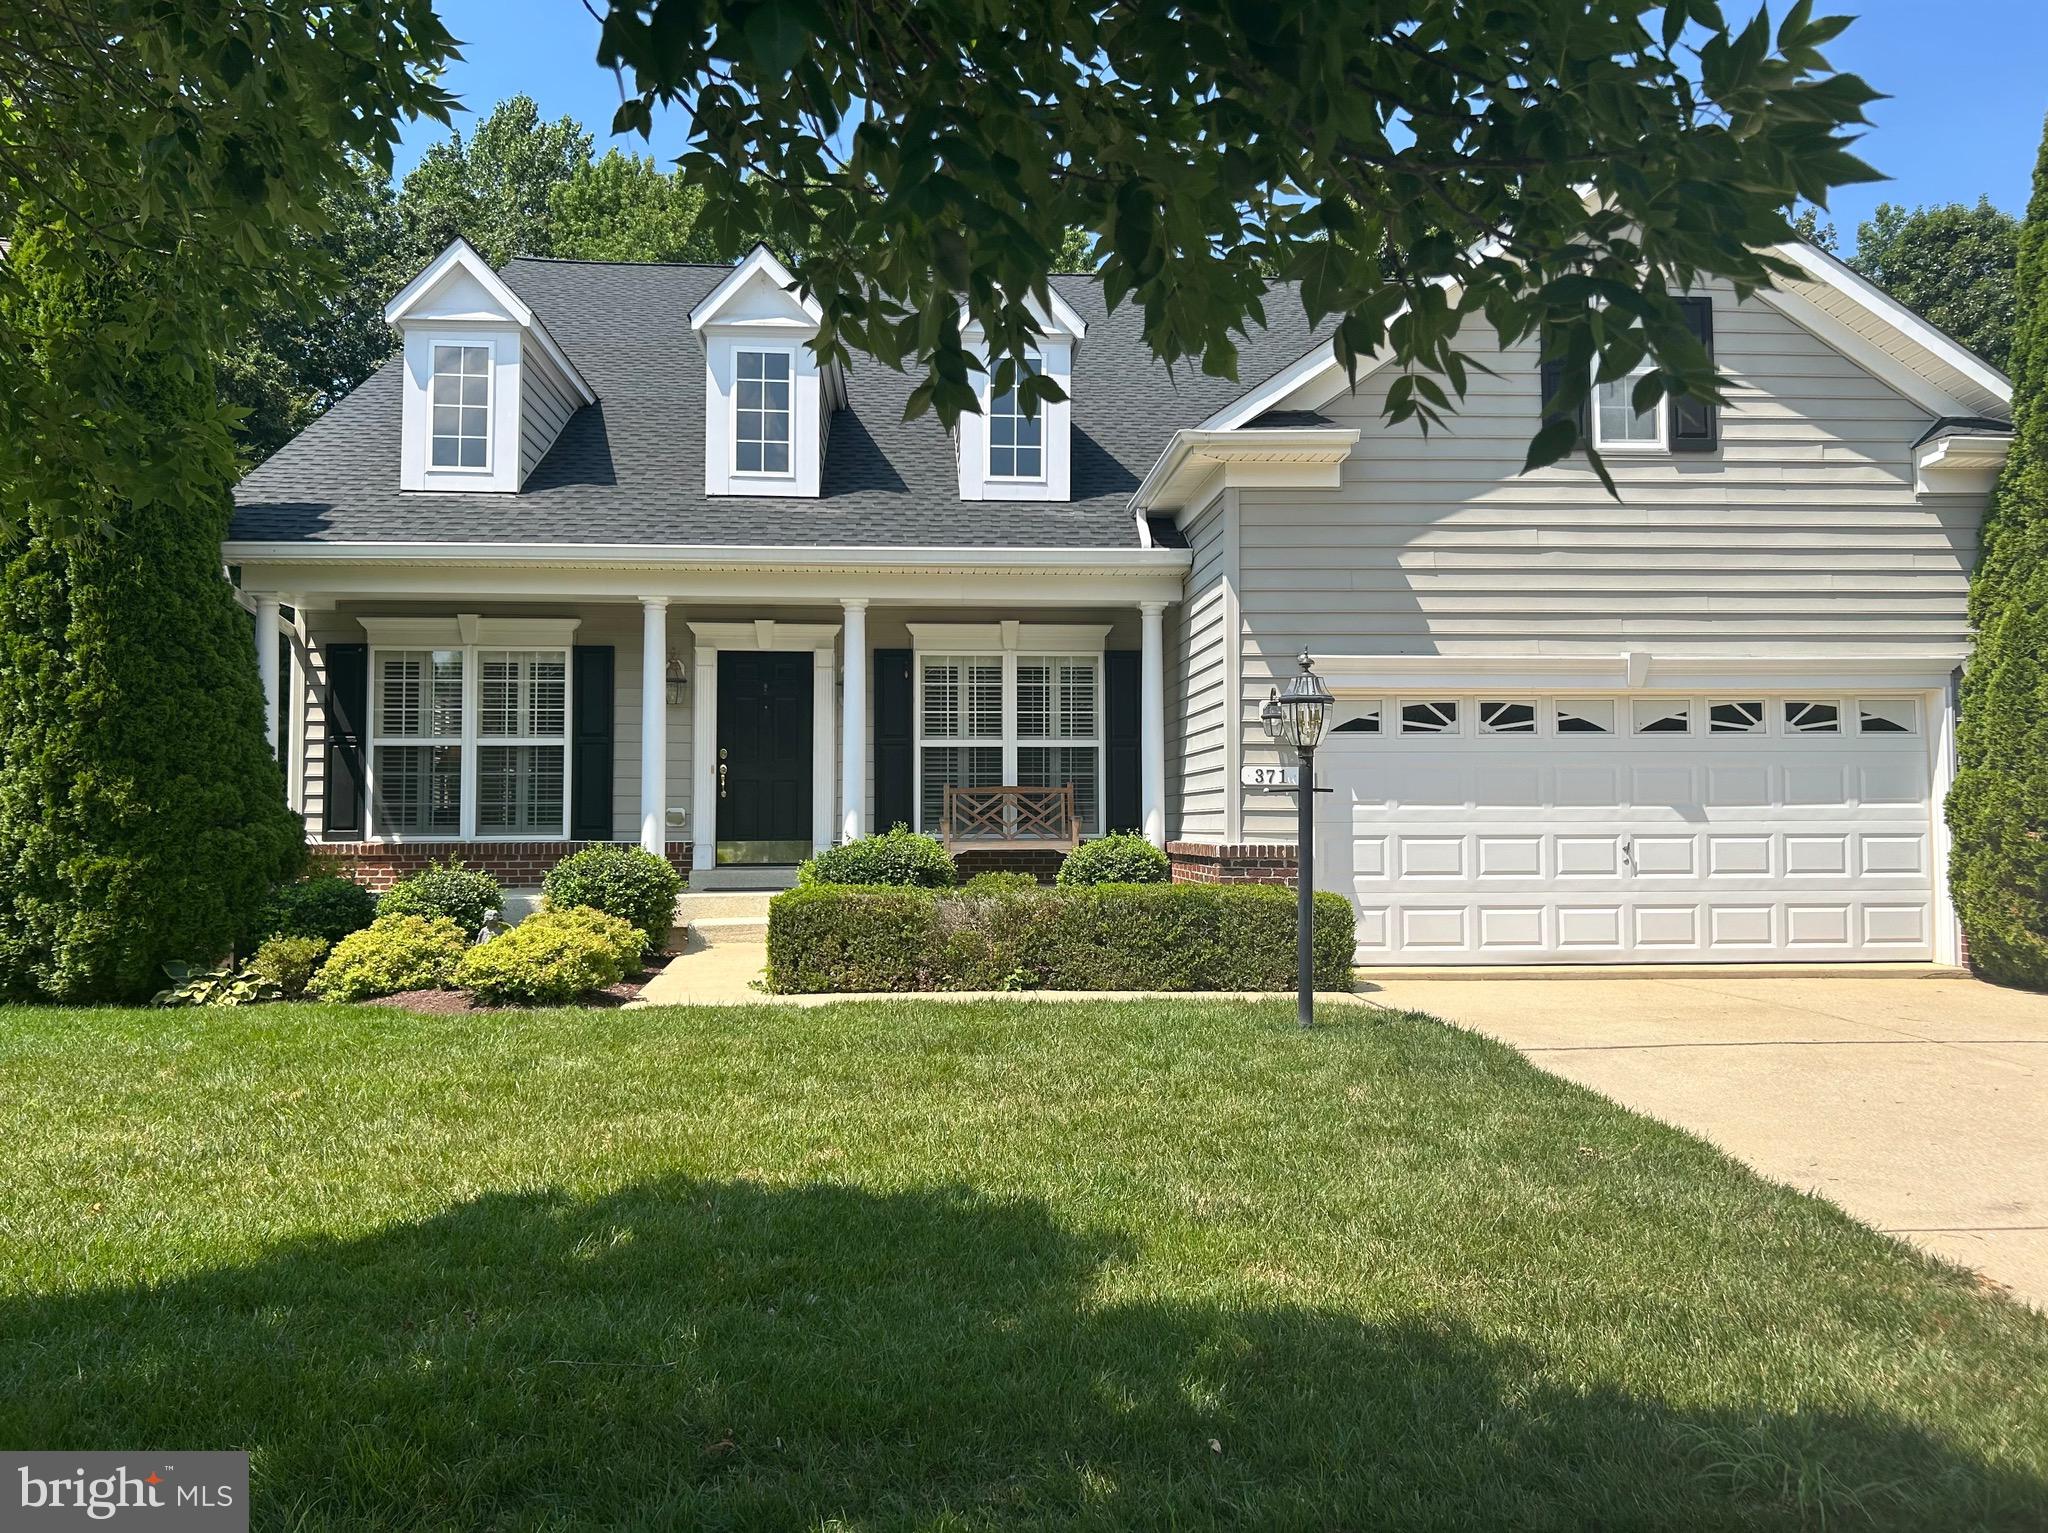
CENTREVILLE
371 OVERTURE WAY
3 Beds
4 Baths
6,000 Sq.Ft.
$699,900
MLS#: MDQA2014206
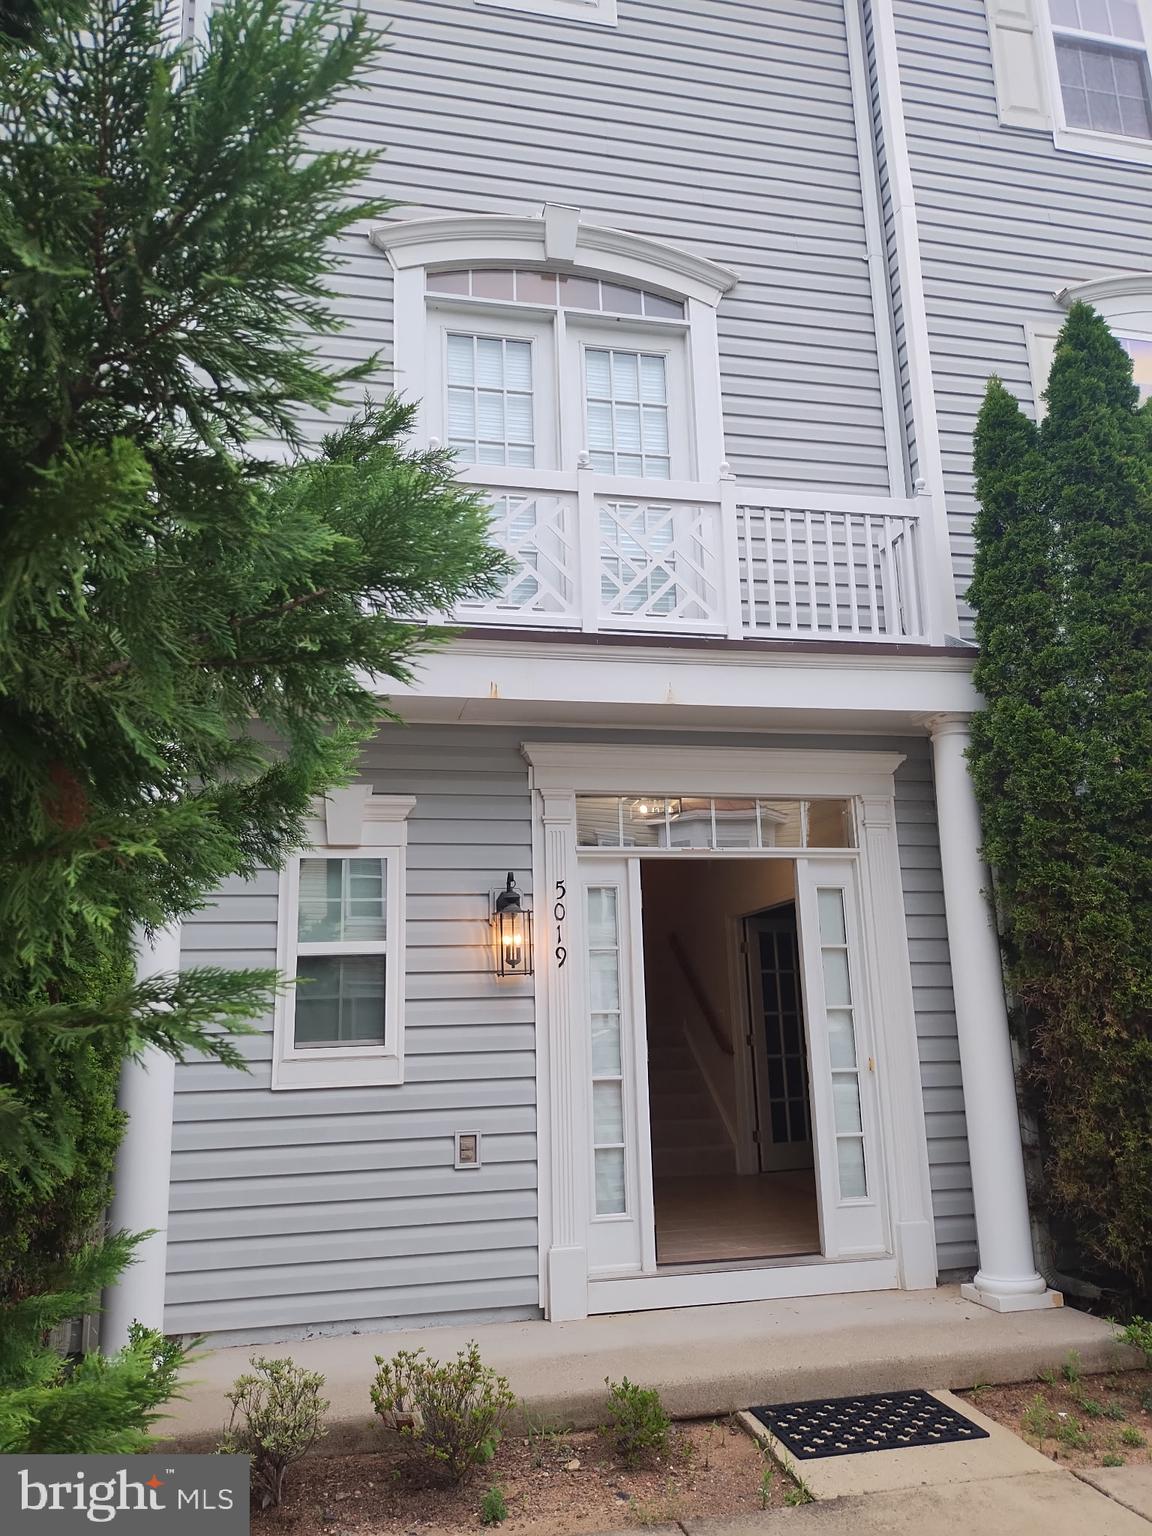
CENTREVILLE
5019 GREENHOUSE TERRACE
3 Beds
2 Baths
1,690 Sq.Ft.
$699,000
MLS#: VAFX2323426

CENTREVILLE
913 CLARK CORNERS ROAD
4 Beds
2 Baths
2,752 Sq.Ft.
$609,900
MLS#: MDQA2017320

CENTREVILLE
14600 JENN COURT
3 Beds
3 Baths
3,233 Sq.Ft.
$877,000
MLS#: VAFX2307864
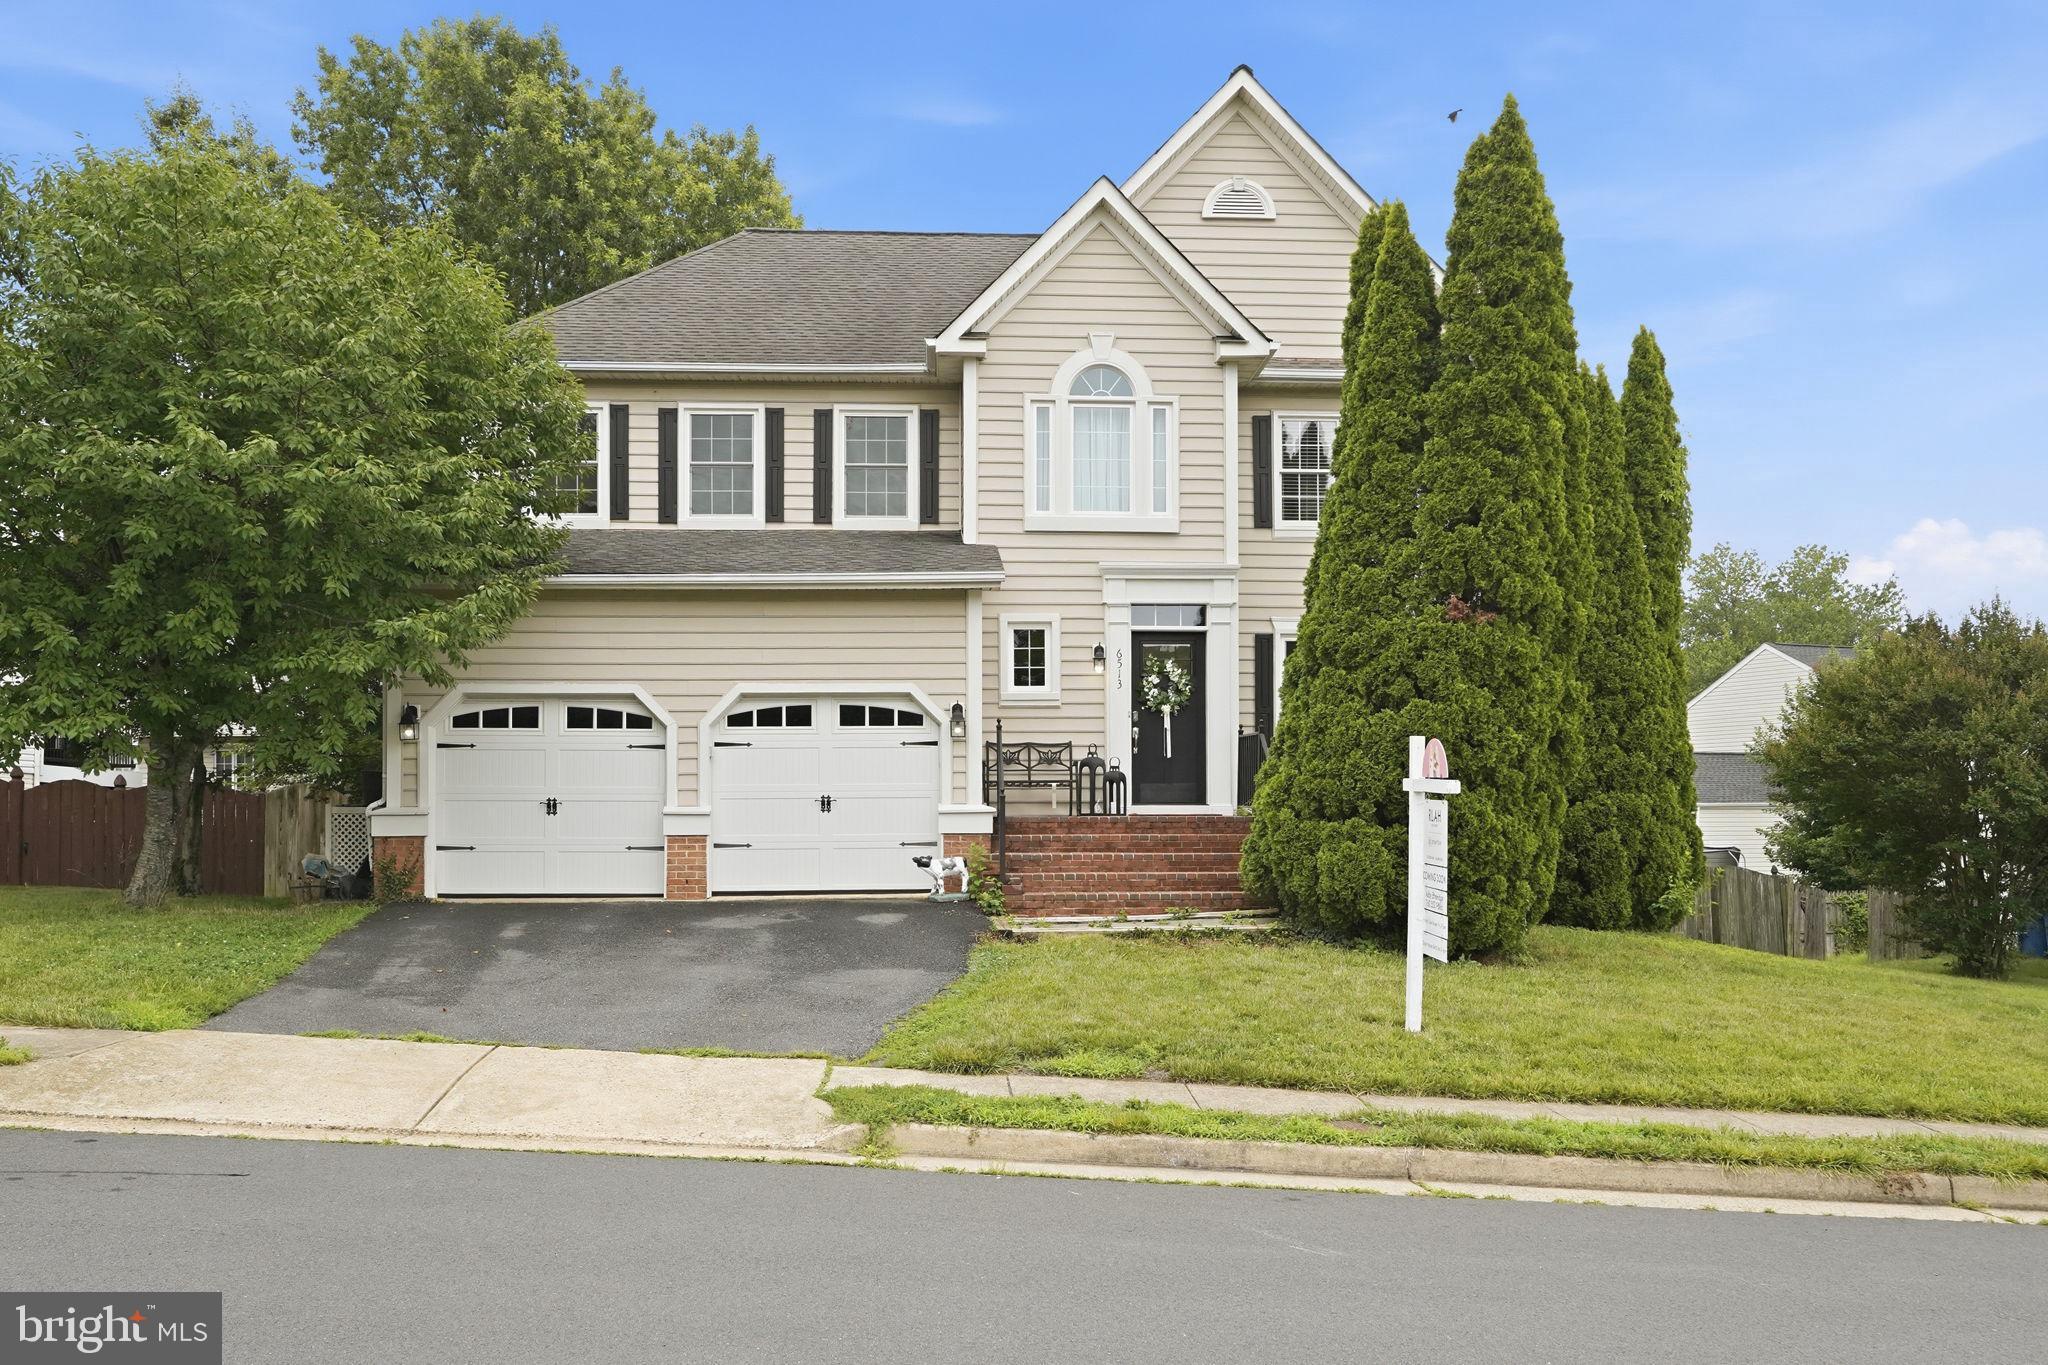
CENTREVILLE
6513 WHEAT MILL WAY
4 Beds
2 Baths
2,442 Sq.Ft.
$825,000
MLS#: VAFX2303372

CENTREVILLE
354 CLAIBORNE FIELDS DRIVE
4 Beds
3 Baths
3,108 Sq.Ft.
$779,900
MLS#: MDQA2018188
.png)