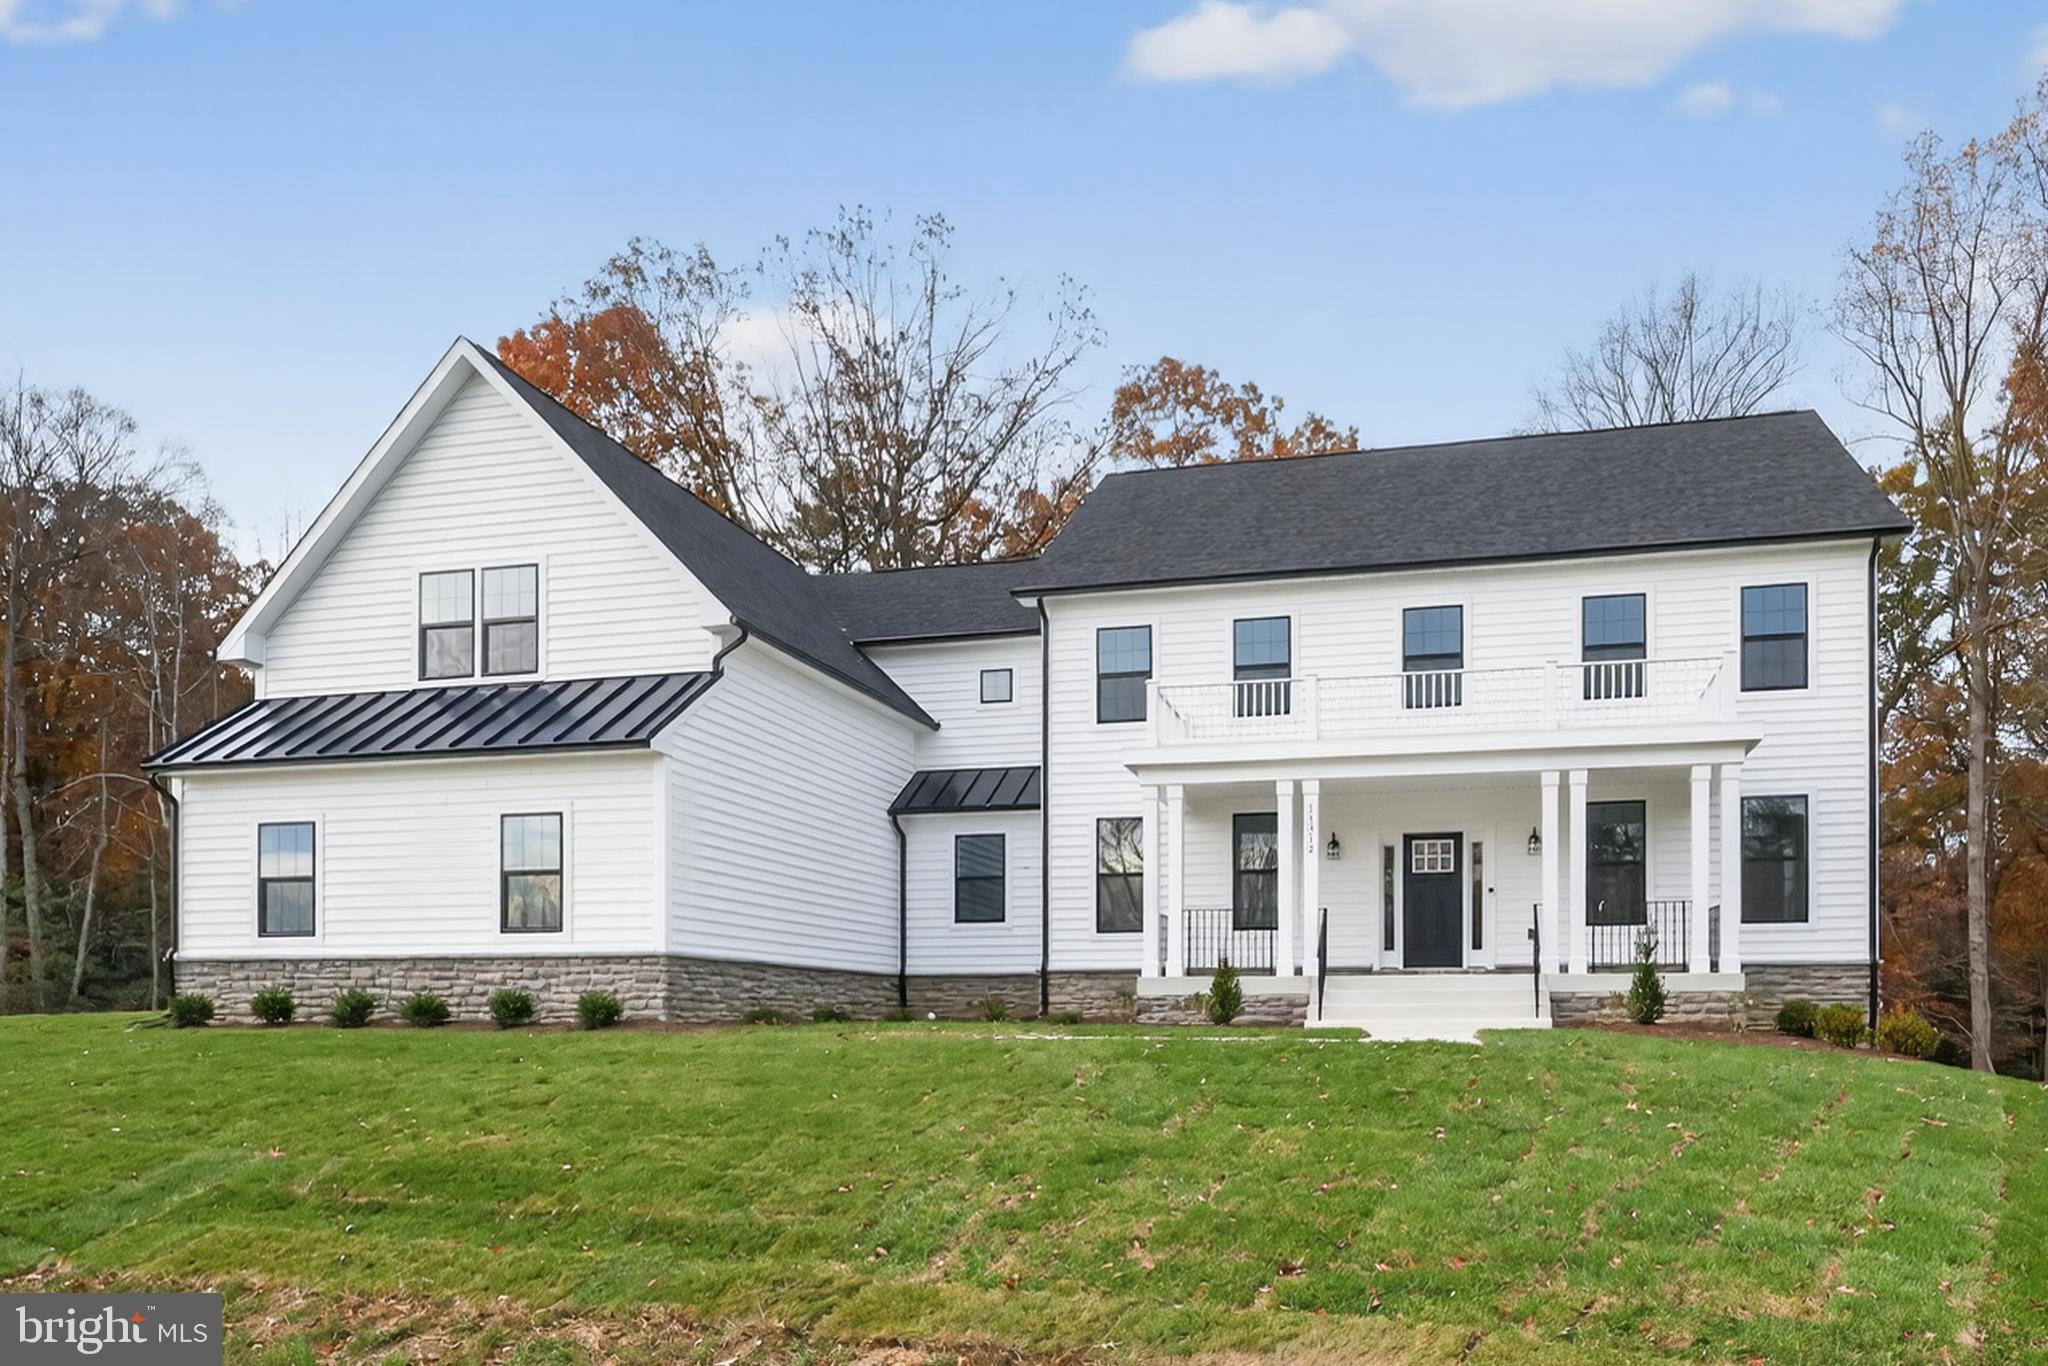
Features & Amenities

Interior

  • Total Bedrooms

    6

  • Bathrooms

    5

  • 1/2 Bathrooms

    1

  • Basement YN

    YES

  • Cooling YN

    YES

  • Cooling

    Central Air

  • Fireplace YN

    NO

  • Heating YN

    YES

  • Heating

    Natural Gas

  • Main Level Bedrooms

    6

  • Pet friendly

    N/A

Exterior

  • Garage

    Yes

  • Garage spaces

    2

  • Construction Materials

    Brick, Stone

  • Parking

    Attached

  • Pool

    No

  • Waterfront YN

    NO

Area & Lot

  • Lot Size(acres)

    0.22

  • Lot Size(square feet)

    9,600

  • Property Type

    Residential

  • Property Sub Type

    Single Family Residence

  • Architectural Style

    Colonial

Price

  • Sales Price

    $1,115,695

  • Tax Amount

    $210

  • Sq. Footage

    N/A

  • Price/SqFt

    N/A

HOA

  • Association

    YES

  • Association Fee

    $116.15

  • Association Fee Frequency

    Monthly

  • Association Fee Includes

    N/A

School District

  • Elementary School

    N/A

  • Middle School

    N/A

  • High School

    N/A

Property Features

  • Foundation Details

    Slab

  • Senior Community YN

    NO

  • Sewer

    Public Sewer

  • Tax Lot

    55

  • Water Source

    Public

Schedule a Showing

Showing scheduled successfully.

<
>
IN PERSON
VIA CHAT

What is 3 + 4 ?


Mortgage calculator

Estimate your monthly mortgage payment, including the principal and interest, property taxes, and HOA. Adjust the values to generate a more accurate rate.

Your payment

Principal and Interest:

$

Property taxes:

$

HOA fees:

$

Total loan payment:

$

Total interest amount:

$

Location

County

PRINCE GEORGES

Elementary School

Middle School

High School

Listing Courtesy of NON MEMBER, Non Subscribing Office

RealHub Information is provided exclusively for consumers' personal, non-commercial use, and it may not be used for any purpose other than to identify prospective properties consumers may be interested in purchasing. All information deemed reliable but not guaranteed and should be independently verified. All properties are subject to prior sale, change or withdrawal. RealHub website owner shall not be responsible for any typographical errors, misinformation, misprints and shall be held totally harmless.

Agent April Presson

Salesperson, Realtor

April Presson

Call April today to schedule a private showing.


* Listings on this website come from the FMLS IDX Compilation and may be held by brokerage firms other than the owner of this website. The listing brokerage is identified in any listing details. Information is deemed reliable but is not guaranteed. If you believe any FMLS listing contains material that infringes your copyrighted work please review our DMCA policy and learn how to submit a takedown request.© 2024 FMLS.
THE FAIRWAYS - Residential

6925 FOUNTAIN PARK DR

Message successfully sent.

What would you like to know?

What is 3 + 4 ?

I agree to receive email communication and understand I can unsubscribe at any time.

I agree to be contacted by Charis Realty Group - Christine Issler, Broker via call, email, and text for real estate services. To opt out, you can reply 'stop' at any time or reply 'help' for assistance. You can also click the unsubscribe link in the emails. Message and data rates may apply. Message frequency may vary. Privacy Policy

Related Properties

For a limited time, enjoy fantastic builder incentives with a contract by 11/30/2026: FREE Rec Room, Free Gourmet Kitchen Upgrade, and up to $15K in Flex Cash! Flex Cash can be used toward upgrades, closing help, or qualified buyers can take advantage of a below-market interest rate as low as 6.25%, potentially saving tens of thousands of dollars on housing payments over time. Gorgeous "to-be-built" Patuxent Model craftsman-style home in the bucolic Retreat at Glenn Dale community featuring 1/2-acre lots by acclaimed builder Ness-Twigg. On a cul-de-sac, this community with NO HOA is ideally located just minutes from DC, Annapolis, and Ft Meade but with the peaceful serenity of sought-after Glenn Dale. The base Patuxent includes 4-beds, 3.5-baths, nearly 6000 sq ft and a 2-car garage, expandable up to 6 beds, 5.5 baths, over 6200 sq ft and 3-car garage! Luxurious details throughout include 9-ft plus ceilings on every level, craftsman-style window casings, elegant crown molding in kitchen, Kohler plumbing fixtures and Schlage interior handles. Main level boasts open-layout with wide-plank BJELIN Woodura Hardened Wood floors throughout – Scandinavian-designed and ethically-sourced wood floors that are 3X stronger and nearly water-proof as compared to traditional hardwood floors. The two-story open-loft Family Room with optional wood-burning fireplace and the adjacent luxurious kitchen are the focal point of this home, offering quartz or granite countertop options, high-end stainless steel Bosch appliances including French-door refrigerator, Kohler designer faucet, customizable cabinets, recessed lighting, large island with pendant lighting for entertaining, and subway tile backsplash. Aspiring chefs will love the massive walk-through pantry!  A formal dining room, living room, powder room, mud room with built-in storage cubbies and optional second entry, and a library or in-home office, complete the main level. The optional main level Bedroom Suite with walk-in closet and ensuite full bathroom with standing shower offers single-level living flexibility. When ready to unwind, head upstairs to the spacious Owner's Suite with tray ceiling, dressing room with two walk-in closets, optional electric fireplace and en-suite bath with Sterling Ensemble tub, standing shower with Schluter®-Kerdi waterproofing system, Kohler fixtures (customizable colors/finishes), ceramic tile floors, and two vanities with choice of quartz or granite countertops.  Three additional light-filled bedrooms and two full baths plus laundry room with utility sink and storage located on this upper level.  The versatile lower level includes a potential 6th bedroom and additional full bath, large rec room, multiple storage rooms/dens, and an areaway for walk-up access to the rear yard. Energy-efficient and top-of-the-line features, including lifetime Tamko® Titan XT Premium Architectural Roof, high-efficiency Carrier HVAC, "maintenance-free" low-E argon windows and Variform® siding, Energy Star water heaters, oversized 400-amp electrical service, Masonite® Winslow insulated fiberglass front door, Aprilaire humidifier, R49/R21 insulation package, and Barricade® Wrap Plus™ Ultimate protection against wind and moisture. Level 2 electric car charger included! Optional composite rear deck or screened-in porch, customizable in size and layout, overlooking a landscaped backyard with tree-lined views, perfect for outdoor enjoyment! Multiple upgrade and customization options allow you to build a truly one-of-a-kind home including full front porch with metal roof, several flooring options, designer tile and fixture selections, and more! List price is base price for Elevation 1 home. All homes are Smart Home-ready with built-in and expandable Z-Wave technology (front door, garage door, thermostat and 2 lights included). Free Vintage base security system with 3-year monitoring agreement. All buyers receive 10-year RWC 2/10 home warranty for peace-of-mind.
#MDPG2181050

GLENN DALE

ELIANA COURT - PATUXENT MODEL

4 Beds

3 Baths

3,912 Sq.Ft.

$999,900

MLS#: MDPG2181050

CUSTOM-BUILT BEAUTIFULLY UPDATED BRICK-FRONT COLONIAL ESTATE IN SOUGHT-AFTER WINGATE 
GRACIOUS SETTING:  1-acre private wooded lot, this distinctive home offers 5,939 square feet of versatile space, including 3,939 sq. ft. across the main and upper level, and a spectacular 2,000 sq. ft. lower-level. This home perfectly blends timeless architectural elegance with modern luxury. Classic Colonial architecture is accented by three matching dormers, soaring 9–10 ft. ceilings, and extensive hardwood flooring. 52 Andersen thermal-pane windows, 13 ceiling fans, and dual HVAC systems provide abundant natural light and optimal energy efficiency. 

FLEXIBLE DESIGN:  Elegant home features 6 spacious bedrooms and 6 full bathrooms: 4 on upper level; 1 on main level; 1 in finished walk-out lower level. Every bathroom appointed with ceramic tile flooring and freshly updated plumbing fixtures. Some baths showcase raised vanities, topped in premium quartz. Thoughtfully planned for changing needs - 1st level full bath and adjacent office permit effortless transformation to a convenient 1st floor guest bedroom accommodation.  
EXTENSIVE RENOVATION:  Entire home freshly painted, inside and out. New luxury vinyl plank flooring - entire upper level. Plush new carpet - family room and stairs. Updated electrical switches and receptacles throughout. 
REMODELED KITCHEN: Chef’s Paradise. New solid quartz countertops surrounding entire kitchen and oversized island / with breakfast bar. 2 deep undermount sinks, both with disposals. Custom cabinetry. Premium Sub-Zero refrigerator. Stainless steel appliances. Exterior-vented range hood.
MAIN LEVEL:  Majestic two-story foyer with loft overlook. Harwood flooring, dual coat closets, beautiful hardwood stair to upper level.  Elegant formal living and dining rooms transition to expansive step-down family room with cozy gas fireplace, light-filled vaulted sunroom, private executive office, highlighted by French doors. 
SCREEN PORCH: Off the kitchen. Year-round enjoyment:  vaulted ceiling; expansive windows; insulated floors, ceilings & walls; 3 ceiling fans; 50-inch retractable TV; wired sound system; Coolaroo privacy shades. Centered within multi-level deck, overlooking serene, wooded backyard. 

UPPER LEVEL:  Accessed by two staircases.  Exquisite primary bedroom suite: dramatic 3-ft. tray ceiling; 2 private full baths, one with a custom walk-in shower, one with indulgent jetted soaking tub; large walk-in closet. 4 additional oversized bedrooms, each featuring generous closets and ceiling fans. Laundry Room with new luxury vinyl plank flooring. 
LOWER LEVEL:  Expansive 2,000-sq.-ft. walk-out lower level provides outstanding in-law / guest suite versatility. Features  1,440 sq. ft. finished living area with large recreation room, wood-burning fireplace, 6th full bathroom, “second” laundry, full-sized windows, French doors leading out to private backyard and patio. Additional  320-sq.-ft. drywalled flex room with concrete flooring - ideal for home gym, workshop, or future living space. Separate  240-sq.-ft. drywalled painted mechanical room houses HVAC, hot water heater, sump pit, and pre-wired video cable hub. Dedicated auxiliary sub-meter helps reduce sewer charges for lawn irrigation or pool care.

GARAGE:  Oversized 800-sq.-ft. 2-car side-entry garage with 2 large storage closets, entered from circular driveway.  
WINGATE COMMUNITY:  Walking / biking trails, tennis / pickleball courts, children’s play area, scenic pond with fountains, actively engaged Community Association.
#MDPG2221924

GLENN DALE

8105 FELBRIGG HALL ROAD

6 Beds

6 Baths

5,379 Sq.Ft.

$944,900

MLS#: MDPG2221924
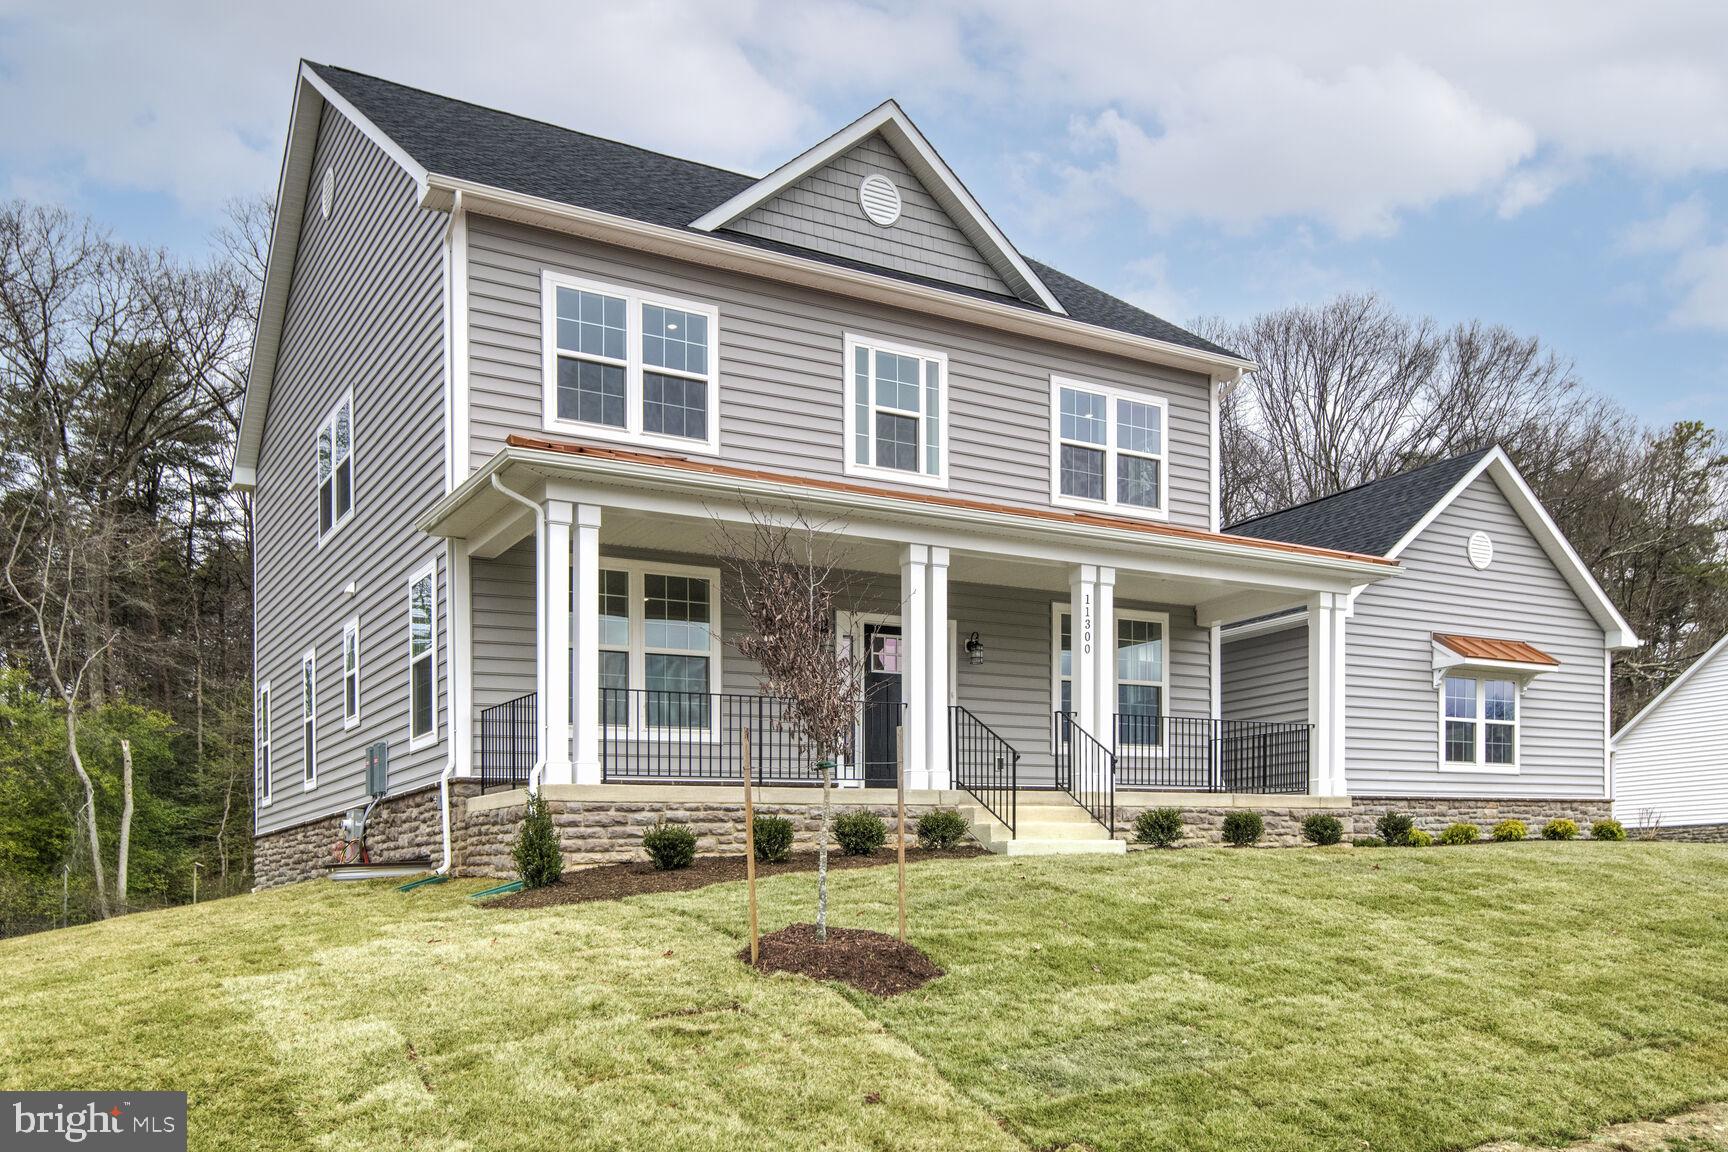
For a limited time, enjoy fantastic builder incentives with a contract by 11/30/2026: FREE Rec Room, Free Gourmet Kitchen Upgrade, and up to $15K in Flex Cash! Flex Cash can be used toward upgrades, closing help, or qualified buyers can take advantage of a below-market interest rate as low as 6.25%, potentially saving tens of thousands of dollars on housing payments over time. Attorneys and medical professionals may also qualify for a 0% down loan with no mortgage insurance (restrictions apply; preferred lender use required; loan terms dependent on buyer qualifications and financials). Gorgeous "to-be-built" Potomac Model craftsman-style home in the bucolic Retreat at Glenn Dale community featuring 1/2-acre lots, by acclaimed builder Ness-Twigg. On a cul-de-sac, this community with NO HOA is ideally located just minutes from DC, Annapolis, and Ft Meade but with the peaceful serenity of sought-after Glenn Dale. The base Potomac includes 4-beds, 2.5-baths, over 4300 sq ft and a 2-car garage, expandable up to 7 beds, 6 baths, over 5400 sq ft including finished attic, and 3-car garage! Luxurious details include 9-ft plus ceilings throughout, craftsman-style window casings, crown molding in kitchen, and Kohler plumbing fixtures. Main level boasts open-layout with wide-plank BJELIN Woodura Hardened Wood floors – Scandinavian-designed and ethically-sourced wood floors that are 3X stronger and nearly water-proof as compared to traditional wood floors. The luxurious family room with optional wood-burning fireplace and gourmet kitchen are the focal point of this home, offering quartz/granite countertop options, high-end stainless steel Bosch appliances including French-door refrigerator, customizable cabinets, recessed lighting, and large island with pendant lighting. Add more square footage and create the perfect light-filled space for a morning coffee via the sunroom addition option. A formal dining room, living room, powder room, mud room with built-in storage cubbies and optional second entry complete the main level. An optional main level Bedroom Suite and adjacent full bathroom with shower/tub combo offers single-level living flexibility. Upstairs to the spacious Owner's Suite with tray ceiling, walk-in closet, optional electric fireplace and en-suite bath with optional Sterling Ensemble tub, standing shower with Schluter®-Kerdi waterproofing system, Kohler fixtures (customizable colors/finishes), and dual-sink vanity (quartz or granite countertops). Three additional light-filled bedrooms and up to 3 full baths plus laundry room located on this upper level. The attic upgrade provides space for a 5th upper level bedroom or loft and additional full bath. The versatile lower level can be designed to meet all of your needs, including a potential 7th bedroom and additional full bath, large rec room, multiple storage rooms/dens, and an areaway for walk-up access to the rear yard. Energy-efficient and top-of-the-line features, including lifetime Tamko® Titan XT Premium Architectural Roof, high-efficiency Carrier HVAC, "maintenance-free" low-E argon windows and Variform® siding, Energy Star water heaters, oversized 400-amp electrical service, Masonite® Winslow insulated fiberglass front door, Aprilaire humidifier, R49/R21 insulation package, and Barricade® Wrap Plus™ Ultimate protection against wind and moisture. Level 2 electric car charger included! Relax on the optional composite rear deck or screened-in porch, customizable in size and layout, overlooking a landscaped backyard with tree-lined views, perfect for outdoor enjoyment! List price is base price for Potomac Elevation 1 home. Lot premiums, elevation options, or option upgrade pricing (whether pictured or not) are not included. All homes are Smart Home-ready with built-in and expandable Z-Wave technology (front door, garage door, thermostat and 2 lights included). Free Vintage base security system with 3-year monitoring agreement.
#MDPG2181036

GLENN DALE

ELIANA COURT - POTOMAC MODEL

4 Beds

2 Baths

2,848 Sq.Ft.

$894,900

MLS#: MDPG2181036
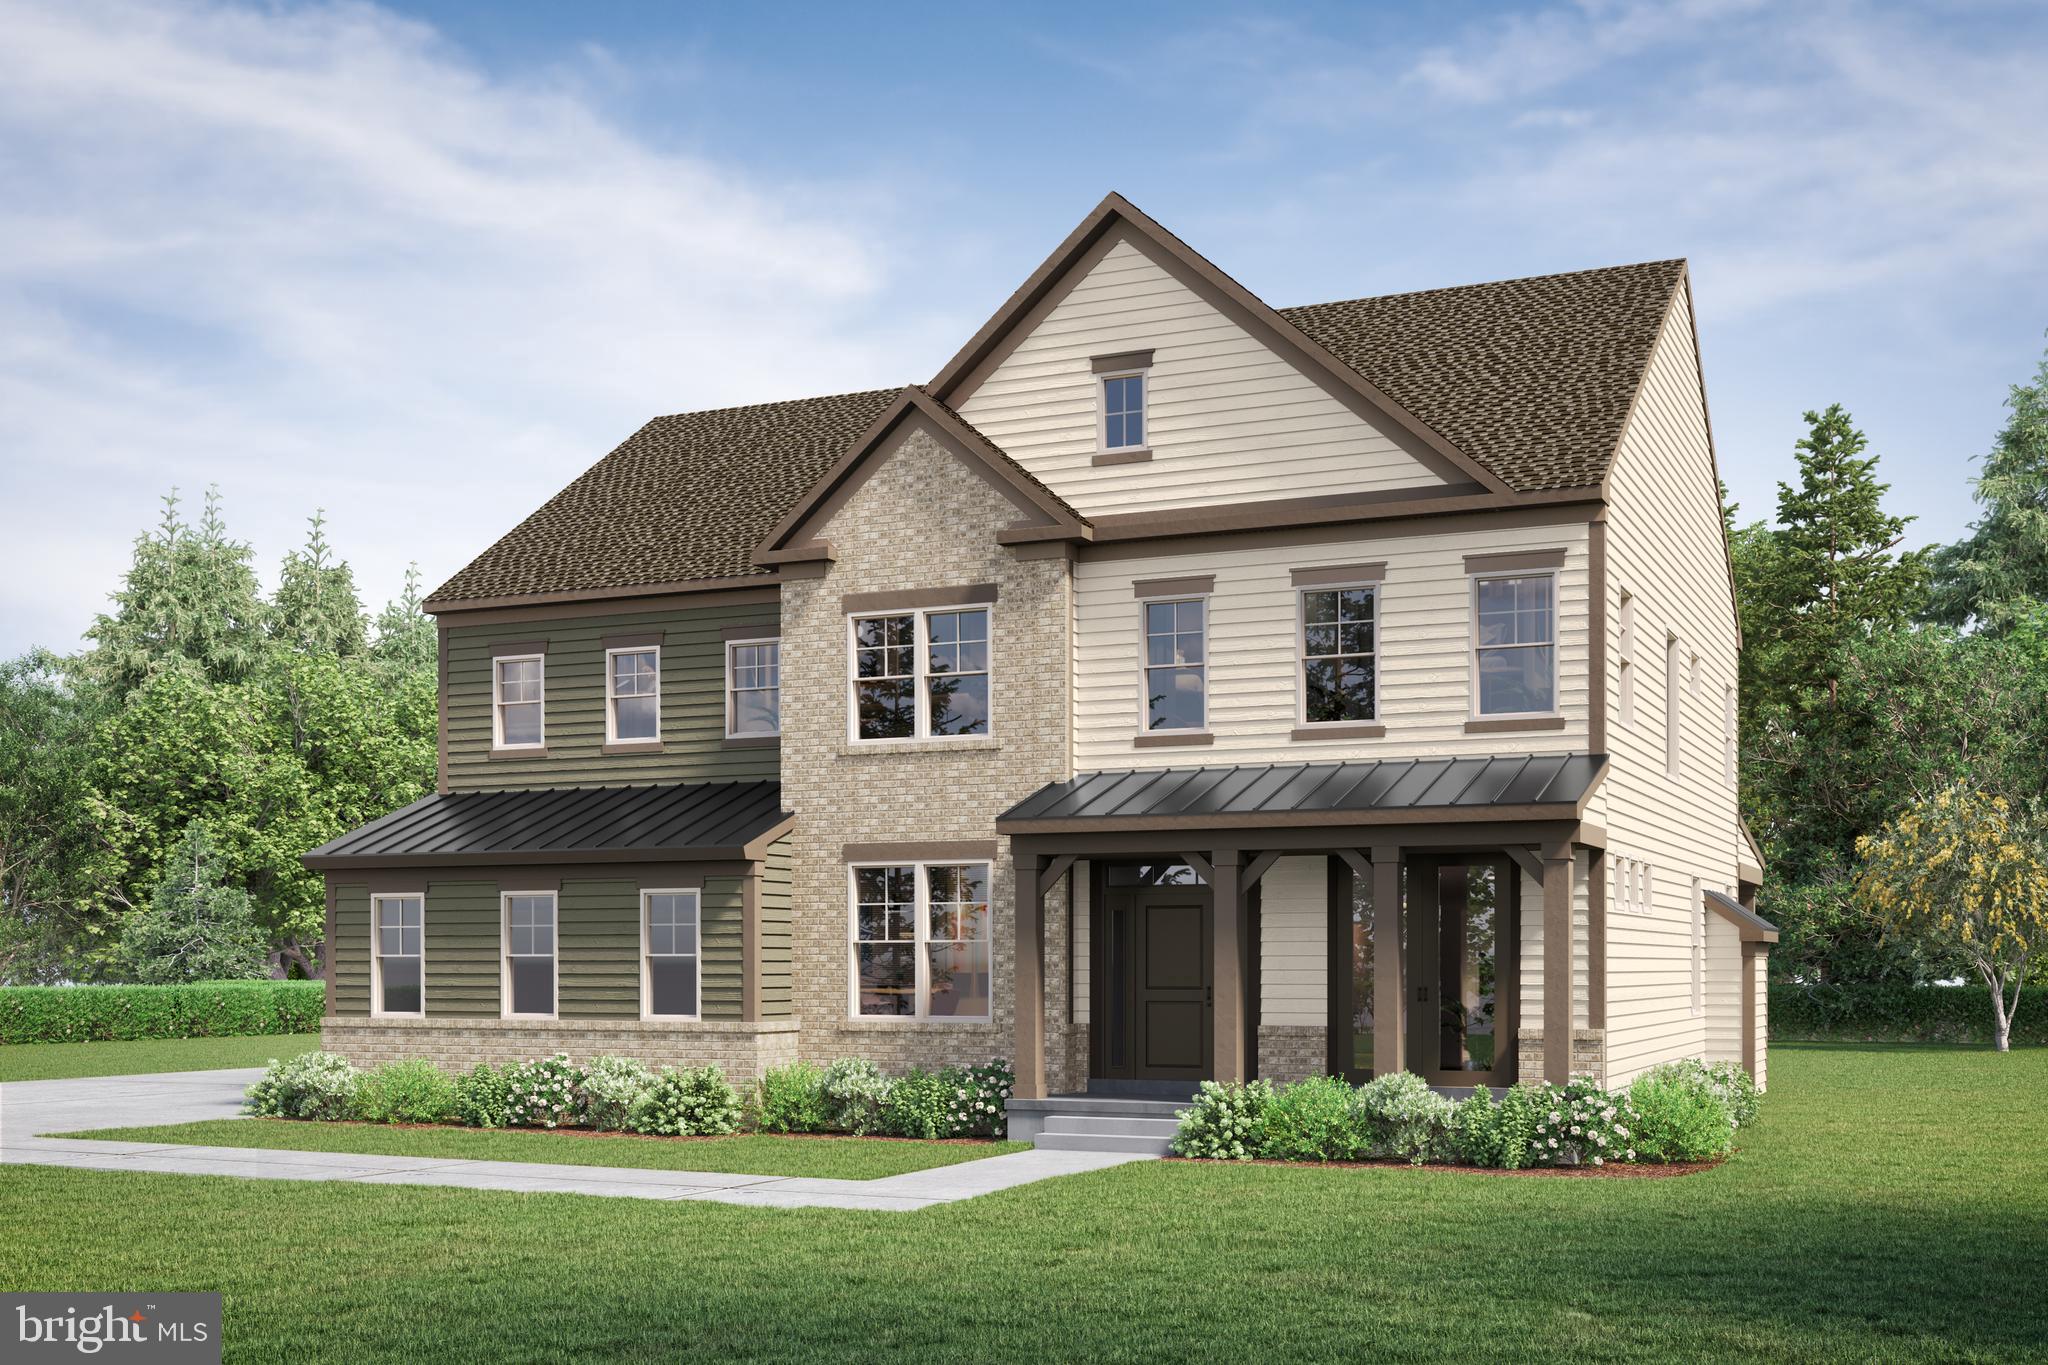
A statement of refined luxury in Glenn Dale Estates, this exceptional Razzano residence has been curated with elevated architectural details and sophisticated designer finishes throughout. The striking Craftsman exterior showcases a covered porch, brick water table, standing-seam metal roof accents, custom color palette, and a side-entry two-car garage.

Inside, 9-foot ceilings, wide Craftsman trim, open oak stairs with tailored black metal railings, and designer lighting set an elegant tone. The main level offers a private study, formal dining room, and an impressive family room with a Cosmo fireplace and 12-foot bifold glass door opening to the covered porch creating a seamless indoor-outdoor entertaining experience.

The chef’s kitchen is beautifully appointed with 42-inch Maple Almond cabinetry, Painted Harbor accents, Taj Mahal quartzite countertops and full-height backsplash, custom range hood, pot filler, butler’s pantry, and Samsung Black Stainless appliances. The serene primary suite features a tray ceiling and spa-inspired bath with a freestanding soaking tub, glass-enclosed shower, statement tile, quartz vanities, and warm gold fixtures.

The finished lower level extends the home’s entertaining appeal with a recreation room, guest bedroom and full bath, private den, and custom wet bar with Parisien Bleu Silestone surfaces. Luxury vinyl plank flooring, premium tile, upgraded lighting, high-efficiency systems, and thoughtful custom details complete this extraordinary new home.

An extraordinary opportunity to own a meticulously curated luxury residence where timeless architecture, bespoke finishes, and modern comfort come together at Glenn Dale Estates.
#MDPG2202332

GLENN DALE

11604 SAMIT WAY

5 Beds

4 Baths

4,610 Sq.Ft.

$1,235,000

MLS#: MDPG2202332

For a limited time, enjoy fantastic builder incentives with a contract by 11/30/2026: FREE Rec Room, Free Gourmet Kitchen Upgrade, and up to $15K in Flex Cash! Flex Cash can be used toward upgrades, closing help, or qualified buyers can take advantage of a below-market interest rate as low as 6.25%, potentially saving tens of thousands of dollars on housing payments over time. Attorneys and medical professionals may also qualify for a 0% down loan with no mortgage insurance (restrictions apply; preferred lender use required; loan terms dependent on buyer qualifications and financials). Gorgeous "to-be-built" Chesapeake Model Cape Cod home in the bucolic Retreat at Glenn Dale community featuring 1/2-acre lots, by acclaimed builder Ness-Twigg. On a cul-de-sac, this community with NO HOA is ideally located just minutes from DC, Annapolis, and Ft Meade but with the peaceful serenity of sought-after Glenn Dale. The base Chesapeake includes 4-beds, 3.5-baths, over 6000 square feet and a 2-car garage, expandable up to 6 beds, 5.5 baths, over 6500 square feet and 3-car garage! Luxurious details throughout include 9-ft plus ceilings on every level, craftsman-style window casings, elegant crown molding in kitchen, Kohler plumbing fixtures and Schlage interior handles. Main level boasts open-layout with wide-plank BJELIN Woodura Hardened Wood floors throughout – Scandinavian-designed and ethically-sourced wood floors that are 3X stronger and nearly water-proof as compared to traditional hardwood floors. The two-story Great Room with optional wood-burning fireplace and the adjacent luxurious kitchen are the focal point of this home, offering quartz or granite countertop options, high-end stainless steel Bosch appliances including French-door refrigerator, Kohler designer faucet, customizable cabinets, recessed lighting, large island with pendant lighting for entertaining, and subway tile backsplash. Revel in single-level living via the main level Owner's Suite with two walk-in closets, tray ceiling, optional electric fireplace, adjacent laundry room and featuring a spa-like ensuite full bathroom with Sterling Ensemble soaking tub, large standing shower with top-of-the-line Schluter®-Kerdi waterproofing system, Kohler Riff fixtures (customizable colors/finishes), ceramic tile floors and shower walls, and dual-sink vanity with choice of quartz or granite countertops. A formal dining room, powder room, mud room with built-in storage cubbies and optional second entry, and a library or in-home office, complete the main level. Three additional light-filled and spacious bedrooms and two full baths on the upper level plus optional owner's suite addition provides up to 5 bedrooms and 4.5 baths on the upper two floors. Versatile lower level includes a potential 6th bedroom and additional full bath, large entertainer's rec room, multiple storage rooms or dens, and an areaway for walk-up access to the rear yard. Energy-efficient and top-of-the-line construction features, including lifetime Tamko® Titan XT Premium Architectural Roof, high-efficiency Carrier HVAC, "maintenance-free" low-E argon windows and Variform® Victoria Harbor siding, Energy Star water heaters, oversized 400-amp electrical service, Masonite® Winslow insulated fiberglass front door, Aprilaire humidifier, R49/R21 insulation package, and Barricade® Wrap Plus™ Ultimate protection against wind, air and moisture. Level 2 electric car charger included! Relax on the optional composite rear deck or screened-in porch, customizable in size and layout, overlooking a landscaped backyard with tree-lined views, perfect for outdoor enjoyment! Multiple upgrade and customization options allow you to build a truly one-of-a-kind home including full front porch with metal roof, several flooring size and color options, designer tile and fixture selections, and more!  List price is base price for Chesapeake Elevation 1 home. All buyers receive 10-year RWC 2/10 home warranty for peace-of-mind.
#MDPG2225324

GLENN DALE

ELIANA COURT - CHESAPEAKE MODEL

4 Beds

3 Baths

3,620 Sq.Ft.

$989,900

MLS#: MDPG2225324

ASSUMABLE 6% VA LOAN for qualified VA buyers.  Welcome to 6807 Fountain Park Dr, Glenn Dale, MD 20769! This beautifully appointed single-family home offers 4 bedrooms, 3 full baths, and 1 half bath, set on a premium lot with thoughtfully designed indoor and outdoor spaces. A welcoming foyer opens to a library/formal living room on the left and formal dining room on the right. The main level features an open-concept layout with a bright, spacious kitchen showcasing upgraded cabinetry, quartz countertops, stainless steel appliances, a large center island, and an adjacent breakfast area. The kitchen flows into the large family room highlighted by a fireplace, coffered ceiling, and abundant windows that fill the space with natural light. A main-level office provides a dedicated space for work or study. Upstairs, the open-to-below design adds an impressive sense of volume. The spacious primary suite features a recessed ceiling, a large walk-in closet, and ensuite bath with expansive shower and double vanity. Three additional bedrooms include one with its own ensuite bath, plus a hallway full bath. The partially finished lower level offers a large recreation room, double-wide walk-up stairwell, abundant storage, and full bathroom rough-in, providing excellent potential for future customization. Additional highlights include a two-car garage, driveway, and a large covered front porch with safety railings. Outdoor improvements completed in 2026 include a concrete paver patio and 6-foot black aluminum fencing with both double and single gates. A water softener system was also installed in 2026. The covered front porch and stair railings add both function and curb appeal. With generous living spaces, modern finishes, extensive natural light, and numerous recent improvements, this home offers a versatile layout with space to enjoy, work, entertain, and relax.
#MDPG2218010

GLENN DALE

6807 FOUNTAIN PARK DRIVE

4 Beds

3 Baths

4,146 Sq.Ft.

$965,000

MLS#: MDPG2218010

Nestled in the prestigious Glendale community, this exquisite 2023-built residence offers a harmonious blend of modern luxury and timeless comfort. Spanning an impressive 3,476 square feet, this detached home is designed for those who appreciate the finer things in life, featuring 4 spacious bedrooms and 3.5 elegantly appointed bathrooms. As you step inside, you are greeted by an inviting ambiance that flows seamlessly throughout the open-concept living spaces. The heart of the home boasts a cozy fireplace, perfect for creating warm memories during chilly evenings. The thoughtfully designed layout ensures that every corner of this residence is bathed in natural light, enhancing the overall sense of tranquility. The gourmet kitchen is a culinary enthusiast's dream, equipped with top-of-the-line appliances and ample counter space, making it ideal for both everyday meals and grand entertaining. The adjoining dining area provides a picturesque setting for gatherings, where laughter and conversation can flourish. Retreat to the luxurious primary suite, a private sanctuary that promises restful nights and rejuvenating mornings. The en-suite bathroom features modern fixtures and finishes, creating a spa-like experience right at home. Each additional bedroom is generously sized, offering comfort and versatility for guests or a home office. Outside, the property is set on a beautifully landscaped 0.2-acre lot, providing a serene backdrop for outdoor activities or quiet reflection. The attached two-car garage ensures convenience and security, while off-street parking adds to the ease of living in this exclusive neighborhood. This home is not just a residence; it's a lifestyle. Enjoy the peace of mind that comes with living in a community known for its charm and accessibility. With no pool to maintain, you can spend your weekends exploring local parks, dining at nearby gourmet restaurants, or indulging in the vibrant culture that surrounds you. Experience the perfect blend of luxury and comfort in this stunning Glendale home, where every detail has been meticulously crafted to create a warm and inviting atmosphere. This is more than just a house; it's a place to call home. Don't miss the opportunity to make this exceptional property your own.
#MDPG2219176

GLENN DALE

7104 CORNER CREEK WAY

4 Beds

3 Baths

3,476 Sq.Ft.

$1,090,000

MLS#: MDPG2219176

SAVE APPROXIMATELY $567/MONTH ON YOUR MORTGAGE FOR THE FIRST YEAR! Take advantage of an exclusive 1% temporary interest rate buydown, paid for by EmpowerHome Mortgage! That’s approximately $6,798 in first-year savings! No cost to the buyer or seller for the buydown. PLUS, ask about our complimentary refinance opportunity! Available to qualified buyers financing through EmpowerHome Mortgage, LLC NMLS# 2018277. Terms and conditions apply. Buyers are free to use any lender.

Experience refined living in Glenn Dale's Fairways community, where striking architectural details, light-filled interiors, and thoughtfully designed spaces create an atmosphere of elegance and comfort. Built in 2025, this residence blends sophisticated design with everyday functionality, offering an inviting setting for both quiet moments and memorable gatherings. The impressive two-story family room creates a striking focal point, featuring a fireplace and coffered ceilings that bring architectural character and warmth to the space. Abundant natural light enhances the open, airy atmosphere, making the home feel bright and welcoming. The kitchen blends style and functionality with generous countertops, stainless steel appliances, and ample cabinetry, providing the space and convenience to make everything from everyday meals to hosting gatherings more enjoyable. The primary bathroom offers a relaxing retreat with a separate shower, soaking tub, and double sinks, adding comfort and convenience to daily routines. A versatile basement provides additional space for a variety of possibilities, while the attached garage makes everyday coming and going easier. The location adds even more appeal, with shopping, dining, and everyday essentials available at nearby Bowie Town Center, Woodmore Towne Centre, and Vista Gardens Marketplace. Enjoy outdoor recreation at Glenn Dale Park, Glenn Dale Splash Park, and Greenbelt National Park, with additional opportunities for shopping, entertainment, and weekend outings in Bowie, Greenbelt, and Annapolis. For commuters, access to Route 193 (Glenn Dale Boulevard), Route 450 (Annapolis Road), Route 50, the Baltimore-Washington Parkway, and I-495 provides connections throughout the Washington, D.C. metropolitan area. New Carrollton Station offers additional transportation options through Metro, MARC, and Amtrak, while major employment destinations, including NASA's Goddard Space Flight Center, are accessible within the surrounding region. Combining distinctive architectural details, flexible living spaces, newer construction, and access to shopping, recreation, and major commuter routes, this home offers an appealing balance of comfort, functionality, and convenience. Photos may be virtually staged
#MDPG2222658

GLENN DALE

6801 FOUNTAIN PARK DRIVE

5 Beds

3 Baths

5,180 Sq.Ft.

$950,000

MLS#: MDPG2222658

Send a message

Message successfully sent.

Your message

What is 3 + 4 ?

Reason for contacting?

I agree to receive email communication and understand I can unsubscribe at any time.

I agree to be contacted by Charis Realty Group - Christine Issler, Broker via call, email, and text for real estate services. To opt out, you can reply 'stop' at any time or reply 'help' for assistance. You can also click the unsubscribe link in the emails. Message and data rates may apply. Message frequency may vary. Privacy Policy

Sign Out

Virtual Assistant

Would you like to take the next step with this property? We can help you schedule a showing or virtual tour, or send you more details.

Yes, I would like more information.

Thank You for Your Reply, One of Our Agents will contact you as soon as possible

No, maybe later.

Thank you, you can always contact me via email, phone number or through the contact form.

Realhub AI

Lucy - Your AI-Powered Realtor

Update Your Temporary Password

Personalize your search

Enter your email and we'll notify you immediately when new listings match what you're looking for.

or enter email address

Already have an account ? Login here

Continue your home search

I agree to receive communications and understand I can unsubscribe at any time.

I agree to be contacted by Charis Realty Group - Christine Issler, Broker via call, email, and text for real estate services. To opt out, you can reply 'stop' at any time or reply 'help' for assistance. You can also click the unsubscribe link in the emails. Message and data rates may apply. Message frequency may vary. Privacy Policy

Already have an account ? Login here

We use cookies

We use cookies for analytics and to enhance your experience. By accepting, you agree to analytics and marketing cookies. Small functional cookies that count viewed properties and time on site are used regardless of your choice. You can manage your preferences or learn more about our cookies policy.