Features & Amenities

Interior

  • Other Interior Features

    Eat-in Kitchen, Cedar Closet(s), Ceiling Fan(s), Kitchen Island, Pantry, Recessed Lighting, Walk-In Closet(s), High Ceilings, Tray Ceiling(s), Built-in Features, Bar, Crown Molding, Open Floorplan

  • Total Bedrooms

    5

  • Bathrooms

    4

  • 1/2 Bathrooms

    1

  • Above Grade Finished Area

    4300.0

  • Basement YN

    YES

  • Cooling YN

    YES

  • Cooling

    Central Air, Ceiling Fan(s), Zoned, Electric

  • Fireplace YN

    YES

  • Heating YN

    YES

  • Heating

    Exhaust Fan, Natural Gas, Central, Zoned

  • Pet friendly

    N/A

Exterior

  • Garage

    Yes

  • Garage spaces

    2

  • Construction Materials

    Vinyl Siding

  • Parking

    Garage Door Opener, On Street, Garage, Driveway, Inside Entrance, Attached

  • Patio and Porch Features

    Porch, Patio, Deck

  • Pool

    Yes

  • Pool Features

    Community

  • Waterfront YN

    NO

  • View

    Water, Trees/Woods, Creek/Stream

Area & Lot

  • Lot Features

    Back Yard

  • Lot Size(acres)

    0.24

  • Lot Size(square feet)

    10273.0

  • Property Type

    Residential

  • Property Sub Type

    Single Family Residence

  • Architectural Style

    Colonial, Transitional

Price

  • Sales Price

    $1,595,000

  • Tax Amount

    $15,435

  • Sq. Footage

    6, 000

  • Price/SqFt

    $265

HOA

  • Association

    Yes

  • Association Fee

    $135

  • Association Fee Frequency

    Monthly

  • Association Fee Includes

    N/A

School District

  • Elementary School

    RACHEL CARSON

  • Middle School

    LAKELANDS PARK

  • High School

    QUINCE ORCHARD

Property Features

  • New Construction

    NO

  • Association Amenities

    Party Room, Clubhouse, Fitness Center, Picnic Area, Tennis Court(s), Basketball Court, Jogging Path, Recreation Facilities, Playground

  • Foundation Details

    Other

  • Senior Community YN

    NO

  • Sewer

    Public Sewer

  • Tax Lot

    43

  • Water Source

    Public

Schedule a Showing

Showing scheduled successfully.

<
>
IN PERSON
VIA CHAT

What is 3 + 4 ?


Change time

Mortgage calculator

Estimate your monthly mortgage payment, including the principal and interest, property taxes, and HOA. Adjust the values to generate a more accurate rate.

Your payment

Principal and Interest:

$

Property taxes:

$

HOA fees:

$

Total loan payment:

$

Total interest amount:

$

Location

County

MONTGOMERY

Elementary School

RACHEL CARSON

Middle School

LAKELANDS PARK

High School

QUINCE ORCHARD

Listing Courtesy of Jill A Aharon , Coldwell Banker Realty

RealHub Information is provided exclusively for consumers' personal, non-commercial use, and it may not be used for any purpose other than to identify prospective properties consumers may be interested in purchasing. All information deemed reliable but not guaranteed and should be independently verified. All properties are subject to prior sale, change or withdrawal. RealHub website owner shall not be responsible for any typographical errors, misinformation, misprints and shall be held totally harmless.

Agent April Presson

AGENT

April Presson

Call April today to schedule a private showing.


* Listings on this website come from the FMLS IDX Compilation and may be held by brokerage firms other than the owner of this website. The listing brokerage is identified in any listing details. Information is deemed reliable but is not guaranteed. If you believe any FMLS listing contains material that infringes your copyrighted work please click here to review our DMCA policy and learn how to submit a takedown request.© 2024 FMLS.
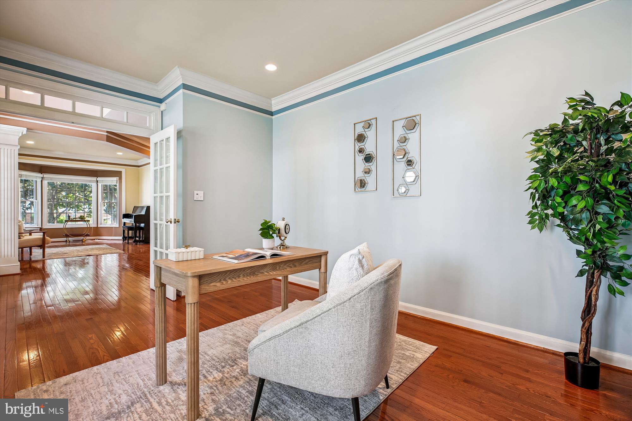
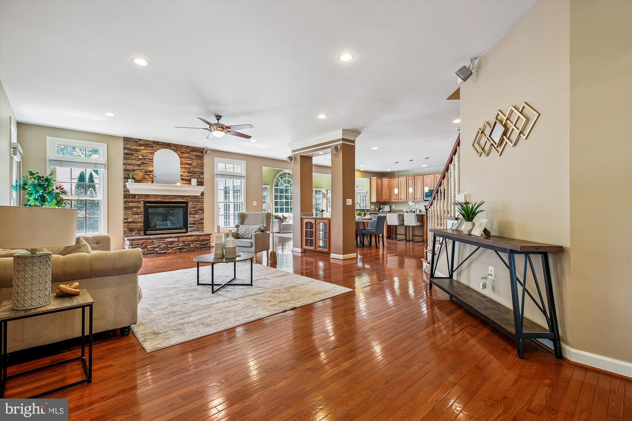
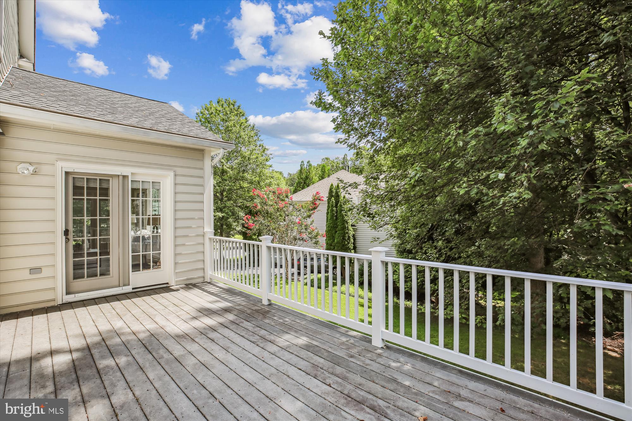
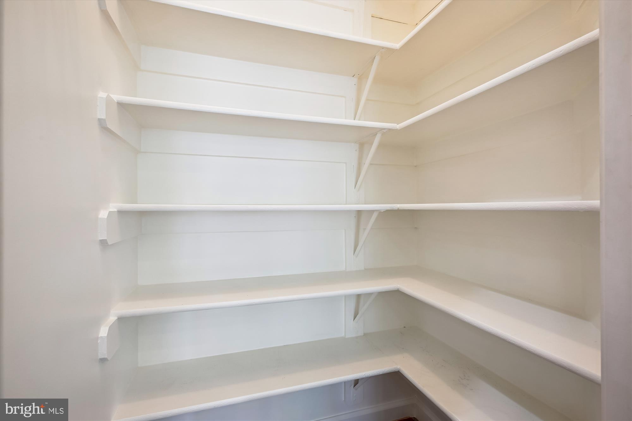
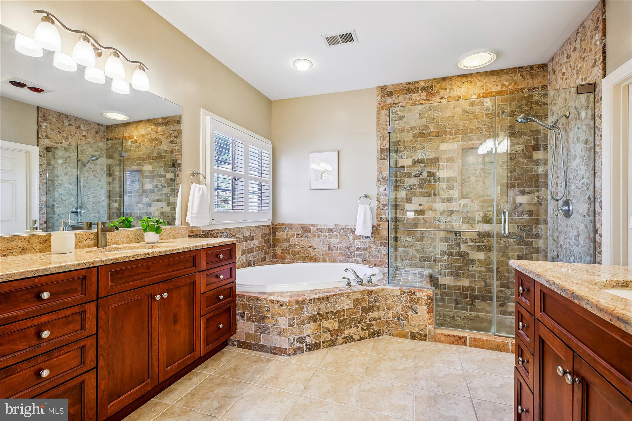
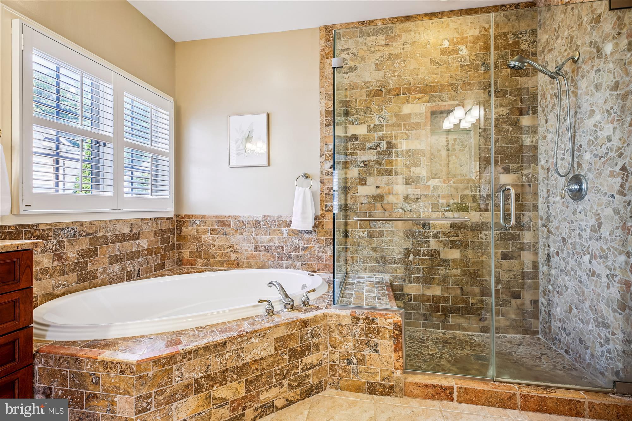
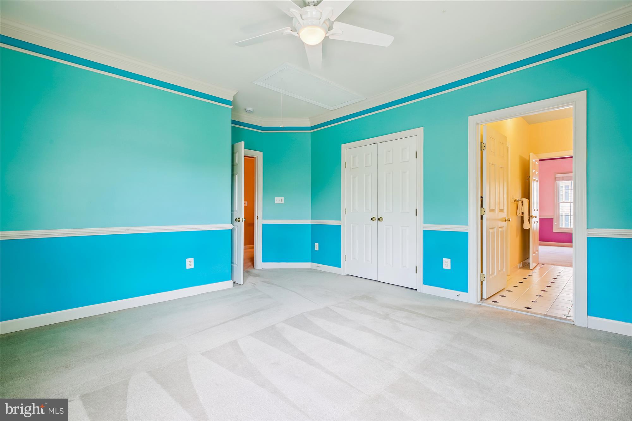
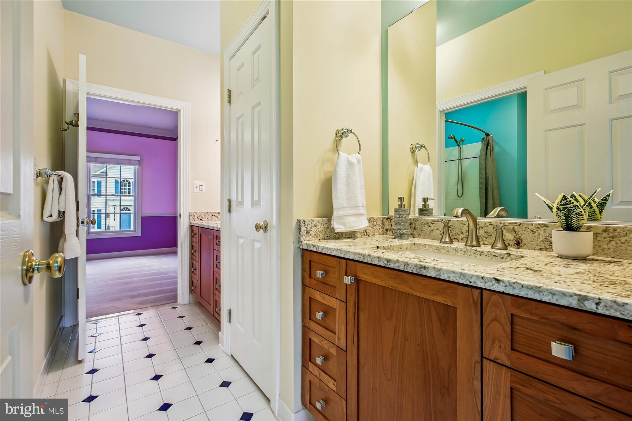
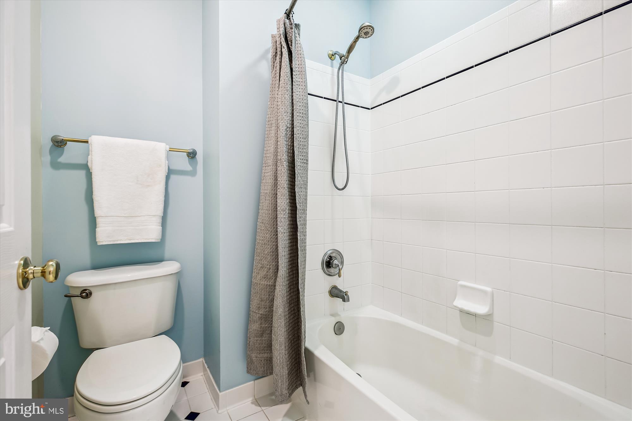
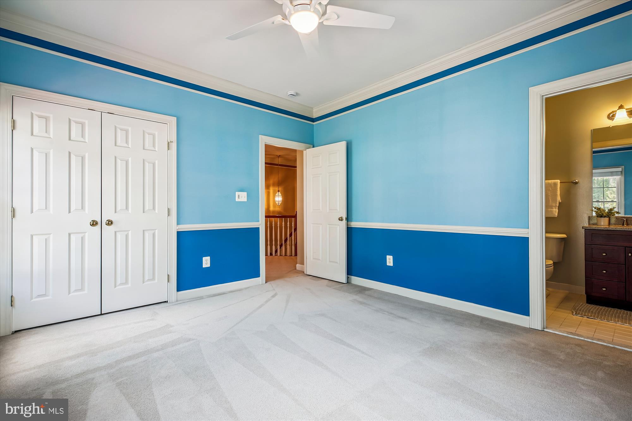
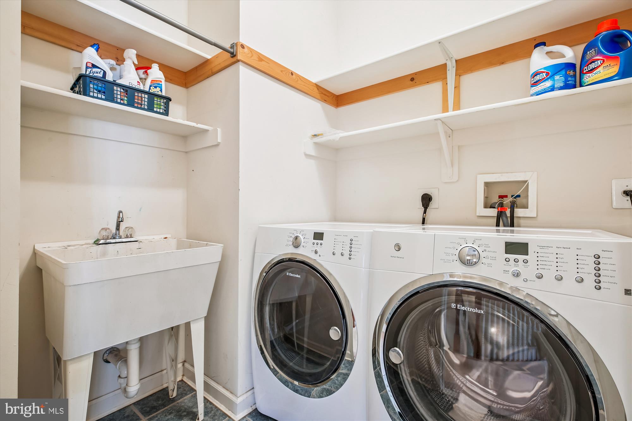
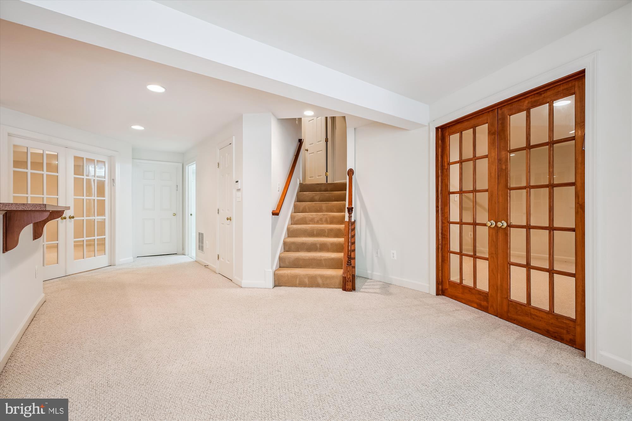
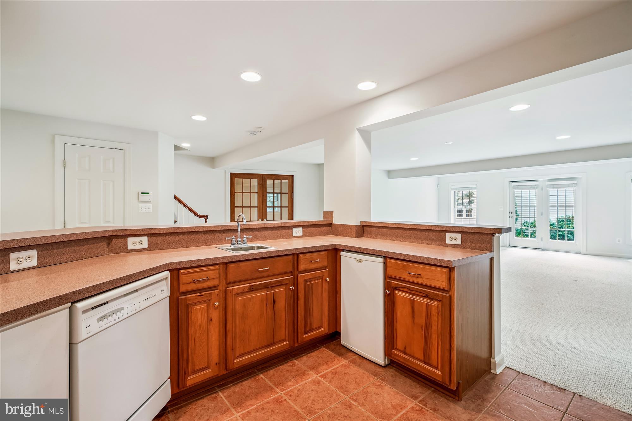
Back on the market!  Great opportunity!  Welcome to Lane in the Woods, a coveted enclave in the Lakelands community, featuring this stunning NVHomes Dartmouth model with every builder upgrade—sunroom, primary retreat,  extended family room, and living room with bay window —offering over 6,400 square feet of luxurious living space. This home includes 5 bedrooms, 4.5 bathrooms, 2 fireplaces, and an attached 2-car garage. The chef’s kitchen is outfitted with high-end stainless steel appliances, including a double wall oven and dual dishwashers, granite countertops, a spacious island, a walk-in pantry, and a butler’s pantry leading to a formal dining room with tray ceiling, crown molding and chair rail. Rich hardwood floors flow throughout the main level, which also features recessed lighting, ceiling fans, and welcoming front porch and 2-story center hall foyer.  An expansive family room with stone gas fireplace, a private office with French doors, living room with bay window, sun-drenched sunroom opening to the deck and powder room complete the main level. Upstairs, the luxurious primary suite includes tray ceiling, crown molding, five closets, and a serene owner’s retreat. The spa-inspired primary bath offers dual single-sink vanities, a soaking tub, a glass-enclosed shower, a separate water closet with linen closet. Three additional bedrooms include one with an en suite bath and two that share a dual-entry bath. Laundry room and linen closet complete the upper level. The fully finished walk-out basement includes a spacious recreation room with wet bar, cabinetry, dishwasher, mini fridge, and a tastefully installed door separating the space for use as a home office or private apartment. The basement also features the fifth bedroom with fireplace, a bonus room, full bath, and abundant storage and utility space. Situated on a premium lot backing to lush green space on a no-thru street, this exceptional home offers both luxury and convenience—close to shops, dining, schools, pool, parks, and places of worship. Welcome home!
Upgrades & Improvements include:  New asphalt roof–2025, Power wash exterior–2025, Paint lower level–2025, Steam clean carpets throughout –2025, Smoke alarm upgrade–2025, LG over the range microwave –2024, Walkway redone and driveway sealed –2024, Painted exterior–2022, Jack & Jill, and ensuite bath updated–2019, Bosch 36” cooktop–2019, LG French door fridge–2018, 2 HVAC systems replaced–2015, Primary bath remodel vanities, shower, tile–2013, Bosch 24” dishwasher–2013, Electrolux washer/dryer–2011, Miele 18” dishwasher–2009

802 STILL CREEK LANE

Message successfully sent.

What would you like to know?

What is 3 + 4 ?

I agree to receive email communication and understand I can unsubscribe at any time.

I agree to be contacted by Charis Realty Group via call, email, and text for real estate services. To opt out, you can reply 'stop' at any time or reply 'help' for assistance. You can also click the unsubscribe link in the emails. Message and data rates may apply. Message frequency may vary. Privacy Policy

Related Properties

Spacious - CHECK!  Incredibly well maintained - CHECK!  Fully renovated kitchen with top-of-the-line appliances - CHECK!  Amazing location, on a cul-de-sac - CHECK!  Rare and Amazing opportunity - CHECK!  This elegantly upgraded 4‑bedroom, 3.5‑bath residence, originally built by Toll Brothers, seamlessly pairs luxury, comfort, and meticulous care.  This home was clearly loved! A fully renovated chef’s kitchen anchors the main level, showcasing Wolf and Sub‑Zero appliances, refined finishes, and an effortless flow ideal for both everyday living and elevated entertaining. Newly painted interiors, electronic remote shades throughout the first floor and primary suite, and new flooring throughout create a sophisticated, modern ambiance. The grand primary suite offers a serene retreat with new bamboo floors and a spacious bonus room—perfect for a private lounge, office, or dressing space.

THIS IS THE LOWEST DOLLAR PER FINISHED SQUARE FOOT ABOVE GRADE option for homes between $1M-$2M in 20878!

Behind the scenes, the home is equally impressive. Major system upgrades include a new roof, updated HVAC, and a new AO Smith 75‑gallon natural draft water heater with premium safety and efficiency enhancements. A Moen Flo automatic shutoff valve, Scale Blaster water conditioner, and whole‑home humidifier/intercom system further elevate the home’s comfort and reliability.

Outdoor living is refined and inviting, featuring an updated composite deck, a beautifully crafted stone patio, and a natural clift flagstone walkway that enhances the home’s curb appeal. The updated front door and garage door add a polished finishing touch. The sun‑filled solarium, complete with two skylights, brings warmth and light into the home, complemented by ceiling fans here, in the family room, and in the master bedroom. Recent stucco repair and new metal flashing around the left‑side masonry chimney ensure long‑term durability and peace of mind.

Thoughtfully upgraded and impeccably maintained, this home offers a rare blend of luxury features, modern conveniences, and inviting indoor‑outdoor living—an exceptional opportunity in one of North Potomac's most desirable communities.
#MDMC2215914

GAITHERSBURG

314 ALDERWOOD DRIVE

4 Beds

3 Baths

4,425 Sq.Ft.

$1,425,000

MLS#: MDMC2215914

None
#MDMC2212976

GAITHERSBURG

5909 GRIFFITH ROAD

9 Beds

7 Baths

12,407 Sq.Ft.

$1,683,600

MLS#: MDMC2212976

Welcome home to this impressive brick center hall colonial on 2+ acres on a private, manicured cul-de-sac!  Bring your RV or boat- it will fit in the detached garage that is 50 feet deep and has extra high entry doors/high ceilings or have the mechanics/contractors workshop of your dreams, with an unfinished 2nd floor above to create your dream office/suite.  This gracious property exudes elegance and warmth at the same time- a rare combination of breathtaking entertaining spaces and warm, unassuming casual spaces- all bathed in an abundance of natural light.  The main level offers an airy two-story foyer, open living and dining rooms, a powder room, a roomy office, a huge family room centered on a floor-to-ceiling stone fireplace with a two-story ceiling, a generous kitchen with a center island, a walk-in pantry, and a cheerful breakfast room overlooking the updated deck and lawn.  A dual-entry laundry room and entry to the attached three-car garage finish this floor.  Upstairs beckons with double staircases, a cavernous owners’ suite with a walk-in closet, spa bath with soaking tub, dual vanities, and a walk-in shower, 3 additional bedrooms, and two more full baths.  The lower level features a double-door walk-up to the lawn, brand-new luxury plank flooring, a full bath, and tons of storage.  The windows were replaced in 2025 (main house), and a new roof and HVAC system were installed in 2020.   The nearly 50-foot-long detached garage has oversized doors, room for lifts, water and electric, and a staircase to a second floor that awaits your finishing touches.  Store all your cars, toys, or even your pontoon boat (this owner does)- this structure is special!  This turnkey home offers privacy and serenity in a very special pastoral setting- a true forever home!
#MDMC2225164

GAITHERSBURG

9653 WATKINS ROAD

4 Beds

4 Baths

5,572 Sq.Ft.

$1,295,000

MLS#: MDMC2225164

New on site 1 day ago
Welcome to one of Montgomery County’s most sought-after communities. Located in the heart of Kentlands, this home is just a 5-minute walk to Whole Foods, restaurants, shops, and everyday conveniences, while community amenities—including the pool, tennis courts, basketball courts, playground, and walking trails—are less than a one-minute walk from your front door. Enjoy the perfect combination of walkability, convenience, and vibrant neighborhood living. 
This beautifully maintained single-family home offers the perfect blend of charm, functionality, and extensive long-term improvements rarely found in today’s market. Thoughtfully updated and exceptionally well cared for, the home features inviting indoor and outdoor spaces designed for both comfortable everyday living and effortless entertaining.

What truly sets this property apart is the significant investment made into structural integrity, drainage, landscaping, and exterior enhancements — providing future owners with peace of mind and long-term value far beyond cosmetic updates. Extensive improvements include a professionally installed perimeter waterproofing and underground drainage system designed to redirect water away from the foundation, restored grading and erosion control, retaining walls, rebuilt patios and stone steps, upgraded landscaping with new grass throughout the property, foundation refinishing and sealing completed to modern standards, and HOA-approved fencing improvements that enhance both privacy and functionality.

The outdoor spaces have been thoughtfully redesigned into functional and visually cohesive extensions of the home. A newly installed iron fence with approved permits clearly defines the property boundaries while adding privacy and curb appeal. Multiple patio areas have been restored and redesigned for relaxing, entertaining, and enjoying the beautifully landscaped surroundings.

Located within one of Montgomery County’s most desirable communities, Kentlands is known for its tree-lined streets, parks, trails, shops, restaurants, and vibrant community atmosphere. Enjoy convenient access to major commuter routes, public transportation, shopping, dining, and everything the Kentlands lifestyle has to offer.

A rare opportunity to own a home where substantial investment has already been made into both beauty and long-term functionality — creating a property that is not only visually appealing, but exceptionally well cared for beneath the surface.
#MDMC2235598

GAITHERSBURG

119 THURGOOD STREET

5 Beds

2 Baths

2,690 Sq.Ft.

$1,340,000

MLS#: MDMC2235598

 - property

Send a message

Message successfully sent.

Your message

What is 3 + 4 ?

Reason for contacting?

I agree to receive email communication and understand I can unsubscribe at any time.

I agree to be contacted by Charis Realty Group via call, email, and text for real estate services. To opt out, you can reply 'stop' at any time or reply 'help' for assistance. You can also click the unsubscribe link in the emails. Message and data rates may apply. Message frequency may vary. Privacy Policy

Sign Out

Virtual Assistant

Would you like to take the next step with this property? We can help you schedule a showing or virtual tour, or send you more details.

Yes, I would like more information.

Thank You for Your Reply, One of Our Agents will contact you as soon as possible

No, maybe later.

Thank you, you can always contact me via email, phone number or through the contact form.

Realhub AI

Lucy - Your AI-Powered Realtor

Update Your Temporary Password

Personalize your search

Enter your email and we'll notify you immediately when new listings match what you're looking for.

or enter email address

Already have an account ? Login here

Continue your home search

I agree to receive communications and understand I can unsubscribe at any time.

I agree to be contacted by Charis Realty Group via call, email, and text for real estate services. To opt out, you can reply 'stop' at any time or reply 'help' for assistance. You can also click the unsubscribe link in the emails. Message and data rates may apply. Message frequency may vary. Privacy Policy

Already have an account ? Login here

We use cookies

We use cookies primarily for analytics to enhance your experience. By accepting, you agree to our use of these cookies. You can manage your preferences or learn more about our cookies policy.