


Property
Beds
5
Full Baths
3
1/2 Baths
1
Year Built
1992
Sq.Footage
3,626
Welcome home to 9005 Shadybrook Drive! This wonderful brick front 5 bedroom 3 1/2 bathroom home, in the highly desirable community of Spring Ridge, is just waiting for you to make it your very own! Stepping into the main level of your home, with a custom stain glass surround entrance, you'll find your formal living room and dining room with a cozy built-in bay window seat overlooking your backyard, kitchen with a center island and breakfast area which flows into your spacious family room centered by a brick wood burning fireplace. The main level also offers an office, guest half bath and convenient laundry room - serviced by a laundry chute from the upper level. Traveling upstairs you'll find your primary suite with cathedral ceilings, a walk-in closet and private full bath, three additional bedrooms and full hall bath. Making your way to your fully finished lower level you'll find a spacious rec room with walkout, additional bedroom, full bathroom and generous storage room. Throughout the home you'll appreciate several Google Smart Home devices, decor switches with built-in USB outlets, as well as a whole-home humidifier. Stepping outside you'll find a peaceful screened porch, rear deck and level yard which backs to a lovely tree line, plus a two car garage and newly resurfaced driveway. All of this within a wonderful community offering pools, playgrounds, soccer fields, miles of walking paths and more, while just minutes from shopping, dining and major commuter routes. Don't miss out on this amazing home!
Features & Amenities
Interior
-
Other Interior Features
Ceiling Fan(s), Kitchen Island, Walk-In Closet(s), Crown Molding, Soaking Tub
-
Total Bedrooms
5
-
Bathrooms
3
-
1/2 Bathrooms
1
-
Above Grade Finished Area
2626.0
-
Basement YN
YES
-
Cooling YN
YES
-
Cooling
Central Air, Ceiling Fan(s), Electric
-
Fireplace YN
YES
-
Heating YN
YES
-
Heating
Natural Gas, Forced Air
-
Pet friendly
N/A
Exterior
-
Garage
Yes
-
Garage spaces
2
-
Construction Materials
Brick, Vinyl Siding
-
Parking
Asphalt, Garage, Driveway, Inside Entrance, Attached
-
Patio and Porch Features
Deck, Screened, Porch
-
Pool
Yes
-
Pool Features
Community
-
Waterfront YN
NO
-
View
Trees/Woods
Area & Lot
-
Lot Size(acres)
0.3
-
Lot Size(square feet)
13,234
-
Property Type
Residential
-
Property Sub Type
Single Family Residence
-
Architectural Style
Colonial
Price
-
Sales Price
$675,000
-
Tax Amount
$7,112
-
Sq. Footage
3,626
-
Price/SqFt
$186
HOA
-
Association
YES
-
Association Fee
$103
-
Association Fee Frequency
Monthly
-
Association Fee Includes
N/A
School District
-
Elementary School
SPRING RIDGE
-
Middle School
GOVERNOR THOMAS JOHNSON
-
High School
OAKDALE
Property Features
-
New Construction
NO
-
Association Amenities
Clubhouse, Picnic Area, Tennis Court(s), Basketball Court, Jogging Path, Playground
-
Foundation Details
Permanent
-
Senior Community YN
NO
-
Sewer
Public Sewer
-
Tax Lot
3
-
Water Source
Public
Schedule a Showing
Showing scheduled successfully.
Mortgage calculator
Estimate your monthly mortgage payment, including the principal and interest, property taxes, and HOA. Adjust the values to generate a more accurate rate.
Your payment
Principal and Interest:
$
Property taxes:
$
HOA fees:
$
Total loan payment:
$
Total interest amount:
$
Location
County
FREDERICK
Elementary School
SPRING RIDGE
Middle School
GOVERNOR THOMAS JOHNSON
High School
OAKDALE
Listing Courtesy of James Bass, Real Estate Teams, LLC
RealHub Information is provided exclusively for consumers' personal, non-commercial use, and it may not be used for any purpose other than to identify prospective properties consumers may be interested in purchasing. All information deemed reliable but not guaranteed and should be independently verified. All properties are subject to prior sale, change or withdrawal. RealHub website owner shall not be responsible for any typographical errors, misinformation, misprints and shall be held totally harmless.

Salesperson, Realtor
April Presson
Call April today to schedule a private showing.

* Listings on this website come from the FMLS IDX Compilation and may be held by brokerage firms other than the owner of this website. The listing brokerage is identified in any listing details. Information is deemed reliable but is not guaranteed. If you believe any FMLS listing contains material that infringes your copyrighted work please click here to review our DMCA policy and learn how to submit a takedown request.© 2024 FMLS.
Related Properties

FREDERICK
155 B AND O AVENUE
3 Beds
3 Baths
2,475 Sq.Ft.
$699,000
MLS#: MDFR2088820

FREDERICK
7905 RUNNYMEADE DRIVE
4 Beds
2 Baths
2,022 Sq.Ft.
$675,000
MLS#: MDFR2086876

FREDERICK
5613 ZOE LANE
4 Beds
3 Baths
3,260 Sq.Ft.
$775,000
MLS#: MDFR2086688
FREDERICK
1111 SAXTON DRIVE
5 Beds
3 Baths
3,812 Sq.Ft.
$690,000
MLS#: MDFR2079004

FREDERICK
8514 RAPTOR RIDGE LANE
4 Beds
3 Baths
3,548 Sq.Ft.
$700,000
MLS#: MDFR2085752
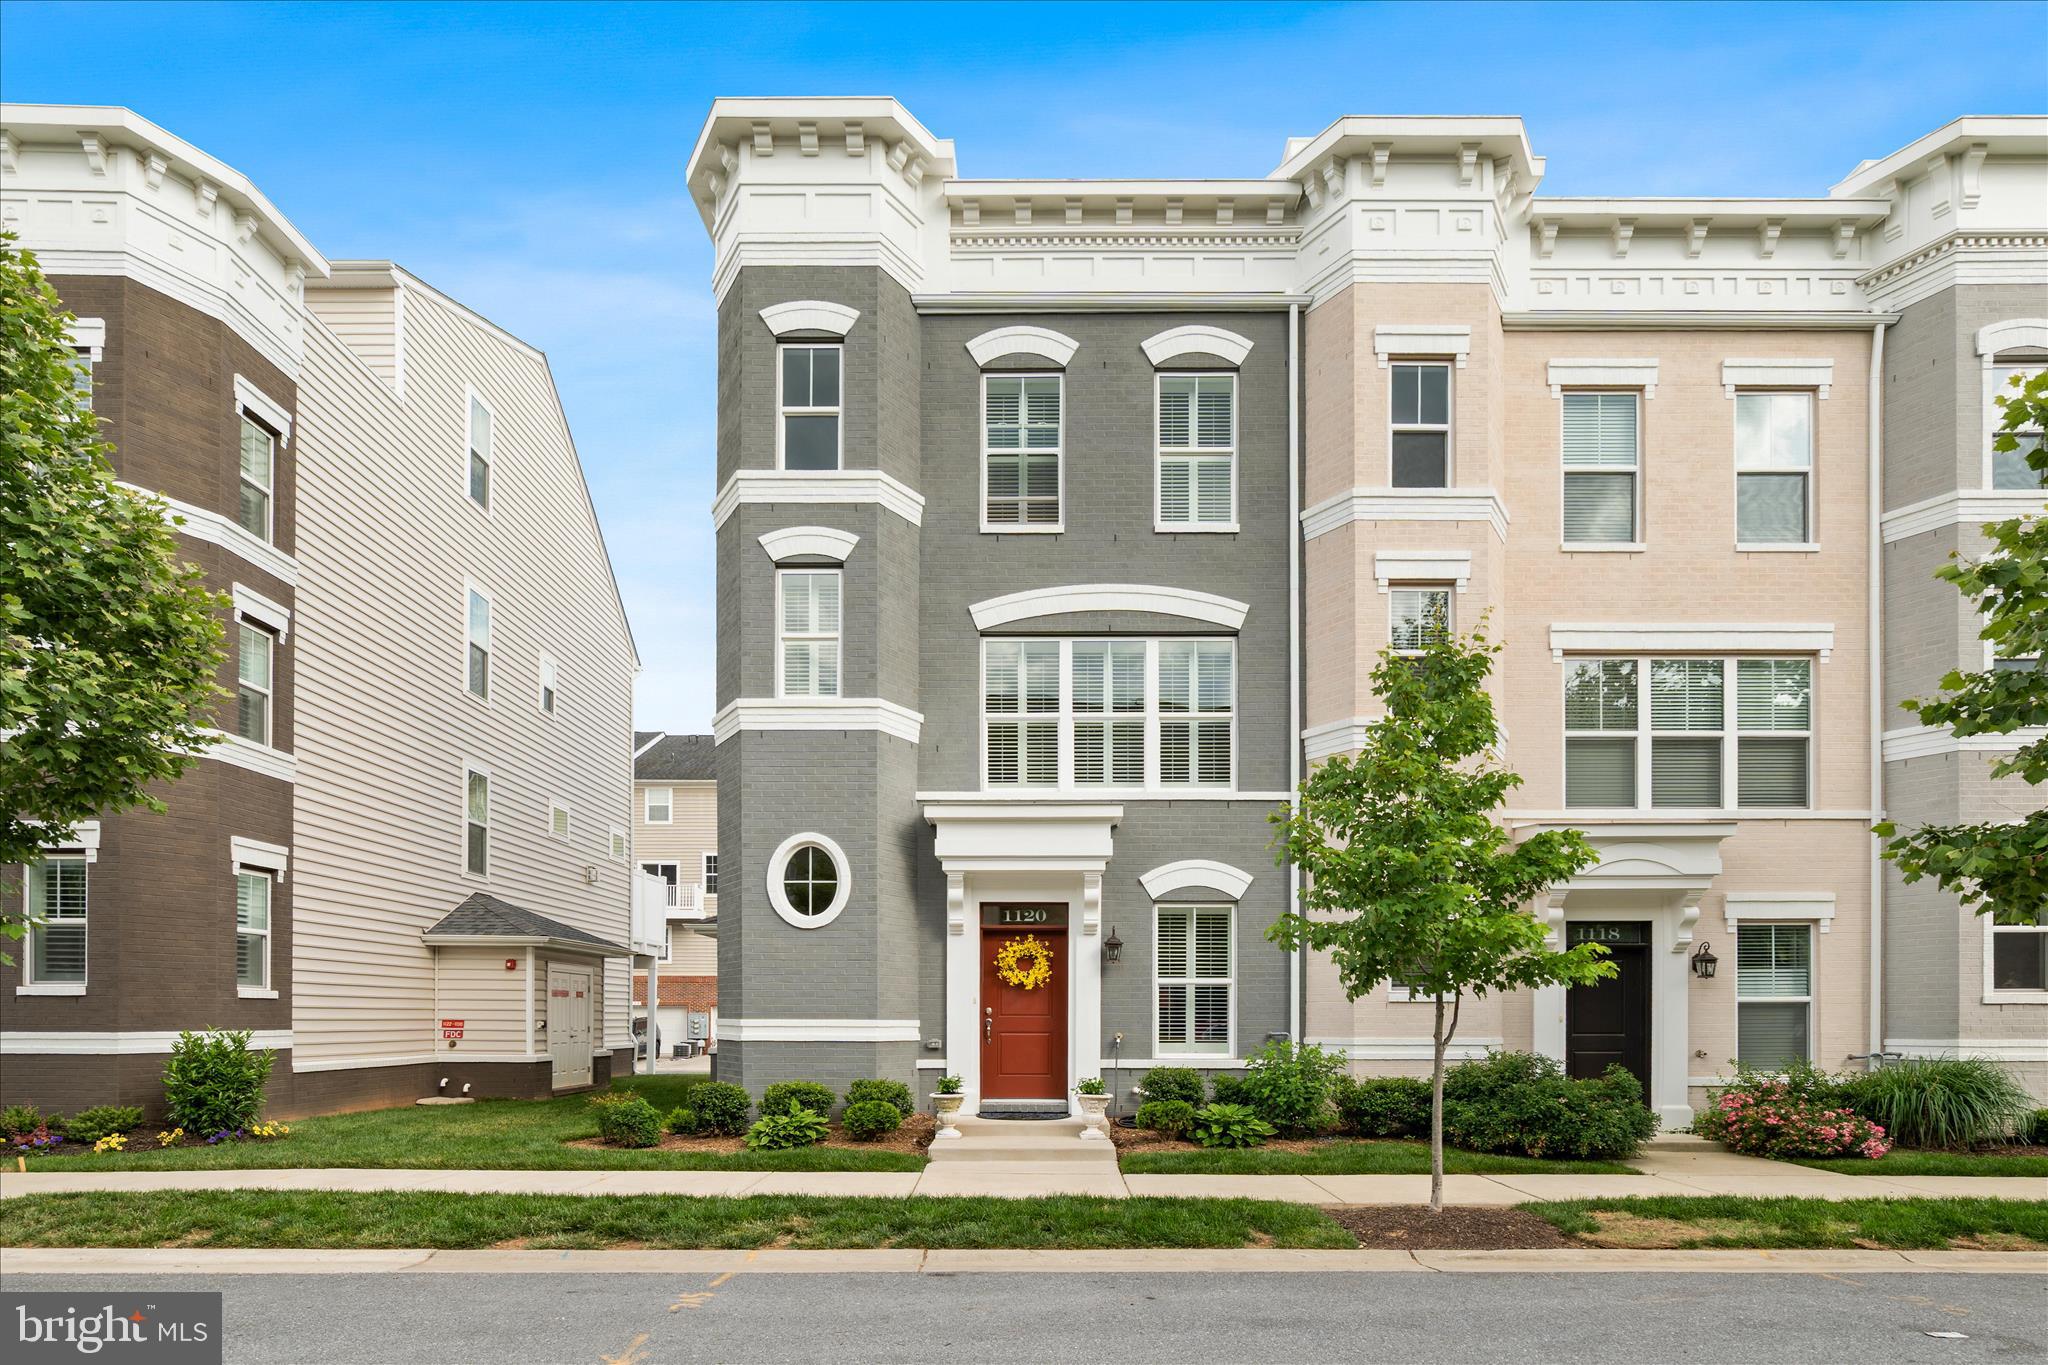
FREDERICK
1120 HOLDEN ROAD
3 Beds
4 Baths
2,783 Sq.Ft.
$585,000
MLS#: MDFR2083060
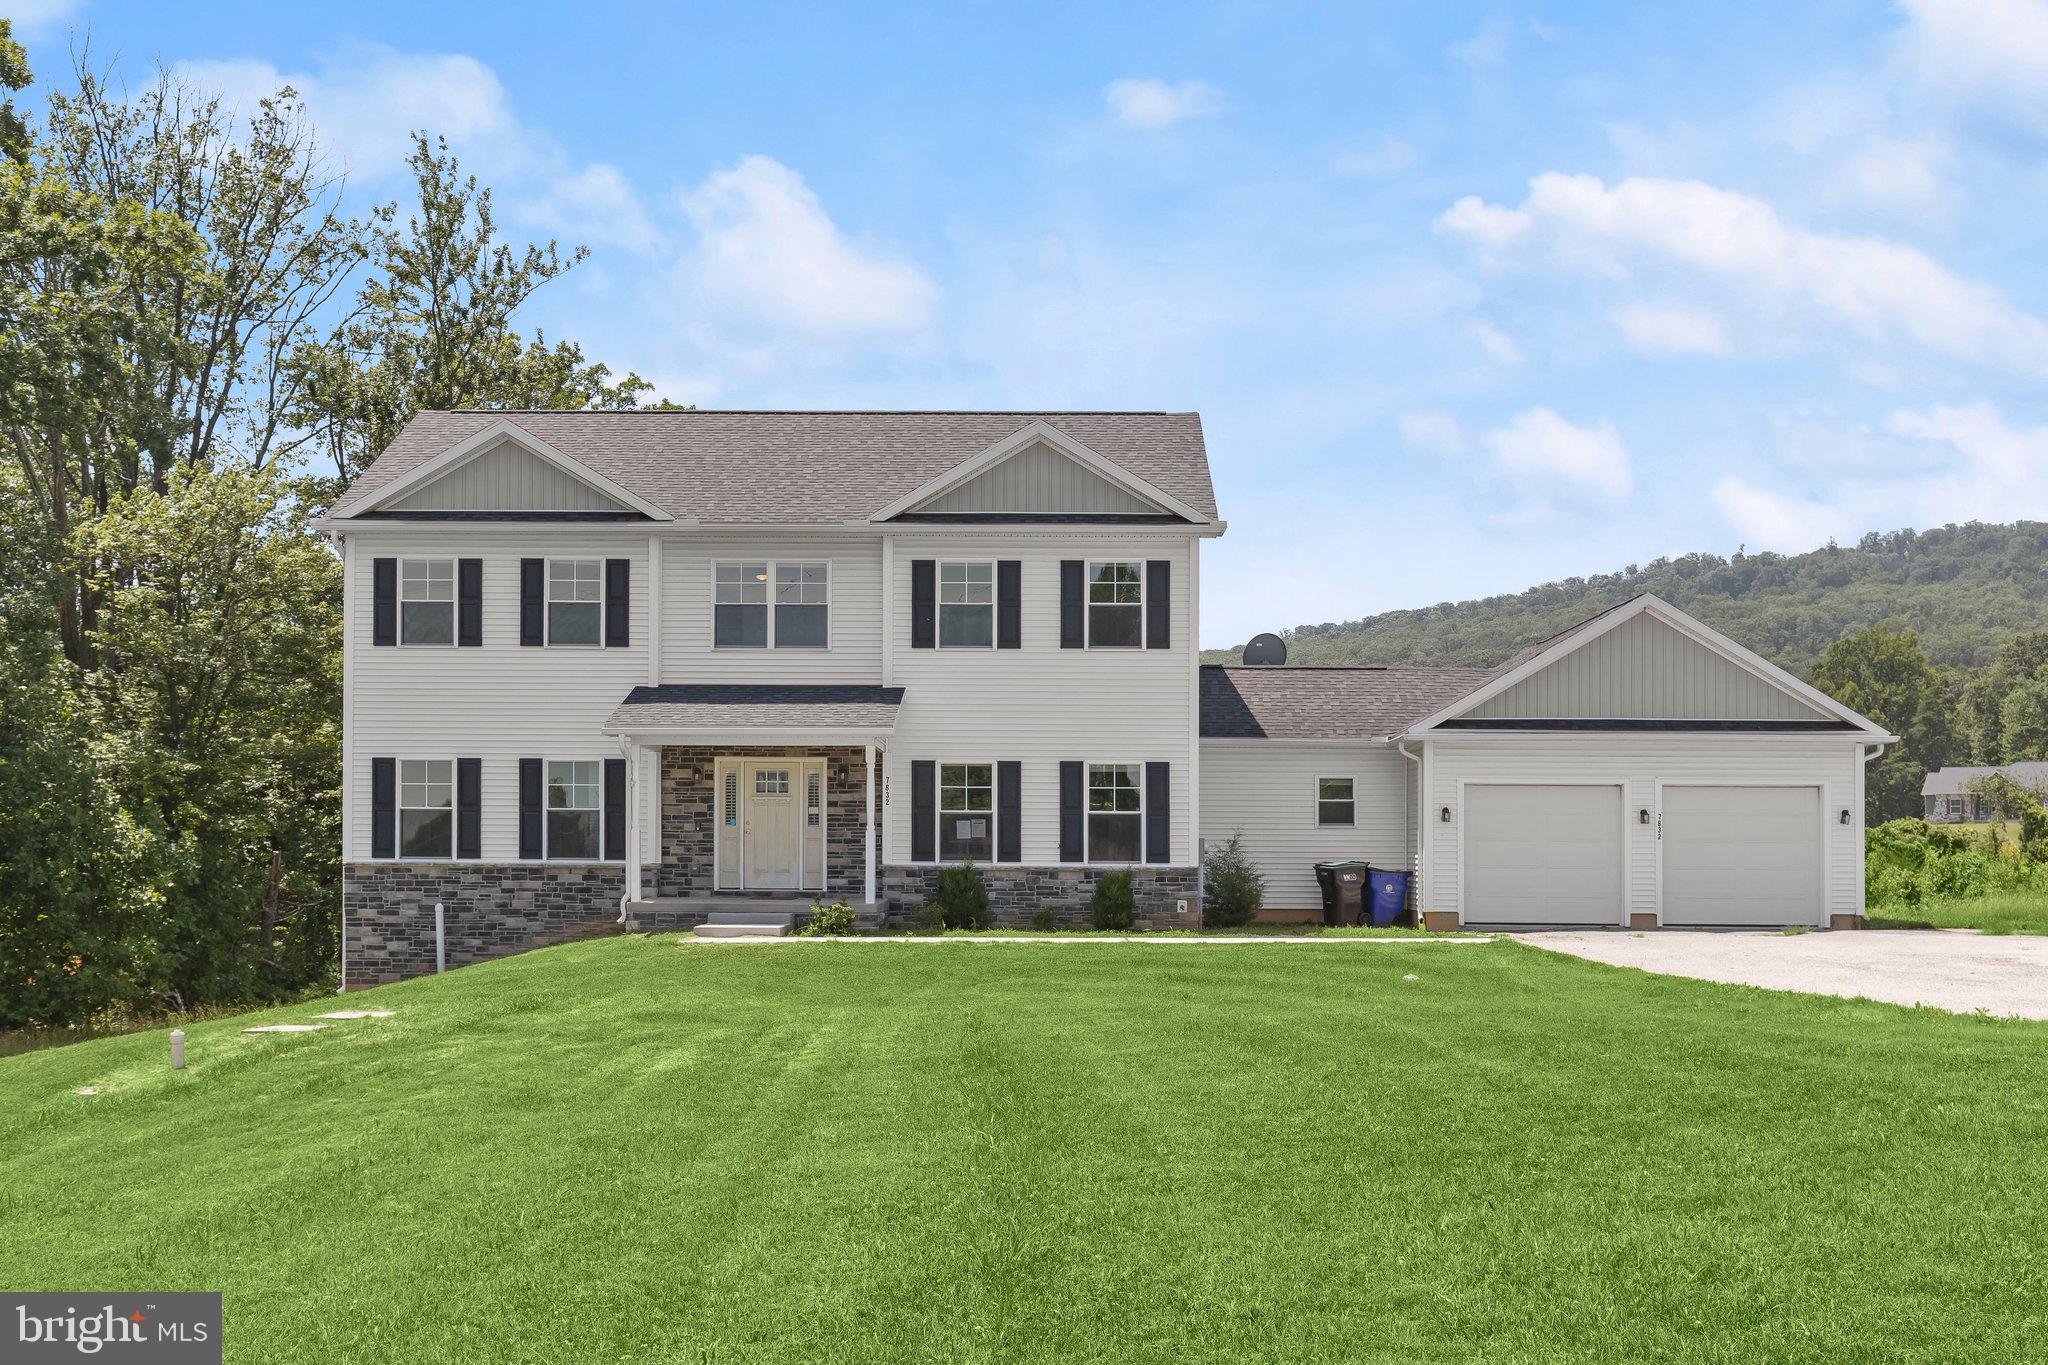
FREDERICK
7832 OLD RECEIVER ROAD
4 Beds
4 Baths
2,826 Sq.Ft.
$660,000
MLS#: MDFR2084786

FREDERICK
9064 KNOTT LANE
3 Beds
3 Baths
2,656 Sq.Ft.
$659,700
MLS#: MDFR2086466
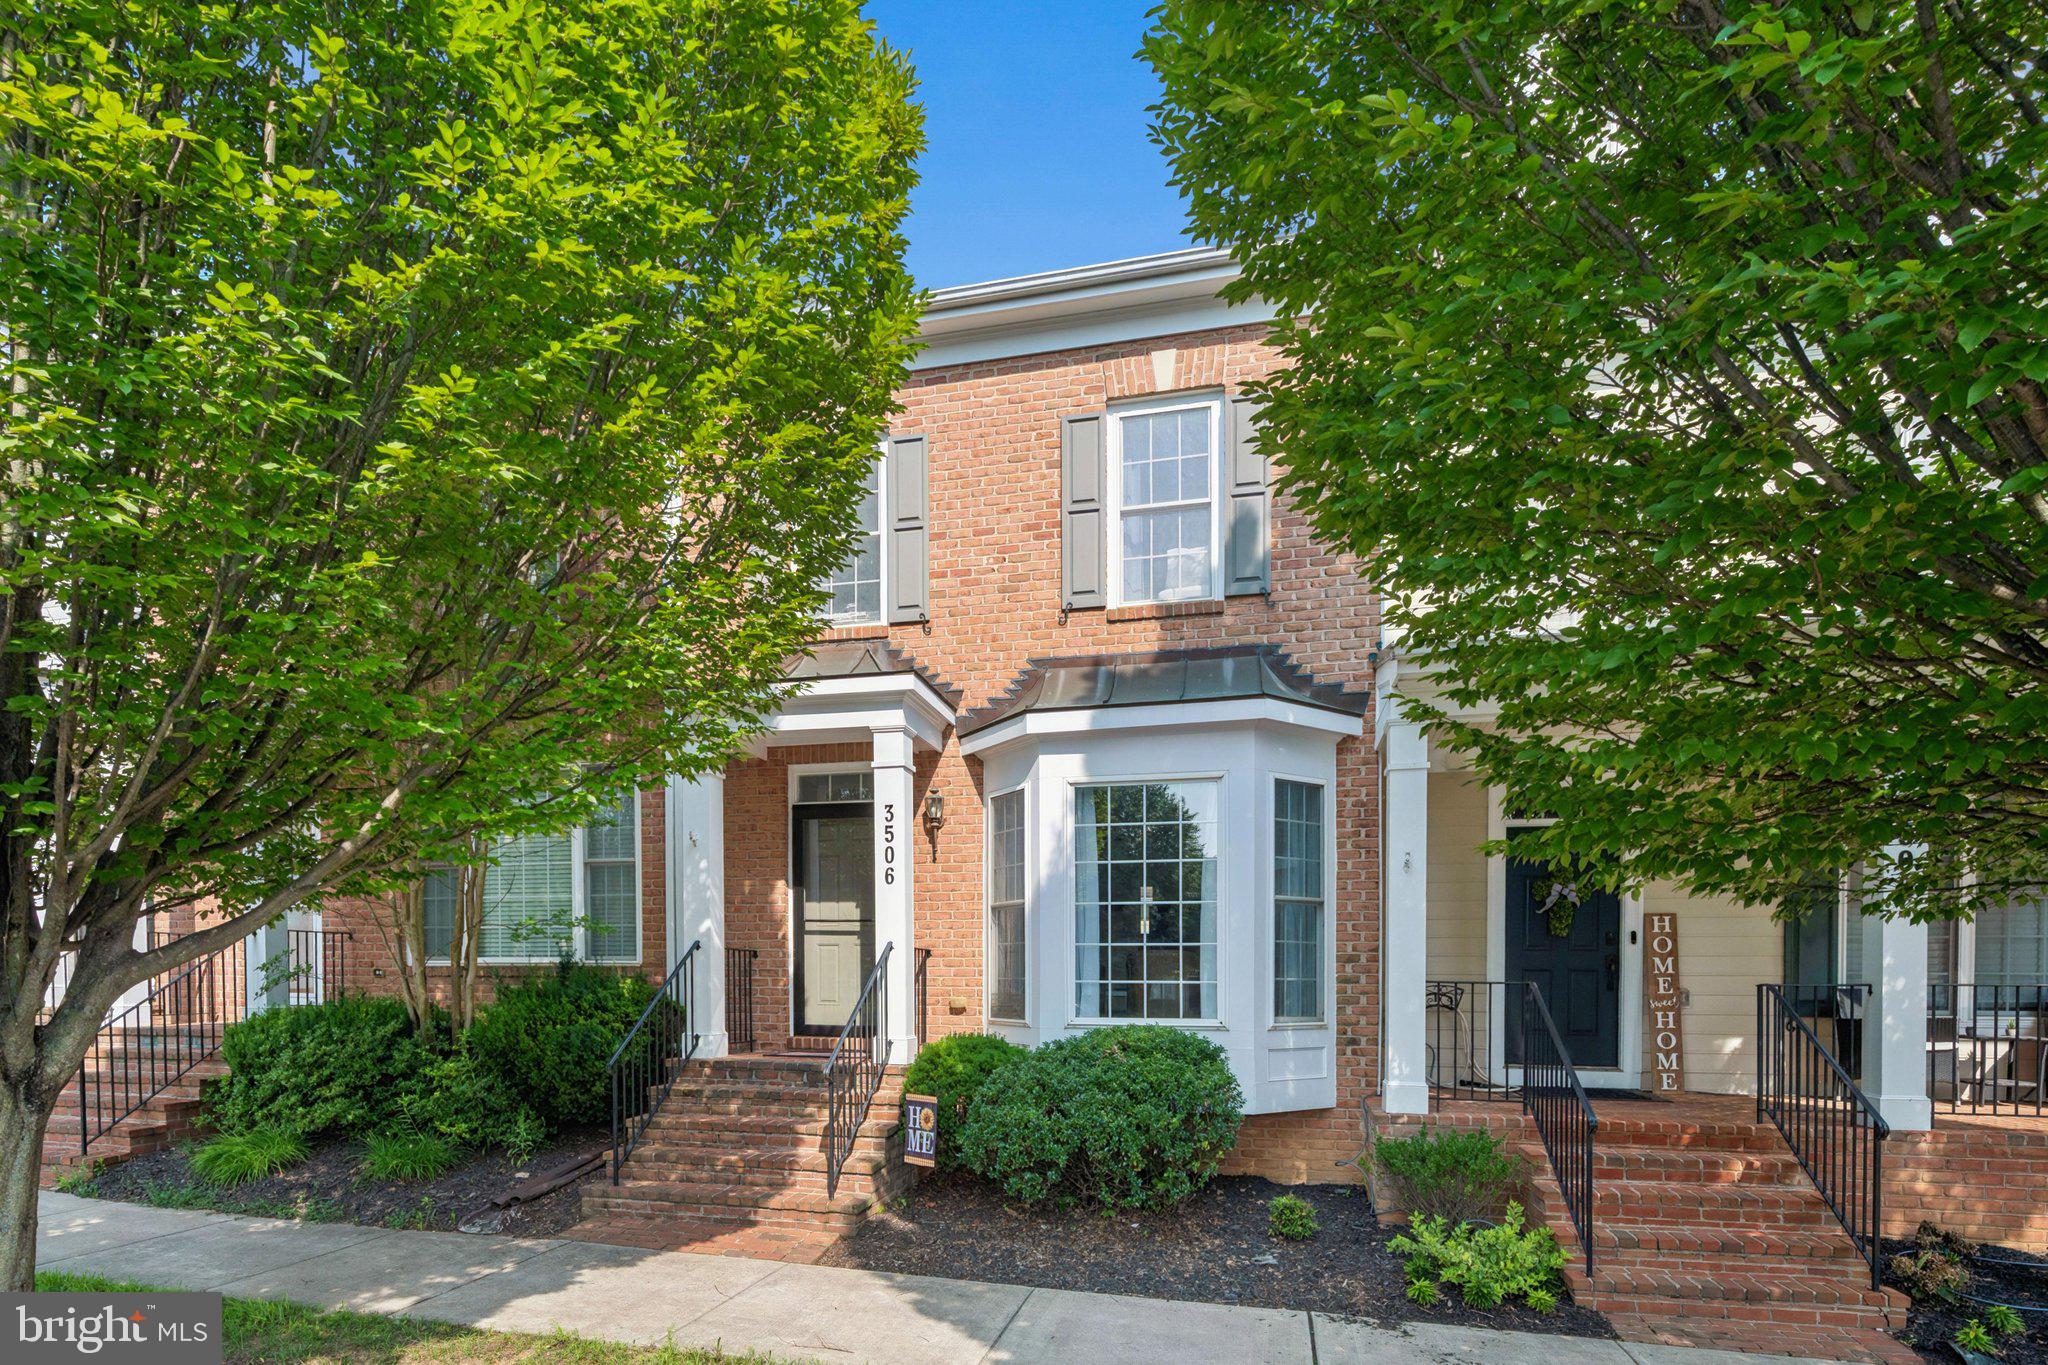
FREDERICK
3506 RINES TAVERN LANE
3 Beds
3 Baths
2,160 Sq.Ft.
$540,000
MLS#: MDFR2085586

FREDERICK
1471 CLINGMANS DOME DR
4 Beds
3 Baths
2,873 Sq.Ft.
$770,000
MLS#: MDFR2085470
.png)