Features & Amenities

Interior

  • Other Interior Features

    Eat-in Kitchen, Pantry, Recessed Lighting, Walk-In Closet(s), Open Floorplan

  • Total Bedrooms

    4

  • Bathrooms

    2

  • 1/2 Bathrooms

    1

  • Above Grade Finished Area

    1948.0

  • Basement YN

    YES

  • Cooling YN

    YES

  • Cooling

    Central Air, Electric

  • Heating YN

    YES

  • Heating

    Propane, Forced Air

  • Pet friendly

    N/A

Exterior

  • Garage

    Yes

  • Garage spaces

    2

  • Construction Materials

    Blown-In Insulation, Concrete, Vinyl Siding

  • Parking

    Garage, Attached

  • Pool

    No

  • Waterfront YN

    NO

Area & Lot

  • Lot Size(acres)

    2.0

  • Lot Size(square feet)

    87,120

  • Property Type

    Residential

  • Property Sub Type

    Single Family Residence

  • Architectural Style

    Colonial

Price

  • Sales Price

    $549,990

  • Sq. Footage

    1,948

  • Price/SqFt

    $282

HOA

  • Association

    No

School District

  • Elementary School

    N/A

  • Middle School

    N/A

  • High School

    N/A

Property Features

  • New Construction

    YES

  • Foundation Details

    Concrete Perimeter

  • Senior Community YN

    NO

  • Water Source

    Well

Schedule a Showing

Showing scheduled successfully.

<
>
IN PERSON
VIA CHAT

What is 3 + 4 ?


Mortgage calculator

Estimate your monthly mortgage payment, including the principal and interest, property taxes, and HOA. Adjust the values to generate a more accurate rate.

Your payment

Principal and Interest:

$

Property taxes:

$

HOA fees:

$

Total loan payment:

$

Total interest amount:

$

Location

County

CECIL

Elementary School

Middle School

High School

Listing Courtesy of Mary Ann Hammel, Mary Ann Hammel

RealHub Information is provided exclusively for consumers' personal, non-commercial use, and it may not be used for any purpose other than to identify prospective properties consumers may be interested in purchasing. All information deemed reliable but not guaranteed and should be independently verified. All properties are subject to prior sale, change or withdrawal. RealHub website owner shall not be responsible for any typographical errors, misinformation, misprints and shall be held totally harmless.

Agent April Presson

Salesperson, Realtor

April Presson

Call April today to schedule a private showing.


* Listings on this website come from the FMLS IDX Compilation and may be held by brokerage firms other than the owner of this website. The listing brokerage is identified in any listing details. Information is deemed reliable but is not guaranteed. If you believe any FMLS listing contains material that infringes your copyrighted work please review our DMCA policy and learn how to submit a takedown request.© 2024 FMLS.
THIS HOME IS TO BE BUILT! BUILD THE HOME OF YOUR DREAMS ON THIS GORGEOUS, PRIVATE 2 ACRE LOT WITH NO HOA!! 
Experience the perfect blend of classic elegance and modern living with the Bristol II. This stunning home features a timeless colonial facade, providing a warm welcome from the moment you arrive. As you step inside, you’ll find a foyer flanked by a formal living room and a formal dining room. These spaces are perfect for hosting gatherings and can be easily transformed into a home office or playroom, allowing you to tailor the floor plan to fit your needs. At the heart of the home, the combined Great Room, Breakfast Room, and Kitchen create an inviting space for gatherings. The cook-friendly kitchen offers abundant cabinet and pantry space, ensuring everything is at your fingertips. You can also add an optional island to enhance storage and functionality.
Retreat upstairs to your tranquil Owner’s Bedroom, which features a luxurious ensuite bathroom with double vanity sinks. Enjoy the convenience of a spacious walk-in closet, along with additional linen storage. In addition, three more bedrooms on this level offer flexibility for family or guests, and a conveniently located laundry closet adds to the home’s practicality. Every inch of the Bristol II has been thoughtfully designed for modern living.

TBD MCCAULEY RD

Message successfully sent.

What would you like to know?

What is 3 + 4 ?

I agree to receive email communication and understand I can unsubscribe at any time.

I agree to be contacted by Charis Realty Group - Christine Issler, Broker via call, email, and text for real estate services. To opt out, you can reply 'stop' at any time or reply 'help' for assistance. You can also click the unsubscribe link in the emails. Message and data rates may apply. Message frequency may vary. Privacy Policy

Related Properties

*** “TO BE BUILT ! “ *** Nestled in the serene landscapes of Cecil County, this exquisite, to be Built , construction home is a canvas awaiting your personal touch. With a generous 2.05-acre lot, this property offers a rare opportunity to embrace a luxurious lifestyle in a tranquil setting, where nature and elegance harmoniously coexist "THE ASPEN" is a lovely plan that starts at 2118 square feet of living space.  This charming 2-story home features the ultimate in open floor plans; a spacious kitchen and great room with flexible living/dining areas.  The first floor also has a wonderful sunroom option as well as and extension to the great room which can also accommodate a side entry to your laundry room.   The second floor has three generous size bedrooms with a bonus room that can be converted to a fourth bedroom option.  A 2 car garage can be front or side load and a full unfinished basement rounds out this home.
#MDCC2022996

CONOWINGO

1020 ROCK SPRINGS ROAD

3 Beds

2 Baths

2,118 Sq.Ft.

$594,990

MLS#: MDCC2022996
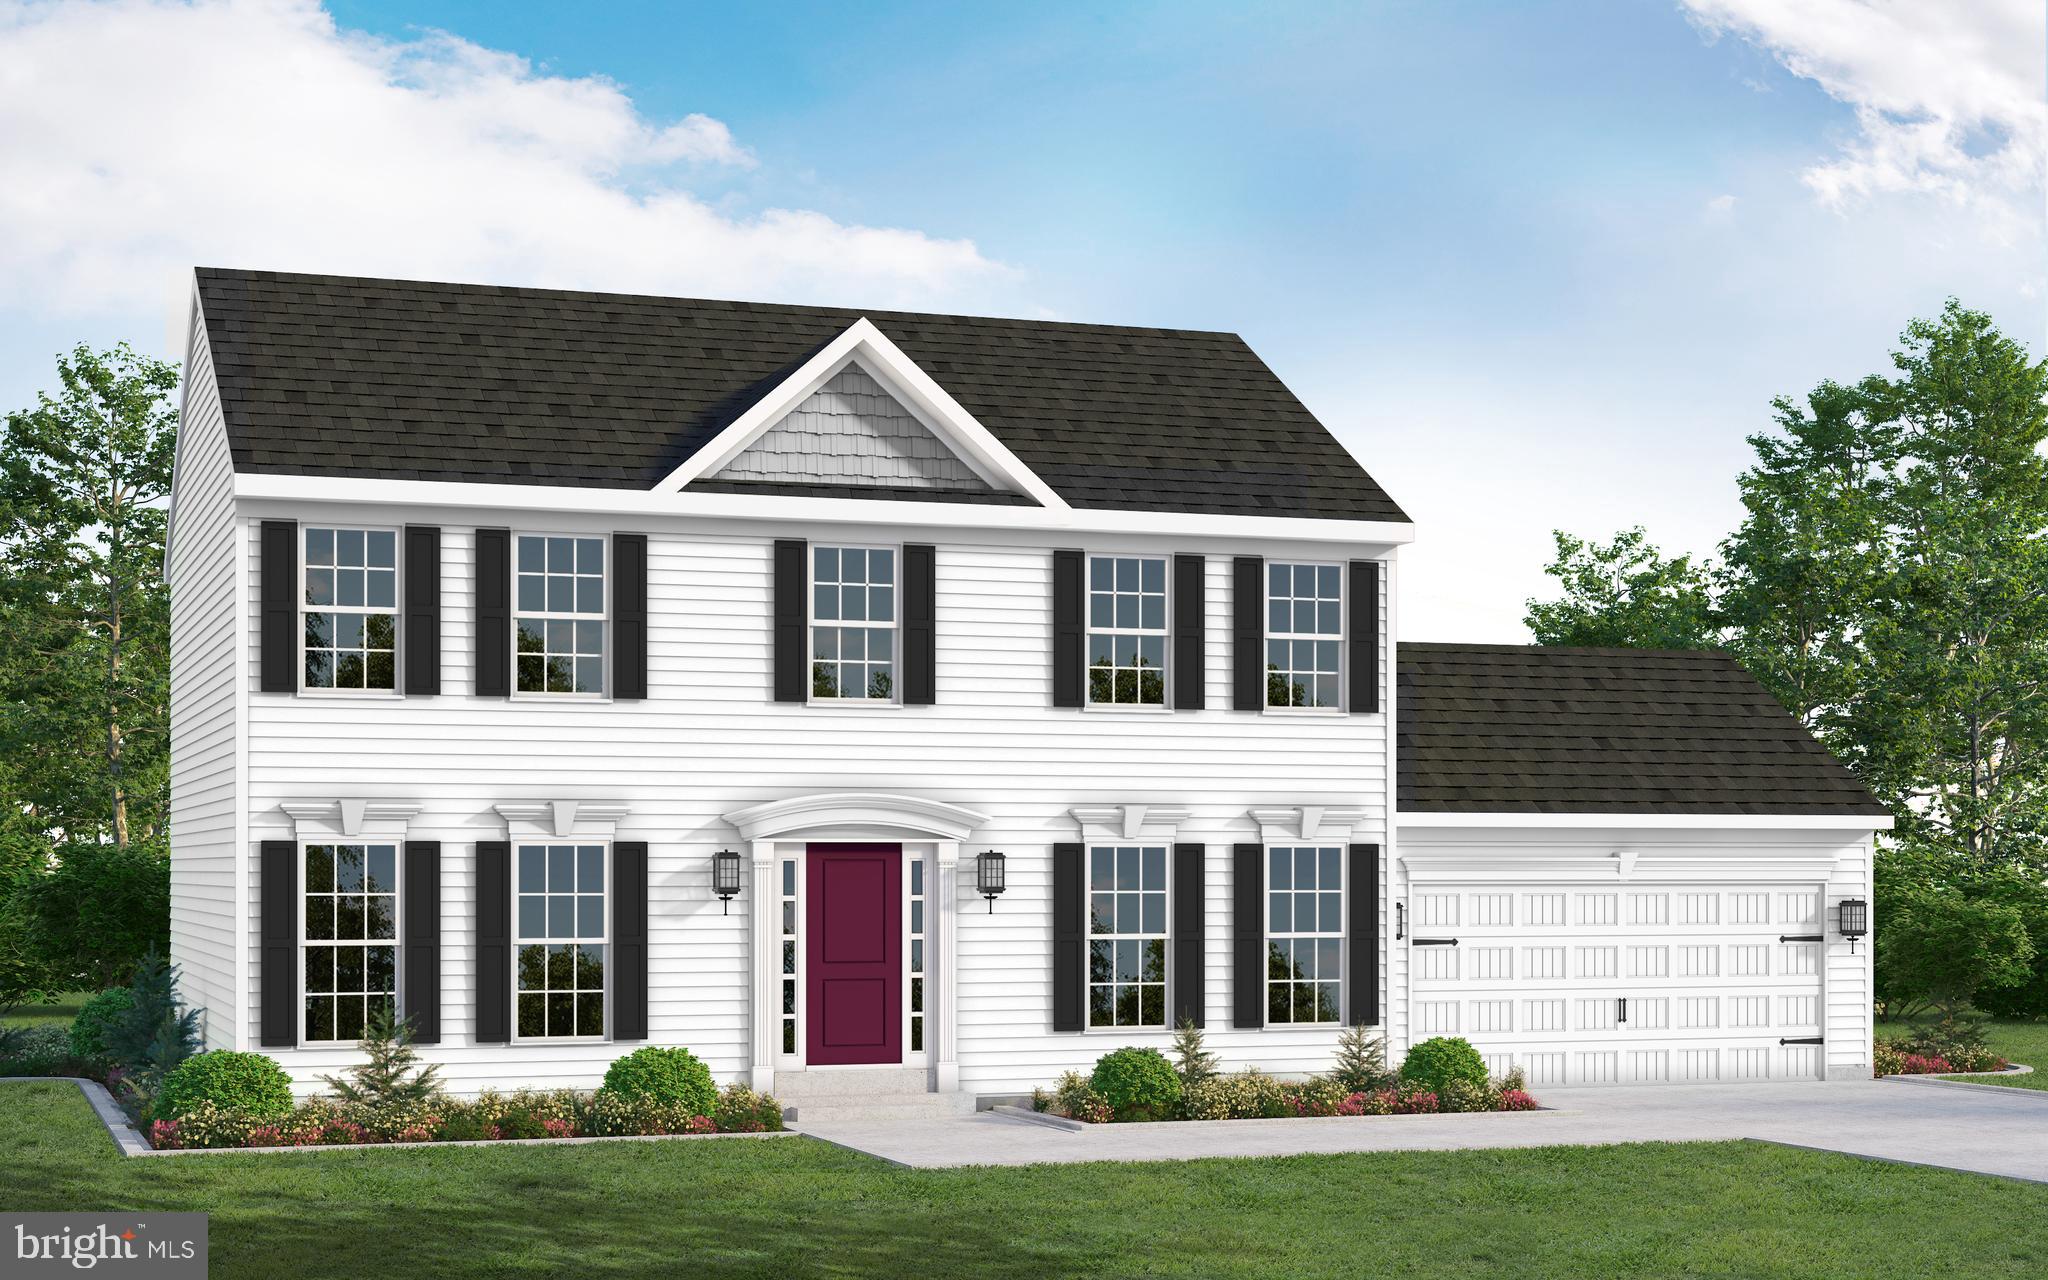
PROPOSED CONSTRUCTION, THIS HOME IS NOT BUILT! COME CHOOSE YOUR LOT, FLOOR PLAN AND OPTIONS!
Experience the perfect blend of classic elegance and modern living with the Bristol II. This stunning home features a timeless colonial facade, providing a warm welcome from the moment you arrive. As you step inside, you’ll find a foyer flanked by a formal living room and a formal dining room. These spaces are perfect for hosting gatherings and can be easily transformed into a home office or playroom, allowing you to tailor the floor plan to fit your needs. At the heart of the home, the combined Great Room, Breakfast Room, and Kitchen create an inviting space for gatherings. The cook-friendly kitchen offers abundant cabinet and pantry space, ensuring everything is at your fingertips. You can also add an optional island to enhance storage and functionality.
Retreat upstairs to your tranquil Owner’s Bedroom, which features a luxurious ensuite bathroom with double vanity sinks. Enjoy the convenience of a spacious walk-in closet, along with additional linen storage. In addition, three more bedrooms on this level offer flexibility for family or guests, and a conveniently located laundry closet adds to the home’s practicality. Every inch of the Bristol II has been thoughtfully designed for modern living.
#MDCC2020510

CONOWINGO

TBD WHITE SPRUCE WAY

4 Beds

2 Baths

1,948 Sq.Ft.

$549,990

MLS#: MDCC2020510

Drive down the long tree lined driveway to complete privacy, yet convenient to major highways, this approximately 3000 square foot home sitting on 6 wooded acres is for you!  An immaculate 4 bedroom, 3 bath home with a beautiful, wide open floor plan begs you to come in and enjoy the custom kitchen with center island, standard sink and prep sink, double ovens and high end French door refrigerator with granite counters. Also, a custom cabinet including wine rack sits as a piece of furniture, but is built in to the kitchen.  Living room offers room for a large sectional sofa overlooking the pretty front yard.  A huge dining room with built in storage gives opportunity for entertaining in grand fashion.  Both kitchen and dining room open to a balcony and deck area to overlook the backyard and the fish pond. On this level are two bedrooms with hall bath and the primary bedroom with a walk-in closet and shower bath, but opens to a covered porch for ultimate relaxation.  
 
Moving to the lower level, you will find a billard room complete with wood stove, eating area and sliders opening to the backyard.  Also, there is a theater room ready for you.  At the other end is a guest bedroom perfect for any use, exercise room or office, walk in closet and a hall bath. The utility room is right there for your use and convenience.  The garage can be entered from here and will house both your car and your hobbies.   
 
There is a beautiful fish pond with sitting area to see from the home and sit beside in the backyard.  In another area is a firepit for those evenings you want to take the chill off or just roast a hotdog or marshmallow.   Sit on the swing under the deck or just take a walk through the woods.  Lots to do!  Make it your own!
#MDCC2023494

CONOWINGO

878 DOCTOR JACK ROAD

4 Beds

3 Baths

1,532 Sq.Ft.

$639,000

MLS#: MDCC2023494
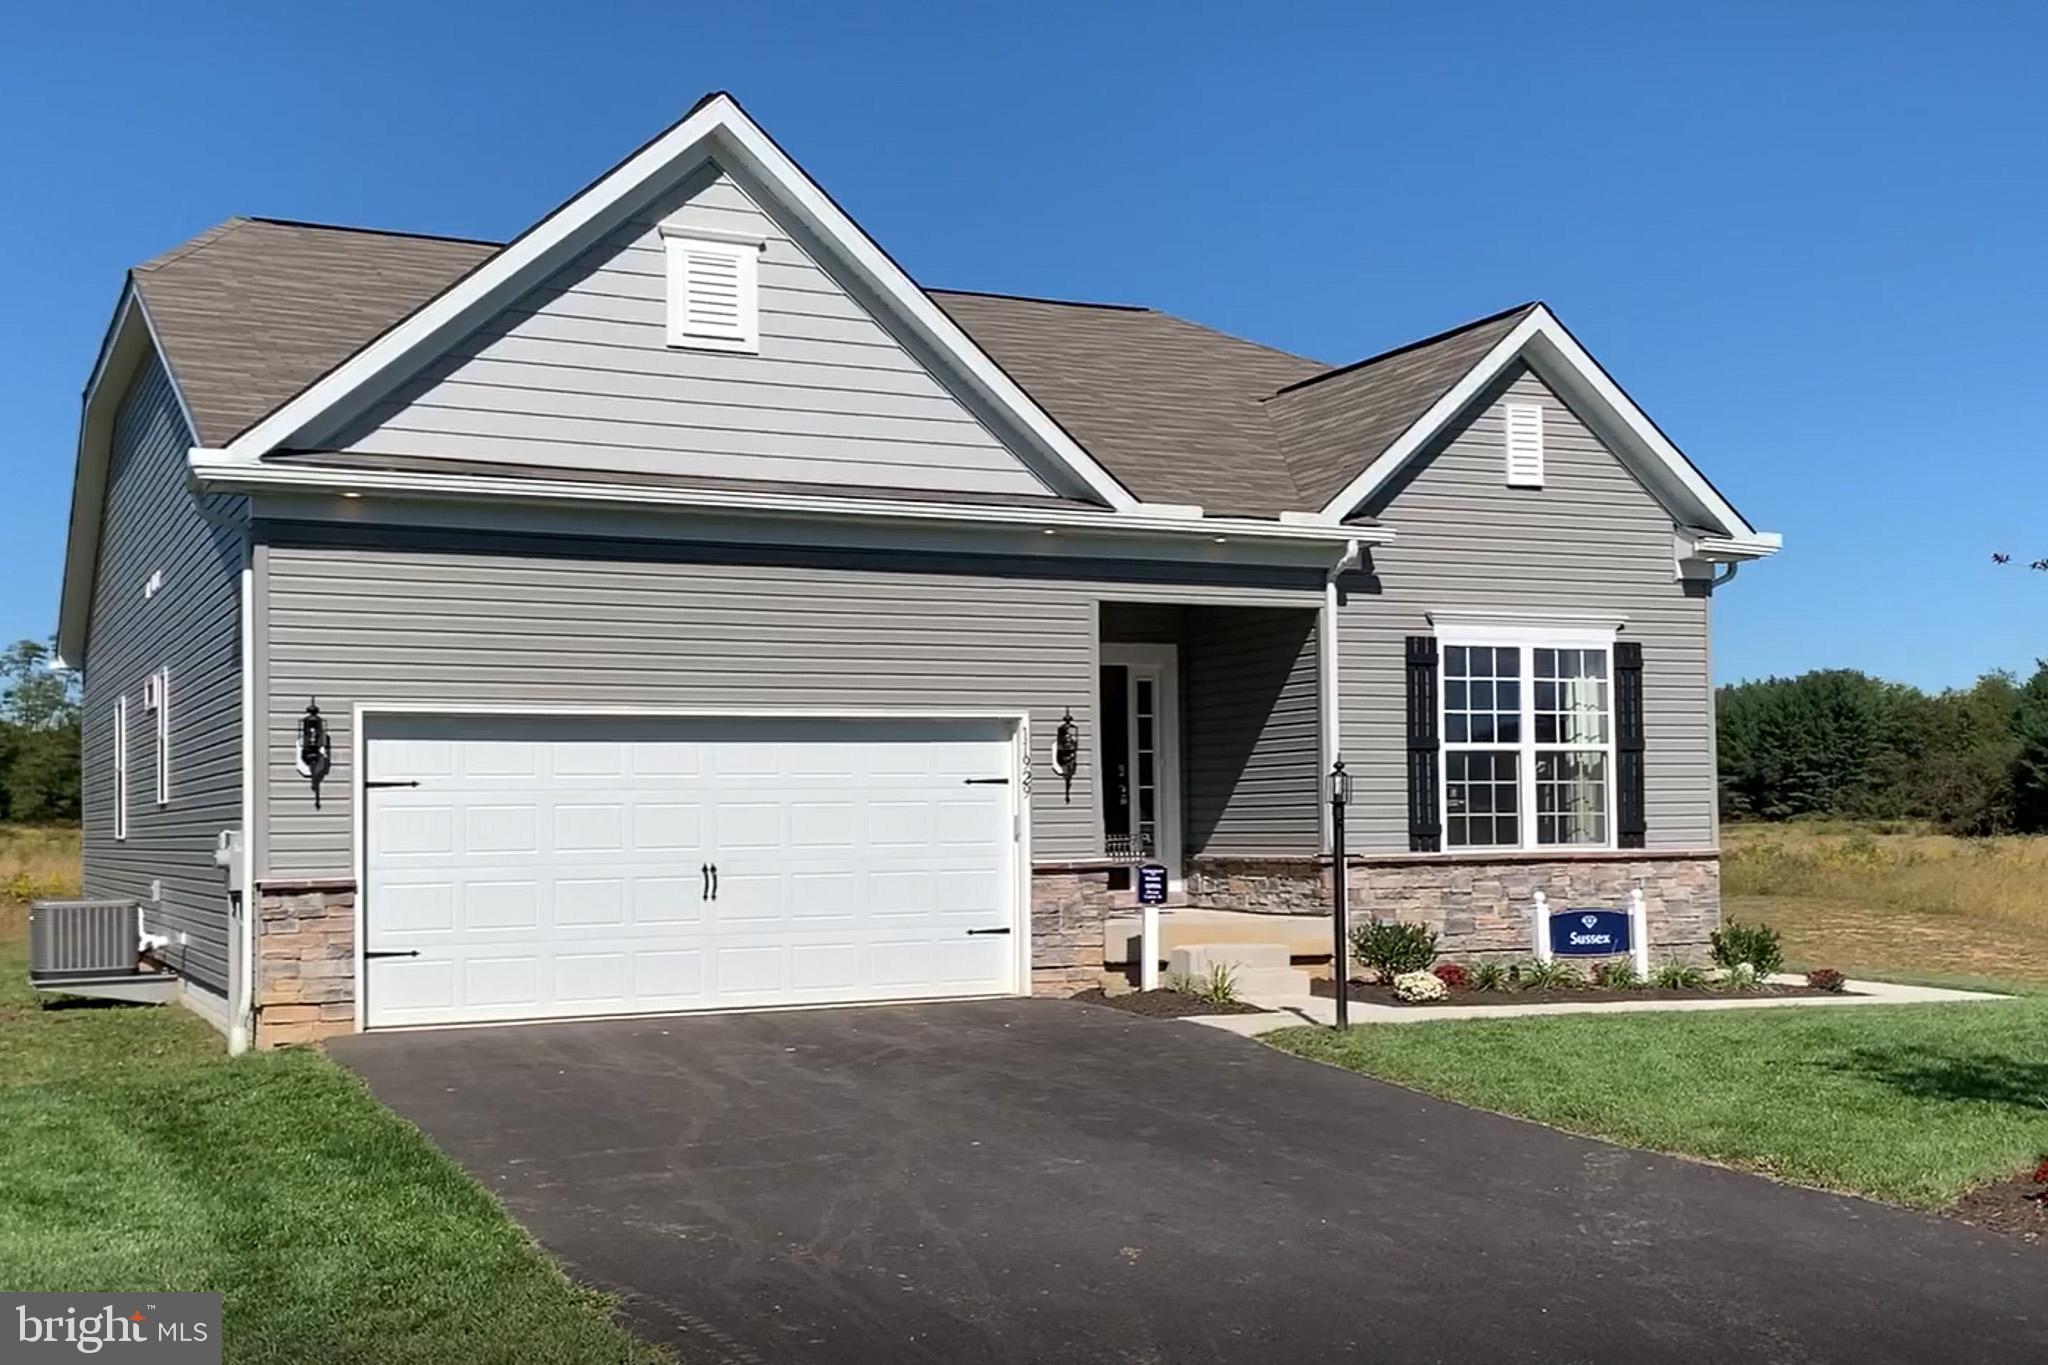
THIS IS A TO BE BUILT HOME! 
Welcome to Sussex, the epitome of modern rancher living! This single-level floor plan has captured the hearts of many, and it's not hard to see why. With stunning curb appeal and thoughtfully designed features and finishes, the Sussex offers versatility to suit any modern lifestyle.
Step into an open-concept floor plan that seamlessly connects the Kitchen, Breakfast area, and Great Room, perfect for entertaining or simply enjoying quality time with loved ones. Extend your Breakfast area by adding a Sunroom or enjoy al fresco meals and take your living outdoors with an optional Screened Porch.
Just off the Great Room, the Owner's Suite is a true retreat with two walk-in closets that offer ample storage space that extends into a private Owner’s Bath. Plus, you have the option to choose from three upgrade options for the Owner's Bath: the luxurious Venetian-Style with a large shower and bench, the contemporary Roman-style with a walk-in shower, or the indulgent Super with a soaking tub in addition to the shower. In addition to the Owner's Suite, there are two more bedrooms and a hall bath, providing versatility for families of any size.
Need extra space? An optional second floor brings added possibilities with a Loft, an additional Bedroom, and a full Bath. Or you can opt for a finished lower level which can provide a Den, Recreation Room, full Bath, and a spacious unfinished Storage area. Experience the joy of single-level living without compromising on style or functionality.
#MDCC2020812

CONOWINGO

TBD PINE NEEDLE COURT

3 Beds

2 Baths

1,795 Sq.Ft.

$567,990

MLS#: MDCC2020812

Send a message

Message successfully sent.

Your message

What is 3 + 4 ?

Reason for contacting?

I agree to receive email communication and understand I can unsubscribe at any time.

I agree to be contacted by Charis Realty Group - Christine Issler, Broker via call, email, and text for real estate services. To opt out, you can reply 'stop' at any time or reply 'help' for assistance. You can also click the unsubscribe link in the emails. Message and data rates may apply. Message frequency may vary. Privacy Policy

Sign Out

Virtual Assistant

Would you like to take the next step with this property? We can help you schedule a showing or virtual tour, or send you more details.

Yes, I would like more information.

Thank You for Your Reply, One of Our Agents will contact you as soon as possible

No, maybe later.

Thank you, you can always contact me via email, phone number or through the contact form.

Realhub AI

Lucy - Your AI-Powered Realtor

Update Your Temporary Password

Personalize your search

Enter your email and we'll notify you immediately when new listings match what you're looking for.

or enter email address

Already have an account ? Login here

Continue your home search

I agree to receive communications and understand I can unsubscribe at any time.

I agree to be contacted by Charis Realty Group - Christine Issler, Broker via call, email, and text for real estate services. To opt out, you can reply 'stop' at any time or reply 'help' for assistance. You can also click the unsubscribe link in the emails. Message and data rates may apply. Message frequency may vary. Privacy Policy

Already have an account ? Login here

We use cookies

We use cookies primarily for analytics to enhance your experience. By accepting, you agree to our use of these cookies. You can manage your preferences or learn more about our cookies policy.